Properties

Browse or get in touch to schedule a walkthrough.

  • Nearby me
Price range

Popular features

Community features

Association

Property features

Waterfront

View

Exterior Features

Interior Features

Style

10000 properties match your criteria

Updated 1 minute ago

E-Alert name
New on site 2 days ago
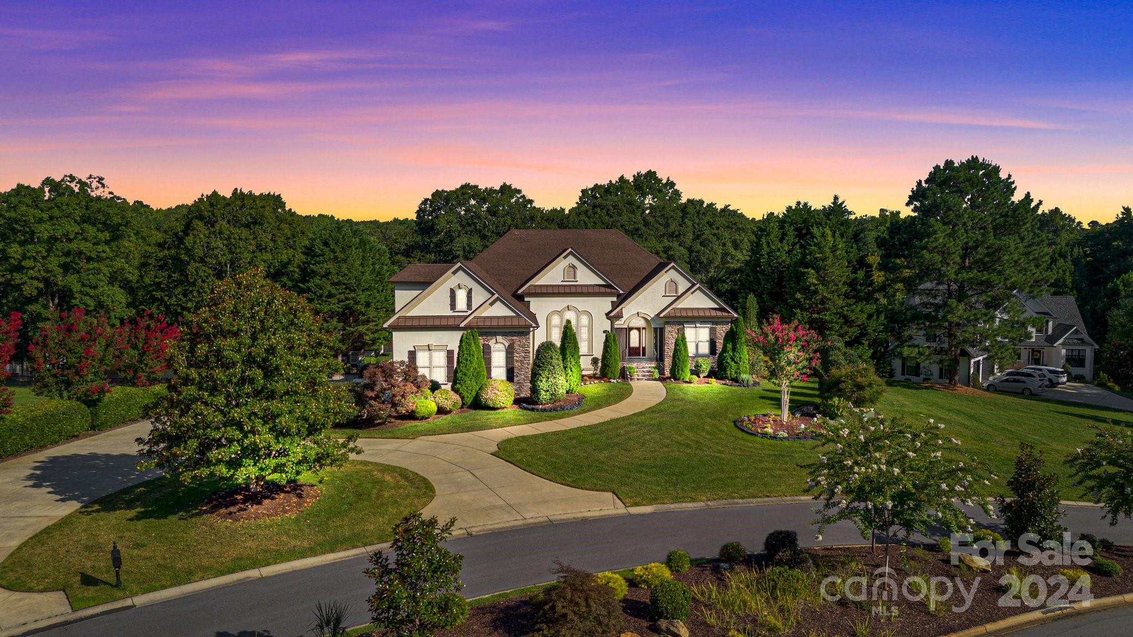
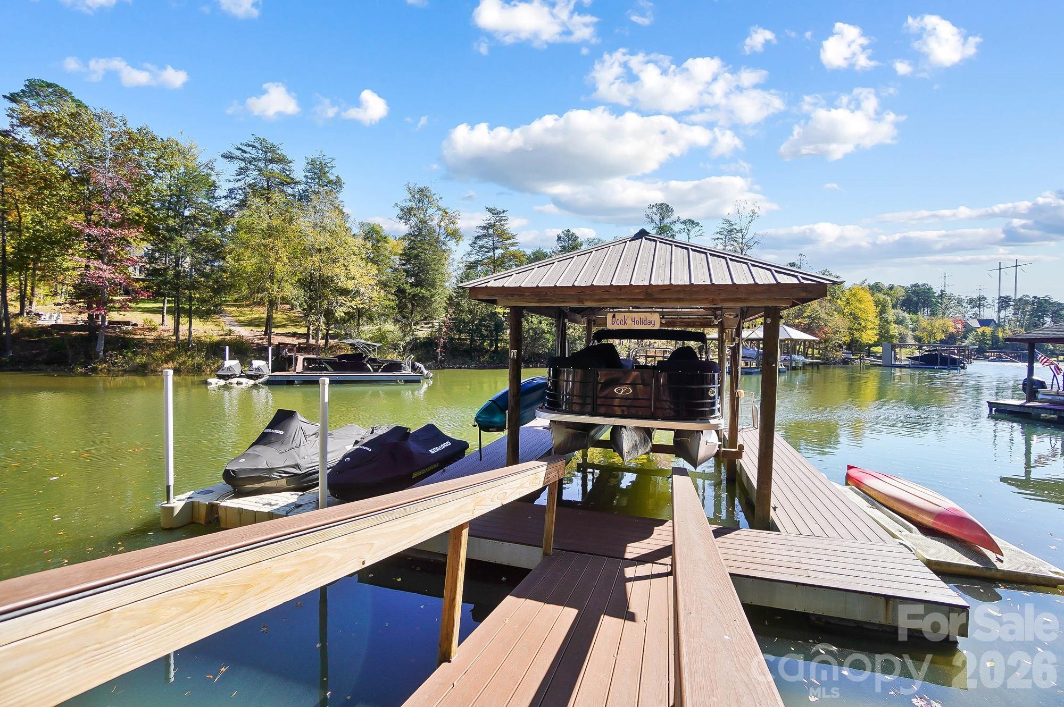
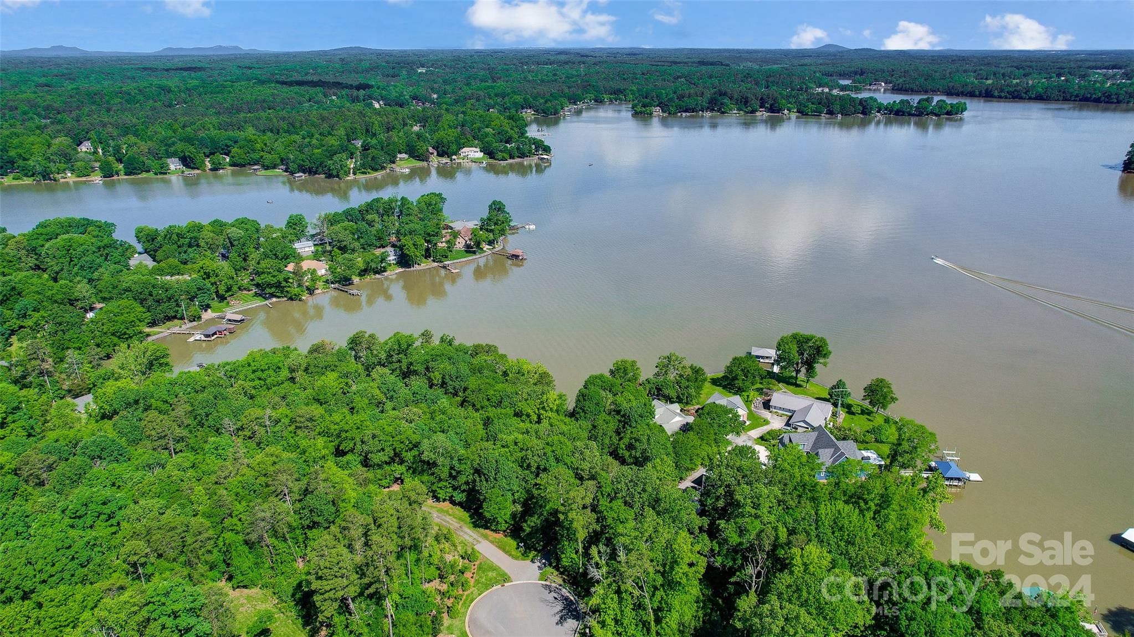
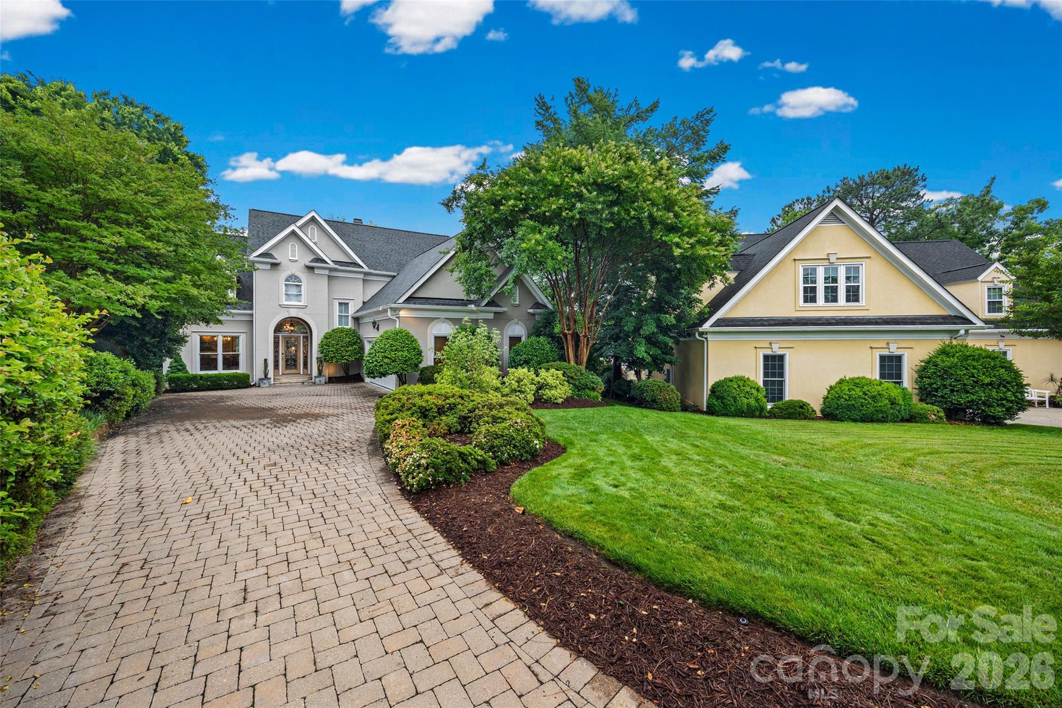
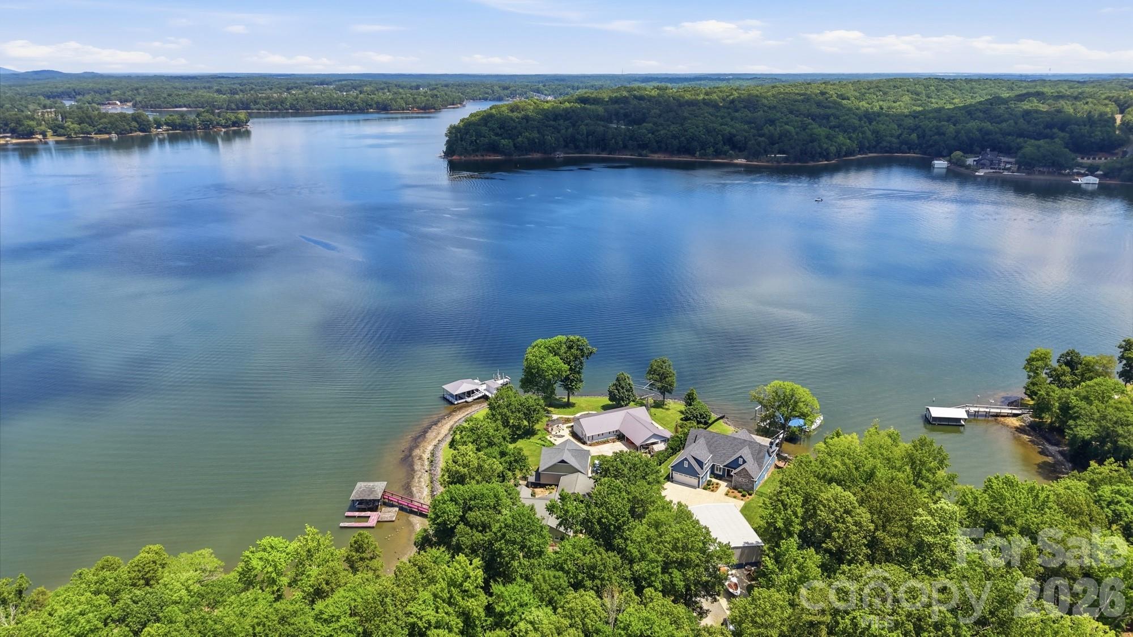
Lakefront living, convenient to all Charlotte and Lake Wylie have to offer and elegance and personality galore!  Sweeping water views greet you when you enter the front door with floor to ceiling windows and huge sunroom to capture the lake and bring it inside!  Amazing landscaped yard and outdoor living with decks, dock with eat in area and lift for your boat.  This home is located across from McDowell park /green space and not looking in your neighbors home.  Riverpointe neighborhood offers a pool, clubhouse, sandy beach and kayak launch area, playgrounds, docks  and walking trails.  The first floor offers the primary suite with more windows and light, soaking tub w/ walk in shower, formal dining room, eat in, laundry, kitchen, happy sunroom and the great room.  The second floor offers 3 bedrooms, 2 full baths ensuite AND bonus room with built in for all your books, office area tons of storage. The garage is oversized 2 car garage with storage room and deep.  NEW ROOF in April.  Newer HVACs and walk in crawl space to store all your unused water toys or gardening supplies.  This waterfront home is the package and waiting for next owner to enjoy life at the lake.  This home is 1 owner so all your questions will get answered.   This magnificent house is past the pool on the peninsula at the end of Riverpointe Drive.  WELCOME HOME!!
#4383846

Charlotte

15901 Riverpointe Drive

4 Beds

3 Baths

3,380 Sq.Ft.

$1,675,000

MLS#: 4383846
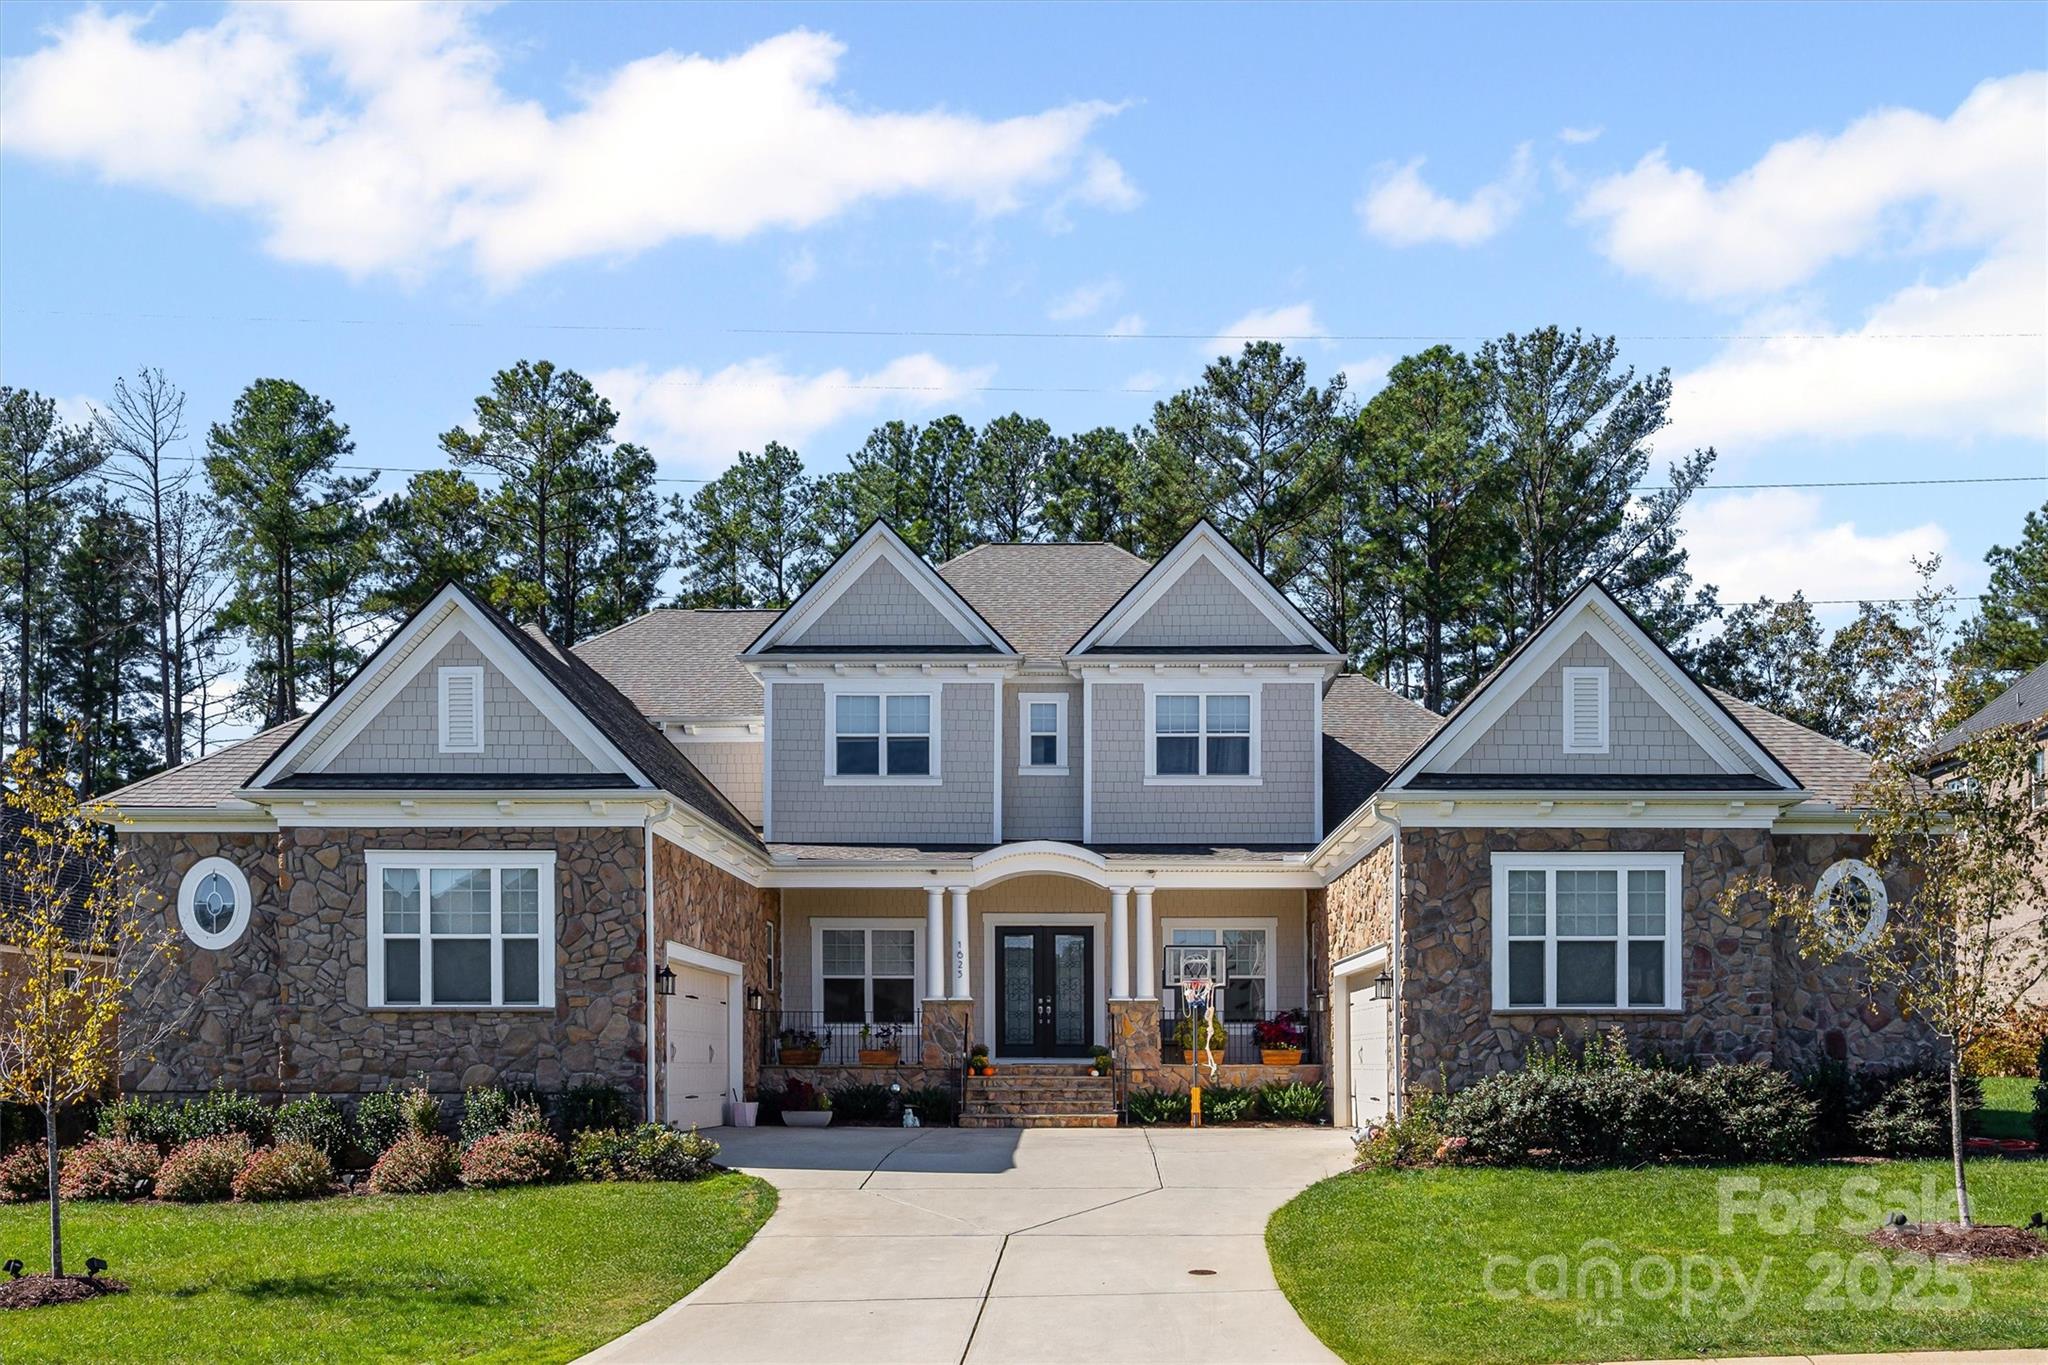
This extraordinary home offers the perfect blend of timeless elegance, modern luxury, and thoughtful design in one of the area’s most desirable communities. With 6 spacious bedrooms, 6 full and 2 half beautifully appointed bathrooms, and 2- 2-car garages, this home is built to impress at every turn.
Step inside and experience the grandeur of a soaring 12-foot trey and coffered ceiling in the great room, engineered hardwood floors, and solid wood interior doors that add warmth and sophistication throughout. The open-concept layout creates a seamless flow between living, dining, and entertaining spaces, filling the home with natural light and a sense of effortless comfort.
The gourmet kitchen is a true showstopper, featuring quartz countertops, stainless steel appliances—including two refrigerators and two dishwashers—a farmhouse sink, under counter lighting, and a second prep kitchen with a walk-in pantry. Whether you're hosting a dinner party or preparing a quiet meal at home, this kitchen is designed to meet every need with style and efficiency.
The primary suite is a private retreat, offering two custom walk-in closets, dual toilets, and a spa-like ensuite bath with a 6' luxury soaking tub. Each additional bedroom is generously sized, with access to beautifully finished bathrooms that reflect the same level of quality and care.
Function meets luxury in the oversized laundry room, complete with washer, dryer, sink, and counters, as well as a huge drop zone perfect for organizing daily essentials. A second-floor balcony off the bonus/media room provides a peaceful outdoor escape, while 2 tankless gas water heaters and full-yard irrigation system add convenience and efficiency.

Beyond the home itself, residents enjoy access to a beautifully maintained community pool and playground—ideal for relaxing weekends, and connecting with neighbors in a vibrant, welcoming environment.
From its expansive layout and high-end finishes to its great location and community amenities, this home offers a rare opportunity to live in luxury without compromise. It’s more than a home—it’s a lifestyle.
#4312862

Weddington

1625 Batson Creek Lane

6 Beds

6 Baths

5,815 Sq.Ft.

$1,650,000

MLS#: 4312862

Price reduced
Experience refined living in this stunning full-brick luxury home located on a quiet street in highly desirable South Charlotte. Offering five spacious bedrooms and four-and-a-half beautifully appointed baths, this home blends timeless elegance with modern functionality.

The thoughtfully designed floor plan features an elegant butler’s pantry, a private home office perfect for remote work, and a versatile third-level flex space ideal for a media room, playroom, or additional guest retreat. High-end finishes are showcased throughout, creating a sophisticated yet comfortable atmosphere in every room.

The expansive primary suite serves as a true retreat, featuring a large bedroom filled with natural light, a luxurious ensuite bath with spa-like appeal, and an impressive walk-in closet that conveniently connects directly to the laundry room for everyday ease and efficiency.

Designed for both everyday living and entertaining, the home extends seamlessly outdoors to a covered patio complete with a beautiful fireplace—perfect for relaxing evenings or hosting guests year-round.

With exceptional craftsmanship, generous living spaces, and luxurious details at every turn, this South Charlotte residence offers the perfect balance of style, comfort, and convenience.
#4356237

Charlotte

7105 Essington Drive

5 Beds

4 Baths

4,452 Sq.Ft.

$1,645,000

MLS#: 4356237

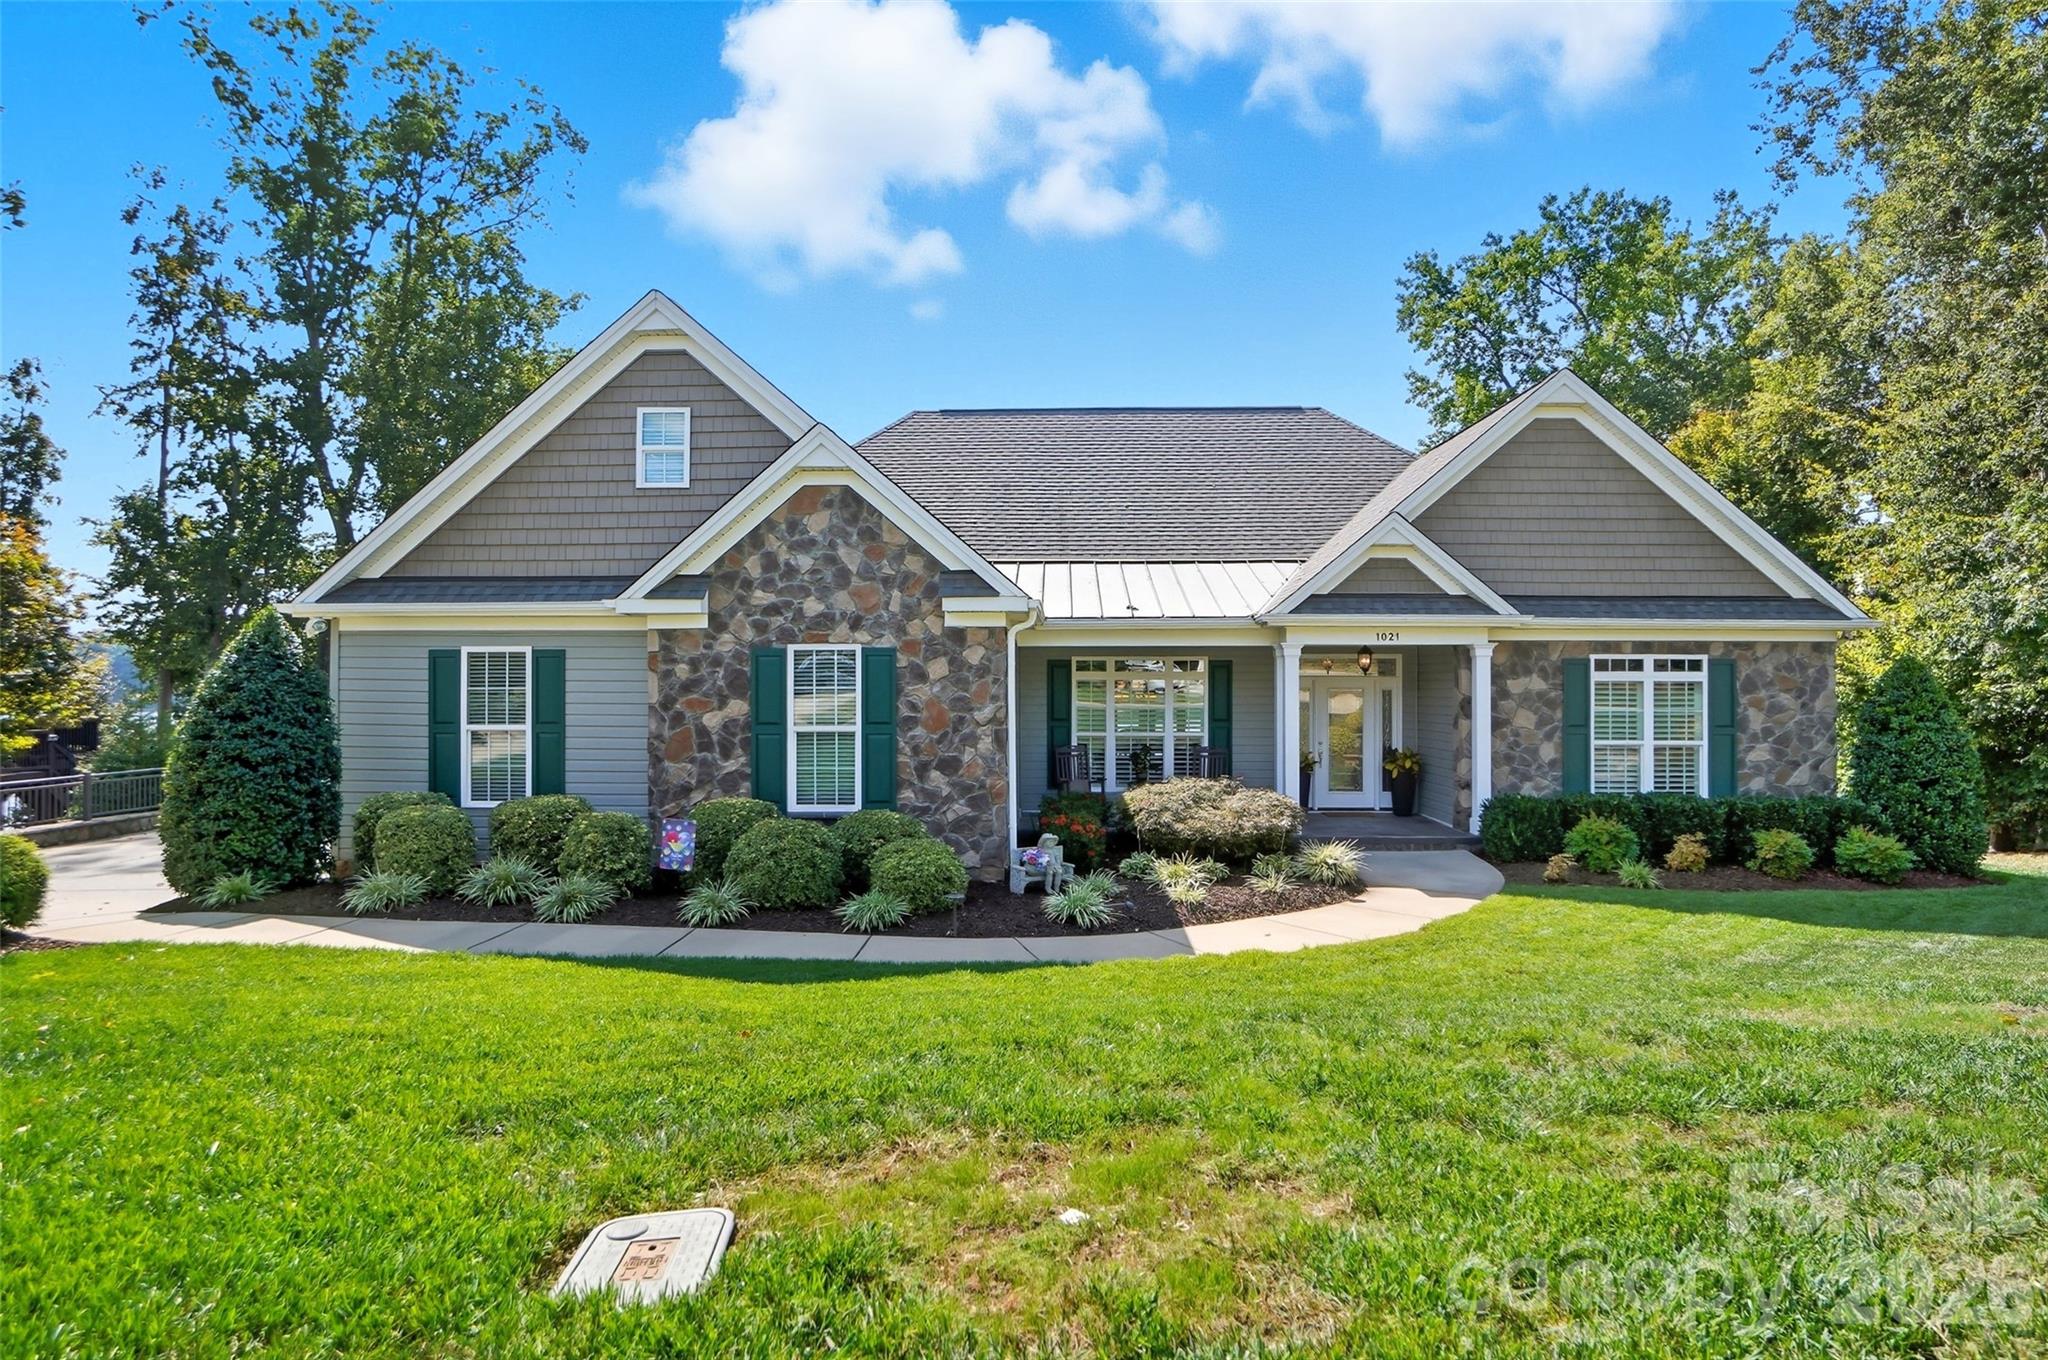
Enjoy breathtaking Lake Wylie views every day from this fabulous 4-bedroom waterfront home, thoughtfully designed for both everyday comfort and unforgettable entertaining. Nestled in a beautifully landscaped setting, this dream home offers a seamless blend of elegance, function, and outdoor enjoyment. Step inside to a bright and airy open floor plan filled with natural light, featuring gorgeous flooring, arched doorways, tray ceilings, and custom finishes throughout. The dedicated home office with French doors provides privacy for work or study, while the formal dining room—with its elegant tray ceiling—is perfect for hosting everything from casual dinners to festive holiday gatherings. The lake-facing great room boasts a cozy fireplace and expansive windows that frame the stunning water views, flowing effortlessly into a gourmet kitchen complete with stainless steel appliances, granite countertops, a center island, pantry, and charming breakfast area. Start your mornings or unwind at the end of the day in the sunroom, where panoramic views of the lake set the scene for relaxation, reading, or coffee with friends. Retreat to the main-level primary suite, a true sanctuary featuring tray ceilings, a spacious sitting area, walk-in closet, and a luxurious spa-like bath. Two additional bedrooms complete the main floor. Downstairs, the fully finished lower level offers even more space to entertain and unwind, with a huge rec room, a wet bar, a guest bedroom with full bath, and generous storage. Outdoor living is unparalleled with a covered patio, two decks, and a lakeside firepit—perfect for evening gatherings under the stars. Enjoy boating, fishing, and water sports from your private covered dock with boat lift. Located in the sought-after Belmont area, you’ll love the small-town charm combined with the convenience of being just minutes from uptown Charlotte.
#4340946

Belmont

1021 Peninsula Drive

4 Beds

3 Baths

4,256 Sq.Ft.

$1,600,000

MLS#: 4340946
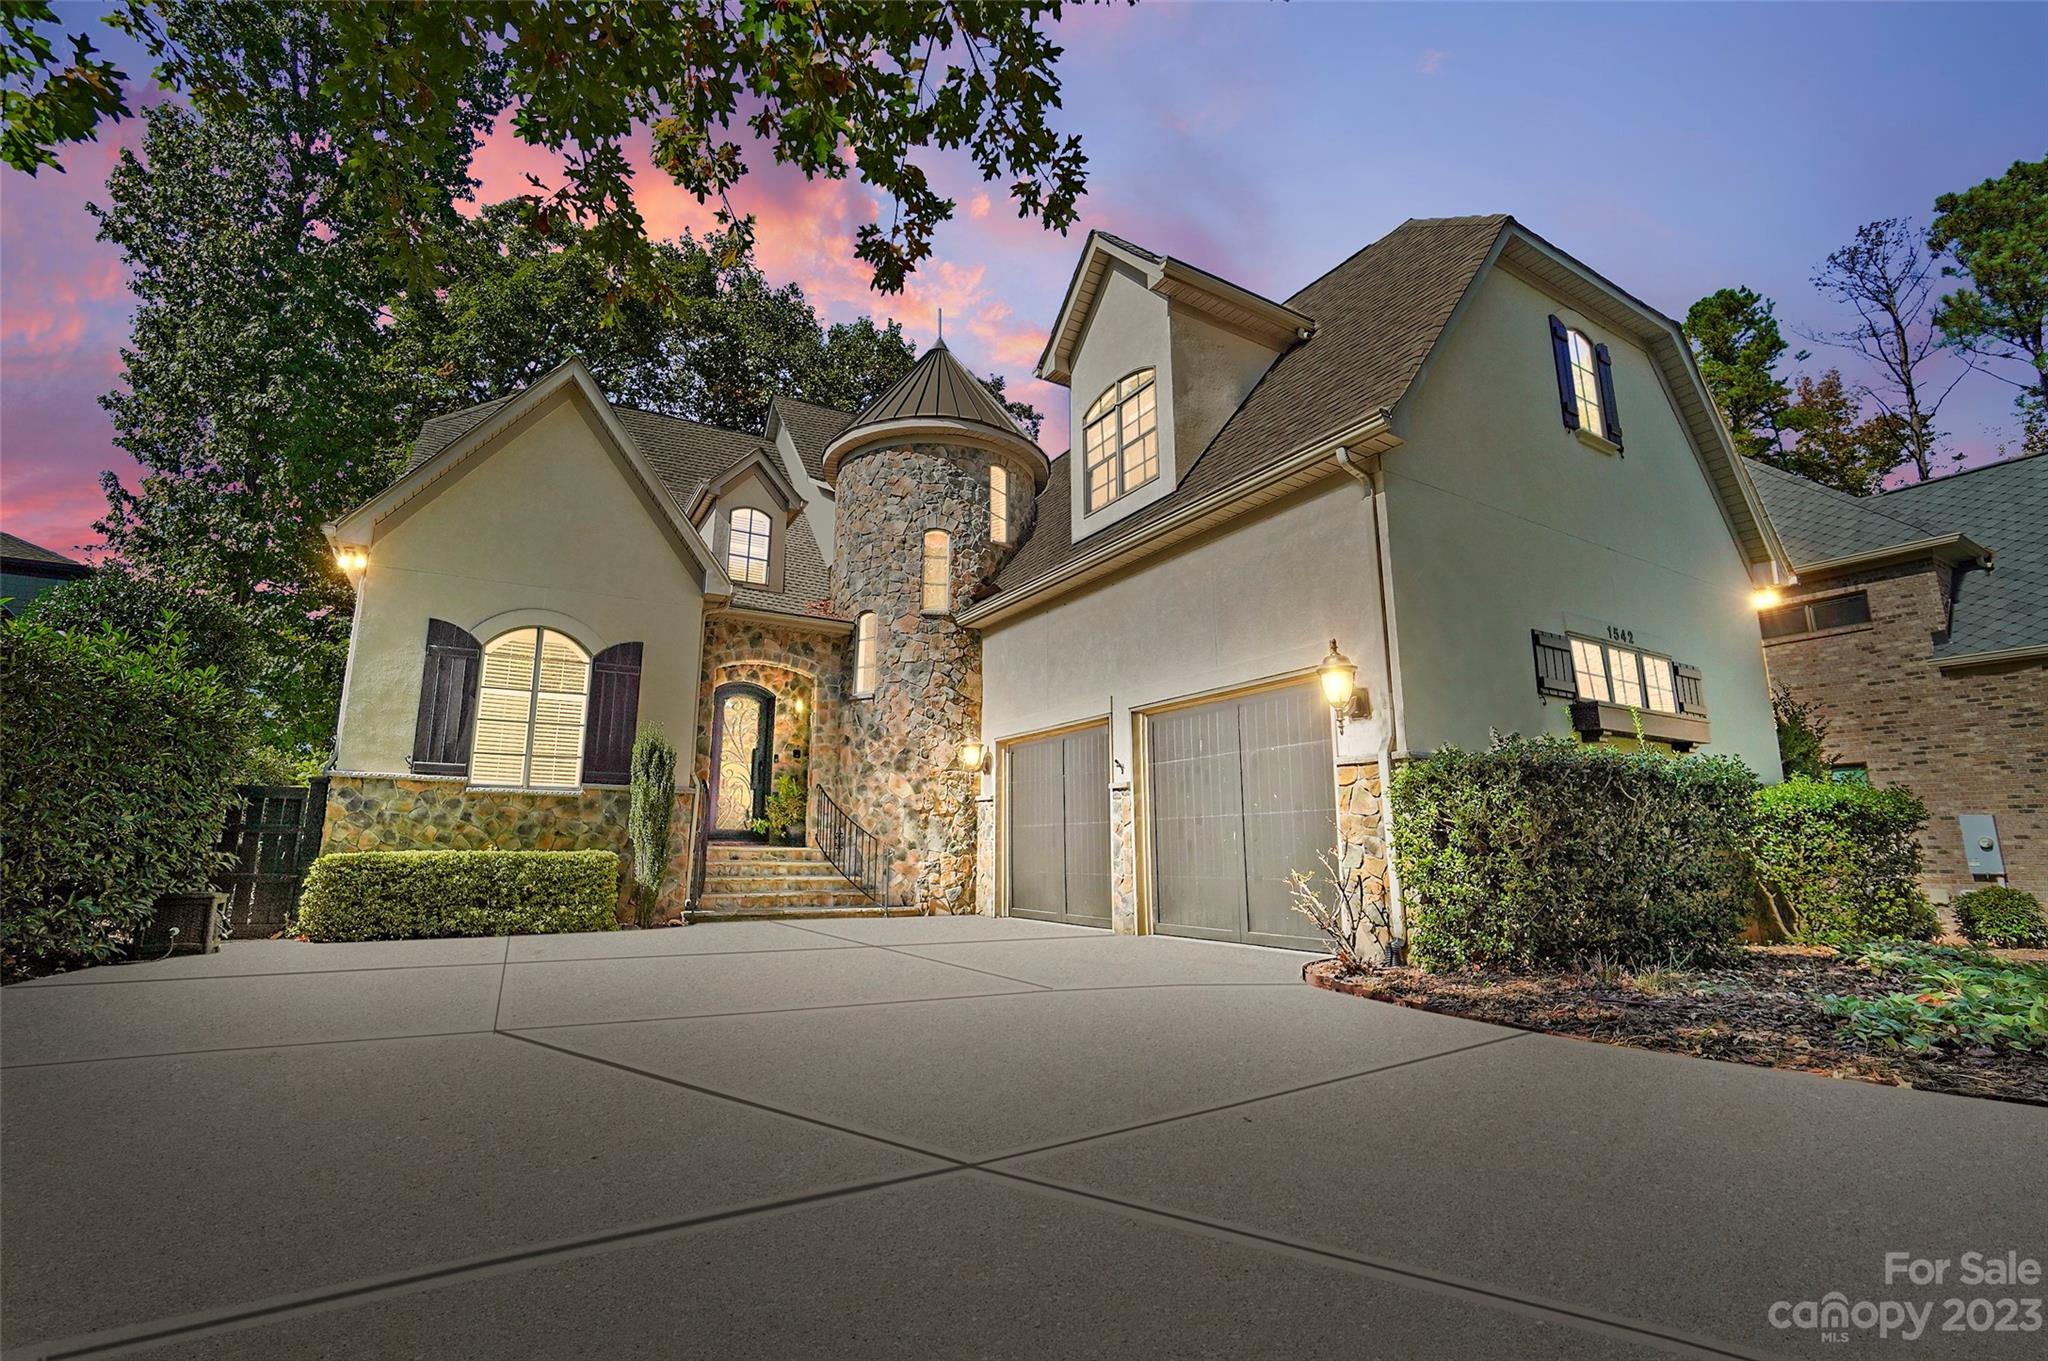
Welcome to your very own slice of paradise! This custom built waterfront home was designed to enjoy lake living & the outdoors boasting a level lot and stunning, long range, sunset views from nearly every room. Quality finishes abound including an open floor plan, 2 story dining room, great room w/ glorious views, beautiful spiral staircase, & wine cellar. Unleash your inner chef in the gourmet kitchen w/ ss appliances, granite counters, walk-in pantry, & butler pantry w/ wine refrigerator. Spacious main floor primary suite complete w/ 2 custom walk-in closets, spa like bath & glorious views. Upper level provides 3 spacious BRs & bonus room. Entertain on the huge covered porch w/ retractable screen, relax in the hot tub, cozy around the lakeside firepit, and enjoy boating & water sports from your covered dock w/ boat lift! Reflection Pointe is a gated community w/ pool, clubhouse, tennis, & recreation park.  Located in beautiful Belmont, close to shopping, dining, I-85, & airport.
#4081891

Belmont

1542 Reflection Pointe Boulevard

4 Beds

3 Baths

4,365 Sq.Ft.

$1,600,000

MLS#: 4081891
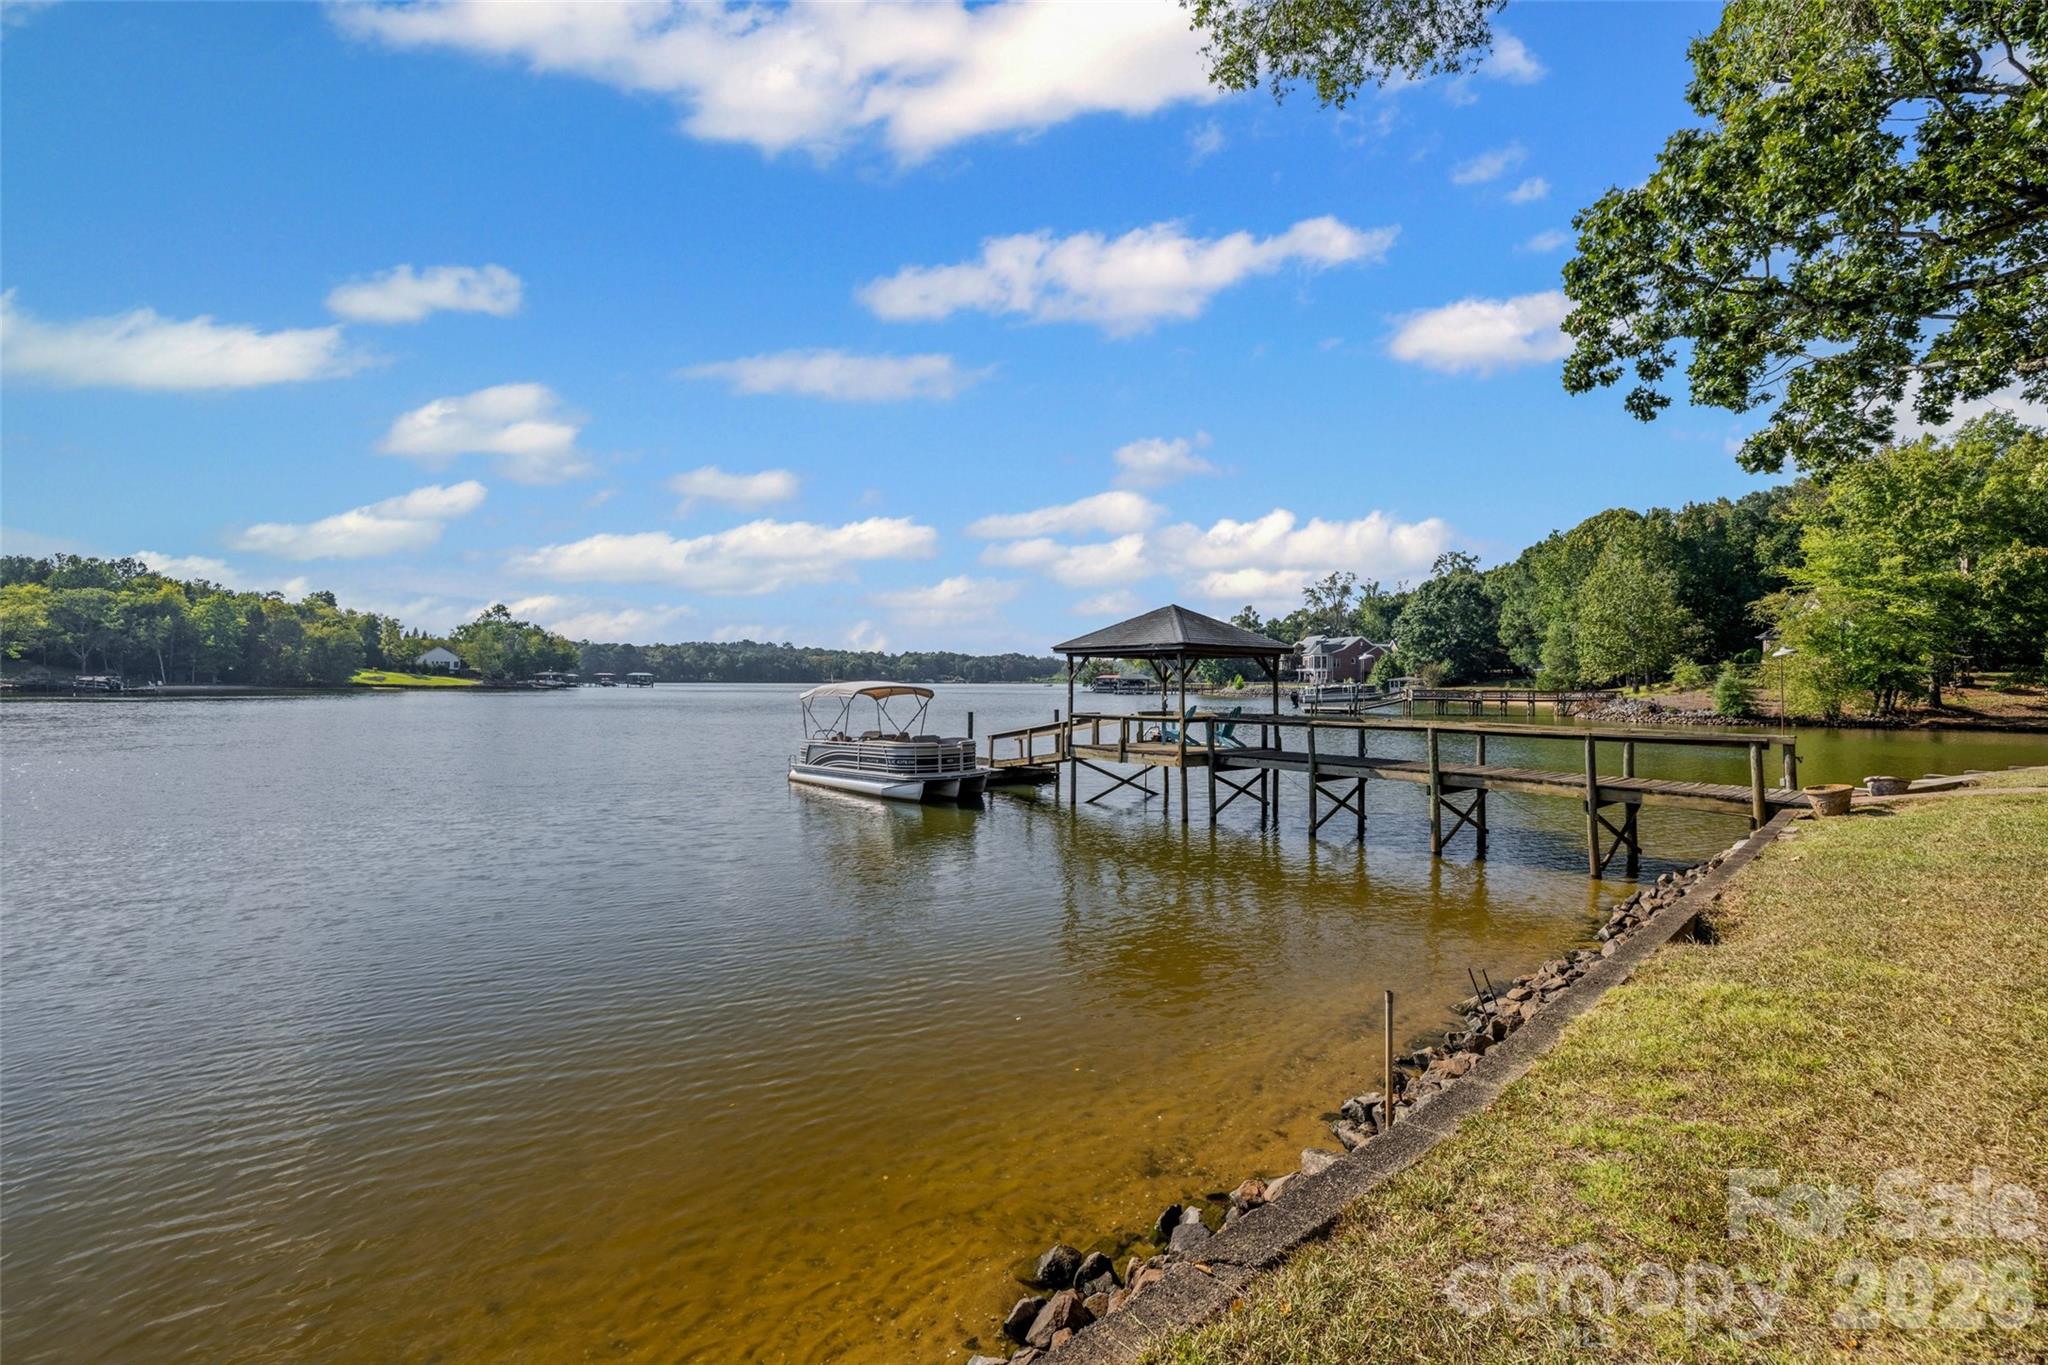
Welcome to an incredible and rare find on Lake Wylie, offering over 300 feet of shoreline and 2 parcels totaling an expansive 5.45 acres with waterfront acreage. Located in the desirable Clover School District, this home and land combines privacy, space and direct access to the lake in one of the area’s most sought-after locations. The home provides a comfortable space with a spacious kitchen, inviting living room and sunroom, new carpet and a shaded lot with spectacular sunset views over Little Allison Creek. Use the existing home as a weekend retreat, a micro-farm, or live in it while you build 1 or more custom dream home. With three detached storage buildings, a carport and irrigation already in place, the property is ready to serve a variety of lifestyle needs. The grandfathered-in pier, dock, ramp and steps create immediate access for fishing, swimming and boating. You'll love the big-water views just steps from the home, while still enjoying nearby cove access. With frontage on both Bonita and Price Place, you can imagine yourself hosting reunions, weekend get-togethers or quiet evenings by the water. This Lake Wylie retreat was made for memories. Hard-to-find waterfront acreage like this rarely becomes available on Lake Wylie - don’t miss the chance to bring your vision to life in this incredible setting.
#4306361

York

201 Price Place Lane

3 Beds

2 Baths

2,473 Sq.Ft.

$1,595,000

MLS#: 4306361
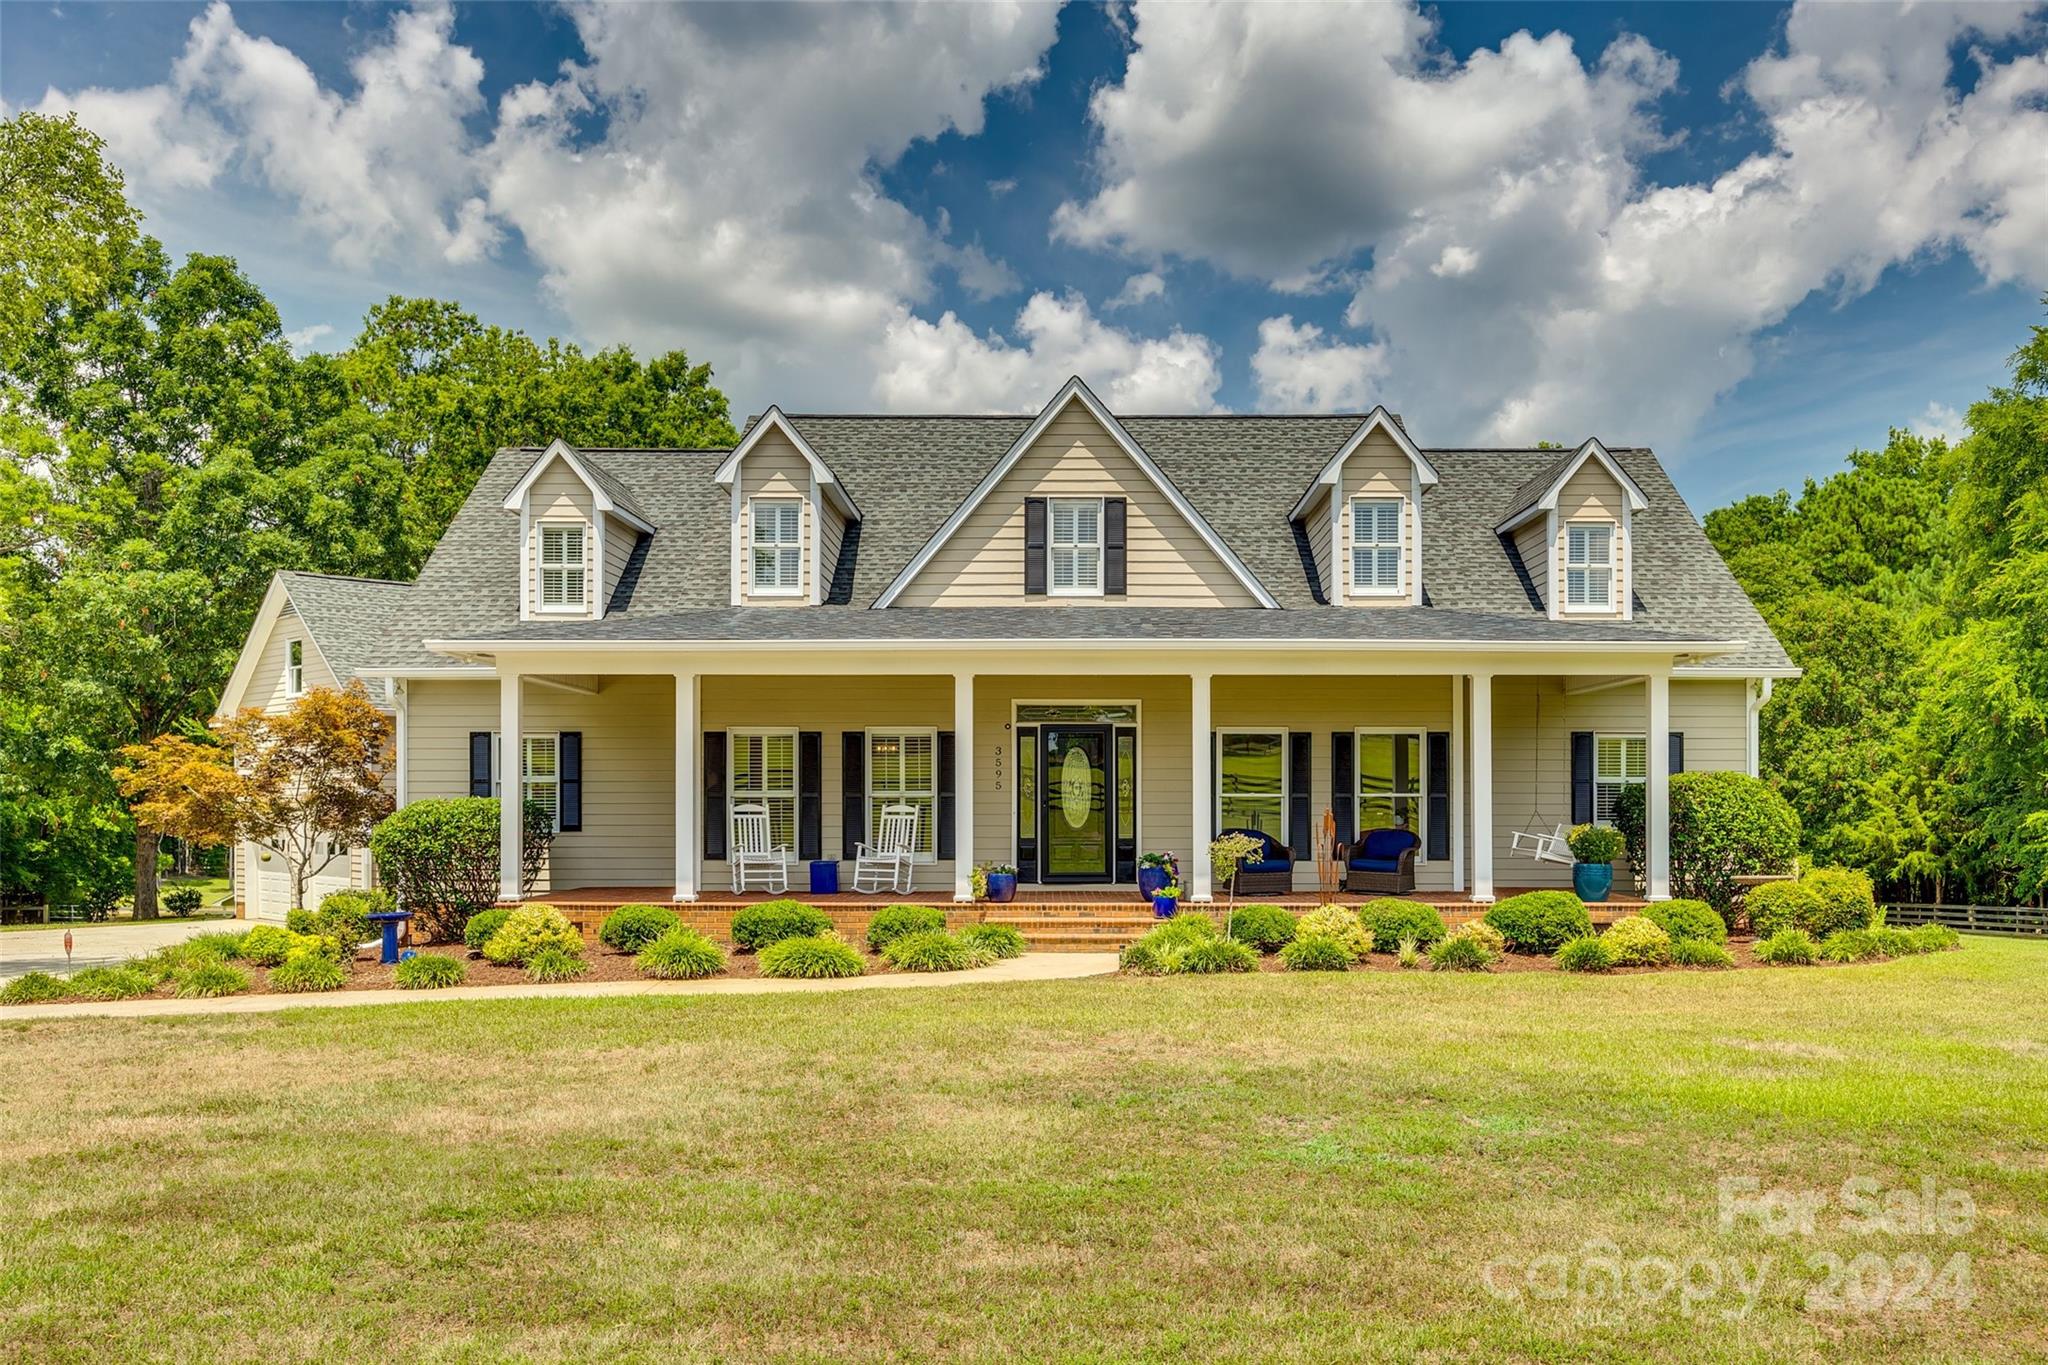
This amazing 20+AC equestrian property has it all: main house, guest house, 2 car garage, 4 stall barn w/ tack room, fenced 8AC pasture, round pen, shared pond, covered Trex dock, 2 car carport w/ workshop & storage, wooded trails & more! Enter this horse haven through a new electric gate, down the circle driveway. The main house is the picture of rustic elegance w/ rocking chair front porch, beautiful hardwoods, spacious kitchen w/ ample storage, laundry room, cozy living room w/ wood-lined cathedral ceilings, new sun tunnels & stone accented fireplace, 3 BR's including the primary w/ large ensuite. On the 2nd floor you'll find 2 more bedrooms, 1 full bath, & flex room. Moving outside, the screened-in back porch overlooks a paved, covered patio connecting the 2 car garage & guest house. The 2-story guest house features a living room, dining area, kitchen, 2 BR's with ensuites, walk-in closets, & a loft w/ skylights. Walk outside to a covered Trex deck overlooking the beautiful pond.
#4157021

Rock Hill

3595 Walker Road

7 Beds

5 Baths

3,436 Sq.Ft.

$1,590,000

MLS#: 4157021
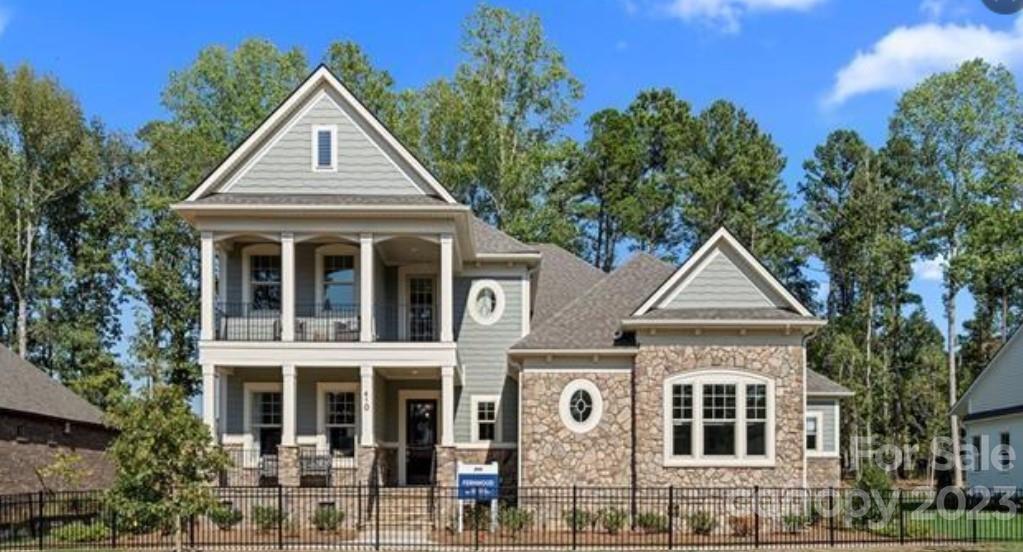
This beautiful land backs to an additional parcel at MLS 3829627 Miller Pond Rd for a total of 86+/- acres. Partially cleared and partially wooded.  This parcel includes one brick house with a two car garage.
#4010631

Rock Hill

470 Forestwood Road

None Beds

None Baths

N/A

$1,569,750

MLS#: 4010631

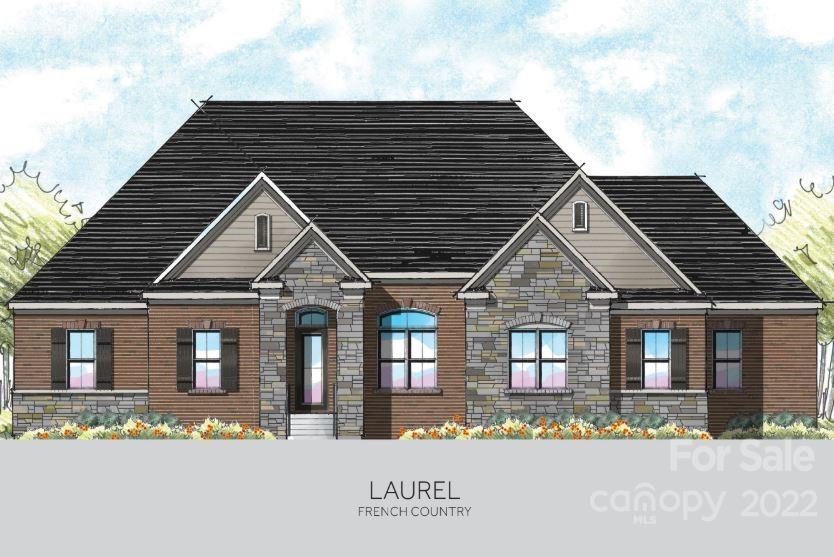
Welcome to this beautiful, all inclusive Aspen floor plan. This luxury home features 12' ceilings in the main living areas with 8 ft sliders that overlook a covered back porch with option of an outdoor summer kitchen!! This proposed new construction home includes signature designs, cutting-edge technology and luxury features built for the way you live today. Included features in all Jones Homes energy efficient homes include: full brick, 5'' engineered hardwood floors, trey and coffered ceilings, designer trim features, solid wood interior doors, granite countertops in the kitchen and bathrooms, stainless steel appliances (two refrigerators, two dishwashers, farmhouse sink, wall oven and microwave), custom closets in master walk in closets, 6' luxurious soaking tub in master ensuite, washer, dryer, sink and counters in laundry room, tankless water heater and full yard irrigation!
#3938349

Weddington

1708 Batson Creek Lane 3

5 Beds

5 Baths

5,790 Sq.Ft.

$1,565,755

MLS#: 3938349
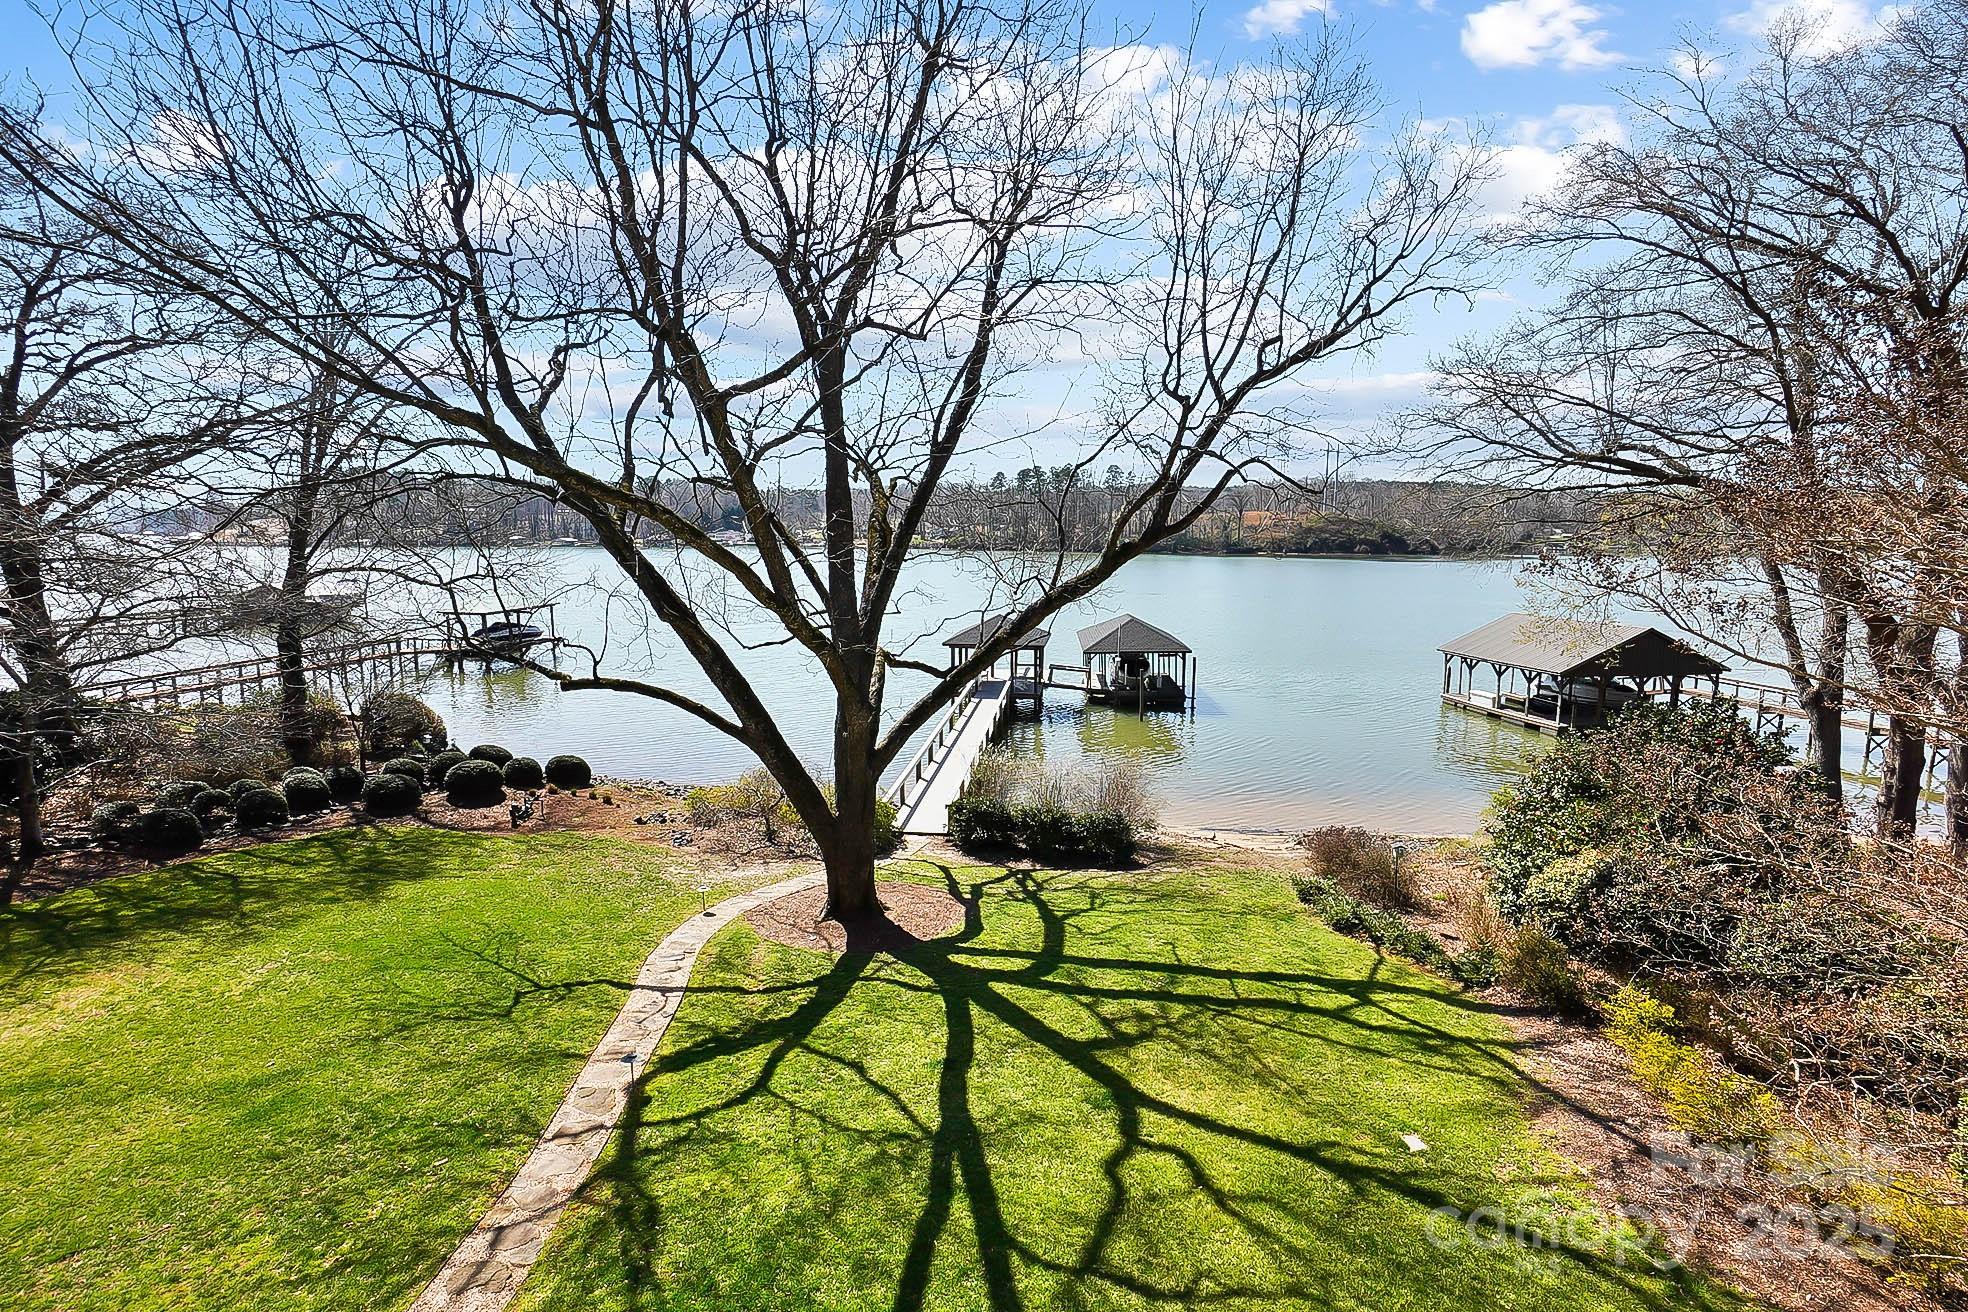
Experience unparalleled luxury living in this magazine-worthy lakefront estate. Exquisite architectural details, hardwood floors, intricate moldings & breathtaking views permeate every room. The soaring 2-story great room w/ fireplace & built-in cabinetry seamlessly flow to formal dining room, setting the stage for unforgettable gatherings. Awaken your inner chef in the gourmet kitchen equipped w/ss  appliances, gas cooktop, wall oven & Viking oven. The center island, breakfast bar & 2 pantries provide ample space for culinary creations, all while enjoying the captivating lake views. Retreat to the luxurious primary suite w/ spa-like bath. Upstairs the loft, 2 BRs & huge bonus room offer accommodations for guests or family. Embrace the outdoor lifestyle on the balcony, unwind in the screened porch or host gatherings on the spacious deck. Covered dock w/ boat lift & jet ski lift invites you to explore the waters of Lake Wylie. Fantastic location minutes from I85, I485, Uptown & airport.
#4233233

Charlotte

6403 Amos Smith Road

3 Beds

3 Baths

3,682 Sq.Ft.

$1,549,000

MLS#: 4233233
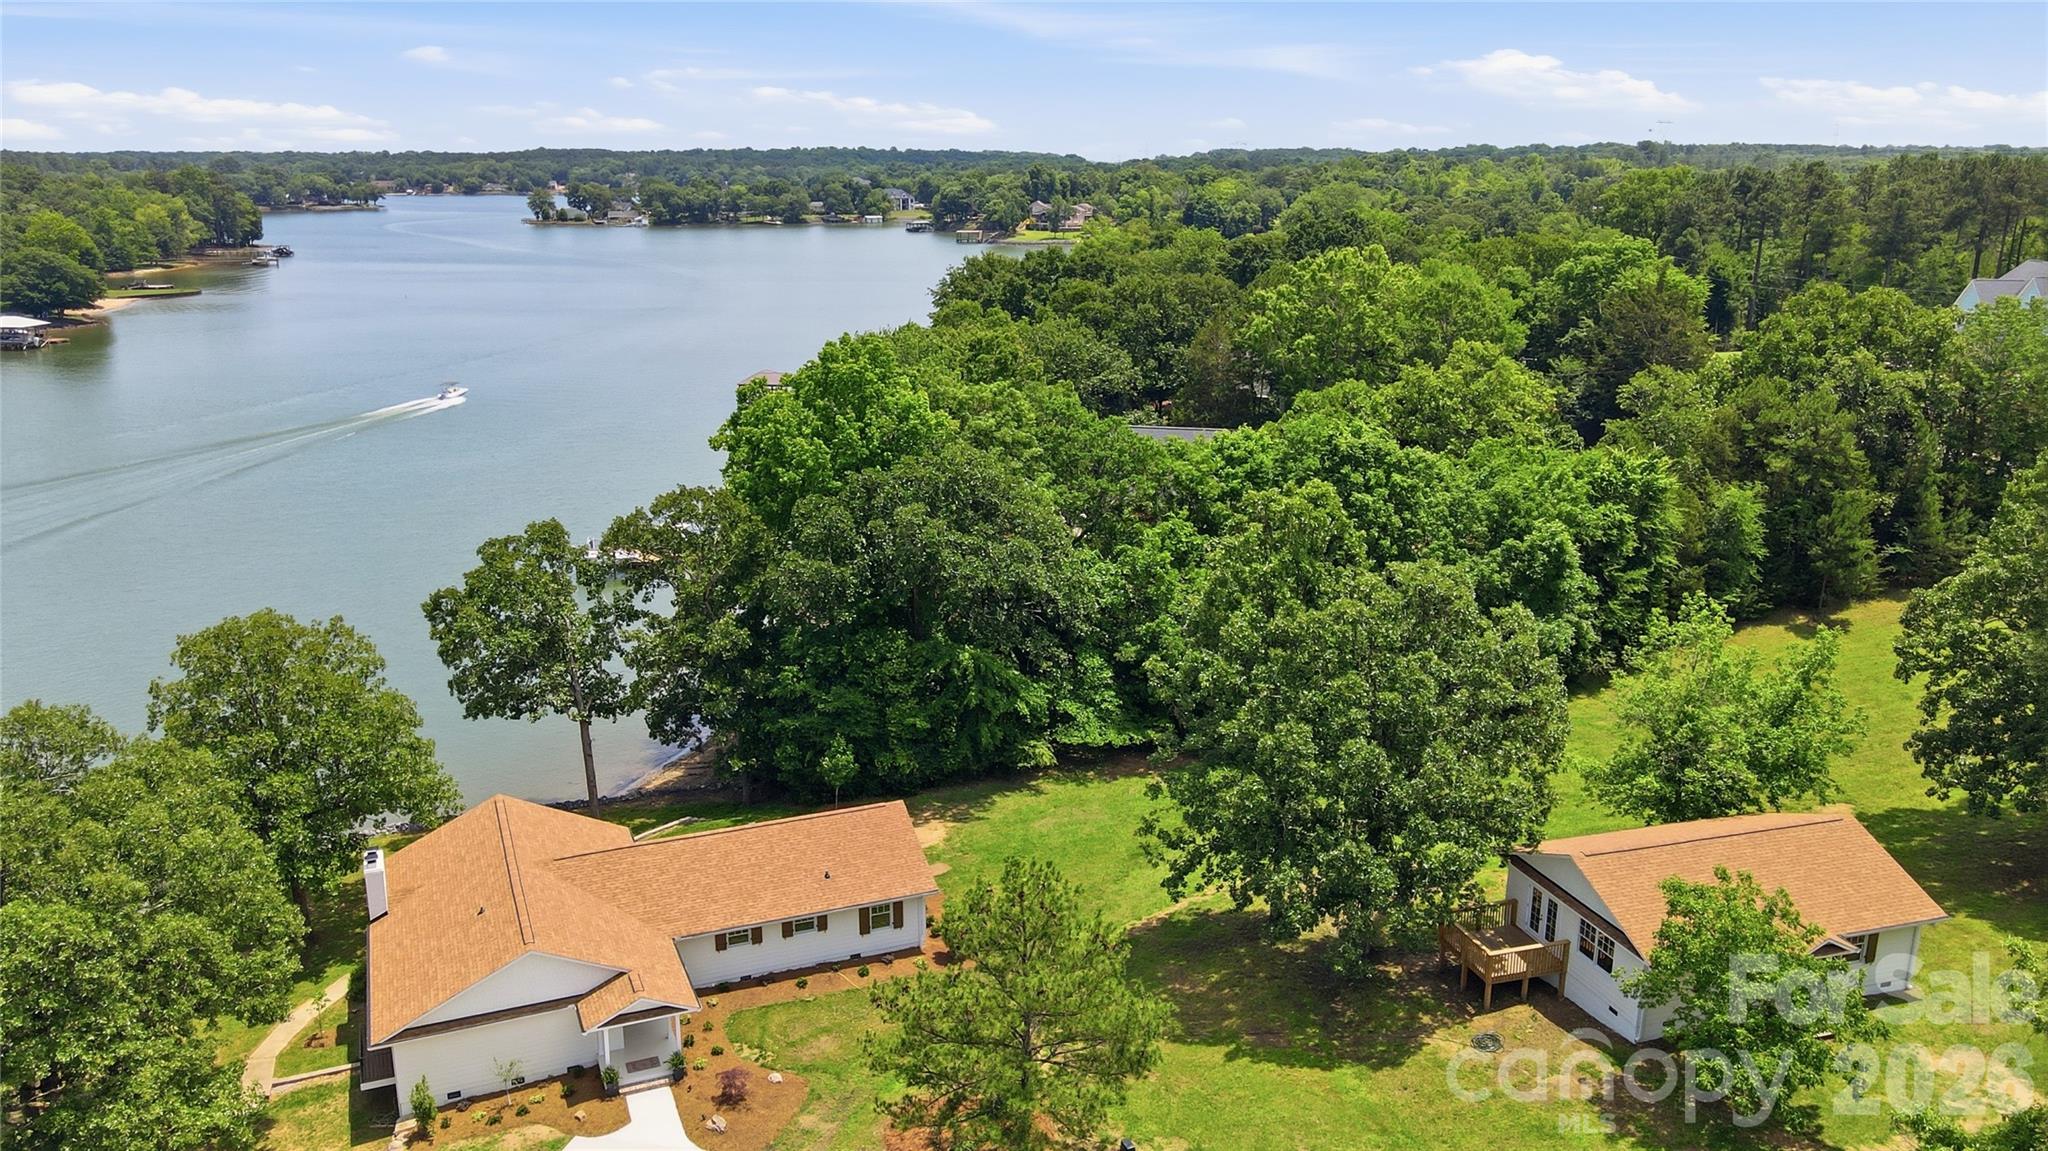
This custom built home offers lakefront living at its best! Grand entrance introduces the lake at first entrance. Great entertaining home with open floor plan. Granite chef's kitchen, floor to ceiling stone fireplace in GR and large DR. Master suite and spa like bath with heated floors on main. Inground salt water pool, hot tub, large dock with sun deck, screen porch, balcony. Property is completed fenced and gated. Detached garage offers great additional storage. Tons of architectural details.
#P1100706

Rock Hill

1516 Foxridge Road

4 Beds

5 Baths

7,101 Sq.Ft.

$1,499,900

MLS#: P1100706

This home offers an unparalleled luxury experience in desirable Weddington, featuring a multigenerational suite on the main floor and numerous upgrades over the last year. The elegant interior boasts a 2-story living room with a Restoration Hardware chandelier, custom fireplace wall with built-ins, & Hunter Douglas window treatments. The gourmet kitchen features JennAir appliances, waterfall quartzite island, and roll-out shelves. The primary bedroom is a true retreat with motorized window treatments, coffee bar, double custom closets, and a luxurious bathroom. Exterior upgrades include a screened-in area with a motorized durable "tuff" screen, travertine and stone patio, and a Ring doorbell system with solar cameras. Additional features include a 3-car garage, tankless water heater, and 9x8 multi-slide doors. Weddington offers a serene suburban lifestyle with top-rated schools and beautiful parks. Enjoy the perfect blend of luxury and convenience. Schedule a showing today!
#4151204

Weddington

2006 Green Cypress Lane

5 Beds

4 Baths

4,430 Sq.Ft.

$1,499,000

MLS#: 4151204

Opportunity knocks on Lake Wylie with this move-in ready home offering incredible expansion potential.

The main level features a spacious and well-designed layout with a beautiful primary suite showcasing multiple tray ceilings, heavy crown molding, a spa-like bath with jetted tub, tiled walk-in shower, and separate walk-in closets. An office with vaulted ceiling, large dining room, and a welcoming great room with gas log fireplace create comfortable spaces for both everyday living and entertaining.

The kitchen truly serves as the heart of the home, complete with double ovens, cooktop with hood and pot filler, bar seating, breakfast nook, keeping room, and custom cabinetry throughout. Two additional bedrooms and a convenient laundry room are also located on the main level.

Upstairs, a large bonus room over the three-car garage offers flexible space along with its own full bath—perfect for guests, hobbies, or a private retreat.

Downstairs, the unfinished walk-out basement is already well on its way to becoming a full second living area. With plumbing, electrical, and framing already in place, there is room for additional bedrooms, multiple bathrooms, a second kitchen, great room, rec room, wine cellar, fitness space, and more—essentially allowing the home to double its living space.

Outside, enjoy life on Lake Wylie with your private covered dock and boat lift, all with no HOA, surrounded by attractive homes in a desirable community.

Located in the award-winning Clover School District, with low South Carolina taxes, this area of Lake Wylie continues to grow in popularity. Finish the basement over time and create lasting value while enjoying lake life for years to come.
#4353954

York

5283 Johnsons Barn Road

3 Beds

4 Baths

4,030 Sq.Ft.

$1,495,000

MLS#: 4353954

Waterfront home of YOUR dreams in Tega Cay Community! This 6 bedroom 4.5 full bathrooms, loft, plus finished basement home is 5300 sq ft of living space plus lots of storage space. The very spacious floor plan offers an office, dining room, great room with fireplace, white cabinets, stainless steel appliances, gas stove and beautiful staircase leading up to the loft and secondary bedrooms. Main Floor Owner's suite has high ceilings and large on suite with a garden tub, stand-alone shower, dual sinks and walk in closet. Upstairs there is a large loft area and four generously sized bedrooms with 2 full bathrooms (one full bathroom is a jack and jill). The finished basement features a bedroom, full bath, fireplace, and spacious open floor plan that can be turned into a second living quarters, home workout gym, recreation area, family room, playroom or whatever suits your needs. Head out to the patio and walk down to the lake and check out the floating dock/boat lift! BRING US AN OFFER!
#3928921

Tega Cay

916 Cove Point Lane

6 Beds

4 Baths

5,371 Sq.Ft.

$1,495,000

MLS#: 3928921

Make an appointment to see this cul-de-sac home with basement on a deep water lot NOW! Move in ready, open floor plan and water views from almost every room! Main level entry from garage to laundry, tall soaring ceilings in main great room with fireplace, primary bedroom also features a fireplace, luxury bath with jetted tub and walk in tiled shower. Kitchen has lots of cabinets for storage, spacious built in refrigerator. Upstairs you will find bedroom 2 and 3 & a massive bonus/loft area. Basement has wet bar, bedroom, full bath with living /rec room. Tons of space to entertain and relax with outdoor features like a hot tub, pool, fire pit, screened porch, two large decks with water views, boat dock, even a putting green! Riverpointe located in the heart of the Lake with easy commutes to Int. Airport, hospitals, dining and shopping! Private dock has boat lift, as well as a personal watercraft lift with DEEP water. Located across the private cove are woods of McDowell Nature preserve!
#4171492

Charlotte

16201 Crest Cove Road

5 Beds

3 Baths

3,970 Sq.Ft.

$1,450,000

MLS#: 4171492

1 2 3 4 5 6 ... 666
* Listings identified with the FMLS IDX logo come from FMLS and are held by brokerage firms other than the owner of this website. The listing brokerage is identified in any listing details. Information is deemed reliable but is not guaranteed. If you believe any FMLS listing contains material that infringes your copyrighted work please click here to review our DMCA policy and learn how to submit a takedown request. © 2024. First Multiple Listing Service, Inc.
 - property

Send a message

Message successfully sent.

Your message

What is 3 + 4 ?

Reason for contacting?

I agree to receive email communication and understand I can unsubscribe at any time.

I agree to be contacted by Prestino Advantage via call, email, and text for real estate services. To opt out, you can reply 'stop' at any time or reply 'help' for assistance. You can also click the unsubscribe link in the emails. Message and data rates may apply. Message frequency may vary. Privacy Policy

Sign Out

Virtual Assistant

Would you like to take the next step with this property? We can help you schedule a showing or virtual tour, or send you more details.

Yes, I would like more information.

Thank You for Your Reply, One of Our Agents will contact you as soon as possible

No, maybe later.

Thank you, you can always contact me via email, phone number or through the contact form.

Realhub AI

Lucy - Your AI-Powered Realtor

Update Your Temporary Password

Personalize your search

Enter your email and we'll notify you immediately when new listings match what you're looking for.

or enter email address

Already have an account ? Login here

Continue your home search

I agree to receive communications and understand I can unsubscribe at any time.

I agree to be contacted by Prestino Advantage via call, email, and text for real estate services. To opt out, you can reply 'stop' at any time or reply 'help' for assistance. You can also click the unsubscribe link in the emails. Message and data rates may apply. Message frequency may vary. Privacy Policy

Already have an account ? Login here

We use cookies

We use cookies primarily for analytics to enhance your experience. By accepting, you agree to our use of these cookies. You can manage your preferences or learn more about our cookies policy.