
Property
Beds
4
Full Baths
3
1/2 Baths
1
Year Built
1992
Sq.Footage
3,380
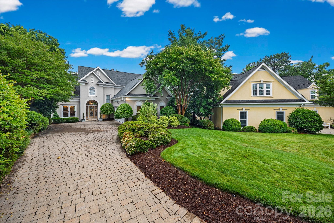
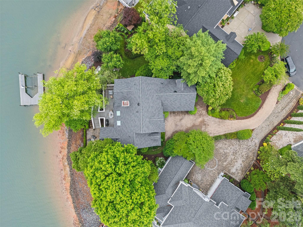
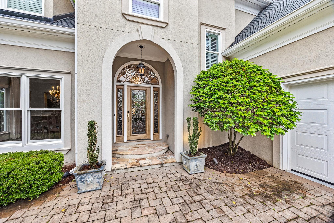
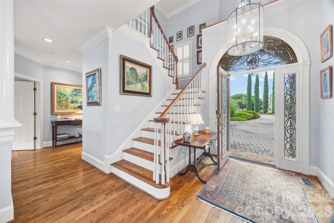
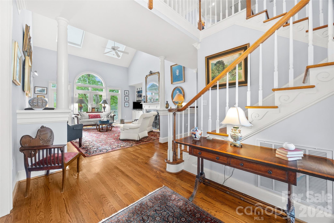
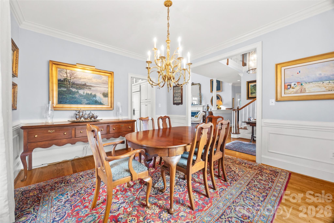
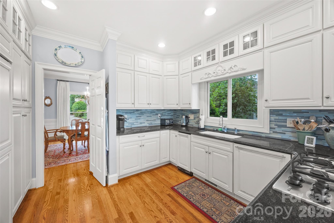
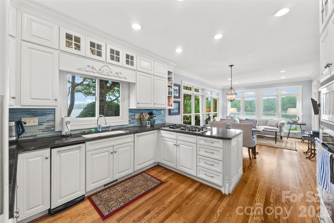
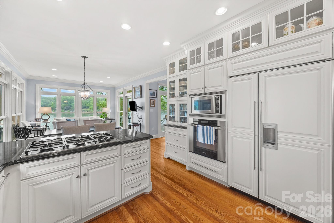
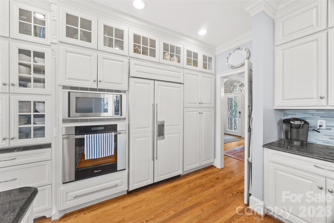
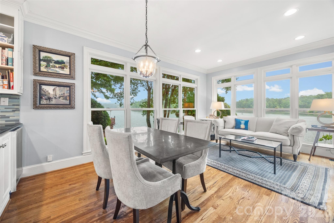
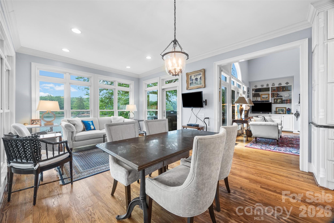
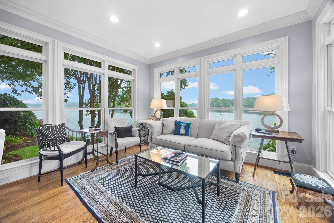
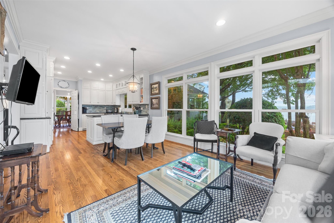
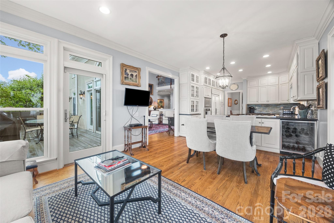
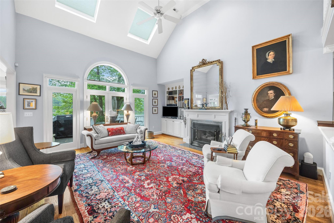
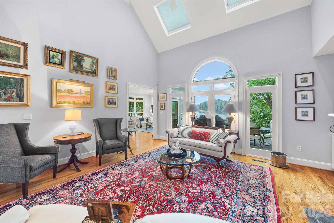
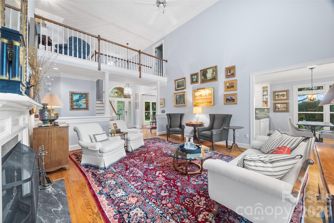
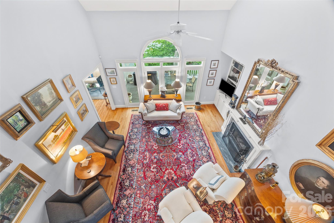
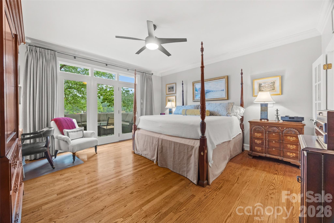
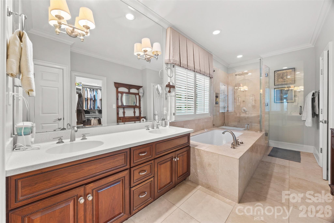
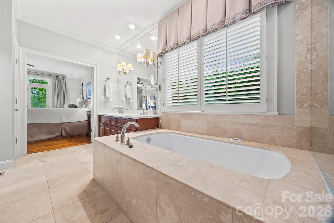
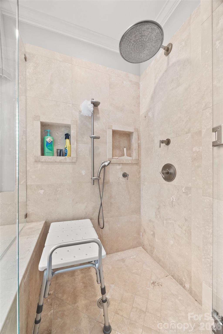
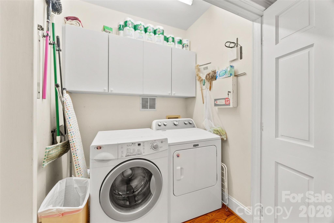
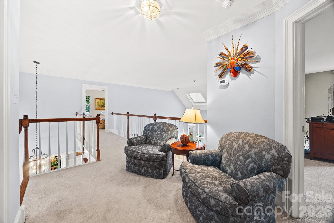
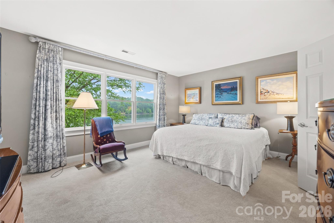
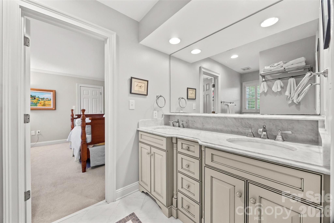
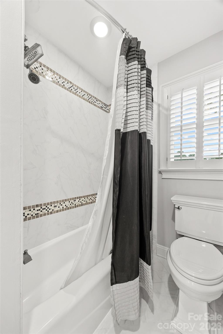
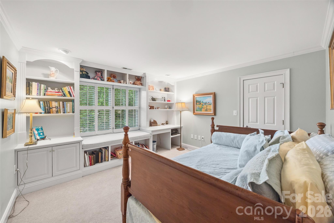
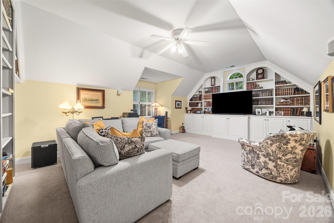
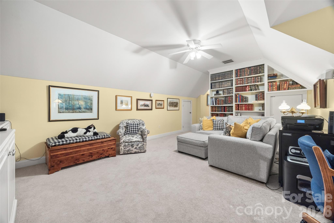
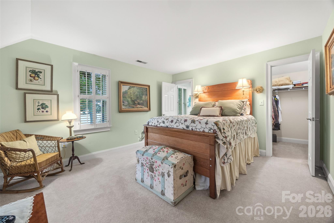
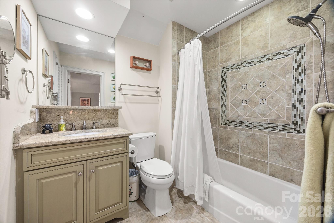
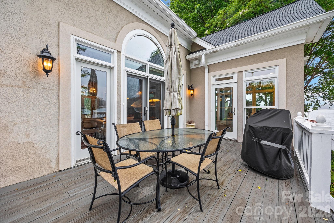
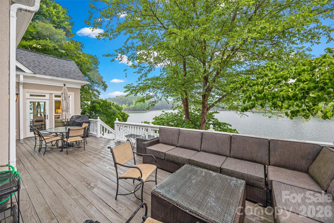
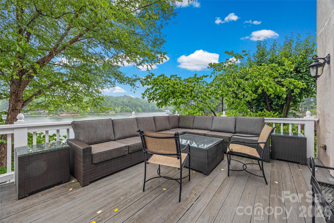
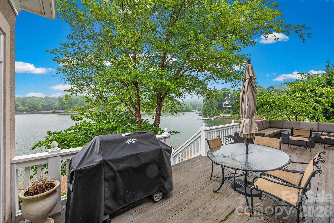
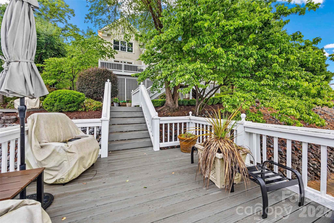
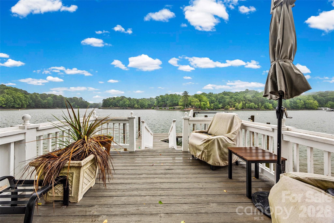
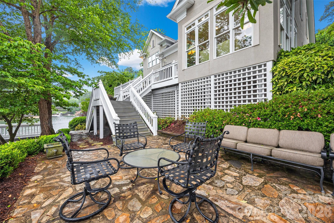
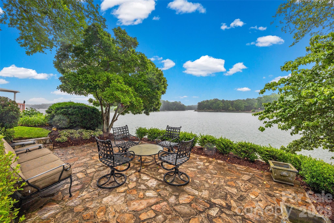
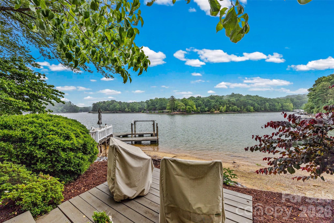
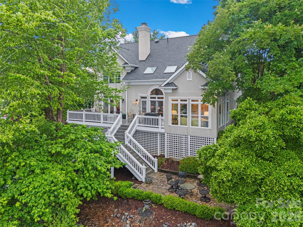
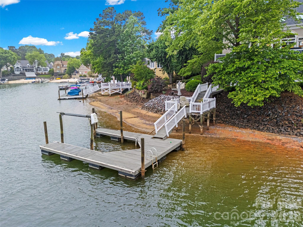
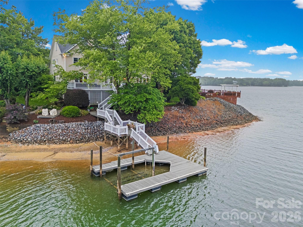
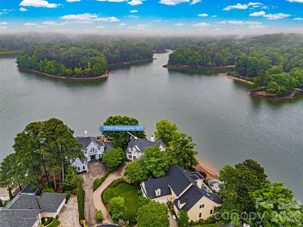
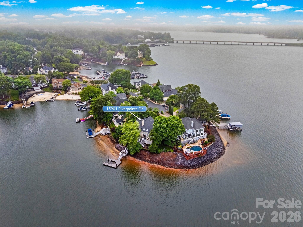
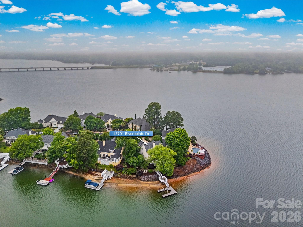
Lakefront living, convenient to all Charlotte and Lake Wylie have to offer and elegance and personality galore! Sweeping water views greet you when you enter the front door with floor to ceiling windows and huge sunroom to capture the lake and bring it inside! Amazing landscaped yard and outdoor living with decks, dock with eat in area and lift for your boat. This home is located across from McDowell park /green space and not looking in your neighbors home. Riverpointe neighborhood offers a pool, clubhouse, sandy beach and kayak launch area, playgrounds, docks and walking trails. The first floor offers the primary suite with more windows and light, soaking tub w/ walk in shower, formal dining room, eat in, laundry, kitchen, happy sunroom and the great room. The second floor offers 3 bedrooms, 2 full baths ensuite AND bonus room with built in for all your books, office area tons of storage. The garage is oversized 2 car garage with storage room and deep. NEW ROOF in April. Newer HVACs and walk in crawl space to store all your unused water toys or gardening supplies. This waterfront home is the package and waiting for next owner to enjoy life at the lake. This home is 1 owner so all your questions will get answered. This magnificent house is past the pool on the peninsula at the end of Riverpointe Drive. WELCOME HOME!!
Features & Amenities
Interior
-
Other Interior Features
Entrance Foyer, Open Floorplan, Storage, Walk-In Closet(s)
-
Total Bedrooms
4
-
Bathrooms
3
-
1/2 Bathrooms
1
-
Above Grade Finished Area
3380.0
-
Basement YN
NO
-
Cooling YN
YES
-
Cooling
Ceiling Fan(s), Central Air, Electric
-
Fireplace YN
YES
-
Heating YN
YES
-
Heating
Central, Electric, Forced Air
-
Pet friendly
N/A
Exterior
-
Garage
Yes
-
Garage spaces
2
-
Construction Materials
Stone
-
Other Exterior Features
Dock
-
Parking
Garage Faces Front
-
Patio and Porch Features
Deck, Patio
-
Pool
No
-
Waterfront YN
YES
-
View
Water
Area & Lot
-
Lot Features
Waterfront
-
Property Type
Residential
-
Property Sub Type
Single Family Residence
Price
-
Sales Price
$1,675,000
-
Sq. Footage
3,380
-
Price/SqFt
$495
HOA
-
Association
YES
-
Association Fee
$525
-
Association Fee Frequency
Quarterly
-
Association Fee Includes
N/A
School District
-
Elementary School
Palisades Park
-
Middle School
Southwest
-
High School
Palisades
Property Features
-
New Construction
NO
-
Association Amenities
Trail(s)
-
Senior Community YN
NO
-
Sewer
Public Sewer
-
Water Source
Public
Schedule a Showing
Showing scheduled successfully.
Mortgage calculator
Estimate your monthly mortgage payment, including the principal and interest, property taxes, and HOA. Adjust the values to generate a more accurate rate.
Your payment
Principal and Interest:
$
Property taxes:
$
HOA fees:
$
Total loan payment:
$
Total interest amount:
$
Location
County
Mecklenburg
Elementary School
Palisades Park
Middle School
Southwest
High School
Palisades
Listing Courtesy of Melanie Wilson , Keller Williams Connected
RealHub Information is provided exclusively for consumers' personal, non-commercial use, and it may not be used for any purpose other than to identify prospective properties consumers may be interested in purchasing. All information deemed reliable but not guaranteed and should be independently verified. All properties are subject to prior sale, change or withdrawal. RealHub website owner shall not be responsible for any typographical errors, misinformation, misprints and shall be held totally harmless.

Agent
Mary Patrella
Call Mary today to schedule a private showing.

* Listings on this website come from the FMLS IDX Compilation and may be held by brokerage firms other than the owner of this website. The listing brokerage is identified in any listing details. Information is deemed reliable but is not guaranteed. If you believe any FMLS listing contains material that infringes your copyrighted work please click here to review our DMCA policy and learn how to submit a takedown request.© 2024 FMLS.
Related Properties

Charlotte
18212 Tayport Drive
4 Beds
3 Baths
4,187 Sq.Ft.
$1,694,900
MLS#: 4346978

Charlotte
7109 Essington Drive
5 Beds
4 Baths
4,886 Sq.Ft.
$1,645,000
MLS#: 4353515

Charlotte
7105 Essington Drive
5 Beds
4 Baths
4,452 Sq.Ft.
$1,545,000
MLS#: 4356237

Charlotte
229 N Church Street 403
3 Beds
2 Baths
2,583 Sq.Ft.
$1,495,000
MLS#: 4381312
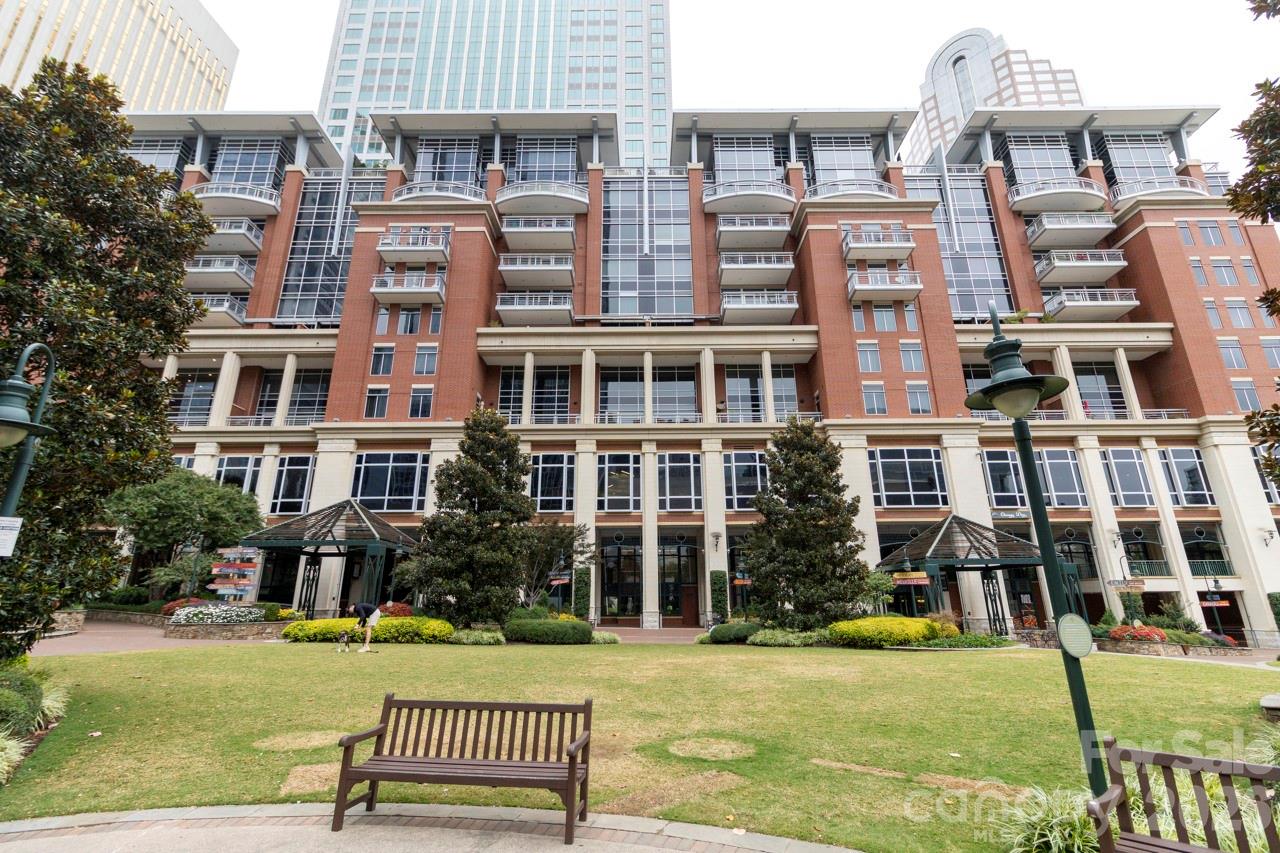
Charlotte
435 S Tryon Street 901
2 Beds
2 Baths
2,539 Sq.Ft.
$1,975,000
MLS#: 4368417

Charlotte
400 N Church Street 213
3 Beds
2 Baths
2,972 Sq.Ft.
$1,495,000
MLS#: 4372058
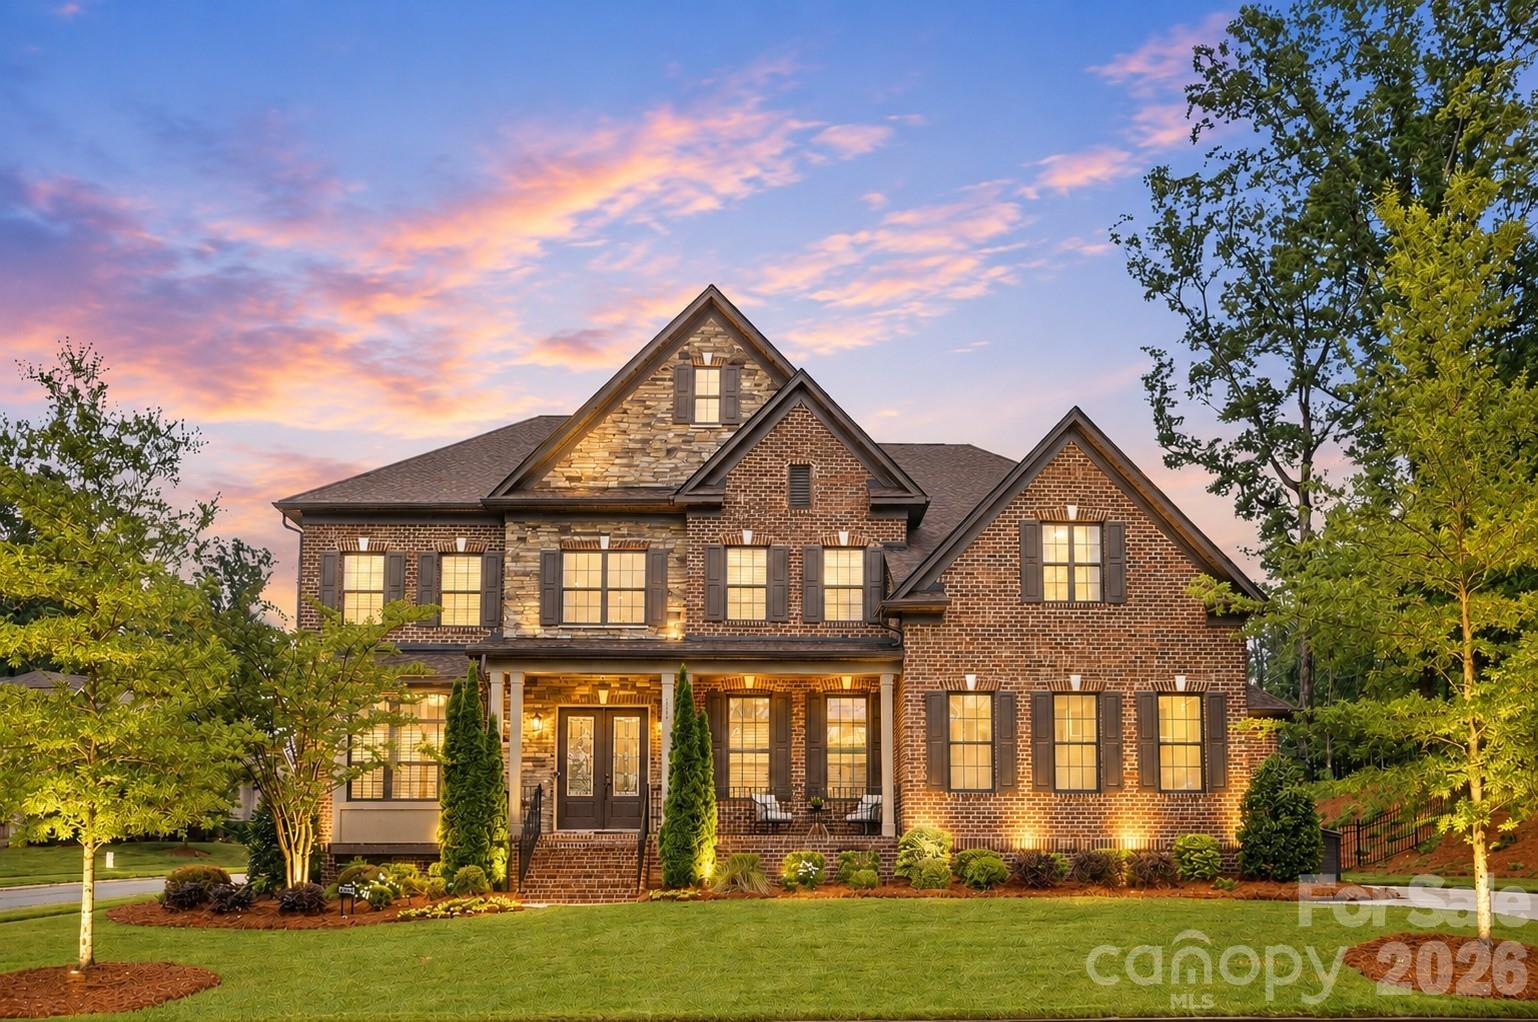
Charlotte
7626 Deerfield Manor Drive
5 Beds
4 Baths
4,539 Sq.Ft.
$1,760,000
MLS#: 4383264
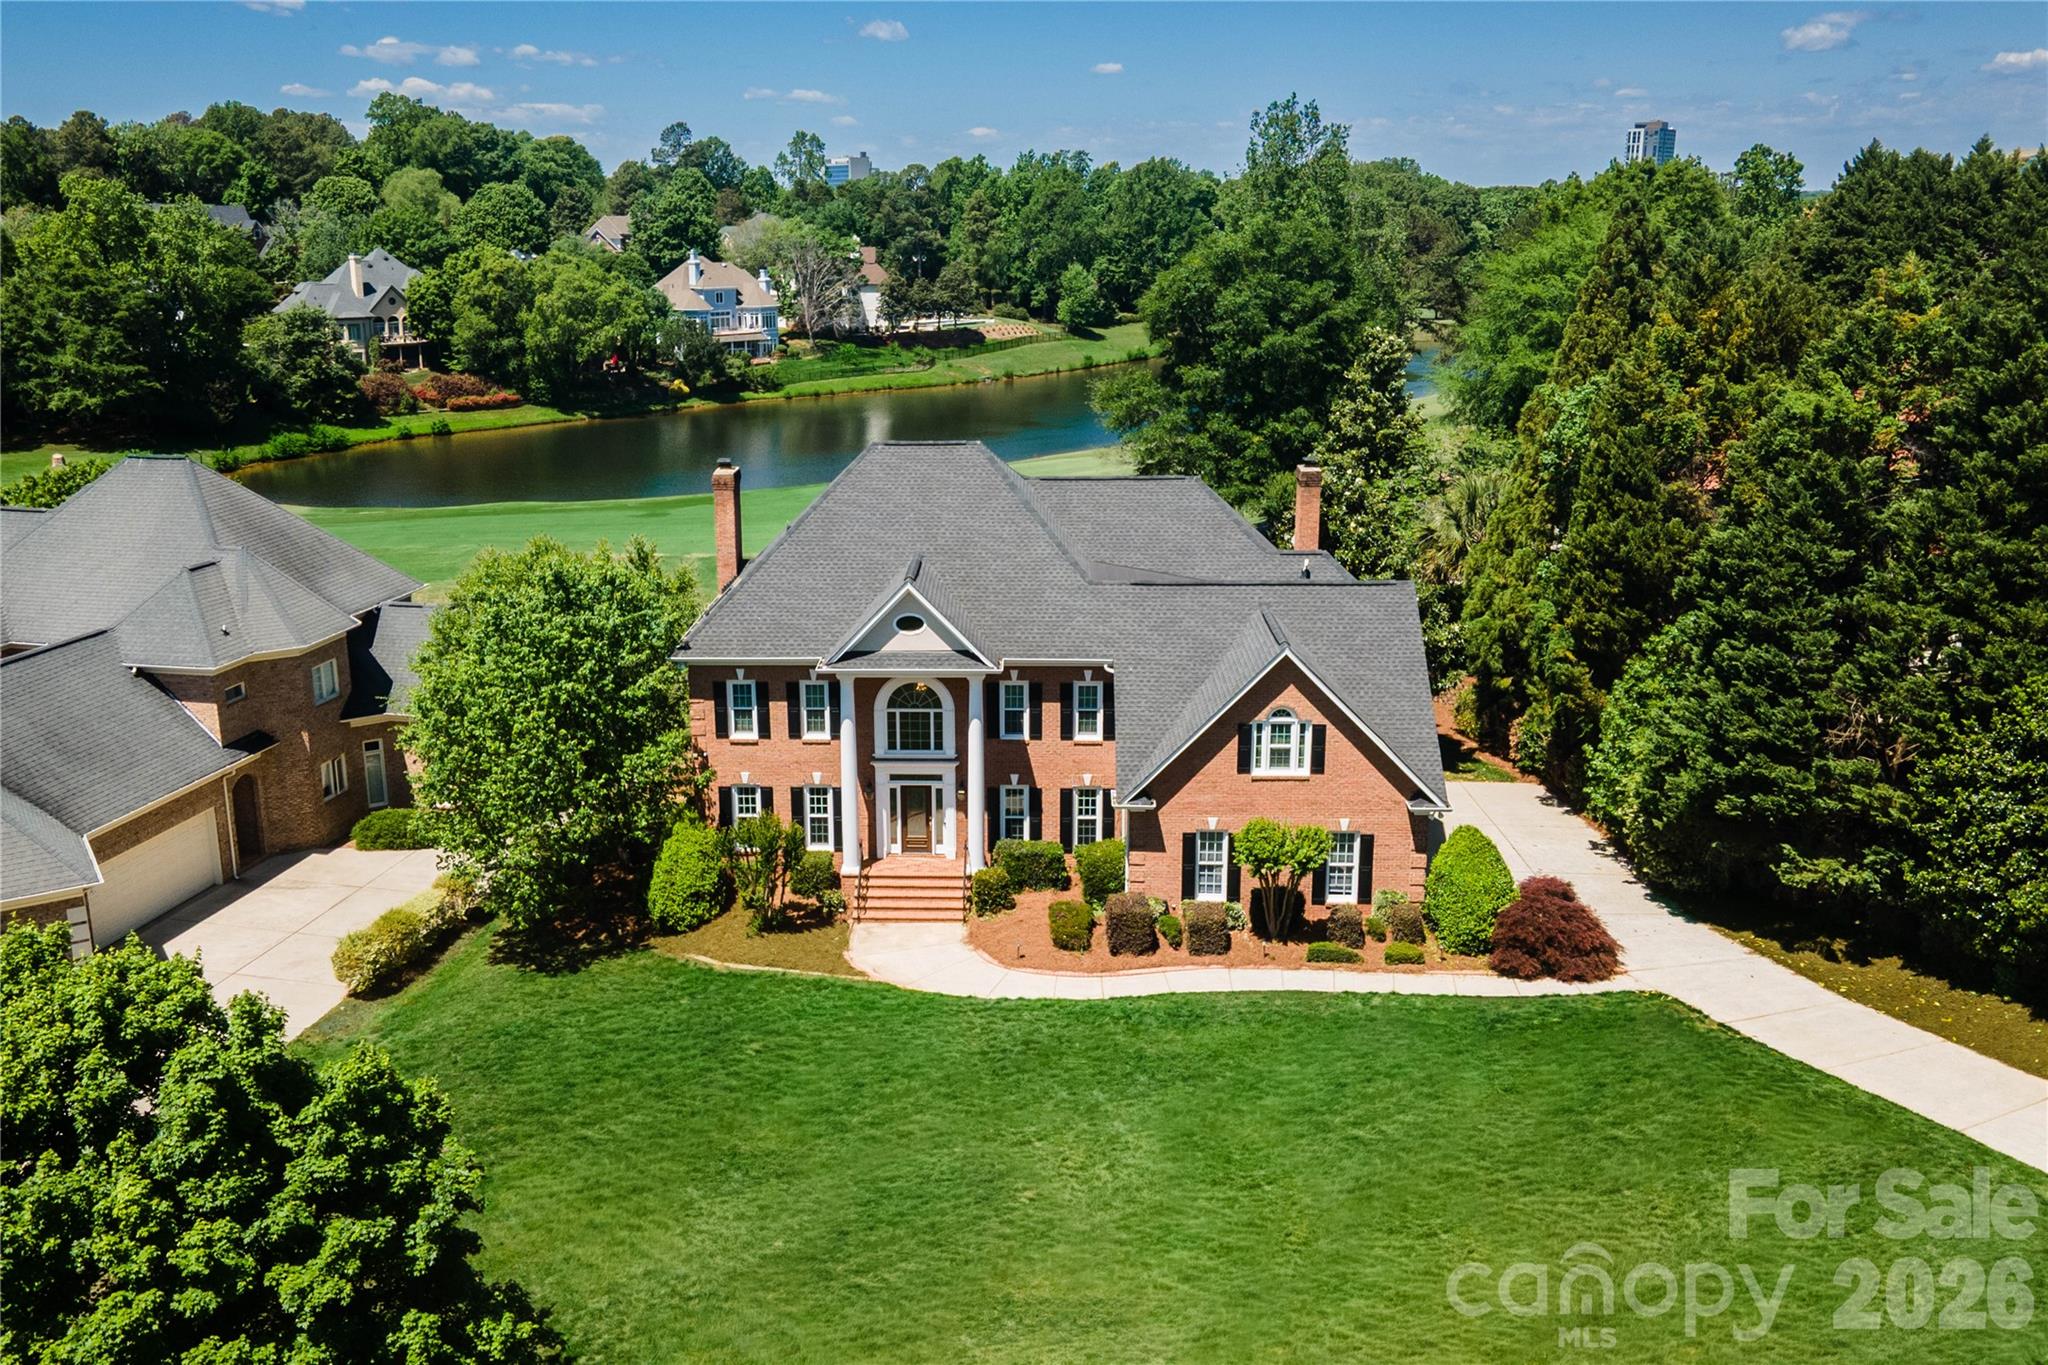
Charlotte
15709 Ballantyne Country Club Drive
4 Beds
3 Baths
4,499 Sq.Ft.
$1,675,000
MLS#: 4373875

Charlotte
708 Cross Trail Drive
5 Beds
4 Baths
3,967 Sq.Ft.
$1,525,000
MLS#: 4367344
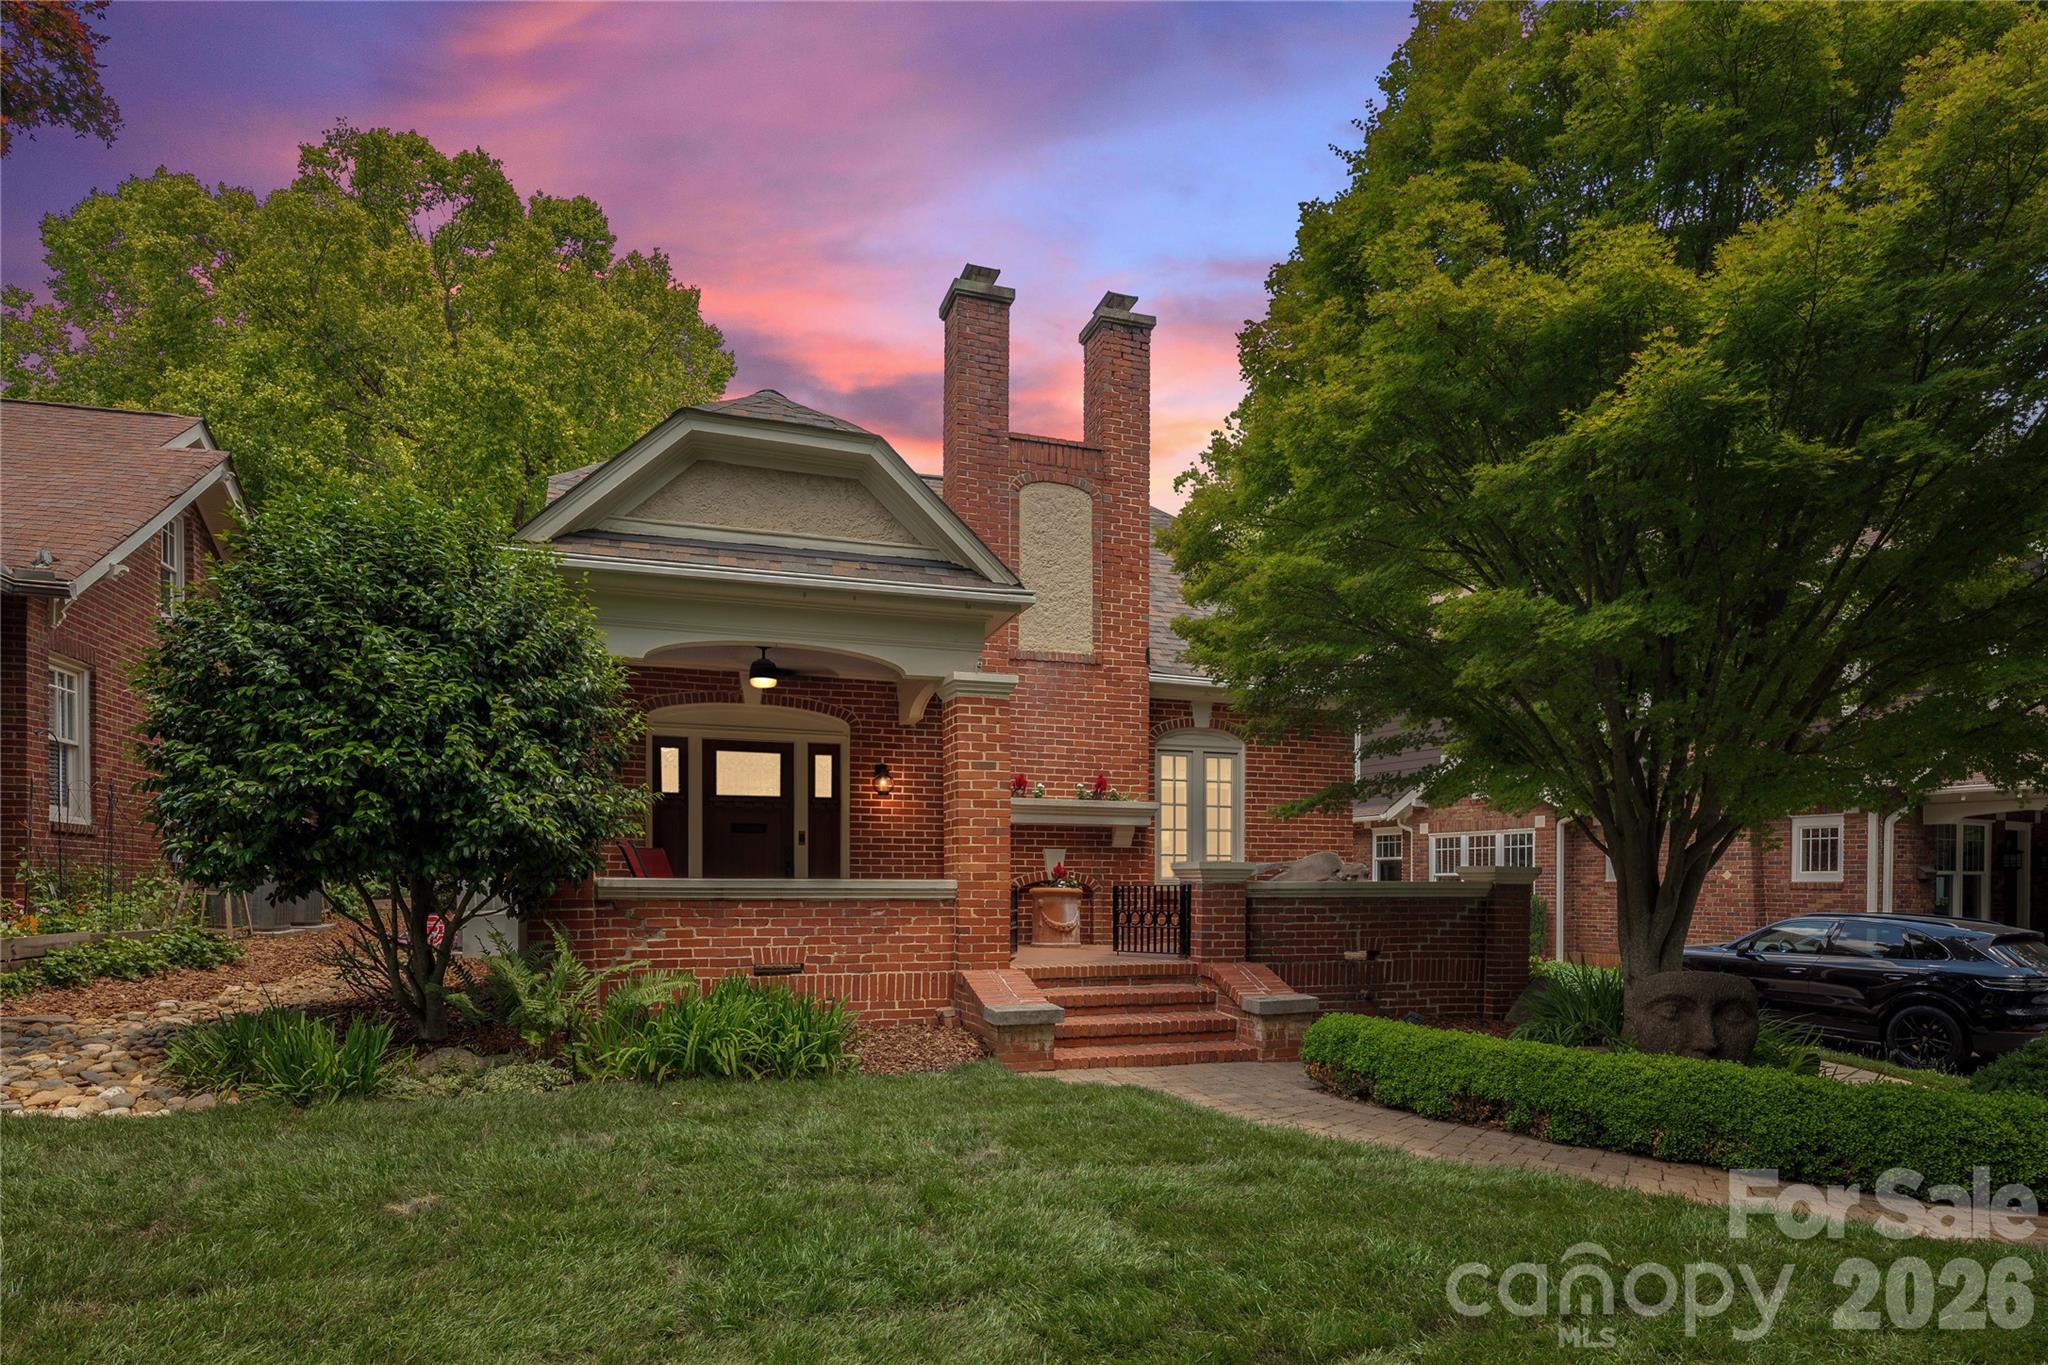
Charlotte
2601 E 5th Street
3 Beds
2 Baths
2,222 Sq.Ft.
$1,400,000
MLS#: 4382589
