Features & Amenities

Interior

  • Total Bedrooms

    3

  • Bathrooms

    2

  • Above Grade Finished Area

    2473.0

  • Basement YN

    NO

  • Cooling YN

    YES

  • Cooling

    Electric

  • Fireplace YN

    NO

  • Heating YN

    YES

  • Heating

    Natural Gas

  • Pet friendly

    N/A

Exterior

  • Garage

    No

  • Other Exterior Features

    Dock, Storage

  • Parking

    Detached Carport, Driveway

  • Patio and Porch Features

    Covered

  • Pool

    No

  • Waterfront YN

    YES

  • View

    Water

Area & Lot

  • Lot Features

    Wooded, Views, Waterfront

  • Property Type

    Residential

  • Property Sub Type

    Single Family Residence

Price

  • Sales Price

    $1,595,000

  • Sq. Footage

    2, 473

  • Price/SqFt

    $644

HOA

  • Association

    No

School District

  • Elementary School

    Bethel

  • Middle School

    Oakridge

  • High School

    Clover

Property Features

  • New Construction

    NO

  • Foundation Details

    Slab

  • Senior Community YN

    NO

  • Sewer

    Septic Tank

  • Water Source

    Well

Schedule a Showing

Showing scheduled successfully.

<
>
IN PERSON
VIA CHAT

What is 3 + 4 ?


Change time

Mortgage calculator

Estimate your monthly mortgage payment, including the principal and interest, property taxes, and HOA. Adjust the values to generate a more accurate rate.

Your payment

Principal and Interest:

$

Property taxes:

$

HOA fees:

$

Total loan payment:

$

Total interest amount:

$

Location

County

York

Elementary School

Bethel

Middle School

Oakridge

High School

Clover

Listing Courtesy of Kim Bigach , Keller Williams Connected

RealHub Information is provided exclusively for consumers' personal, non-commercial use, and it may not be used for any purpose other than to identify prospective properties consumers may be interested in purchasing. All information deemed reliable but not guaranteed and should be independently verified. All properties are subject to prior sale, change or withdrawal. RealHub website owner shall not be responsible for any typographical errors, misinformation, misprints and shall be held totally harmless.

Agent Mary Patrella

Agent

Mary Patrella

Call Mary today to schedule a private showing.


* Listings on this website come from the FMLS IDX Compilation and may be held by brokerage firms other than the owner of this website. The listing brokerage is identified in any listing details. Information is deemed reliable but is not guaranteed. If you believe any FMLS listing contains material that infringes your copyrighted work please click here to review our DMCA policy and learn how to submit a takedown request.© 2024 FMLS.
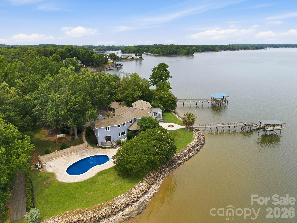
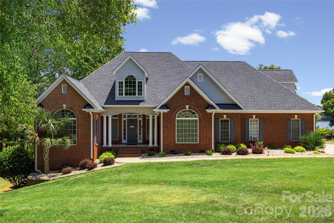
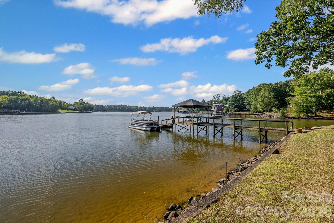
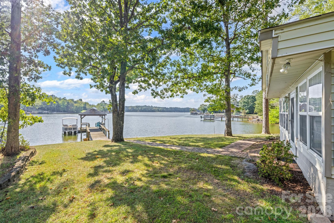
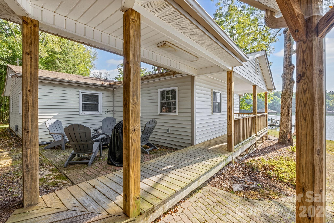
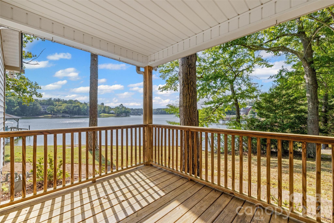
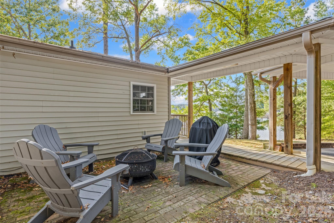
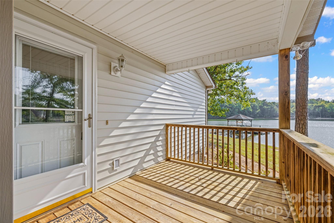
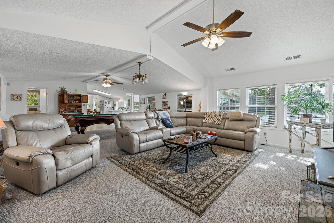
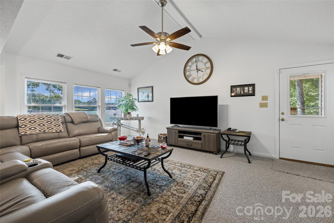
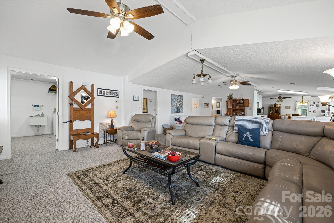
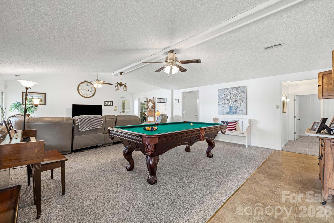
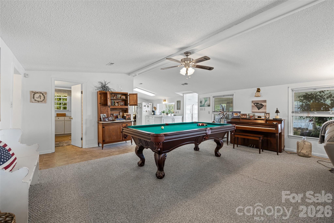
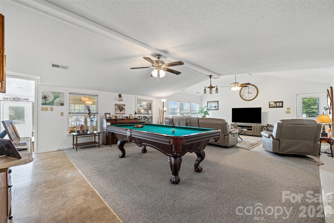
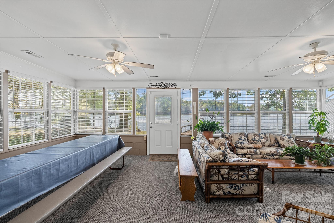
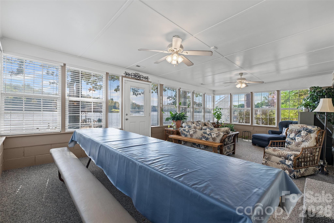
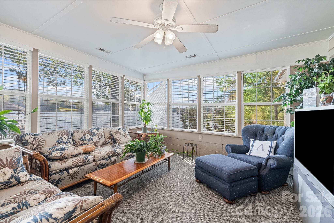
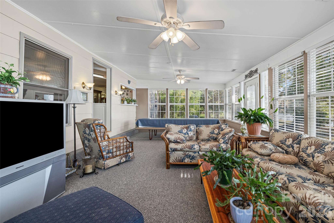
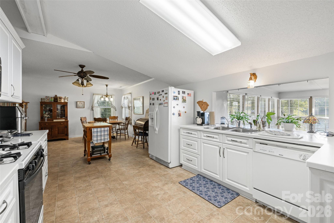
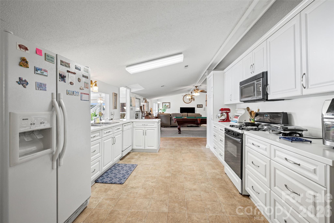
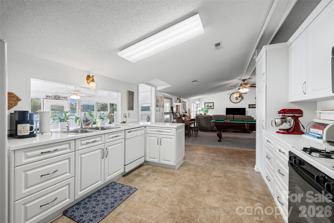
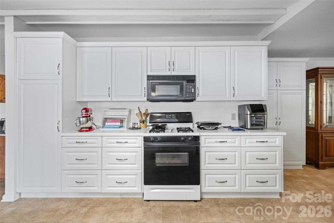
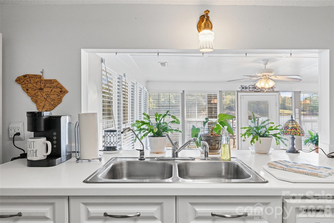
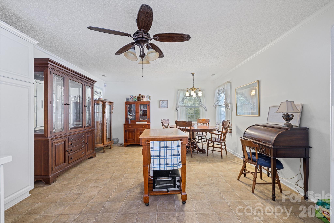
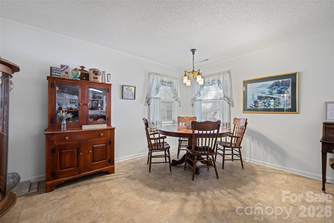
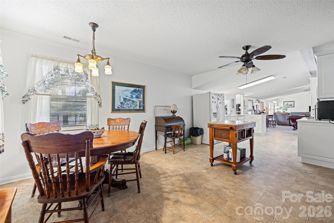
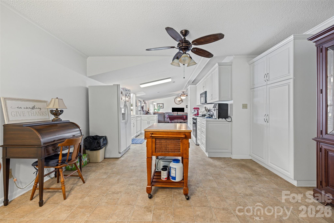
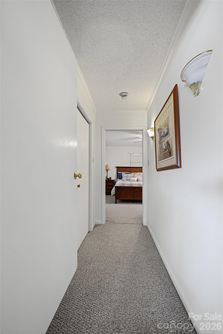
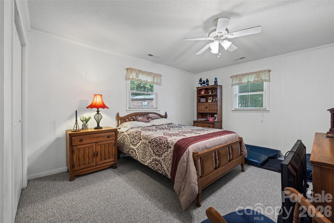
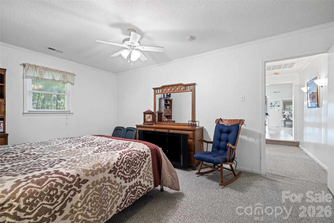
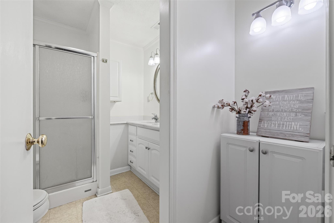
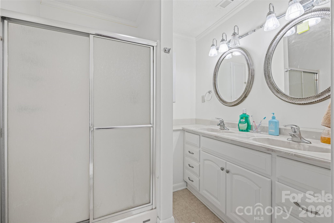
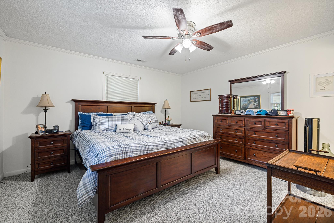
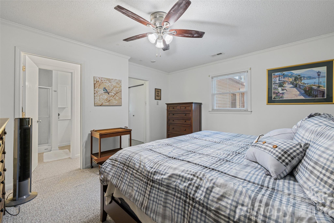
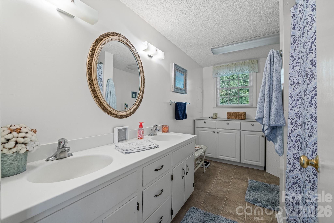
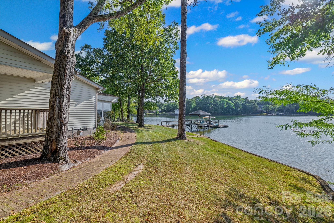
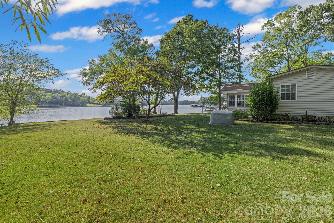
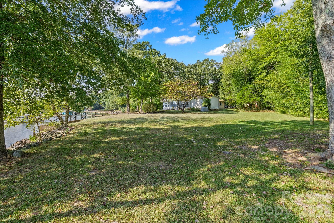
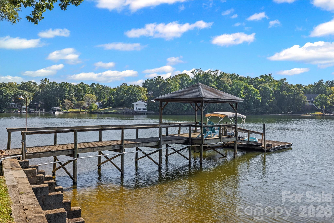
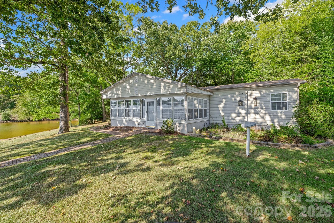
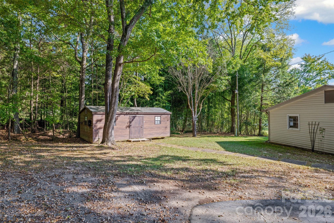
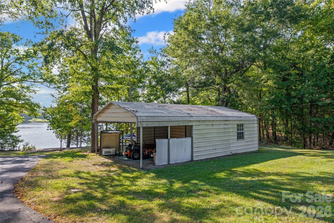
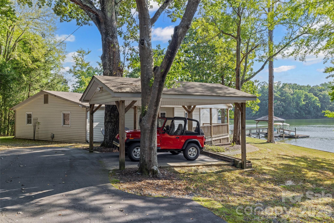
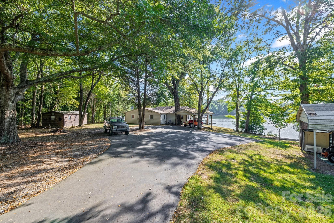
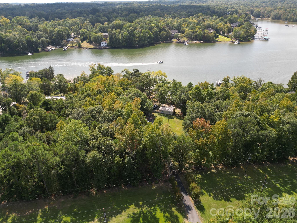
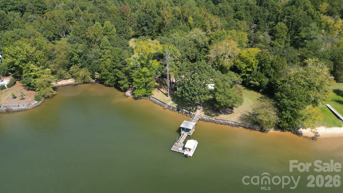
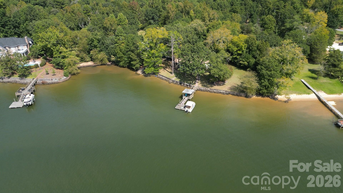
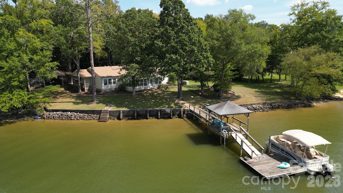
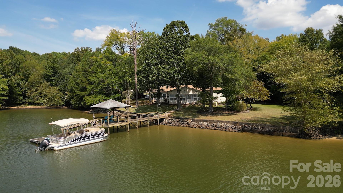
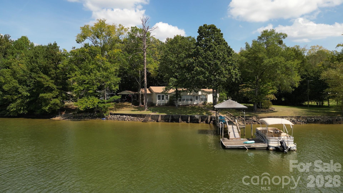
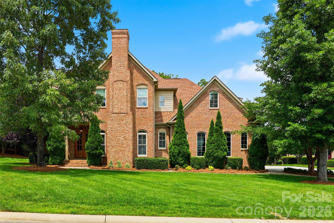
Welcome to an incredible and rare find on Lake Wylie, offering over 300 feet of shoreline and 2 parcels totaling an expansive 5.45 acres with waterfront acreage. Located in the desirable Clover School District, this home and land combines privacy, space and direct access to the lake in one of the area’s most sought-after locations. The home provides a comfortable space with a spacious kitchen, inviting living room and sunroom, new carpet and a shaded lot with spectacular sunset views over Little Allison Creek. Use the existing home as a weekend retreat, a micro-farm, or live in it while you build 1 or more custom dream home. With three detached storage buildings, a carport and irrigation already in place, the property is ready to serve a variety of lifestyle needs. The grandfathered-in pier, dock, ramp and steps create immediate access for fishing, swimming and boating. You'll love the big-water views just steps from the home, while still enjoying nearby cove access. With frontage on both Bonita and Price Place, you can imagine yourself hosting reunions, weekend get-togethers or quiet evenings by the water. This Lake Wylie retreat was made for memories. Hard-to-find waterfront acreage like this rarely becomes available on Lake Wylie - don’t miss the chance to bring your vision to life in this incredible setting.

201 Price Place Lane

Message successfully sent.

What would you like to know?

What is 3 + 4 ?

I agree to receive email communication and understand I can unsubscribe at any time.

I agree to be contacted by Prestino Advantage via call, email, and text for real estate services. To opt out, you can reply 'stop' at any time or reply 'help' for assistance. You can also click the unsubscribe link in the emails. Message and data rates may apply. Message frequency may vary. Privacy Policy

Related Properties

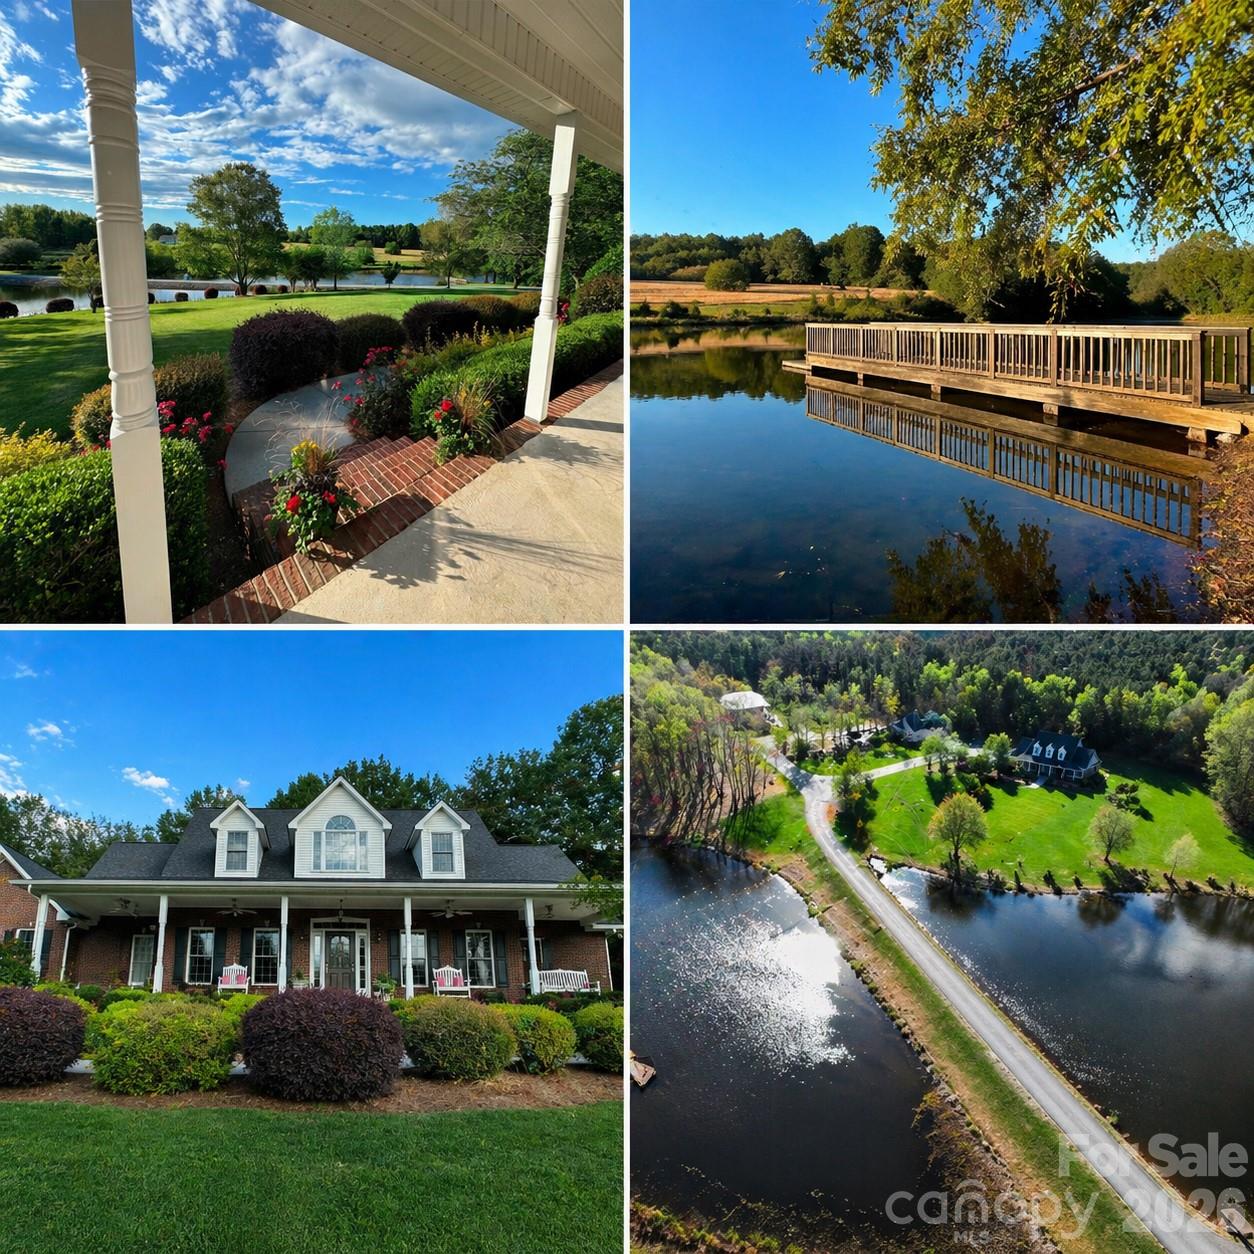
This is your dream country retreat! Custom-built, original owner, home offers ample living spaces, a large garage with room above, and large covered porches, perfect for enjoying the scenic ponds and acreage. The 38 acres of manicured land features a mix of fields and timber woods, ideal for hunting, fishing, and/or farming. Two ponds enhance the landscape, one with a dock for relaxing and fishing by the water. The property also includes a 1,200 sq. ft. insulated barn/shop with an additional 1,520 sq. ft. concrete patio, featuring a fire pit area and basketball hoop, perfect for entertaining inside and out. Conveniently located 5 min to historic downtown York, with restaurants, brewery's, shopping, and more. Highly rated York school district, and short commute to interstates and charlotte. This estate offers a blend of rural tranquility and modern convenience. Don’t miss your chance to own this exceptional property!
#4376084

York

1011 Ratchford Road

4 Beds

2 Baths

3,219 Sq.Ft.

$1,750,000

MLS#: 4376084
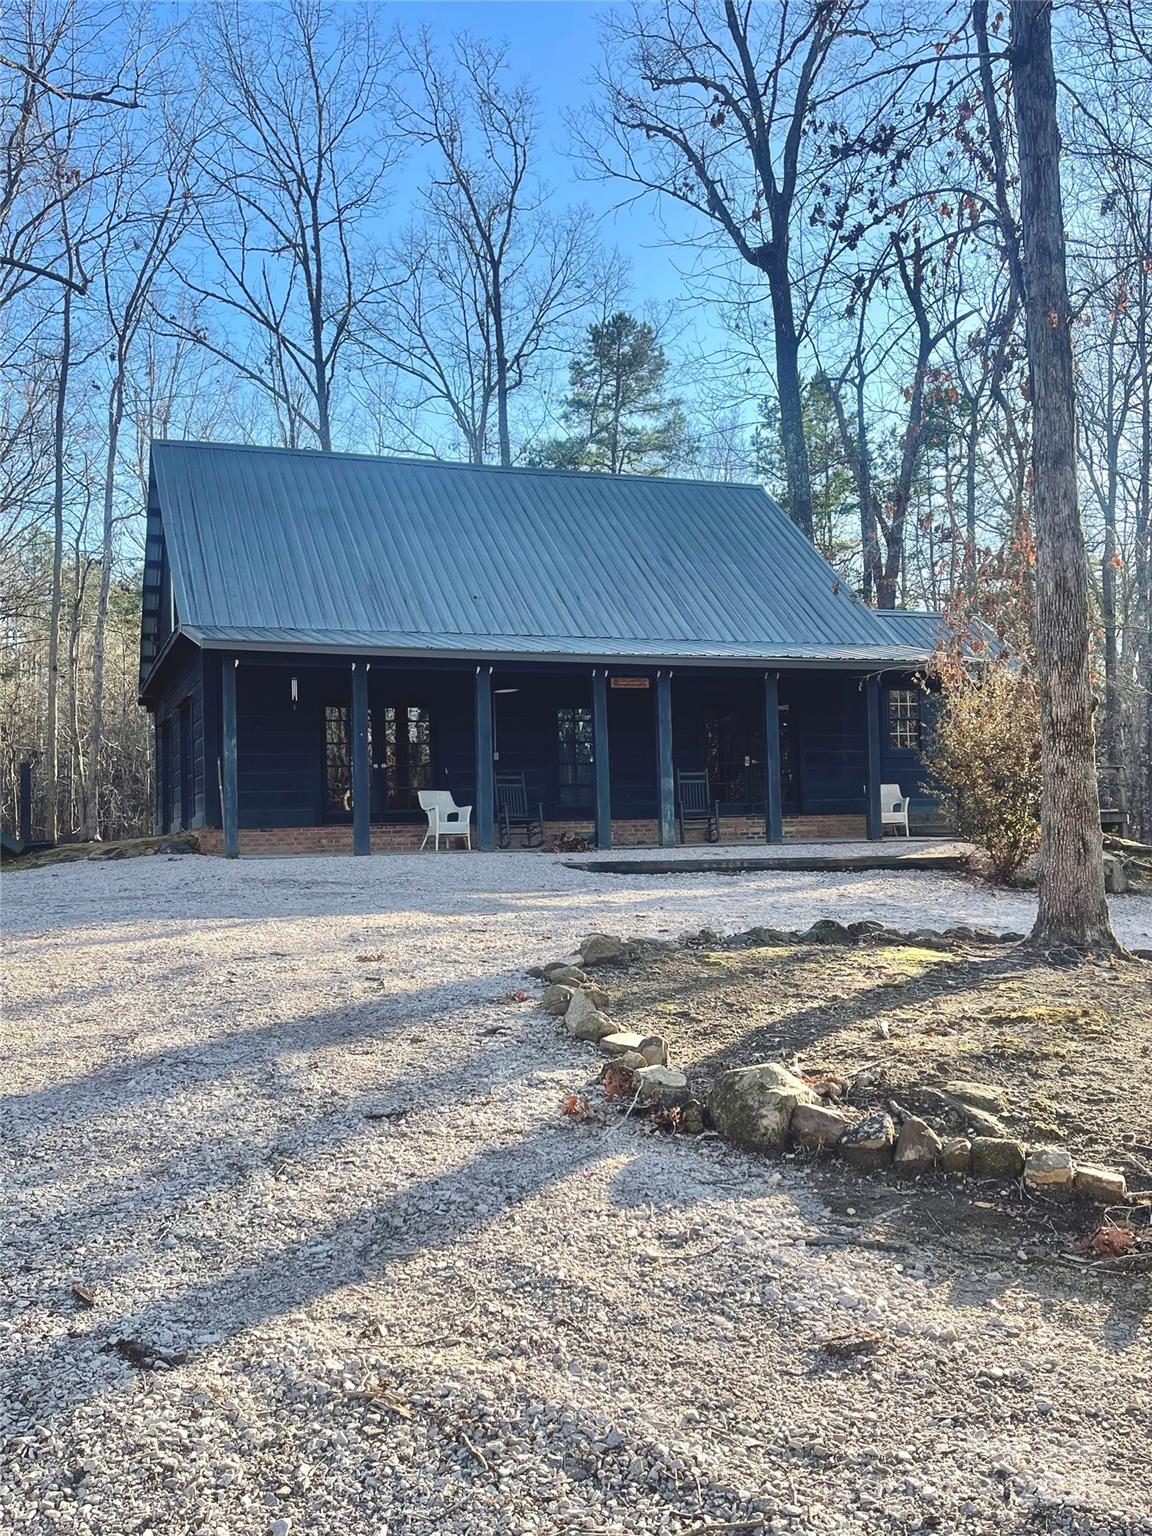
Super nice rustic hunting lodge, nice enough for your family to live in. Very private. Large new 3-door metal building. Tractor shed. Large creek. If you ever wanted a private family getaway, this is it. Shooting range and much, much more. An outdoor family dream property. Deer and Turkey abound. Great house on 98 acres of beautiful property. Call today to see this very special property.
#4196379

York

1386 Old Pinckney Road

2 Beds

1 Baths

2,029 Sq.Ft.

$1,299,900

MLS#: 4196379
*** SELLER IS OFFERING A 2/1 BUYDOWN*** Exceptional Multigenerational Living in the Coveted Abby Section of Handsmill
 
Nestled on over a half-acre cul-de-sac lot with stunning seasonal water views, this extraordinary home checks every box — and then some. From its thoughtfully designed multigenerational basement to its showstopping chef's kitchen, every detail has been curated for elevated living.
Lower Level — Fully Self-Contained Retreat
The lower level is a fully self-contained retreat, complete with a full kitchen, living room, laundry room, an in-law suite with attached en suite and walk-in closet, and a second bedroom with its own en suite and walk-in closet — perfect for extended family, guests, or rental potential.
Main Floor — Chef's Kitchen & Primary Suite
At the heart of the main floor is a kitchen that will captivate the most discerning culinary enthusiast. Rough-sawn white oak custom cabinetry pairs beautifully with seamless quartzite countertops and backsplash, while Wolf appliances — including a 36" range top, dual convection steam ovens, and a microwave drawer — deliver professional-grade performance. A walk-in pantry with matching cabinetry and a dedicated coffee bar add both function and flair, while under-cabinet lighting and outlets keep the aesthetic clean and uncluttered.
The main floor primary suite offers a serene escape, appointed with elegant Kohler Artifacts fixtures and a spacious walk-in closet with matching floor tile. A private office with custom built-ins and bookshelves rounds out the first floor beautifully.
Upper Level — Flexible Living Spaces
Upstairs, a generous bonus room anchors the top floor, accompanied by a Jack & Jill bedroom suite and an additional private bedroom with en suite and closet — ideal for kids, teens, or visiting guests.
Outdoor Living & Additional Features
Step outside to a screened porch with a fireplace, perfect for relaxing evenings with a view. The three-car garage offers ample space with abundant overhead storage.
 
This is more than a home — it's a lifestyle. Don't miss your opportunity to see it in person.
#4366843

York

3438 Stags Leap Way

6 Beds

5 Baths

3,589 Sq.Ft.

$1,349,999

MLS#: 4366843

 - property

Send a message

Message successfully sent.

Your message

What is 3 + 4 ?

Reason for contacting?

I agree to receive email communication and understand I can unsubscribe at any time.

I agree to be contacted by Prestino Advantage via call, email, and text for real estate services. To opt out, you can reply 'stop' at any time or reply 'help' for assistance. You can also click the unsubscribe link in the emails. Message and data rates may apply. Message frequency may vary. Privacy Policy

Sign Out

Virtual Assistant

Would you like to take the next step with this property? We can help you schedule a showing or virtual tour, or send you more details.

Yes, I would like more information.

Thank You for Your Reply, One of Our Agents will contact you as soon as possible

No, maybe later.

Thank you, you can always contact me via email, phone number or through the contact form.

Realhub AI

Lucy - Your AI-Powered Realtor

Update Your Temporary Password

Personalize your search

Enter your email and we'll notify you immediately when new listings match what you're looking for.

or enter email address

Already have an account ? Login here

Continue your home search

I agree to receive communications and understand I can unsubscribe at any time.

I agree to be contacted by Prestino Advantage via call, email, and text for real estate services. To opt out, you can reply 'stop' at any time or reply 'help' for assistance. You can also click the unsubscribe link in the emails. Message and data rates may apply. Message frequency may vary. Privacy Policy

Already have an account ? Login here

We use cookies

We use cookies primarily for analytics to enhance your experience. By accepting, you agree to our use of these cookies. You can manage your preferences or learn more about our cookies policy.