


Property
Beds
4
Full Baths
3
1/2 Baths
1
Year Built
1999
Sq.Footage
1,816
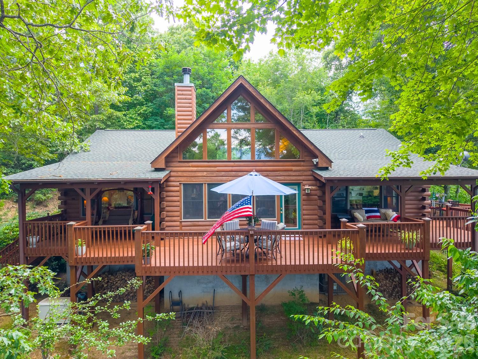
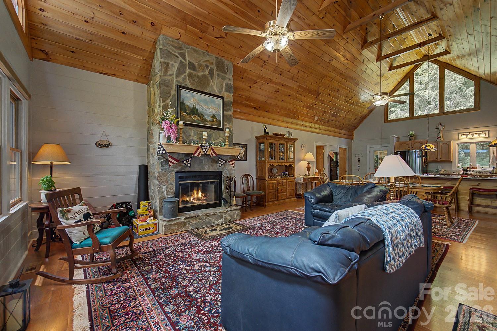
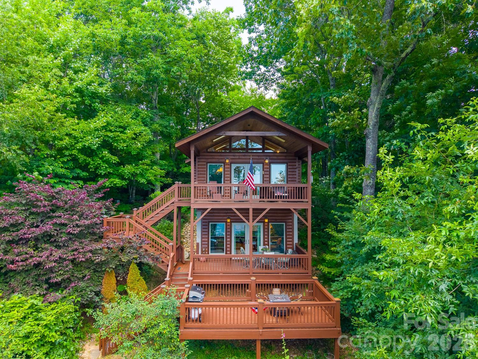
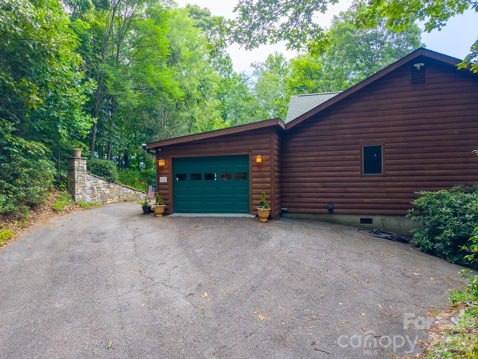
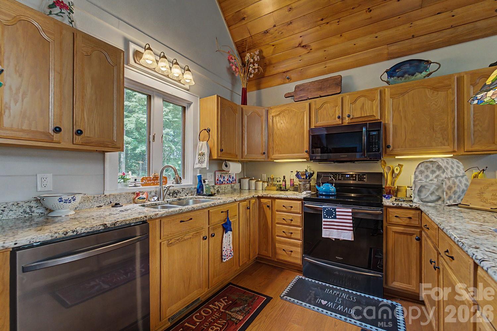
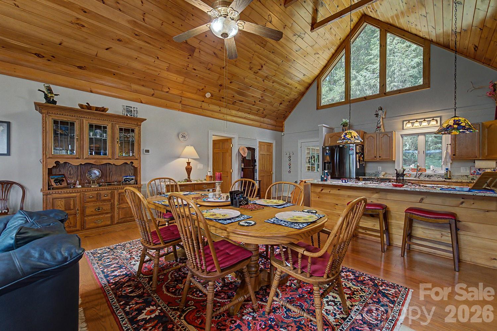
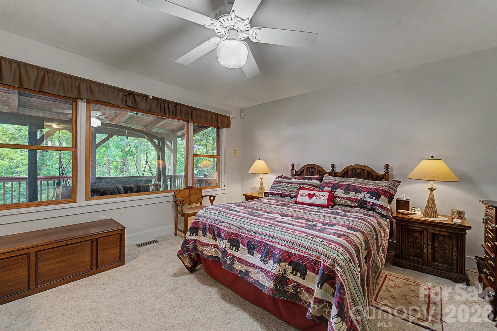
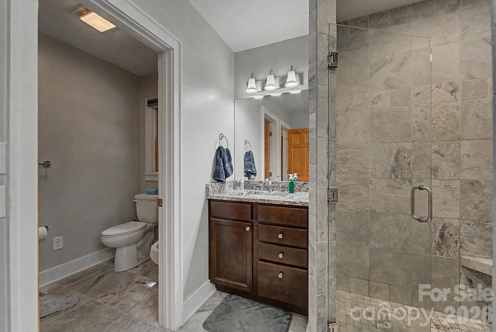
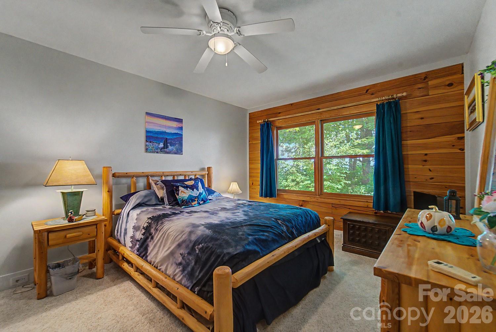
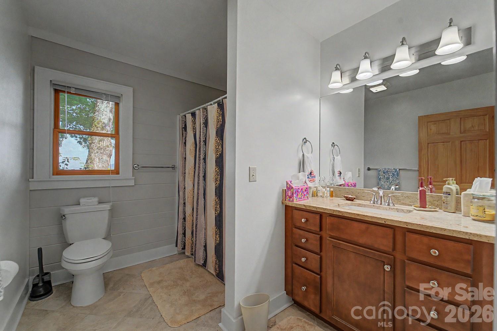
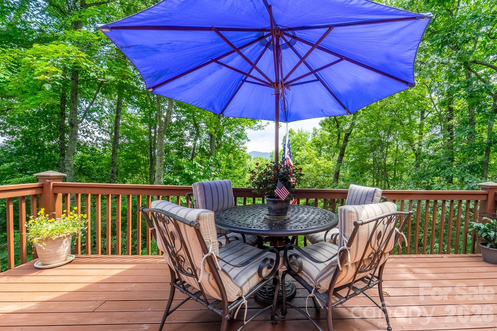
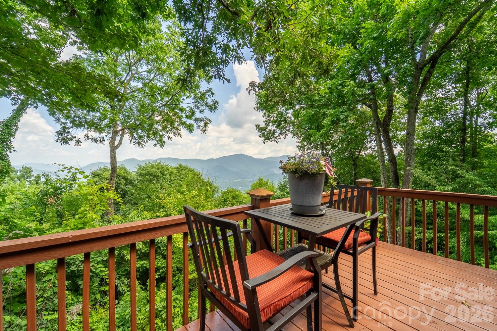
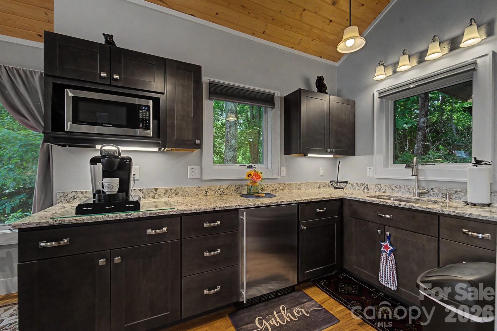
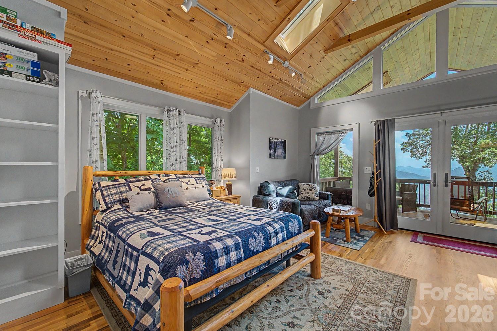
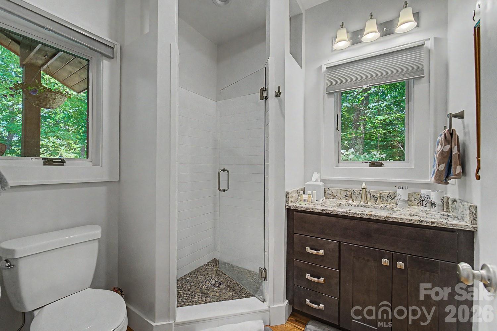
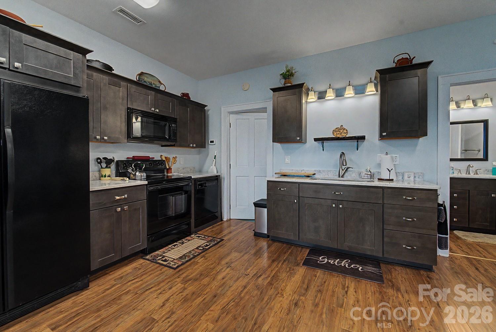
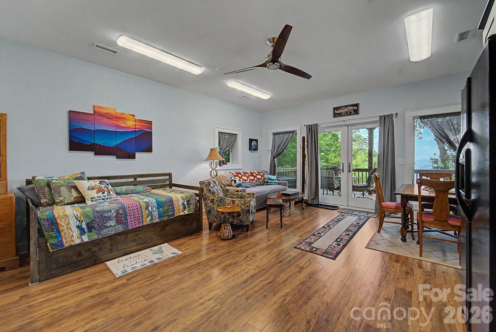
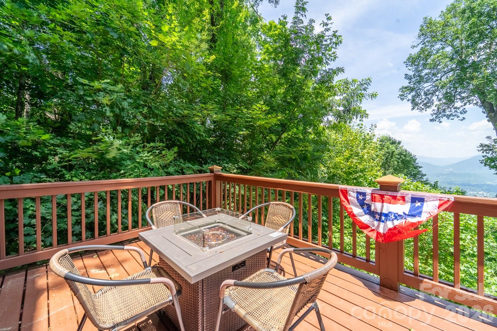
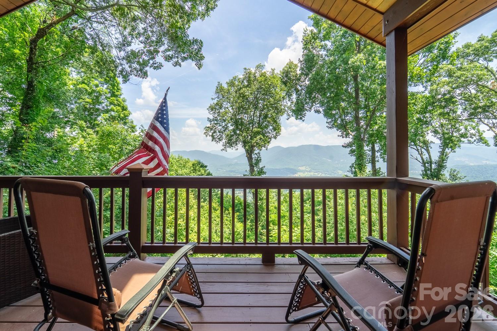
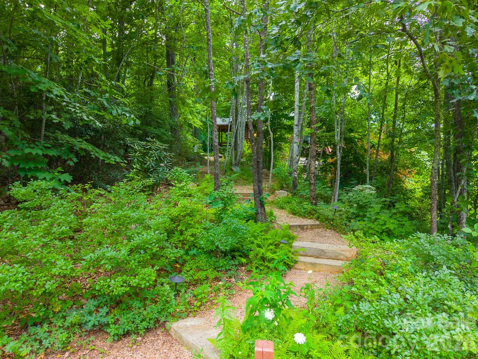
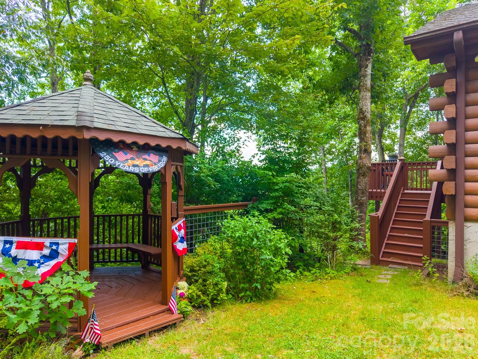
OPEN HOUSE | SATURDAY, JULY 25 | 12:00 - 3:00 PM 760 Woody Lane crowns the ridge inside Laurel Ridge Country Club, and the view is the reason. From the top of the mountain the land falls away across all of Laurel Ridge and keeps going: layered blue ridgelines, the Great Smoky Mountains and Mt. Pisgah standing off in the distance, and the lights of Waynesville in the valley below. Long range, mountain, year round. This is the view buyers climb the ridge hoping to find, and here it follows you from room to room. The log home lives easy on one level. Two bedrooms and two baths in 1,816 square feet, with an open layout that keeps the ridgeline in front of you from the moment you walk in. A stone wood-burning fireplace anchors the great room and earns its keep on a cool mountain evening. Wood, tile and carpet floors, insulated windows and doors, central air and a heat pump, city water, and a full appliance package that stays. There is a one-car garage, so the everyday things have somewhere to go. Step out to the deck and you are in the room you will actually use, from cool-air mornings through the long golden hour when the ridgelines light up. A gazebo sits in the yard, and a fenced area gives dogs and grandchildren somewhere to be. A trail follows the ridgeline right out the back door, a walk along the crest of the mountain without leaving home. The second living quarters is what sets this property apart. A separate guest house of 968 square feet, with two bedrooms, two baths, a private entrance and the same long-range views as the main home, laid out as two distinct living spaces, each with its own kitchen. That is two kitchens in the guest house, and three across the property in all. Family who visit get their own front door, a studio or workshop or home office gets its own building, and with two full kitchens and separate entries the guest house reads as a ready income opportunity, whether you rent it or let it help carry the property. Together the two structures total 2,784 square feet, four bedrooms and four baths. All of it sits on 2.07 acres, two building lots combined into a single parcel. The lot next door is not a neighbor waiting to happen, it is already yours, and so is the privacy and the sightline that comes with it. Native rhododendron, mountain laurel and hardwoods screen the house without crowding the view. Both dwellings have propane power back-up generators. Laurel Ridge Country Club surrounds you: an 18-hole Bob Cupp designed golf course, clubhouse, fitness center, putting green, tennis and game courts, behind a gate, on a paved road, with dues of only $50. The course and downtown Waynesville shops and dining are about five minutes down the mountain. The Blue Ridge Parkway is under ten. Asheville is thirty-five. High elevation mountain living, a stone hearth to come home to, a second home for guests already built, and a view that does not end.
Features & Amenities
Interior
-
Total Bedrooms
4
-
Bathrooms
3
-
1/2 Bathrooms
1
-
Above Grade Finished Area
1816.0
-
Basement YN
NO
-
Cooling YN
YES
-
Cooling
Central Air, Heat Pump
-
Fireplace YN
YES
-
Heating YN
YES
-
Heating
Heat Pump
-
Pet friendly
N/A
Exterior
-
Garage
Yes
-
Garage spaces
1
-
Construction Materials
Log
-
Parking
Driveway
-
Patio and Porch Features
Deck
-
Pool
No
-
View
Mountain(s)
Area & Lot
-
Lot Features
Views
-
Property Type
Residential
-
Property Sub Type
Single Family Residence
Price
-
Sales Price
$1,150,000
-
Sq. Footage
1,816
-
Price/SqFt
$633
HOA
-
Association
YES
-
Association Fee
$50
-
Association Fee Frequency
Annually
-
Association Fee Includes
N/A
School District
-
Elementary School
Unspecified
-
Middle School
Unspecified
-
High School
Unspecified
Property Features
-
New Construction
NO
-
Senior Community YN
NO
-
Sewer
Septic Tank
-
Water Source
Public
Schedule a Showing
Showing scheduled successfully.
Mortgage calculator
Estimate your monthly mortgage payment, including the principal and interest, property taxes, and HOA. Adjust the values to generate a more accurate rate.
Your payment
Principal and Interest:
$
Property taxes:
$
HOA fees:
$
Total loan payment:
$
Total interest amount:
$
Location
County
Haywood
Elementary School
Unspecified
Middle School
Unspecified
High School
Unspecified
Listing Courtesy of Jonathan Tharp , Keller Williams Great Smokies
RealHub Information is provided exclusively for consumers' personal, non-commercial use, and it may not be used for any purpose other than to identify prospective properties consumers may be interested in purchasing. All information deemed reliable but not guaranteed and should be independently verified. All properties are subject to prior sale, change or withdrawal. RealHub website owner shall not be responsible for any typographical errors, misinformation, misprints and shall be held totally harmless.

Agent
Mary Patrella
Call Mary today to schedule a private showing.

* Listings on this website come from the FMLS IDX Compilation and may be held by brokerage firms other than the owner of this website. The listing brokerage is identified in any listing details. Information is deemed reliable but is not guaranteed. If you believe any FMLS listing contains material that infringes your copyrighted work please click here to review our DMCA policy and learn how to submit a takedown request.© 2024 FMLS.
Related Properties
Waynesville
170 Cradling Cove
3 Beds
3 Baths
2,277 Sq.Ft.
$955,000
MLS#: 4387872
Waynesville
11 and 15 Riemar Lane
6 Beds
6 Baths
4,588 Sq.Ft.
$1,265,000
MLS#: 4375485
Waynesville
78 Banker Drive
3 Beds
3 Baths
3,718 Sq.Ft.
$1,275,000
MLS#: 4375828
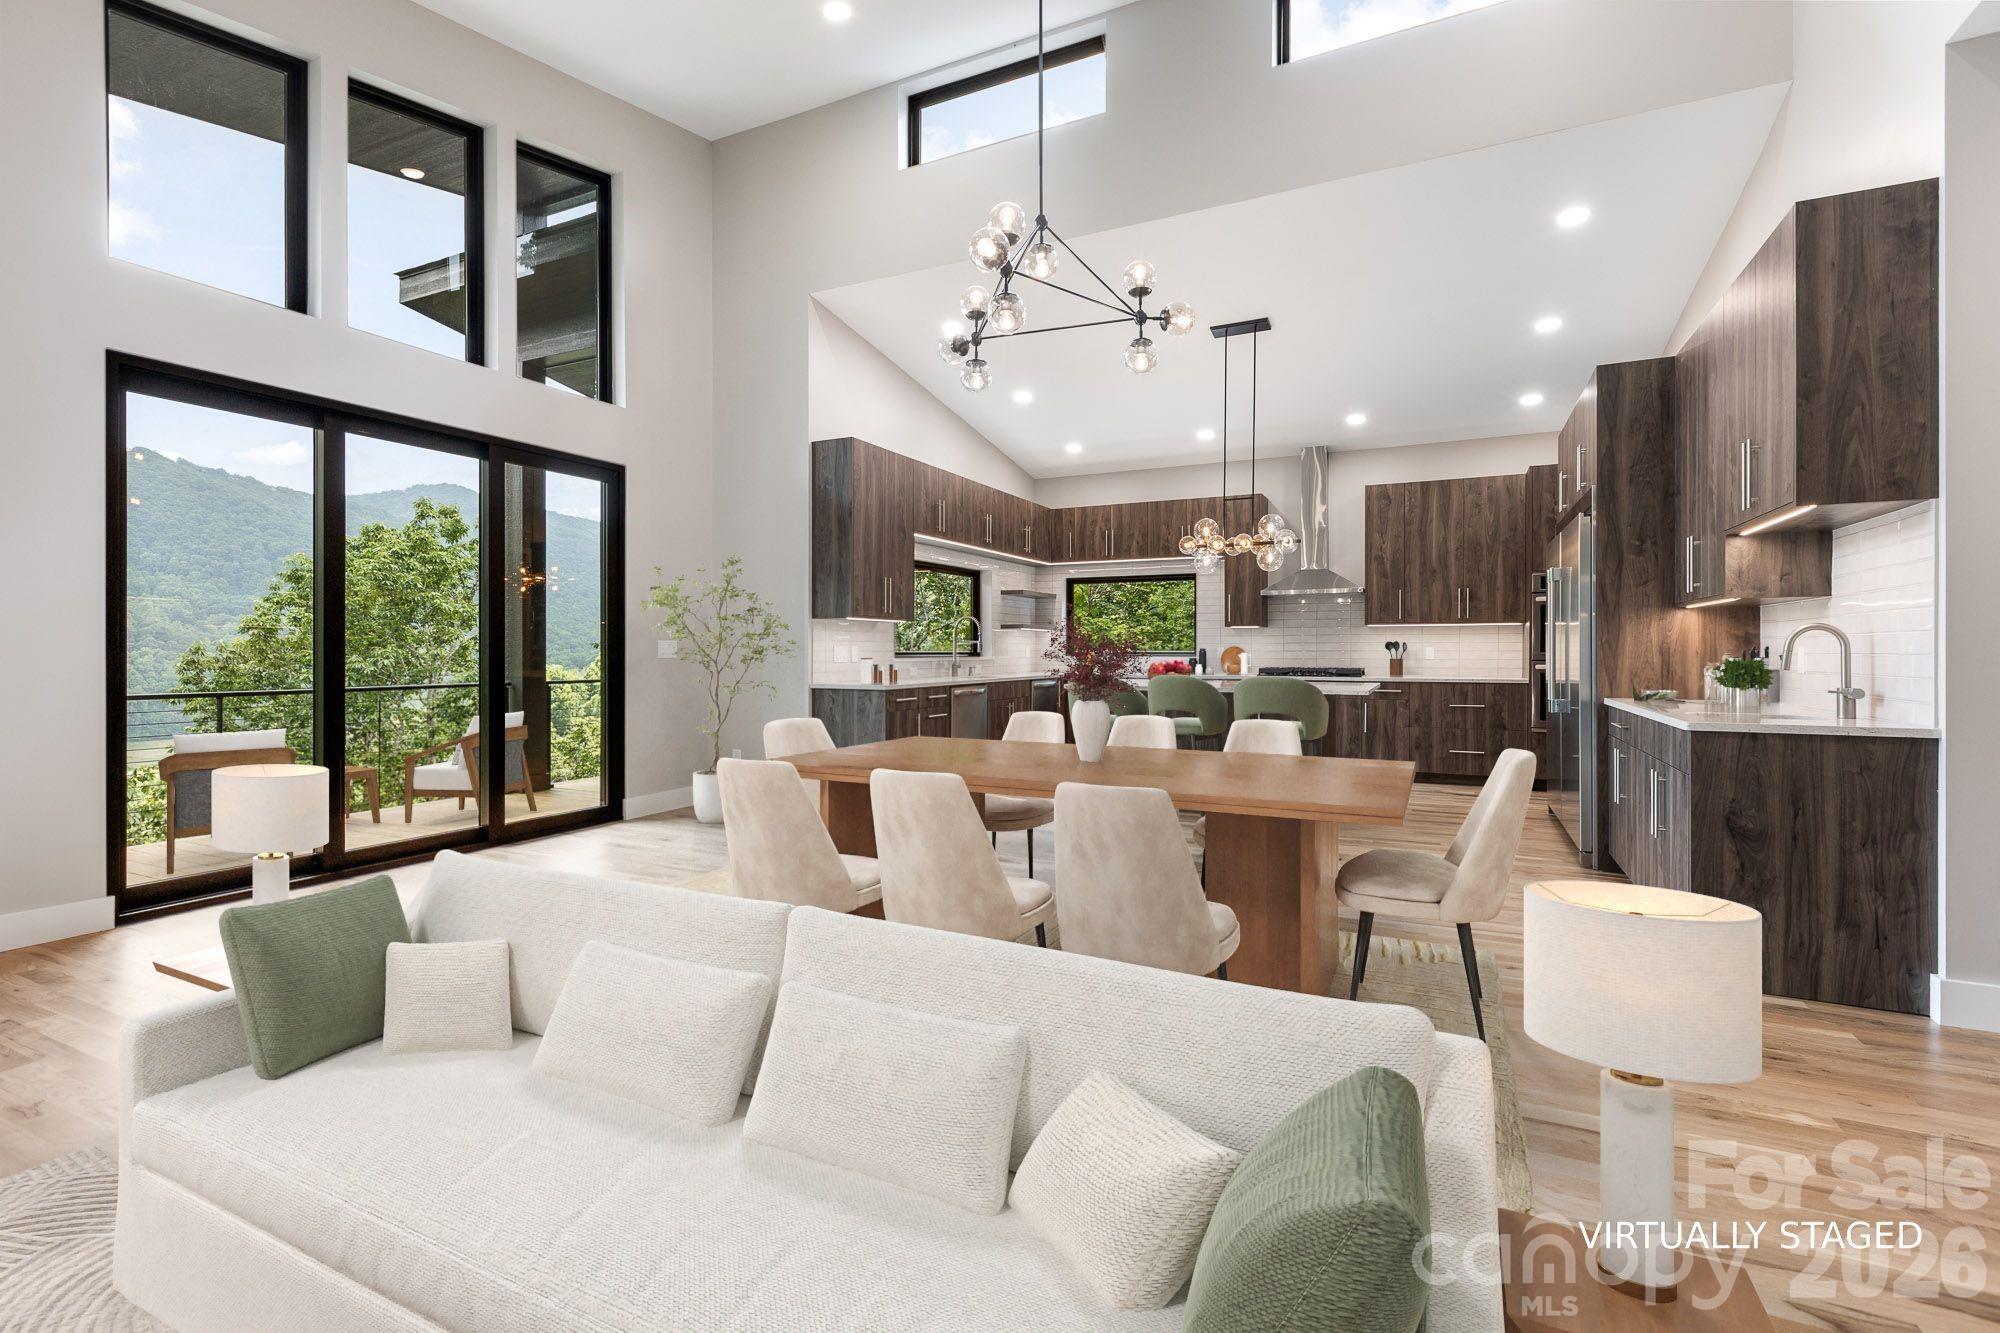
Waynesville
60 King Horn Ridge
3 Beds
3 Baths
2,762 Sq.Ft.
$1,349,000
MLS#: 4389004
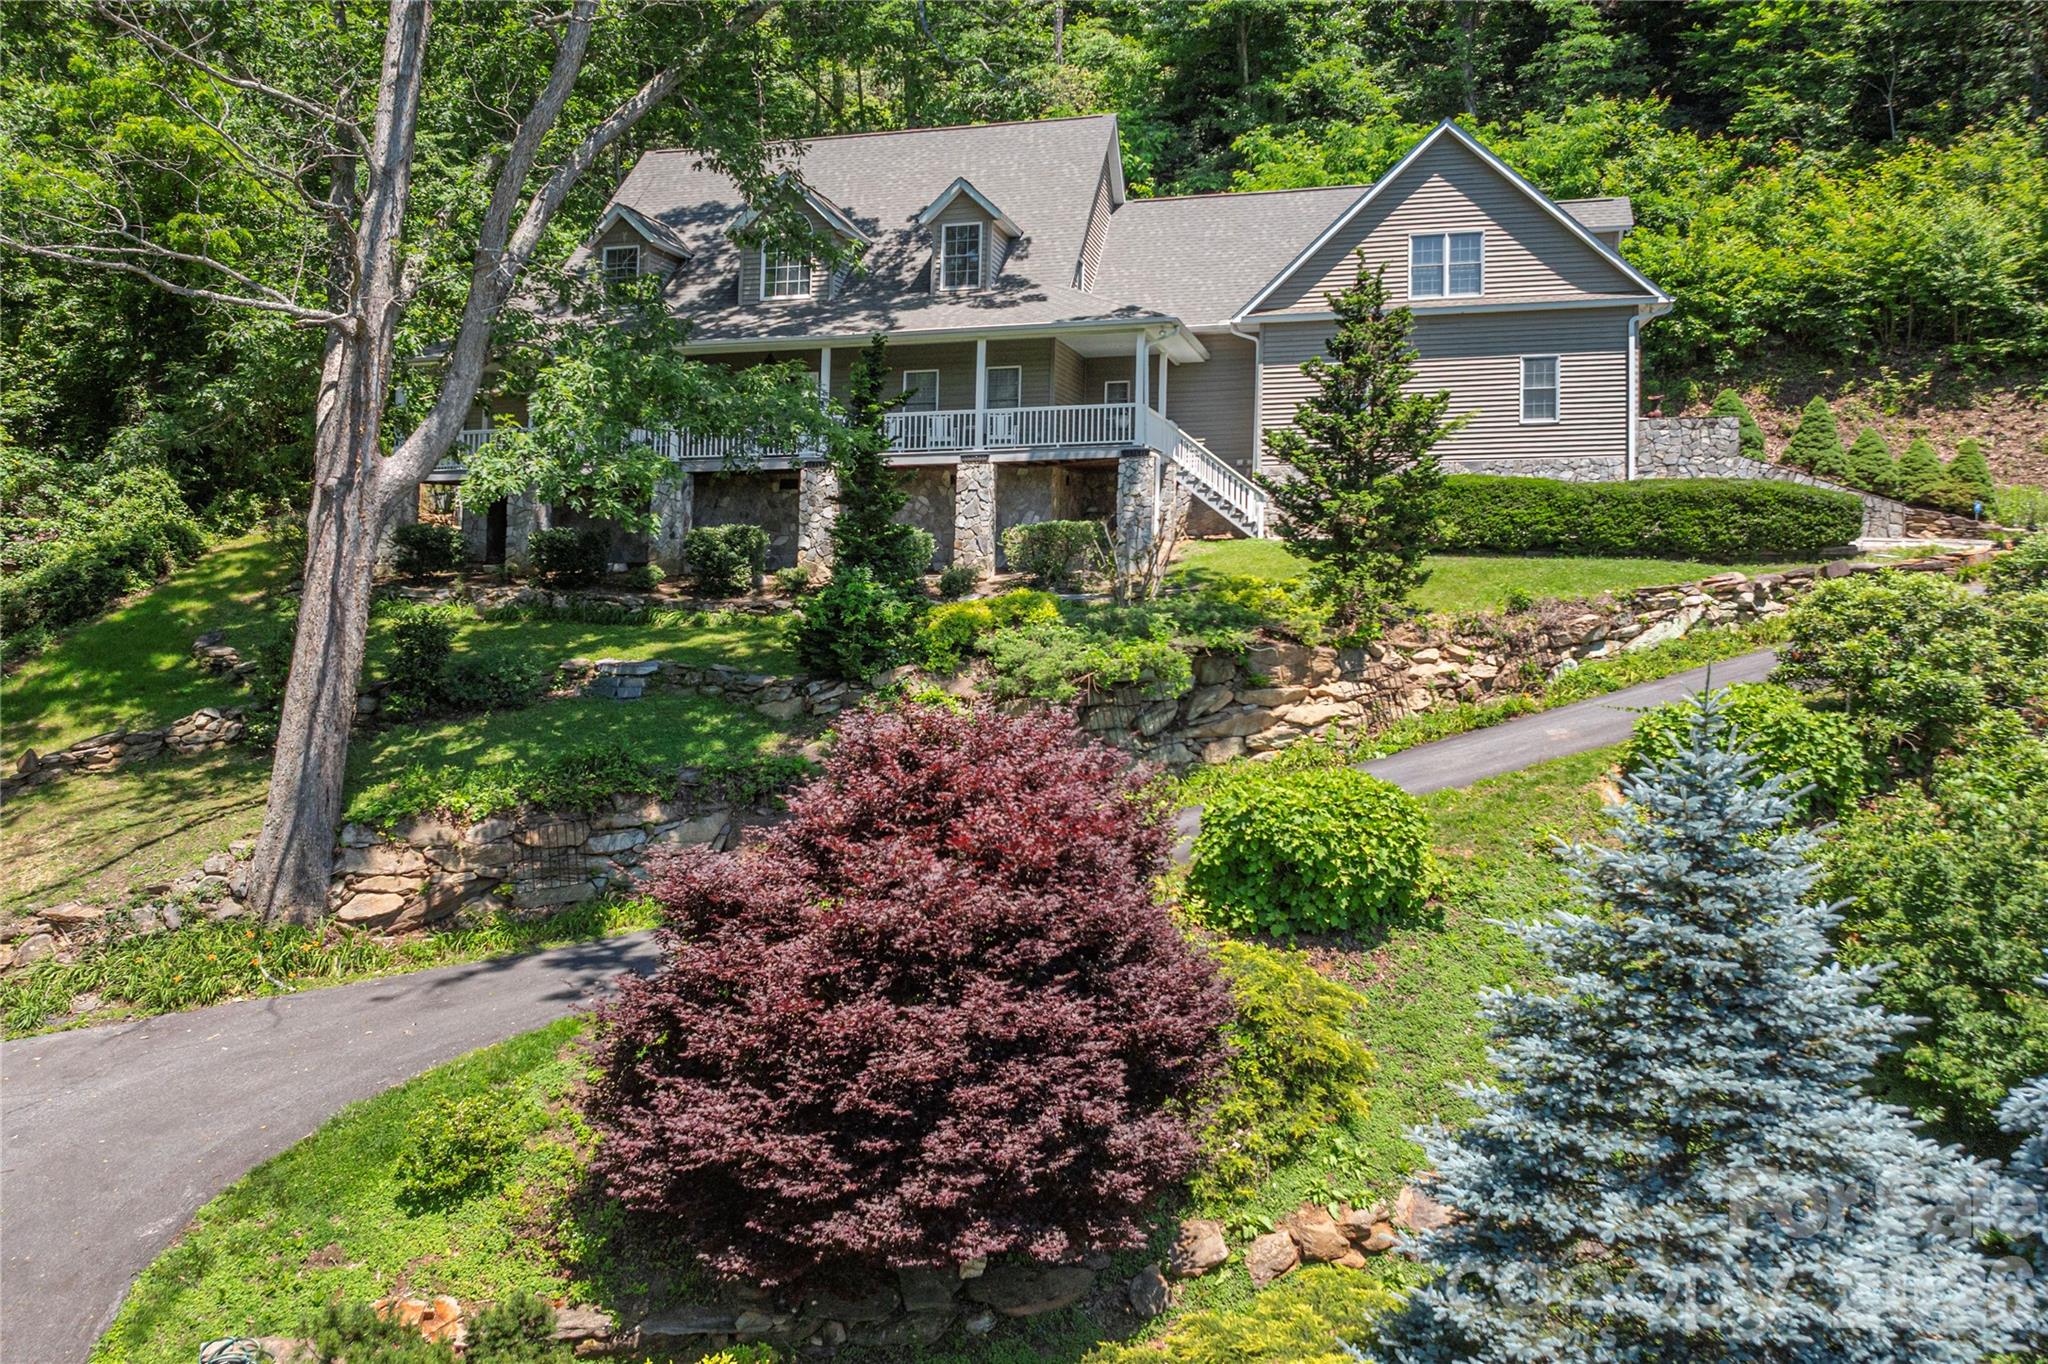
Waynesville
554 Breckenridge Road
3 Beds
4 Baths
4,181 Sq.Ft.
$1,350,000
MLS#: 4390627
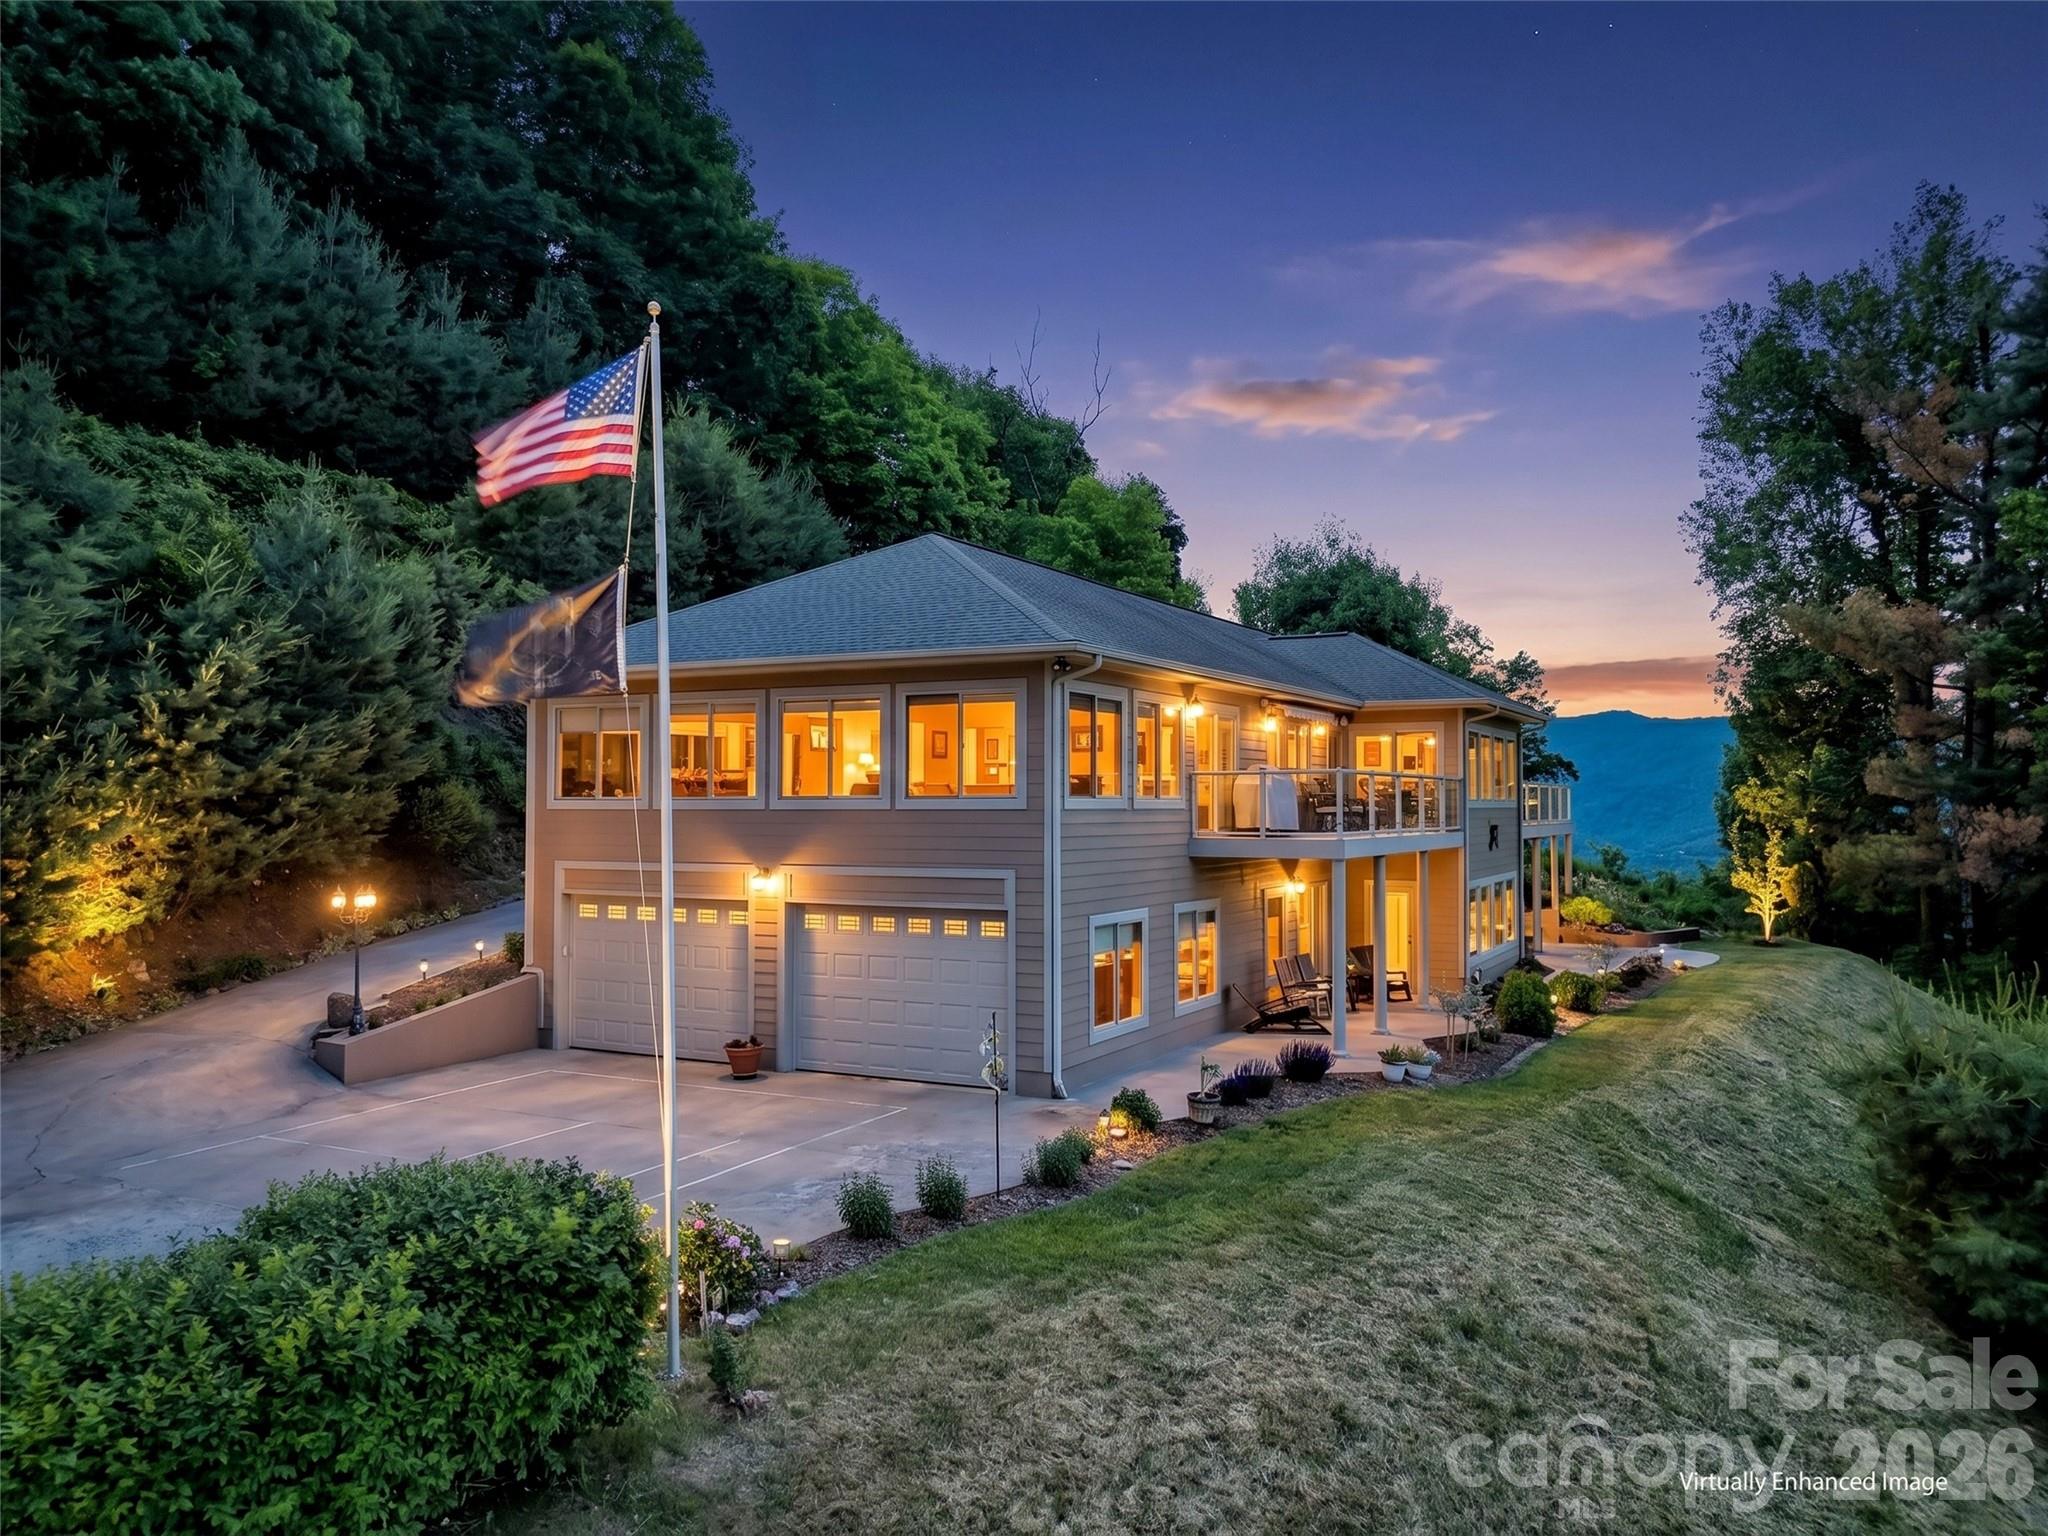
Waynesville
830 Trials Gap Drive 30
3 Beds
3 Baths
3,197 Sq.Ft.
$1,295,000
MLS#: 4384986
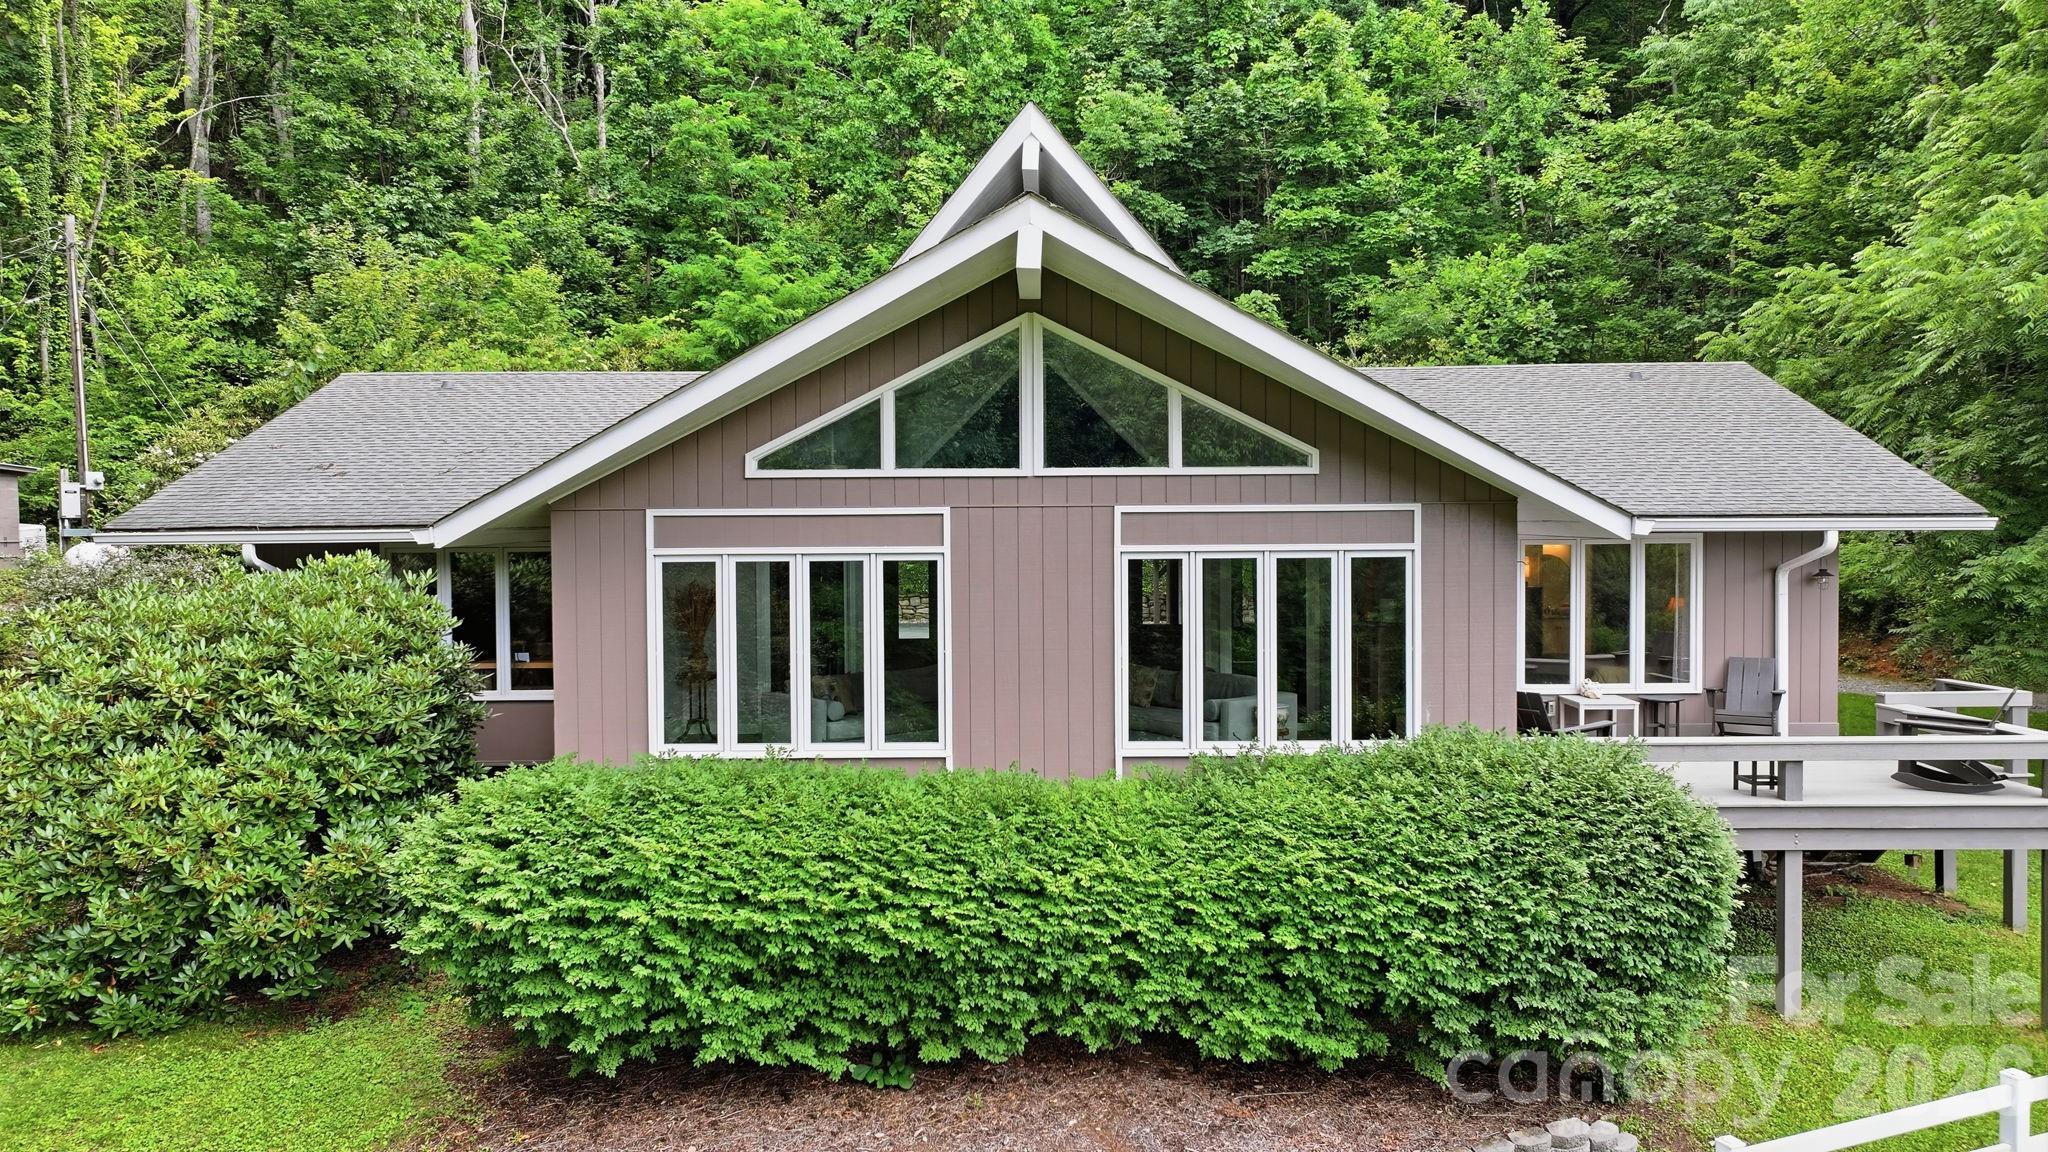
Waynesville
560 & 484 Winchester Creek Road
3 Beds
4 Baths
2,542 Sq.Ft.
$1,199,000
MLS#: 4397600
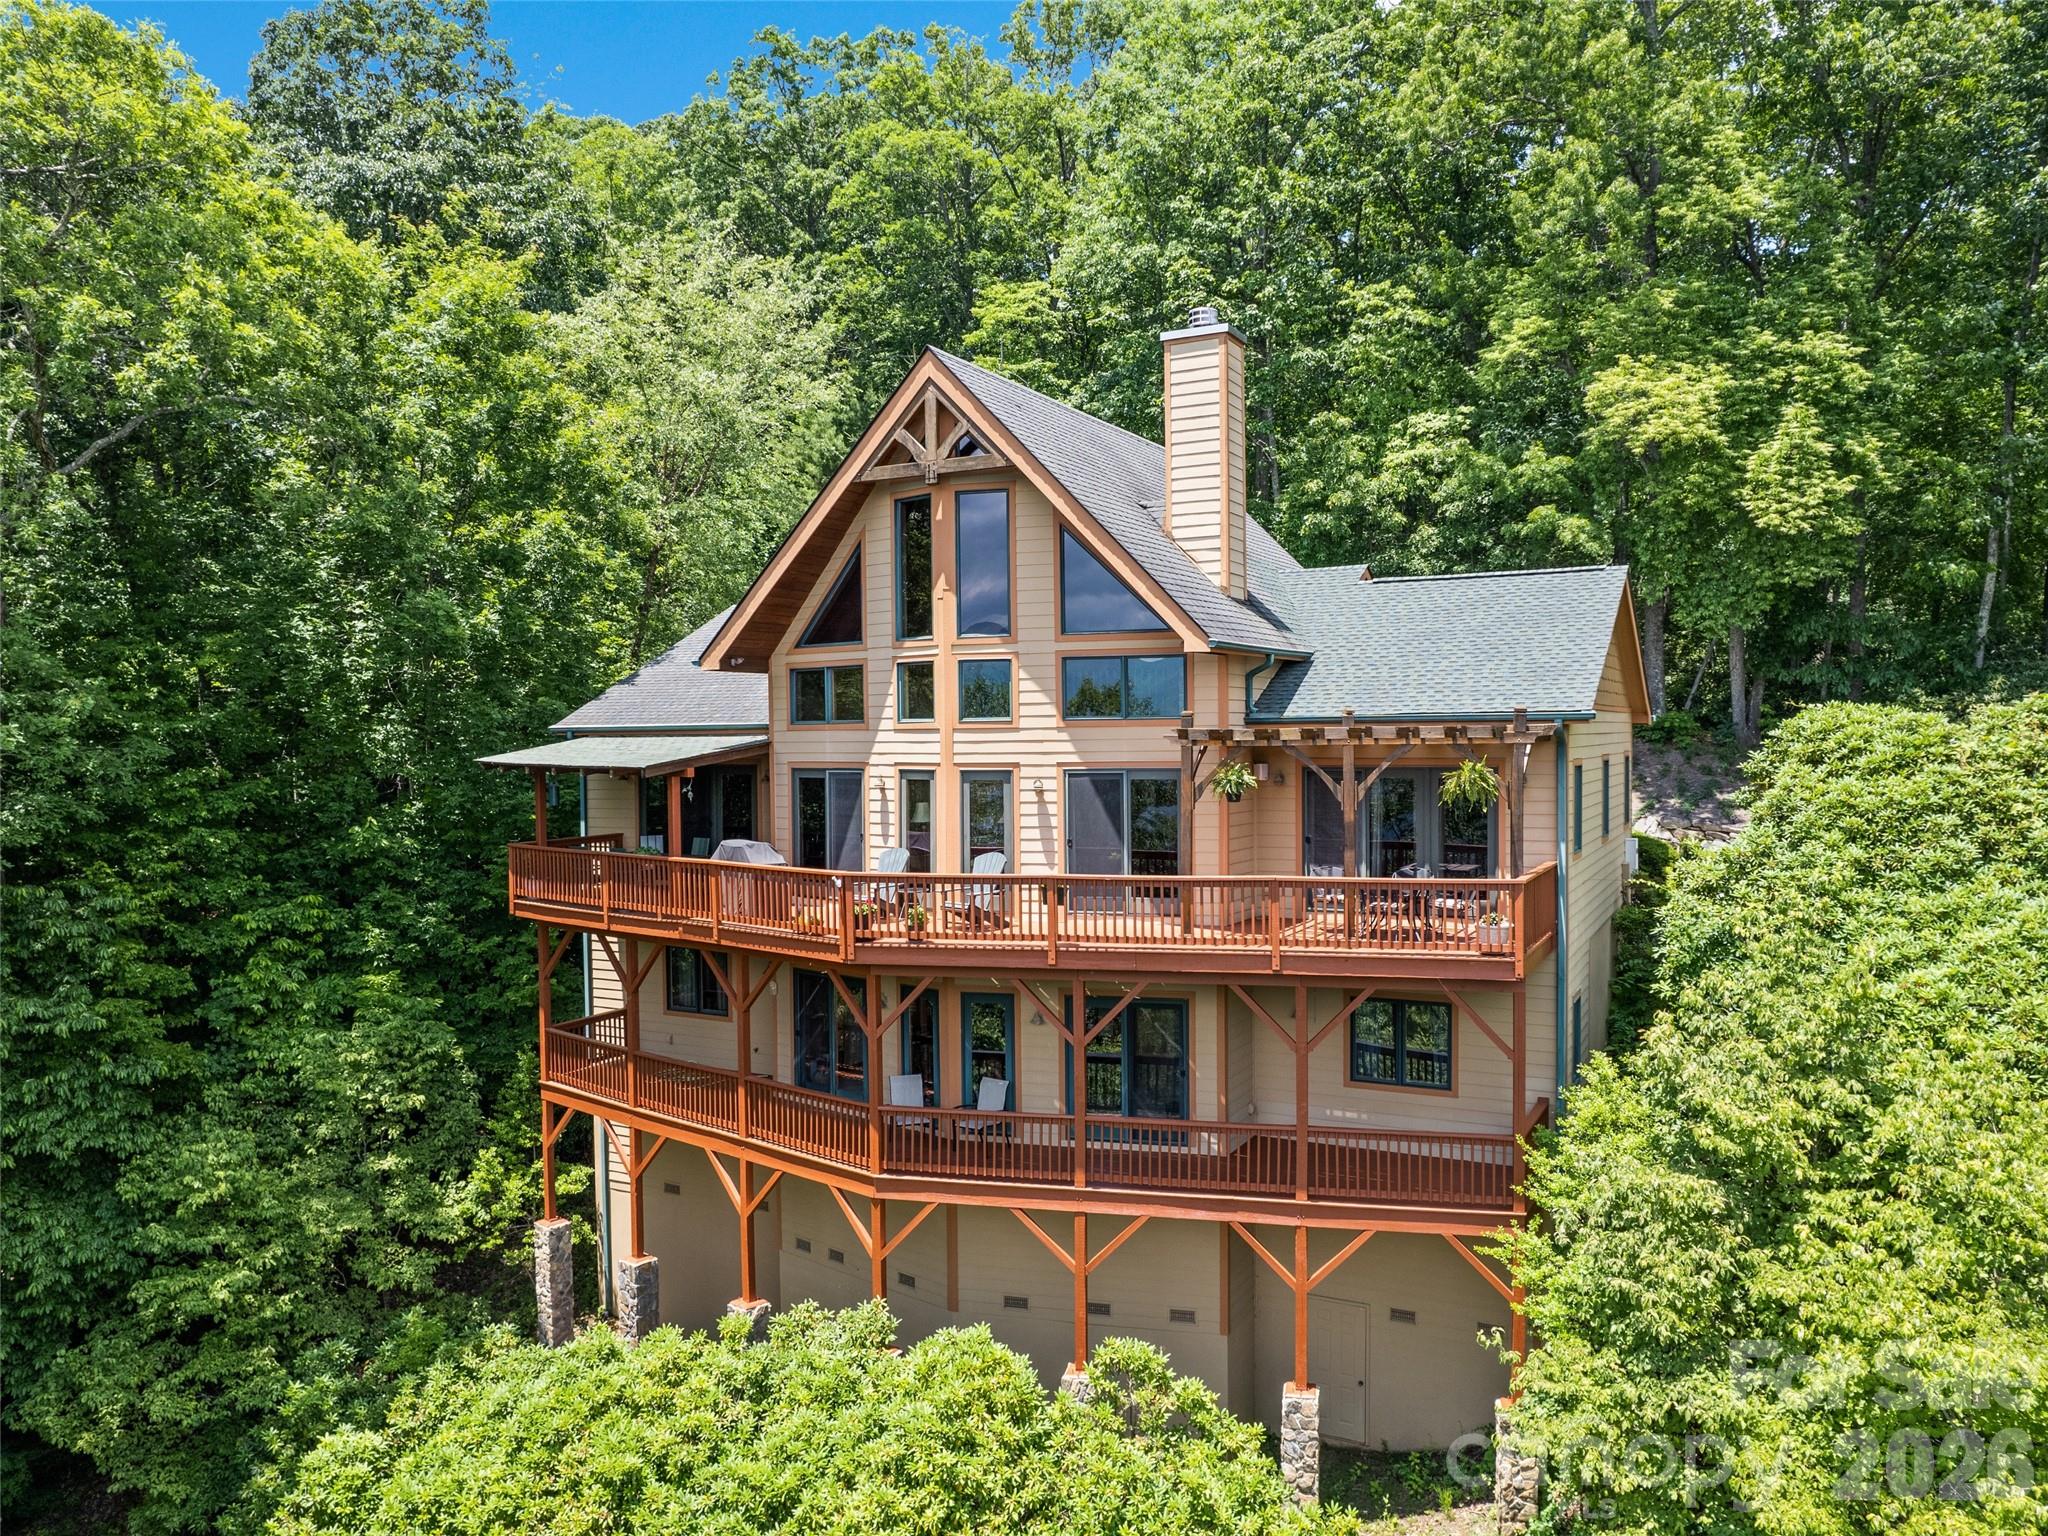
Waynesville
48 Hawks Lift Drive
3 Beds
3 Baths
3,117 Sq.Ft.
$995,000
MLS#: 4396155
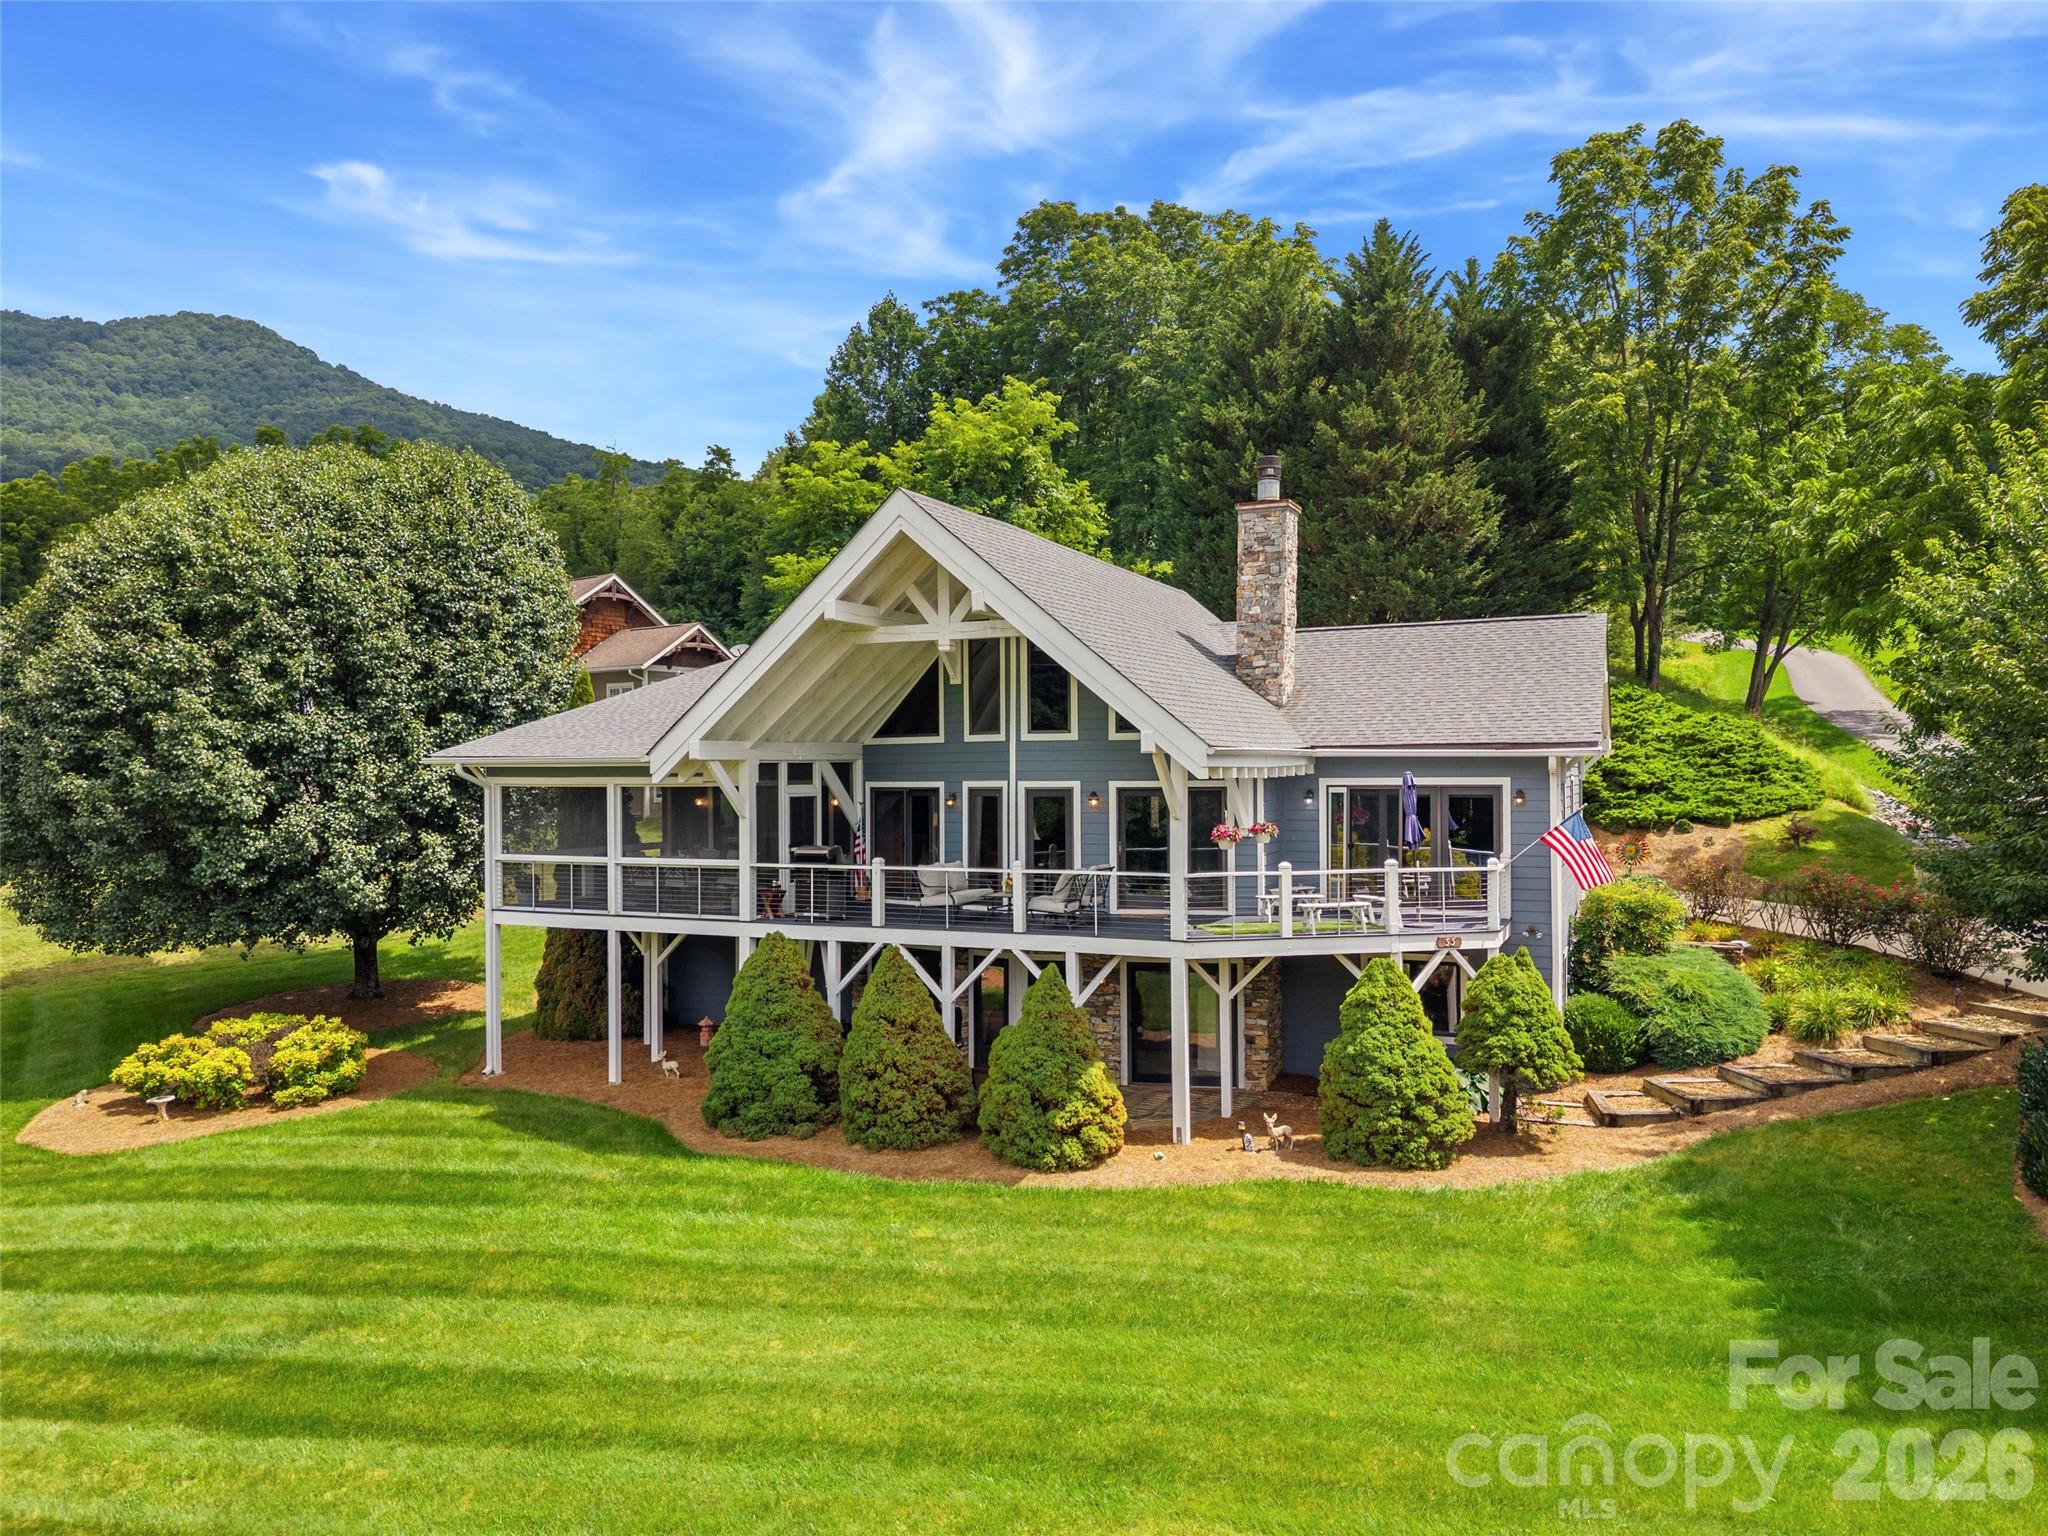
Waynesville
33 Banker Drive
3 Beds
3 Baths
3,214 Sq.Ft.
$1,130,000
MLS#: 4401413
