Features & Amenities

Interior

  • Other Interior Features

    Kitchen Island, Open Floorplan, Pantry, Walk-In Closet(s), Wet Bar

  • Total Bedrooms

    3

  • Bathrooms

    3

  • 1/2 Bathrooms

    1

  • Above Grade Finished Area

    1786.0

  • Basement YN

    YES

  • Cooling YN

    YES

  • Cooling

    Central Air, Ductless

  • Fireplace YN

    YES

  • Heating YN

    YES

  • Heating

    Ductless, Forced Air, Propane

  • Pet friendly

    N/A

Exterior

  • Garage

    Yes

  • Garage spaces

    2

  • Parking

    Driveway

  • Patio and Porch Features

    Covered, Deck, Front Porch, Rear Porch, Side Porch, Wrap Around

  • Pool

    No

  • View

    Mountain(s)

Area & Lot

  • Lot Features

    Cul-De-Sac, Sloped

  • Property Type

    Residential

  • Property Sub Type

    Single Family Residence

  • Architectural Style

    Modern

Price

  • Sales Price

    $1,349,000

  • Sq. Footage

    2,762

  • Price/SqFt

    $488

HOA

  • Association

    YES

  • Association Fee

    $1,000

  • Association Fee Frequency

    Annually

  • Association Fee Includes

    N/A

School District

  • Elementary School

    Unspecified

  • Middle School

    Unspecified

  • High School

    Unspecified

Property Features

  • New Construction

    YES

  • Senior Community YN

    NO

  • Sewer

    Septic Tank

  • Water Source

    Public

Schedule a Showing

Showing scheduled successfully.

<
>
IN PERSON
VIA CHAT

What is 3 + 4 ?


Change time

Mortgage calculator

Estimate your monthly mortgage payment, including the principal and interest, property taxes, and HOA. Adjust the values to generate a more accurate rate.

Your payment

Principal and Interest:

$

Property taxes:

$

HOA fees:

$

Total loan payment:

$

Total interest amount:

$

Location

County

Haywood

Elementary School

Unspecified

Middle School

Unspecified

High School

Unspecified

Listing Courtesy of Luke Perisich , Luke Perisich

RealHub Information is provided exclusively for consumers' personal, non-commercial use, and it may not be used for any purpose other than to identify prospective properties consumers may be interested in purchasing. All information deemed reliable but not guaranteed and should be independently verified. All properties are subject to prior sale, change or withdrawal. RealHub website owner shall not be responsible for any typographical errors, misinformation, misprints and shall be held totally harmless.

Agent Mary Patrella

Agent

Mary Patrella

Call Mary today to schedule a private showing.


* Listings on this website come from the FMLS IDX Compilation and may be held by brokerage firms other than the owner of this website. The listing brokerage is identified in any listing details. Information is deemed reliable but is not guaranteed. If you believe any FMLS listing contains material that infringes your copyrighted work please click here to review our DMCA policy and learn how to submit a takedown request.© 2024 FMLS.
Let’s see how close we got to that list you gave your agent.  A gated community, within easy driving distance to shopping and services, on a minimal traffic road like a cul-de-sac, all you need for everyday living on one level including an office, but space for guests and flex space, a 2-car garage on the main level, year round views from the main level and the lower level, modern construction, not a log cabin, lots of natural light, gas heat and air conditioning, a fireplace, real wood floors, freshly landscaped and move-in ready.  How did we do? 

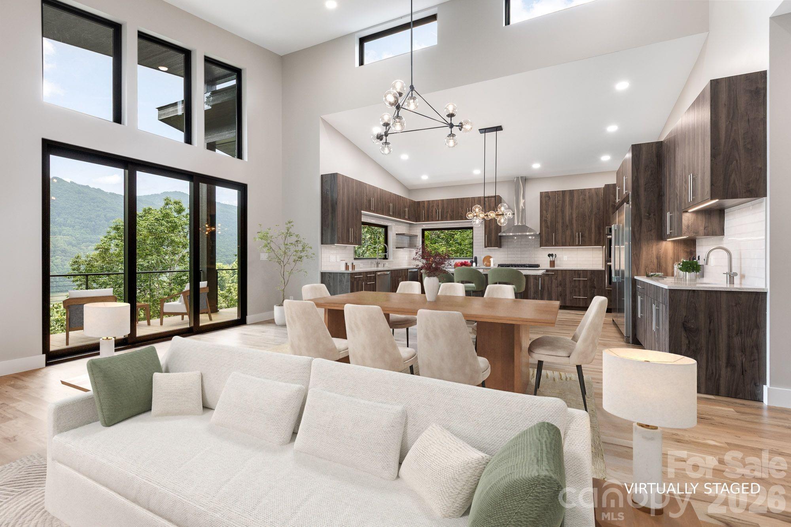
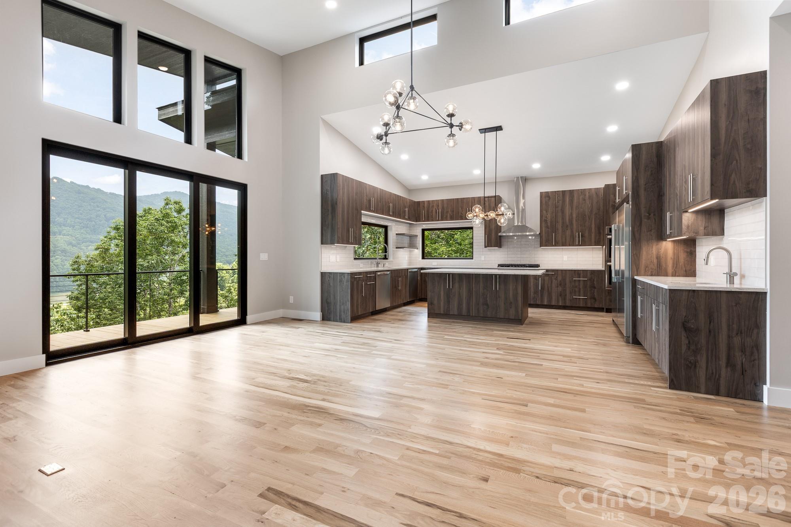
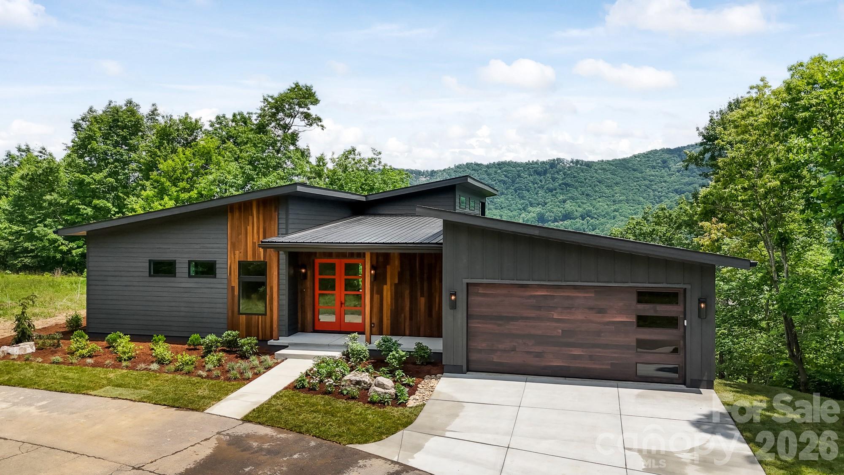
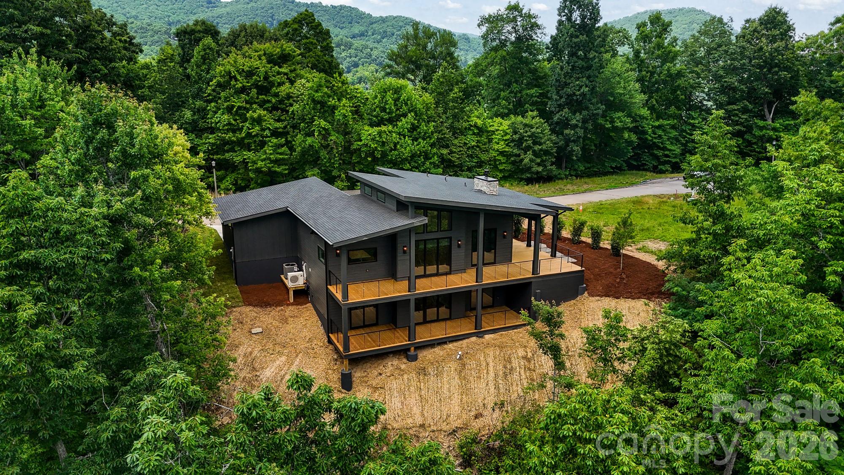
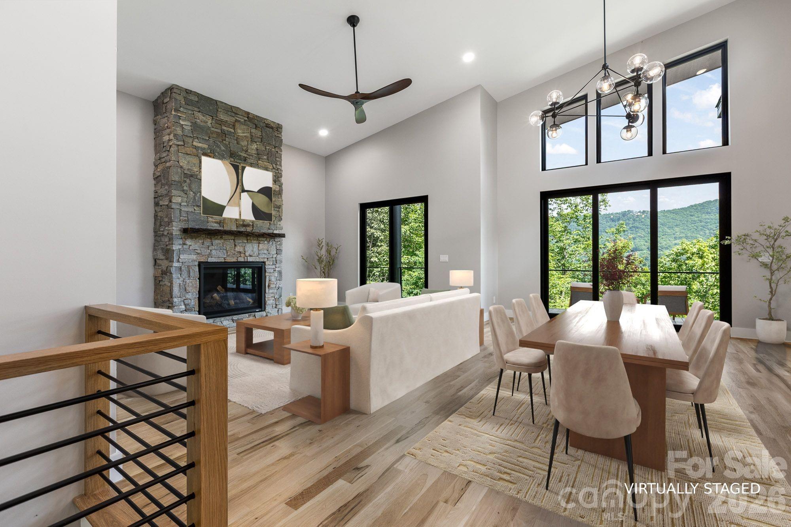
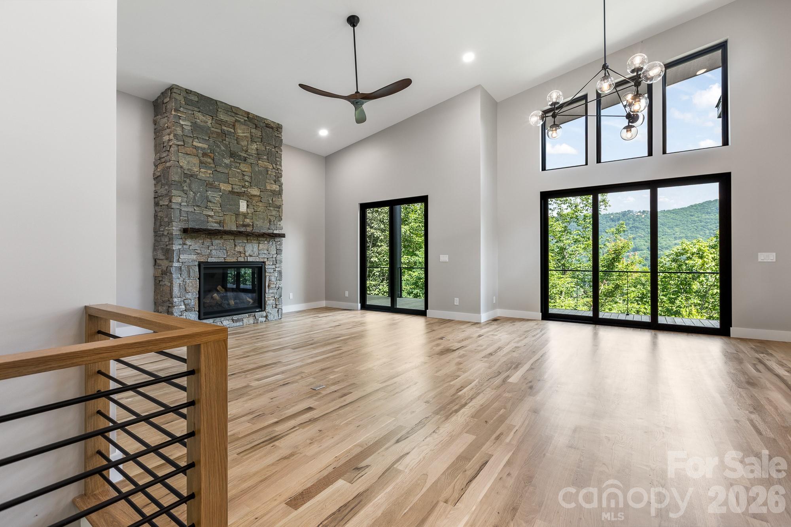
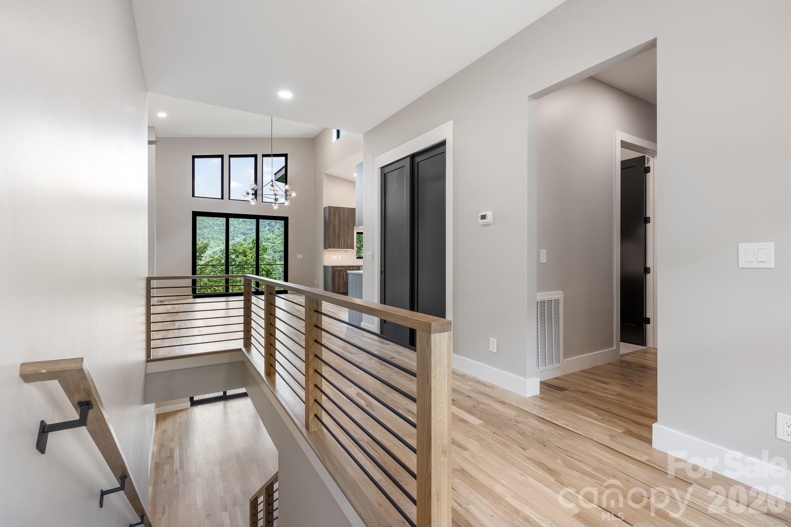
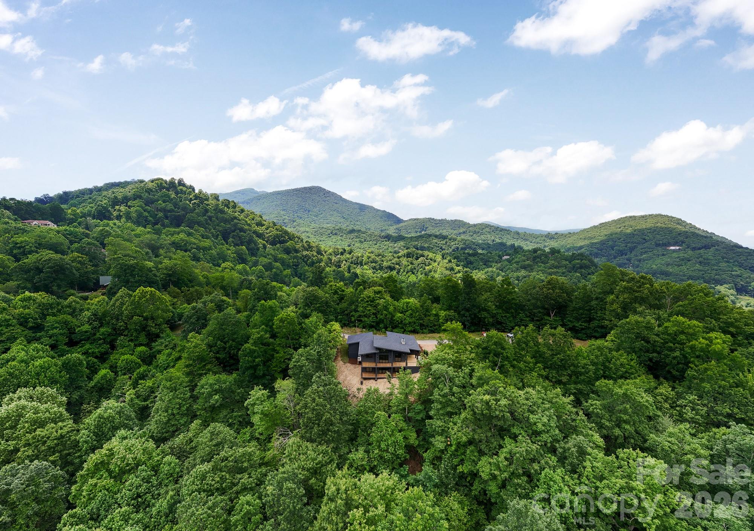
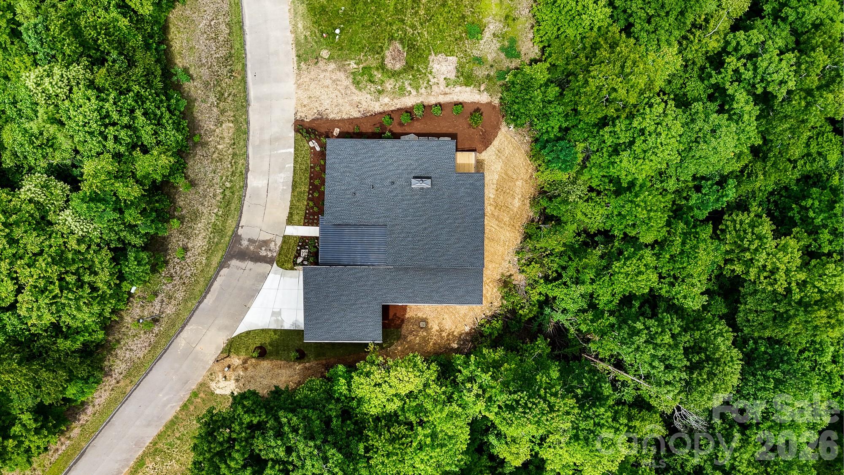
60 King Horn Ridge is a masterclass in mountain modern living, seamlessly blending mid-century design principles with the comfort and utility required for contemporary life. Spanning 2,762 square feet across two levels on a 1.87-acre lot in the gated Campbell Mountain Estates, the residence provides a rare balance of privacy, scenic views, and accessibility to local shopping and services.

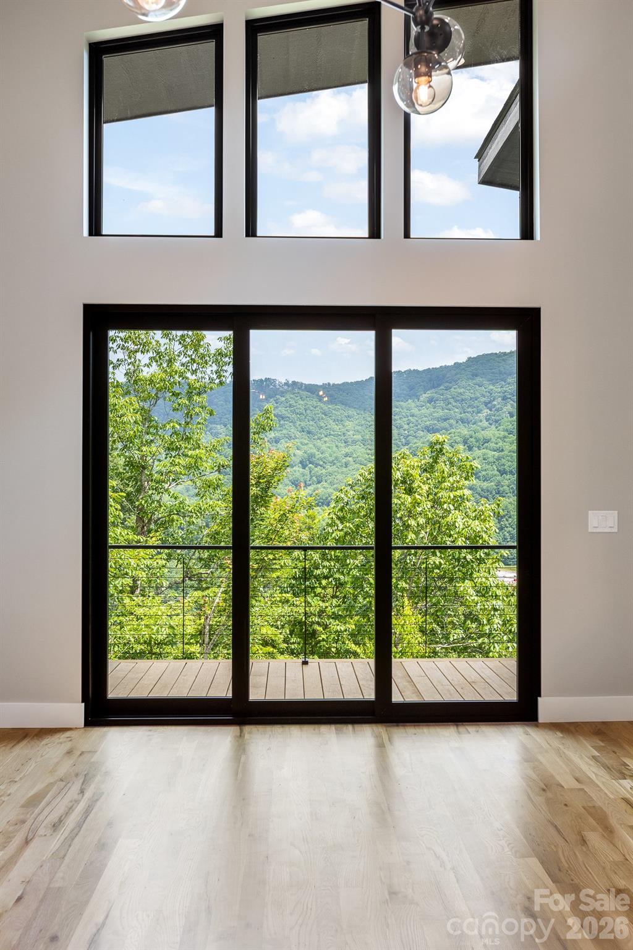
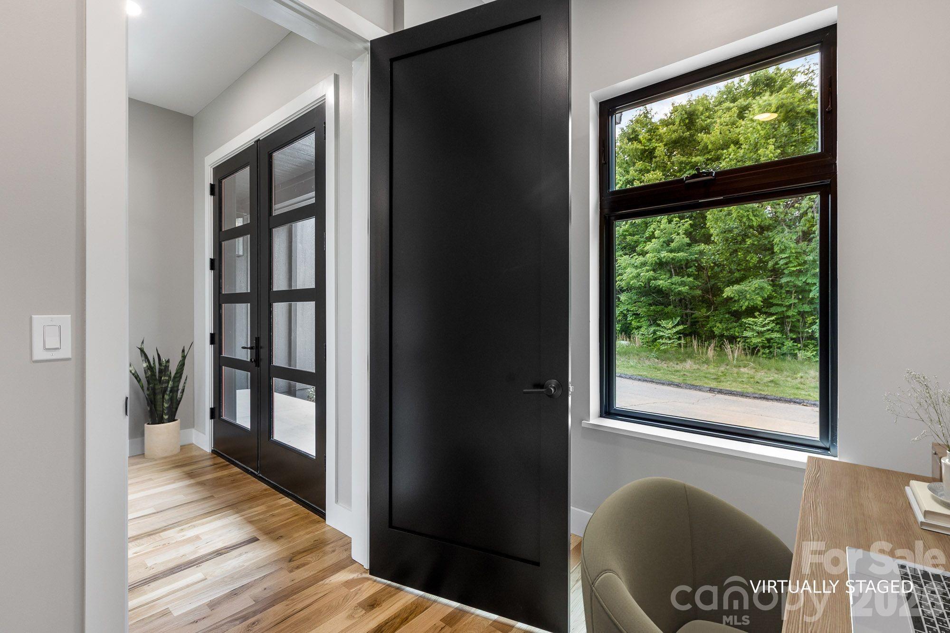
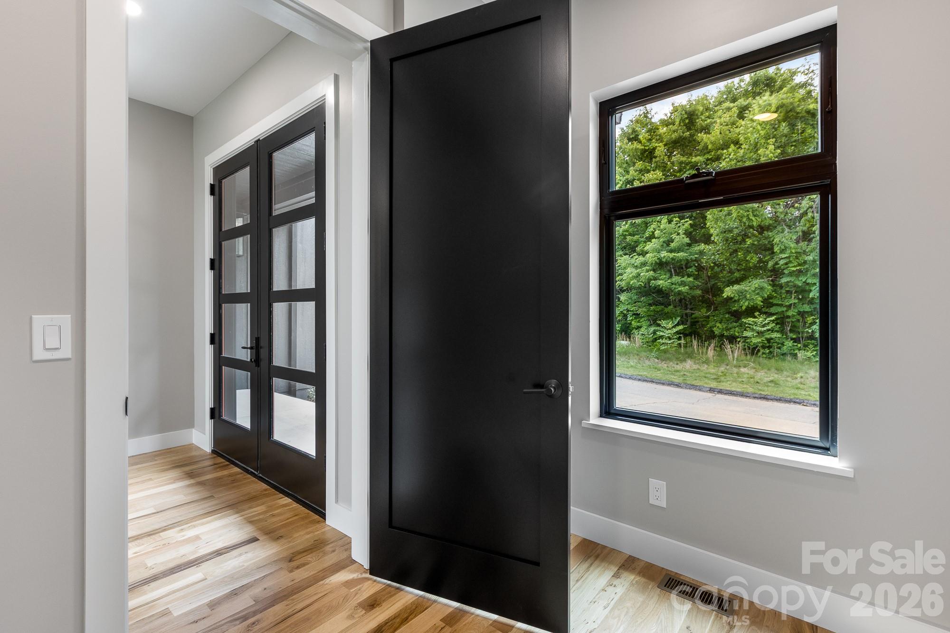
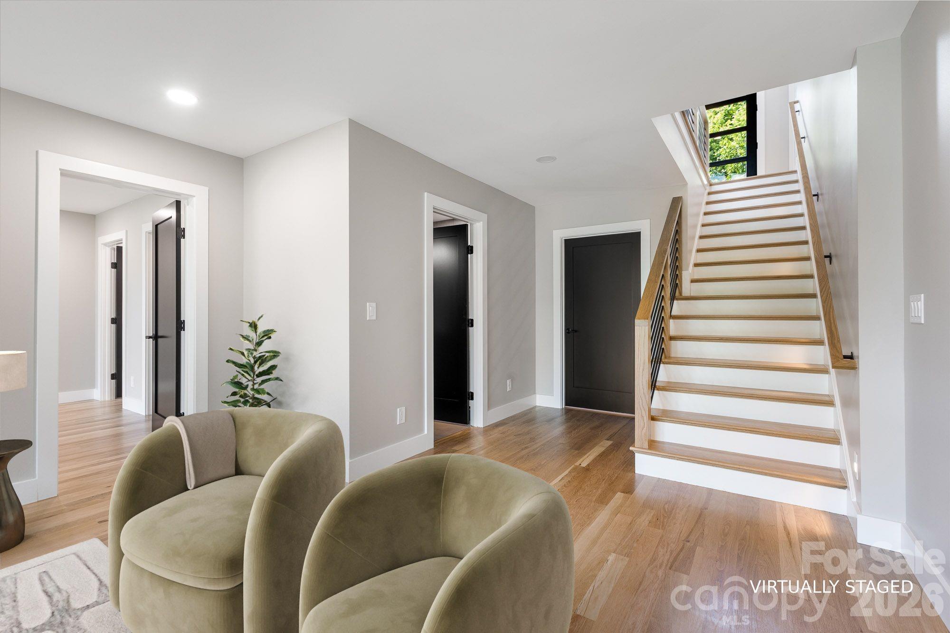
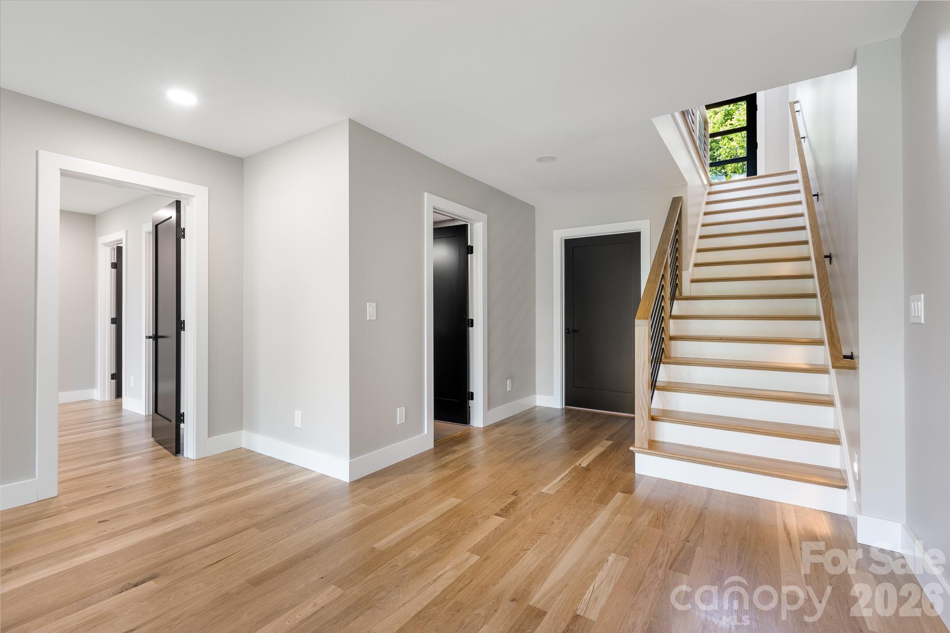
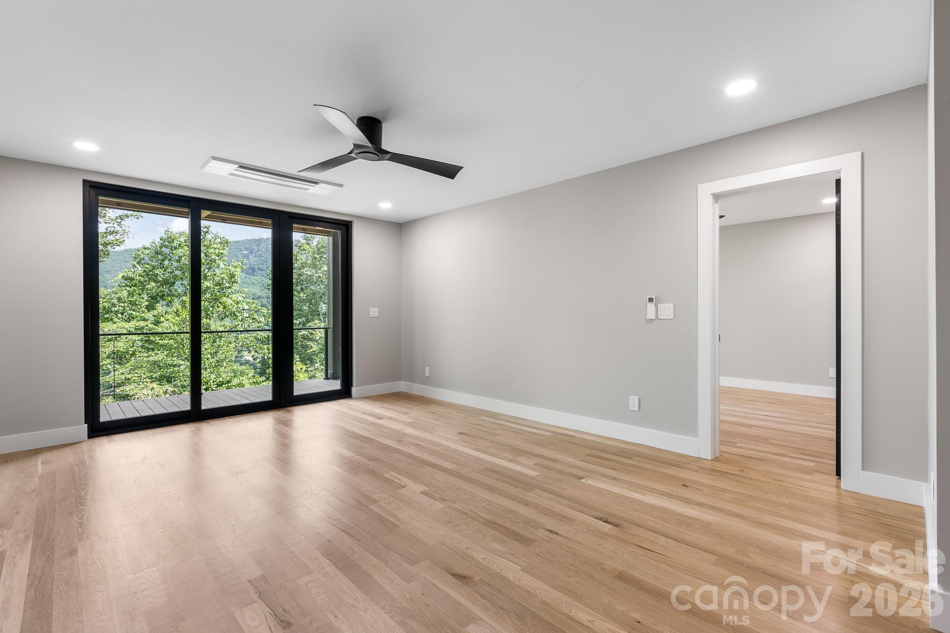
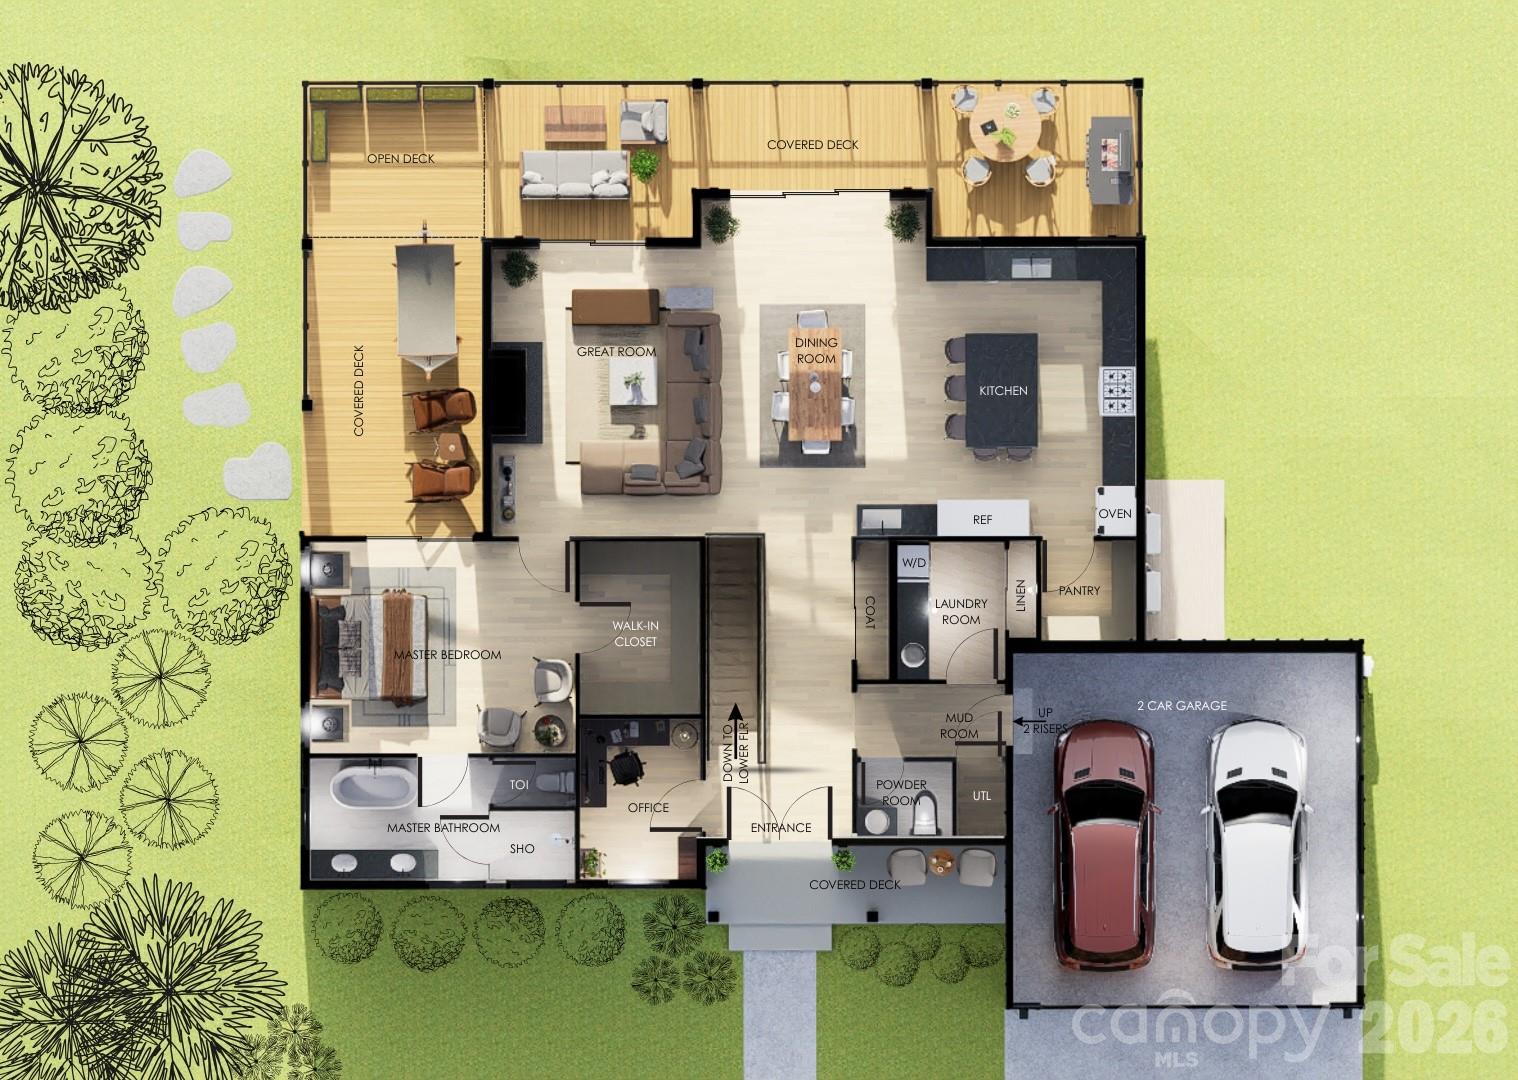
Designed with an emphasis on natural flow and expansive sightlines, the main level offers an ideal layout for one-level living, featuring a convenient entry with only two steps from the two-car garage. Solid white oak flooring on the main level and engineered white oak on the lower level are complemented by porcelain tiles in the laundry and bath areas. Andersen Windows and WinDoor sliders throughout ensure that the home remains filled with light.  

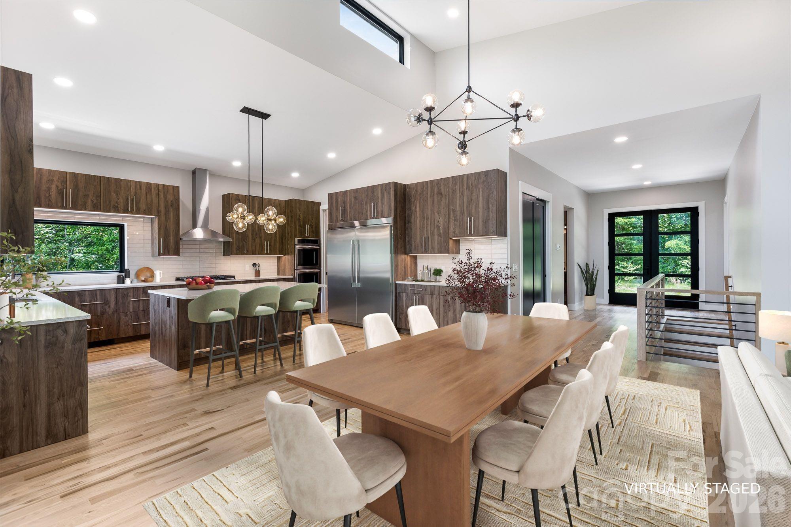
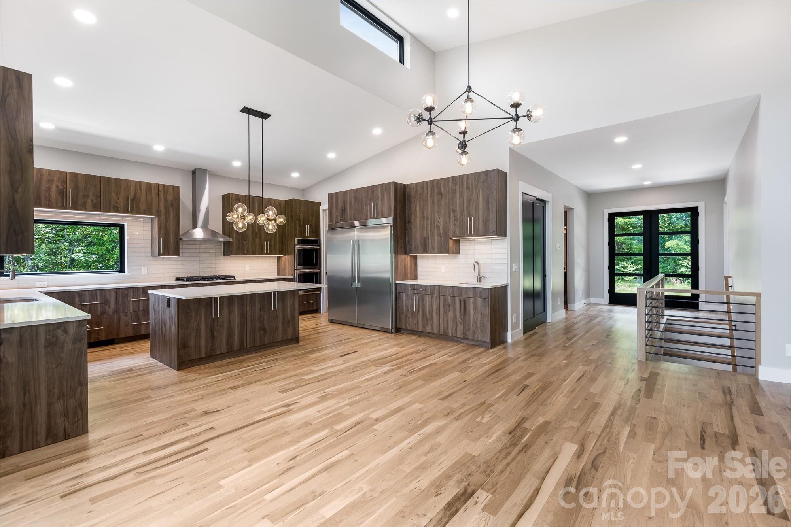
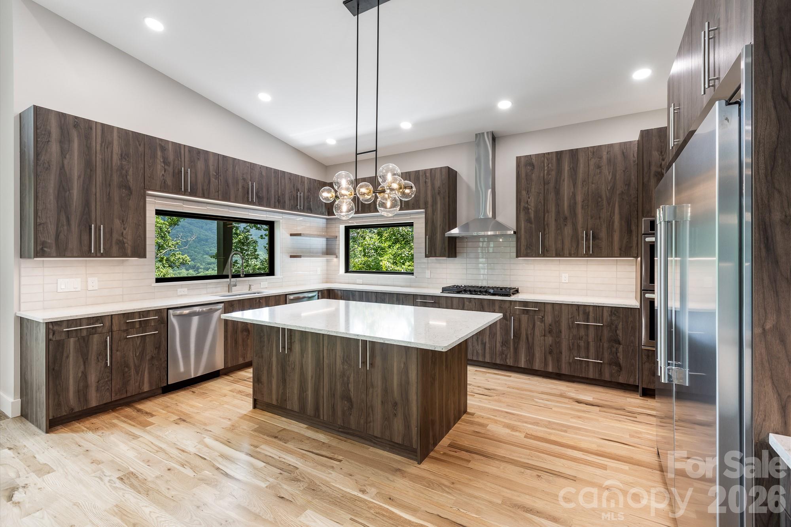
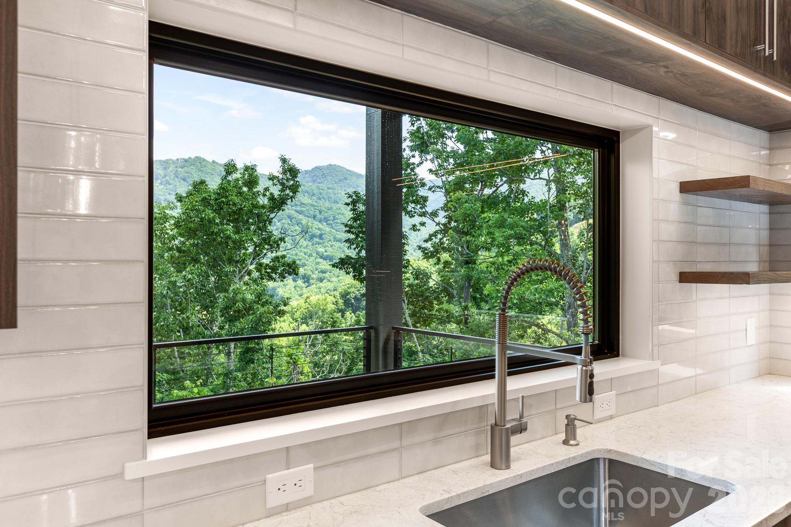
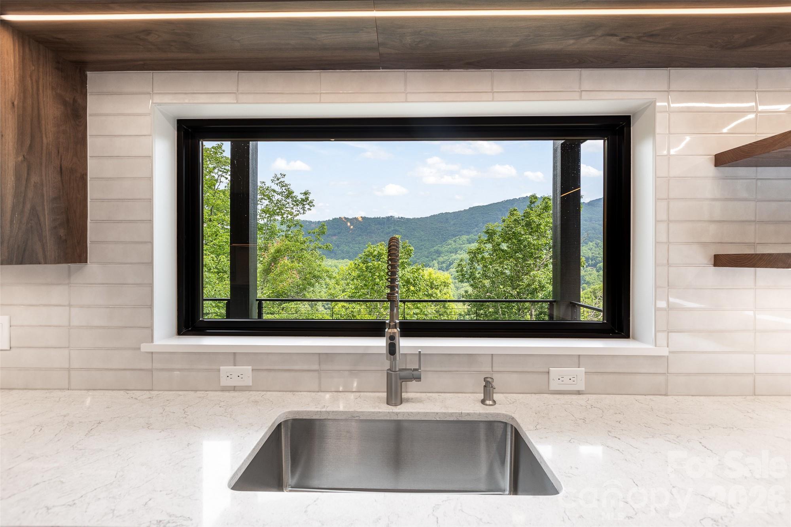
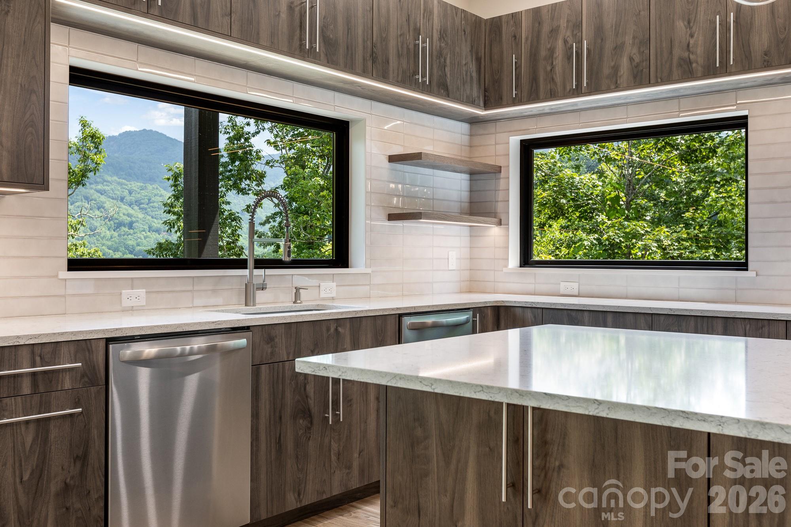
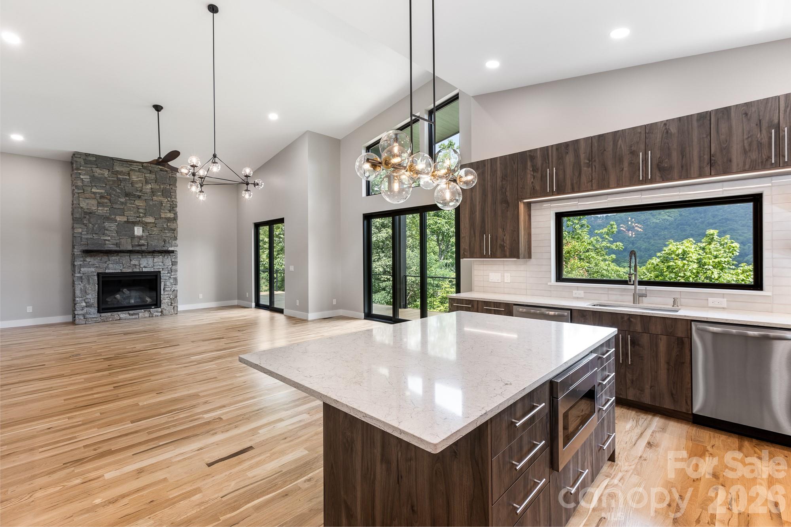
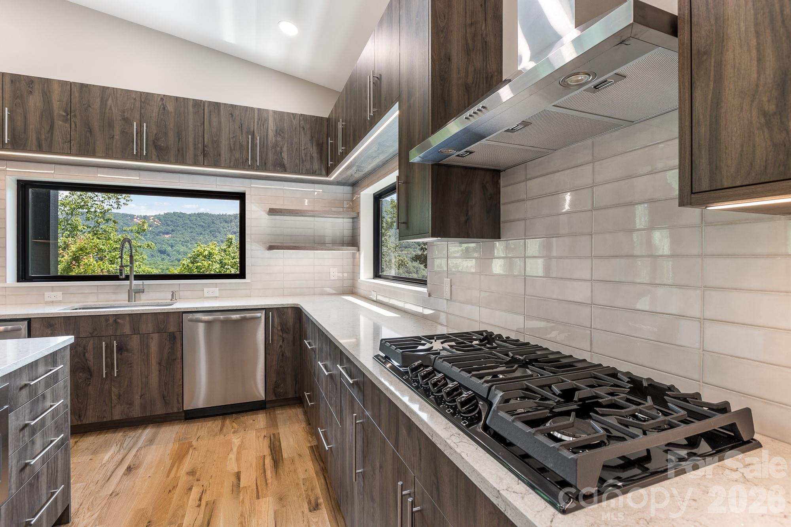
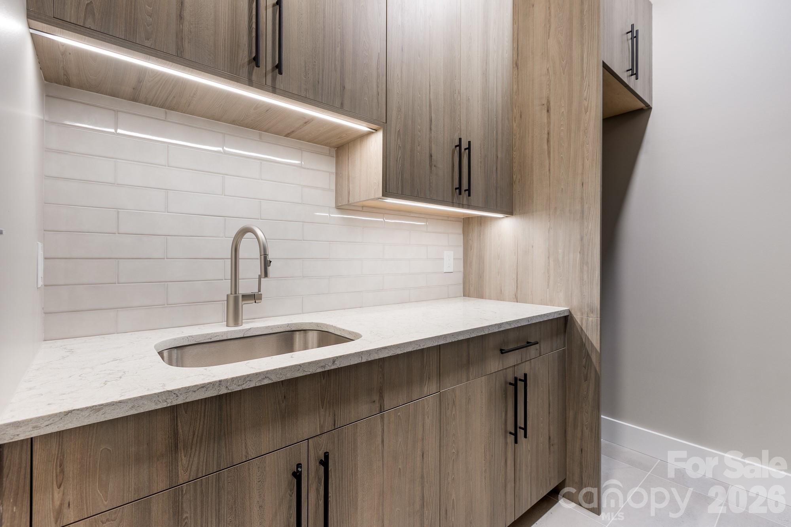
The kitchen features Frigidaire appliances including side-by-side fridge and freezer towers (not a side-by-side but actual full towers), dual dishwashers (yes 2 of them), a 36-inch 5-burner gas cooktop with an induction-ready wiring option, vented range hood, double wall ovens with fan convection, and a Sharp microwave drawer. The cabinetry is frameless European-style with soft-close mechanisms, quartz countertops, a full tile backsplash and solid black walnut floating shelves. A large single-bowl sink is purposefully positioned away from the island to prioritize views from the windows. Under-cabinet lighting, a separate wet bar, and generous pantry allowance will allow a buyer to customize their storage. The great room centers around a gas fireplace clad in real stone with a solid live edge Black Walnut floating mantel.

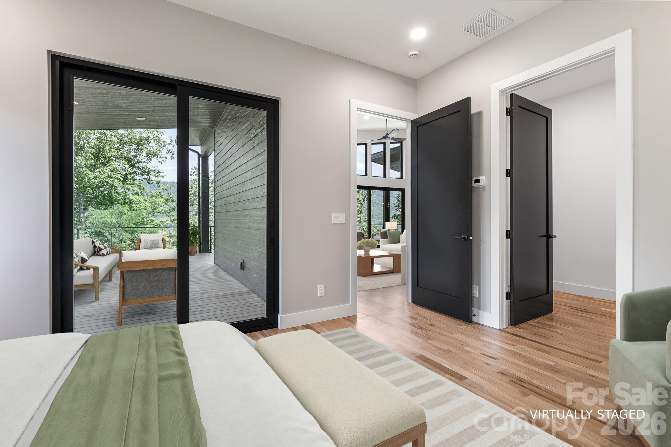
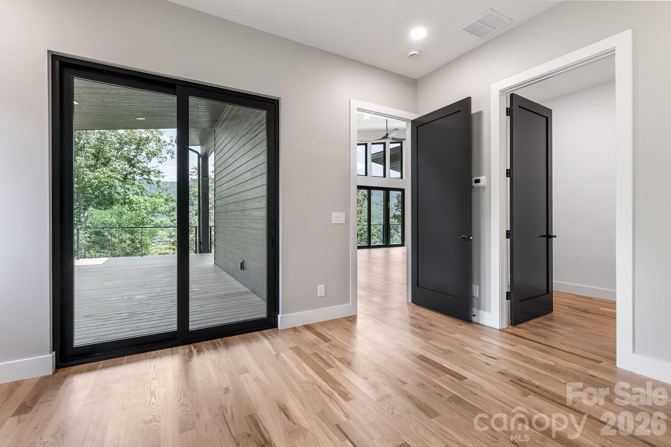
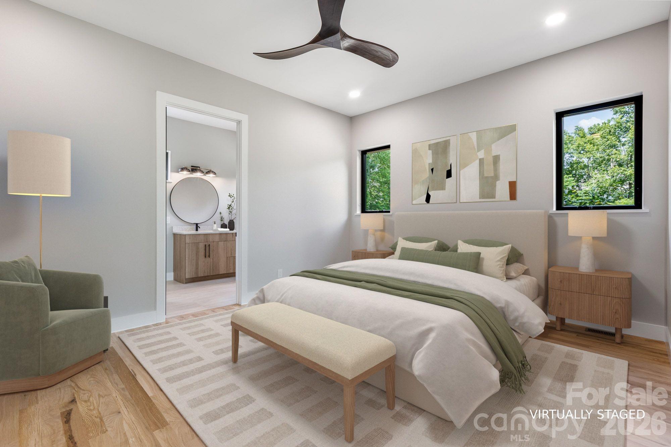
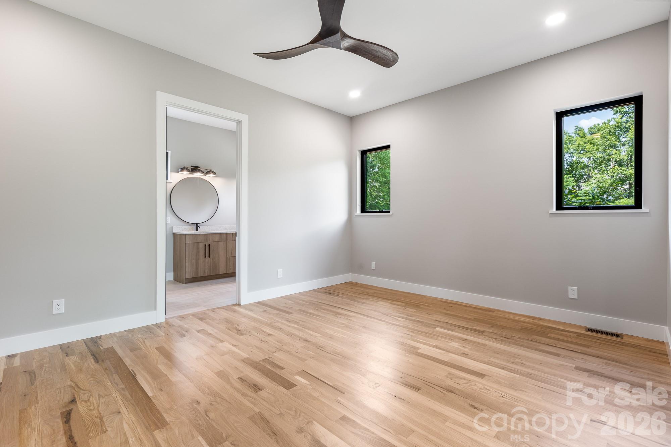
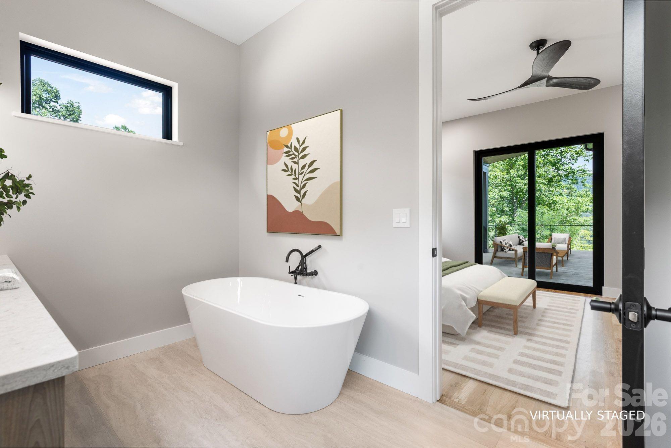
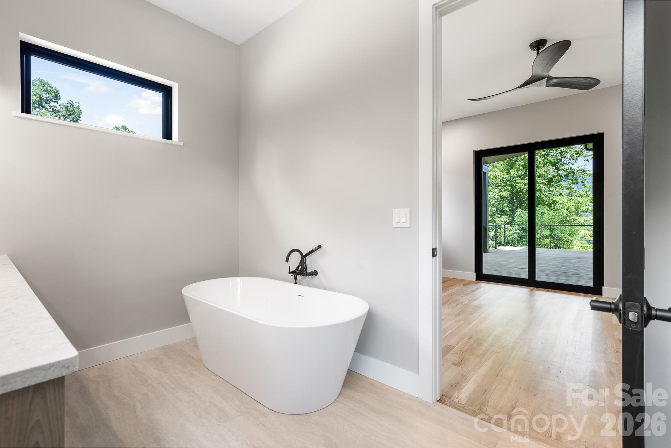
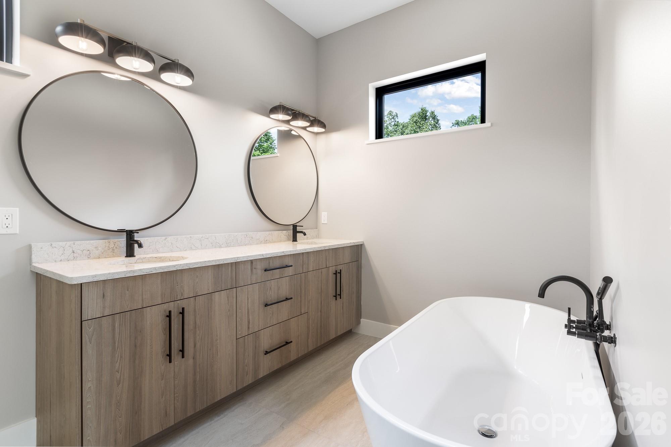
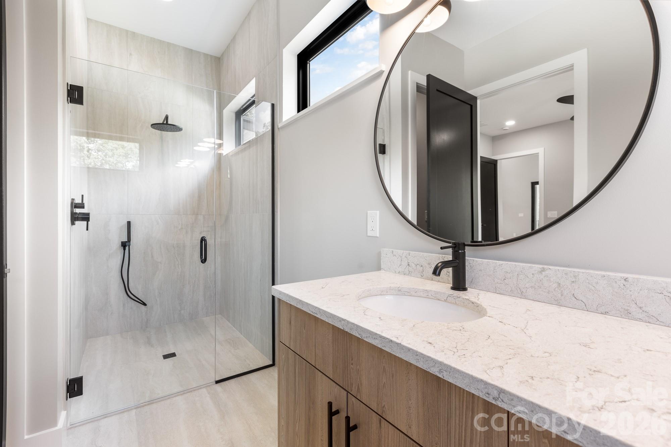
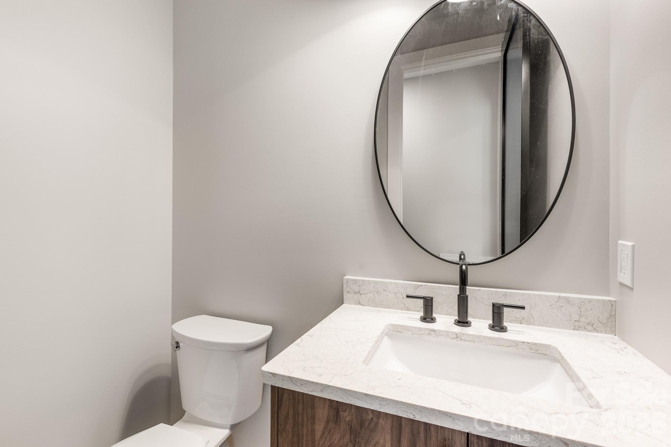
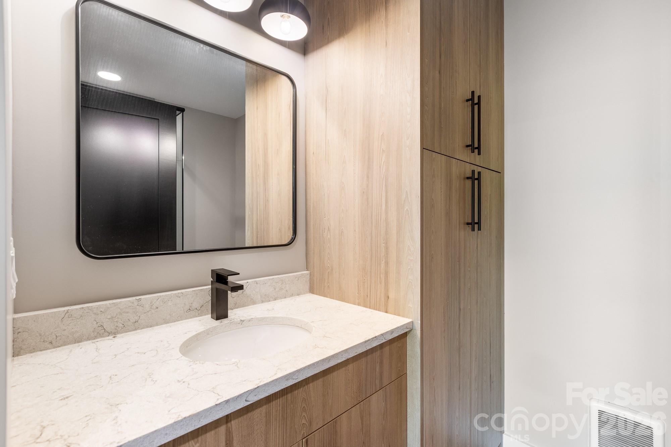
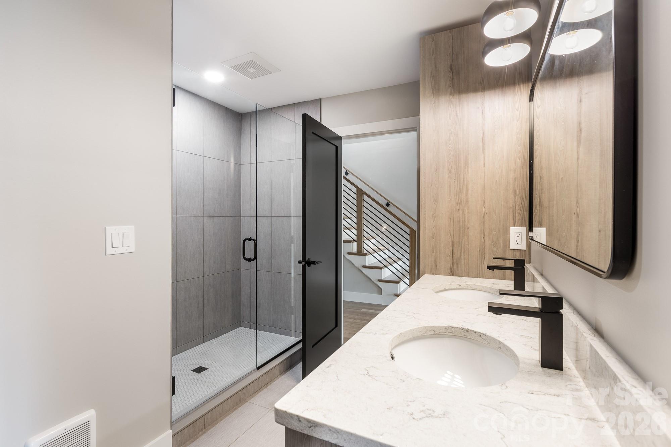
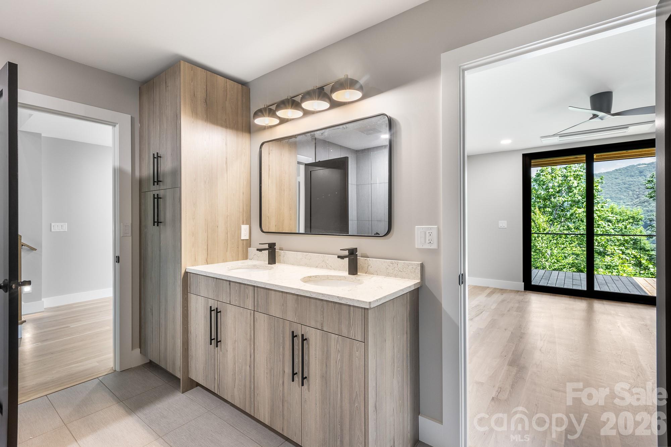
The primary bedroom is sized to accommodate a king bed and also offers direct access to the rear porch. A generous allowance allows a buyer to custom design the walk-in closet. The ensuite bathroom includes Quartz countertops, large format porcelain tiles, a soaking tub, dual vanities with integrated storage and pre-wired outlets for future lighted mirrors, a separate water closet for added privacy and a frameless shower door.

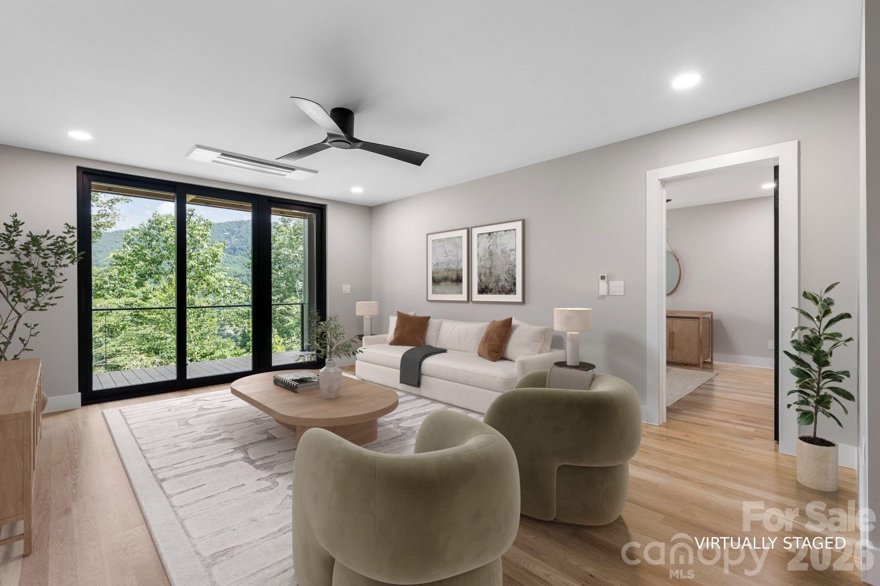
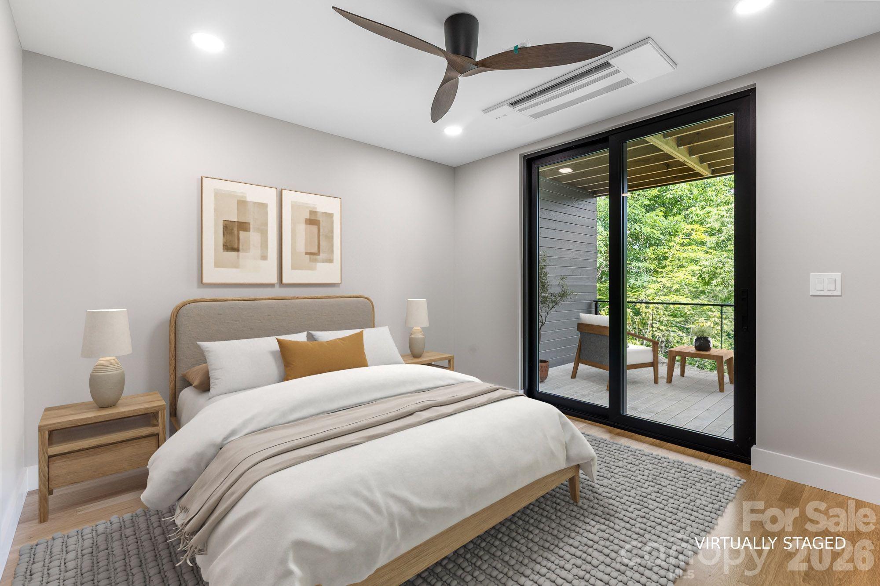
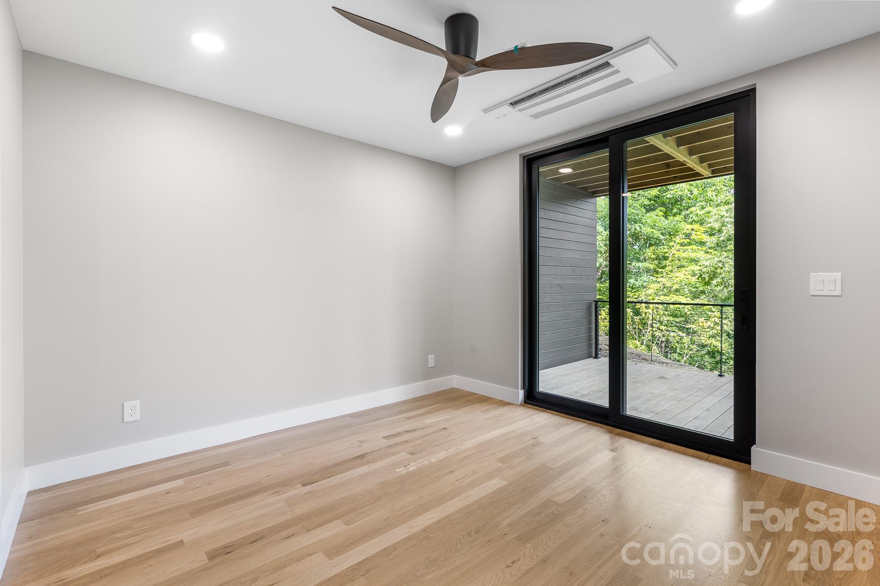
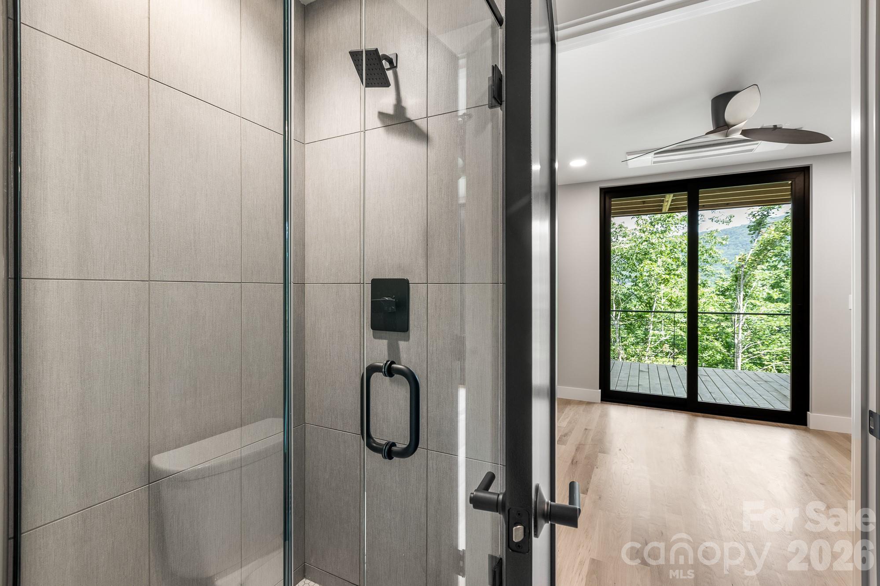
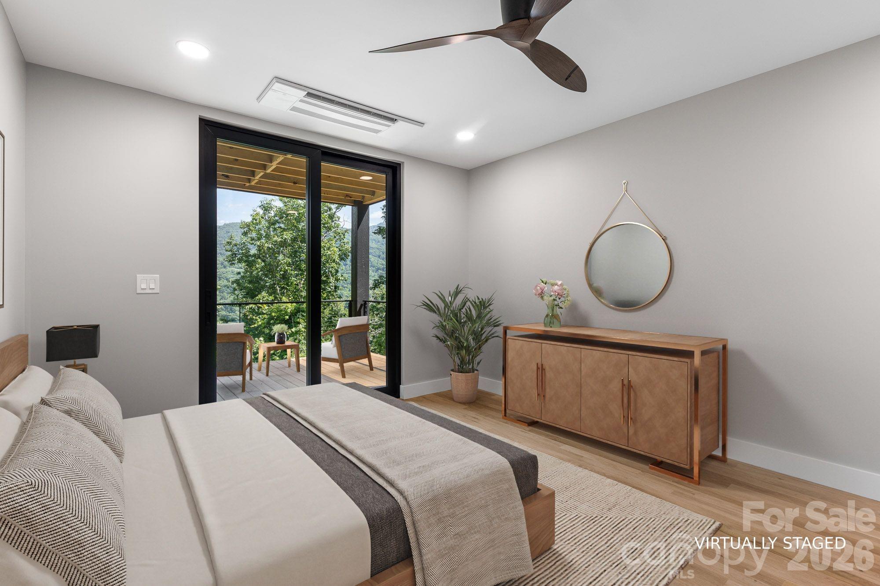
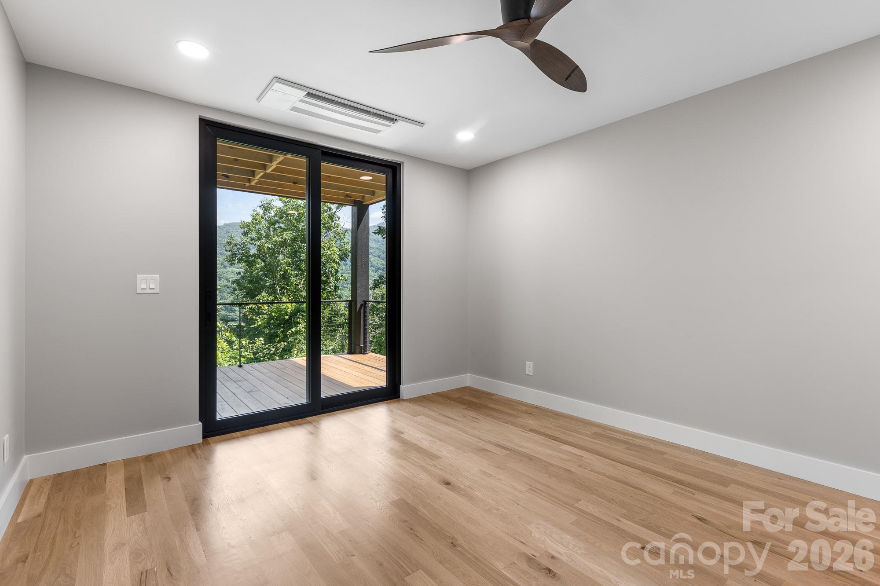
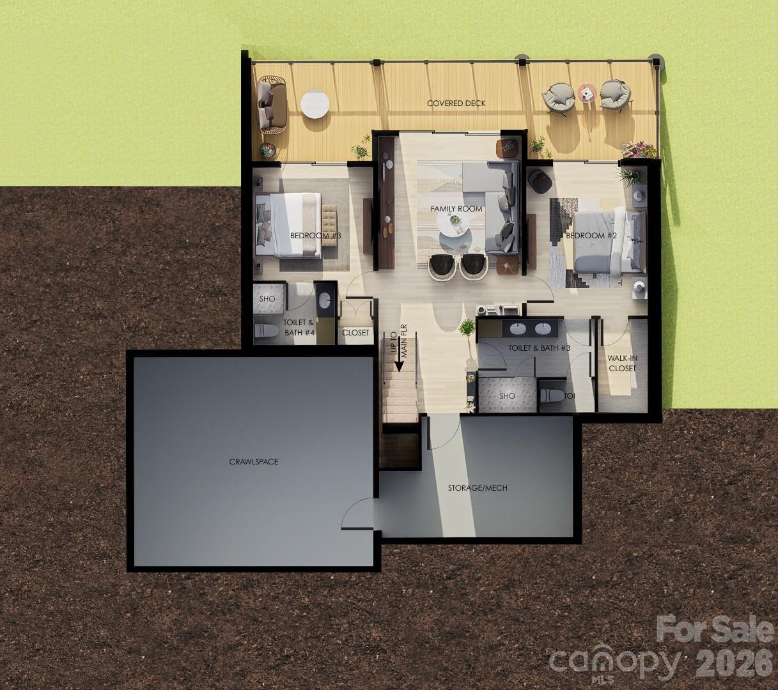
Unlike typical basement spaces, the lower level of this home has natural light and views, thanks to the three separate 8-foot high sliders. The Flex Space/Family Room serves as an extension of the main living area.  It mirrors the quality and accessibility of the main floor, perfect for relaxation or entertaining. The lower level also has two guest bedrooms, featuring remote-controlled ceiling fans and their own ceiling-mounted mini-split systems for individual climate control. Both offer ensuite access to either a private or shared bathroom and dedicated closet allowances.

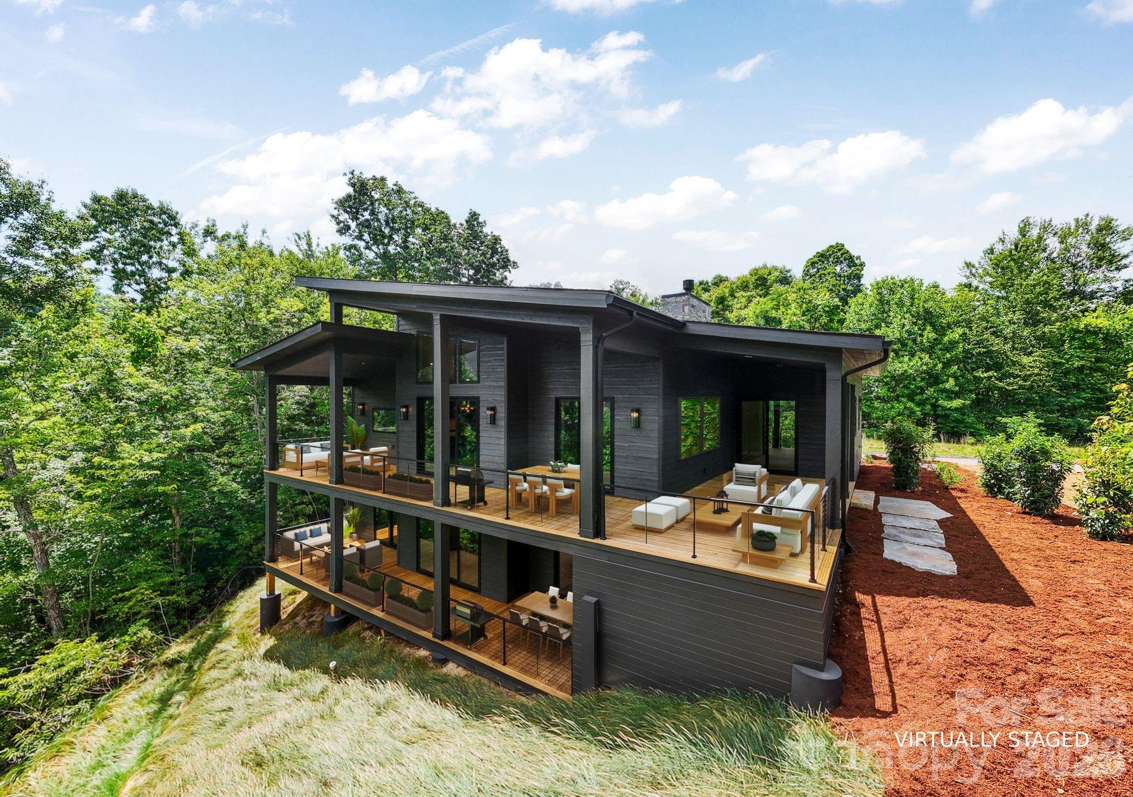
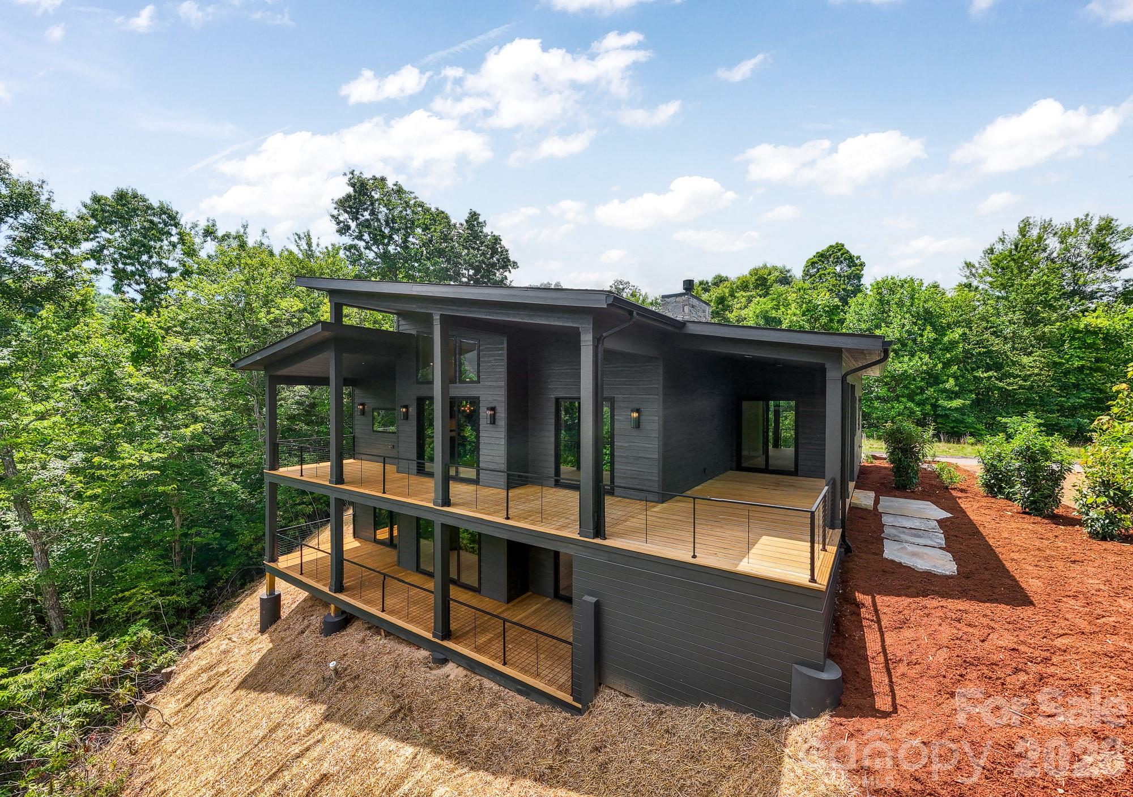
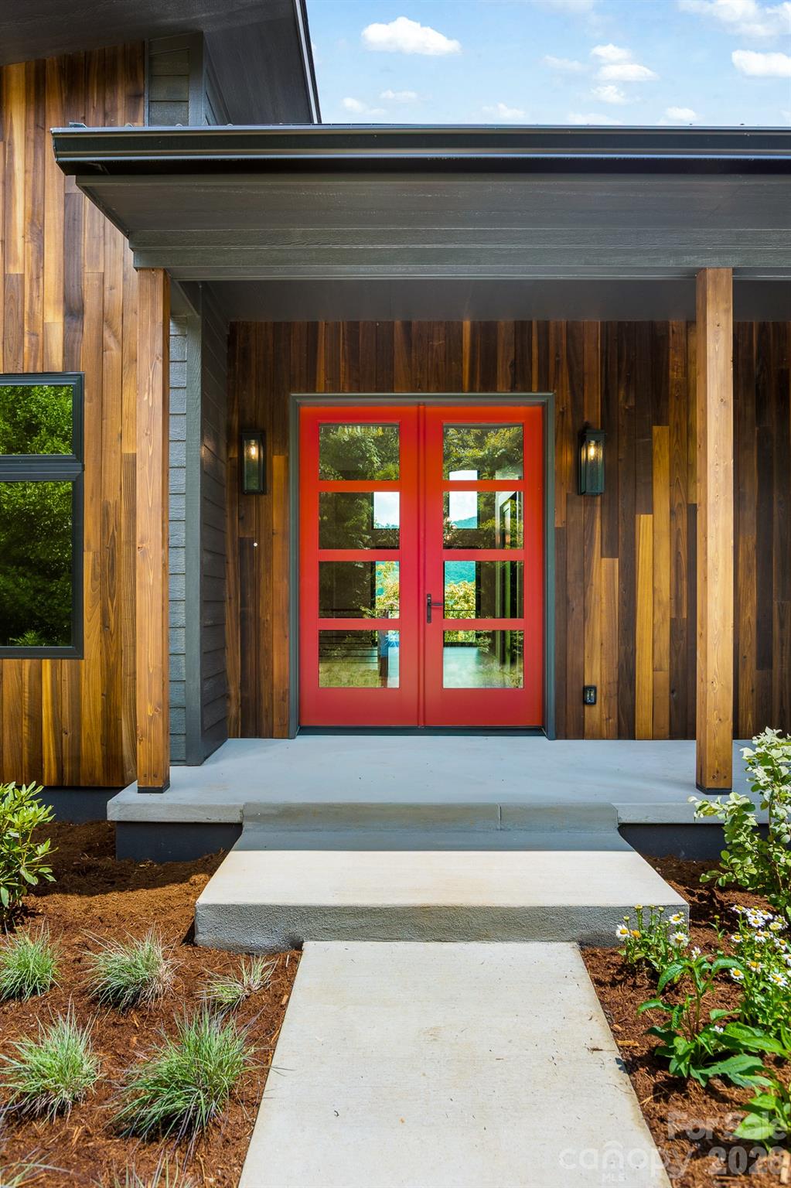
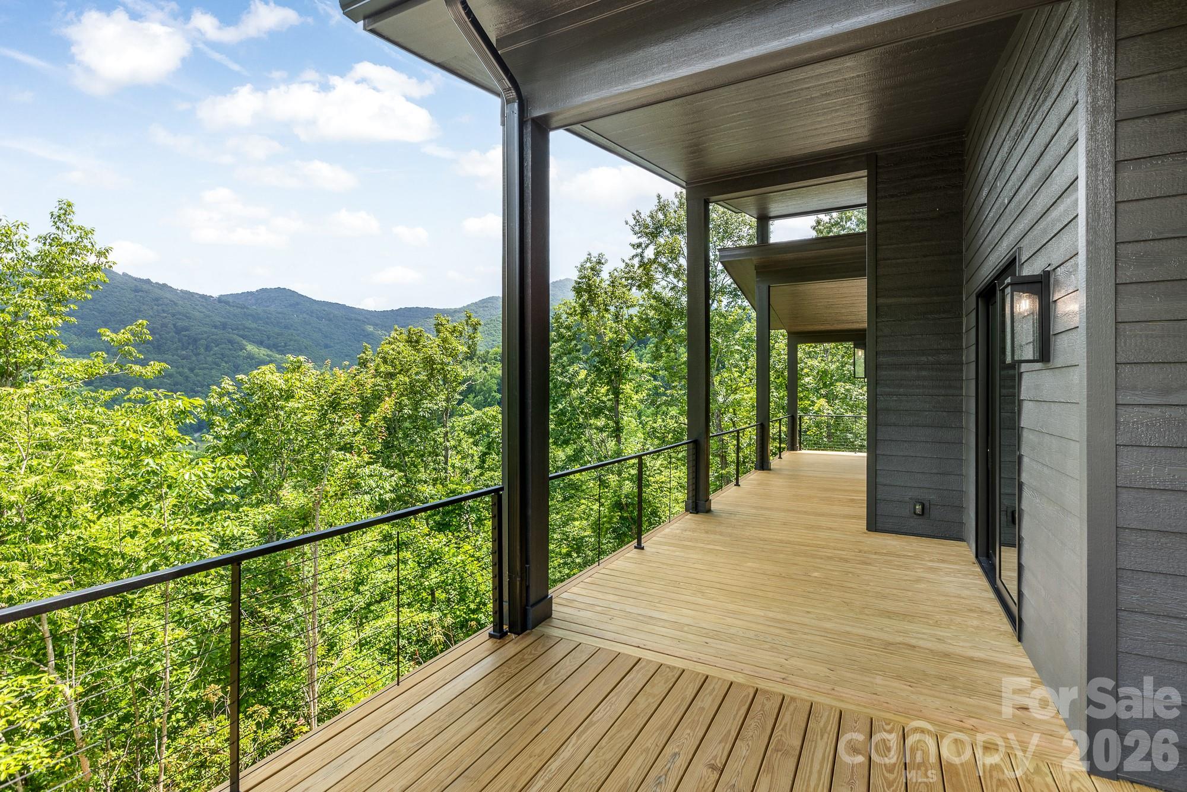
The exterior is designed to maximize the potential of the 1.87-acre setting. The front porch provides a shaded, quiet retreat, while the back of the home features multiple outdoor living zones including a covered porch off the primary suite, a second covered rear porch accessible from the common area, ideal for dining and grilling, a main-level open deck for sunbathing or star gazing and a lower-level outdoor living space accessible via three sliders from the guest rooms and family room.

This property offers an exceptional opportunity for buyers seeking a high-quality, move-in-ready home that combines the intimacy of a mountain retreat with the sophisticated finishes of modern luxury design.

60 King Horn Ridge

Message successfully sent.

What would you like to know?

What is 3 + 4 ?

I agree to receive email communication and understand I can unsubscribe at any time.

I agree to be contacted by Prestino Advantage via call, email, and text for real estate services. To opt out, you can reply 'stop' at any time or reply 'help' for assistance. You can also click the unsubscribe link in the emails. Message and data rates may apply. Message frequency may vary. Privacy Policy

Related Properties

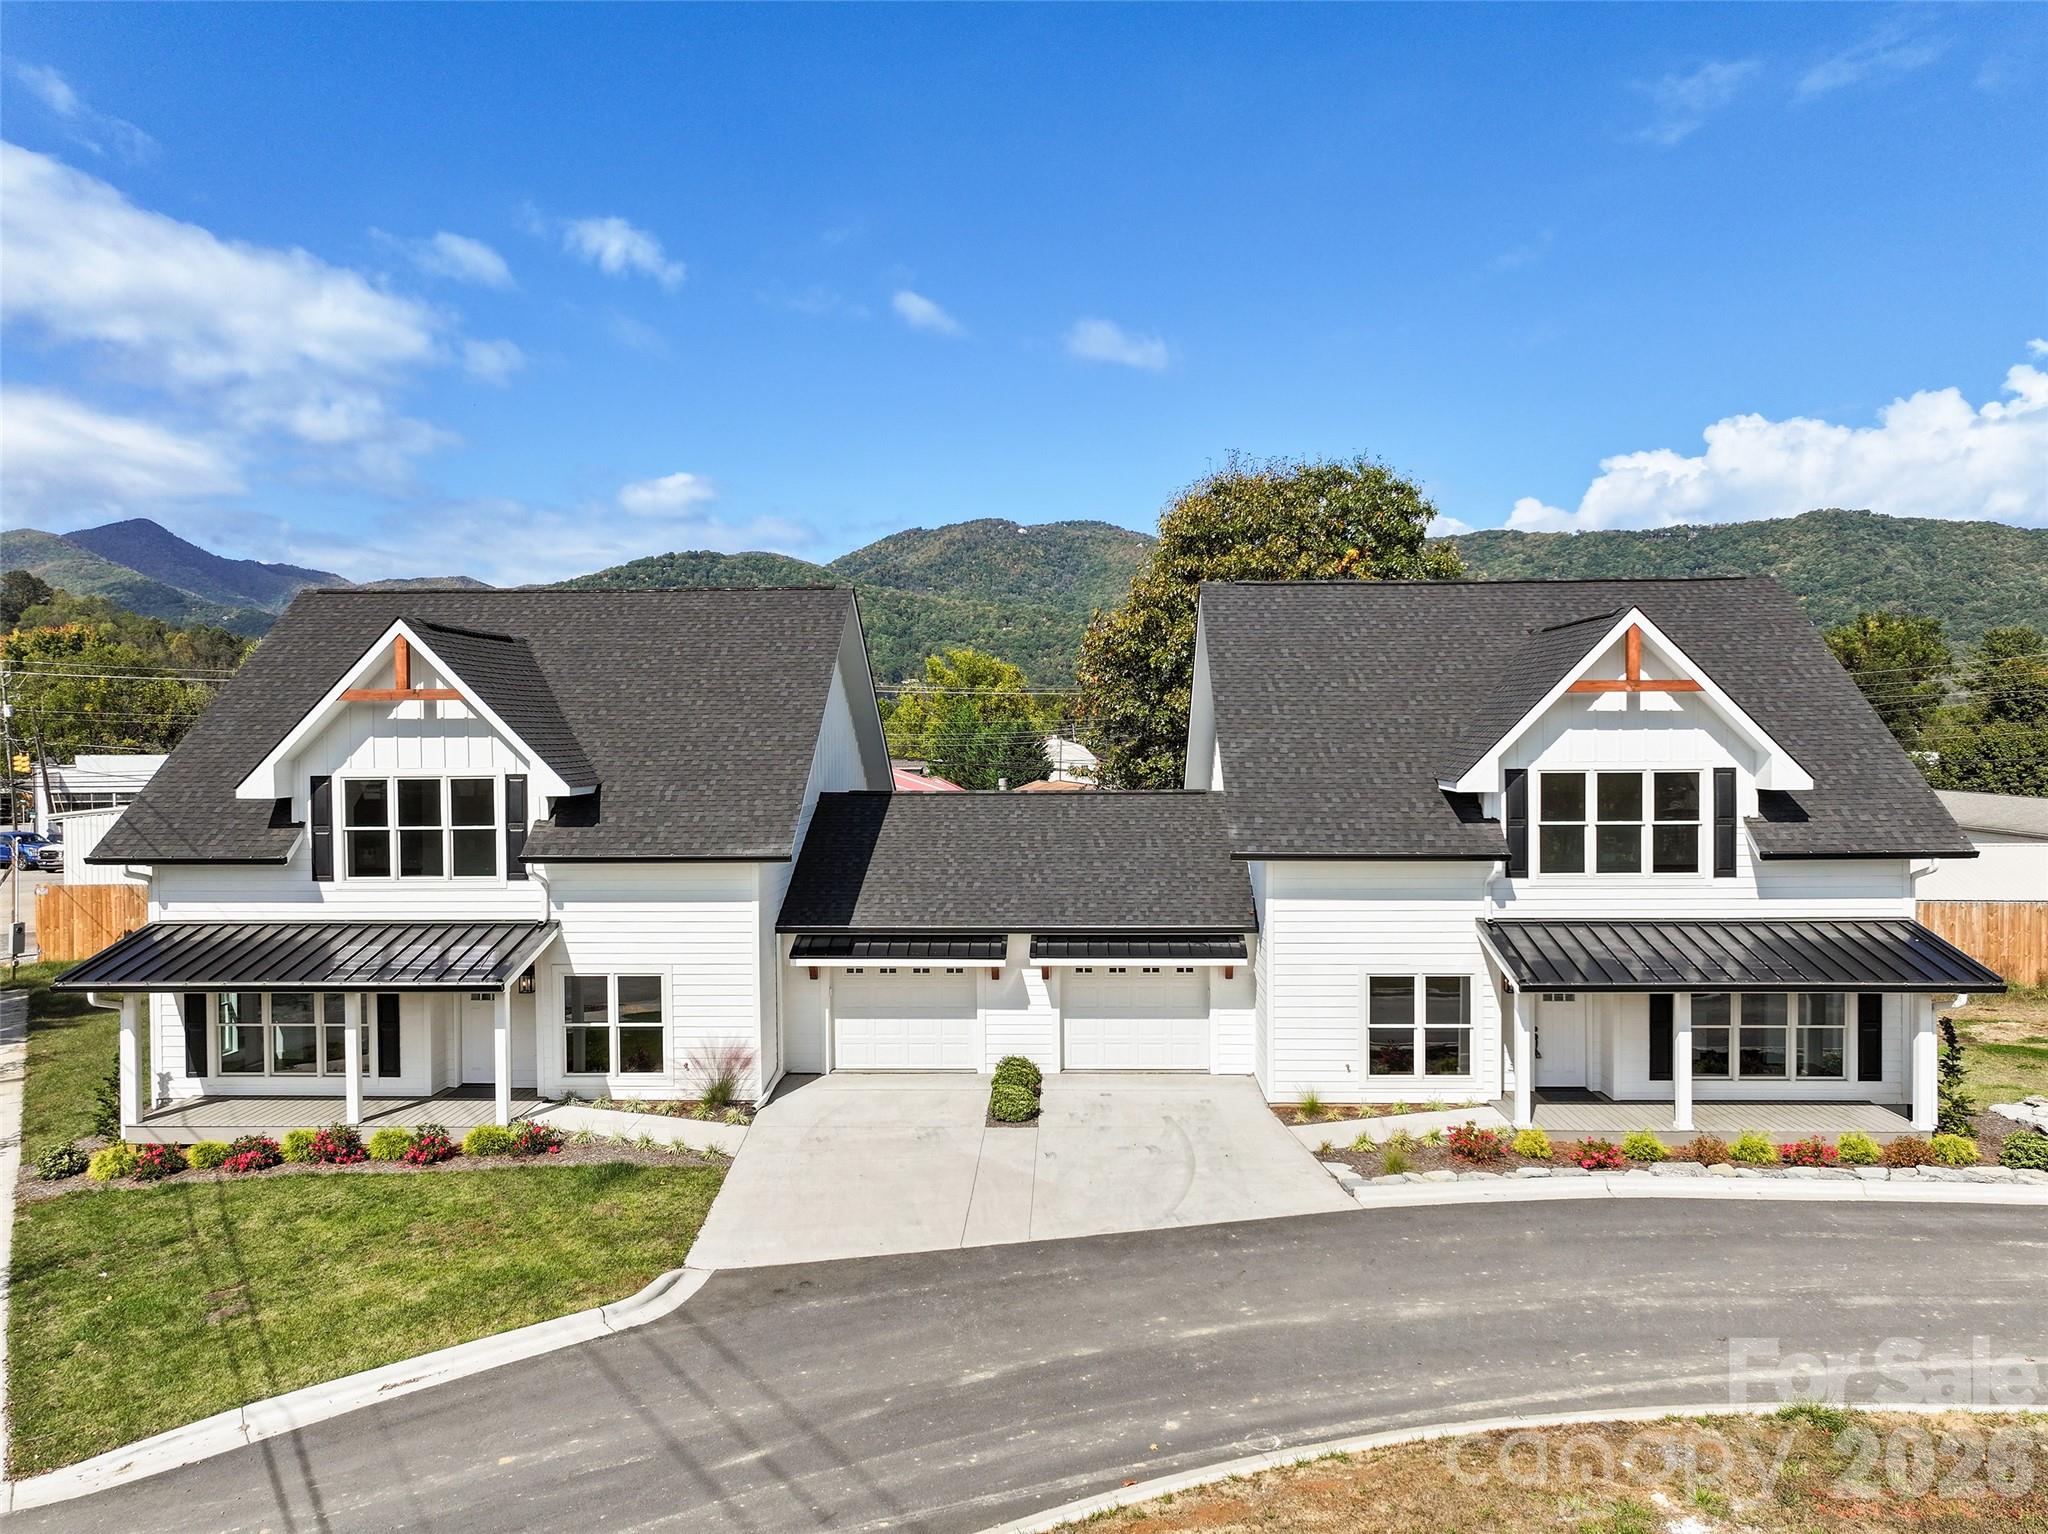
Welcome Home to Style, Comfort, and Location! This stunning custom-built duplex (Two newly constructed townhomes) offers the perfect blend of craftsmanship, modern design, and mountain-town convenience. Each unit features three spacious bedroom suites, each with its own full bath and walk-in closet, plus an additional half bath for guests, this residence delivers both luxury and livability.

Quality and detail shine throughout, from Andersen windows and durable concrete siding to granite countertops, custom flooring, and high-end LG appliances. Enjoy the comfort of natural gas, tankless hot water, and a single-car garage for added ease. Every full bath is thoughtfully designed with double vanities, creating the feel of a private retreat in every suite.

Just steps (or a short five-iron) from the Waynesville Inn & Golf Club, this duplex offers unbeatable proximity to downtown Waynesville’s shops, restaurants, and vibrant Main Street. Whether you’re looking for a primary home, vacation getaway, or income-producing rental, this property is it.

Only 30 minutes to Asheville and 20 minutes to the Blue Ridge Parkway and Great Smoky Mountains National Park, this townhome captures the very best of mountain living, modern comfort in a prime location.
#4375485

Waynesville

11 and 15 Riemar Lane

6 Beds

6 Baths

4,588 Sq.Ft.

$1,265,000

MLS#: 4375485
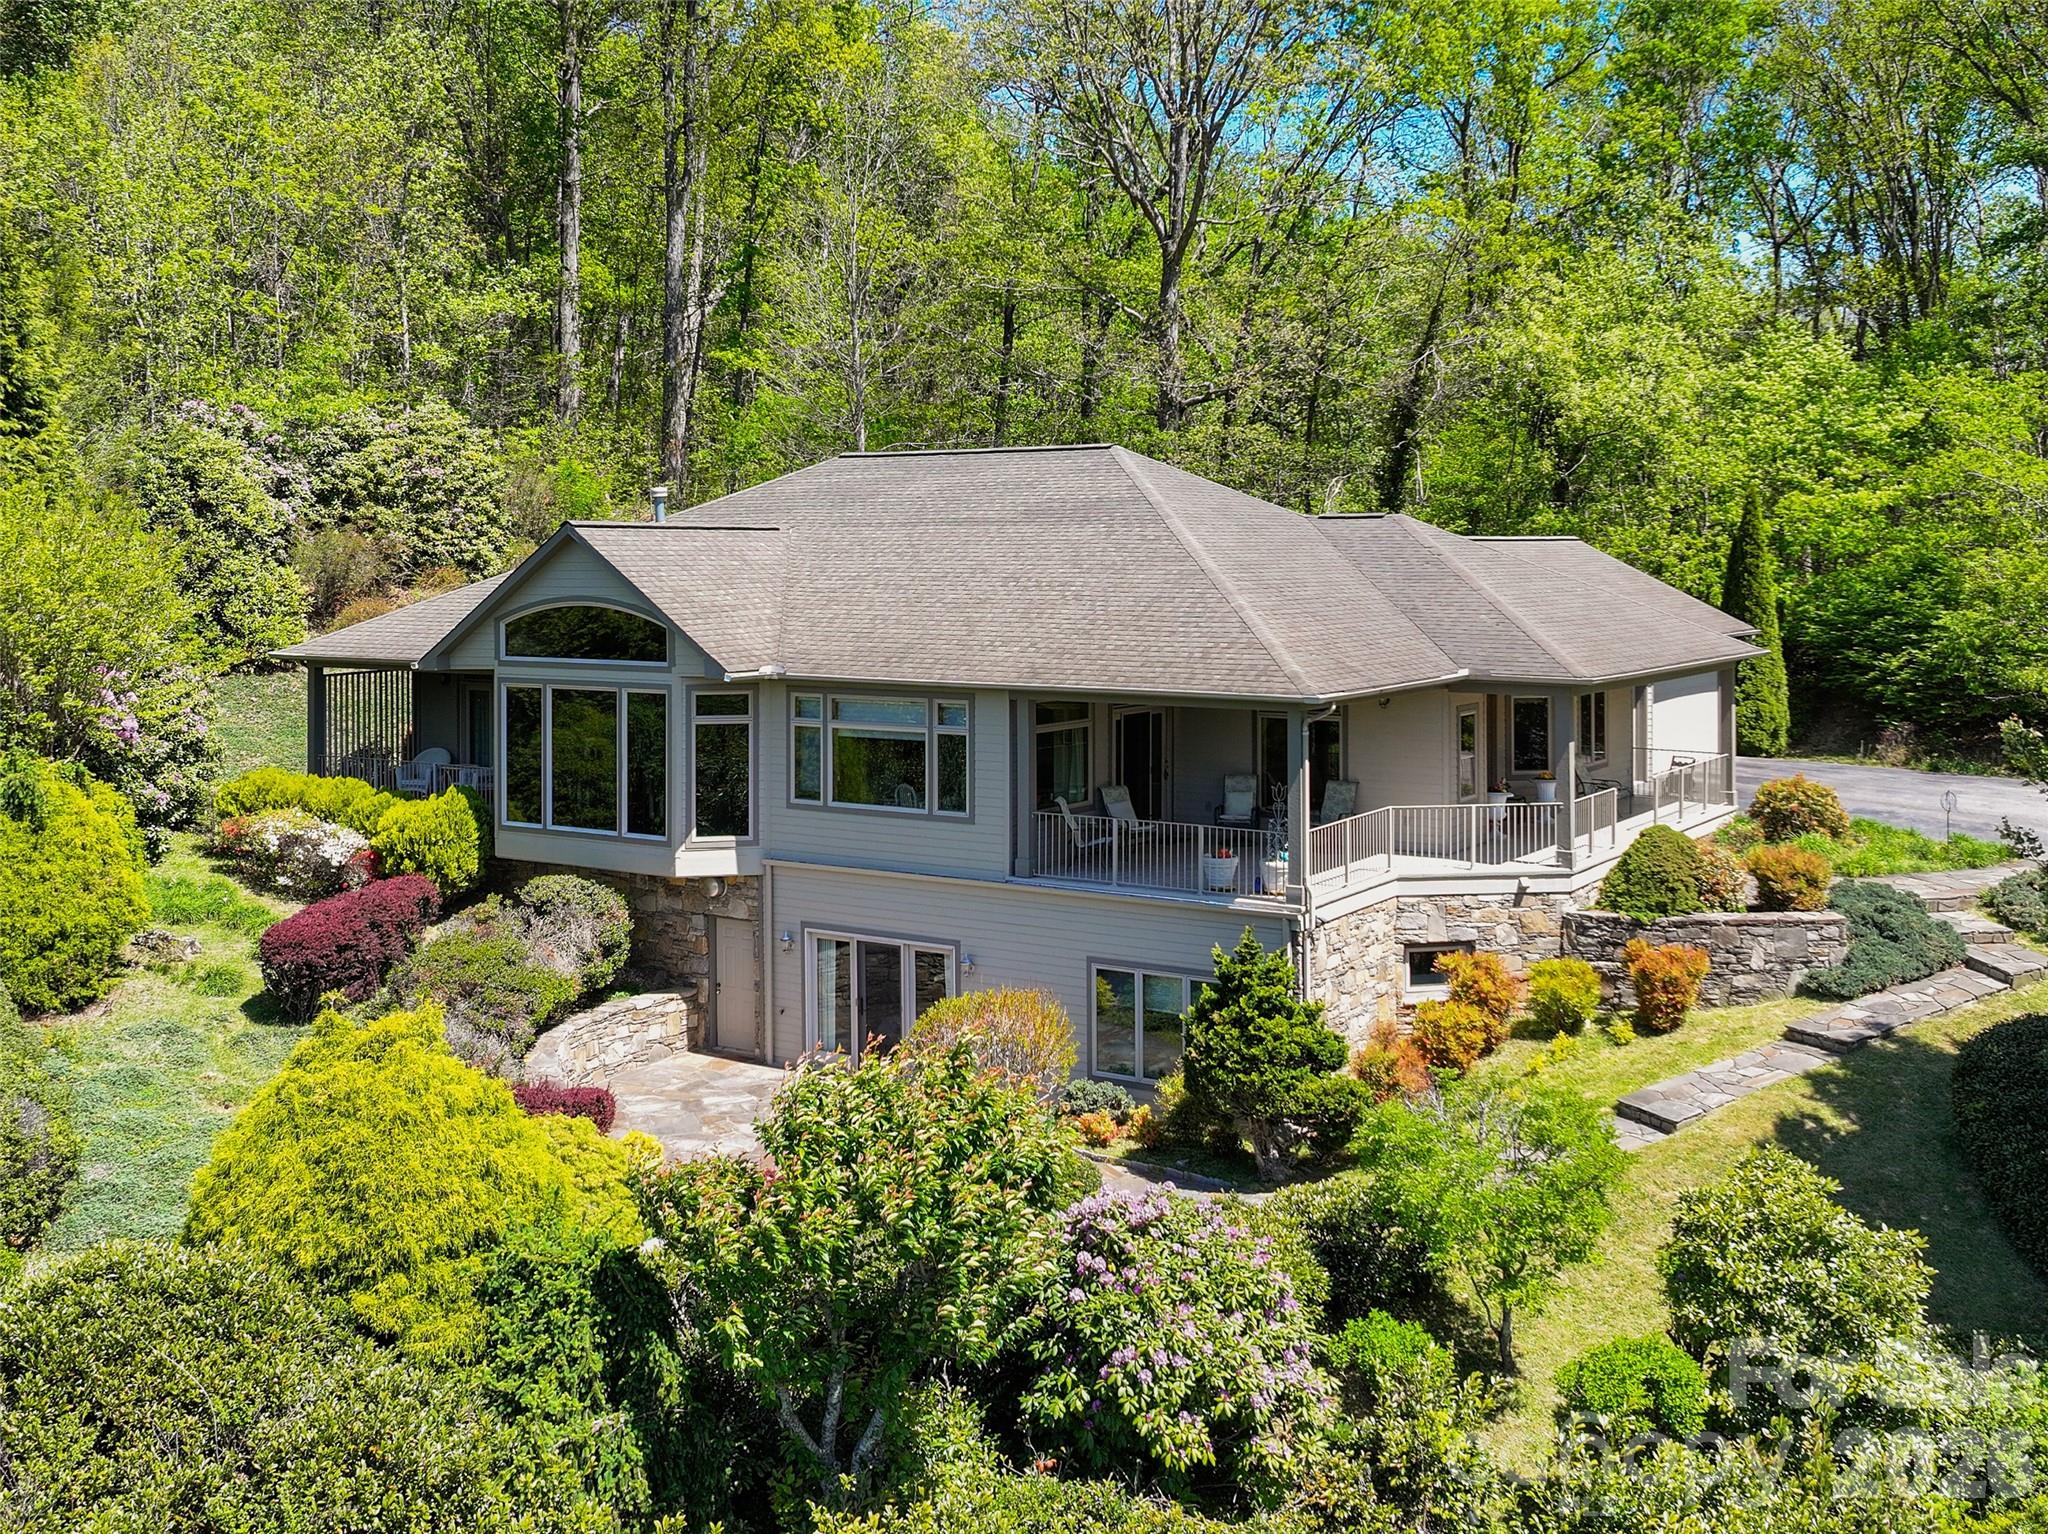
An extraordinary opportunity to own a premier mountain retreat overlooking Hole #15 at Laurel Ridge Country Club. Perfectly positioned to capture breathtaking long-range vistas, extensive landscaping and unforgettable sunset views, this home blends timeless craftsmanship with a setting that feels truly special.

Designed for effortless main-level living, the home features a primary suite on the main floor, along with a comfortable guest bedroom, making it ideal for both everyday living and hosting visitors. An expansive main-level office showcases elegant transom windows that flood the space with natural light, creating an inspiring environment for work or creative pursuits.

The heart of the home includes a welcoming breakfast area with panoramic views, where mornings begin with sweeping sights across the fairway and evenings end with the sky painted in sunset hues. Thoughtful indoor-outdoor flow keeps the stunning golf course and mountain backdrop front and center throughout the main living spaces and the three covered porches.

Practicality meets convenience with a two-car attached garage, plus a third garage bay perfectly suited for your golf cart. Generous driveway space and additional parking provide ample room for guests, making entertaining easy and enjoyable.

The lower level enhances the home’s versatility, featuring a private guest suite and a spacious multi-use recreation area complete with a small kitchen—ideal for extended stays, entertaining, or flexible living arrangements. This level also offers walk-out patio access, seamlessly connecting indoor living to the peaceful outdoor setting. In addition, the lower level provides nearly 2,000 square feet of storage space, offering exceptional room for seasonal items, hobbies, or future customization.

From the serene mornings overlooking the course to golden-hour sunsets across the ridgeline, this home delivers a lifestyle defined by comfort, elegance, and exceptional views—a rare offering in Laurel Ridge where golf, mountain living, and refined design come together in perfect harmony.
#4375828

Waynesville

78 Banker Drive

3 Beds

3 Baths

3,718 Sq.Ft.

$1,275,000

MLS#: 4375828
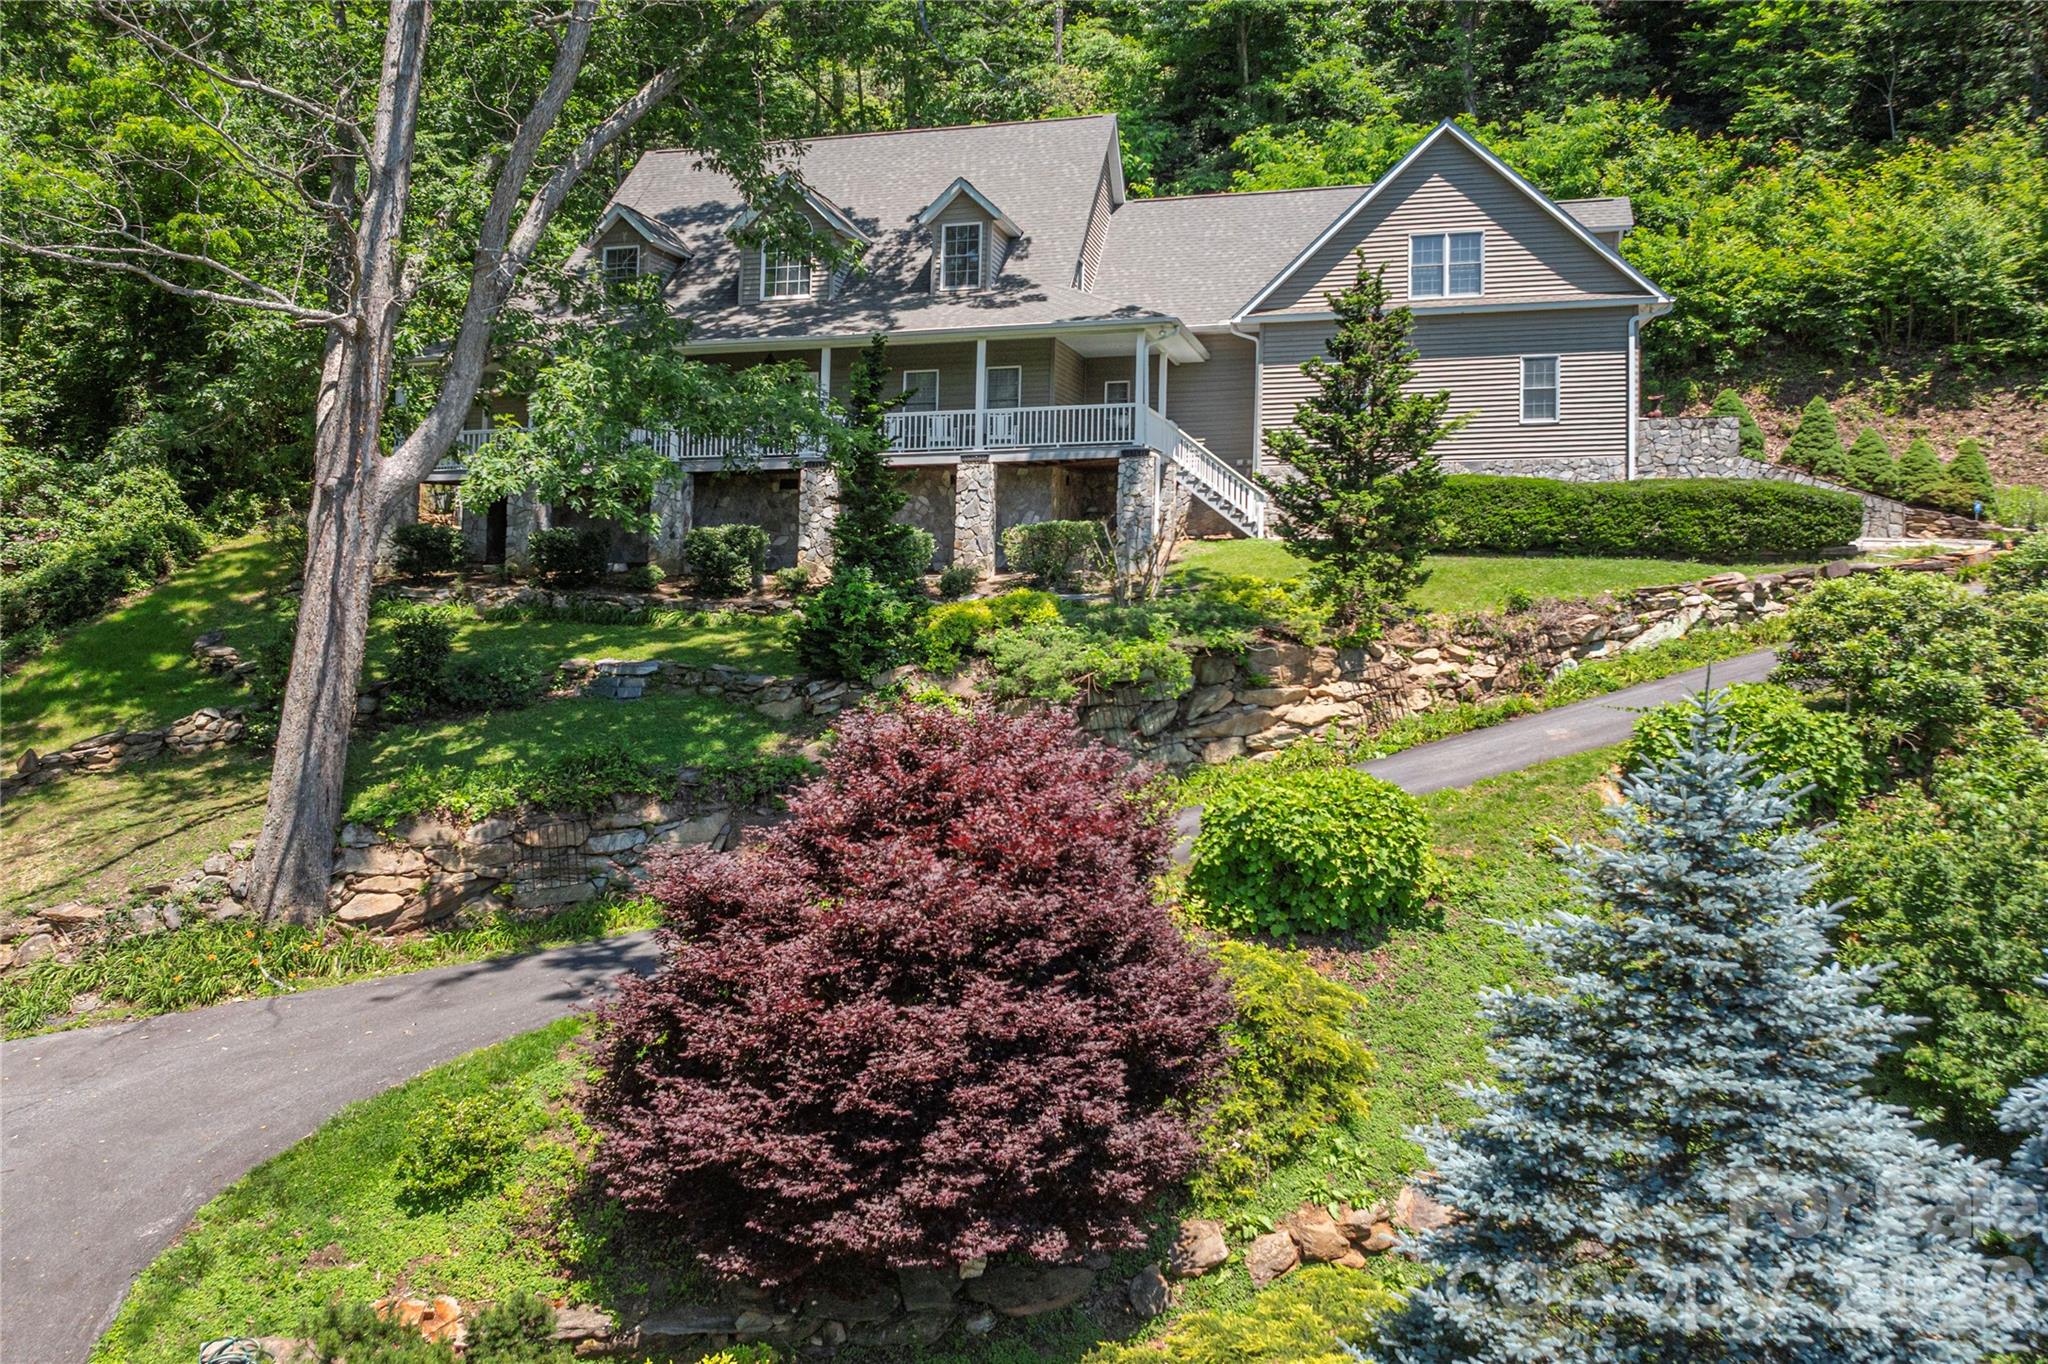
Located in the gracious & friendly gated community of Junaluska Highlands, this scrupulously maintained mountain home offers long-range and year-round views, mature landscaping, and easy access in every season. The thoughtfully designed floor plan blends contemporary style with traditional warmth. The kitchen will make the fussiest gourmet happy. It features a double oven - one of them convection- a 5-burner gas cooktop, and abundant workspace for cooking and baking. The formal dining room, with its gorgeous chandelier, completes the epicurean picture. Gather around the stone gas fireplace in the living area with family and friends, or embrace outdoor living on the back terrace or front veranda. The main level includes a spacious primary suite plus an office/den with an additional bath. The upper level offers two en-suite bedrooms, a second kitchen, and a second laundry. Enjoy the flexibility of multiple bonus spaces, including a playroom and additional flex rooms—ideal for guests, live-in help, or multi-generational living. Additional highlights include custom wood shutters, zoned HVAC, extensive storage throughout, and an oversized garage with space for a workshop or a golf cart. All of this in a friendly neighborhood setting.
#4390627

Waynesville

554 Breckenridge Road

3 Beds

4 Baths

4,181 Sq.Ft.

$1,350,000

MLS#: 4390627
Price reduced
Is there a better way to start or end your day than with long-range mountain sunrises and sunsets?

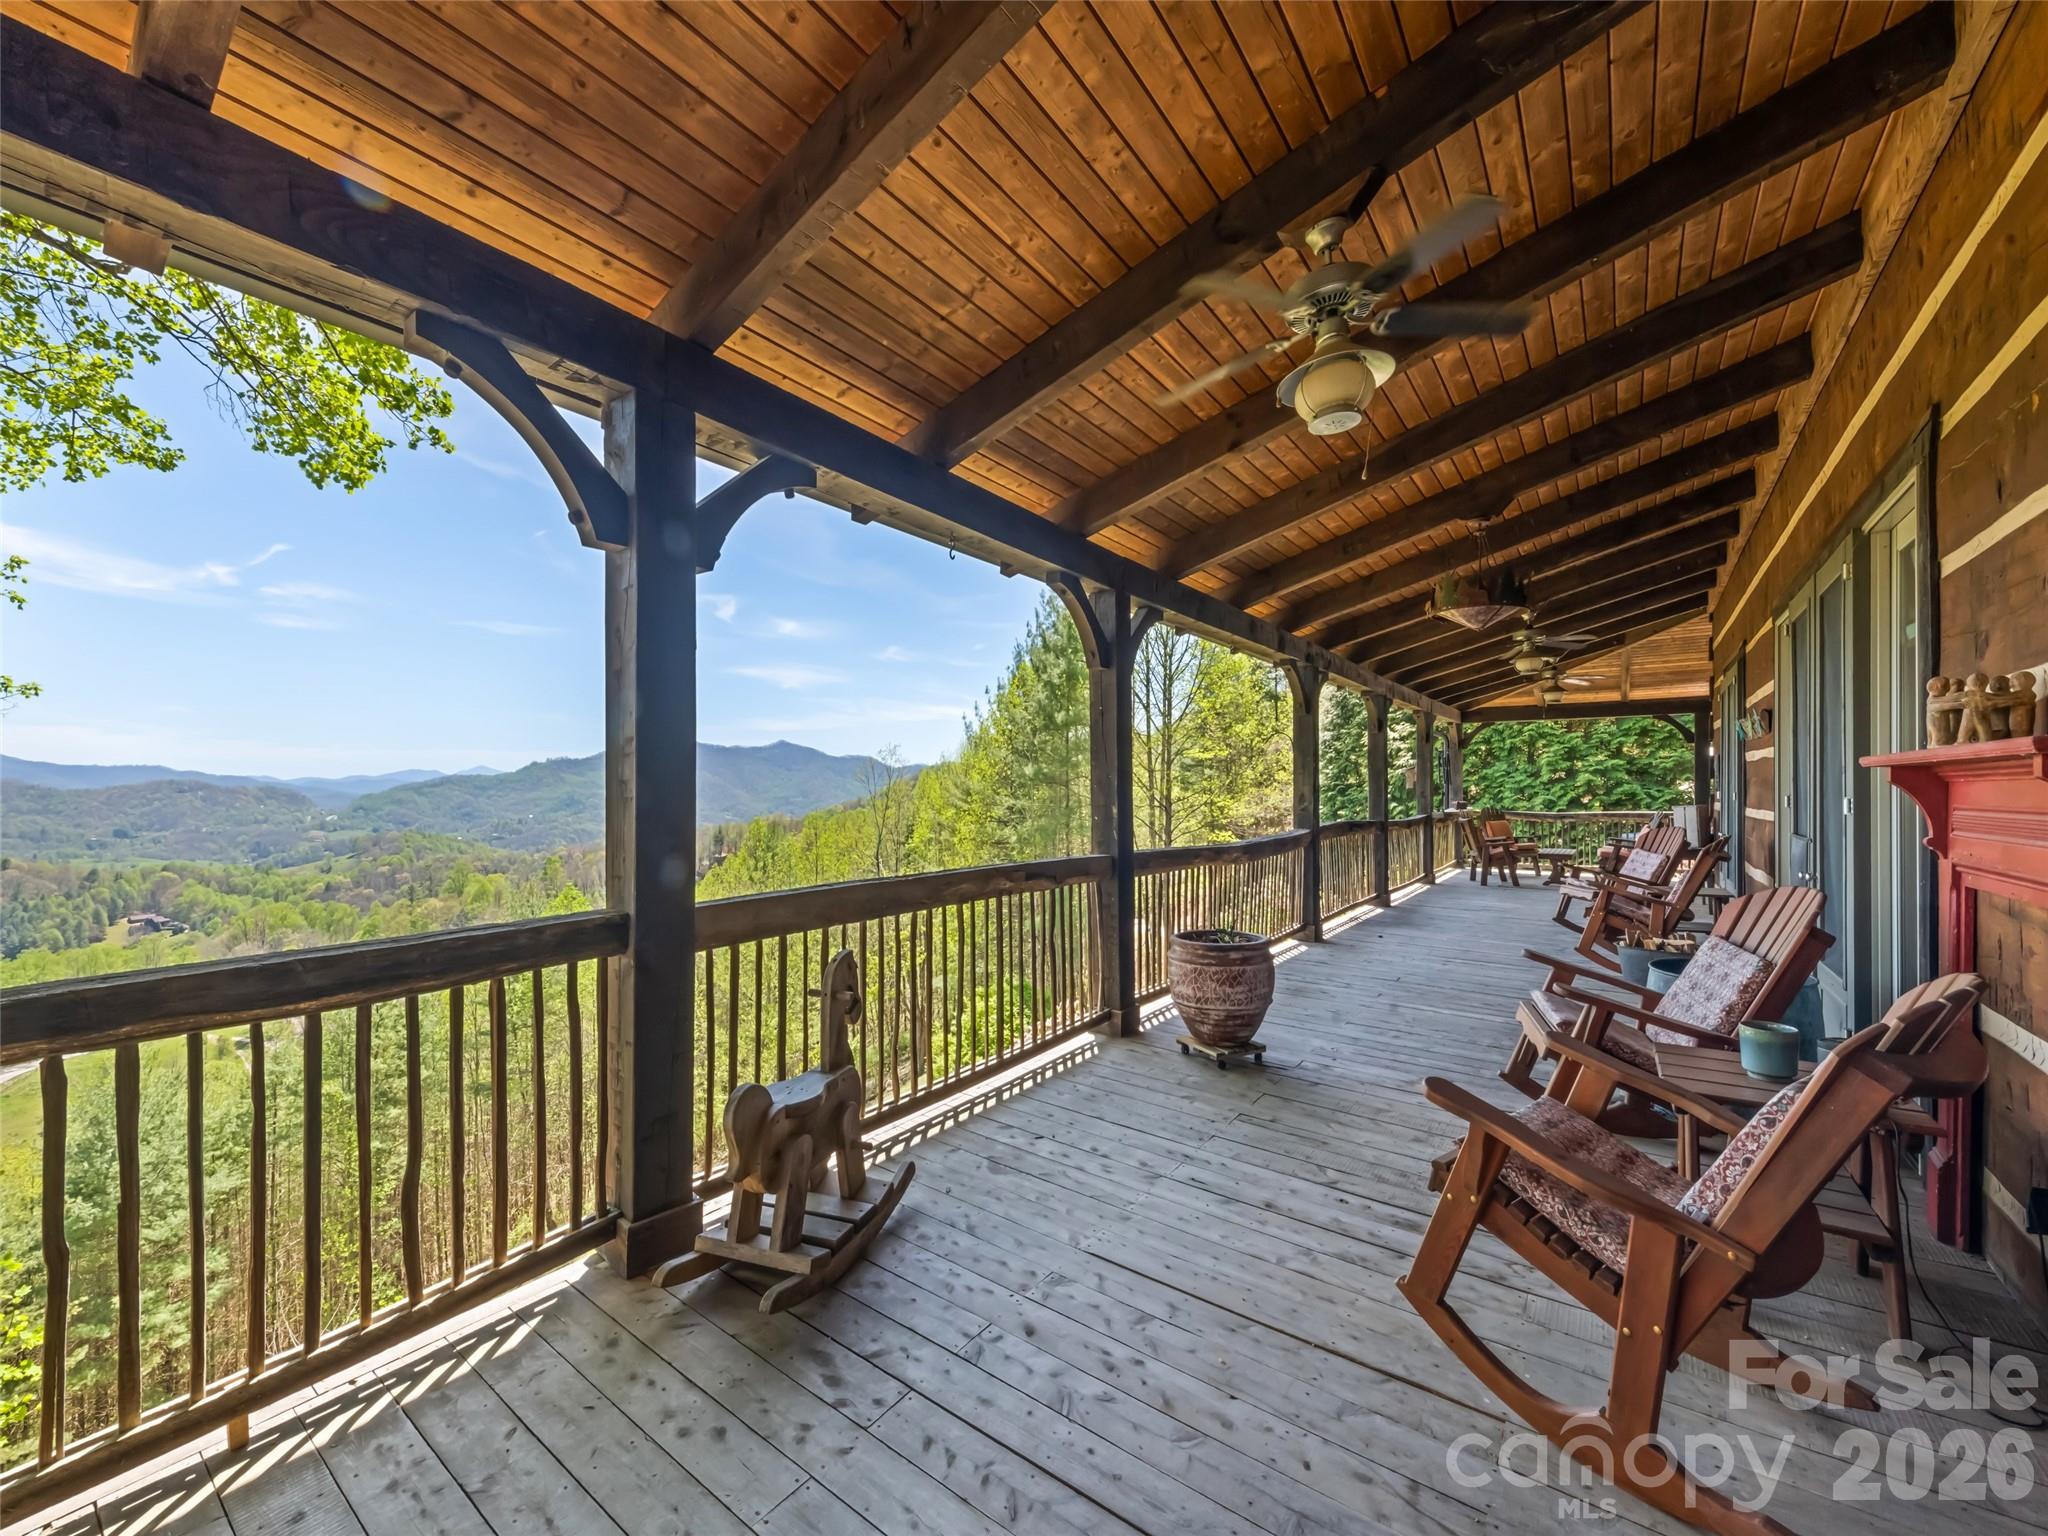
Welcome to this custom lodge at 234 Historic Oak Trail, located in the Covel Creek area just outside of Waynesville, NC. Set on nearly 2.5 acres, this property offers a peaceful retreat less than 20 minutes from downtown Maggie Valley and Waynesville.

The home features modern finishes and a thoughtful floor plan. The main floor welcomes you with vaulted ceilings and expansive windows offering spectacular views toward Chambers Mountain, Asheville, and the Great Smoky Mountains National Park. The kitchen is equipped with a large island, custom painted cabinets, Spanish tile countertops, stainless steel appliances, and a Kohler farm sink. The adjacent dining area and generous family room—featuring a reclaimed Chicago brick fireplace with a live-edge mantle—provide the perfect setting for gatherings with sliding door access to the deck.

The main-floor primary suite includes large corner windows, private deck access, two walk-in closets, and a conveniently located laundry room. The primary bath is well-appointed with a double vanity, a soaking tub, and a specialized shower. Upstairs, you will find four additional rooms used as bedrooms, two bathrooms, and two versatile alcoves. The walk-out lower level includes another bedroom, a full bath, and a large recreation room.

Additional features include a whole-house generator and outdoor amenities such as a fire ring and wrapping wide decks. The property is frequently visited by local wildlife, and the included run-in barn and usable land offer the perfect opportunity to start a mini-farm.

Come home to 234 Historic Oak Trail today - Views are phenomenal and match the outstanding quality of the lodge.
#4309308

Waynesville

234 Historic Oak Trail

3 Beds

4 Baths

4,531 Sq.Ft.

$1,575,000

MLS#: 4309308
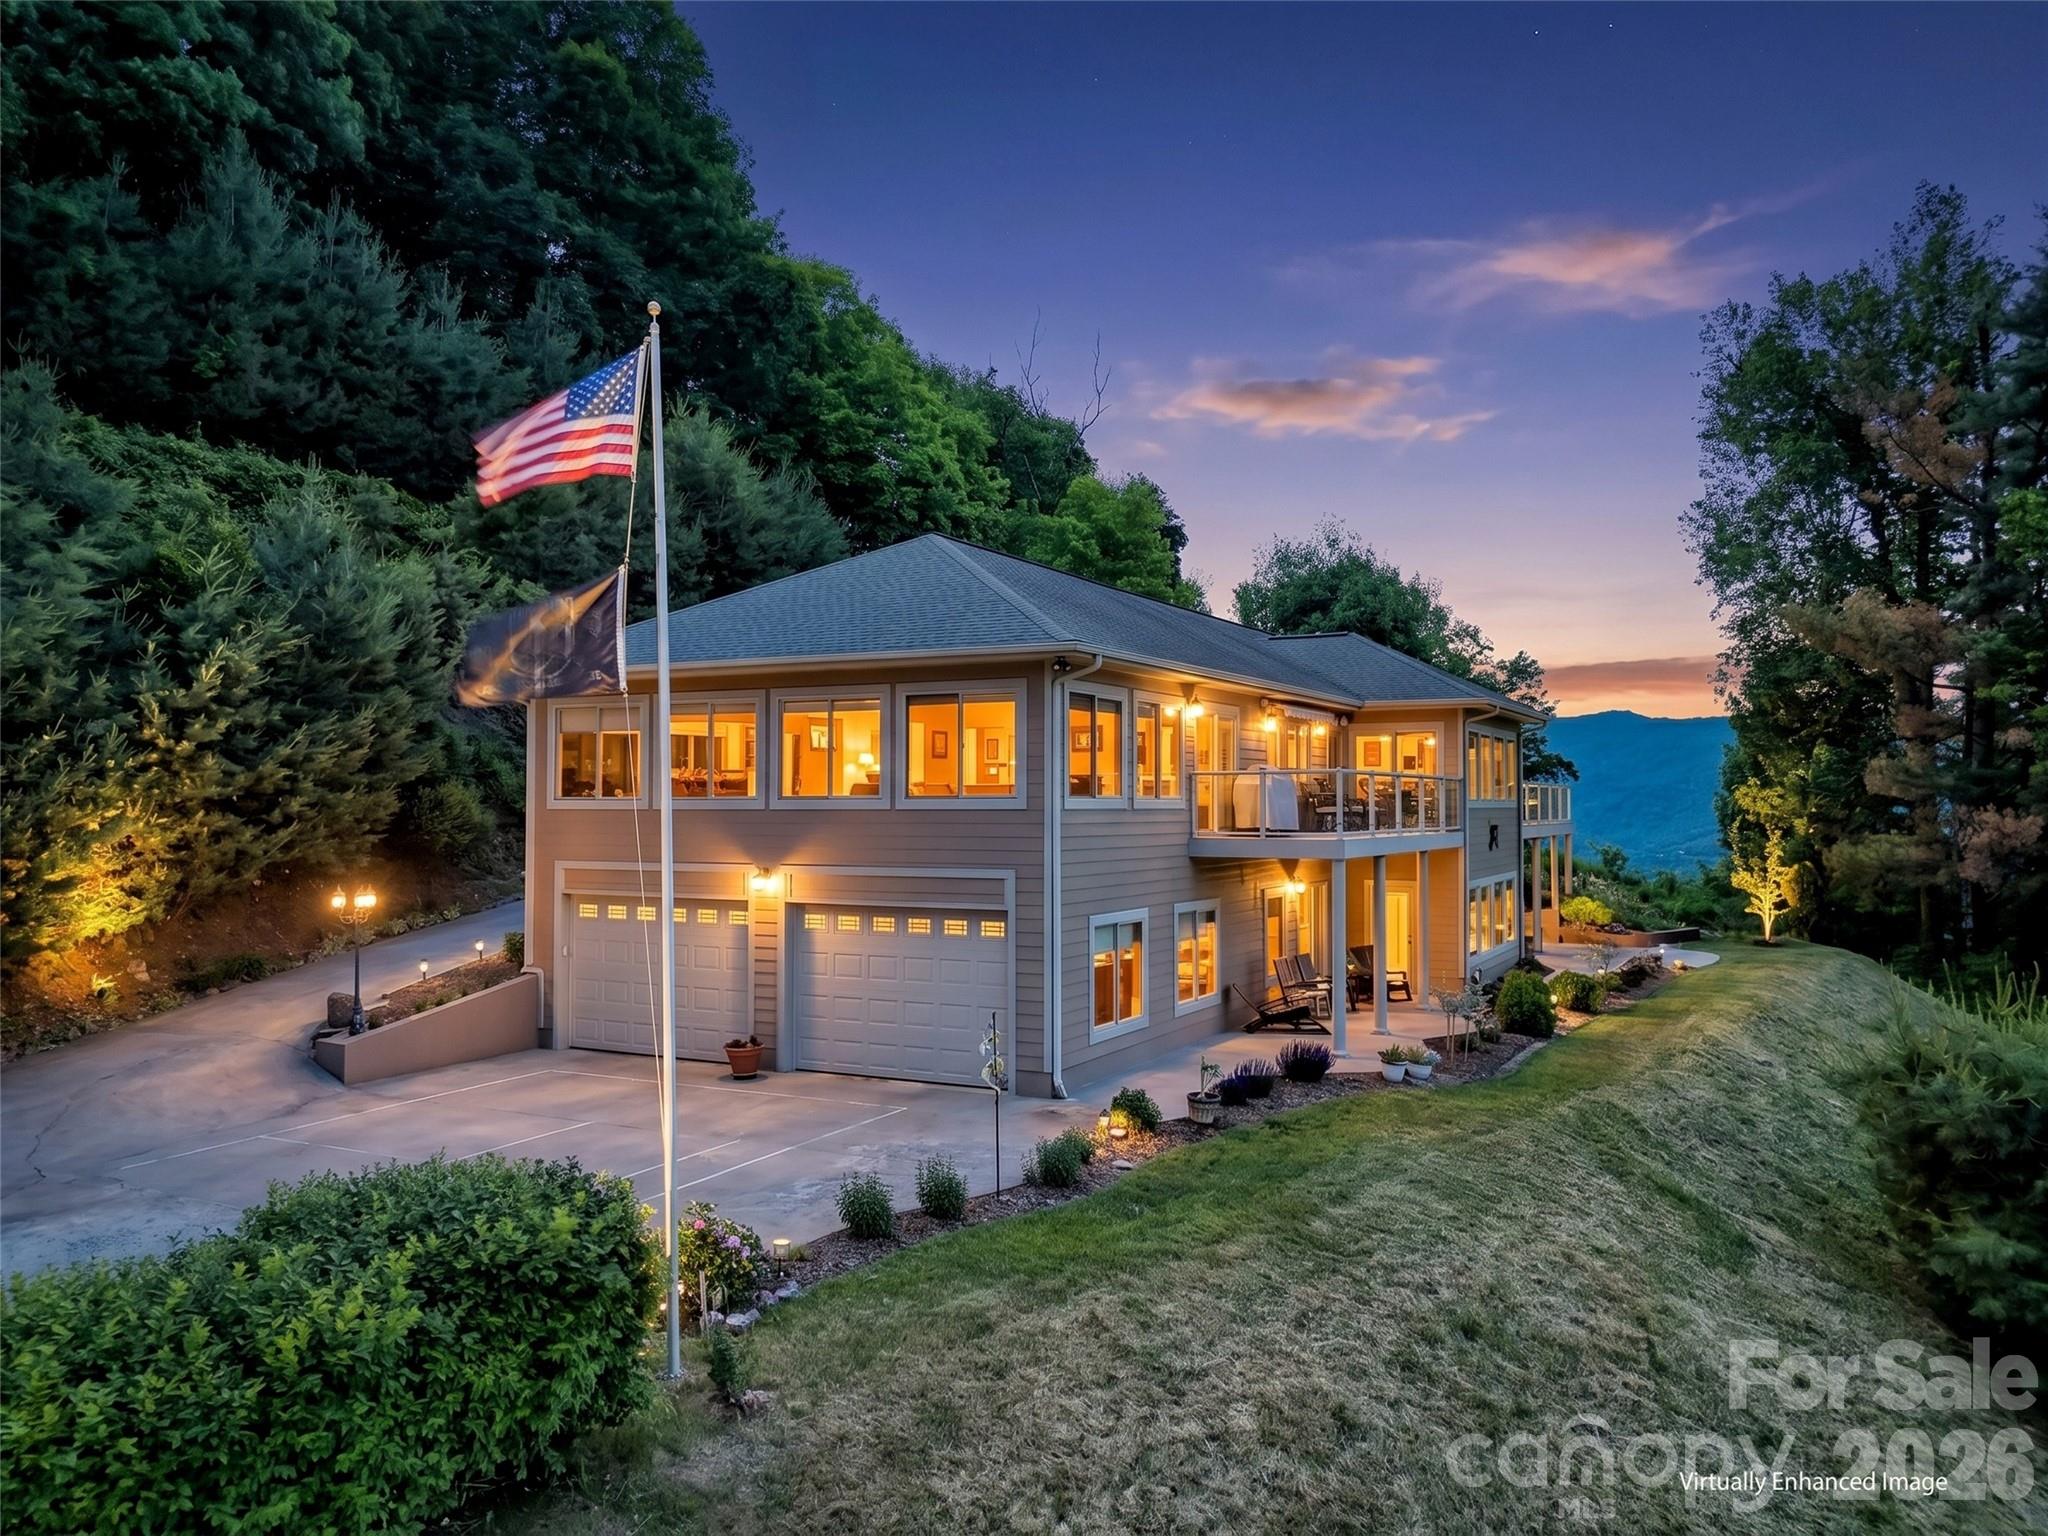
Price reduced
Perched high above the valley in one of Waynesville’s most established and desirable mountain communities, this exceptional custom home offers a rare opportunity to experience true mountaintop living where breathtaking long-range mountain views surround you, yet downtown Waynesville is only three miles away. 
Designed to showcase the beauty of Western North Carolina from nearly every angle, this remarkable residence is filled with expansive windows, soaring ceilings, and an open, light-filled floor plan that seamlessly blends luxury, comfort, and timeless mountain elegance. Every detail has been thoughtfully selected, creating a home that feels both impressive and inviting. 
At the heart of the home is an extraordinary chef’s kitchen featuring custom maple cabinetry with integrated appliance panels for a refined, premium appliances, an oversized granite island and countertops, abundant workspace, and exceptional storage, perfect for everyday living as well as entertaining on a grand scale. Just beyond, an awning-covered deck extends the living space outdoors and offers the ideal setting for morning coffee, evening gatherings, and taking in the mountain views. A dedicated gas hookup makes outdoor grilling effortless. 
The dramatic sunroom is truly a showpiece, featuring vaulted ceilings, walls of windows, and a cozy gas fireplace that creates a warm and inviting retreat in every season. 
The luxurious primary suite serves as a private sanctuary, complete with its own gas fireplace, electric window treatments, and a spa-inspired bath designed for relaxation, featuring a steam shower for a true at-home retreat experience. 
Additional spaces continue to impress with a private office suite complete with its own bath, ideal for working from home or accommodating guests. The lower level offers two spacious bedrooms, additional bathroom with a beautiful custom design soaking tub and and infrared sauna, and walk-out access to a covered patio creating excellent separation and flexibility for family and visitors. 
Car enthusiasts and hobbyists will appreciate the oversized 703 Sq Ft. four-car garage, while practical features such as a generator, solar panels for improved energy efficiency and utility savings, and a 50-amp service connection add convenience and peace of mind. 
Luxury, craftsmanship, and unforgettable views come together in this one-of-a-kind mountain estate offering an elevated lifestyle where every detail has been thoughtfully designed and every room captures the beauty of the mountains beyond. 
Too many exceptional features to fully capture here this is a home that truly must be experienced in person to appreciate all it has to offer.
#4384986

Waynesville

830 Trials Gap Drive 30

3 Beds

3 Baths

3,197 Sq.Ft.

$1,295,000

MLS#: 4384986
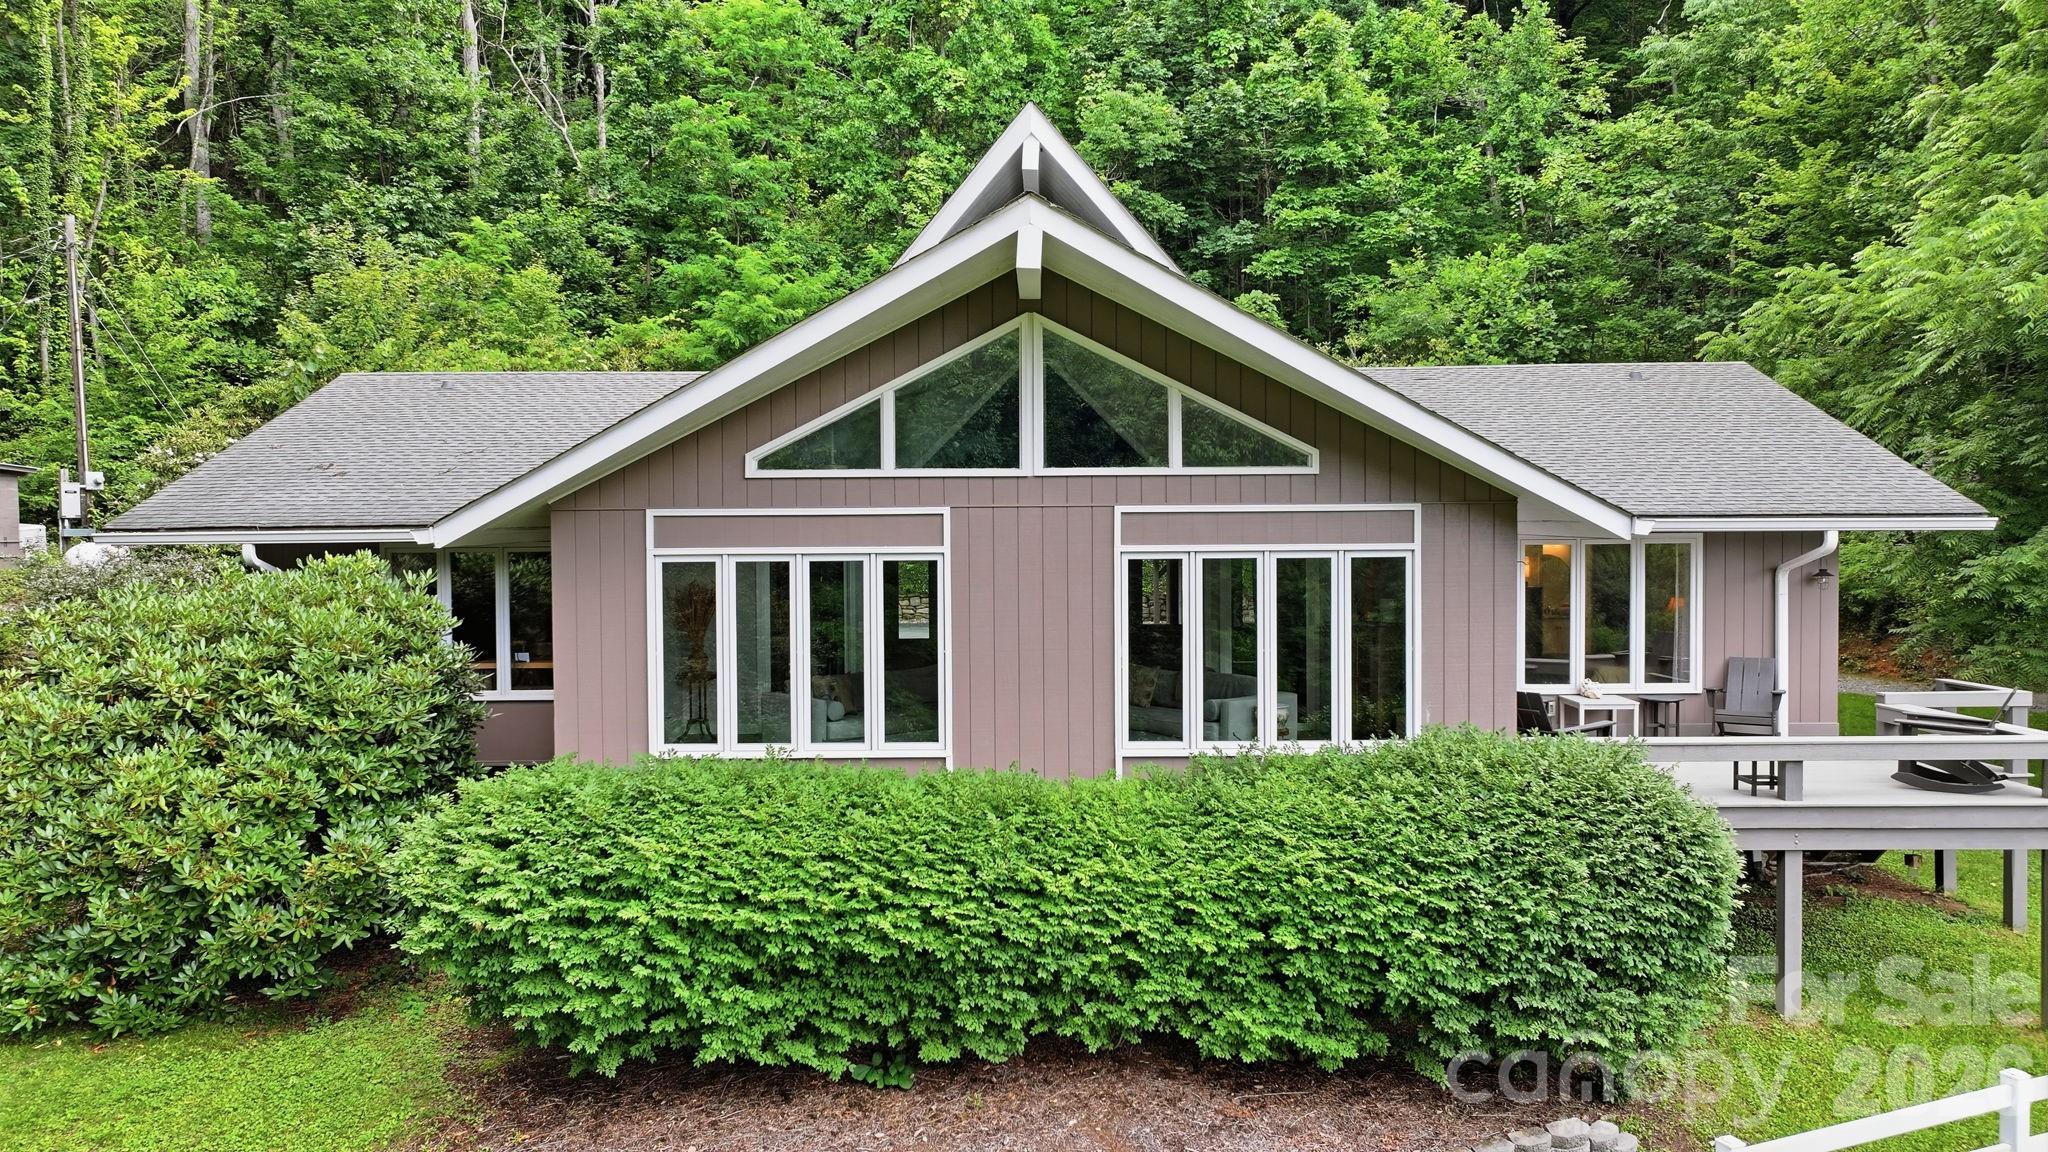
This listing is for the sale of 2 adjoining properties, 560 Winchester Creek Rd (1.48 acres) and 484 Winchester Creek Rd (2.02 acres). These 2 separate parcels can be sold individually at a later date if desired. 

Originally envisioned as a single-family homesite, this exceptional 3.5-acre Winchester Creek retreat has been thoughtfully renewed and expanded into a special mountain sanctuary. Two separate structures offer a combined total of 4 bedrooms, 4.5 bathrooms and 3,217 square feet of living area.

Perched above the surrounding landscape and tucked away on a private road, the property offers a rare combination of privacy, serenity, and long-range mountain and pastoral views. The main residence and the newly completed (2024) multi-use guest quarters provide remarkable flexibility for a variety of lifestyles. Multi-generational living, extended-stay guests, or short-term rental opportunities are all viable options.
The 2,542 square foot residence is warm and inviting, designed for comfort and year-round enjoyment. Large windows frame the surrounding natural beauty, while the outdoor deck becomes a true extension of the living space.  All three bedrooms in the residence have en suite baths. Whether you’re sipping morning coffee as the sun rises over the mountains or unwinding in the evening beside the huge stone fireplace, the setting is peaceful, restorative, and unmistakably Western North Carolina.

The oversized climate controlled RV garage below the main house adds another 1,350 square feet with dedicated electrical and plumbing connections along with a half bath. The upstairs 675 square foot loft features a bright modern living space with sleeping area, kitchenette and full bathroom.

Designed with reliability and peace of mind, the property includes two whole-house standby generators, ensuring uninterrupted comfort in every season. The land itself is a highlight—gently rolling, beautifully maintained, and bordered by the natural beauty that defines the Winchester Creek area. Step outside your door and explore the neighborhood’s scenic trails, streams, and waterfalls, or take on the adventure of hiking to the iconic Lyn Lowry Cross. Wildlife sightings, star-filled night skies, and the soothing quiet of nature create an atmosphere that feels worlds away, yet the conveniences of town are remarkably close.

Despite its private setting, the location is exceptionally convenient. You’re just 10 minutes from downtown Waynesville, with its vibrant arts scene, local restaurants, and year-round events. Asheville, the Biltmore Estate, and the Asheville Regional Airport are all within a 30-minute drive, making travel and day trips effortless. Outdoor enthusiasts will appreciate being only one mile from the Blue Ridge Parkway, one of America’s most treasured scenic byways and 45 minutes from the Nantahala Outdoor Center, full of water sports, ziplining, mountain biking, hiking and more. Charming mountain towns including Sylva, Highlands, Franklin, Bryson City, and Cherokee are all within easy reach, offering endless opportunities for exploration, dining, shopping, and recreation.

With an extensive list of recent improvements and upgrades (see attached documents) this remarkable property offers a rare blend of comfort, versatility, and natural beauty. Whether you’re seeking a private mountain retreat, a multi-generational compound, an income-producing property, or a home base for adventure, this Winchester Creek sanctuary delivers an unparalleled opportunity to experience the very best of mountain living in Western North Carolina.

Many of the furnishings pictured including a 2024 Kawasaki Mule Pro-MX EPS are negotiable.
#4397600

Waynesville

560 & 484 Winchester Creek Road

3 Beds

4 Baths

2,542 Sq.Ft.

$1,199,000

MLS#: 4397600
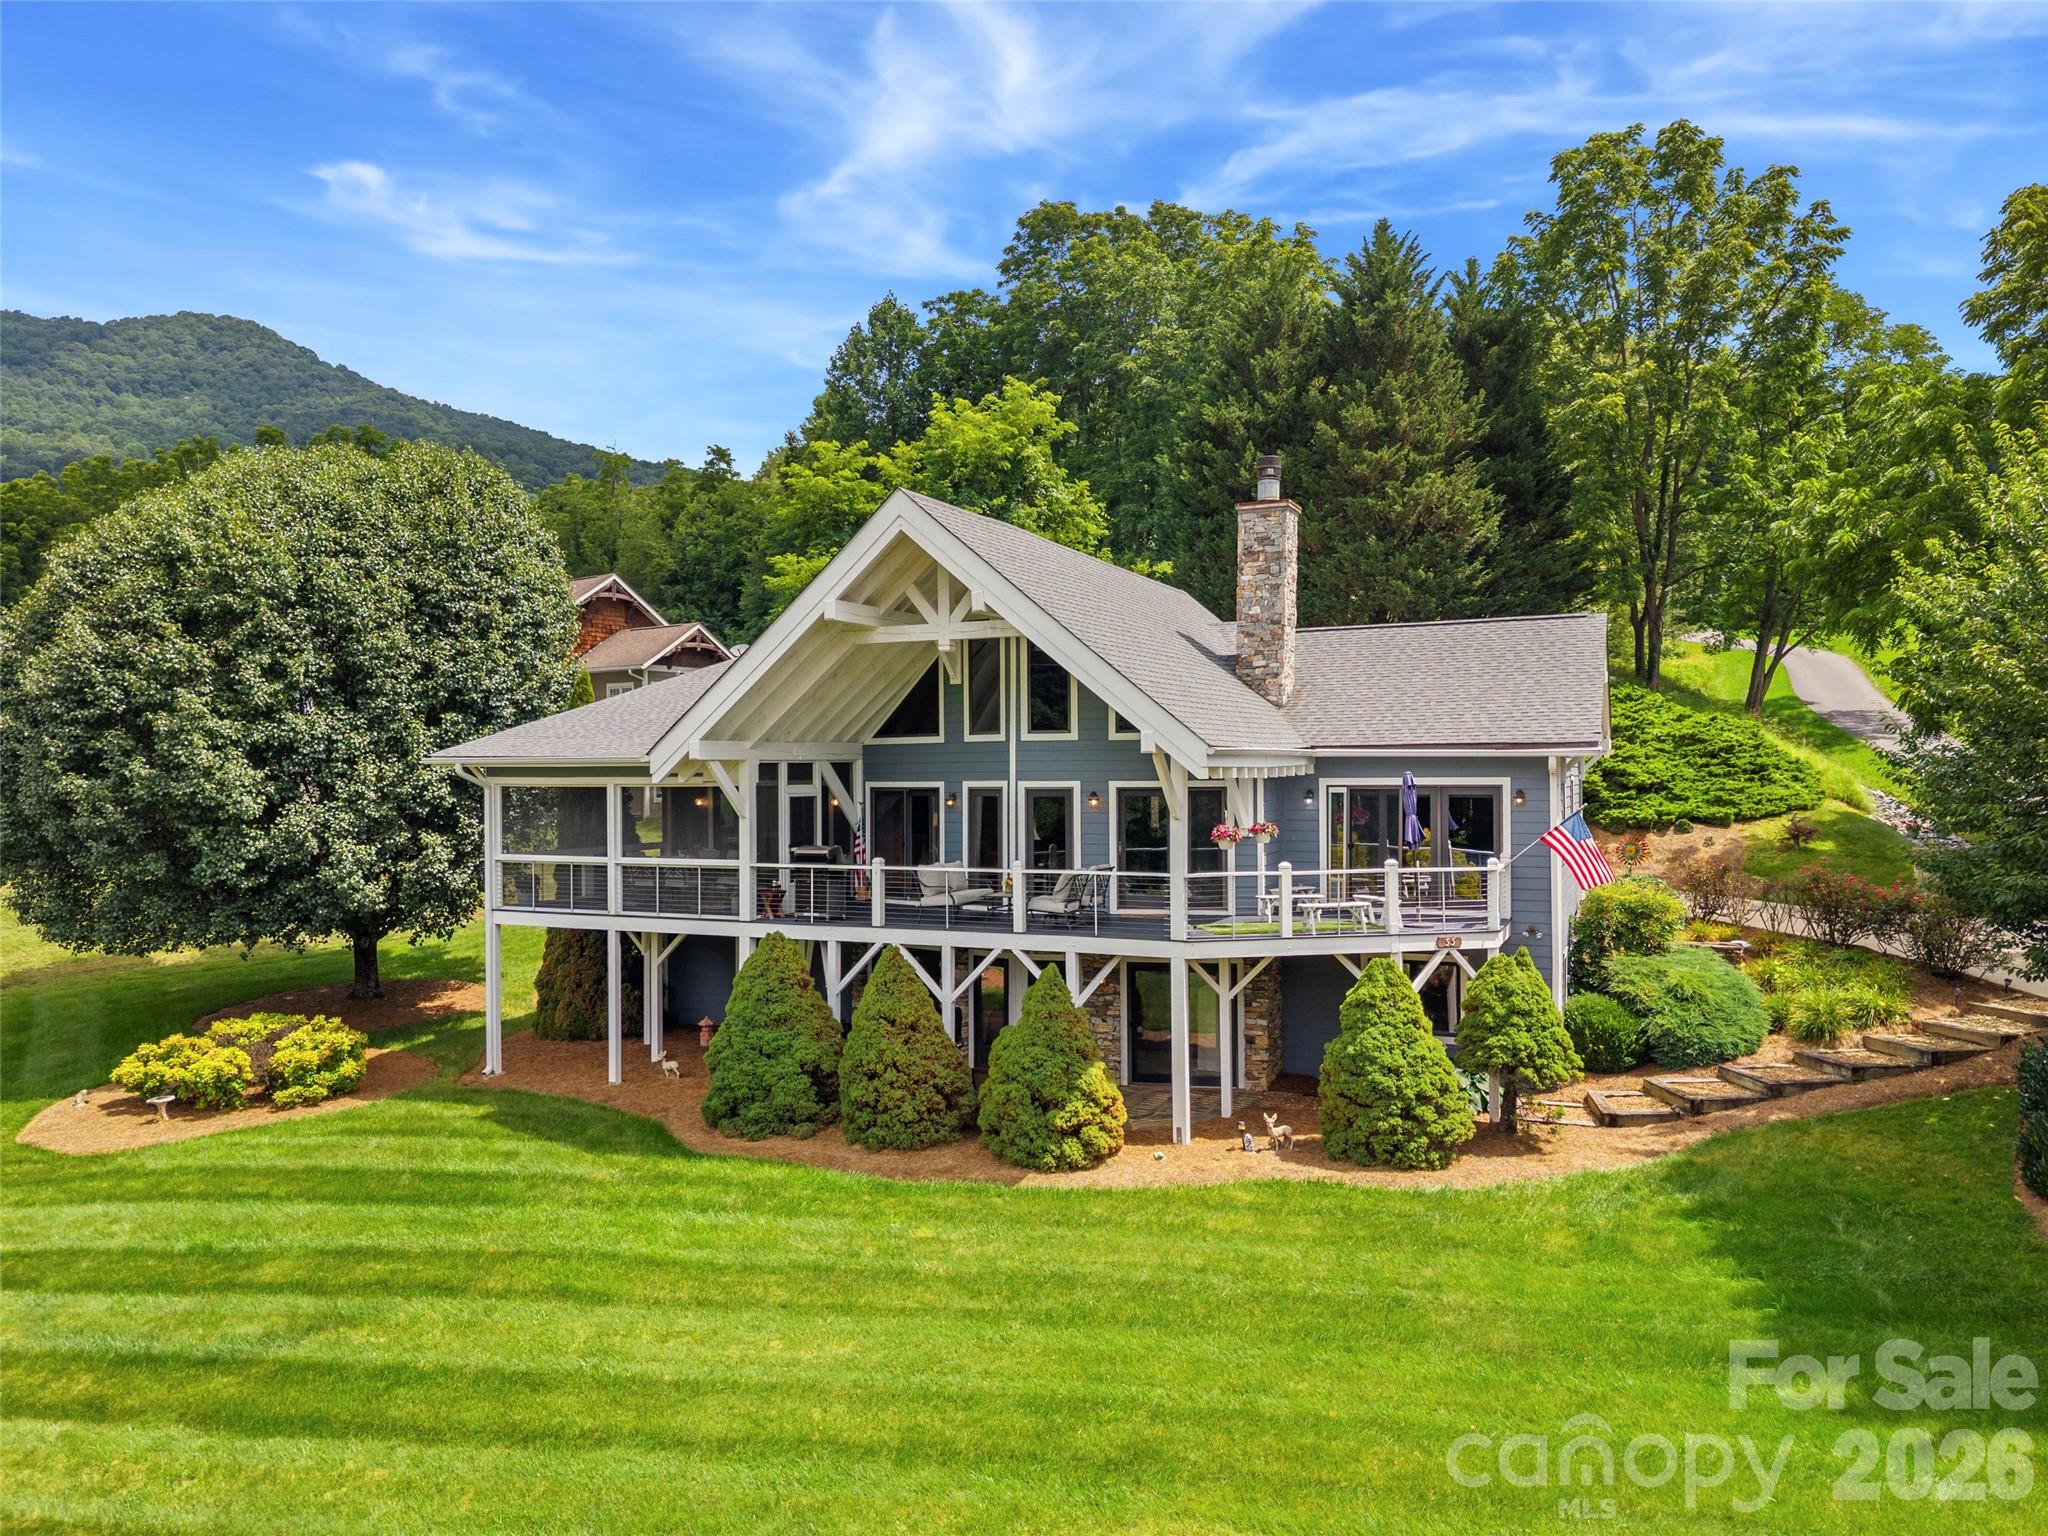
Wake up to year-round mountain views and the beauty of the 7th fairway at Laurel Ridge Country Club from this timeless post-and-beam retreat. Designed for effortless mountain living, the open floor plan showcases soaring vaulted ceilings, exposed beams, two inviting fireplaces, and walls of windows that bring the outdoors in. The functional kitchen flows seamlessly into the living and dining areas, creating the perfect setting for entertaining or everyday living. The main level offers the convenience of a spacious primary suite with a beautifully renovated spa-inspired bath featuring a zero-entry tile shower, decorative tile flooring, custom double vanity with quartz countertops, and a dedicated beauty station. Main-level garage access, a sizable corner lot, and easy entry add to the home's everyday comfort. Step outside to an extended deck and screened dining porch where you can relax, entertain, or simply enjoy the mountain scenery. Bose sound throughout the home enhances every gathering. Thoughtful updates include an architectural roof with gutter guards, a renovated foyer bath, exterior paint, a replacement garage door, updated kitchen hardware and lighting, stone coach lights, and a commercial-grade dehumidifier for added peace of mind. Offered fully furnished—including a golf cart—this move-in-ready home is just minutes from downtown Waynesville shopping, dining and endless outdoor recreation, making it the ideal full-time residence or mountain getaway.
#4401413

Waynesville

33 Banker Drive

3 Beds

3 Baths

3,214 Sq.Ft.

$1,130,000

MLS#: 4401413
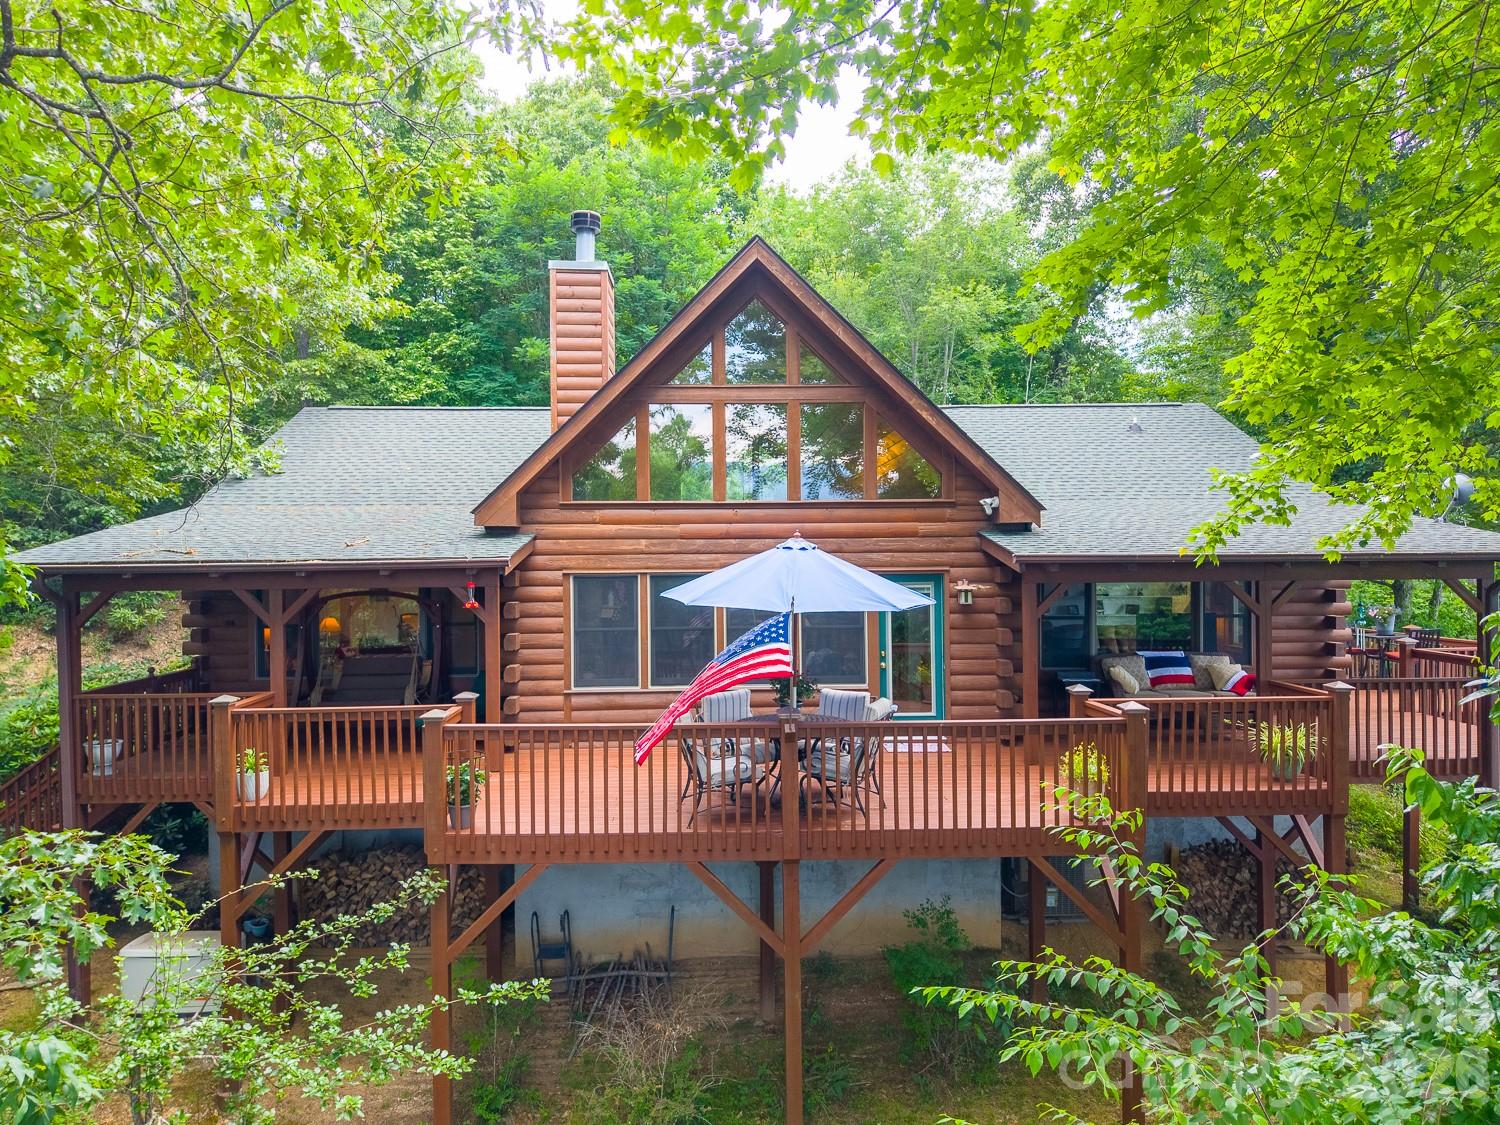
New on site 3 days ago
OPEN HOUSE | SATURDAY, JULY 25 | 12:00 - 3:00 PM

  760 Woody Lane crowns the ridge inside Laurel Ridge Country Club, and the view
  is the reason. From the top of the mountain the land falls away across all of
  Laurel Ridge and keeps going: layered blue ridgelines, the Great Smoky
  Mountains and Mt. Pisgah standing off in the distance, and the lights of
  Waynesville in the valley below. Long range, mountain, year round. This is the
  view buyers climb the ridge hoping to find, and here it follows you from room
  to room.

  The log home lives easy on one level. Two bedrooms and two baths in 1,816
  square feet, with an open layout that keeps the ridgeline in front of you from
  the moment you walk in. A stone wood-burning fireplace anchors the great room
  and earns its keep on a cool mountain evening. Wood, tile and carpet floors,
  insulated windows and doors, central air and a heat pump, city water, and a
  full appliance package that stays. There is a one-car garage, so the everyday
  things have somewhere to go. Step out to the deck and you are in the room you
  will actually use, from cool-air mornings through the long golden hour when
  the ridgelines light up. A gazebo sits in the yard, and a fenced area gives
  dogs and grandchildren somewhere to be. A trail follows the ridgeline right
  out the back door, a walk along the crest of the mountain without leaving
  home.

  The second living quarters is what sets this property apart. A separate guest
  house of 968 square feet, with two bedrooms, two baths, a private entrance and
  the same long-range views as the main home, laid out as two distinct living
  spaces, each with its own kitchen. That is two kitchens in the guest house,
  and three across the property in all. Family who visit get their own front
  door, a studio or workshop or home office gets its own building, and with two
  full kitchens and separate entries the guest house reads as a ready income
  opportunity, whether you rent it or let it help carry the property. Together
  the two structures total 2,784 square feet, four bedrooms and four baths.

  All of it sits on 2.07 acres, two building lots combined into a single parcel.
  The lot next door is not a neighbor waiting to happen, it is already yours,
  and so is the privacy and the sightline that comes with it. Native
  rhododendron, mountain laurel and hardwoods screen the house without crowding
  the view. Both dwellings have propane power back-up generators.

  Laurel Ridge Country Club surrounds you: an 18-hole Bob Cupp designed golf
  course, clubhouse, fitness center, putting green, tennis and game courts,
  behind a gate, on a paved road, with dues of only $50. The course and downtown
  Waynesville shops and dining are about five minutes down the mountain. The
  Blue Ridge Parkway is under ten. Asheville is thirty-five. High elevation
  mountain living, a stone hearth to come home to, a second home for guests
  already built, and a view that does not end.
#4405125

Waynesville

760 Woody Lane

4 Beds

3 Baths

1,816 Sq.Ft.

$1,150,000

MLS#: 4405125
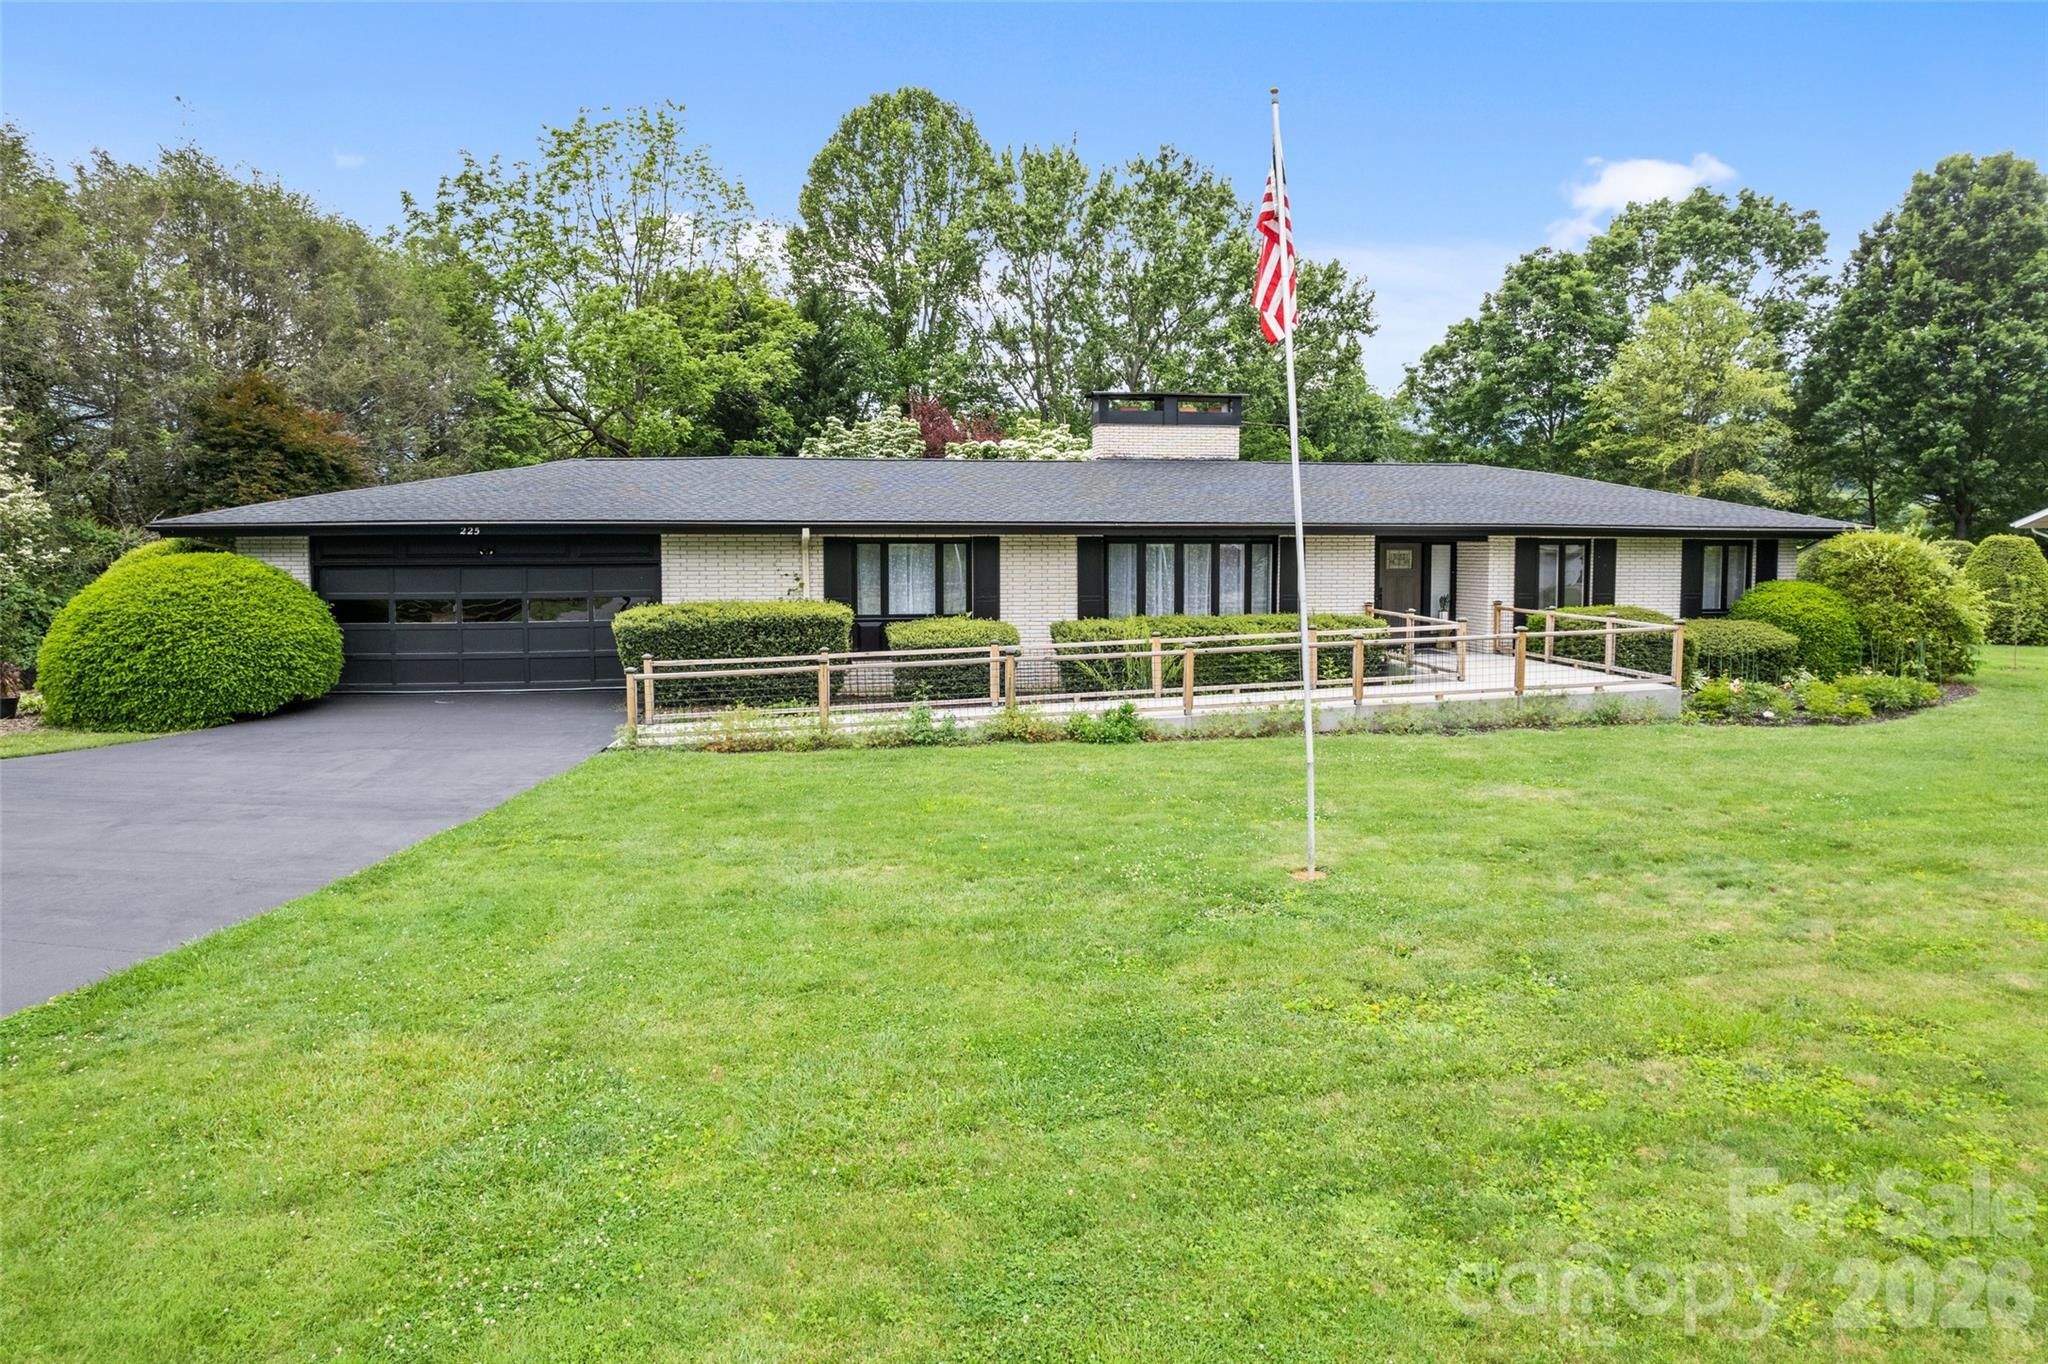
Experience elevated mountain living with the rare combination of in-town convenience and a true, down-to-the-studs renovation in this exceptional Waynesville property. Completely reimagined from 2022–2024, this home offers the peace of mind and quality of essentially new construction with every detail thoughtfully upgraded. Set on a level acre with year-round mountain views, the home showcases soaring cathedral ceilings across the living, great room, and kitchen—creating a bright, open, and inviting atmosphere. Two beautifully appointed kitchens feature quartz countertops and modern finishes, complemented by custom-tiled bathrooms and durable luxury vinyl flooring throughout. Designed for both everyday comfort and entertaining, the flexible layout includes 5 bedrooms, a dedicated theater room, game room, second kitchen/wet bar, and additional flex space to suit your needs. Step outside to enjoy a spacious patio, established garden, fruit trees, and a fire pit—perfect for relaxing or hosting under the stars. Major system upgrades add lasting value, including dual-zone HVAC, a 2020 roof, three propane fireplaces, and updated appliances including dryer, range, and water heater. A 2-car garage with additional storage completes the package. Furniture is available, making this a potential turnkey opportunity. All of this just 2–3 miles from downtown Waynesville, with Spectrum high-speed internet and TV available.
#4393686

Waynesville

225 Valley View Terrace

5 Beds

3 Baths

4,701 Sq.Ft.

$1,150,000

MLS#: 4393686

 - property

Send a message

Message successfully sent.

Your message

What is 3 + 4 ?

Reason for contacting?

I agree to receive email communication and understand I can unsubscribe at any time.

I agree to be contacted by Prestino Advantage via call, email, and text for real estate services. To opt out, you can reply 'stop' at any time or reply 'help' for assistance. You can also click the unsubscribe link in the emails. Message and data rates may apply. Message frequency may vary. Privacy Policy

Sign Out

Virtual Assistant

Would you like to take the next step with this property? We can help you schedule a showing or virtual tour, or send you more details.

Yes, I would like more information.

Thank You for Your Reply, One of Our Agents will contact you as soon as possible

No, maybe later.

Thank you, you can always contact me via email, phone number or through the contact form.

Realhub AI

Lucy - Your AI-Powered Realtor

Update Your Temporary Password

Personalize your search

Enter your email and we'll notify you immediately when new listings match what you're looking for.

or enter email address

Already have an account ? Login here

Continue your home search

I agree to receive communications and understand I can unsubscribe at any time.

I agree to be contacted by Prestino Advantage via call, email, and text for real estate services. To opt out, you can reply 'stop' at any time or reply 'help' for assistance. You can also click the unsubscribe link in the emails. Message and data rates may apply. Message frequency may vary. Privacy Policy

Already have an account ? Login here

We use cookies

We use cookies primarily for analytics to enhance your experience. By accepting, you agree to our use of these cookies. You can manage your preferences or learn more about our cookies policy.