
Property
Beds
4
Full Baths
4
1/2 Baths
1
Year Built
2019
Sq.Footage
4,460
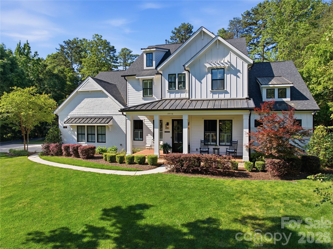
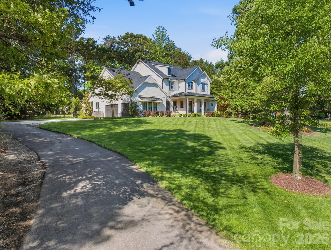
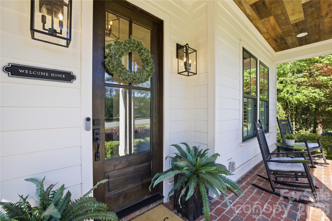
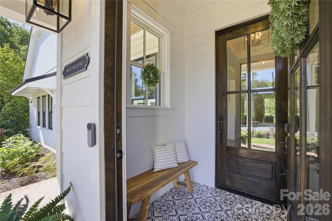
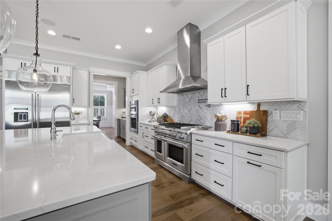
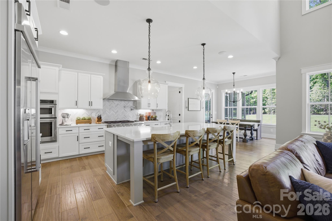
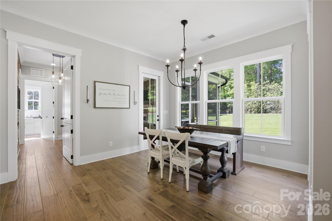
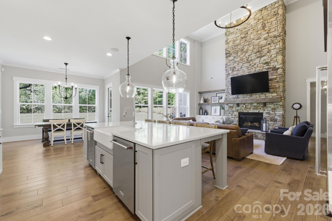
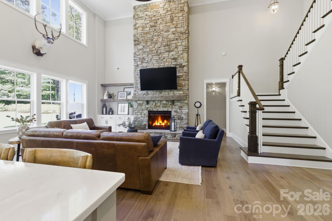
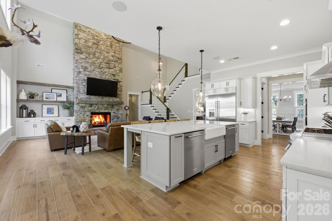
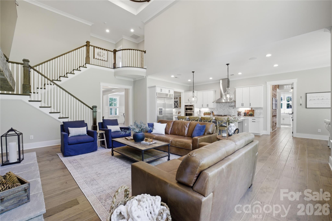
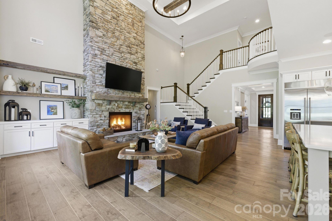
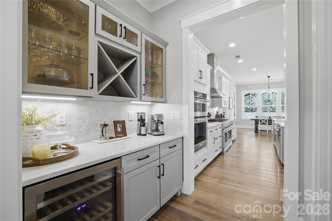
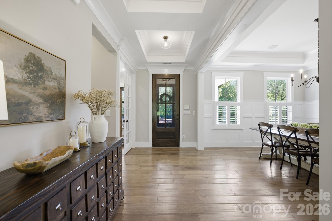
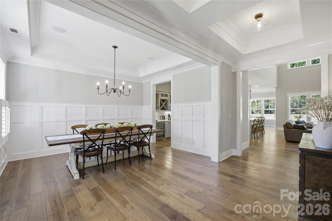
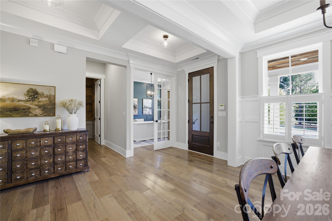
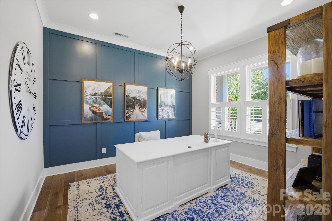
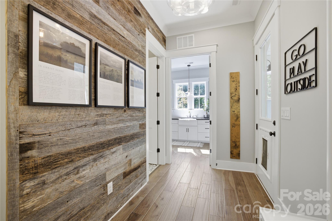
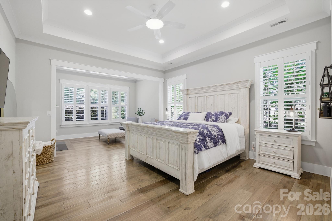
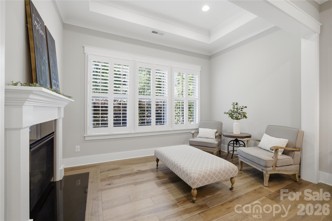
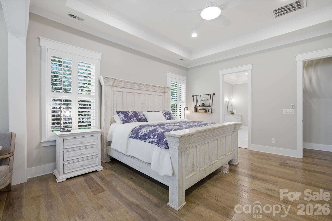
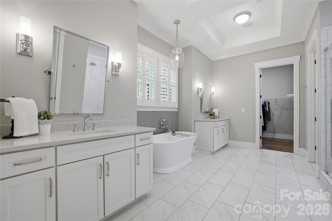
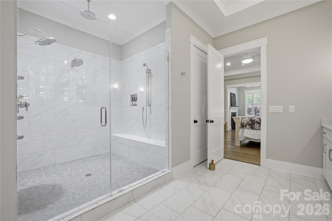
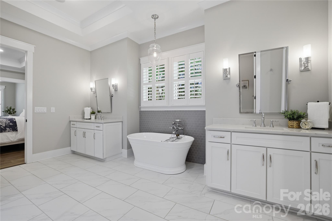
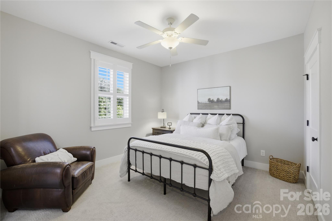
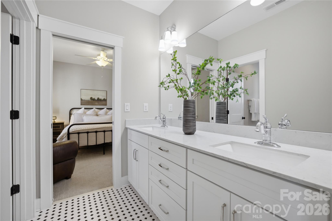
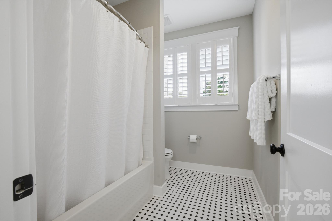
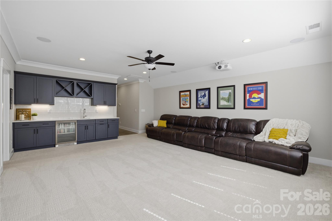
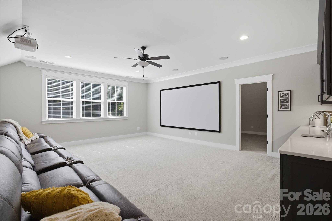
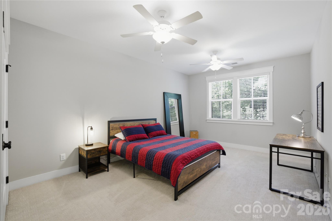
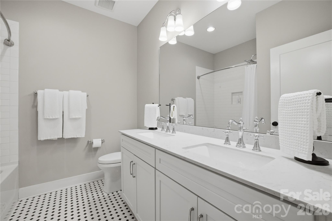
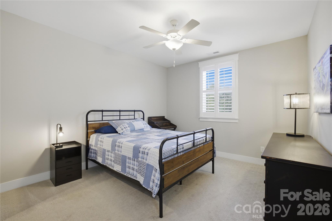
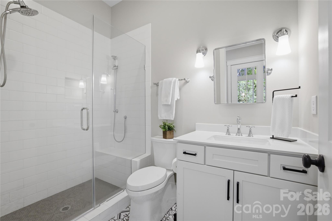
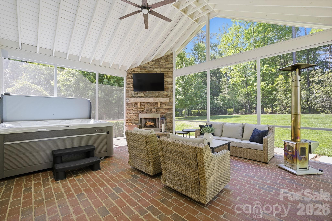
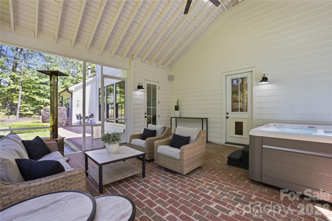
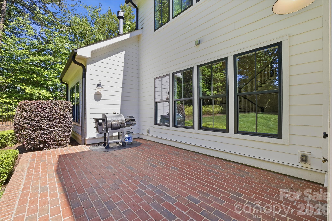
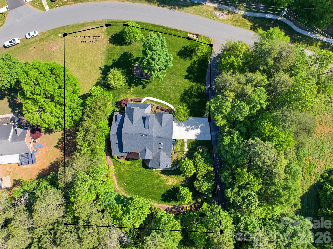
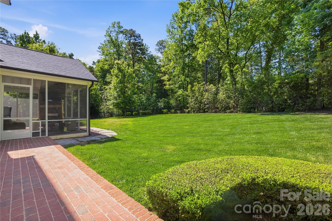
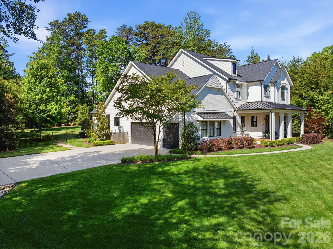
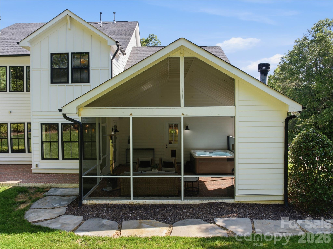
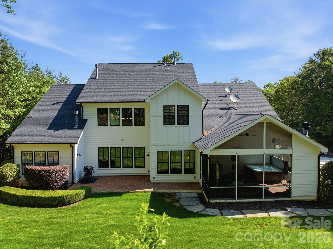
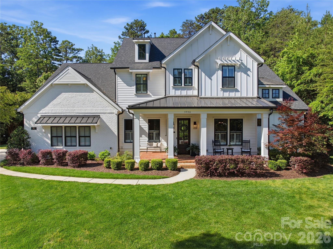
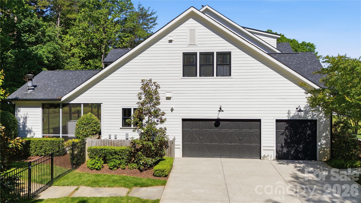
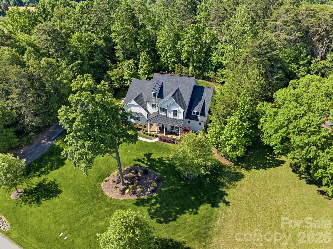
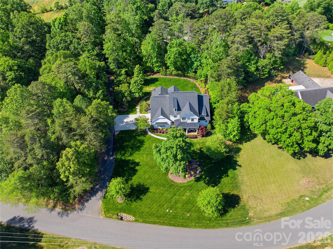
Designed by award-winning architects Deryl Paterson and Tom Devine, this 4,380 sq ft modern farmhouse sits on 1.06 partially wooded, fully fenced acres in Huntersville with city water and sewer. The family room opens to a 20-foot ceiling with barnwood beam details and a floor-to-ceiling stone fireplace with a reclaimed barnwood mantle. The kitchen is built around a KitchenAid 6-burner dual-fuel commercial range with griddle, 48" built-in refrigerator, 2 dishwashers, separate wall oven and microwave, quartz countertops, and an island with seating. The main-floor owner's suite includes a sitting room with gas fireplace, freestanding soaking tub, 6x6 shower with four shower heads, and separate his-and-her vanities. Upstairs: three bedrooms, two full baths, a large bonus room, and finished conditioned storage, with kitchen cabinets, sink and beverage fridge. Paneling in the dining room. Dutch door and barnwood trim in the mudroom. 7" hardwood floors on the main level. Pottery Barn lighting throughout. 400-amp electrical service. Two separate high-efficiency Lennox HVAC systems. Outside: covered front porch, screened in back patio with wood-burning stone fireplace and exposed wood ceiling, uncovered brick paver patio with gas grill stub, and a yard with room for a pool. Five minutes to Lake Norman at Blythe Landing, ten minutes to Birkdale Village, twenty minutes to Charlotte Douglas.
Features & Amenities
Interior
-
Other Interior Features
Built-in Features, Entrance Foyer, Kitchen Island, Open Floorplan, Pantry, Storage, Walk-In Closet(s), Wet Bar
-
Total Bedrooms
4
-
Bathrooms
4
-
1/2 Bathrooms
1
-
Above Grade Finished Area
4460.0
-
Basement YN
NO
-
Cooling YN
YES
-
Cooling
Ceiling Fan(s), Central Air
-
Fireplace YN
YES
-
Heating YN
YES
-
Heating
Forced Air, Natural Gas
-
Pet friendly
N/A
Exterior
-
Garage
Yes
-
Garage spaces
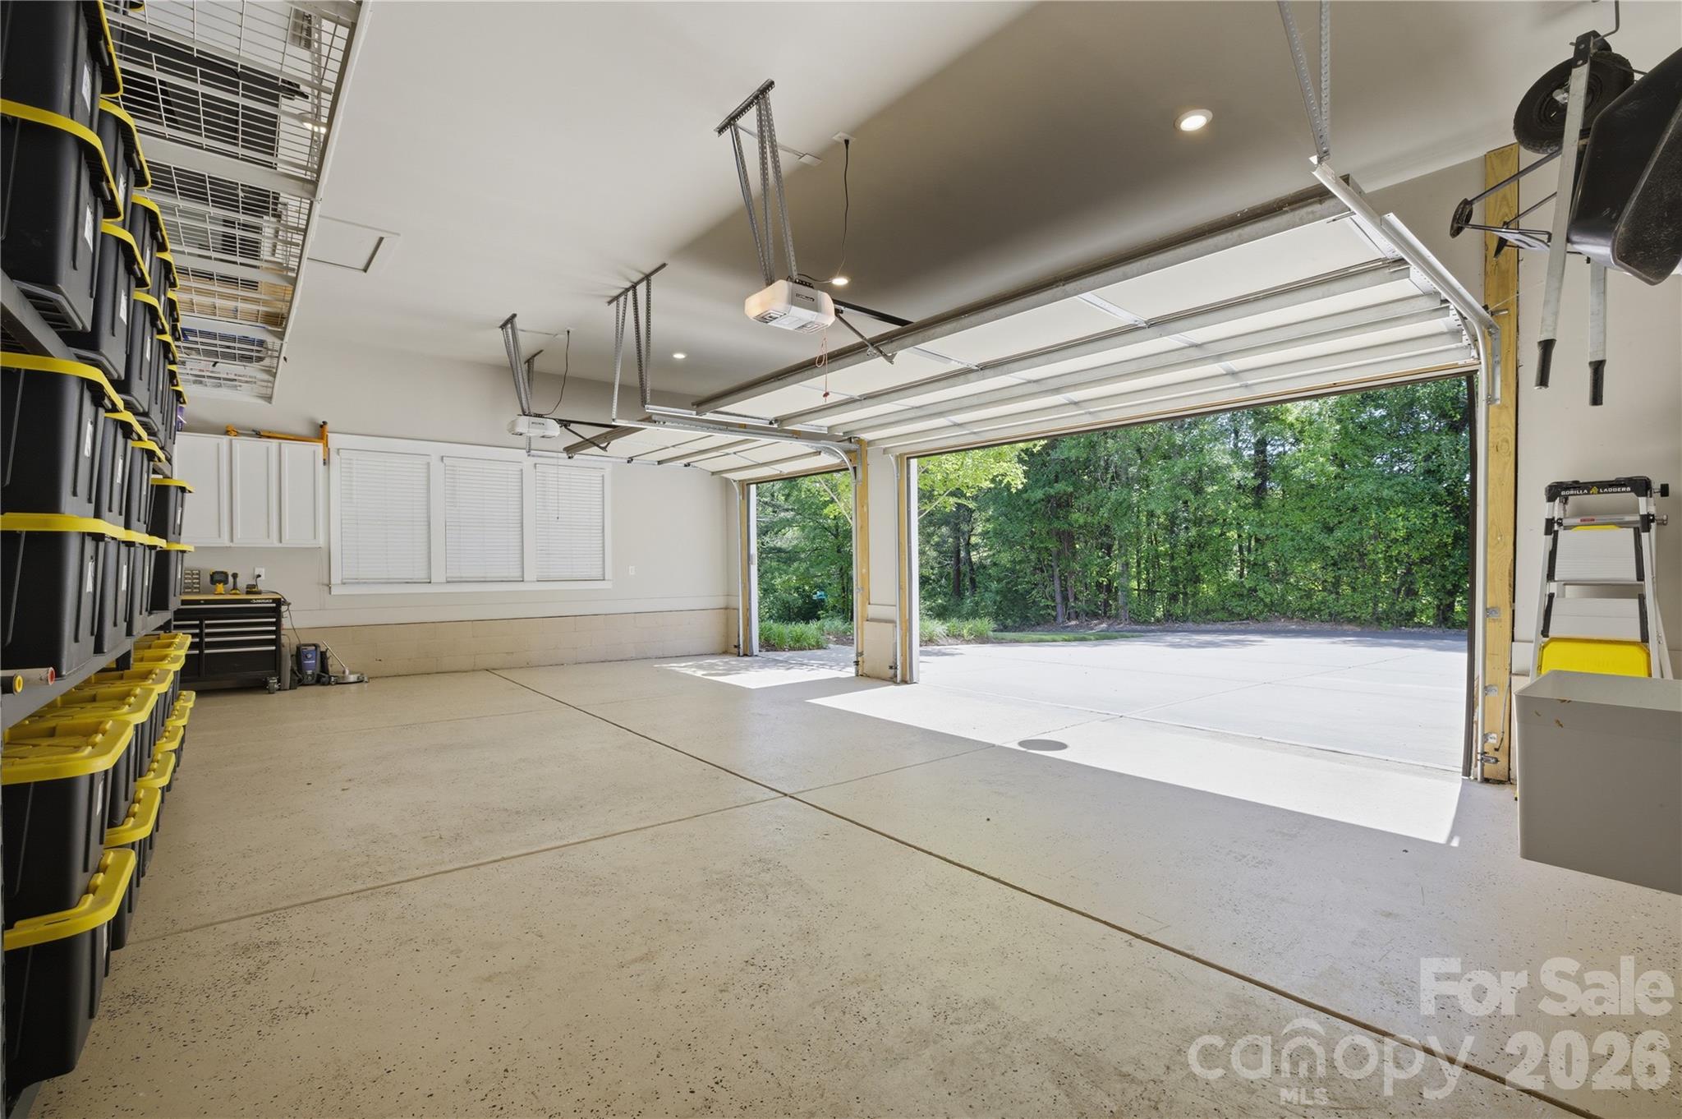
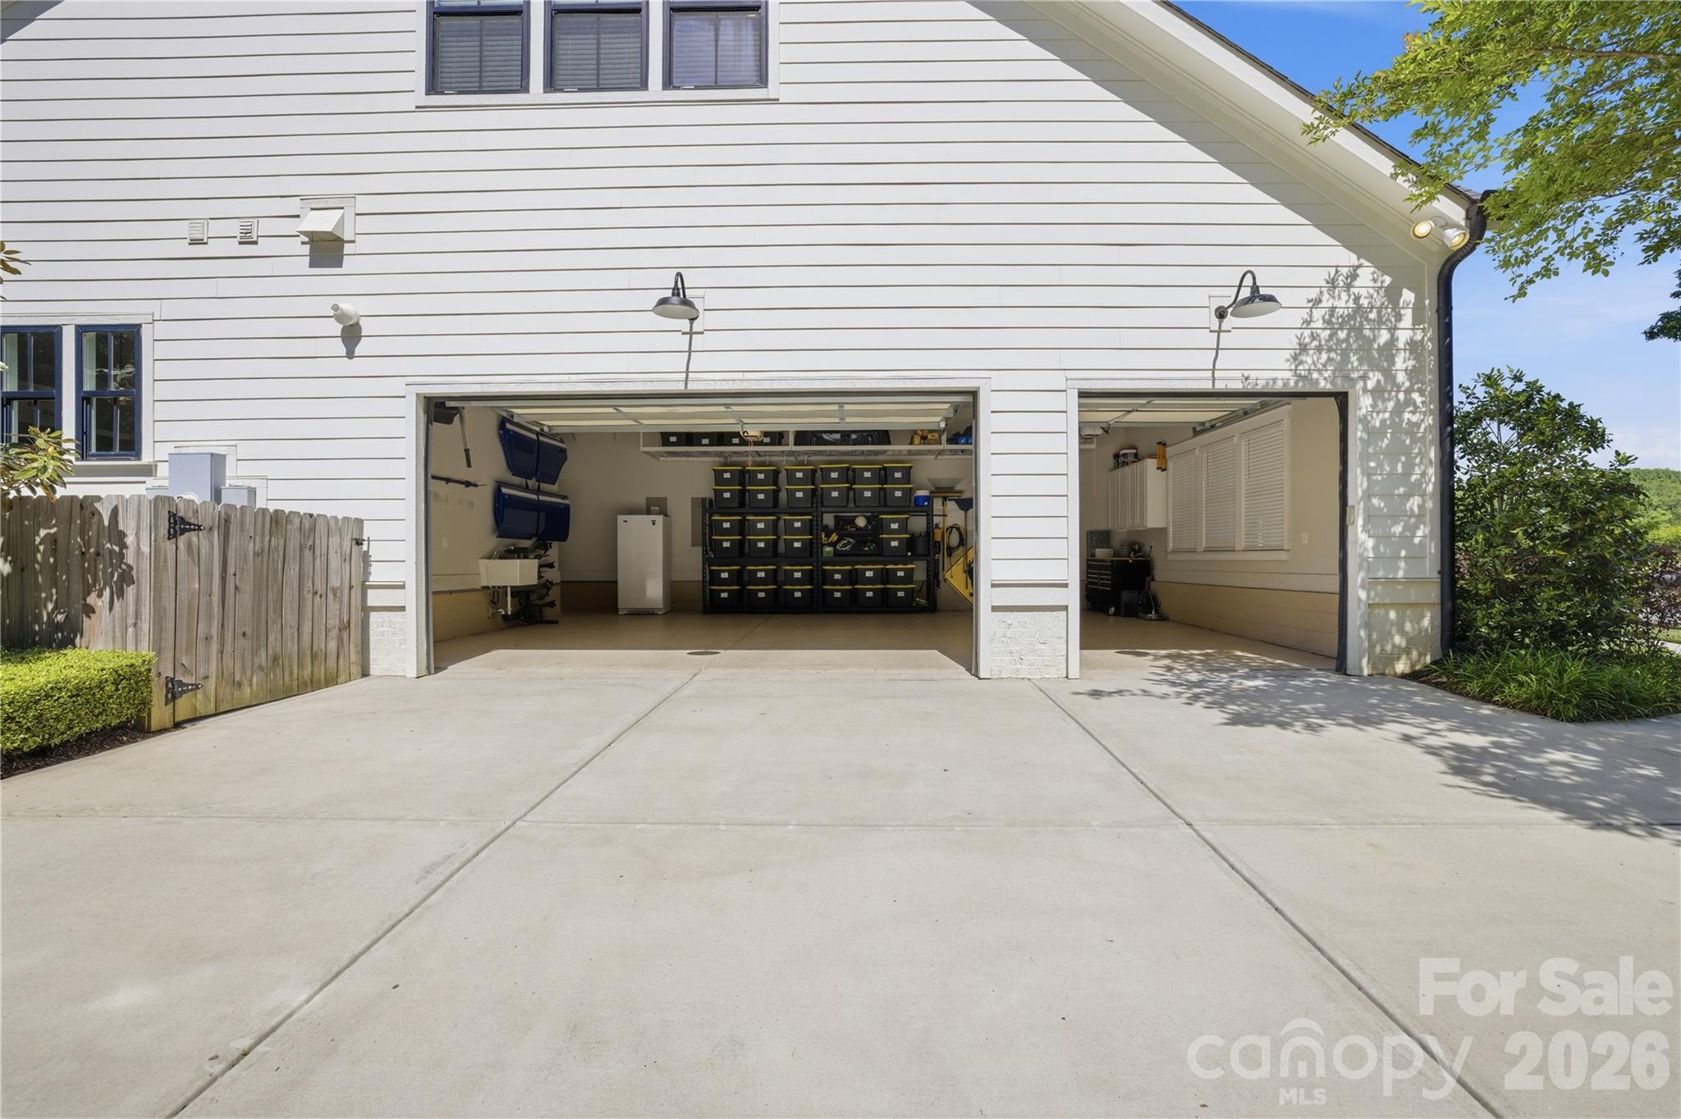
3
-
Construction Materials
Fiber Cement
-
Parking
Driveway, Garage Faces Side
-
Patio and Porch Features
Front Porch, Patio, Rear Porch, Screened
-
Pool
No
Area & Lot
-
Lot Features
Corner Lot, Private, Wooded
-
Property Type
Residential
-
Property Sub Type
Single Family Residence
-
Architectural Style
Farmhouse
Price
-
Sales Price
$1,595,000
-
Sq. Footage
4, 460
-
Price/SqFt
$357
HOA
-
Association
Yes
-
Association Fee
$250
-
Association Fee Frequency
Annually
-
Association Fee Includes
N/A
School District
-
Elementary School
Barnette
-
Middle School
Francis Bradley
-
High School
Hopewell
Property Features
-
New Construction
NO
-
Association Amenities
Trail(s)
-
Senior Community YN
NO
-
Sewer
Public Sewer
-
Water Source
Public
Schedule a Showing
Showing scheduled successfully.
Mortgage calculator
Estimate your monthly mortgage payment, including the principal and interest, property taxes, and HOA. Adjust the values to generate a more accurate rate.
Your payment
Principal and Interest:
$
Property taxes:
$
HOA fees:
$
Total loan payment:
$
Total interest amount:
$
Location
County
Mecklenburg
Elementary School
Barnette
Middle School
Francis Bradley
High School
Hopewell
Listing Courtesy of Alexa Jordan , EXP Realty LLC Mooresville
RealHub Information is provided exclusively for consumers' personal, non-commercial use, and it may not be used for any purpose other than to identify prospective properties consumers may be interested in purchasing. All information deemed reliable but not guaranteed and should be independently verified. All properties are subject to prior sale, change or withdrawal. RealHub website owner shall not be responsible for any typographical errors, misinformation, misprints and shall be held totally harmless.

Agent
Mary Patrella
Call Mary today to schedule a private showing.

* Listings on this website come from the FMLS IDX Compilation and may be held by brokerage firms other than the owner of this website. The listing brokerage is identified in any listing details. Information is deemed reliable but is not guaranteed. If you believe any FMLS listing contains material that infringes your copyrighted work please click here to review our DMCA policy and learn how to submit a takedown request.© 2024 FMLS.
Related Properties
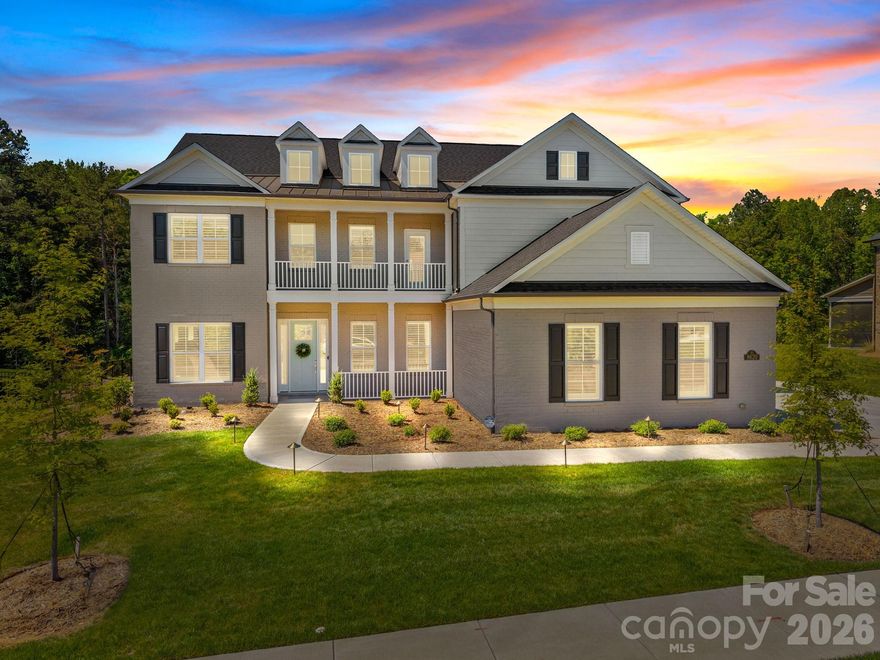
Huntersville
8620 Balcony Bridge Road
5 Beds
4 Baths
5,435 Sq.Ft.
$1,400,000
MLS#: 4370032
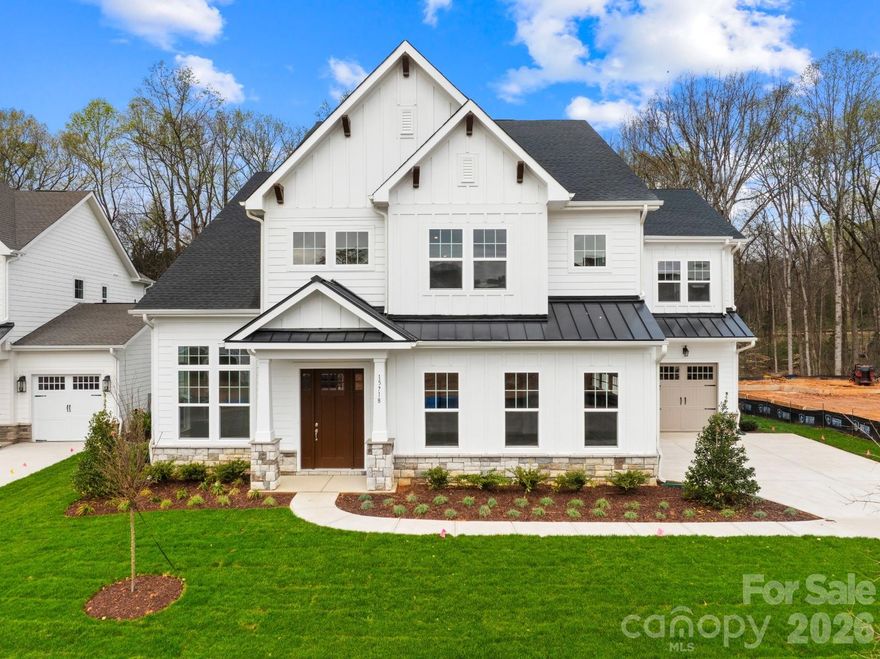
Huntersville
15718 SWEET VIRGINIA Lane 56
5 Beds
5 Baths
4,913 Sq.Ft.
$1,345,000
MLS#: 4358712
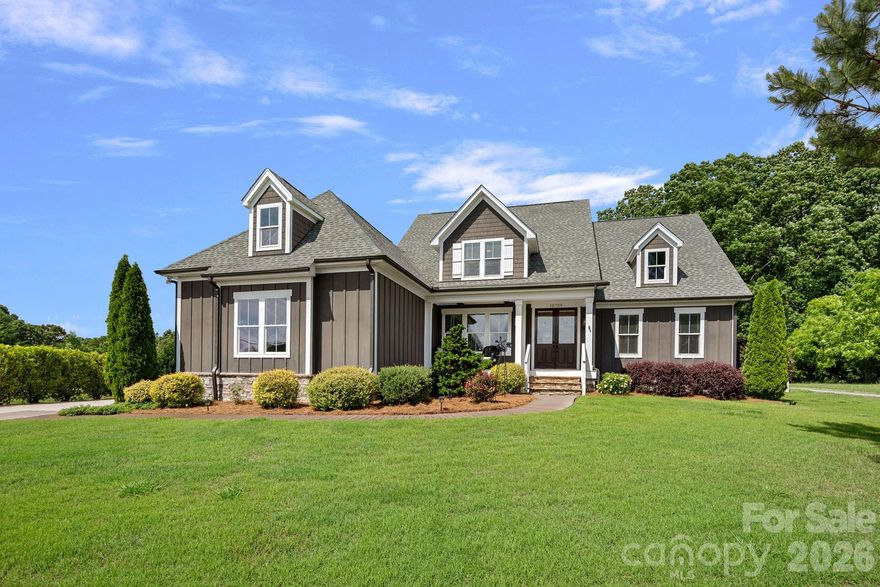
Huntersville
12739 Westmoreland Road
4 Beds
4 Baths
3,982 Sq.Ft.
$1,400,000
MLS#: 4386387
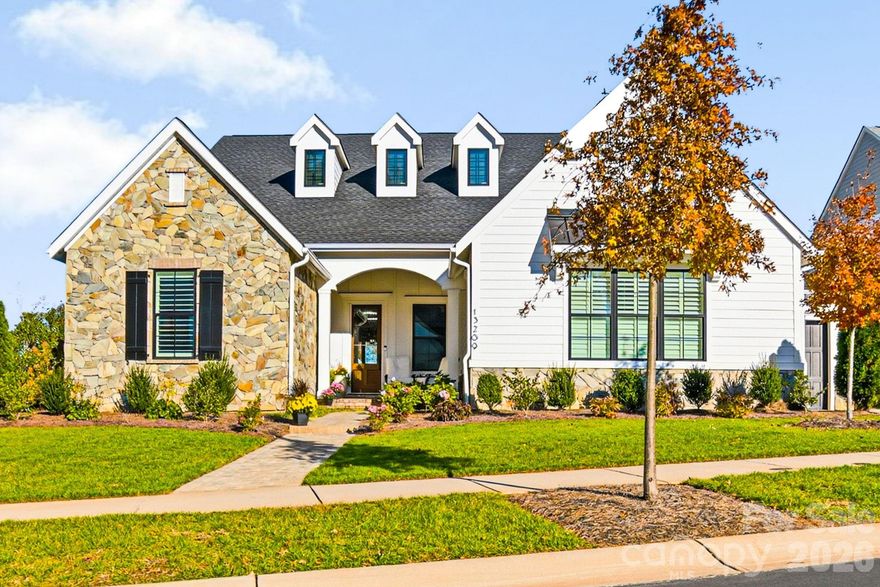
Huntersville
13209 Oak Farm Lane
4 Beds
3 Baths
4,327 Sq.Ft.
$1,795,000
MLS#: 4369186

Huntersville
10209 Tallent Lane
6 Beds
6 Baths
6,506 Sq.Ft.
$1,375,000
MLS#: 4368648
Huntersville
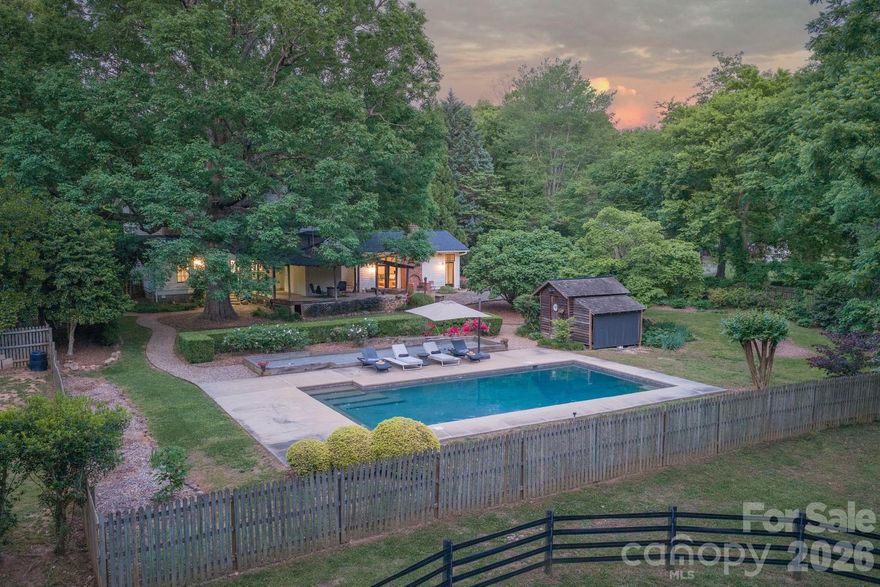
10915 Beatties Ford Road
4 Beds
2 Baths
3,629 Sq.Ft.
$1,750,000
MLS#: 4377173
Huntersville
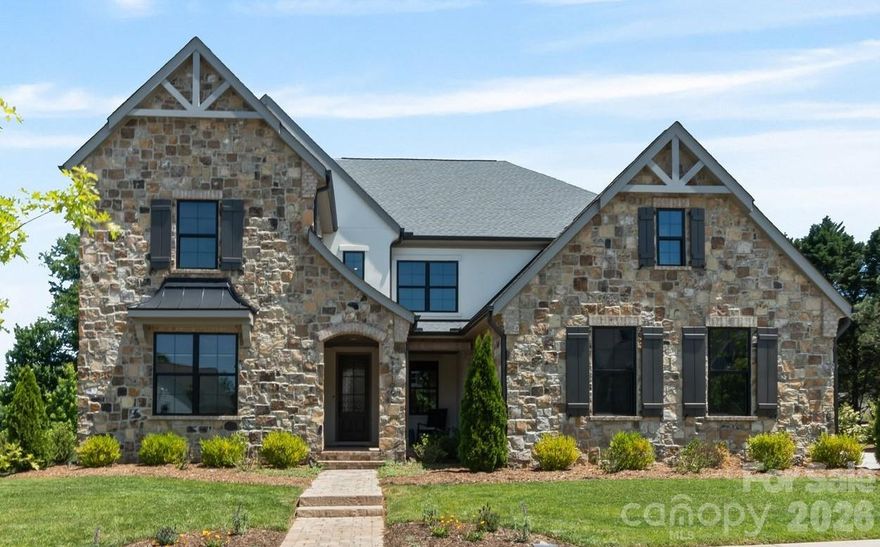
14109 Pinoli Pine Circle
5 Beds
4 Baths
4,912 Sq.Ft.
$1,650,000
MLS#: 4375355

Huntersville
10200 Kerns Road
4 Beds
3 Baths
3,541 Sq.Ft.
$1,395,000
MLS#: 4382040
Huntersville
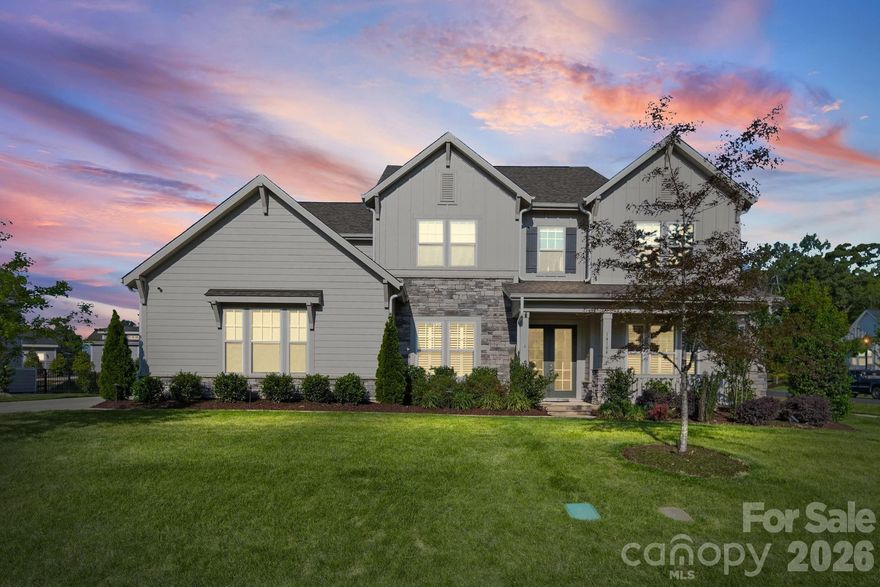
14104 Hollins Grove Avenue
5 Beds
4 Baths
4,519 Sq.Ft.
$1,399,900
MLS#: 4376210
