
Property
Beds
4
Full Baths
4
1/2 Baths
1
Year Built
2018
Sq.Footage
3,982
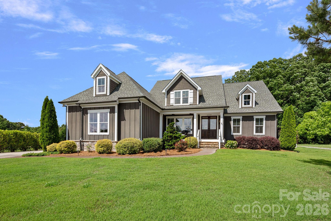
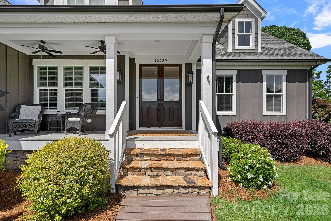
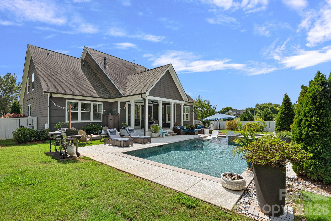
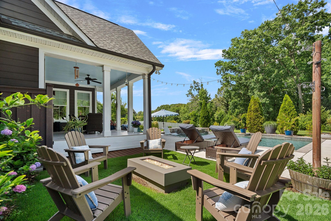
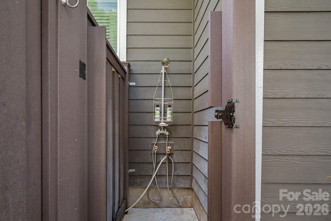
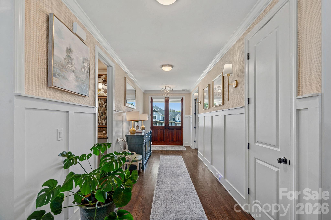
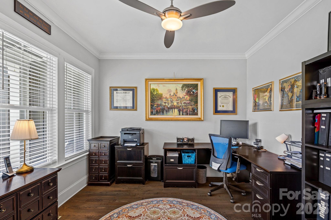
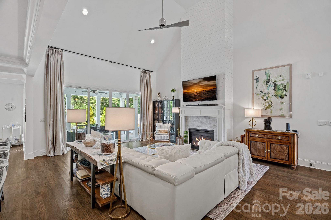
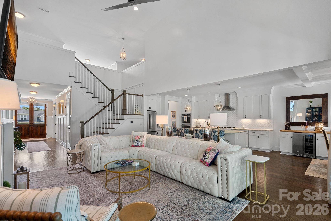
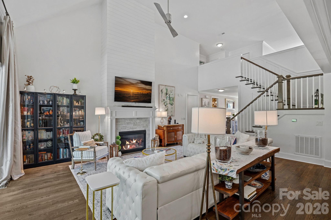
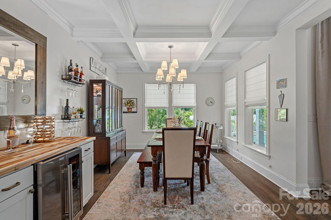
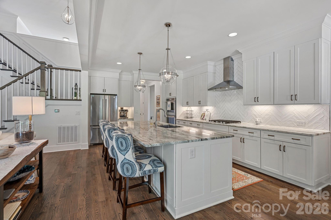
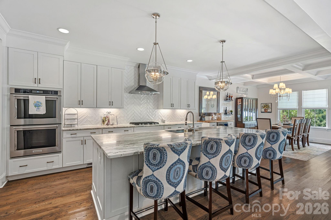
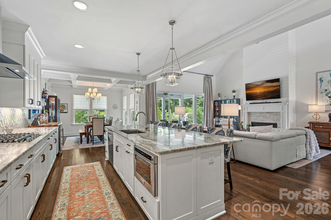
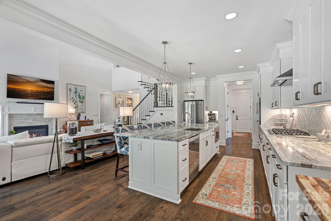
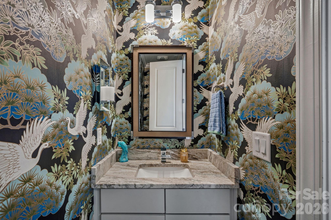
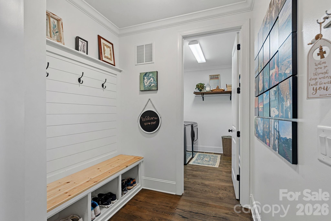
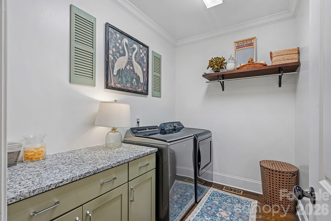
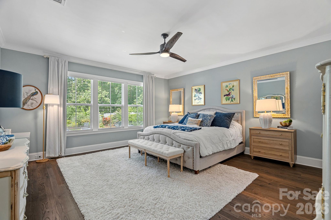
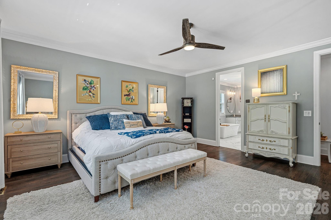
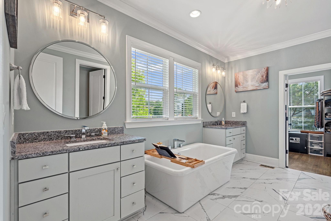
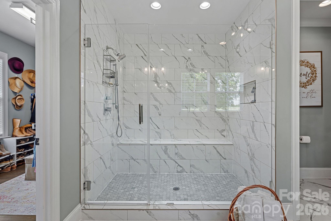
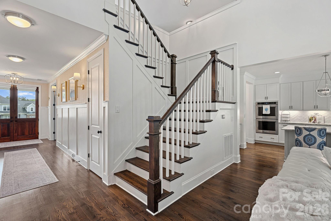
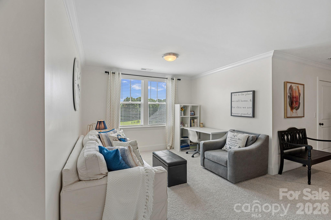
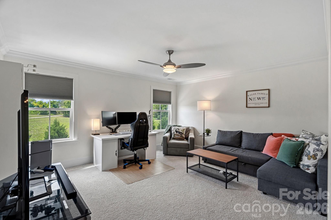
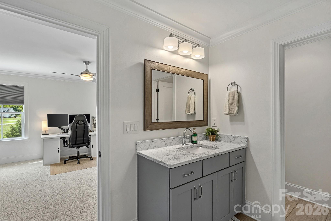
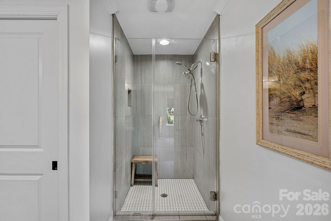
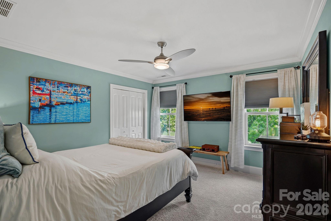
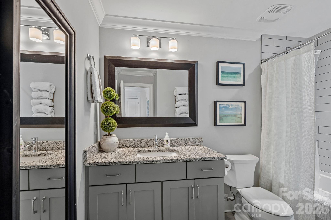
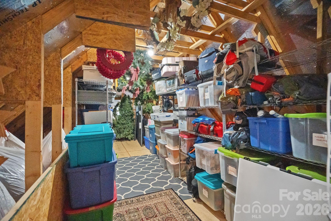
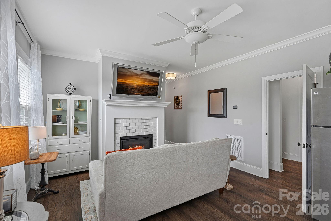
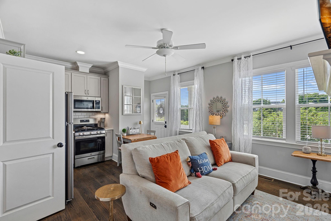
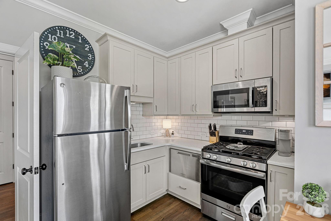
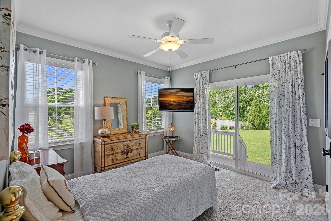
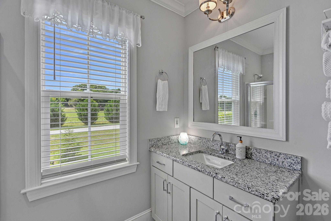
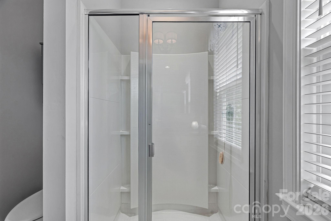
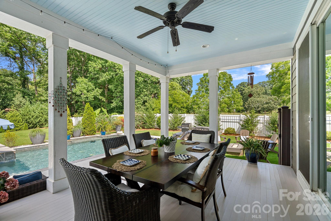
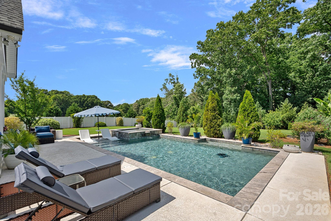
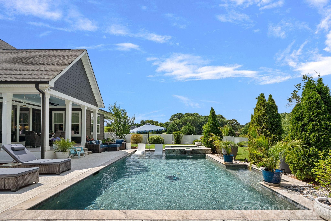
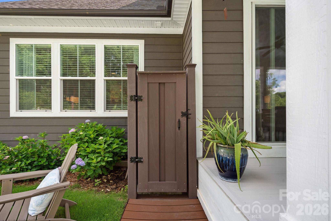
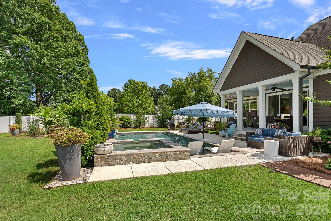
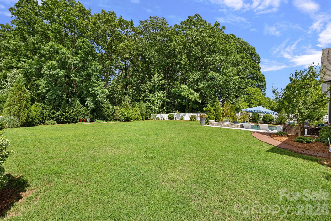
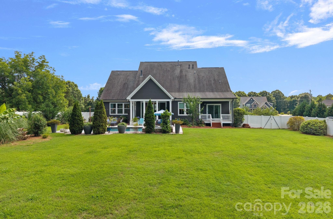
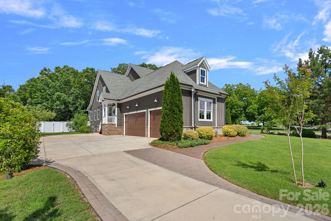
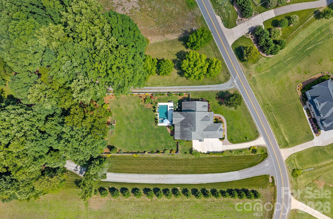
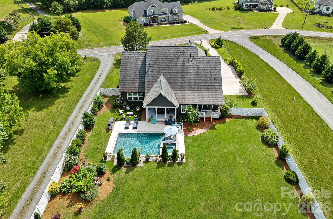
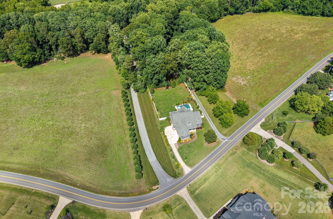
Rare opportunity on .72 private acres with no HOA and no Huntersville town tax. This farmhouse-cottage home is a cut above standard new construction in every detail. Step outside and the air changes. The space between homes here is something you can feel and breathe. It starts at the front door. Custom double doors, mostly glass, flanked by gas lanterns on each side, and a covered front porch where the sunsets are the kind that make you cancel whatever you had planned. Step out back to the sounds of the waterfall spa (heated), birdsongs, and Carolina blue skies above the tree canopy create a setting that is experienced before it is fully described. The private outdoor shower, garden, fruit trees and covered porch make staying home feel intentional. Main-level primary suite overlooks the saltwater pool (can be heated from spa) and tree-canopied backyard. Primary bath features dual vanity areas, soaking tub, oversized tiled shower with full-length bench, and walk-in closet with window. Open floor plan with gas fireplace, sliding doors to covered porch overlooking pool and spa. Kitchen includes walk-in pantry, coffee and beverage station, and large dining area. Drop zone, laundry with cabinets and counter, dedicated office, open loft, and large unfinished storage area with bonus potential complete the floor plan. Upstairs, two spacious bedrooms each with walk-in closets. One has a private en-suite bath. The other is served by a full hall bath. The open loft is a true flex space with a living area plus room for a study nook, reading corner, creative studio, or whatever this chapter of life calls for. Two unfinished storage areas, including one that is genuinely massive with real potential for a future finished space. Attached in-law or guest quarters includes full kitchen, laundry, bedroom, full bath, living area with gas fireplace, covered porch, and separate side entry with adjacent parking pad. Three-car side-load garage. Outdoor living features travertine surround, sun shelf, waterfall spa, outdoor shower, garden beds, fruit trees, and blackberry bushes. Craftsmanship throughout: hardwood floors, shiplap, marble detail, herringbone tile, copper ceiling detail, LeGrand switches, custom trim, and gas lanterns. Zoned for JV Washam Elementary, Bailey Middle, and Hough High. Minutes to Davidson, River Run, and the new Publix corridor.
Features & Amenities
Interior
-
Other Interior Features
Breakfast Bar, Kitchen Island, Open Floorplan, Pantry, Walk-In Closet(s)
-
Total Bedrooms
4
-
Bathrooms
4
-
1/2 Bathrooms
1
-
Above Grade Finished Area
3982.0
-
Basement YN
NO
-
Cooling YN
YES
-
Cooling
Ceiling Fan(s), Central Air, Zoned
-
Fireplace YN
YES
-
Heating YN
YES
-
Heating
Forced Air, Natural Gas, Zoned
-
Pet friendly
N/A
Exterior
-
Garage
Yes
-
Garage spaces
3
-
Other Exterior Features
Fire Pit, Outdoor Shower
-
Parking
Driveway, Garage Door Opener, Garage Faces Side
-
Patio and Porch Features
Covered, Front Porch, Patio, Rear Porch, Side Porch
-
Pool
Yes
-
Pool Features
Fenced, Heated, In Ground, Outdoor Pool, Salt Water
Area & Lot
-
Lot Features
Level, Wooded
-
Property Type
Residential
-
Property Sub Type
Single Family Residence
-
Architectural Style
Cottage
Price
-
Sales Price
$1,400,000
-
Sq. Footage
3, 982
-
Price/SqFt
$351
HOA
-
Association
No
School District
-
Elementary School
J.V. Washam
-
Middle School
Bailey
-
High School
William Amos Hough
Property Features
-
New Construction
NO
-
Senior Community YN
NO
-
Sewer
Septic Tank
-
Water Source
Public
Schedule a Showing
Showing scheduled successfully.
Mortgage calculator
Estimate your monthly mortgage payment, including the principal and interest, property taxes, and HOA. Adjust the values to generate a more accurate rate.
Your payment
Principal and Interest:
$
Property taxes:
$
HOA fees:
$
Total loan payment:
$
Total interest amount:
$
Location
County
Mecklenburg
Elementary School
J.V. Washam
Middle School
Bailey
High School
William Amos Hough
Listing Courtesy of Melissa Chambers , EXP Realty LLC Mooresville
RealHub Information is provided exclusively for consumers' personal, non-commercial use, and it may not be used for any purpose other than to identify prospective properties consumers may be interested in purchasing. All information deemed reliable but not guaranteed and should be independently verified. All properties are subject to prior sale, change or withdrawal. RealHub website owner shall not be responsible for any typographical errors, misinformation, misprints and shall be held totally harmless.

Agent
Mary Patrella
Call Mary today to schedule a private showing.

* Listings on this website come from the FMLS IDX Compilation and may be held by brokerage firms other than the owner of this website. The listing brokerage is identified in any listing details. Information is deemed reliable but is not guaranteed. If you believe any FMLS listing contains material that infringes your copyrighted work please click here to review our DMCA policy and learn how to submit a takedown request.© 2024 FMLS.
Related Properties
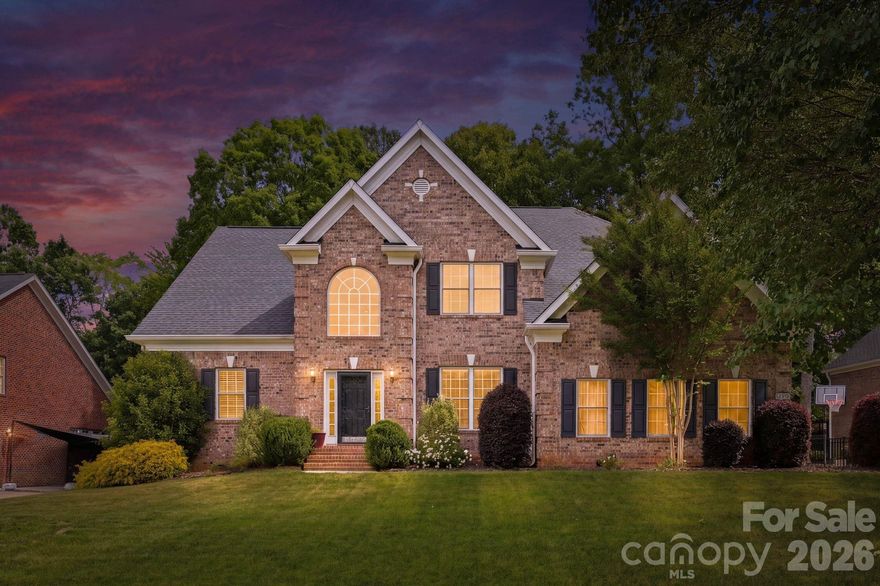
Huntersville
10508 Devonshire Drive
5 Beds
3 Baths
4,302 Sq.Ft.
$1,150,000
MLS#: 4380328
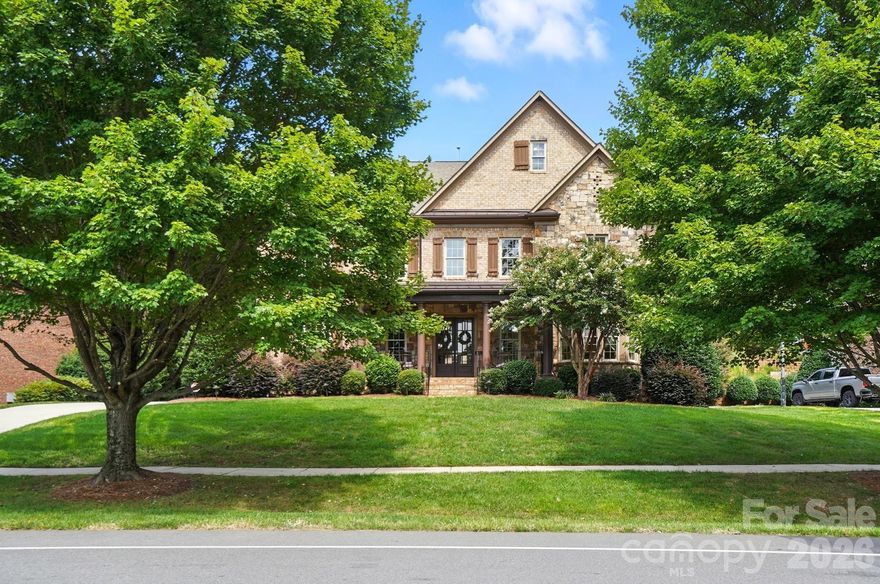
Huntersville
13056 Long Common Parkway
6 Beds
5 Baths
5,601 Sq.Ft.
$1,275,000
MLS#: 4379136
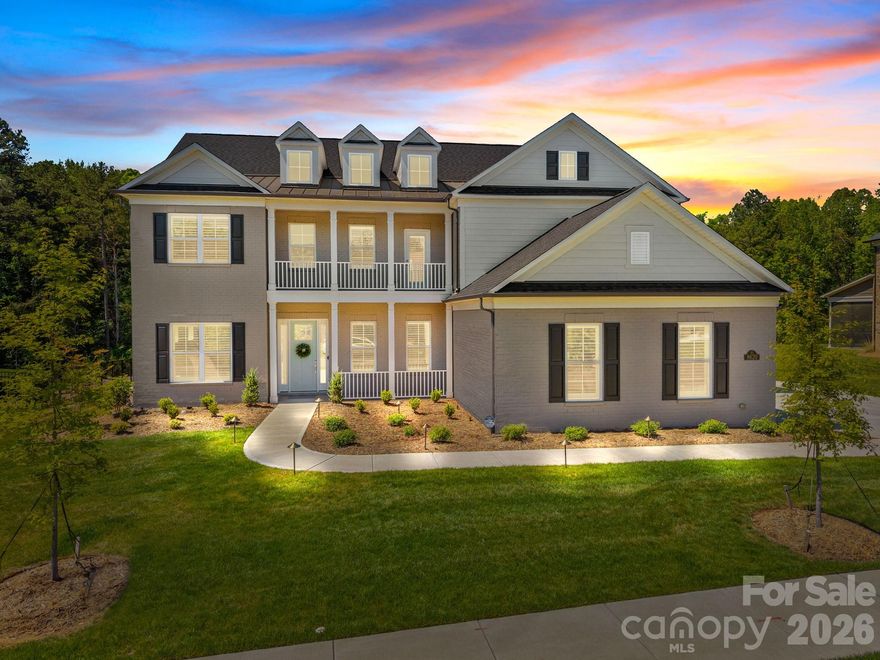
Huntersville
8620 Balcony Bridge Road
5 Beds
4 Baths
5,435 Sq.Ft.
$1,400,000
MLS#: 4370032
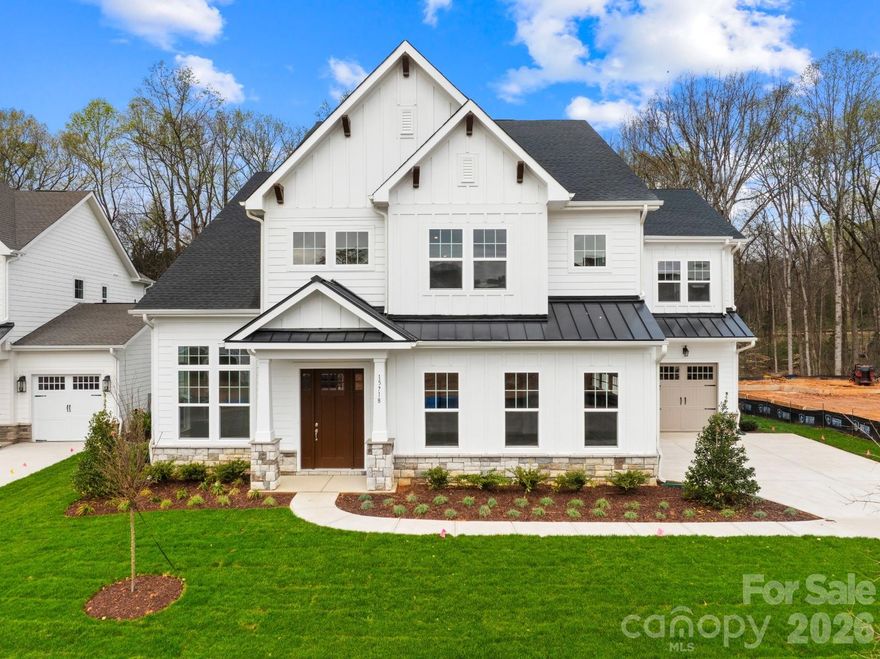
Huntersville
15718 SWEET VIRGINIA Lane 56
5 Beds
5 Baths
4,913 Sq.Ft.
$1,345,000
MLS#: 4358712
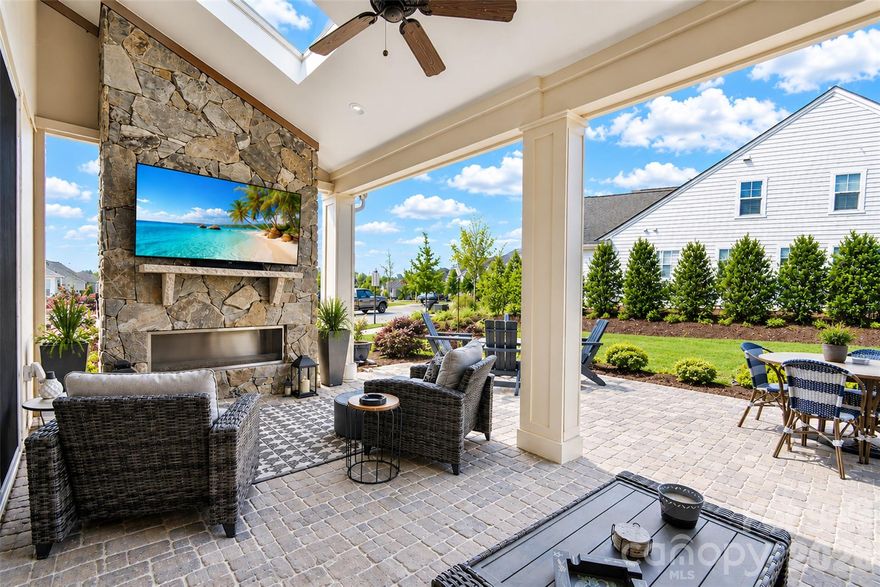
Huntersville
12048 Huntson Reserve Road
4 Beds
3 Baths
3,755 Sq.Ft.
$1,150,000
MLS#: 4382630

Huntersville
5938 Cashion Road
4 Beds
4 Baths
4,460 Sq.Ft.
$1,595,000
MLS#: 4384499
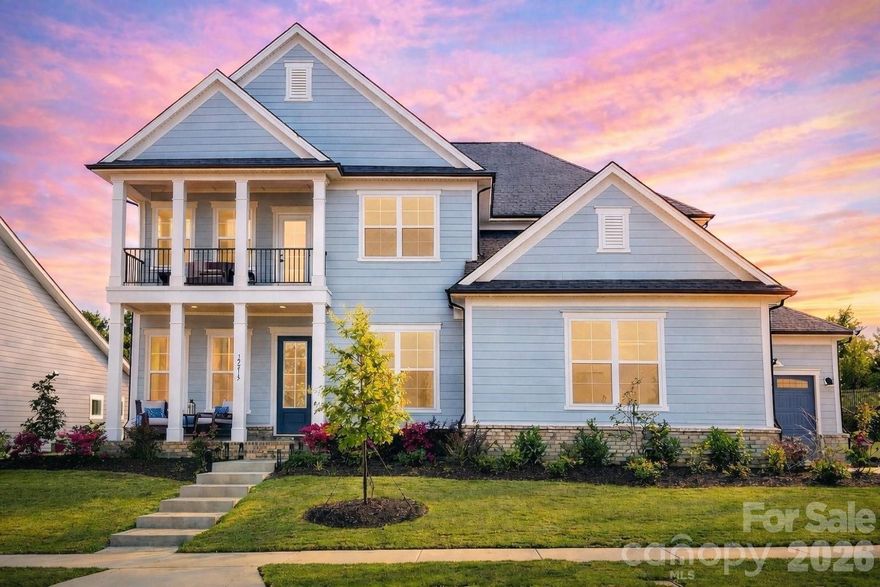
Huntersville
12213 Old Cottonwood Lane
5 Beds
4 Baths
3,689 Sq.Ft.
$1,210,000
MLS#: 4371745

Huntersville
10209 Tallent Lane
6 Beds
6 Baths
6,506 Sq.Ft.
$1,375,000
MLS#: 4368648
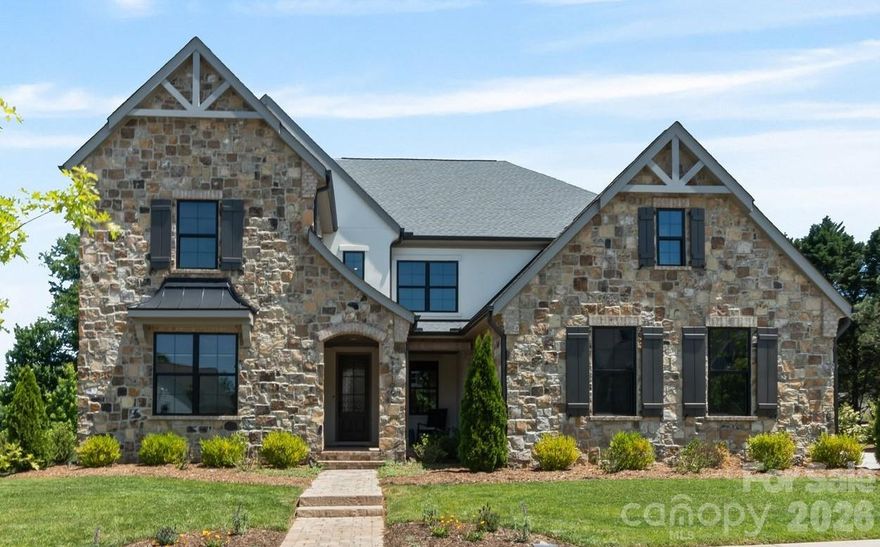
Huntersville
14109 Pinoli Pine Circle
5 Beds
4 Baths
4,912 Sq.Ft.
$1,650,000
MLS#: 4375355
