
European, Traditional
14925 Henry Harrison Stillwell Drive
Huntersville, NC 28078
MLS#: 4385776
$1,850,000
Property
Beds
5
Full Baths
4
1/2 Baths
2
Year Built
2013
Sq.Footage
5,380
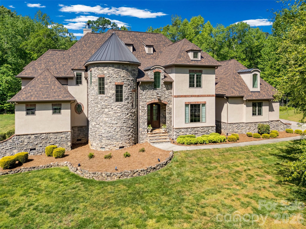
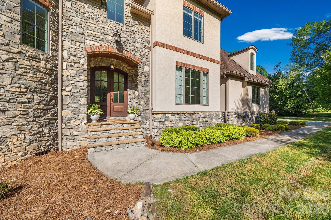
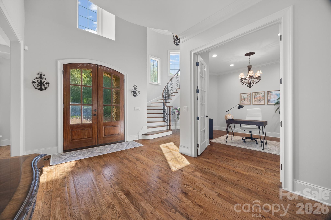
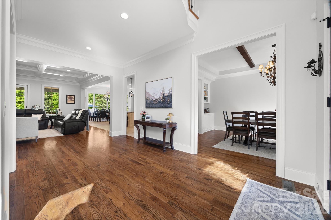
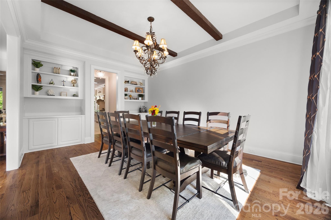
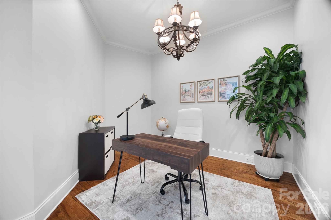
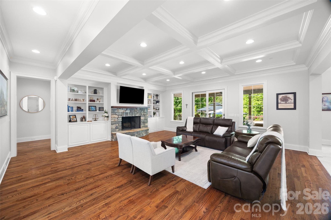
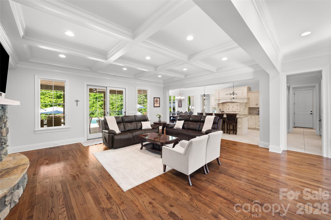
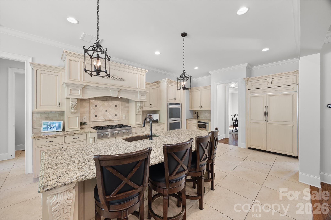
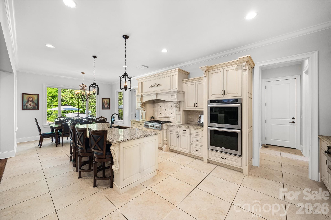
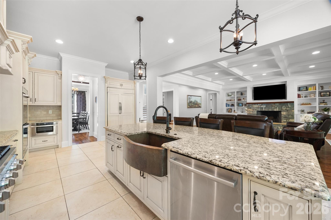
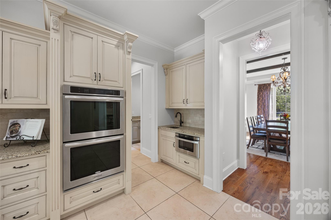
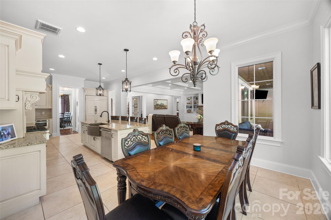
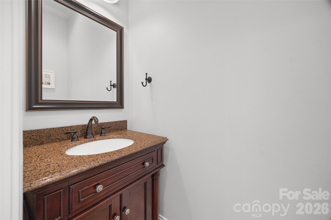
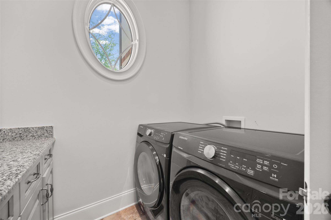
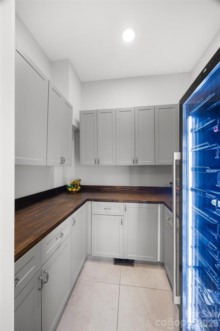
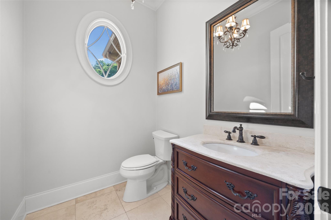
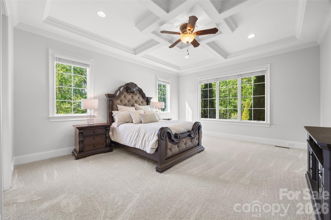
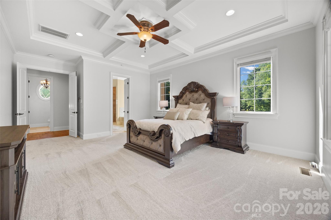
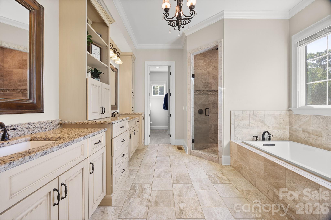
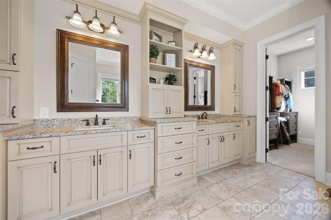
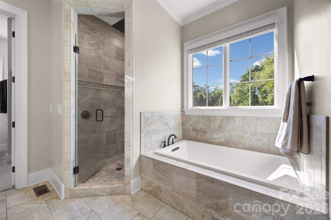
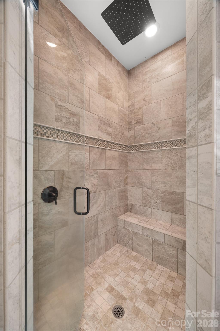
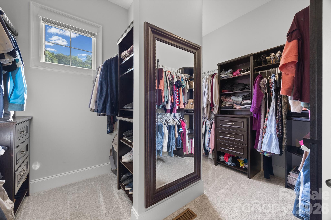
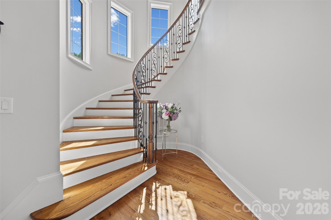
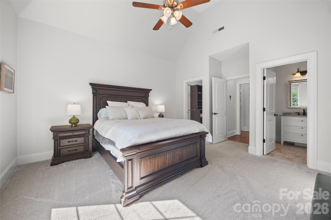
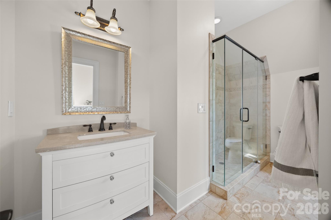
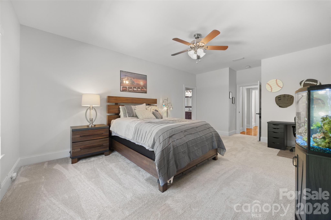
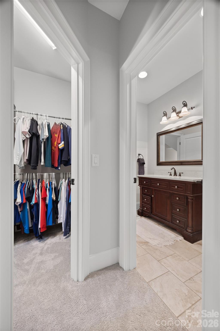
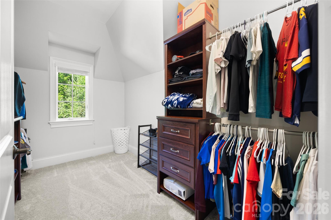
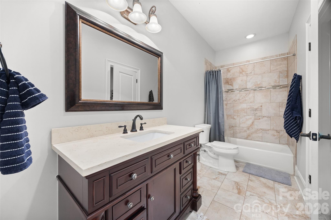
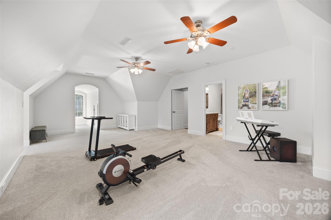
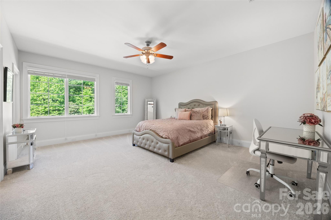
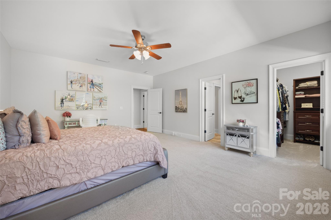
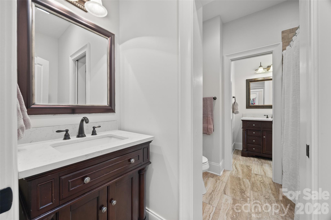
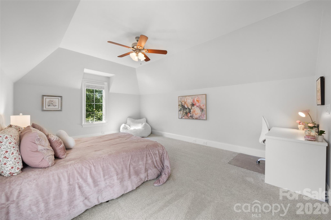
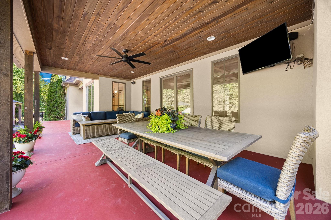
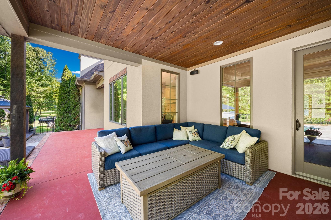
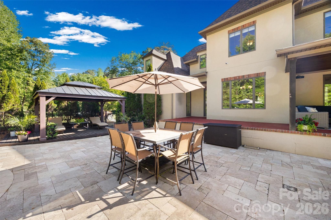
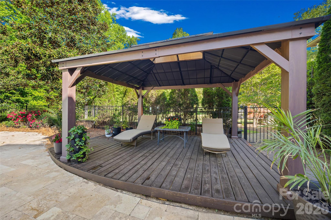
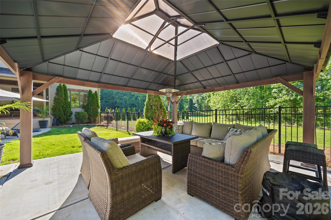
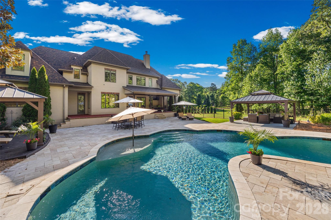
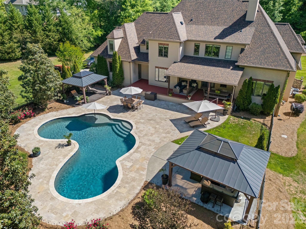
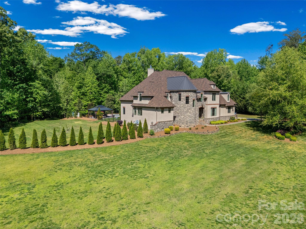
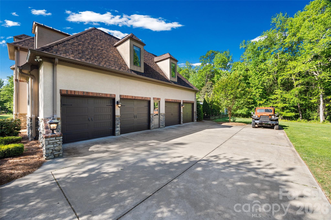
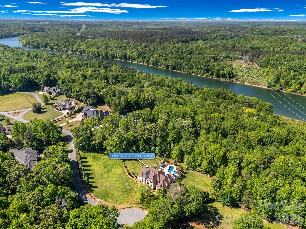
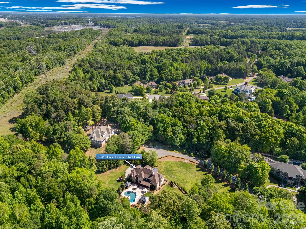

Discover unparalleled luxury and privacy in this stunning custom-built French Chateau-style estate, situated on a private, wooded 2.28-acre cul-de-sac lot within the exclusive gated community of Stillwell. This 2013-built home offers 5,521 square feet of refined living space with 5 bedrooms, 4 full bathrooms, and 2 half baths. The dramatic circular turret, extensive stonework, and elegant European-inspired architecture create an immediate sense of grandeur from the moment you arrive. Inside, a grand foyer with soaring ceilings and a sweeping circular staircase welcomes you into an open-concept floor plan designed for both sophisticated entertaining and comfortable family living. Highlights include a chef’s kitchen with breakfast area, expansive great room, luxurious main-level primary retreat, private office, formal dining room, and multiple ensuite bedrooms. High-end finishes such as tray and coffered ceilings, built-ins, and abundant natural light elevate every space. Outside, the resort-style in-ground saltwater pool with creates the ultimate private oasis for year-round entertaining, all surrounded by expansive wooded grounds that offer exceptional privacy and tranquility. The oversized 4-car garage provides ample space with the potential to add additional structures such as a workshop, guest house, or carriage house. Nestled in the prestigious Stillwell community this home offers a peaceful countryside lifestyle while remaining conveniently close to Birkdale Village for upscale shopping and dining. Just minutes from Lake Norman, Latta Plantation, and Charlotte’s major employment centers, this property perfectly balances exclusivity, privacy, and accessibility. This is a rare opportunity to own a true custom luxury estate that celebrates timeless elegance, privacy, and an extraordinary lifestyle on one of the most desirable lots in the community. Schedule your private showing today.
Features & Amenities
Interior
-
Other Interior Features
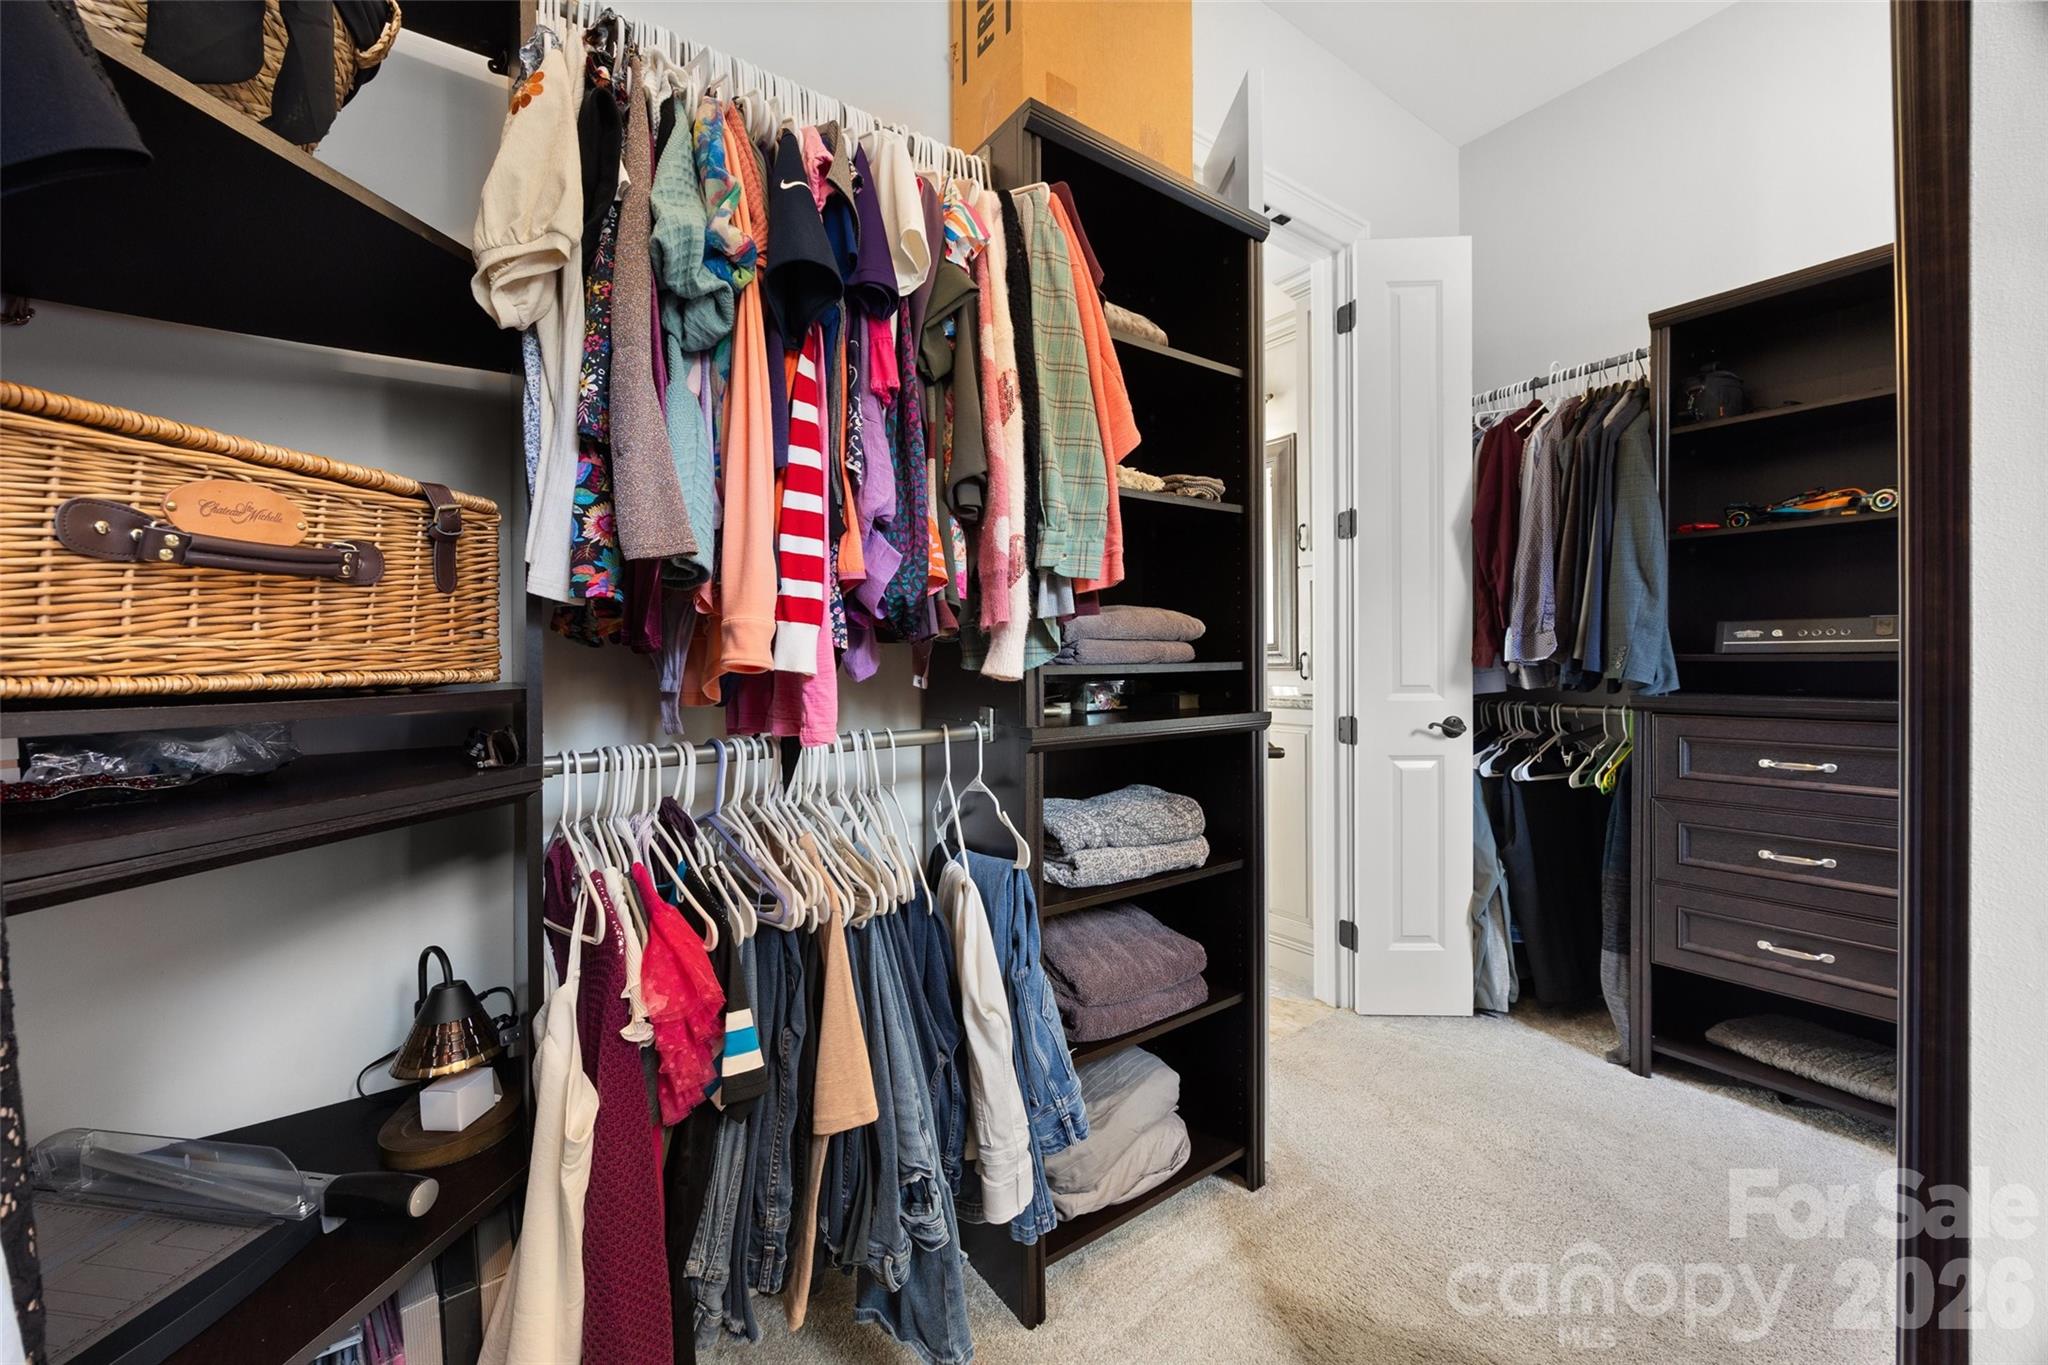
Central Vacuum, Kitchen Island, Open Floorplan, Pantry, Walk-In Closet(s)
-
Total Bedrooms
5
-
Bathrooms
4
-
1/2 Bathrooms
2
-
Above Grade Finished Area
5380.0
-
Basement YN
NO
-
Cooling YN
YES
-
Cooling
Central Air, Electric
-
Fireplace YN
YES
-
Heating YN
YES
-
Heating
Central, Forced Air, Natural Gas
-
Pet friendly
N/A
Exterior
-
Garage
Yes
-
Garage spaces
4
-
Construction Materials
Stone Veneer
-
Other Exterior Features
Storage
-
Patio and Porch Features
Covered, Rear Porch, Terrace
-
Pool
Yes
-
Pool Features
In Ground, Outdoor Pool, Salt Water
-
Waterfront YN
YES
Area & Lot
-
Lot Features
Cul-De-Sac, Level, Private, Wooded
-
Property Type
Residential
-
Property Sub Type
Single Family Residence
-
Architectural Style
European, Traditional
Price
-
Sales Price
$1,850,000
-
Sq. Footage
5, 380
-
Price/SqFt
$343
HOA
-
Association
Yes
-
Association Fee
$900
-
Association Fee Frequency
Semi-Annually
-
Association Fee Includes
N/A
School District
-
Elementary School
Barnette
-
Middle School
Bradley
-
High School
Hopewell
Property Features
-
New Construction
NO
-
Association Amenities
Trail(s)
-
Senior Community YN
NO
-
Sewer
Septic Tank
-
Water Source
Well
Schedule a Showing
Showing scheduled successfully.
Mortgage calculator
Estimate your monthly mortgage payment, including the principal and interest, property taxes, and HOA. Adjust the values to generate a more accurate rate.
Your payment
Principal and Interest:
$
Property taxes:
$
HOA fees:
$
Total loan payment:
$
Total interest amount:
$
Location
County
Mecklenburg
Elementary School
Barnette
Middle School
Bradley
High School
Hopewell
Listing Courtesy of Wojtek Lachowski , EXP Realty LLC
RealHub Information is provided exclusively for consumers' personal, non-commercial use, and it may not be used for any purpose other than to identify prospective properties consumers may be interested in purchasing. All information deemed reliable but not guaranteed and should be independently verified. All properties are subject to prior sale, change or withdrawal. RealHub website owner shall not be responsible for any typographical errors, misinformation, misprints and shall be held totally harmless.

Agent
Mary Patrella
Call Mary today to schedule a private showing.

* Listings on this website come from the FMLS IDX Compilation and may be held by brokerage firms other than the owner of this website. The listing brokerage is identified in any listing details. Information is deemed reliable but is not guaranteed. If you believe any FMLS listing contains material that infringes your copyrighted work please click here to review our DMCA policy and learn how to submit a takedown request.© 2024 FMLS.
Related Properties

Huntersville
5938 Cashion Road
4 Beds
4 Baths
4,460 Sq.Ft.
$1,595,000
MLS#: 4384499
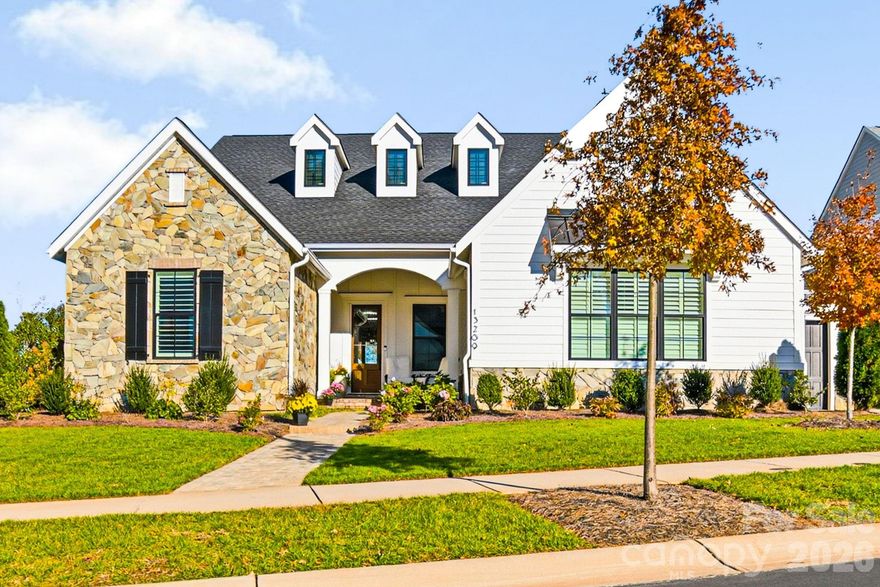
Huntersville
13209 Oak Farm Lane
4 Beds
3 Baths
4,327 Sq.Ft.
$1,795,000
MLS#: 4369186
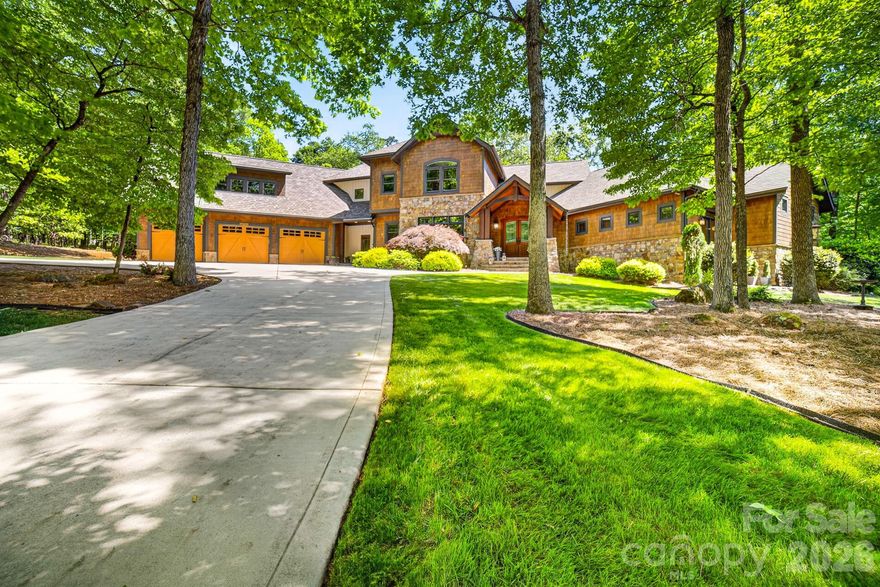
Huntersville
14705 Henry Harrison Stillwell Drive
4 Beds
4 Baths
5,236 Sq.Ft.
$1,950,000
MLS#: 4357146
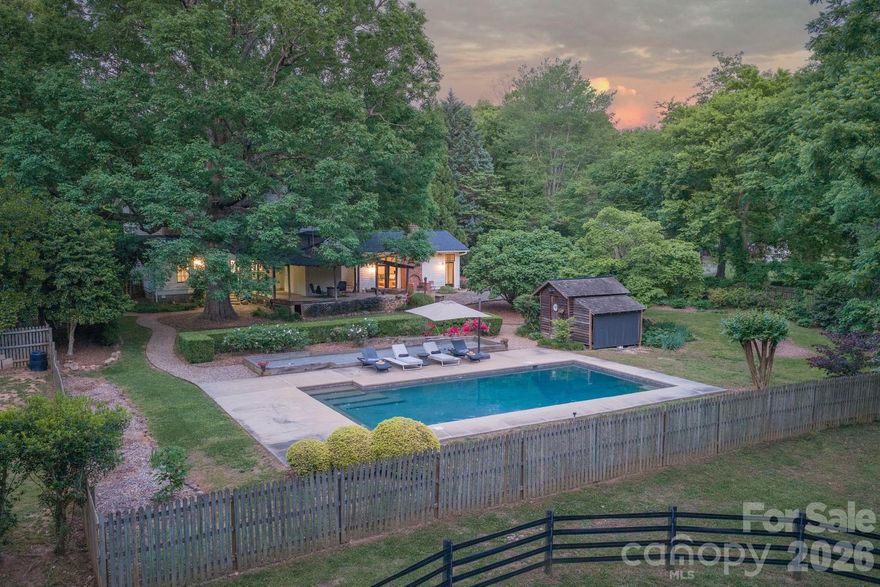
Huntersville
10915 Beatties Ford Road
4 Beds
2 Baths
3,629 Sq.Ft.
$1,750,000
MLS#: 4377173
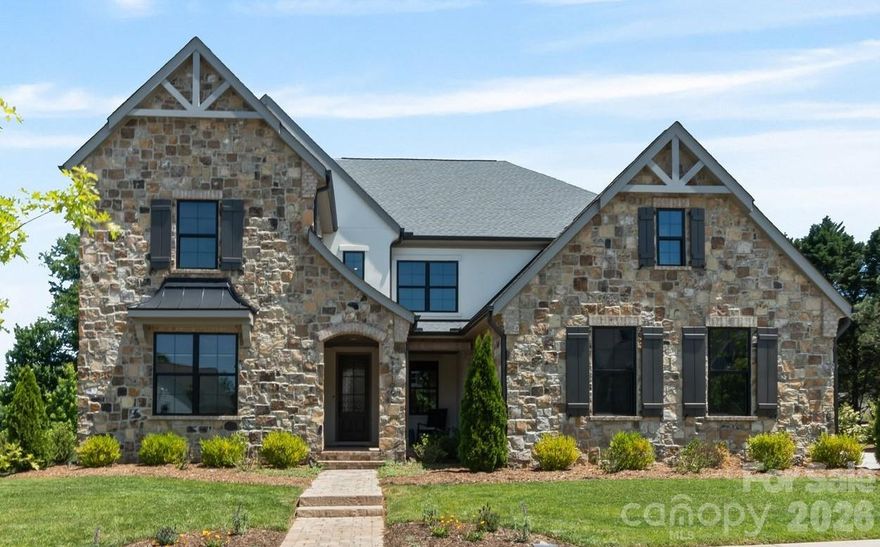
Huntersville
14109 Pinoli Pine Circle
5 Beds
4 Baths
4,912 Sq.Ft.
$1,650,000
MLS#: 4375355
Huntersville
14504 Henry Harrison Stillwell Drive
5 Beds
3 Baths
6,006 Sq.Ft.
$1,599,000
MLS#: 4364698
Huntersville
7427 Kates Grove Way
4 Beds
4 Baths
4,308 Sq.Ft.
$1,789,750
MLS#: 4315040

Huntersville
16025 Cramur Drive
4 Beds
3 Baths
2,440 Sq.Ft.
$1,650,000
MLS#: 4383183
