

Property
Beds
2
Full Baths
2
1/2 Baths
1
Year Built
2017
Sq.Footage
1,676
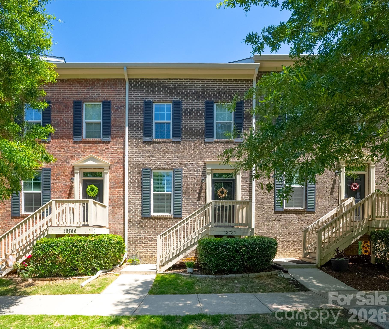
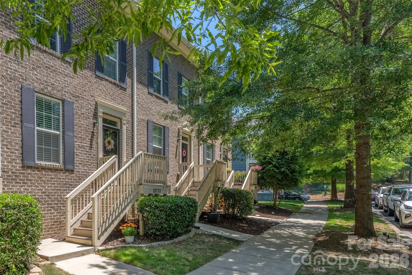
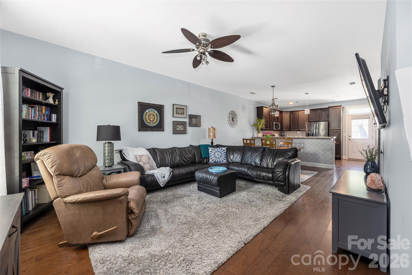
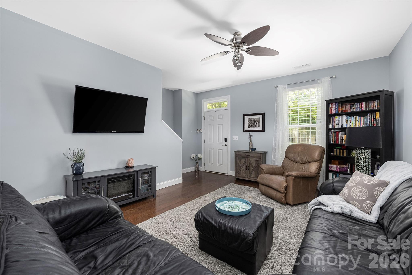
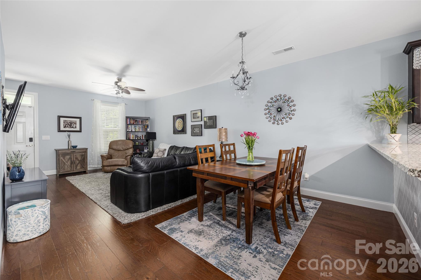
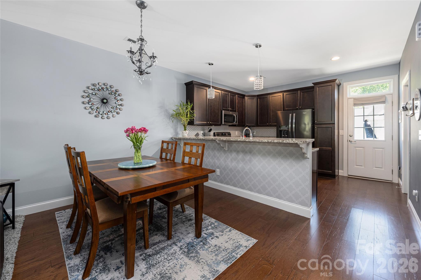
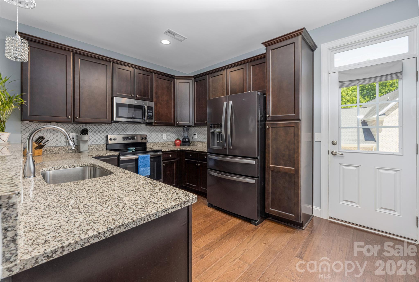
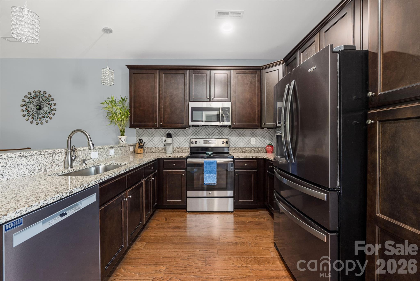
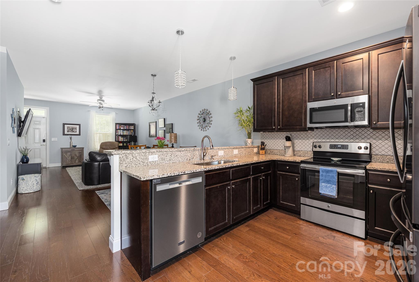
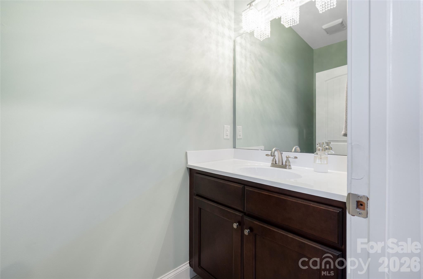
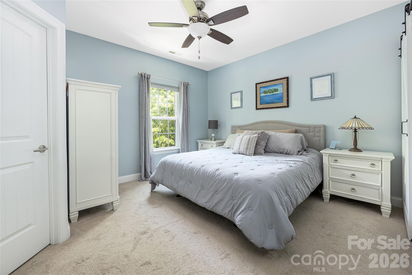
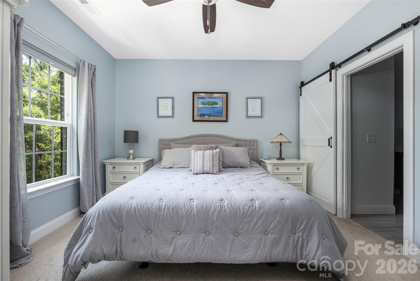
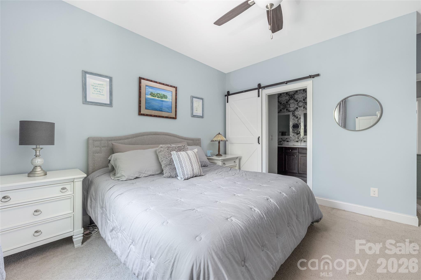
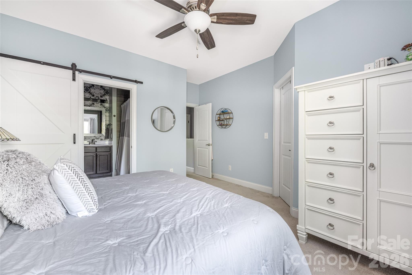
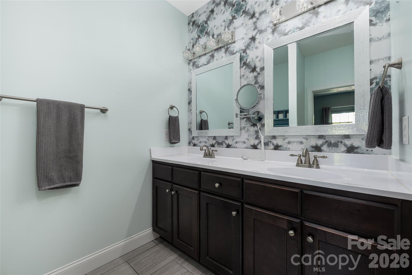
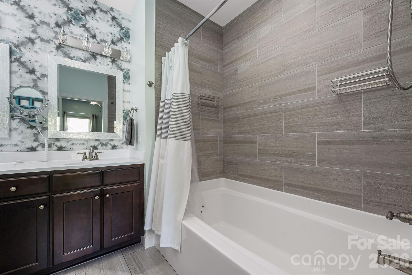
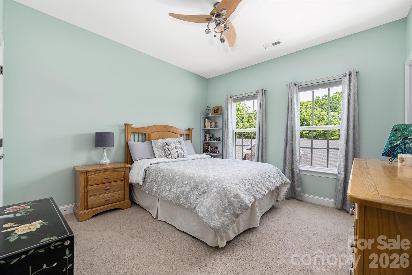
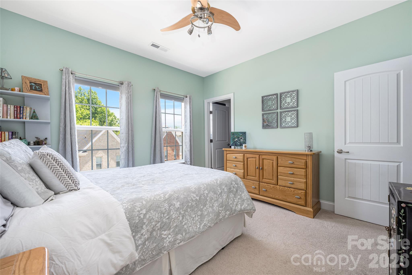
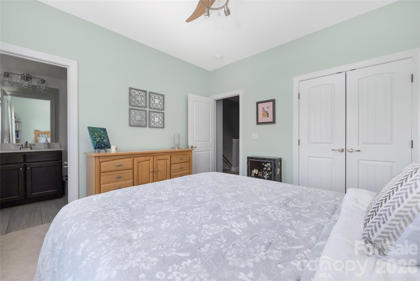
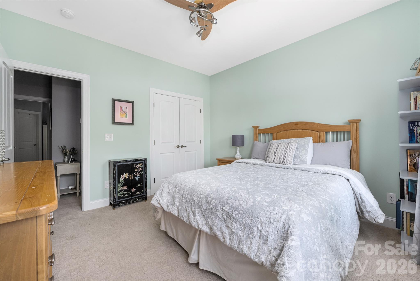
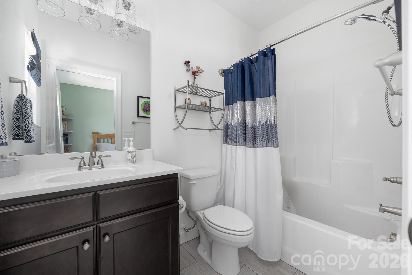
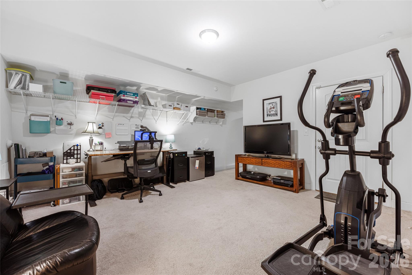
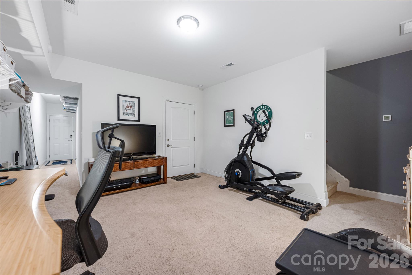
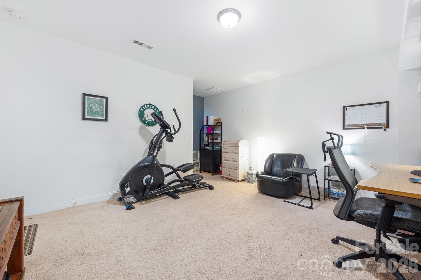
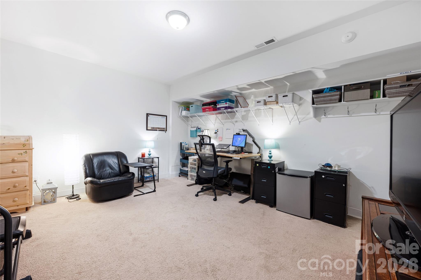
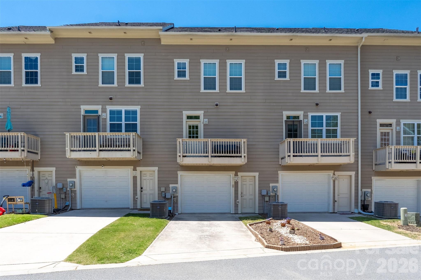
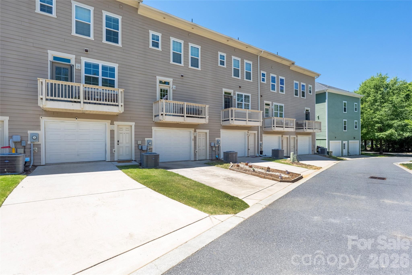
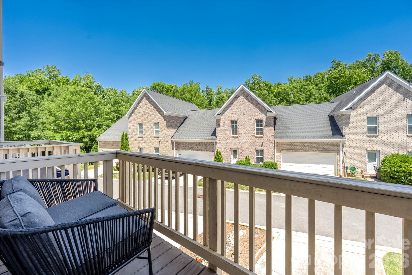
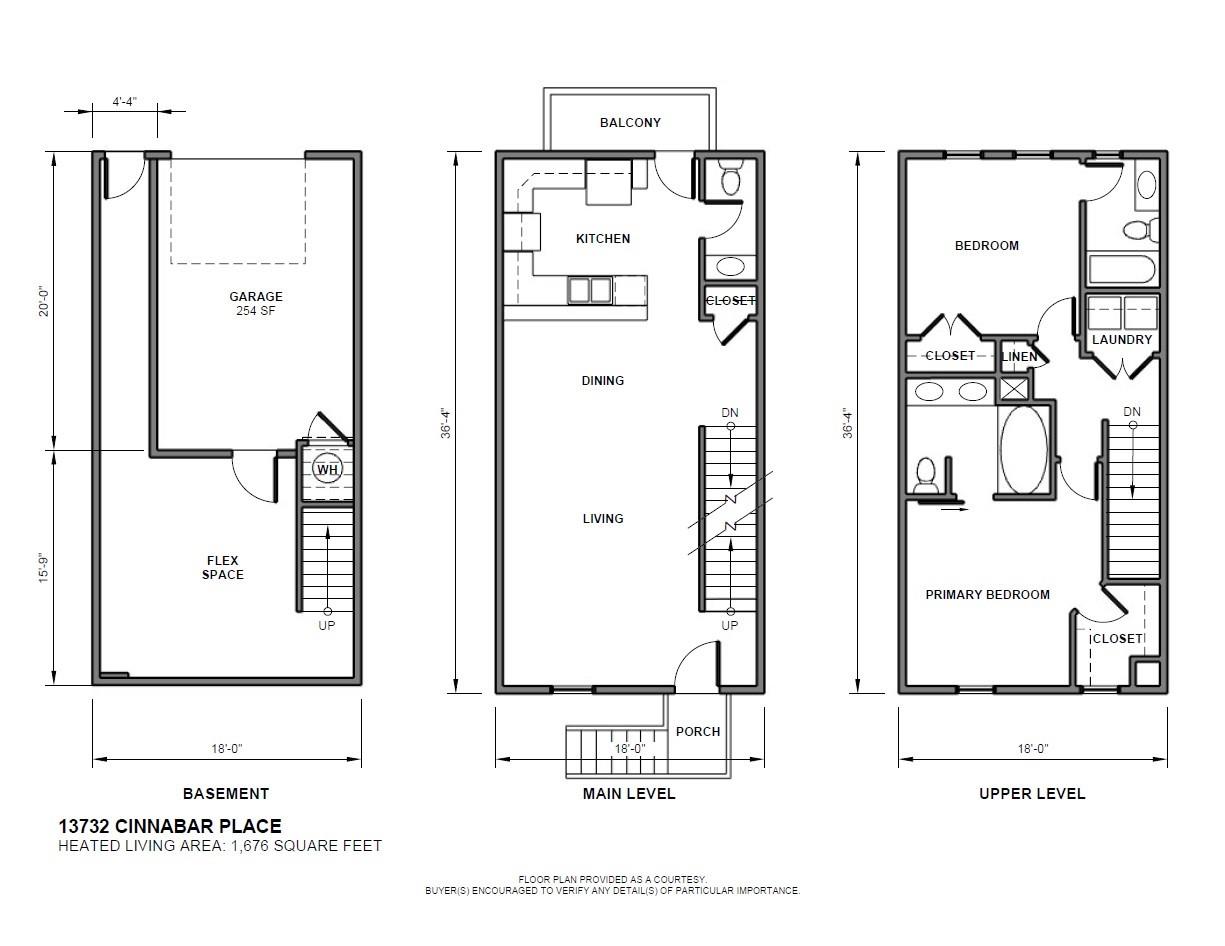
Enjoy low-maintenance living in one of Huntersville’s most desirable neighborhoods! This beautifully maintained brick-front townhome offers 2 bedrooms PLUS a versatile flex space across 1,676 square feet of thoughtfully designed living space. The main level features 9’ ceilings and an open floor plan that seamlessly connects the living, dining, and kitchen areas, creating an inviting space for both everyday living and entertaining. Warm wood flooring and upgraded lighting add character and enhance the home’s welcoming feel. The kitchen maximizes counter space and cabinet storage in a highly functional layout featuring warm wood cabinetry, granite countertops, tile backsplash, stainless steel appliances, and a breakfast bar. Soft-close cabinetry throughout the kitchen and bathrooms adds an elevated touch. Upstairs, both bedrooms are generously sized and feature private ensuite bathrooms. The primary suite includes a walk-in closet, double vanity, and a large tub. Laundry is conveniently located on the upper level, and the washer and dryer are included. The lower-level flex space offers endless possibilities—perfect for a home office, gym, media room, playroom, or creative studio. An oversized 1-car garage provides ample storage space, with additional parking in the driveway and on-street parking on Cinnabar Place. Seller is offering a 1-year home warranty for added peace of mind. Vermillion is a charming, well-maintained neighborhood with tree-lined streets, sidewalks, and an impressive array of amenities, including two pools, playgrounds, parks, walking trails, a community garden, and a neighborhood restaurant. Located just a 15-minute walk (or short drive) from downtown Huntersville, with convenient access to Charlotte and the Lake Norman area.
Features & Amenities
Interior
-
Total Bedrooms
2
-
Bathrooms
2
-
1/2 Bathrooms
1
-
Above Grade Finished Area
1306.0
-
Basement YN
YES
-
Cooling YN
YES
-
Cooling
Ceiling Fan(s), Central Air, Electric
-
Fireplace YN
NO
-
Heating YN
YES
-
Heating
Electric, Heat Pump
-
Pet friendly
N/A
Exterior
-
Garage
Yes
-
Garage spaces
1
-
Parking
Basement, Driveway, Garage Door Opener, Garage Faces Rear, On Street
-
Patio and Porch Features
Front Porch
-
Pool
No
Area & Lot
-
Property Type
Residential
-
Property Sub Type
Townhouse
Price
-
Sales Price
$344,900
-
Sq. Footage
1, 676
-
Price/SqFt
$205
HOA
-
Association
Yes
-
Association Fee
$198
-
Association Fee Frequency
Monthly
-
Association Fee Includes
N/A
School District
-
Elementary School
Blythe
-
Middle School
J.M. Alexander
-
High School
North Mecklenburg
Property Features
-
New Construction
NO
-
Association Amenities
Trail(s)
-
Senior Community YN
NO
-
Sewer
Public Sewer
-
Water Source
Public
Schedule a Showing
Showing scheduled successfully.
Mortgage calculator
Estimate your monthly mortgage payment, including the principal and interest, property taxes, and HOA. Adjust the values to generate a more accurate rate.
Your payment
Principal and Interest:
$
Property taxes:
$
HOA fees:
$
Total loan payment:
$
Total interest amount:
$
Location
County
Mecklenburg
Elementary School
Blythe
Middle School
J.M. Alexander
High School
North Mecklenburg
Listing Courtesy of Whitney Williams , RE/MAX Select
RealHub Information is provided exclusively for consumers' personal, non-commercial use, and it may not be used for any purpose other than to identify prospective properties consumers may be interested in purchasing. All information deemed reliable but not guaranteed and should be independently verified. All properties are subject to prior sale, change or withdrawal. RealHub website owner shall not be responsible for any typographical errors, misinformation, misprints and shall be held totally harmless.

Agent
Mary Patrella
Call Mary today to schedule a private showing.

* Listings on this website come from the FMLS IDX Compilation and may be held by brokerage firms other than the owner of this website. The listing brokerage is identified in any listing details. Information is deemed reliable but is not guaranteed. If you believe any FMLS listing contains material that infringes your copyrighted work please click here to review our DMCA policy and learn how to submit a takedown request.© 2024 FMLS.
Related Properties
Huntersville
12417 Bryton Ridge Parkway
3 Beds
2 Baths
1,408 Sq.Ft.
$340,000
MLS#: 4310649
Huntersville
16874 Hugh Torance Parkway
3 Beds
2 Baths
1,863 Sq.Ft.
$334,900
MLS#: 4334001
Huntersville
17361 Villanova Road
2 Beds
2 Baths
1,326 Sq.Ft.
$349,000
MLS#: 4354719
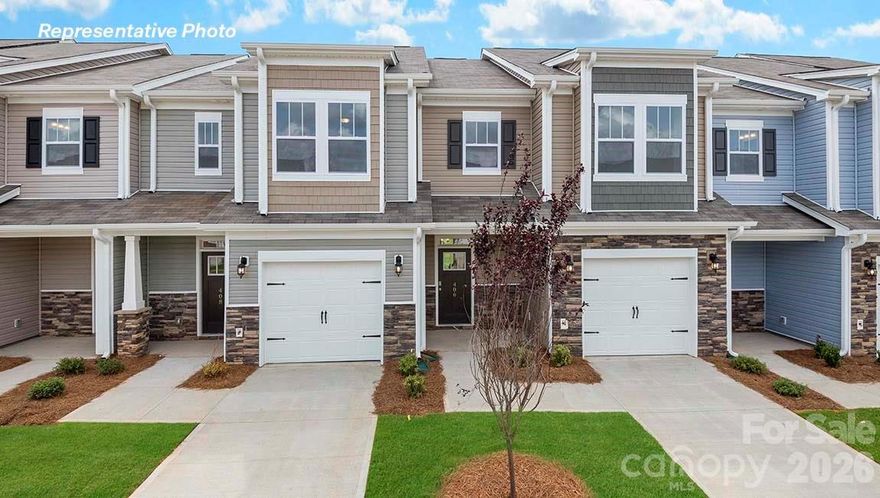
Huntersville
10448 Ambercrest Court NW
3 Beds
2 Baths
1,699 Sq.Ft.
$413,640
MLS#: 4348997
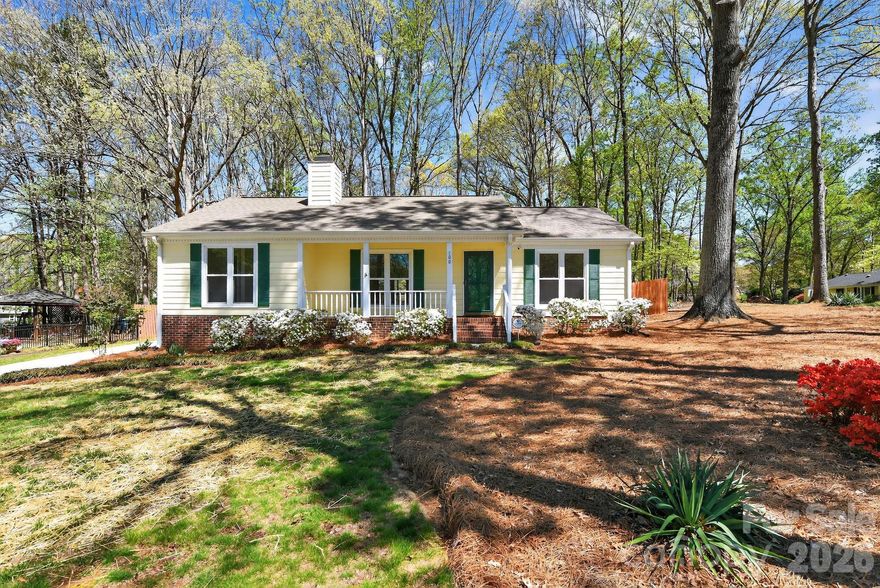
Huntersville
100 Steuben Drive
3 Beds
2 Baths
1,133 Sq.Ft.
$379,900
MLS#: 4363527

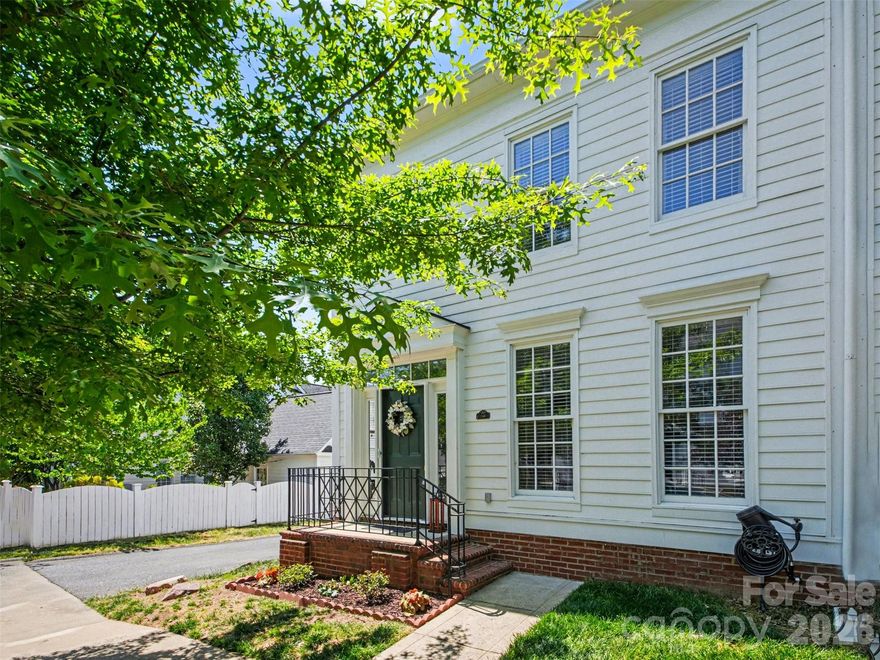
Huntersville
8350 Brickle Lane
2 Beds
2 Baths
1,320 Sq.Ft.
$379,500
MLS#: 4378123
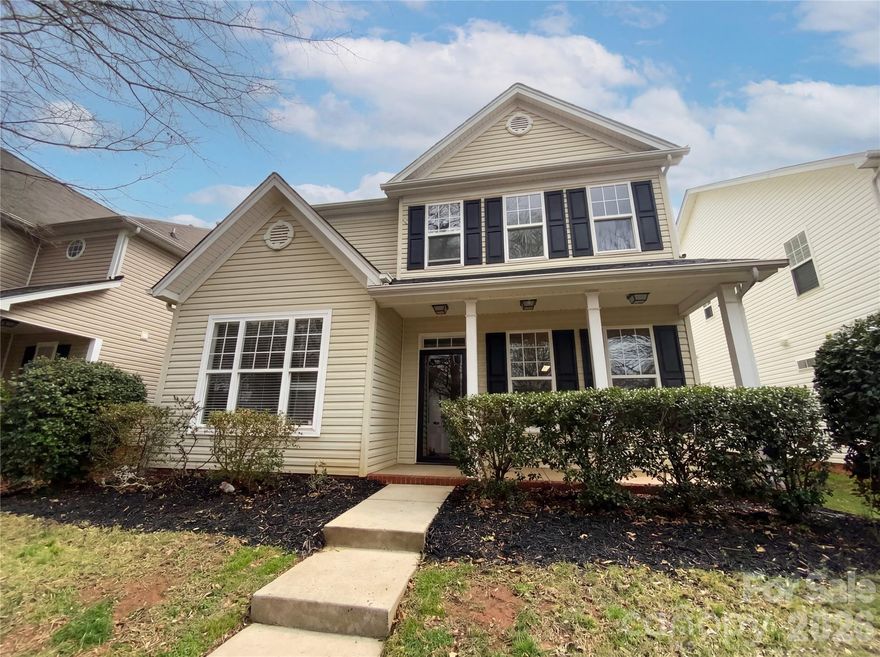
Huntersville
12346 Carrigan Court
3 Beds
2 Baths
1,376 Sq.Ft.
$346,900
MLS#: 4371625
Huntersville
8915 Cinder Lane
4 Beds
3 Baths
2,283 Sq.Ft.
$406,000
MLS#: 4357109
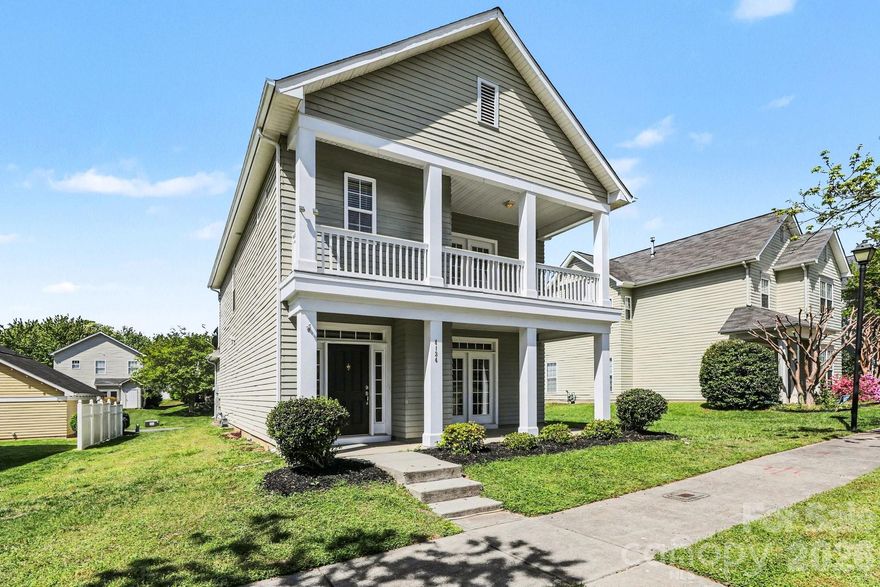
Huntersville
4134 Vance Road N
3 Beds
2 Baths
1,896 Sq.Ft.
$369,900
MLS#: 4368094
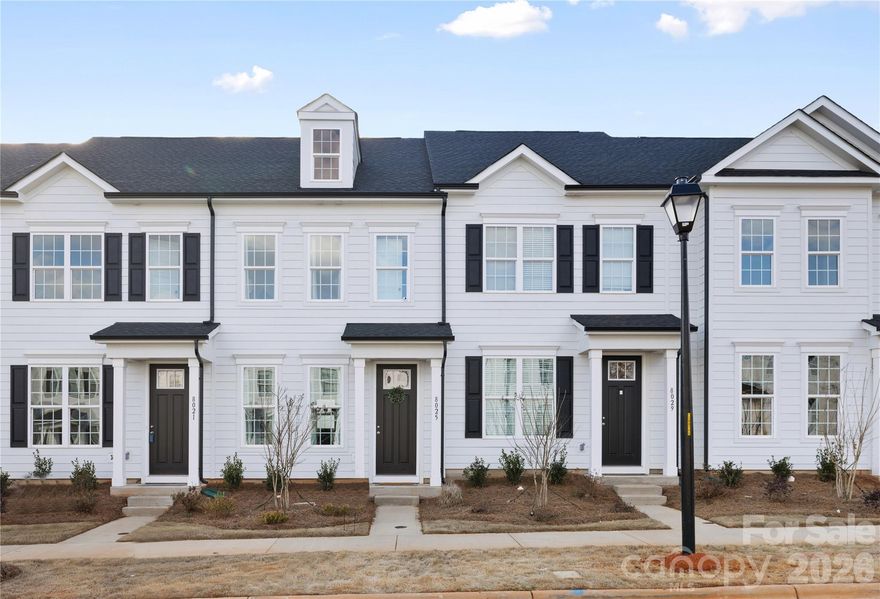
Huntersville
7013 Antigo Drive 02
2 Beds
2 Baths
1,250 Sq.Ft.
$327,390
MLS#: 4340812
