Features & Amenities

Interior

  • Total Bedrooms

    2

  • Bathrooms

    2

  • 1/2 Bathrooms

    1

  • Above Grade Finished Area

    1320.0

  • Basement YN

    NO

  • Cooling YN

    YES

  • Cooling

    Central Air

  • Fireplace YN

    NO

  • Heating YN

    YES

  • Heating

    Forced Air, Natural Gas

  • Pet friendly

    Yes

Exterior

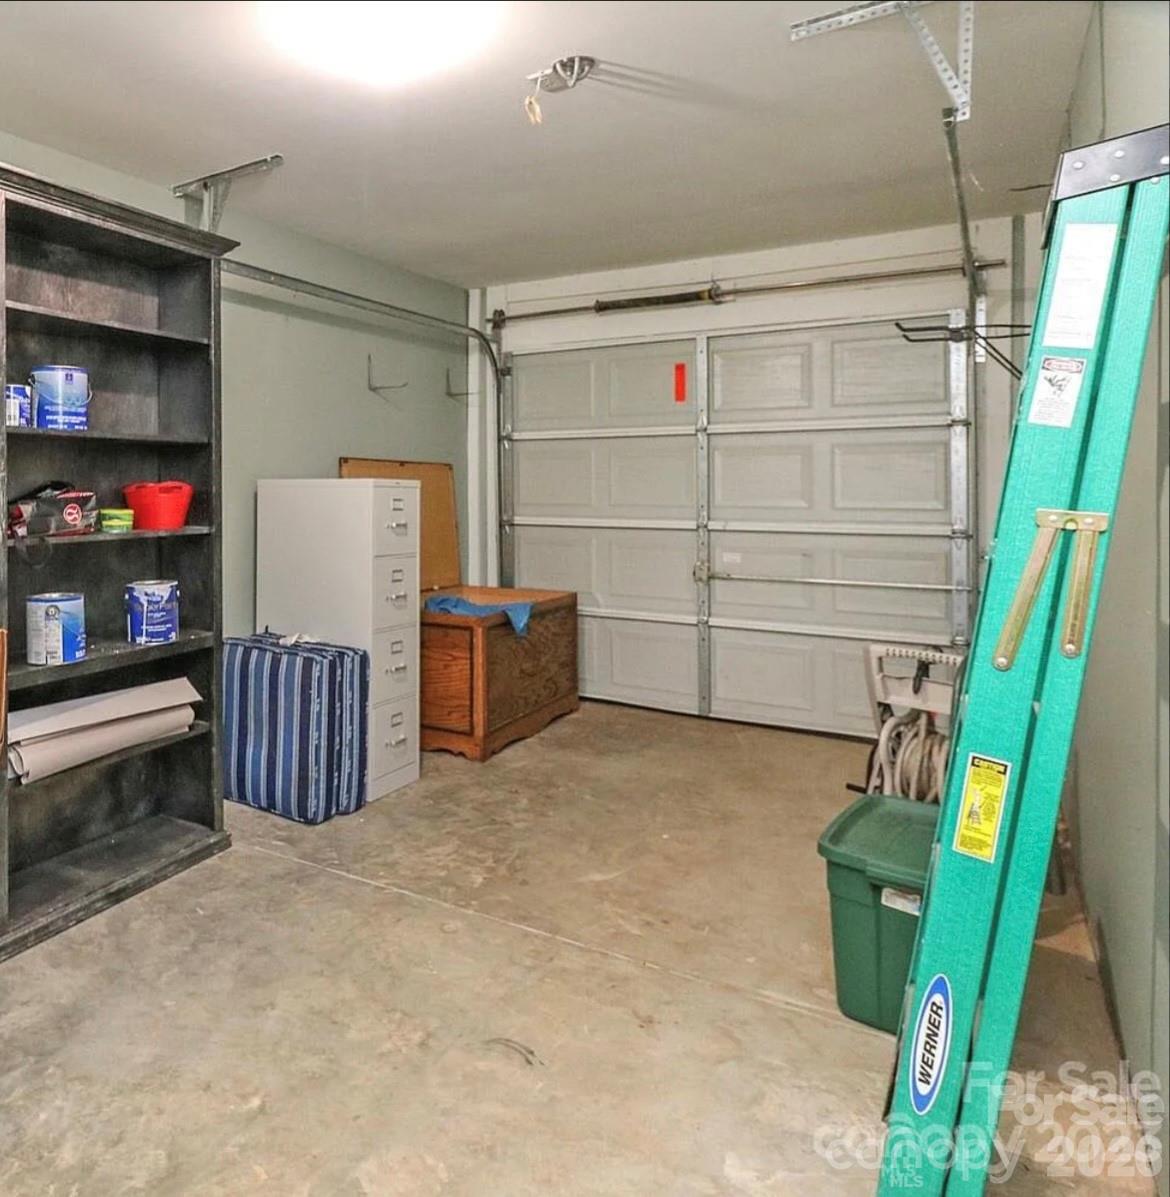
  • Garage

    Yes

  • Garage spaces

    1

  • Parking

    Driveway

  • Patio and Porch Features

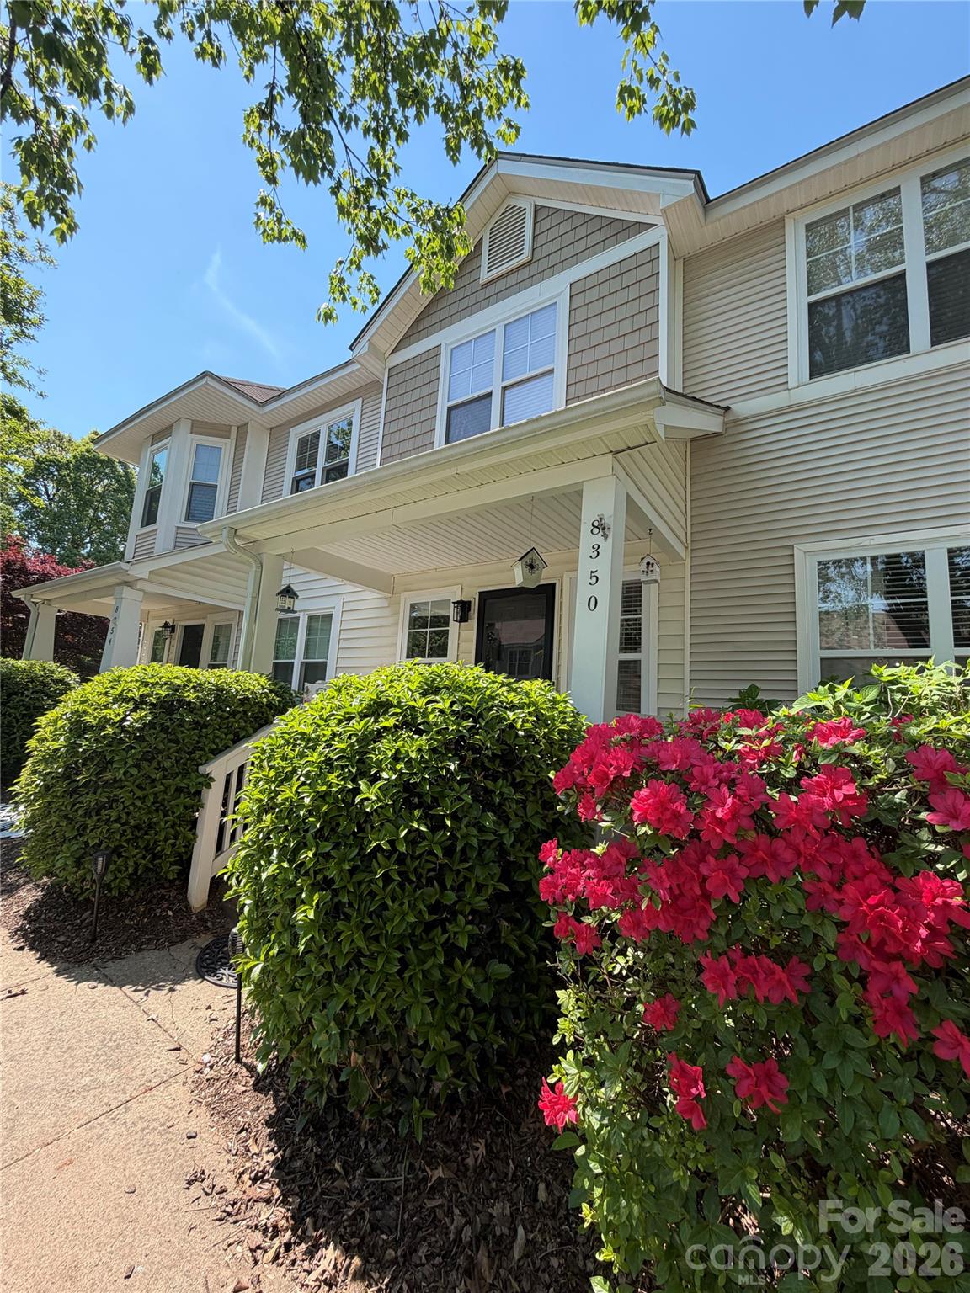
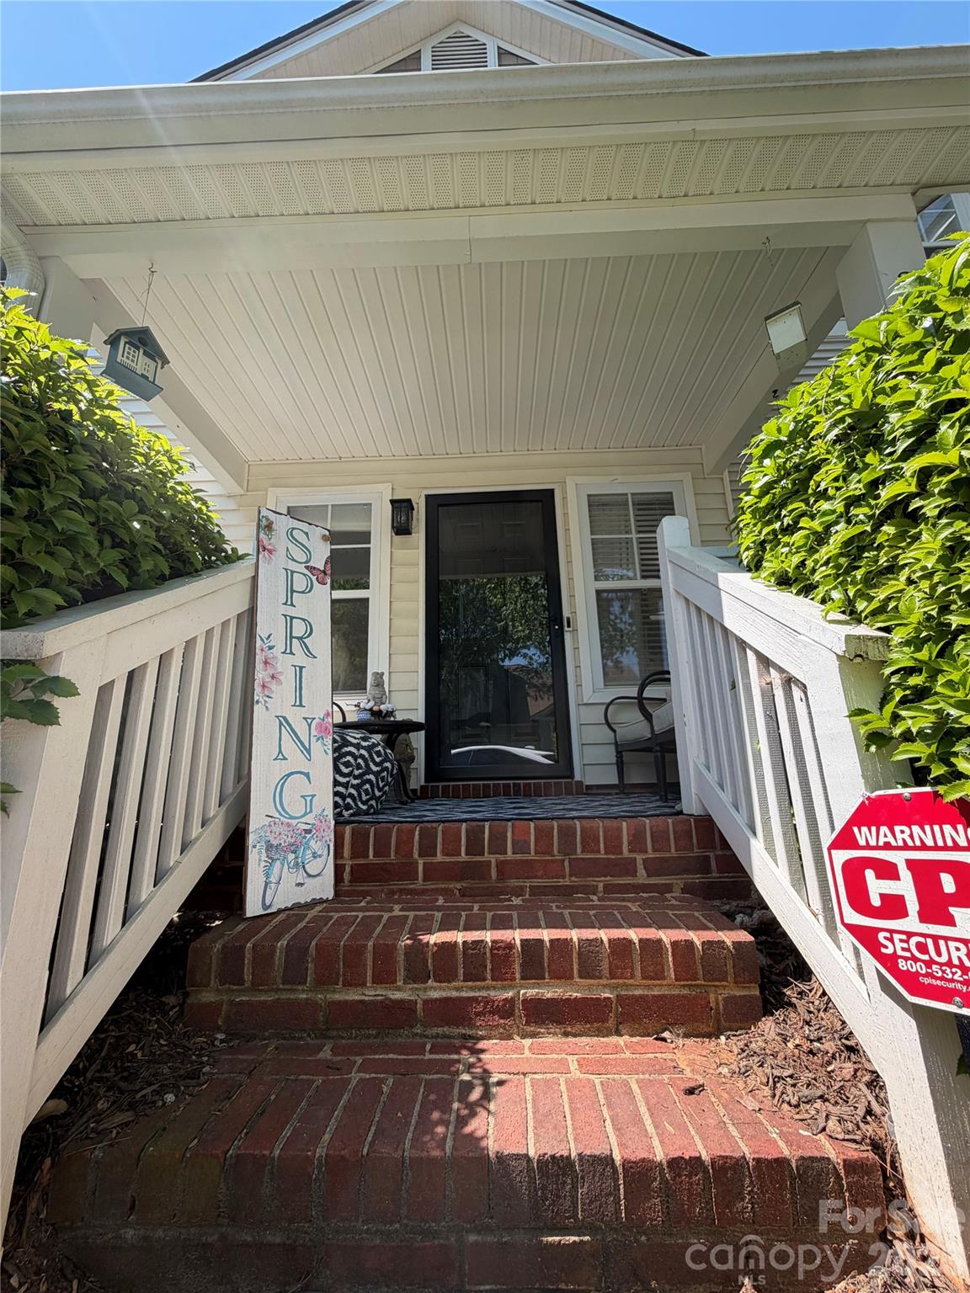
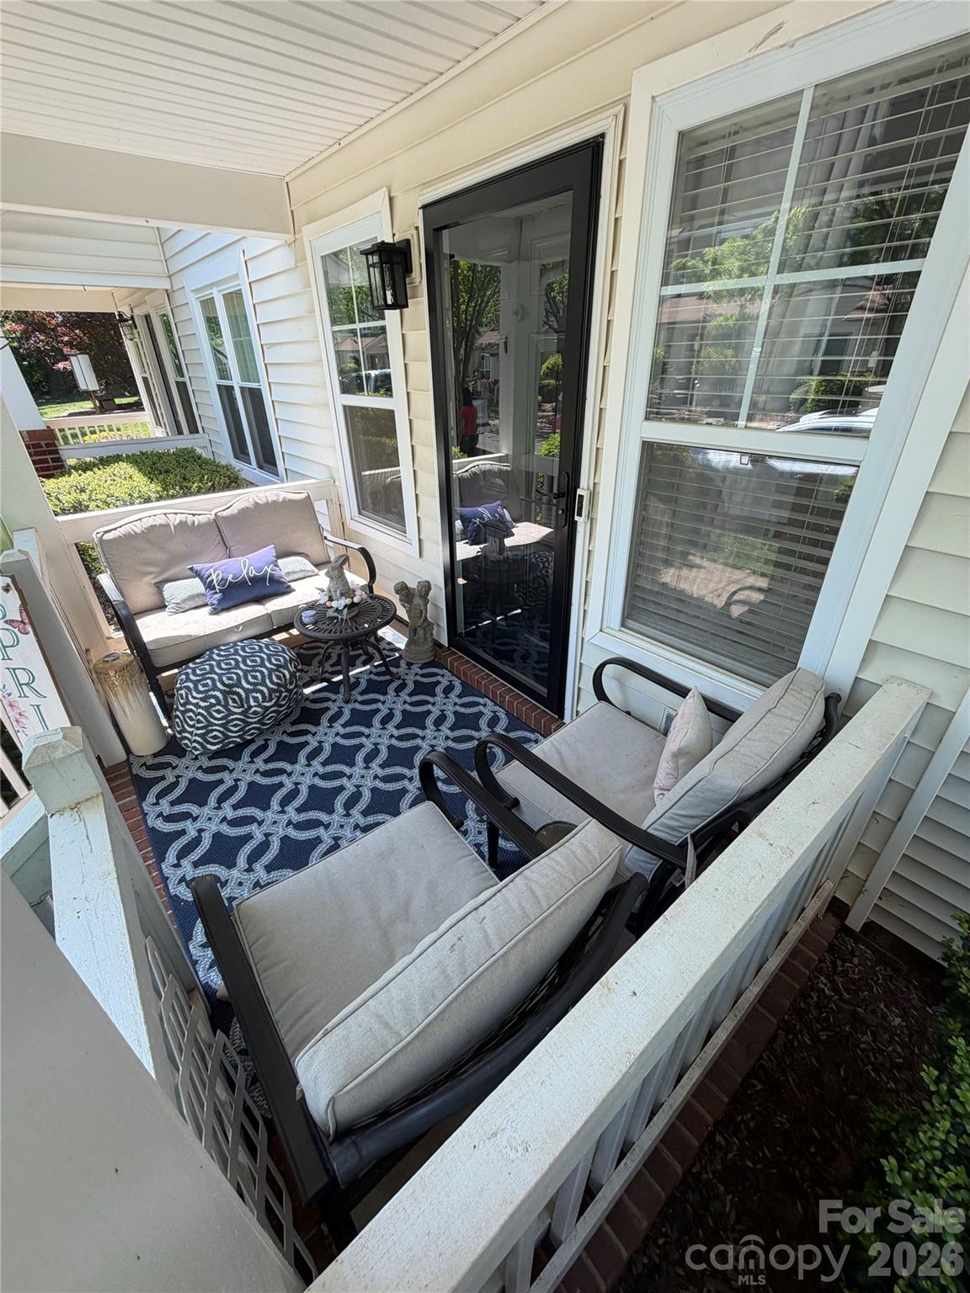
    Covered, Front Porch

  • Pool

    No

Area & Lot

  • Lot Features

    Level

  • Property Type

    Residential

  • Property Sub Type

    Townhouse

Price

  • Sales Price

    $374,500

  • Sq. Footage

    1,320

  • Price/SqFt

    $283

HOA

  • Association

    YES

  • Association Fee Includes

    N/A

School District

  • Elementary School

    Unspecified

  • Middle School

    Unspecified

  • High School

    Unspecified

Property Features

  • New Construction

    NO

  • Foundation Details

    Slab

  • Senior Community YN

    NO

  • Sewer

    Public Sewer

  • Water Source

    Public

Schedule a Showing

Showing scheduled successfully.

<
>
IN PERSON
VIA CHAT

What is 3 + 4 ?


Change time

Mortgage calculator

Estimate your monthly mortgage payment, including the principal and interest, property taxes, and HOA. Adjust the values to generate a more accurate rate.

Your payment

Principal and Interest:

$

Property taxes:

$

HOA fees:

$

Total loan payment:

$

Total interest amount:

$

Location

County

Mecklenburg

Elementary School

Unspecified

Middle School

Unspecified

High School

Unspecified

Listing Courtesy of Bill Ahls , NHB Group, Inc.

RealHub Information is provided exclusively for consumers' personal, non-commercial use, and it may not be used for any purpose other than to identify prospective properties consumers may be interested in purchasing. All information deemed reliable but not guaranteed and should be independently verified. All properties are subject to prior sale, change or withdrawal. RealHub website owner shall not be responsible for any typographical errors, misinformation, misprints and shall be held totally harmless.

Agent Mary Patrella

Agent

Mary Patrella

Call Mary today to schedule a private showing.


* Listings on this website come from the FMLS IDX Compilation and may be held by brokerage firms other than the owner of this website. The listing brokerage is identified in any listing details. Information is deemed reliable but is not guaranteed. If you believe any FMLS listing contains material that infringes your copyrighted work please click here to review our DMCA policy and learn how to submit a takedown request.© 2024 FMLS.
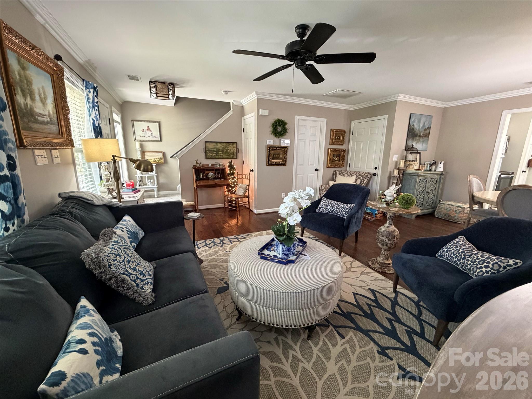
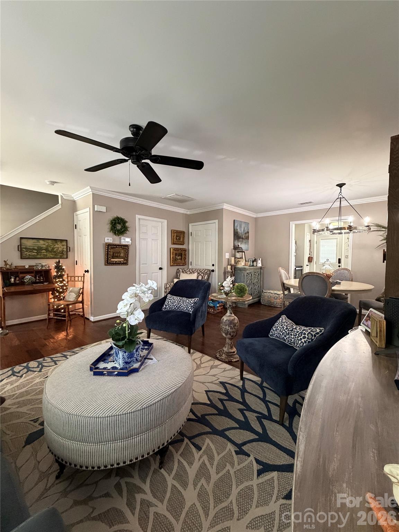
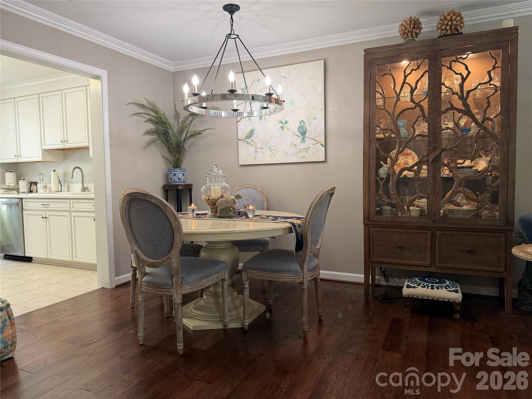
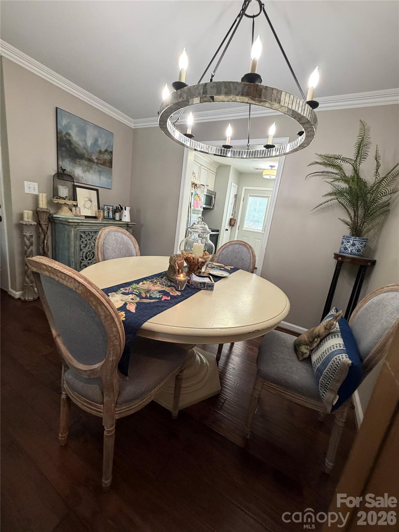
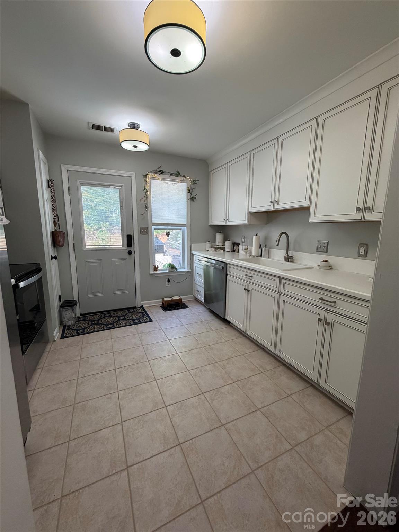
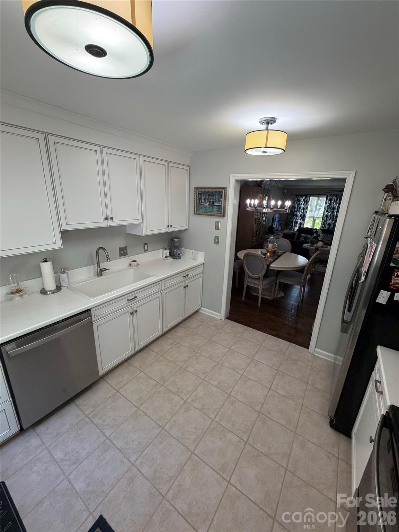
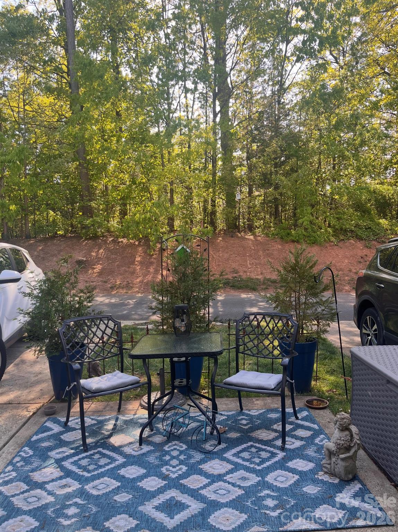
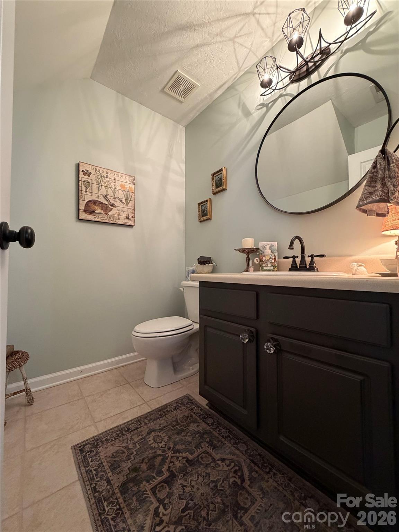
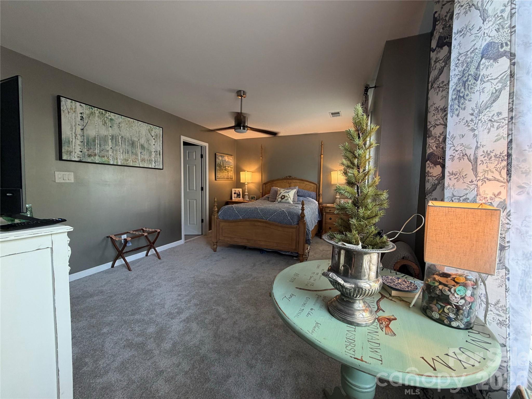
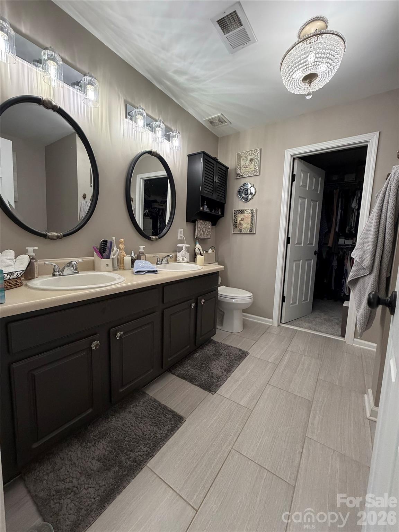
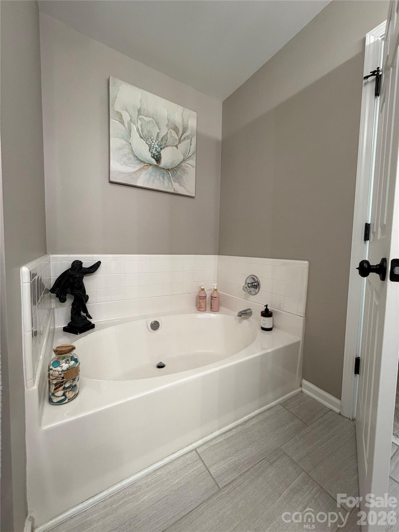
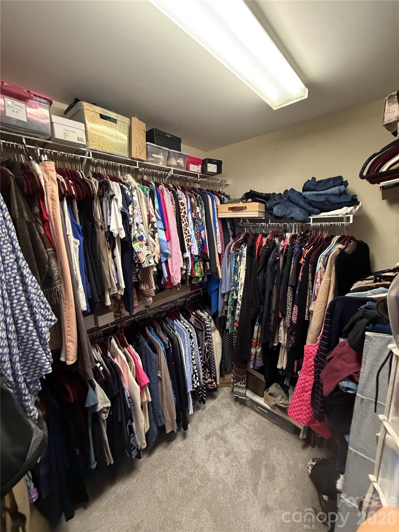
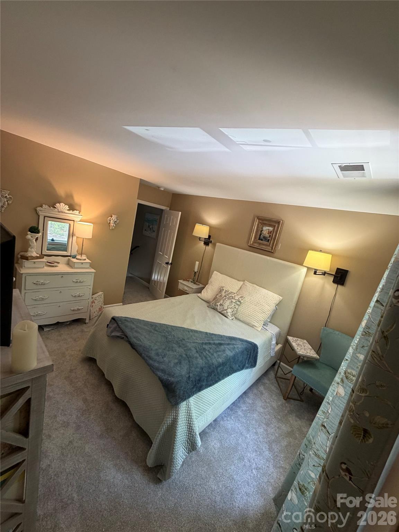
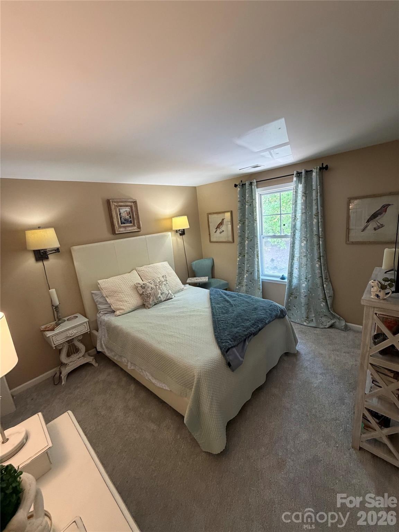
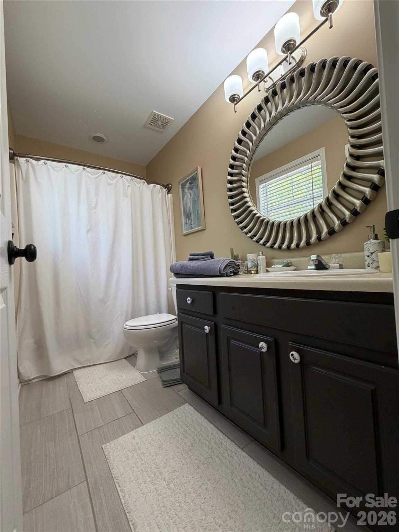
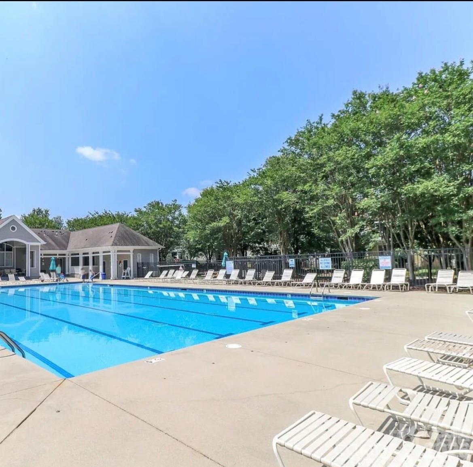
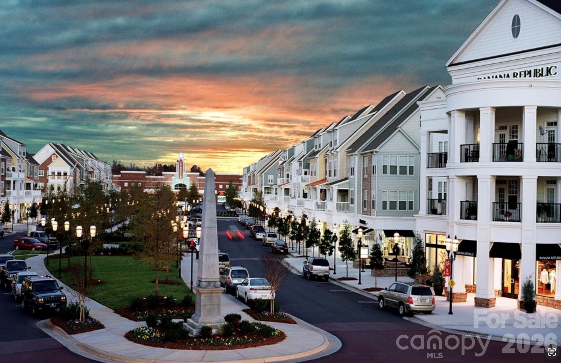
Highly sought after walkable Birkdale Village! Fun walk to shopping, dining, bars, movie theater, Starbucks, bookstore, greenway and entertainment. Located on a quiet street with a nice front porch and backyard overlooking woods and nature. Home features brand new beautiful kitchen and large Kohler sink. New stainless steel stove and dishwasher! Home is cozy with Feiss lighting, neutral finishes, hardwood floors in living and dining room, and private baths in each bedroom! Large primary BR with great walk in closet space! More updates throughout! Community offers large pool and cabanas, clubhouse, dog park, pickleball/tennis court, playground, greenway, three minutes to public golf course. Close to lake Norman, Cornelius and Charlotte Douglas airport. Home can be sold "furnished".

8350 Brickle Lane

Message successfully sent.

What would you like to know?

What is 3 + 4 ?

I agree to receive email communication and understand I can unsubscribe at any time.

I agree to be contacted by Prestino Advantage via call, email, and text for real estate services. To opt out, you can reply 'stop' at any time or reply 'help' for assistance. You can also click the unsubscribe link in the emails. Message and data rates may apply. Message frequency may vary. Privacy Policy

Related Properties

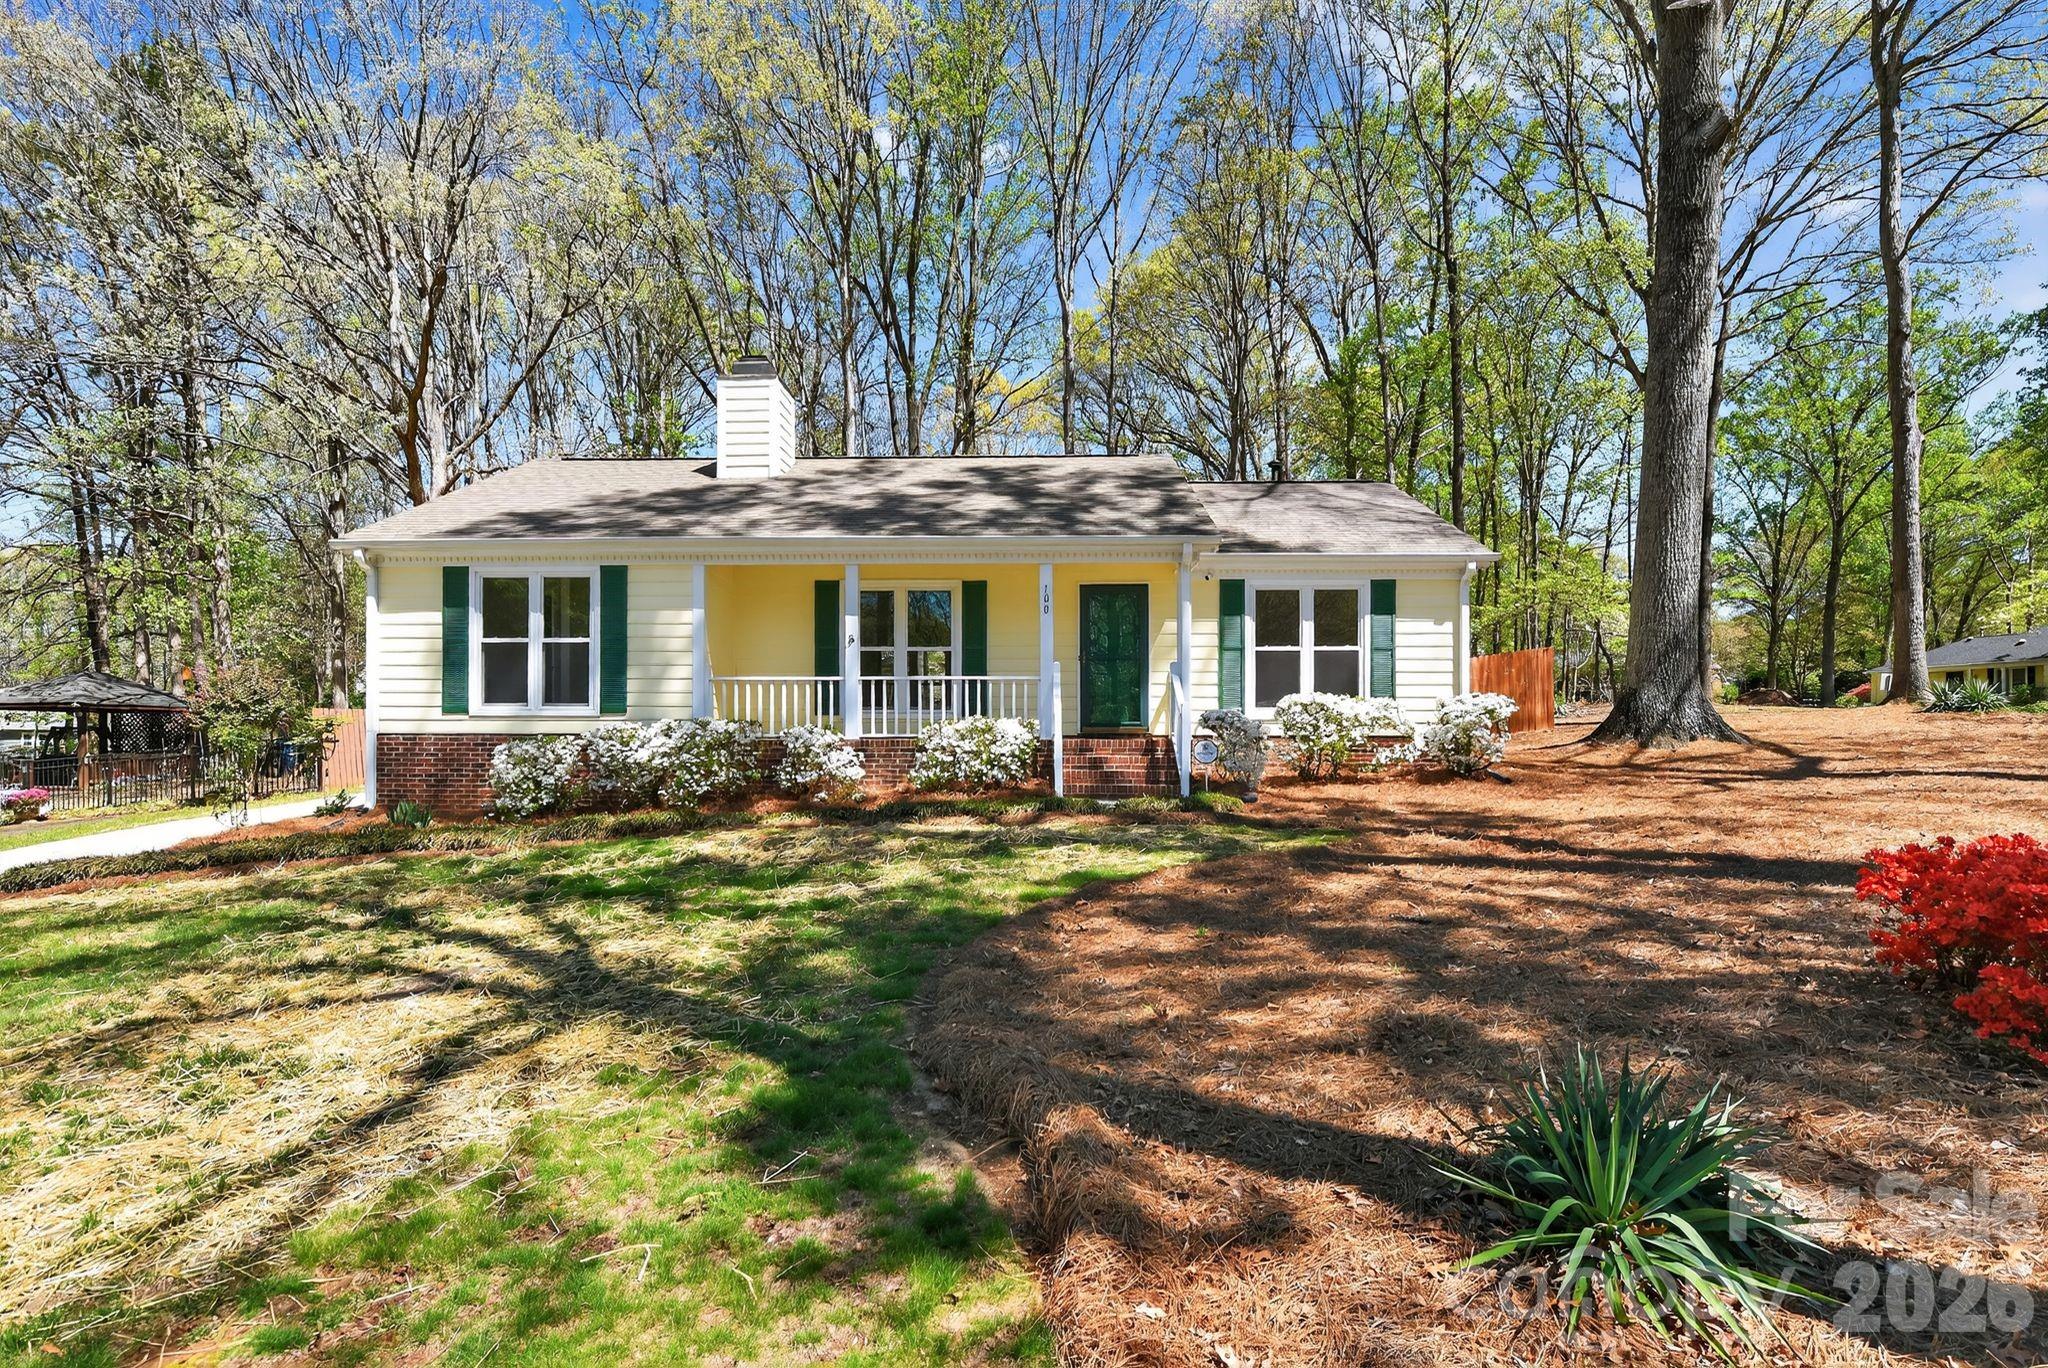
Freshly updated and move-in ready, this 3 bedroom, 2 bath home offers a warm, inviting layout with stylish improvements throughout. Fresh interior paint, new carpet, and new light fixtures create a bright, refreshed feel, while the spacious living area with fireplace provides a comfortable place to gather and unwind. The kitchen has been improved with a new range, microwave, and dishwasher, offering both functionality and everyday convenience. Generously sized bedrooms and well-appointed baths add to the home’s livability, and the natural setting with expansive outdoor space and deck creates a peaceful backdrop for relaxing or entertaining. A great combination of updates, comfort, and setting makes this home especially appealing.
#4363527

Huntersville

100 Steuben Drive

3 Beds

2 Baths

1,133 Sq.Ft.

$374,900

MLS#: 4363527
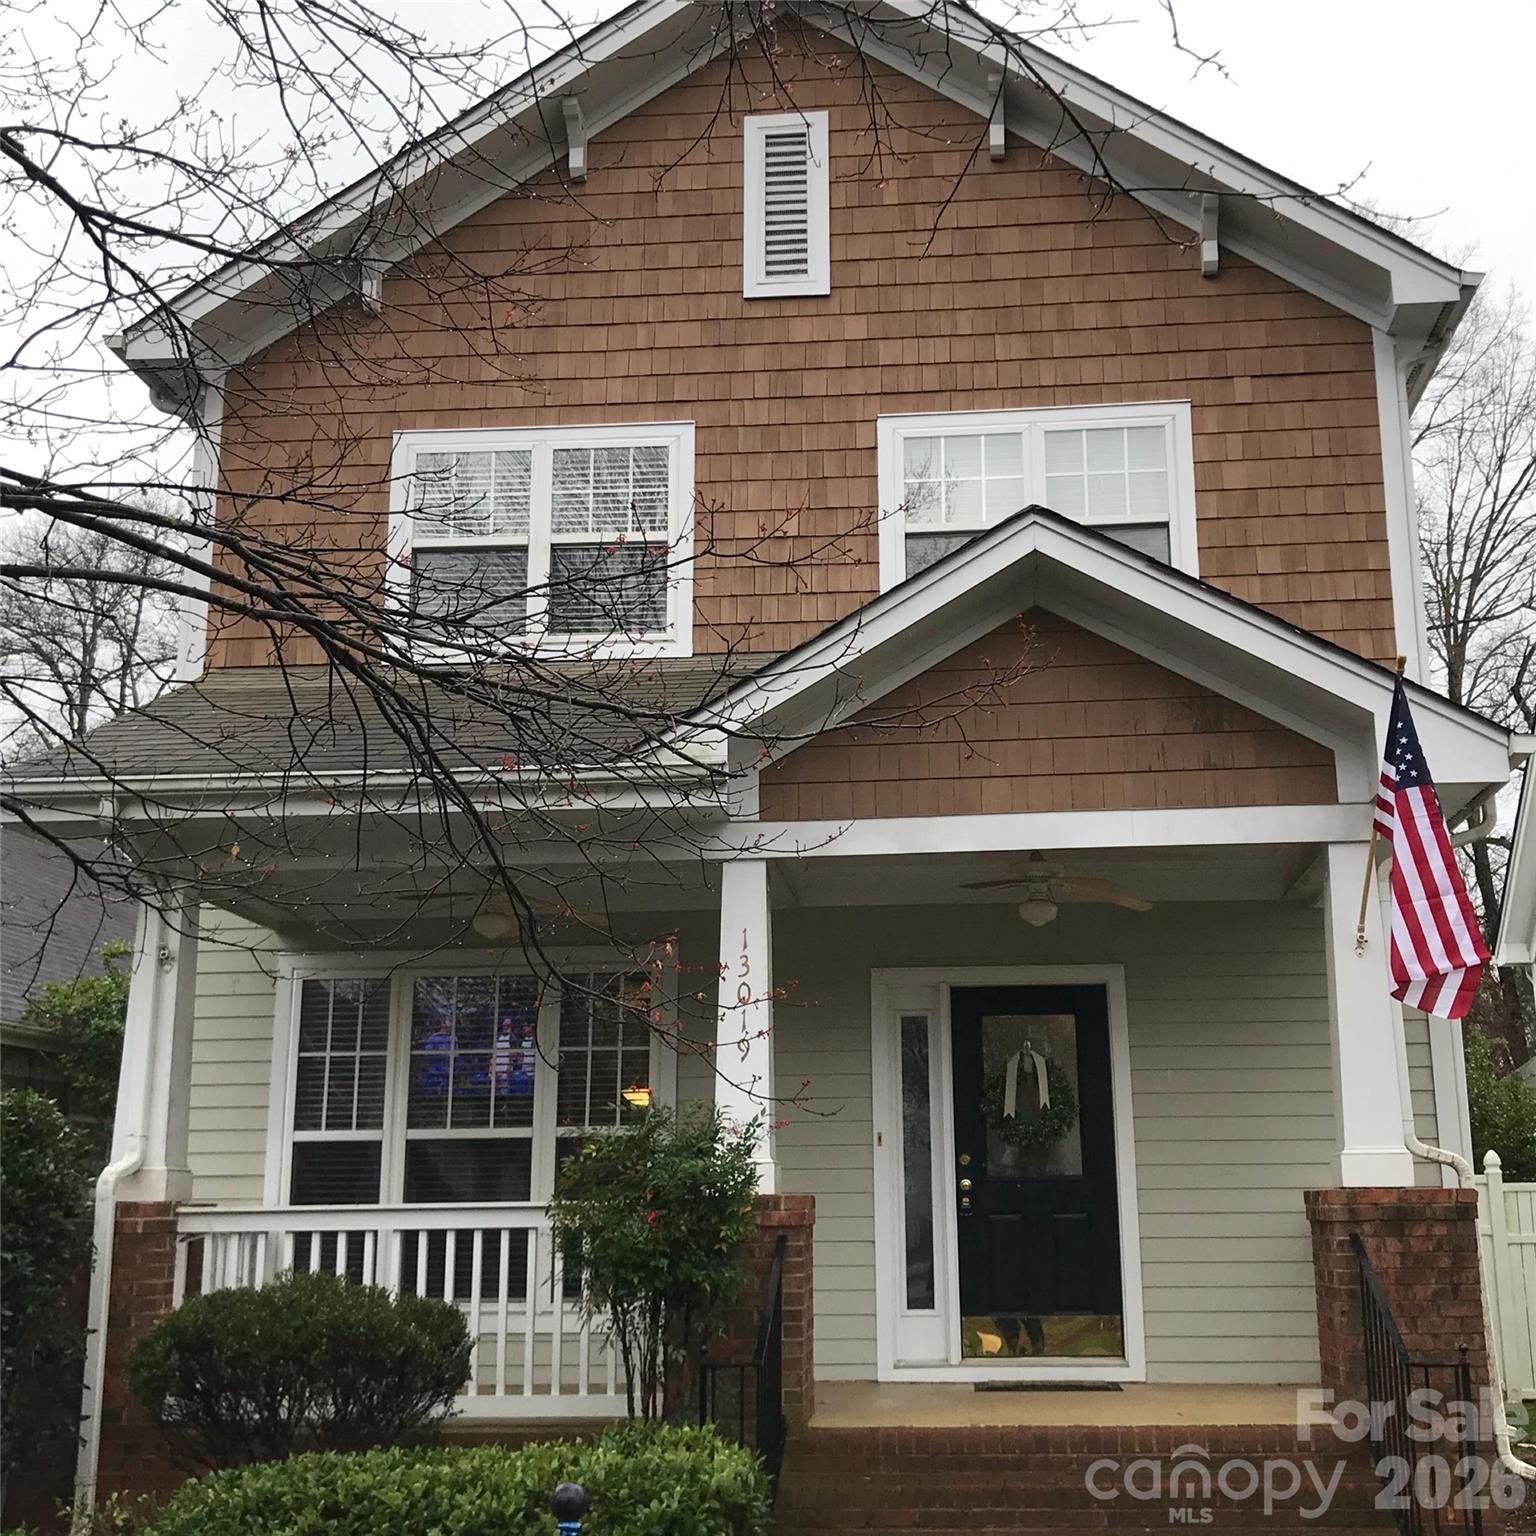
Spacious 2-Story, 3 bedroom, 2 1/2 bath, 2 car detached garage home found within the quaint & friendly Douglas Park neighborhood, Huntersville.  Main level features high ceilings, hardwood floors & large windows for plenty of sunlight. Living rm with fireplace opens to dining area and fully equipped kitchen with good size countertops & lots of cabinet space.  Laundry rm with washer and dryer on main. 2nd floor has 3 good size bedrooms with plenty of closet space & 2 full bathrooms. Enjoy sitting on front rocking chair porch overlooking the common area. Backyard has a large patio, grass rear yard & a privacy fence between home and detached garage.  Close to elementary & middle schools, has an easy commute to Charlotte & the airport, and is just minutes from shopping, restaurants and beautiful Lake Norman.  Easy access to I-77, I-485 and Hwy 16.  Owner Financing and Lease Purchase available as well as a Lease.
#4395919

Huntersville

13019 West Douglas Park Drive

3 Beds

2 Baths

1,344 Sq.Ft.

$375,000

MLS#: 4395919
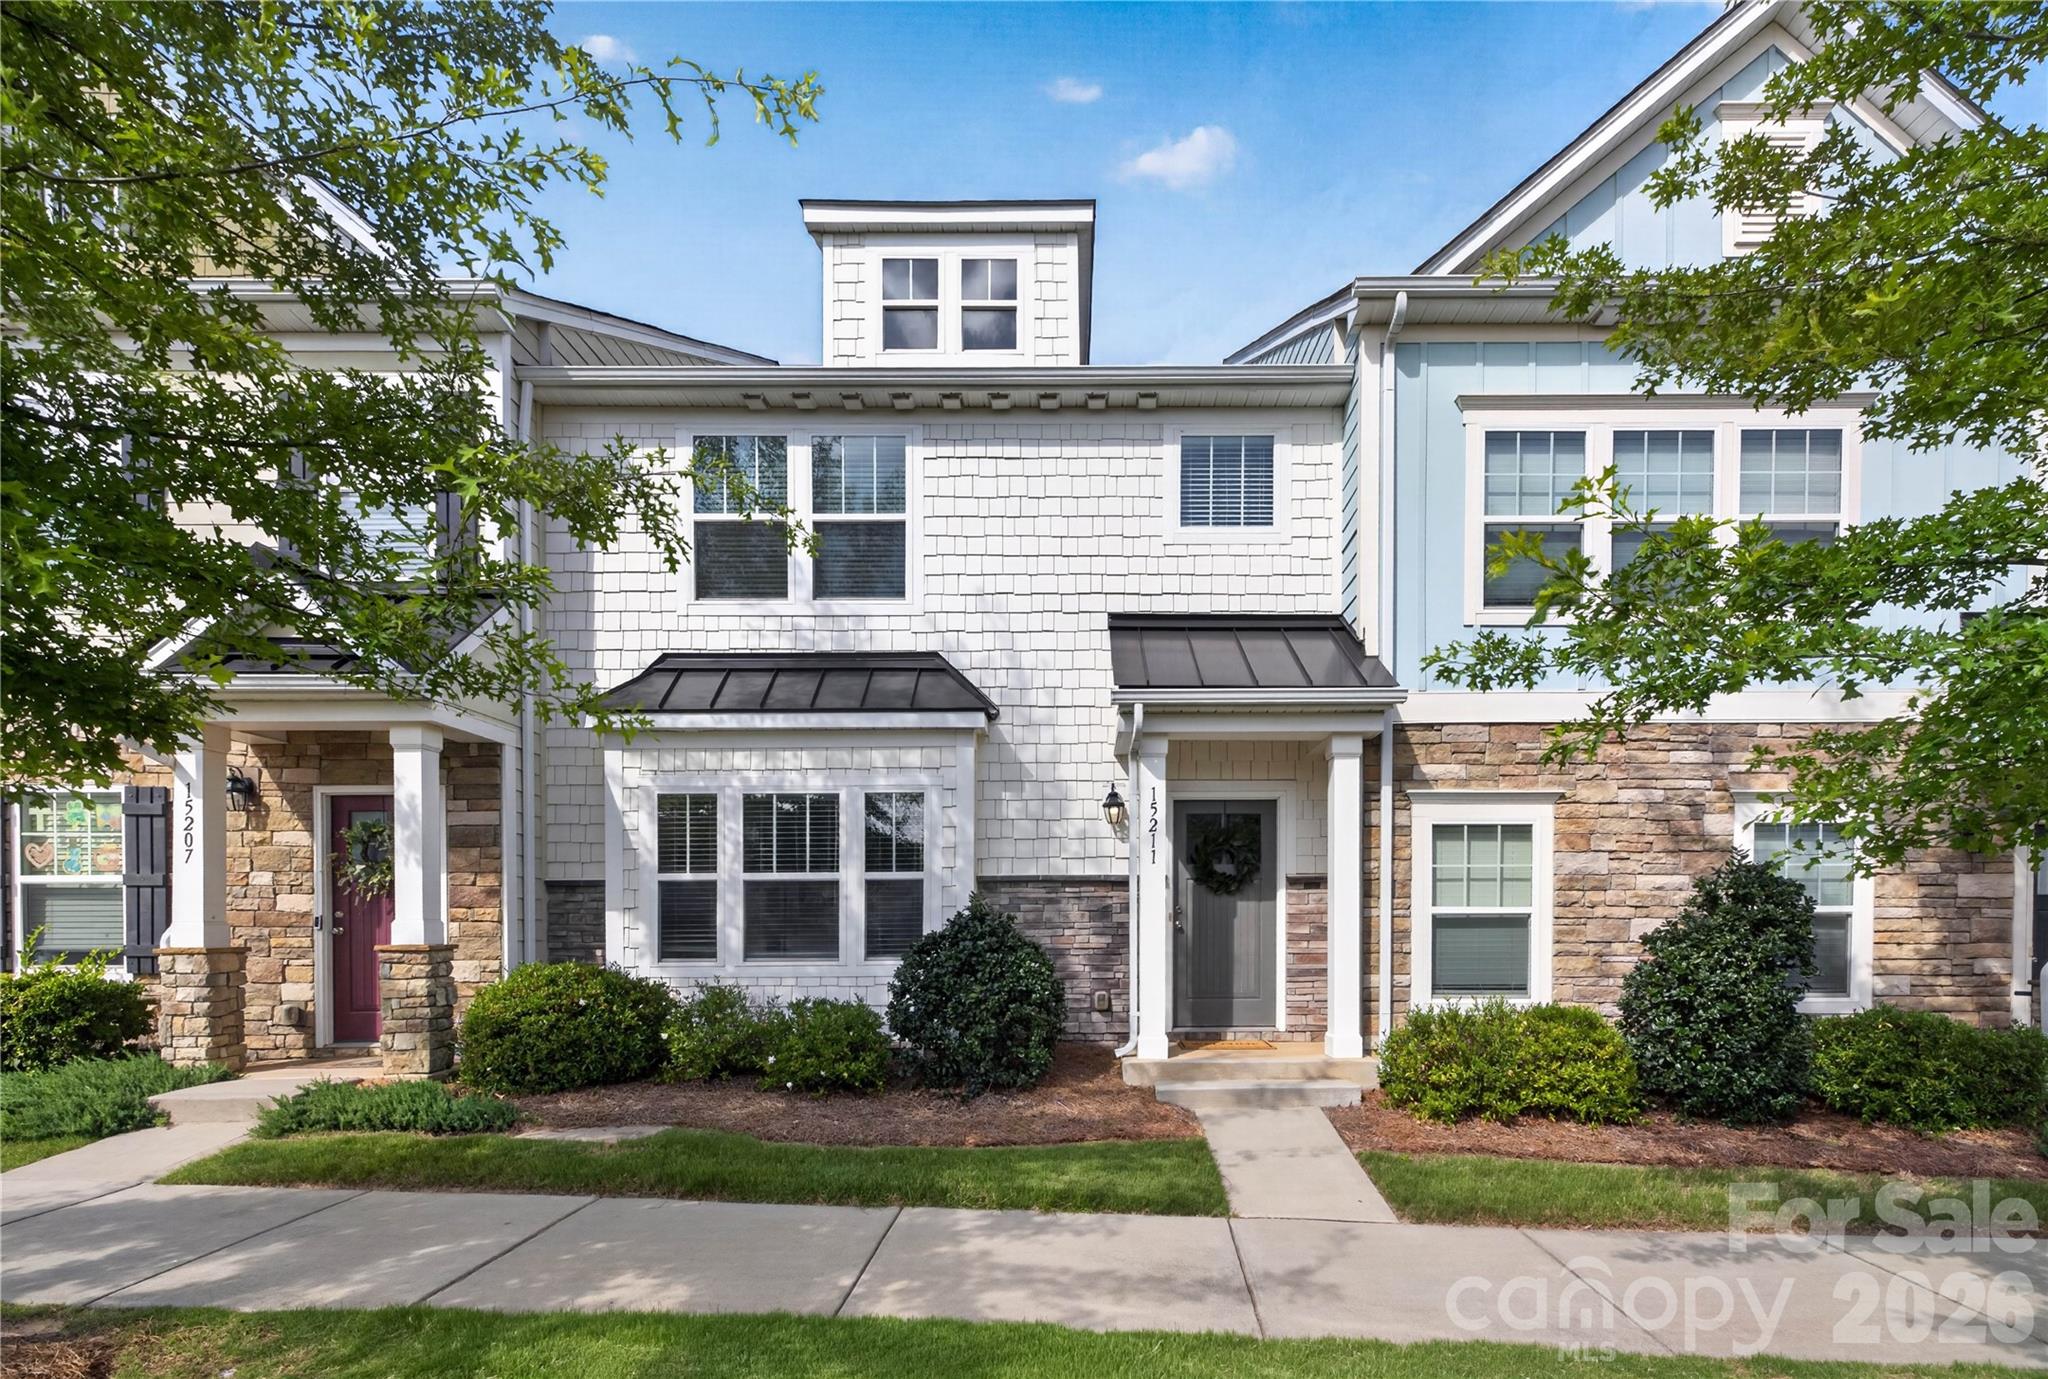
Available NOW for immediate Move-In! Welcome to this beautifully designed townhome in Bryton offering over 1,800 square feet of thoughtfully planned living space and a detached 2-car garage. This versatile floorplan features an open-concept main level with a spacious Dining Area that flows seamlessly into the Great Room and Kitchen, creating an ideal layout for everyday living and entertaining. The Kitchen showcases granite countertops, modern finishes, and ample prep and storage space. Upstairs, the expansive Primary Suite offers a large walk-in closet and an ensuite bath featuring a walk-in shower. Two additional bedrooms, a full secondary bath, and a conveniently located laundry area complete the second floor. Enjoy access to Bryton’s community amenities including a pool, dog park, picnic area, and playground. Conveniently located in Huntersville with easy access to I-485 and I-77, plus proximity to shopping, dining, recreation, Lake Norman, and Uptown Charlotte. Combining functional design, modern finishes, and a connected location, this townhome offers exceptional everyday convenience.
#4393478

Huntersville

15211 Meacham Farm Drive 36

3 Beds

2 Baths

1,873 Sq.Ft.

$359,900

MLS#: 4393478
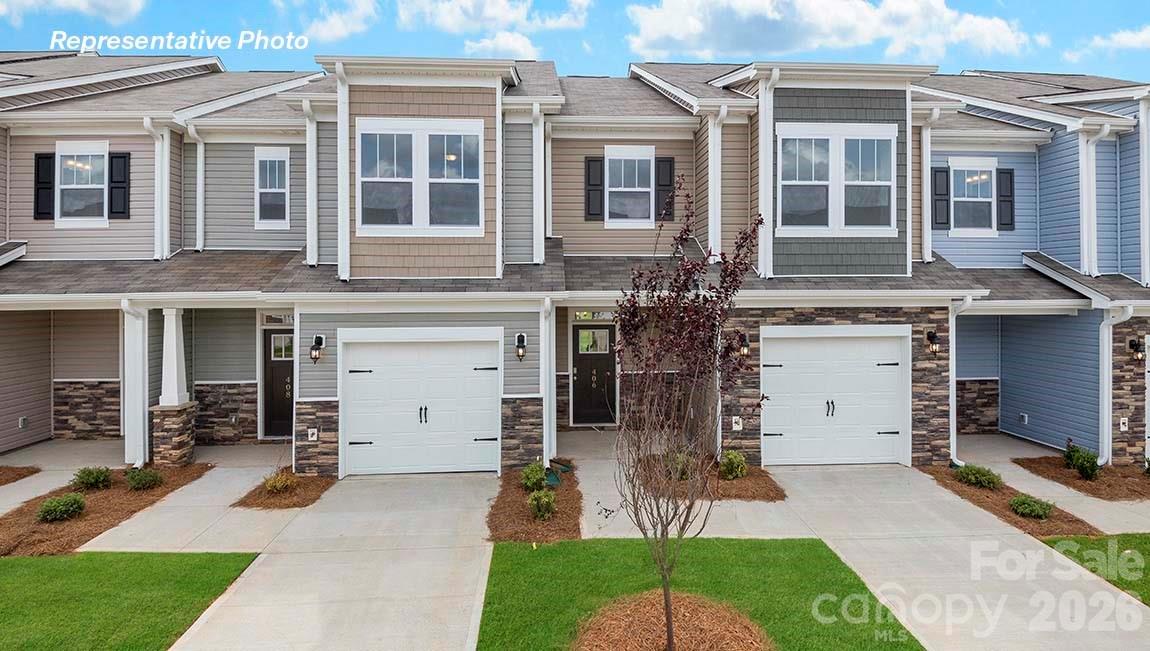
Low Promotional Fixed Interest Rate Available with This Home! Come see 1235 White Birch Ave located in Huntersville, NC!

The Lansing is one of our townhome plans featured in Skybrook Corners. This is a spacious and modern home designed with open concept living in mind. This home offers 3 bedrooms, 2.5 bathrooms, and a 1-car garage. At the center of the home is the kitchen that blends the family room and dining room creating an airy feel. The open kitchen is equipped with stainless steel appliances, quartz countertops, pantry and center island with bar seating- perfect for both cooking and entertaining. The primary suite is located on the second floor, complete with en-suite bathroom with dual vanities and a walk-in closet. The additional two bedrooms share access to a secondary bathroom. The laundry room completes the second floor. The open floor plan and thoughtfully designed living spaces, make the Lansing the home for you.

End Unit!
#4396570

Huntersville

1235 White Birch Avenue

3 Beds

2 Baths

1,699 Sq.Ft.

$422,140

MLS#: 4396570
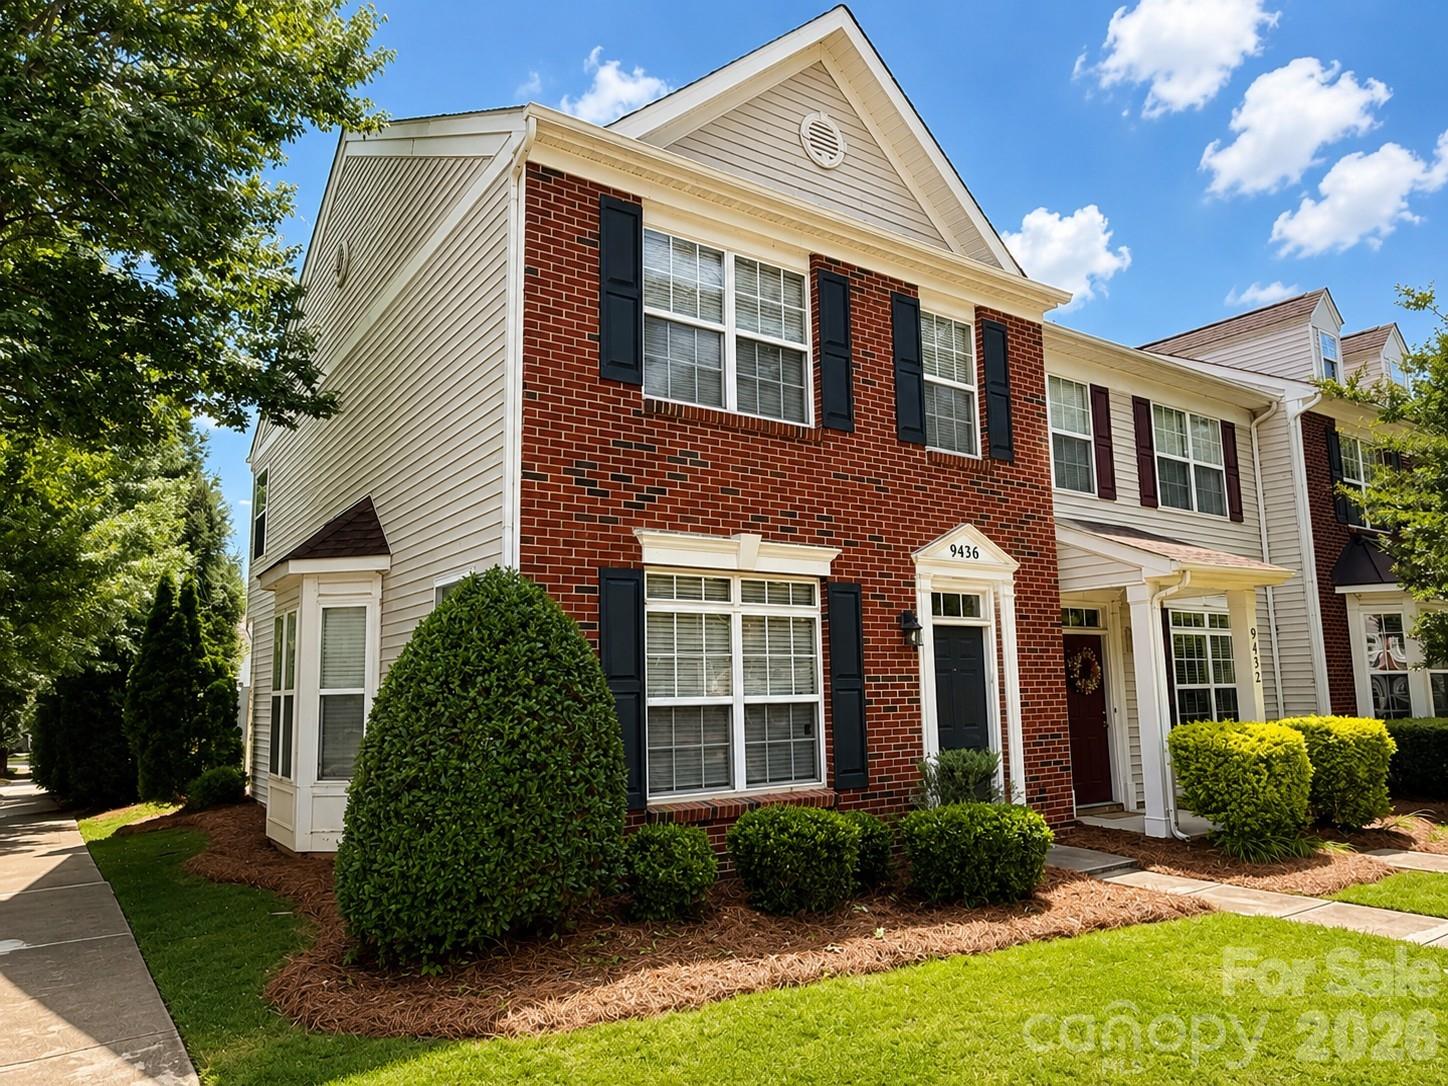
Spacious two-story end-unit townhome featuring 2 bedrooms and 2.5 bathrooms. The main level offers a bright and inviting floor plan with a charming bay window that fills the living area with natural light. The kitchen includes ceramic tile flooring, a center island, stainless steel appliances, and ample cabinet and counter space.

Upstairs, you'll find two generously sized bedrooms, each with abundant natural light and access to private bathrooms, providing comfort and convenience.

Enjoy outdoor living in the private fenced rear patio, complete with a storage closet for additional space and functionality.

Conveniently located near shopping, dining, parks, and major commuter routes, this end-unit townhome offers tremendous potential in a sought-after Huntersville community.  Home does need some TLC as painting and carpeting would be necessary.
#4395846

Huntersville

9436 Rosewood Meadow Lane

2 Beds

2 Baths

1,480 Sq.Ft.

$318,999

MLS#: 4395846
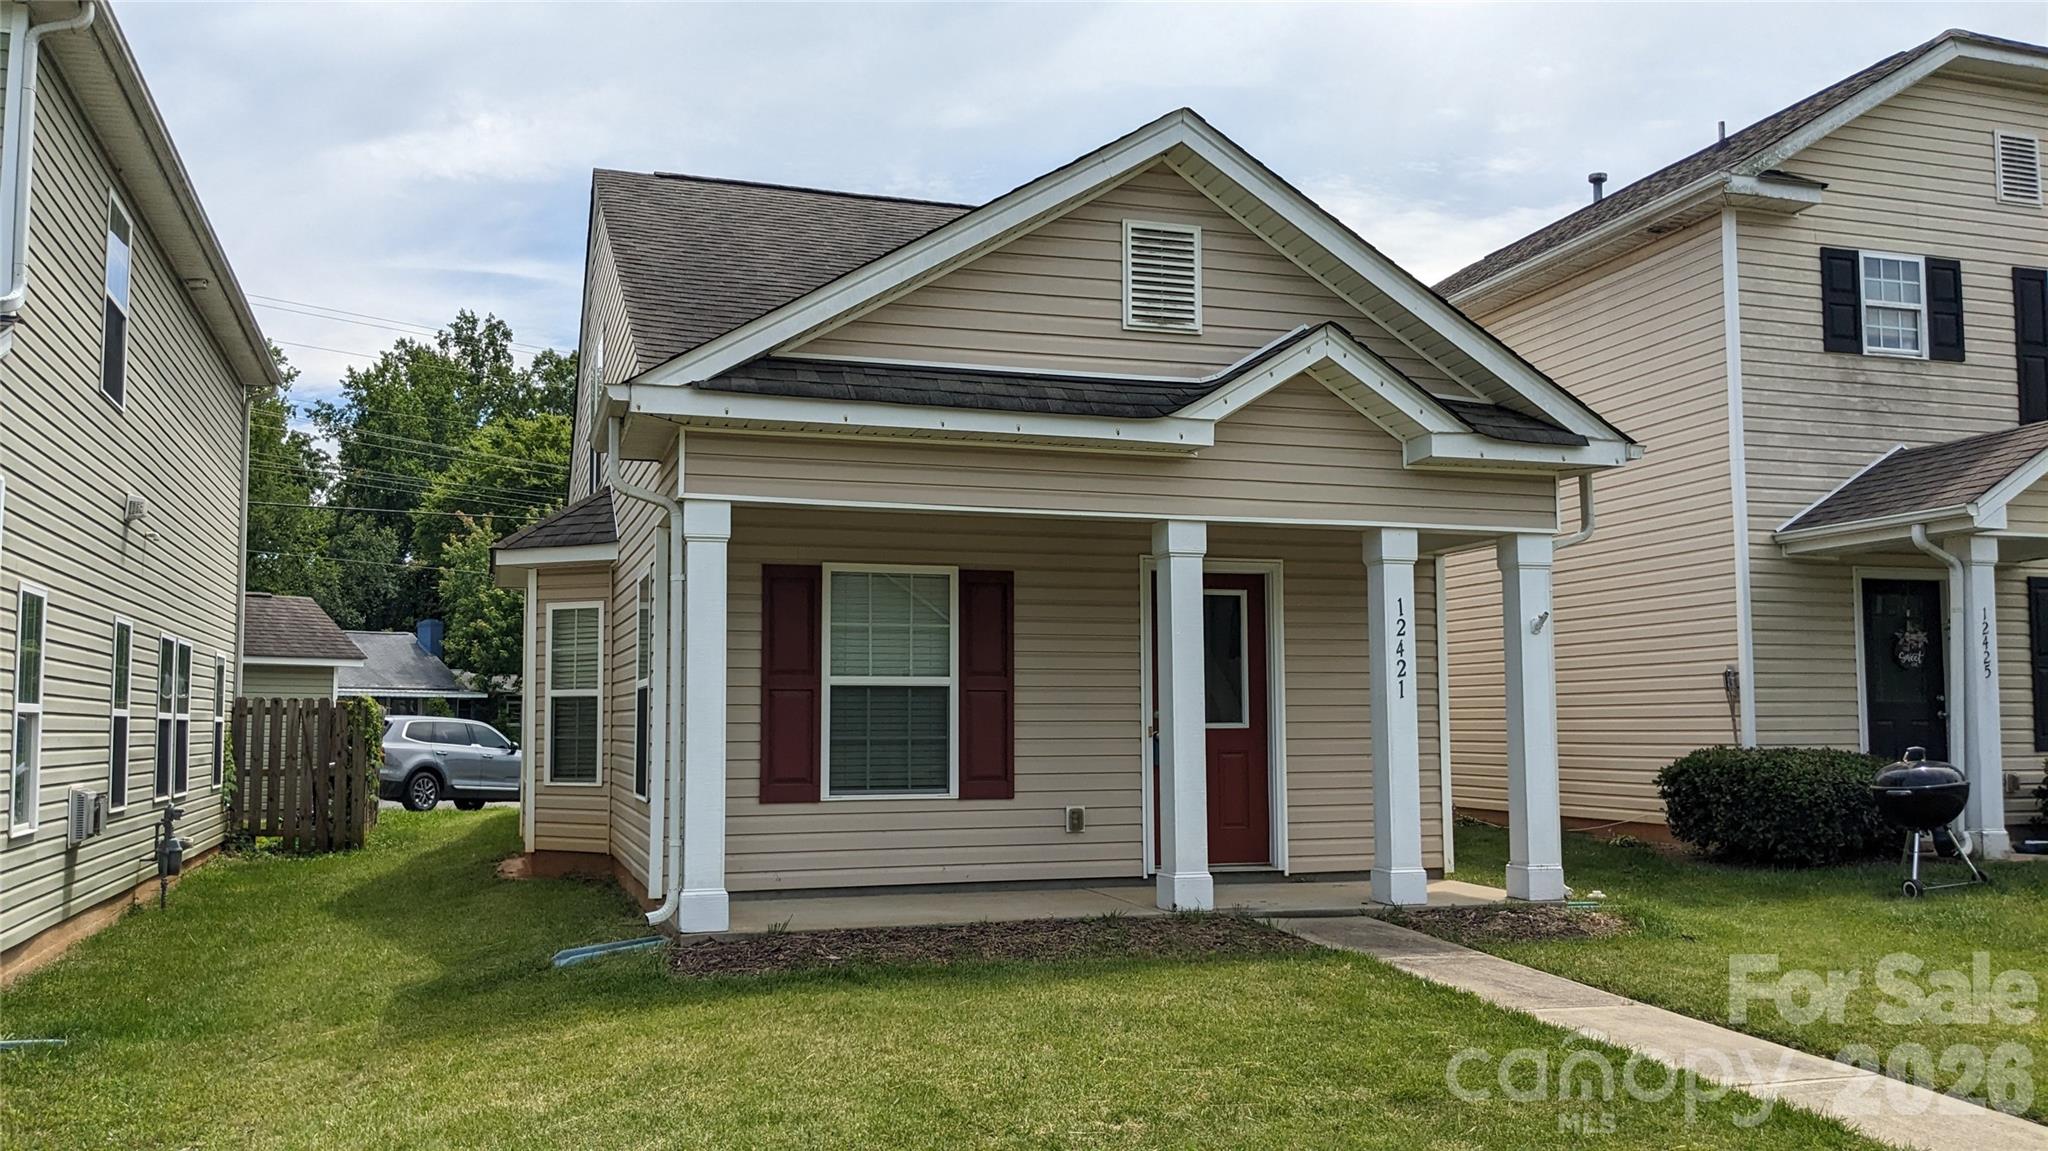
Charming and meticulously maintained, this move-in-ready home offers a highly desirable layout. The main level features a convenient bedroom with an attached full bathroom, perfect for guests or main-floor living. Upstairs, enjoy a private and spacious primary suite with its own dedicated bath. The bright kitchen boasts elegant granite countertops, an electric range, and matching appliances, complemented by a cozy eating area with a beautiful bay window. Outside, find dedicated rear parking and a practical 35-square-foot exterior storage room. Conveniently located within walking distance from the proposed Charlotte Red Line commuter rail corridor, offering potential future connectivity to Uptown Charlotte and northern Mecklenburg communities (project currently in advanced planning and design phases).
#4390787

Huntersville

12421 Stumptown Road

2 Beds

2 Baths

1,050 Sq.Ft.

$300,000

MLS#: 4390787
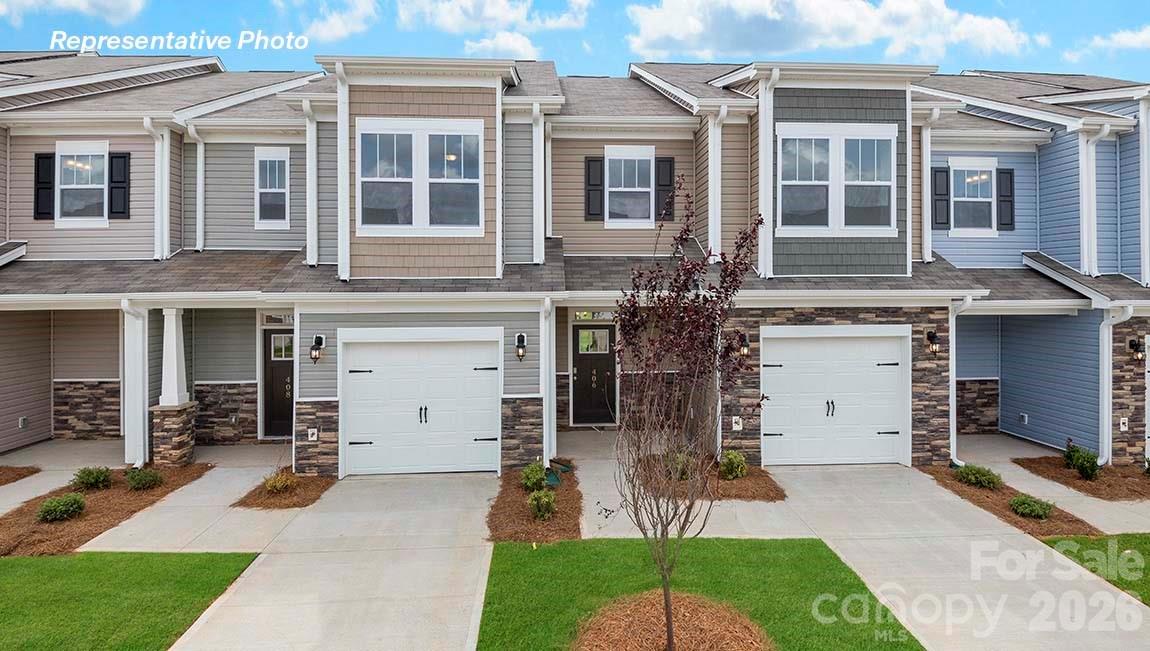
The Lansing is one of our townhome plans featured in Skybrook Corners. This is a spacious and modern home designed with open concept living in mind. This home offers 3 bedrooms, 2.5 bathrooms, and a 1-car garage. At the center of the home is the kitchen that blends the family room and dining room creating an airy feel. The open kitchen is equipped with stainless steel appliances, quartz countertops, pantry and center island with bar seating- perfect for both cooking and entertaining. The primary suite is located on the second floor, complete with en-suite bathroom with dual vanities and a walk-in closet. The additional two bedrooms share access to a secondary bathroom. The laundry room completes the second floor. The open floor plan and thoughtfully designed living spaces, make the Lansing the home for you.
#4348997

Huntersville

10448 Ambercrest Court NW

3 Beds

2 Baths

1,699 Sq.Ft.

$413,640

MLS#: 4348997
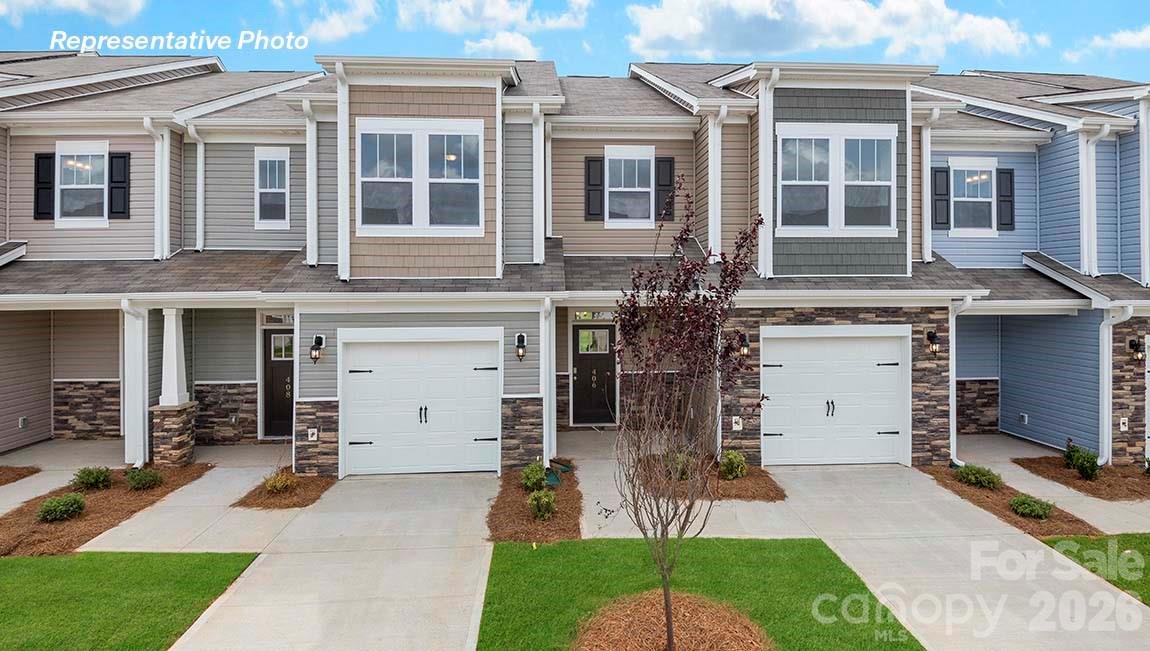
The Lansing is one of our townhome plans featured in Skybrook Corners. This is a spacious and modern home designed with open concept living in mind. This home offers 3 bedrooms, 2.5 bathrooms, and a 1-car garage. At the center of the home is the kitchen that blends the family room and dining room creating an airy feel. The open kitchen is equipped with stainless steel appliances, quartz countertops, pantry and center island with bar seating- perfect for both cooking and entertaining. The primary suite is located on the second floor, complete with en-suite bathroom with dual vanities and a walk-in closet. The additional two bedrooms share access to a secondary bathroom. The laundry room completes the second floor. The open floor plan and thoughtfully designed living spaces, make the Lansing the home for you.
#4348985

Huntersville

10450 Ambercrest Court NW

3 Beds

2 Baths

1,699 Sq.Ft.

$421,640

MLS#: 4348985
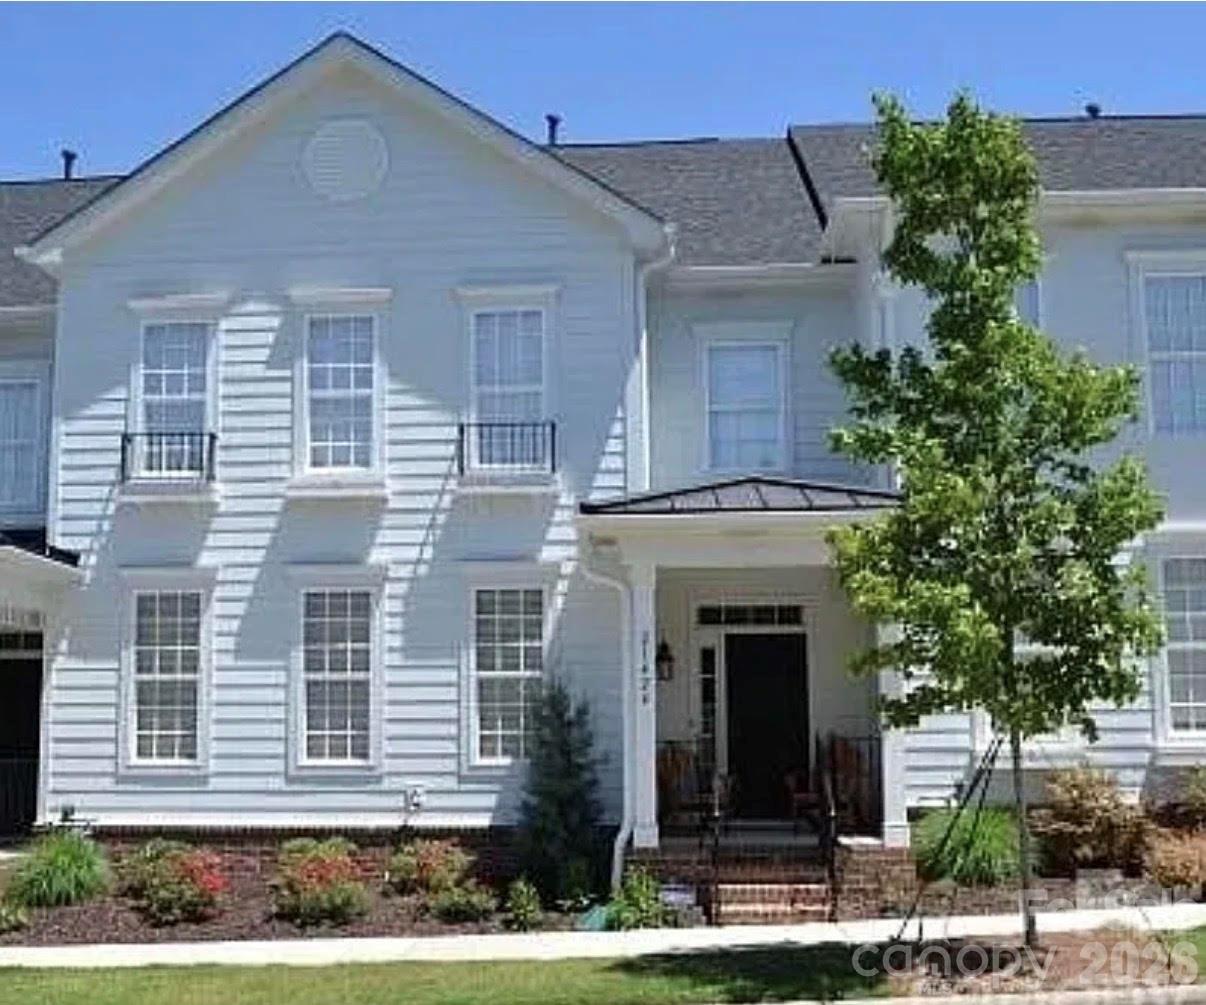
Well-maintained 3BR/2.5BA w/office investment property with reliable tenant in place and strong rental history with lease through April 2027. Tenant pays utilities and has excellent payment history. 

Low-maintenance, turn-key property built in 2022 in a high-demand rental area of Cabarrus County school system near shopping, and close interstate access for major employers. Ideal for: first-time investors, buy-and-hold landlords, 1031 exchange buyers or buyers who dont plan to move in til next year. Gross Annual Rent: $28,800. Community has a 10% cap on investment properties - Lender credit for buy down available. Flyer in attachments
#4382160

Huntersville

10028 Trailhead Way NW

3 Beds

2 Baths

2,200 Sq.Ft.

$440,000

MLS#: 4382160

 - property

Send a message

Message successfully sent.

Your message

What is 3 + 4 ?

Reason for contacting?

I agree to receive email communication and understand I can unsubscribe at any time.

I agree to be contacted by Prestino Advantage via call, email, and text for real estate services. To opt out, you can reply 'stop' at any time or reply 'help' for assistance. You can also click the unsubscribe link in the emails. Message and data rates may apply. Message frequency may vary. Privacy Policy

Sign Out

Virtual Assistant

Would you like to take the next step with this property? We can help you schedule a showing or virtual tour, or send you more details.

Yes, I would like more information.

Thank You for Your Reply, One of Our Agents will contact you as soon as possible

No, maybe later.

Thank you, you can always contact me via email, phone number or through the contact form.

Realhub AI

Lucy - Your AI-Powered Realtor

Update Your Temporary Password

Personalize your search

Enter your email and we'll notify you immediately when new listings match what you're looking for.

or enter email address

Already have an account ? Login here

Continue your home search

I agree to receive communications and understand I can unsubscribe at any time.

I agree to be contacted by Prestino Advantage via call, email, and text for real estate services. To opt out, you can reply 'stop' at any time or reply 'help' for assistance. You can also click the unsubscribe link in the emails. Message and data rates may apply. Message frequency may vary. Privacy Policy

Already have an account ? Login here

We use cookies

We use cookies primarily for analytics to enhance your experience. By accepting, you agree to our use of these cookies. You can manage your preferences or learn more about our cookies policy.