Features & Amenities

Interior

  • Total Bedrooms

    5

  • Bathrooms

    4

  • Above Grade Finished Area

    3666.0

  • Basement YN

    NO

  • Cooling YN

    YES

  • Cooling

    Ceiling Fan(s), Central Air

  • Fireplace YN

    YES

  • Heating YN

    YES

  • Heating

    Heat Pump

  • Pet friendly

    N/A

Exterior

  • Garage

    Yes

  • Garage spaces

    3

  • Other Exterior Features

    Fire Pit

  • Parking

    Garage Door Opener, Garage Faces Front

  • Patio and Porch Features

    Front Porch, Patio, Screened

  • Pool

    No

Area & Lot

  • Property Type

    Residential

  • Property Sub Type

    Single Family Residence

Price

  • Sales Price

    $750,000

  • Sq. Footage

    3, 666

  • Price/SqFt

    $204

HOA

  • Association

    Yes

  • Association Fee

    $205

  • Association Fee Frequency

    Quarterly

  • Association Fee Includes

    N/A

School District

  • Elementary School

    Kings Town

  • Middle School

    Gold Hill

  • High School

    Fort Mill

Property Features

  • New Construction

    NO

  • Association Amenities

    Trail(s)

  • Foundation Details

    Slab

  • Senior Community YN

    NO

  • Sewer

    Public Sewer

  • Water Source

    Public

Schedule a Showing

Showing scheduled successfully.

<
>
IN PERSON
VIA CHAT

What is 3 + 4 ?


Change time

Mortgage calculator

Estimate your monthly mortgage payment, including the principal and interest, property taxes, and HOA. Adjust the values to generate a more accurate rate.

Your payment

Principal and Interest:

$

Property taxes:

$

HOA fees:

$

Total loan payment:

$

Total interest amount:

$

Location

County

York

Elementary School

Kings Town

Middle School

Gold Hill

High School

Fort Mill

Listing Courtesy of Amy Merrigan , Helen Adams Realty

RealHub Information is provided exclusively for consumers' personal, non-commercial use, and it may not be used for any purpose other than to identify prospective properties consumers may be interested in purchasing. All information deemed reliable but not guaranteed and should be independently verified. All properties are subject to prior sale, change or withdrawal. RealHub website owner shall not be responsible for any typographical errors, misinformation, misprints and shall be held totally harmless.

Agent Mary Patrella

Agent

Mary Patrella

Call Mary today to schedule a private showing.


* Listings on this website come from the FMLS IDX Compilation and may be held by brokerage firms other than the owner of this website. The listing brokerage is identified in any listing details. Information is deemed reliable but is not guaranteed. If you believe any FMLS listing contains material that infringes your copyrighted work please click here to review our DMCA policy and learn how to submit a takedown request.© 2024 FMLS.
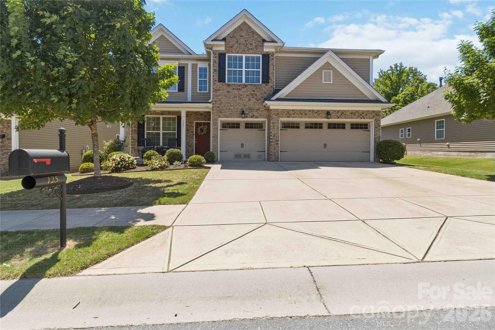
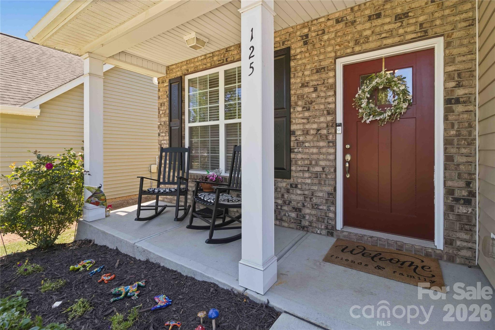
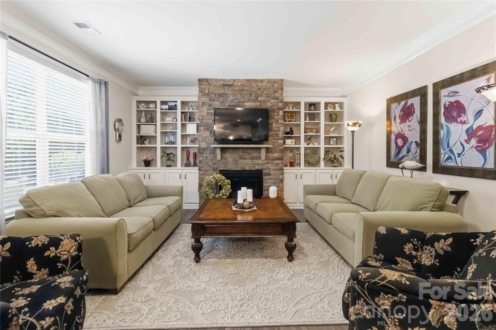
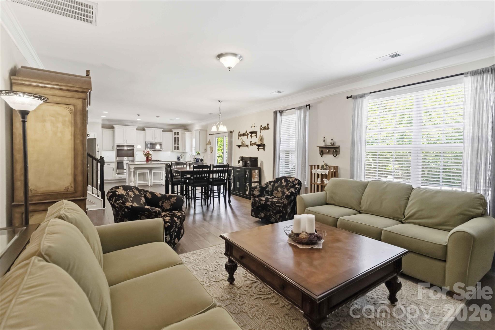
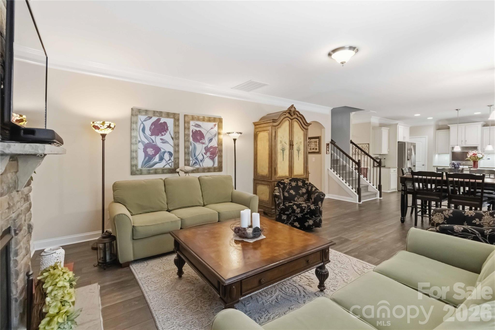
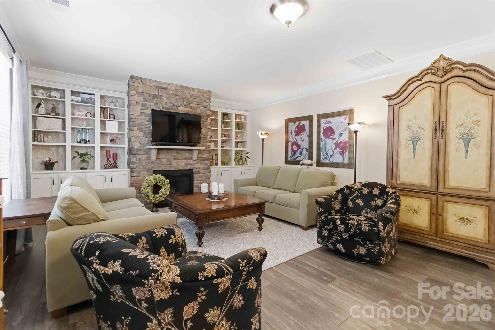
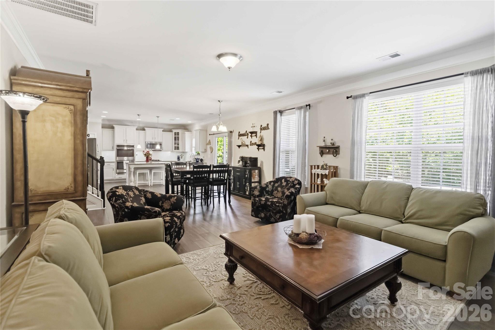
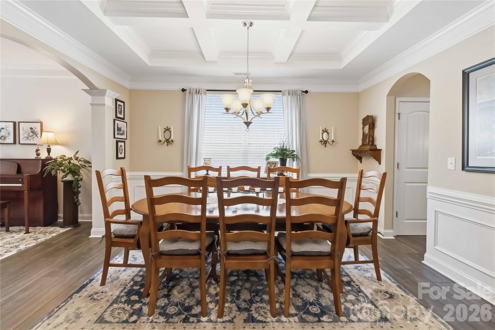
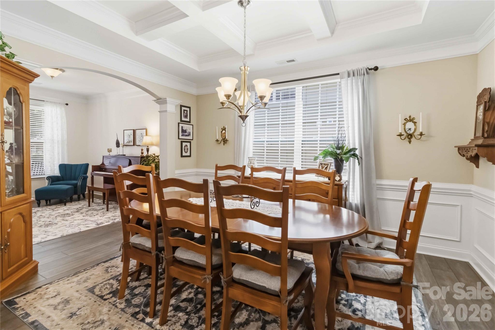
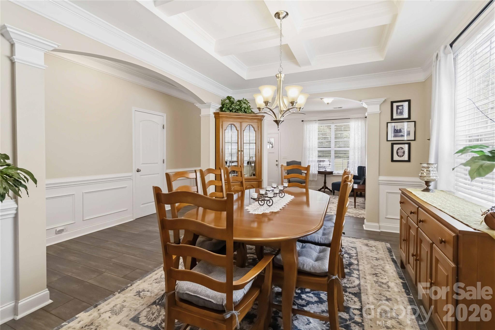
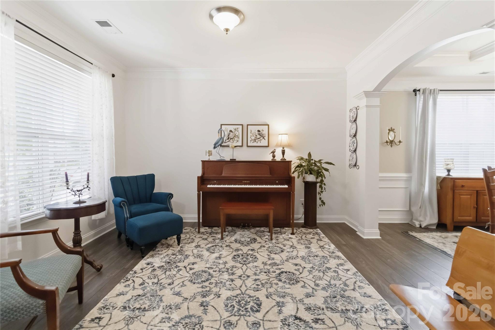
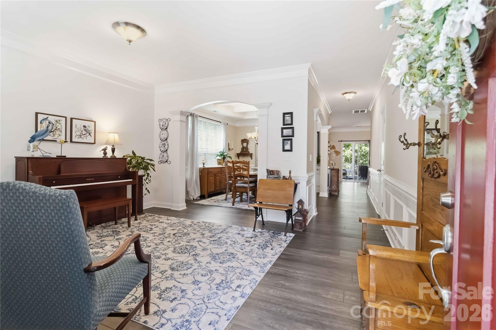
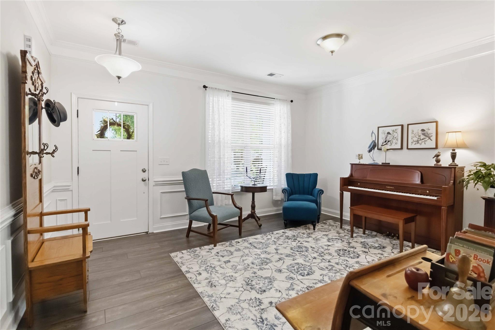
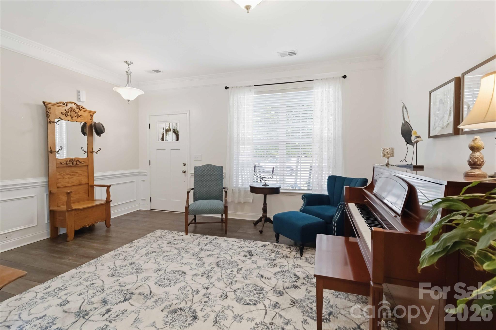
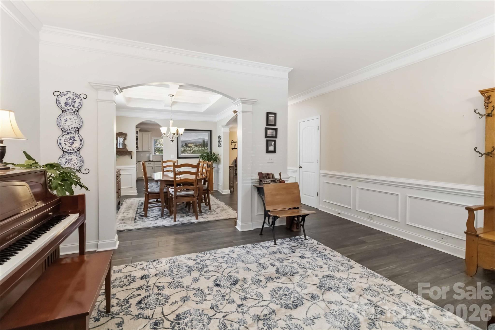
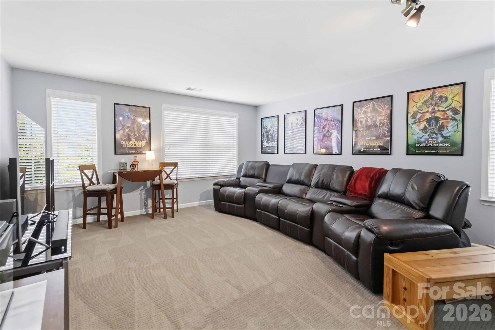
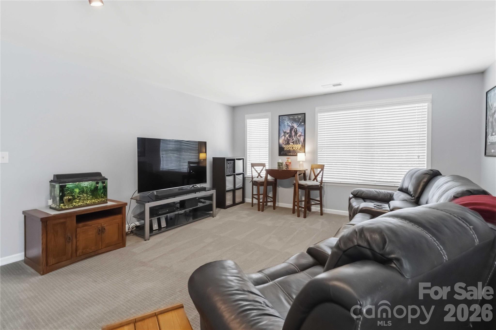
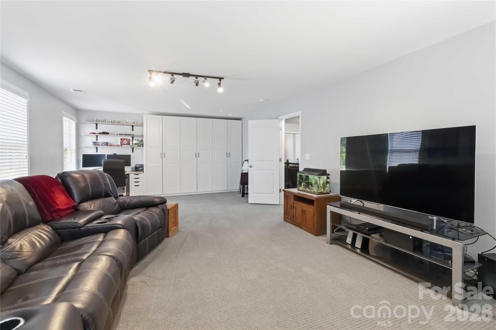
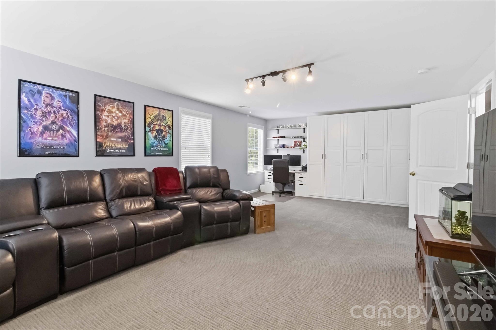
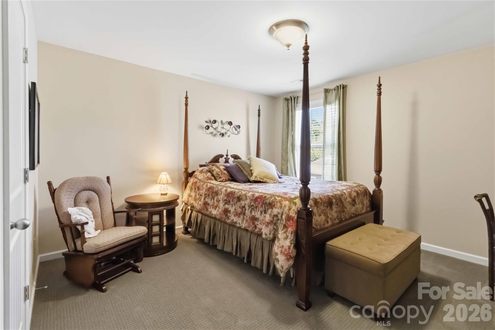
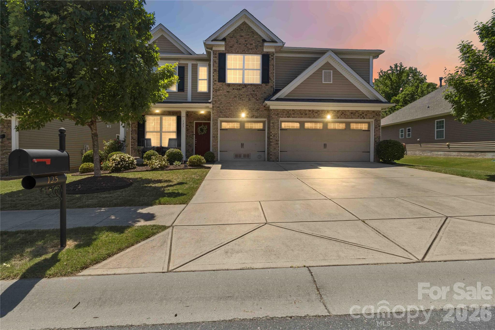
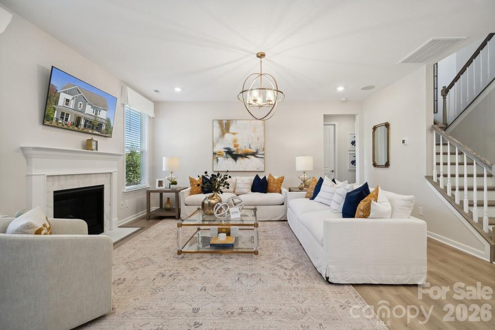
Welcome to 125 Annatto Way! Thoughtful design, generous space, and timeless style come together in this spacious home located in the highly desirable Lake Ridge community of Tega Cay! With 5 bedrooms, 4 full baths, a bonus/game room, and exceptional storage throughout, this home offers the perfect balance of everyday comfort and effortless entertaining.

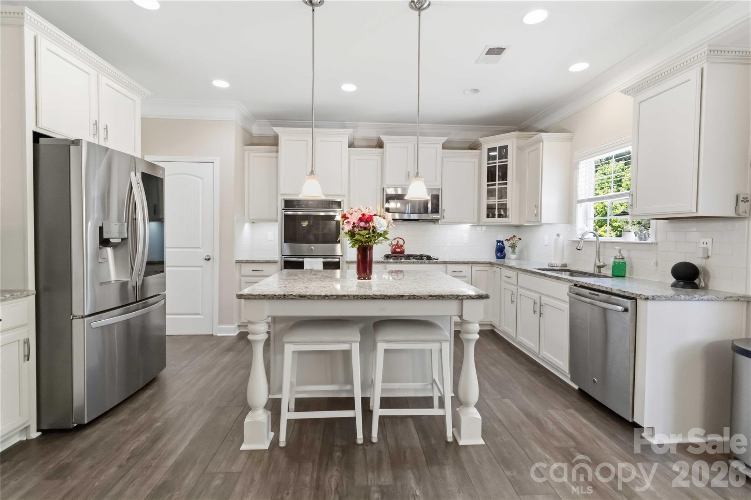
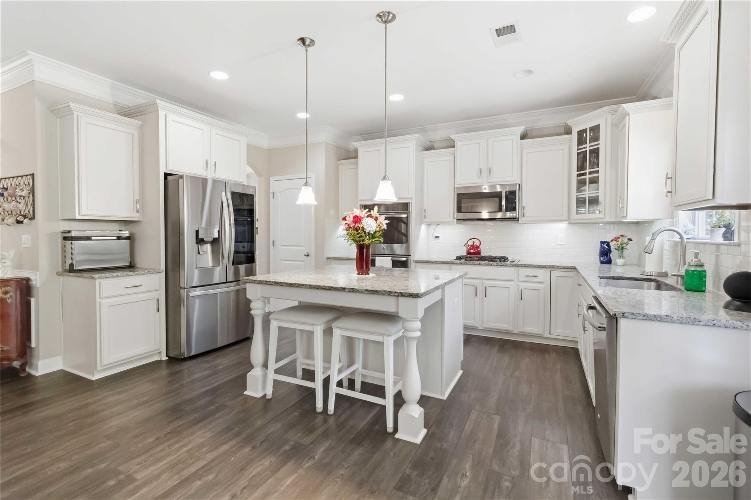
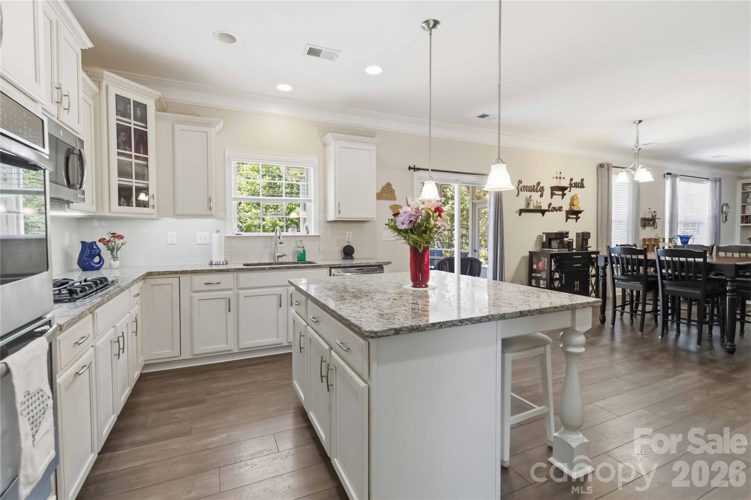
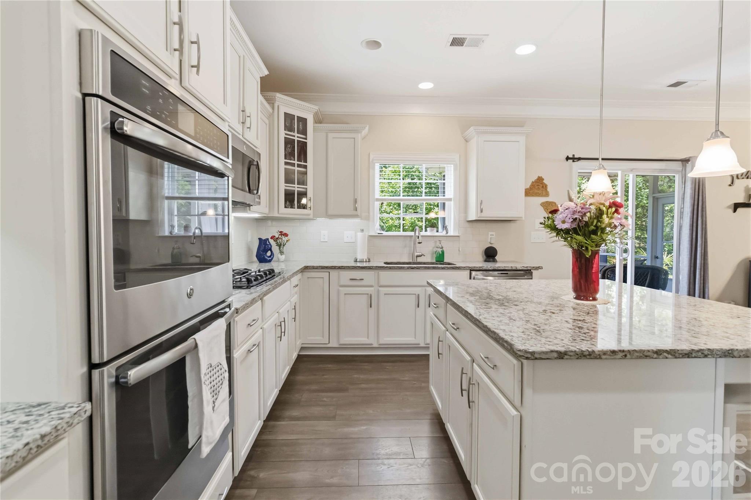
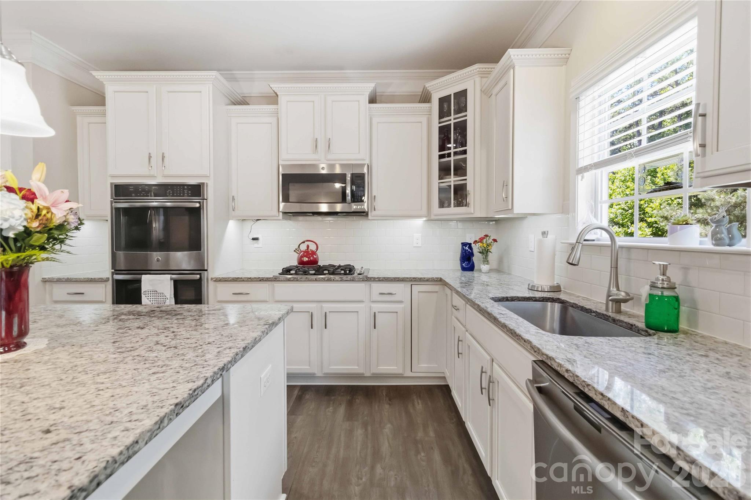
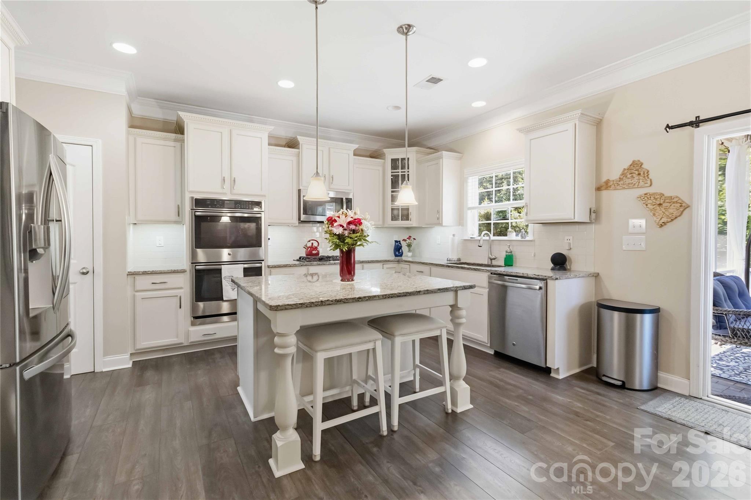
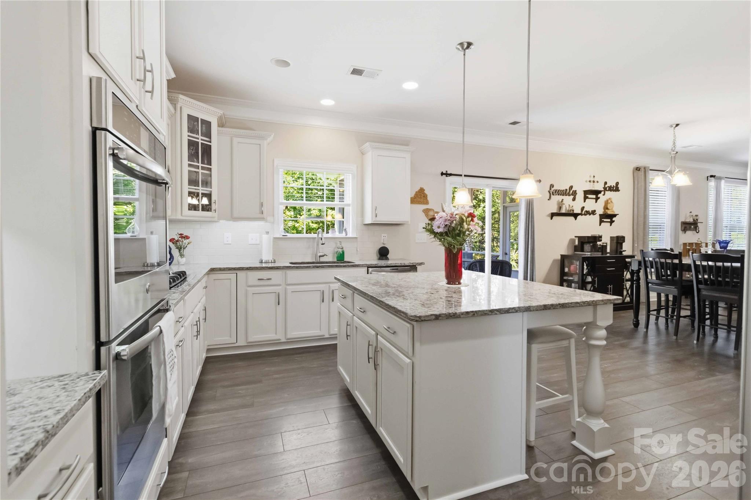
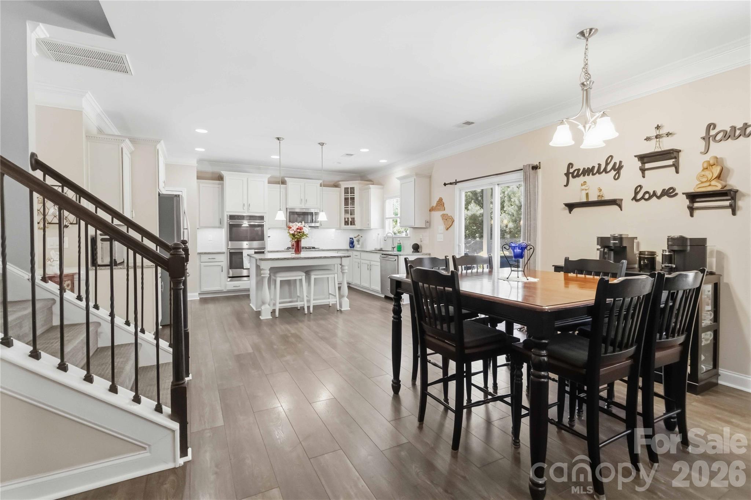
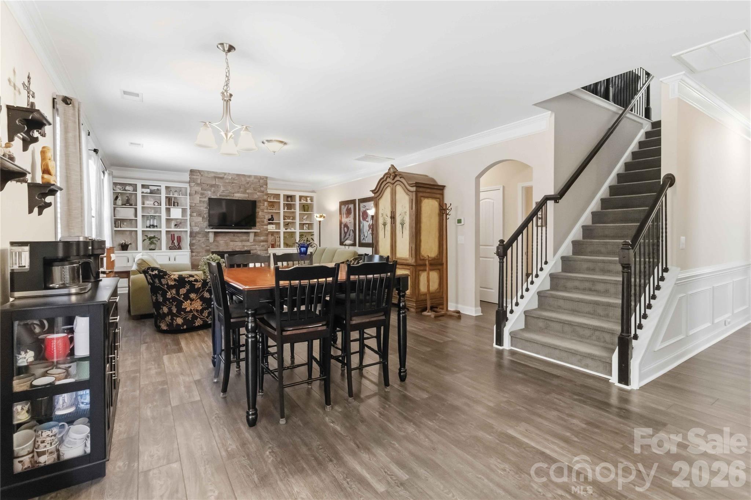
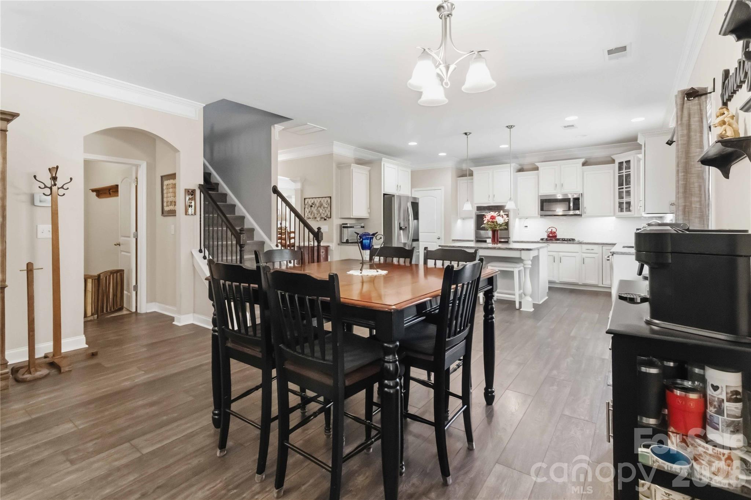
From the moment you step inside, you’ll feel at home. Natural light fills the open concept layout, highlighting the stylish and durable LVP flooring that flows throughout the main level. At the center of the home, the beautifully appointed kitchen features crisp white cabinetry, gleaming granite countertops, double ovens, and a gas cooktop, all opening seamlessly to the spacious living area so you can stay connected while entertaining guests, enjoying family time, or just relaxing at the end of the day.

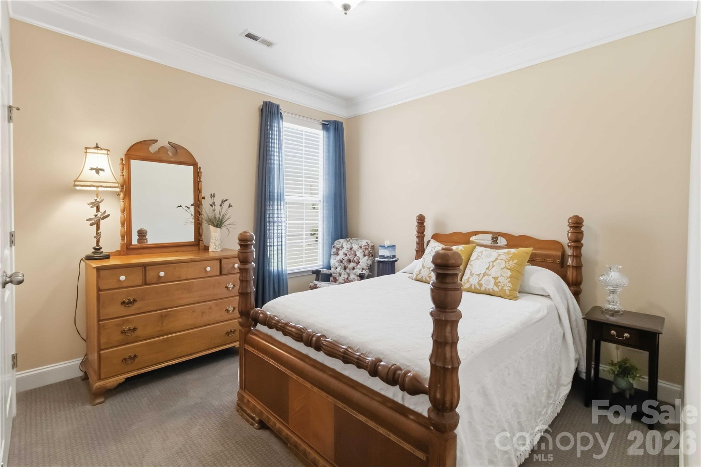
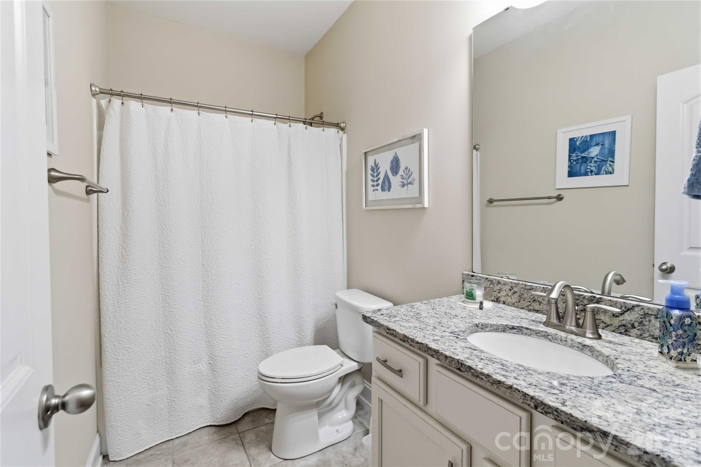
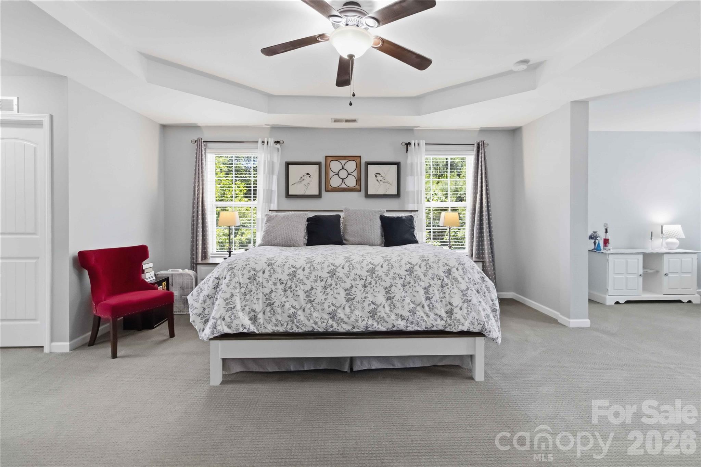
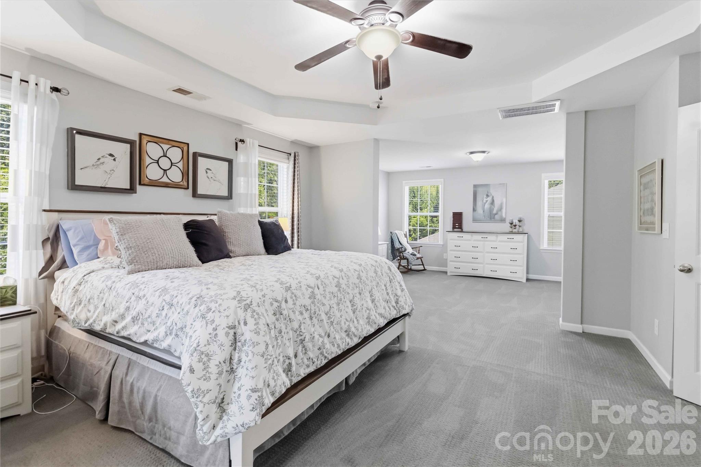
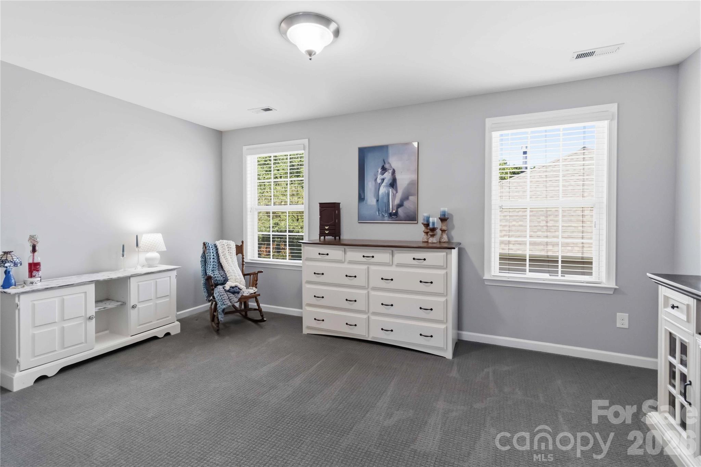
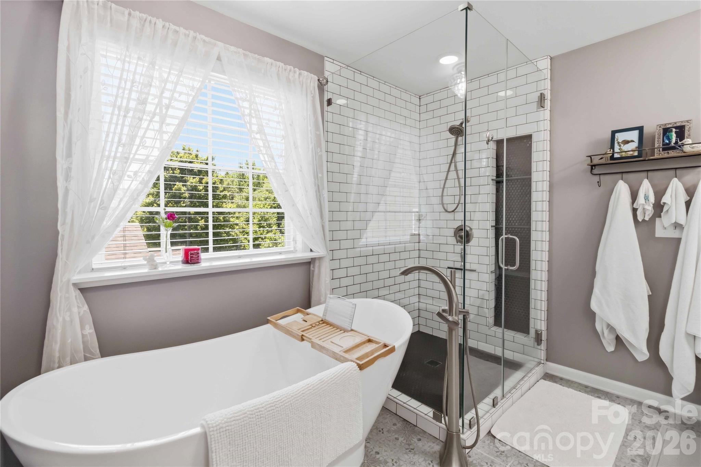
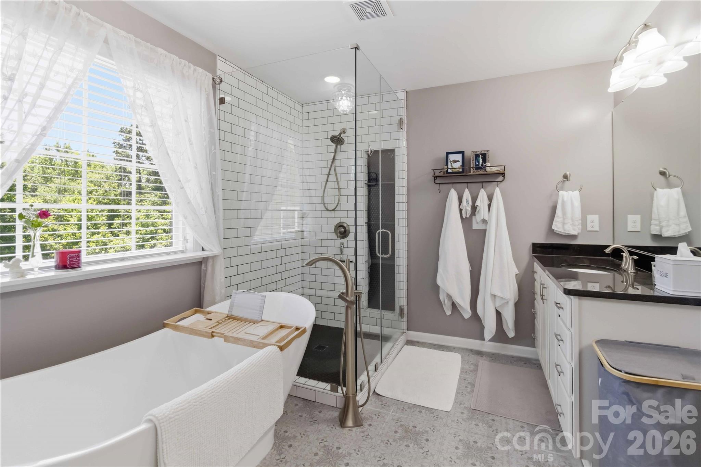
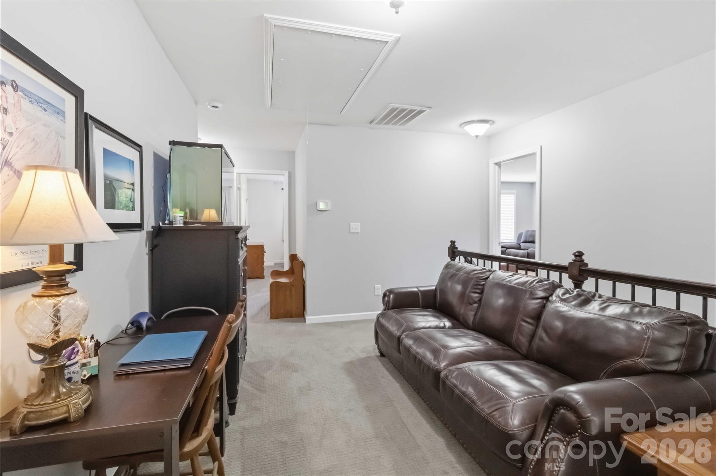
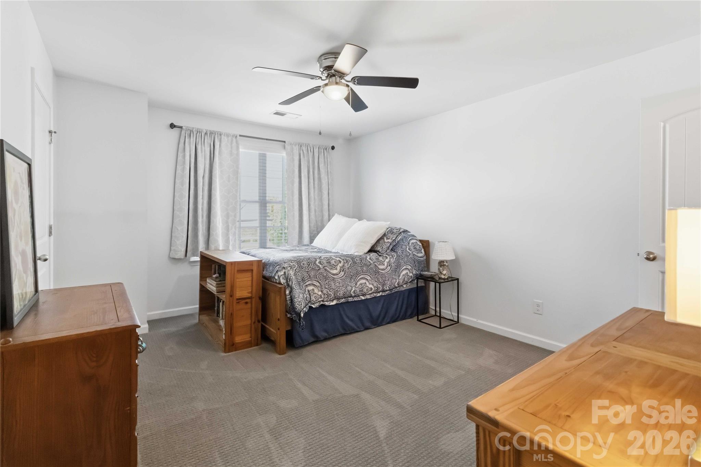
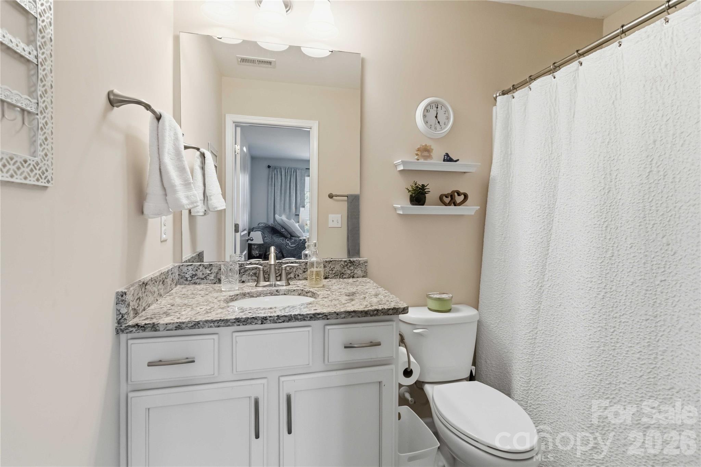
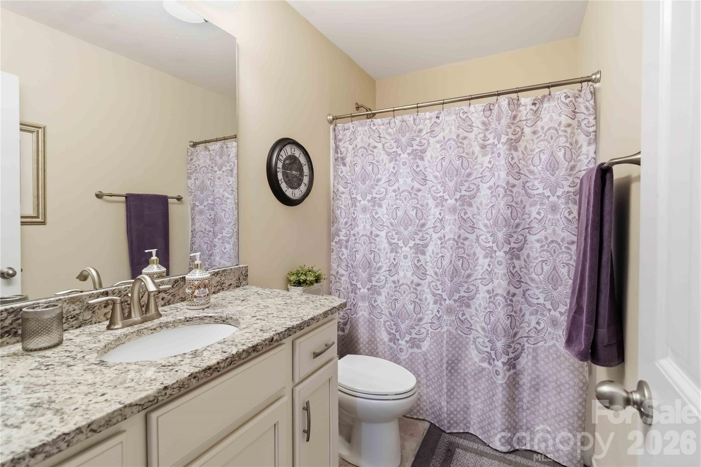
A main-level guest bedroom and full bath provide incredible flexibility for visitors, multigenerational living, or a private home office. Upstairs, the expansive primary suite serves as a true retreat, complete with a cozy sitting area, dual walk-in closets with custom Closets by Design organizers, and a spa-inspired bath featuring a soaking tub and a beautifully remodeled shower. Three additional bedrooms on the second floor offer generous space, including one with an en-suite bath, and another full bath conveniently located to the others to maximize comfort for family or guests.

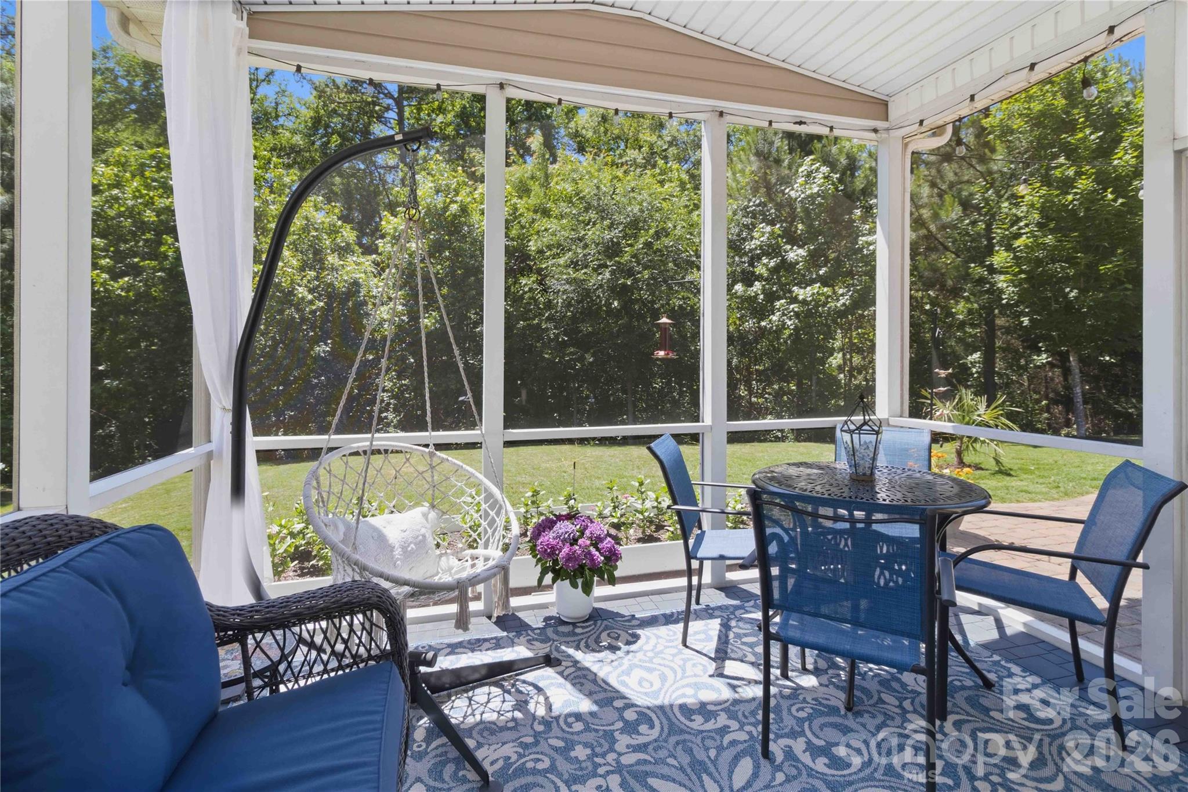
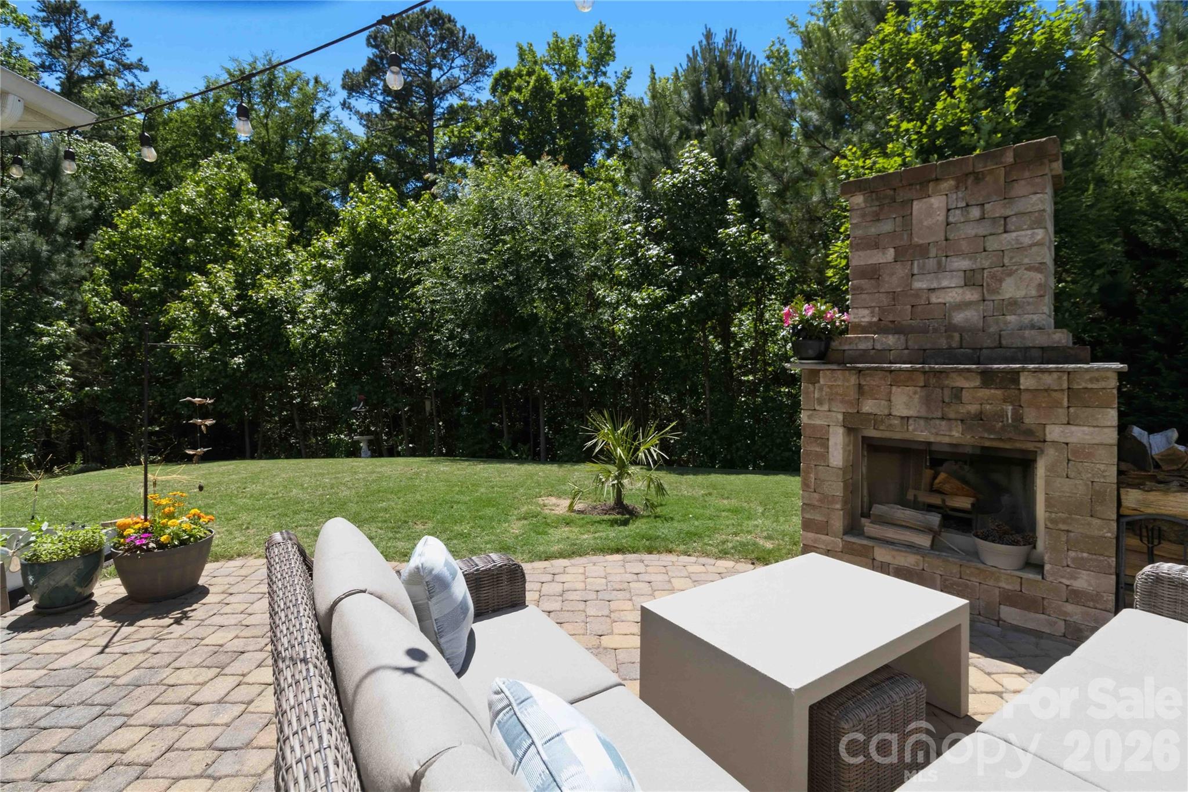
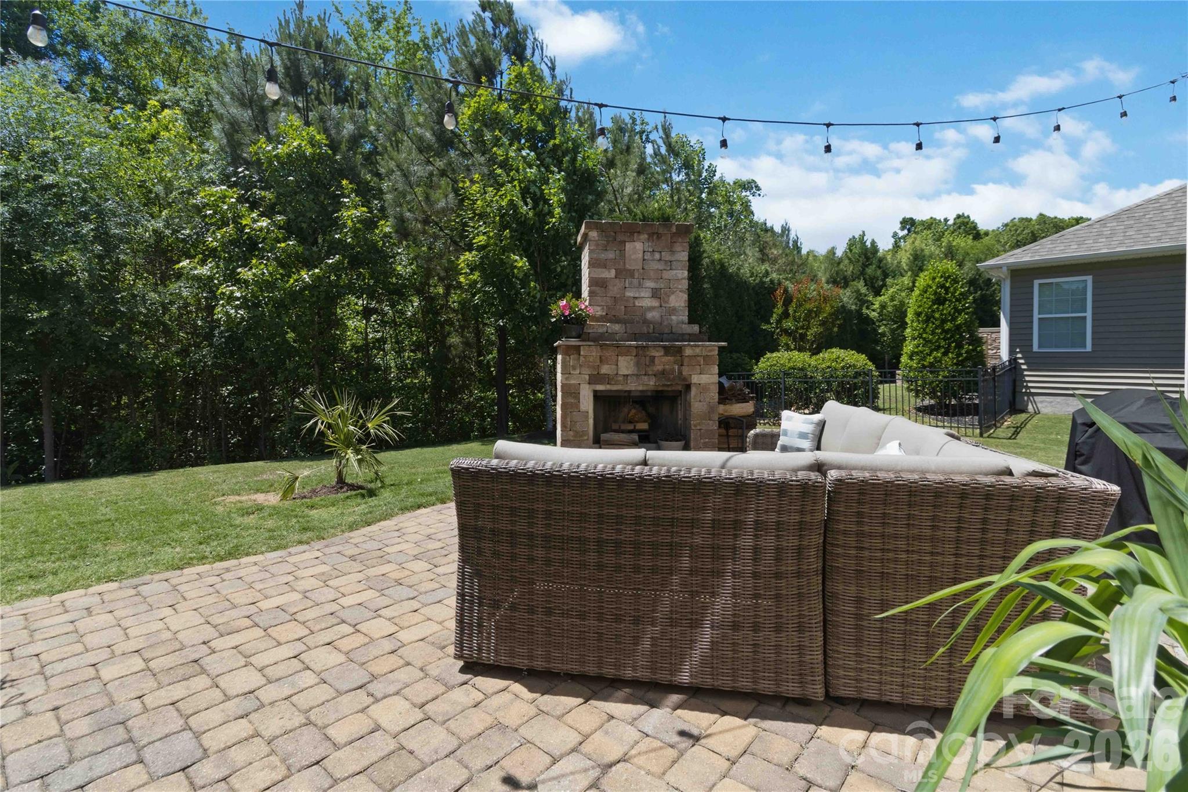
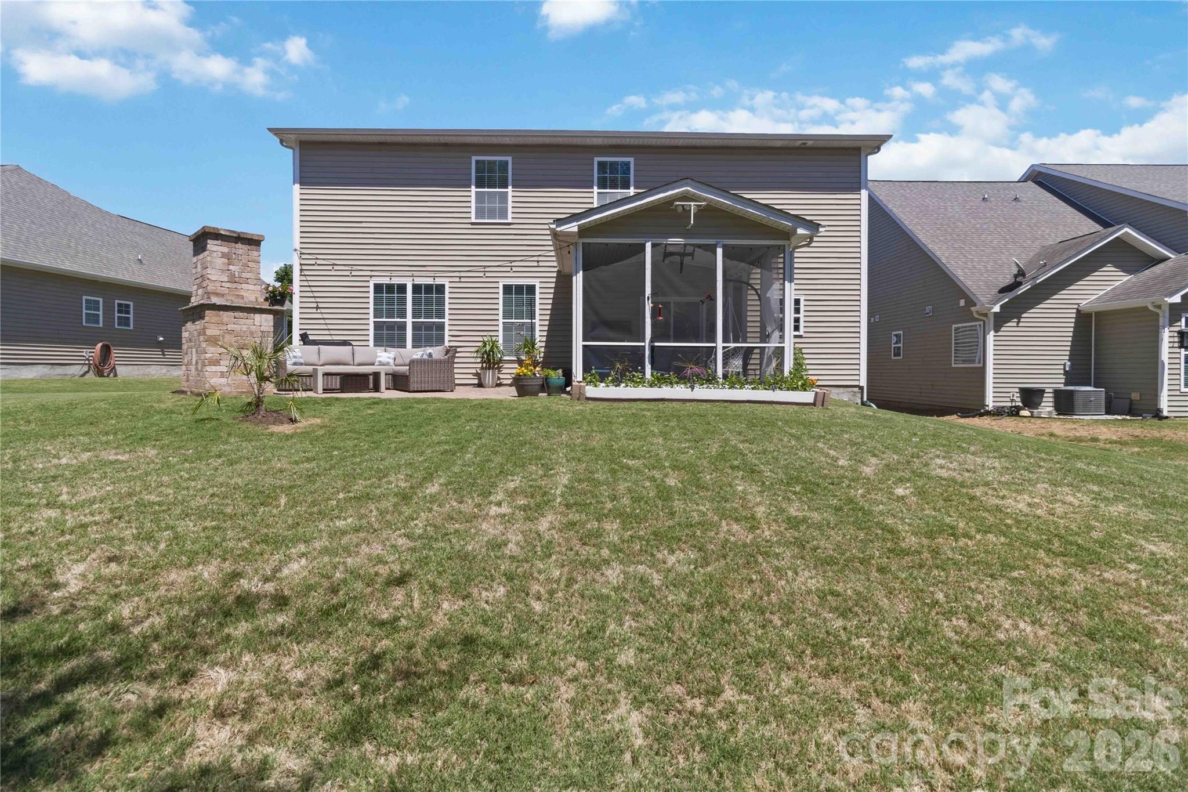
Step outside and enjoy your own private outdoor oasis. The screened porch and paver patio with a stunning fireplace create the perfect backdrop for relaxing evenings, weekend gatherings, and year round enjoyment of the Carolina weather.

Lake Ridge is known for its welcoming community atmosphere and unbeatable location near Lake Wylie, golf courses, parks, shopping, dining, and top-rated Fort Mill schools.

If you’ve been searching for a home that combines space, comfort, and an exceptional location, 125 Annatto Way is the one you’ve been waiting for!

125 Annatto Way

Message successfully sent.

What would you like to know?

What is 3 + 4 ?

I agree to receive email communication and understand I can unsubscribe at any time.

I agree to be contacted by Prestino Advantage via call, email, and text for real estate services. To opt out, you can reply 'stop' at any time or reply 'help' for assistance. You can also click the unsubscribe link in the emails. Message and data rates may apply. Message frequency may vary. Privacy Policy

Related Properties

What's Special: Loft | 1st Floor Guest Suite | Larger Lot | Covered Patio. New Construction - October Completion! Built by America's Most Trusted Home Builder. Welcome to the Elizabeth at 5048 Duval Circle in River Falls! This thoughtfully designed two-story home features an open-concept layout that blends comfort and functionality for modern living. On the main level, the great room flows seamlessly into the dining area and kitchen, creating a bright and inviting space ideal for everyday living and entertaining. A private study offers flexibility for work or hobbies, while the covered back patio extends the living space outdoors. Just off the great room, a guest bedroom with access to a full bathroom provides added convenience. Upstairs, two spacious secondary bedrooms share a full bathroom and are complemented by a centrally located laundry room. Tucked toward the back of the home, the well-appointed primary suite offers a relaxing retreat with an attached bathroom featuring a dual sink vanity, soaking tub, and walk-in shower. River Falls is a stunning community now selling in the highly sought-after Tega Cay area. Close to Lake Wylie and scenic parks, you’ll always have a way to fill your days, all with lower South Carolina taxes! With close proximity to I-77, I-485 and SC-160, commuting to Fort Mill or Uptown Charlotte is a breeze. Additional Highlights Include: quartz countertops, wood stairs, pull out trash cabinet in the kitchen, and a tankless water heater. Photos are for representative purposes only. MLS#4376000
#4376000

Tega Cay

5048 Duval Circle

4 Beds

3 Baths

2,587 Sq.Ft.

$619,990

MLS#: 4376000
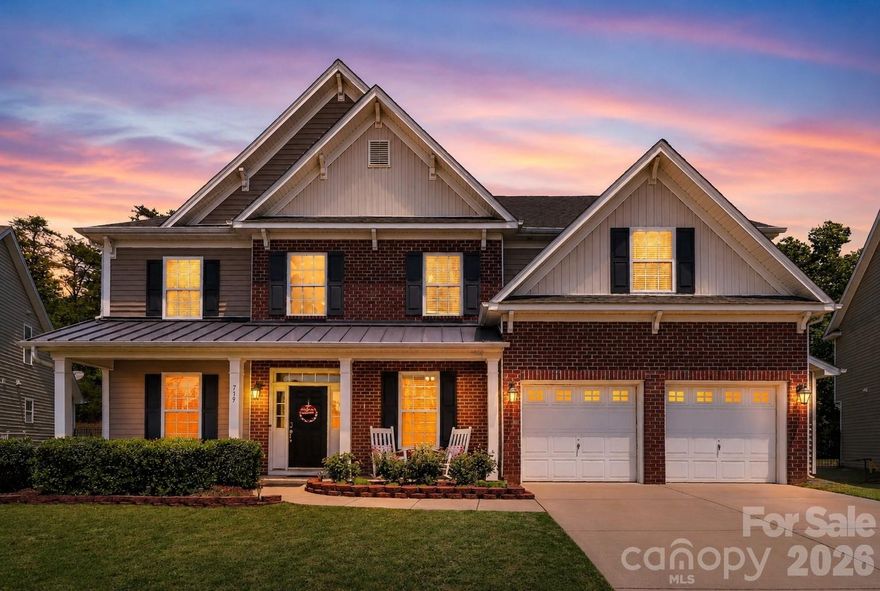
Highly sought-after Lake Ridge home in the award-winning Fort Mill School District. Built by DR Horton, the Amherst floor plan offers 5 bedrooms, 4.5 bathrooms, and a spacious, functional layout designed for everyday living and entertaining. A grand entrance welcomes you inside, where you’ll find a dedicated home office with French doors, a formal dining room, and an open-concept main living room pre-wired for surround sound. The main-level guest suite provides excellent flexibility for visitors, multigenerational living, or extended stays. Upstairs, the home features generously sized bedrooms and a huge bonus room, perfect for a media room, playroom, second living area, or home gym. One of the standout features is the covered back porch overlooking a premium wooded lot that connects to the Baxter Trails, creating a peaceful and private outdoor setting. Located on a quiet cul-de-sac street, this home offers an ideal blend of location, layout, and lifestyle. Lake Ridge residents enjoy incredible amenities including a clubhouse, fitness center, pool with slide, park, basketball court, and tennis courts, all just minutes from shopping, dining, Lake Wylie, and major commuter routes.
#4380255

Tega Cay

719 Fresia Drive

5 Beds

4 Baths

3,483 Sq.Ft.

$675,000

MLS#: 4380255
Price reduced
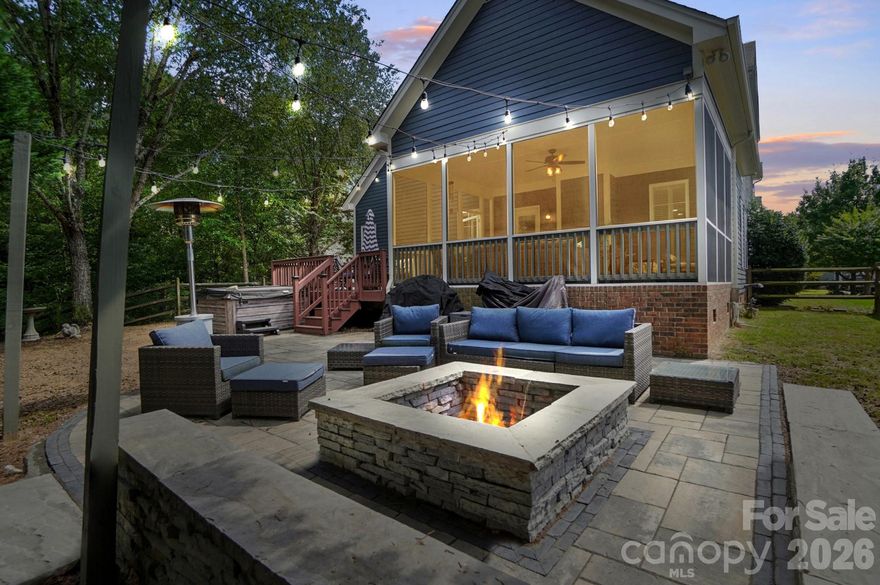
Welcome to this stunning Saussy Burbank home where timeless Southern charm meets luxurious everyday living. From the inviting front porch to the beautifully curated interior finishes and private backyard oasis, this home is designed to impress at every turn. Gorgeous recently updated hardwood floors flow throughout the main level, complemented by fresh interior paint, elegant crown molding, and abundant natural light. The open floor plan features a gourmet kitchen with granite countertops, a stylish tile backsplash, freshly painted cabinetry, stainless steel appliances and leads into the main living space, creating ample space for entertaining and gathering. Plantation shutters throughout add both sophistication and functionality. The spacious main-level primary suite offers comfort and convenience with a walk in closet and garden tub, creating the perfect private retreat. Upstairs, three additional bedrooms each feature their own en-suite bathroom, providing exceptional privacy and flexibility for family members or guests. A dedicated media room creates the ideal setting for movie nights, gaming, or relaxing weekends at home. Step outside and experience your own backyard oasis! Designed for year-round entertaining, the outdoor living spaces include a screened porch, open-air deck, and an expansive paver patio centered around a beautiful stone fire pit with ambient string lighting. The fenced backyard offers both privacy and plenty of room to play, unwind, or host unforgettable evenings with friends and family. Additional recent updates include new carpet and updated flooring in the upstairs bathrooms, while thoughtful storage solutions throughout the home provide exceptional organization and functionality. Located in the highly sought-after Tega Cay community, residents enjoy resort-style living within walking access to golf, the lake and marina, beaches, parks, walking trails, and an array of recreational amenities.
#4380050

Tega Cay

342 Shoreline Parkway

4 Beds

4 Baths

2,886 Sq.Ft.

$675,000

MLS#: 4380050
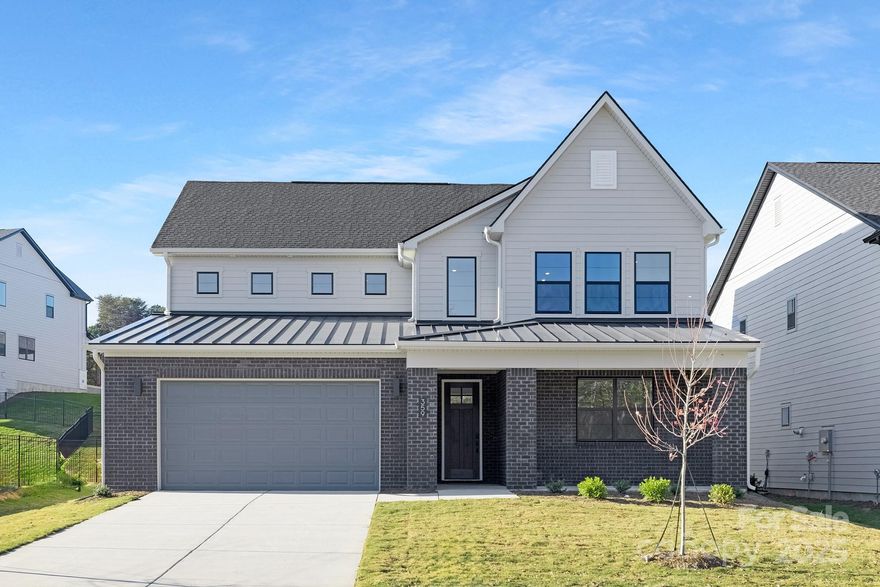
Come home to Windell Woods, a brand new development in desirable Tega Cay, South Carolina, featuring an intimate community of gorgeous newly built single-family homes to fit your lifestyle. Ideally located less than a mile from the shores of beautiful Lake Wylie, the quaint community of Windell Woods is your peaceful retreat for outdoor recreation and gracious family living. Stunning Tega Cay is situated on a 1,600 acre peninsula with 16 miles of shoreline and multiple waterfront parks for boating, swimming, and relaxing. Miles of walking and biking trails, golf courses, and wooded greenbelts add ample opportunities to enjoy Tega Cay’s mild climate and natural beauty. The unbeatable location features nearby local schools, easy access to shopping, dining, entertainment, and healthcare, and a short drive to uptown Charlotte. Foundation is a turn down stemwall.
#4298113

Tega Cay

359 Linda Carol Lane

4 Beds

3 Baths

2,610 Sq.Ft.

$789,000

MLS#: 4298113
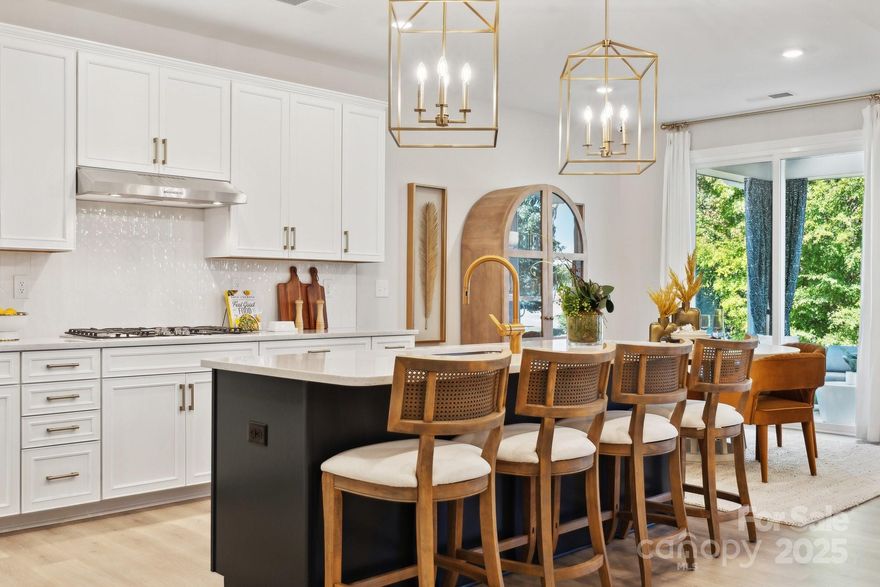
Proposed New Construction - Estimated August Completion! Built by America's Most Trusted Home Builder. Welcome to the Waverly at 3014 River Falls Drive in River Falls. This inviting home offers an open-concept design with a gas fireplace, a bright kitchen with a walk-in pantry, and a covered outdoor living space for year-round enjoyment. A main-floor guest suite with a full bath and walk-in shower provides comfort and flexibility for visitors or multigenerational living. Upstairs, the primary suite features a soaking tub, separate shower, dual sinks, and two walk-in closets. Three additional bedrooms, one with a private bath and two connected by a Jack and Jill, surround a central loft and convenient laundry room. Located in Tega Cay, River Falls combines lake access and scenic charm with low South Carolina taxes and easy access to Fort Mill, I-77, and I-485. Additional highlights include: gas fireplace, additional windows, covered outdoor living, first floor guest suite with full bath. This is a proposed home, giving buyers the opportunity to personalize their space with selections from the design studio. Final pricing may vary depending on the buyer’s chosen finishes and features. Photos are for representative purposes only. MLS#4302063
#4302063

Tega Cay

3014 River Falls Drive

5 Beds

4 Baths

2,929 Sq.Ft.

$645,990

MLS#: 4302063
What's Special: Finished Basement | Gourmet Kitchen | 1st Floor Guest Suite. New Construction - November Completion! Built by America's Most Trusted Home Builder. Welcome to the Waverly at 1586 Hubert Graham Way in River Falls! This home welcomes you with an airy open concept first floor featuring a spacious great room with a cozy fireplace and a gourmet kitchen with a center island and a large walk in pantry. Just off the main foyer, the dining room connects seamlessly to the kitchen through a butler’s pantry, making hosting feel effortless. A private guest bedroom is tucked away on the main level with a full bathroom nearby, while the back patio offers a peaceful view of the backyard and a great spot to unwind. Upstairs, a comfortable loft is surrounded by three secondary bedrooms and a centrally located laundry room for everyday ease. The primary suite is your personal retreat with an attached bathroom that includes a dual sink vanity, a soaking tub, and a separate shower. Even more space awaits in the finished walk out basement with an additional bedroom and a full bathroom, giving you plenty of room to relax, gather, and make yourself at home. River Falls is a stunning community now selling in the highly sought-after Tega Cay area. Close to Lake Wylie and scenic parks, you’ll always have a way to fill your days, all with lower South Carolina taxes! With close proximity to I-77, I-485 and SC-160, commuting to Fort Mill or Uptown Charlotte is a breeze. Additional Highlights Include: a finished walkout basement with a guest suite, main floor guest bedroom and full bathroom, gas fireplace, gourmet kitchen, uncovered back patio, butler's pantry, additional windows in the formal dining room, tray ceiling in the primary bedroom, and additional windows in the loft. Photos are for representative purposes only. MLS#4368146
#4368146

Tega Cay

1586 Hubert Graham Way

6 Beds

5 Baths

3,767 Sq.Ft.

$784,990

MLS#: 4368146
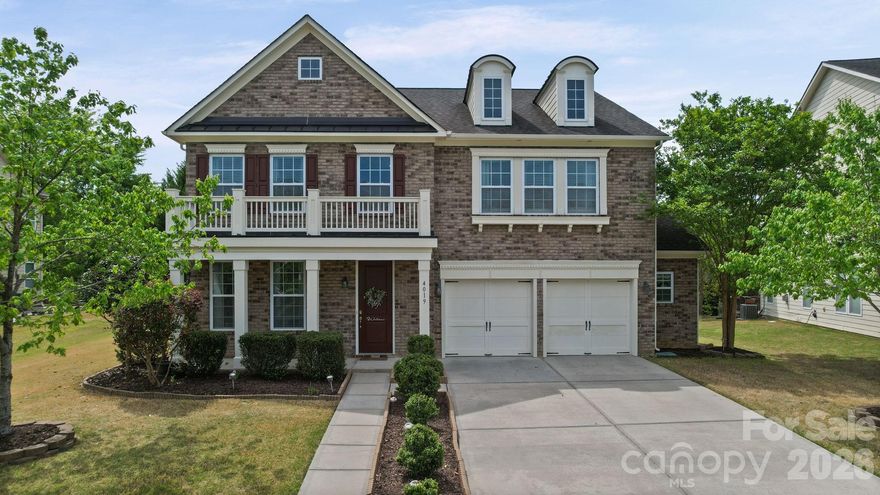
Welcome to this stunning 4-bedroom, 3-bathroom and residence with 2.5 garage space in the highly sought-after Lake Ridge community. Boasting over 3200+ square feet of living space, this meticulously maintained brick home features a spacious open floor plan perfect for entertaining. The kitchen is a chef's delight with upgrades, stainless steel appliances, and a beautiful 37x14 patio with Gazebo for outdoor enjoyment. Enjoy the convenience of a main-level study and a large great room with a cozy fireplace. Retreat to the primary suite featuring a garden tub for ultimate relaxation. Upgrades include new hardwood flooring, crown molding, and pre-wiring for surround sound. New Carpet upstairs. Experience the Tega Cay lifestyle with access to incredible community amenities including a pool, clubhouse, Tennis courts, Basketball court, walking trails and just a short walk to Catawba Park, and minutes from Nivens Creek Landing boat launch for easy lake access, all while being zoned for the award-winning Fort Mill School District. Seller to provide a home warranty until March 2028.
#4369824

Tega Cay

4019 Orchid Way

4 Beds

3 Baths

3,232 Sq.Ft.

$669,000

MLS#: 4369824
Price reduced
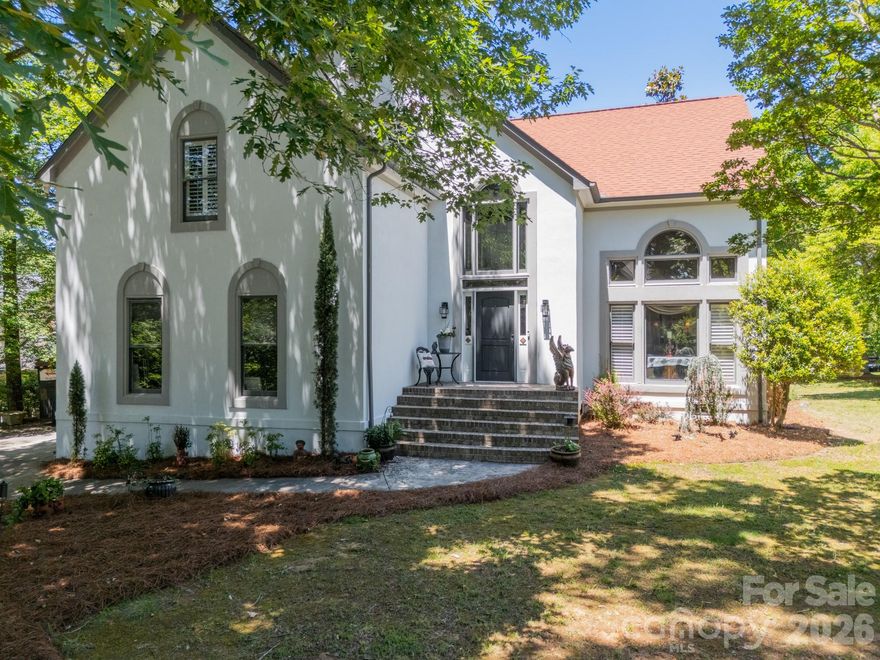
Tons of character in this beautifully updated home in sought after Seven Coves of Tega Cay. Beautiful bright home that flows well with a nice open concept feel that still offers separate living areas. Hard to find, huge flat yard with secluded deck! Hardwoods and tile throughout (carpet in 2 bedrooms), and newly renovated kitchen with quartz countertops and backsplash. Owners retreat on main level with gorgeous remodeled bathroom. Perfect home for entertaining & outdoor living! 
Main floor: 2 story living room, Office/dining room, updated kitchen with Calcutta quartz counters, huge peninsula, walk-in pantry, & stainless appliances. Great Room with vaulted ceilings and gas fireplace, breakfast area, primary bedroom with French doors to the deck, updated primary bathroom, guest bathroom, laundry, & oversized 2 car garage with storage above.  Tons of storage throughout including multiple closets & large walkable attic. Upstairs:  Three bedrooms with large closets, beautifully remodeled bathroom, & huge media/bonus room.  Highly rated Fort Mill Schools. Tega Cay is a recreational city on the shores of Lake Wylie with so much to offer! Take advantage of the lifestyle Tega Cay offers with social events, golf, tennis, pickleball, swim club, waterfront parks, walking trails, and Lake Life activities easily accessible. All this with NO HOA!
#4378588

Tega Cay

11043 Seven Coves Drive

4 Beds

2 Baths

2,845 Sq.Ft.

$755,999

MLS#: 4378588
Price reduced
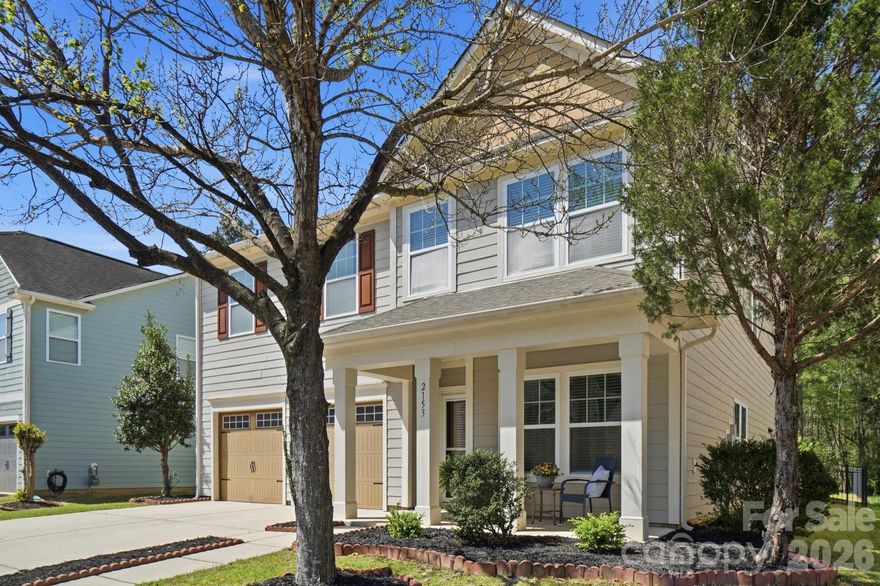
Don't miss your opportunity to move into this spacious and beautifully maintained, East facing, 4-bedroom, 2.5-bath home offering approximately 3,000 square feet of comfortable living space in the desirable Lake Ridge community of Tega Cay, SC. Designed with both functionality and style in mind, this home features an open and inviting floor plan perfect for everyday living and entertaining.The main living areas flow seamlessly, creating a bright and airy atmosphere with plenty of room to gather. Upstairs, you’ll find durable and stylish laminate flooring throughout, along with freshly installed carpet on the stairs for added comfort and a polished look.
The generously sized bedrooms provide flexibility for family, guests, or a home office setup, while the primary suite offers a private retreat with ample space to unwind. Step outside to enjoy the private, fully fenced backyard—ideal for pets, play, or relaxing evenings. The large patio provides the perfect setting for outdoor dining and entertaining, all while backing up to serene wooded views for added privacy and tranquility. Located in the amenity-rich Lake Ridge community, residents enjoy access to a variety of neighborhood features while being conveniently close to shopping, dining, and major commuting routes. This home truly offers the perfect blend of space, comfort, and location. Don’t miss the opportunity to make this exceptional property your next home!
#4363780

Tega Cay

2153 Bluebell Way

4 Beds

2 Baths

2,982 Sq.Ft.

$625,000

MLS#: 4363780

 - property

Send a message

Message successfully sent.

Your message

What is 3 + 4 ?

Reason for contacting?

I agree to receive email communication and understand I can unsubscribe at any time.

I agree to be contacted by Prestino Advantage via call, email, and text for real estate services. To opt out, you can reply 'stop' at any time or reply 'help' for assistance. You can also click the unsubscribe link in the emails. Message and data rates may apply. Message frequency may vary. Privacy Policy

Sign Out

Virtual Assistant

Would you like to take the next step with this property? We can help you schedule a showing or virtual tour, or send you more details.

Yes, I would like more information.

Thank You for Your Reply, One of Our Agents will contact you as soon as possible

No, maybe later.

Thank you, you can always contact me via email, phone number or through the contact form.

Realhub AI

Lucy - Your AI-Powered Realtor

Update Your Temporary Password

Personalize your search

Enter your email and we'll notify you immediately when new listings match what you're looking for.

or enter email address

Already have an account ? Login here

Continue your home search

I agree to receive communications and understand I can unsubscribe at any time.

I agree to be contacted by Prestino Advantage via call, email, and text for real estate services. To opt out, you can reply 'stop' at any time or reply 'help' for assistance. You can also click the unsubscribe link in the emails. Message and data rates may apply. Message frequency may vary. Privacy Policy

Already have an account ? Login here

We use cookies

We use cookies primarily for analytics to enhance your experience. By accepting, you agree to our use of these cookies. You can manage your preferences or learn more about our cookies policy.