
Property
Beds
4
Full Baths
4
1/2 Baths
1
Year Built
2006
Sq.Footage
2,886
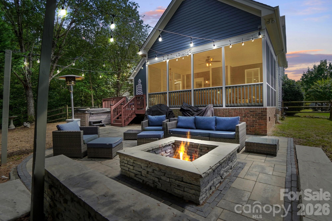
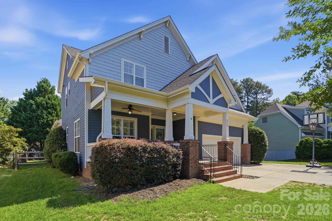
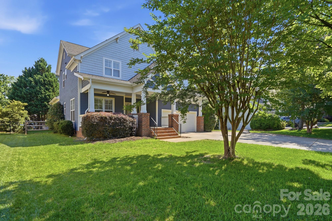
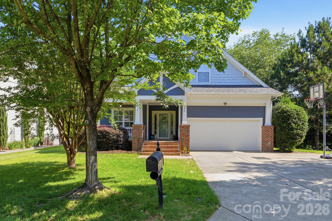
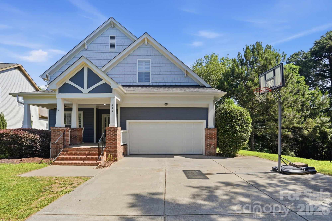
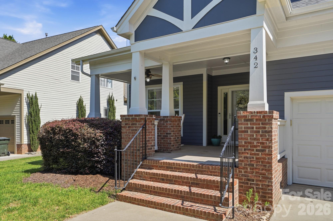
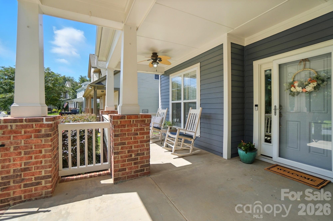
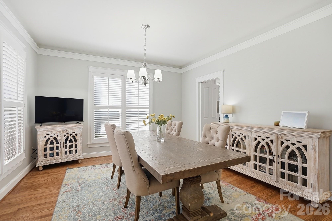
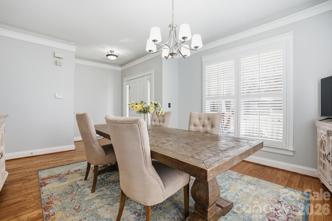
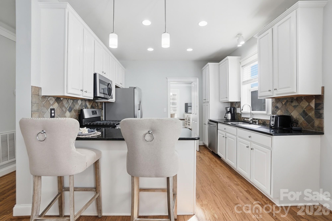
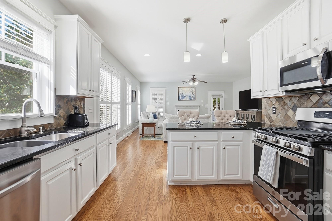
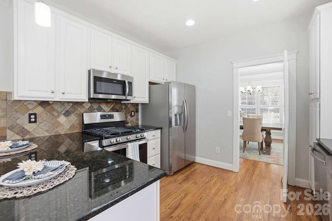
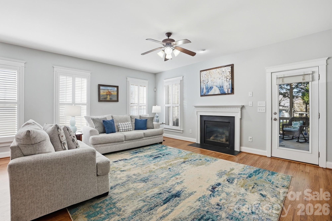
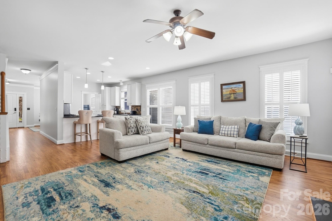
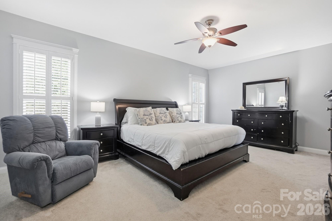
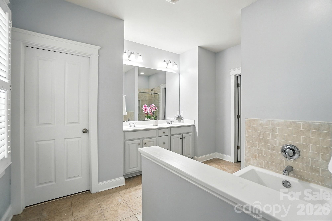
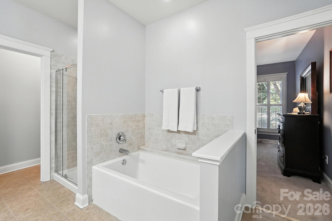
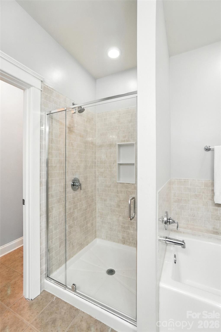
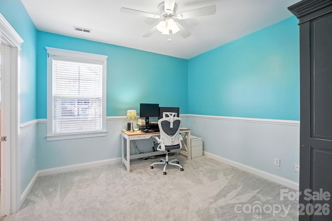
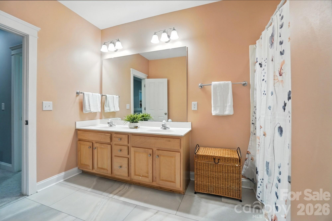
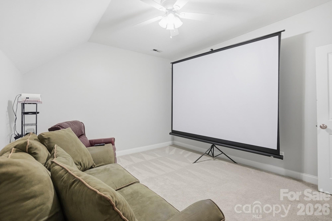
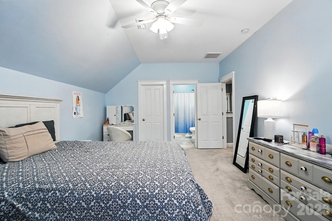
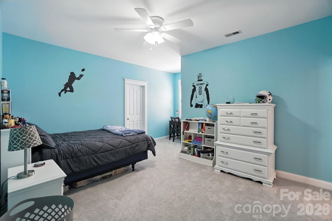
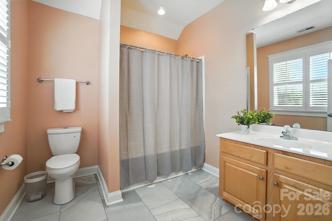
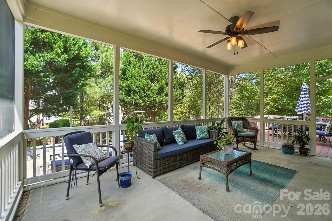
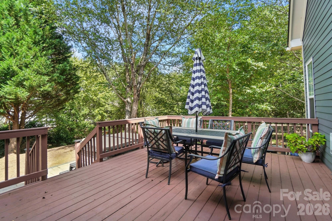
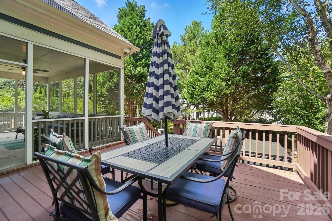
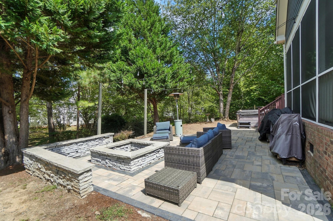
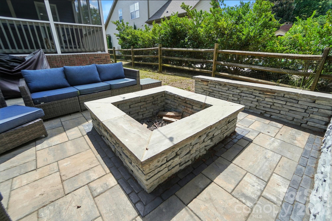
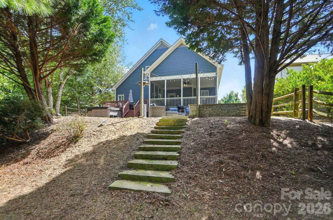
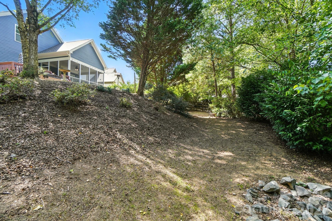
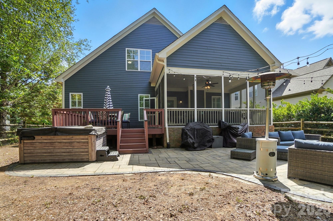
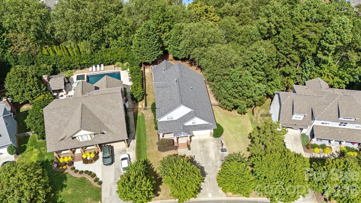
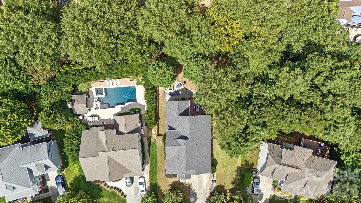
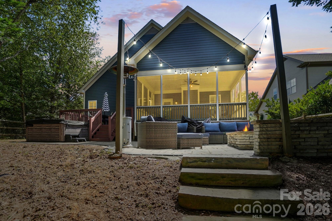
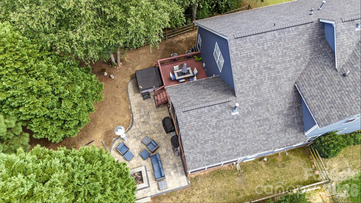
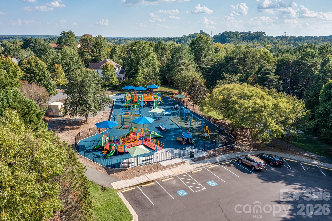
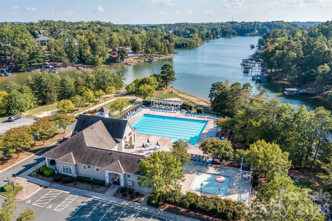
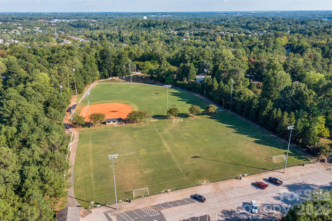
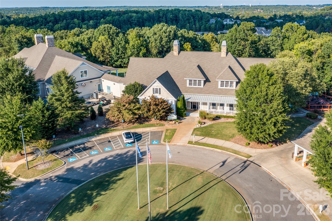
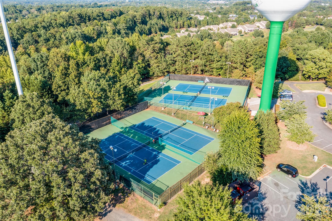
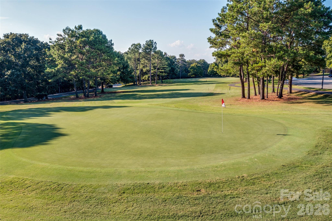
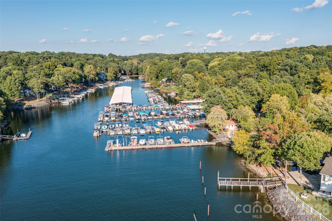
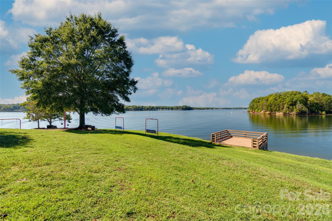
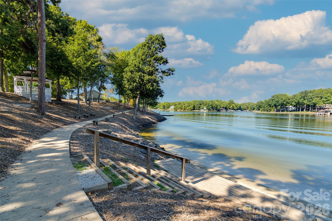
Welcome to this stunning Saussy Burbank home where timeless Southern charm meets luxurious everyday living. From the inviting front porch to the beautifully curated interior finishes and private backyard oasis, this home is designed to impress at every turn. Gorgeous recently updated hardwood floors flow throughout the main level, complemented by fresh interior paint, elegant crown molding, and abundant natural light. The open floor plan features a gourmet kitchen with granite countertops, a stylish tile backsplash, freshly painted cabinetry, stainless steel appliances and leads into the main living space, creating ample space for entertaining and gathering. Plantation shutters throughout add both sophistication and functionality. The spacious main-level primary suite offers comfort and convenience with a walk in closet and garden tub, creating the perfect private retreat. Upstairs, three additional bedrooms each feature their own en-suite bathroom, providing exceptional privacy and flexibility for family members or guests. A dedicated media room creates the ideal setting for movie nights, gaming, or relaxing weekends at home. Step outside and experience your own backyard oasis! Designed for year-round entertaining, the outdoor living spaces include a screened porch, open-air deck, and an expansive paver patio centered around a beautiful stone fire pit with ambient string lighting. The fenced backyard offers both privacy and plenty of room to play, unwind, or host unforgettable evenings with friends and family. Additional recent updates include new carpet and updated flooring in the upstairs bathrooms, while thoughtful storage solutions throughout the home provide exceptional organization and functionality. Located in the highly sought-after Tega Cay community, residents enjoy resort-style living within walking access to golf, the lake and marina, beaches, parks, walking trails, and an array of recreational amenities.
Features & Amenities
Interior
-
Other Interior Features
Breakfast Bar, Entrance Foyer, Open Floorplan, Storage, Walk-In Closet(s)
-
Total Bedrooms
4
-
Bathrooms
4
-
1/2 Bathrooms
1
-
Above Grade Finished Area
2886.0
-
Basement YN
NO
-
Cooling YN
YES
-
Cooling
Ceiling Fan(s), Central Air, ENERGY STAR Qualified Equipment
-
Fireplace YN
YES
-
Heating YN
YES
-
Heating
Zoned
-
Pet friendly
N/A
Exterior
-
Garage
Yes
-
Garage spaces
2
-
Construction Materials
Fiber Cement
-
Other Exterior Features
Boat Slip, Fire Pit
-
Parking
Driveway, Garage Door Opener
-
Patio and Porch Features
Covered, Deck, Front Porch, Patio, Rear Porch, Screened
-
Pool
No
Area & Lot
-
Lot Features
Level, Private, Sloped, Wooded
-
Property Type
Residential
-
Property Sub Type
Single Family Residence
-
Architectural Style
Traditional
Price
-
Sales Price
$675,000
-
Sq. Footage
2, 886
-
Price/SqFt
$233
HOA
-
Association
No
School District
-
Elementary School
Tega Cay
-
Middle School
Gold Hill
-
High School
Fort Mill
Property Features
-
New Construction
NO
-
Association Amenities
Trail(s)
-
Senior Community YN
NO
-
Sewer
Public Sewer
-
Water Source
Public
Schedule a Showing
Showing scheduled successfully.
Mortgage calculator
Estimate your monthly mortgage payment, including the principal and interest, property taxes, and HOA. Adjust the values to generate a more accurate rate.
Your payment
Principal and Interest:
$
Property taxes:
$
HOA fees:
$
Total loan payment:
$
Total interest amount:
$
Location
County
York
Elementary School
Tega Cay
Middle School
Gold Hill
High School
Fort Mill
Listing Courtesy of Calla Wilcox , Helen Adams Realty
RealHub Information is provided exclusively for consumers' personal, non-commercial use, and it may not be used for any purpose other than to identify prospective properties consumers may be interested in purchasing. All information deemed reliable but not guaranteed and should be independently verified. All properties are subject to prior sale, change or withdrawal. RealHub website owner shall not be responsible for any typographical errors, misinformation, misprints and shall be held totally harmless.

Agent
Mary Patrella
Call Mary today to schedule a private showing.

* Listings on this website come from the FMLS IDX Compilation and may be held by brokerage firms other than the owner of this website. The listing brokerage is identified in any listing details. Information is deemed reliable but is not guaranteed. If you believe any FMLS listing contains material that infringes your copyrighted work please click here to review our DMCA policy and learn how to submit a takedown request.© 2024 FMLS.
Related Properties
Tega Cay
5060 Duval Circle
4 Beds
3 Baths
2,581 Sq.Ft.
$599,990
MLS#: 4370122
Tega Cay
5048 Duval Circle
4 Beds
3 Baths
2,587 Sq.Ft.
$619,990
MLS#: 4376000
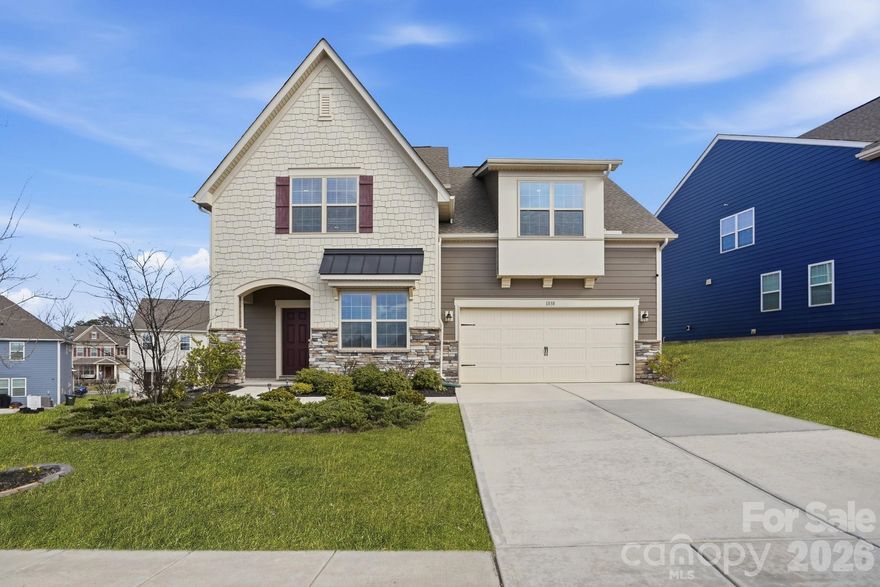
Tega Cay
1838 Grove Park Lane
4 Beds
3 Baths
2,902 Sq.Ft.
$590,000
MLS#: 4351358
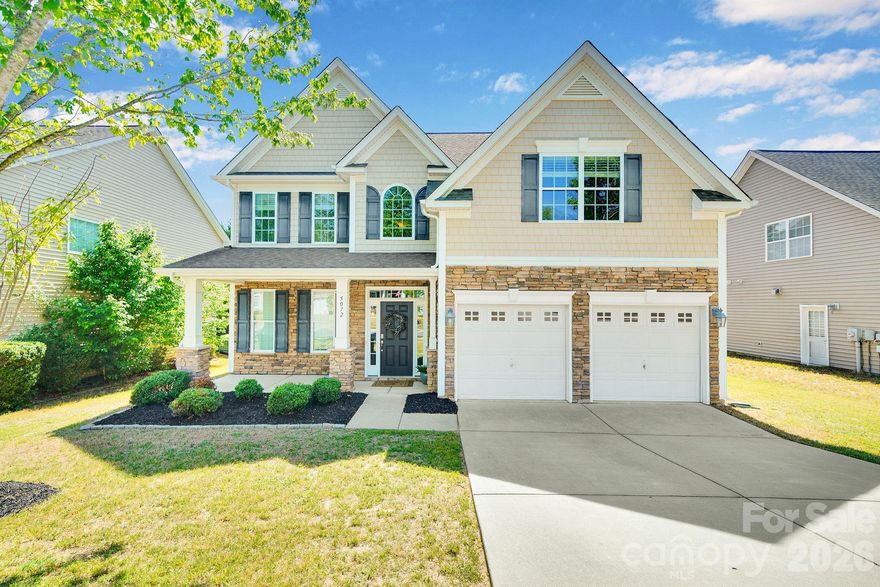
Tega Cay
5072 Gladiola Way
5 Beds
3 Baths
2,658 Sq.Ft.
$579,900
MLS#: 4370676
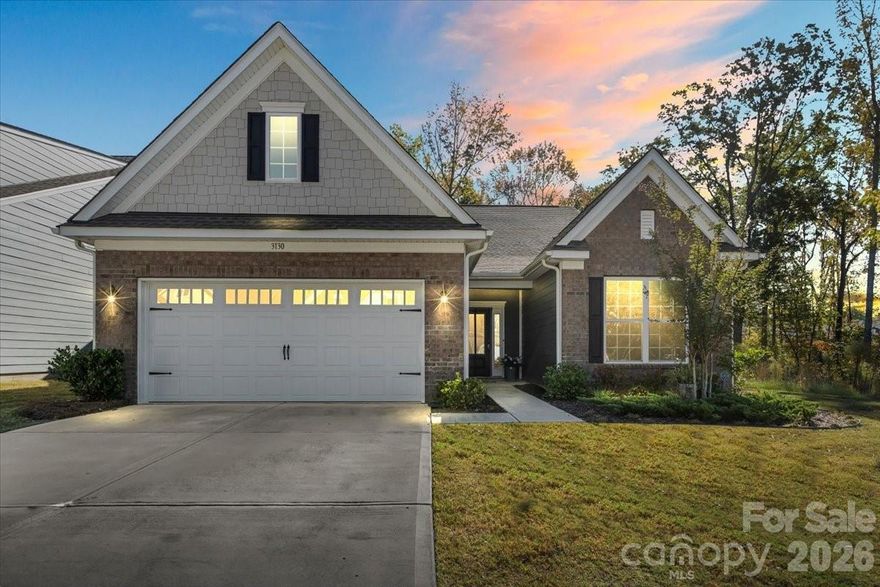
Tega Cay
3130 Windhaven Lane
3 Beds
3 Baths
2,518 Sq.Ft.
$575,000
MLS#: 4314342
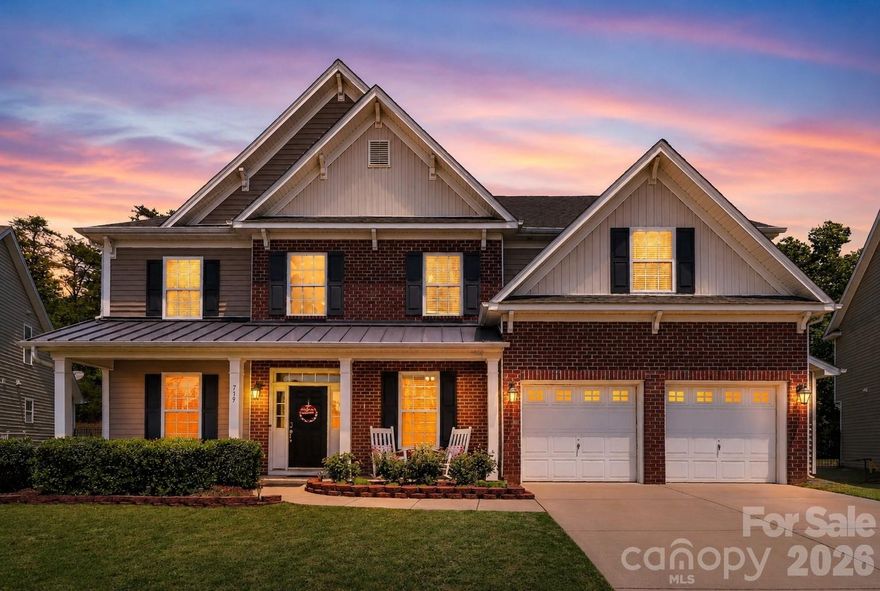
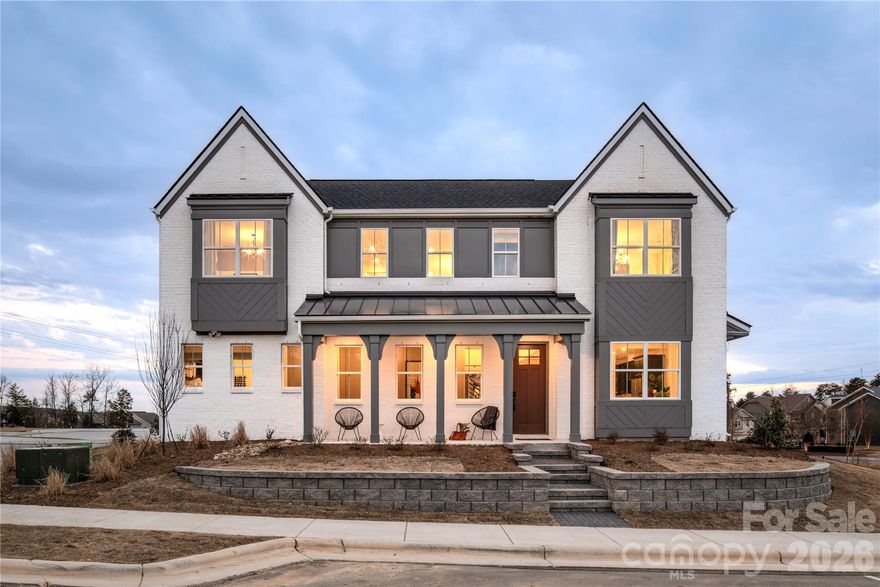
Tega Cay
719 Fresia Drive
5 Beds
4 Baths
3,483 Sq.Ft.
$675,000
MLS#: 4380255
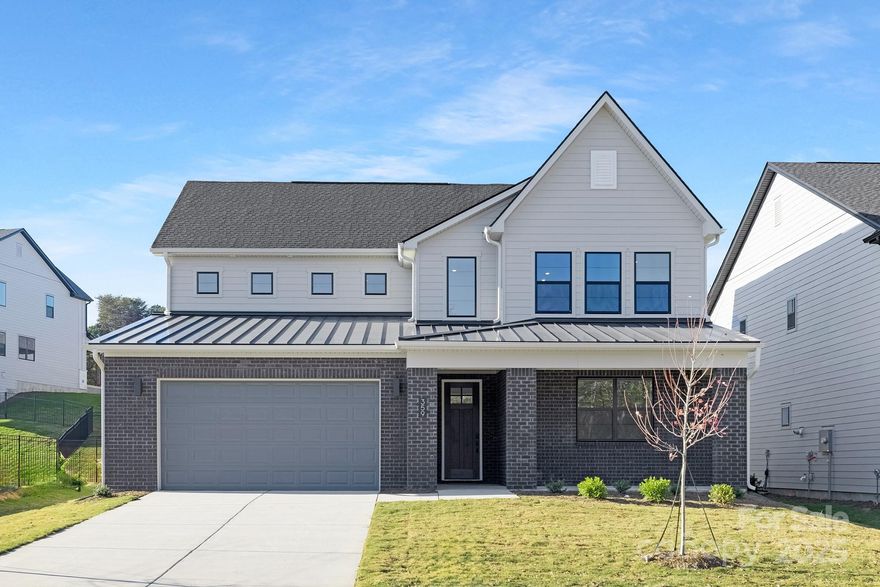
Tega Cay
1008 Cobalt Drive
3 Beds
2 Baths
1,959 Sq.Ft.
$549,310
MLS#: 4380537
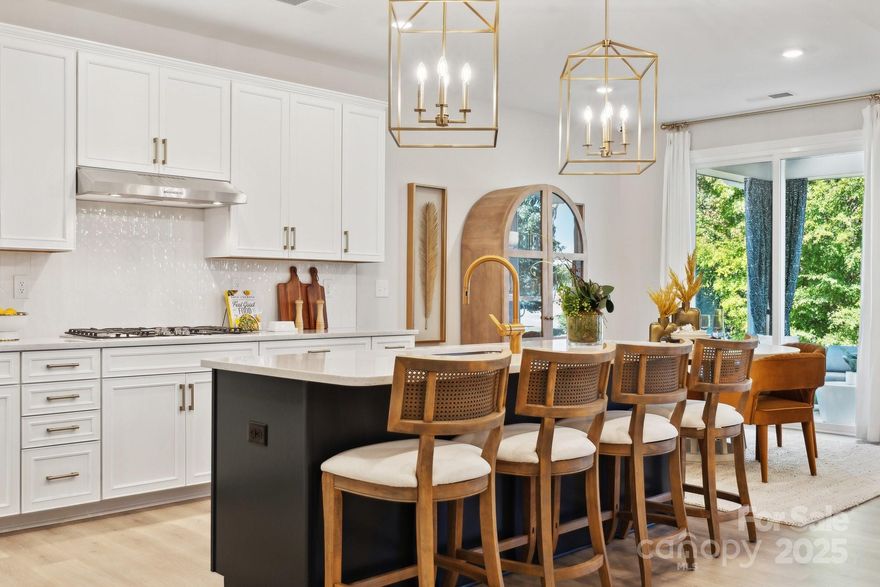
Tega Cay
359 Linda Carol Lane
4 Beds
3 Baths
2,610 Sq.Ft.
$789,000
MLS#: 4298113
Tega Cay
3014 River Falls Drive
5 Beds
4 Baths
2,929 Sq.Ft.
$645,990
MLS#: 4302063
