
Properties

Browse or get in touch to schedule a walkthrough.

  • Nearby me
Price range

Popular Features

Community Features

Association

Property Features

Waterfront

View

Exterior Features

Interior Features

Style

10000 properties match your criteria

Updated 1 minute ago

E-Alert name
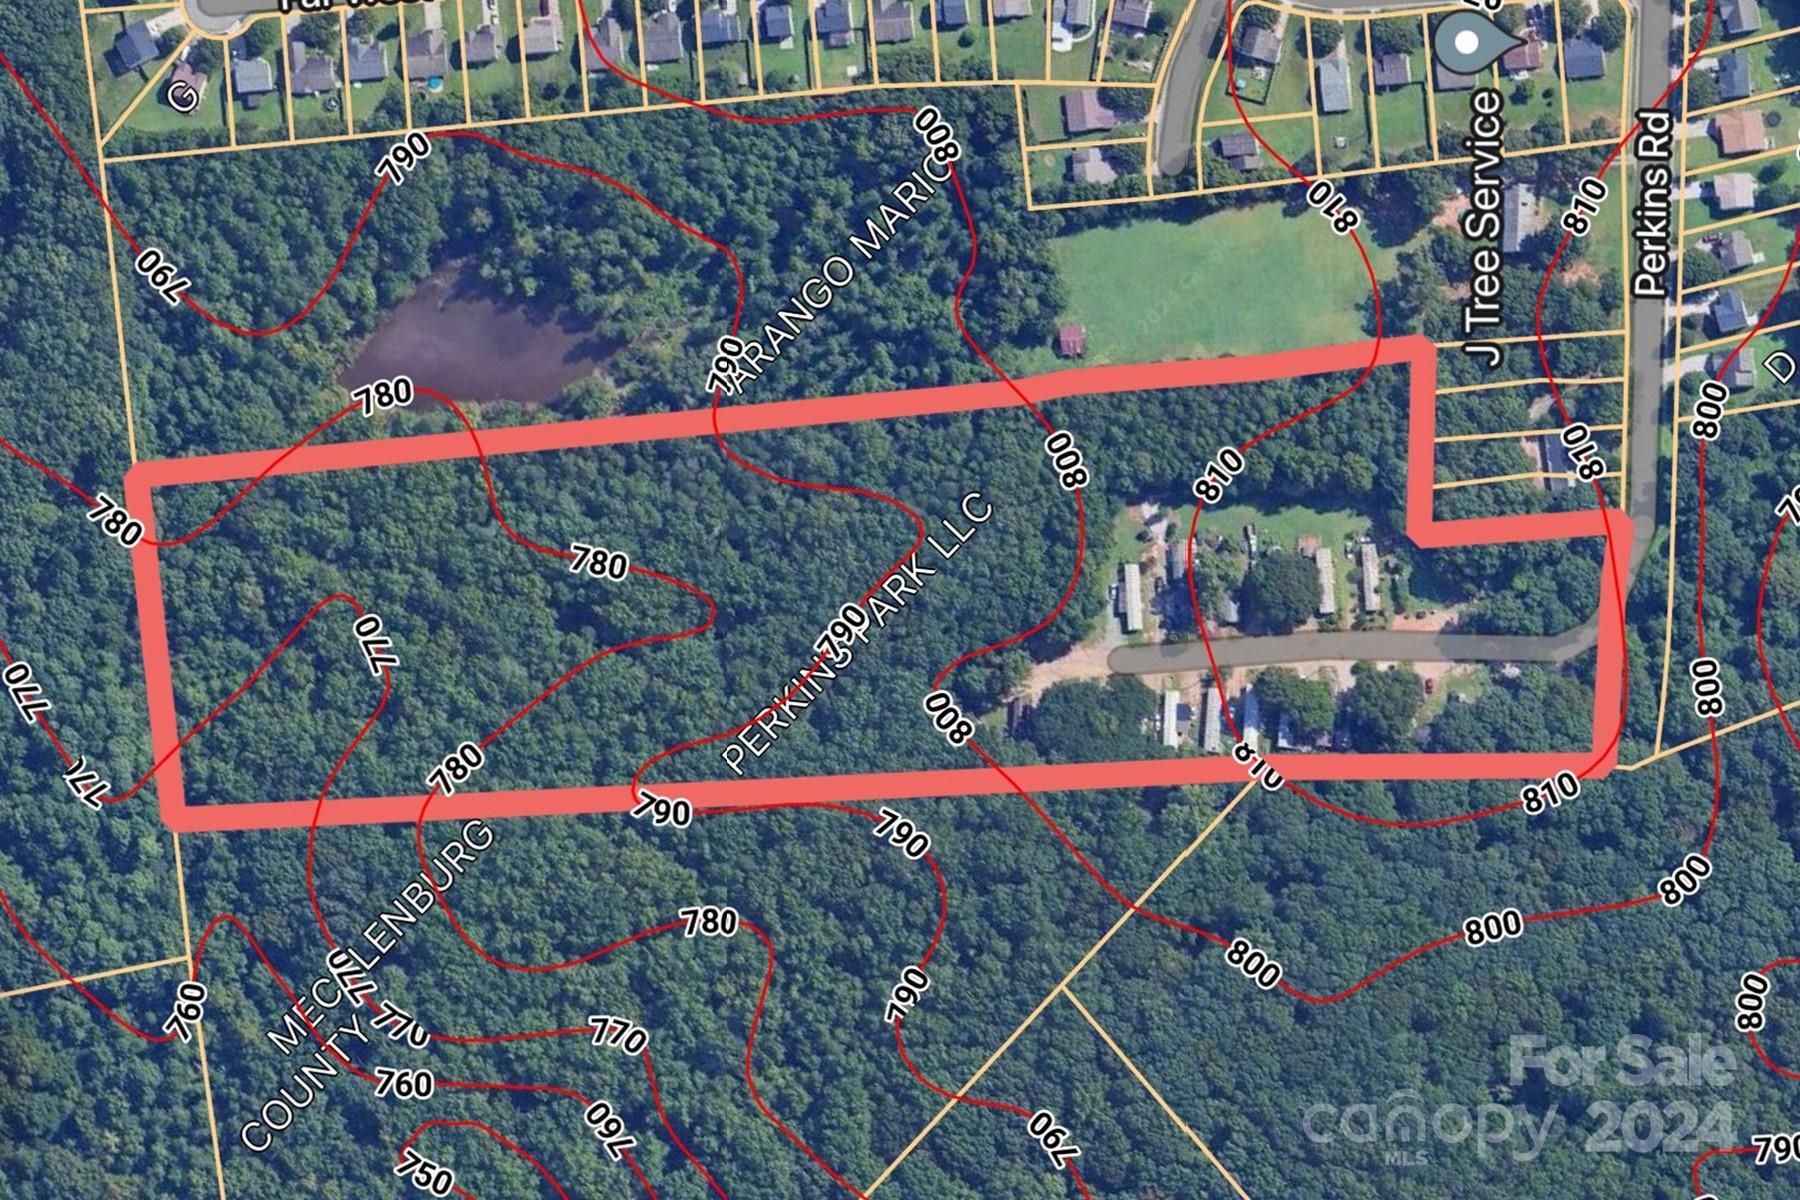
This 10.78 Property is currently being used as a single wide Mobile Home trailer park.  This property is best suited for a small community of single family homes or duplexes. Currently zoned as N1-A, Neighborhood 1-A-N1-A. The N1-A Zoning District allows for the development of residential dwellings on lots of 10,000 square feet or greater. Mobile homes can be removed by owner with acceptable offer.  Mobile homes are not considered to have value in this offering, value is in the land.  Close to Ribbonwalk Nature Preserve, Nevin Park, close to University area, Shopping, fast access to I85 and I77. Great buildable lot.
#4178102

Charlotte

4301 Perkins Road

None Beds

None Baths

N/A

$2,475,000

MLS#: 4178102
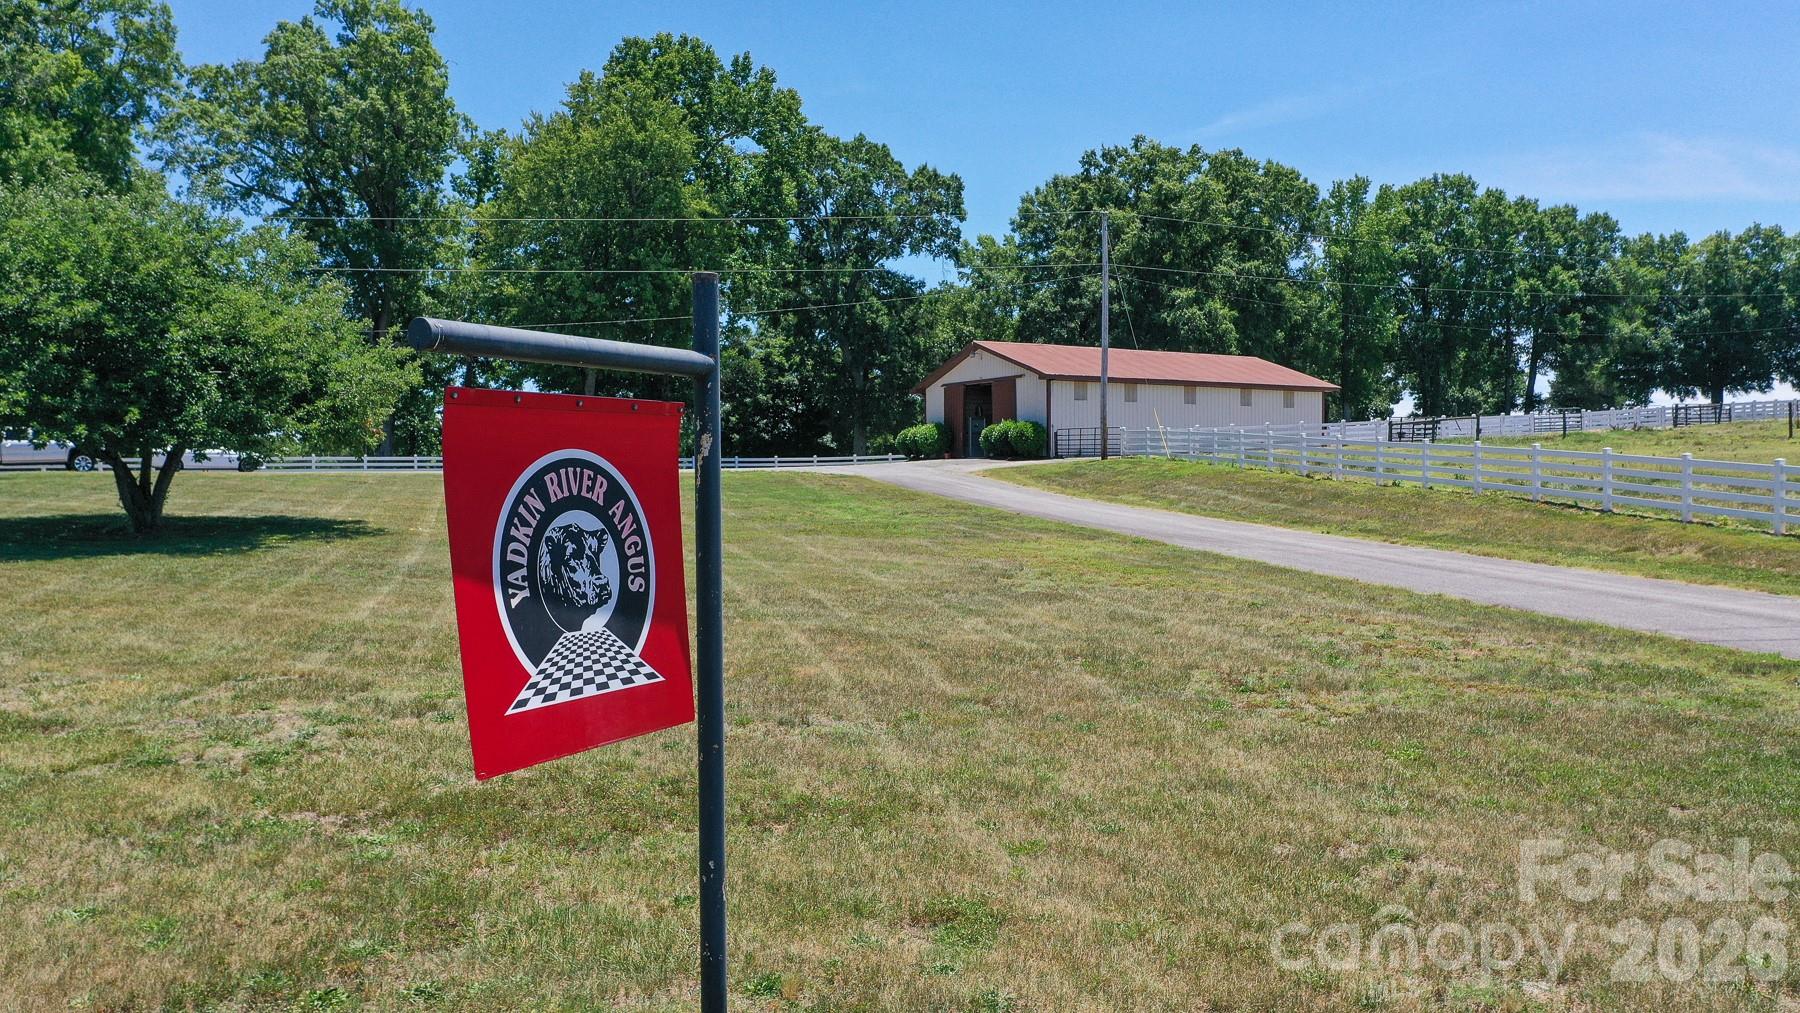
The Yadkin River Cattle Farm is a turnkey black angus cattle operation.   Located on Hampton Road, this is a gorgeous property that can offer the established cattle farmer more room to grow or it can be a fantastic property for someone looking to begin their cattle business!  

The property has two homes, a great road system throughout and lot's of open pasture ground.  There is a 6 stall horse barn complete with office, tack room and wash stall.  It also has a cattle show barn with 4 large stalls, an auctioneer's podium with enclosed arena and storage rooms as well as an office with a full bath.  There are two large equipment sheds that measure 160ft x 36.7ft respectively.  There are miles of fencing and multiple pastures for herd management.  Located near the Yadkin river is a rock built pavilion complete with fireplace and open oven for cooking.  Next to that is a huge outdoor fire pit with a large pot hook for cooking.  The pavilion is powered by a generator.   You also have a boat ramp nearby for fishing the Yadkin River!  There is a 68 foot power line right-of-way easement on the north end of the property.  Also, the city of Winston-Salem has a sewer easement pipeline running underground along Muddy Creek.  

There are 3 separate parcels that all are being sold together for a total of 226.65 acres.  See "Location" tab for details.
#4397714

Clemmons

8504 Hampton Road

6 Beds

4 Baths

1,864 Sq.Ft.

$2,475,000

MLS#: 4397714
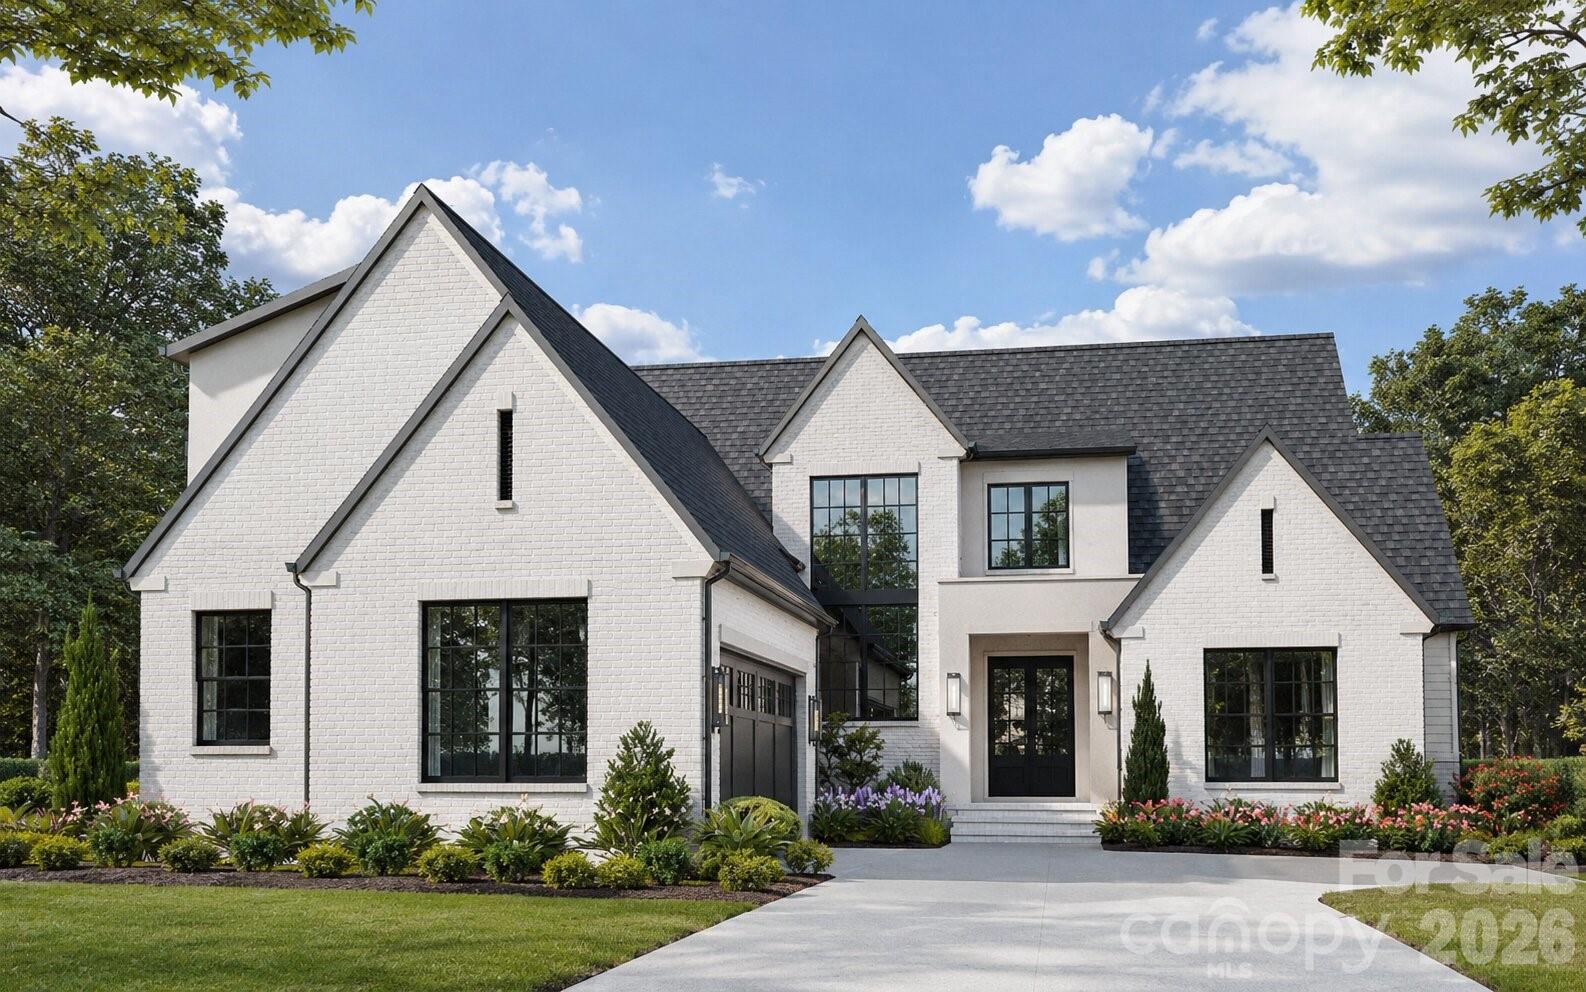
Welcome to 4448 Halstead Drive, a stunning new construction luxury home being built by Keen Building Company and designed by Allison Hall Architects perfectly positioned on one of Madison Park’s premier lots. Offering 5 bedrooms, 4.5 baths, and 4,389 square feet, this thoughtfully designed residence blends elevated finishes with everyday functionality in one of Charlotte’s most sought-after locations. Just steps from the Montford area, minutes to SouthPark Mall, and with quick access to I-77, this home delivers unmatched convenience while maintaining a quiet, neighborhood feel.
Inside, you’ll find refined craftsmanship and luxury details throughout. The open, light-filled floor plan features a private office, ideal for working from home, and a versatile bonus space perfect for a gym, media room, or playroom. The gourmet kitchen anchors the main living area, flowing seamlessly into elegant entertaining spaces designed for both casual living and upscale gatherings. Outdoor living shines with a beautifully appointed outdoor fireplace, creating a year-round space for entertaining or relaxing on this exceptional lot. High-end finishes, designer selections, and meticulous attention to detail reflect the quality and reputation of Keen Building Company. This is a rare opportunity to own a new luxury home in Madison Park, combining location, craftsmanship, and lifestyle—just minutes from Charlotte’s best dining, shopping, and amenities.
#4330380

Charlotte

4448 Halstead Drive

5 Beds

4 Baths

4,389 Sq.Ft.

$2,475,000

MLS#: 4330380
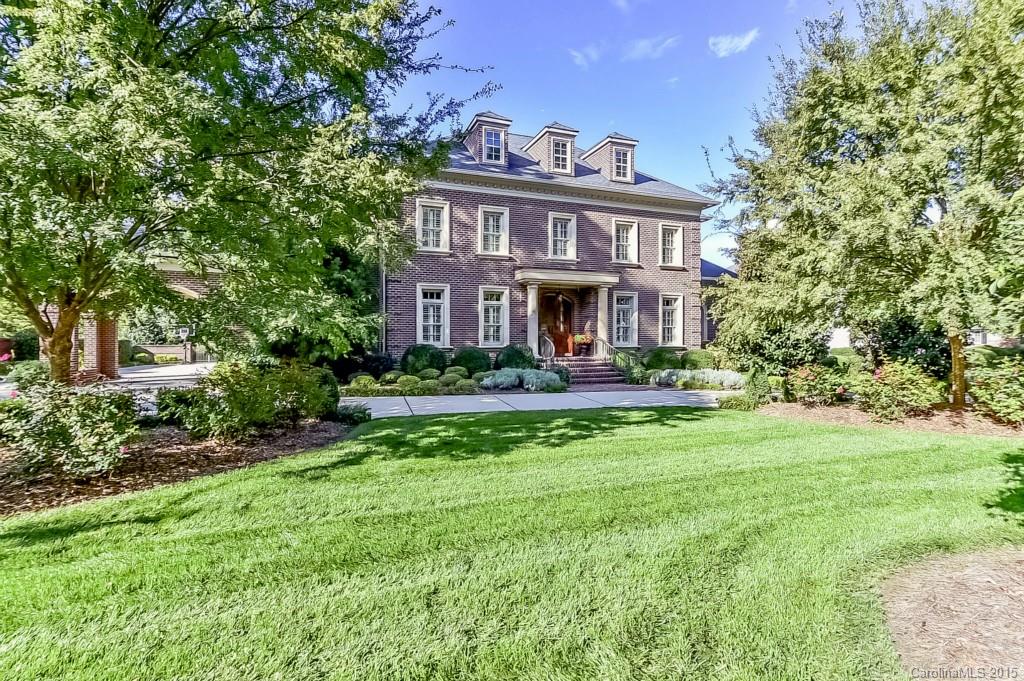
Stunning traditional brick home with modern amenities in Foxcroft! Gourmet kitchen w/ high end appliances, great attention to detail, elegant formals and informal spaces. Main floor master suite w/ his & her closets and large bath. All bedrooms feature private baths en suite. 3-car attached garage. 2 laundry rooms. 3rd floor is perfect space for home office/library or bedroom suite. Huge porch overlooking beautifully landscaped private pool with hot tub.
#3065616

Charlotte

3932 Arbor Way

5 Beds

5 Baths

6,792 Sq.Ft.

$2,475,000

MLS#: 3065616
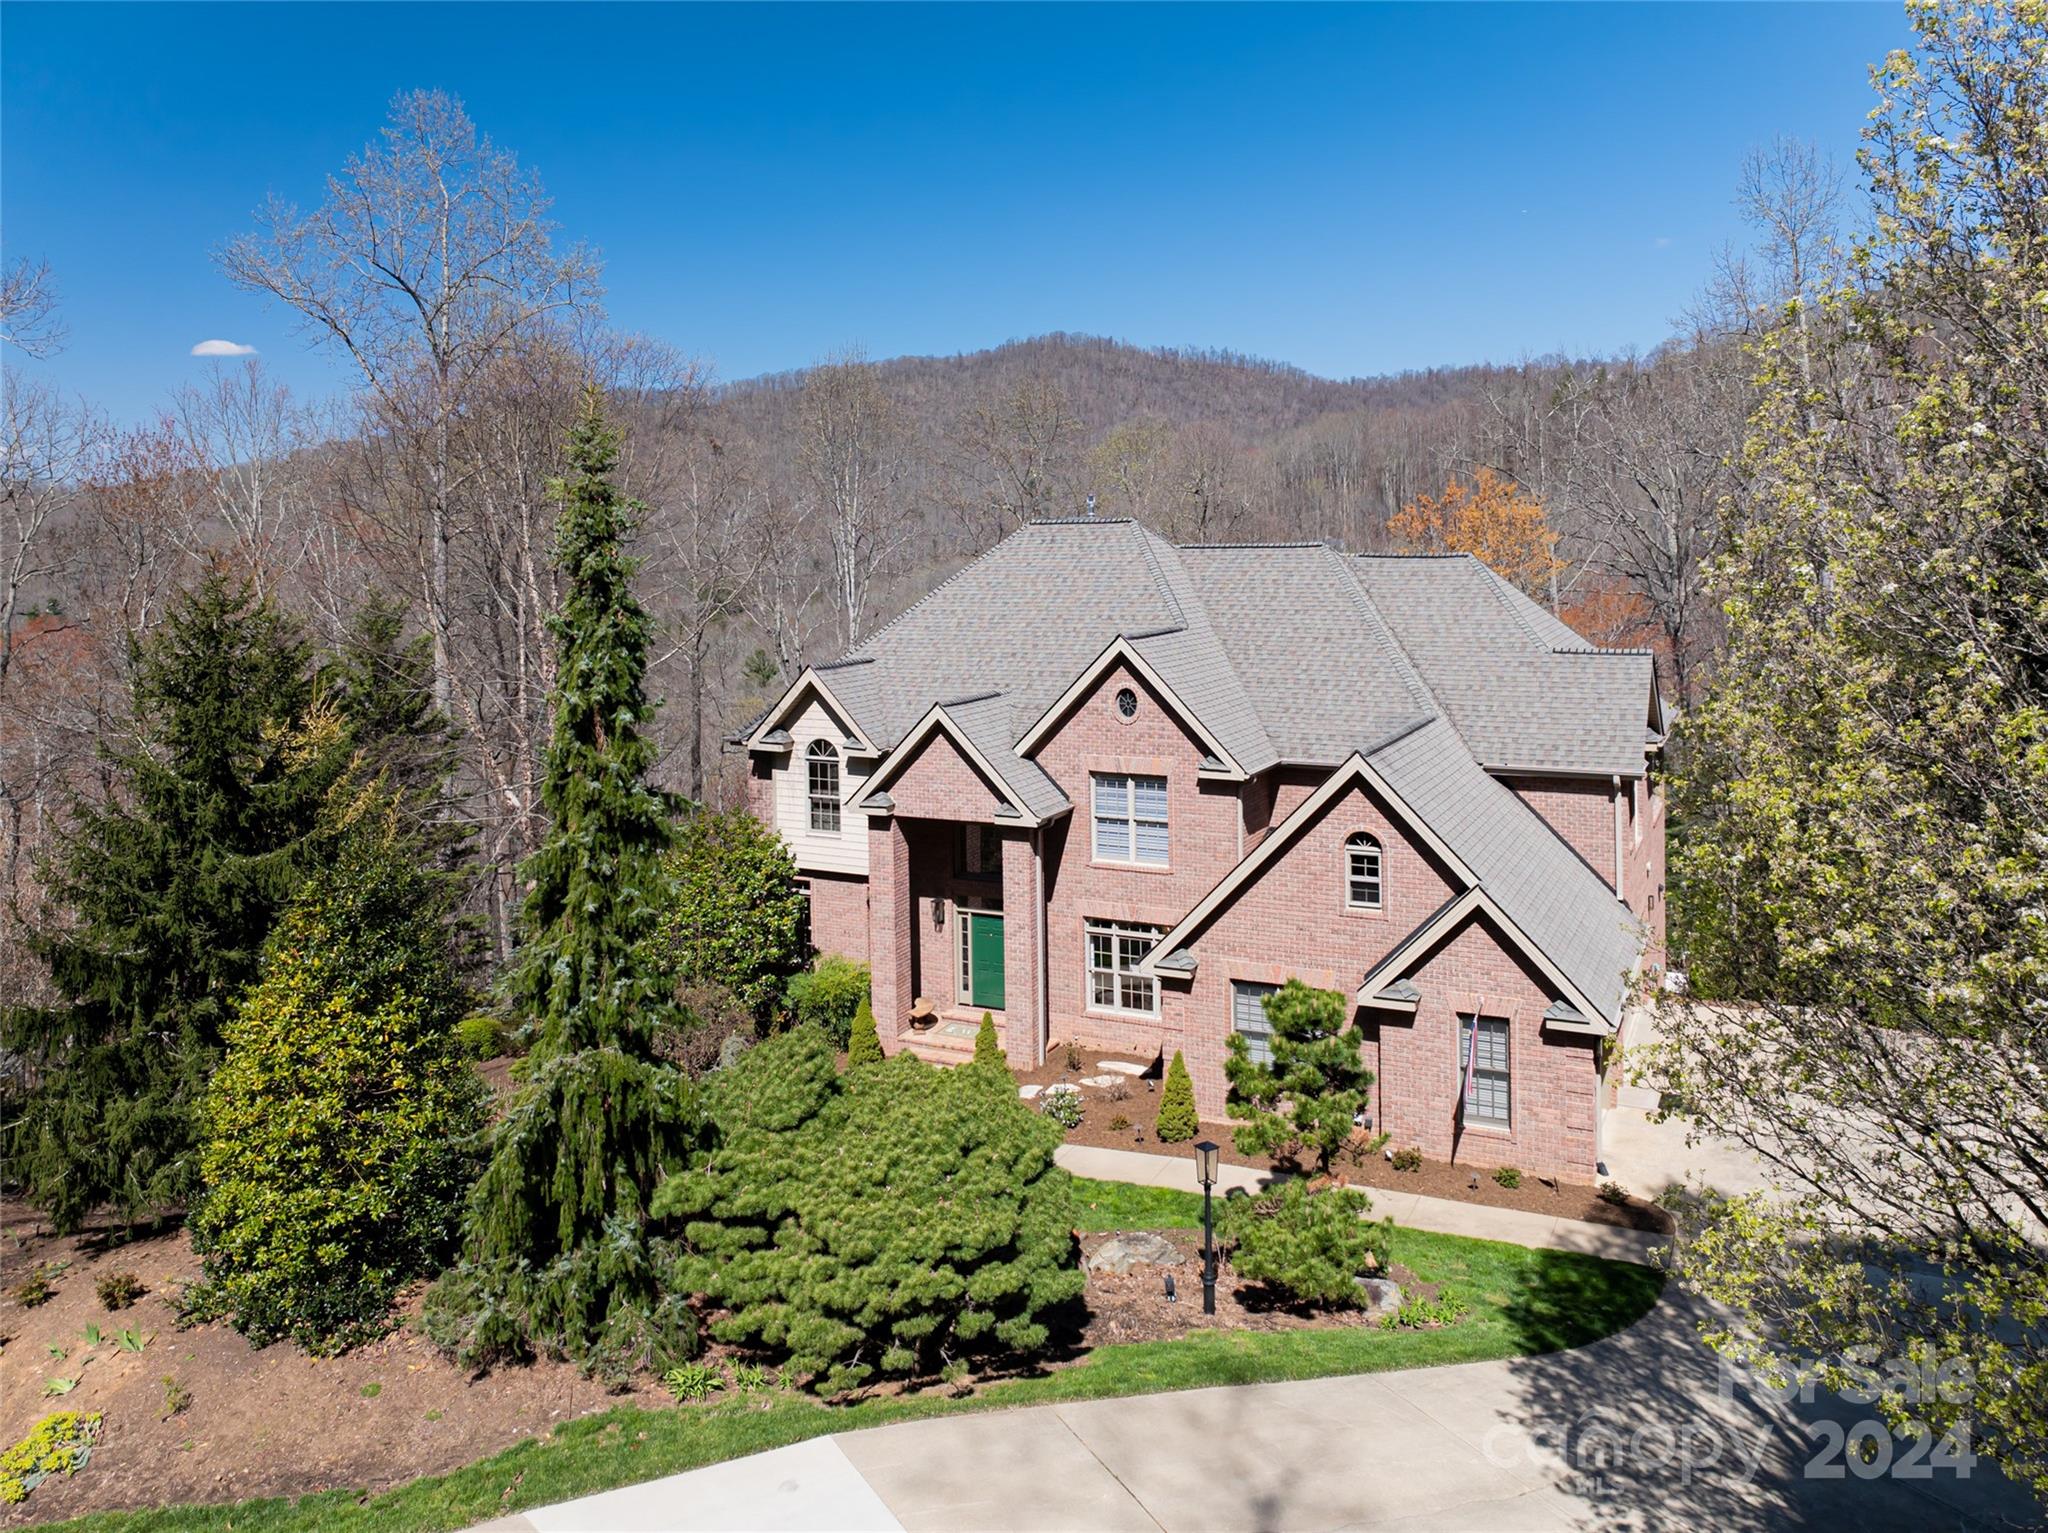
24 Hearthstone is a work of art in gated Poplar Ridge, completely renovated, boasting contemporary design without compromising functionality and livability. Inspirational architectural elements surround you from every corner with a stunning staircase welcoming you into the home, built-ins and coffered ceilings in the great room. The stunning gourmet kitchen is outfitted with sleek cabinetry, three dishwashers and a Sub-Zero refrigerator. Newly added large windows bring the outdoors in, flooding the home with sunlight. The second level offers a primary suite that is a sanctuary, with two seating nooks one with a fireplace and the other with walls of windows overlooking the mountains, and two separate walk-in closets that connect to a designer bath with two water closets. Also found on this level are two bedrooms with a shared bath. The basement level offers a home theater with surround sound, family room with a wetbar, flex room with a bath and access to the fully fenced backyard.
#4118635

Asheville

24 Hearthstone Drive

4 Beds

4 Baths

5,582 Sq.Ft.

$2,475,000

MLS#: 4118635
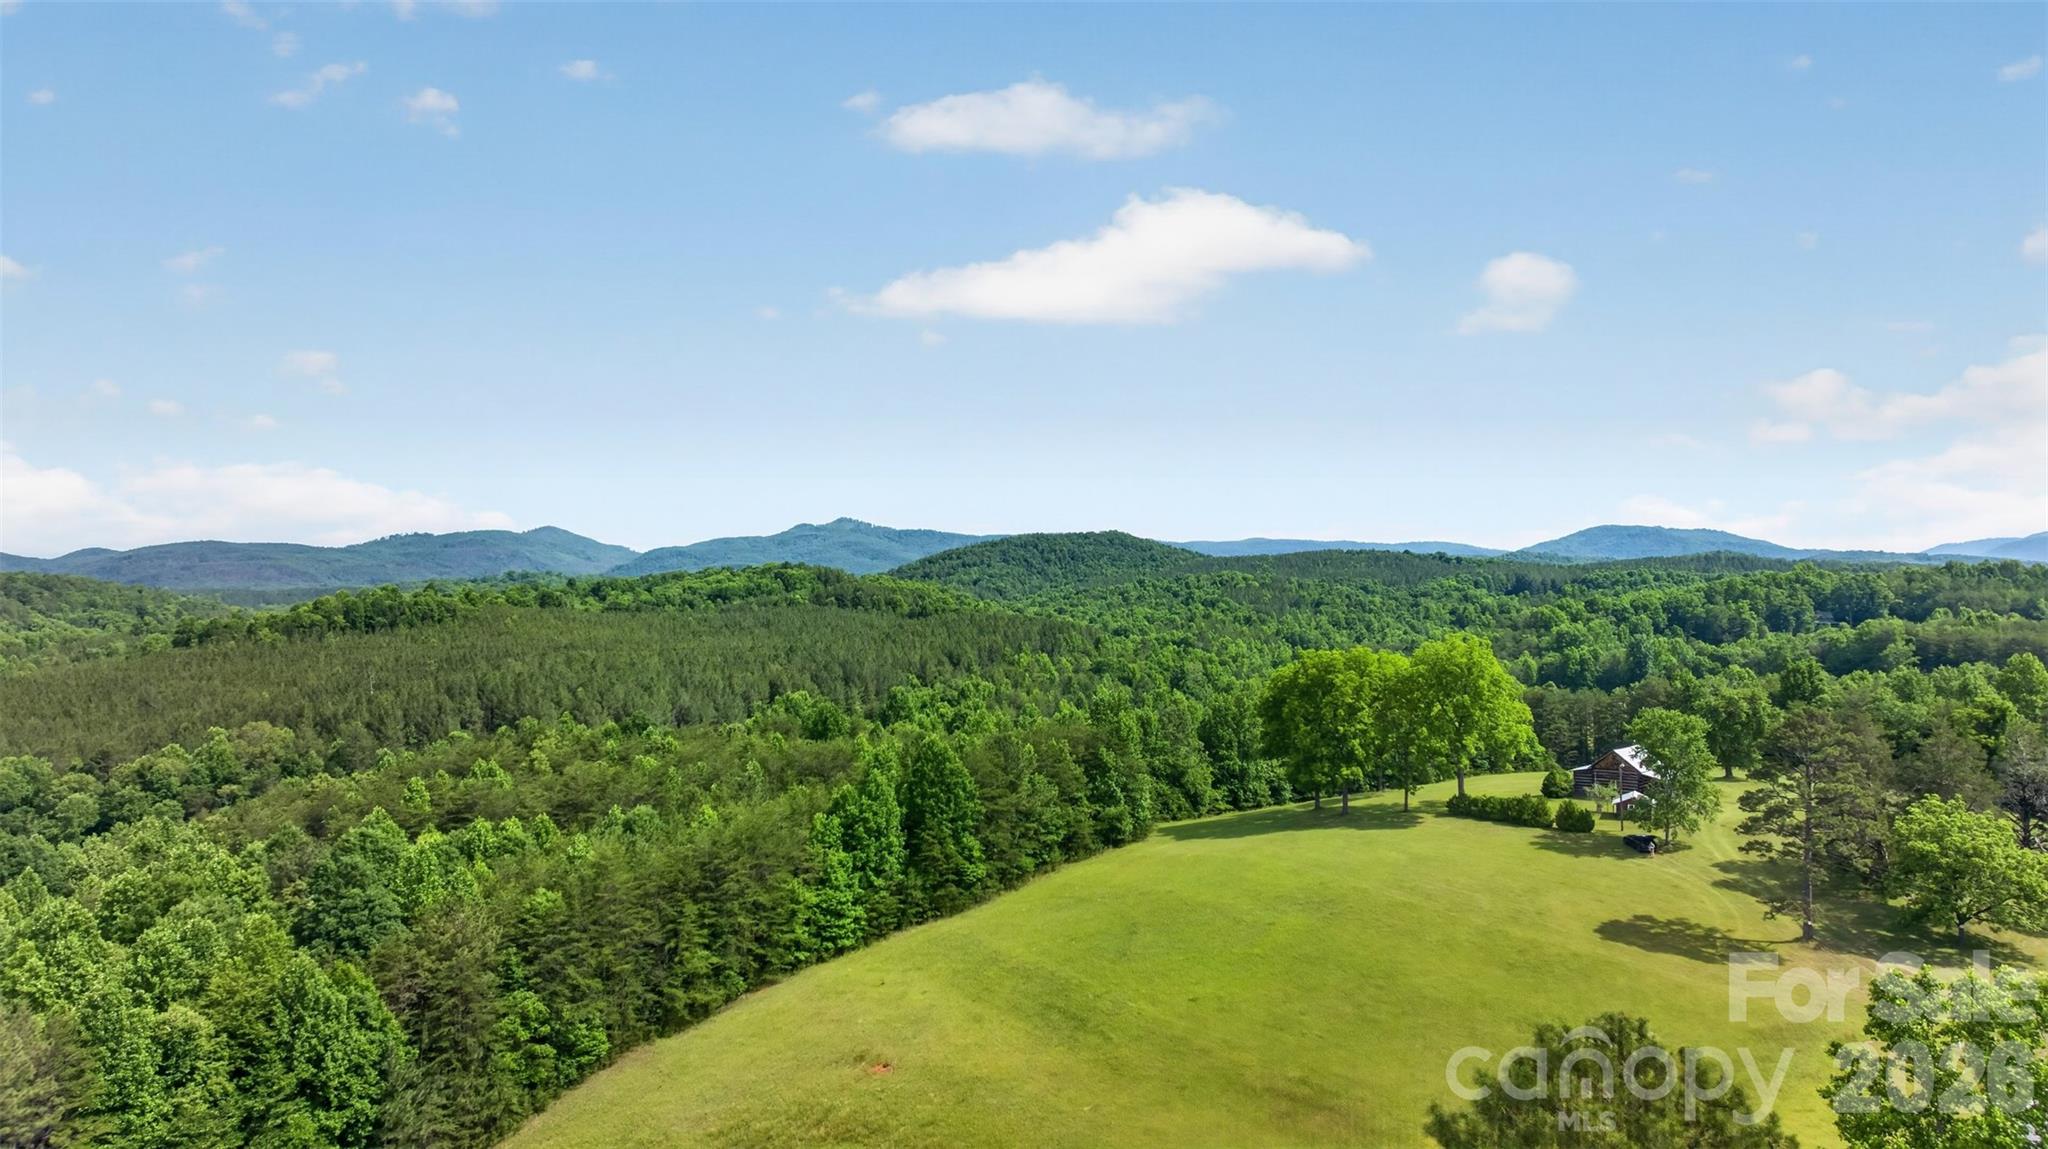
247.46 Acres | Union Mills, NC | Historic Frontier Cabin | Mountains, Creeks & Pasture
There are properties you buy. And then there are properties that find you.
This is the latter.
Tucked into the mountains of Rutherford County, 247.46 acres of pure, untouched North Carolina waits for the person who's been quietly dreaming of something more — more space, more silence, more life. Not a subdivision lot. Not a neighborhood. Not an HOA newsletter. A place where the only thing on the horizon is mountain views, and the only sound at dusk is water moving over rock.
The land has it all: sweeping mountain views that stop you in your tracks, open pasture, hardwood forest, and creek frontage that would make a grown man stop and just breathe. Whether you're a hunter looking for your own private ground, a horseman wanting room to roam, or simply someone who has had enough of the noise — this land meets you where you are.
At the heart of it stands a cabin that defies modern time. Built in the 1700s or early 1800s, this cabin features a main room anchored by a beautiful fireplace with a kitchen and full bath. It is a living relic of American frontier life in these mountains. Look closely at the walls and you'll find the original rifle ports — narrow openings hand-cut by the settlers who built this place and defended it. This isn't a cabin that was decorated to feel historic. It is history. It has earned its age. Every notch and worn plank tells a story most people will never get to touch.
In a world that moves faster every year — where the headlines are relentless, the cities are louder, and privacy feels like a luxury — land like this has become something else entirely: a refuge. A reset. A place to raise your kids the way you were meant to. To hunt your own ground. To sit on a porch in front of a cabin that was standing before this country was what it is today, and feel something settle inside your chest.
The seller will not subdivide. This land sells whole, 247.46 acres, one piece, one legacy, one opportunity.
Some things are worth protecting. This is one of them.
#4395736

Union Mills

485 Frog Creek Road

None Beds

1 Baths

576 Sq.Ft.

$2,474,600

MLS#: 4395736
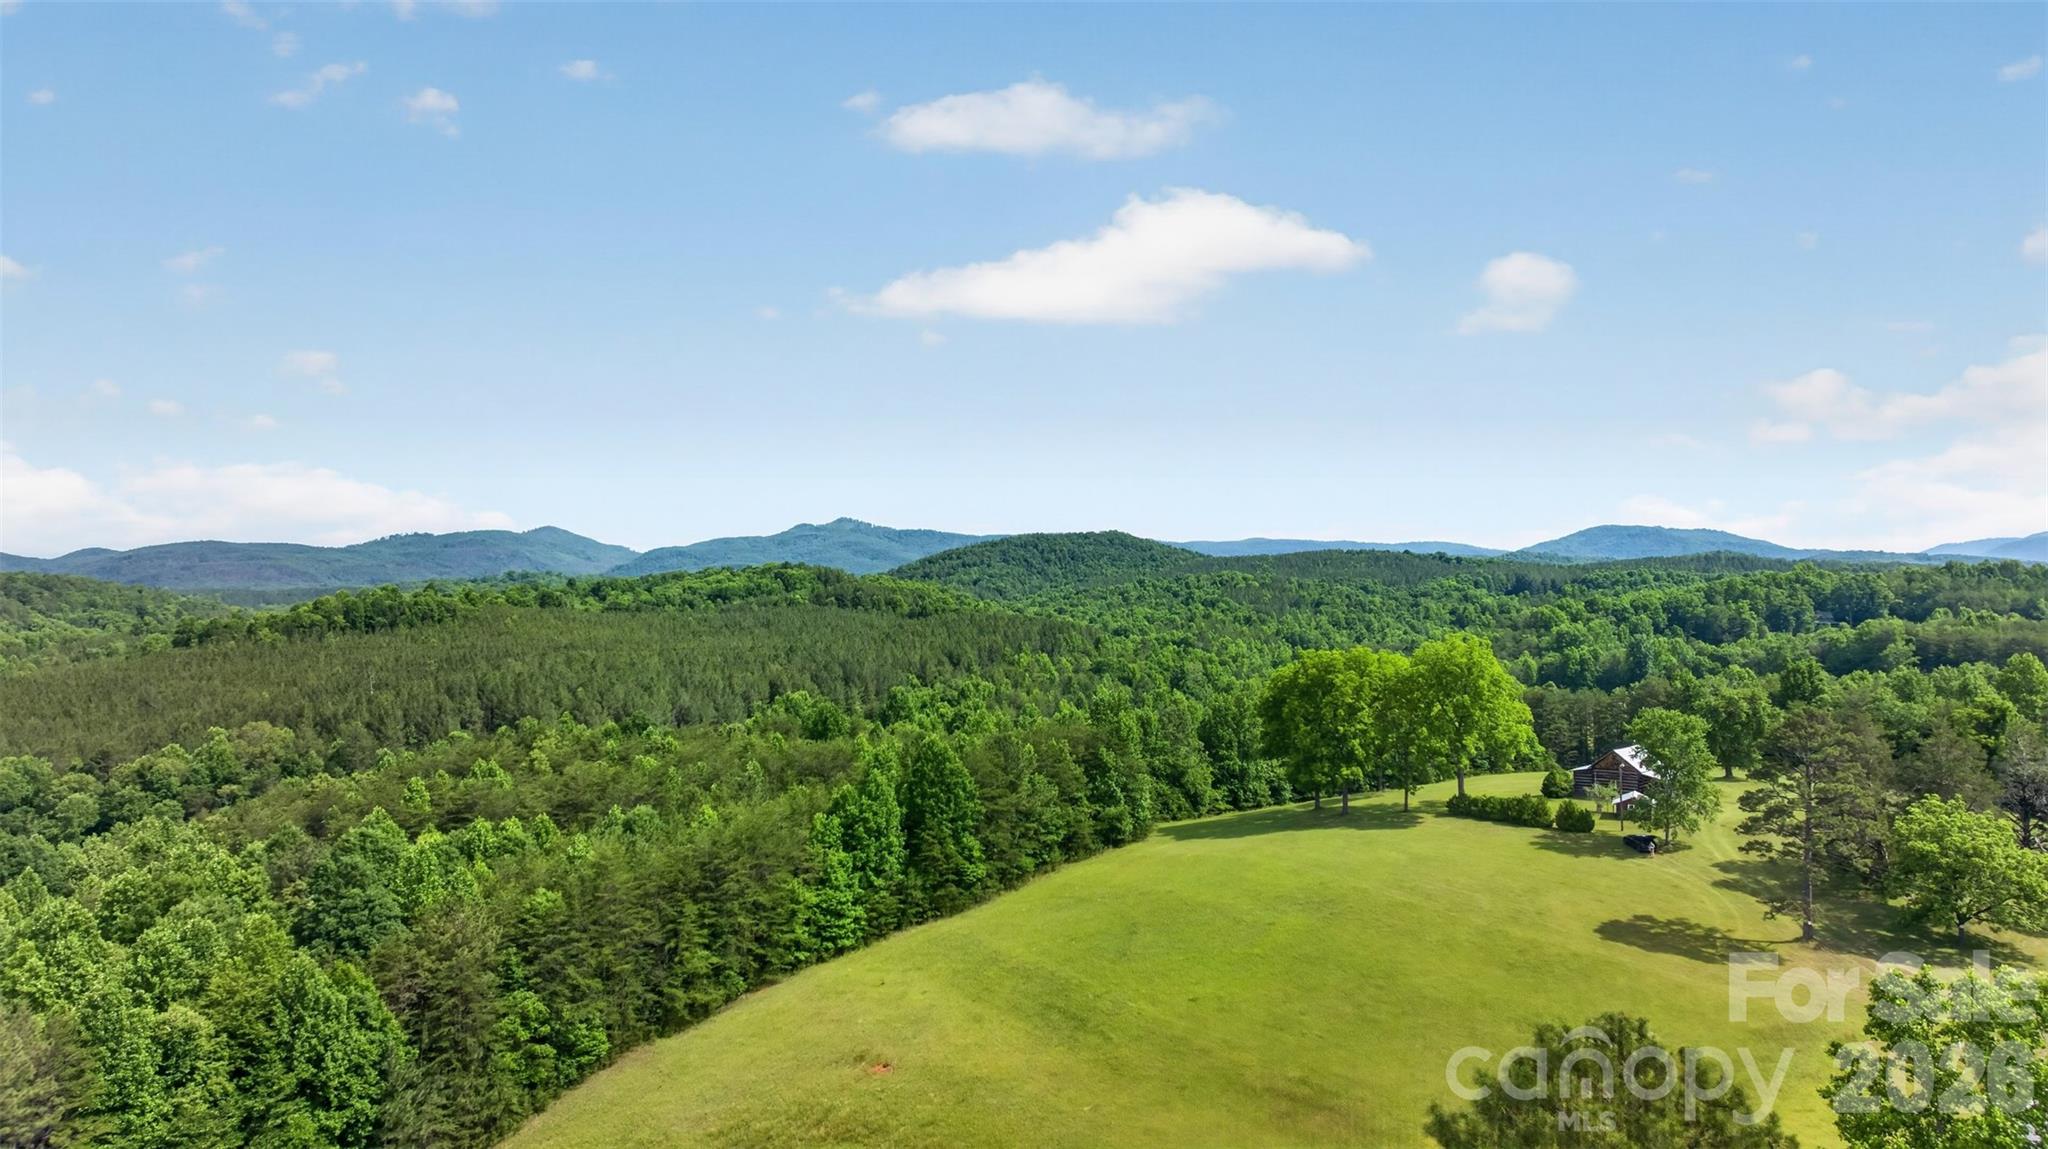
247.46 Acres | Union Mills, NC | Historic Frontier Cabin | Mountains, Creeks & Pasture
There are properties you buy. And then there are properties that find you.
This is the latter.
Tucked into the mountains of Rutherford County, 247.46 acres of pure, untouched North Carolina waits for the person who's been quietly dreaming of something more — more space, more silence, more life. Not a subdivision lot. Not a neighborhood. Not an HOA newsletter. A place where the only thing on the horizon is mountain views, and the only sound at dusk is water moving over rock.
The land has it all: sweeping mountain views that stop you in your tracks, open pasture, hardwood forest, and creek frontage that would make a grown man stop and just breathe. Whether you're a hunter looking for your own private ground, a horseman wanting room to roam, or simply someone who has had enough of the noise — this land meets you where you are.
At the heart of it stands a cabin that defies modern time. Built in the 1700s or early 1800s, this cabin features a main room anchored by a beautiful fireplace with a kitchen and full bath. It is a living relic of American frontier life in these mountains. Look closely at the walls and you'll find the original rifle ports — narrow openings hand-cut by the settlers who built this place and defended it. This isn't a cabin that was decorated to feel historic. It is history. It has earned its age. Every notch and worn plank tells a story most people will never get to touch.
In a world that moves faster every year — where the headlines are relentless, the cities are louder, and privacy feels like a luxury — land like this has become something else entirely: a refuge. A reset. A place to raise your kids the way you were meant to. To hunt your own ground. To sit on a porch in front of a cabin that was standing before this country was what it is today, and feel something settle inside your chest.
The seller will not subdivide. This land sells whole, 247.46 acres, one piece, one legacy, one opportunity.
Some things are worth protecting. This is one of them.
#4395740

Union Mills

485 Frog Creek Road

None Beds

None Baths

N/A

$2,474,600

MLS#: 4395740
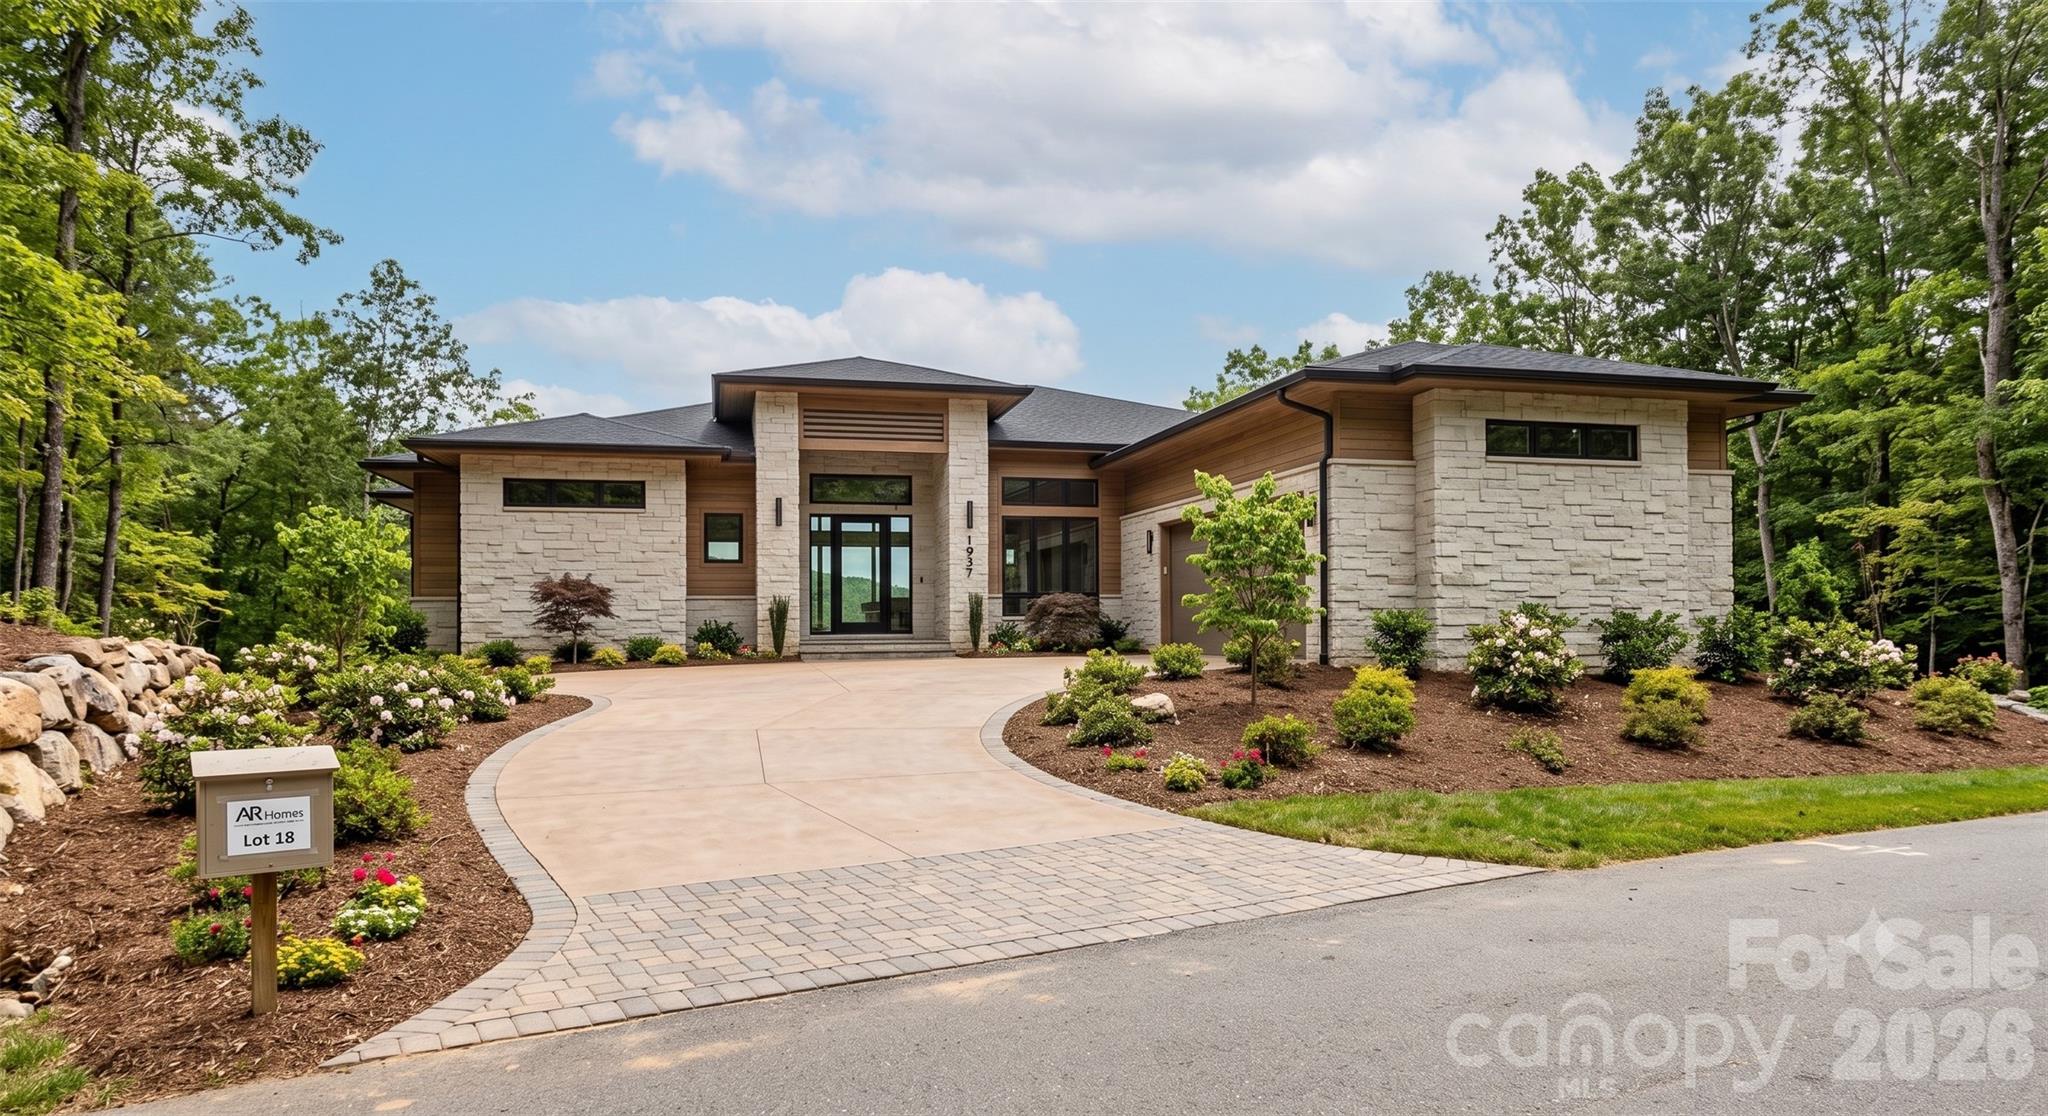
Are you musing about a custom-built mountain sanctuary inside the coveted gates of the Cliffs communities. With tranquil winter views at 2400' and close to the north gate for an easy drive to the Cliffs at Walnut Cove, Hendersonville, and Saluda, this proposed lot/home package offers assurance that a beautiful home can be accommodated on this view lot. Offering: A gentle slope for a main-floor/basement configuration, paid water tap fee, and a complete build quote by the award winning AR HOMES. From the selection of Kohler fixtures and GE Profile appliances to the landscaping package to enliven your wooded mountain retreat, this is luxury worth seeking. Main floor living with primary ensuite, walkout porch, and a two-car garage. With a lush parkland setting, a Ben Wright-designed golf course, and a vibrant social scene featuring over 80 member-led clubs. HOW TO MAKE THIS YOURS: PURCHASE THE LOT (MLS #4359809) separately; then enter into a build contract with AR HOMES after finding the exact plan that best fits your lifestyle. Final pricing depends upon the plan and the selections chosen. Or, purchase the lot/bring your own builder. Prime Topography: Features a sloped, wooded landscape ideal for a home with a lower-level walkout design. Infrastructure Ready: Includes underground power lines, natural gas in the community, and a paid Blue Ridge water tap fee. Location: Enjoy privacy just minutes from Downtown Hendersonville and Saluda. The Cliffs: One Membership, Seven Worlds. Owning Lot 18 is your invitation to an unparalleled lifestyle. A Club Membership serves as your "passport" to all seven premier Cliffs communities across the Western Carolinas. Membership Benefits Include: Seven Championship Courses: Designed by legends like Jack Nicklaus and Tom Fazio. Comprehensive Wellness: Access to seven wellness centers, pools, and premier tennis/pickleball complexes. Outdoor Adventure: Explore over 200 miles of hiking trails and private equestrian centers. Owning a home (or lot) in one of the seven Cliffs communities opens up opportunities for water and lake sports at The Cliffs at Lake Keowee Springs. At The Cliffs at Lake Keowee Vineyards a top equestrian community awaits you. And the Cliffs at Glassy is honored for the Glassy Chapel.
#4406657

Zirconia

0000 Panther Mountain Road 18

3 Beds

3 Baths

2,941 Sq.Ft.

$2,468,400

MLS#: 4406657
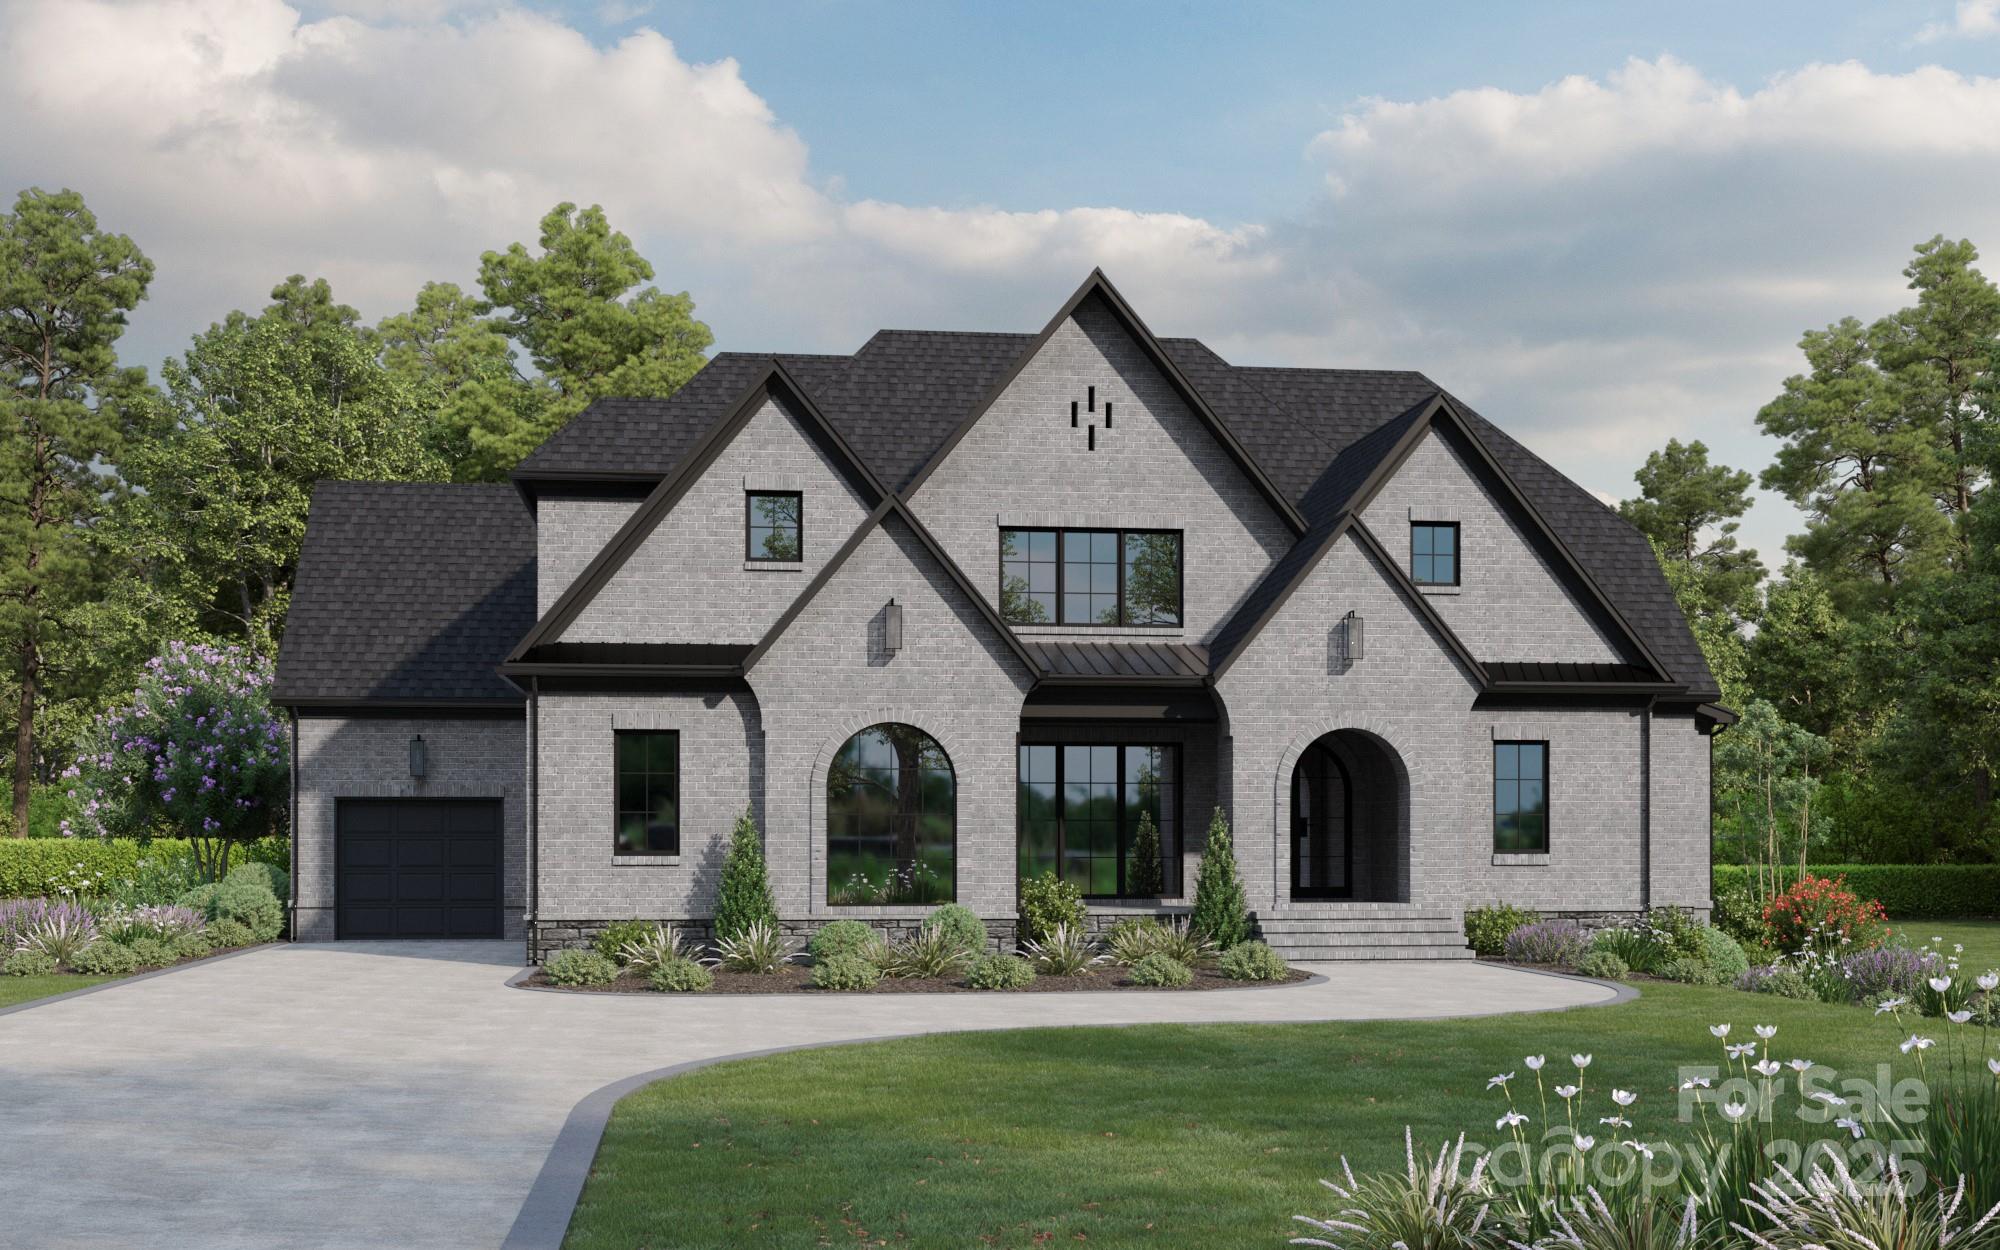
Experience the height of refined living at Twin Lakes, the pinnacle of custom home opportunities in Weddington, NC. Crafted by the renowned LINNANE HOMES, the stunning Westover Plan showcases an expansive open layout featuring 1st floor Primary Suite, gourmet Chef's Kitchen, private Study & Guest bedroom on the main. Upstairs w/3 beds, Bonus & Exercise rm (perfect layout for entertaining). 3-car garage, covered Veranda & perfect setting for a custom pool & outdoor entertaining. This prestigious community offers the ultimate in luxury estate living. Residents can enjoy walking trails, waterfront gazebo, pickleball courts, & a community dock w/access to kayaks, canoes & paddleboards. Twin Lakes is more than a community; it’s a lifestyle that redefines luxury. Be sure to ask about Linnane Homes other 8 new build opportunities here in beautiful Twin Lakes! Hurry on this one!
#4294250

Weddington

106 Pecan Cove Lane

5 Beds

5 Baths

4,793 Sq.Ft.

$2,465,295

MLS#: 4294250
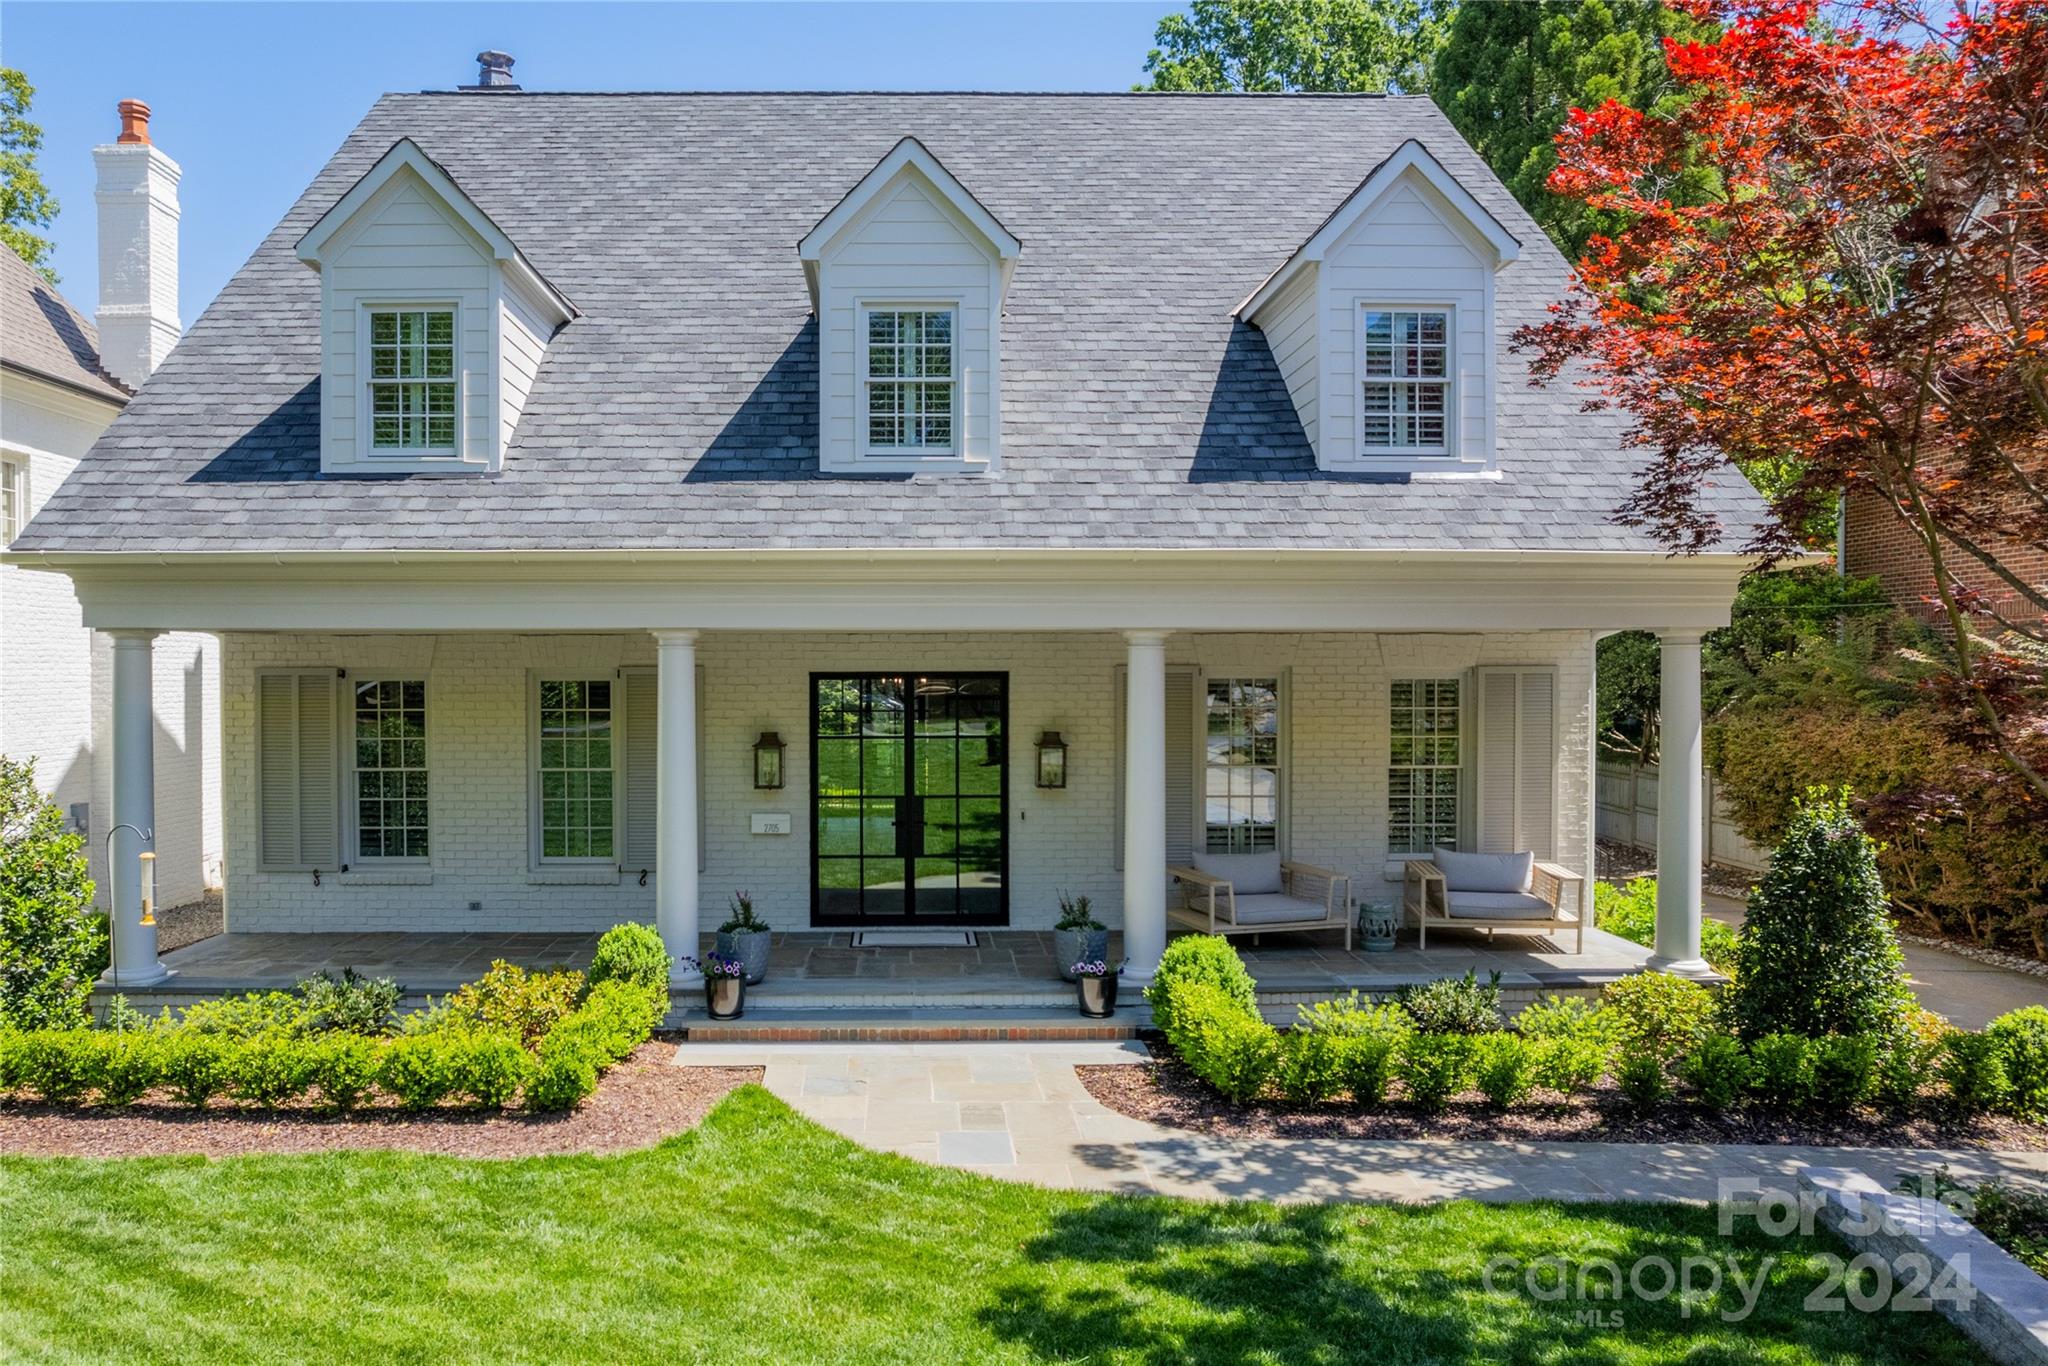
Nestled within the esteemed enclave of Myers Park this residence stands out with its fine manicured lawn and refined interior. Enter the foyer through an inviting new steel front door.  Bright and open main level with 10 foot ceilings.  Back door matches front and opens to covered porch with private, large backyard. Great for entertainment and play. Updated with new roof, hardwood floors, carpet, paint inside and out.  Detailed ceiling with pocket door added to study.  Built in cabinets and fireplace surround updated in family room.  Kitchen has Viking gas range, Viking dishwasher and Subzero panel refrigerator.  Extensive millwork throughout.  Primary bedroom on second floor with double vanities and two walk in closets.  Large bonus room on third floor with separate bedroom and bath.  New landscaping and irrigation.  Detached garage with finished room above that includes kitchenette and half bath.  Quick access to Cotswold, Park Road Shopping Center, Southpark and Uptown.
#4178011

Charlotte

2705 Tanglewood Lane

5 Beds

4 Baths

4,200 Sq.Ft.

$2,465,000

MLS#: 4178011
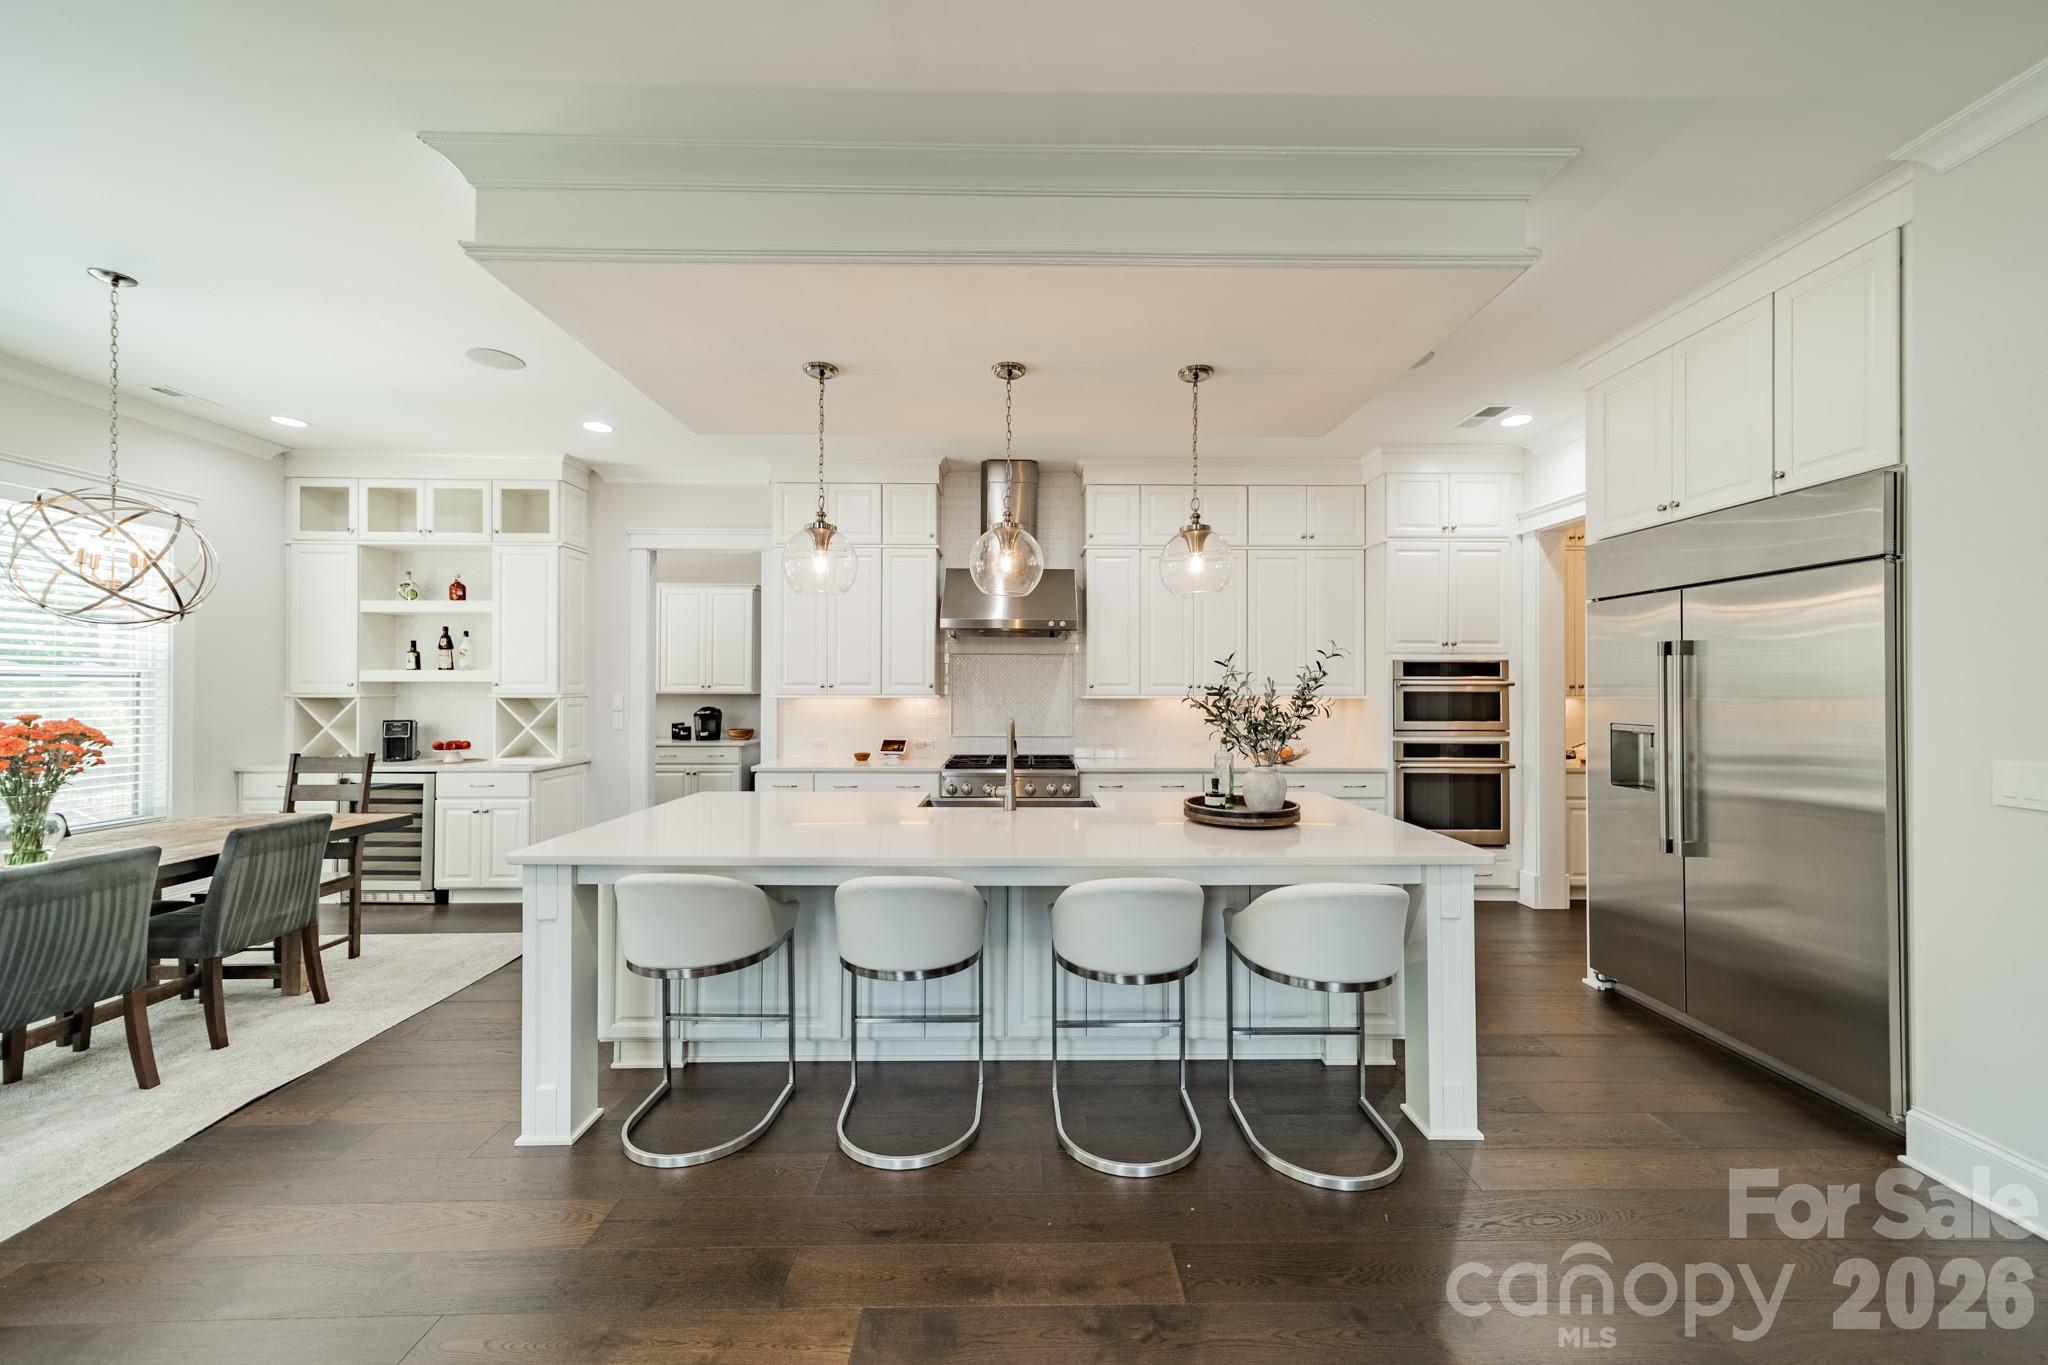
Elegantly set within Deerfield—one of South Charlotte’s most coveted luxury custom home enclaves—this exceptional residence showcases the community’s largest floor plan, offering both grandeur and refined comfort. 
This striking two-story white brick home with a fully finished walk-out basement presents a rare opportunity to own a truly turnkey estate.

Thoughtfully enhanced by its current owners, this six-bedroom, six-and-a-half-bath home is appointed with every available upgrade. The expansive half-acre lot has been transformed into a private outdoor sanctuary, highlighted by a breathtaking 20' x 40' resort-style pool with integrated spa and tanning ledge, all framed by an elegant white limestone deck and lush, professionally curated landscaping.

Inside, the main level impresses with soaring ceilings, intricate coffered detailing, and an effortless blend of luxury and functionality. A chef’s kitchen anchors the home, complemented by a private office and a grand living area featuring a dramatic floor-to-ceiling stone fireplace. A main-level bedroom with en-suite bath provides flexibility, ideally positioned near the secondary staircase, while four additional bedrooms are thoughtfully distributed across the upper and lower levels.

The primary suite is a true retreat, offering vaulted ceilings, a private covered balcony overlooking the backyard oasis, a dedicated dressing area, and dual walk-in closets. The lower level elevates entertaining and leisure with 10-foot ceilings and an expansive recreation space ideal for billiards, table tennis, fitness, or relaxation. This level also features a full kitchen, a home theater, a storage room and an additional bedroom with full bath.
Bathed in natural light and situated in a highly desirable neighborhood, this home offers an exceptional lifestyle defined by luxury, comfort, and seamless indoor-outdoor living. 

Schedule your private showing today and experience Deerfield at its finest.
#4392022

Charlotte

2008 Kenmere Lane

6 Beds

6 Baths

7,391 Sq.Ft.

$2,465,000

MLS#: 4392022
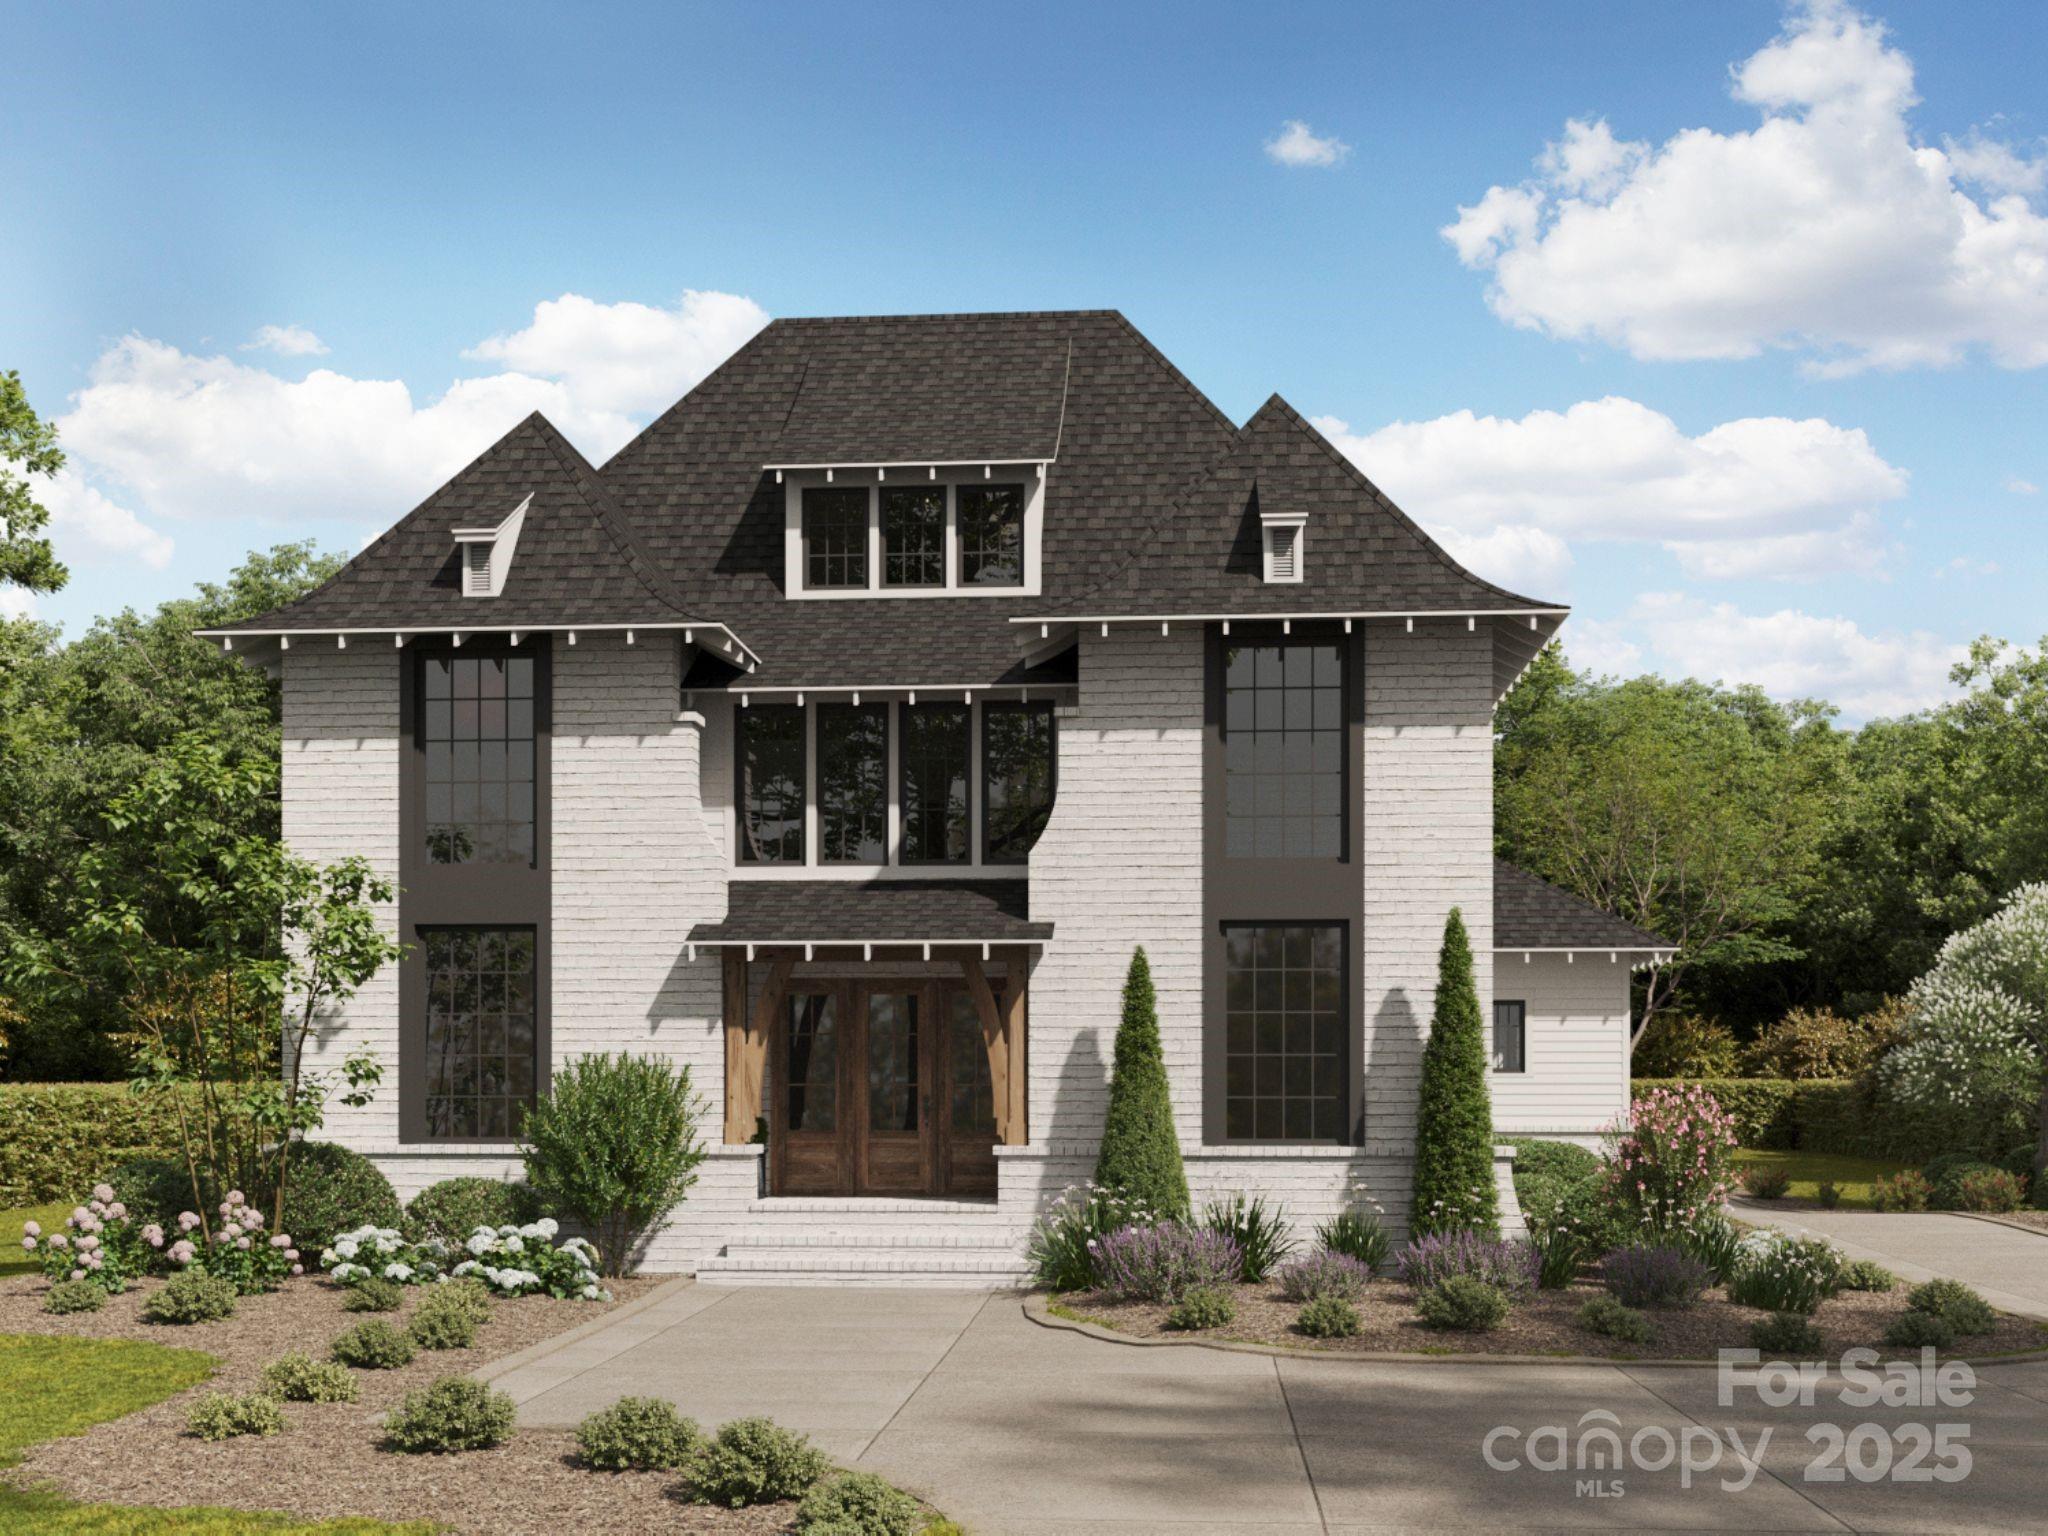
Introducing 1437 Montford – a stunning new construction within the vibrant Montford park area of Charlotte, where elevated design meets everyday functionality. This custom home will showcase a curated blend of natural textures from cedar beams & vertical shiplap in the tray-ceilinged kitchen to herringbone tile in the laundry & a charming optional upper-level floor perfect for entertaining. Thoughtful touches will be found throughout the home, including a color-drenched study with vertical shiplap, a wallpapered powder room with classic wainscoting, a butler’s pantry, & a dedicated drop zone. Upstairs, a Jack and Jill bath connects two bedrooms, while a fourth full bath ensures comfort & privacy for guests or family. Nestled on a desirable lot in one of Charlotte’s most desired neighborhoods, this home will blend timeless craftsmanship with convenience—all just minutes from the vibrant dining and retail along Montford Drive and Park Road Shopping Center. Estimated completion Feb 2026.
#4247826

Charlotte

1437 Montford Drive

4 Beds

3 Baths

4,013 Sq.Ft.

$2,464,450

MLS#: 4247826
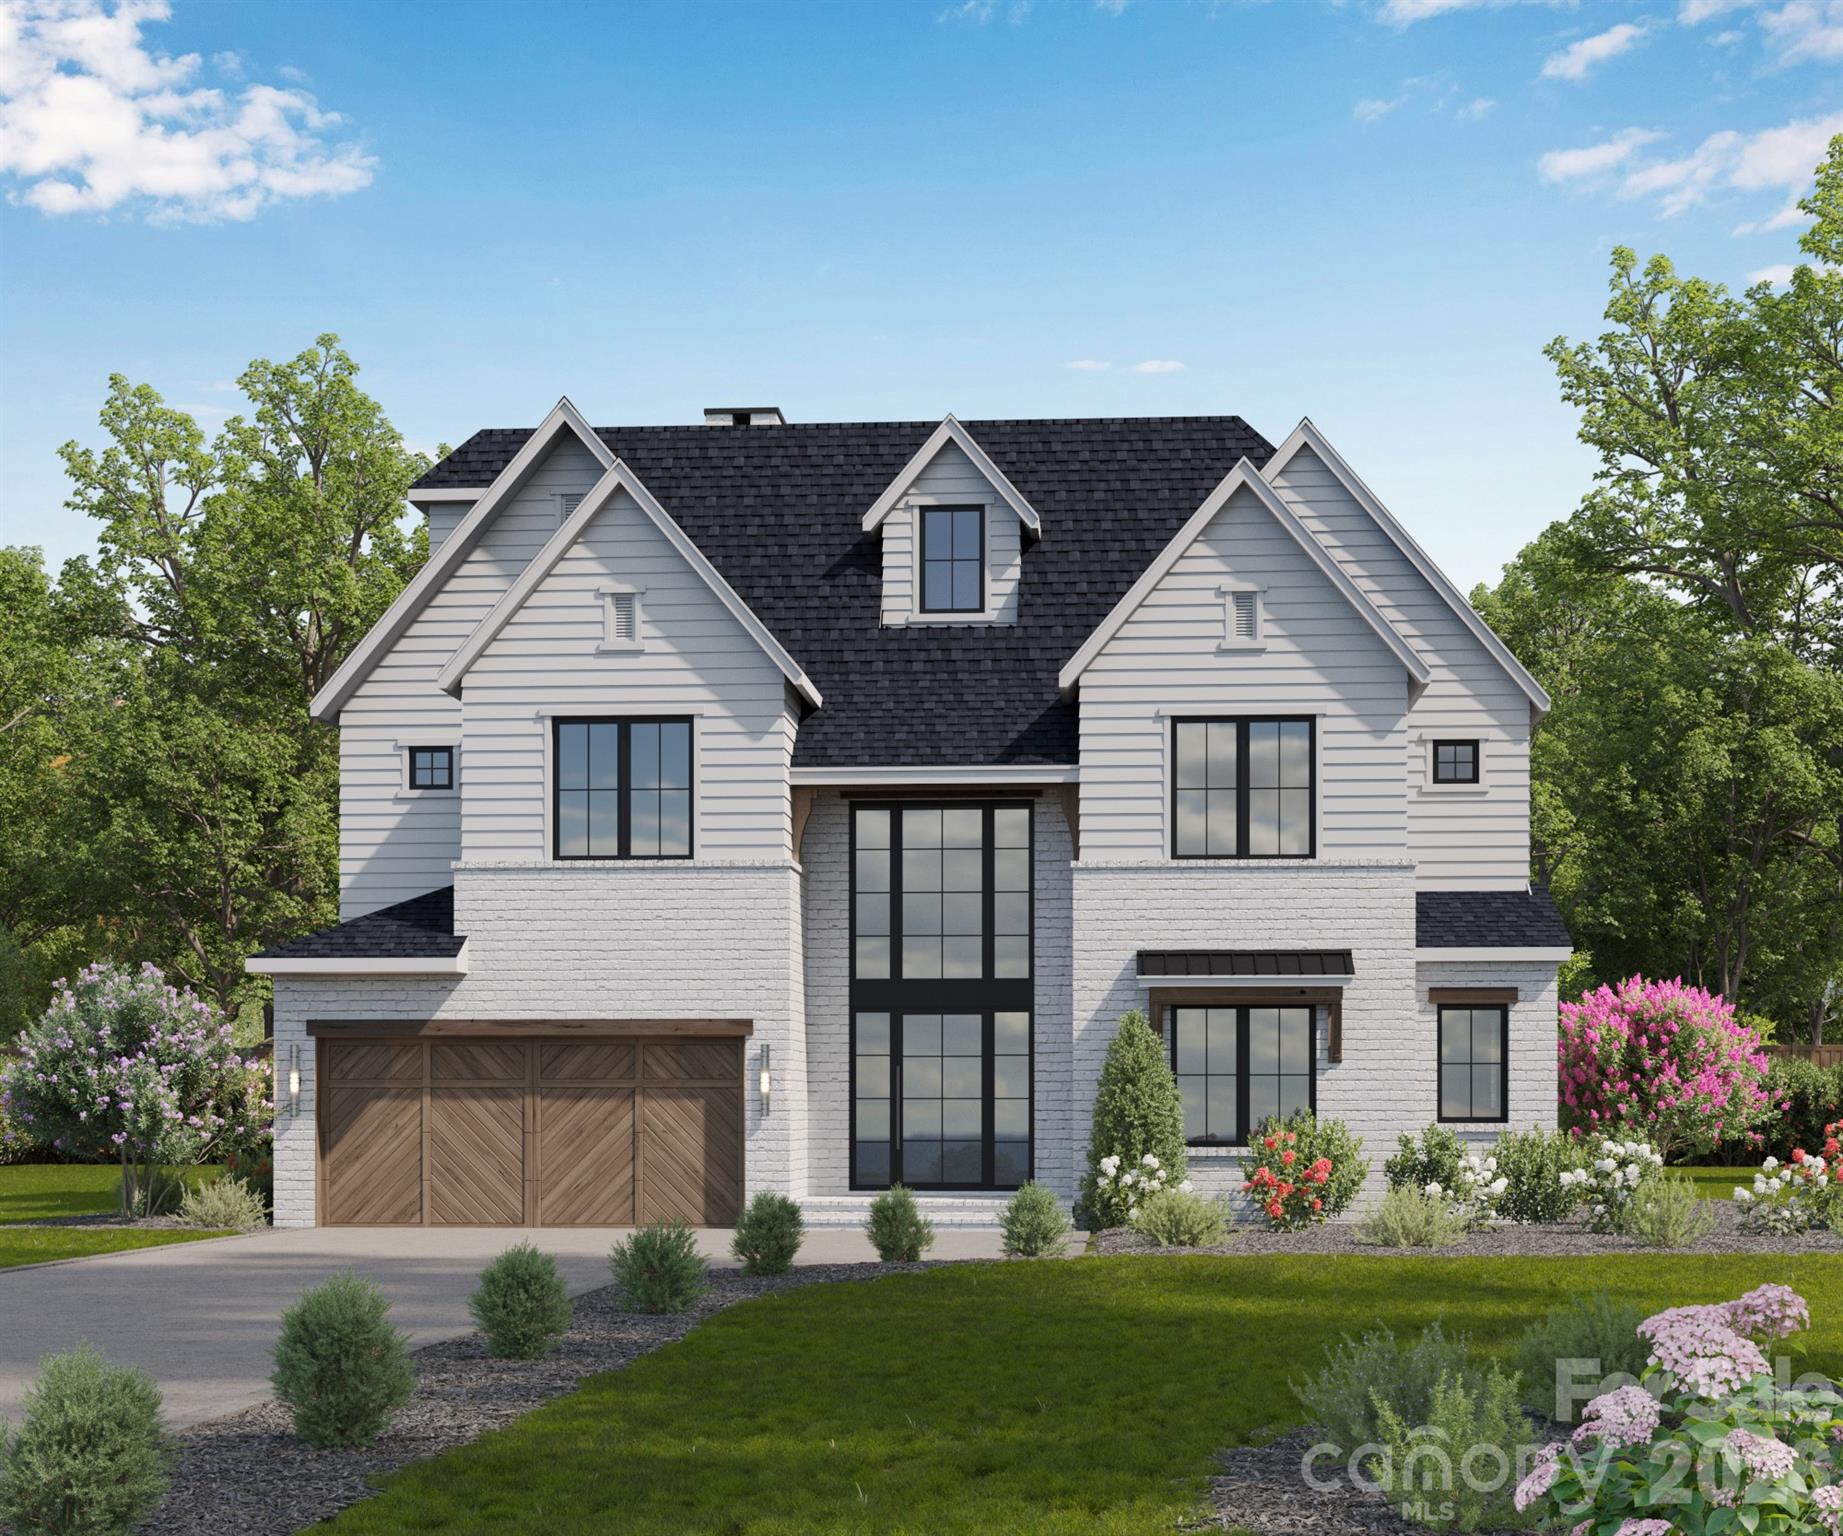
Introducing The Estates at Rea Farms, an exclusive GATED enclave of only seven fully customizable luxury residences by Grand Living Homes, where timeless architecture, exceptional craftsmanship, and an unmatched walkable lifestyle converge in one of South Charlotte's most coveted addresses.

Perfectly positioned in the heart of South Charlotte, this extraordinary boutique community offers an unparalleled lifestyle with walkable access to Life Time Fitness, Whole Foods Market, The Porter's House, Little Mama's, YAMA Sushi, boutique shopping, and more than 35 premier restaurants, cafés, and entertainment destinations throughout Rea Farms and Waverly.

Residents enjoy the convenience of true lock-and-leave luxury living within an intimate boutique community while remaining just minutes from SouthPark, Ballantyne, Uptown Charlotte, Charlotte Douglas Airport, and many of the region's top private schools.

(Be sure to ask about our extended $100,000 OFF GRAND OPENING INCENTIVE OFFER!) 

Thoughtfully designed to blend timeless architecture with sophisticated contemporary design, The Verona B offers an exceptional balance of elegance, functionality, and effortless luxury. Every detail has been carefully considered to create a home equally suited for grand entertaining and comfortable everyday living.

The expansive main level is defined by soaring ceilings, dramatic walls of glass, and abundant natural light, creating an open and inviting atmosphere throughout the great room, dining area, and designer chef's kitchen. Oversized sliding glass doors open to a spacious covered terrace, seamlessly extending the living space outdoors and creating the ultimate indoor-outdoor lifestyle for year-round entertaining.

At the heart of the home, the chef's kitchen combines striking design with exceptional functionality. Features include an oversized statement island, premium appliance package, designer cabinetry, abundant workspace, and the option to incorporate a private scullery for additional preparation, storage, and effortless entertaining.

Upstairs, the luxurious owner's retreat offers a peaceful sanctuary complete with a spa-inspired bath featuring a freestanding soaking tub, oversized walk-in shower, dual vanities, and an expansive walk-in closet. Spacious secondary bedrooms are thoughtfully positioned to maximize both privacy and comfort, each complemented by beautifully appointed baths.

One of The Verona B's signature features is its spectacular third level, where an expansive bonus room opens to a private sky deck—creating an extraordinary space for entertaining beneath the stars, relaxing with family and friends, or designing the ultimate media room, golf simulator, fitness studio, executive office, or private guest retreat.

A private elevator is included as a standard luxury feature, providing effortless access to every level while enhancing convenience, accessibility, and long-term livability.

The Estates at Rea Farms represents one of South Charlotte's most limited luxury new home offerings. Buyers who purchase before construction begins will enjoy the rare opportunity to collaborate w/Grand Living Homes to personalize floor plans, architectural details, designer finishes, and outdoor living spaces—creating a residence that is uniquely their own.

Whether you're searching for a primary residence, executive retreat, or an elegant lock-and-leave home, the Verona B delivers an extraordinary combination of timeless architecture, exceptional craftsmanship, unmatched walkability, and personalized luxury in one of Charlotte's most coveted addresses.

With only seven exclusive homesites available, extraordinary pre-construction customization opportunities, and an exceptional $100,000 Grand Opening Incentive, this is one of South Charlotte's most compelling luxury home offerings. Secure your homesite now before this rare collection is completely sold out.
#4371612

Charlotte

1806 Namaste Drive 3

5 Beds

4 Baths

5,019 Sq.Ft.

$2,460,900

MLS#: 4371612
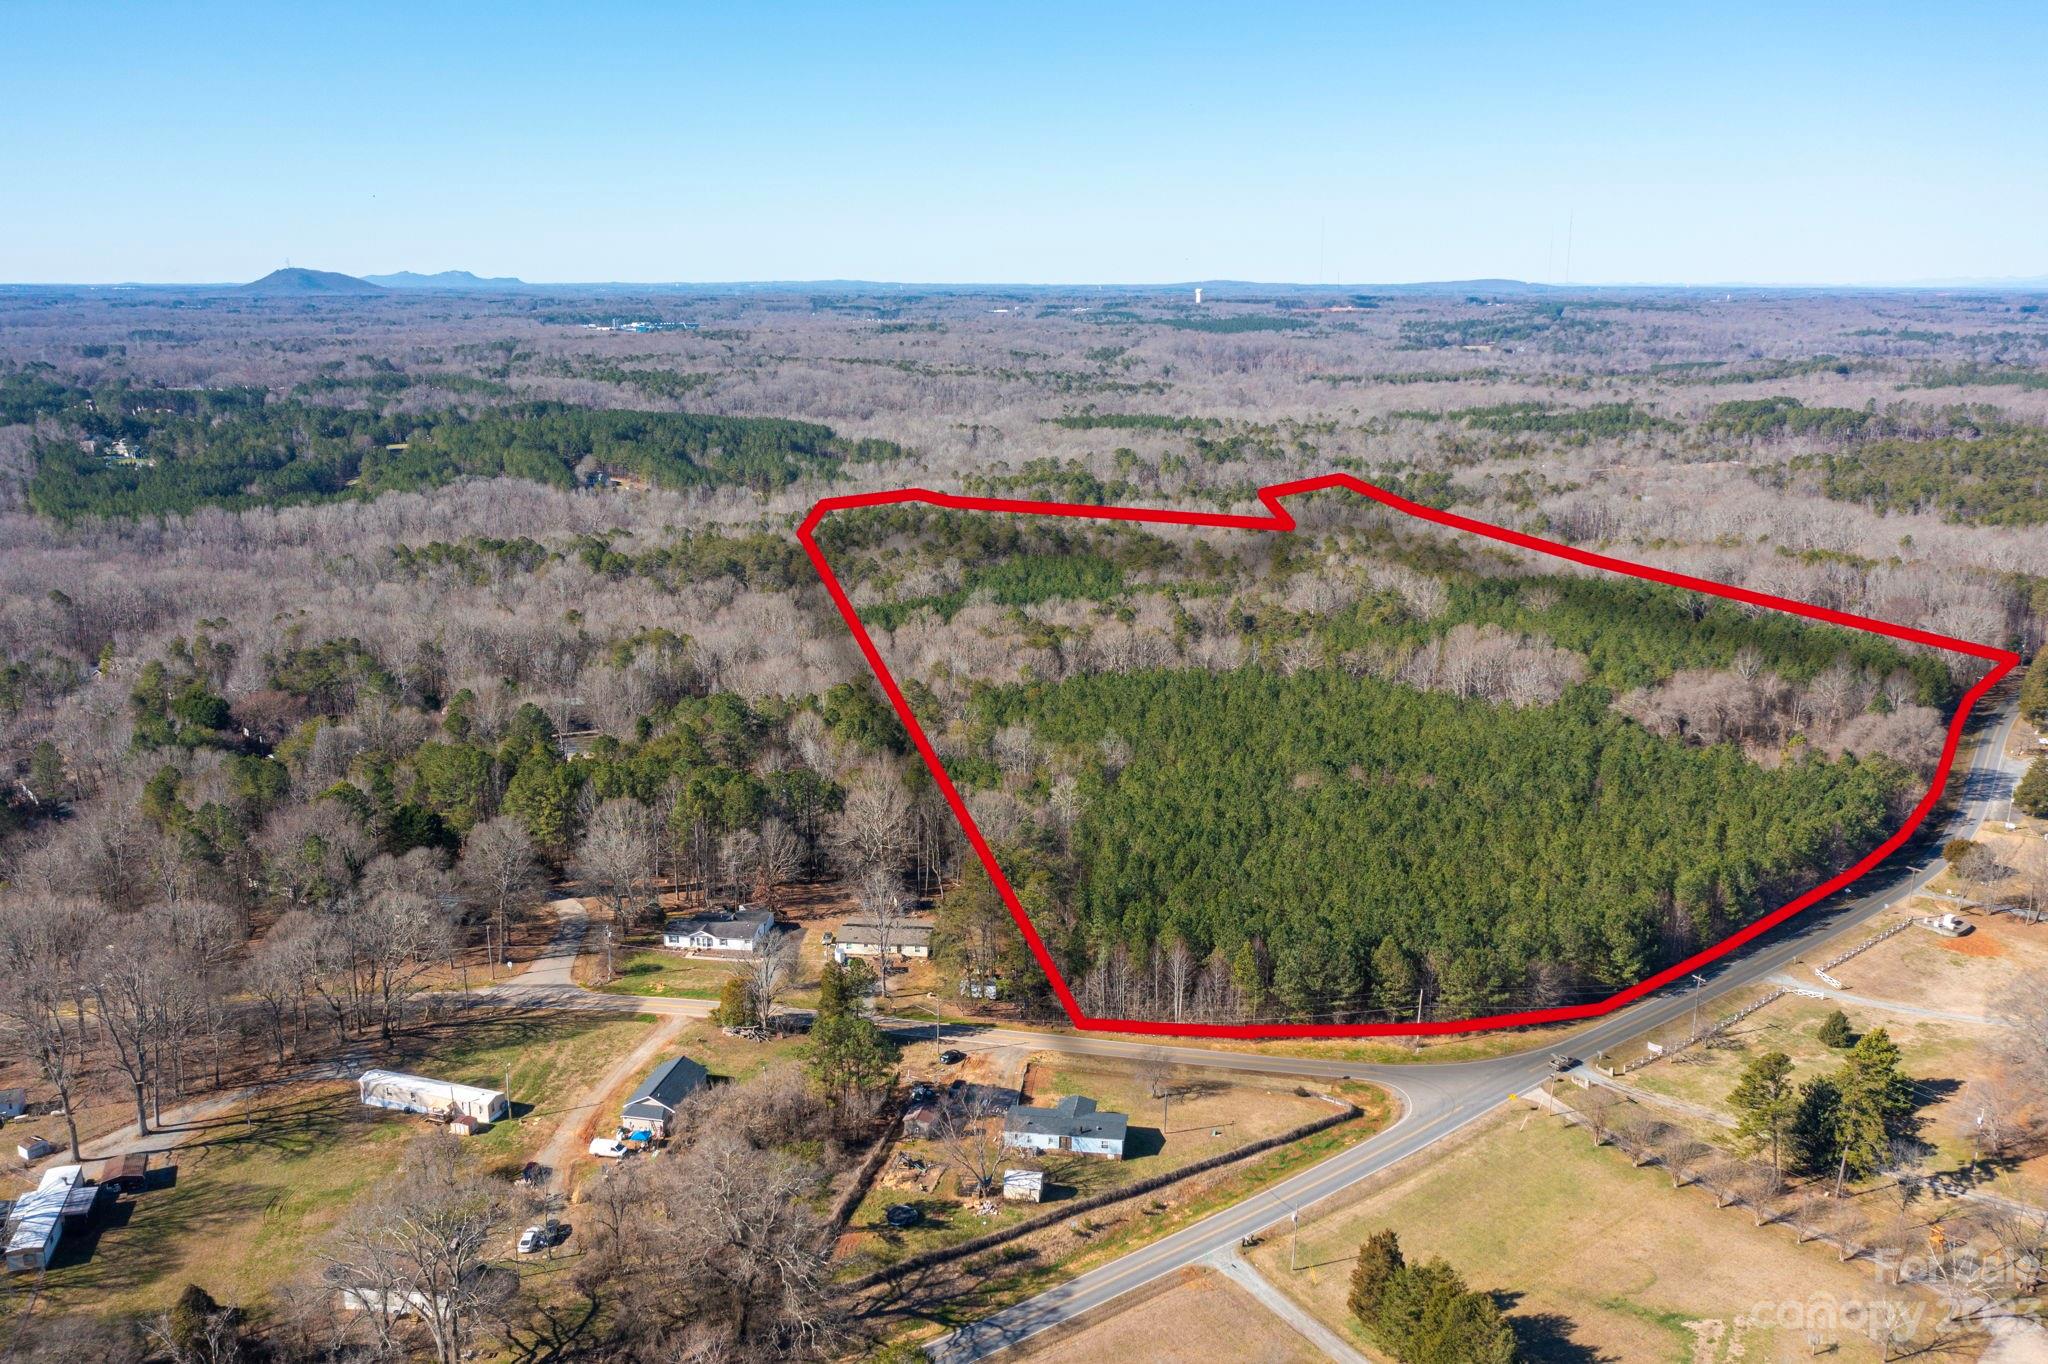
Opportunity is available to own this 74 acre piece of paridise in Mount Holly. Located on the corner of Lowland Dairy Rd and Sandy ford Rd. This lot has street frontage of approx 1473 feet on Sandy Ford Rd. Check out the parcel map outlining property boundries. Many neighborhoods surround this area with homes selling over 400k. There is a walking tral in the center of property which takes you through the lot. Sewer connection 2500 feet away. Call today for more information.
#4017659

Mount Holly

0 Lowland Dairy Road

None Beds

None Baths

N/A

$2,457,973

MLS#: 4017659
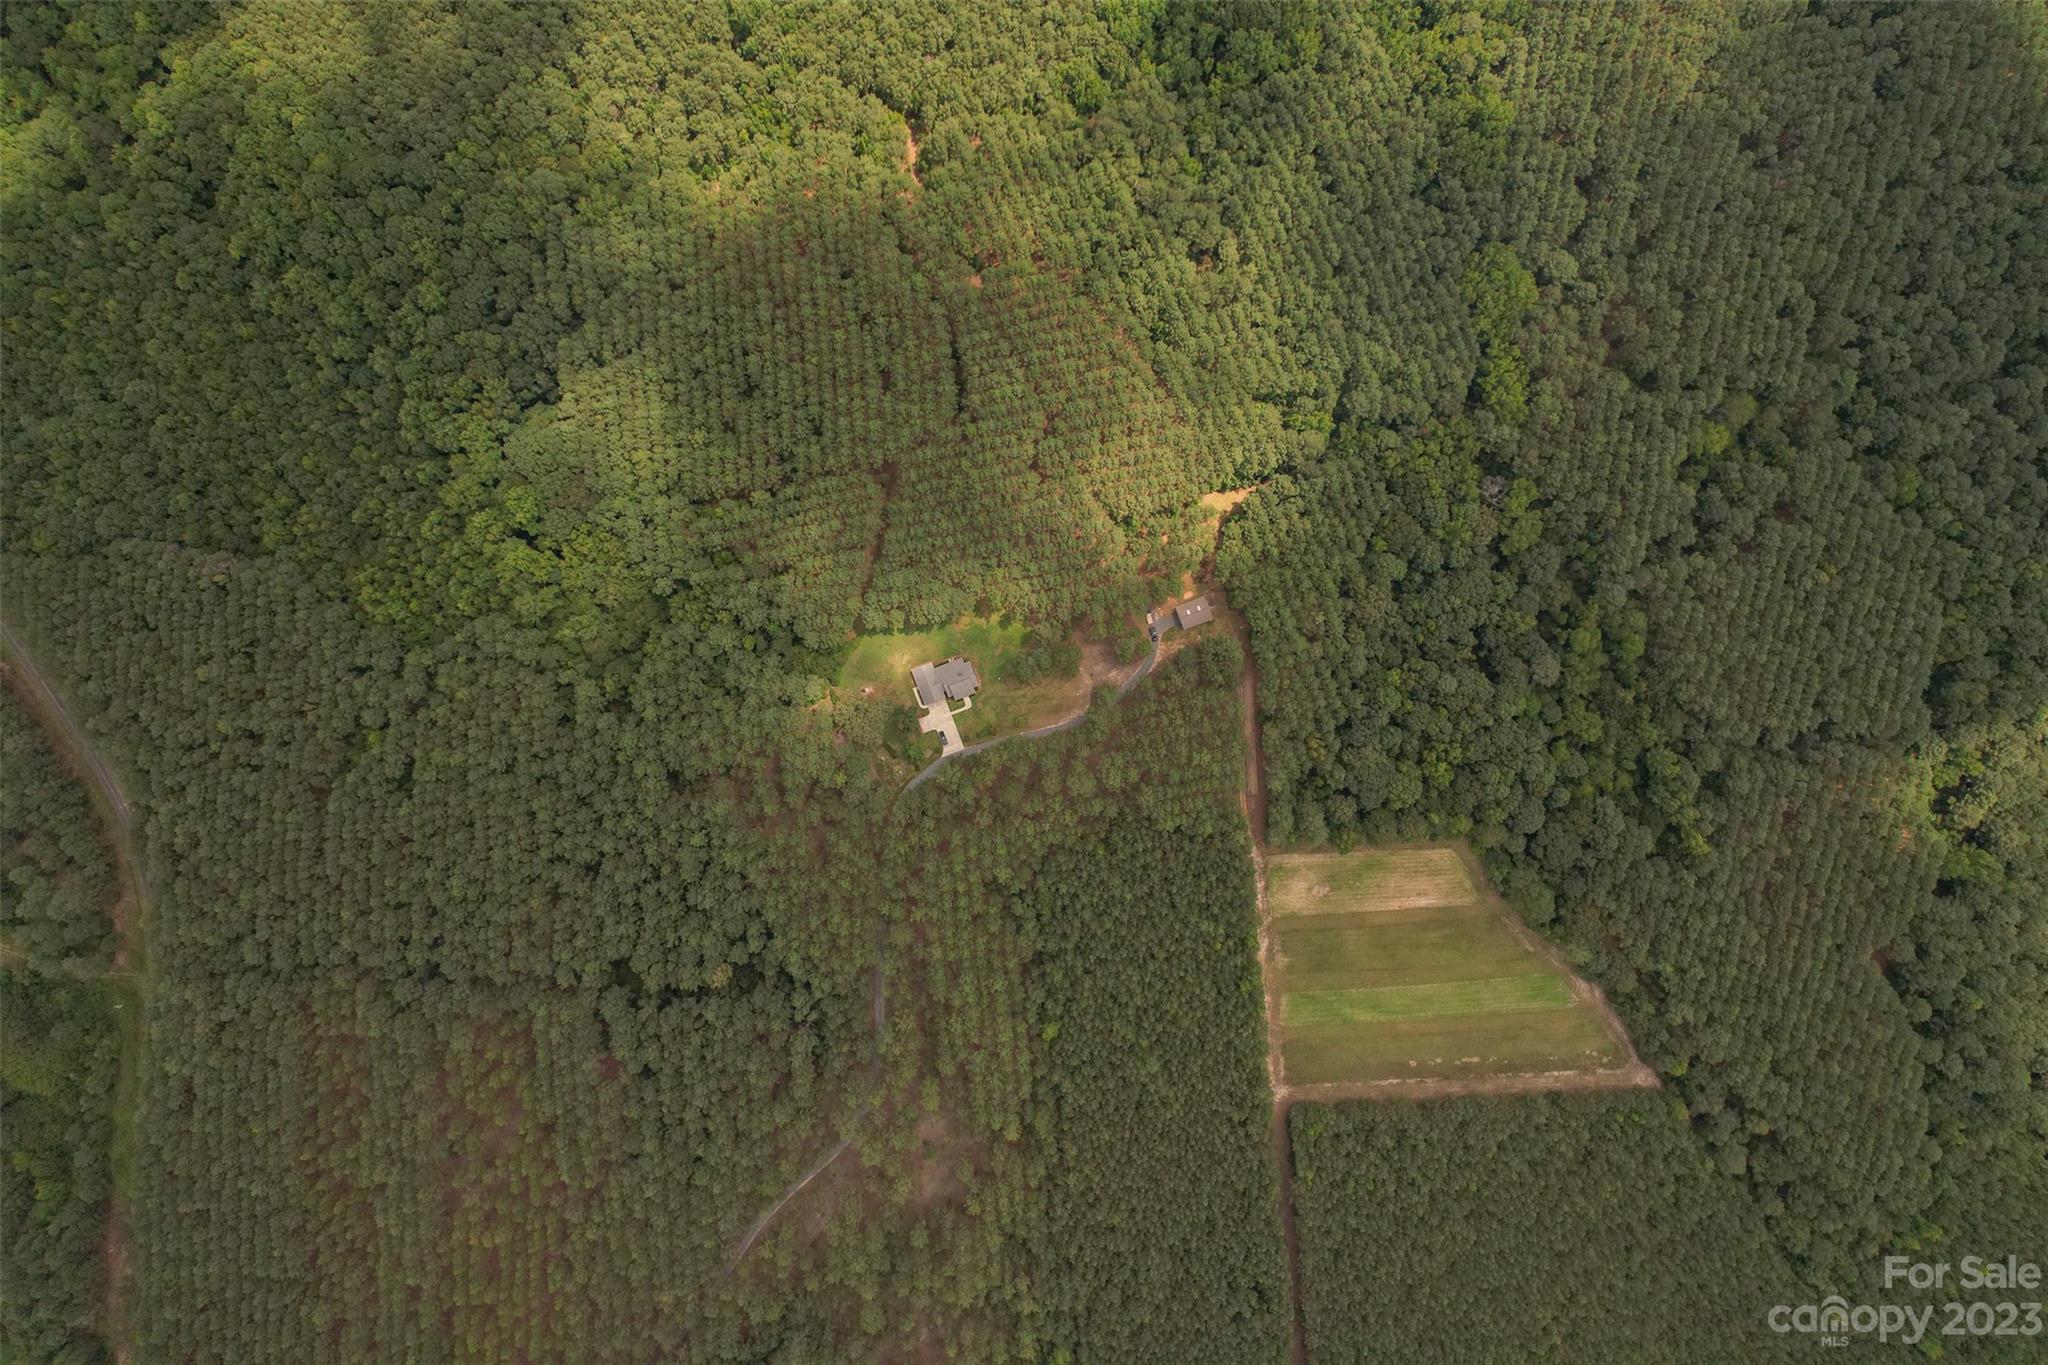
Welcome to a real estate gem nestled within the serene beauty of a NC Stewardship Forest in south-central North Carolina! Its participation in the esteemed USDA Timber program ensures responsible and sustainable management of the mature pine and hardwood timber. There are multiple outstanding locations for deer stands strategically positioned throughout the property. Wonders continue to unfold as the South Fork Jones Creek meanders through the property. You'll also find a beautiful 4-bedroom, 3-bath home and a versatile Morton Building. Conveniently bordered by three paved roads, with some acreage on the west side of US Highway 52, this property provides ease of access and promising potential. Yet, despite its accessibility, the majority of the land is tucked away. With its pristine landscapes, rich wildlife, and investment potential, this listing stands out as an unparalleled opportunity for those seeking to embrace nature's bounty and create cherished memories for years to come.
#4055201

Wadesboro

644 Hollywood Road

None Beds

None Baths

N/A

$2,457,000

MLS#: 4055201

1 ... 651 652 653 654 655 ... 666
* Listings identified with the FMLS IDX logo come from FMLS and are held by brokerage firms other than the owner of this website. The listing brokerage is identified in any listing details. Information is deemed reliable but is not guaranteed. If you believe any FMLS listing contains material that infringes your copyrighted work please click here to review our DMCA policy and learn how to submit a takedown request. © 2024. First Multiple Listing Service, Inc.
 - property

Send a message

Message successfully sent.

Your message

What is 3 + 4 ?

Reason for contacting?

I agree to receive email communication and understand I can unsubscribe at any time.

I agree to be contacted by Prestino Advantage via call, email, and text for real estate services. To opt out, you can reply 'stop' at any time or reply 'help' for assistance. You can also click the unsubscribe link in the emails. Message and data rates may apply. Message frequency may vary. Privacy Policy

Sign Out

Virtual Assistant

Would you like to take the next step with this property? We can help you schedule a showing or virtual tour, or send you more details.

Yes, I would like more information.

Thank You for Your Reply, One of Our Agents will contact you as soon as possible

No, maybe later.

Thank you, you can always contact me via email, phone number or through the contact form.

Realhub AI

Lucy - Your AI-Powered Realtor

Update Your Temporary Password

Personalize your search

Enter your email and we'll notify you immediately when new listings match what you're looking for.

or enter email address

Already have an account ? Login here

Continue your home search

I agree to receive communications and understand I can unsubscribe at any time.

I agree to be contacted by Prestino Advantage via call, email, and text for real estate services. To opt out, you can reply 'stop' at any time or reply 'help' for assistance. You can also click the unsubscribe link in the emails. Message and data rates may apply. Message frequency may vary. Privacy Policy

Already have an account ? Login here

We use cookies

We use cookies primarily for analytics to enhance your experience. By accepting, you agree to our use of these cookies. You can manage your preferences or learn more about our cookies policy.
