Features & Amenities

Interior

  • Other Interior Features

    Built-in Features, Entrance Foyer, Kitchen Island, Open Floorplan, Pantry, Walk-In Closet(s), Wet Bar

  • Total Bedrooms

    3

  • Bathrooms

    3

  • 1/2 Bathrooms

    1

  • Above Grade Finished Area

    1778.0

  • Basement YN

    YES

  • Cooling YN

    YES

  • Cooling

    Ceiling Fan(s), Heat Pump

  • Fireplace YN

    YES

  • Heating YN

    YES

  • Heating

    Heat Pump, Natural Gas

  • Pet friendly

    N/A

Exterior

  • Garage

    Yes

  • Garage spaces

    2

  • Construction Materials

    Fiber Cement, Stone

  • Patio and Porch Features

    Covered, Front Porch, Rear Porch, Terrace

  • Pool

    No

  • View

    Mountain(s)

Area & Lot

  • Lot Features

    Private, Sloped, Wooded, Views

  • Property Type

    Residential

  • Property Sub Type

    Single Family Residence

Price

  • Sales Price

    $2,468,400

  • Sq. Footage

    2,941

  • Price/SqFt

    $839

HOA

  • Association

    YES

  • Association Fee

    $1,982

  • Association Fee Frequency

    Annually

  • Association Fee Includes

    N/A

School District

  • Elementary School

    Hillandale

  • Middle School

    Flat Rock

  • High School

    East Henderson

Property Features

  • New Construction

    YES

  • Association Amenities

    Trail(s)

  • Senior Community YN

    NO

  • Sewer

    Septic Needed

  • Water Source

    Public

Schedule a Showing

Showing scheduled successfully.

<
>
IN PERSON
VIA CHAT

What is 3 + 4 ?


Change time

Mortgage calculator

Estimate your monthly mortgage payment, including the principal and interest, property taxes, and HOA. Adjust the values to generate a more accurate rate.

Your payment

Principal and Interest:

$

Property taxes:

$

HOA fees:

$

Total loan payment:

$

Total interest amount:

$

Location

County

Henderson

Elementary School

Hillandale

Middle School

Flat Rock

High School

East Henderson

Listing Courtesy of Pierrette Rouleau , Walnut Cove Realty/Allen Tate/Beverly-Hanks

RealHub Information is provided exclusively for consumers' personal, non-commercial use, and it may not be used for any purpose other than to identify prospective properties consumers may be interested in purchasing. All information deemed reliable but not guaranteed and should be independently verified. All properties are subject to prior sale, change or withdrawal. RealHub website owner shall not be responsible for any typographical errors, misinformation, misprints and shall be held totally harmless.

Agent Mary Patrella

Agent

Mary Patrella

Call Mary today to schedule a private showing.


* Listings on this website come from the FMLS IDX Compilation and may be held by brokerage firms other than the owner of this website. The listing brokerage is identified in any listing details. Information is deemed reliable but is not guaranteed. If you believe any FMLS listing contains material that infringes your copyrighted work please click here to review our DMCA policy and learn how to submit a takedown request.© 2024 FMLS.
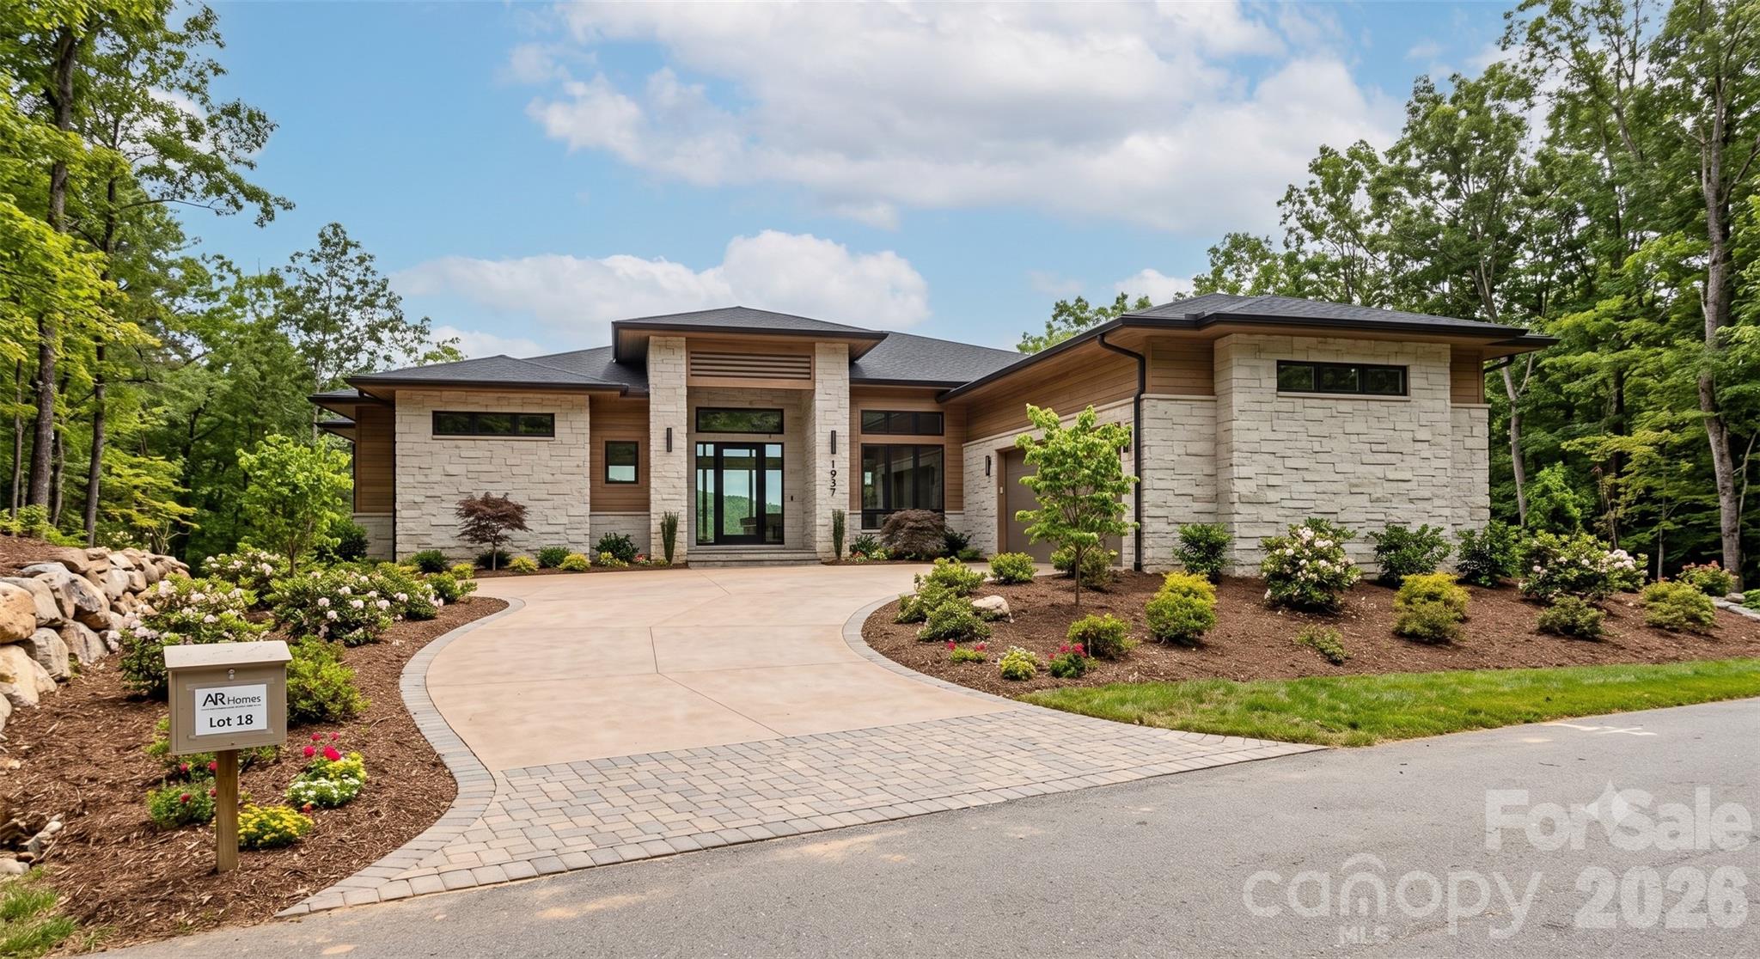
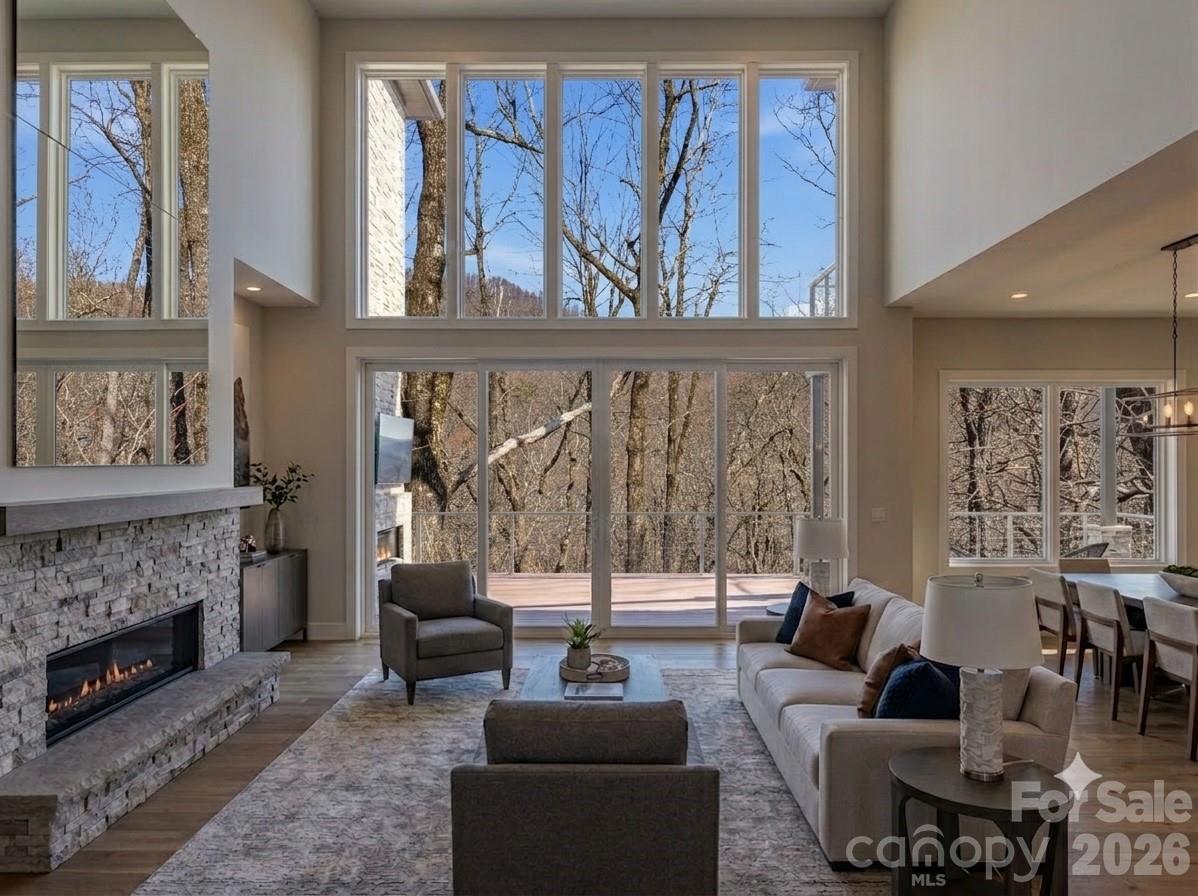
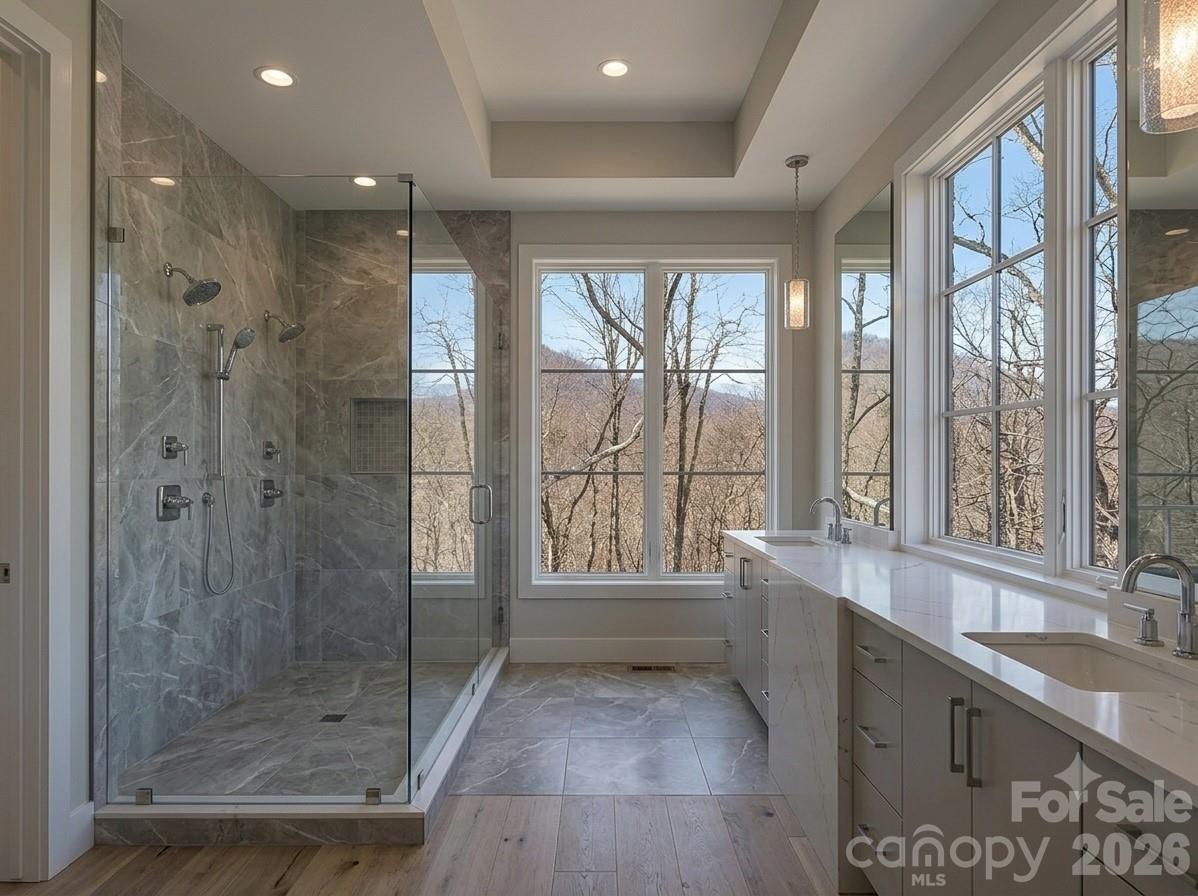
Are you musing about a custom-built mountain sanctuary inside the coveted gates of the Cliffs communities. With tranquil winter views at 2400' and close to the north gate for an easy drive to the Cliffs at Walnut Cove, Hendersonville, and Saluda, this proposed lot/home package offers assurance that a beautiful home can be accommodated on this view lot. Offering: A gentle slope for a main-floor/basement configuration, paid water tap fee, and a complete build quote by the award winning AR HOMES. From the selection of Kohler fixtures and GE Profile appliances to the landscaping package to enliven your wooded mountain retreat, this is luxury worth seeking. Main floor living with primary ensuite, walkout porch, and a two-car garage. With a lush parkland setting, a Ben Wright-designed golf course, and a vibrant social scene featuring over 80 member-led clubs. HOW TO MAKE THIS YOURS: PURCHASE THE LOT (MLS #4359809) separately; then enter into a build contract with AR HOMES after finding the exact plan that best fits your lifestyle. Final pricing depends upon the plan and the selections chosen. Or, purchase the lot/bring your own builder. Prime Topography: Features a sloped, wooded landscape ideal for a home with a lower-level walkout design. Infrastructure Ready: Includes underground power lines, natural gas in the community, and a paid Blue Ridge water tap fee. Location: Enjoy privacy just minutes from Downtown Hendersonville and Saluda. The Cliffs: One Membership, Seven Worlds. Owning Lot 18 is your invitation to an unparalleled lifestyle. A Club Membership serves as your "passport" to all seven premier Cliffs communities across the Western Carolinas. Membership Benefits Include: Seven Championship Courses: Designed by legends like Jack Nicklaus and Tom Fazio. Comprehensive Wellness: Access to seven wellness centers, pools, and premier tennis/pickleball complexes. Outdoor Adventure: Explore over 200 miles of hiking trails and private equestrian centers. Owning a home (or lot) in one of the seven Cliffs communities opens up opportunities for water and lake sports at The Cliffs at Lake Keowee Springs. At The Cliffs at Lake Keowee Vineyards a top equestrian community awaits you. And the Cliffs at Glassy is honored for the Glassy Chapel.

0000 Panther Mountain Road 18

Message successfully sent.

What would you like to know?

What is 3 + 4 ?

I agree to receive email communication and understand I can unsubscribe at any time.

I agree to be contacted by Prestino Advantage via call, email, and text for real estate services. To opt out, you can reply 'stop' at any time or reply 'help' for assistance. You can also click the unsubscribe link in the emails. Message and data rates may apply. Message frequency may vary. Privacy Policy

Related Properties

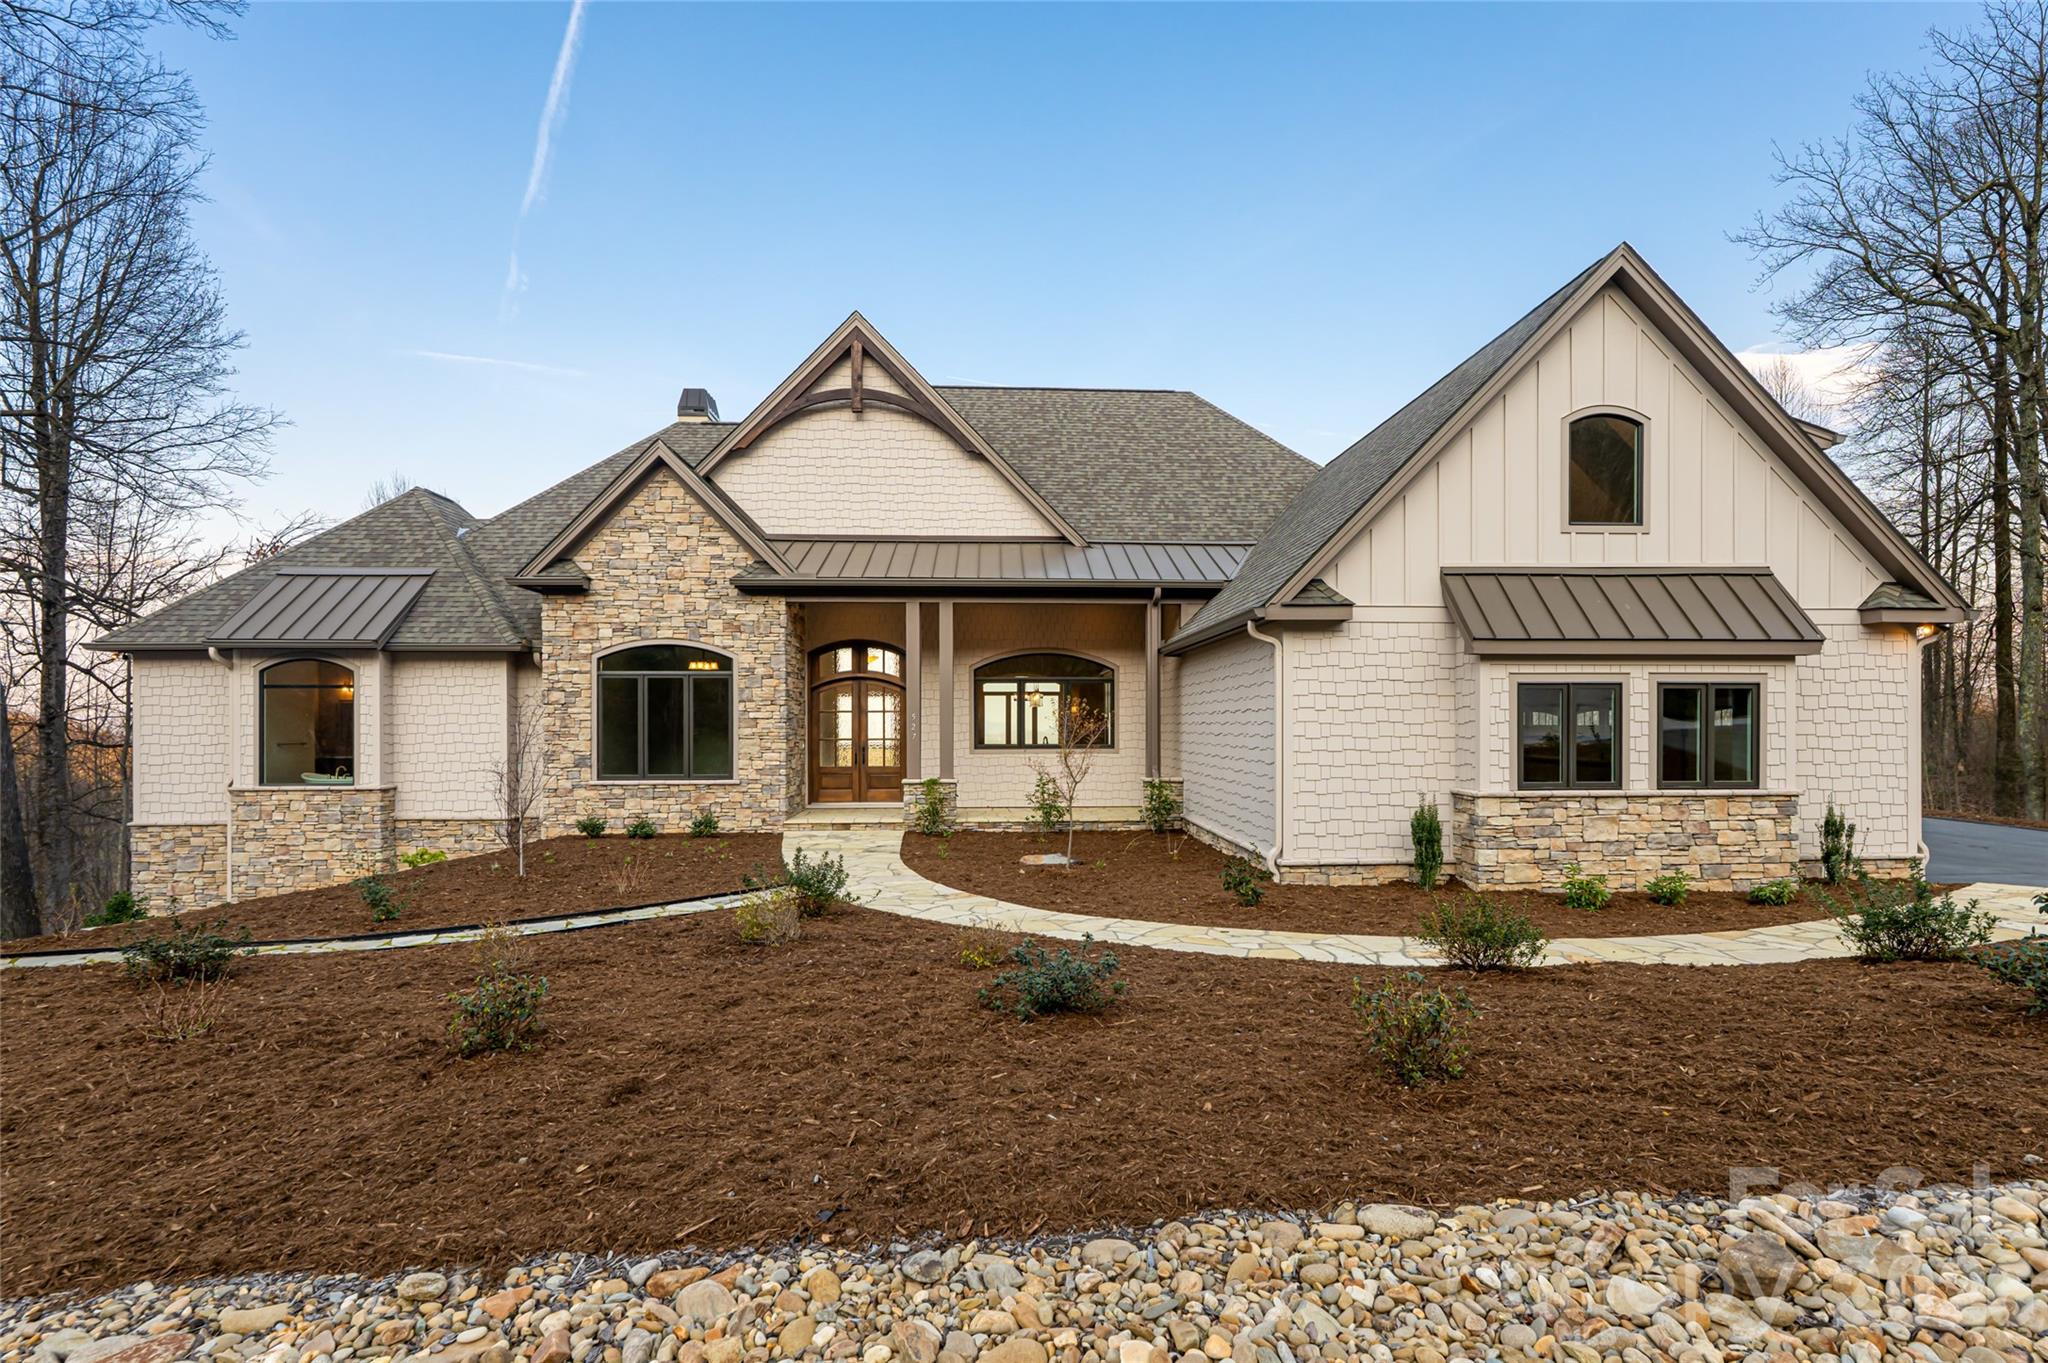
Set in the mountain enclave of Cobblestone Village, this new custom residence offers a rare balance of privacy and convenience — just five minutes to Kenmure Country Club, six minutes to Flat Rock, and ten minutes to downtown Hendersonville, with easy access to Asheville and Greenville. On over three acres, the home commands expansive, long-range, layered mountain views across the Blue Ridge, making it a compelling option for buyers relocating to western North Carolina for retirement or seeking a low-maintenance second home in the Hendersonville–Flat Rock–Zirconia corridor.

A flagstone walkway, Hardie-shake siding, and stone accents introduce a home defined by craftsmanship and scale. Inside, oak hardwood floors run through a light-filled, open-concept main level anchored by a vaulted great room with exposed beams, a gas fireplace, and custom built-ins, all oriented toward the mountain backdrop. The kitchen pairs granite countertops and a large island with a curated appliance suite, including a Fulgor Milano 36-inch range and wall oven, a walk-in pantry, and a built-in banquette. Living spaces extend to a covered deck with vaulted ceilings and a stone fireplace, built for year-round outdoor living.

The primary suite functions as a private retreat, with a coffered ceiling, sitting area, dual walk-in closets, and direct deck access. The en-suite bath includes heated tile floors, dual vanities, a soaking tub, and a walk-in shower. An executive office, well-appointed laundry room, and drop zone off the three-car garage round out the main level's everyday livability. An elevator connects to a lower-level recreation room with a gas fireplace, wet bar, and covered patio access, along with additional bedrooms, flexible living space, and a steam shower for guests. Above the garage, a private en-suite studio offers further flexibility as a guest suite, office, or creative space.

Systems throughout reflect the same attention to detail: a zoned Trane gas furnace with humidifier, tankless water heater, central vacuum, and a whole-home Generac generator. Outside, the acreage allows room to expand outdoor living, including a fire pit area, while the surrounding privacy and mature landscape preserve the mountain setting.

Just minutes from Kenmure Country Club — with Full Golf, Sports, and Social Membership categories available separately — 527 Falkirk Way places residents close to a signature golf course, clubhouse dining, tennis, pickleball, and year-round social programming, in addition to the shops, dining, and healthcare of Hendersonville and Flat Rock. This turnkey mountain residence pairs new-construction quality with timeless design, exceptional long-range views, and genuine proximity to everything western North Carolina mountain living offers.
#4364609

Zirconia

527 Falkirk Way

4 Beds

4 Baths

4,892 Sq.Ft.

$2,799,000

MLS#: 4364609

 - property

Send a message

Message successfully sent.

Your message

What is 3 + 4 ?

Reason for contacting?

I agree to receive email communication and understand I can unsubscribe at any time.

I agree to be contacted by Prestino Advantage via call, email, and text for real estate services. To opt out, you can reply 'stop' at any time or reply 'help' for assistance. You can also click the unsubscribe link in the emails. Message and data rates may apply. Message frequency may vary. Privacy Policy

Sign Out

Virtual Assistant

Would you like to take the next step with this property? We can help you schedule a showing or virtual tour, or send you more details.

Yes, I would like more information.

Thank You for Your Reply, One of Our Agents will contact you as soon as possible

No, maybe later.

Thank you, you can always contact me via email, phone number or through the contact form.

Realhub AI

Lucy - Your AI-Powered Realtor

Update Your Temporary Password

Personalize your search

Enter your email and we'll notify you immediately when new listings match what you're looking for.

or enter email address

Already have an account ? Login here

Continue your home search

I agree to receive communications and understand I can unsubscribe at any time.

I agree to be contacted by Prestino Advantage via call, email, and text for real estate services. To opt out, you can reply 'stop' at any time or reply 'help' for assistance. You can also click the unsubscribe link in the emails. Message and data rates may apply. Message frequency may vary. Privacy Policy

Already have an account ? Login here

We use cookies

We use cookies primarily for analytics to enhance your experience. By accepting, you agree to our use of these cookies. You can manage your preferences or learn more about our cookies policy.