
Properties

Browse or get in touch to schedule a walkthrough.

  • Nearby me
Price range

Popular Features

Community Features

Association

Property Features

Waterfront

View

Exterior Features

Interior Features

Style

10000 properties match your criteria

Updated 1 minute ago

E-Alert name
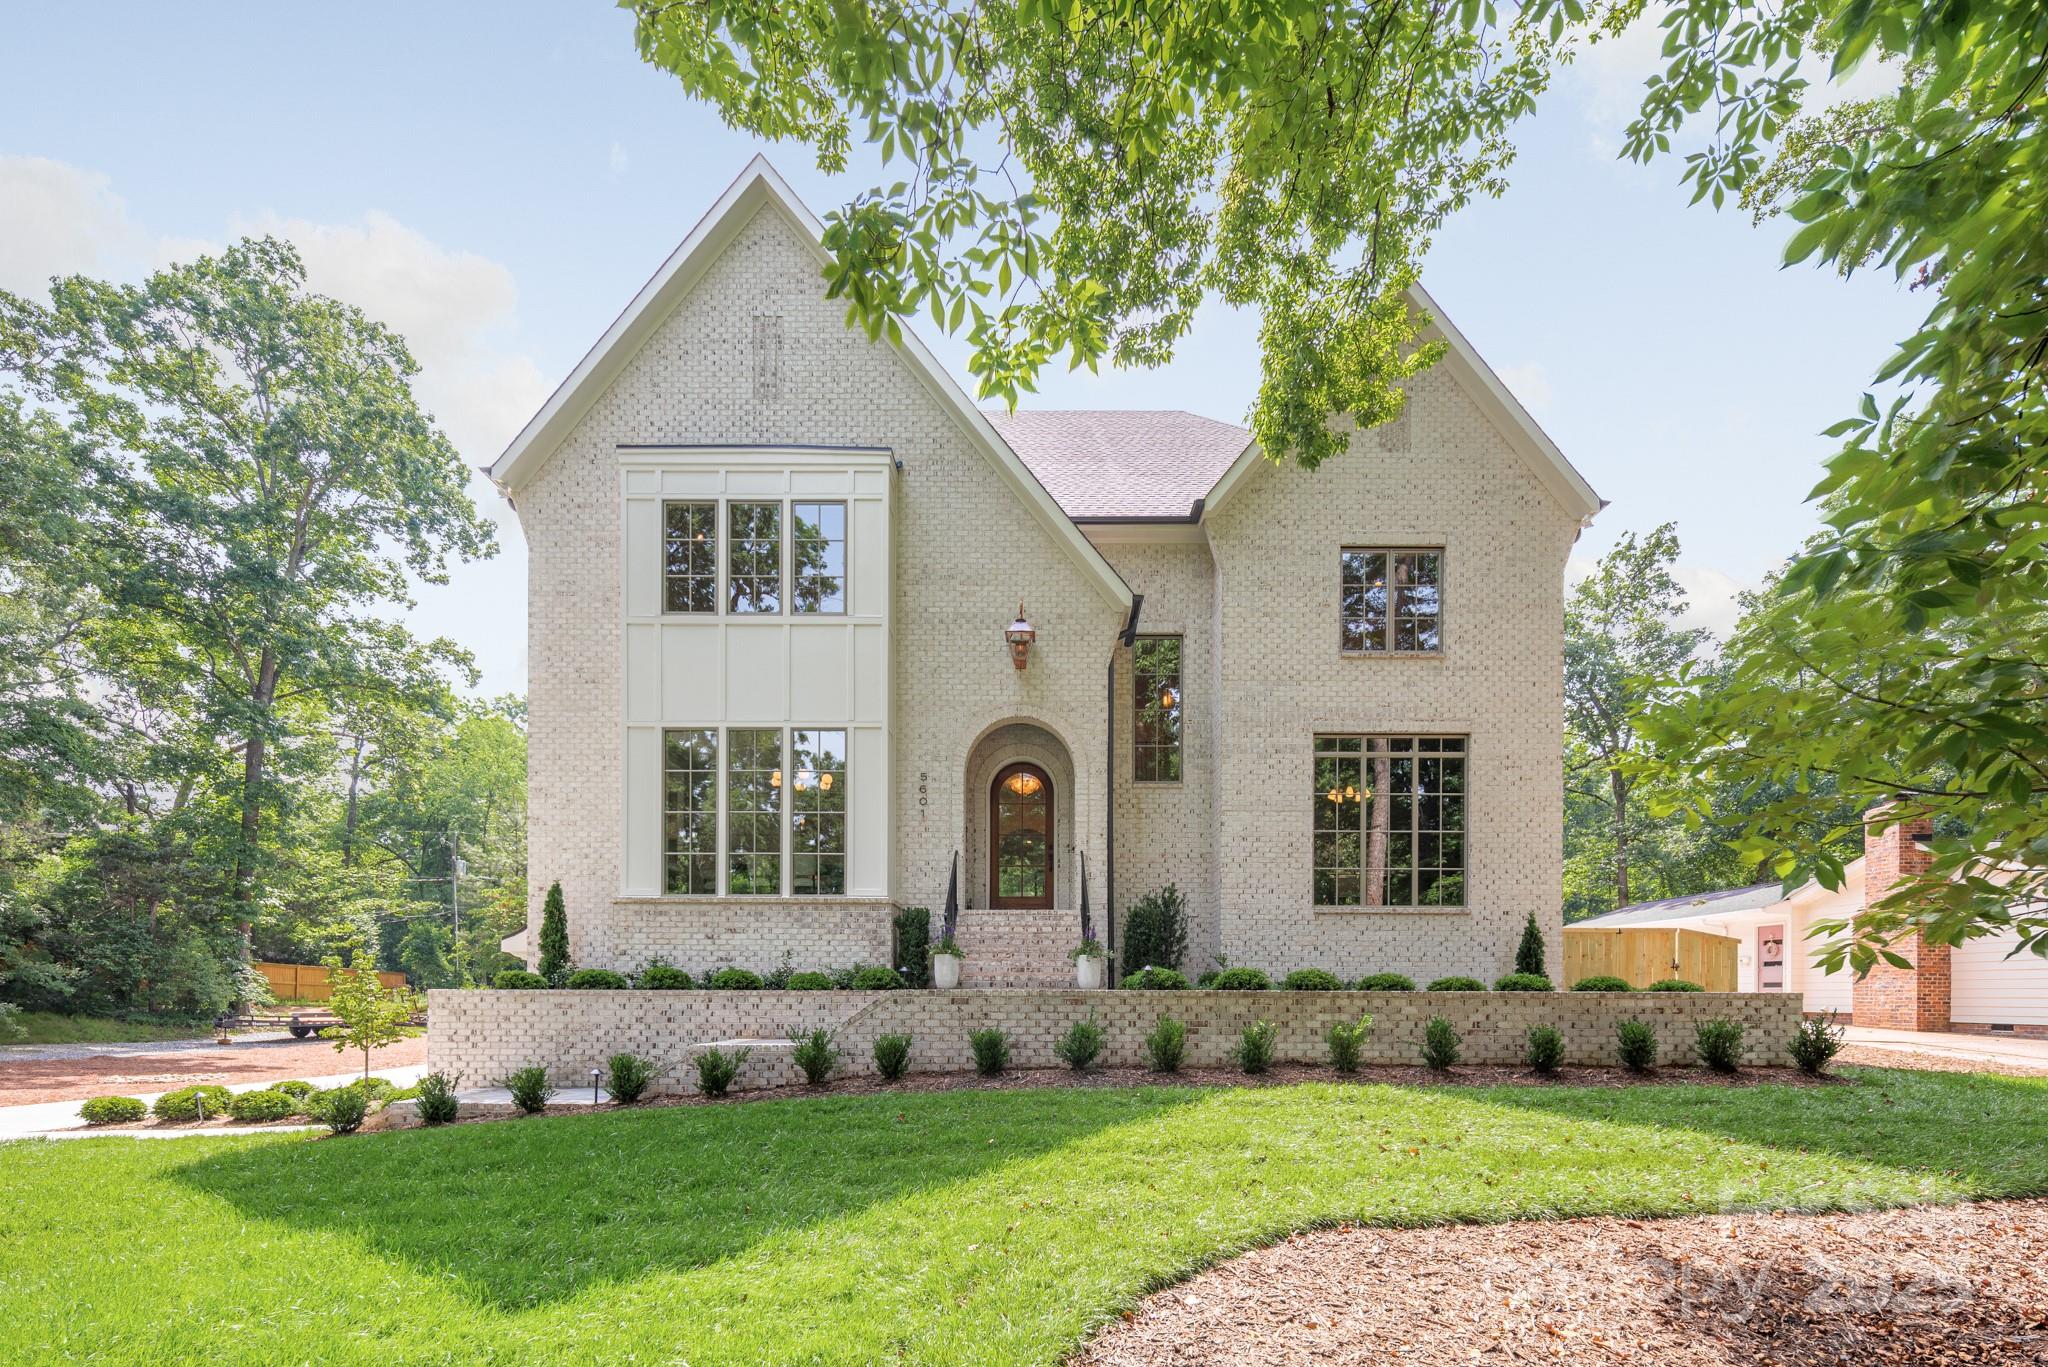
Welcome home to this beautiful new construction home by THR Design Build in the heart of Sherwood Forest. Situated on a quiet street, this spacious 5115 sf home offers luxury living with high end selections of fixtures, lighting, and appliances throughout. Designed for entertaining & everyday living, the open floor plan features a Dining Room, walk-in pantry, Butler’s pantry, and chef’s kitchen that flows seamlessly into the Great Room. Open the sliding doors to the screen porch for indoor/outdoor living.  Main level Primary Suite has a luxurious spa bath, custom closet, and tucked away office.  Upstairs you will find 4 add'l bedrooms, laundry, and large bonus room.  Custom ceiling details, white oak hardwood floors, & large windows fill the home with natural light and timeless elegance.  With spacious 3-car garage including add'l storage, the ENERGY STAR home is perfect for those who value space, style, and functionality. Convenient to shopping, dining, Southpark, Uptown, & much more!
#4258800

Charlotte

5601 Robinhood Road

5 Beds

5 Baths

5,114 Sq.Ft.

$2,800,000

MLS#: 4258800
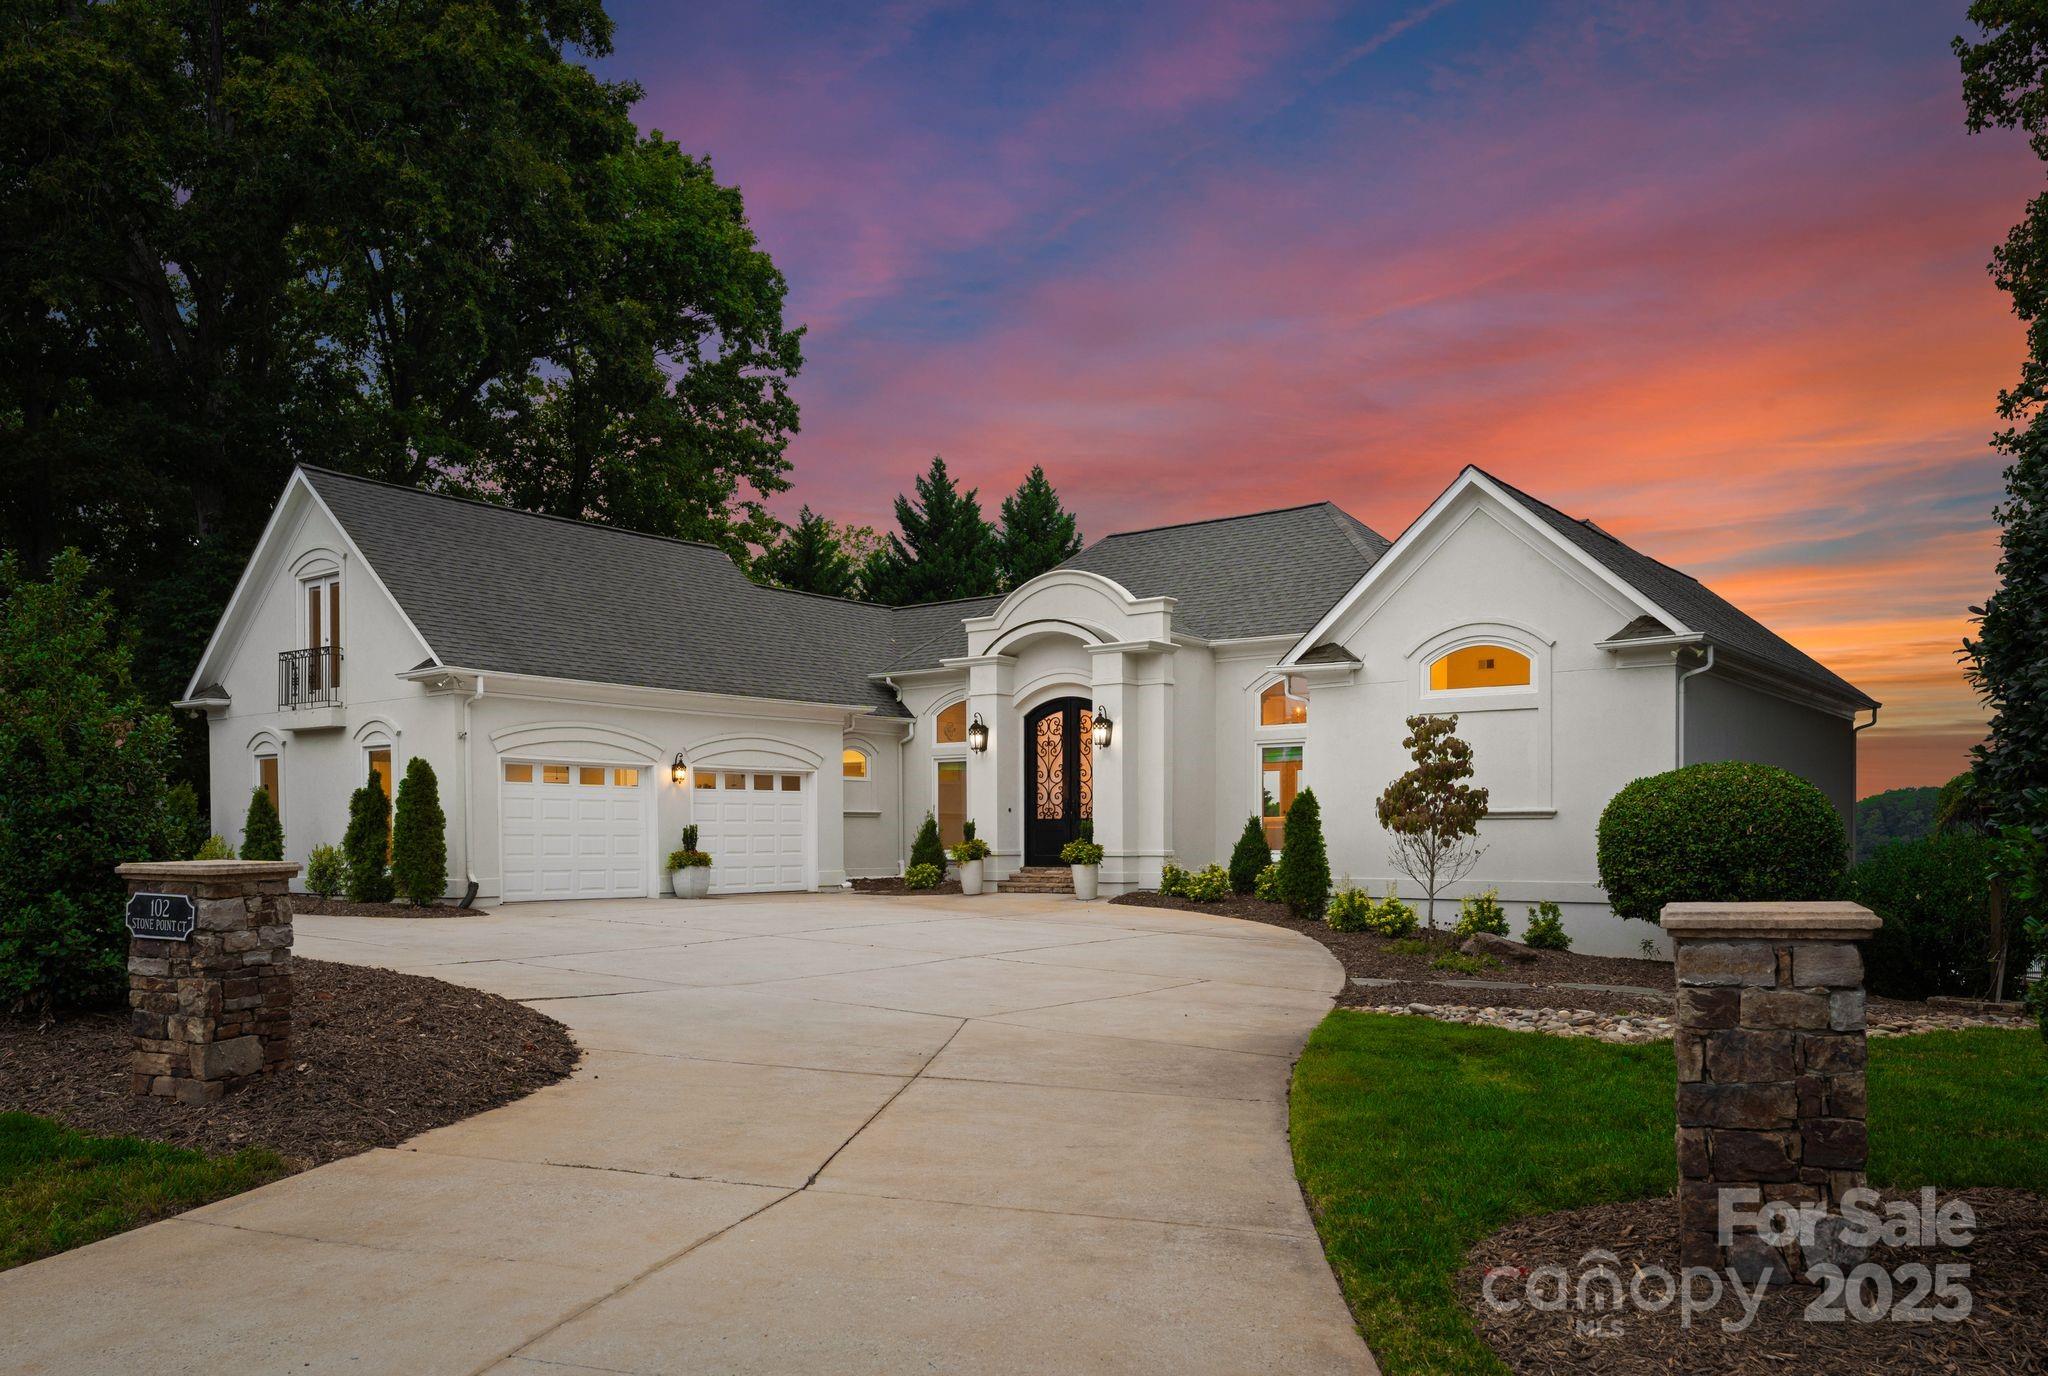
Located in one of Lake Norman’s most exclusive private peninsulas, Sunset Veranda is a private waterfront retreat that offers an unparalleled blend of luxury and lifestyle.  150 feet of pristine shoreline set the stage for breathtaking views. Step inside to be greeted by a gallery of floor to ceiling windows, allowing you to be bathed in natural light and the beauty of the view.  Enjoy main level living and a large luxury primary suite with updated spa bath and custom closets.  Take in the Lake Norman lifestyle while entertaining your guests on the expansive main level veranda.  The lake level living provides extra bedrooms and a large second living area to accommodate your guests or to enjoy your lake life. This home features soaring ceilings, floor-to-ceiling windows, teak floors, and a gourmet quartz kitchen with top-tier stainless appliances.
Step outside to your own lakeside paradise, with your own double deck pier featuring two boat lifts, deep water access, and an expansive sun deck perfect for entertaining or soaking in the sweeping views and room for a pool. Option to join The Point for world-class amenities, this home delivers the ultimate in privacy, elegance, and waterfront living.
#4307793

Mooresville

102 Stone Point Court

4 Beds

3 Baths

4,460 Sq.Ft.

$2,800,000

MLS#: 4307793
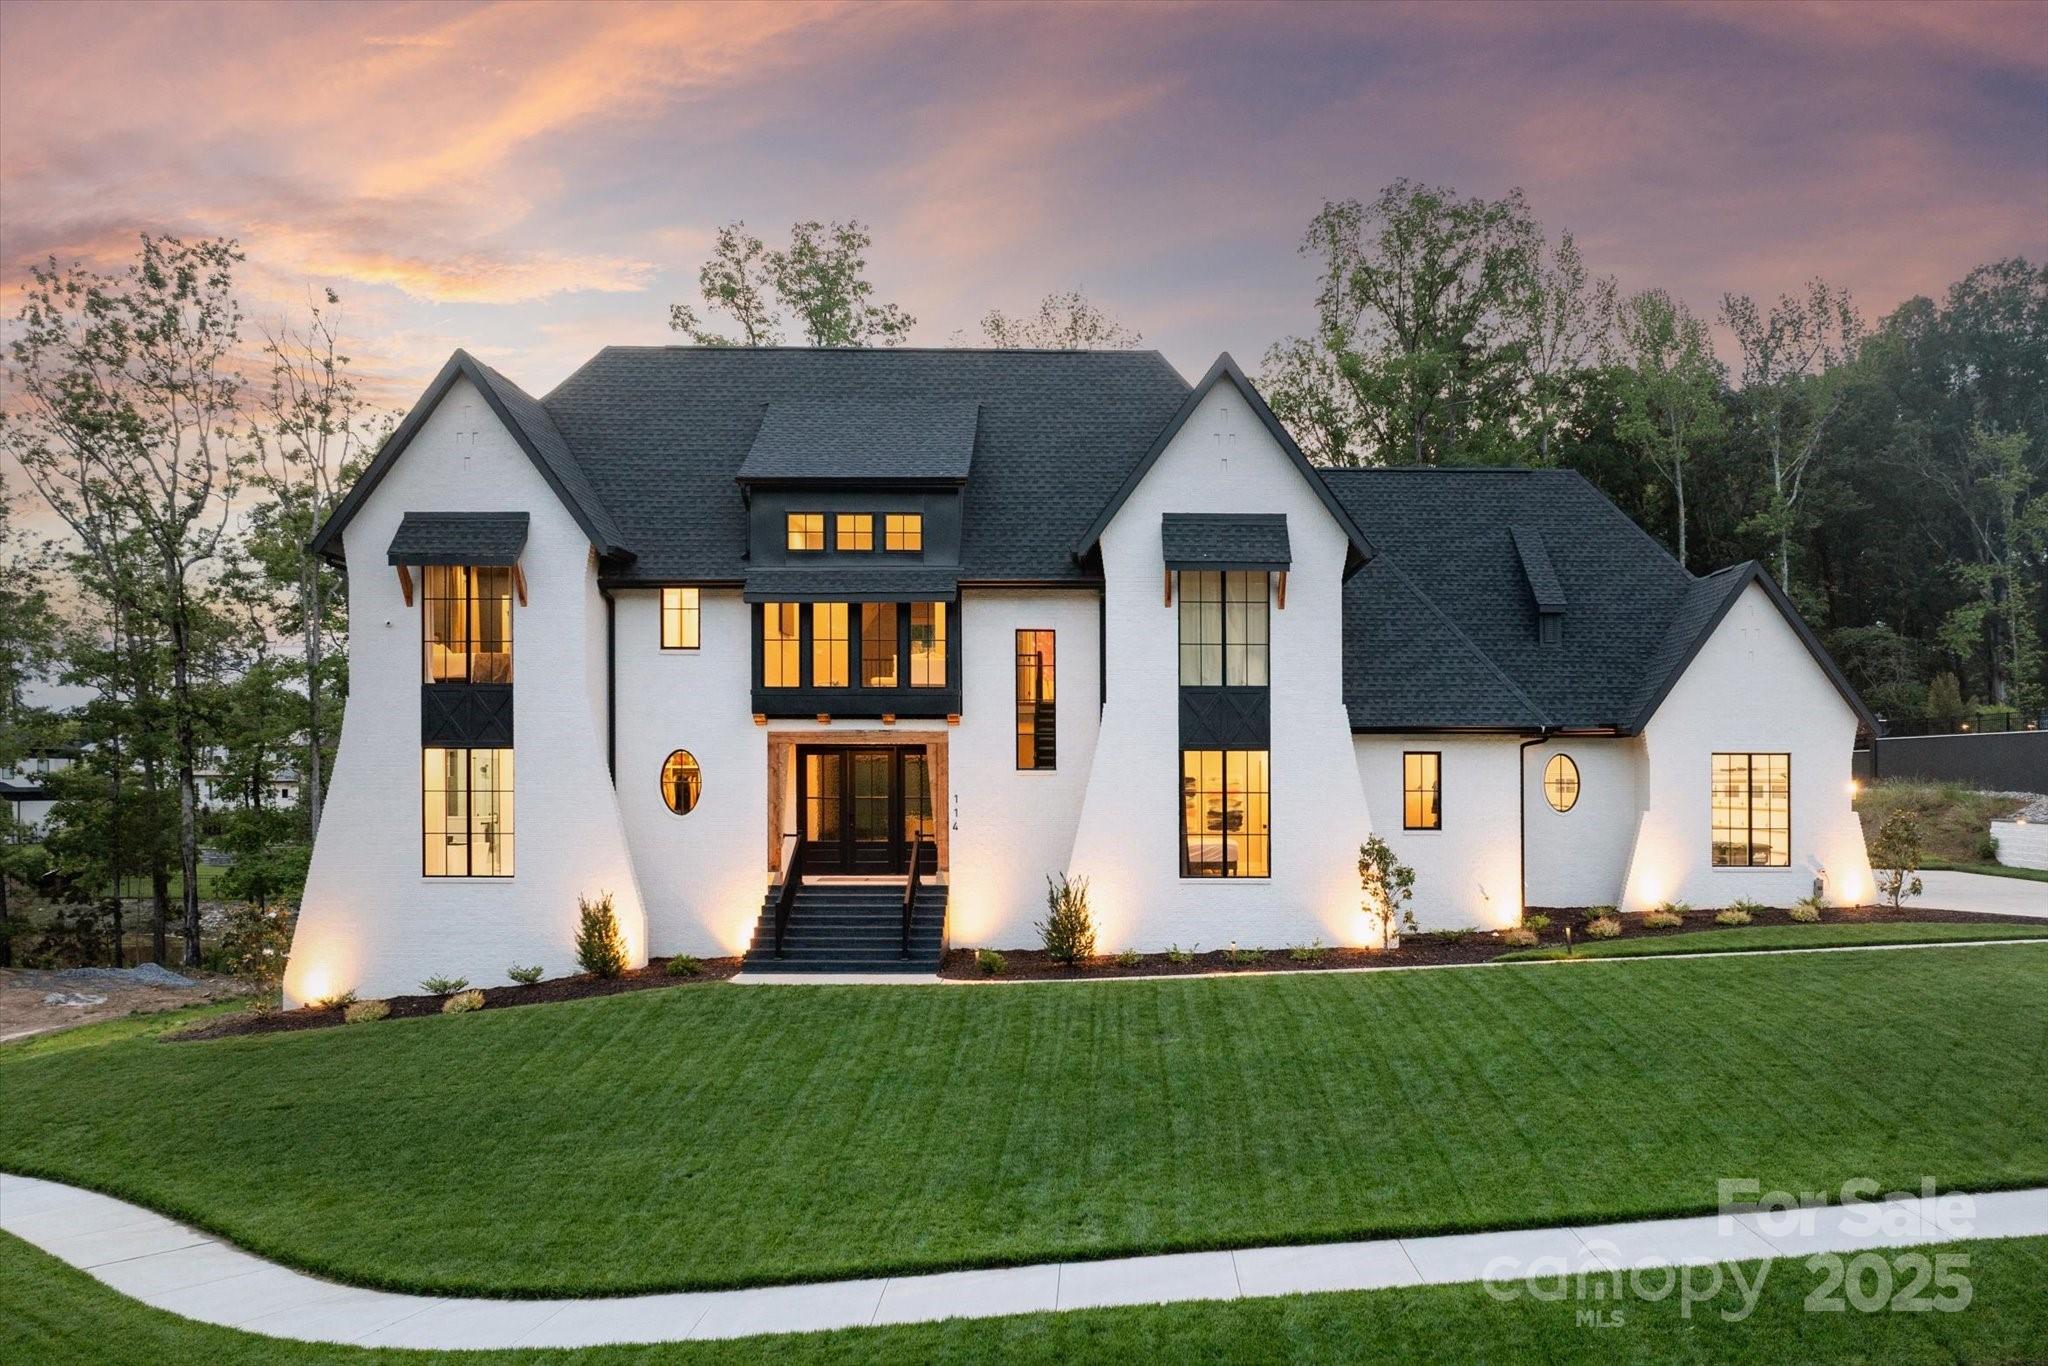
Gorgeous custom home located on premium lot with water view. This home includes an open floor plan with wide plank white oak hardwood floors, scullery kitchen, designer lighting and a contemporary linear gas fireplace with custom ceiling height tile surround. The kitchen features a 10 foot quartz island with waterfall edge, custom cabinetry with under cabinet floor lighting, 2 dishwashers, built in fridge and freezer, gas cooktop with commercial hood, double ovens + an oversized galley sink. Floor plan features a primary on main w/ luxury bath + an additional guest room with full bath on the main floor + a dedicated office w/ custom built in cabinetry. Upstairs, there are 3 generously sized secondary rooms, each with an ensuite full bath, plus a bonus room. Home also features a 2900sf unfinished basement and large secondary patio. Outside, enjoy the resort backyard featuring a beautiful salt water pool, upper level screened porch with gas fireplace and outdoor kitchen + putting green.
#4285707

Matthews

114 Pecan Cove Lane

5 Beds

5 Baths

5,079 Sq.Ft.

$2,800,000

MLS#: 4285707
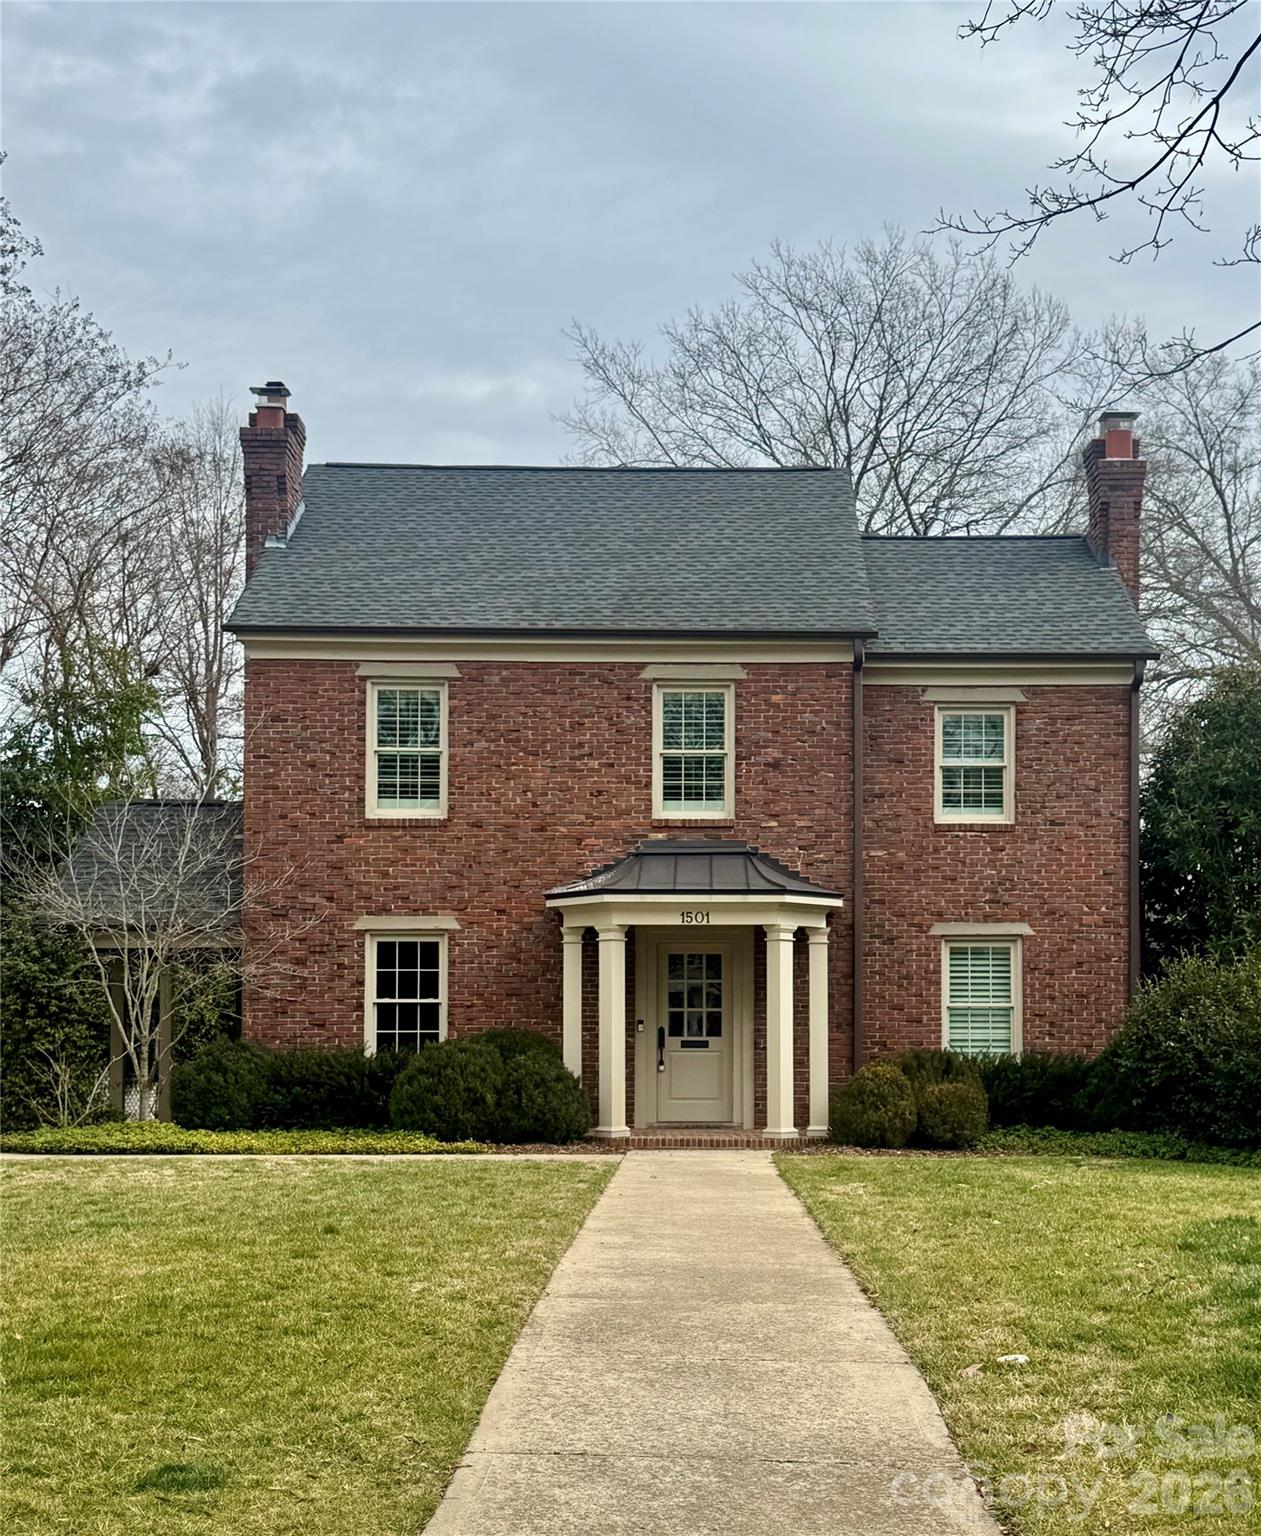
Entered for comp purposes. Charm abounds in this traditional Eastover home with beautiful updates throughout.
Kitchen addition/renovation (2022) includes an abundance of custom cabinetry, high-end appliances & quartzite
countertops. Multiple living spaces on the main level create a wonderful floorpan for everyday living & effortless
entertaining. Primary has spacious bathroom with dual vanity, soaking tub, shower, and generous walk-in closet. 3
secondary bedrooms up and two full baths plus office/playroom. Rear covered porch with outdoor fireplace overlooks fenced rear yard. Minutes to Uptown and close proximity to neighborhood parks, restaurants, and retail- an unbeatable location!
#4349396

Charlotte

1501 Biltmore Drive

4 Beds

4 Baths

3,913 Sq.Ft.

$2,800,000

MLS#: 4349396
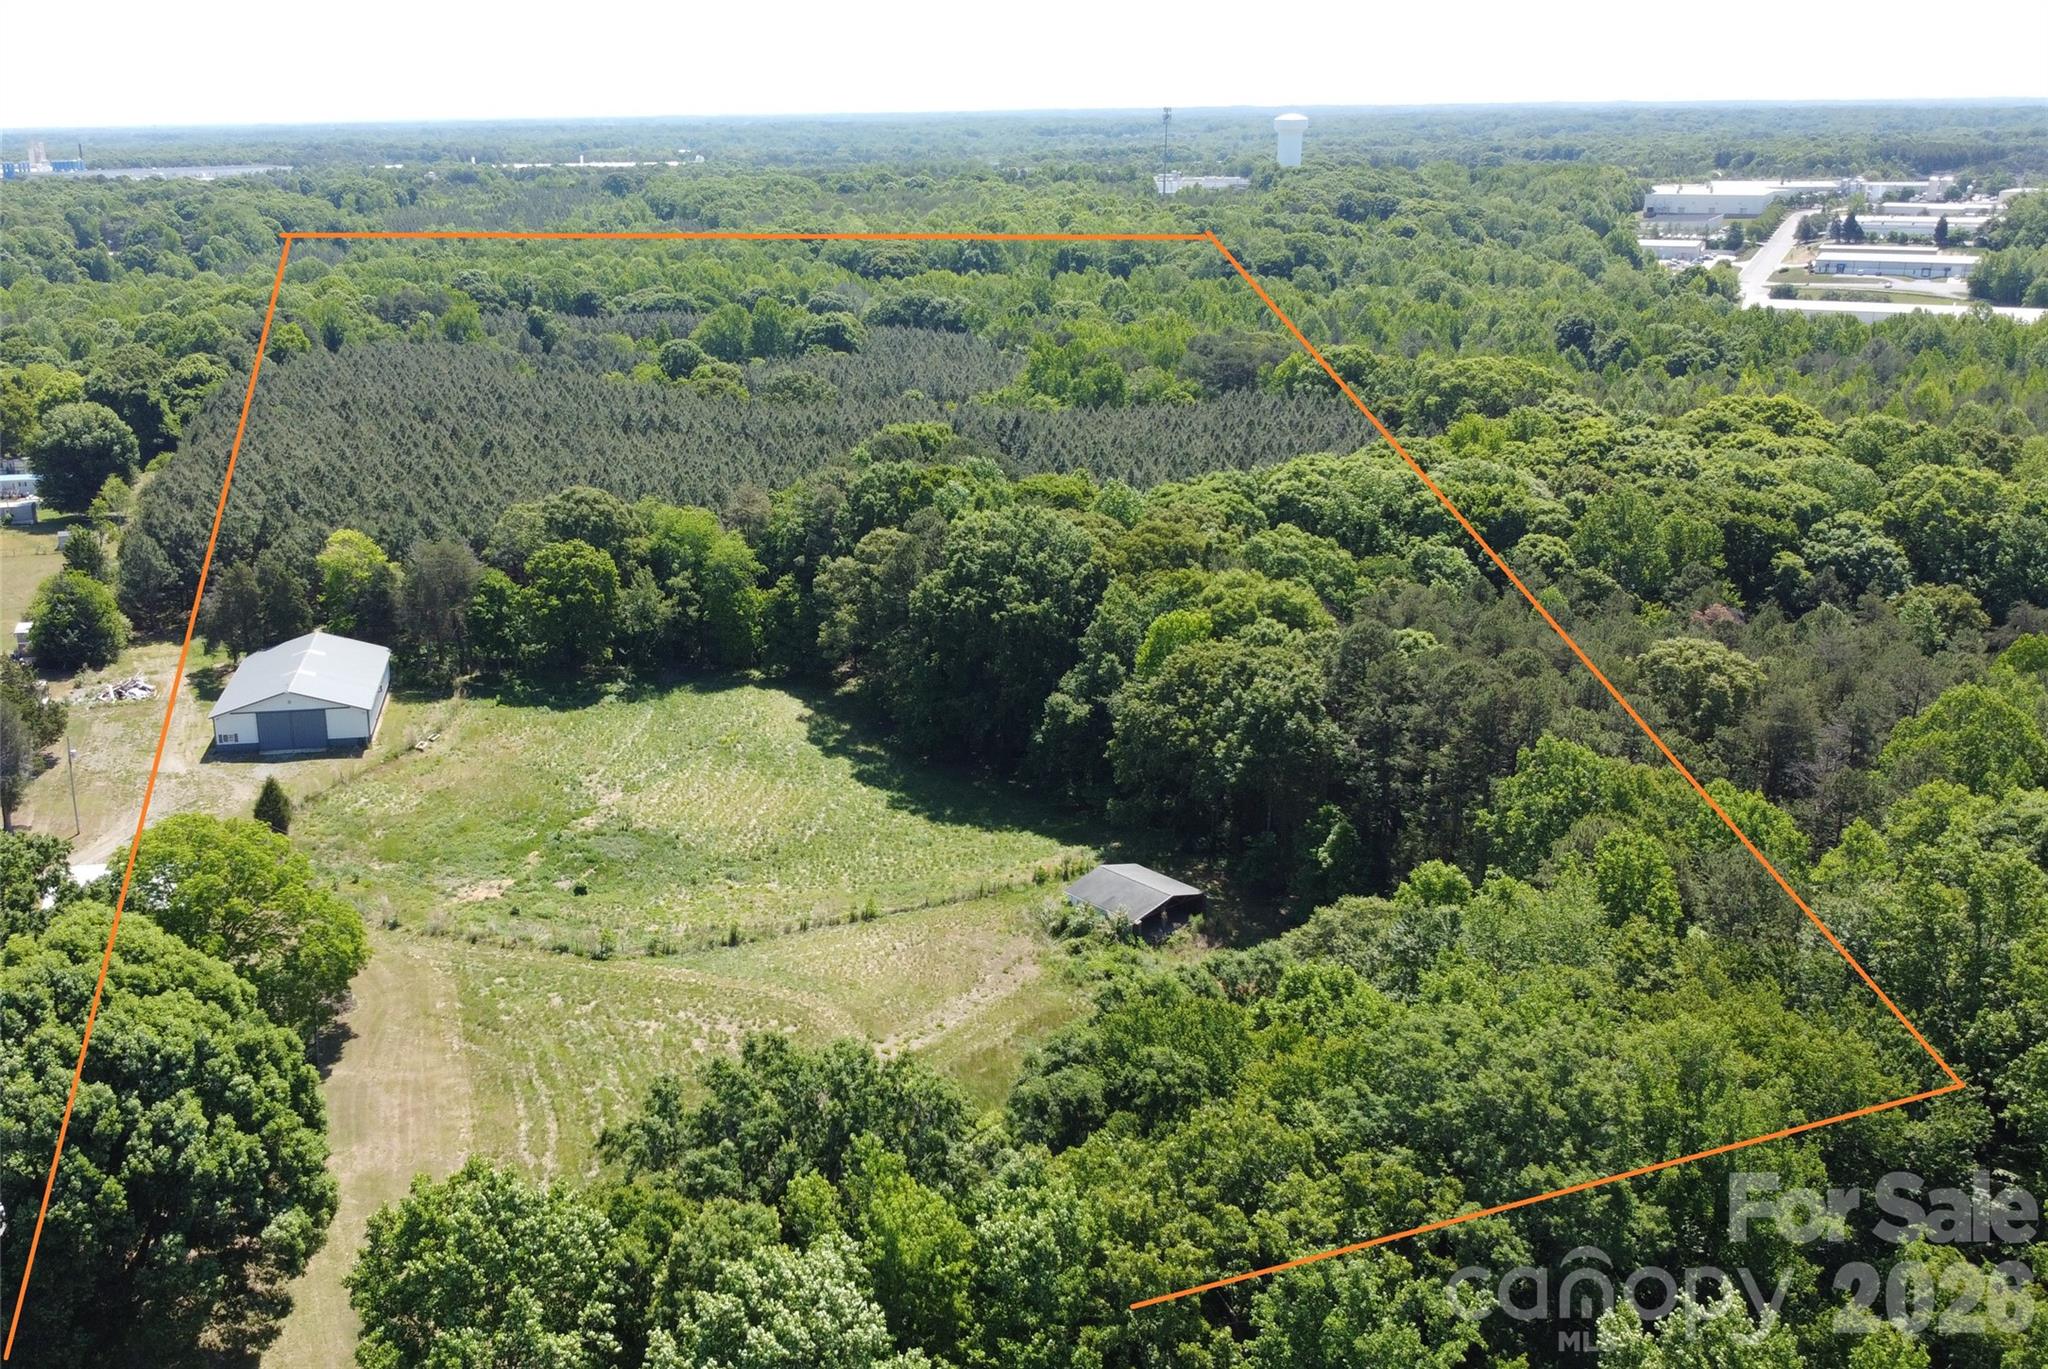
House with approx. 60x80 shop situated on 41 +/- acres with no HOA. An additional well and septic system are already in place. Excellent potential for future development, including the possibility of a housing subdivision.
#4364672

Mooresville

136 Arabian Drive

3 Beds

2 Baths

1,500 Sq.Ft.

$2,800,000

MLS#: 4364672
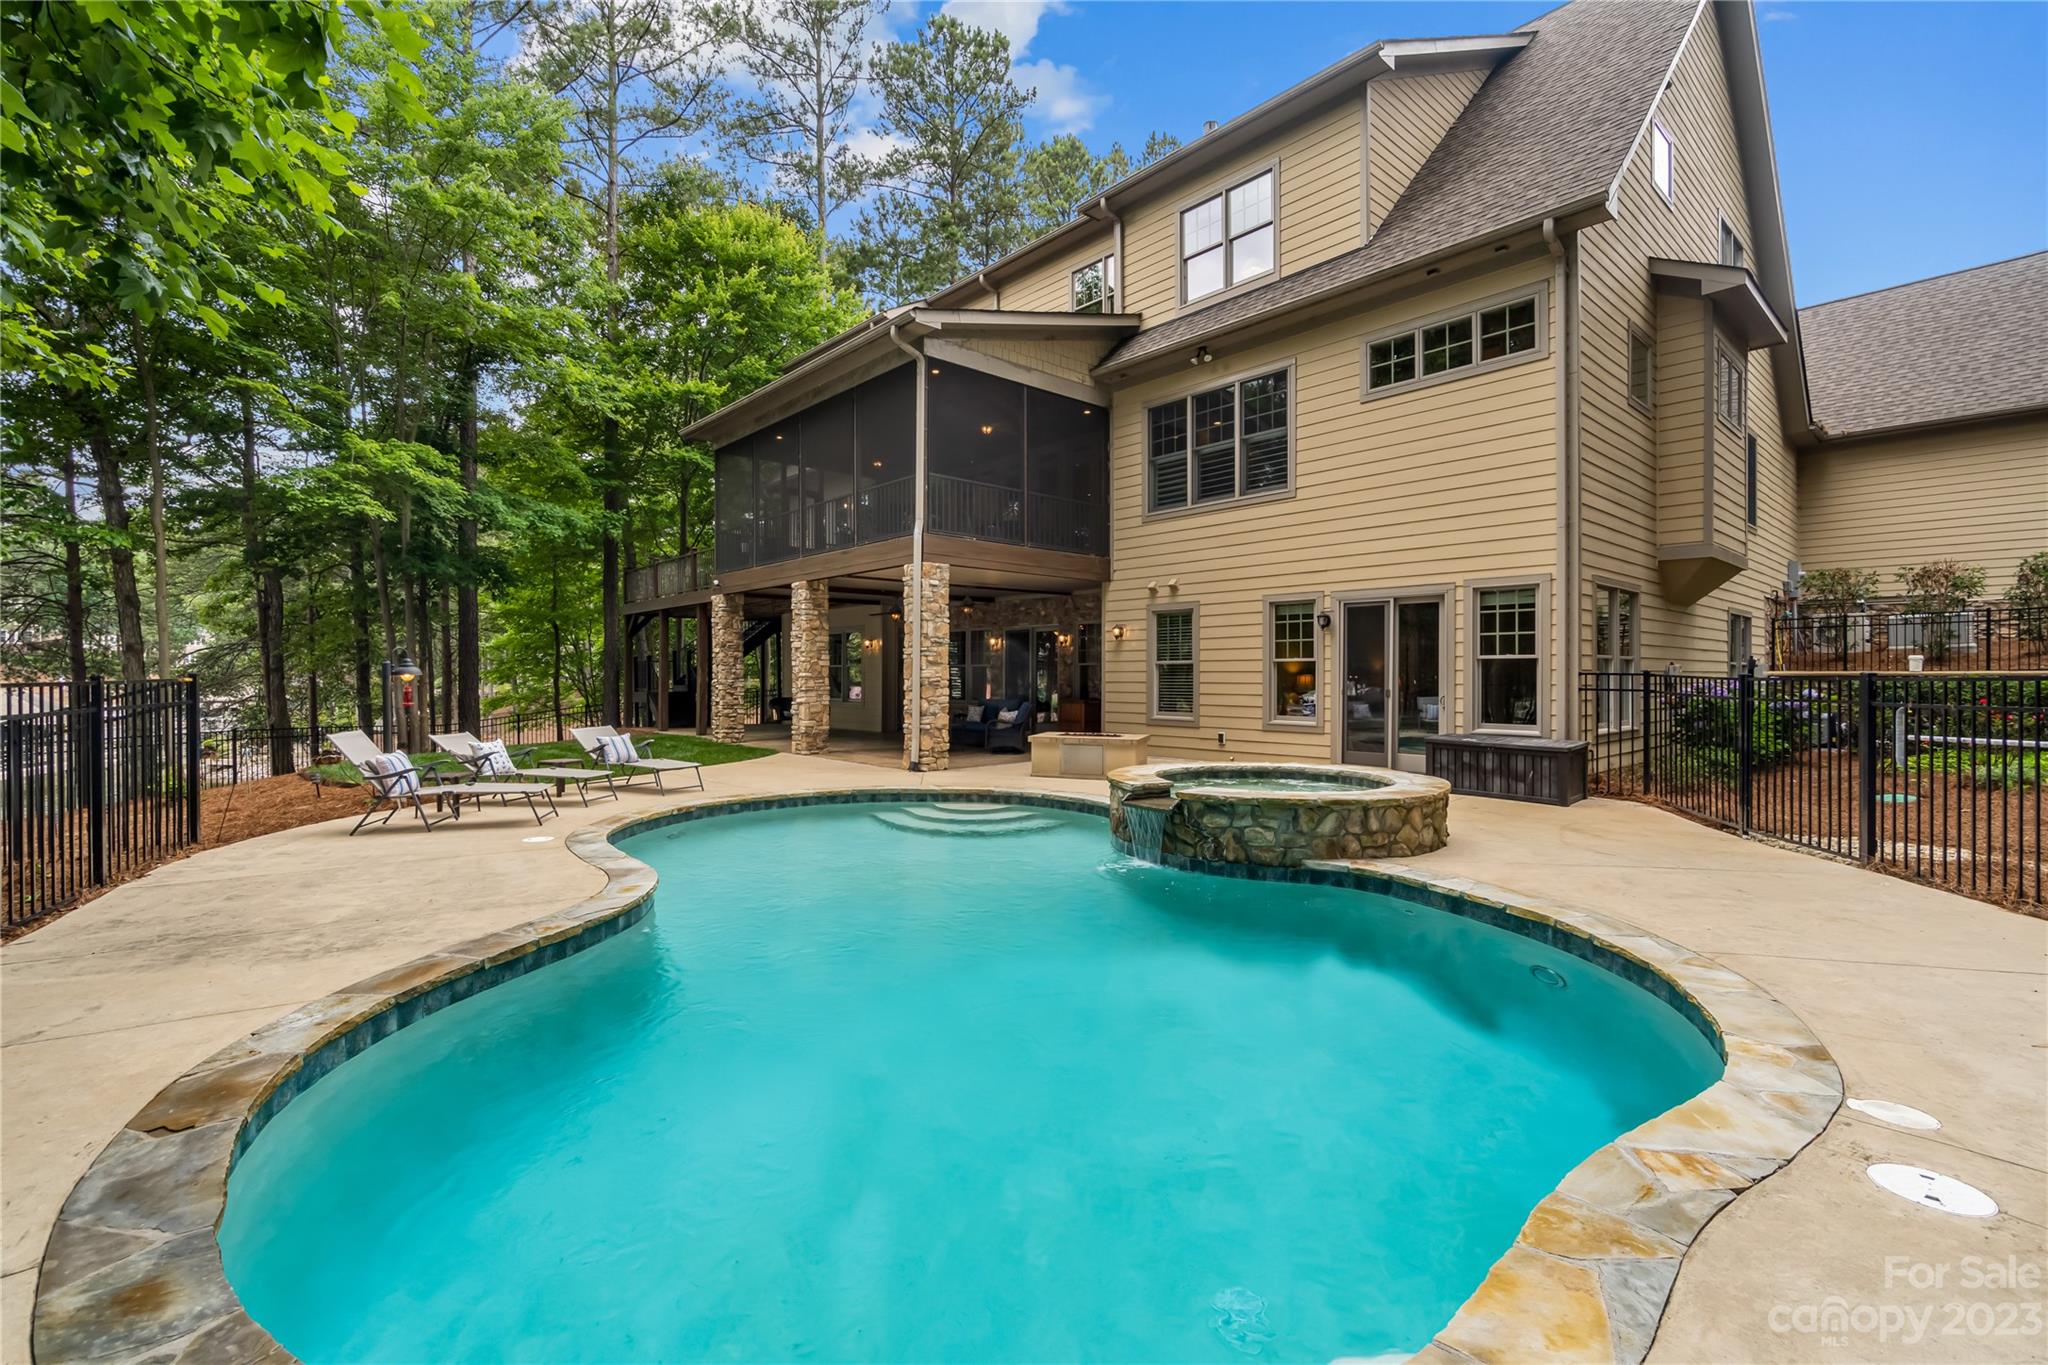
Boasting 400' of Lake Norman shoreline, this 2016 custom home sits on a point lot featuring a sandy beach, covered boat dock w/16,000 lb lift & dual jet ski ports. This sprawling home was built to accomodate the masses & is an entertainer's delight! Featuring dual 2-car garages, 2 kitchens, 3 laundries, an elevator, huge screened porch, wrap around deck, pool, hot tub, indoor sauna & theatre room, there is space & fun for everyone! Main-level features an amazing kitchen w/ large island/eating bar; dual sinks, ovens & dishwashers all overlooking large sitting room, gas log fireplace & a wall of windows. Great room features coffered ceiling, bar area w/icemaker & beverage fridge, built-ins & gas fireplace. Primary bedrooms on main & upper levels, with no details spared including large walk-in closets, walk-in shower & oversized whirpool tub. LL walk-out could be full secondary living quarters feeding out to pool. Stand-by generator. Too many features to list - just WOW!
#4026610

Sherrills Ford

9227 Sherbourne Lane

4 Beds

6 Baths

8,337 Sq.Ft.

$2,800,000

MLS#: 4026610
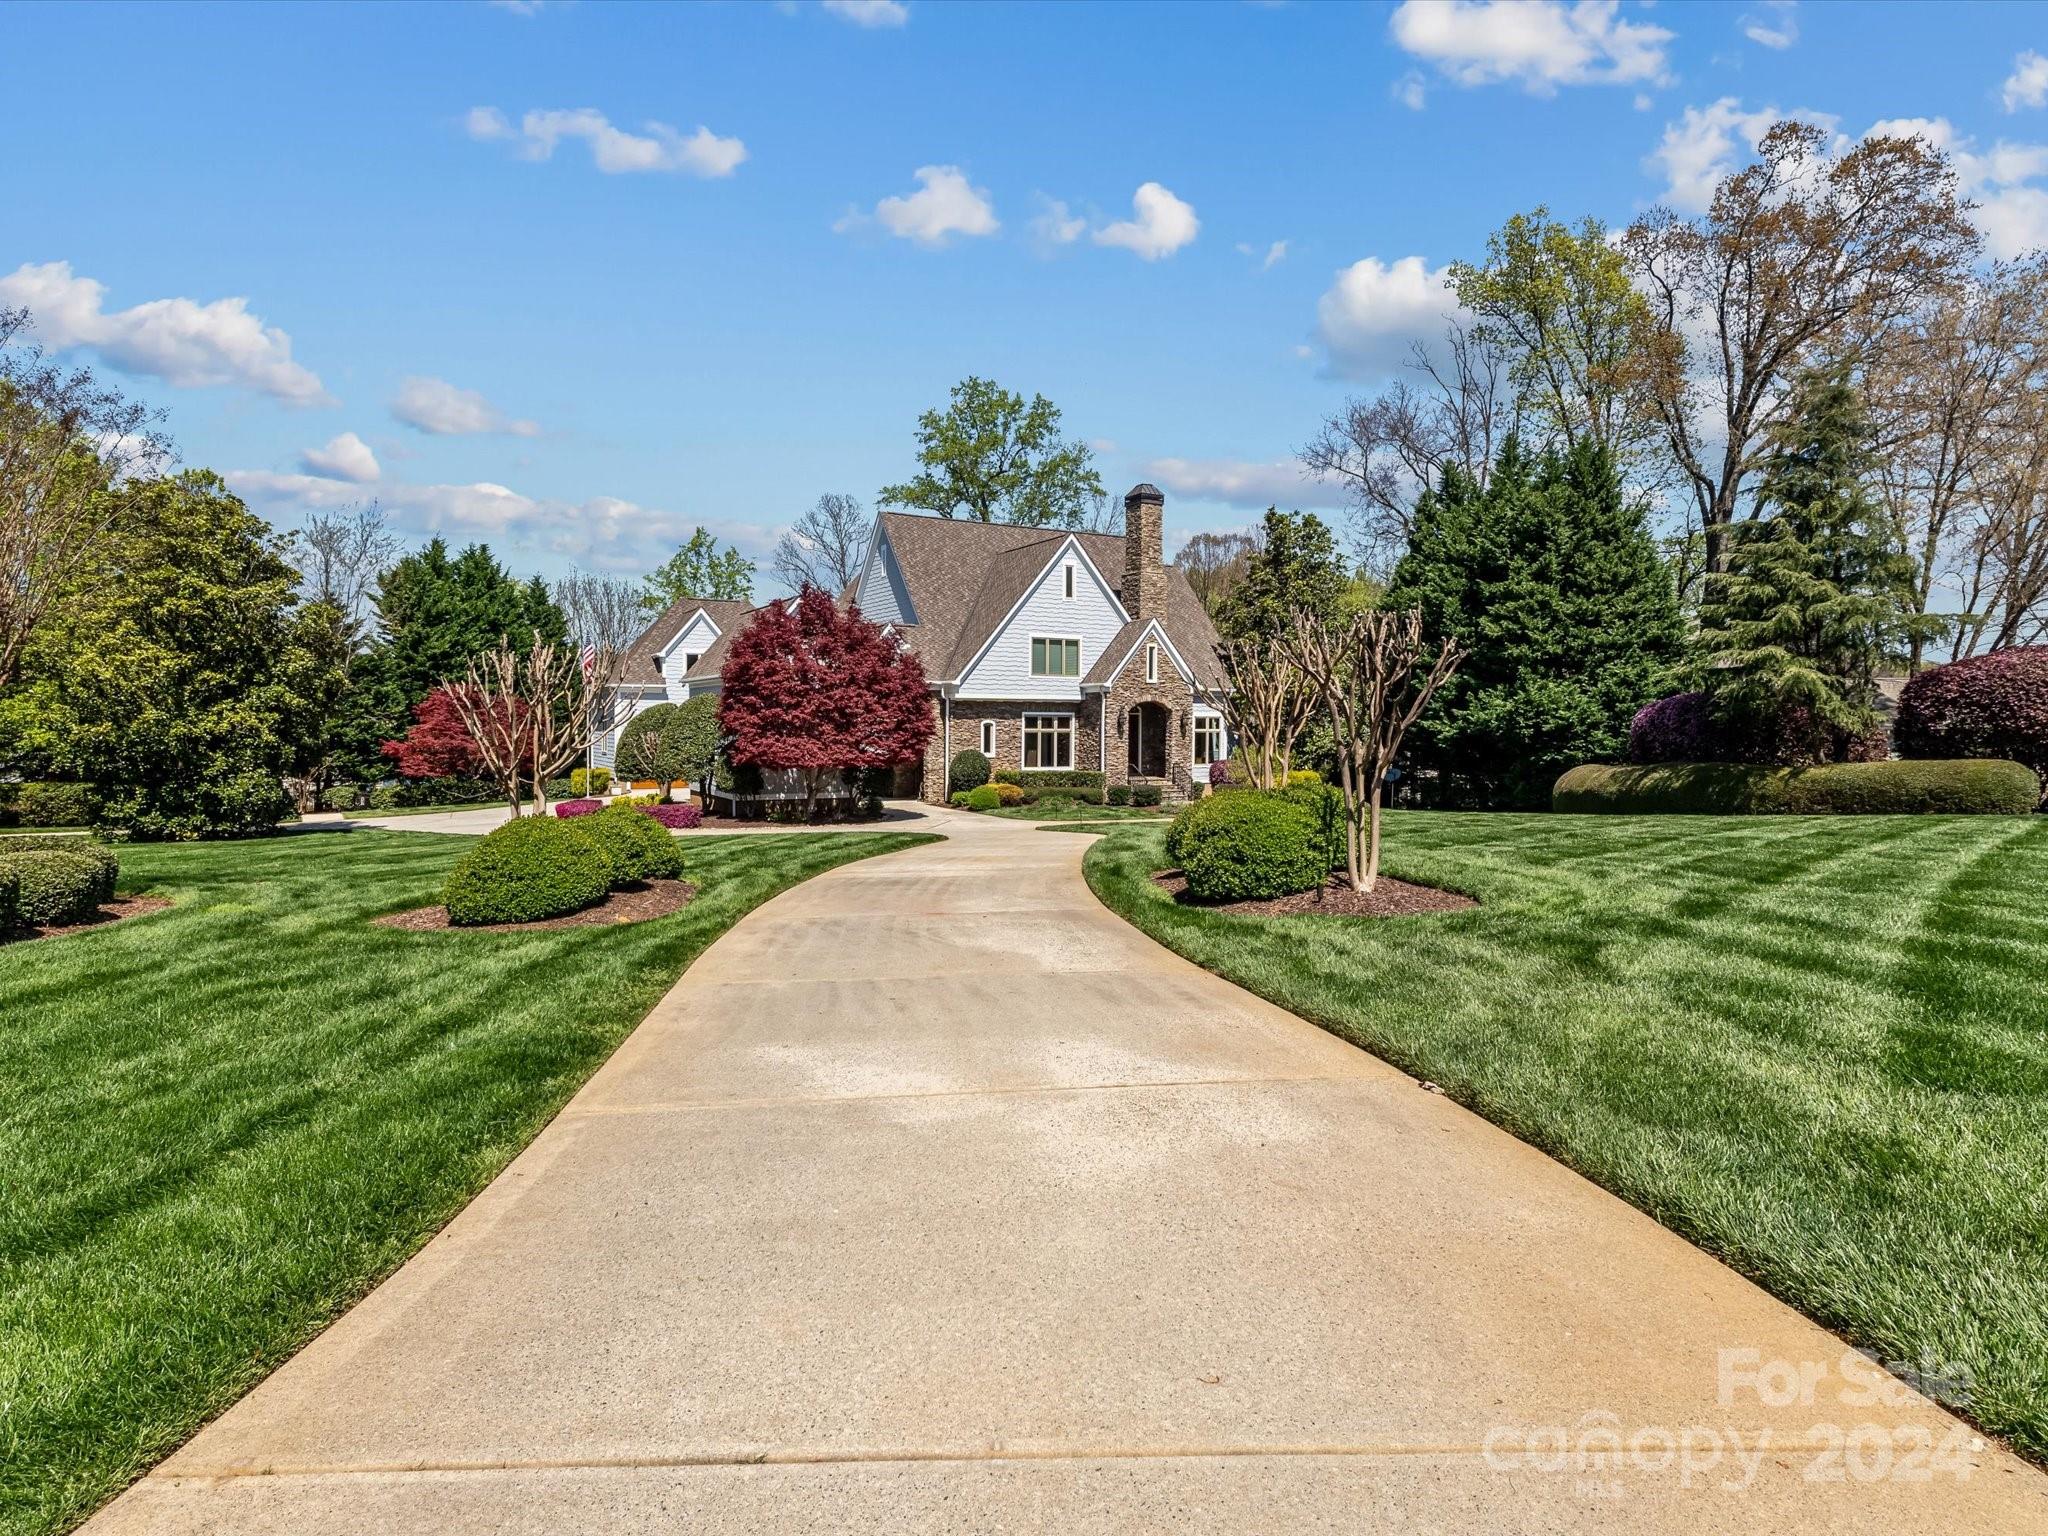
Come see this gorgeous water front home in The Point with BIG water views! This home features a well appointed primary bedroom on the main level with a formal dining room, office w/coffered ceilings and a fireplace.  The living room has a second fireplace and built-in bookcases. The large kitchen features a gas range with a hood, double wall ovens, microwave built-in to the island and ample storage!  The elevator will lead you to the basement with a second living quarter with a full kitchen, second primary bedroom, with an ensuite with a shower and soaking tub. The second living quarters also has as living room, dining room, office and powder room.  Upstairs has three additional bedrooms and 3 additional full baths as well as a bonus room w/a third fireplace and rec room.  Outside you can enjoy the water views from the beautiful pool! There are also multiple porches, balconies & patios! There are too many features to list, this home must be seen to fully appreciate all it has to offer!
#4124921

Mooresville

126 Broad Sound Place

5 Beds

5 Baths

7,648 Sq.Ft.

$2,800,000

MLS#: 4124921
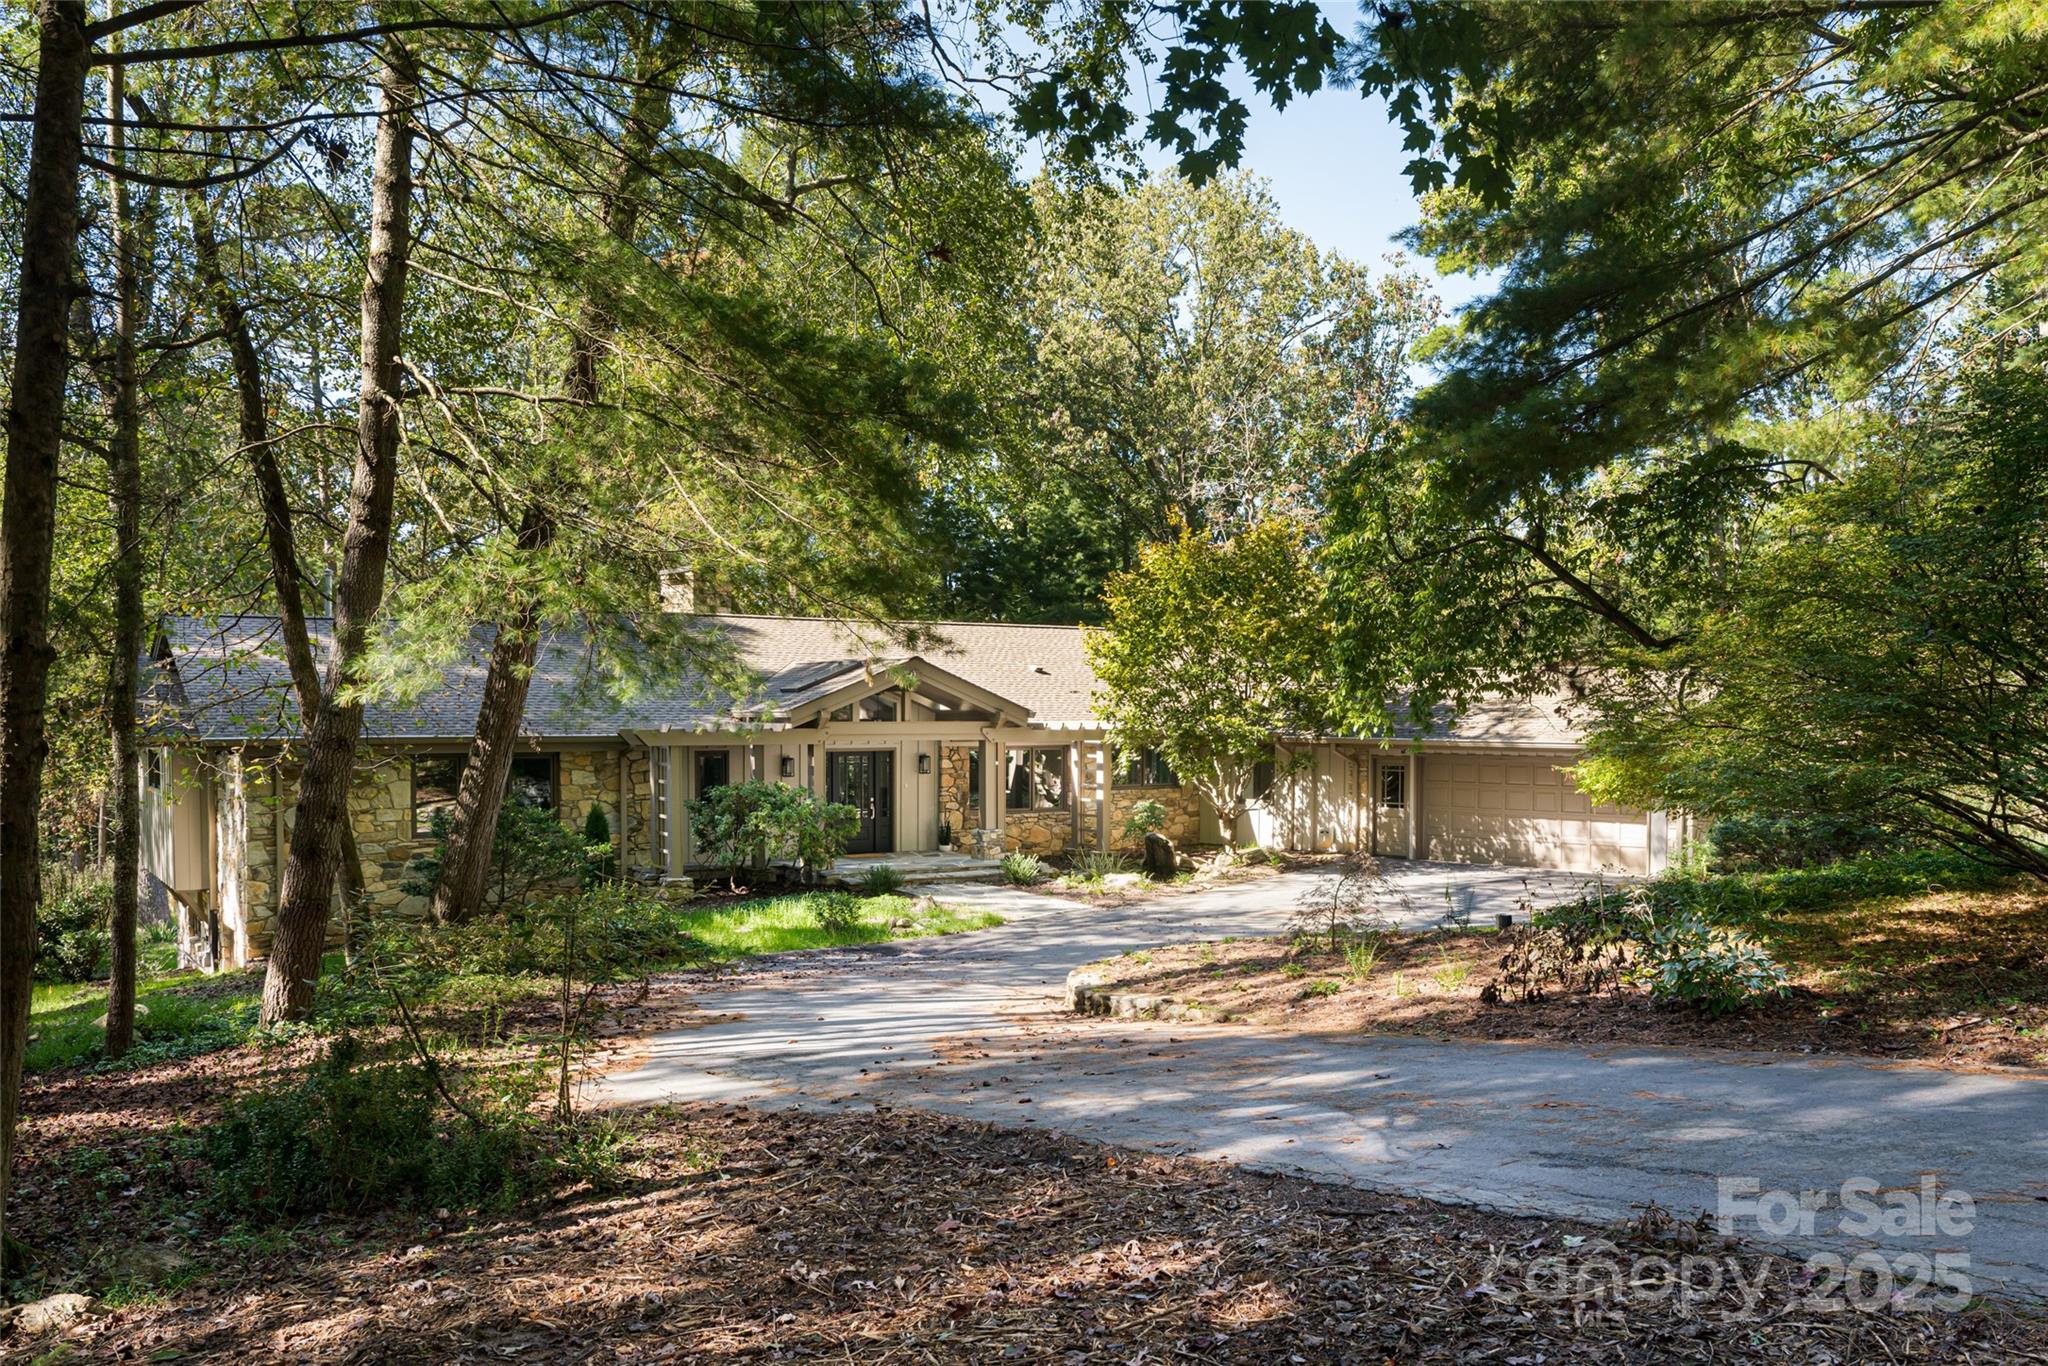
A stunning renovation in Biltmore Forest. Owner has completely transformed a nice home into a showpiece. Wonderful homesite with great location and proximity to the Blue Ridge Parkway.   Biltmore Forest is and always has been iconic as a town and dream location. The challenge is that so many new homes require a new owner to invest $1-2 million in renovations, plus two years of their life waiting to enjoy the home and lifestyle. As an option, we present a home with high-quality finishes throughout and design changes to open this home for enjoyment and entertaining. Comfortable and gracious setting a direction in authenticity.
5 Holly Hill represents the after-picture two years in the future now. 
Schedule a private appointment to consider becoming the steward of this home for the next chapter of your life……
#4295070

Asheville

5 Holly Hill Road

4 Beds

3 Baths

4,130 Sq.Ft.

$2,800,000

MLS#: 4295070
Price reduced
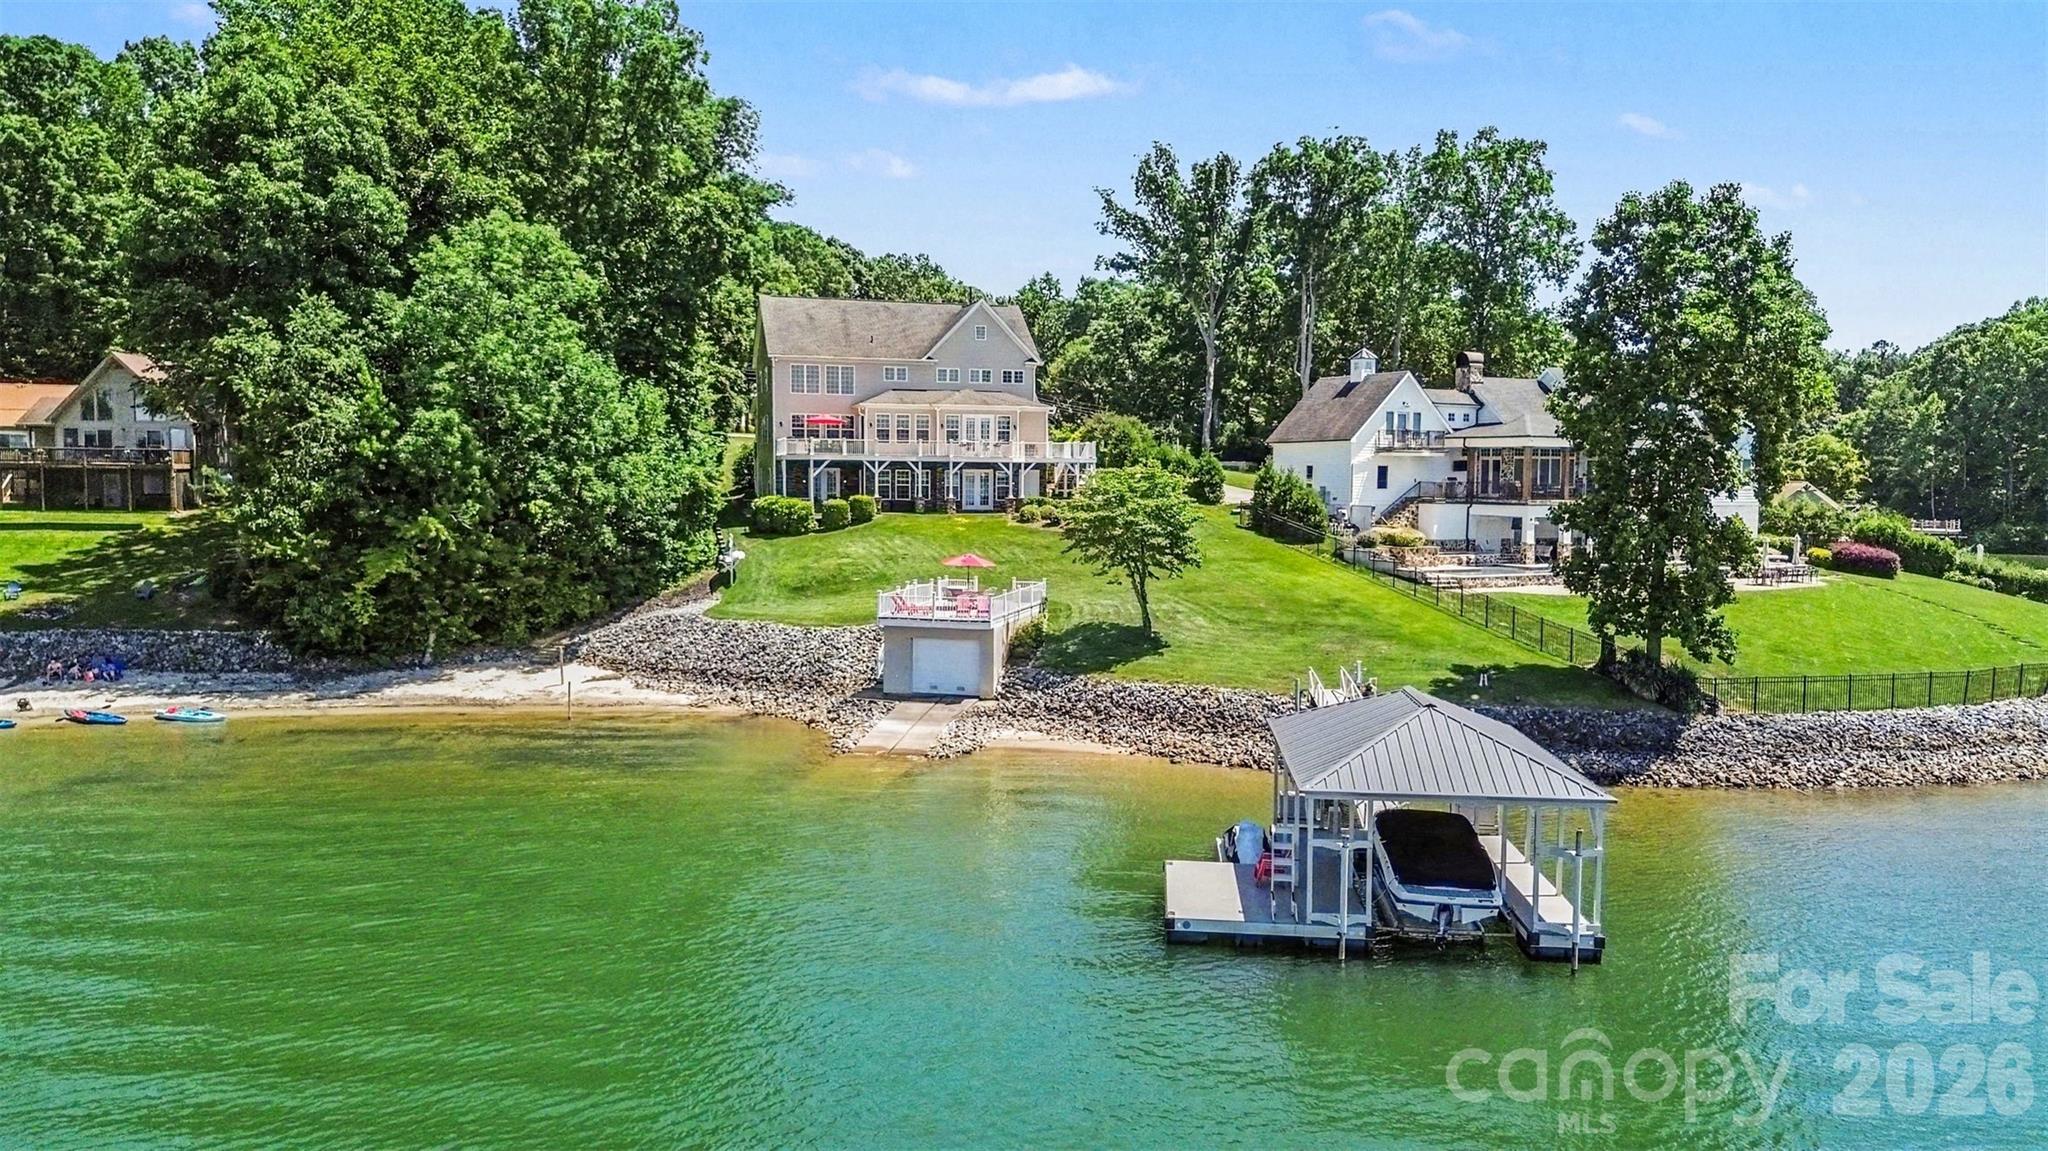
With sweeping open-water views, a private beach, and an incredible boathouse, 678 Normandy Road delivers the kind of Lake Norman lifestyle buyers are searching for.

The boathouse features a rooftop deck that's perfect for entertaining, watching sunsets, or simply taking in the views. A newly covered, all-aluminum, maintenance-free dock by Floatation Inc. includes a 6,500-pound boat lift. The private beach is a great spot for swimming, kayaking, or relaxing by the water.

This home offers 5,300± square feet of thoughtfully designed living space. The main-level primary suite provides privacy, convenience, and beautiful lake views. The open floor plan connects the living, dining, and kitchen areas, with large windows throughout that keep the water front and center.

The walkout basement adds tremendous flexibility, featuring a second kitchen and private guest suite — ideal for visitors, extended family, or multi-generational living. The large theater room creates a private cinematic space for movie night or that special game. 

Whether you're looking for a full-time residence or a weekend retreat, 678 Normandy Road combines a hard-to-find waterfront setting with the space, privacy, and amenities that make living on Lake Norman living so special.
#4391129

Mooresville

678 Normandy Road 149

4 Beds

4 Baths

5,301 Sq.Ft.

$2,800,000

MLS#: 4391129
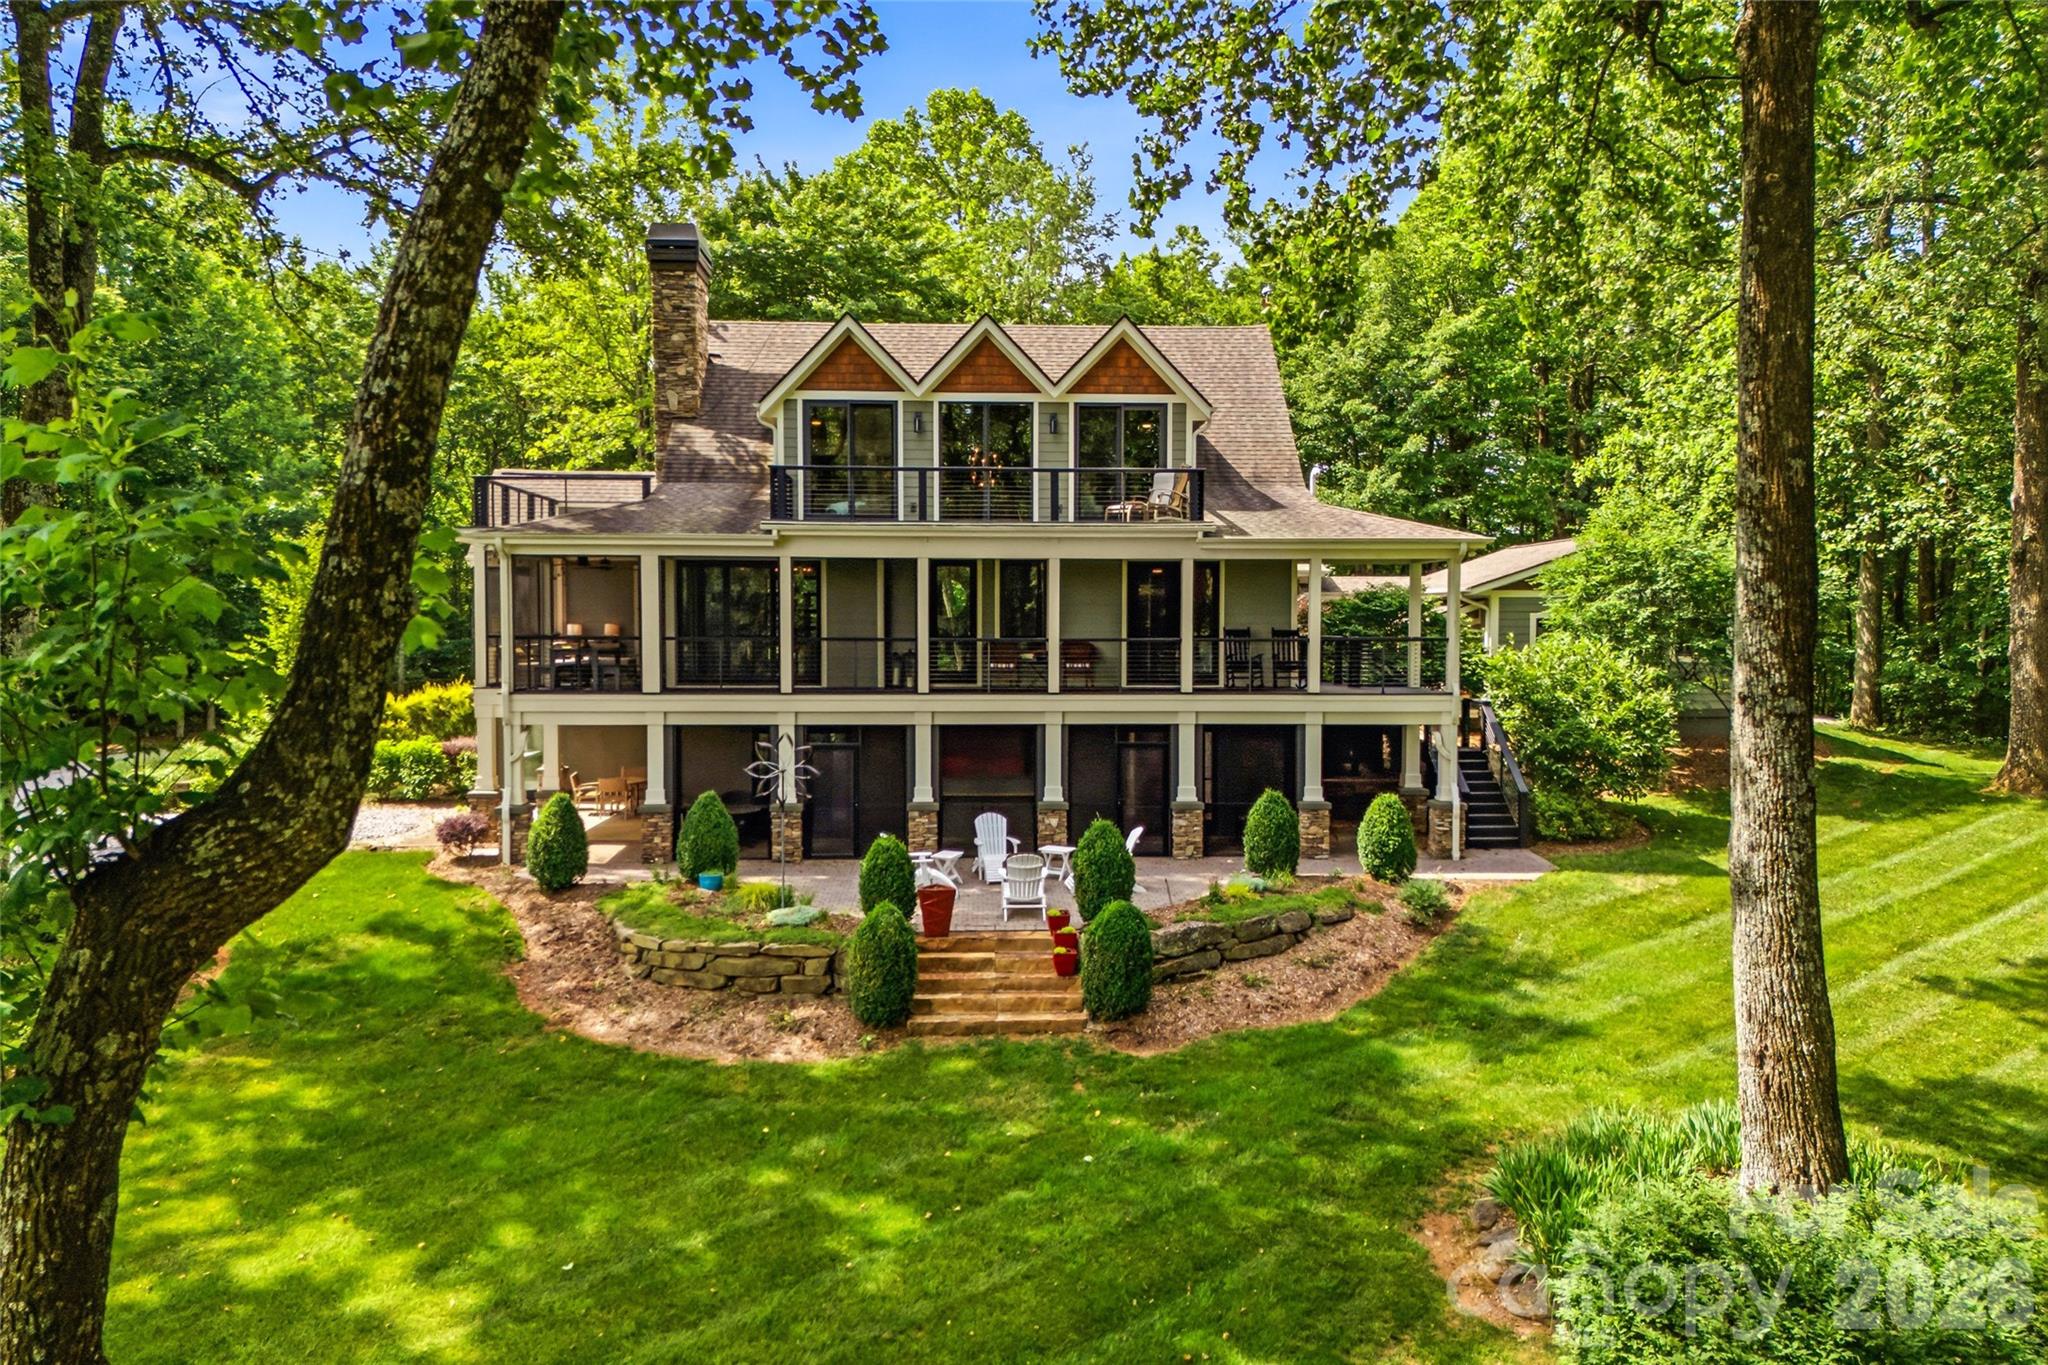
Welcome to 233 Tanglewood Lane, a truly rare and private mountain retreat in the desirable Lake Sheila neighborhood of Saluda, North Carolina, offering residents access to a beautiful crystal blue lake and all the non-motorized recreation it provides. Nestled on more than three pristine acres, this exceptional property offers breathtaking mountain views from the home, creating a stunning backdrop in every season. Bordering an incredible 30,000 acres of protected watershed land, the property provides unparalleled privacy, abundant wildlife and a lifestyle that is increasingly difficult to find. This beautiful home features three spacious ensuite bedrooms, along with two additional bonus rooms currently being utilized as bedrooms, providing ample space for family and guests. The thoughtfully designed interior showcases a stunning chef’s kitchen, complemented by custom stonework that flows throughout the home, adding warmth, character and timeless craftsmanship. A custom-built, temperature-controlled detached garage offers the perfect space for car enthusiasts, hobbyists or additional storage, providing year-round comfort and versatility to complement this exceptional property. Gather around the indoor wood-burning fireplace on cool mountain evenings or enjoy cozy nights beside the outdoor porch fireplace while taking in the peaceful surroundings. Expansive open living spaces, inviting decks and covered porches create a setting for entertaining or simply relaxing and enjoying the beauty of nature. A folding glass wall system seamlessly connects the main living area to the screened porch, creating an exceptional indoor-outdoor living experience. Whether enjoying cool evenings by the fire or relaxing on breezy afternoons, you will love this space. Outside, the meticulously manicured lawn and landscaped grounds enhance the property’s charm. A utility shed and separate access road provide convenient storage and easy access for off-road vehicles, lawn equipment or recreational use. Located only minutes from charming downtown Saluda, this extraordinary property offers the perfect balance of privacy, recreation and convenience. With its rare combination of mountain views, acreage, protected surroundings, lake access, exceptional craftsmanship and proximity to town, 233 Tanglewood Lane is a unicorn property and a once-in-a-lifetime opportunity.
#4393115

Saluda

233 Tanglewood Lane

3 Beds

3 Baths

4,520 Sq.Ft.

$2,800,000

MLS#: 4393115
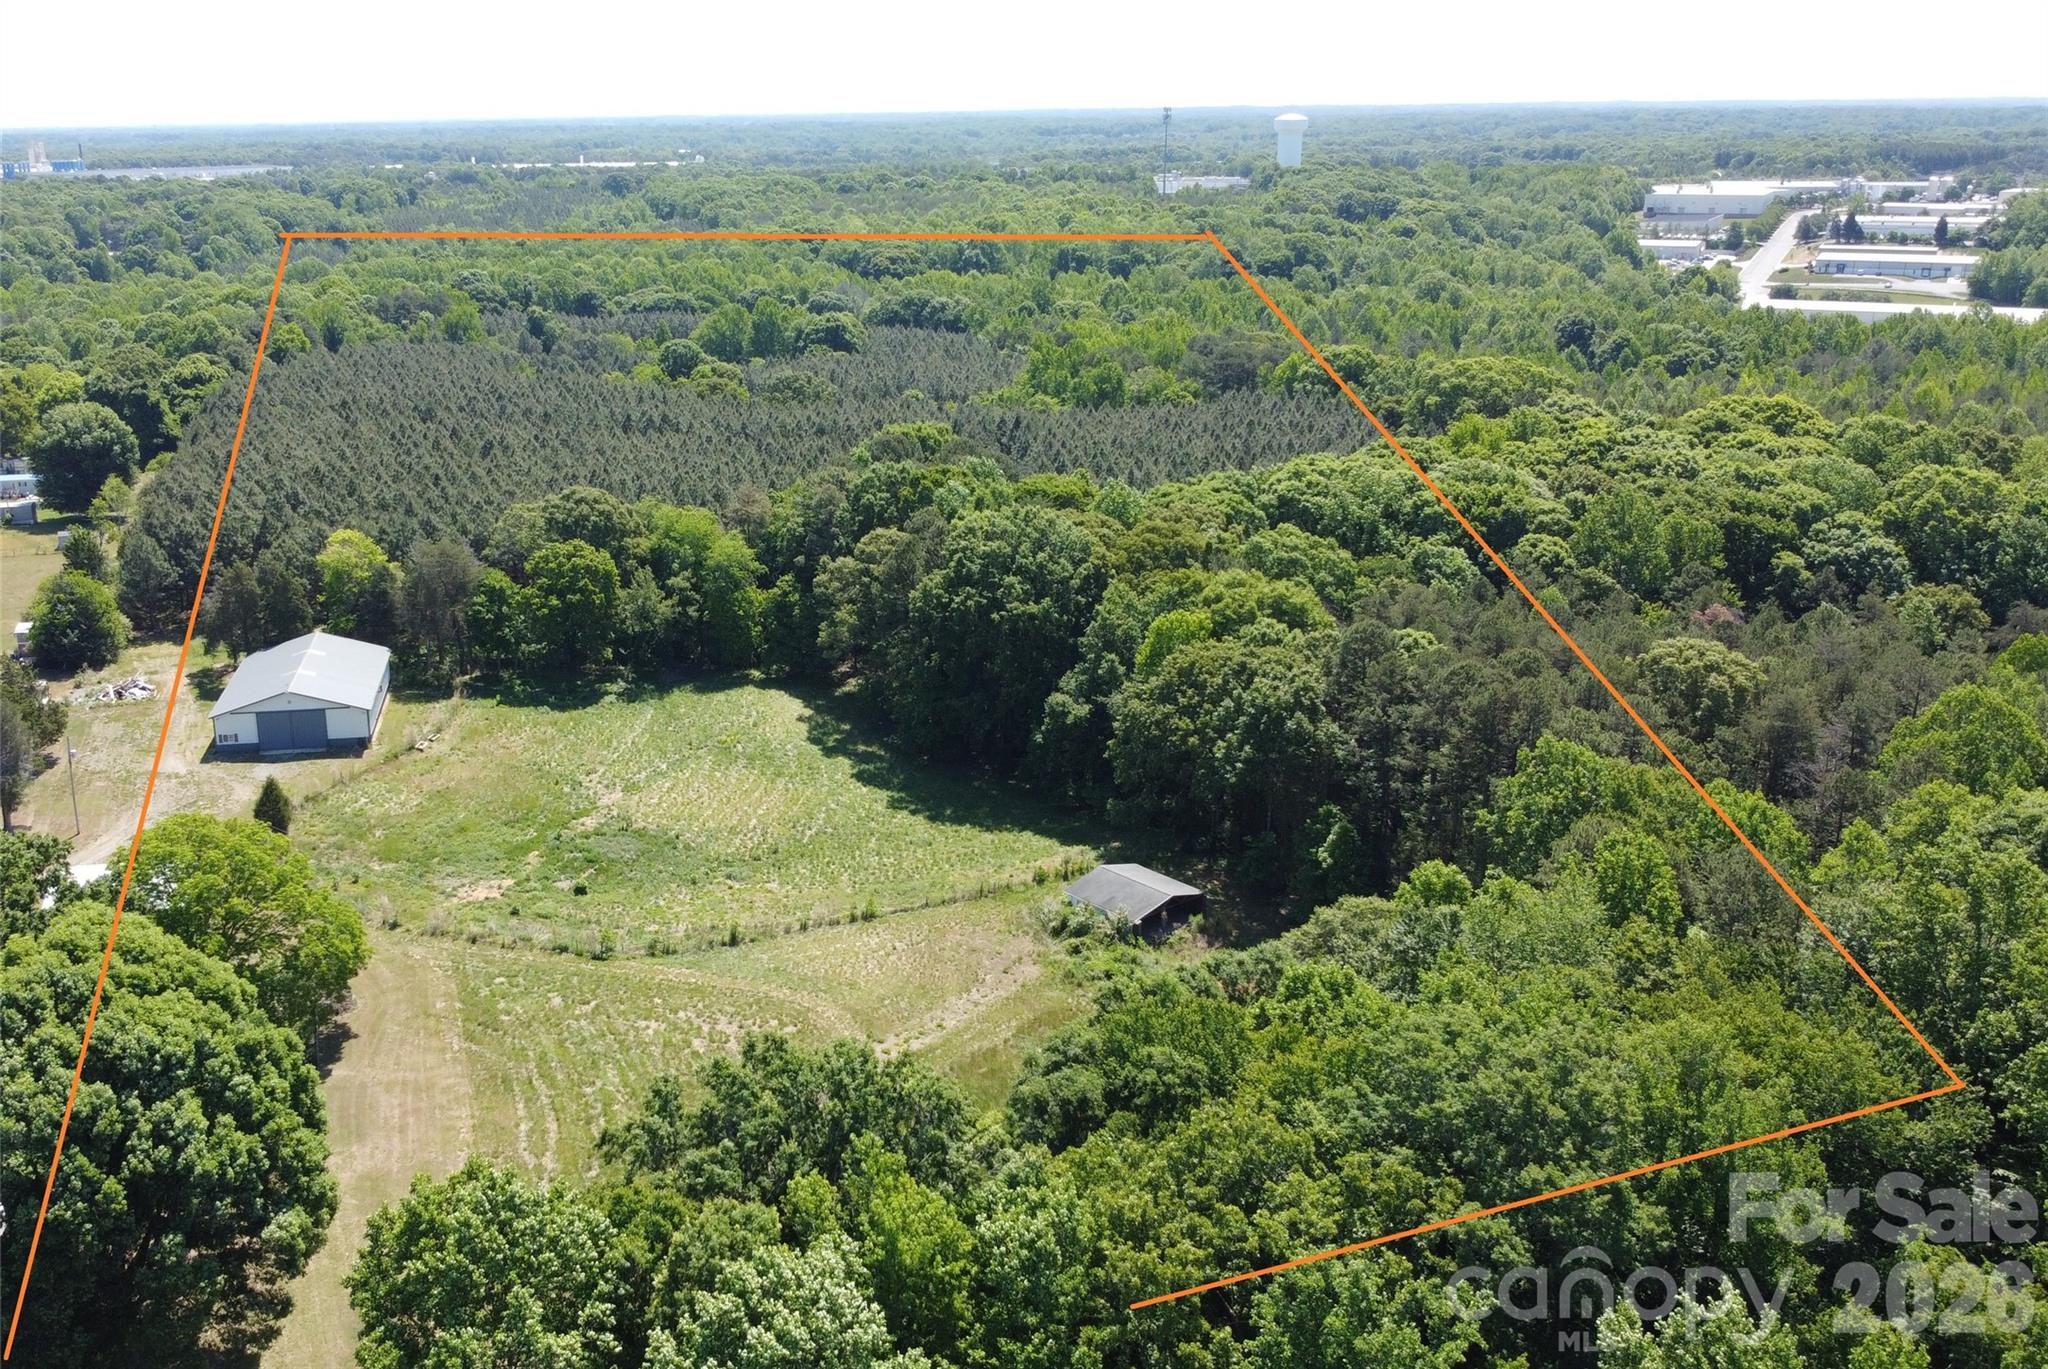
41 +/- acres - excellent potential for a development, including the possibility of a housing subdivision. There is a house and approx. 60x80 workshop on the property that has septic and well, with an additional septic and well already in place.
#4365083

Mooresville

136 Arabian Drive

None Beds

None Baths

N/A

$2,800,000

MLS#: 4365083
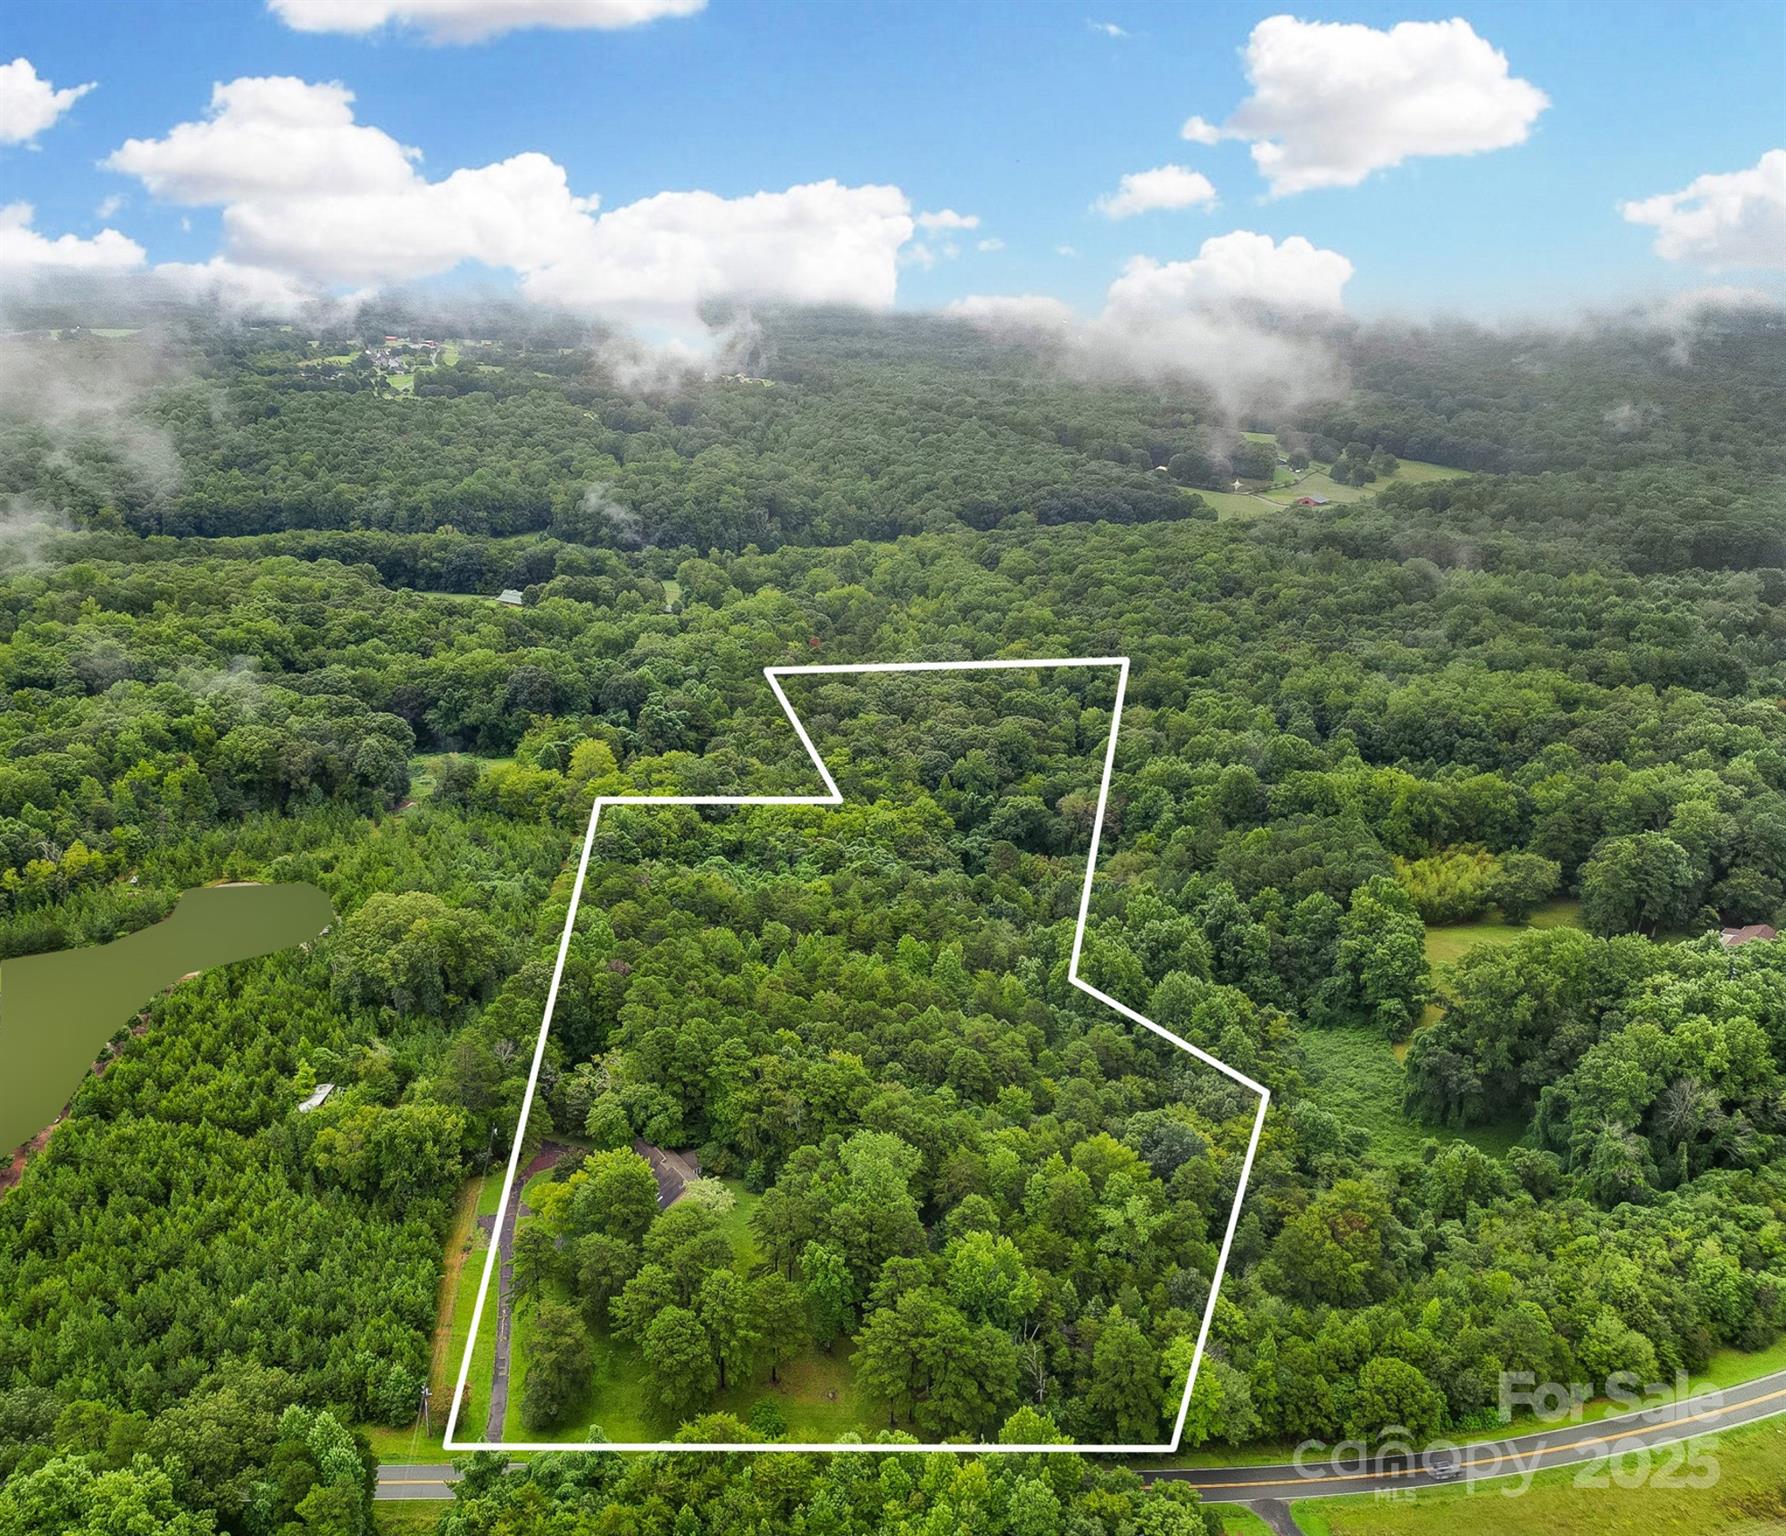
This quiet property is situated in the outskirts of Davidson, only minutes from Huntersville and Downtown Davidson, but out in the country. There is currently a house and an outbuilding on the property but is being sold for the land value. This lot has lots of potential for small development or a large estate size home. The existing home and outbuilding could be renovated as well. Per Town of Davidson Planning Document dated 2/25/25 the land is considered Rural, and section 2.2.12 permits potential development up to 1 unit per acre See section 2.2.12 (D) for reference.
#4291460

Davidson

21320 Shearer Road

None Beds

None Baths

N/A

$2,800,000

MLS#: 4291460
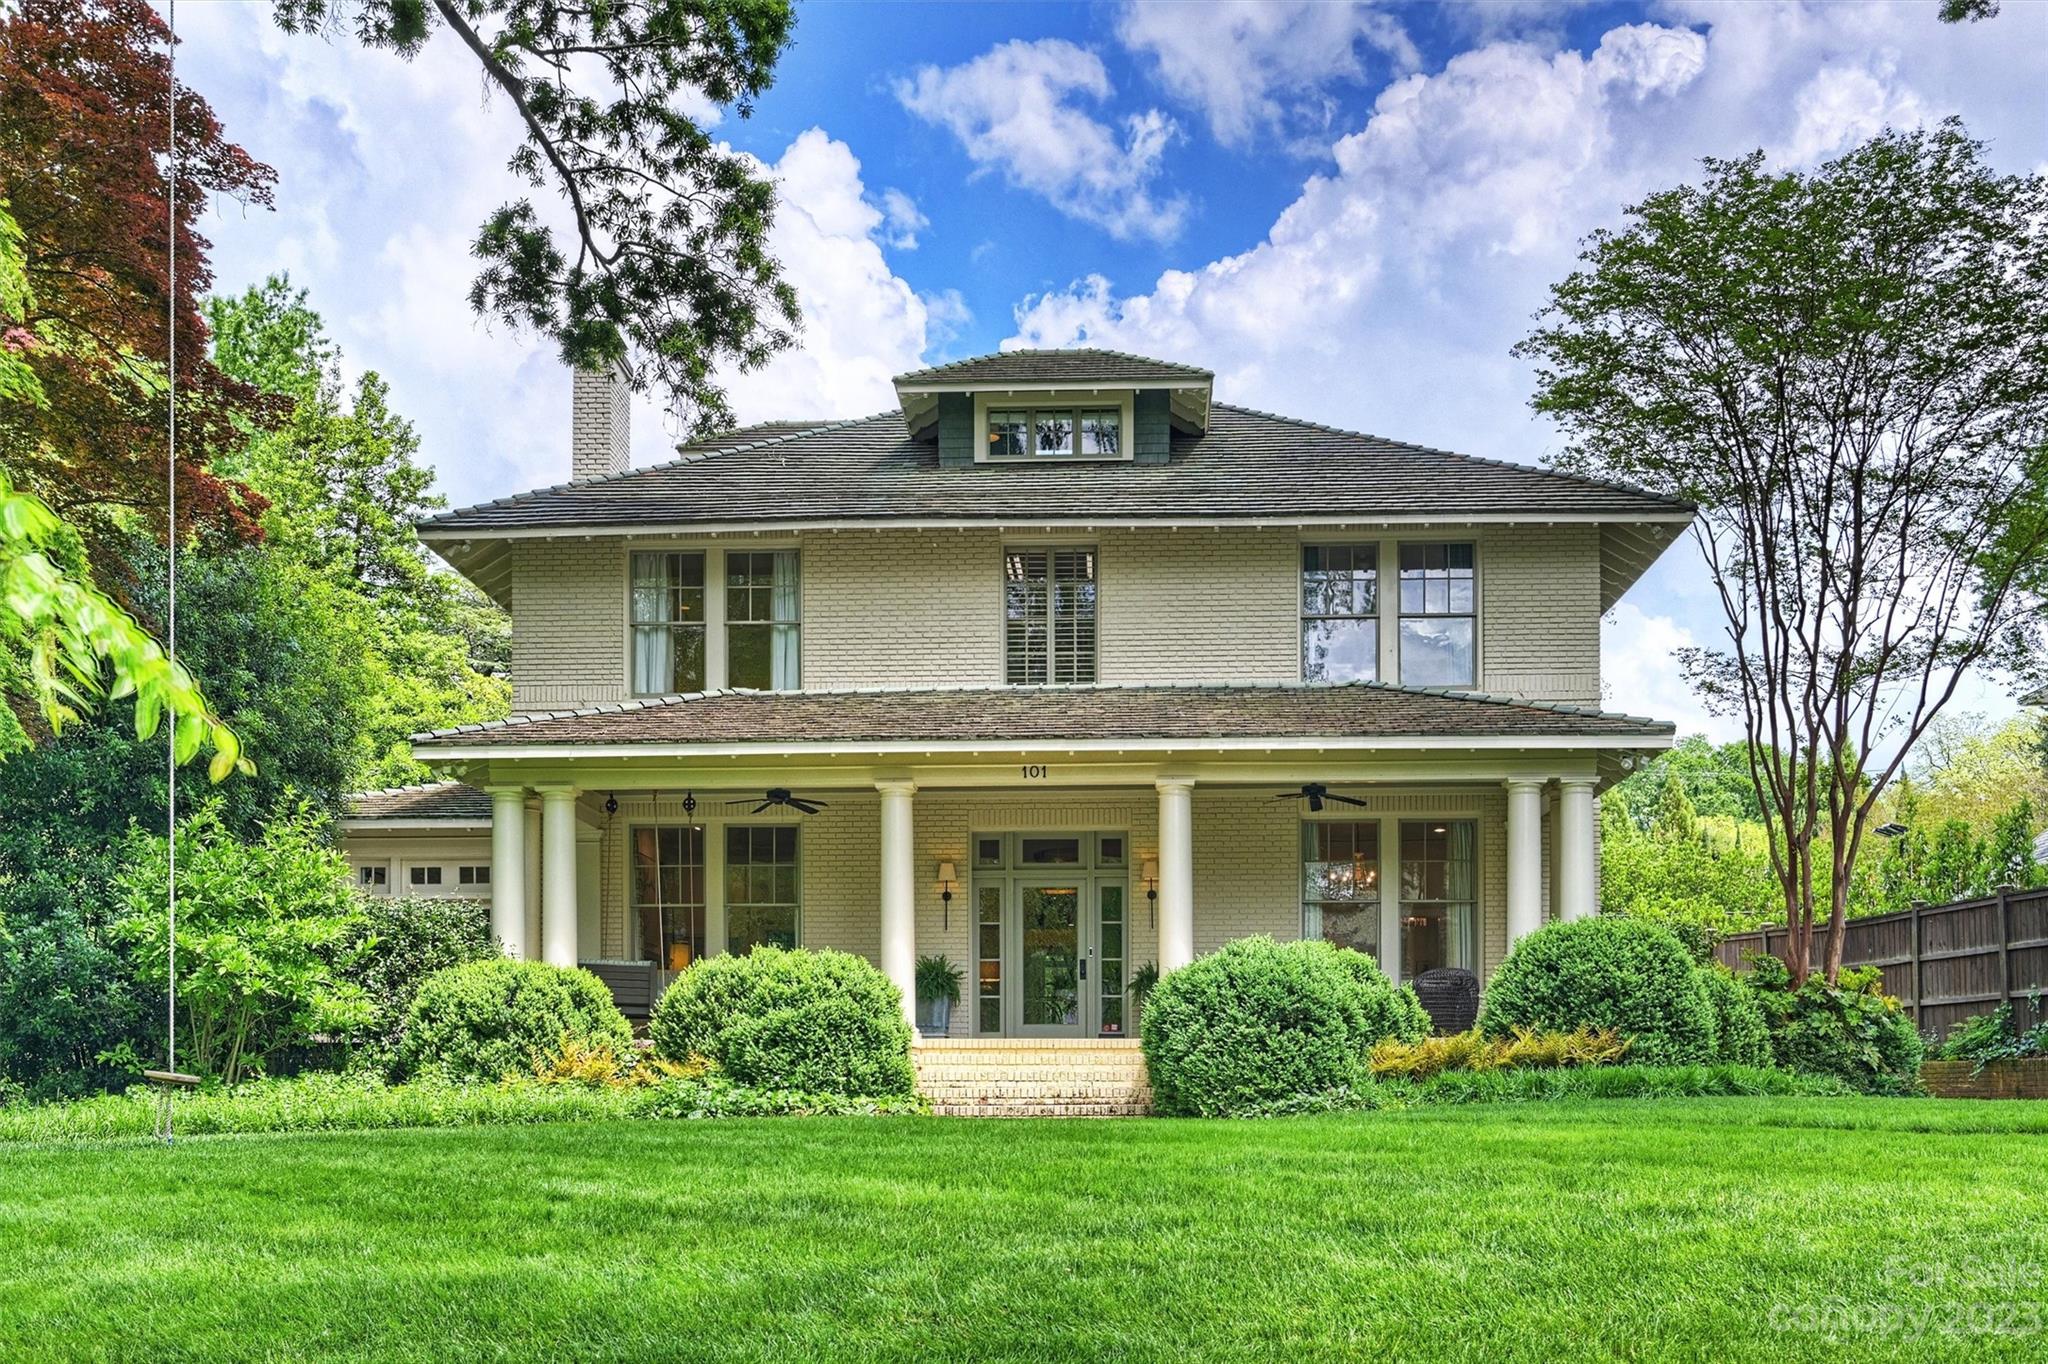
Absolutely breathtaking. 101 Hermitage Road circa 1913 is set on a prime 1/2 acre lot just a few doors down from the iconic Duke Mansion. 
Beautiful site lines, 12 foot ceilings & tall windows welcome an abundance of natural light. Grand elegant formals & comfortable living spaces allow for top notch entertaining & enjoyable daily life. The gorgeously renovated kitchen & open great room span the width of the home — a stunning design by renowned Ken Pursley. 3 sets of floor to ceiling french doors lead to the patio & lush back yard. Fantastic floor plan with welcoming foyer, large living room, light filled sun room, moody study, formal dining room, wet bar, hidden door laundry room, rear entry drop zone, 5 bedrooms, 5.5  bathrooms + a bonus room & exercise nook. Complete with a detached 2-car garage & tons of storage throughout. Welcome home!
#4022028

Charlotte

101 Hermitage Road

5 Beds

5 Baths

5,978 Sq.Ft.

$2,800,000

MLS#: 4022028
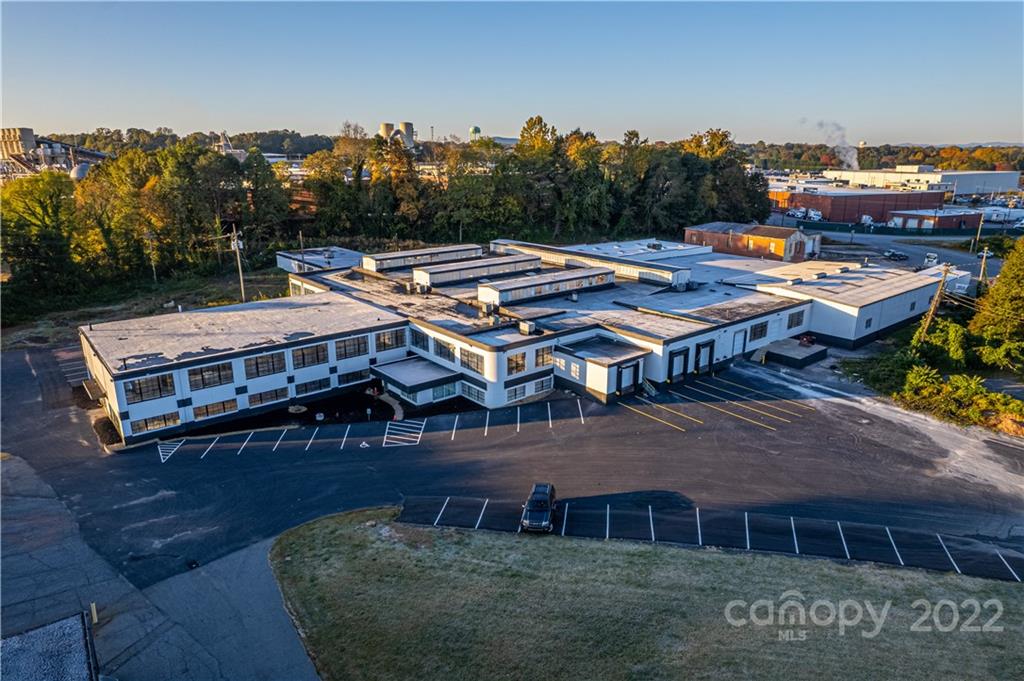
74,356 total SQ FT 12 FT Min Ceiling height 5 Loading dock doors . NEW PAINT. NEW AC. NEW ROOF SECTION. NEW ASPHALT. NEW PARKING SPACES(44).  Don't miss your chance to get a warehouse right on the new river walk the city has planned. Great natural light with new LED lights installed through out! https://youtu.be/M-IRo2pjYIE
#3917562

Hickory

585 11th Street

None Beds

None Baths

N/A

$2,800,000

MLS#: 3917562
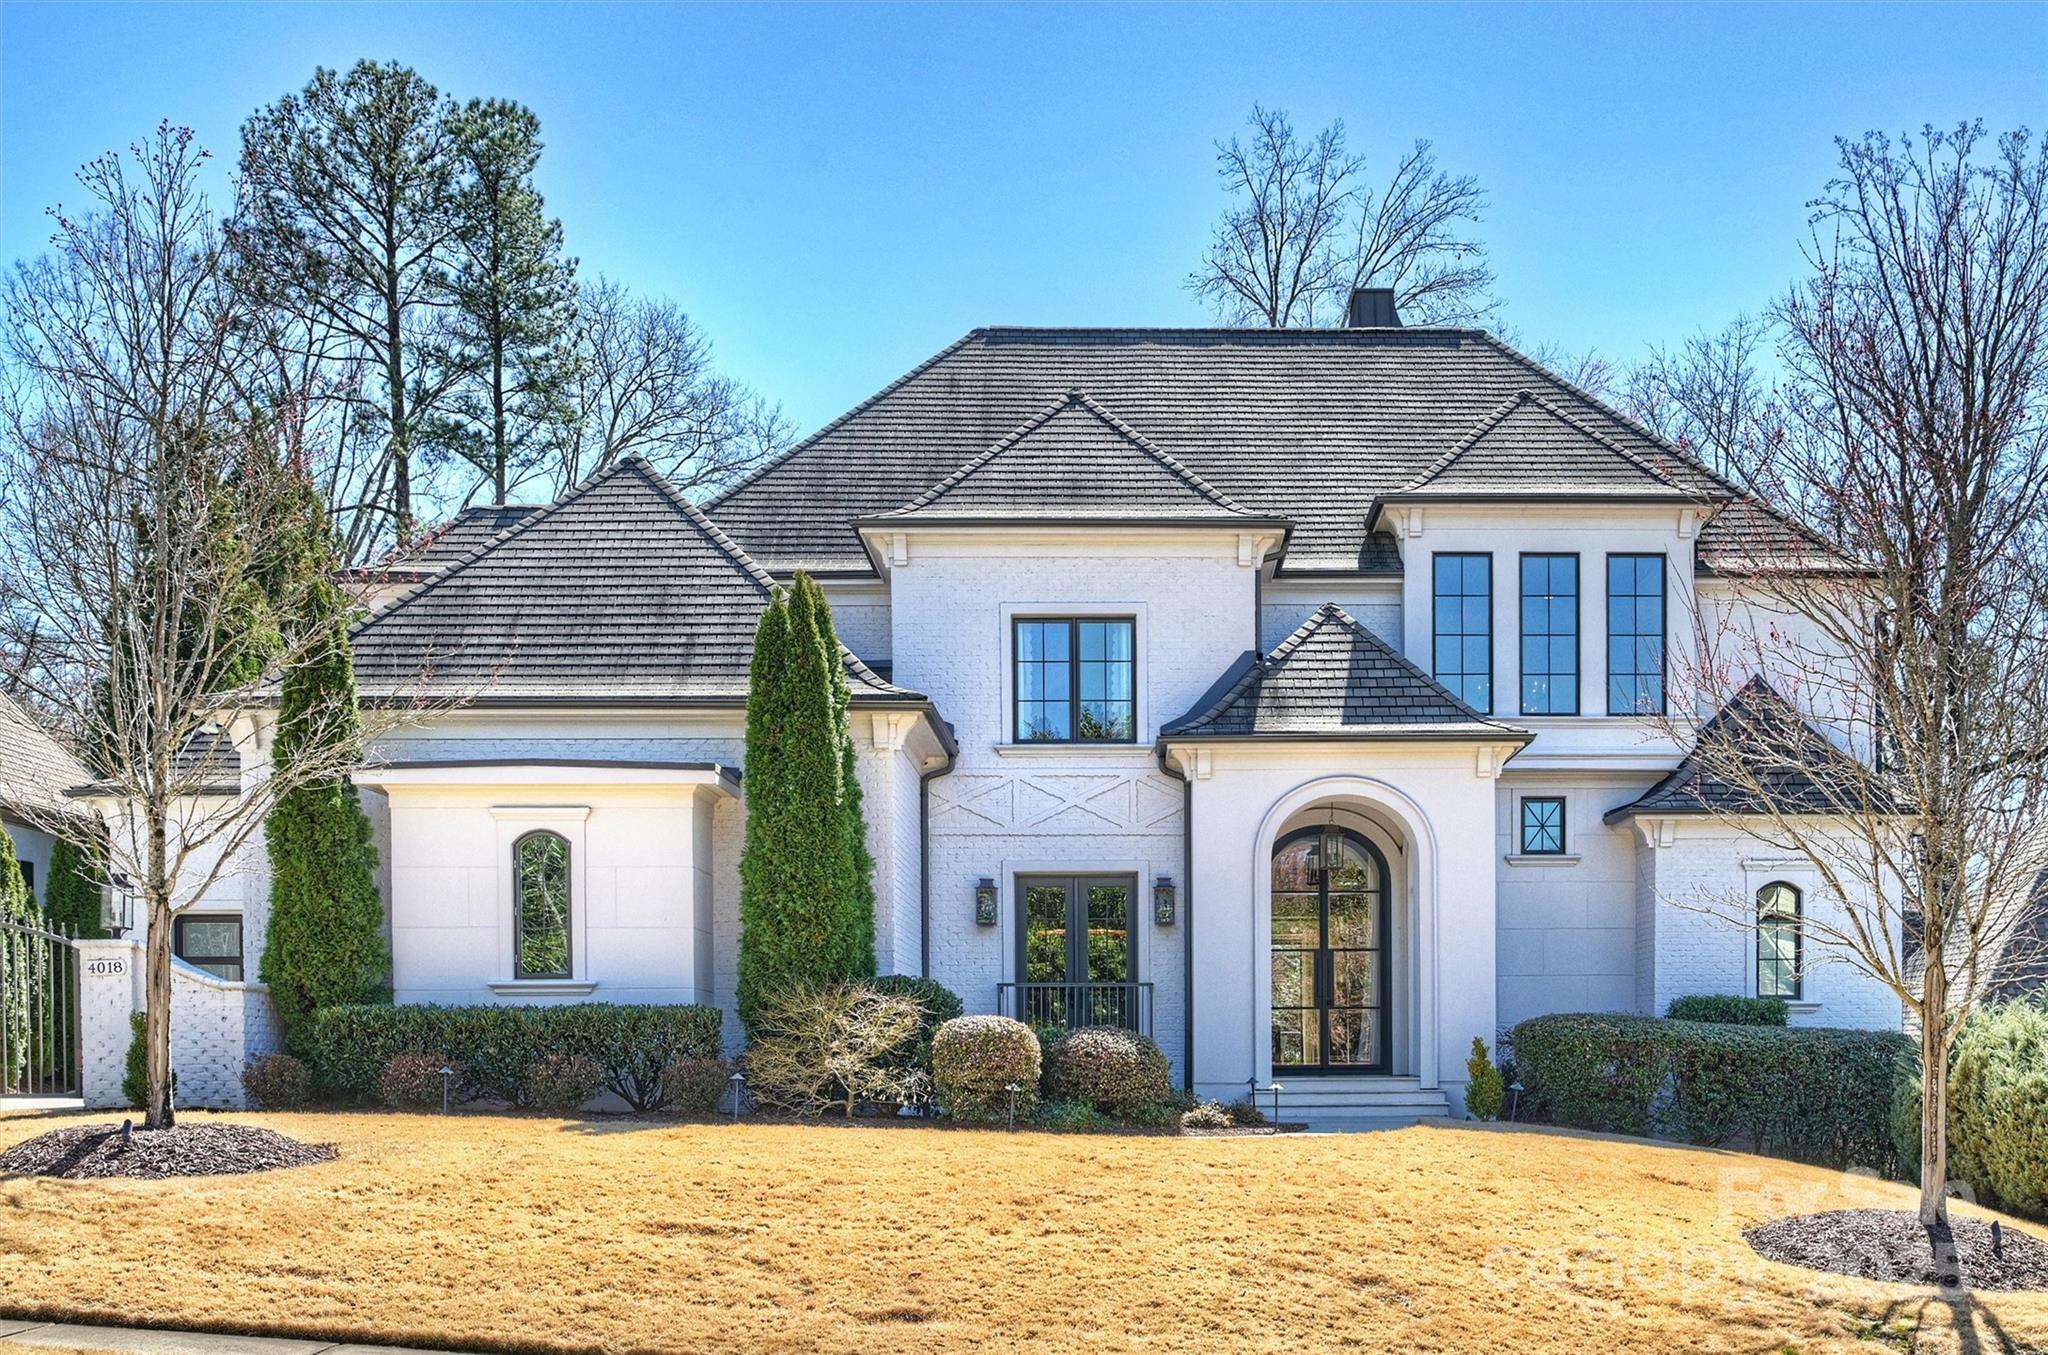
Nestled in a quiet neighborhood, this custom Kingswood home offers modern luxury, convenience, and security. A whole-home Savant system, Lutron lighting, and premium sound system create effortless control. Renovated in 2018 the home features high-end finishes and seamless indoor-outdoor living. At the heart of the home, the stunning kitchen showcases a Majestic range and opens to a beautiful informal dining area featuring a tailor-made banquet. Elegant lighting accents every space. Temperature & humidity-controlled 650-bottle wine cellar, whole house generator and water filtration system. Outdoors, enjoy a putting green, playground, and infinity pool, or relax on the covered terrace. The main level primary suite is a true retreat- its spa-like bath has heated floors, a steam shower and custom closets. The second level  provides a lounge, a gym, and a home theatre. A rare opportunity to own a turn-key luxury home in an unbeatable location near SouthPark in the Quail Hollow area.
#4228511

Charlotte

4018 St Germaine Lane

5 Beds

6 Baths

5,026 Sq.Ft.

$2,800,000

MLS#: 4228511

1 ... 599 600 601 602 603 ... 666
* Listings identified with the FMLS IDX logo come from FMLS and are held by brokerage firms other than the owner of this website. The listing brokerage is identified in any listing details. Information is deemed reliable but is not guaranteed. If you believe any FMLS listing contains material that infringes your copyrighted work please click here to review our DMCA policy and learn how to submit a takedown request. © 2024. First Multiple Listing Service, Inc.
 - property

Send a message

Message successfully sent.

Your message

What is 3 + 4 ?

Reason for contacting?

I agree to receive email communication and understand I can unsubscribe at any time.

I agree to be contacted by Prestino Advantage via call, email, and text for real estate services. To opt out, you can reply 'stop' at any time or reply 'help' for assistance. You can also click the unsubscribe link in the emails. Message and data rates may apply. Message frequency may vary. Privacy Policy

Sign Out

Virtual Assistant

Would you like to take the next step with this property? We can help you schedule a showing or virtual tour, or send you more details.

Yes, I would like more information.

Thank You for Your Reply, One of Our Agents will contact you as soon as possible

No, maybe later.

Thank you, you can always contact me via email, phone number or through the contact form.

Realhub AI

Lucy - Your AI-Powered Realtor

Update Your Temporary Password

Personalize your search

Enter your email and we'll notify you immediately when new listings match what you're looking for.

or enter email address

Already have an account ? Login here

Continue your home search

I agree to receive communications and understand I can unsubscribe at any time.

I agree to be contacted by Prestino Advantage via call, email, and text for real estate services. To opt out, you can reply 'stop' at any time or reply 'help' for assistance. You can also click the unsubscribe link in the emails. Message and data rates may apply. Message frequency may vary. Privacy Policy

Already have an account ? Login here

We use cookies

We use cookies primarily for analytics to enhance your experience. By accepting, you agree to our use of these cookies. You can manage your preferences or learn more about our cookies policy.
