Features & Amenities

Interior

  • Other Interior Features

    Built-in Features, Kitchen Island, Open Floorplan, Pantry, Walk-In Closet(s)

  • Total Bedrooms

    5

  • Bathrooms

    5

  • 1/2 Bathrooms

    2

  • Above Grade Finished Area

    5079.0

  • Basement YN

    YES

  • Cooling YN

    YES

  • Cooling

    Central Air, Zoned

  • Fireplace YN

    YES

  • Heating YN

    YES

  • Heating

    Central, Natural Gas, Zoned

  • Pet friendly

    N/A

Exterior

  • Garage

    Yes

  • Garage spaces

    3

  • Construction Materials

    Brick

  • Other Exterior Features

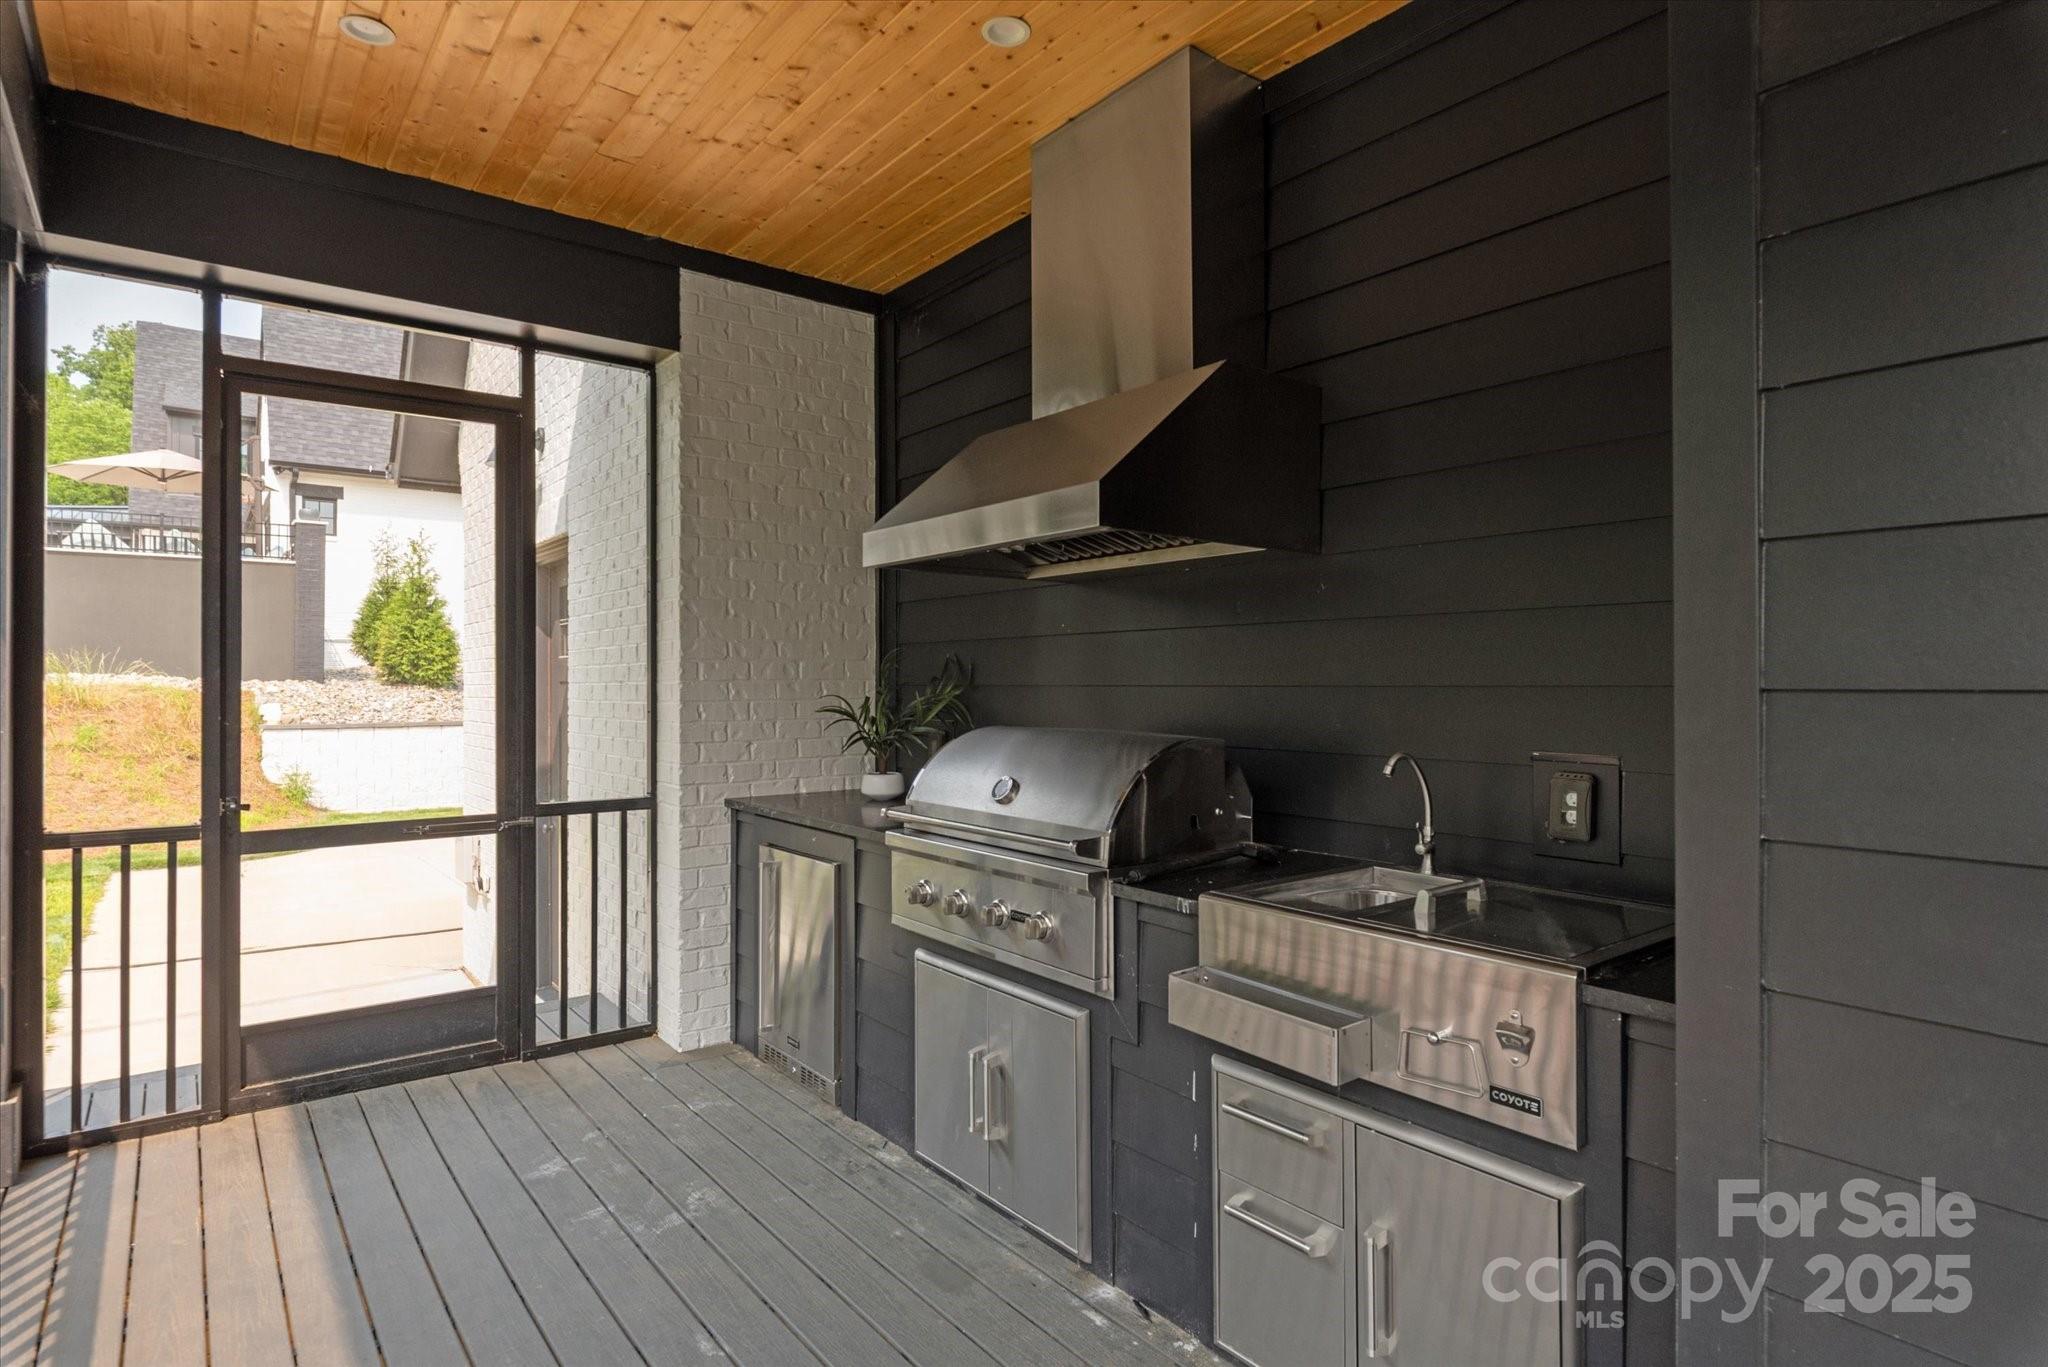
    Outdoor Kitchen

  • Parking

    Driveway, Garage Faces Side

  • Patio and Porch Features

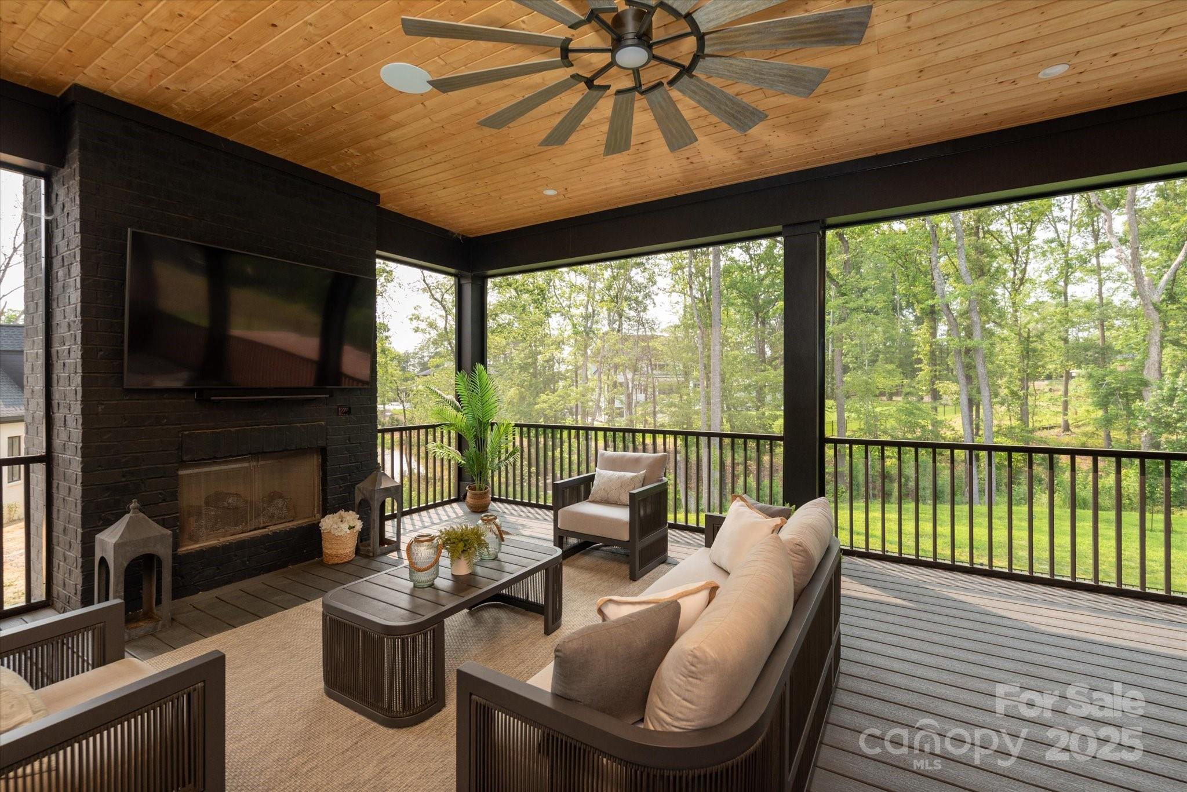
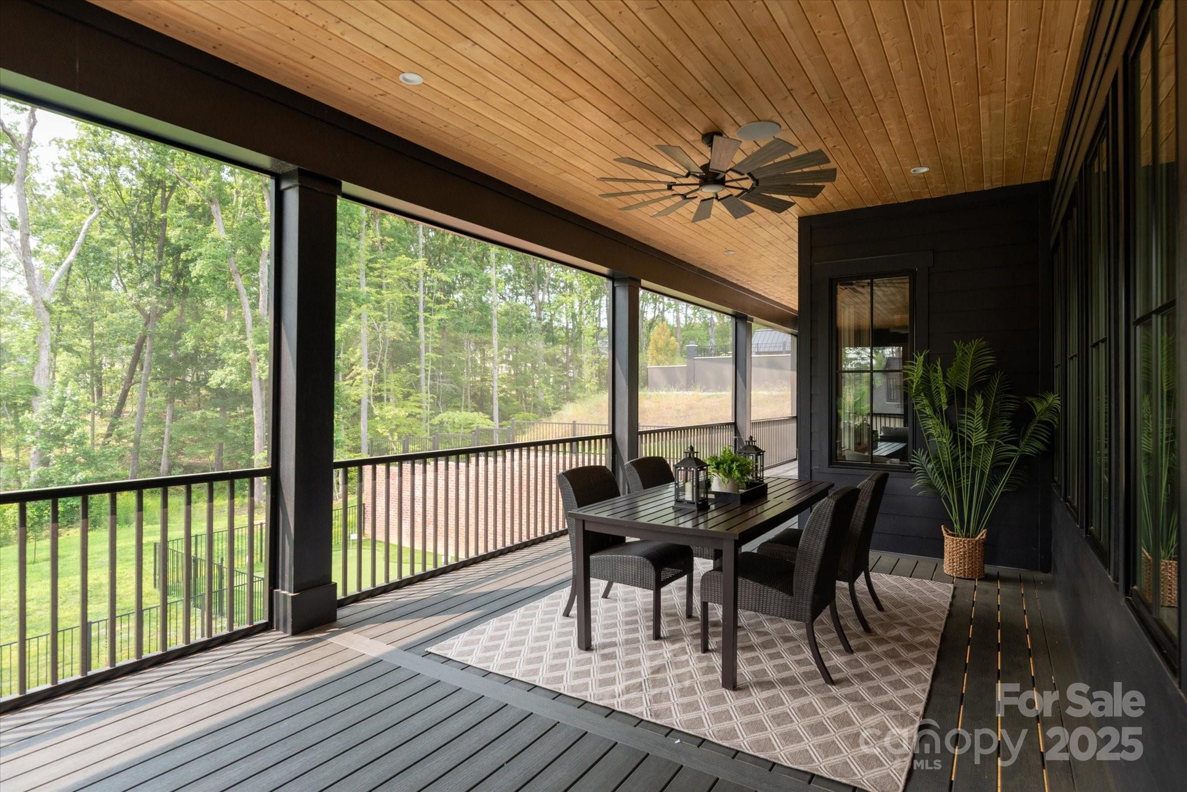
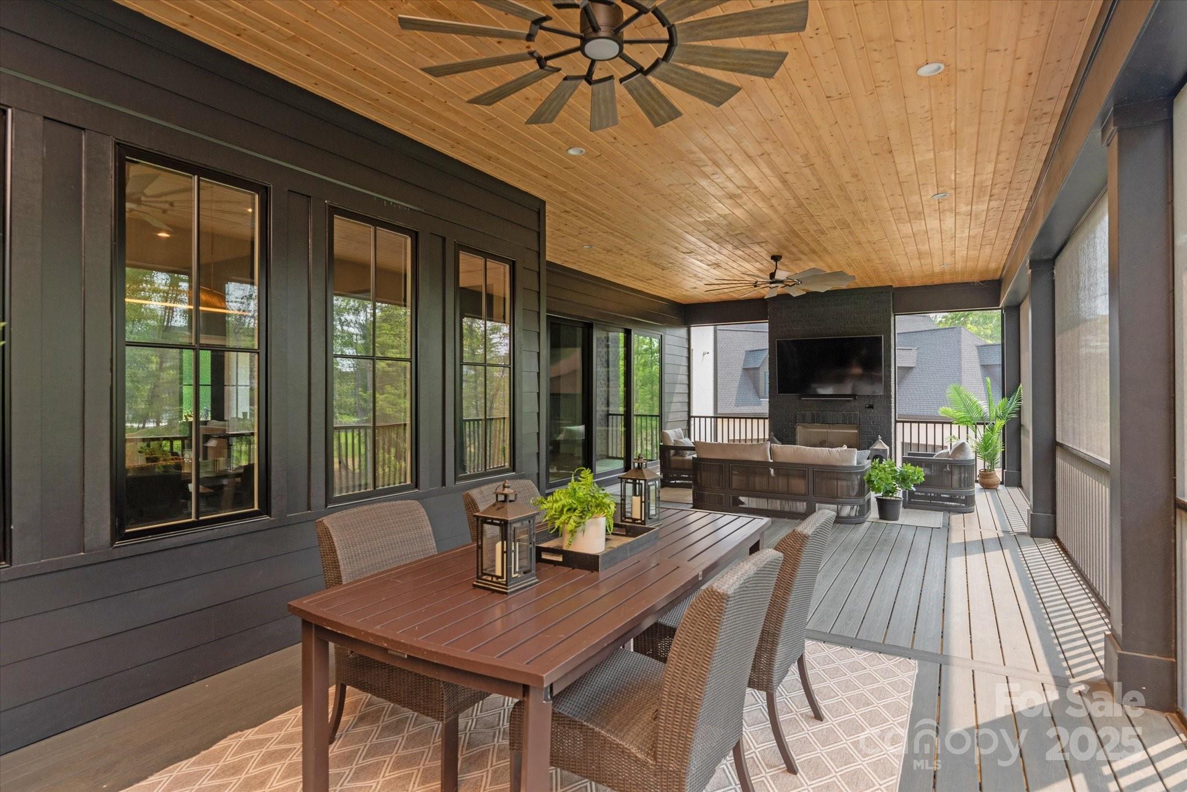
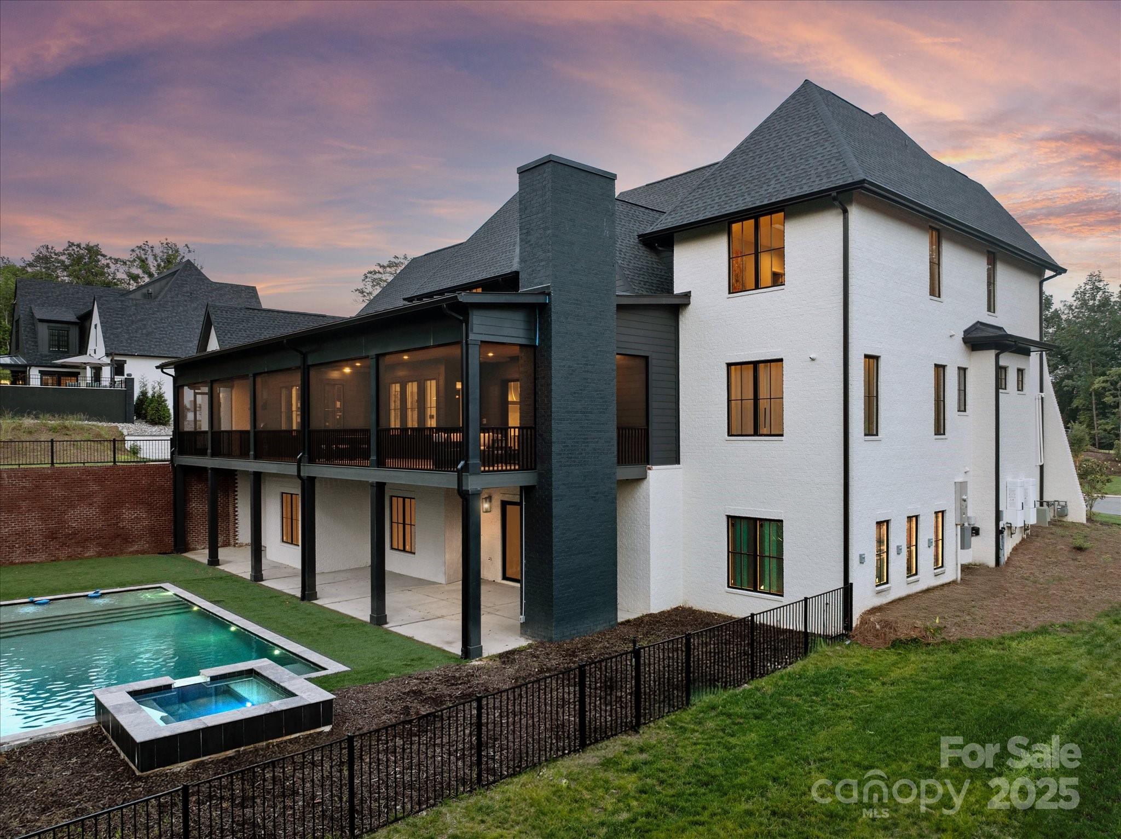
    Deck, Enclosed, Rear Porch, Screened

  • Pool

    Yes

  • Pool Features

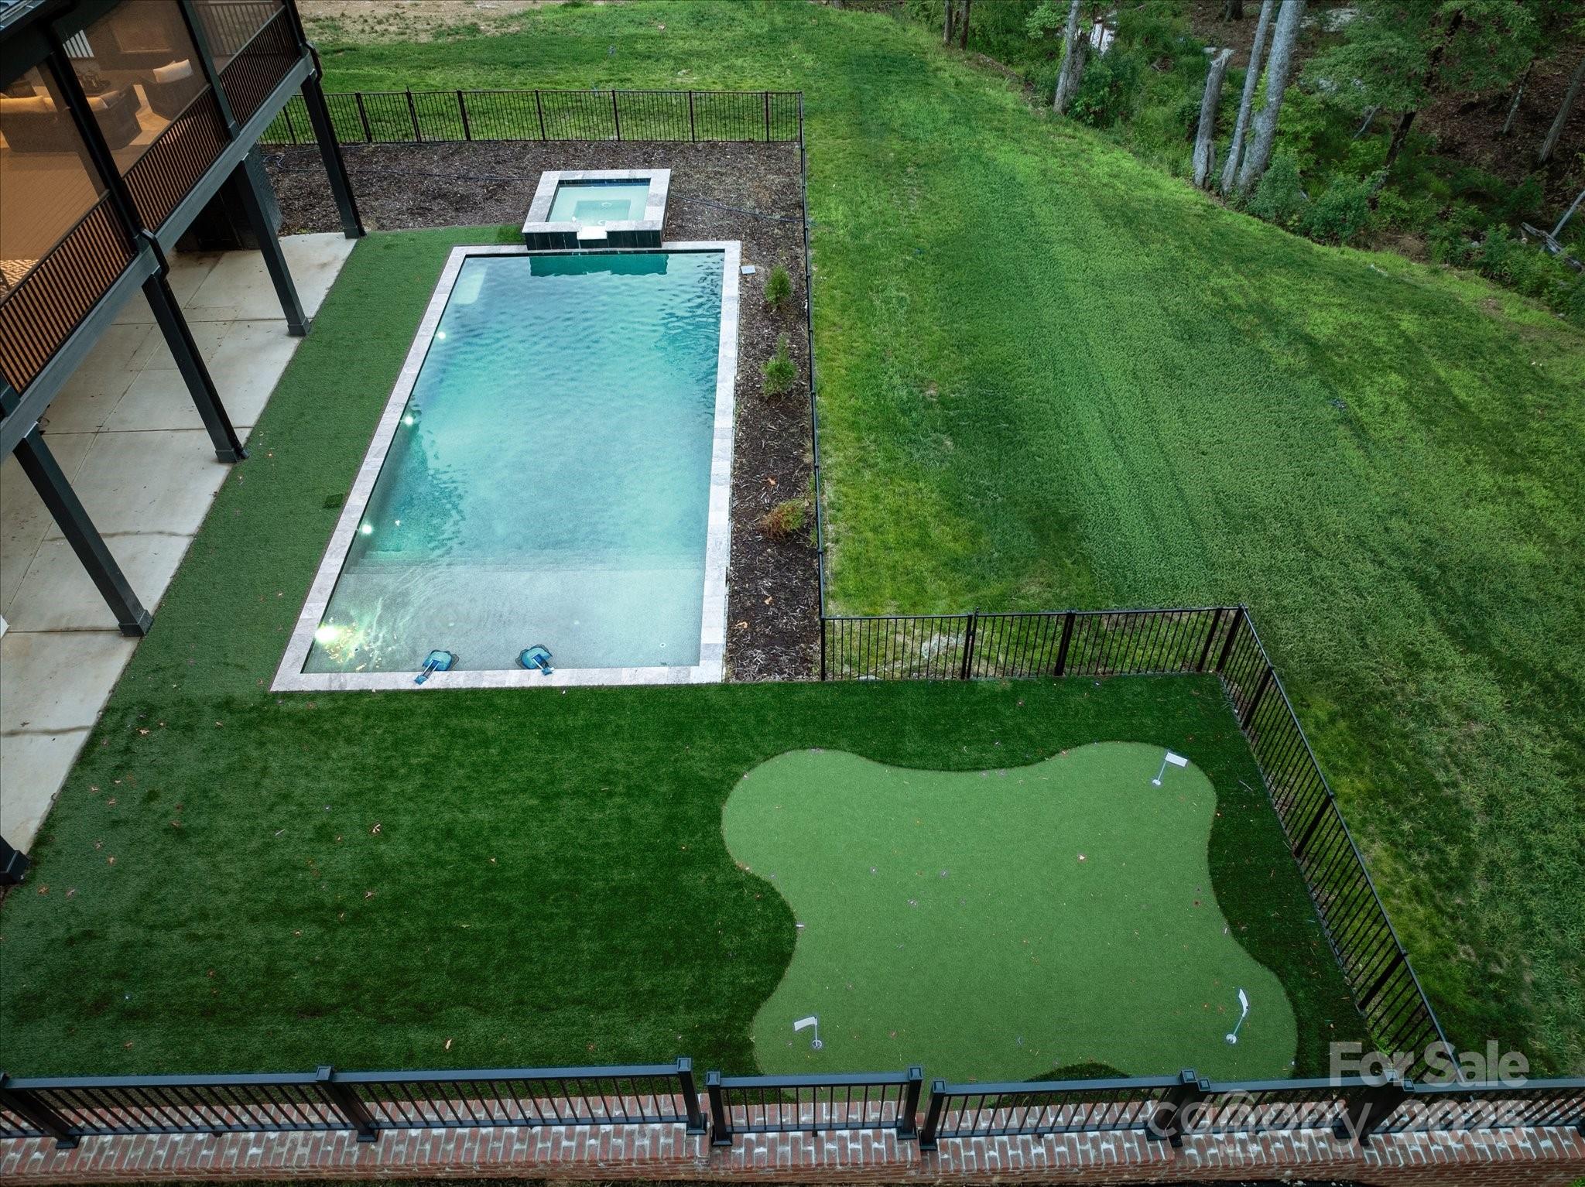
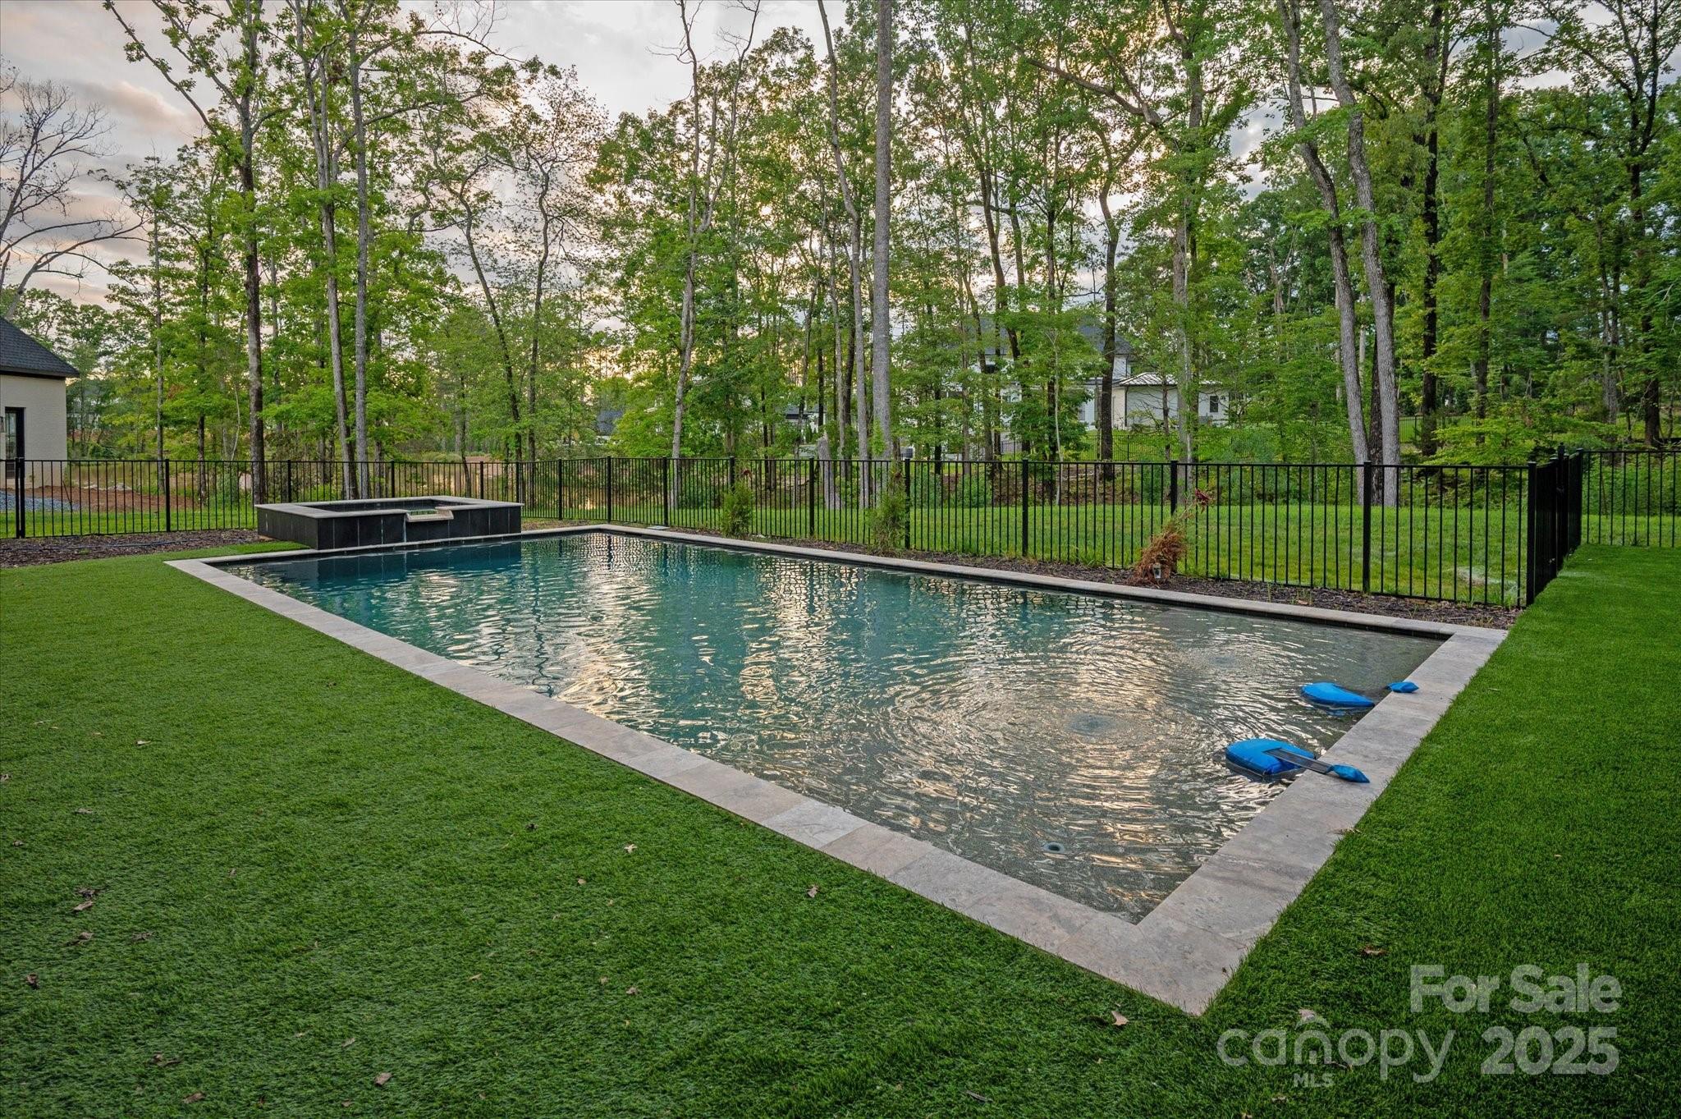
    Fenced, Heated, In Ground, Salt Water

Area & Lot

  • Lot Features

    Private

  • Property Type

    Residential

  • Property Sub Type

    Single Family Residence

  • Architectural Style

    Contemporary, Modern

Price

  • Sales Price

    $2,800,000

  • Sq. Footage

    5,079

  • Price/SqFt

    $551

HOA

  • Association

    YES

  • Association Fee

    $2,632.5

  • Association Fee Frequency

    Annually

  • Association Fee Includes

    N/A

School District

  • Elementary School

    Weddington

  • Middle School

    Weddington

  • High School

    Weddington

Property Features

  • New Construction

    NO

  • Senior Community YN

    NO

Schedule a Showing

Showing scheduled successfully.

<
>
IN PERSON
VIA CHAT

What is 3 + 4 ?


Change time

Mortgage calculator

Estimate your monthly mortgage payment, including the principal and interest, property taxes, and HOA. Adjust the values to generate a more accurate rate.

Your payment

Principal and Interest:

$

Property taxes:

$

HOA fees:

$

Total loan payment:

$

Total interest amount:

$

Location

County

Union

Elementary School

Weddington

Middle School

Weddington

High School

Weddington

Listing Courtesy of Gina Lorenzo , COMPASS

RealHub Information is provided exclusively for consumers' personal, non-commercial use, and it may not be used for any purpose other than to identify prospective properties consumers may be interested in purchasing. All information deemed reliable but not guaranteed and should be independently verified. All properties are subject to prior sale, change or withdrawal. RealHub website owner shall not be responsible for any typographical errors, misinformation, misprints and shall be held totally harmless.

Agent Mary Patrella

Agent

Mary Patrella

Call Mary today to schedule a private showing.


* Listings on this website come from the FMLS IDX Compilation and may be held by brokerage firms other than the owner of this website. The listing brokerage is identified in any listing details. Information is deemed reliable but is not guaranteed. If you believe any FMLS listing contains material that infringes your copyrighted work please click here to review our DMCA policy and learn how to submit a takedown request.© 2024 FMLS.
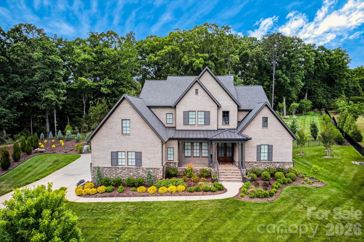
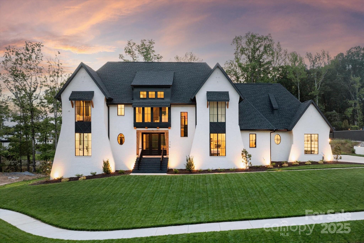
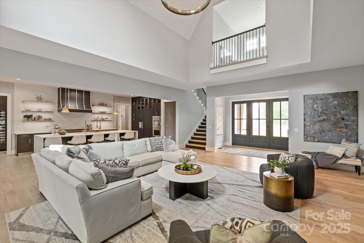
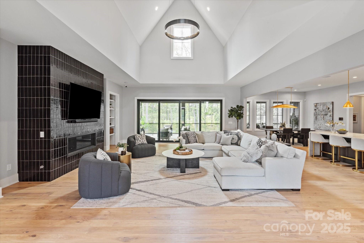
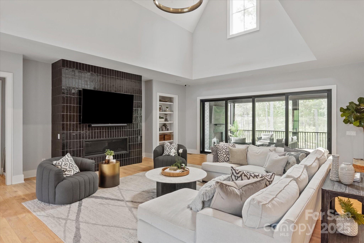
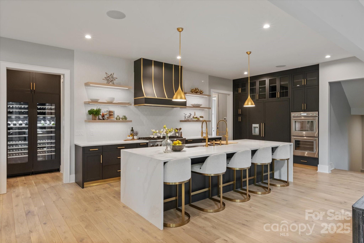
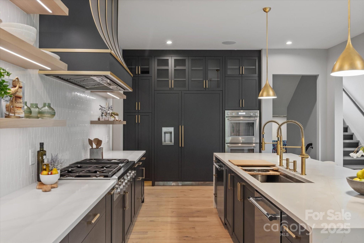
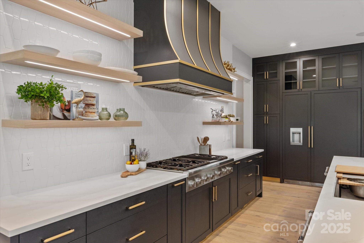
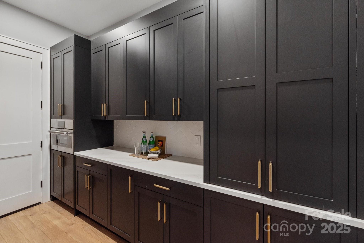
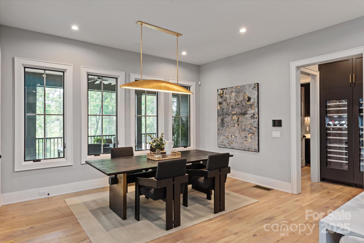
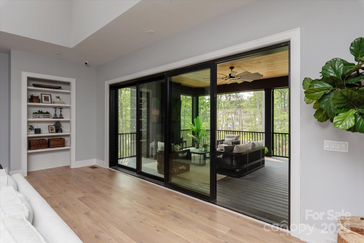
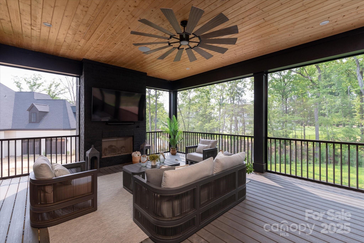
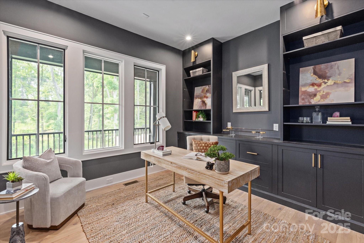
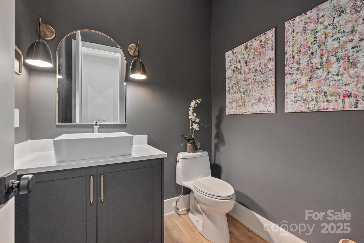
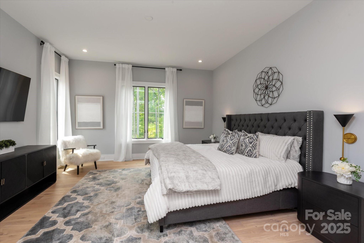
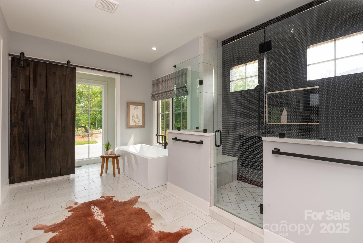
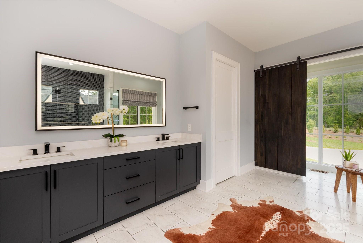
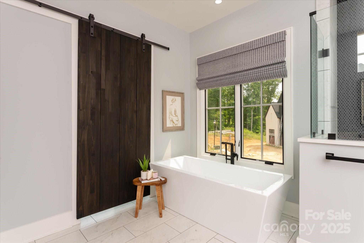
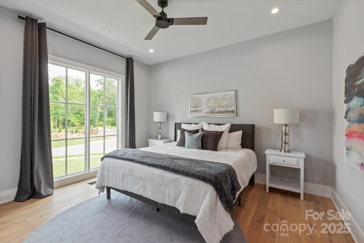
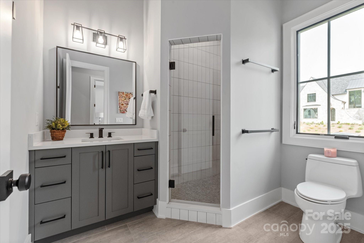
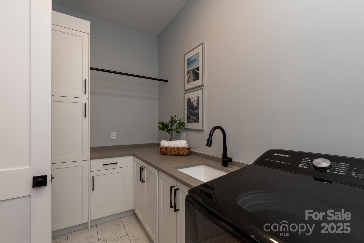
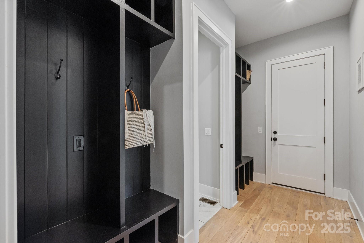
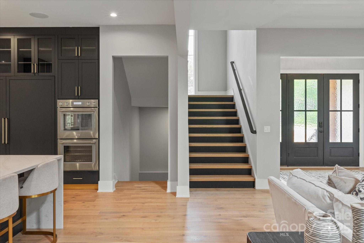
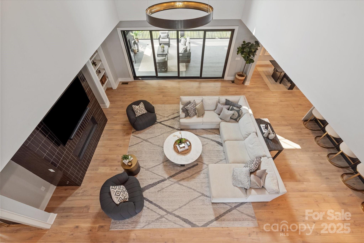
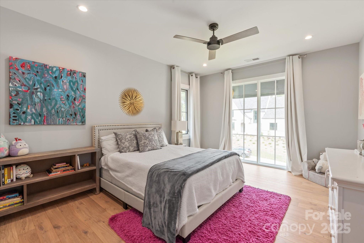
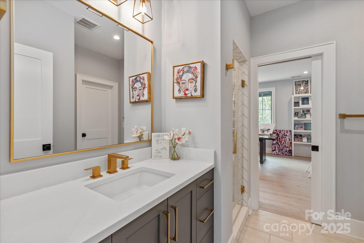
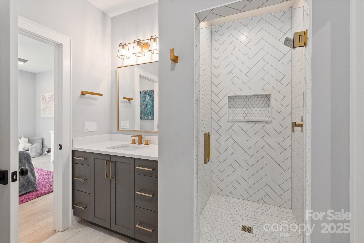
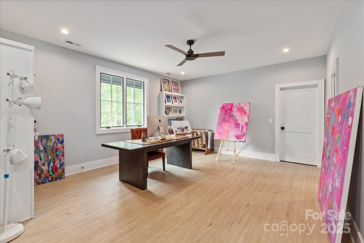
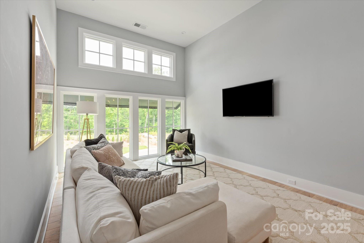
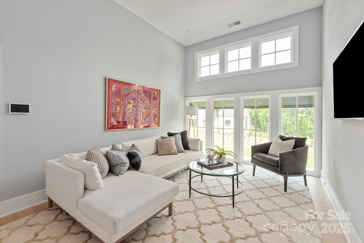
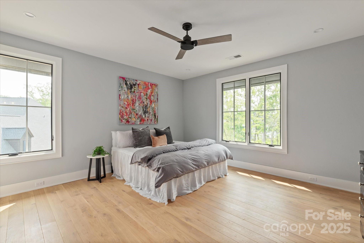
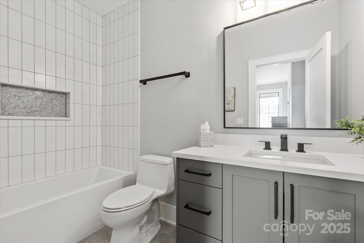
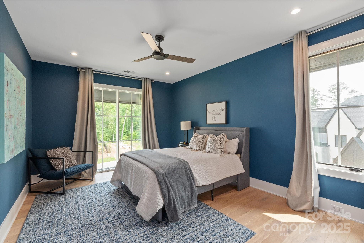
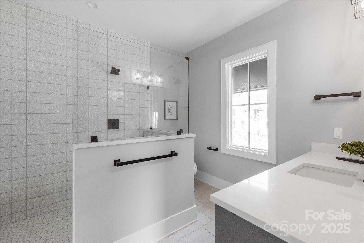
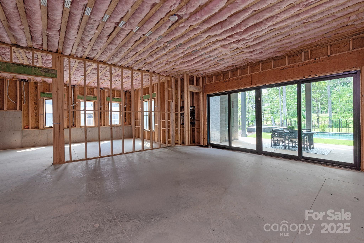
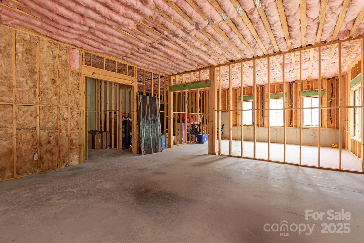
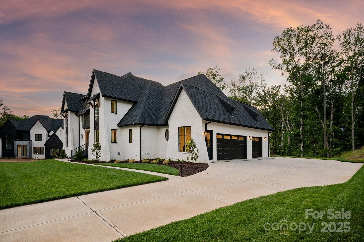
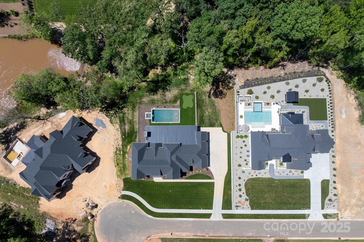
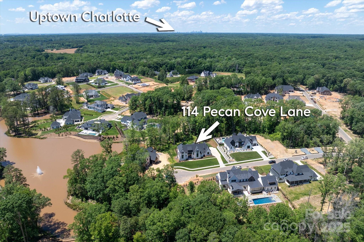
Gorgeous custom home located on premium lot with water view. This home includes an open floor plan with wide plank white oak hardwood floors, scullery kitchen, designer lighting and a contemporary linear gas fireplace with custom ceiling height tile surround. The kitchen features a 10 foot quartz island with waterfall edge, custom cabinetry with under cabinet floor lighting, 2 dishwashers, built in fridge and freezer, gas cooktop with commercial hood, double ovens + an oversized galley sink. Floor plan features a primary on main w/ luxury bath + an additional guest room with full bath on the main floor + a dedicated office w/ custom built in cabinetry. Upstairs, there are 3 generously sized secondary rooms, each with an ensuite full bath, plus a bonus room. Home also features a 2900sf unfinished basement and large secondary patio. Outside, enjoy the resort backyard featuring a beautiful salt water pool, upper level screened porch with gas fireplace and outdoor kitchen + putting green.

114 Pecan Cove Lane

Message successfully sent.

What would you like to know?

What is 3 + 4 ?

I agree to receive email communication and understand I can unsubscribe at any time.

I agree to be contacted by Prestino Advantage via call, email, and text for real estate services. To opt out, you can reply 'stop' at any time or reply 'help' for assistance. You can also click the unsubscribe link in the emails. Message and data rates may apply. Message frequency may vary. Privacy Policy

Related Properties

New on site 3 days ago
Luxury living meets resort-style outdoor entertaining in this exceptional Arthur Rutenberg custom estate in prestigious Stevens Grove. Nestled on a private 0.89-acre cul-de-sac lot, this meticulously maintained home offers approximately 4,640 square feet, 4 bedrooms, 4 full bathrooms, 2 half bathrooms, and an extraordinary collection of luxury upgrades completed since 2020.

Inside, the thoughtfully designed open floor plan is equally suited for everyday living and entertaining. The chef's kitchen serves as the centerpiece of the home, featuring a professional Wolf range, oversized sink, custom finishes, and designer hardware. It flows seamlessly into the spacious great room, where a stunning marble fireplace creates an inviting gathering space.

The luxurious primary suite provides a peaceful retreat with Hunter Douglas custom window treatments and a beautifully updated spa-inspired bathroom featuring designer fixtures and hardware. Throughout the home, thoughtful updates elevate both style and functionality.

Technology is another defining feature. A professionally designed whole-home entertainment system includes upgraded speakers throughout, premium 10-gauge speaker wiring, a dedicated AV room, Cat8 network wiring, outdoor Ethernet connections, and extensive smart-home infrastructure rarely found in resale homes.

Step outside and experience your own private backyard retreat. Professionally designed and meticulously landscaped, the outdoor living spaces feature an expanded patio, private hot tub, lush lawn, permanent Govee architectural lighting, landscape uplighting, outdoor entertainment areas, and three oversized premium outdoor fans, creating an exceptional setting for relaxing or entertaining year-round.

Beyond the beauty, this home has been extensively upgraded behind the scenes with investments designed to improve efficiency, comfort, and long-term peace of mind. Highlights include a private irrigation well, expanded irrigation system with Hunter commercial controller, Lakos sand separator, Pentair whole-home water filtration system, reverse osmosis drinking water system, tankless water heater, encapsulated crawl space with 10-mil vapor barrier, AprilAire dehumidifier, crawl space lighting, upgraded ventilation, and six roof exhaust fans.

Additional features include Hunter Douglas custom blinds, an epoxy-coated garage floor, an extended driveway with three additional parking spaces unique within the community, three dedicated 30-amp exterior electrical outlets, hot and cold exterior water connections, additional backyard water spigots, front landscape uplighting, custom wine storage, and updated designer fixtures and hardware throughout.

Ideally located just minutes from Providence High School, premier shopping, dining, and I-485, this exceptional Arthur Rutenberg estate offers a rare combination of luxury, craftsmanship, technology, and lifestyle in one of Matthews' most desirable communities.

Every improvement has been thoughtfully selected to enhance comfort, efficiency, functionality, and long-term value. Welcome home to 1115 Shelton Oaks Court.
#4407717

Matthews

1115 Shelton Oaks Court

4 Beds

4 Baths

4,625 Sq.Ft.

$2,445,000

MLS#: 4407717
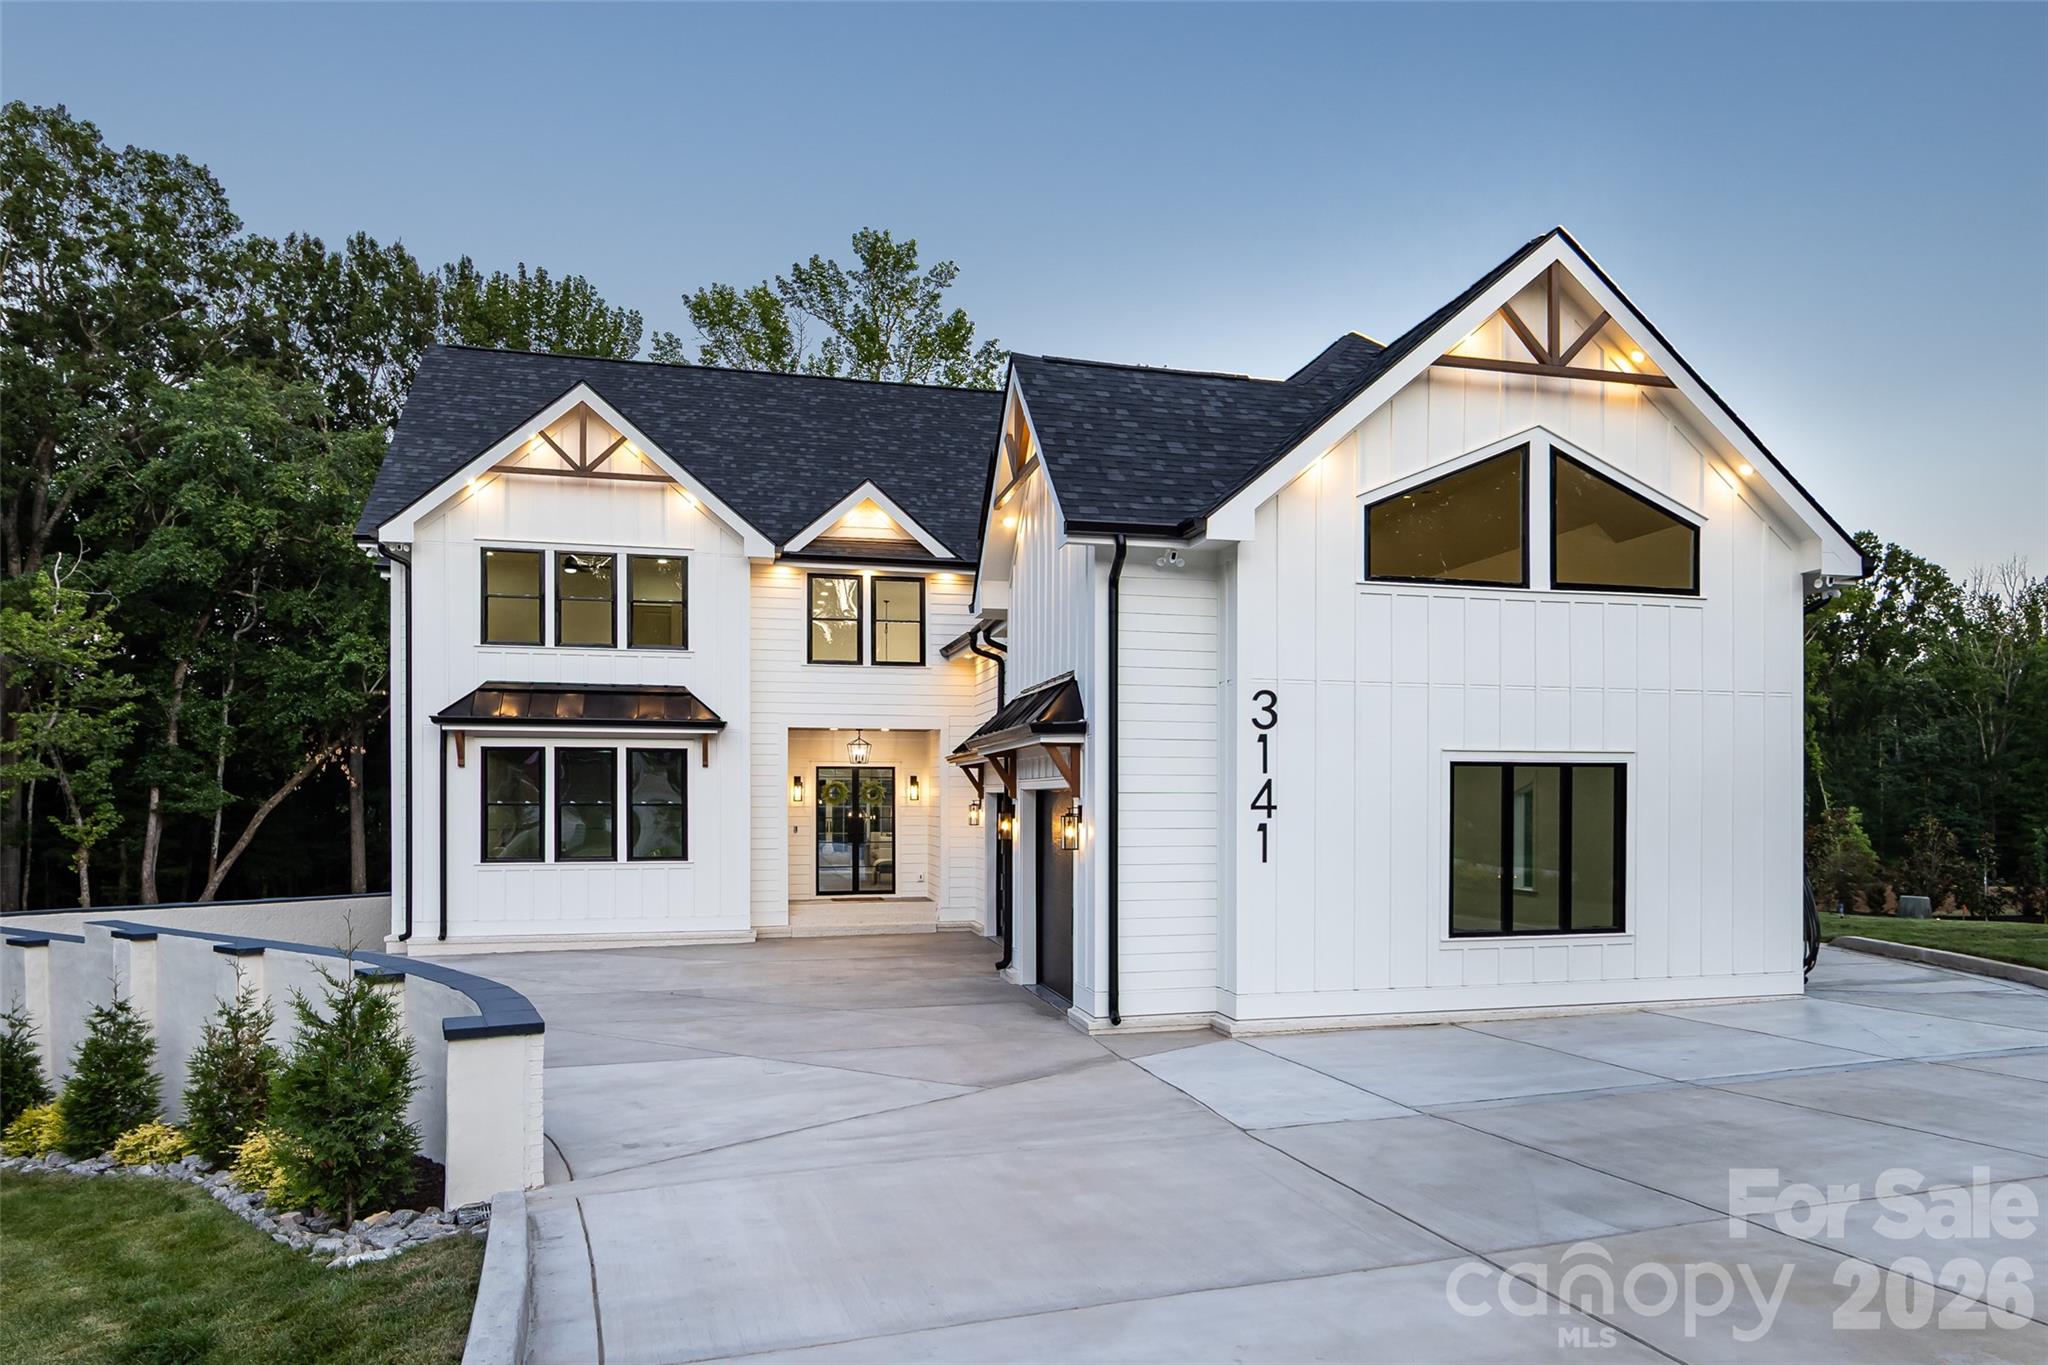
Experience exceptional craftsmanship and sophisticated design in this stunning new construction luxury residence, where timeless modern farmhouse architecture meets today's most sought after finishes. From the striking white exterior accented with black windows, metal roof details, and decorative timber trusses to the inviting covered front entry, every detail has been thoughtfully curated to make a lasting impression.

Step inside to an expansive, light filled floor plan designed for effortless everyday living and unforgettable entertaining. The spacious great room showcases soaring ceilings with exposed wood beams, designer lighting, and an impressive wall of sliding glass doors that seamlessly connects the indoor living space to the covered outdoor porch, creating the perfect indoor outdoor lifestyle.

At the heart of the home, the chef inspired kitchen is both elegant and functional. Featuring an oversized quartz island with seating, custom cabinetry, abundant storage, premium built-in appliances, designer pendant lighting, and a spacious walk-in pantry, this kitchen is ready to host everything from casual family meals to large gatherings. Adjacent dining and living spaces flow beautifully together, offering an open yet inviting atmosphere.

The covered rear porch serves as a true extension of the home, highlighted by a warm wood-paneled ceiling, modern lighting, and generous space for dining, relaxing, and enjoying peaceful views year-round.

Throughout the home, you'll find elevated finishes including wide plank flooring, custom millwork, contemporary fixtures, oversized windows that flood the interior with natural light, and carefully selected designer details that create a refined yet comfortable living experience.

With its impeccable craftsmanship, thoughtful layout, and luxurious finishes, this home offers the perfect blend of elegance, comfort, and modern functionality. A rare opportunity to own a beautifully designed new construction home built for the way you live today.
#4404701

Matthews

3141 Brayland Avenue

7 Beds

7 Baths

5,748 Sq.Ft.

$2,350,000

MLS#: 4404701
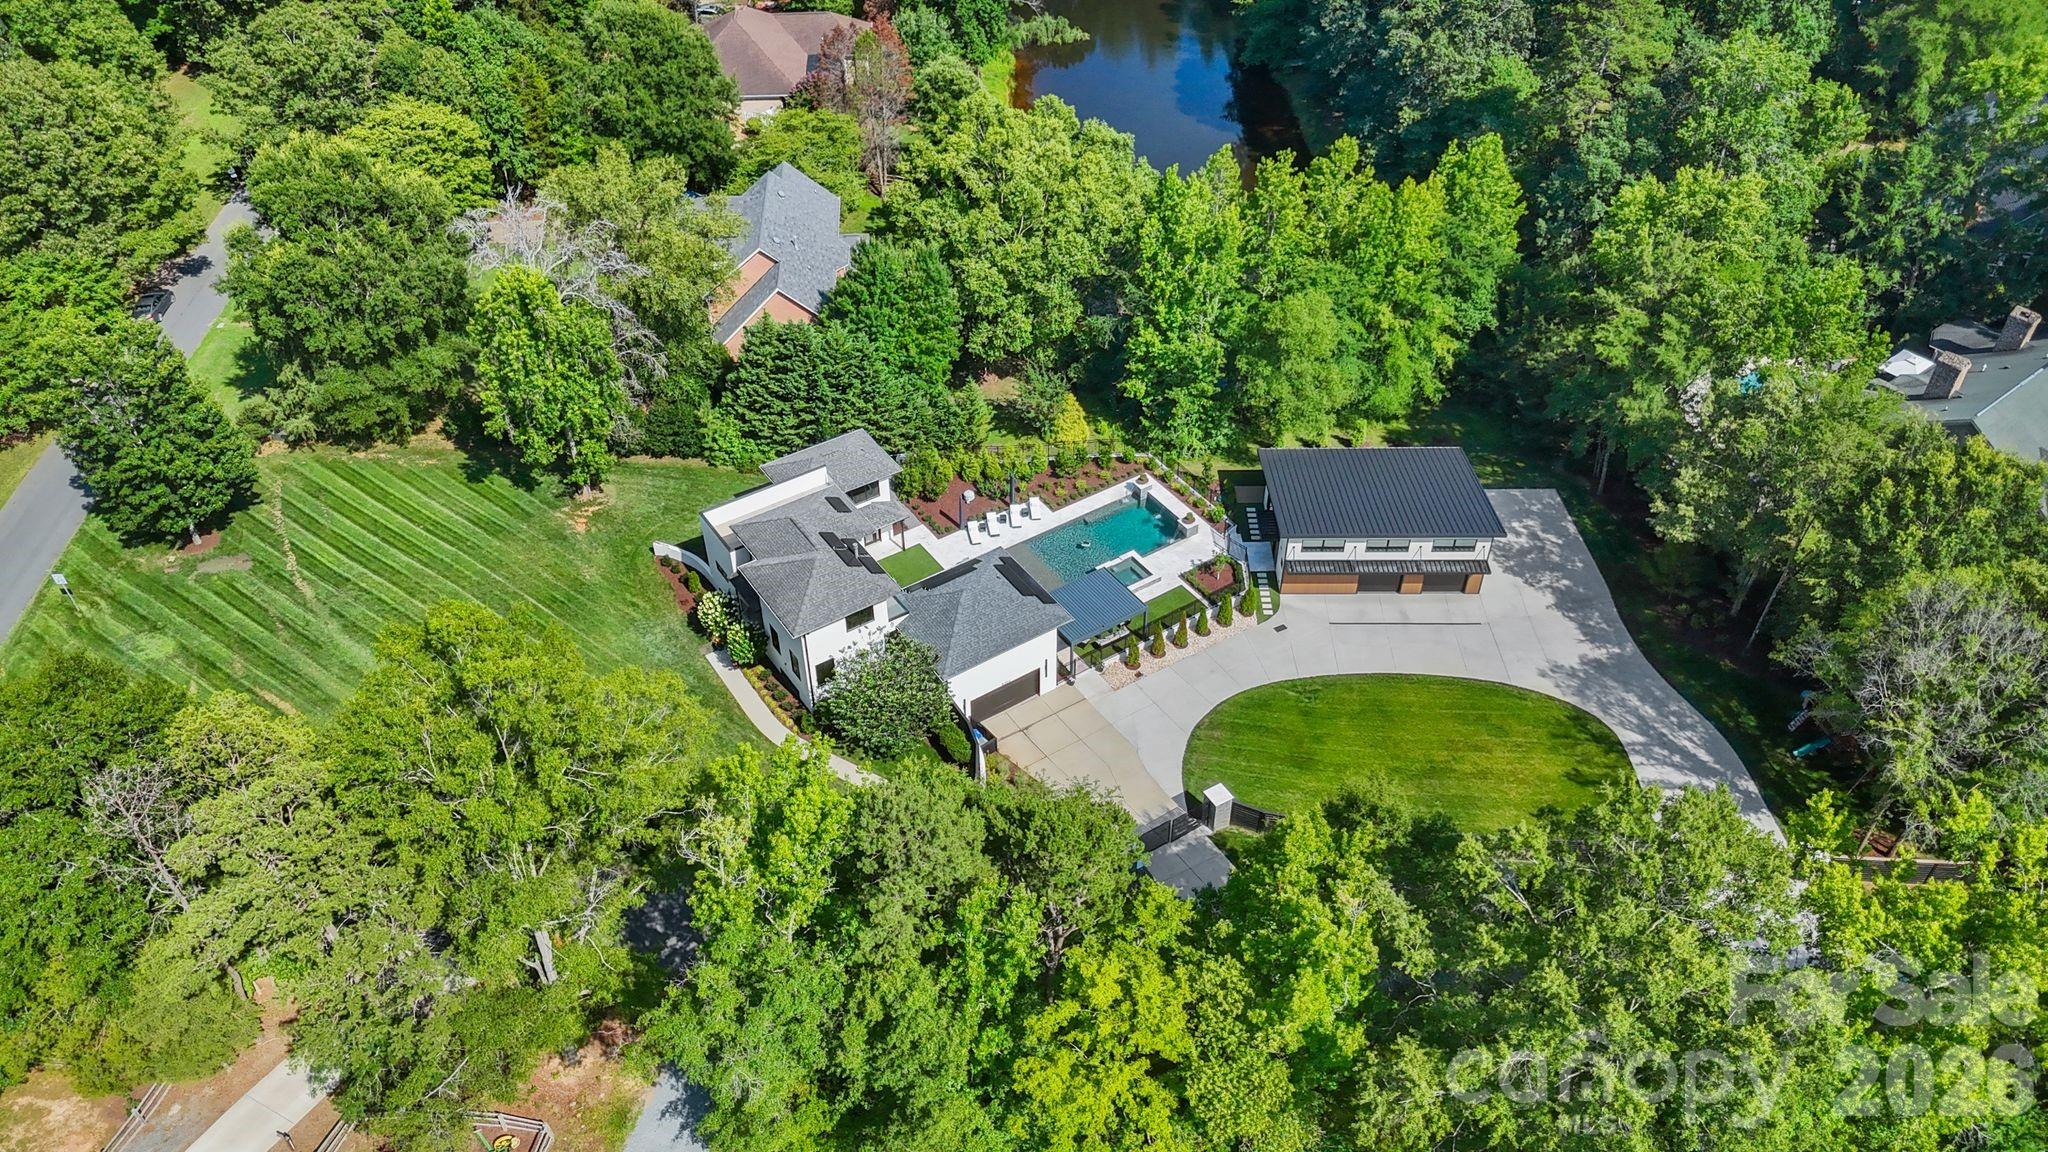
Modern architecture, private acreage, and resort amenities rarely converge in the Weddington school zone, and 1064 Greylyn Drive delivers all three. Set on 1.58 acres on a quiet cul-de-sac, this contemporary estate offers more than 5,500 square feet under roof, including 4,125 sq ft of heated living area across the main residence and accessory building, 4 bedrooms, 5 full baths, multiple bonus and flex rooms, a resort-style pool, and 4-car garage capacity across two garages. Zoned for top-ranked Antioch Elementary, Weddington Middle, and Weddington High, with quick access to I-485.

Since 2022, the property has been transformed through a comprehensive owner investment of exceptional scale and quality, reimagining the home and grounds with a full designer kitchen, the pool and outdoor living environment, the accessory building, and whole-property systems. The result is a 2015-built home that lives like new construction.

An oversized black steel pivot door announces the home's design intent from the first step inside, opening to a main level where the brand-new kitchen showcases custom walnut cabinetry, a dramatic waterfall quartz island with matching quartz backsplash, and a new suite of stainless ZLINE appliances. Rich Brazilian walnut hardwoods flow throughout the entire main floor, anchored by a sculptural spiral staircase refinished in matching Brazilian walnut, a warm counterpoint to the home's crisp modern lines.

The residence pairs clean contemporary architecture with serious infrastructure: rooftop solar, Tesla charging, security cameras, dual-zone heating and cooling, and a private-entrance suite ideal for in-laws or guests. Three levels of living include a rooftop terrace, loft, and generous flex spaces that adapt to home offices, media, gym, or hobby rooms. An oversized, fully gated circular drive delivers abundant guest parking and four garage bays, with the attached two-car garage joined by two more in the accessory building, and dual LiftMaster smart gates providing secure, WiFi-controlled access.

The backyard lives like a private resort. A 20x40 heated pool with 8x8 spa features sheer-descent waterfalls, benches, and a tanning ledge, surrounded by marble hardscape decking, low-maintenance turf, landscape lighting, and a smart louvered pergola, fully fenced with rear irrigation.

The showpiece accessory building adds 444 sq ft of finished living with a kitchenette, full bath, laundry, and conditioned loft, alongside an 880 sq ft fully conditioned oversized double garage featuring radiant in-slab heated floors with polyaspartic coating, wiring for a car lift and EV charging, a plumbed pressure washer, hot and cold exterior faucets, hardwired fiber internet, and a deck overlooking the pond. Guest quarters, studio, or the collector's dream garage.

Private acreage, modern design, and turnkey systems rarely found together in the Weddington school corridor.
#4399475

Matthews

1064 Greylyn Drive

4 Beds

5 Baths

3,680 Sq.Ft.

$2,300,000

MLS#: 4399475
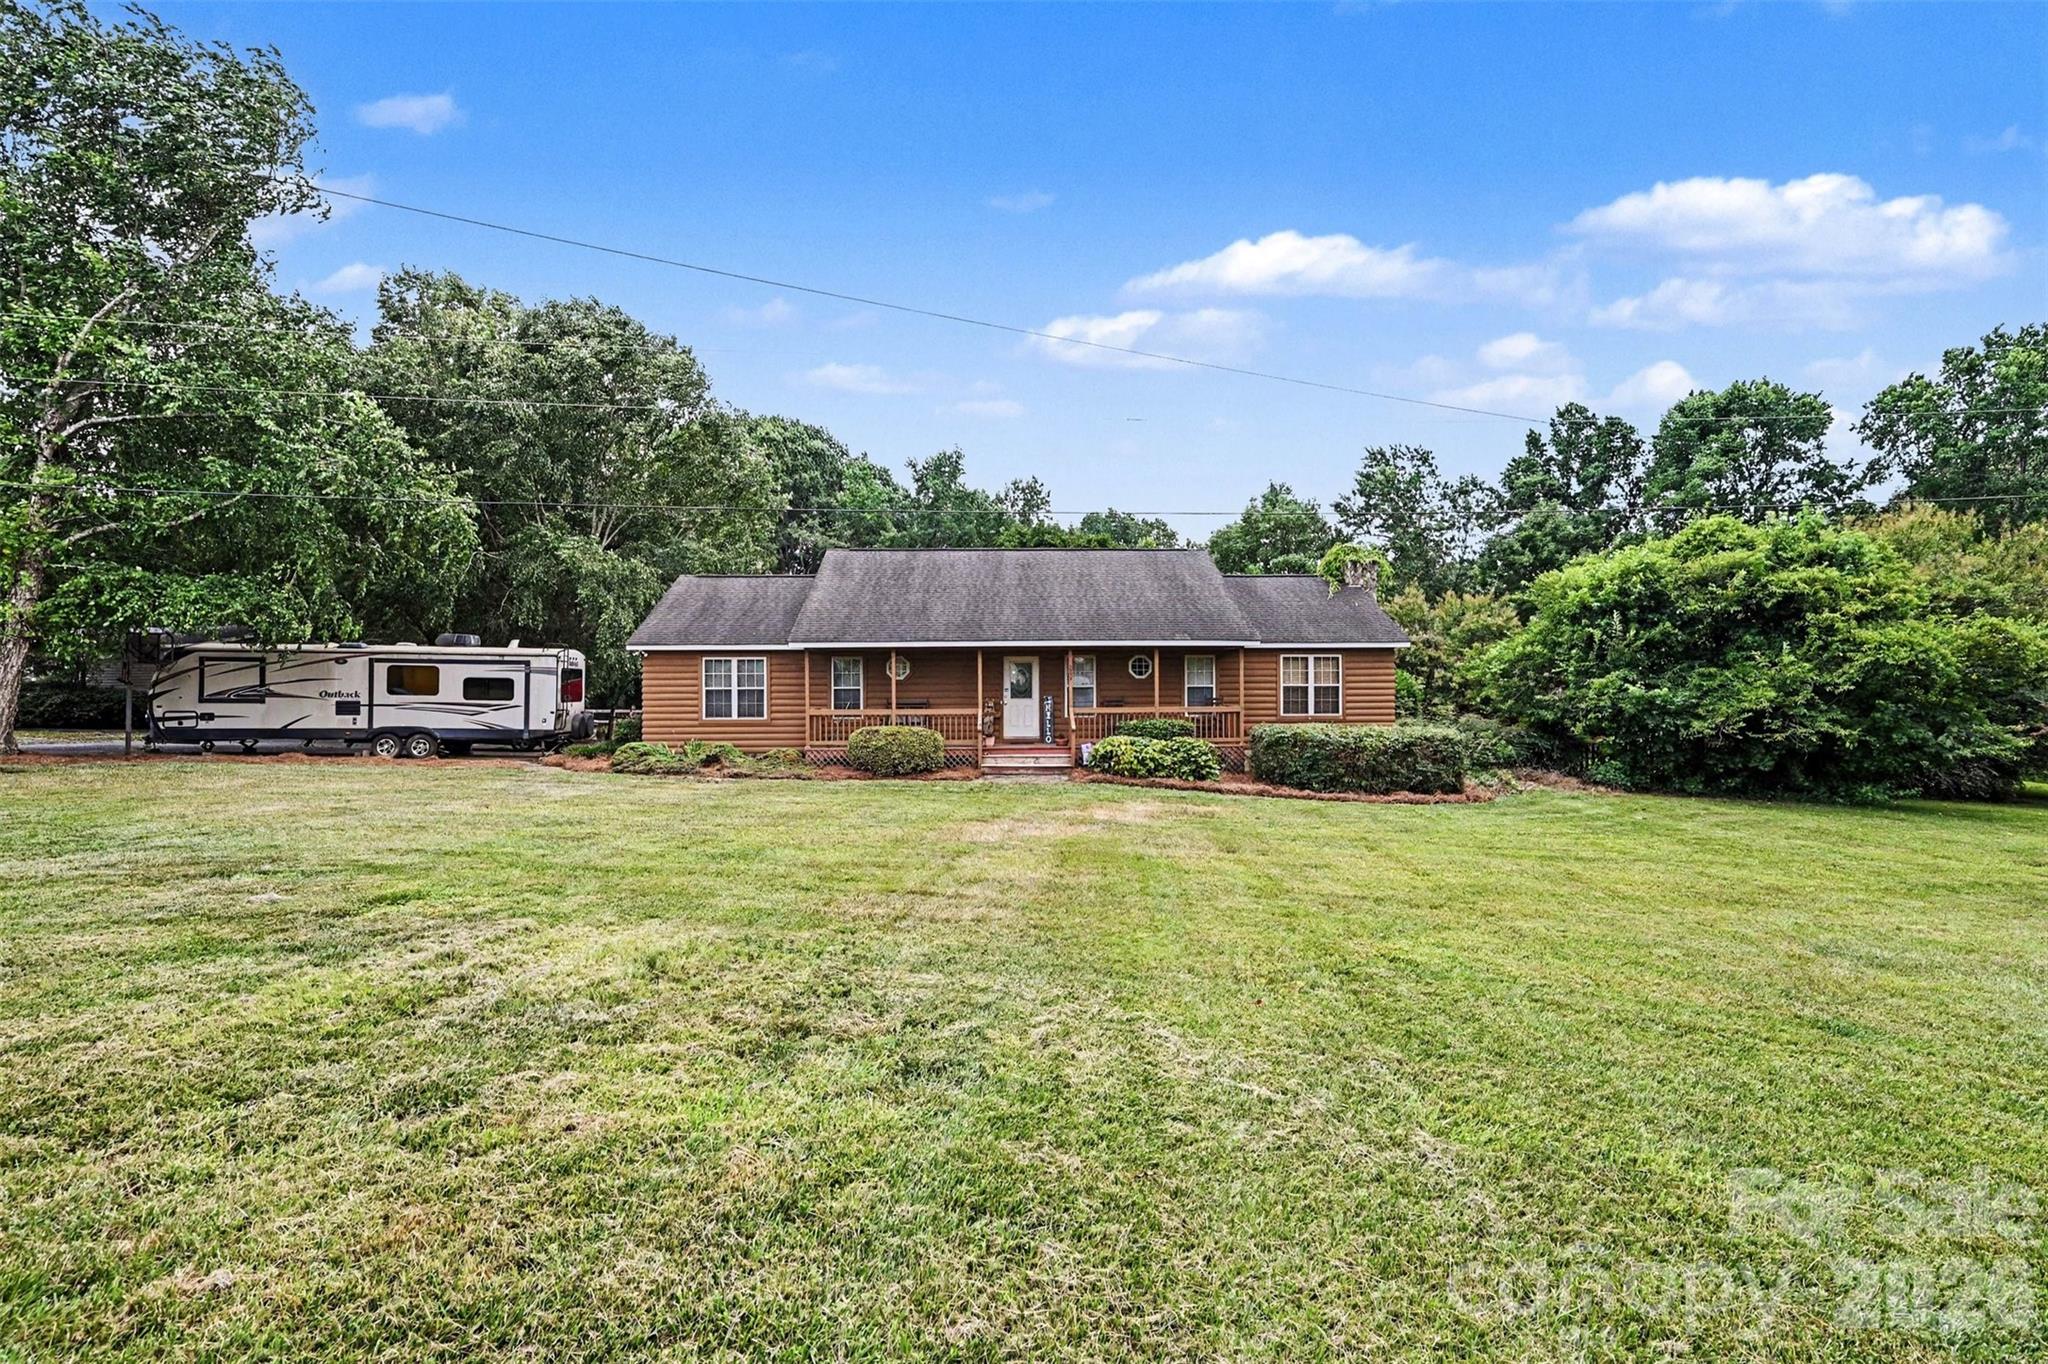
Rare 10.03-acre private estate canvas in Matthews (Union Co. taxes). Home to the beloved "Christmas on the Farm," this exclusive acreage blends a secluded retreat lifestyle with 5-minute access to downtown. Prime opportunity for premier developers or high-net-worth buyers to build a custom modern estate. Existing septic on-site with sewer lines nearby. Current residence & big red shop convey; all other outbuildings, gates, & enclosures excluded unless negotiated. Build your legacy here!
#4403875

Matthews

3999 Fincher Road

3 Beds

2 Baths

1,816 Sq.Ft.

$2,500,000

MLS#: 4403875
Price reduced
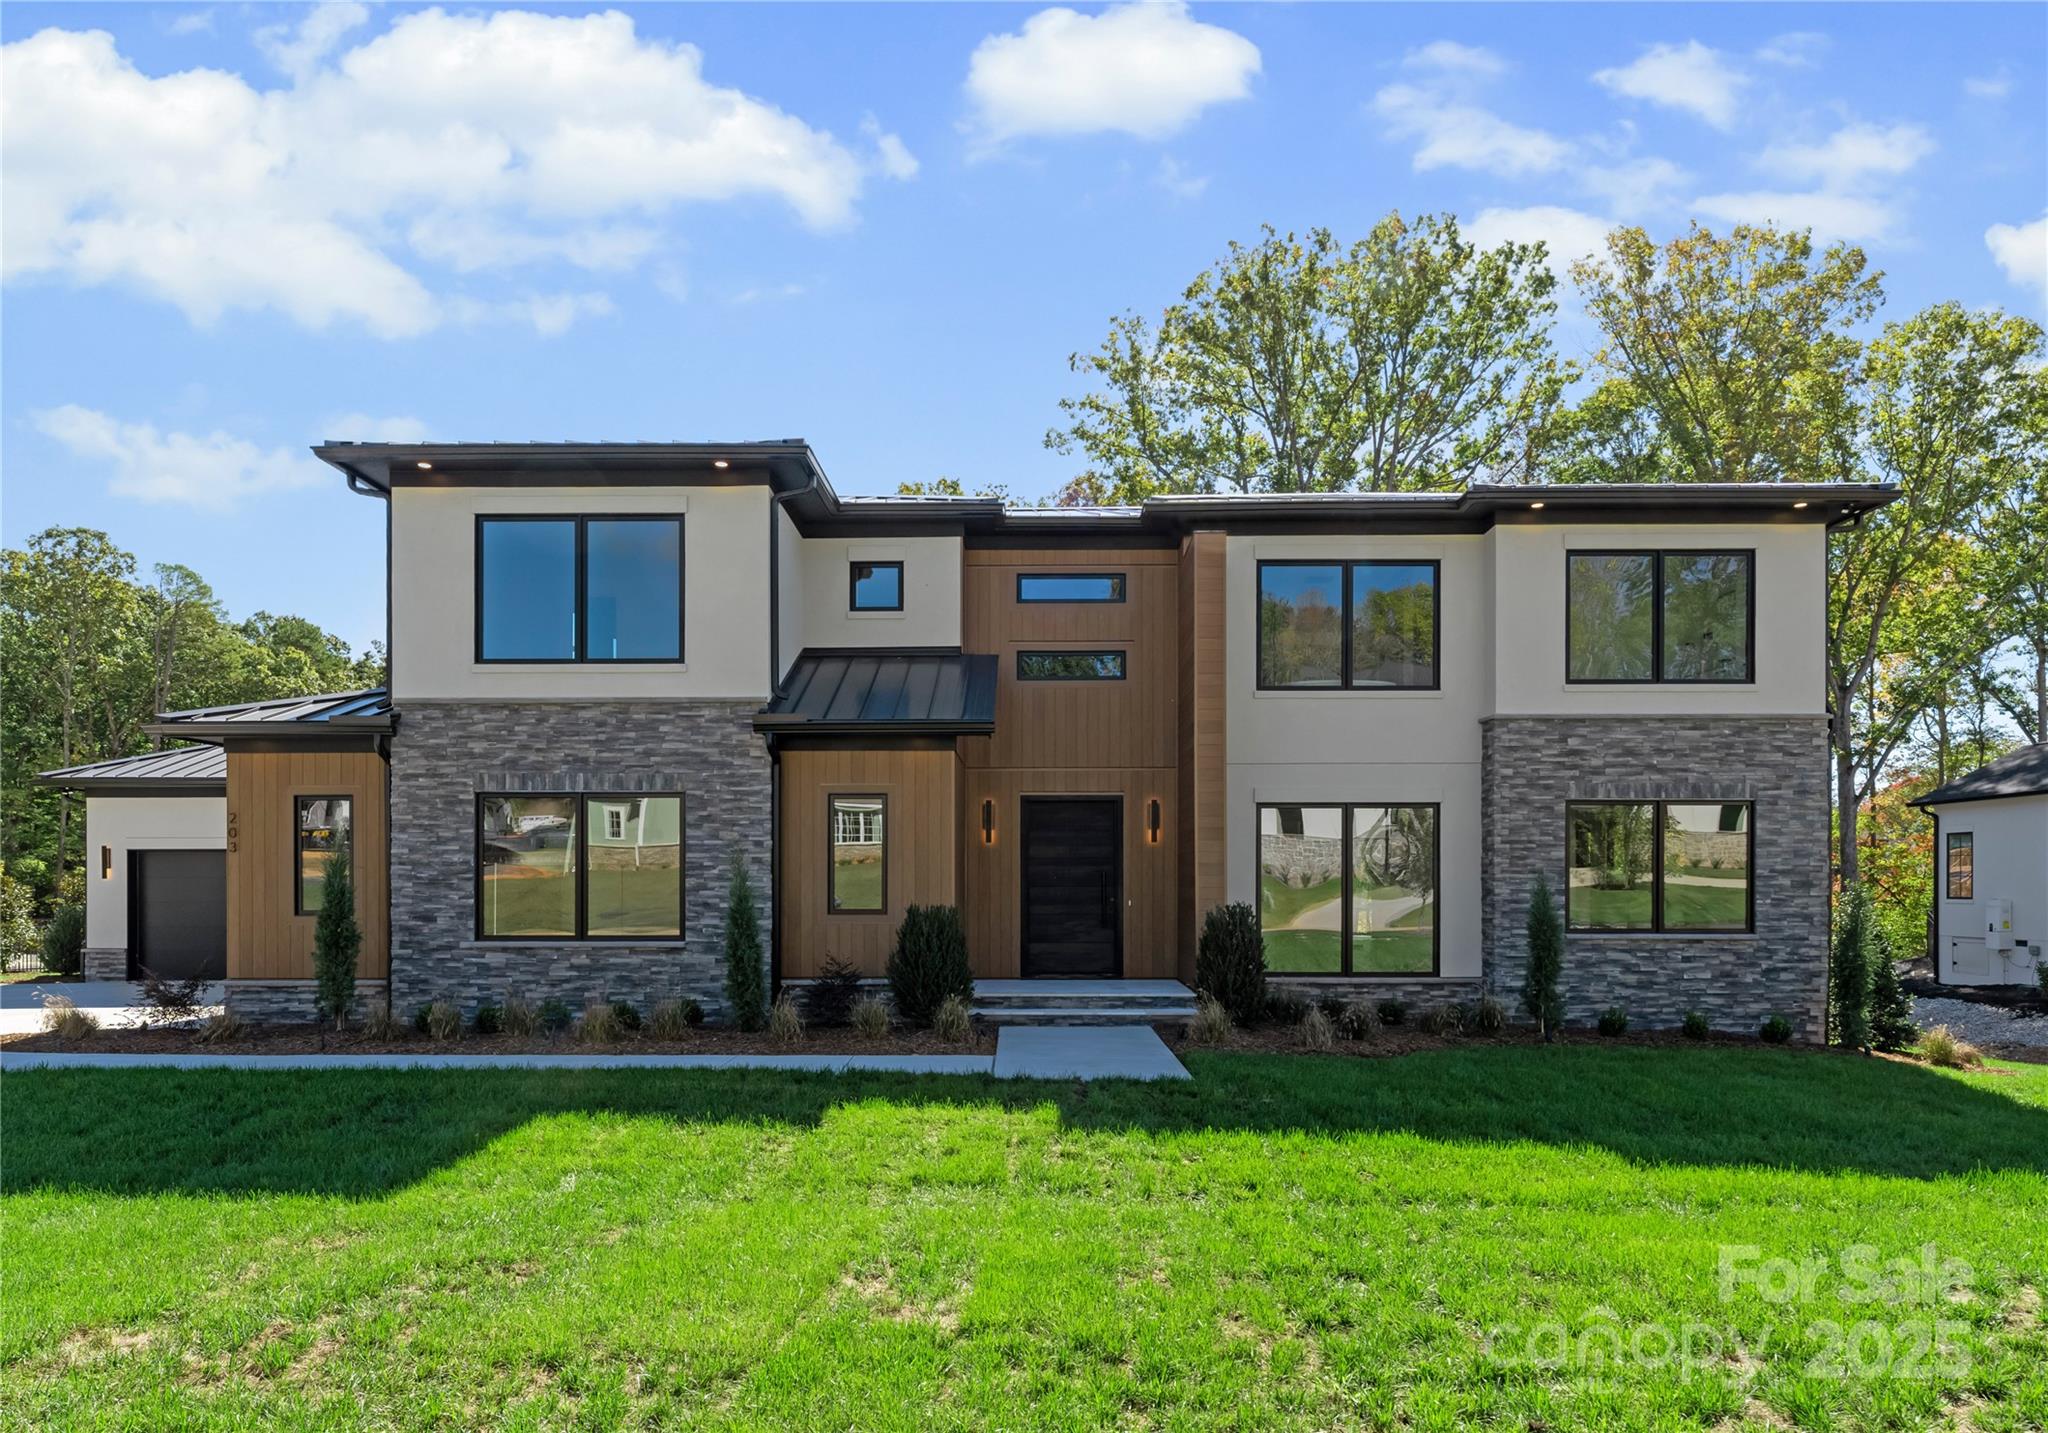
Experience Modern Luxury in a relaxed, suburban setting here at 203 Sugar Maple Dr, in popular Twin Lakes. Custom built and completed in October 2025, this home is designed for contemporary living with ultimate comfort and style. The interior design of Sugar Maple complements the unique exterior, with a palette of neutral hues and diverse textures to create a one of a kind masterpiece. A two story great room features an open floor plan and an abundance of windows that flood the first floor with natural light allowing every detail to truly shine. A gourmet kitchen designed for culinary enthusiasts, featuring a spacious island, high-end Wolf appliances, large butler's pantry and a luxurious Sub-Zero wine refrigerator. Don't miss the sauna tucked away on the main floor, complete with a SaunaLogic smart sauna control system. On the second floor, the primary bedroom serves as a serene oasis, featuring a convenient morning bar, flex space, en-suite bathroom with garden tub, walk in shower and an expansive closet designed for optimum organization. Cook your steaks, light a fire, relax and enjoy a Carolina evening on your screened back porch. Limitless design potential in the back yard invites you to create your own personal sanctuary. Located in Union county, close to zoned schools, Waverly/Blakeney shopping centers and quick access to 485. Come take a look and make this extraordinary work of art yours today!! Seller has taken feedback and renovated laundry room to make space for larger units as well as more cabinet and storage space! Officially a deal you do not want to miss!!
#4315156

Matthews

203 Sugar Maple Lane 23

4 Beds

5 Baths

4,716 Sq.Ft.

$2,399,999

MLS#: 4315156

 - property

Send a message

Message successfully sent.

Your message

What is 3 + 4 ?

Reason for contacting?

I agree to receive email communication and understand I can unsubscribe at any time.

I agree to be contacted by Prestino Advantage via call, email, and text for real estate services. To opt out, you can reply 'stop' at any time or reply 'help' for assistance. You can also click the unsubscribe link in the emails. Message and data rates may apply. Message frequency may vary. Privacy Policy

Sign Out

Virtual Assistant

Would you like to take the next step with this property? We can help you schedule a showing or virtual tour, or send you more details.

Yes, I would like more information.

Thank You for Your Reply, One of Our Agents will contact you as soon as possible

No, maybe later.

Thank you, you can always contact me via email, phone number or through the contact form.

Realhub AI

Lucy - Your AI-Powered Realtor

Update Your Temporary Password

Personalize your search

Enter your email and we'll notify you immediately when new listings match what you're looking for.

or enter email address

Already have an account ? Login here

Continue your home search

I agree to receive communications and understand I can unsubscribe at any time.

I agree to be contacted by Prestino Advantage via call, email, and text for real estate services. To opt out, you can reply 'stop' at any time or reply 'help' for assistance. You can also click the unsubscribe link in the emails. Message and data rates may apply. Message frequency may vary. Privacy Policy

Already have an account ? Login here

We use cookies

We use cookies primarily for analytics to enhance your experience. By accepting, you agree to our use of these cookies. You can manage your preferences or learn more about our cookies policy.