
Properties

Browse or get in touch to schedule a walkthrough.

  • Nearby me
Price range

Popular Features

Community Features

Association

Property Features

Waterfront

View

Exterior Features

Interior Features

Style

10000 properties match your criteria

Updated 1 minute ago

E-Alert name
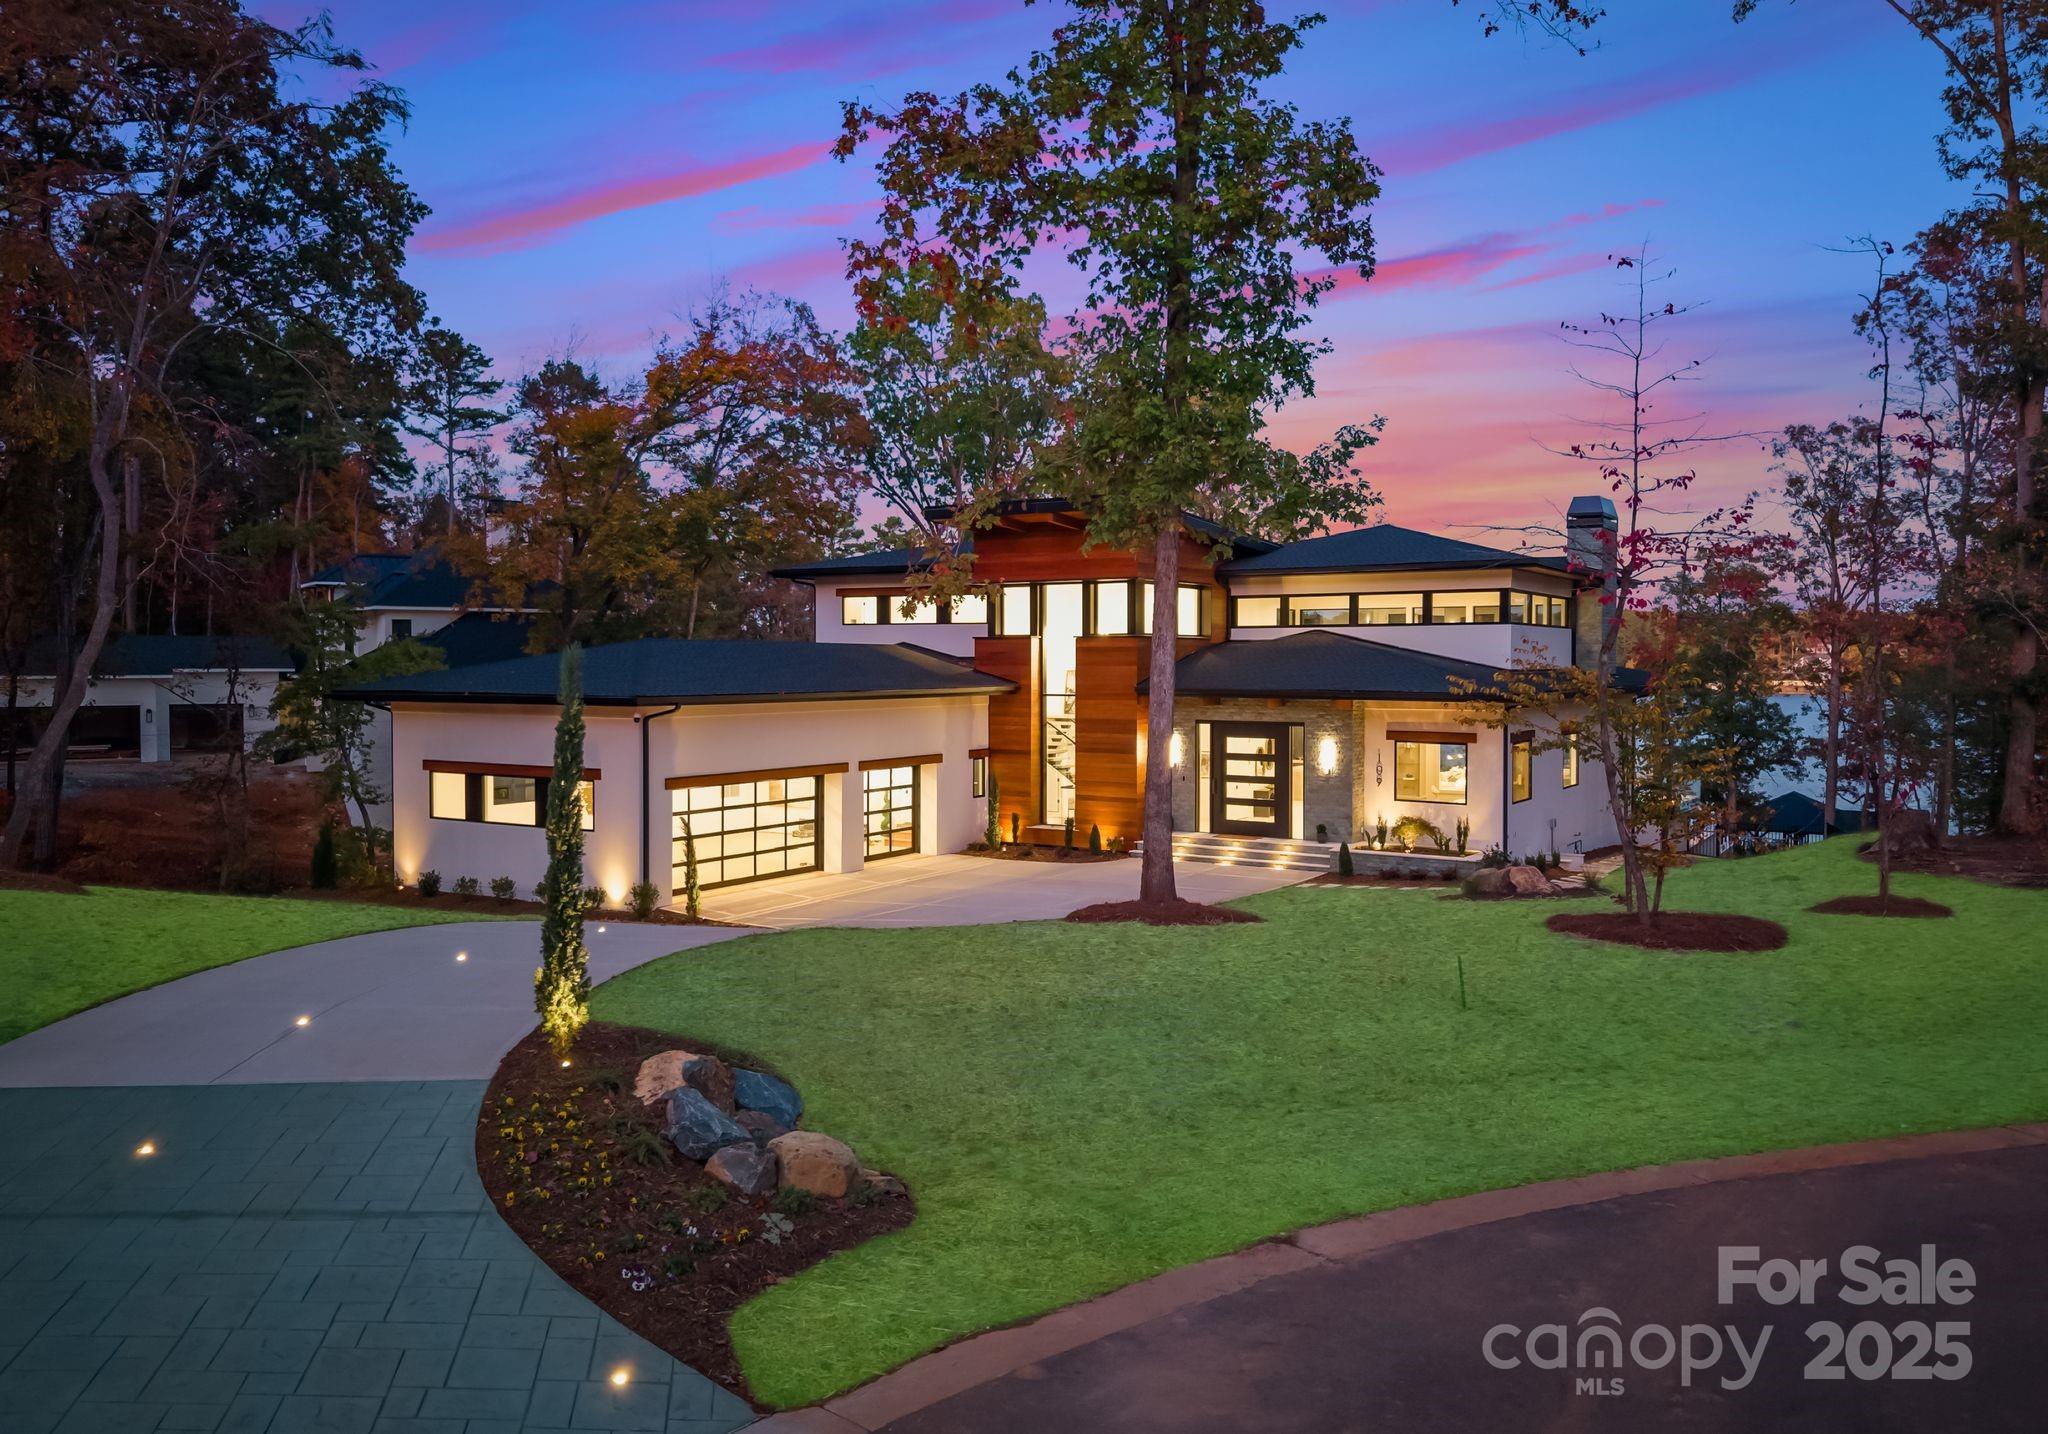
Exquisite Waterfront Masterpiece on Lake Tillery – Discover an architectural work of art on the shores of Lake Tillery. Designed and built by Artistic Contractors, one of Charlotte’s premier design/build firms, this 7,940 sq ft modern lakefront retreat embodies warmth, innovation, and serenity. Set on nearly an acre of gently sloping land beneath mature trees, this property blends natural materials with bold geometry to create one of the most extraordinary residences in the Carolinas.
Homes in the sought-after Edgewater community have consistently sold above $600 per sq ft since 2022, with a neighboring property closing in August 2025 at $672 per sq ft. Priced at only ~$660 per sq ft, this fully loaded lakefront showpiece offers unmatched design and luxury—an exceptional value for a home of this caliber.
Step through the monumental 10’ x 10’ pivot door and into the breathtaking 1,400 sq ft atrium great room—a soaring, light-filled space combining living, kitchen, and dining under a 28-foot pyramidal clerestory ceiling clad in rich imported Peruvian Cumaru wood. Supported by striking exposed steel beams, the atrium provides a grand opening through a 24-foot folding glass wall to covered terraces. This room stands among the largest and most architecturally striking private spaces in the Carolinas.
Throughout the 6-bedroom, 5.2-bath residence, form and function meet effortlessly. The chef’s kitchen features a 10’ x 6’ waterfall island, professional Monogram appliances, Miele induction cooktop, and concealed scullery. The great room’s Dimplex 74” linear fireplace anchors a dramatic wall of book-matched soft stone and carved wood panels. The floating mono-stringer staircase with glass railing and 3” white oak treads rises like a sculpture.
The primary suite is a sanctuary of peace with floor-to-ceiling glass windows offering panoramic lake views. The spa-inspired bath features a freestanding tub, 24” rain shower over a Cumaru deck floor, and spacious his-and-hers closets with custom cabinetry and ambient LED lighting.
Outdoor living exceeds expectation: over 1,700 sq ft of covered decks and terraces finished with Cumaru ceilings and imported Indonesian white Palimanan Limestone floors.  Glass railings, ceiling fans, built-in speakers, and motorized screens differentiate the outdoor living from any competition. A resort-style saltwater infinity pool and spa clad in Indonesian Sukabumi stone glows in deep lagoon hues, surrounded by matching stone planters and Palimanan limestone decking. The outdoor kitchen includes a Coyote 42” grill, Cumaru hood, sink, and cabinetry for effortless entertaining.
The property’s private 1,200 sq ft dock offers two covered boat slips and a covered entertainment area overlooking the long-range views of Lake Tillery.
Additional features include all-aluminum thermally broken windows and doors with Low-E argon-filled glass, open-cell foam insulation, tankless hot water, smart surveillance and lighting systems, 200+ LED recessed can lights, and an EV-ready three-car garage. An underground irrigation system pumps directly from the lake to keep the landscape lush year-round.
Every element—wood, steel, stone, and glass—was selected for beauty, durability, and emotional resonance. This is not just a house; it’s a sanctuary designed to inspire joy, peace, and creativity. Experience the art of living at 109 Tidewater Court—an extraordinary waterfront retreat where design and nature meet.
#4315412

Norwood

109 Tidewater Court

6 Beds

5 Baths

7,940 Sq.Ft.

$5,250,000

MLS#: 4315412
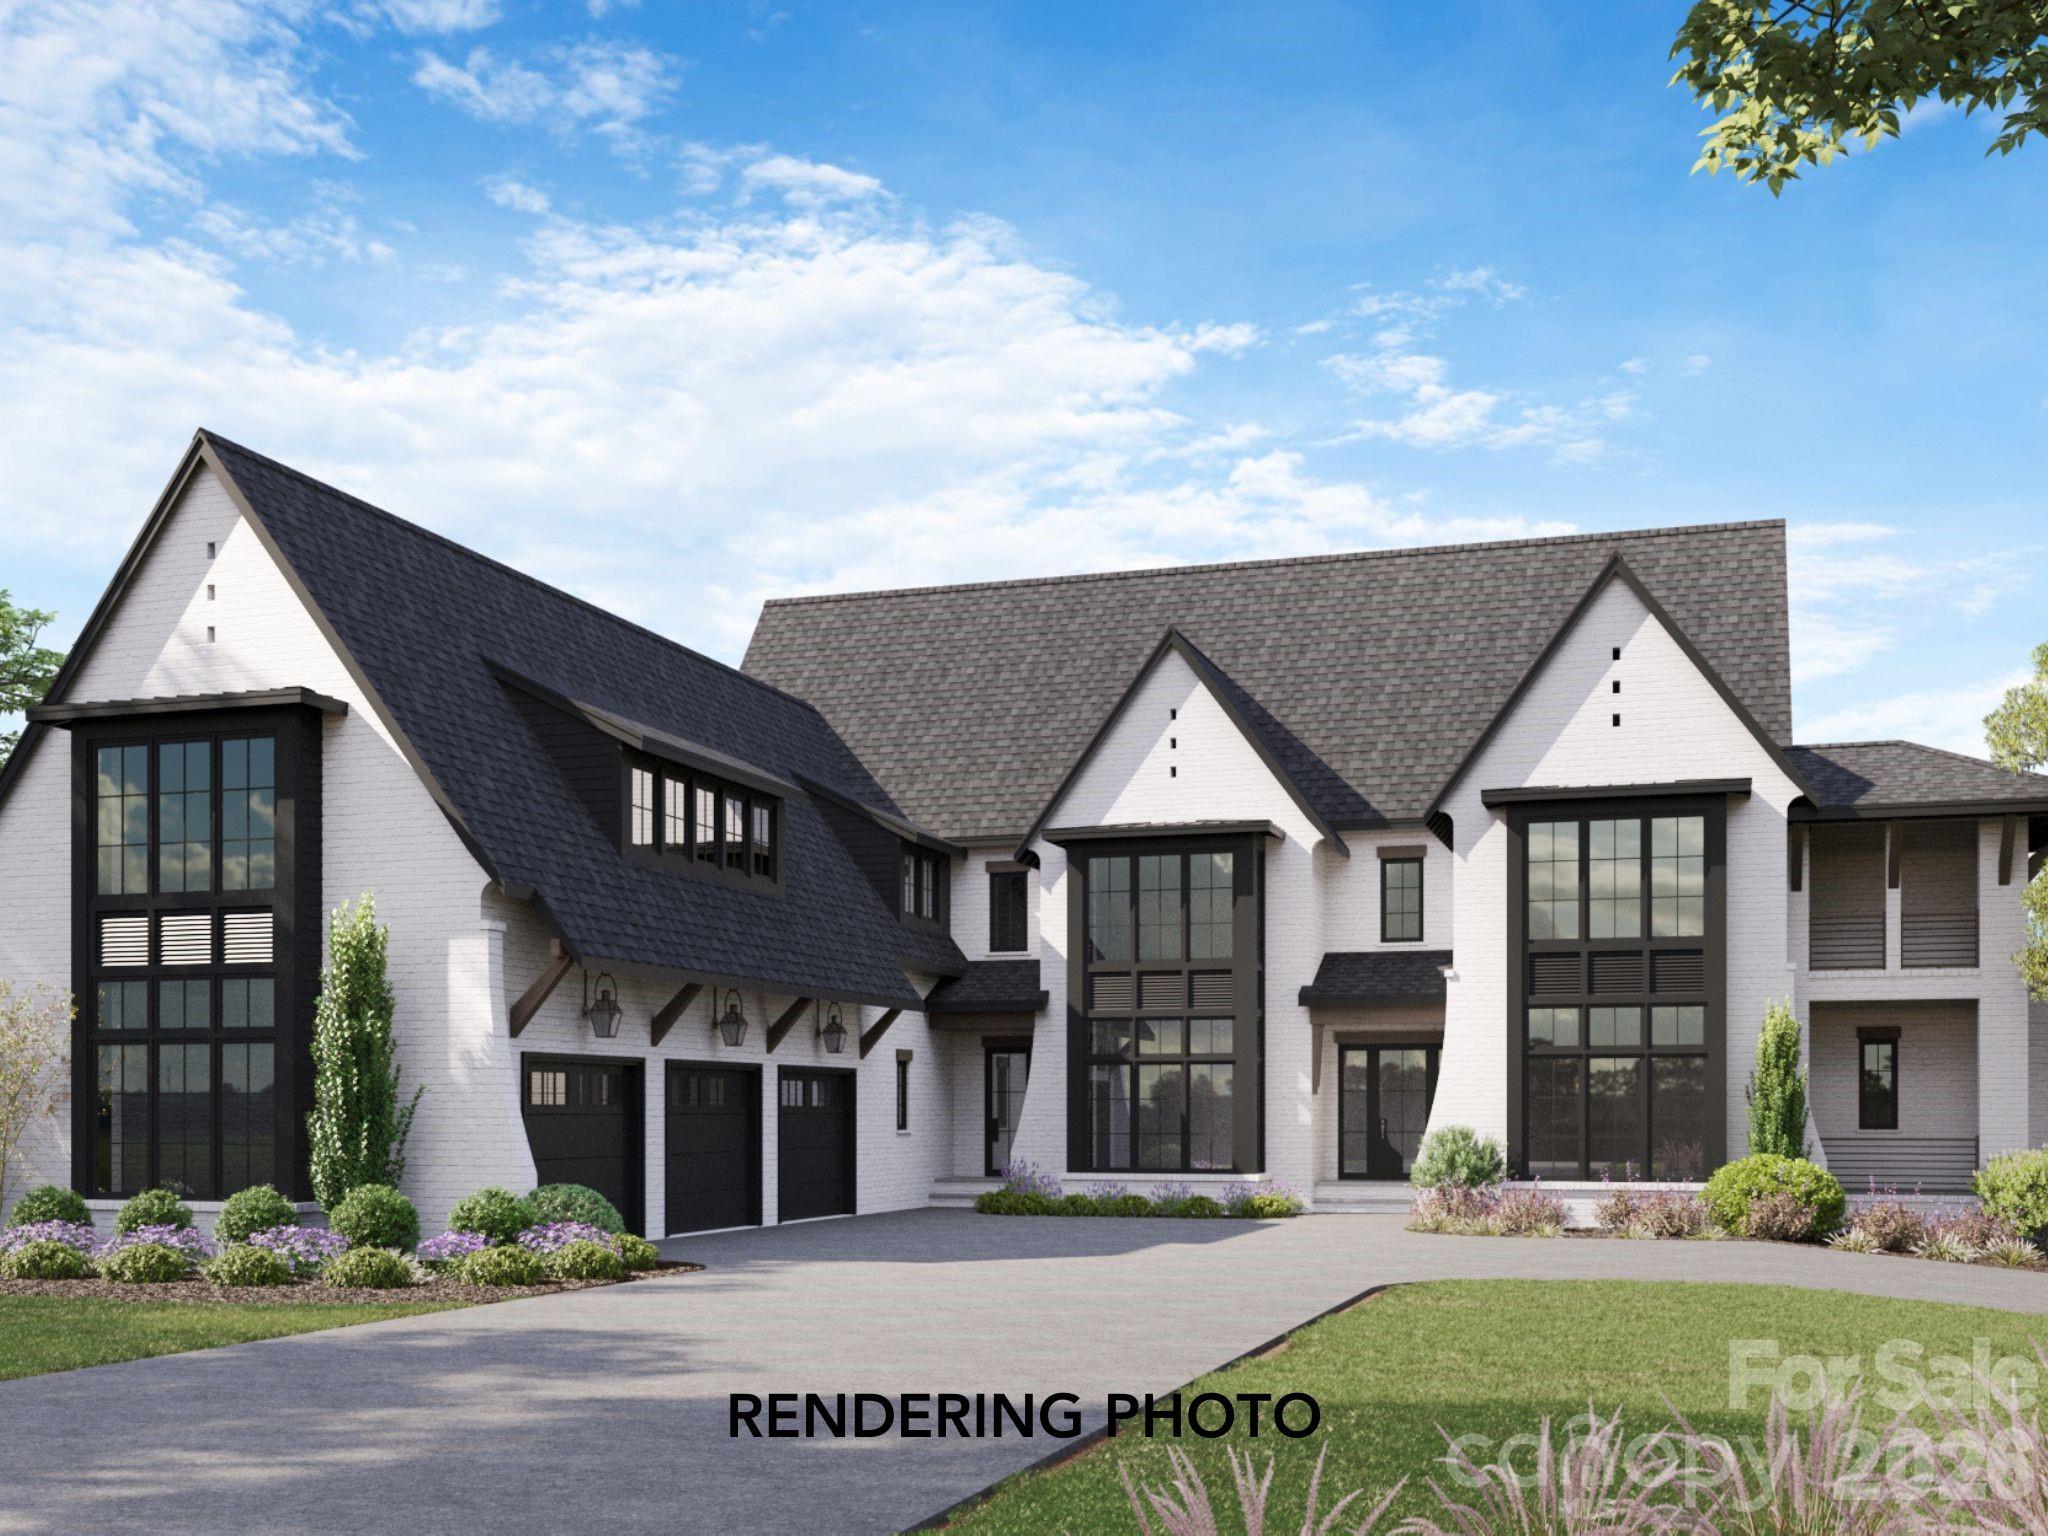
This proposed custom home by Keen Building Co. delivers 7,273 square feet of intentional design and elevated living. With 4 bedrooms and 4.5 bathrooms, every square foot has been curated for both grand entertaining and quiet everyday moments.

Natural white oak floors carry warmth throughout expansive living and dining spaces, anchored by a chef’s kitchen featuring premium stone countertops, custom cabinetry, and fully integrated panel matched appliances. A hidden scullery and walk in pantry offer generous prep space and storage while maintaining a clean, sophisticated main kitchen presentation.

Multiple entry points create a dynamic and welcoming flow, while a dedicated music room adds character and flexibility. An elevator connects the first and second floors for seamless access, making the home future ready without sacrificing design integrity.

A three car garage and thoughtful architectural presence complete this Keen signature build — where craftsmanship, proportion, and livability meet. Renderings for inspiration purposes only.  Final floor plan and pricing subject to change based on client decisions, preferences and final surveys.
#4341651

Charlotte

5019 Carmel Park Drive 3

4 Beds

4 Baths

7,273 Sq.Ft.

$5,249,000

MLS#: 4341651
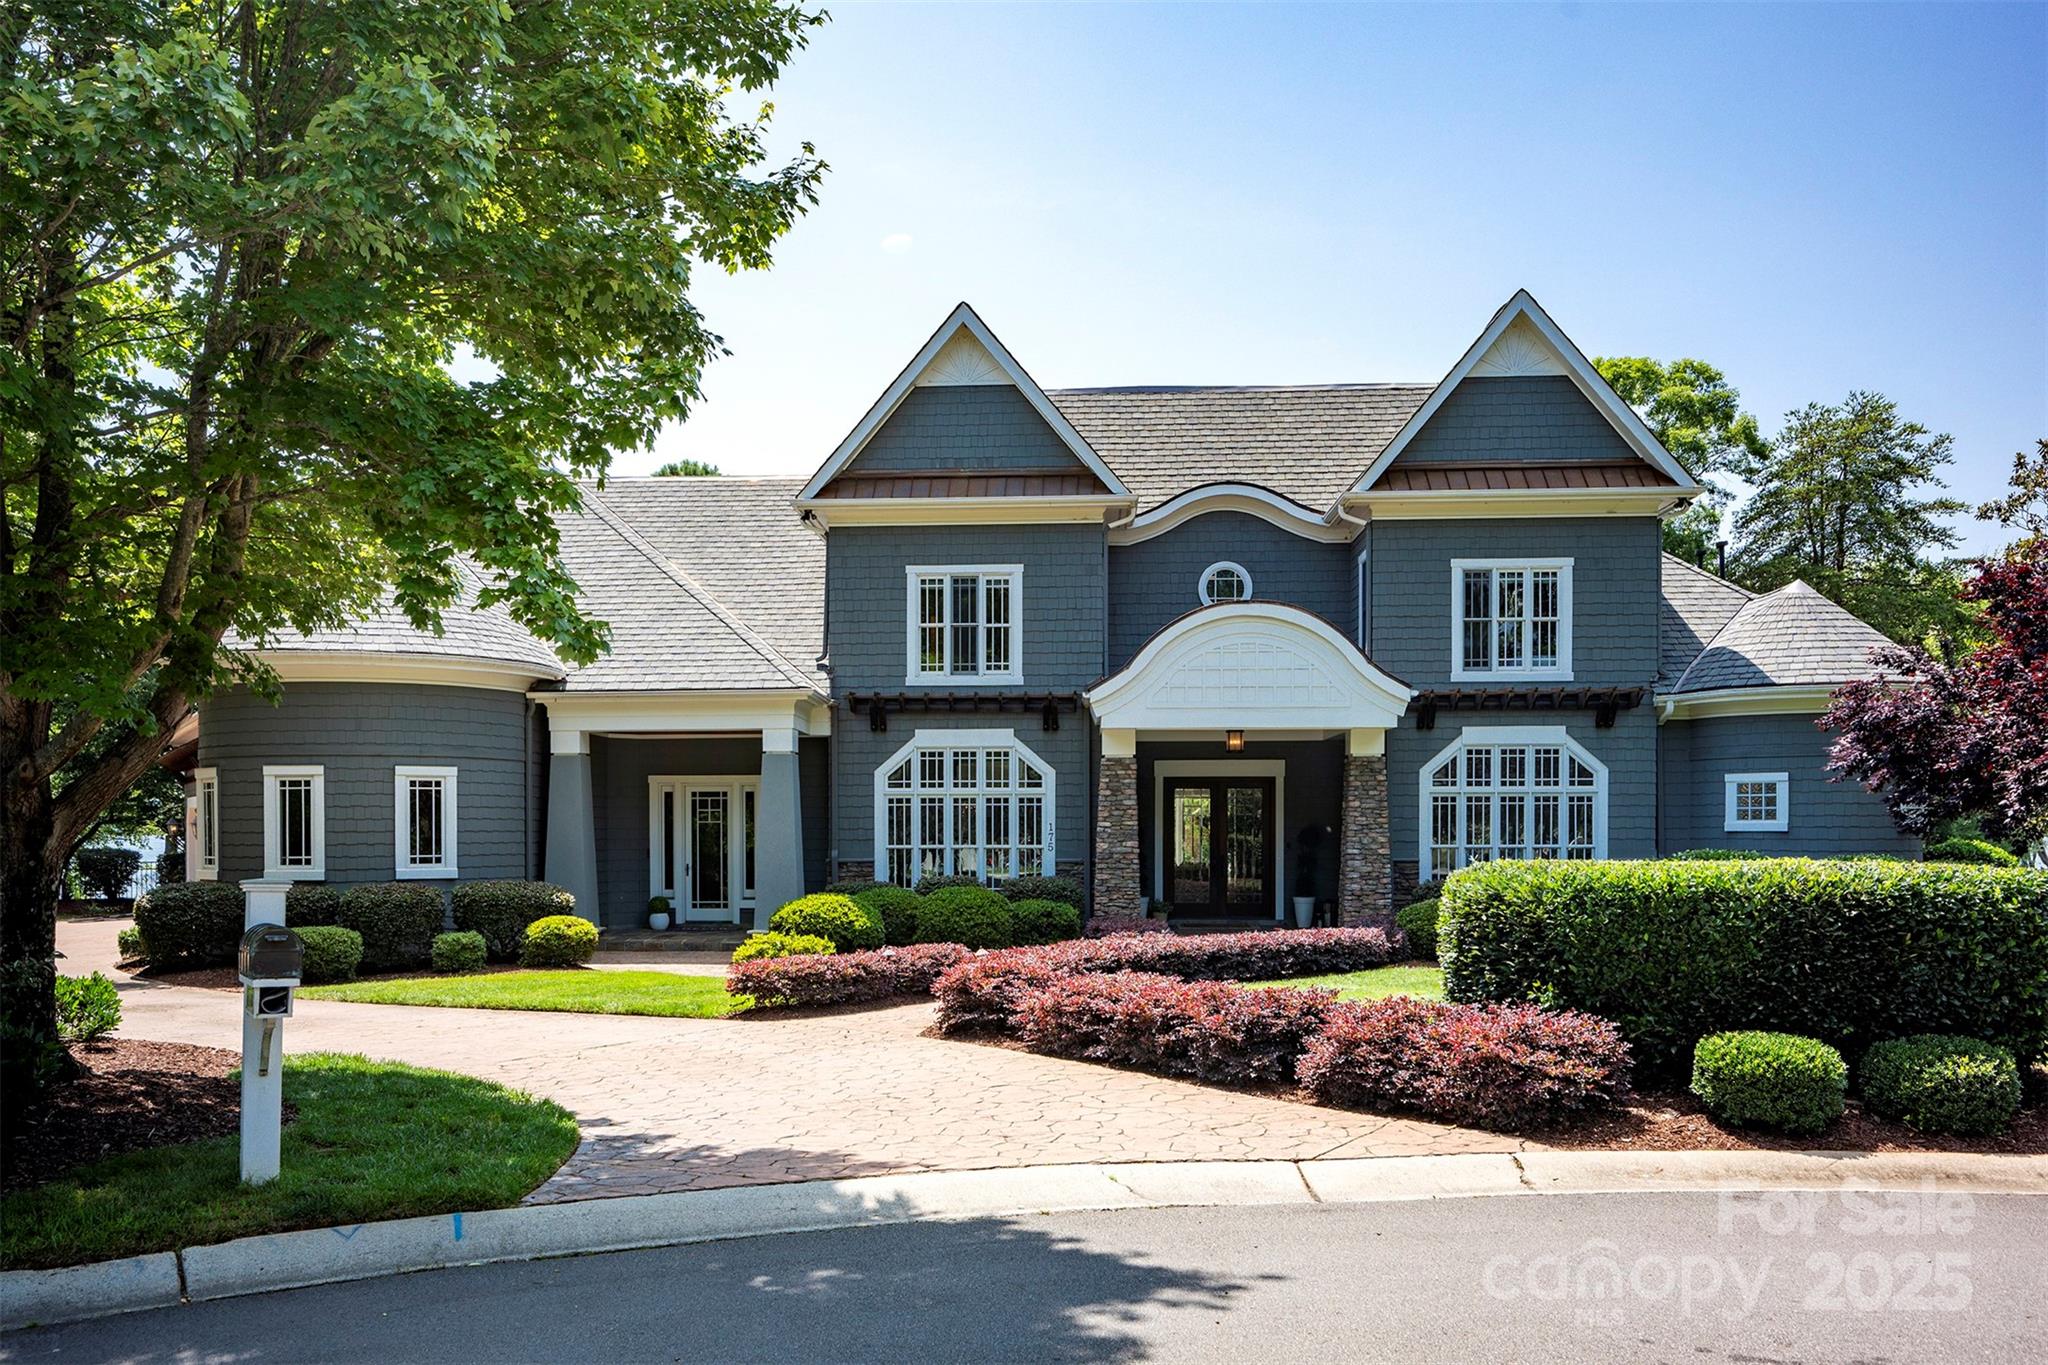
Impeccable craftsmanship and 305’ of pristine shoreline define this custom-built Lakeland Luxury waterfront home in The Point near Trump National Golf Club Charlotte. Enjoy panoramic Lake Norman views and resort-style living with a saltwater pool, spa, covered terrace with gas-log fireplace, outdoor kitchen, and private dock with boat/PWC lifts. Inside, reclaimed pine floors, exposed beams, stone/wood columns, and lake views from almost every room sets the tone. The chef’s kitchen boasts dual full-size paneled fridges, Monogram gas range with grill & griddle, 3 ovens, double islands, and adjacent breakfast room. The main-level primary suite offers lake views, terrace access, gas-log fireplace, luxurious bath, and dual walk-in closets. Entertain in the well-equipped media room, billiard room, and bar areas. Library/loft, 4 more ensuite bedrooms, office, formal dining, lower/upper laundry, 4-car garage with epoxy floor, and so much more. A rare opportunity for refined waterfront living!
#4271755

Mooresville

175 Rehoboth Lane

5 Beds

5 Baths

6,375 Sq.Ft.

$5,225,000

MLS#: 4271755
Coming soon
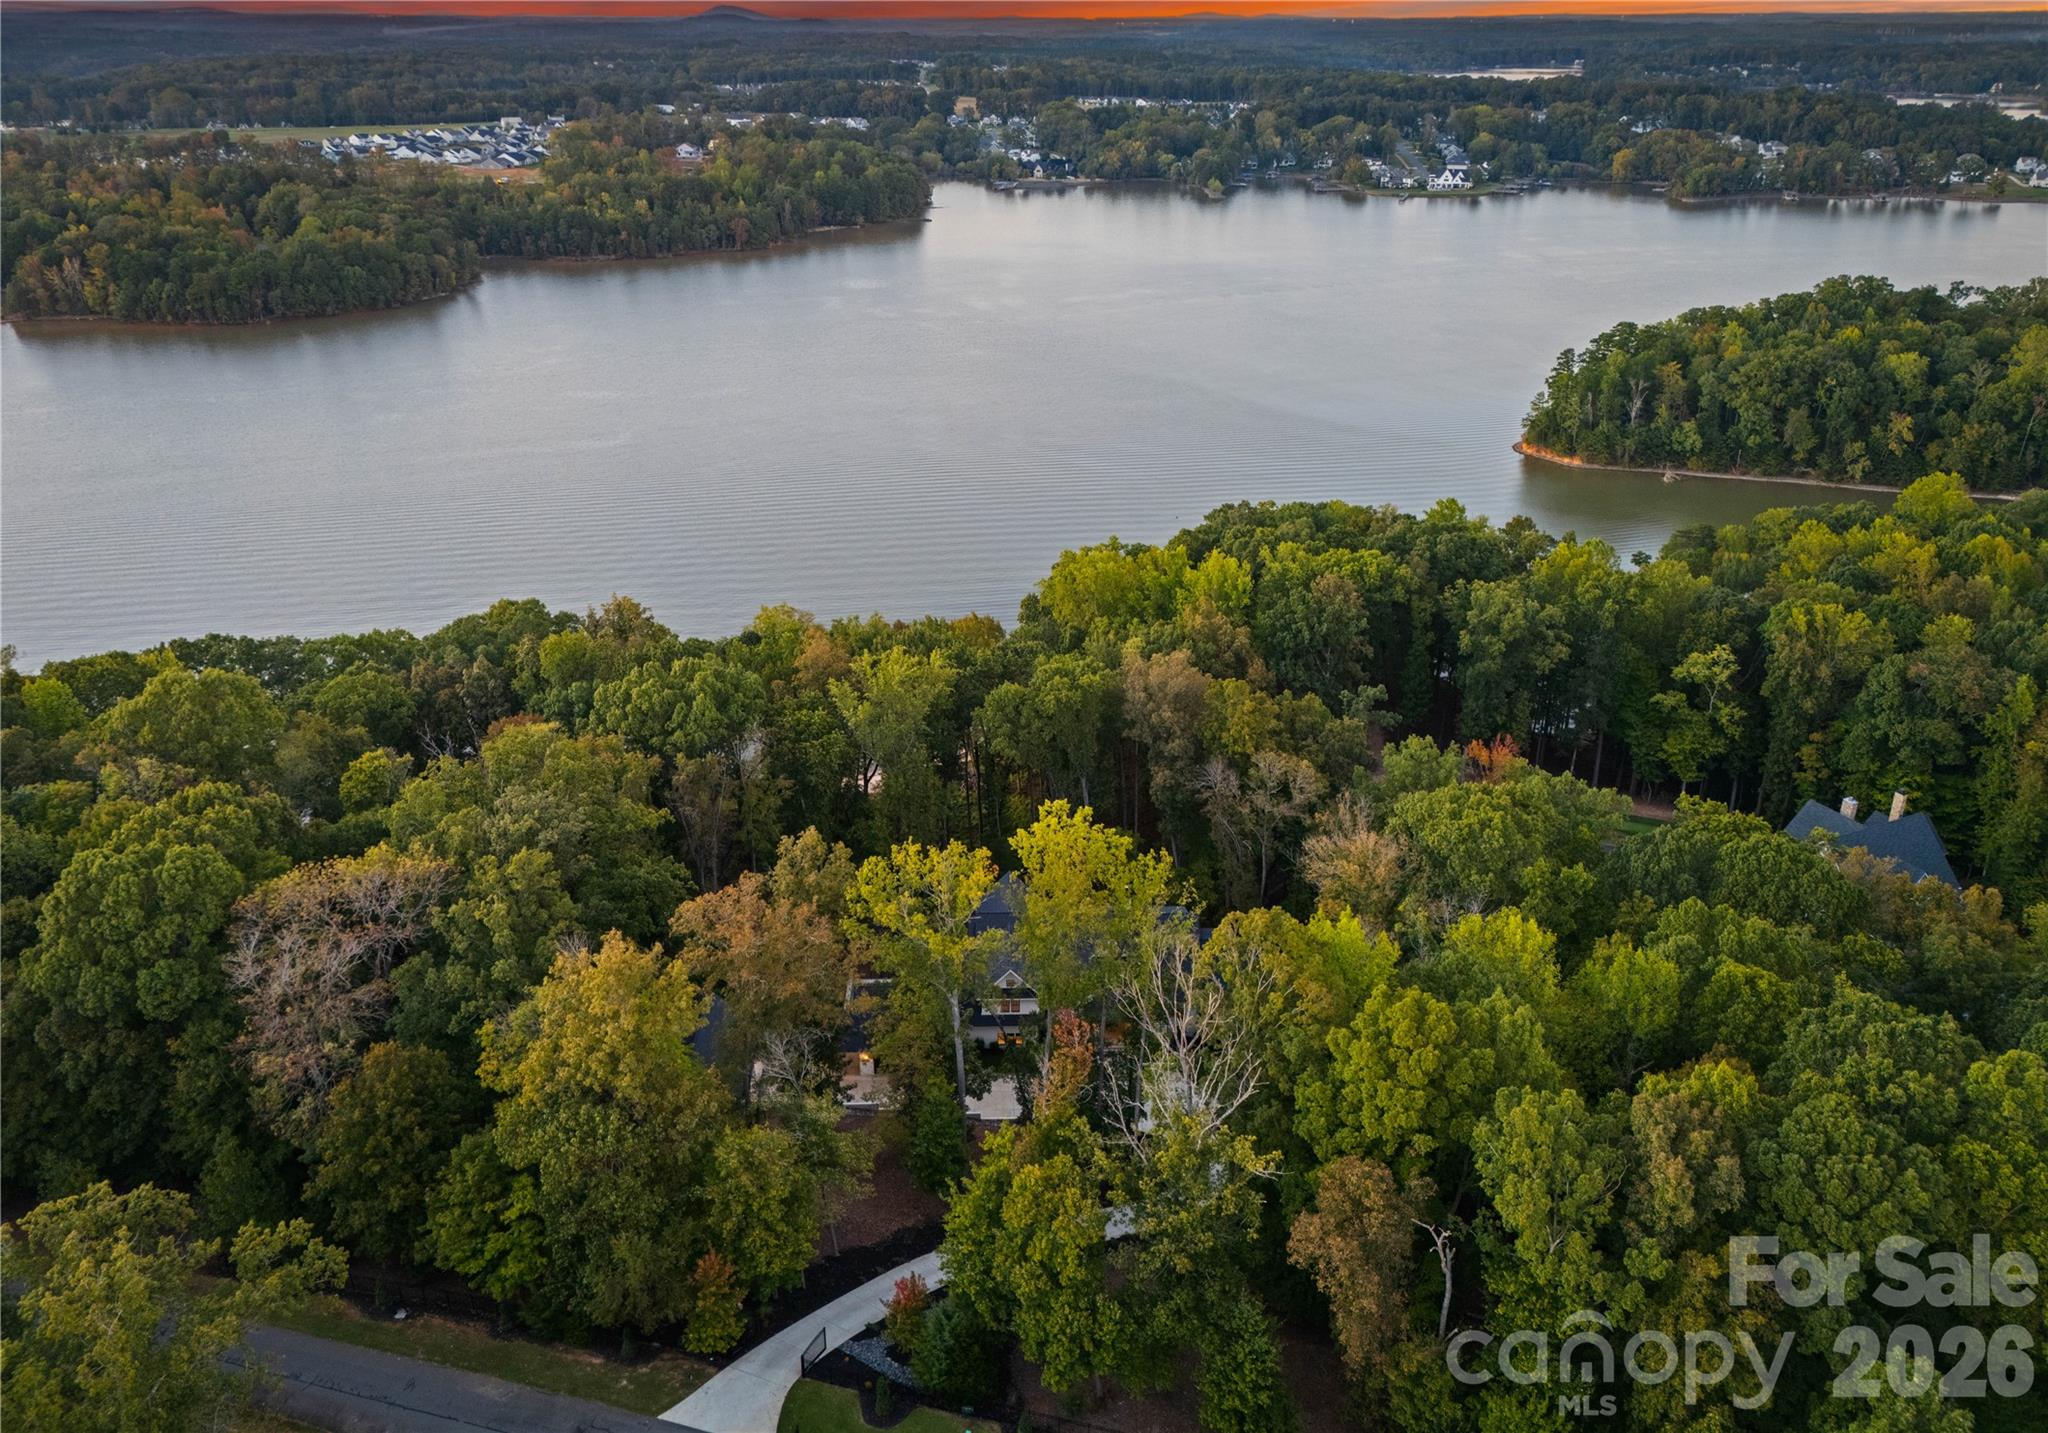
A private gate introduces this modern waterfront masterpiece in the prestigious Sanctuary community, where architecture, light, and water converge. A pivoting front door opens to a dramatic great room with 12’ ceilings, collapsing glass walls, French oak floors, and a linear gas fireplace—all framing panoramic wooded views of Lake Wylie.
The sculptural kitchen centers on an oversized waterfall island wrapped in backlit Crystalita stone and is equipped with professional-grade appliances: WOLF 6-burner range, True custom refrigeration, pellet ice maker, double-drawer dishwashers, and a fully appointed scullery with Miele coffee system.
The main-level owner’s suite is a private retreat with screened in porch, fireplace, illuminated boutique-style closets, and a spa bath featuring backlit stone, dual vanities, dual water closets, oversized dual-entry rain shower, and soaking tub. Upstairs are four generous bedrooms with ensuite and Jack-and-Jill configurations.
Flexible lifestyle spaces include a bonus room, theater-ready room, wellness/yoga room, exercise room, and wet-bar-ready studio. Dual laundry rooms and a quartzite drop zone with personal lockers add everyday ease.
Resort-style outdoor living showcases a heated saltwater pool, outdoor bath, in-ground trampoline, and covered lake-view balcony with IPE flooring, heaters, fans, and gas fireplace. Dock plans approved by Duke Energy & HOA available.
Garages include a two-car attached, a framed/plumbed/wired two-car detached with carriage house plans, plus a golf-cart garage in the basement. Smart home features: Lutron controls, Emtek hardware, Restoration Hardware lighting.
Community amenities: boat slip, tennis courts, pool, playground, fitness center and kayak storage for lease. Shopping, dining, airport, and Uptown Charlotte at your fingertips. A residence designed not just to live in—but to experience.

For more information regarding the community, visit: https://thesanctuaryatlakewylie.com/living-at-the-sanctuary/
#4405841

Charlotte

13702 Sage Thrasher Lane

5 Beds

6 Baths

9,673 Sq.Ft.

$5,225,000

MLS#: 4405841
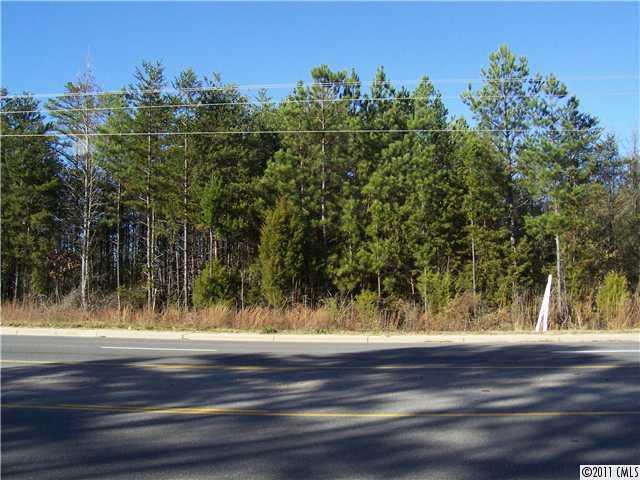
Unique Opportunity for Major Development with Part of the Acreage On Gold Hill Road-HWY 98.  Presently Zoned Agriculture Forest, but Can Be Rezoned.
#978499

Fort Mill

2014 Gold Hill Road

None Beds

None Baths

50.0 acres

$5,206,398

MLS#: 978499
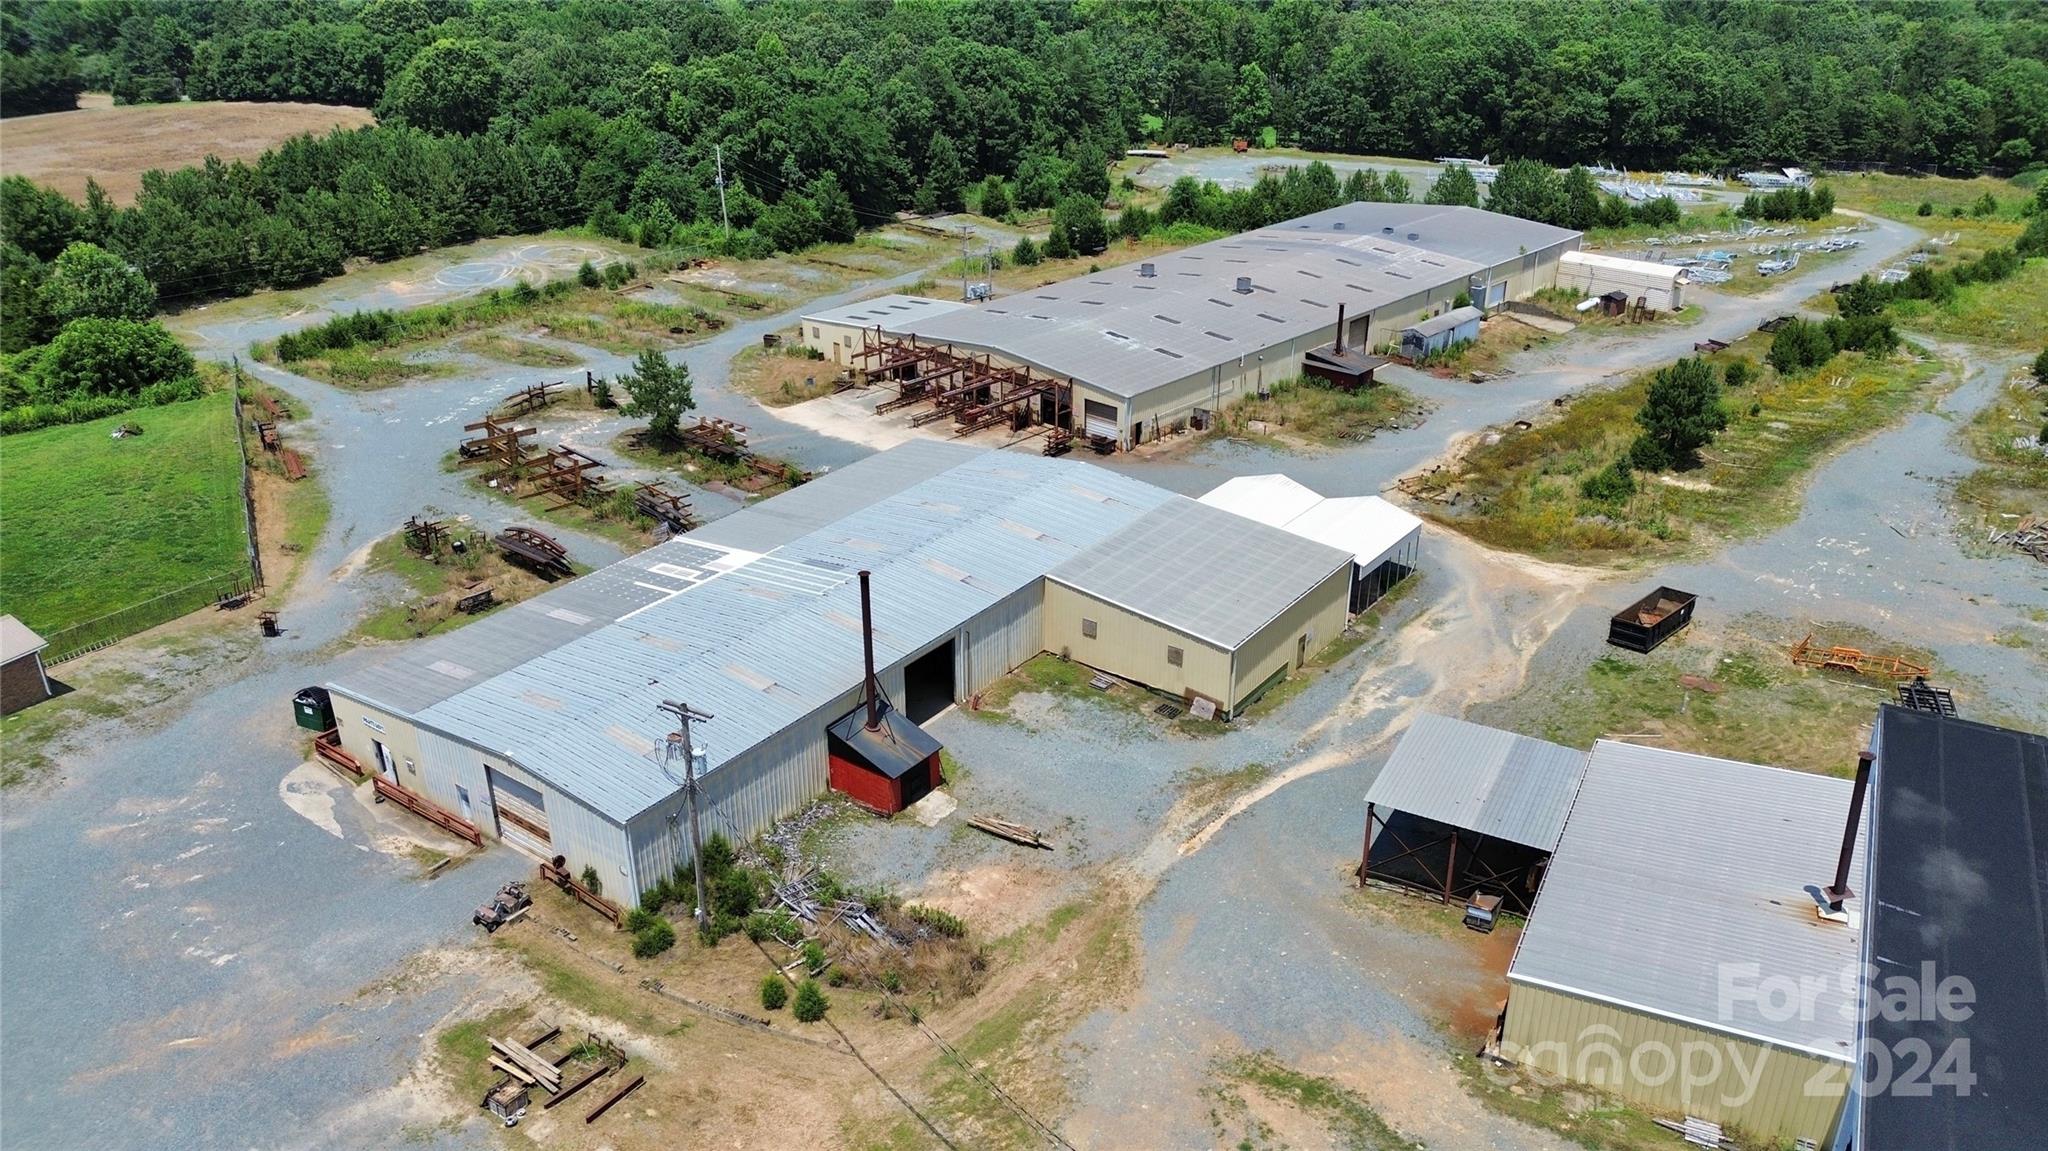
Hudson Brothers Trailer Manufacturing presents a rare investment opportunity in Union County. Established in 1971, this family-owned and operated business has garnered a legendary reputation for producing high-quality flatbed trailers nationwide. With the owners retiring, this esteemed name & operation are now primed for transition to an astute investor seeking a lucrative venture. Property consists of 21.37 (+/-) total acres. Parcel 1 zoned residential is a vacant 7.74-acre lot, offering ample potential for expansion or alternative development. Parcels 2 & 3 are zoned industrial & serve as the nucleus for the manufacturing operations. Diverse infrastructure include 3BR/1BA brick home currently generating rental income. Office featuring lobby, conference room, private offices, cubicles & reception area. 2 shops plus parts warehouse consisting of 48,074 (+/-) total sqft of manufacturing space with 19 rollup doors, paint dept, dryer room, loading dock, & more! Prime location near I-485.
#4147515

Indian Trail

1508 Hwy 218 Highway W

None Beds

None Baths

N/A

$5,200,000

MLS#: 4147515
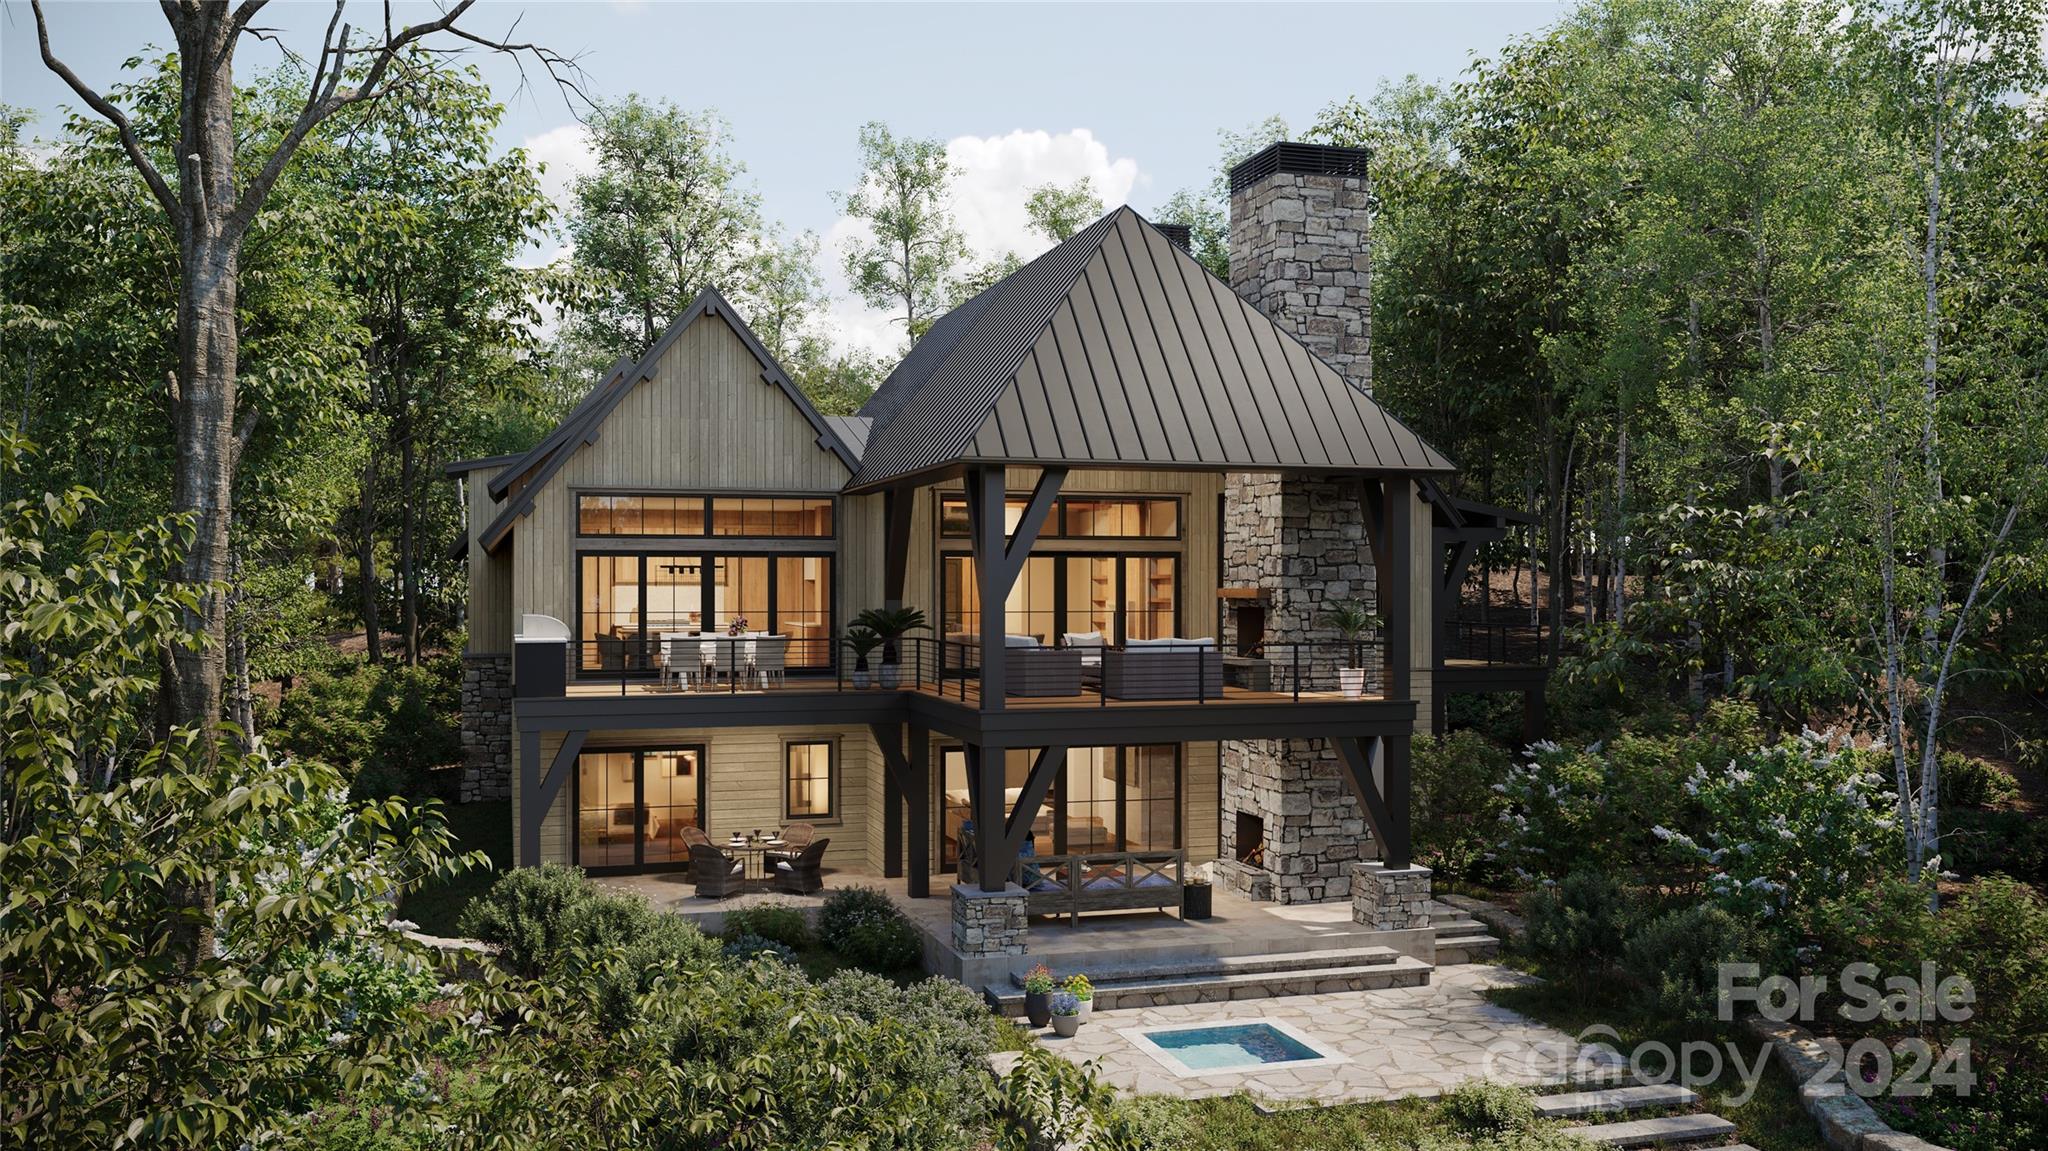
This exceptional home is a sophisticated blend of natural beauty and luxury. The cypress and cedar siding, standing seam metal roof, and stone foundation and chimney reflect the rugged elegance the mountain setting. Expansive windows frame panoramic mountain and golf course views, while 14-foot ceilings and cedar timbers enhance the open living spaces. The gourmet kitchen is equipped with Wolf/Sub-Zero appliances, custom cabinetry, stone countertops, and a scullery. The home includes 5 bedrooms, 5 full bathrooms, half baths on each level, a private office, a primary suite with private porch, and an in-home elevator for convenience. +1,200 sq ft of outdoor living space with 2 fireplaces and in-ground spa. Balsam Mountain Preserve is a private 4,400 acre club community with 3,200 acres of conservation land and completed amenities including an Arnold Palmer golf course, The Summit House and Mine Tavern restaurants, wellness and equestrian centers and over 40 miles of hiking trails.
#4204368

Sylva

1043 High Line Road 51

5 Beds

5 Baths

5,345 Sq.Ft.

$5,200,000

MLS#: 4204368
Price reduced
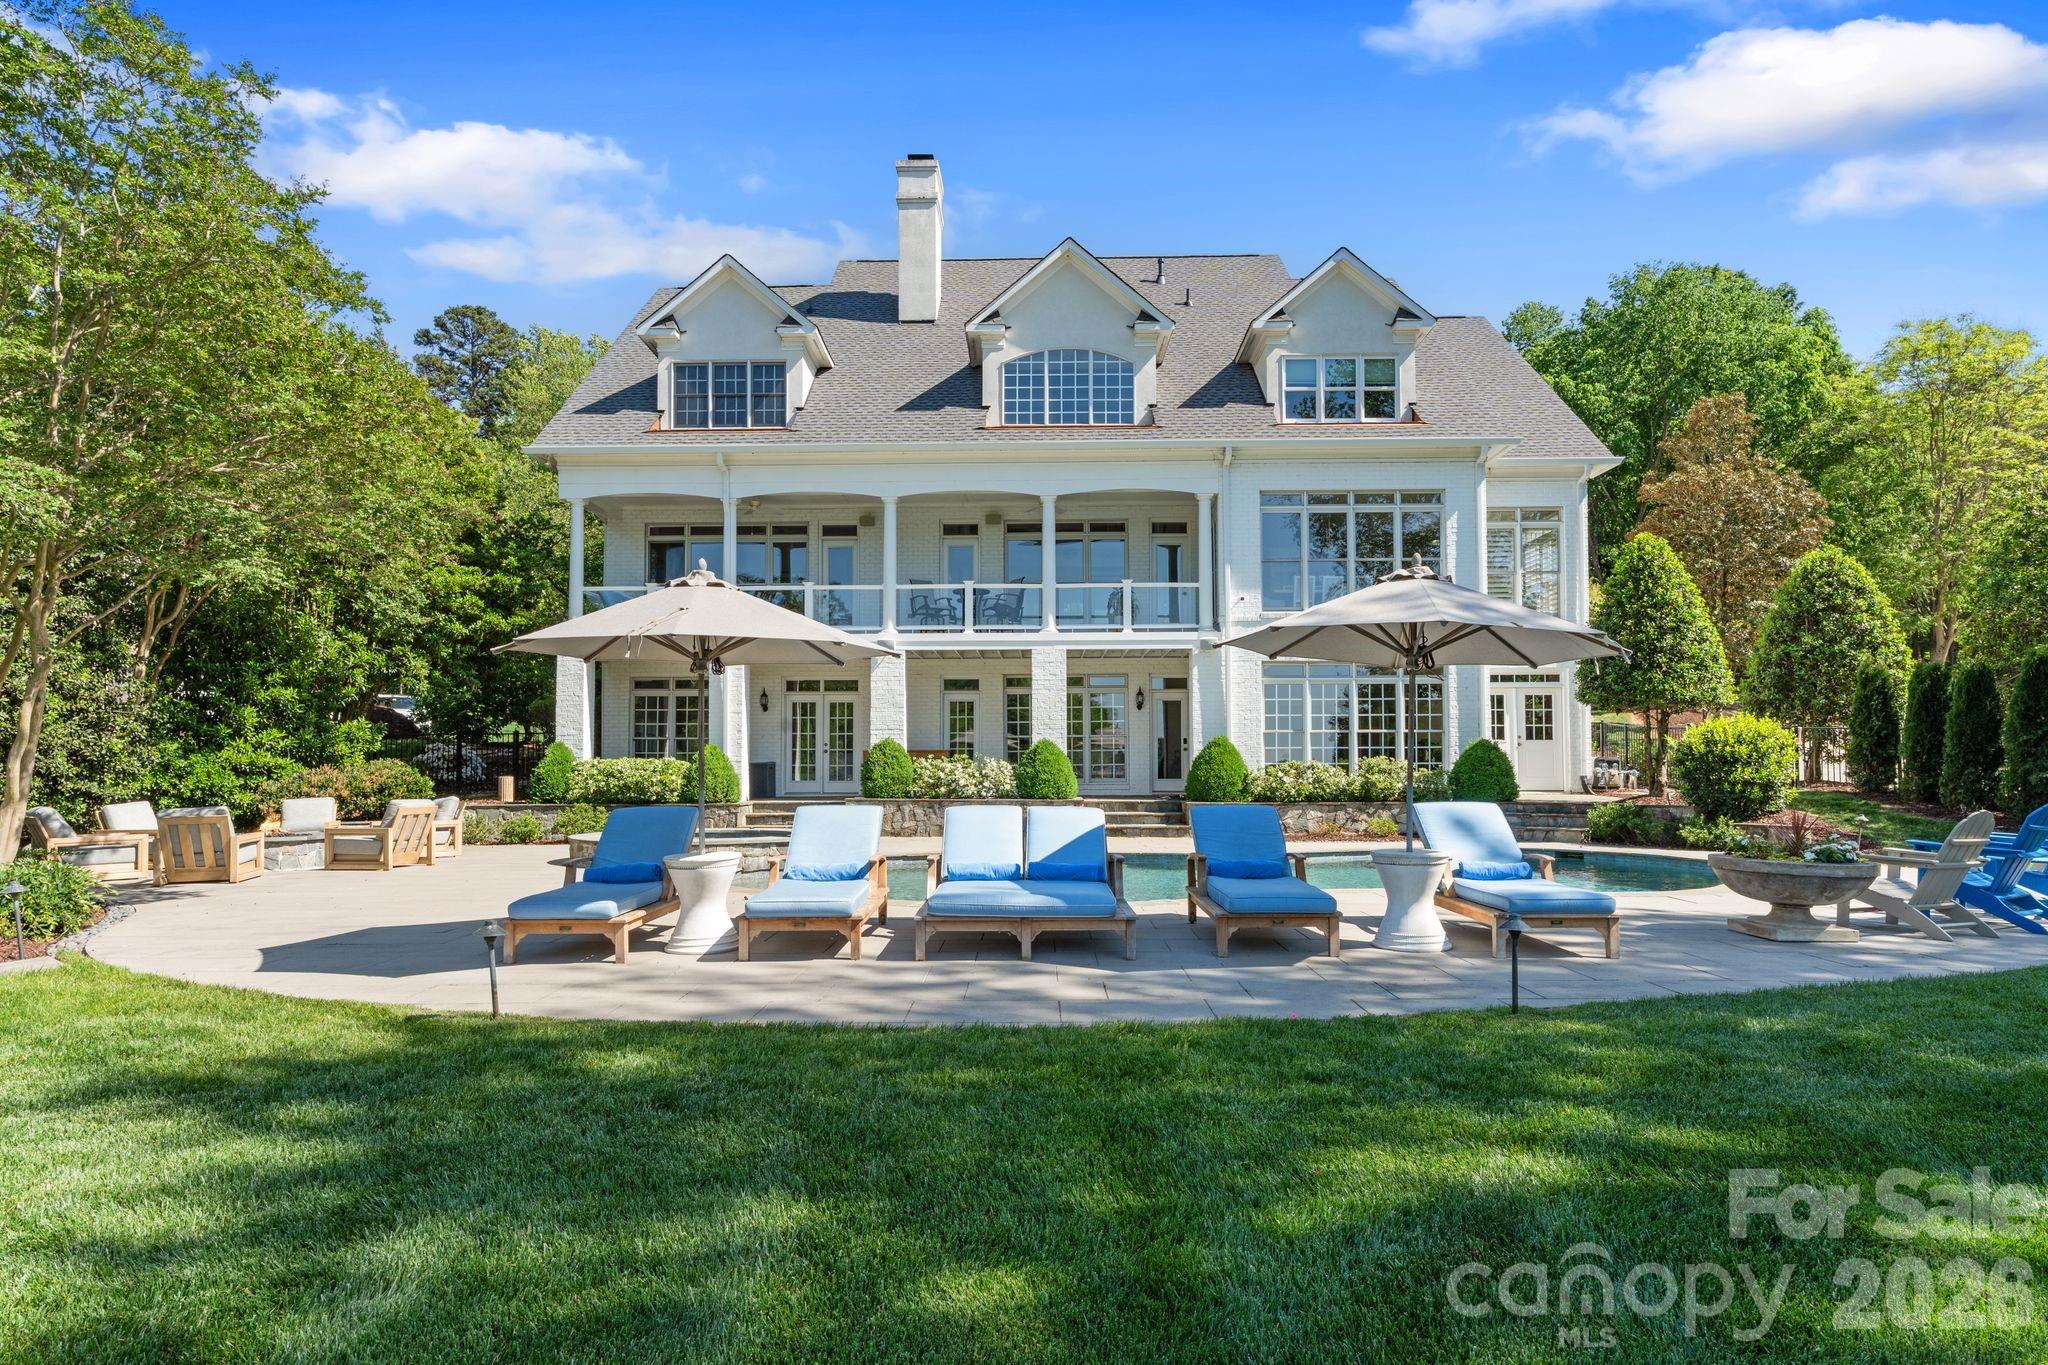
Experience the best of Lake Norman through ownership of this spacious waterfront home, nestled in a quiet, yet convenient neighborhood offering exceptional privacy and expansive lake views. Enter into a luxurious designer interior where immediate water views form a true sense of peaceful retreat. The chef’s kitchen is beautifully appointed with a Wolf range, custom hood, Sub-Zero refrigerator/freezer, custom cabinetry with under-cabinet lighting, and a stunning oversized marble island. The main-level owner’s suite offers breathtaking lake views and a spa-inspired bath, creating a serene private sanctuary. The lower level is designed for entertaining and everyday enjoyment, featuring a spacious family room, private guest suite, full bath, game and exercise area, and a media room perfect for gatherings with family and friends. Situated on nearly an acre with approximately 110 feet of shoreline, the resort-style backyard is an outdoor oasis complete with a heated saltwater pool and spa, gas fire pit, new private dock with dual cable power-lifts (10,000 and 12,000), jet ski storage, and beautifully landscaped grounds with lake-fed irrigation. Just across the street, protected undeveloped land provides added privacy and convenient access to Jetton Park and The Peninsula Club. Offering the perfect blend of luxury, privacy, and premier waterfront living, this exceptional Lake Norman home is ready to be enjoyed for generations to come.
#4387769

Cornelius

19300 Mary Ardrey Circle

6 Beds

5 Baths

6,801 Sq.Ft.

$5,200,000

MLS#: 4387769
Price reduced
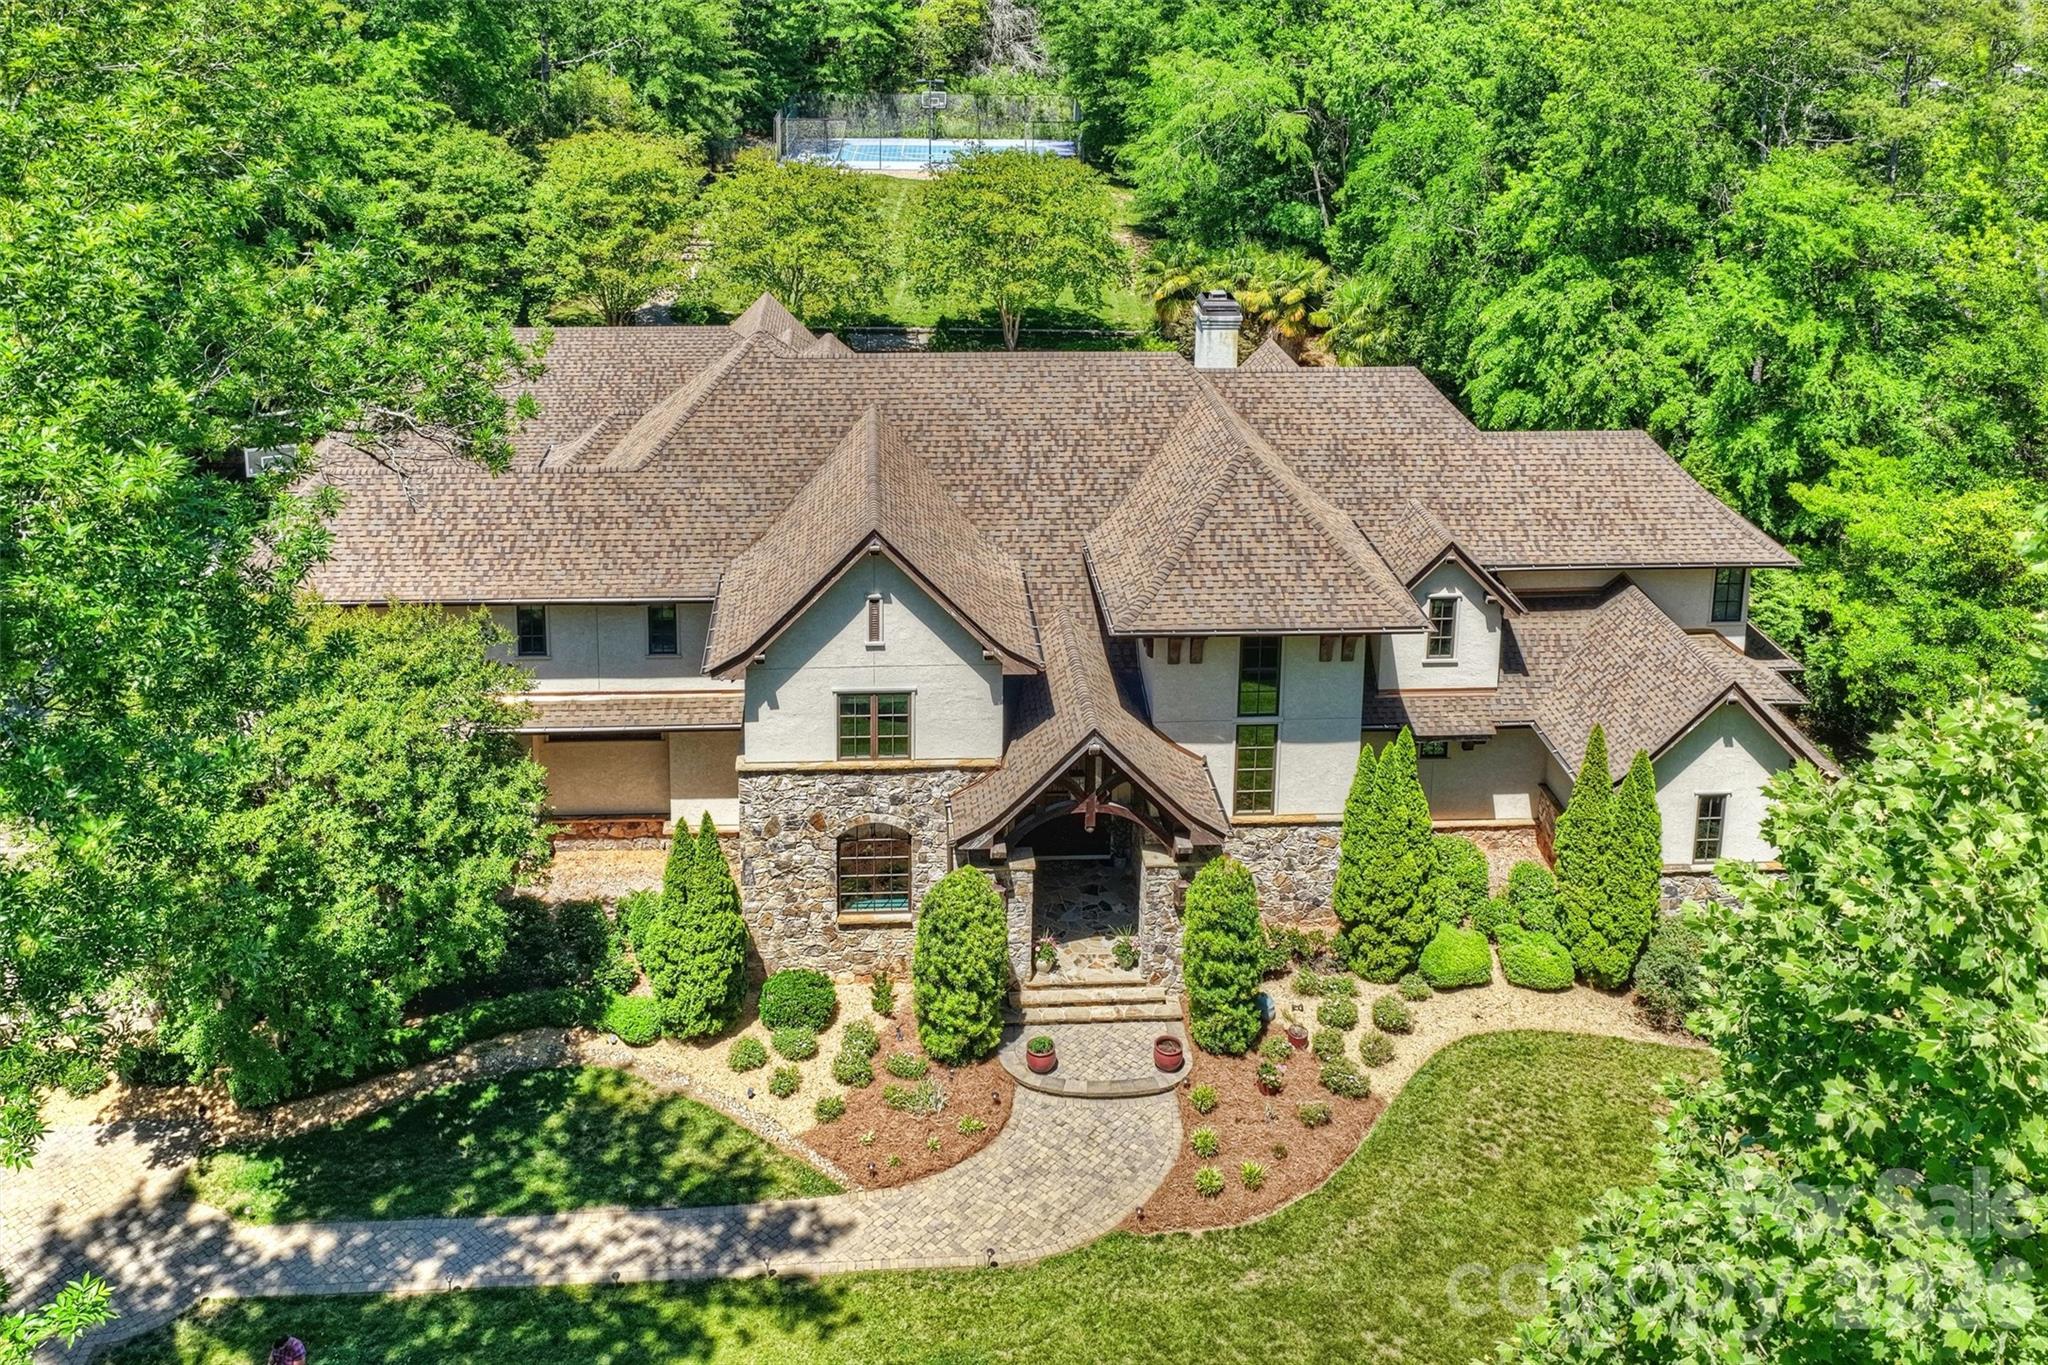
Tucked away on a quiet street with the feel of a cul-de-sac, this exceptional custom home by Arcadia Builders offers an unmatched blend of luxury, comfort, and resort-style living. Designed for both everyday enjoyment and effortless entertaining, every space has been thoughtfully crafted with quality and function in mind.
Step inside to an open concept floor plan featuring soaring vaulted ceilings, a stunning floor-to-ceiling stone fireplace, and inviting living spaces that flow seamlessly together. The expansive kitchen, complete with a large center island, double Sub- Zero refrigerators, two dishwashers, a Wolfe range, warming drawer, walk-in pantry, and cabinets galore, opens to dining and living areas, creating the perfect setting for gatherings large and small. A dedicated billiards room with theatre seating and a large Apple TV provides the ultimate entertainment experience.
 The private main-level study, complete with custom built-in bookcases, offers flexibility as a home office, library, or fitness space. The luxurious primary suite overlooks the backyard oasis and features a spa-inspired bath and an oversized wood-paneled walk-in closet with built in drawers, hanging closets, shoe racks, laundry, etc.. 
Outdoor living is equally impressive. Enjoy your own private retreat with a sparkling pool, sport court, putting green, built-in trampoline, and a covered patio featuring a grilling station- ideal for entertaining family and friends.
A welcoming grand front entry looks out to the living areas and pool. The main level also includes one full bath, and three half baths for convenience, plus laundry room, drop zone, plus two oversized garages, one with an EV station.
Upstairs, you'll find four generously sized bedrooms, four full baths, and a spacious bonus room with built in shelves, a huge TV, with 8 windows overlooking the backyard. Add on the oversized storage room, and a walk-in attic space.
Additional features include a finished walk-in crawl space with a concrete floor, a new roof installed in 2025 with 30- year shingles and copper gutters, double-fenced gates to keep pets secure, an loads of storage closets. See attached Features Sheet.
#4379174

Charlotte

4901 Carmel Park Drive

5 Beds

5 Baths

8,027 Sq.Ft.

$5,200,000

MLS#: 4379174
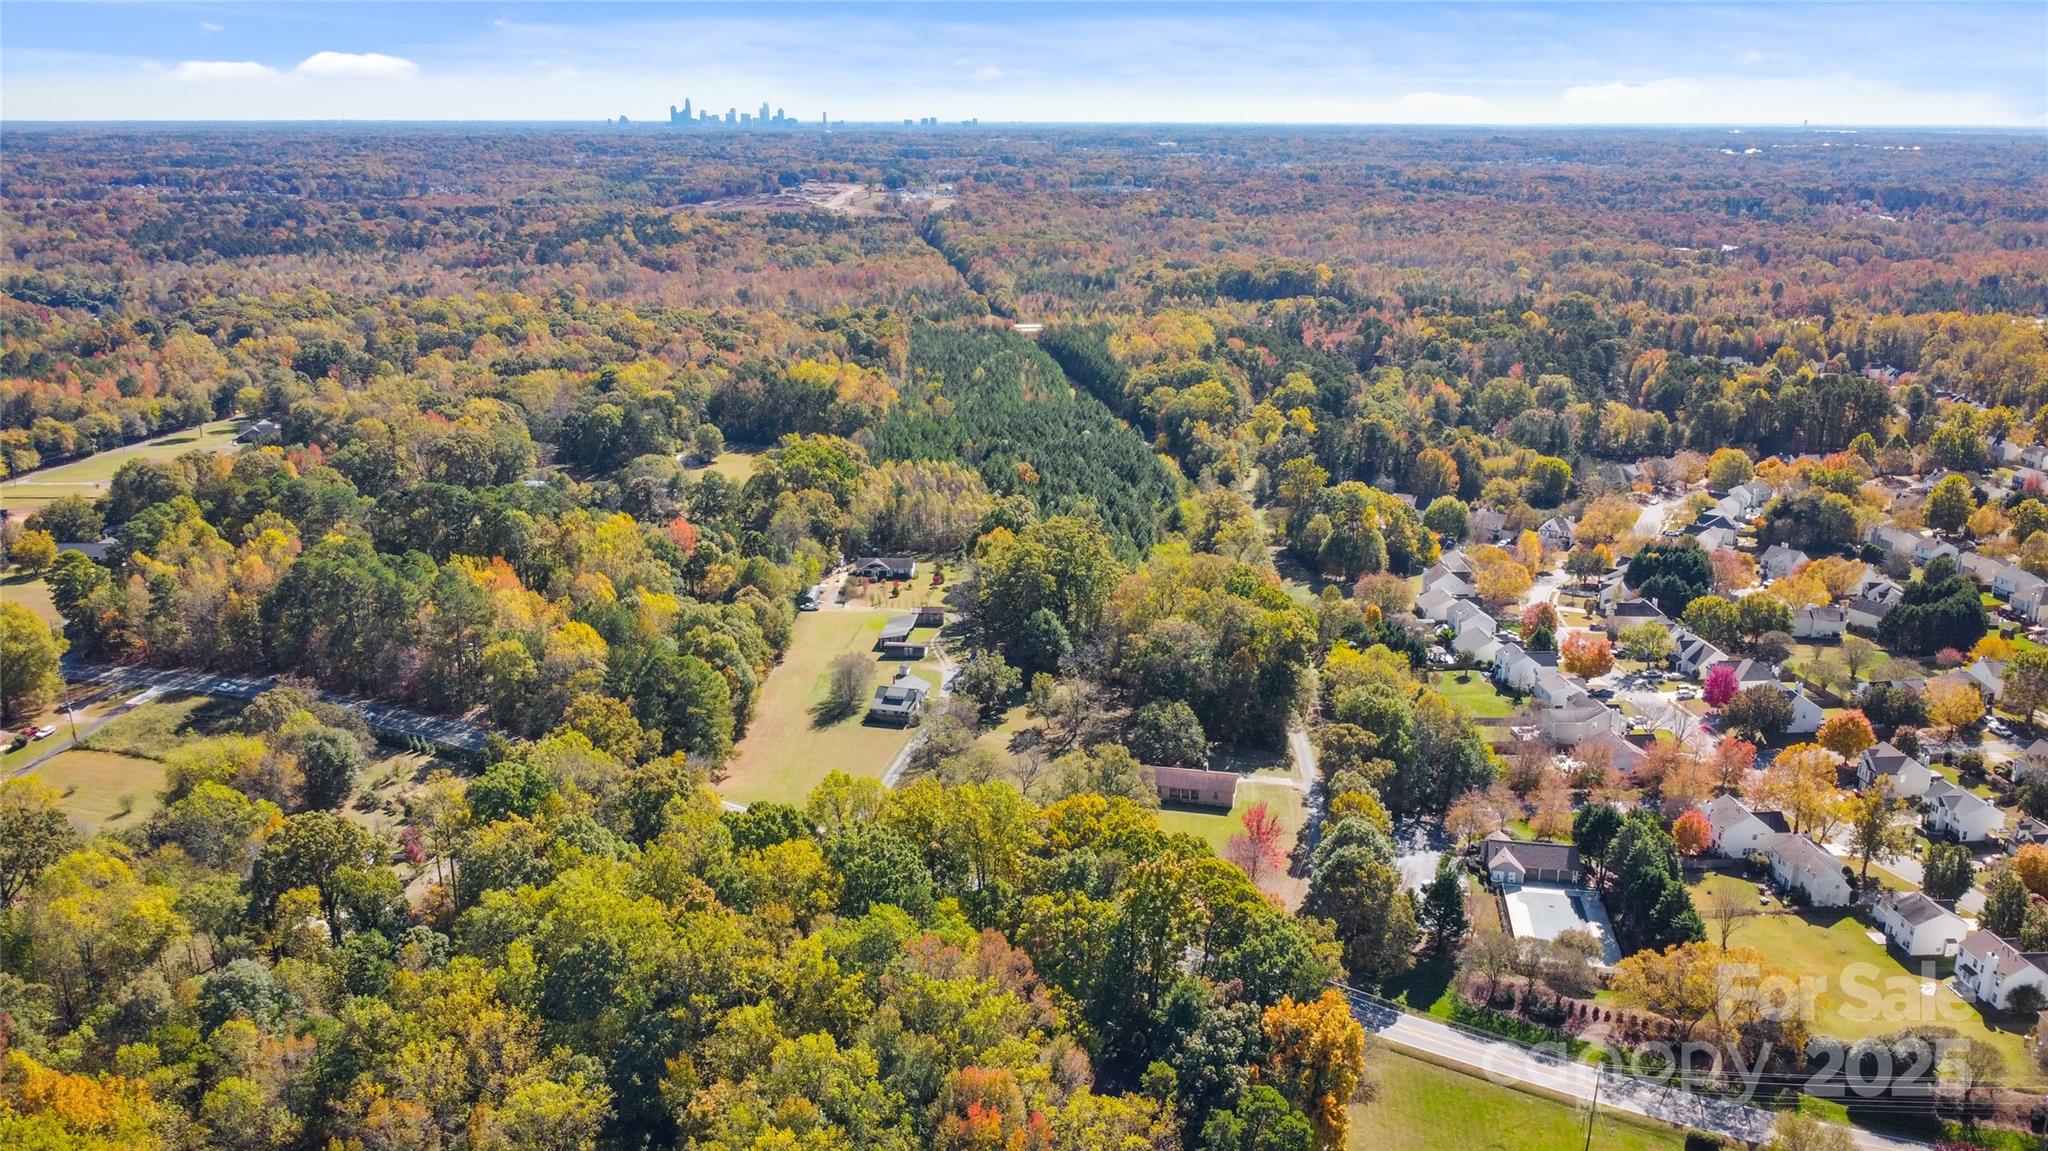
Prime acreage! Incredible opportunity — almost 30 useable acres of prime land offering excellent potential for developers, builders, investors or private estate use. Ideal site for builders or investors seeking acreage in a desirable growth area. Gently rolling terrain with strong access and road frontage with strong visibility. Close proximity to major airport, routes, shopping, and schools. No HOA or discovered restrictions.  Zoning supports potential residential development. Charlotte’s combination of growing tech presence, lower cost of living, and diverse career opportunities makes this an appealing destination for developers looking to live and work in a city with both professional opportunities and a high quality of life.
Property currently includes existing homes that convey at no value and will not be shown. Land being sold for development potential. Includes 3 partials~all to be sold together and will not be split up. You MUST have an appt to be on the property, land is NOT vacant.
#4312570

Charlotte

4926 Mt Holly Huntersville Road

None Beds

None Baths

N/A

$5,200,000

MLS#: 4312570
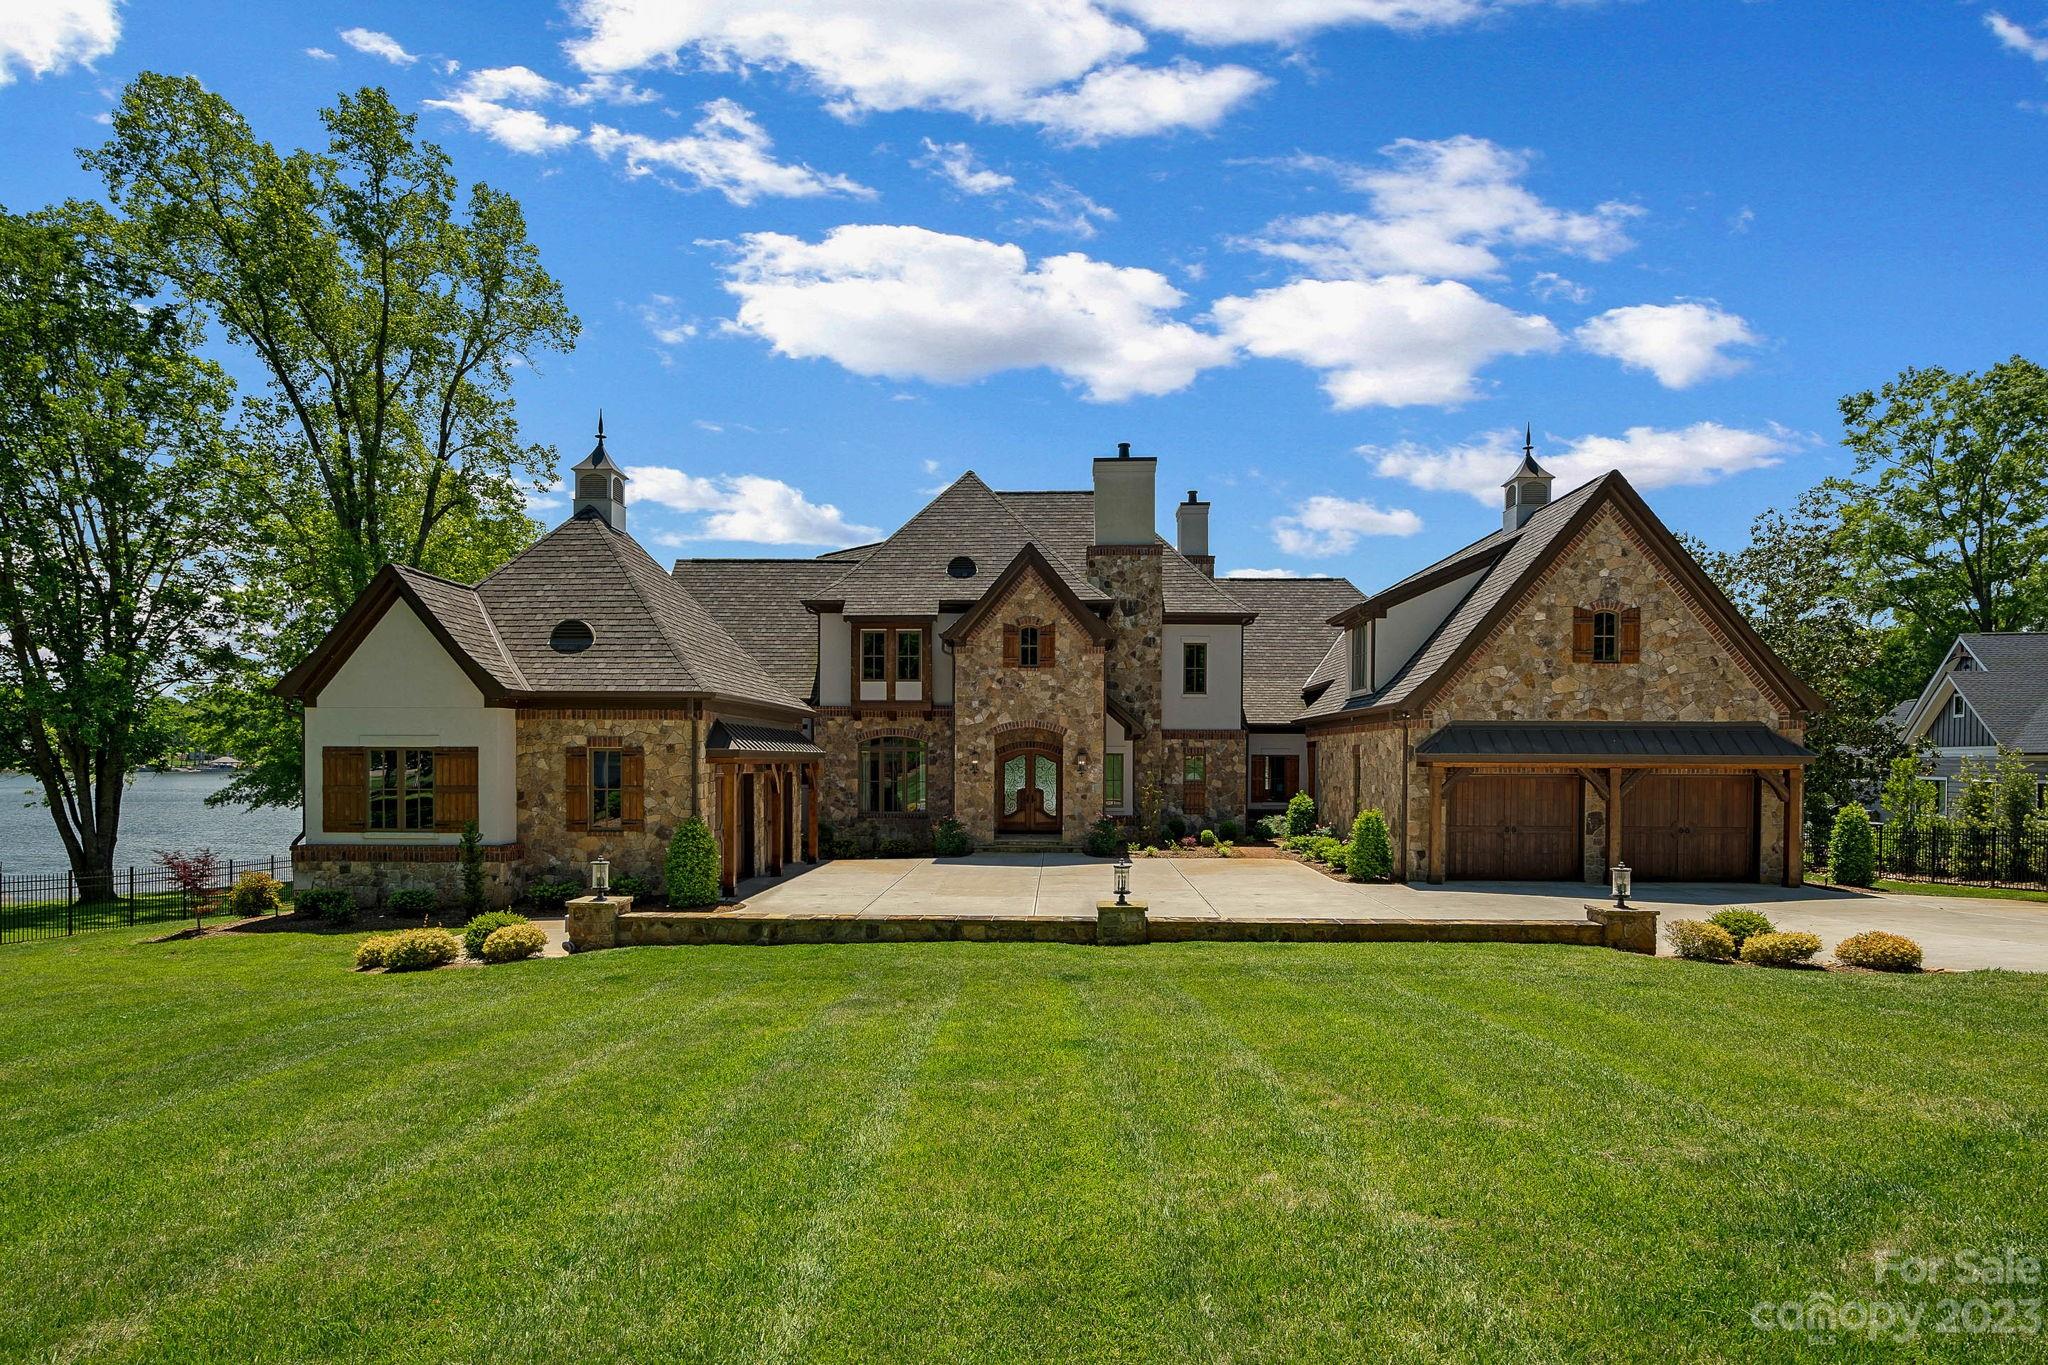
This Gorgeous stunner was awarded Best of the Lake 2022. Private gated home on over an acre of land. Magnificent custom home was completed in 2020. Chef's kitchen with Wolf appliances, Sub zero, walk in pantry with second fridge, massive island with eat in breakfast area. Primary suite on the main level with luxury bathroom featuring wall towel warmer, radiant floor heating, ceiling heater and programable shower jets. Four well appointed guest suites on the upper level. Billard/Bonus room with bar area. Theatre room with extraordinary surround sound system. Superb heated infinity pool and spa. Extensive Savant smart home system that controls the entire home from your phone (or 3 inwall mounted iPads): lights, TV's, surround sound, security, etc. Even the garages are impressive in this home with hvac, speakers, TV's, storage and full golf simulator in one of the bays! Grandfathered 60 ft boat ramp. Lovely dock with boat and jet ski lifts. See the feature sheet for all of the specifics!
#4025573

Mooresville

189 Riverwood Road

5 Beds

6 Baths

7,724 Sq.Ft.

$5,200,000

MLS#: 4025573
New on site 3 days ago
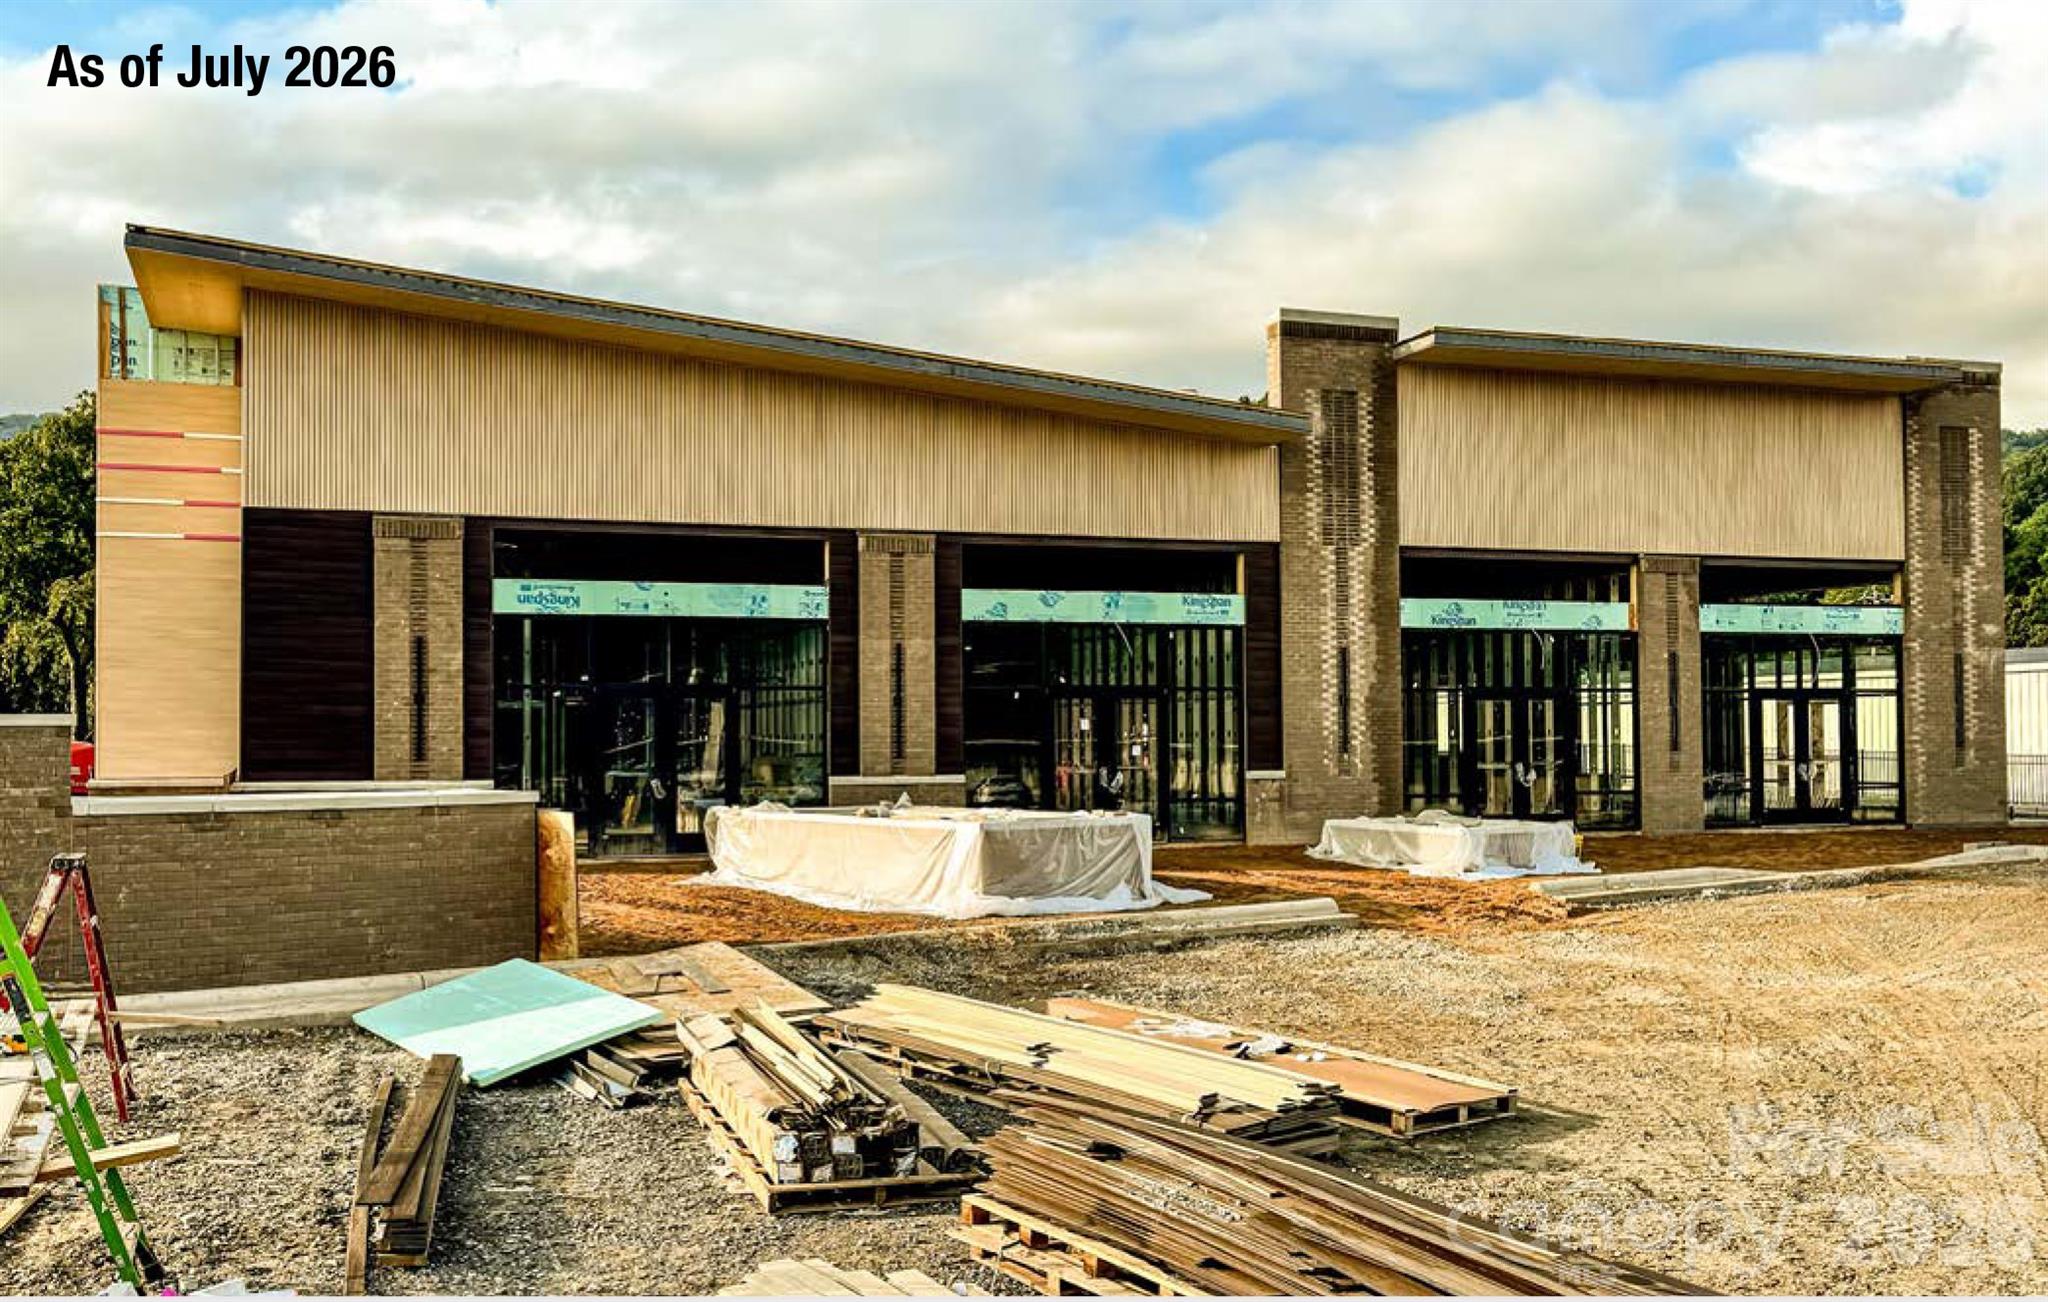
***NEW CONSTRUCTION: ±7,300SF MULTI-TENANT RETAIL ASSET***  Four national tenants with long-term NNN lease structures. Built-in income growth with rent escalations and excellent visibility from Main Street with direct access to Highway 74. SEE BROCHURE FOR MORE DETAILS.
#4406789

Waynesville

1897 S Main Street

None Beds

None Baths

N/A

$5,200,000

MLS#: 4406789
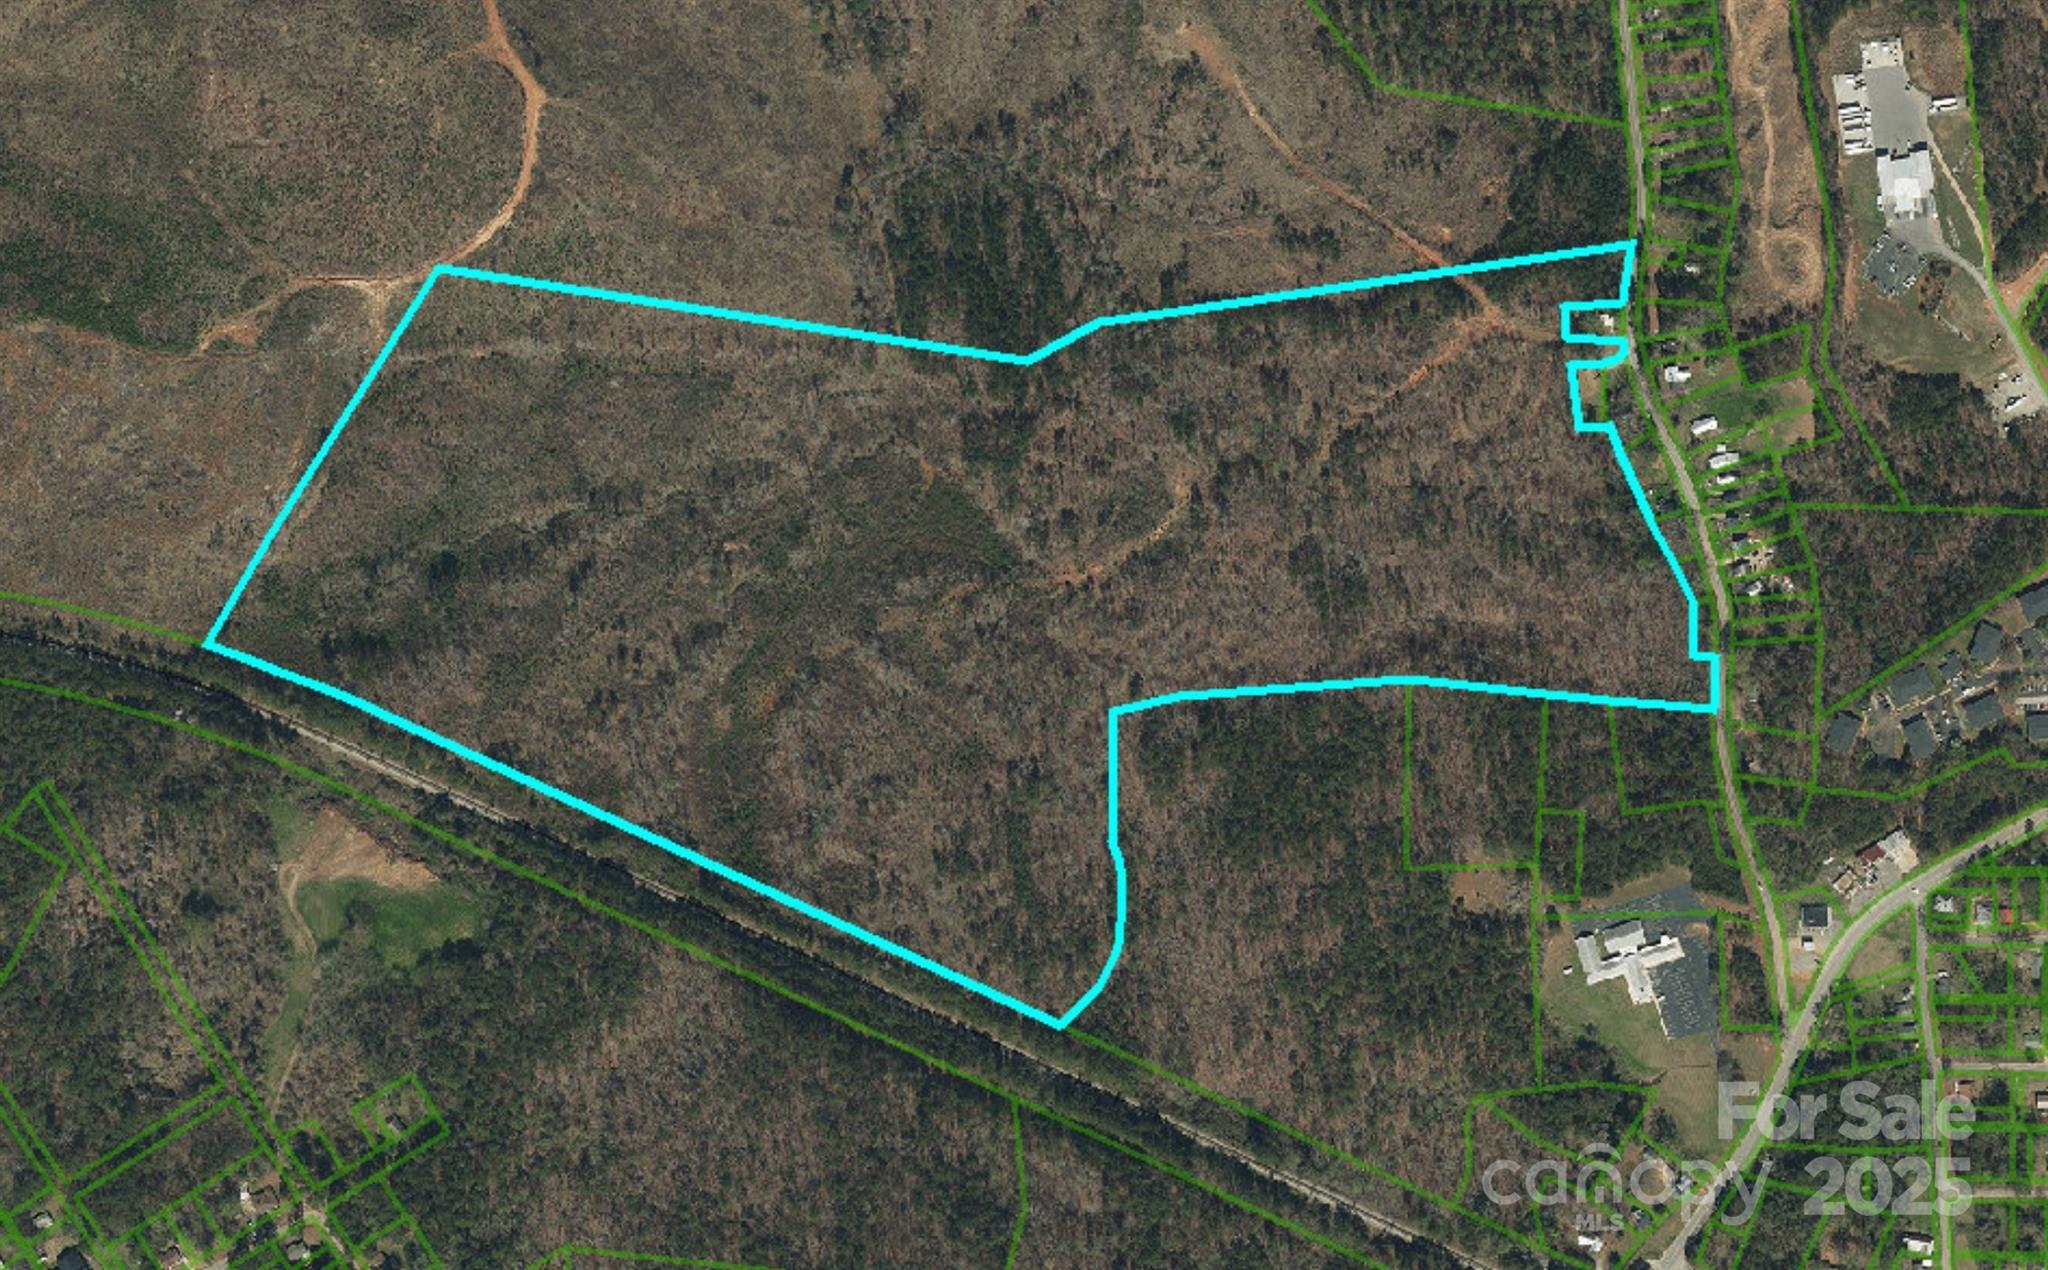
Prime 83± acre industrial site within the Wadesboro city limits featuring HI and R-20 zoning, located just 1 mile from US-74. Wadesboro, NC offers a strategic Central Piedmont location along the US-74 industrial corridor with quick access to Charlotte. This corridor serves as the primary east–west route connecting Charlotte to Wilmington and the Port of Wilmington. The property includes 2,100± ft of CSX rail frontage with potential for a rail spur and is only 0.5 miles from the WSS CSX interchange. Water and sewer provided by the Town of Wadesboro are available along Airport Road, and 3-phase power by Duke Energy is also accessible along Airport Road, creating an excellent opportunity for industrial, logistics, or rail-served development. Located 20 miles east of Amazon Web Services’ new $10 billion AI and cloud-infrastructure campus.
#4322541

Wadesboro

0 Airport Road

None Beds

None Baths

N/A

$5,200,000

MLS#: 4322541
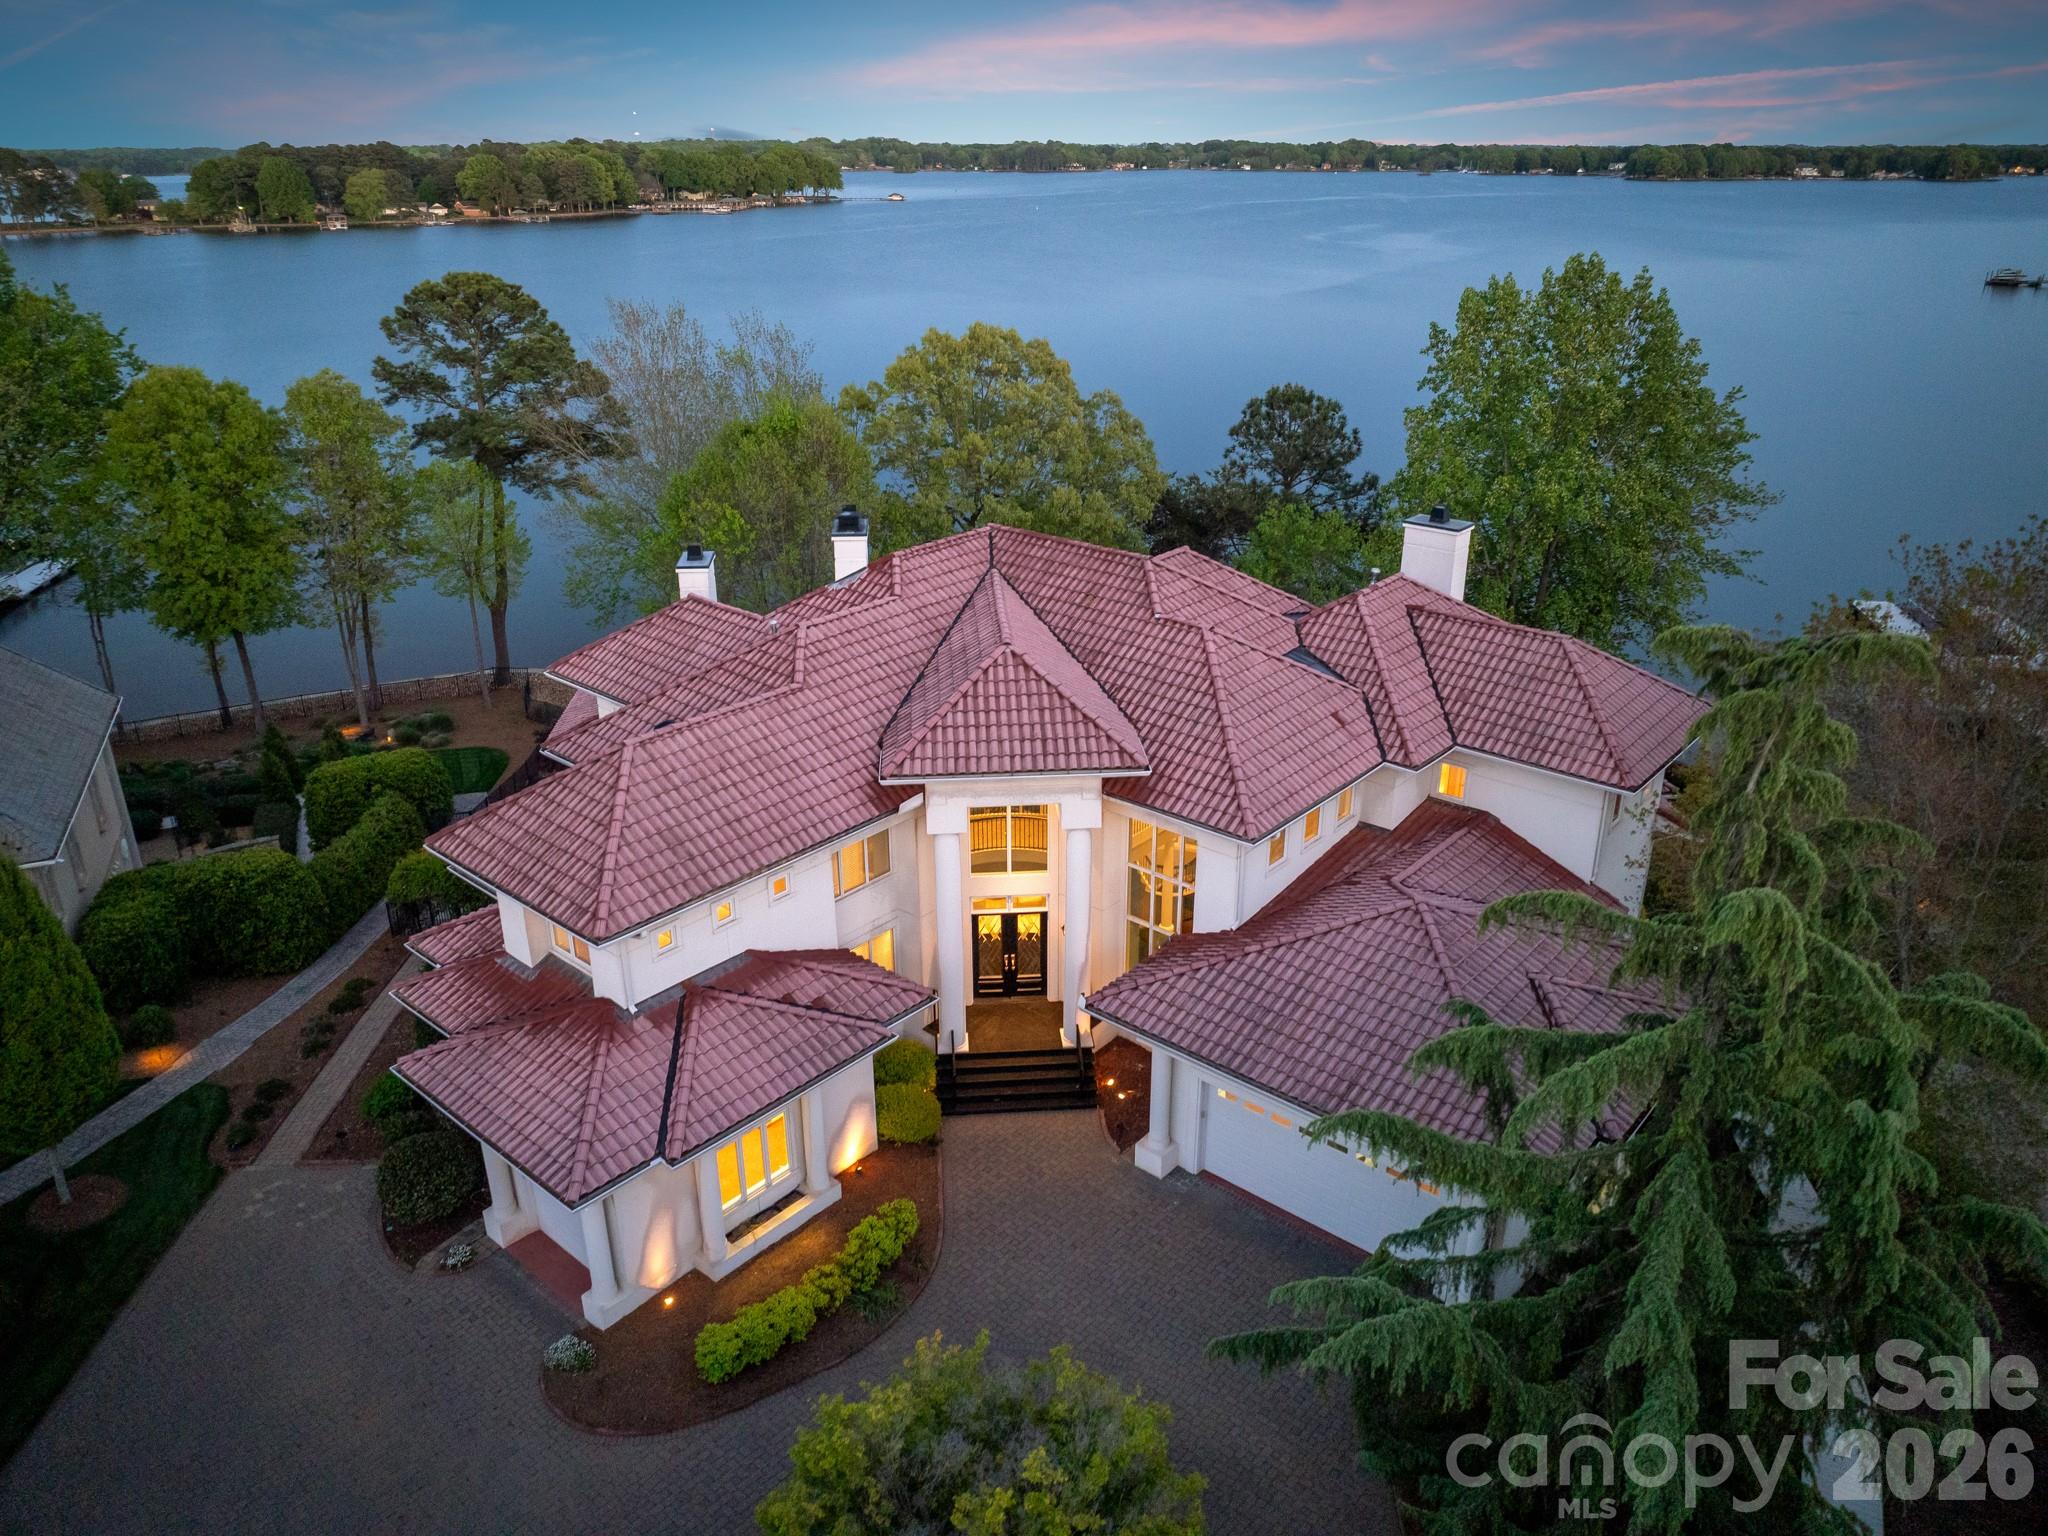
Commanding the shores of Lake Norman, this breathtaking 5BR, 8BA waterfront estate in The Point offers resort-style living for the global buyer seeking privacy, prestige, and panoramic views. Spanning over 7,300 sq ft, the home features soaring ceilings, a grand spiral staircase, chef’s kitchen with fireside lounge, and a lower level designed for entertaining with a theater, wine cellar, full bar, and lounge. Lake-facing suites open to expansive decks for seamless indoor-outdoor living. Outdoors, enjoy a heated pool, spa, fire pit, outdoor kitchen, and covered terrace. A private dock with a boat and two jet ski lifts completes this extraordinary offering. This is timeless Southern elegance with a modern edge—just 40 minutes from Charlotte Douglas International Airport. A rare opportunity to own one of the region’s most exclusive waterfront estates.
#4247937

Mooresville

102 Eastham Court

5 Beds

6 Baths

7,302 Sq.Ft.

$5,200,000

MLS#: 4247937
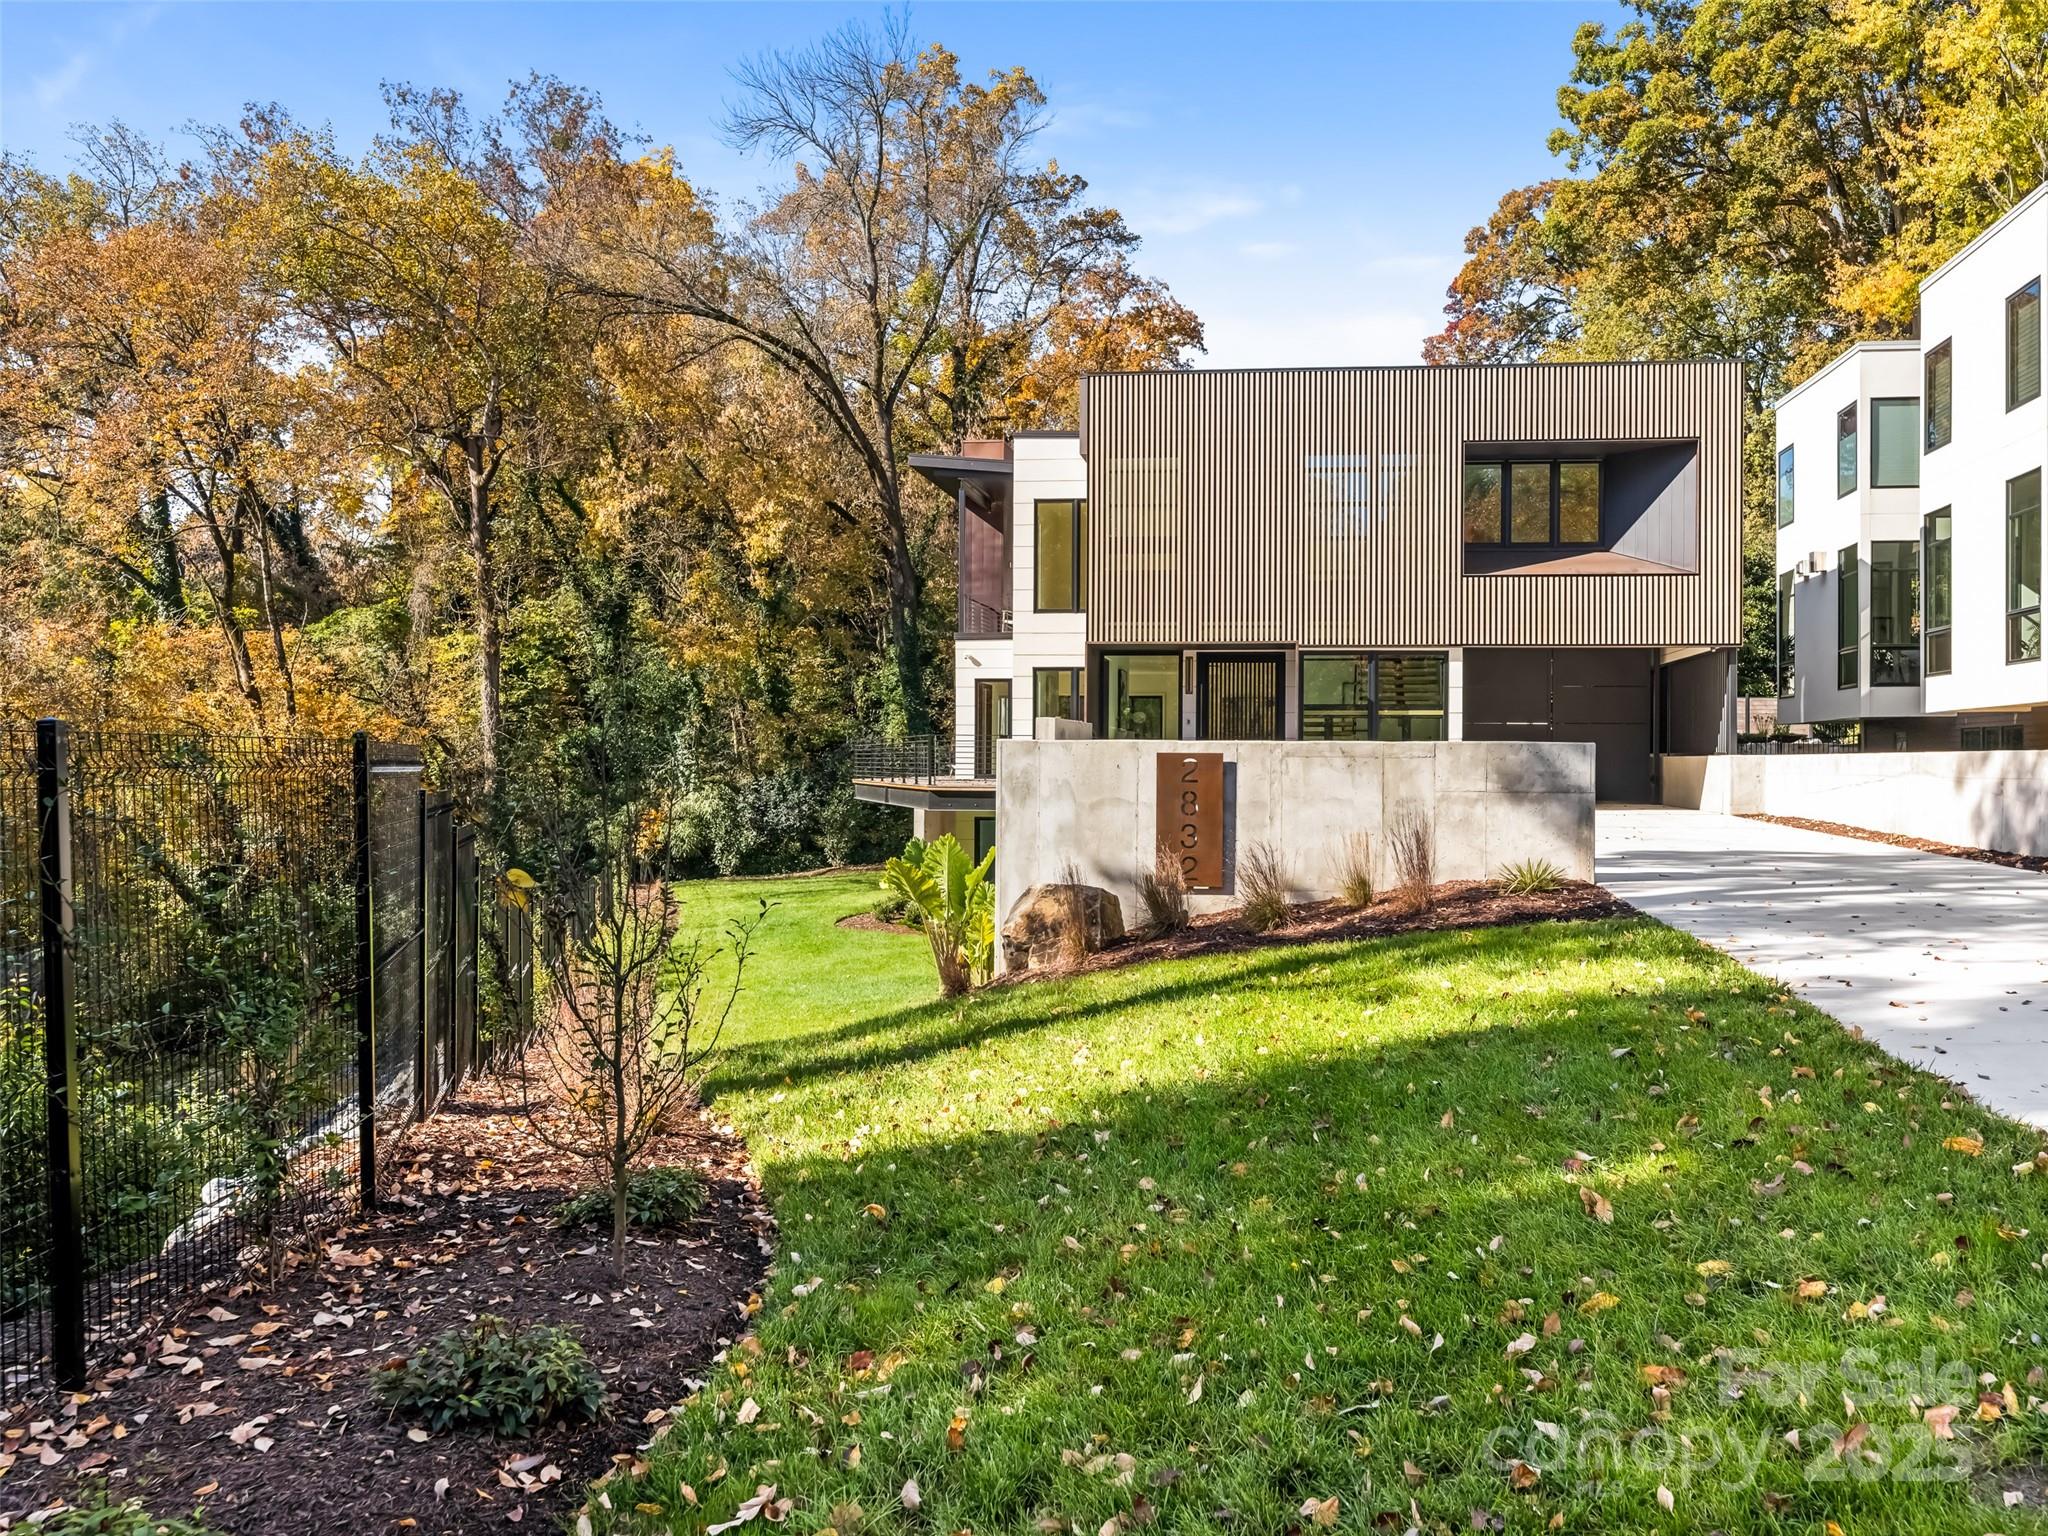
Experience modern living at its finest in this stunning new construction home designed by Peadon Finein and built by Halley Douglas.  Located on a beautiful lot in Myers Park situated on a bluff overlooking Briar Creek with beautiful forest views. The home has 5 bedrooms, 5 1/2 baths in the main house and a secondary living space/entertainment room with full bath over a detached garage.  Enter into a dramatic foyer with floor to ceiling windows and into an open floor plan featuring abundant natural light. Top of the line gourmet kitchen features beautiful custom cabinetry, large island with Thermador appliances. Kitchen opens to a gracious family room overlooking outdoor porch and pool. Second level offers gorgeous primary suite with a private porch and fireplace with treetop views. The primary bathroom has heated floors & spacious custom closets. Three ensuite secondary bedrooms complete upper floor. Two car detached garage with additional gated covered parking. Exceptional home!
#4217335

Charlotte

2832 Arcadia Avenue

5 Beds

6 Baths

5,712 Sq.Ft.

$5,199,000

MLS#: 4217335

1 ... 494 495 496 497 498 ... 666
* Listings identified with the FMLS IDX logo come from FMLS and are held by brokerage firms other than the owner of this website. The listing brokerage is identified in any listing details. Information is deemed reliable but is not guaranteed. If you believe any FMLS listing contains material that infringes your copyrighted work please click here to review our DMCA policy and learn how to submit a takedown request. © 2024. First Multiple Listing Service, Inc.
 - property

Send a message

Message successfully sent.

Your message

What is 3 + 4 ?

Reason for contacting?

I agree to receive email communication and understand I can unsubscribe at any time.

I agree to be contacted by Prestino Advantage via call, email, and text for real estate services. To opt out, you can reply 'stop' at any time or reply 'help' for assistance. You can also click the unsubscribe link in the emails. Message and data rates may apply. Message frequency may vary. Privacy Policy

Sign Out

Virtual Assistant

Would you like to take the next step with this property? We can help you schedule a showing or virtual tour, or send you more details.

Yes, I would like more information.

Thank You for Your Reply, One of Our Agents will contact you as soon as possible

No, maybe later.

Thank you, you can always contact me via email, phone number or through the contact form.

Realhub AI

Lucy - Your AI-Powered Realtor

Update Your Temporary Password

Personalize your search

Enter your email and we'll notify you immediately when new listings match what you're looking for.

or enter email address

Already have an account ? Login here

Continue your home search

I agree to receive communications and understand I can unsubscribe at any time.

I agree to be contacted by Prestino Advantage via call, email, and text for real estate services. To opt out, you can reply 'stop' at any time or reply 'help' for assistance. You can also click the unsubscribe link in the emails. Message and data rates may apply. Message frequency may vary. Privacy Policy

Already have an account ? Login here

We use cookies

We use cookies primarily for analytics to enhance your experience. By accepting, you agree to our use of these cookies. You can manage your preferences or learn more about our cookies policy.
