
Modern, Transitional
13702 Sage Thrasher Lane
Charlotte, NC 28278
MLS#: 4405841
$5,225,000
Property
Beds
5
Full Baths
6
1/2 Baths
1
Year Built
2020
Sq.Footage
9,673
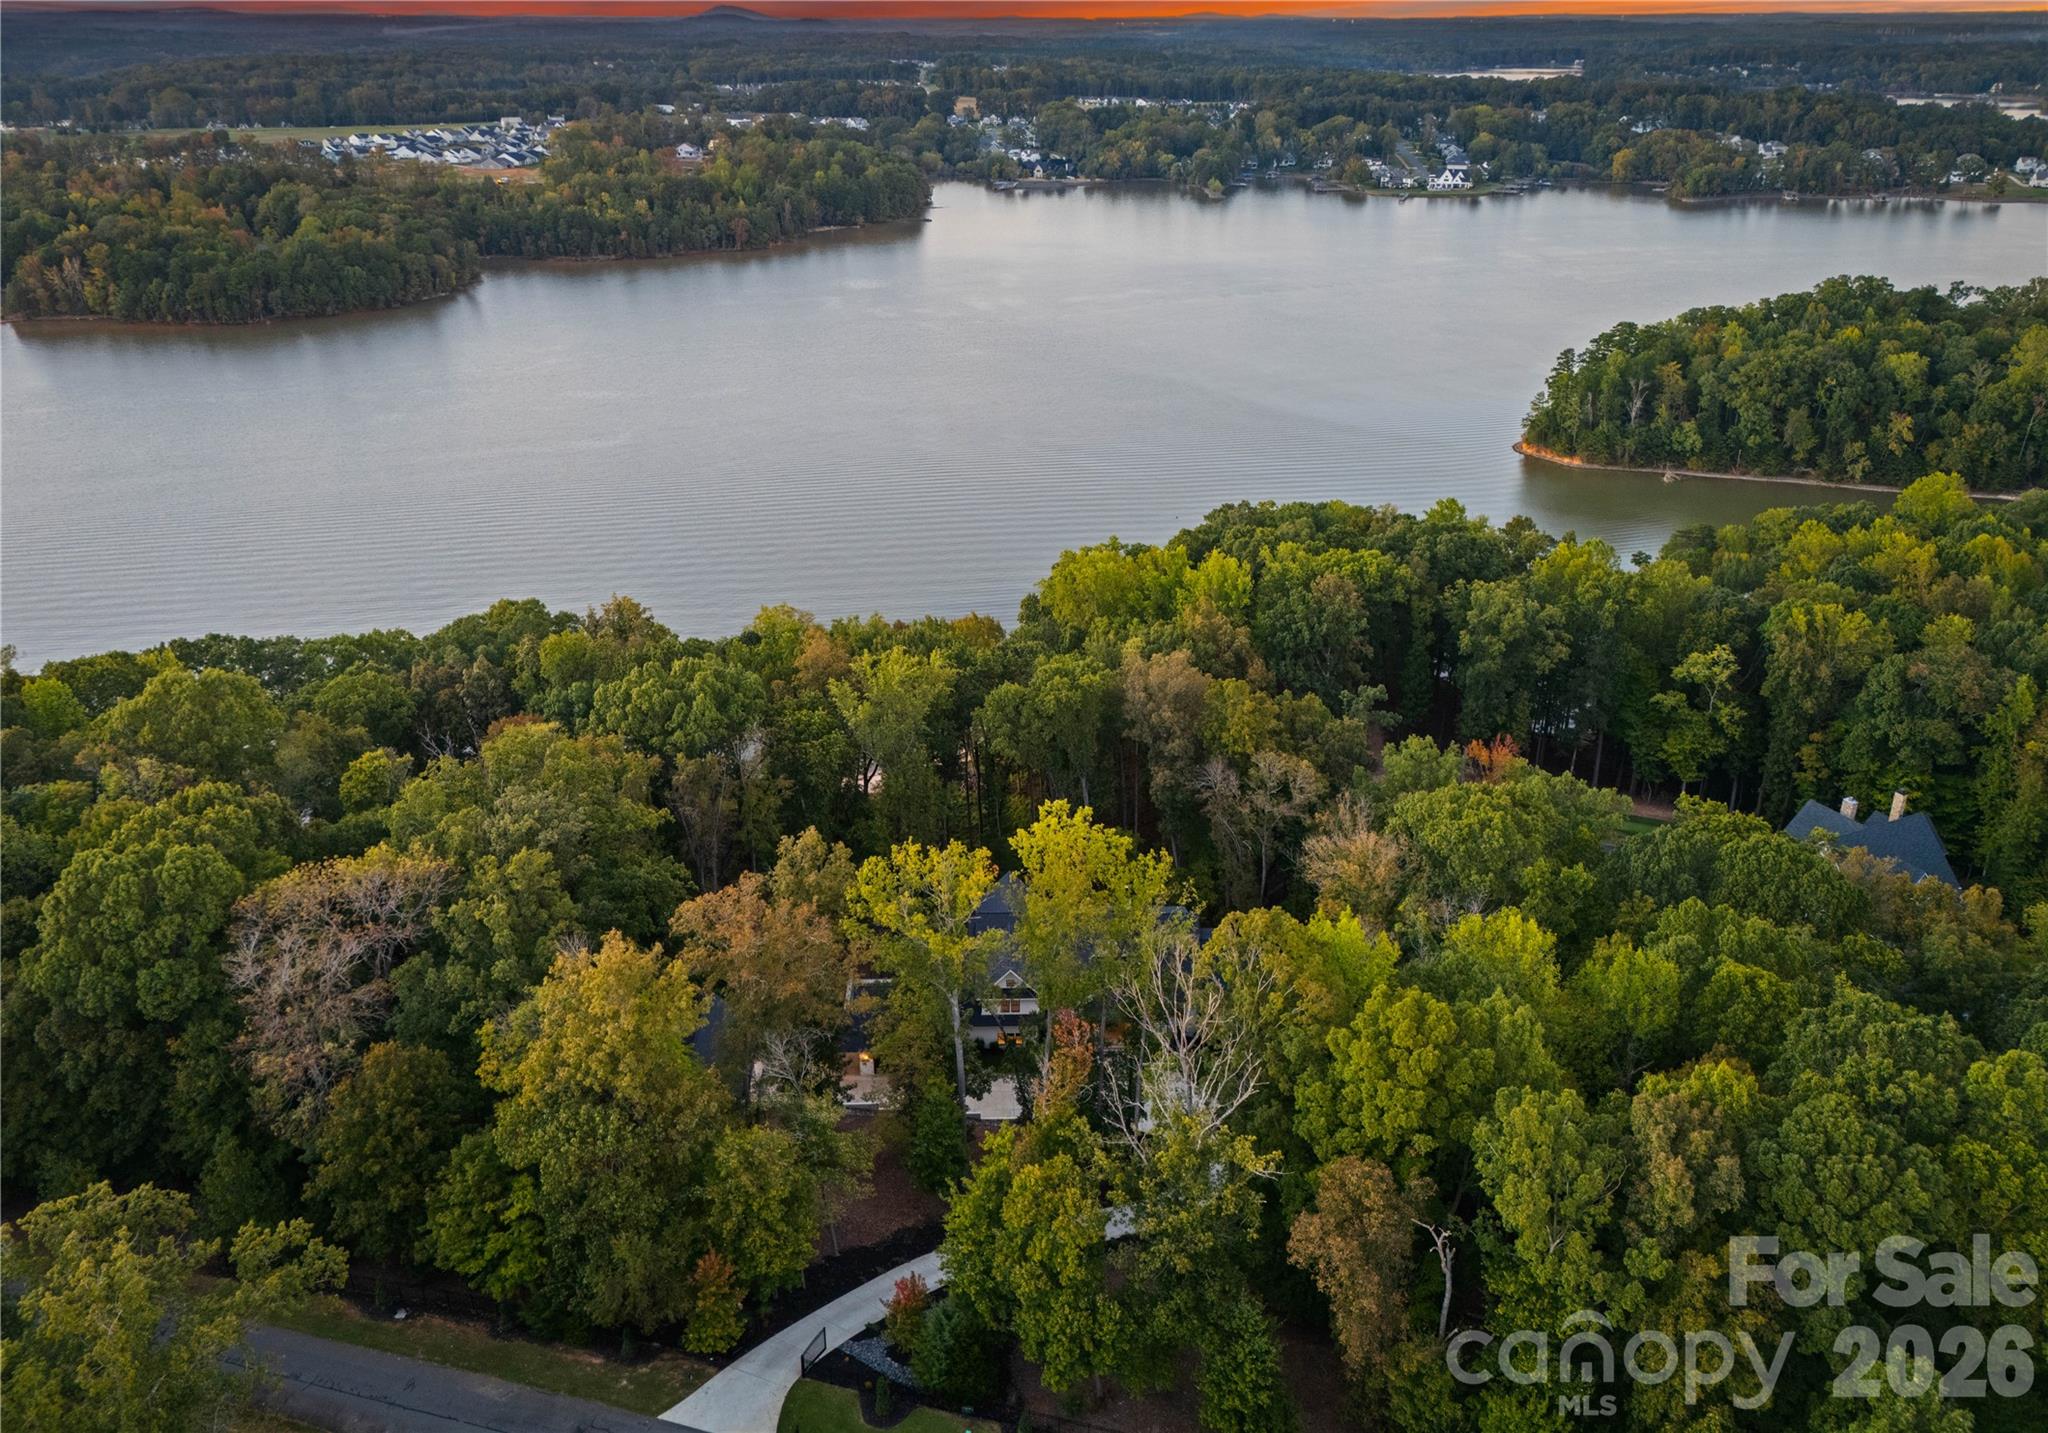
A private gate introduces this modern waterfront masterpiece in the prestigious Sanctuary community, where architecture, light, and water converge. A pivoting front door opens to a dramatic great room with 12’ ceilings, collapsing glass walls, French oak floors, and a linear gas fireplace—all framing panoramic wooded views of Lake Wylie. The sculptural kitchen centers on an oversized waterfall island wrapped in backlit Crystalita stone and is equipped with professional-grade appliances: WOLF 6-burner range, True custom refrigeration, pellet ice maker, double-drawer dishwashers, and a fully appointed scullery with Miele coffee system. The main-level owner’s suite is a private retreat with screened in porch, fireplace, illuminated boutique-style closets, and a spa bath featuring backlit stone, dual vanities, dual water closets, oversized dual-entry rain shower, and soaking tub. Upstairs are four generous bedrooms with ensuite and Jack-and-Jill configurations. Flexible lifestyle spaces include a bonus room, theater-ready room, wellness/yoga room, exercise room, and wet-bar-ready studio. Dual laundry rooms and a quartzite drop zone with personal lockers add everyday ease. Resort-style outdoor living showcases a heated saltwater pool, outdoor bath, in-ground trampoline, and covered lake-view balcony with IPE flooring, heaters, fans, and gas fireplace. Dock plans approved by Duke Energy & HOA available. Garages include a two-car attached, a framed/plumbed/wired two-car detached with carriage house plans, plus a golf-cart garage in the basement. Smart home features: Lutron controls, Emtek hardware, Restoration Hardware lighting. Community amenities: boat slip, tennis courts, pool, playground, fitness center and kayak storage for lease. Shopping, dining, airport, and Uptown Charlotte at your fingertips. A residence designed not just to live in—but to experience. For more information regarding the community, visit: https://thesanctuaryatlakewylie.com/living-at-the-sanctuary/
Features & Amenities
Interior
-
Other Interior Features
Built-in Features, Entrance Foyer, Kitchen Island, Open Floorplan, Pantry, Walk-In Closet(s)
-
Total Bedrooms
5
-
Bathrooms
6
-
1/2 Bathrooms
1
-
Above Grade Finished Area
6772.0
-
Basement YN
YES
-
Cooling YN
YES
-
Cooling
Ceiling Fan(s), Central Air
-
Fireplace YN
YES
-
Heating YN
YES
-
Heating
Forced Air, Natural Gas
-
Pet friendly
N/A
Exterior
-
Garage
Yes
-
Garage spaces
5
-
Other Exterior Features
Boat Slip
-
Parking
Basement, Driveway, Electric Gate, Garage Door Opener, Golf Cart Garage
-
Patio and Porch Features
Covered, Front Porch, Porch, Rear Porch, Screened, Side Porch
-
Pool
Yes
-
Pool Features
Fenced, Heated, In Ground, Outdoor Pool, Salt Water
-
Waterfront YN
YES
-
View
Water
Area & Lot
-
Lot Features
Cul-De-Sac, Private, Views, Waterfront, Wooded
-
Property Type
Residential
-
Property Sub Type
Single Family Residence
-
Architectural Style
Modern, Transitional
Price
-
Sales Price
$5,225,000
-
Sq. Footage
9,673
-
Price/SqFt
$540
HOA
-
Association
YES
-
Association Fee
$1,530
-
Association Fee Frequency
Quarterly
-
Association Fee Includes
N/A
School District
-
Elementary School
Wingate
-
Middle School
Southwest
-
High School
Palisades
Property Features
-
New Construction
NO
-
Senior Community YN
NO
-
Sewer
Septic Tank
-
Water Source
Public
Schedule a Showing
Showing scheduled successfully.
Mortgage calculator
Estimate your monthly mortgage payment, including the principal and interest, property taxes, and HOA. Adjust the values to generate a more accurate rate.
Your payment
Principal and Interest:
$
Property taxes:
$
HOA fees:
$
Total loan payment:
$
Total interest amount:
$
Location
County
Mecklenburg
Elementary School
Wingate
Middle School
Southwest
High School
Palisades
Listing Courtesy of Lina Nixon , Selling Queen City Realty LLC
RealHub Information is provided exclusively for consumers' personal, non-commercial use, and it may not be used for any purpose other than to identify prospective properties consumers may be interested in purchasing. All information deemed reliable but not guaranteed and should be independently verified. All properties are subject to prior sale, change or withdrawal. RealHub website owner shall not be responsible for any typographical errors, misinformation, misprints and shall be held totally harmless.

Agent
Mary Patrella
Call Mary today to schedule a private showing.

* Listings on this website come from the FMLS IDX Compilation and may be held by brokerage firms other than the owner of this website. The listing brokerage is identified in any listing details. Information is deemed reliable but is not guaranteed. If you believe any FMLS listing contains material that infringes your copyrighted work please click here to review our DMCA policy and learn how to submit a takedown request.© 2024 FMLS.
Related Properties
Charlotte
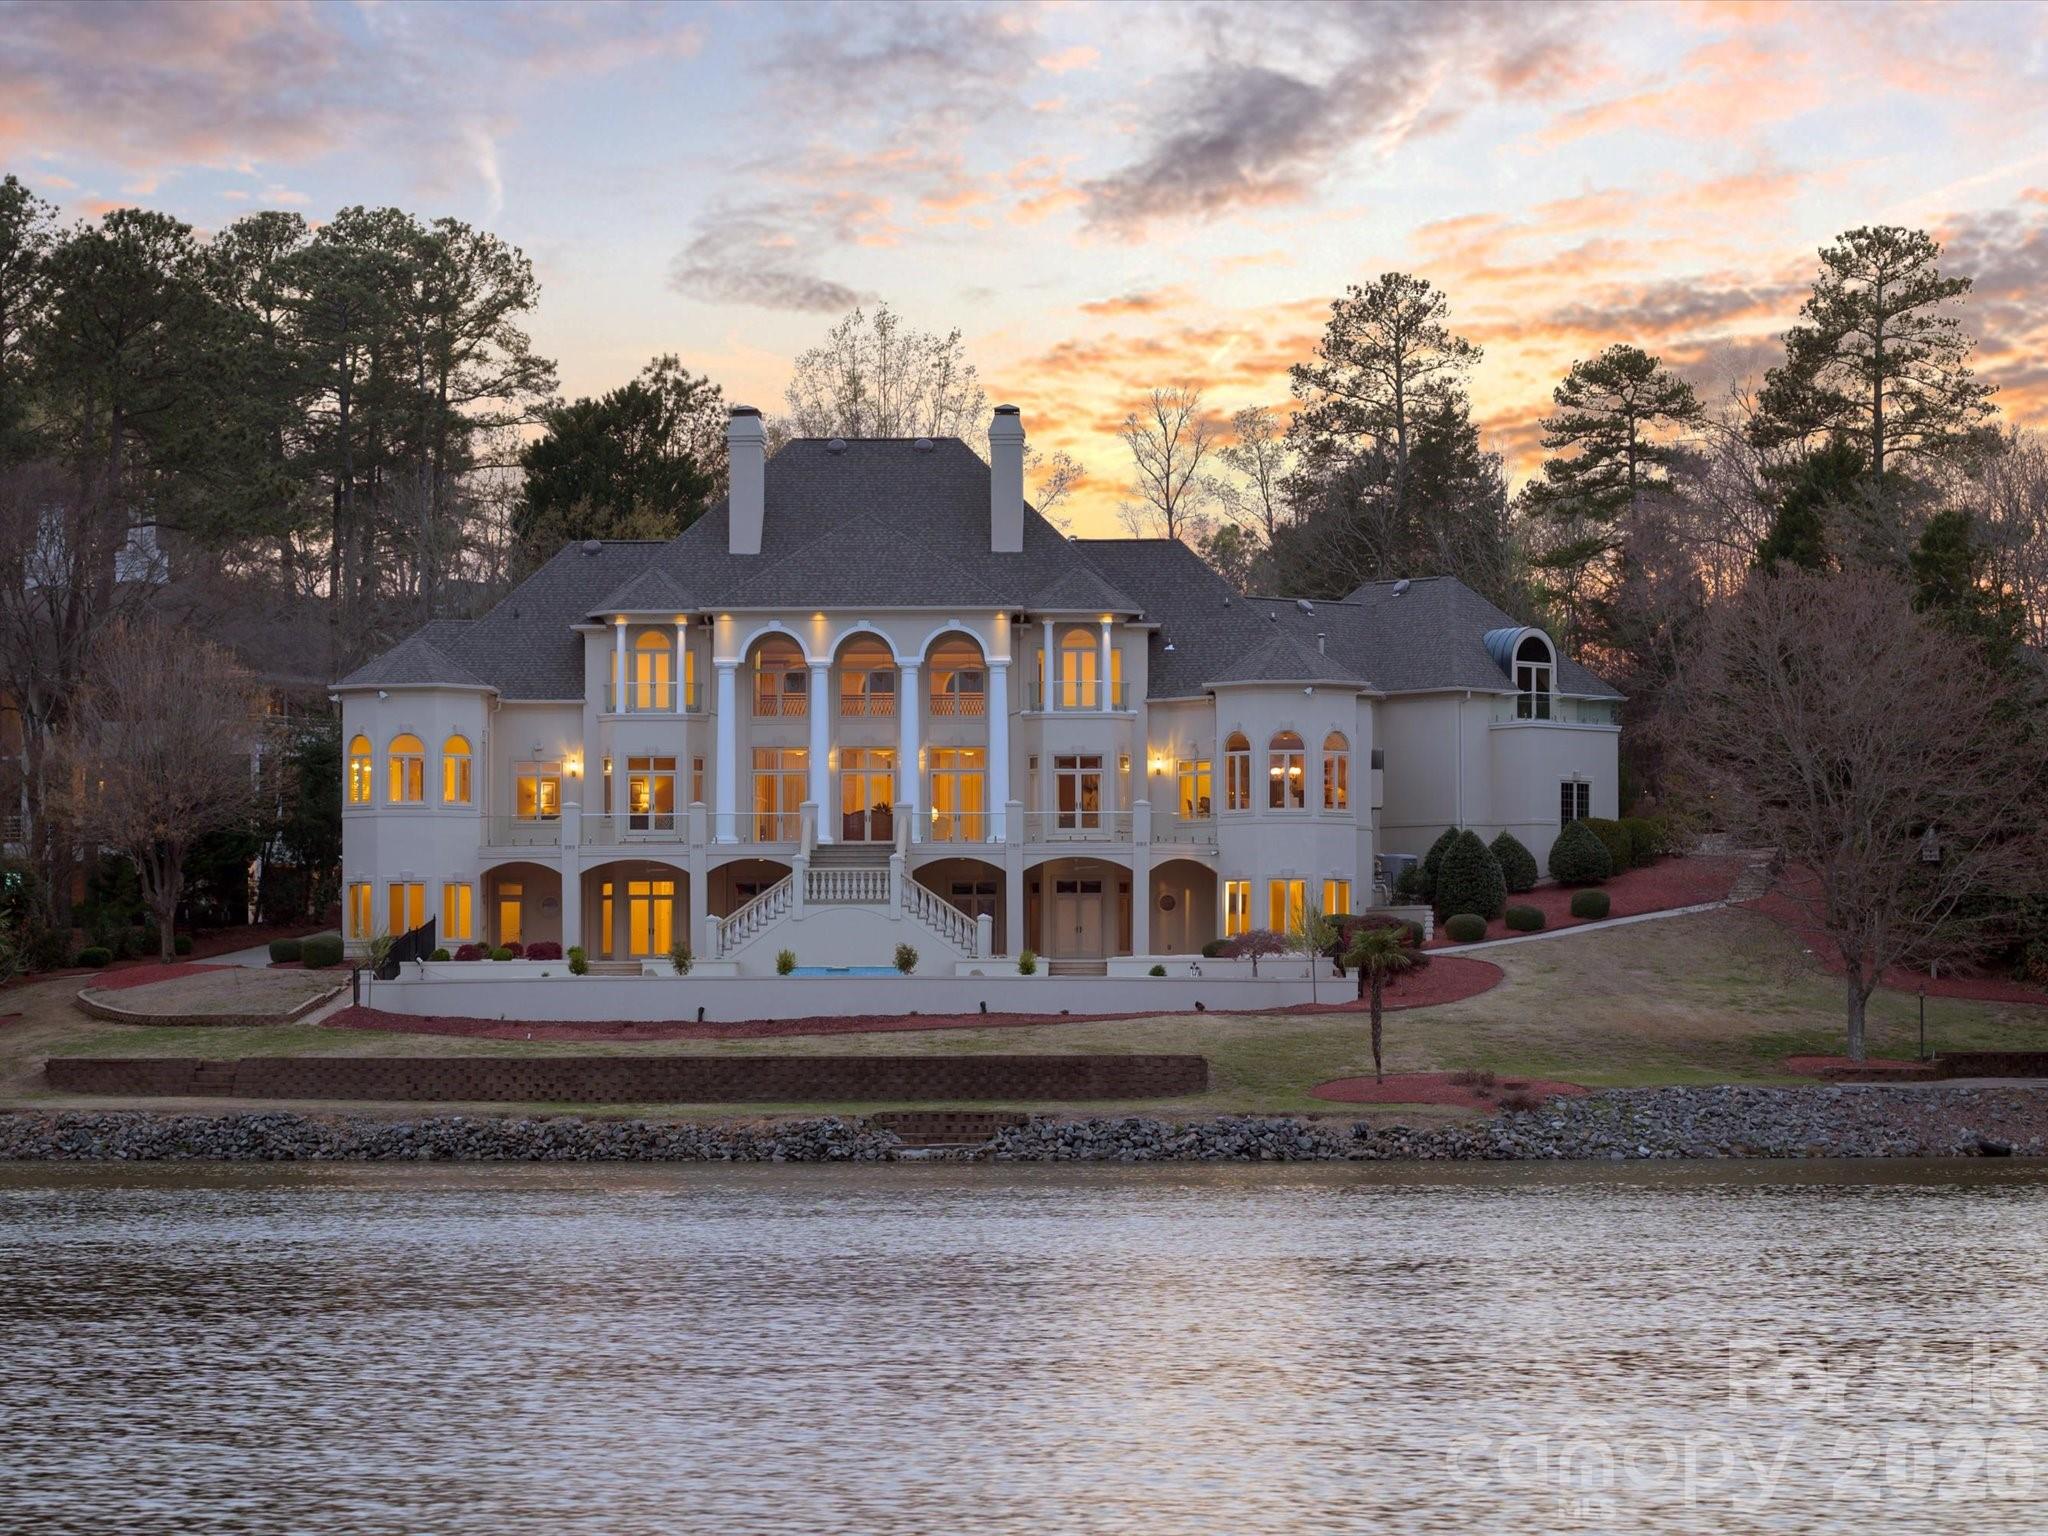
6905 Shinnecock Hill Lane
5 Beds
8 Baths
10,844 Sq.Ft.
$4,200,000
MLS#: 4352771
Charlotte
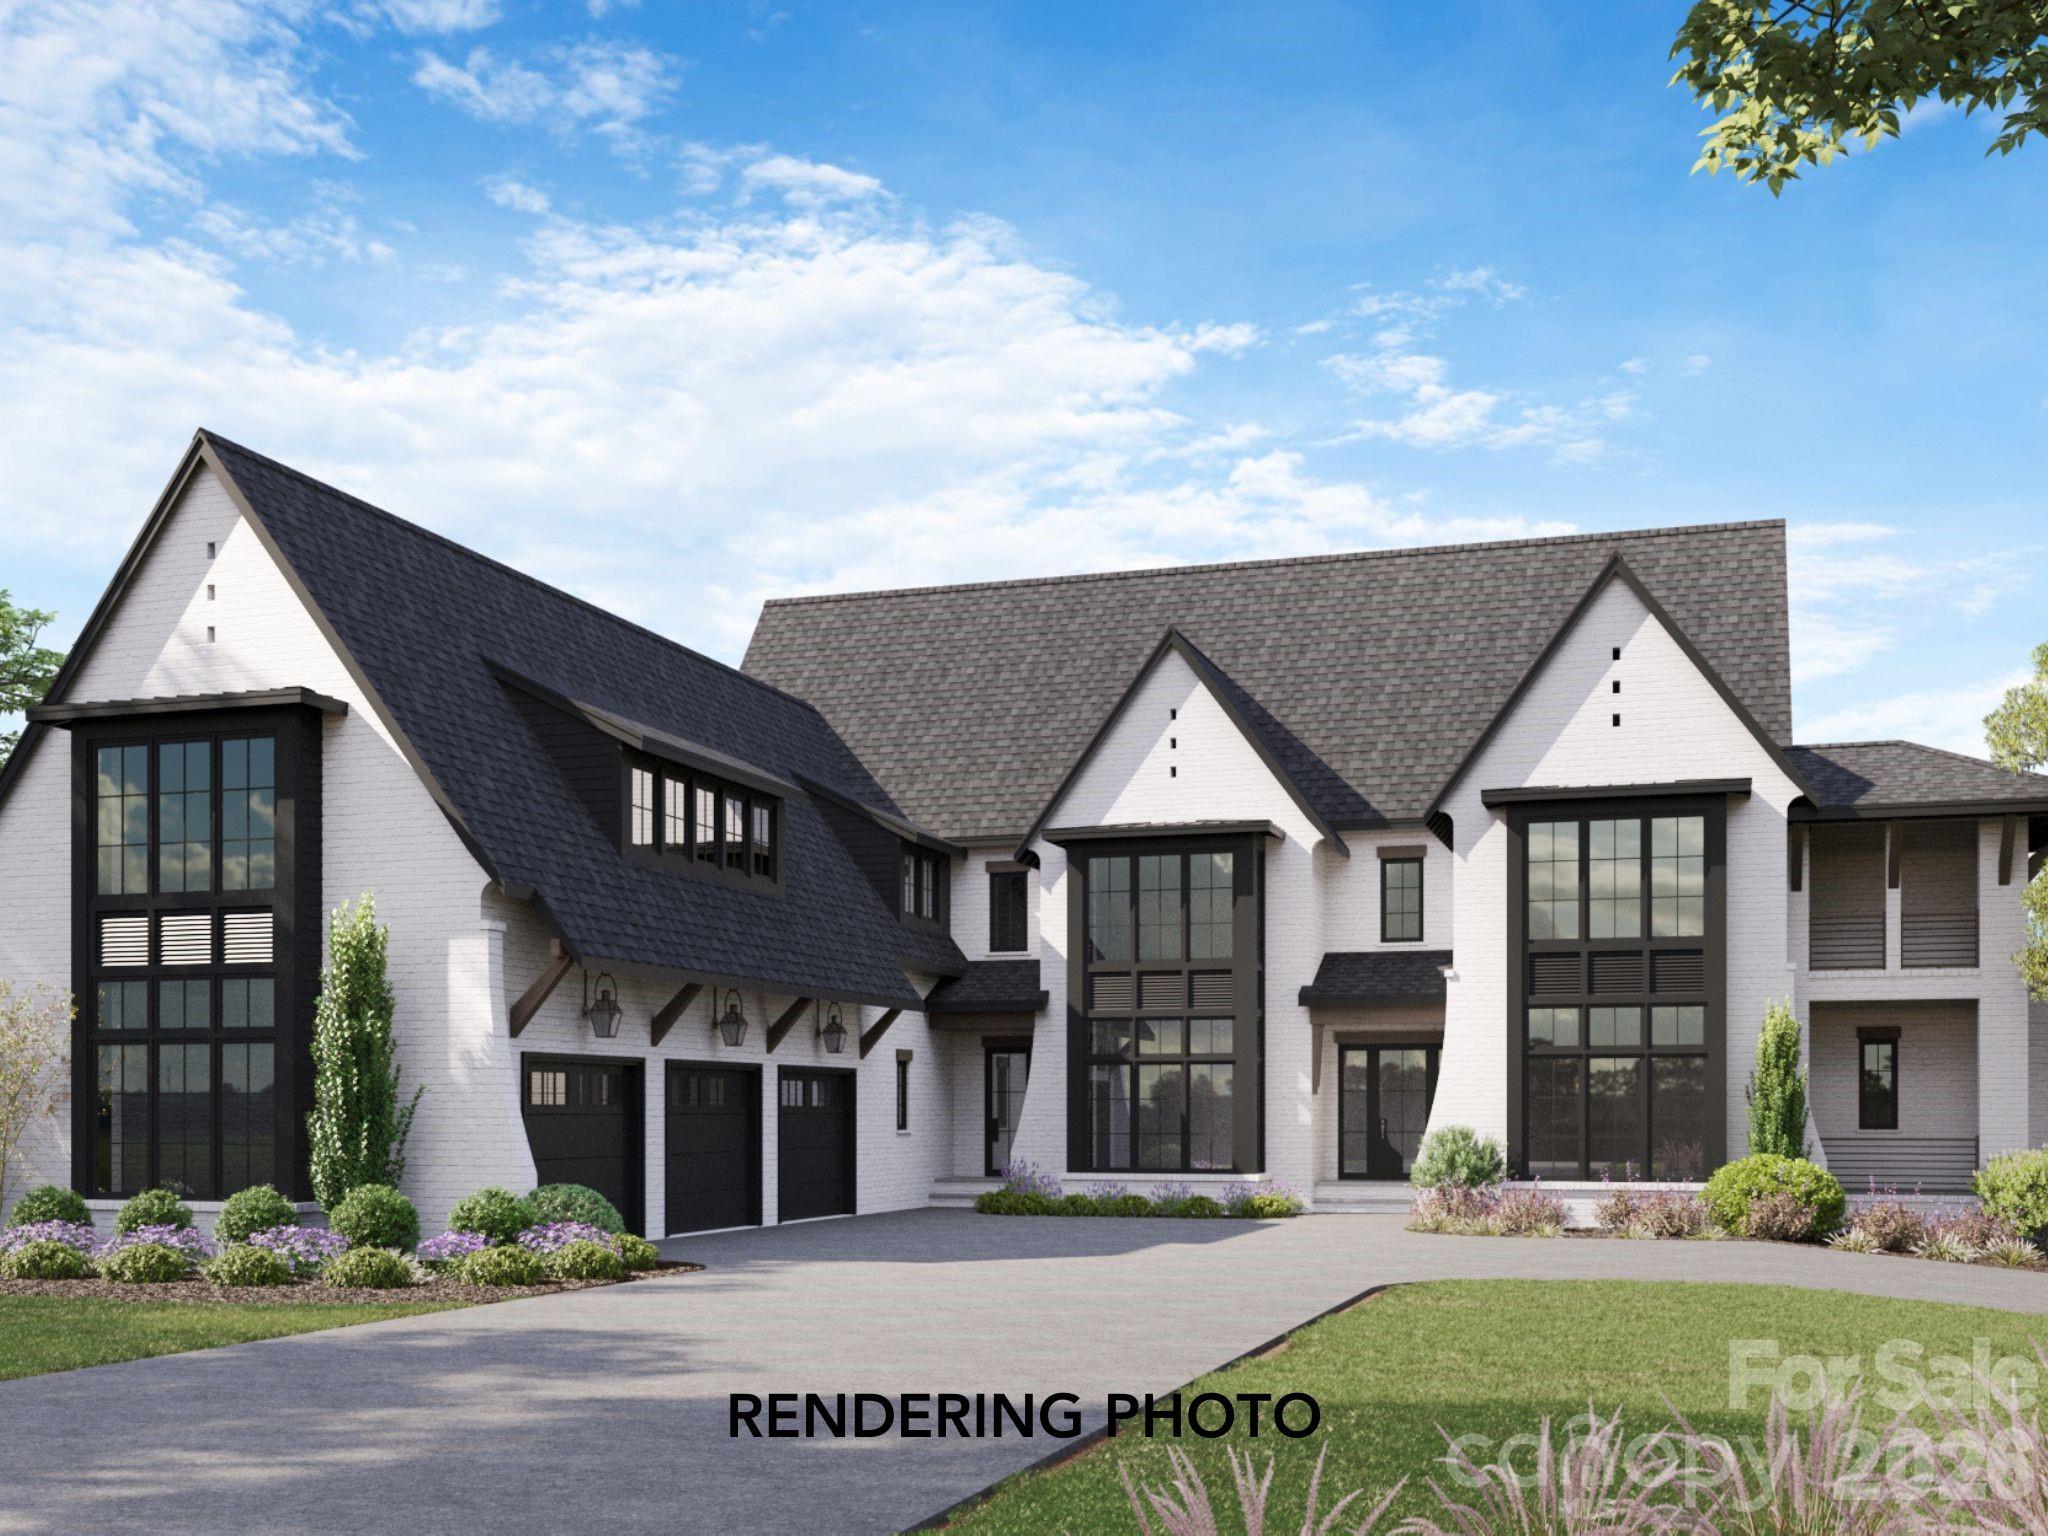
5019 Carmel Park Drive 3
4 Beds
4 Baths
7,273 Sq.Ft.
$5,249,000
MLS#: 4341651
Charlotte
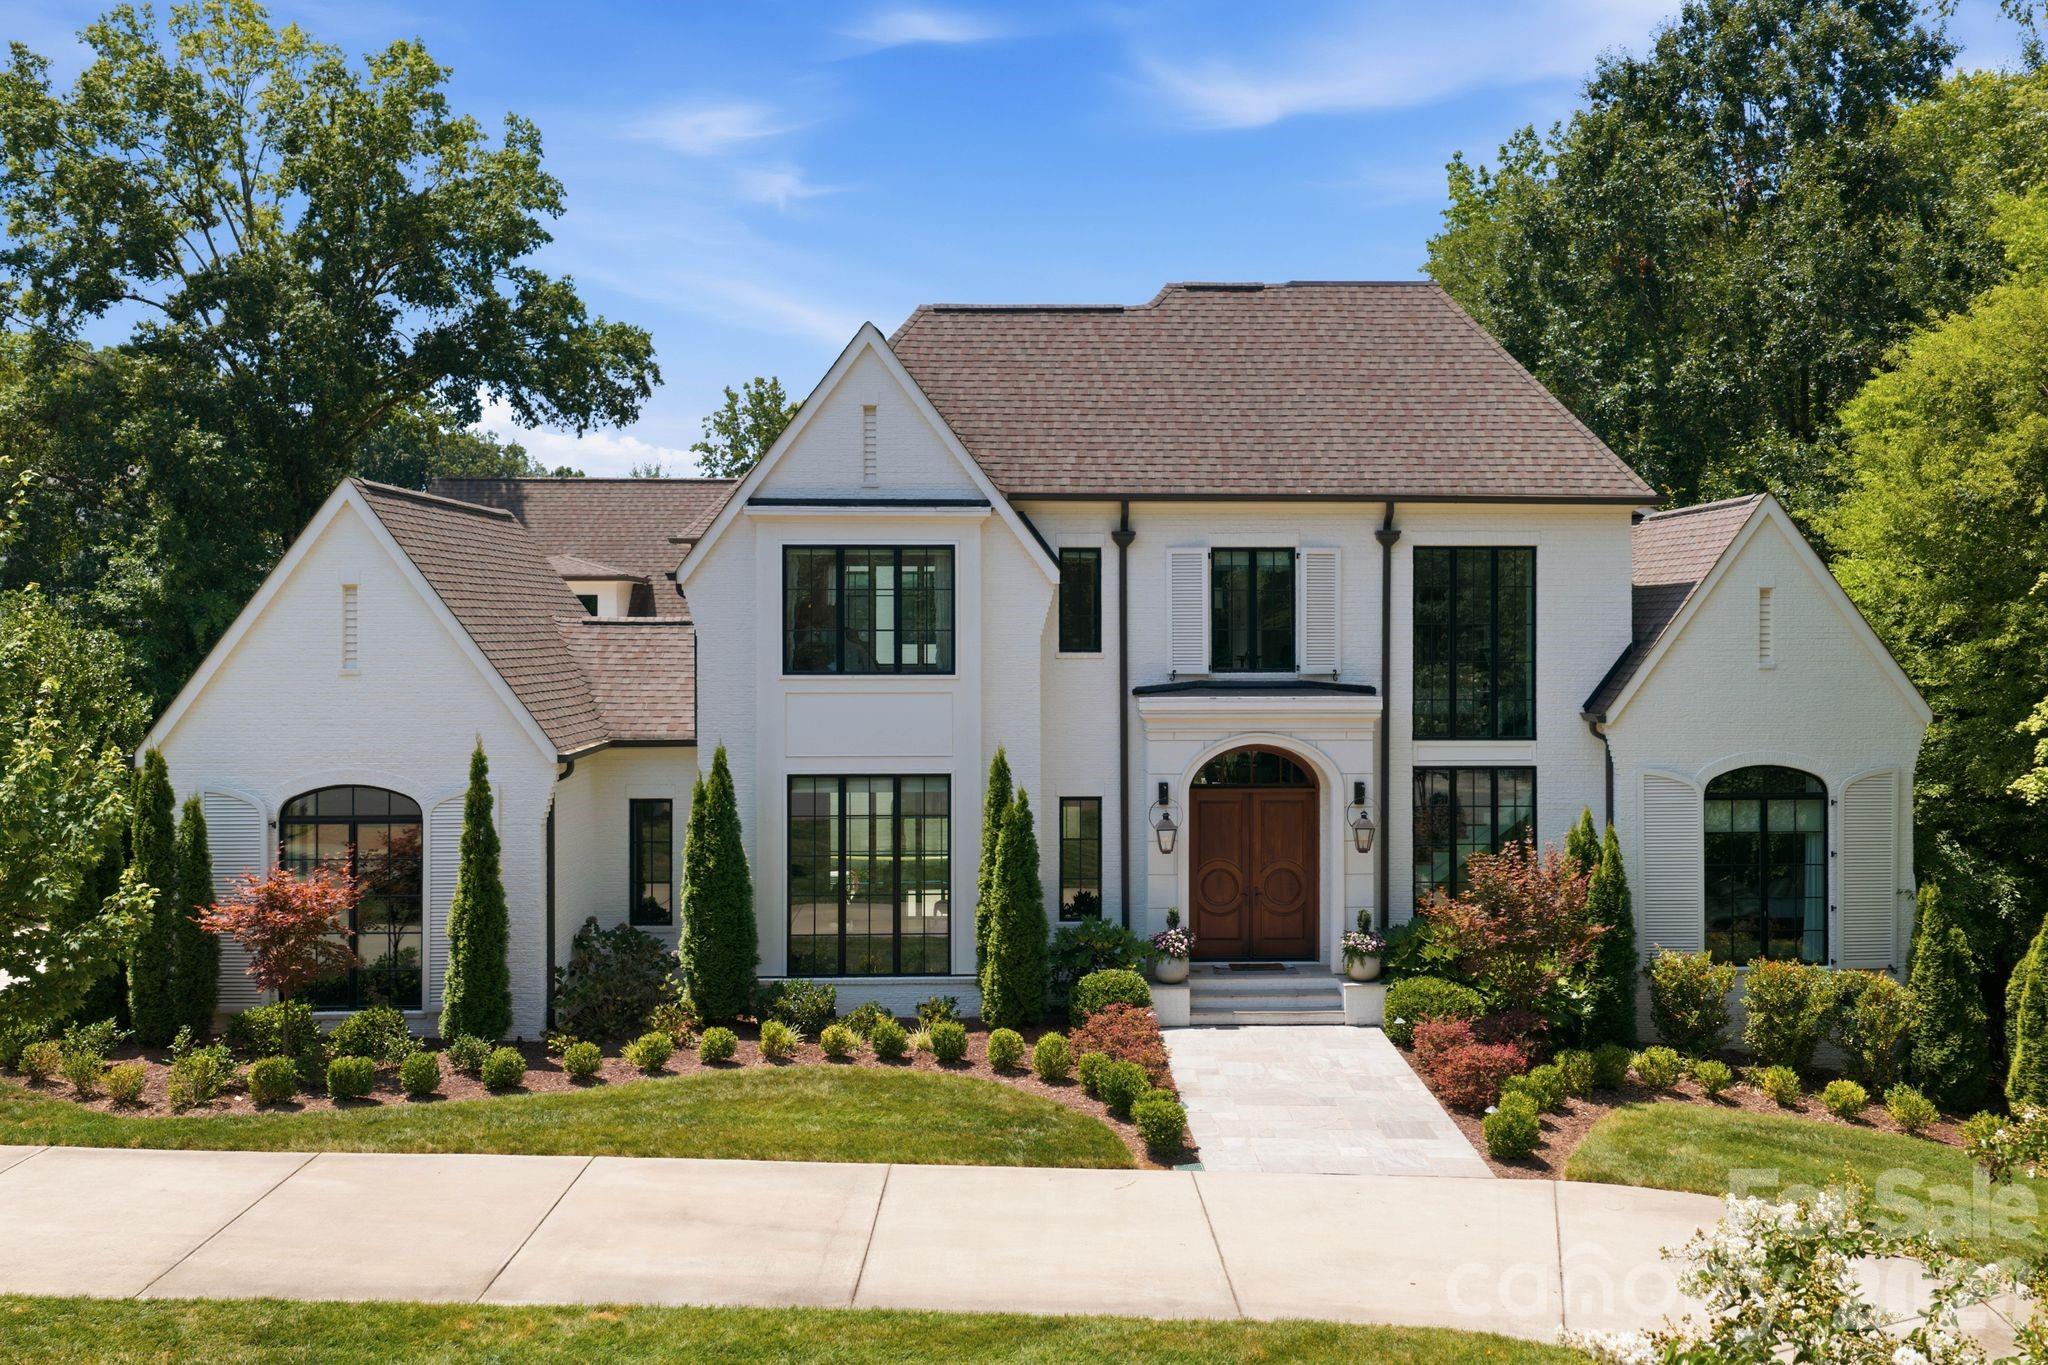
4420 Forest Hills Drive
6 Beds
7 Baths
6,608 Sq.Ft.
$4,995,000
MLS#: 4399080
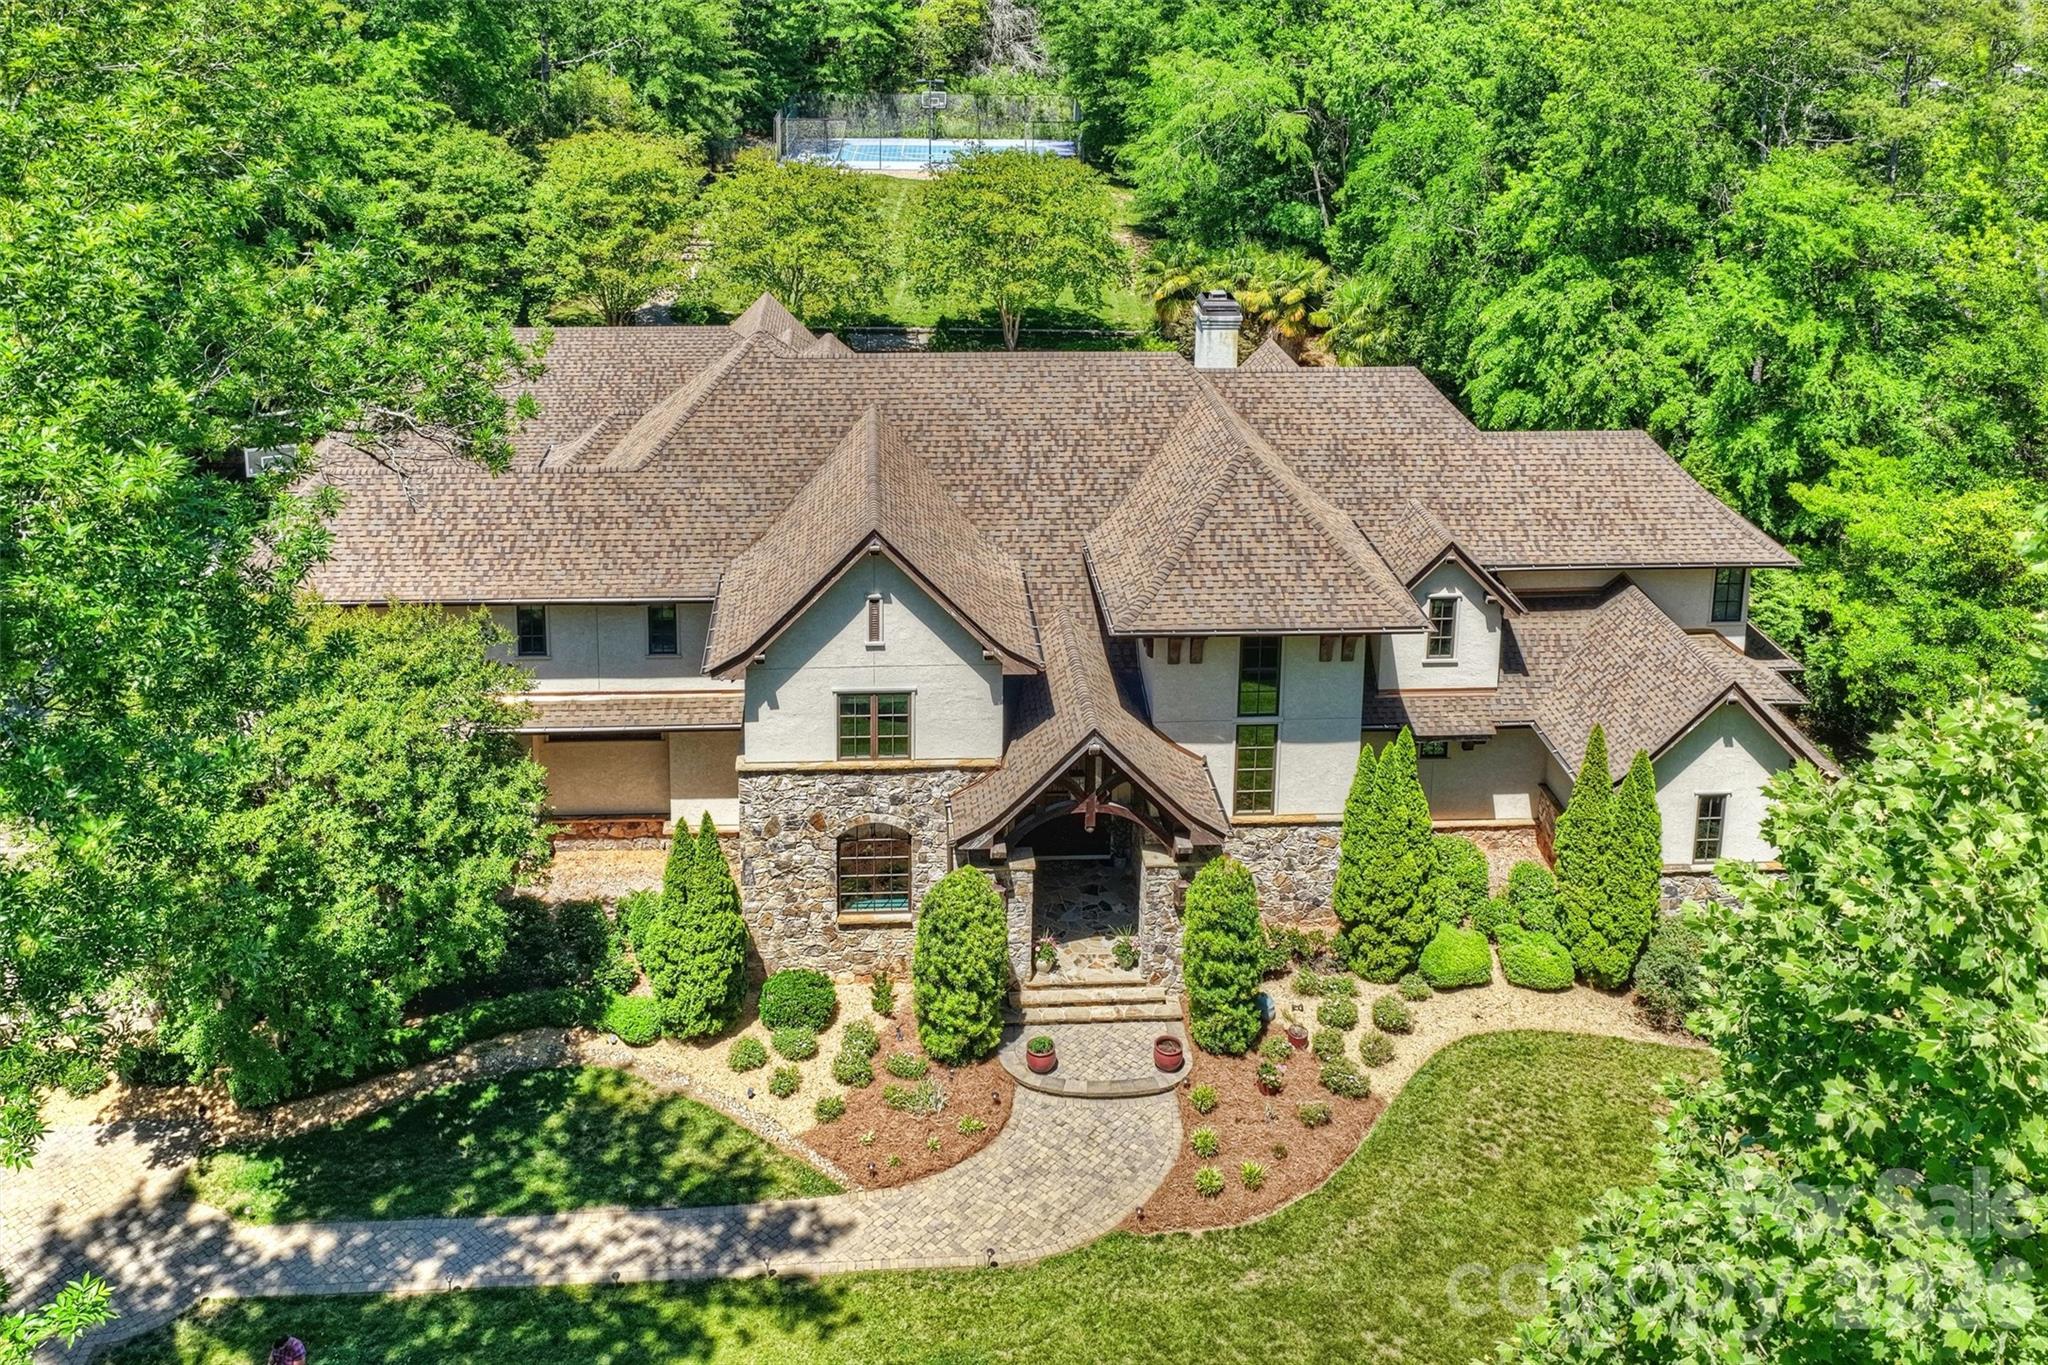
Charlotte
4901 Carmel Park Drive
5 Beds
5 Baths
8,027 Sq.Ft.
$5,200,000
MLS#: 4379174
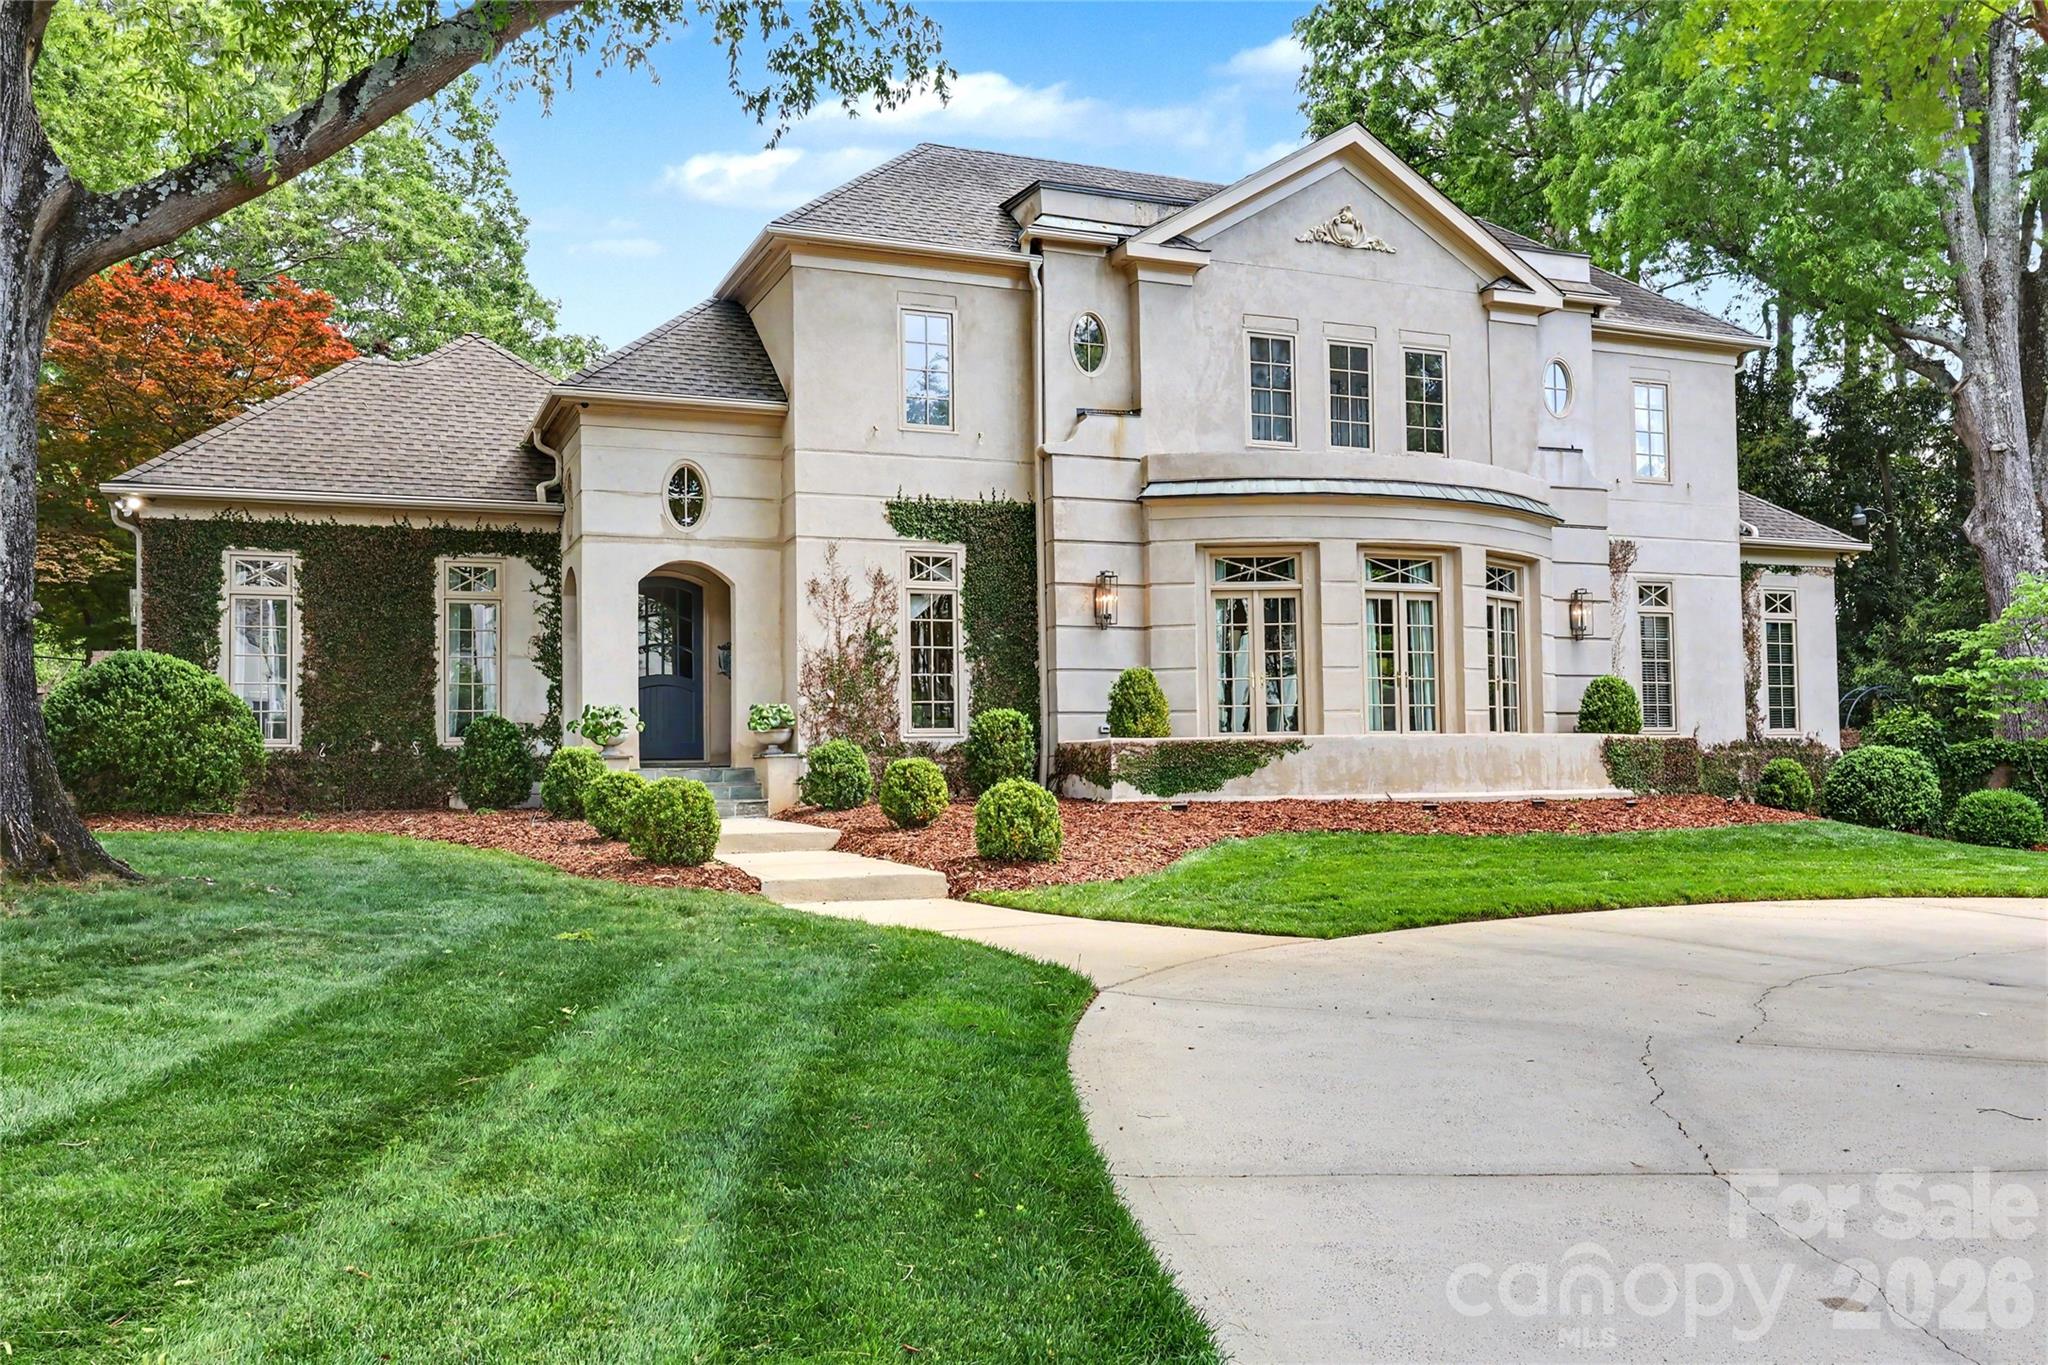
Charlotte
2301 Queens Road E
4 Beds
4 Baths
4,567 Sq.Ft.
$4,350,000
MLS#: 4375058
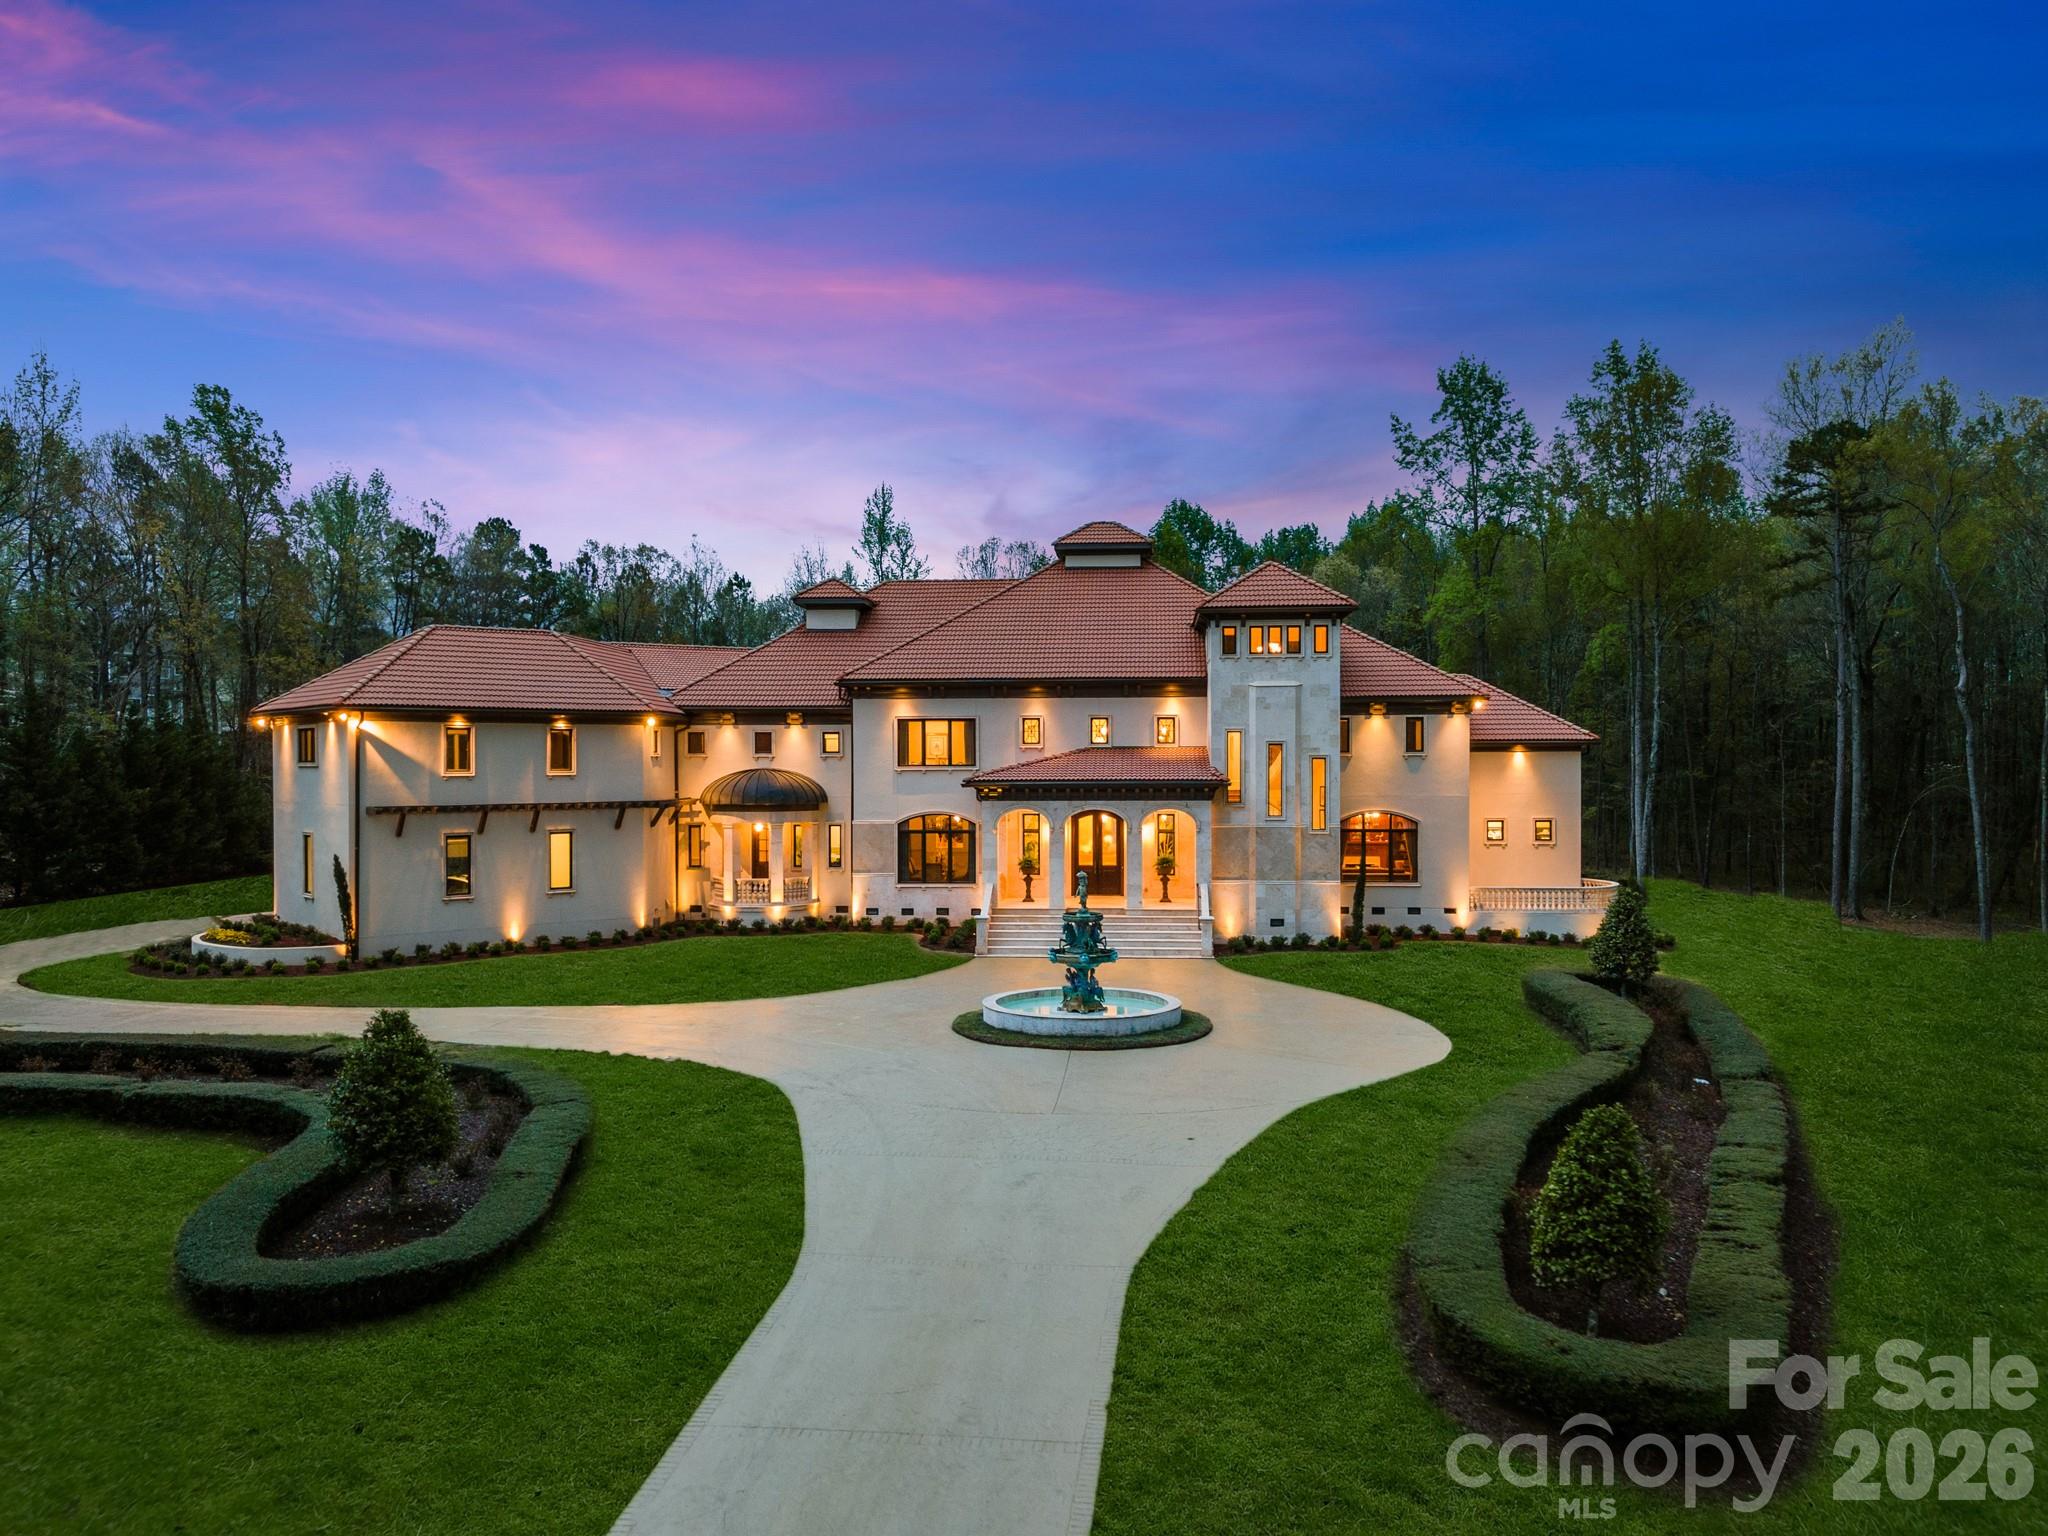
Charlotte
16460 Marvin Road
5 Beds
7 Baths
11,590 Sq.Ft.
$4,750,000
MLS#: 4377233
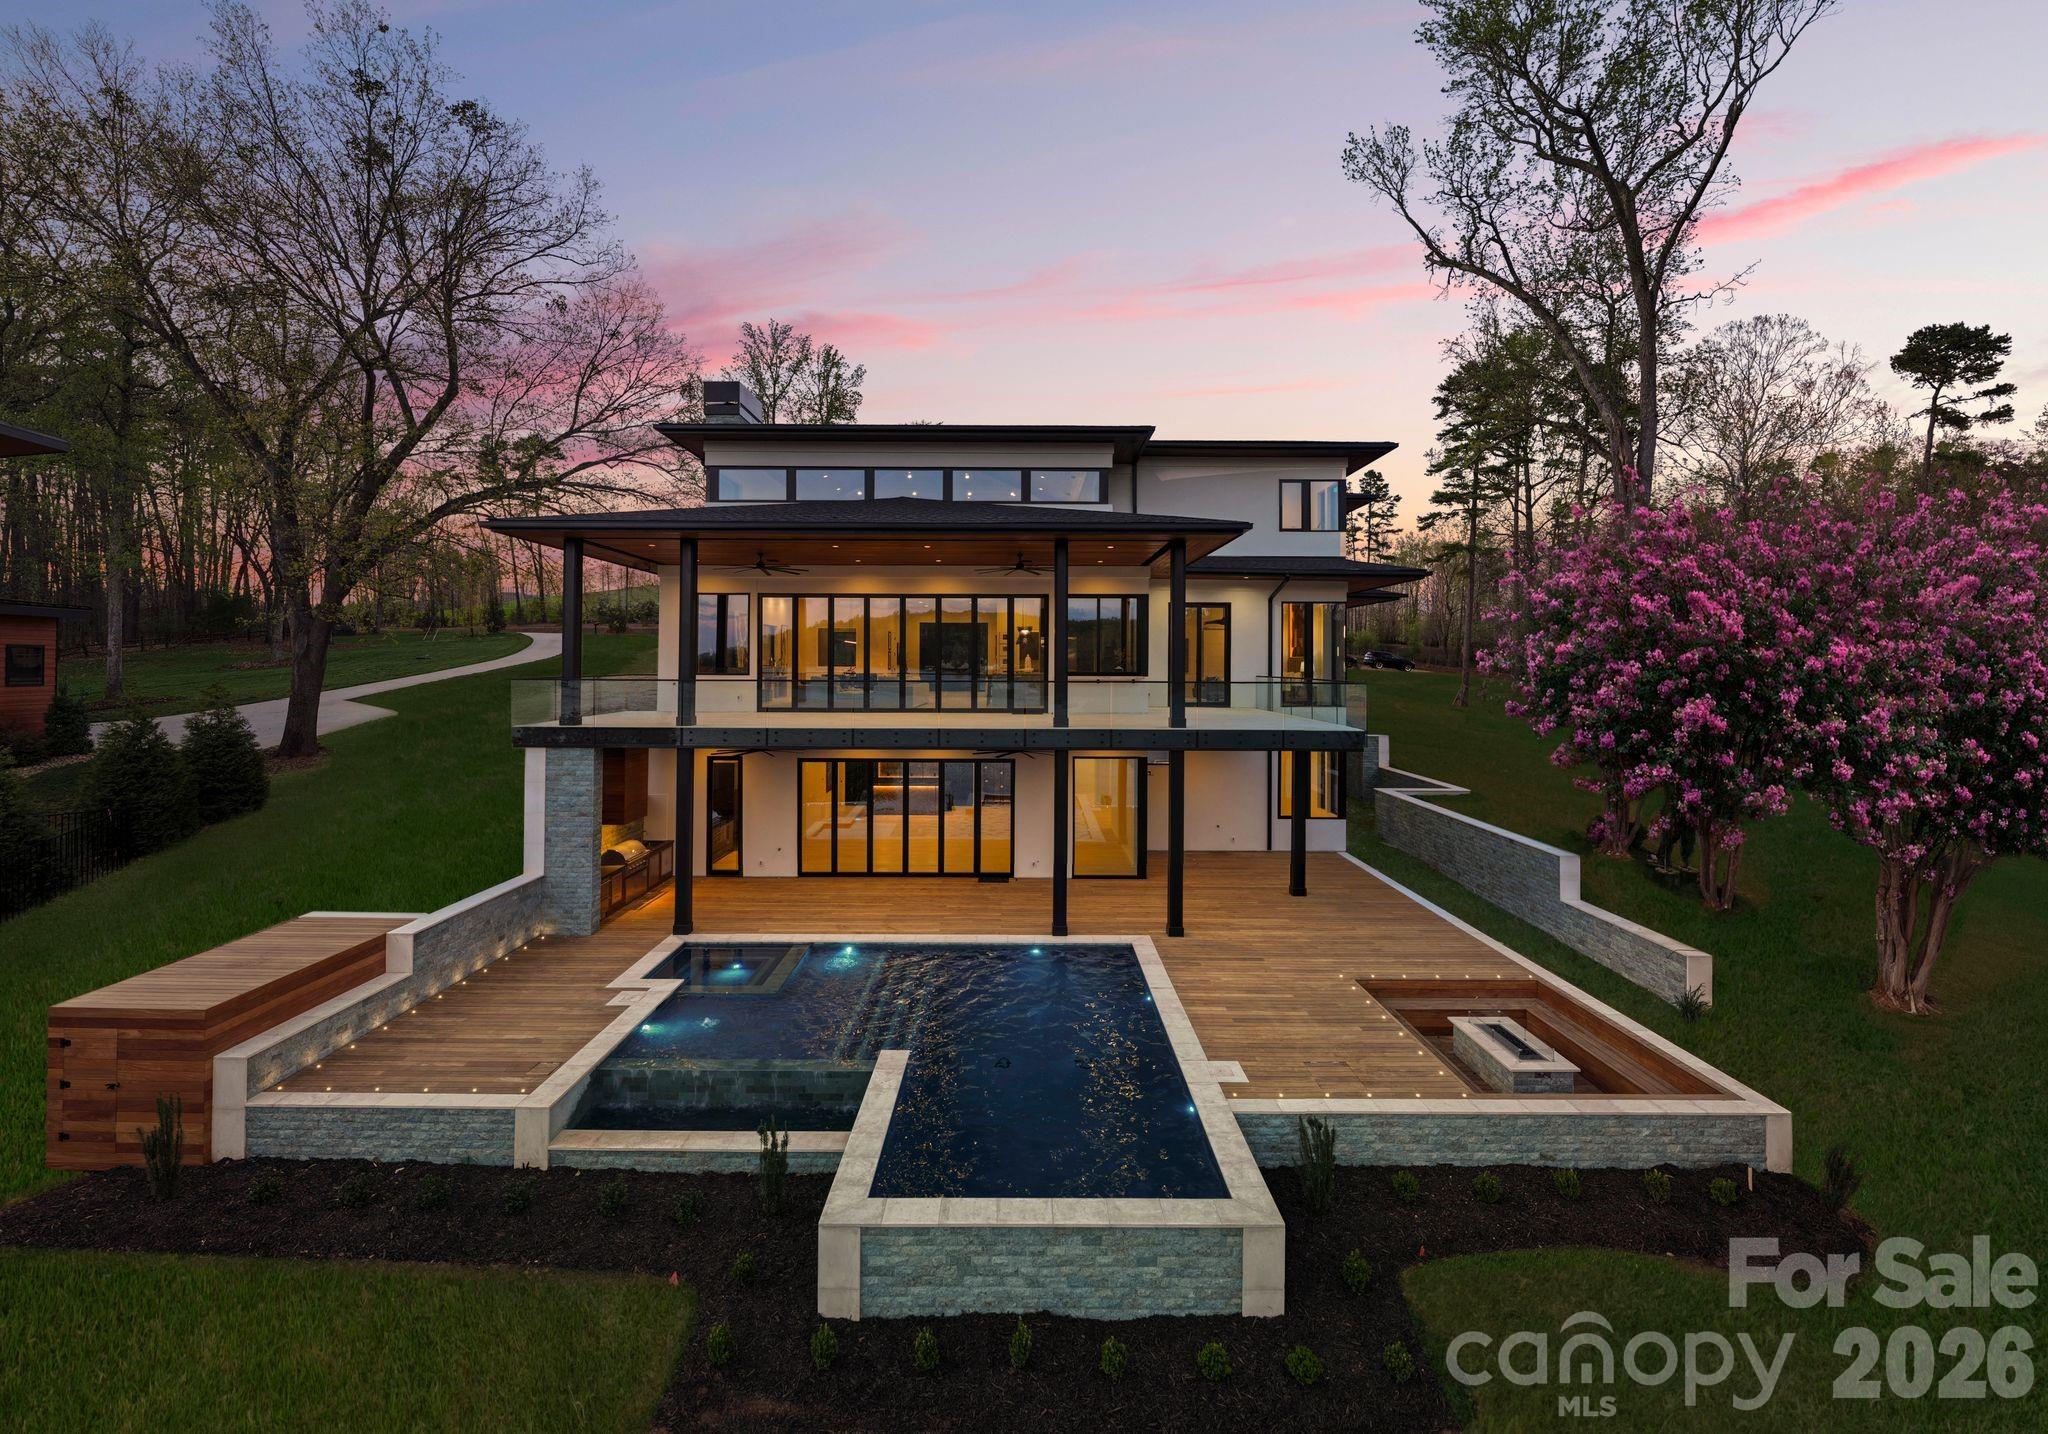
Charlotte
6000 Midsomer Road
6 Beds
5 Baths
8,355 Sq.Ft.
$4,999,000
MLS#: 4361204
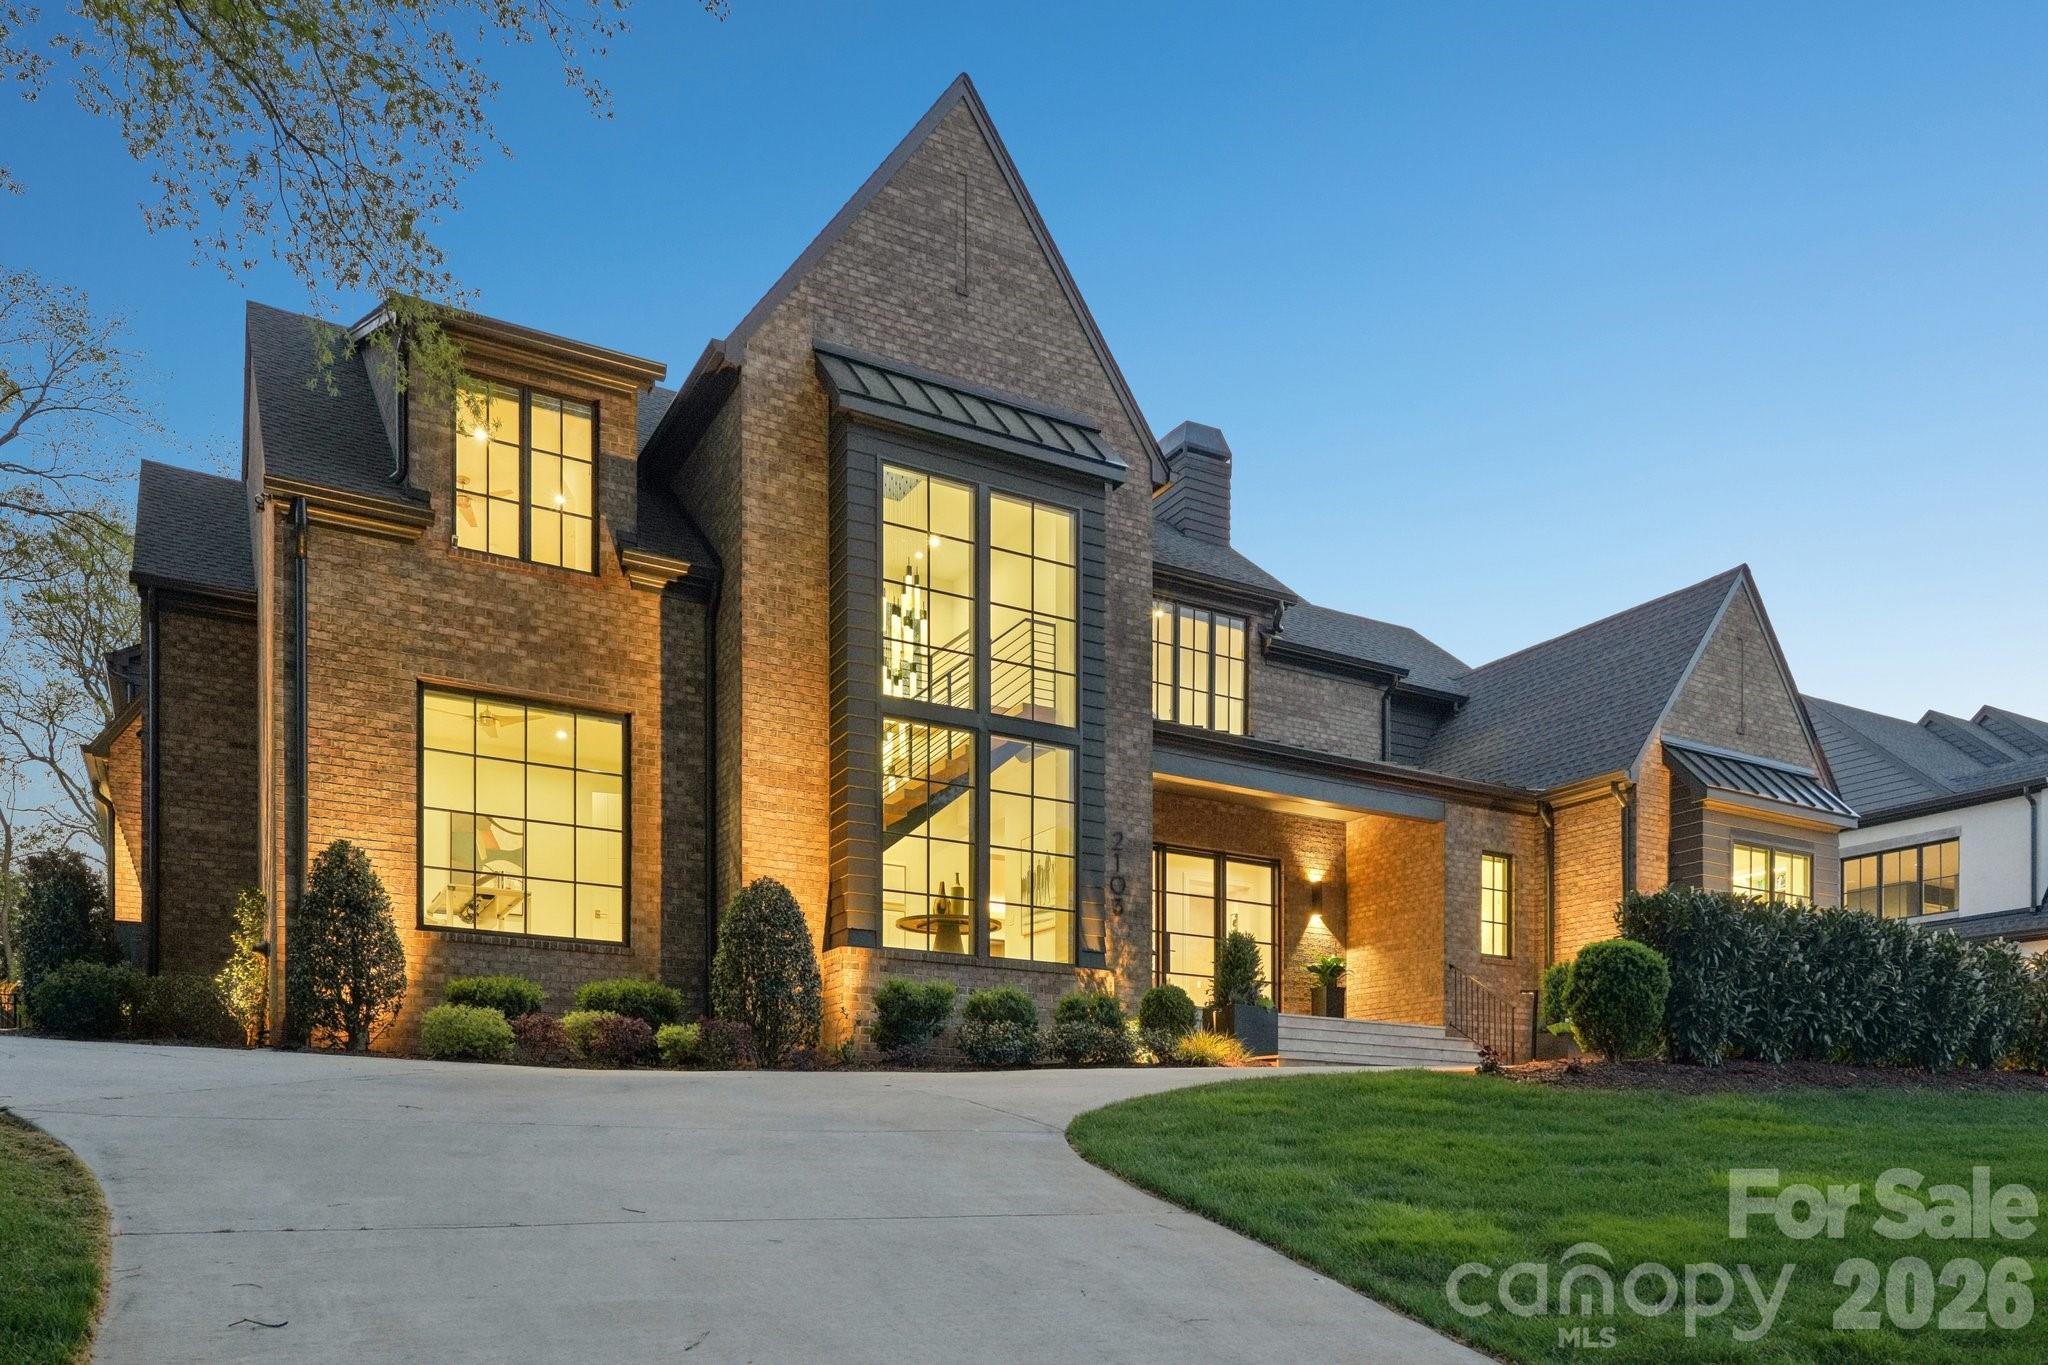
Charlotte
2103 Cortelyou Road
5 Beds
5 Baths
6,329 Sq.Ft.
$5,450,000
MLS#: 4363089
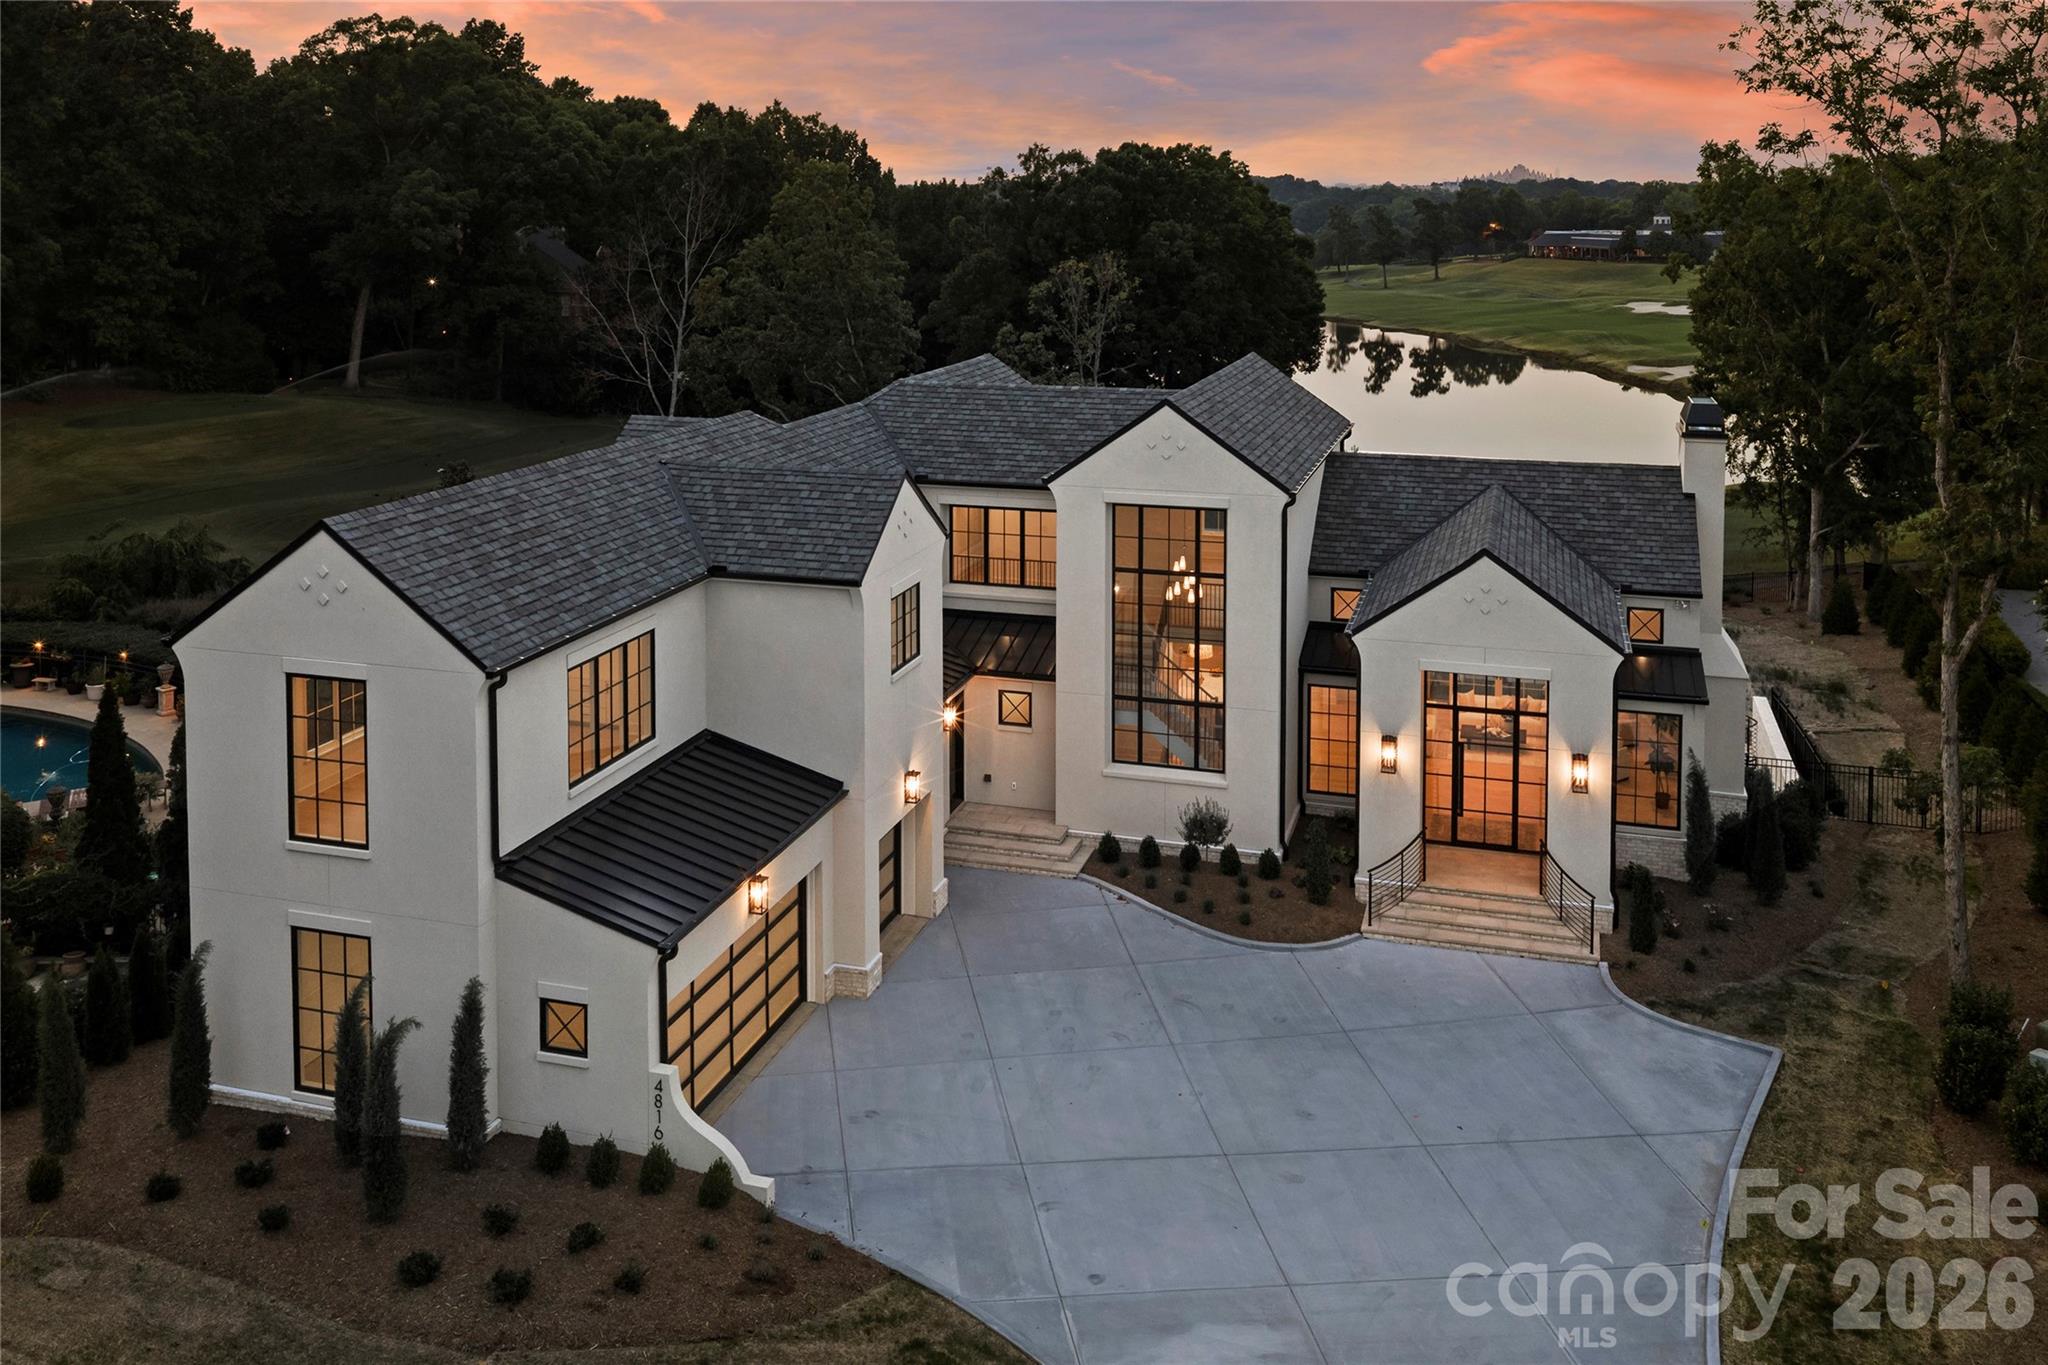
Charlotte
4816 Kelly Woods Lane
6 Beds
5 Baths
8,303 Sq.Ft.
$4,980,000
MLS#: 4400249
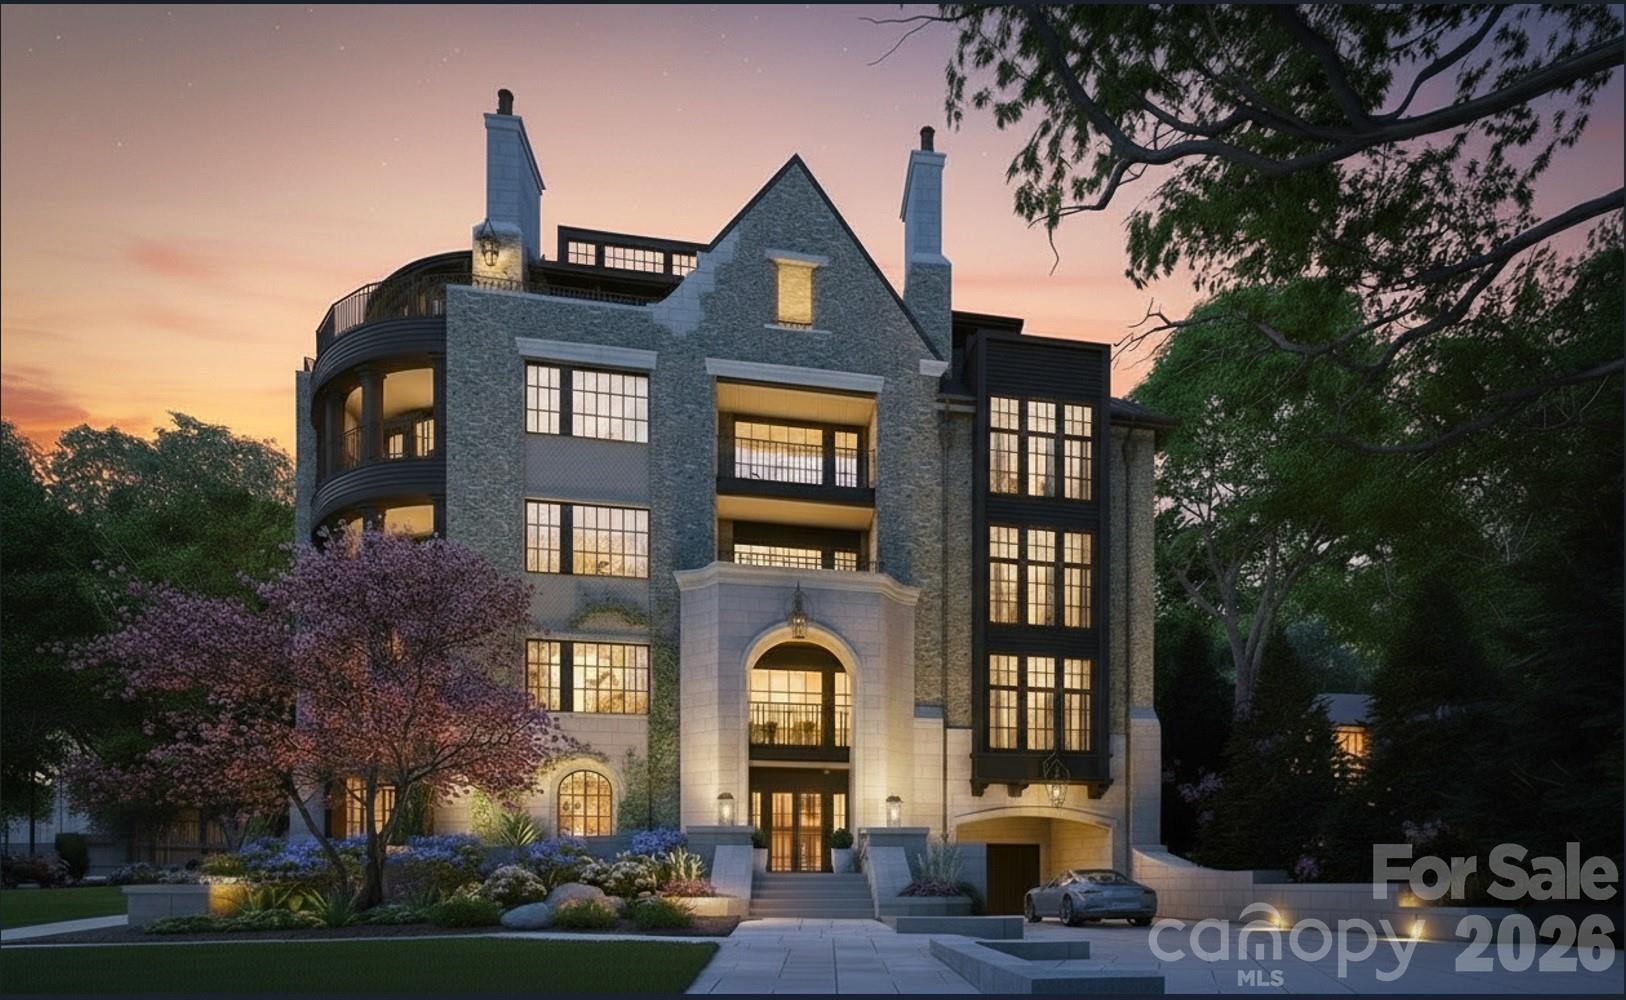
Charlotte
2129 Queens Road W 403
3 Beds
3 Baths
3,470 Sq.Ft.
$4,499,000
MLS#: 4350224
