One of the most popular communities provided by {{page_data.agentName}}

Waxhaw

One of the most popular communities provided by Prestino Advantage

Waxhaw

About Waxhaw

Waxhaw blends historic charm, spacious living, and refined community appeal — all just south of Charlotte.

Known for its picturesque downtown, preserved character, and thoughtfully designed neighborhoods, Waxhaw attracts families, professionals, and those seeking a slower pace without sacrificing convenience. Brick-lined streets, locally owned shops, seasonal festivals, and farmers markets create a strong sense of connection and tradition.

Beyond downtown, Waxhaw offers a mix of custom homes, luxury estates, equestrian properties, and master-planned communities with generous homesites and mature landscapes. Many neighborhoods feature walking trails, neighborhood amenities, and top-rated Union County schools.

Buyers often ask:

• Is Waxhaw a good place to raise a family?

• How far is the commute to Charlotte or Ballantyne?

• Are there larger lots available?

• Does Waxhaw have luxury or custom home communities?

Waxhaw appeals to those who value space, craftsmanship, and community character. It’s a place where front porches are still used, neighbors know each other by name, and growth is thoughtful rather than rushed.

Life in Waxhaw feels rooted and refined — offering room to grow, room to gather, and room to build something lasting.

Whether you’re searching for a custom estate, a family-friendly neighborhood, or a quieter lifestyle near Charlotte, Waxhaw offers charm, opportunity, and timeless appeal.

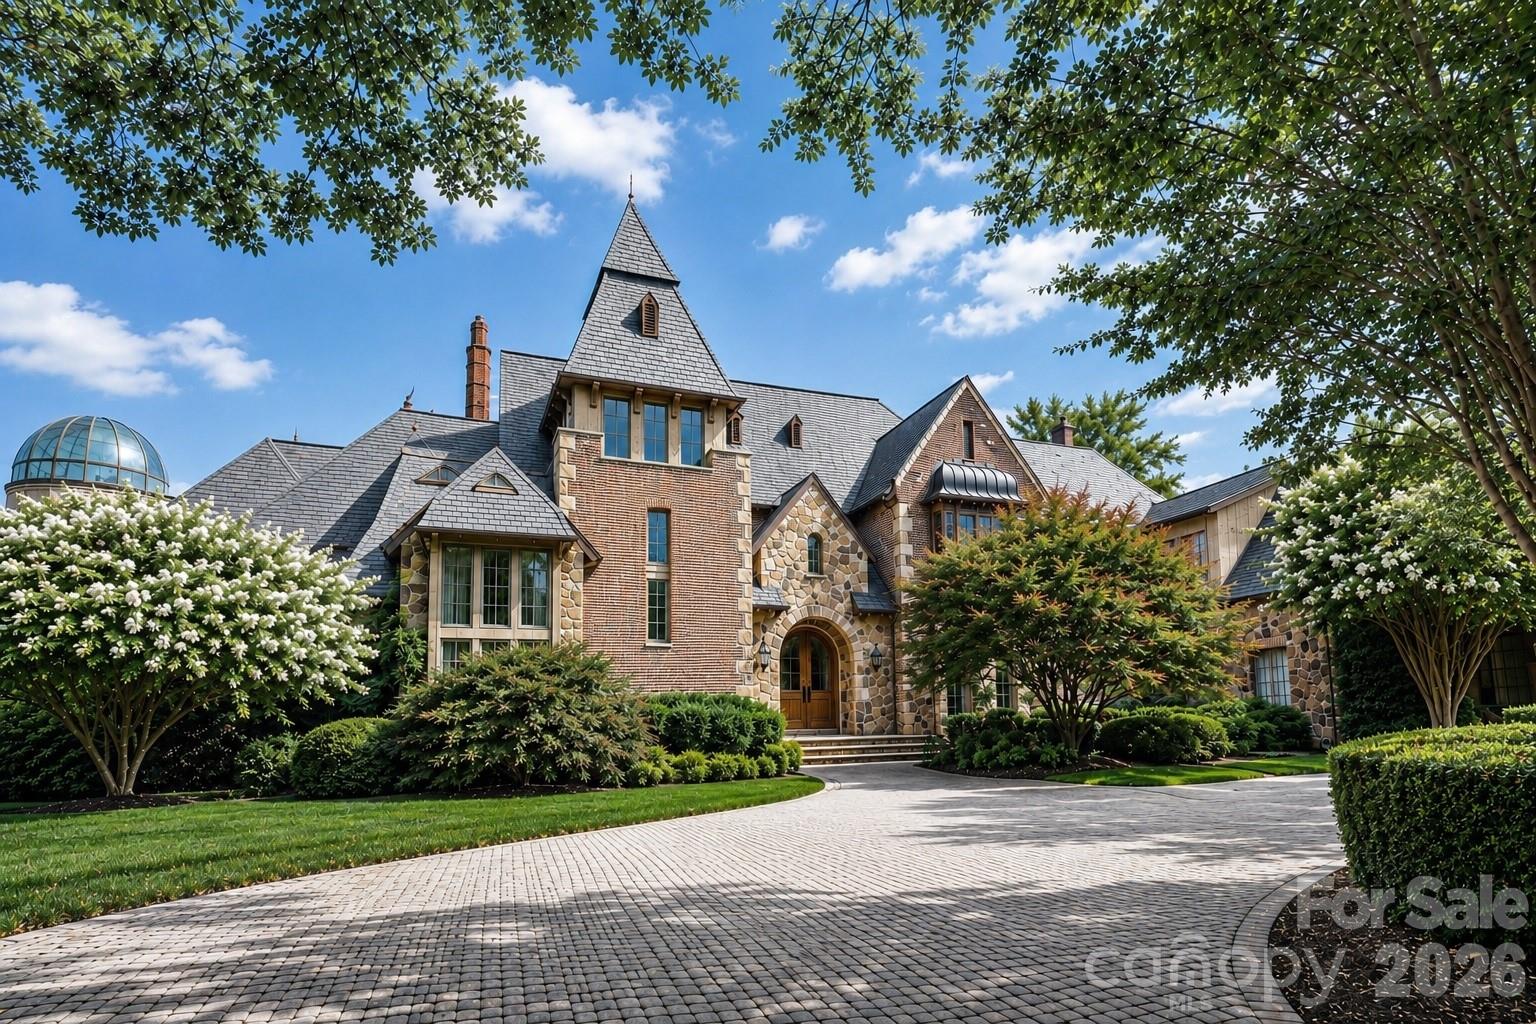
One of the most popular communities provided by Prestino Advantage
379
# of Listings
4
Avg # of Bedrooms
$315
Avg. $ / Sq.Ft.
$970,360
Med. List Price

Browse Waxhaw Real Estate Listings

5 Properties Found. Page 1 of 1.

PRIVACY! 5 acres of wooded property in a luxury gated neighborhood accessed by a private shared driveway! Enjoy the peace your family deserves at 6012 Hathaway Lane!

Stratford On Providence - Beautiful 1 and 2+ acre neighborhood lakes with fountains! Stone "guard house" at main entrance! Gated entrances with remote or coded access!  Large properties for added privacy!

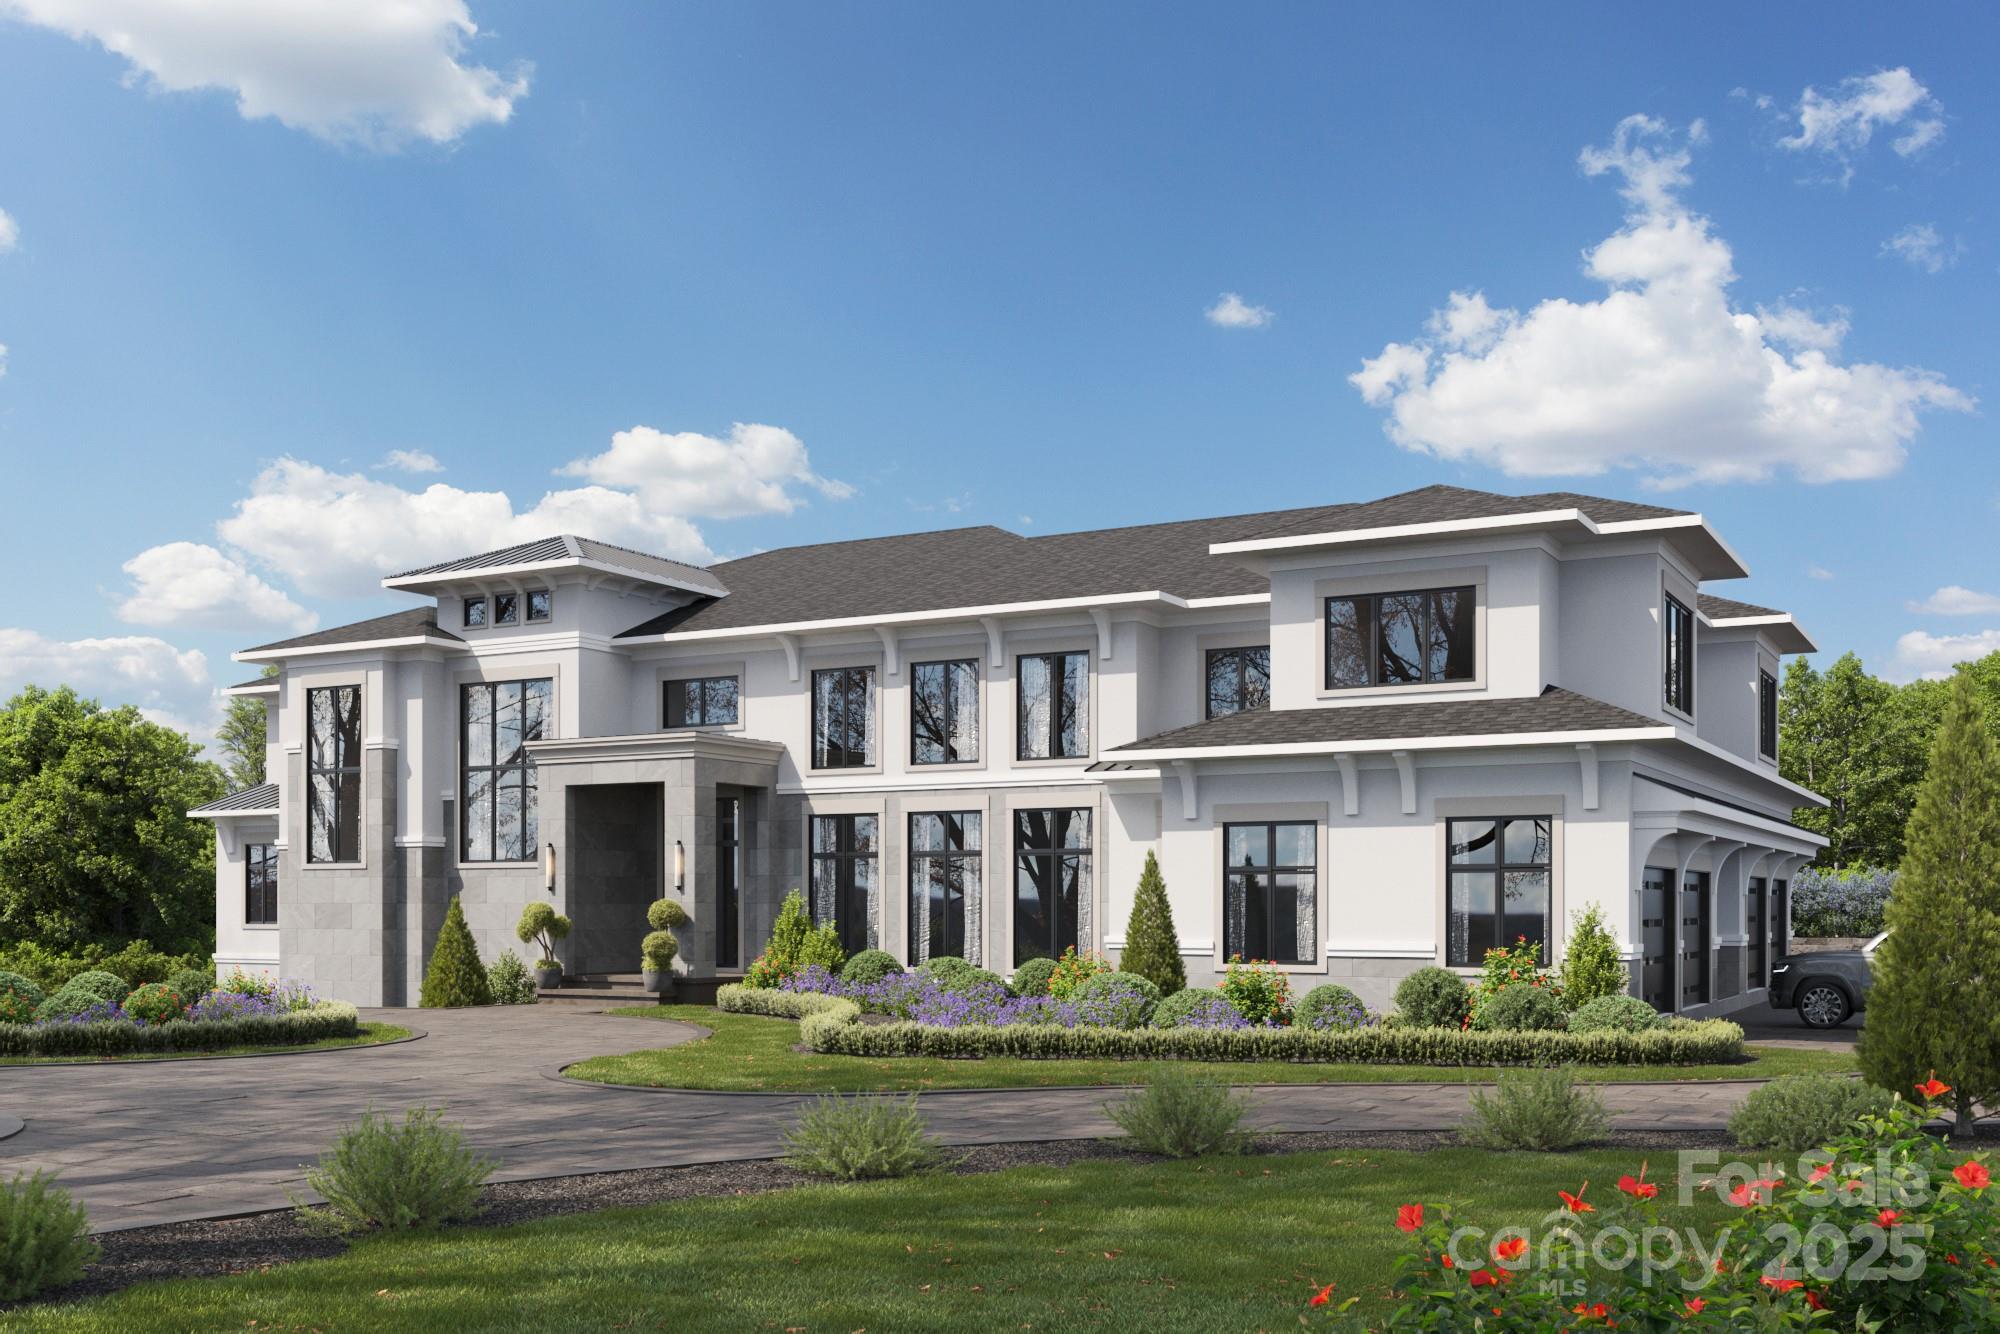
Beautiful custom designed estate home for your family. This 6 bedroom, 8 bath (6 full bathrooms, 2 half bathrooms) home has space for your family plus room for extended family or guests to visit.  See attached floor plans and artist's rendering for proposed design.


THIS HOME IS TO BE BUILT AND SUBJECT TO ARCHITECTURAL REVIEW AND APPROVAL. DESIGN CAN BE MODIFIED, DOWNSIZED OR SUBSTITUTED.
#4309543

Waxhaw

6012 Hathaway Lane

6 Beds

6 Baths

11,815 Sq.Ft.

$7,499,000

MLS#: 4309543

New on site 2 days ago
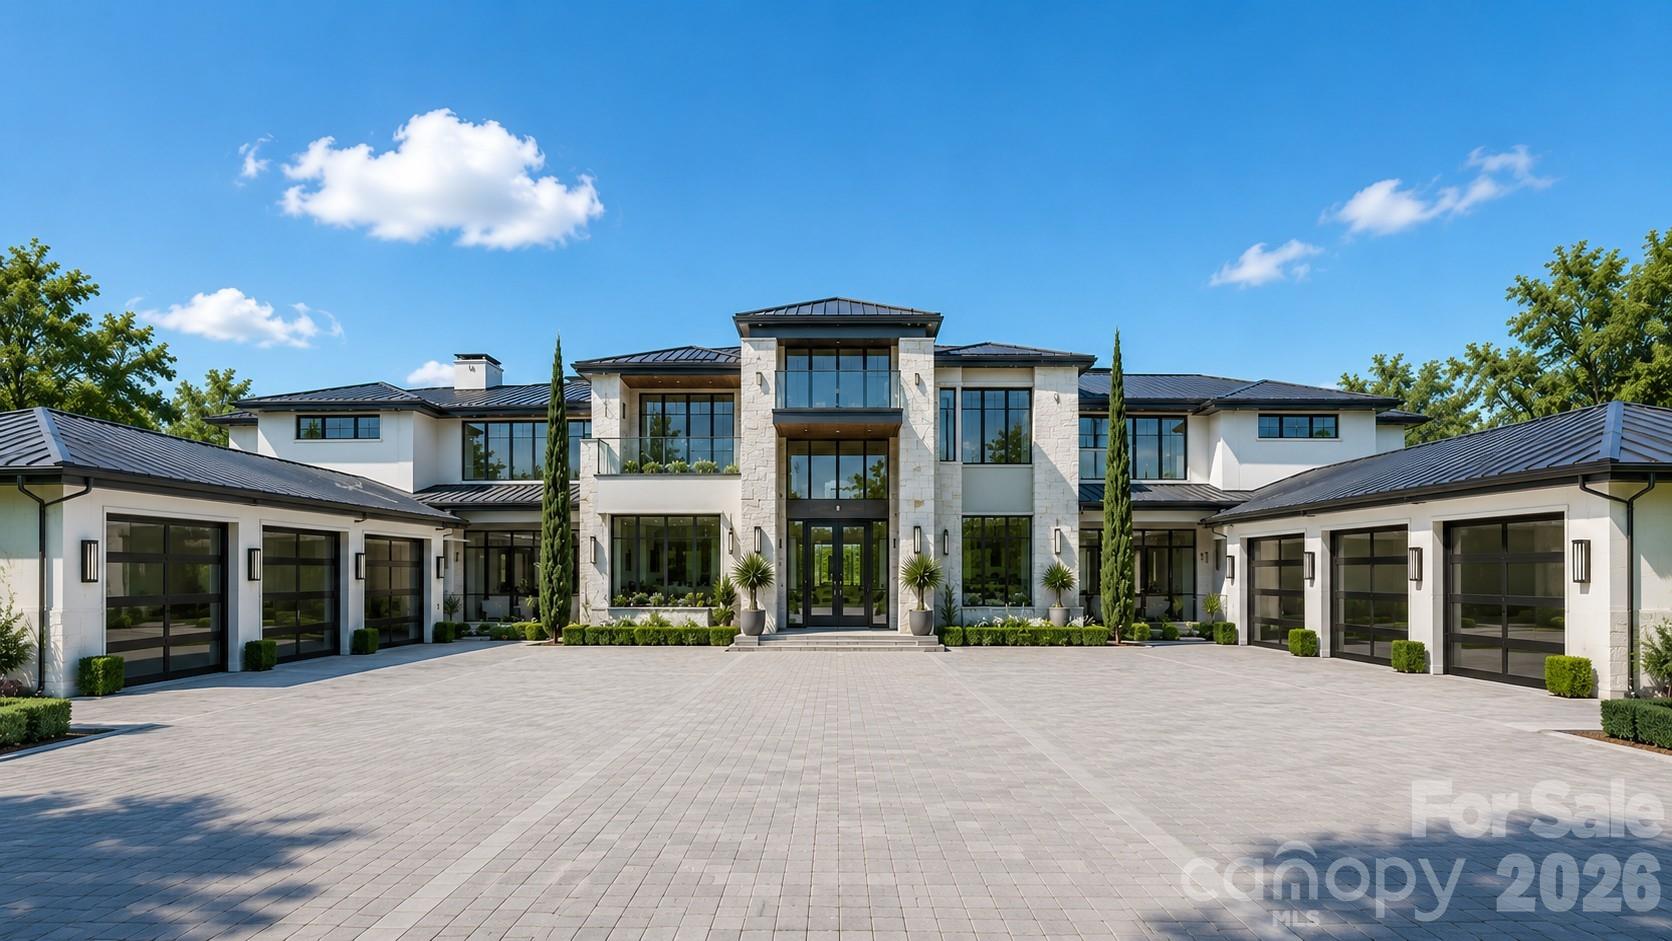
Magnificent custom-built executive manor located within the prestigious gated community of Longview. Perfectly positioned on a rare 1.75-acre double lot, this exceptional estate captures sweeping golf course views while offering the privacy of a beautifully wooded backyard retreat. Resort-style outdoor amenities include a saltwater pool and spa, pool house, and an elegant outdoor kitchen with fireplace, creating an ideal setting for entertaining and everyday luxury.

This sprawling residence is a true work of art, showcasing extraordinary craftsmanship through dramatic millwork, soaring 10+ foot ceilings, grand arched entryways, wide-plank flooring, a breathtaking curved staircase beneath a domed ceiling, five fireplaces, a magnificent two-story library, and a temperature-controlled wine room. A four-bay garage with a dedicated golf cart bay, porte cochère, and circular driveway further enhance the home's distinguished presence.

Thoughtfully and extensively renovated within the past few years, the home seamlessly blends timeless architectural elegance with today's finest finishes, systems, and modern luxuries. This is an extraordinary opportunity to own one of Longview's most iconic estates, offering unmatched privacy, exceptional craftsmanship, and resort-style living in one of the Charlotte area's premier golf communities.
#4401470

Waxhaw

8600 Longview Club Drive

7 Beds

7 Baths

11,279 Sq.Ft.

$7,200,000

MLS#: 4401470

Introducing a masterpiece by one of the city's premier builders, Davis Simonini Signature Homes, and designed by renowned architect, Christopher Phelps. This stunning estate will sit on a private 2-acre, flat, double lot surrounded on all sides by Longview, offering breathtaking water & fairway views. Not being part of Longview, you have no restrictions on style, architecture or plans, so you truly can customize to build whatever you can dream up. With
over 8,000 SF of luxury, this home features 5 BRs, 5 full & 2 half BAs, a 6-car garage, main-level primary suite, chef’s kitchen w/ scullery, & club/game/recreational room w/ bar, golf simulator, wine room and more. A covered terrace w/ outdoor kitchen overlooks an optional custom pool & spa—your private resort. Close to top
shopping/dining: Waverly, Blakeney, Stonecrest & The Bowl. A rare opportunity to build your dream home surrounded by one of Charlotte’s most prestigious communities, without the requirement of joining the club. Renderings are an example of what could be built on this lot. Plans and pricing subject to change based on design created with architect and selections made.
#4357402

Waxhaw

433 Weddington Church Road

5 Beds

5 Baths

8,470 Sq.Ft.

$6,995,000

MLS#: 4357402

Price reduced
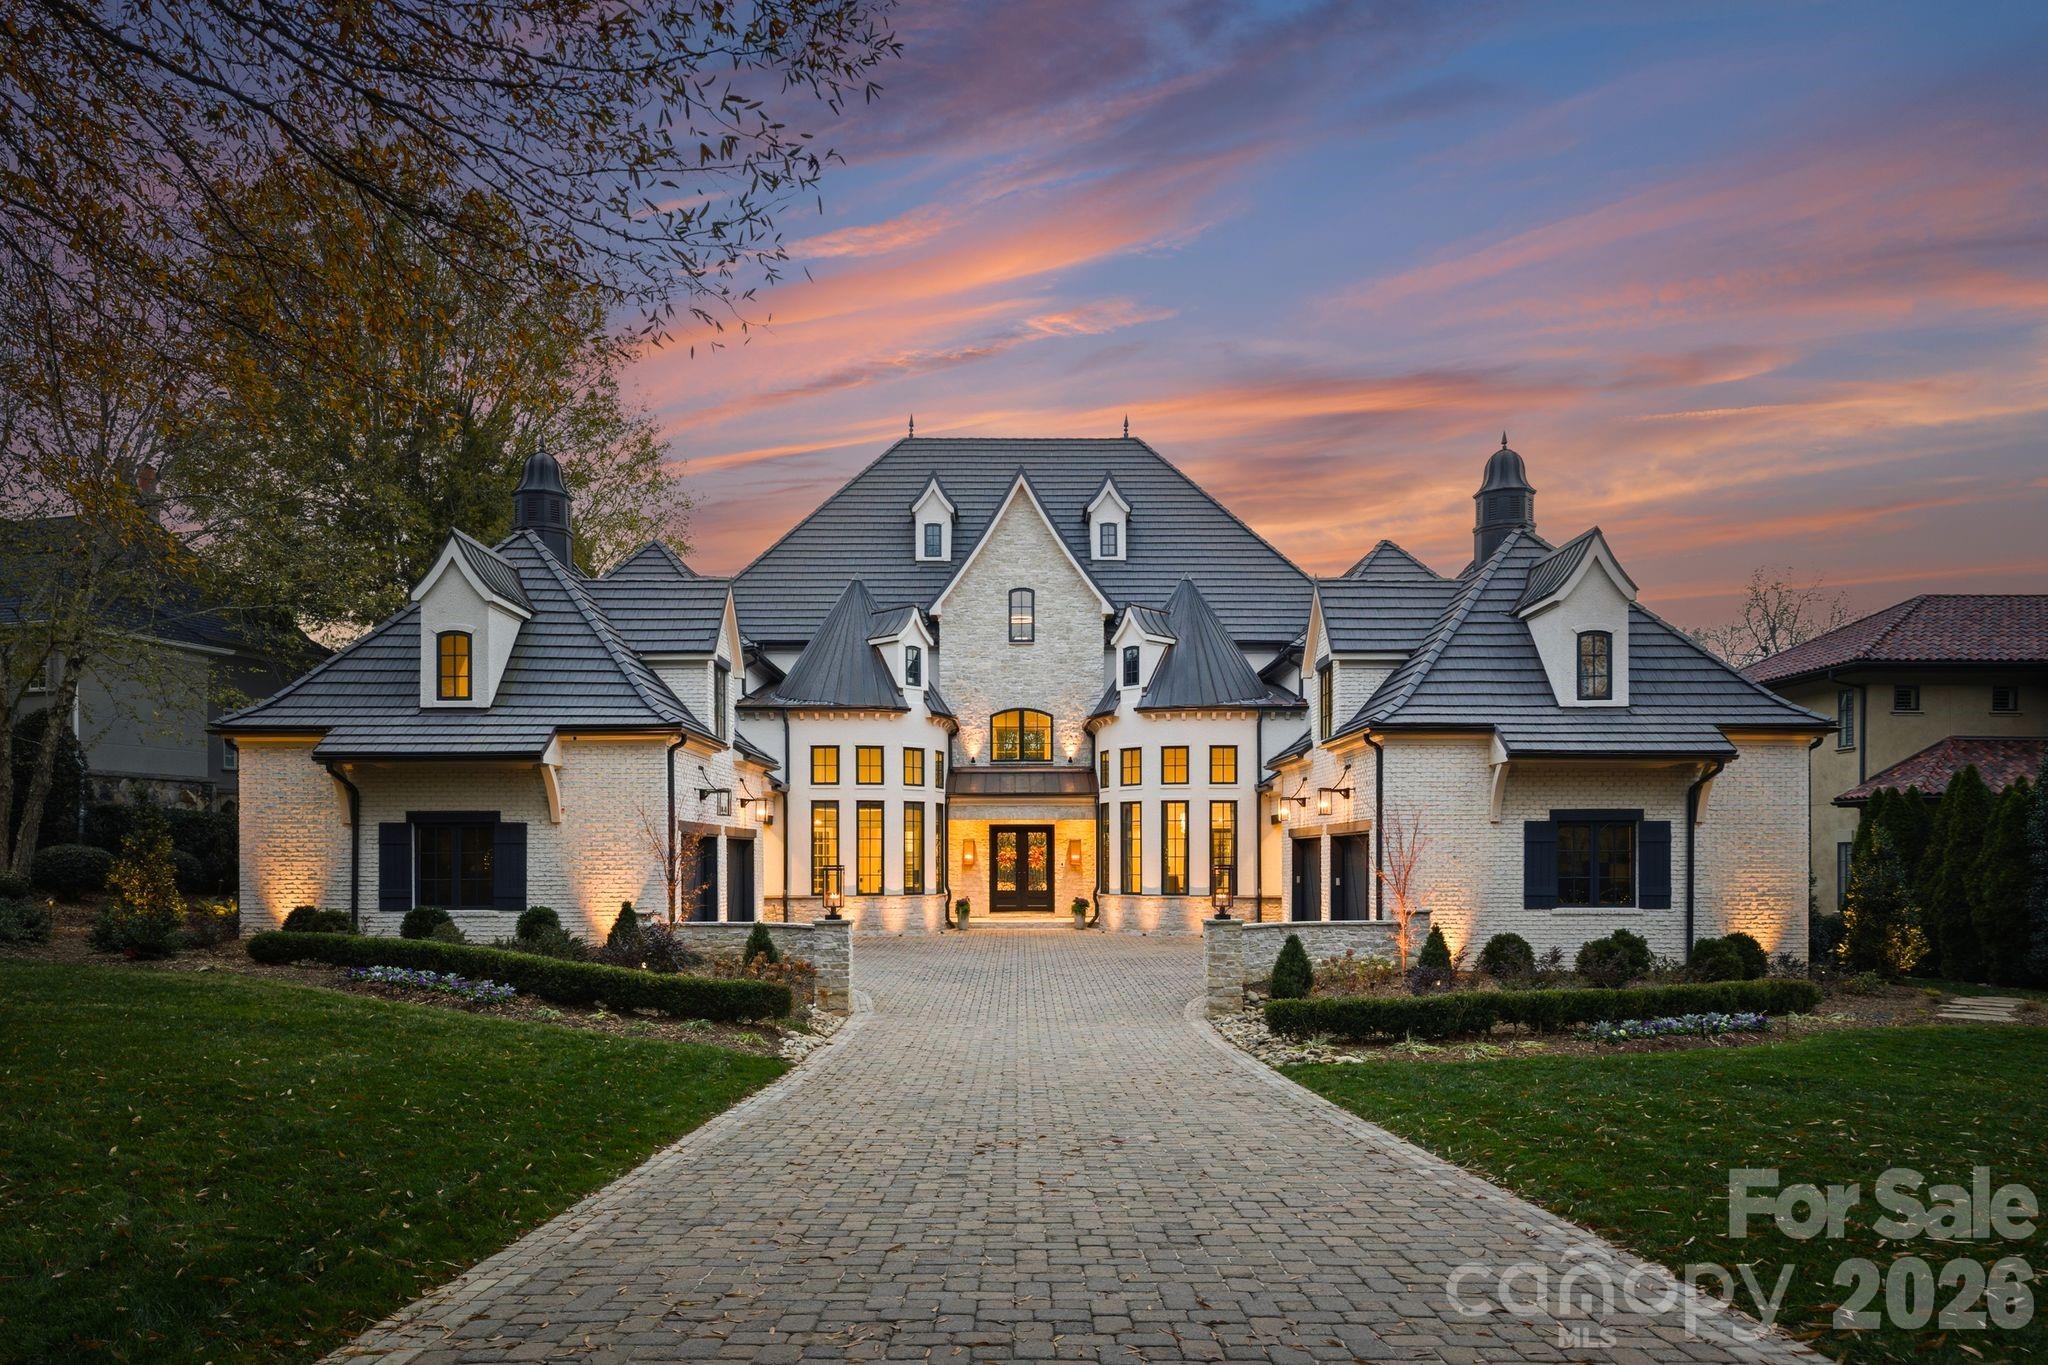
Set within the gates of Longview Country Club and overlooking the sixteenth fairway, this exceptional residence has been completely reimagined by Arcadia Custom Homes from floor to ceiling, inside and out, with only a select few original architectural elements thoughtfully preserved.  The main level is designed for both refined living and effortless entertaining, featuring formal living and dining rooms, a private office, a temperature controlled wine display, and a showstopping chef’s kitchen with a scullery, expansive double islands, and statement underlighting that flows seamlessly into inviting gathering spaces.   The luxurious main level primary suite offers a fireside sitting area, boutique style custom closets, and a spa inspired bath with heated floors, high end finishes and a serene, thoughtfully designed layout. A private elevator services all three levels of the home.
Upstairs, the second level includes four spacious ensuite bedrooms (one is currently being used as a fitness space), a loft, media lounge with bar, secondary laundry room, and office. The third floor presents a versatile game room or flex space, complete with a moody full bath that is ideal for entertaining or a private escape.
Outdoors, covered terraces open to a resort style pool and spa, complemented by a pool house with a convenient half bath, all set against sweeping fairway views.
#4362089

Waxhaw

302 Oakmont Lane

5 Beds

6 Baths

10,315 Sq.Ft.

$6,850,000

MLS#: 4362089

New on site 2 days ago
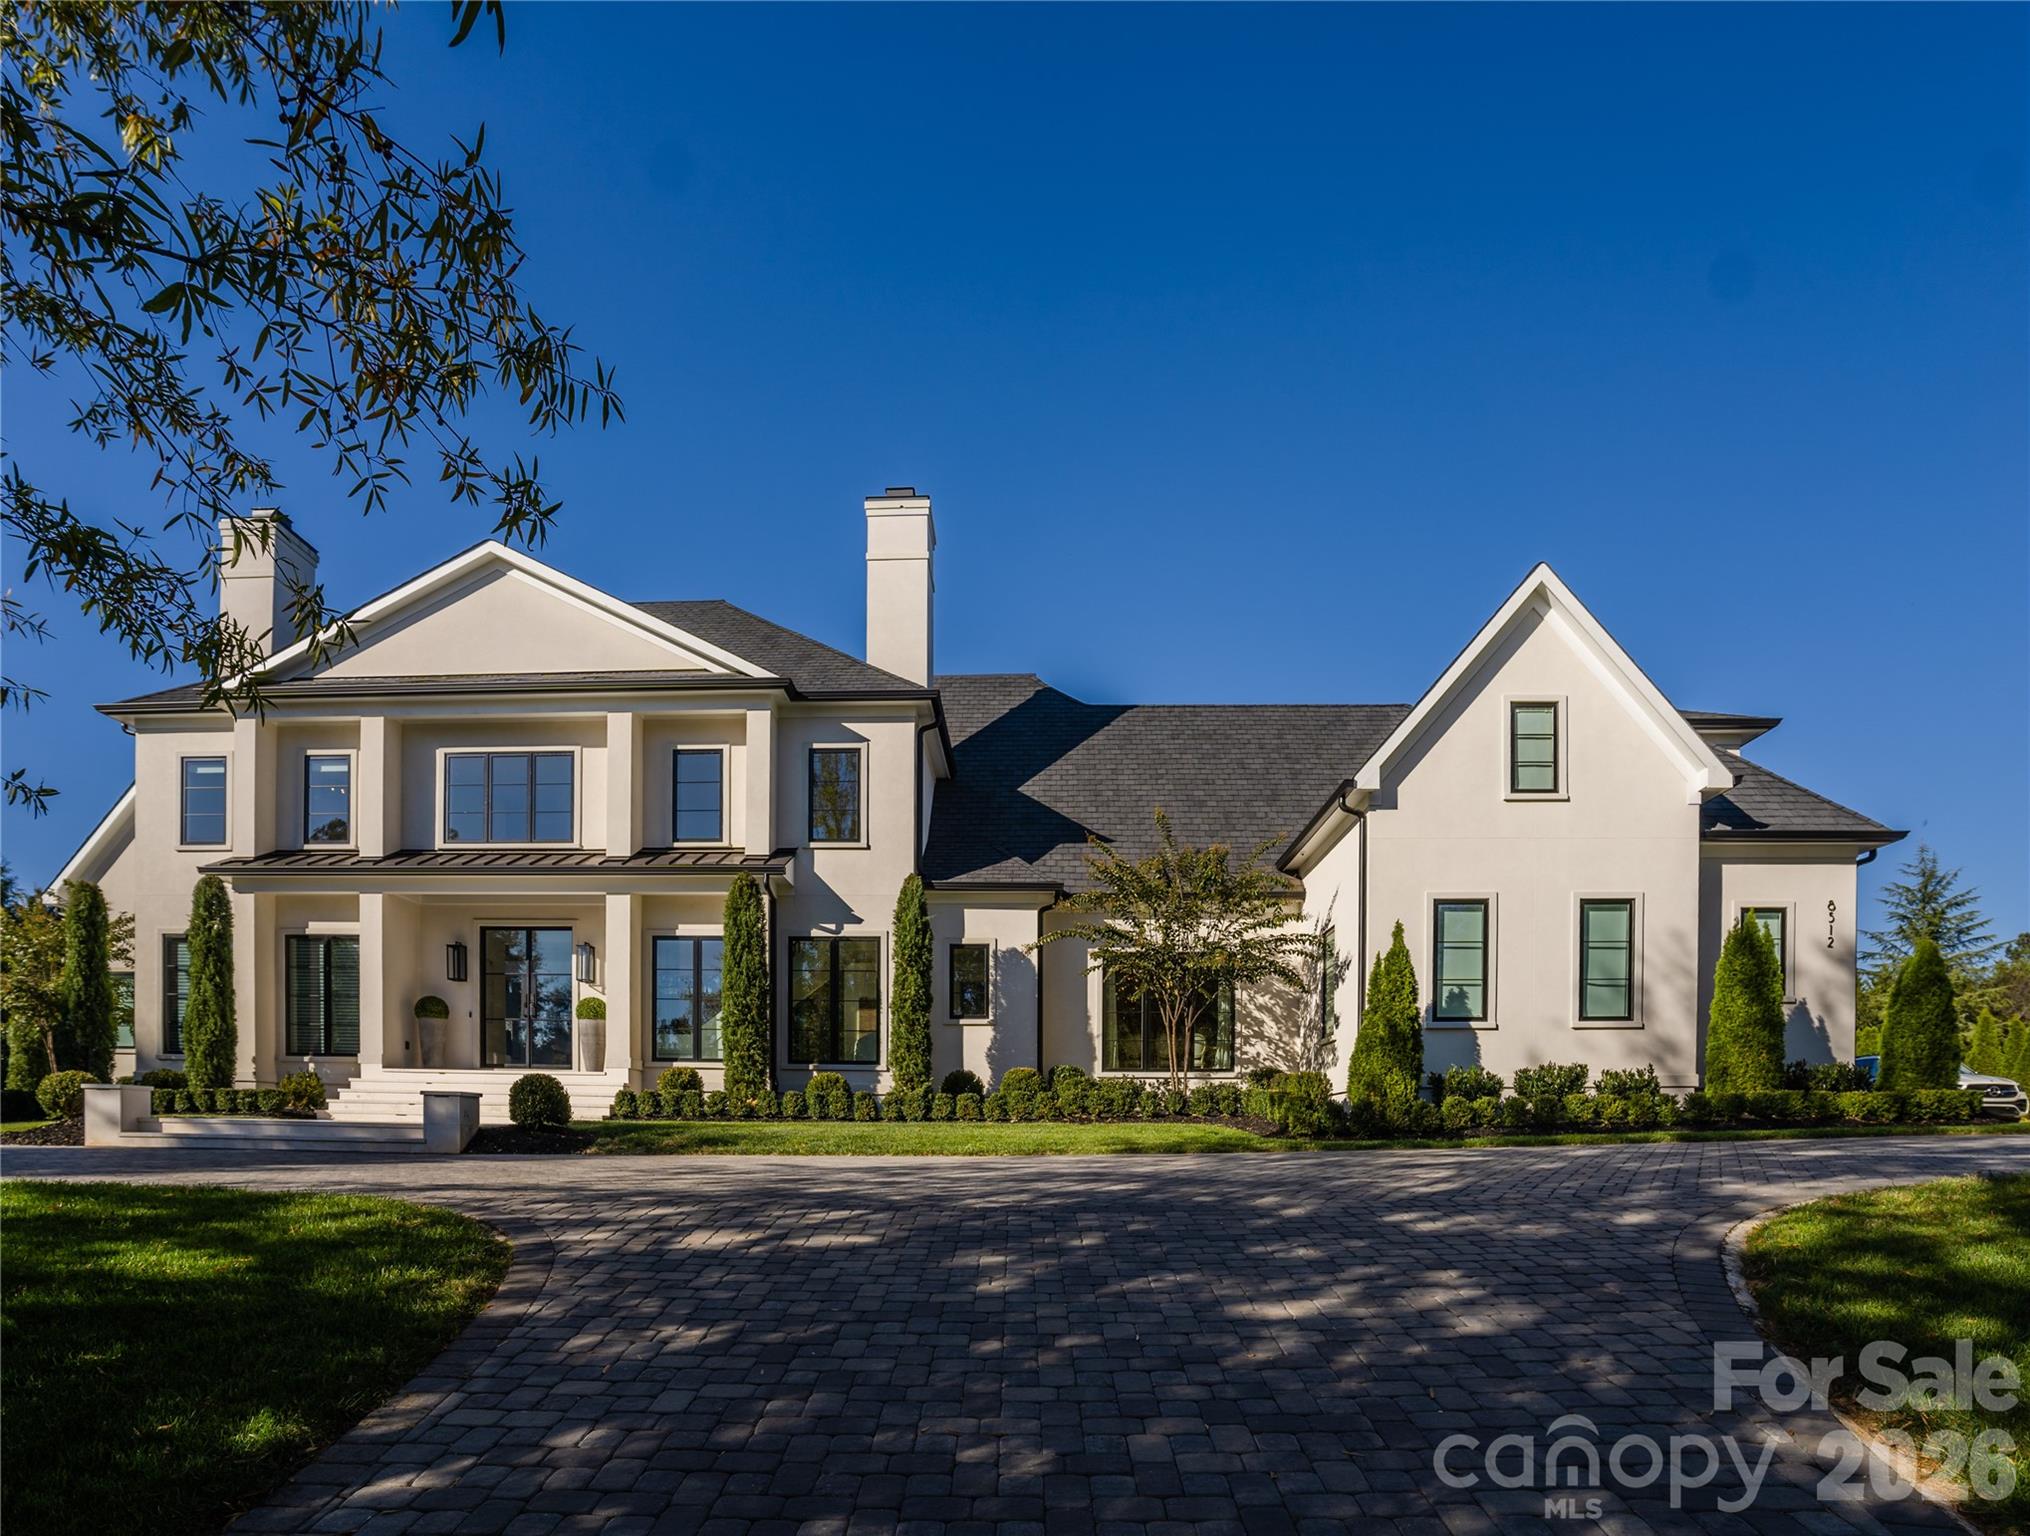
Designed to bring people together, this exceptional custom home in The Club at Longview was originally built as the builder's personal residence, where every detail was thoughtfully considered to maximize natural light, functionality, and seamless indoor-outdoor living. Situated on a rare, fully fenced 1.2-acre double lot, this home is located within one of Charlotte's most sought-after guard-gated golf course communities. Residents enjoy a country club lifestyle with access to The Club at Longview's world-class amenities, including a Jack Nicklaus Signature 18-hole golf course, tennis courts, swimming pools, a fitness center, dining, and a youth lodge. One of the home's defining features is its extraordinary natural light. Oversized windows throughout and two 16-foot-wide sliding glass door systems flood the home with sunshine, creating a bright, open atmosphere that blurs the lines between indoor and outdoor living. Exquisite designer light fixtures further enhance the home's warm yet refined aesthetic. The expansive living areas flow effortlessly to the resort-style backyard, where an impressive 18' x 45' swimming pool with attached spa enjoys full sun exposure from sunrise to sunset. Designed for entertaining on any scale, the home comfortably accommodates everything from intimate family dinners to large gatherings and celebrations with ease. Outdoor living is equally impressive with expansive white travertine decking, lush mature landscaping, a basketball sport court, a built-in grill with under-counter refrigerator, and a gas fire pit with custom travertine seating. The carefully considered floor plan features a private primary suite occupying its own wing of the home with two oversized custom walk-in closets, a secondary bedroom on the main level, and three additional bedrooms upstairs, along with a spacious game room, theater room, and dedicated exercise area. Every closet features custom built-ins, and additional highlights include a conditioned crawl space, spray foam insulated attic, a Culligan Whole Home Carbon Water Filtration System, a Culligan Aqua Cleer Reverse Osmosis Drinking Water System with Mineral Boost Filter, and an EV charger in the 3.5 car heated and cooled garage. More than just a beautiful home, this is a place where memories are made. It offers the perfect setting for everything from lively celebrations and summer days by the pool to quiet evenings with family and friends. Filled with extraordinary natural light, timeless design, and seamless indoor-outdoor living, this home is ready to become the backdrop for its next chapter and the memories its next owners will create. View additional photography and videography of the property at https://www.stylecrafthomesnc.com/california-contemporary.
#4402916

Waxhaw

8512 English Turn Lane 42

5 Beds

4 Baths

7,330 Sq.Ft.

$5,131,700

MLS#: 4402916

properties found. properties found. Page of .

 - property

Send a message

Message successfully sent.

Your message

What is 3 + 4 ?

Reason for contacting?

I agree to receive email communication and understand I can unsubscribe at any time.

I agree to be contacted by Prestino Advantage via call, email, and text for real estate services. To opt out, you can reply 'stop' at any time or reply 'help' for assistance. You can also click the unsubscribe link in the emails. Message and data rates may apply. Message frequency may vary. Privacy Policy

Update Your Temporary Password

Personalize your search

Enter your email and we'll notify you immediately when new listings match what you're looking for.

or enter email address

Already have an account ? Login here

Continue your home search

I agree to receive communications and understand I can unsubscribe at any time.

I agree to be contacted by Prestino Advantage via call, email, and text for real estate services. To opt out, you can reply 'stop' at any time or reply 'help' for assistance. You can also click the unsubscribe link in the emails. Message and data rates may apply. Message frequency may vary. Privacy Policy

Already have an account ? Login here

We use cookies

We use cookies primarily for analytics to enhance your experience. By accepting, you agree to our use of these cookies. You can manage your preferences or learn more about our cookies policy.