
Property
Beds
5
Full Baths
4
1/2 Baths
2
Year Built
2020
Sq.Footage
7,330
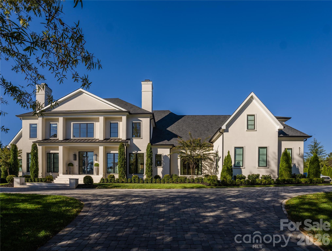
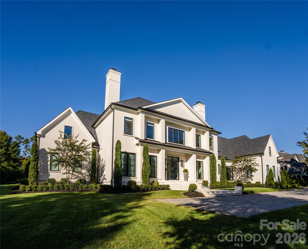
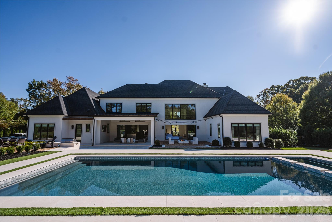
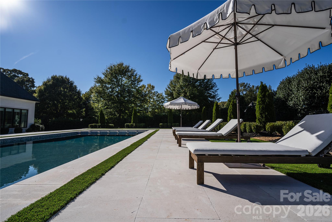
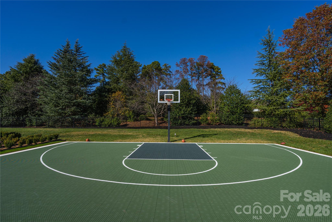
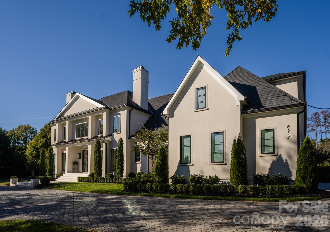
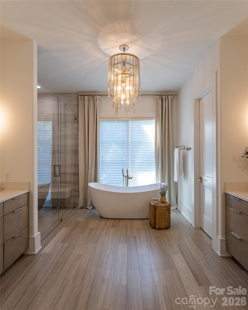
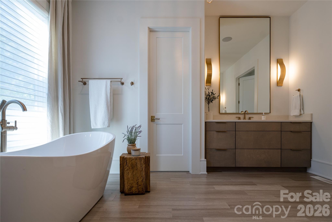
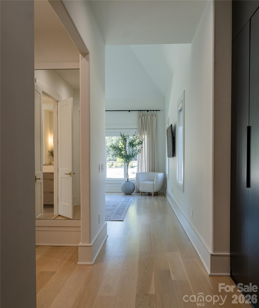
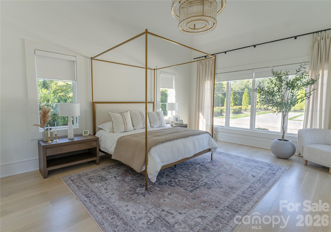
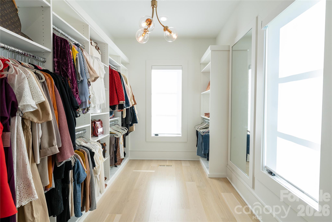
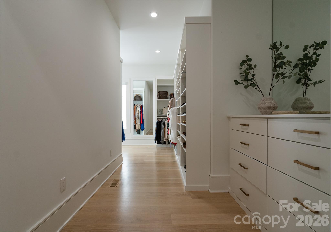
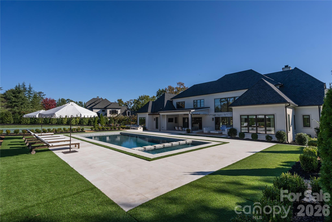
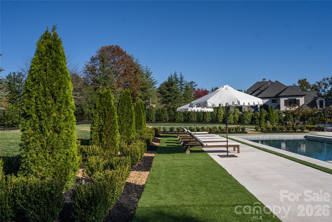
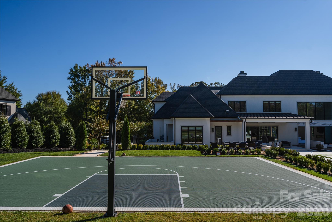
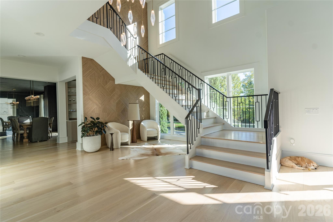
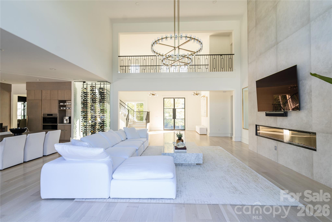
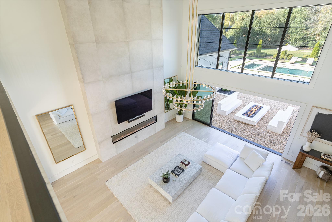
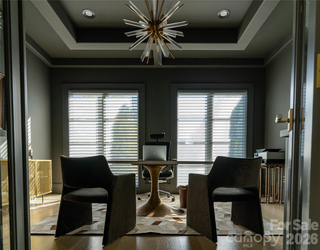
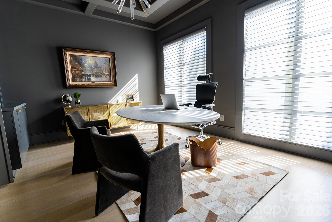
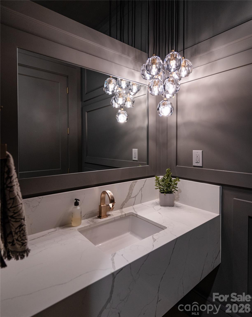
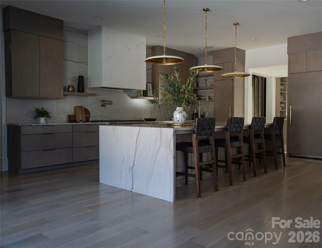
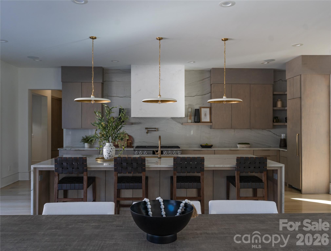
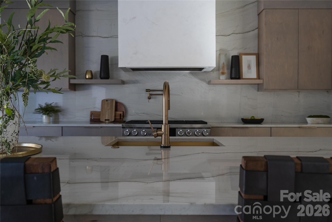
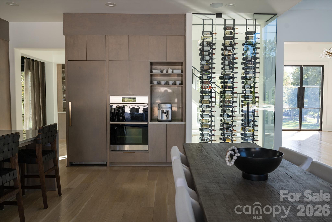
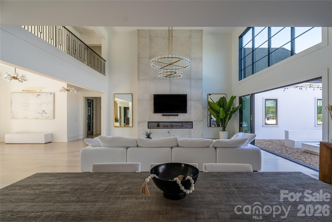
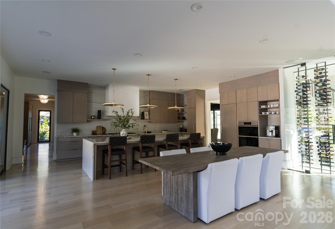
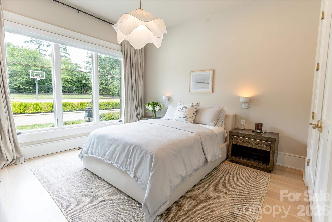
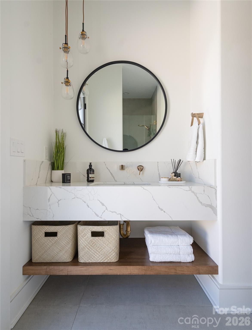
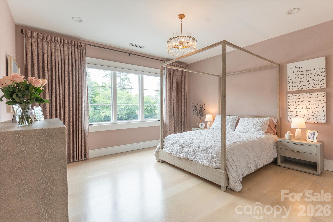
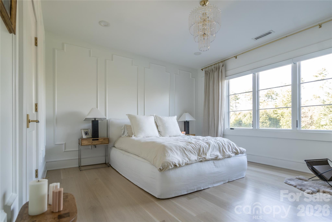
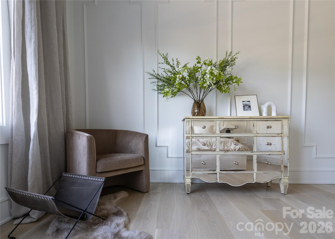
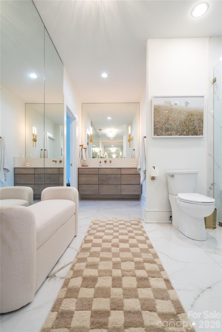
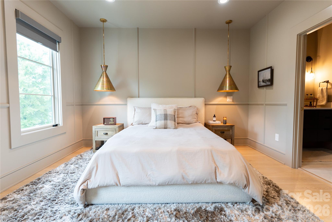
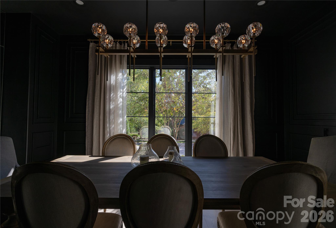
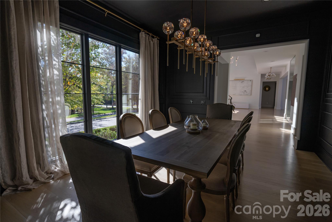
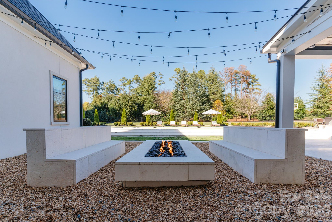
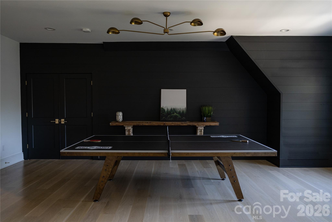
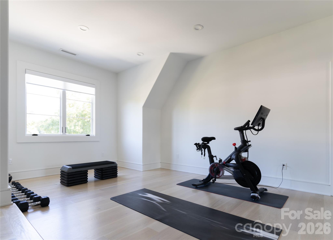
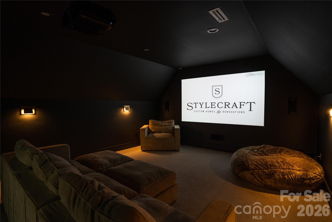
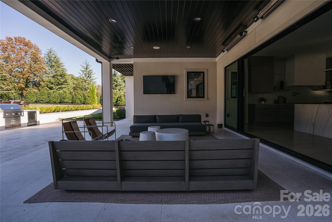
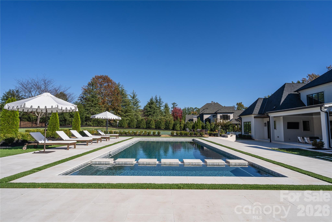
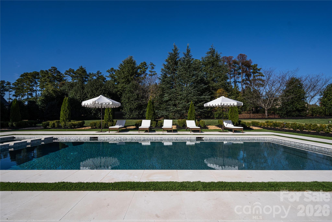
Designed to bring people together, this exceptional custom home in The Club at Longview was originally built as the builder's personal residence, where every detail was thoughtfully considered to maximize natural light, functionality, and seamless indoor-outdoor living. Situated on a rare, fully fenced 1.2-acre double lot, this home is located within one of Charlotte's most sought-after guard-gated golf course communities. Residents enjoy a country club lifestyle with access to The Club at Longview's world-class amenities, including a Jack Nicklaus Signature 18-hole golf course, tennis courts, swimming pools, a fitness center, dining, and a youth lodge. One of the home's defining features is its extraordinary natural light. Oversized windows throughout and two 16-foot-wide sliding glass door systems flood the home with sunshine, creating a bright, open atmosphere that blurs the lines between indoor and outdoor living. Exquisite designer light fixtures further enhance the home's warm yet refined aesthetic. The expansive living areas flow effortlessly to the resort-style backyard, where an impressive 18' x 45' swimming pool with attached spa enjoys full sun exposure from sunrise to sunset. Designed for entertaining on any scale, the home comfortably accommodates everything from intimate family dinners to large gatherings and celebrations with ease. Outdoor living is equally impressive with expansive white travertine decking, lush mature landscaping, a basketball sport court, a built-in grill with under-counter refrigerator, and a gas fire pit with custom travertine seating. The carefully considered floor plan features a private primary suite occupying its own wing of the home with two oversized custom walk-in closets, a secondary bedroom on the main level, and three additional bedrooms upstairs, along with a spacious game room, theater room, and dedicated exercise area. Every closet features custom built-ins, and additional highlights include a conditioned crawl space, spray foam insulated attic, a Culligan Whole Home Carbon Water Filtration System, a Culligan Aqua Cleer Reverse Osmosis Drinking Water System with Mineral Boost Filter, and an EV charger in the 3.5 car heated and cooled garage. More than just a beautiful home, this is a place where memories are made. It offers the perfect setting for everything from lively celebrations and summer days by the pool to quiet evenings with family and friends. Filled with extraordinary natural light, timeless design, and seamless indoor-outdoor living, this home is ready to become the backdrop for its next chapter and the memories its next owners will create. View additional photography and videography of the property at https://www.stylecrafthomesnc.com/california-contemporary.
Features & Amenities
Interior
-
Total Bedrooms
5
-
Bathrooms
4
-
1/2 Bathrooms
2
-
Above Grade Finished Area
7330.0
-
Basement YN
NO
-
Cooling YN
YES
-
Cooling
Central Air, Heat Pump, Multi Units, Zoned
-
Fireplace YN
YES
-
Heating YN
YES
-
Heating
Central, Forced Air, Zoned
-
Pet friendly
N/A
Exterior
-
Garage
Yes
-
Garage spaces
3
-
Parking
Garage Faces Side
-
Pool
Yes
-
Pool Features
Heated, In Ground, Pool/Spa Combo, Salt Water
Area & Lot
-
Property Type
Residential
-
Property Sub Type
Single Family Residence
Price
-
Sales Price
$5,131,700
-
Sq. Footage
7,330
-
Price/SqFt
$700
HOA
-
Association
YES
-
Association Fee 2
$1,338
-
Association Fee
$5,940
-
Association Fee Frequency
Annually
-
Association Fee 2 Frequency
Monthly
-
Association Fee Includes
N/A
School District
-
Elementary School
Rea View
-
Middle School
Marvin Ridge
-
High School
Marvin Ridge
Property Features
-
New Construction
NO
-
Senior Community YN
NO
-
Sewer
Public Sewer
-
Water Source
Public
Schedule a Showing
Showing scheduled successfully.
Mortgage calculator
Estimate your monthly mortgage payment, including the principal and interest, property taxes, and HOA. Adjust the values to generate a more accurate rate.
Your payment
Principal and Interest:
$
Property taxes:
$
HOA fees:
$
Total loan payment:
$
Total interest amount:
$
Location
County
Union
Elementary School
Rea View
Middle School
Marvin Ridge
High School
Marvin Ridge
Listing Courtesy of Martha Barbu , Keller Williams South Park
RealHub Information is provided exclusively for consumers' personal, non-commercial use, and it may not be used for any purpose other than to identify prospective properties consumers may be interested in purchasing. All information deemed reliable but not guaranteed and should be independently verified. All properties are subject to prior sale, change or withdrawal. RealHub website owner shall not be responsible for any typographical errors, misinformation, misprints and shall be held totally harmless.

Agent
Mary Patrella
Call Mary today to schedule a private showing.

* Listings on this website come from the FMLS IDX Compilation and may be held by brokerage firms other than the owner of this website. The listing brokerage is identified in any listing details. Information is deemed reliable but is not guaranteed. If you believe any FMLS listing contains material that infringes your copyrighted work please click here to review our DMCA policy and learn how to submit a takedown request.© 2024 FMLS.
Related Properties
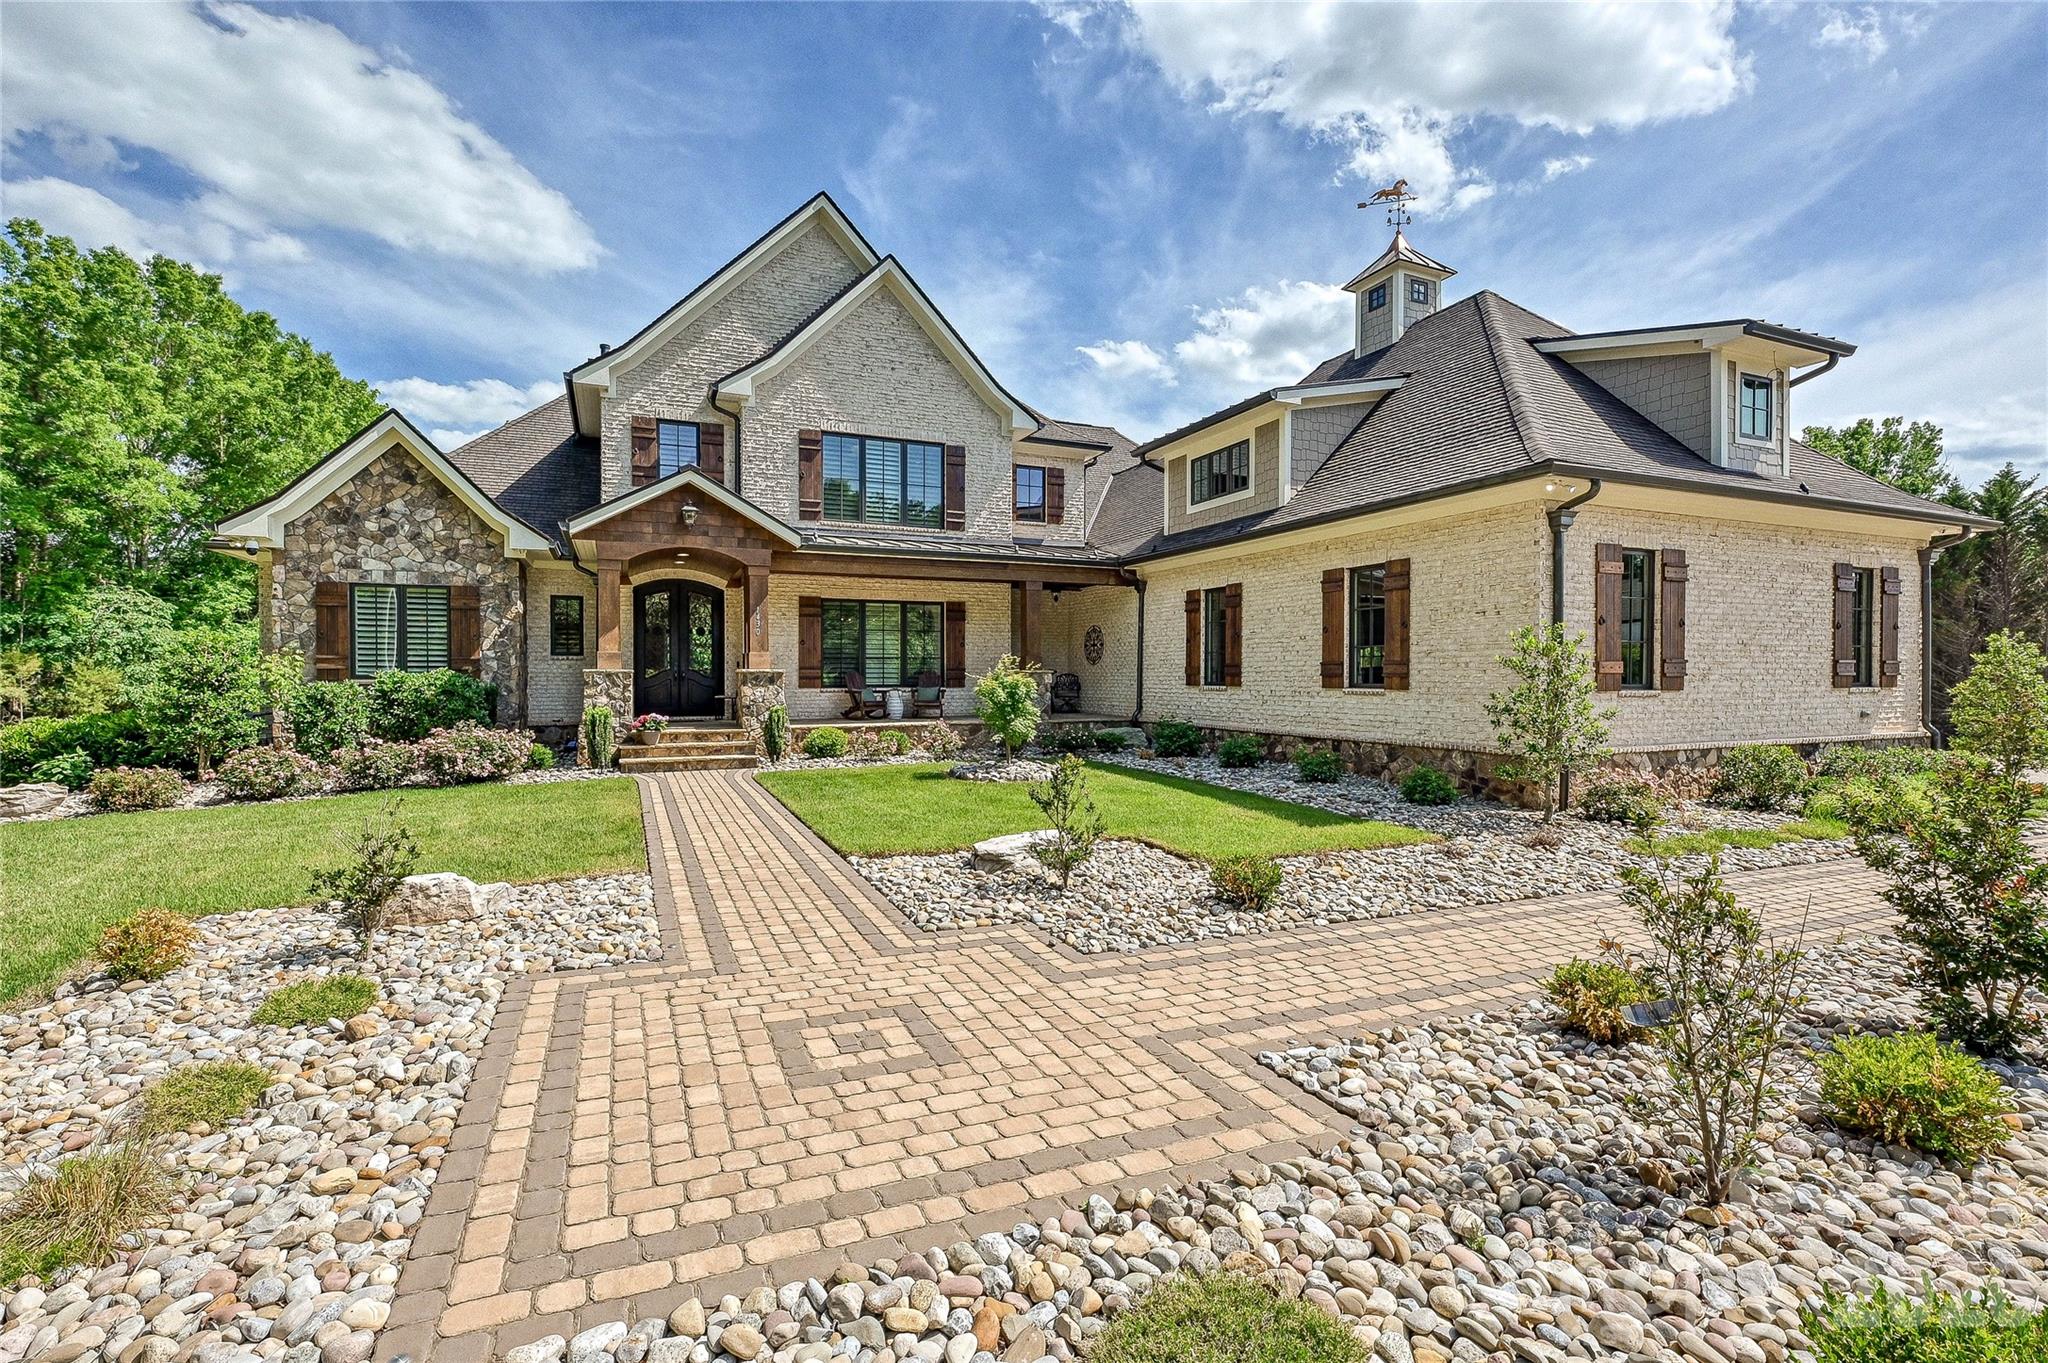
Waxhaw
1430 Rosehill Drive
6 Beds
5 Baths
8,419 Sq.Ft.
$4,250,000
MLS#: 4380185
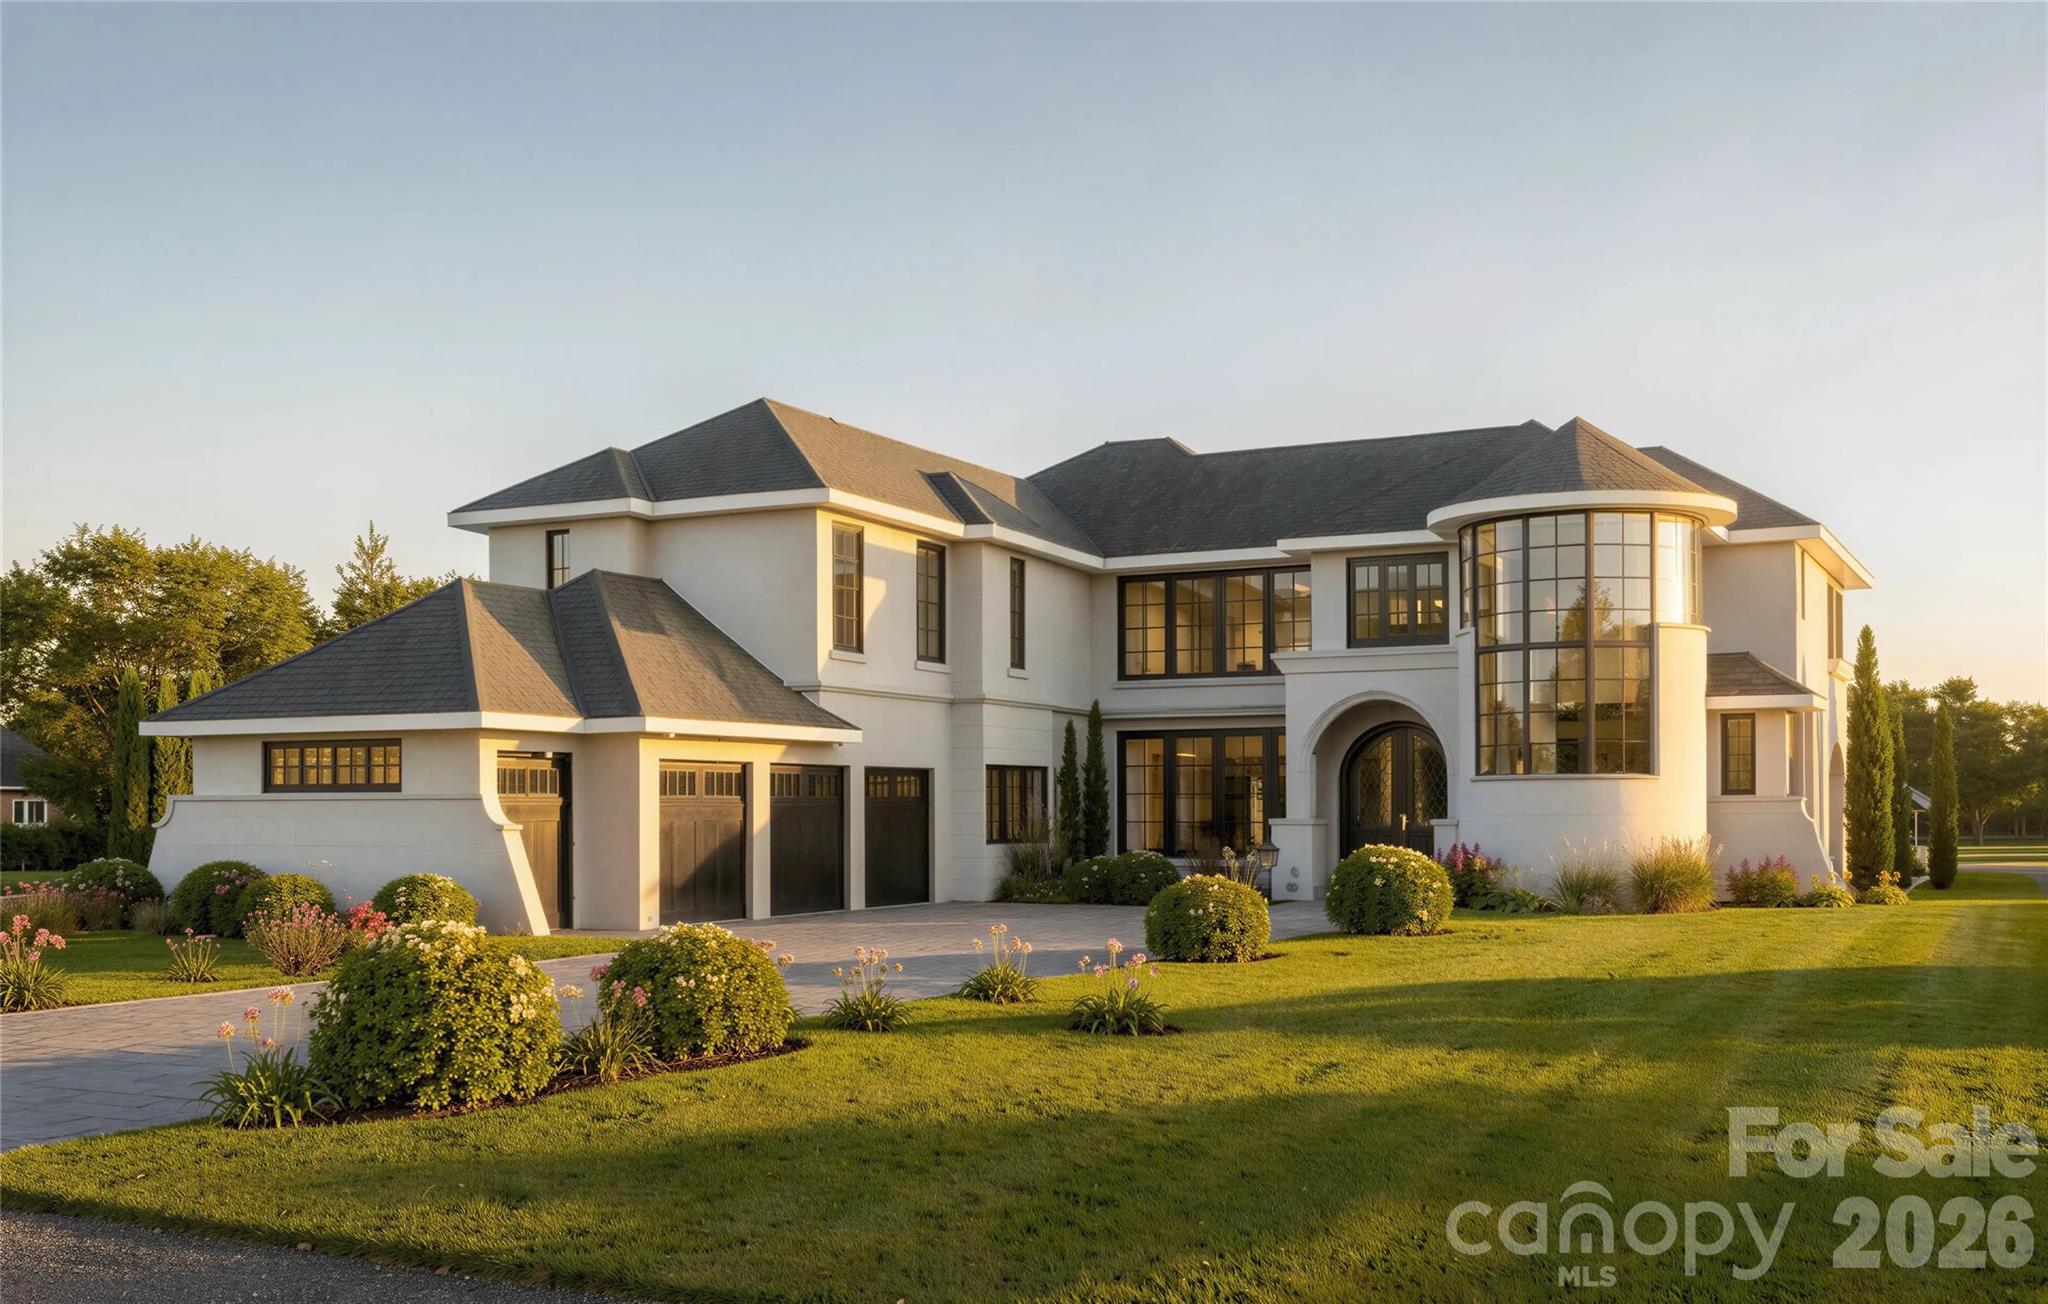
Waxhaw
504 Bear Paw Drive
4 Beds
4 Baths
5,400 Sq.Ft.
$4,655,000
MLS#: 4376310
