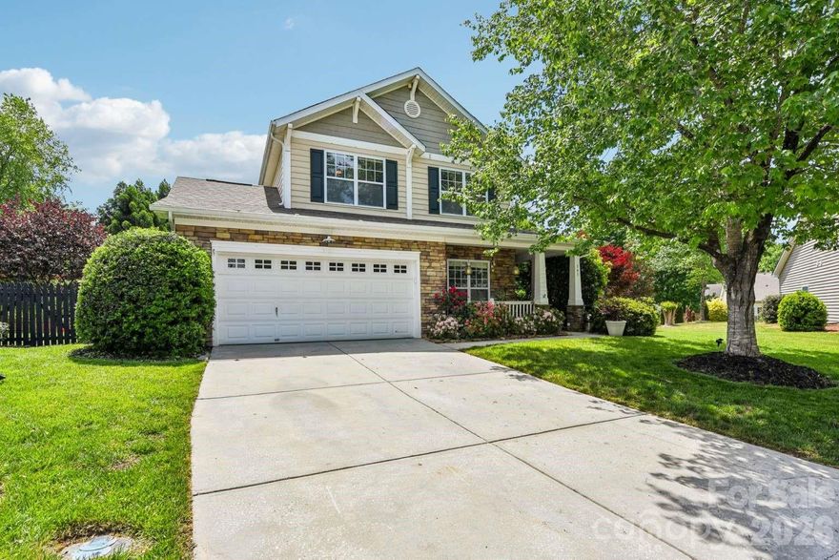
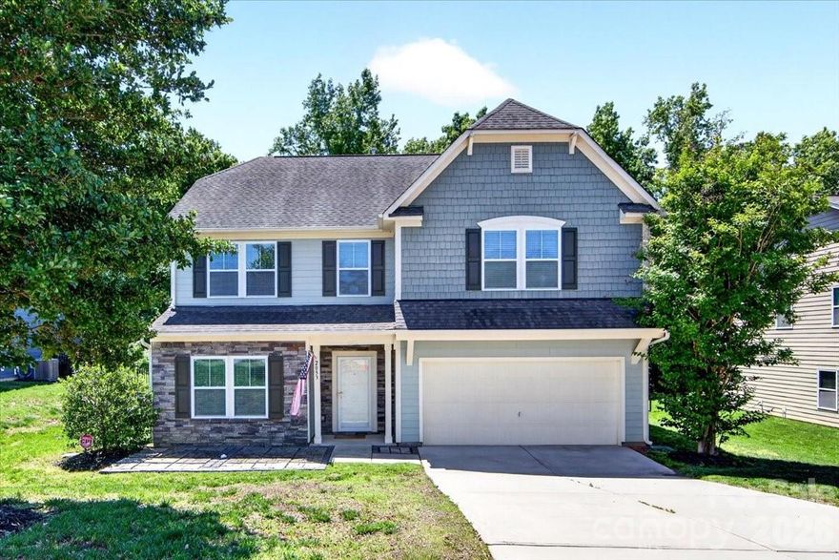
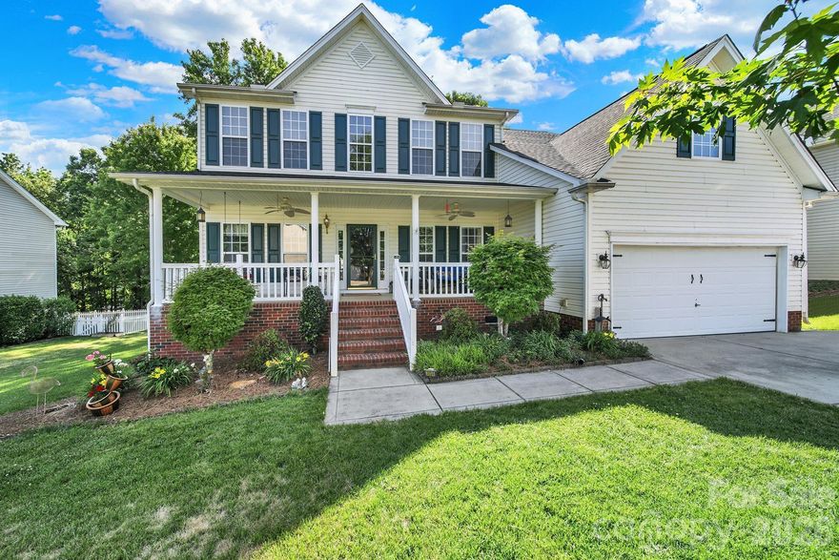
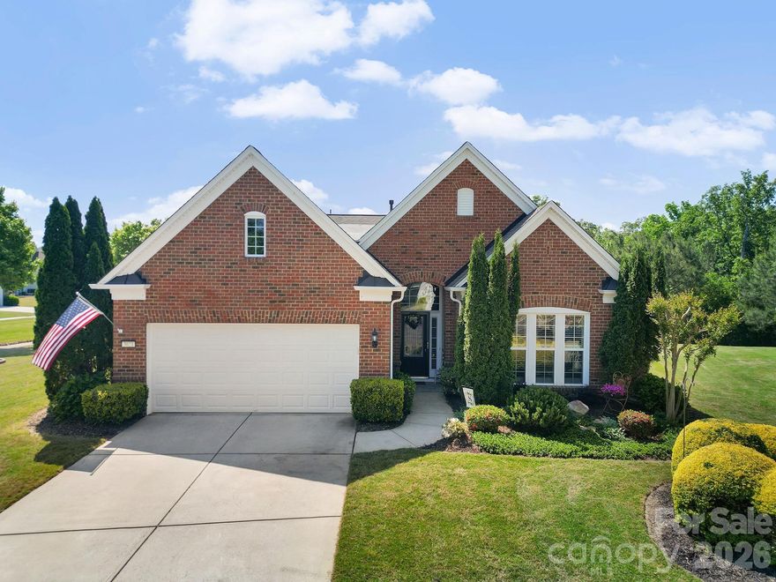
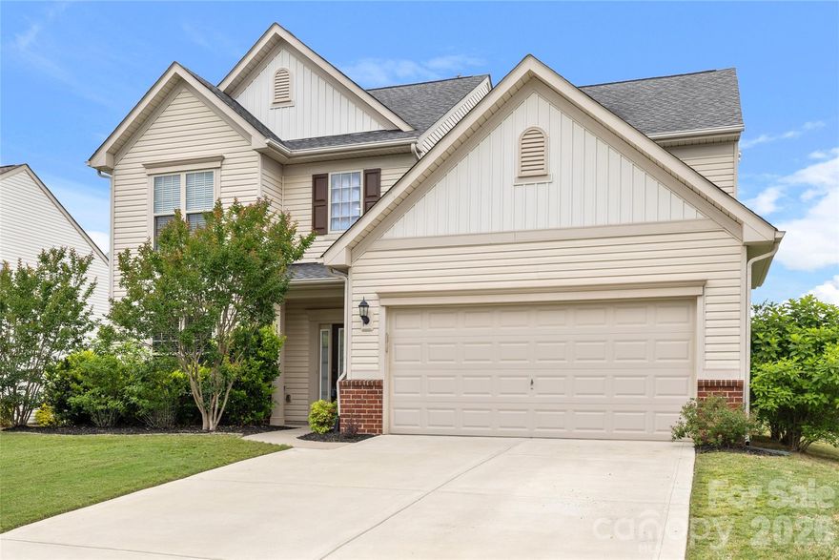
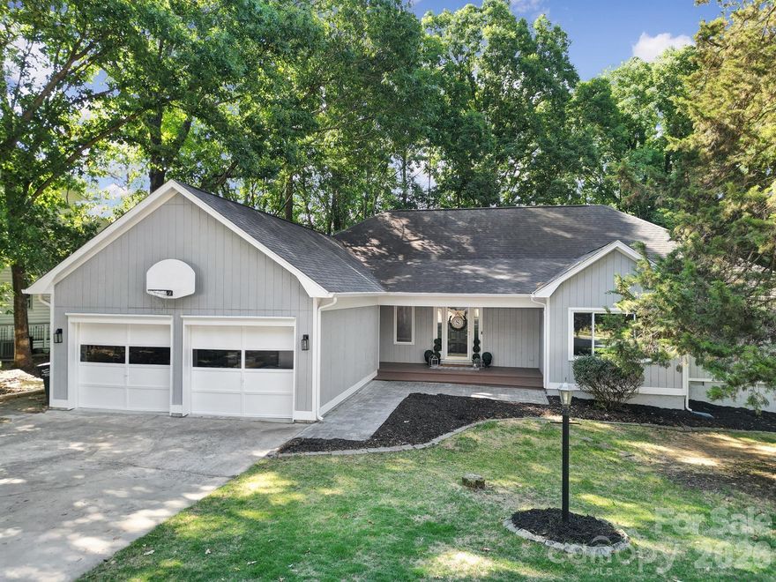
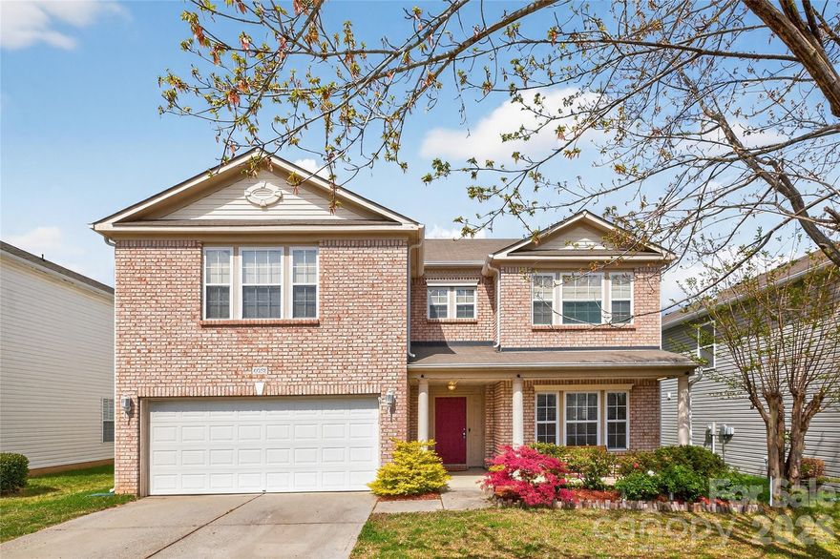
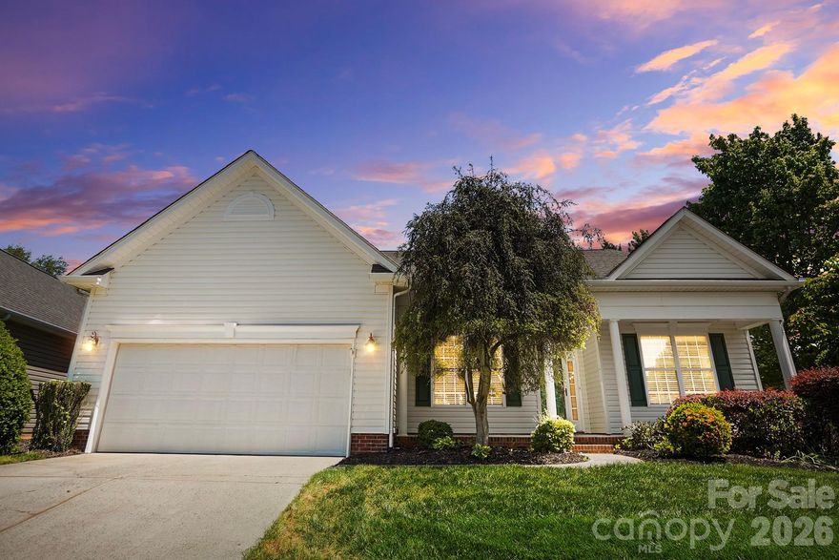
One of the most popular communities provided by {{page_data.agentName}}

Fort Mill / Tega Cay

One of the most popular communities provided by Prestino Advantage

Fort Mill / Tega Cay

About Fort Mill / Tega Cay

Tucked along the scenic Catawba River and just minutes from Charlotte, Fort Mill and Tega Cay are two of the most desirable places to live in York County, South Carolina.

Known for top-rated Fort Mill School District schools, welcoming neighborhoods, and a strong sense of community, these towns attract families, professionals, retirees, and relocations from across the country. Residents enjoy the balance of small-town charm with convenient access to Charlotte’s business hubs, airport, dining, and entertainment.

Tega Cay offers lakefront living on Lake Wylie, golf course communities, marinas, and miles of walking and biking trails. Fort Mill features master-planned neighborhoods, historic charm, vibrant local businesses, and easy commuter access via I-77.

Buyers often ask:

• Is Fort Mill a good place to raise a family?

• What are the property taxes compared to North Carolina?

• How far is the commute to Charlotte?

• What types of homes are available in Tega Cay?

From waterfront homes and golf course properties to new construction, townhomes, and established neighborhoods, Fort Mill and Tega Cay offer options for every stage of life.

Life here feels intentional — rooted in tradition, connected to nature, and open to growth.

Whether you’re relocating, upsizing, downsizing, or investing, Fort Mill and Tega Cay offer more than beautiful homes. They offer community, opportunity, and a lifestyle that feels both peaceful and connected.
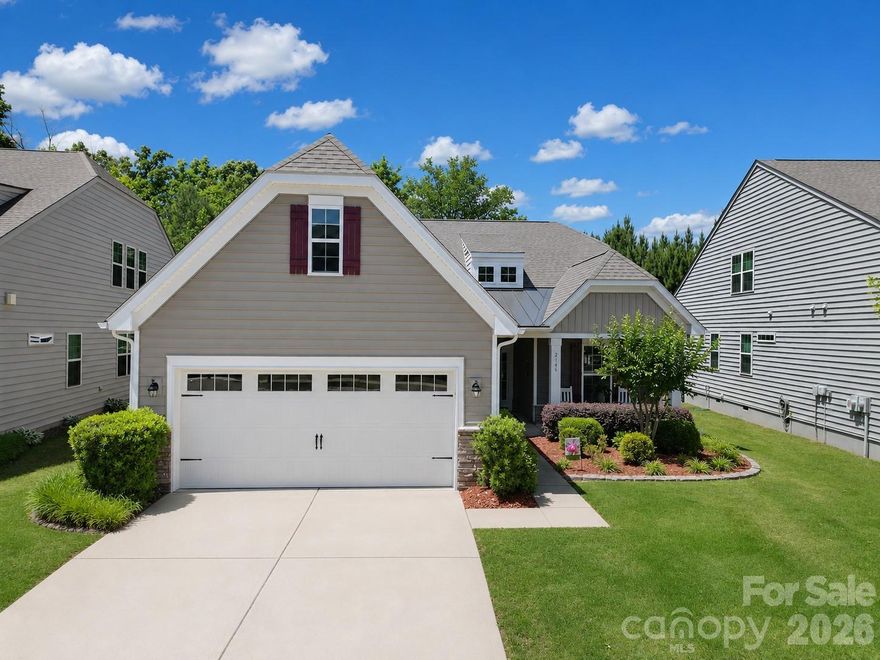

One of the most popular communities provided by Prestino Advantage
582
# of Listings
3
Avg # of Bedrooms
$254
Avg. $ / Sq.Ft.
$595,375
Med. List Price

Browse Fort Mill / Tega Cay Real Estate Listings

246 Properties Found. Page 14 of 17.

New on site today
Prepare to fall in love with this beautifully upgraded 3-bedroom, 3-bathroom 1.5-story home offering the perfect blend of comfort, style, and outdoor living. From the inviting covered front porch to the private fenced backyard oasis, every detail has been thoughtfully designed for everyday living and entertaining.

Step inside to discover luxury vinyl plank flooring throughout the main level, creating a seamless and modern feel. The spacious open-concept layout flows effortlessly into the upgraded chef’s kitchen, featuring premium finishes, abundant cabinetry, large island, countertops, and plenty of space for cooking, gathering, and hosting.

The primary suite offers a relaxing retreat with a massive walk-in closet and beautiful master bathroom.  While the two additional bedrooms have two full bathrooms nearby to provide flexibility for guests, family, or a home office setup.

Private home office with elegant French doors offers the perfect blend of functionality and style — ideal for working from home, studying, or creating a quiet retreat. The glass-paneled doors provide added privacy while allowing natural light to flow throughout the space.

Outdoor living truly shines with multiple entertainment spaces, including an enclosed and screened back porch perfect for year-round enjoyment. Relax under the stars in the hot tub or entertain guests on the stunning stamped concrete patio and separate paver patio, all surrounded by the privacy of a fully fenced and wooded private backyard.  Exceptional storage throughout, designed to keep everyday living organized and clutter-free.

Enhancing the home's curb appeal, customizable Govee outdoor lighting adds a modern touch to the front exterior. Perfect for everyday ambience, holiday displays, or special occasions, the smart lighting system offers vibrant colors, programmable settings, and convenient app-controlled features to make the home stand out day and night.

All in the highly desirable Waterside at the Catawba community located within the award-winning Fort Mill School District with resort-style community amenities including 2 pools, fitness center, tennis courts, walking trails, and kayak launch.
#4382078

Fort Mill

2146 Winhall Road

3 Beds

3 Baths

2,359 Sq.Ft.

$564,900

MLS#: 4382078

Welcome to your dream home located in the heart of Charlotte metro! This spacious residence combines modern amenities with classic charm, offering comfort and convenience for you and this home shines inside and out with an impressive outdoor area. Key Features • Address: 541 Marblewood Court, Fort Mill, SC 29708 • Price: $562,500 • Bedrooms: 3 • Bathrooms: 2 1/2 • Square Footage: 2,280 • Lot Size: 0.4 acres • Year Built: 2006 • Garage: 2-car attached garage • Subdivision: Whitley Mills • School District: Top-rated – Fort Mill School District Interior Highlights • Open-concept living/dining area with fresh LVP flooring and tiled kitchen/breakfast nook • Refreshed kitchen featuring granite countertops, stainless steel appliances, glass subway tile backsplash, built in Keurig in refrigerator • Luxurious primary suite with walk-in closet and updated en-suite spa bathroom • Energy-efficient windows and central air conditioning • Tankless water heater and upgraded piping throughout the house • Laundry room with front end washer dryer on bedroom level Exterior Features • Oasis in the city; step outside to private water features, in-ground pool and koi pond, wrapped by mature trees, bushes and flower beds and a fully fenced back yard • Full irrigation system and dedicated meter • In-ground pool • Private backyard patio and cabana, perfect for entertaining and relaxing • Koi pond water feature • Front porch with mature landscape and room for outdoor seating • Minutes to Anne Springs Close Greenway, Kinsley and Baxter Village with parks, walking trails, and shopping centers Additional Information • Move-in ready condition • Pet-friendly neighborhood with dog parks • Community clubhouse and pool area • HOA fees: low monthly fees • Quick access to major highways 1-77 and public transportation • 20 minutes to Charlotte International Airport
#4380947

Fort Mill

541 Marblewood Court

3 Beds

2 Baths

2,283 Sq.Ft.

$562,500

MLS#: 4380947

Welcome to 2053 Pine Siskin Court, a beautifully maintained home nestled in the highly sought-after Fox Ridge community of Indian Land. Located on a friendly cul-de-sac and just minutes from shopping, dining, and everyday conveniences, this home offers the perfect blend of comfort, style, and location.

Step inside to discover a bright and spacious open floorplan filled with natural light and designed for effortless living and entertaining. The heart of the home is the stunning chef’s kitchen, featuring granite countertops, a gas cooktop, stainless steel appliances, marble backsplash, crisp white cabinetry, a butler’s pantry, and an oversized island perfect for gathering with family and friends. The kitchen flows seamlessly into the great room, creating an inviting space ideal for entertaining or relaxing at home.

After a long day, unwind on the back patio overlooking mature trees and peaceful natural surroundings, your own private outdoor retreat.

Upstairs, the spacious primary suite offers a relaxing escape with a spa-inspired bathroom and a large walk-in closet. Thoughtfully separated from the additional three bedrooms by a versatile loft area, the layout provides both privacy and flexibility. The loft makes an excellent home office, media space, or play area.


Conveniently located near the popular RedStone shopping and dining district at Highway 521 and Highway 160, this home also offers quick access to Ballantyne, Fort Mill, and I-485 for an easy commute.

With its desirable location, functional layout, and stylish finishes, 2053 Pine Siskin Court is a home you won’t want to miss. Schedule your private showing today!
#4381919

Fort Mill

2053 Pine Siskin Court

4 Beds

2 Baths

2,821 Sq.Ft.

$560,000

MLS#: 4381919

Discover this charming home, perfectly situated on a private wooded lot. Designed for both comfort and function, the open-concept floor plan is flooded with natural light and features a spacious 2-story living area, kitchen in the heart of the home with ample cabinetry and counter space. Primary bedroom is on the main level with it's own ensuite bath and two large closets. Heads upstairs to find 3 additional bedrooms and a bonus room on the upper level and dedicated office down on the main level. Step outside to enjoy your private backyard oasis—ideal for entertaining, relaxing, or simply enjoying the peaceful surroundings. Both HVAC units replaced in the last 8 years, gutter guards on rear of home, and a new roof in 2022. Located just minutes from shopping, dining, & top-rated schools, this home offers the perfect blend of it all.
#4382782

Fort Mill

3756 Leela Palace Way

4 Beds

2 Baths

2,837 Sq.Ft.

$559,000

MLS#: 4382782

Curb Appeal! Homesite! Location! Amenities! This is a MUST SEE STUNNING Willow Bend model in the 55+ Golf Community of popular Sun City Carolina Lakes!

Step through a charming, covered entryway framed by transom and surrounding windows that flood the space with natural light. The thoughtfully designed kitchen sits at the front of the home and features white cabinets, a center island with bar seating, stainless steel appliances, tile backsplash, roll-out drawers, and a sunny breakfast nook, complete with a convenient computer niche area.

A pass-through window with breakfast bar connects the kitchen to the open dining and living areas, creating an ideal layout for entertaining. The dining area is highlighted by a stylish chandelier and flows seamlessly into the inviting living room, anchored by a gas log fireplace with elegant picture frame molding and a classic mantel.

Be prepared to relax & unwind in the COZY 3 season room, an extension of the main living area. Intentionally designed with shiplap wall, LVP flooring, ceiling fan...It is Outdoor Living at it's finest! Ideal for enjoying coffee in the morning & warm evenings - plus a custom paver patio surrounded by beautiful custom designed landscaping.

At the rear of the home, the expansive primary suite offers a peaceful escape, featuring a tray ceiling with fan and private ensuite bath. Relax in the soaking tub or enjoy the glass-enclosed shower, complemented by a dual-sink vanity and custom walk-in closet.

A spacious secondary bedroom with access to a full hall bath provides comfortable accommodations for guests.
Double glass doors lead to a private home office or study - perfect for remote work, craft space or a quiet retreat. 

Other notable features include custom lighting, crown molding, trey ceiling & Epoxy garage floor. Hot Water Heater - 2023 and Furnace - 2025.

Experience the exceptional lifestyle of Sun City Carolina Lakes, where resort-style amenities include golf, tennis, indoor & outdoor pools, clubhouse, social lodge, pickleball, water access, dog park, softball field and social clubs for every interest. Not to mention those low SC Taxes! Conveninetly located to local grocery, shopping, restaurants, medical, banking and the Del Webb Library.
#4375079

Fort Mill

3021 Voyageurs Way

2 Beds

2 Baths

1,962 Sq.Ft.

$558,900

MLS#: 4375079

WELCOME HOME to this beautiful 3-bedroom, 3-bath (1 partial) property featuring open living spaces, perfect for those seeking a luxurious yet casual lifestyle. This move-in ready beauty, has new LVP flooring on the main level and stairs, Crown-Molding on both levels, soaring ceilings in the entry way, a newer HVAC system and is designed for refined living & entertaining. The main level provides a beautiful kitchen (with granite counter tops, custom cabinets, tile back-splash and stainless steel appliances), a dining room and separate breakfast area, and a flex room (currently used as an office). The living space blending beautifully with a front porch & back patio as focal points for greeting guests or unwinding with family & friends. When you step into the spacious, flat and partially-fenced backyard, with trees for privacy, the opportunity for you to create the outdoor living space your heart desires awaits. A partial bathroom, laundry room and mudroom with drop zone complete the classy downstairs. The generous 2nd floor features 3 bedrooms, a family bathroom, plus a large bonus room perfect for a playroom, game room or addition living space. The primary bedroom is a stunner with a huge walk-in closet and an ensuite bathroom complete with dual vanities. The classic architecture on the exterior and luxury modern interior will make you fall in love with your new move-in ready home instantly. Only a short walk to the community pool and playground, and in a highly desirable neighborhood that is conveniently located to access shopping, restaurant and schools, this home truly offer a blend of comfort, class and convenience.
#4348828

Fort Mill

3534 Jumprock Road

3 Beds

2 Baths

2,605 Sq.Ft.

$555,000

MLS#: 4348828

Welcome to this Tega Cay charming 3-bedroom ranch offering comfort, privacy, and access to an incredible lifestyle with a DEEDED BOAT SLIP right in the neighborhood. Freshly painted exterior with a functional floorplan features a spacious living room with fireplace, dedicated office, formal dining area, and breakfast space off the kitchen. Enjoy year-round relaxation in the bright 4-season room overlooking the flat, private backyard. The primary suite offers direct access to a large deck extending across the back of the home — the perfect place to enjoy morning coffee or entertain guests outdoors. Additional features include a 2-car garage. Ideally located near Tega Cay amenities including Windjammer Park, walking trails, golf, tennis, pickleball, waterfront recreation, and more. A rare opportunity to enjoy lake living with convenience and privacy all in one!
#4381208

Fort Mill

26037 Windjammer Drive

3 Beds

2 Baths

2,652 Sq.Ft.

$550,000

MLS#: 4381208

Discover this beautifully maintained home nestled in a desirable neighborhood, offering the perfect blend of functionality and modern charm. From the moment you arrive, you’ll appreciate the inviting curb appeal and well-kept exterior that sets the tone for what’s inside.

Step into a bright and open floor plan featuring spacious living areas, abundant natural light, and seamless flow—ideal for both everyday living and entertaining. The kitchen is thoughtfully designed with ample cabinetry, generous counter space, and a layout that connects effortlessly to the dining and living areas.

The home offers well-proportioned bedrooms, including a comfortable primary suite designed for relaxation. Additional rooms provide flexibility for guests, a home office, or growing needs.

Enjoy outdoor living with a private backyard—perfect for gatherings, gardening, or simply unwinding after a long day.

Conveniently located near shopping, dining, and major routes, this property combines peaceful residential living with easy access to everything you need.
#4365168

Fort Mill

6058 Laurent Avenue

4 Beds

2 Baths

3,613 Sq.Ft.

$550,000

MLS#: 4365168

Price reduced
Welcome to 766 Platinum Drive in Fort Mill, located within the established Four Seasons at Gold Hill community. This residence offers a spacious and thoughtfully designed layout, paired with access to a wide range of amenities that support an active and connected lifestyle.

Positioned just a short distance from the community clubhouse, this home provides convenient access to gathering spaces and recreational offerings, including a concierge-staffed clubhouse, fitness facilities, game and meeting rooms, and a billiards area. Outdoor features include a pool and spa, tennis and pickleball courts, bocce, a sport court, and inviting common areas with seating and landscaped walking paths.

Inside, the home is among the larger floorplans in the neighborhood and features extensive updates. The main level includes a formal living room and dining room, a dramatic two-story great room, a sunroom filled with natural light, and a private study with French doors. The kitchen is well-appointed with generous cabinetry and counter space, a gas cooktop, double ovens, a skylight, and newly installed 3cm Freedom Calacatta quartz countertops.

The primary suite is located on the main level and includes a spacious walk-in closet and an ensuite bath with dual vanities, a large soaking tub, separate shower, private water closet, and heat lamp. A secondary bedroom, full bath, additional half bath, and laundry are also located on the main floor. New luxury vinyl plank flooring has been installed throughout the entire main level, including all bedrooms, and the home has been freshly painted throughout. Surround sound wiring enhances the main living areas.

Upstairs, a generously sized loft offers flexible space for recreation, relaxation, or entertaining. This level also includes a third bedroom, full bath, and a walk-in attic for additional storage.

Outdoor living is equally inviting, with a patio overlooking the backyard—an ideal setting for quiet mornings or evening gatherings.

Conveniently located with access to major highways, this home is approximately 30 minutes from Uptown Charlotte and Charlotte Douglas International Airport.
#4373139

Fort Mill

766 Platinum Drive

4 Beds

3 Baths

3,711 Sq.Ft.

$550,000

MLS#: 4373139

Price reduced
Welcome to this spacious 3-bedroom, 3.5-bath walkout basement home tucked away on a quiet cul-de-sac in the highly desirable Meadowview neighborhood of Tega Cay, with no HOA. Offering over 3,000 square feet, this home blends comfort, functionality, and peaceful surroundings.
The main level features a bright dining room, inviting living room with fireplace, and a well-appointed kitchen with granite countertops and wood cabinetry. Durable LVP flooring runs throughout the foyer, dining, and kitchen areas, adding both style and practicality. Step outside to the upper deck overlooking a serene wooded backdrop, then down to the covered patio below-perfect for true indoor-outdoor living and entertaining. A professionally installed closed gutter system adds efficiency and peace of mind.
Upstairs, you’ll find all three bedrooms, including a spacious primary suite with ensuite bath and generous closet space, along with a versatile loft ideal for a home office or flex space. One of the secondary bedrooms has been upgraded with LVP flooring for a modern touch.
The finished walkout basement offers incredible flexibility with a large bonus area featuring a bar, private office, full bath, and access to the lower-level covered patio surrounded by mature trees.
Enjoy all that Tega Cay is known for: golf cart-friendly streets, scenic trails, top-rated Fort Mill schools, and close proximity to the beach & pool club, lake access, golf club, parks, and the upcoming Grove development with dining and entertainment.
#4352517

Tega Cay

7218 Cascading Pines Drive

3 Beds

3 Baths

3,054 Sq.Ft.

$550,000

MLS#: 4352517

Price reduced
Neighborhood POOL... Large FENCED Backyard... 4 Bedroom + Large Flex/Bonus Space! Beautiful HARDWOOD Floors... CROWN Molding. STUNNING KITCHEN with Custom Tile Backsplash... GRANITE Countertops... STAINLESS French Door Refrigerator (2022), STAINLESS 5-BURNER Gas Cooktop, STAINLESS Oven, NEW(2025) STAINLESS Microwave, NEW(2025) STAINLESS Dishwasher... Beautiful Cabinetry with LOADS OF STORAGE... Island w/Additional Cabinet & Drawer Storage... Walk-in Pantry... Island Service Bar... Counter Height Seating  + Separate In-Kitchen Breakfast or 2nd Dining Space. NEW(2025) WASHER & DRYER INCLUDED inside Walk-in Laundry Room! Living Room & Family Room Opens to beautiful Dining Room w/Trey Ceiling, Chair Rail Molding & Handsome Wainscoting Below. Family Room. Gas Fireplace.  Large Flex/Bonus Space. Primary Suite w/Trey Ceiling & Ceiling Fan... WALK-IN PRIMARY CLOSET W/CUSTOM BUILT-INS... Dual His/Her Sinks With Storage Cabinets... Shower + Separate Soaking Tub... Private Water Closet. Three Additional Bedrooms + Full Bath With Custom Tiled Shower & Dual Sinks. Private 2-Car Garage + Driveway Parking. Enjoy the NEIGHBORHOOD POOL, CABANA & SIDEWALKS! This MOVE-IN READY HOME is Located in TOP RATED SCHOOL ZONES! Almond Glen is conveniently located 1/2 mile from Charlotte Soccer Academy, and only 2 miles to Carolina Place Mall Shopping areas with wonderful Shopping, Dining, Entertainment, Medical and so much more!!! WOW!
#4369861

Fort Mill

7041 Carnwarth Lane

4 Beds

2 Baths

3,072 Sq.Ft.

$550,000

MLS#: 4369861

New on site today
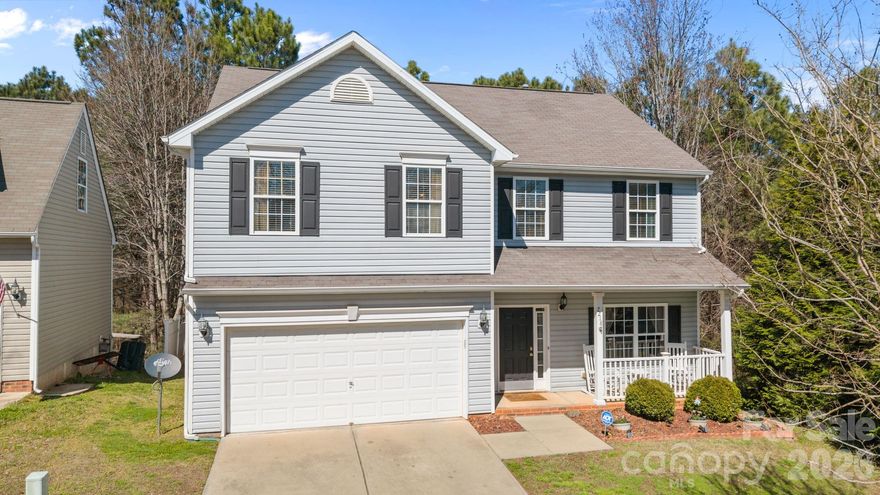
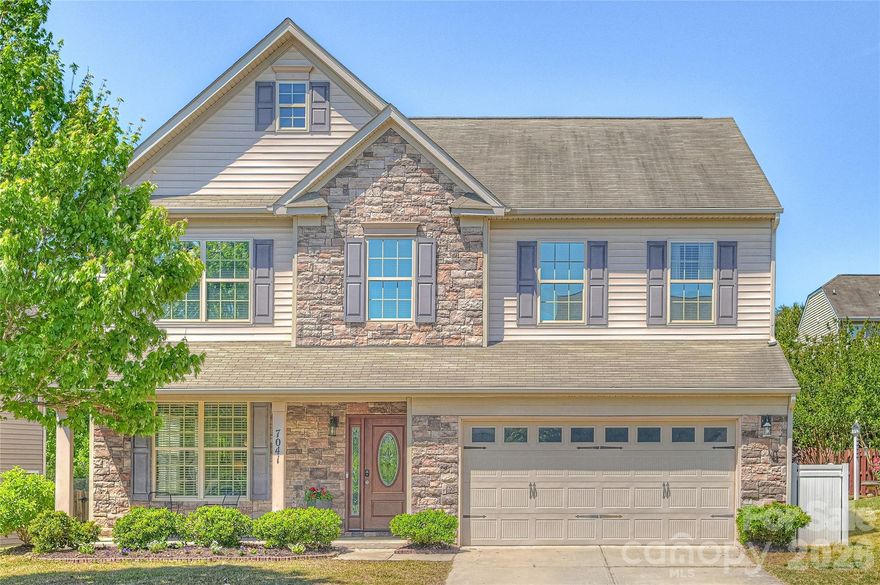
There is no shortage of show-stopper finishes at this designer home, with primary suite on the main floor! From the moment you enter through the covered front porch, you are welcomed by hardwoods throughout the main level and upstairs loft. Expansive office with French doors and tray ceiling, plus a great room centered around a stacked stone gas fireplace. The open floor plan features a chef’s kitchen with massive island, wall oven, gas cooktop with vent hood, quartz counters, farmhouse sink, designer backsplash, and oversized pantry. Dining area overlooks the beautifully landscaped backyard, screened porch, and generous paver patio, perfect for entertaining. Main-level primary suite includes tray ceiling, dual vanities, soaker tub, and walk-in shower with floor-to-ceiling tile and bench. Additional main floor features include half bath, built-in drop zone, and laundry room with cabinets. Upstairs offers a spacious loft, two walk-in attic spaces, two secondary bedrooms with walk-in closets, and full bath with dual sinks. Additional features include irrigation on all sides, security system, motion sensor lighting, designer fixtures, termite bond, plus refrigerator, washer, and dryer convey. Located in desirable Oakland Pointe with sidewalks and street lights, just minutes from historic downtown Fort Mill and Walter Elisha Park, known for the town’s annual Fourth of July cannon tradition, as well as the Anne Springs Close Greenway Blue Star Trail, public tennis/pickleball courts, baseball fields, and more. With award-winning schools, and low SC taxes, Welcome Home!
#4378100

Fort Mill

748 Garrett Green Way

3 Beds

2 Baths

2,617 Sq.Ft.

$550,000

MLS#: 4378100

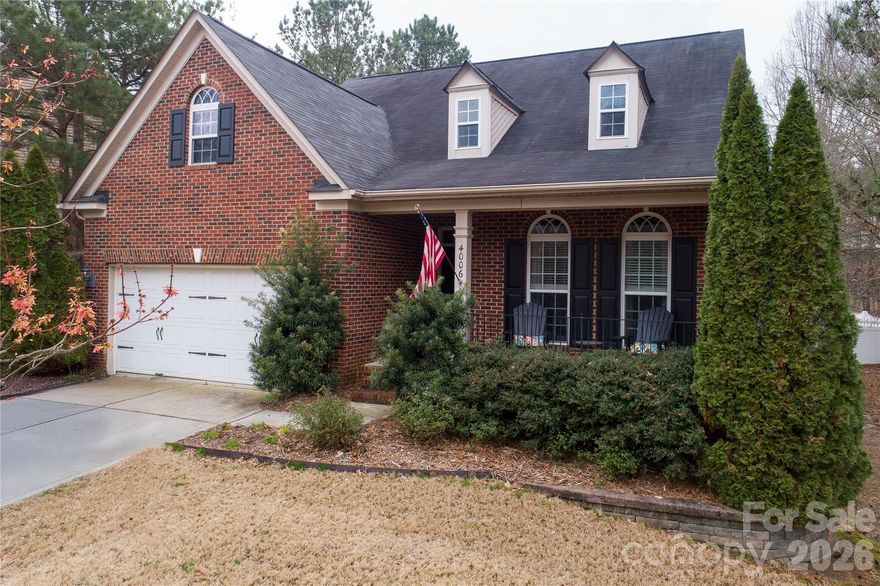
Immaculate and gorgeous inside and out!  1.5 story home in sought after Heritage Hall in Indian Land near Ballantyne and Fort Mill.  Three bedrooms (two on the main level) and 3 full baths!  Gleaming hardwood floors in the common areas with open floor plan and lots of natural light.  Large Great Room with soaring ceiling, surround sound and stone fireplace, overlooking the beautiful professionally landscaped yard with salt water pool, hot tub, firepit and irrigation.  Lovely formal dining room and eat in kitchen!  Kitchen has lots of storage with high-end cabinetry, solid surface countertops, custom backsplash and lots of windows and french door.  Large primary retreat is tucked away on the main level, with luxury bath, great storage and large walk in closet.  Secondary bedroom down has full bath nearby as does the third bedroom off a small loft upstairs.  Amazing walk in attic storage off upstairs bedroom.  This is a must see floor plan not to mention the resort like outdoor living area!  Low Lancaster County taxes!  Close to dining, shopping, and schools!
#4378829

Fort Mill

4006 Hickory View Drive

3 Beds

3 Baths

2,322 Sq.Ft.

$549,900

MLS#: 4378829

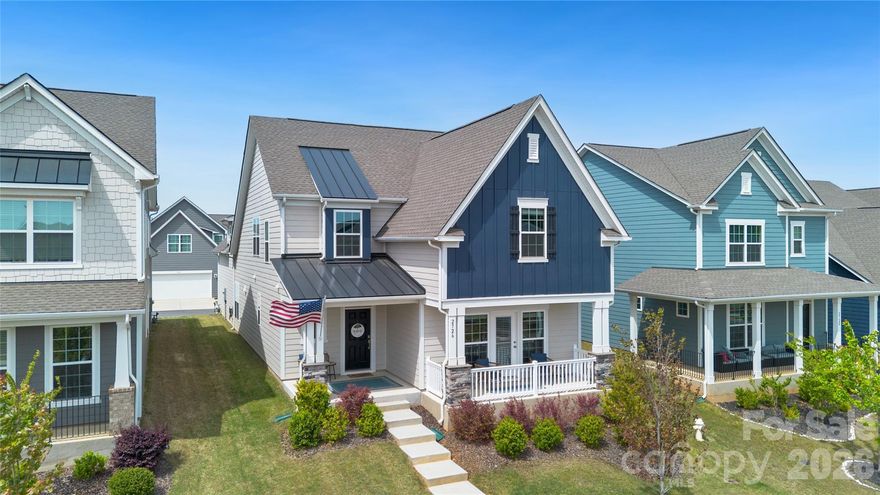
This home is sitting on the cutest street in the community! It's named Monument Point for a reason! The homes sit higher on the lots and give that "Wisteria Lane" vibe with cute cottage looking homes, front porches for sitting and extra wide street for guest parking. This home offers Primary Suite on main level with walk-out private owners porch - great for morning coffee or evening cocktails. It also offers a separate front porch great for entertaining. Only 2 years old this home has been well taken care of with many upgrades. Large laundry room with extra storage space, open kitchen to family room. Kitchen with upgraded appliances, double ovens, gas stove, quartz countertops and upgraded cabinets. Front staircase to 2 spacious bedrooms and loft for playroom or office. Backstair case to private bedroom/bonus with full bath. Perfect Junior Suite or back office. Cozy screen porch and side yard for activities. 2 car garage with back entry. State of the art - community center with fitness center, sport courts, pickleball courts, pool, club house and more...
#4367204

Fort Mill

2726 Monument Point Circle

4 Beds

3 Baths

2,668 Sq.Ft.

$549,900

MLS#: 4367204

Beautiful One and half story with abundant space, light, and maintenance free. Newly replaced light Maple hardwoods on main.Large back level fenced in yard, perfect for entertaining.  Relax in your sun room,and enjoy moments with nature. This house has plenty of space for everyone  and set up for entertaining and enjoying personal space. Located in the Fort Mill school district with resort-style community amenities including pool, fitness center, tennis  courts, walking trails, and kayak launch. This house offers 3 bedrooms 3 Full Baths, a Sunroom and office space. NEW RHEEM HVAC (2025) New SOD. A must see!
#4378773

Fort Mill

418 Brier Knob Drive

3 Beds

3 Baths

2,299 Sq.Ft.

$549,900

MLS#: 4378773

1 ... 12 13 14 15 16 17

properties found. properties found. Page of .

 - property

Send a message

Message successfully sent.

Your message

What is 3 + 4 ?

Reason for contacting?

I agree to receive email communication and understand I can unsubscribe at any time.

I agree to be contacted by Prestino Advantage via call, email, and text for real estate services. To opt out, you can reply 'stop' at any time or reply 'help' for assistance. You can also click the unsubscribe link in the emails. Message and data rates may apply. Message frequency may vary. Privacy Policy

Update Your Temporary Password

Personalize your search

Enter your email and we'll notify you immediately when new listings match what you're looking for.

or enter email address

Already have an account ? Login here

Continue your home search

I agree to receive communications and understand I can unsubscribe at any time.

I agree to be contacted by Prestino Advantage via call, email, and text for real estate services. To opt out, you can reply 'stop' at any time or reply 'help' for assistance. You can also click the unsubscribe link in the emails. Message and data rates may apply. Message frequency may vary. Privacy Policy

Already have an account ? Login here

We use cookies

We use cookies primarily for analytics to enhance your experience. By accepting, you agree to our use of these cookies. You can manage your preferences or learn more about our cookies policy.