



Property
Beds
3
Full Baths
2
1/2 Baths
1
Year Built
2018
Sq.Footage
2,617
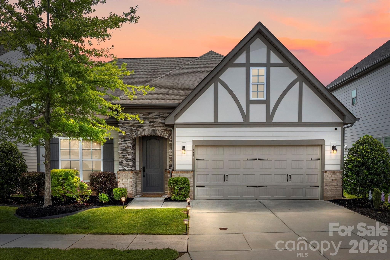
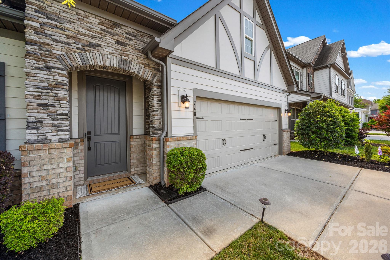
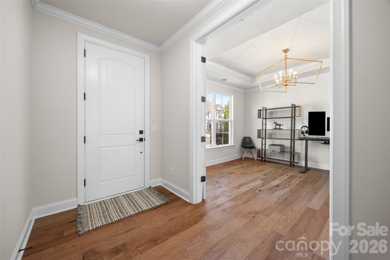
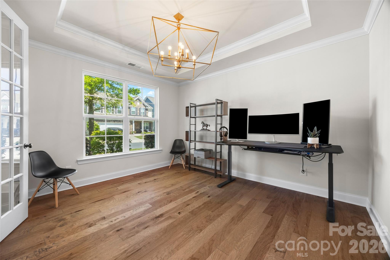
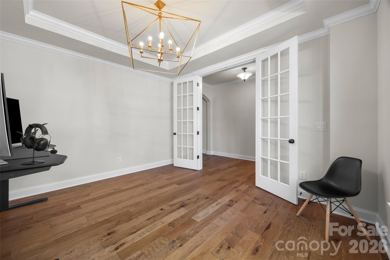
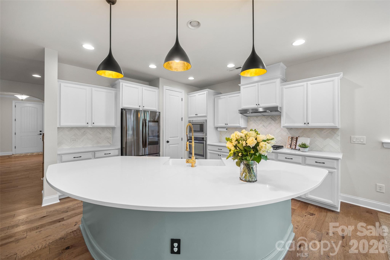
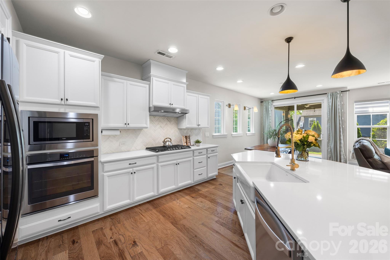
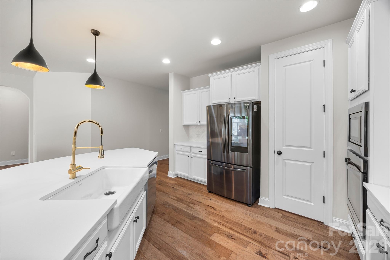
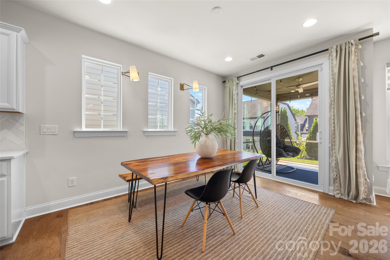
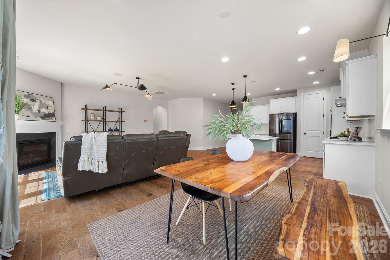
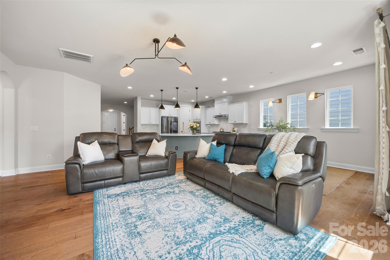
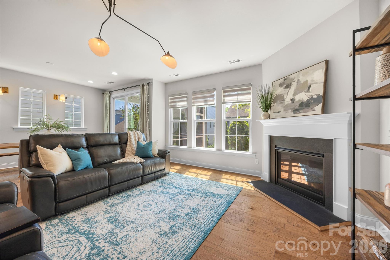
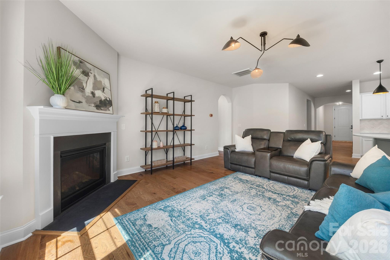
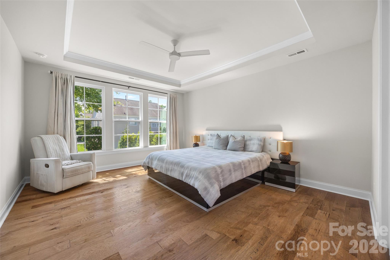
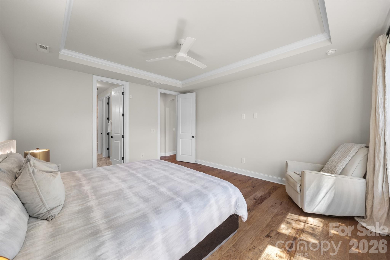
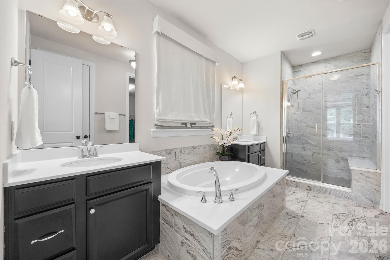
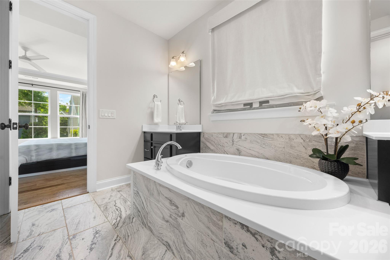
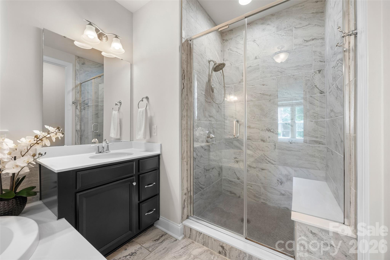
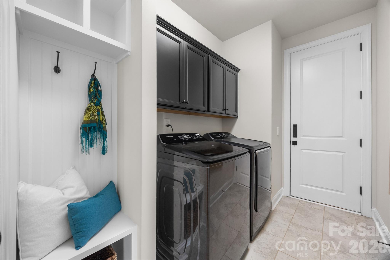
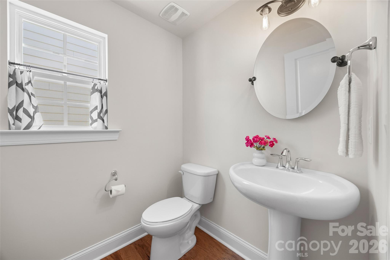
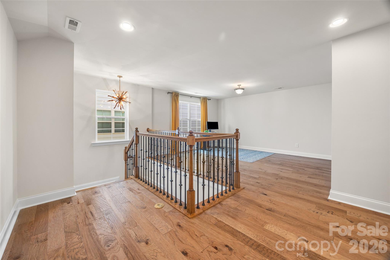
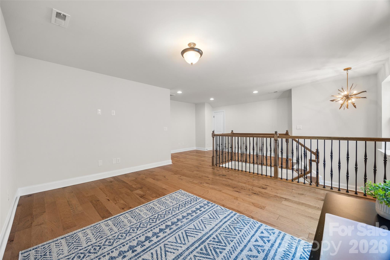
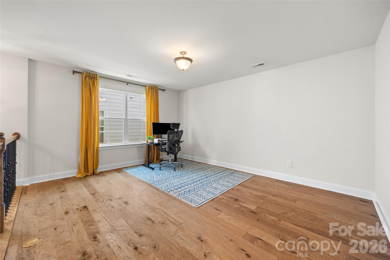
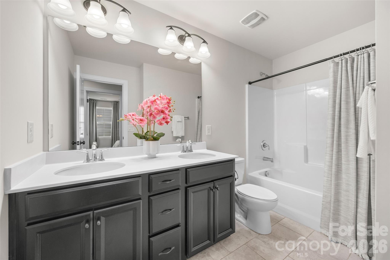
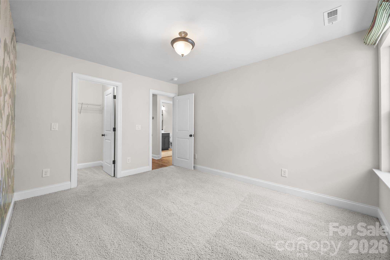
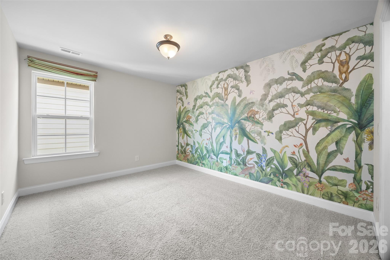
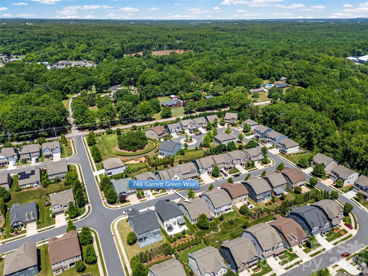
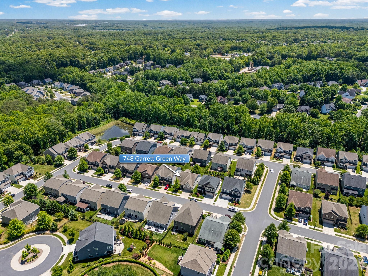
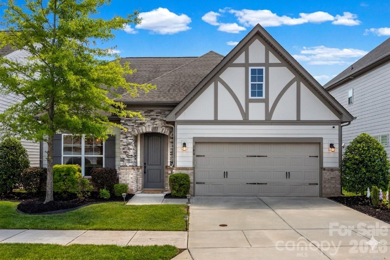
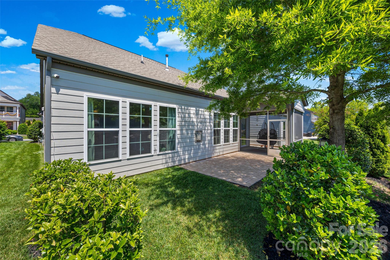
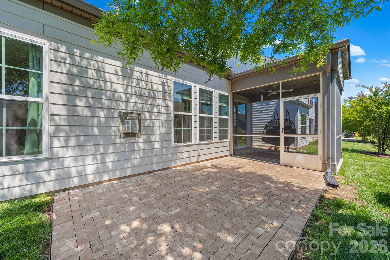
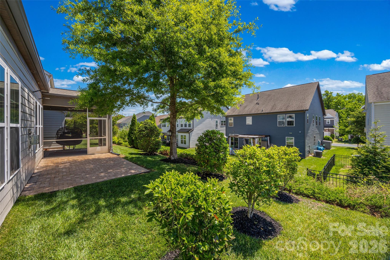
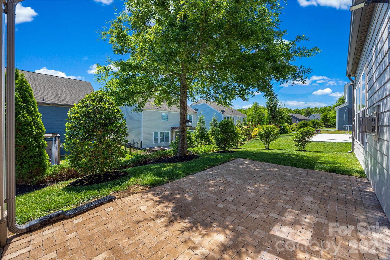
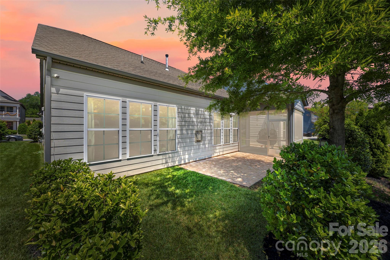
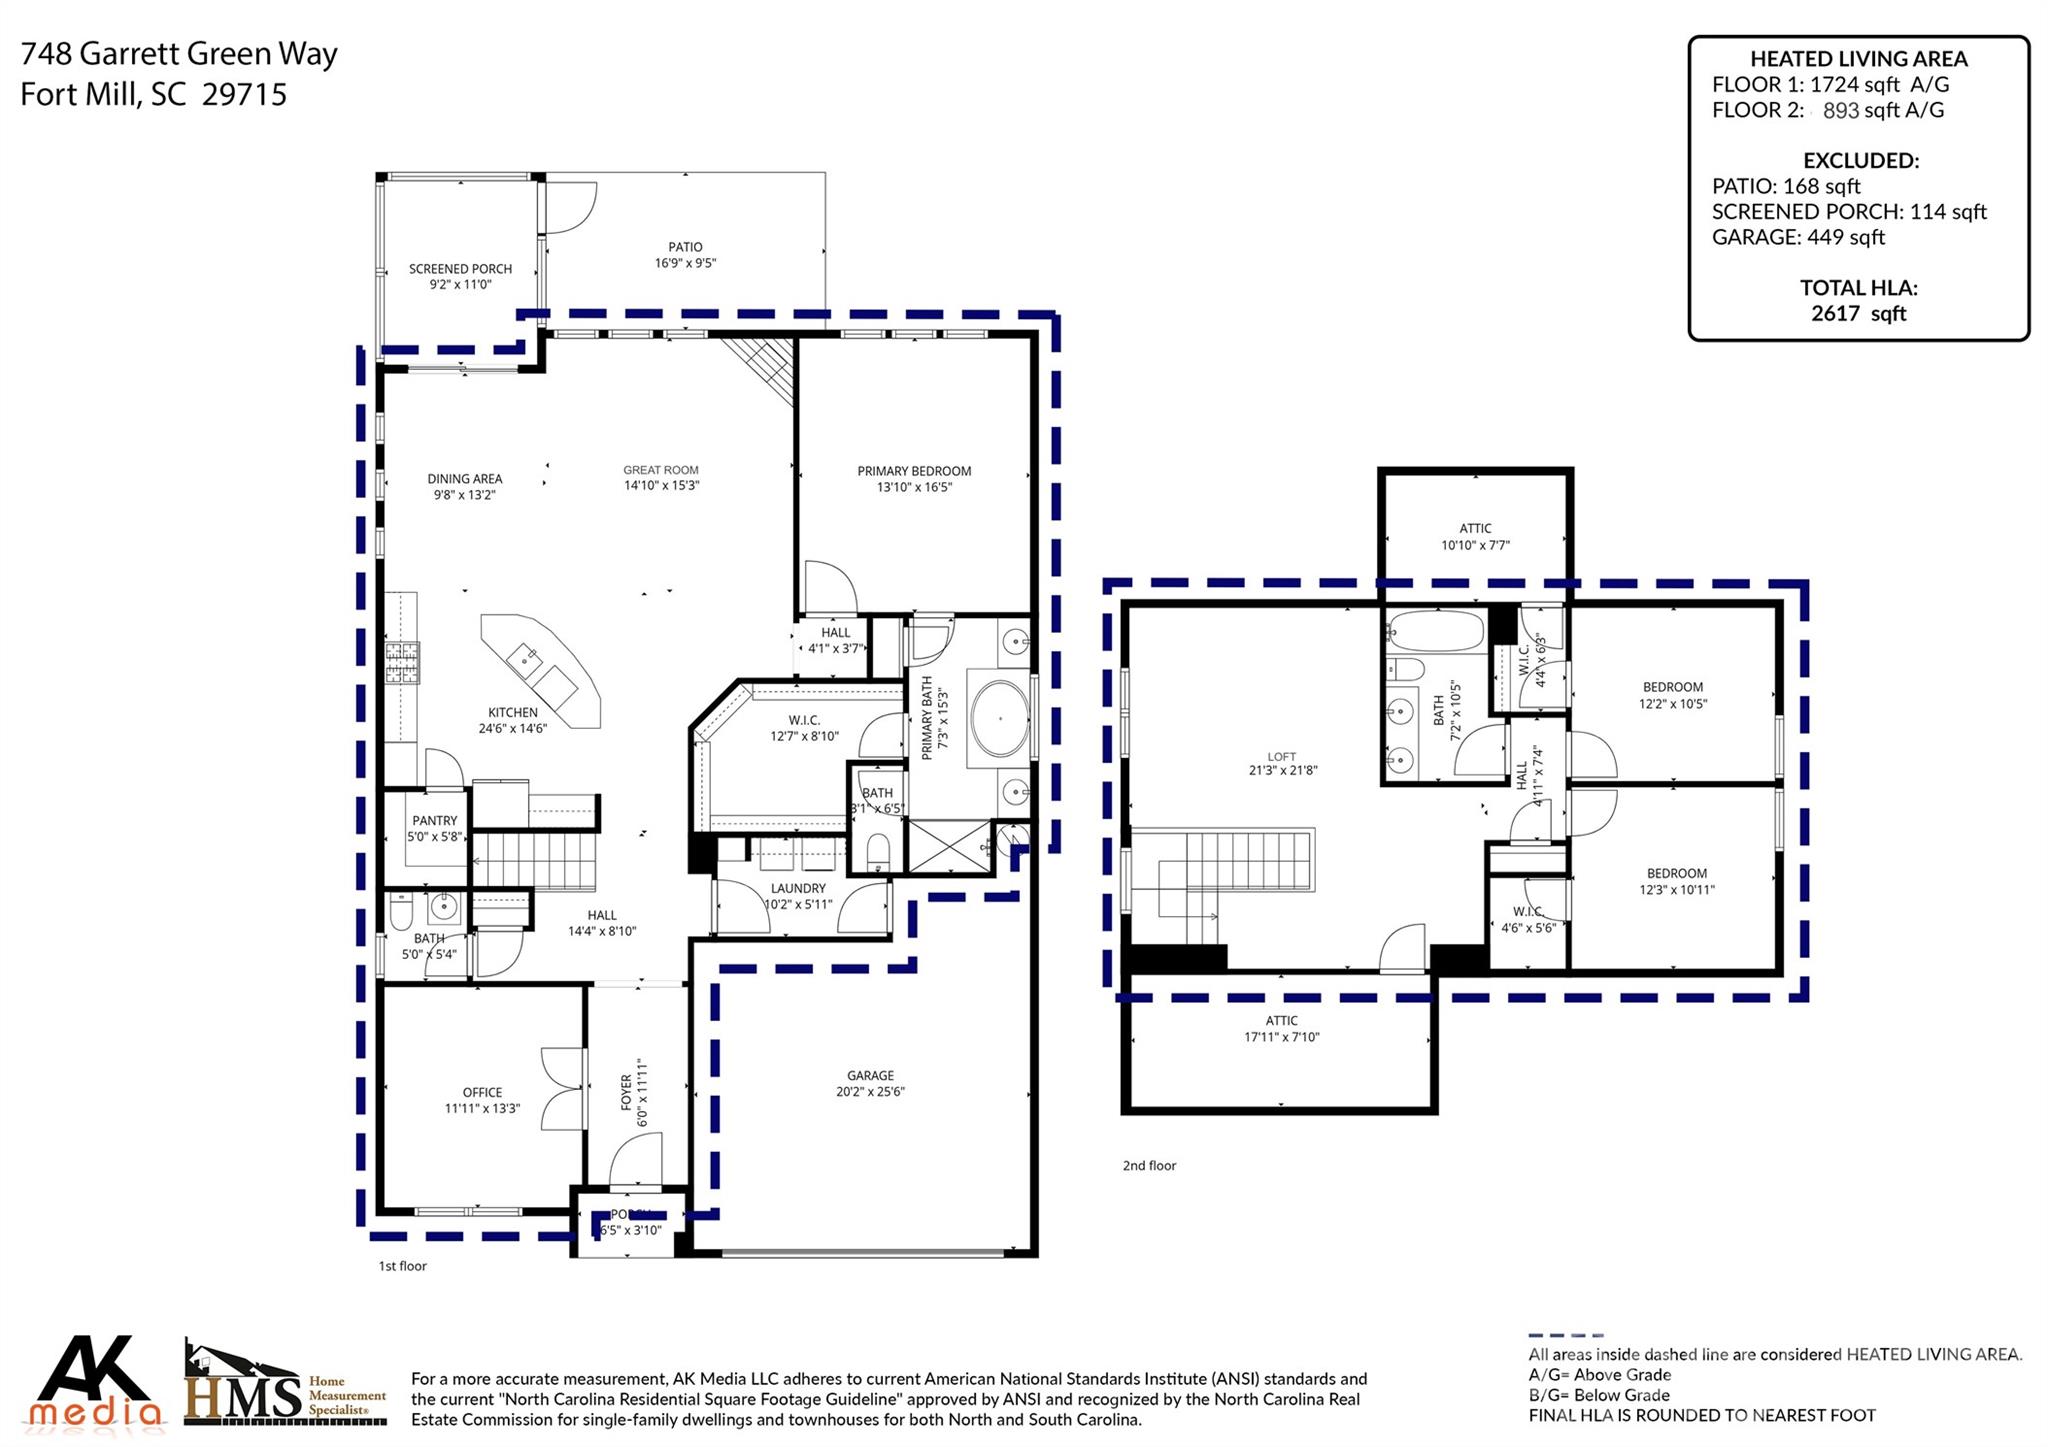
There is no shortage of show-stopper finishes at this designer home, with primary suite on the main floor! From the moment you enter through the covered front porch, you are welcomed by hardwoods throughout the main level and upstairs loft. Expansive office with French doors and tray ceiling, plus a great room centered around a stacked stone gas fireplace. The open floor plan features a chef’s kitchen with massive island, wall oven, gas cooktop with vent hood, quartz counters, farmhouse sink, designer backsplash, and oversized pantry. Dining area overlooks the beautifully landscaped backyard, screened porch, and generous paver patio, perfect for entertaining. Main-level primary suite includes tray ceiling, dual vanities, soaker tub, and walk-in shower with floor-to-ceiling tile and bench. Additional main floor features include half bath, built-in drop zone, and laundry room with cabinets. Upstairs offers a spacious loft, two walk-in attic spaces, two secondary bedrooms with walk-in closets, and full bath with dual sinks. Additional features include irrigation on all sides, security system, motion sensor lighting, designer fixtures, termite bond, plus refrigerator, washer, and dryer convey. Located in desirable Oakland Pointe with sidewalks and street lights, just minutes from historic downtown Fort Mill and Walter Elisha Park, known for the town’s annual Fourth of July cannon tradition, as well as the Anne Springs Close Greenway Blue Star Trail, public tennis/pickleball courts, baseball fields, and more. With award-winning schools, and low SC taxes, Welcome Home!
Features & Amenities
Interior
-
Other Interior Features
Kitchen Island, Open Floorplan
-
Total Bedrooms
3
-
Bathrooms
2
-
1/2 Bathrooms
1
-
Above Grade Finished Area
2617.0
-
Basement YN
NO
-
Cooling YN
YES
-
Cooling
Central Air, Heat Pump
-
Fireplace YN
YES
-
Heating YN
YES
-
Heating
Forced Air, Natural Gas
-
Pet friendly
N/A
Exterior
-
Garage
Yes
-
Garage spaces
2
-
Construction Materials
Stone
-
Patio and Porch Features
Front Porch, Patio, Rear Porch, Screened
-
Pool
No
Area & Lot
-
Lot Features
Level, Wooded
-
Property Type
Residential
-
Property Sub Type
Single Family Residence
-
Architectural Style
Transitional
Price
-
Sales Price
$550,000
-
Sq. Footage
2, 617
-
Price/SqFt
$210
HOA
-
Association
Yes
-
Association Fee
$210.91
-
Association Fee Frequency
Quarterly
-
Association Fee Includes
N/A
School District
-
Elementary School
Fort Mill
-
Middle School
Fort Mill
-
High School
Catawba Ridge
Property Features
-
New Construction
NO
-
Foundation Details
Slab
-
Senior Community YN
NO
-
Sewer
Public Sewer
-
Water Source
Public
Schedule a Showing
Showing scheduled successfully.
Mortgage calculator
Estimate your monthly mortgage payment, including the principal and interest, property taxes, and HOA. Adjust the values to generate a more accurate rate.
Your payment
Principal and Interest:
$
Property taxes:
$
HOA fees:
$
Total loan payment:
$
Total interest amount:
$
Location
County
York
Elementary School
Fort Mill
Middle School
Fort Mill
High School
Catawba Ridge
Listing Courtesy of Stefanie Janky , Howard Hanna Allen Tate Fort Mill
RealHub Information is provided exclusively for consumers' personal, non-commercial use, and it may not be used for any purpose other than to identify prospective properties consumers may be interested in purchasing. All information deemed reliable but not guaranteed and should be independently verified. All properties are subject to prior sale, change or withdrawal. RealHub website owner shall not be responsible for any typographical errors, misinformation, misprints and shall be held totally harmless.

Agent
Mary Patrella
Call Mary today to schedule a private showing.

* Listings on this website come from the FMLS IDX Compilation and may be held by brokerage firms other than the owner of this website. The listing brokerage is identified in any listing details. Information is deemed reliable but is not guaranteed. If you believe any FMLS listing contains material that infringes your copyrighted work please click here to review our DMCA policy and learn how to submit a takedown request.© 2024 FMLS.
Related Properties
Fort Mill
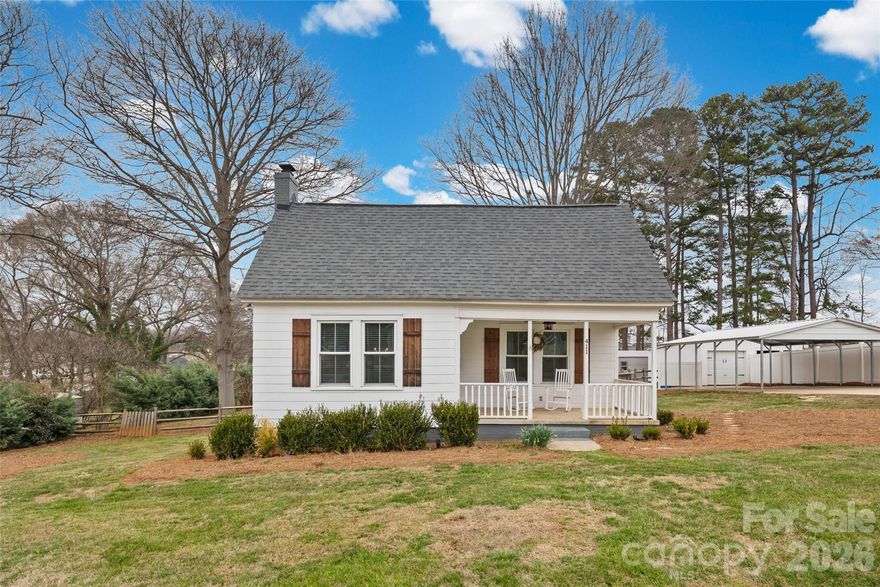
411 Williamson Street
3 Beds
2 Baths
1,583 Sq.Ft.
$500,000
MLS#: 4360682
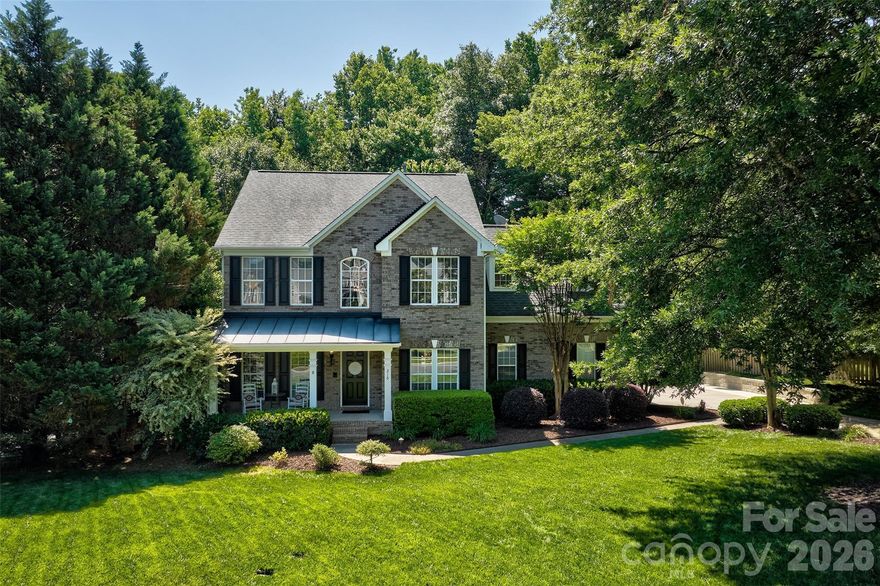
Fort Mill
216 Choate Avenue
4 Beds
2 Baths
2,786 Sq.Ft.
$625,000
MLS#: 4380669

Fort Mill
4232 Sourwood Court
3 Beds
3 Baths
2,337 Sq.Ft.
$500,000
MLS#: 4376852

Fort Mill
411 Shoreham Lane
4 Beds
2 Baths
2,557 Sq.Ft.
$495,000
MLS#: 4385849
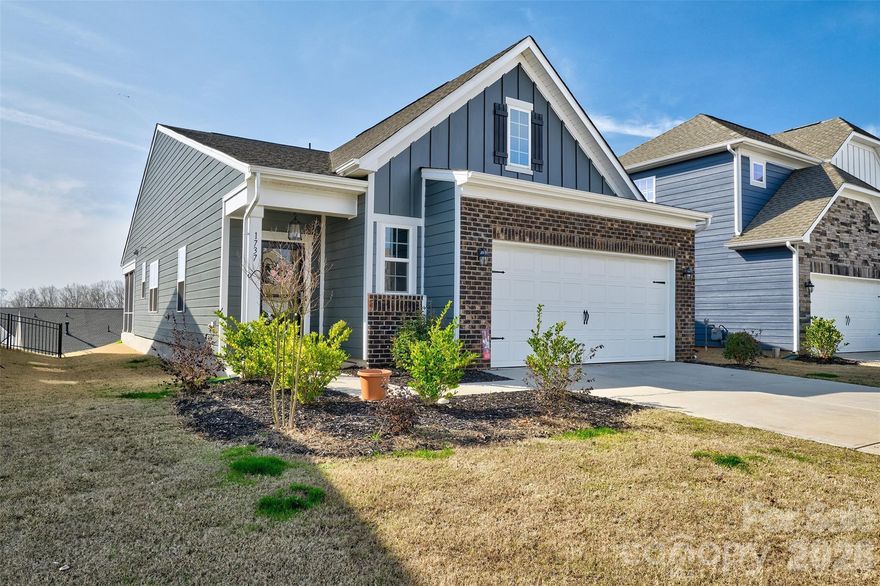
Fort Mill
1737 Otter Perch Lane
2 Beds
2 Baths
1,528 Sq.Ft.
$444,900
MLS#: 4351044
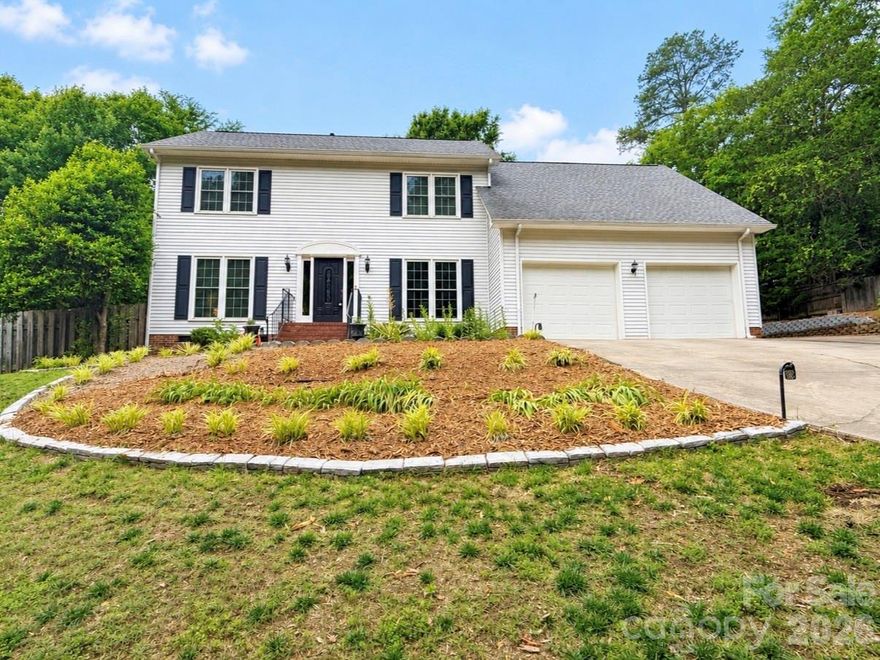
Fort Mill
1148 Blossom Terrace
3 Beds
2 Baths
2,342 Sq.Ft.
$525,000
MLS#: 4340952
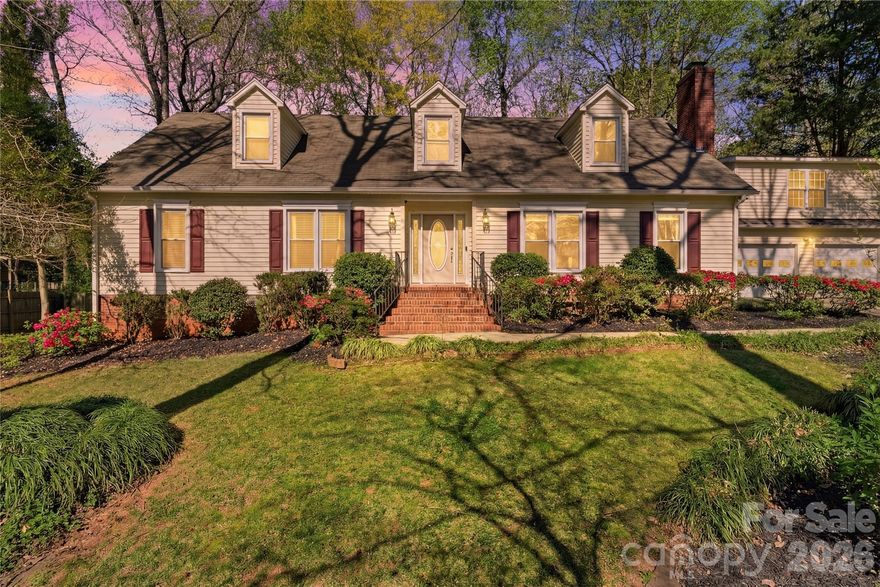
Fort Mill
1210 Plum Branch Lane
5 Beds
4 Baths
2,954 Sq.Ft.
$575,000
MLS#: 4304516
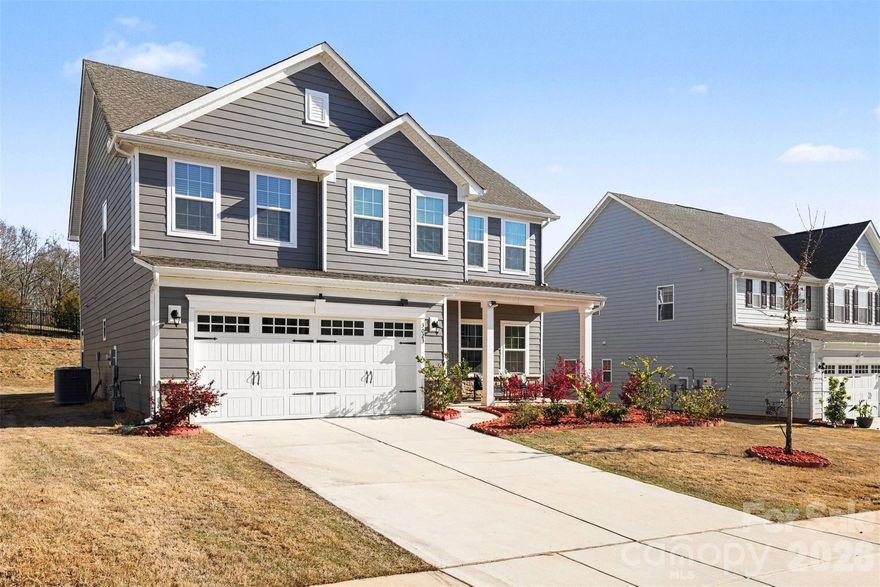
Fort Mill
3023 Ballester Road
5 Beds
3 Baths
2,813 Sq.Ft.
$585,000
MLS#: 4358396
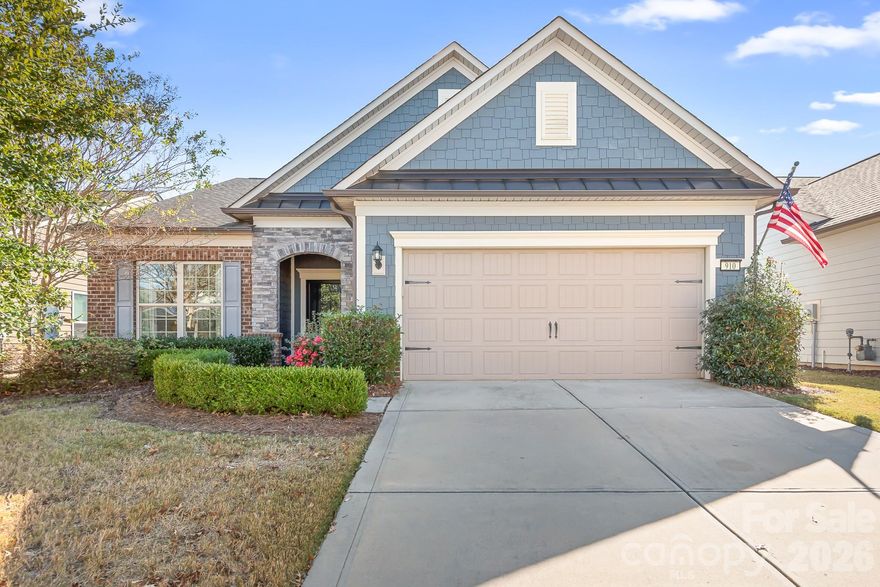
Fort Mill
910 Kirby Drive
2 Beds
2 Baths
2,177 Sq.Ft.
$600,000
MLS#: 4317698
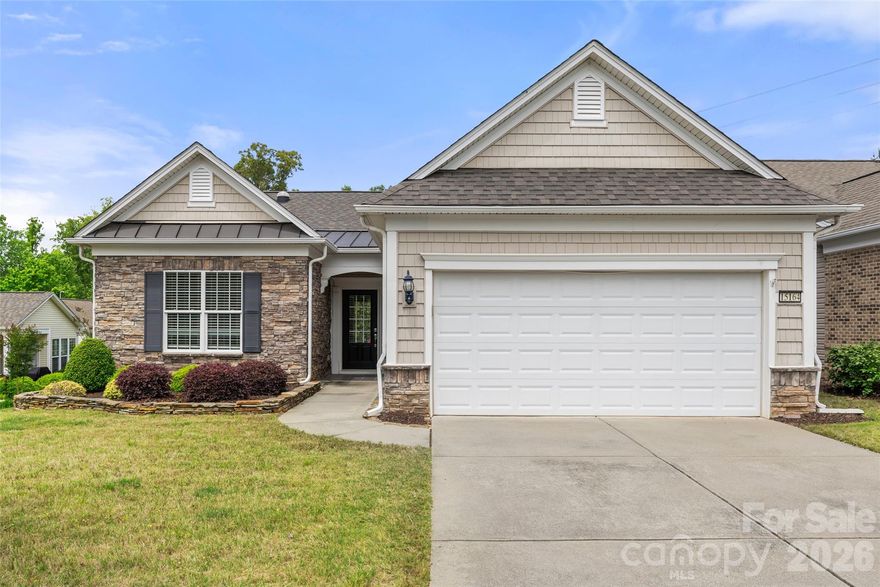
Fort Mill
15164 Legend Oaks Court
3 Beds
2 Baths
1,777 Sq.Ft.
$499,900
MLS#: 4375145
