
Features & Amenities

Interior

  • Other Interior Features

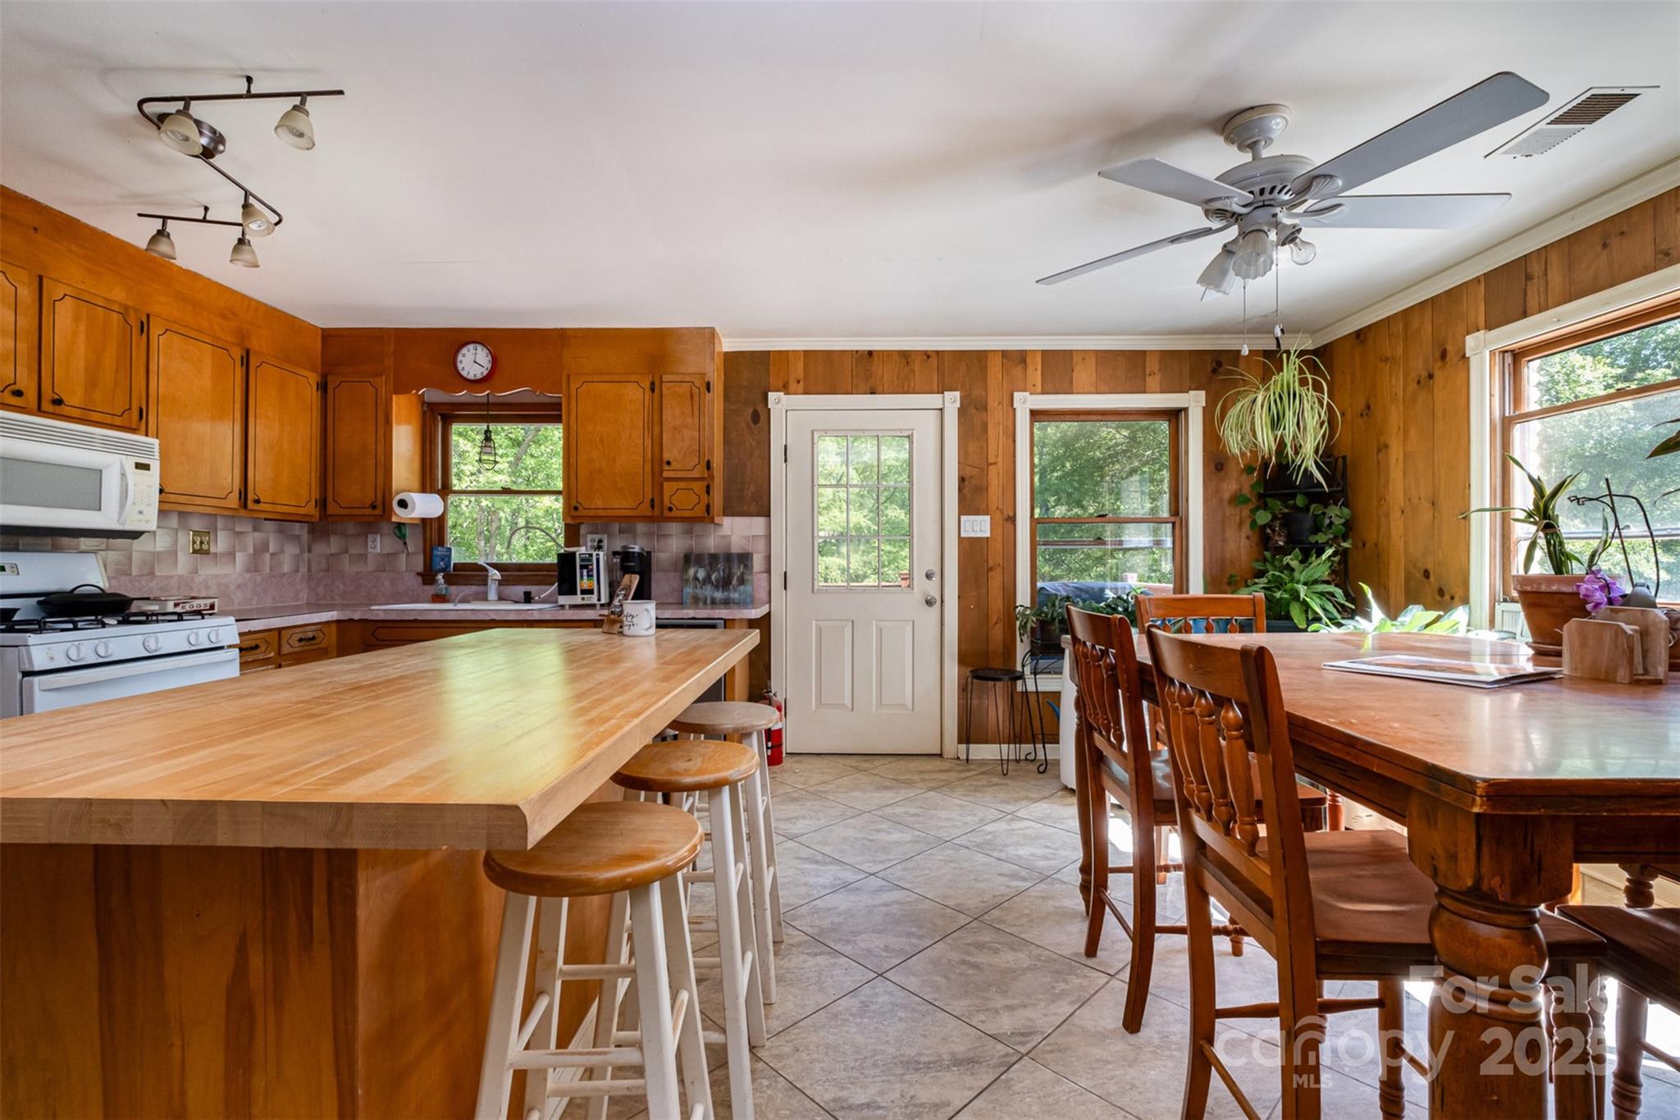
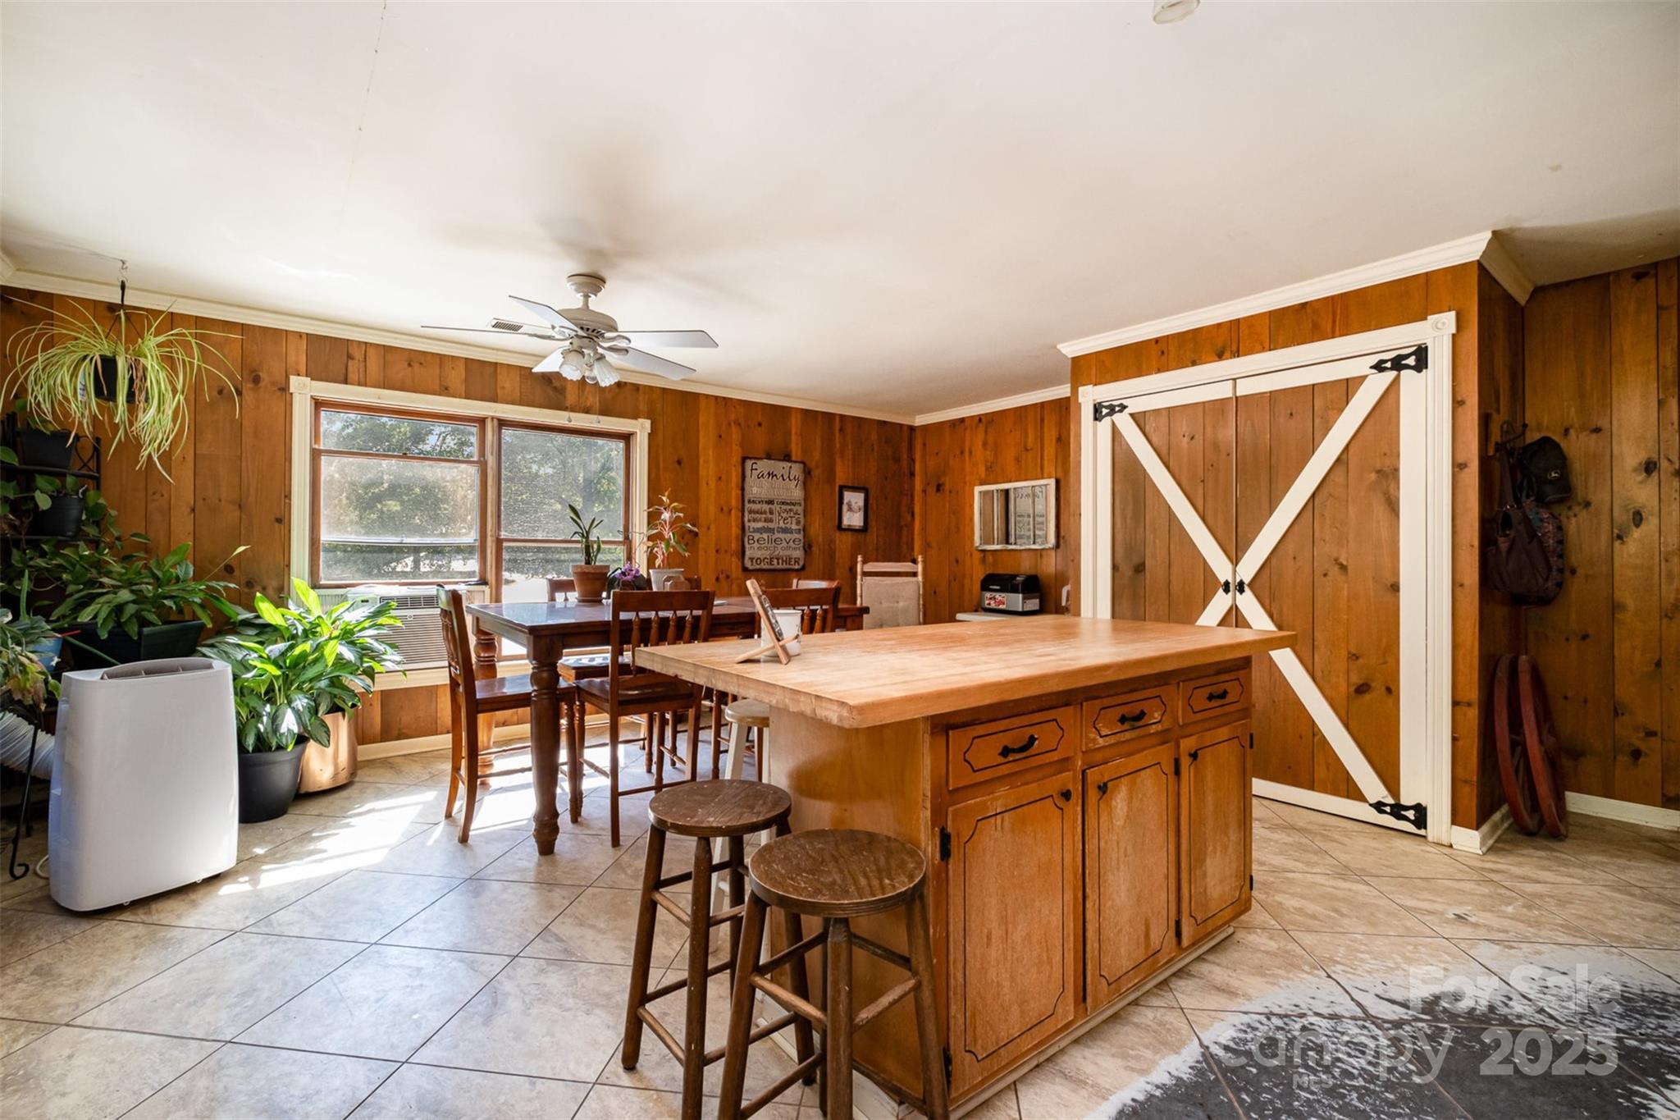
    Kitchen Island, Walk-In Closet(s)

  • Total Bedrooms

    4

  • Bathrooms


    3

  • Above Grade Finished Area

    1600.0

  • Basement YN

    YES

  • Cooling YN

    NO

  • Cooling

    None

  • Fireplace YN

    YES

  • Pet friendly

    N/A

Exterior

  • Garage

    No

  • Construction Materials

    Brick

  • Other Exterior Features


    Fire Pit

  • Parking

    Driveway, Parking Lot

  • Patio and Porch Features

    Deck, Front Porch, Rear Porch

  • Pool

    No

Area & Lot

  • Lot Features

    Pasture, Rolling Slope, Wooded

  • Property Type

    Residential

  • Property Sub Type

    Single Family Residence

Price

  • Sales Price

    $900,000

  • Sq. Footage

    3, 088

  • Price/SqFt

    $291

HOA

  • Association

    No

School District

  • Elementary School

    Indian Land

  • Middle School

    Indian Land

  • High School

    Indian Land

Property Features

  • New Construction

    NO

  • Senior Community YN

    NO

  • Sewer

    Septic Tank

Schedule a Showing

Showing scheduled successfully.

<
>
IN PERSON
VIA CHAT

What is 3 + 4 ?


Change time

Mortgage calculator

Estimate your monthly mortgage payment, including the principal and interest, property taxes, and HOA. Adjust the values to generate a more accurate rate.

Your payment

Principal and Interest:

$

Property taxes:

$

HOA fees:

$

Total loan payment:

$

Total interest amount:

$

Location

County

Lancaster

Elementary School

Indian Land

Middle School

Indian Land

High School

Indian Land

Listing Courtesy of Mike Morrell , Keller Williams Connected

RealHub Information is provided exclusively for consumers' personal, non-commercial use, and it may not be used for any purpose other than to identify prospective properties consumers may be interested in purchasing. All information deemed reliable but not guaranteed and should be independently verified. All properties are subject to prior sale, change or withdrawal. RealHub website owner shall not be responsible for any typographical errors, misinformation, misprints and shall be held totally harmless.

Agent Mary Patrella

Agent

Mary Patrella

Call Mary today to schedule a private showing.


* Listings on this website come from the FMLS IDX Compilation and may be held by brokerage firms other than the owner of this website. The listing brokerage is identified in any listing details. Information is deemed reliable but is not guaranteed. If you believe any FMLS listing contains material that infringes your copyrighted work please click here to review our DMCA policy and learn how to submit a takedown request.© 2024 FMLS.
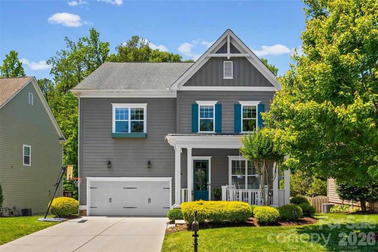

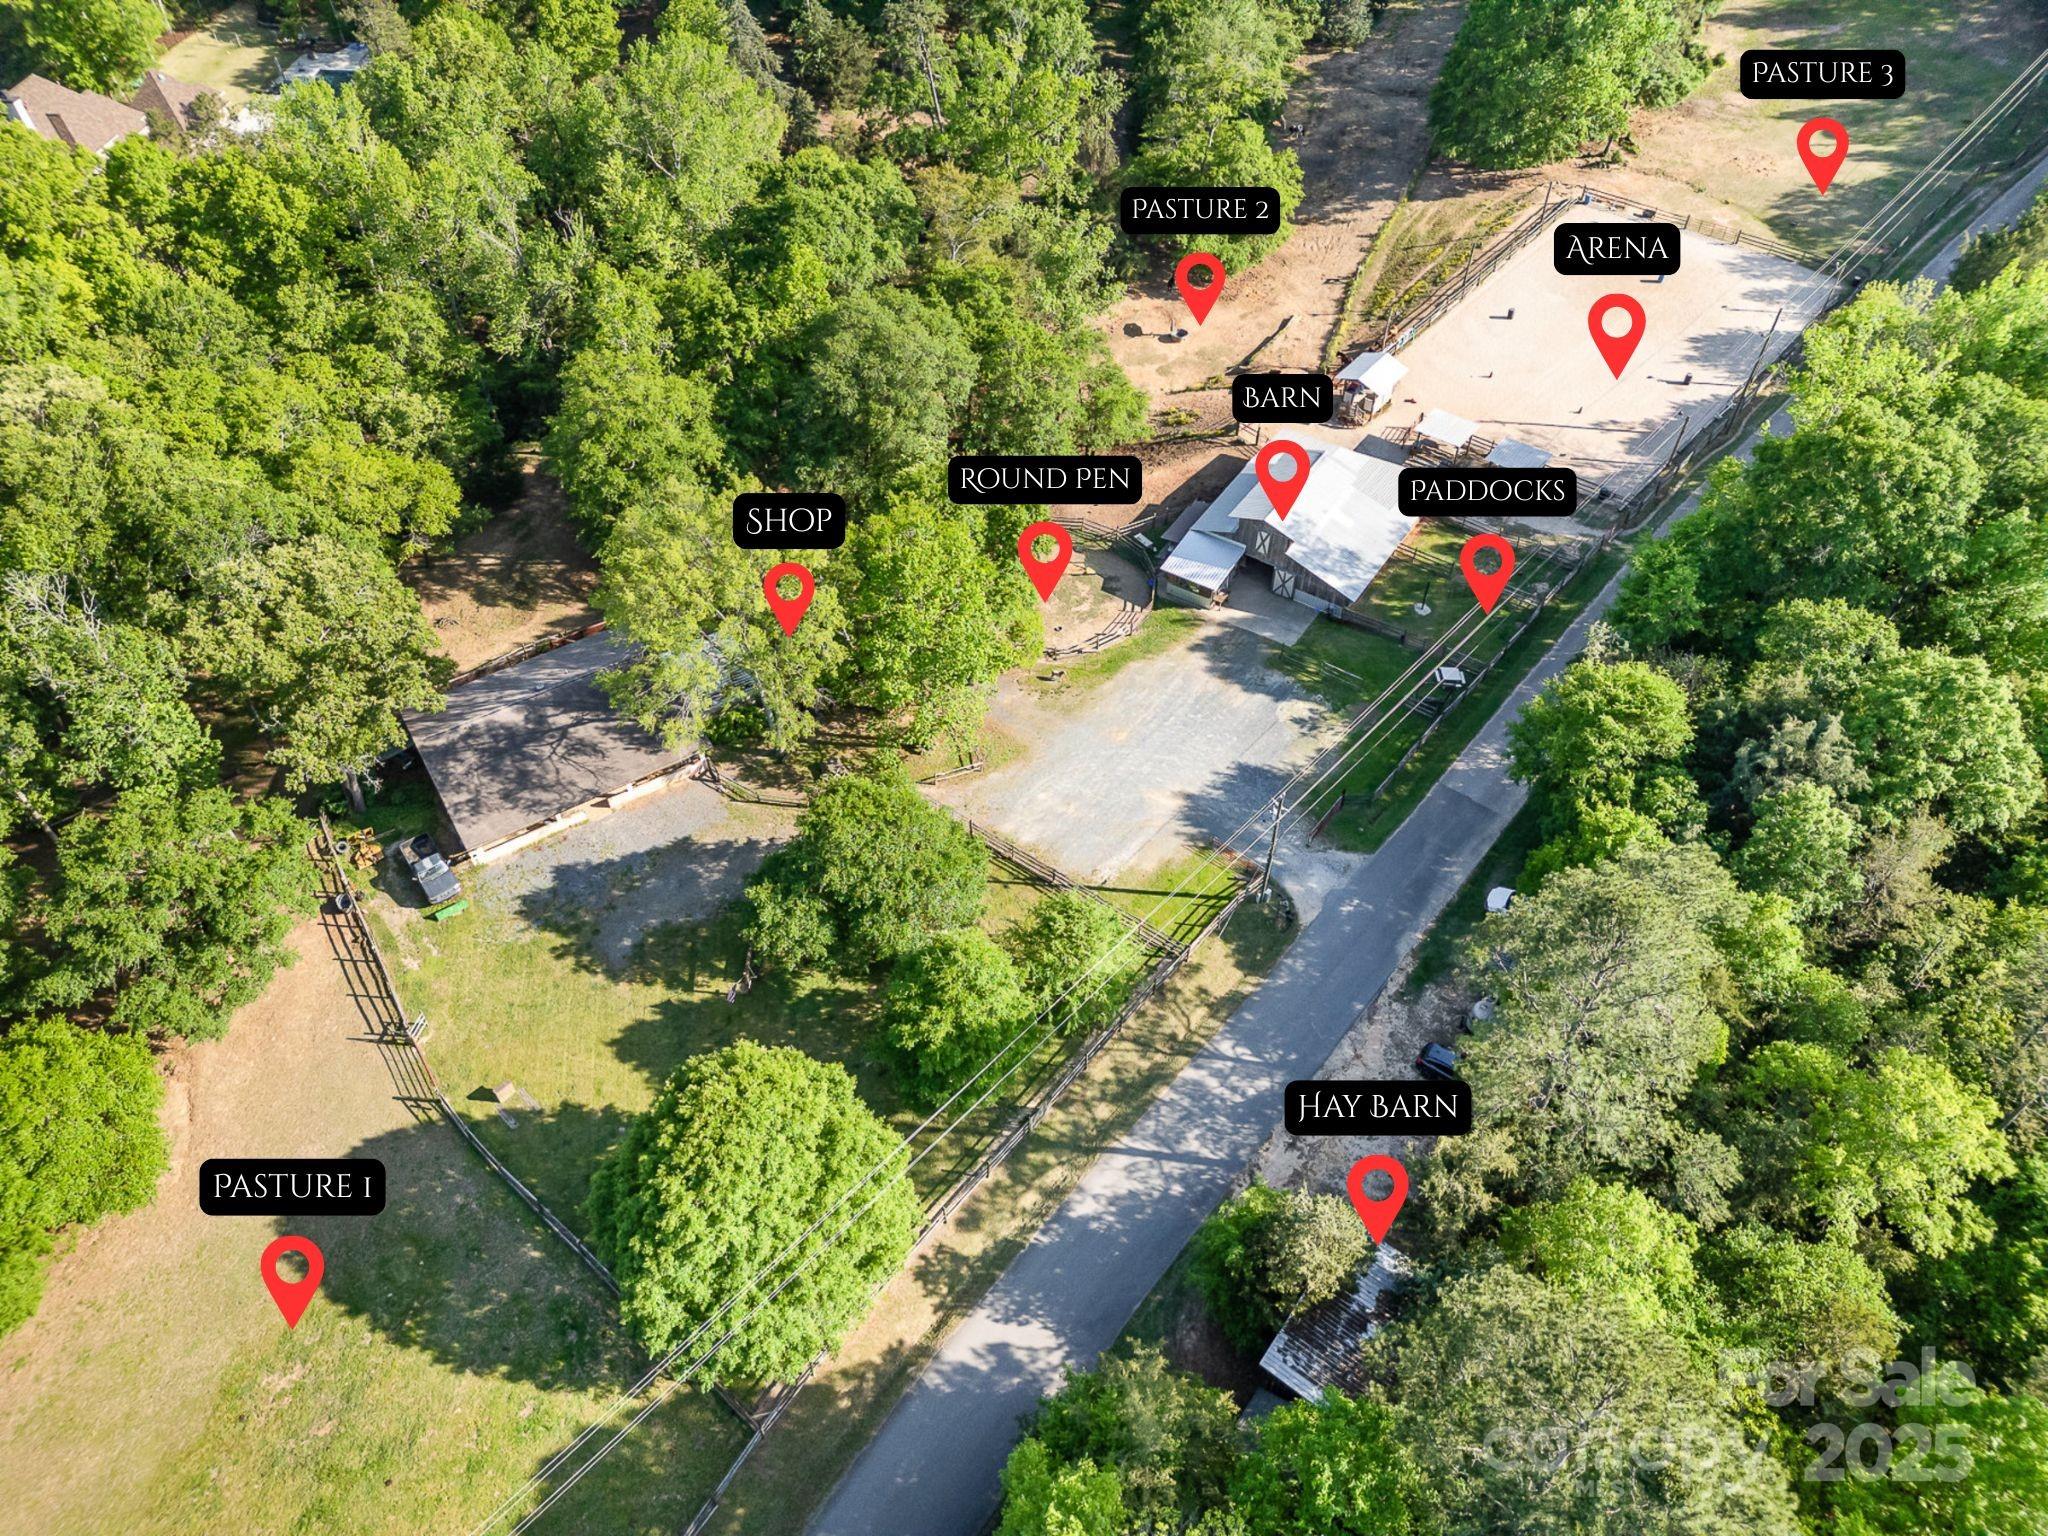
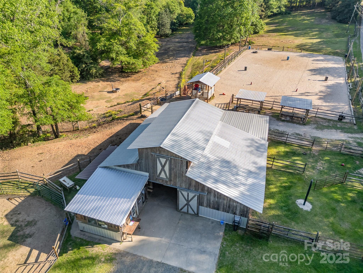
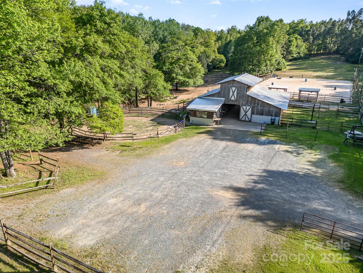
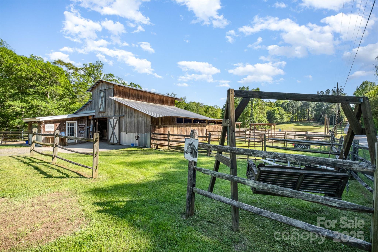
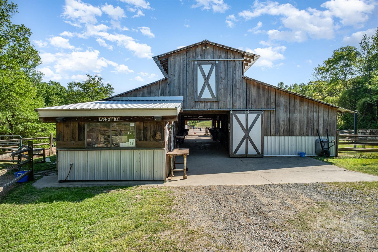
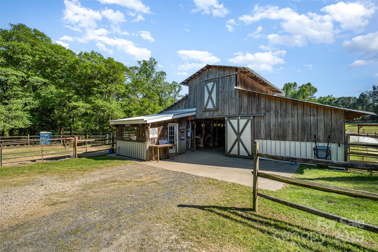
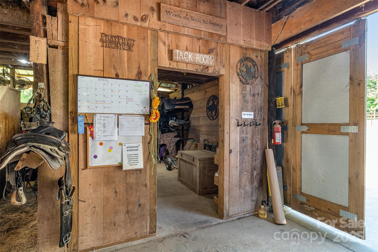
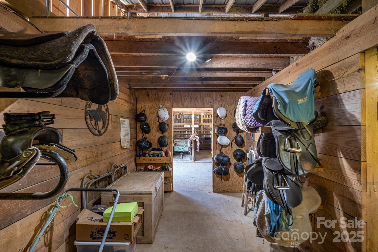

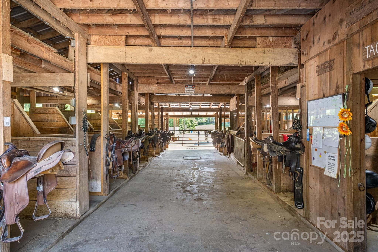
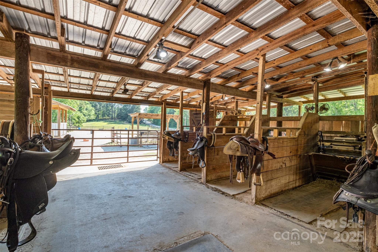
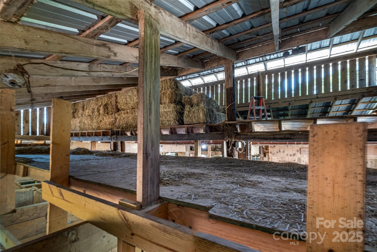

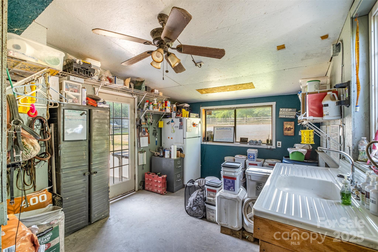
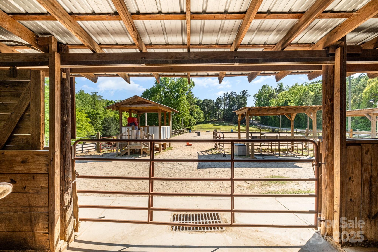
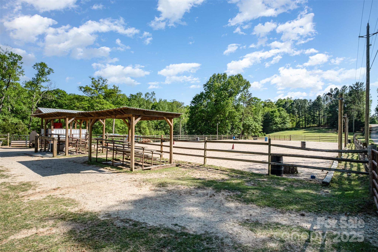
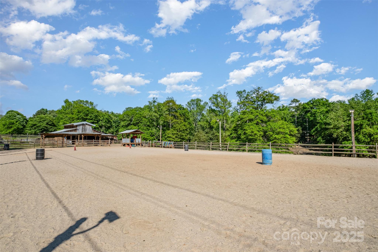
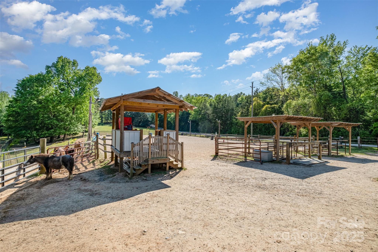
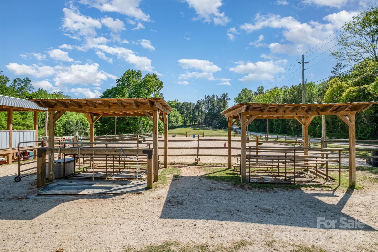
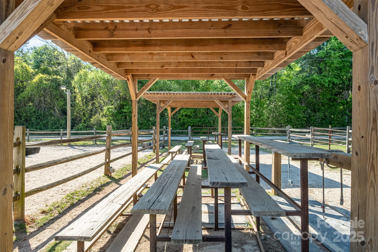
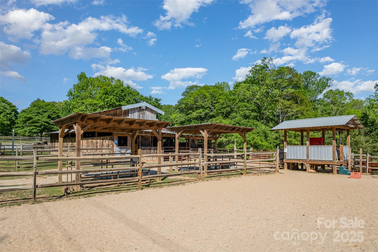
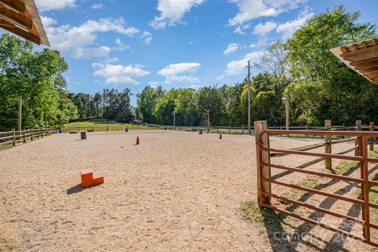
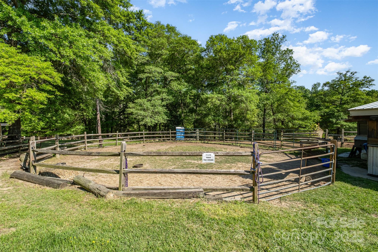
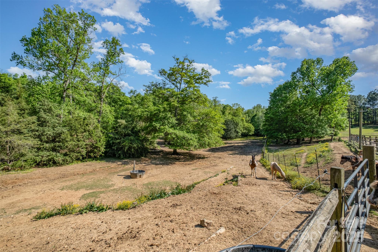
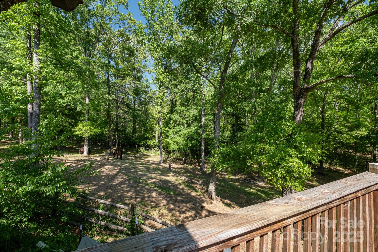
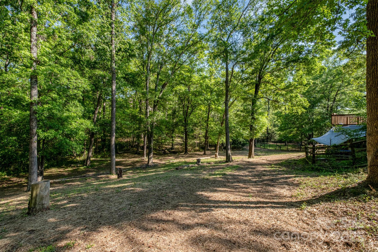

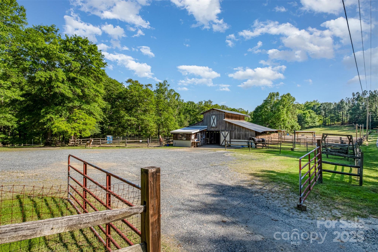
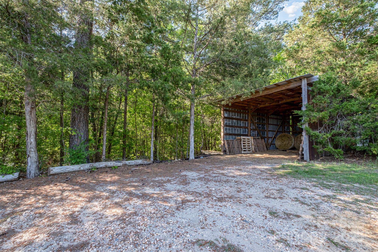
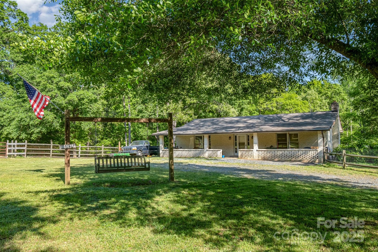
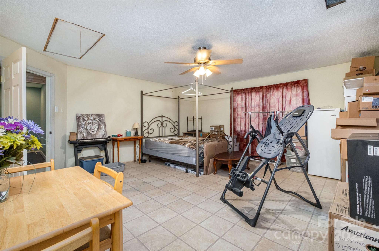

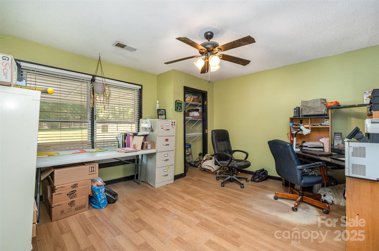

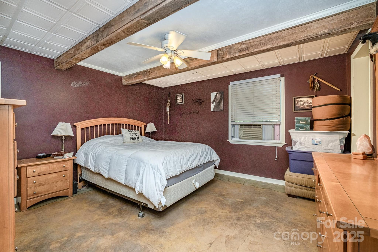
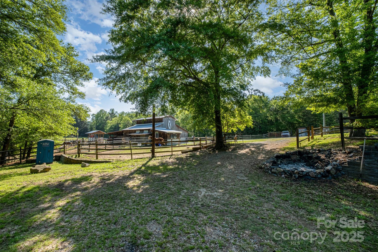
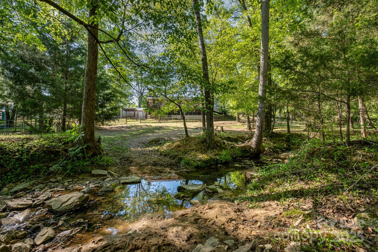
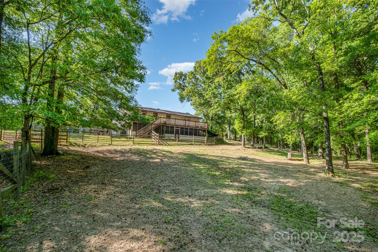
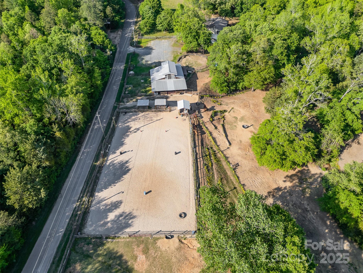
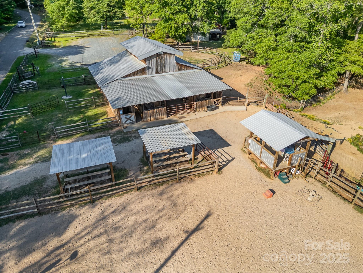
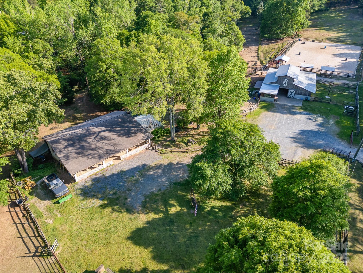
This exceptional 11.57-acre equestrian property offers a rare opportunity to enjoy the privacy and tranquility of country living, all while being just minutes from the conveniences and amenities of Indian Land. The main barn has been completely redone throughout the years, which includes includes 18 horse stalls (made up of 2 box and 16 standing stalls), each equipped with individual lighting. Attached to the barn are a functional tack room and a temperature controlled feed room with hot water, providing convenience for daily operations. Equestrian amenities include lighted riding arena that allow for evening or night training, and water lines run to three separate pastures, supporting efficient care and grazing for horses. Also included are 2 paddocks, a round pen, shop/equipment building, and spectator seating! On the opposite side of the street, a separate hay barn is included as part of the property, offering additional space for feed storage and equipment. The facility has been successfully run for years as a riding school and summer camp, and is perfectly suited for continued use as a boarding stable, training center, or equestrian camp OR working farm. A one-story brick home with a fully finished basement is located on the property and is included in the sale in as-is condition. With excellent infrastructure, a strong reputation, and income-generating potential, this is the perfect opportunity for any horse enthusiast or entrepreneur!

8737 Whippoorwill Lane

Message successfully sent.

What would you like to know?

What is 3 + 4 ?

I agree to receive email communication and understand I can unsubscribe at any time.

I agree to be contacted by Prestino Advantage via call, email, and text for real estate services. To opt out, you can reply 'stop' at any time or reply 'help' for assistance. You can also click the unsubscribe link in the emails. Message and data rates may apply. Message frequency may vary. Privacy Policy

Related Properties

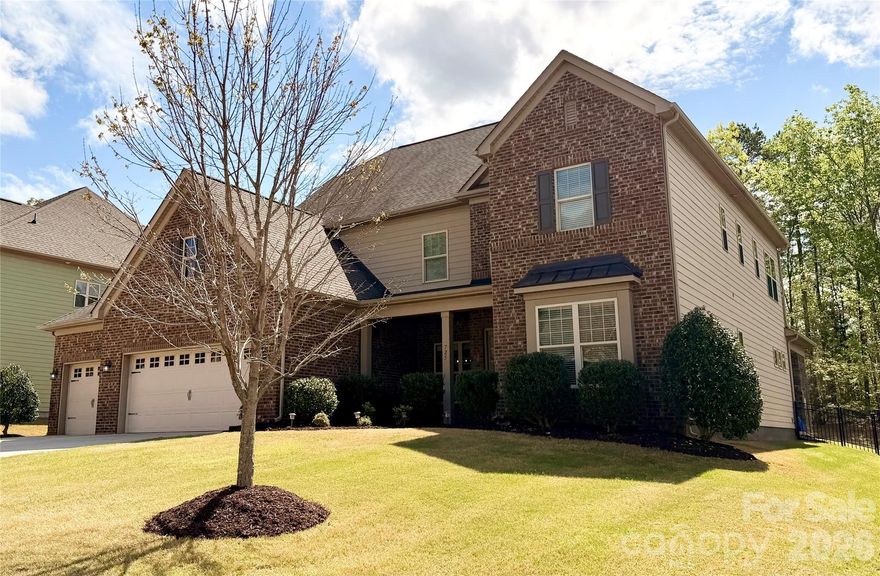
Ideal Bridgemill 5 bedroom, 4.5 bath home just in time for Spring! Rare John Wieland property offering over 3,900 sq ft, tucked away on a quiet side street leading to a cul-de-sac with a private, wooded backyard. This stunning home welcomes you with high ceilings, large windows providing abundant natural light, upscale lighting, custom built-ins throughout, motorized shades, and special details at every turn.
The open floor plan offers an ideal layout for everyday living and entertaining. The kitchen features leathered countertops along the perimeter, a beautiful white quartz island, stainless steel appliances including the refrigerator and an impressive tile backsplash.
Outdoor living is just as inviting with a spacious deck, patio area, and fire pit overlooking a private backyard with serene nature views.
Upstairs includes three secondary bedrooms with convenient bathroom access, a separate loft area, and a built-in desk space perfect for working from home. Wait until you see the custom laundry room, thoughtfully designed with cabinetry for storage, sink space, and a hanging rack for added functionality. The primary suite features curated design elements with custom drapes, while the primary bath offers neutral tones, dual closets, dual sinks, a tile shower, and a separate soaking tub.
The third floor is a true bonus, offering incredible flexibility with a bonus living area, a private bedroom, and a full attached bath—ideal for guests, a private suite, or additional flex space.
Enjoy the Bridgemill lifestyle with community amenities including two pools, clubhouse, pocket parks, new walking trail, pickleball courts, and sidewalks, plus convenient access to Bridgemill Commons at the front of the community.
Home is being sold with all custom drapes.
#4358002

Indian Land

3022 Manchester Court

5 Beds

4 Baths

3,958 Sq.Ft.

$824,900

MLS#: 4358002
Price reduced
Price Improvement!  Beautiful Taylor Morrison home set within the sought-after Retreat at Rayfield, offering 5 bedrooms, 4.5 baths, spacious design, elevated finishes, and EXTENSIVE storage throughout. Built with the quality design details and refined interior features Taylor Morrison is known for, this home offers an elevated feel with generous living spaces, thoughtful functionality, and impressive indoor/outdoor living

The heart of this home is an expansive kitchen anchored by an oversized island with ample seating, complemented by abundant cabinetry and a large walk-in pantry. The open layout connects naturally to the main living areas with a gas fireplace, creating an ideal setting for everyday living and entertaining. A separate breakfast room located just off the kitchen features oversized multi-stacking sliding door leading to the covered patio with a stone fireplace.

The main level includes an additional room full of natural light from multiple windows, well suited for an office, playroom, or sunroom, along with a tucked-away cubby workspace. The formal dining area includes a built-in bar/cabinet. Also on the main level is a private bedroom with full bath, ideal for guests or multi-generational living.

Upstairs, a large loft provides additional living space. The primary suite offers a spacious layout with a spa-style bathroom featuring a glass-enclosed shower, double vanities, and two large walk-in closets, including one with direct access to the laundry room. Additional bedrooms are generously sized and connected by a Jack and Jill bath with separate vanities, along with additional full baths.

The third level includes a bedroom or bonus space with a full bath, offering additional flexibility.

Outdoor features include a fenced yard with tree-lined privacy, a covered patio with stone fireplace, and a 3-car garage with ample parking. 

Nestled in the rapidly growing community of Indian Land, this home offers both comfort and convenience. Residents enjoy access to exceptional neighborhood amenities, including a clubhouse, resort-style pool, fitness center, playground, and scenic walking trails.

Ideally located, the home is less than 2 miles from Indian Land Elementary and Middle Schools. You’ll also be just minutes from popular shopping and dining options, including the newly opened Costco and Target, with easy access to nearby Ballantyne, Downtown Waxhaw and Charlotte.
#4365966

Indian Land

725 Kathy Dianne Drive

5 Beds

4 Baths

4,863 Sq.Ft.

$924,000

MLS#: 4365966

New on site 1 day ago
Located within Indian Land's tranquil Sugar Creek community, this beautifully appointed 4-bedroom, 3.5-bath home offers a rare opportunity to own a truly move-in ready residence in one of the Carolinas' most celebrated and fastest-growing areas. Recently completed in 2025, the home blends elevated finishes and thoughtful design with an effortlessly livable layout, all just minutes from everything that makes this corner of the Charlotte metro so special.

The main level opens through a welcoming foyer into a space designed for both everyday living and effortless entertaining. A private office just off the entry provides a quiet retreat for working from home, while the dining room sets the tone for elevated gatherings with a custom built-in bar, integrated wine and beverage refrigerator, and SONOS ceiling speakers. The gourmet kitchen serves as the true heart of the home, featuring quartz countertops, crown-molding cabinetry, a stainless steel cooktop and double wall ovens, a custom built-out walk-in pantry, and an upgraded refrigerator with a freezer drawer. The living room centers on a gas fireplace and opens directly to a covered patio, flowing into a fully fenced backyard with peaceful, open views. A custom drop zone with built-in cubbies connects seamlessly to the three-car tandem garage, finished with custom epoxy flooring.

Upstairs, the primary suite serves as a true private retreat, featuring a tray ceiling and a spa-inspired bath with a freestanding soaking tub, dual vanities, a walk-in tiled shower, a private water closet, and dual walk-in closets. Three additional guest bedrooms each include walk-in closets, one with a private ensuite bathroom, and two sharing a hallway bathroom, alongside a loft, a bonus room, and a dedicated laundry room with a new washer and dryer. Smart home features include Lutron switches, Ring doorbell, SONOS in select areas, and a smart thermostat. Ideally positioned with quick access to I-77, Baxter Village, and the full breadth of Indian Land and Fort Mill's dining, retail, and recreation, this home offers an effortless connection to Uptown Charlotte and Charlotte Douglas International Airport, delivering the best of both worlds in one exceptional address.
#4384033

Indian Land

1179 Sugar Creek Road

4 Beds

3 Baths

3,567 Sq.Ft.

$965,000

MLS#: 4384033
New on site 2 days ago
This well-designed floor plan offers spacious main-level living with 10-foot ceilings, an open layout, and a main-level primary suite featuring a sitting area and a custom-built walk-in closet. The gourmet kitchen is equipped with upgraded cabinetry, quartz countertops, stainless steel appliances, a gas cooktop, tile backsplash, a large island with seating, and a walk-in pantry with custom shelving—ideal for both everyday living and entertaining.

Two guest bedrooms are located in their own private wing on the main floor, each with custom walk-in closets and a shared bath nearby. A beautifully finished powder room with designer wallpaper is conveniently located in the main living area for guests.

The home also includes a private office with French doors, a formal dining room currently used as an additional sitting room, a planning center or “mom cave,” and a drop zone with custom cabinetry. The spacious laundry room offers abundant cabinetry, generous folding space, and a utility sink—features not often found together. Hardwood floors run throughout the main living areas, with tile in all baths and the laundry room.

The primary bath includes dual vanities, a soaking tub, and a large walk-in shower with bench seating. Upstairs, a loft area and a private en-suite bedroom provide the perfect setup for guests or additional living space.

Outdoor living is just as inviting, with covered and extended patios overlooking a private wooded backyard. The owners also invested in a large retaining wall to create a more functional, flat yard space, and a gas line has already been added for easy grill setup. And the garage? Epoxy flooring and a Level 2 EV charger for your electric car!
#4382841

Indian Land

5701 Regal Way

4 Beds

3 Baths

3,354 Sq.Ft.

$800,000

MLS#: 4382841

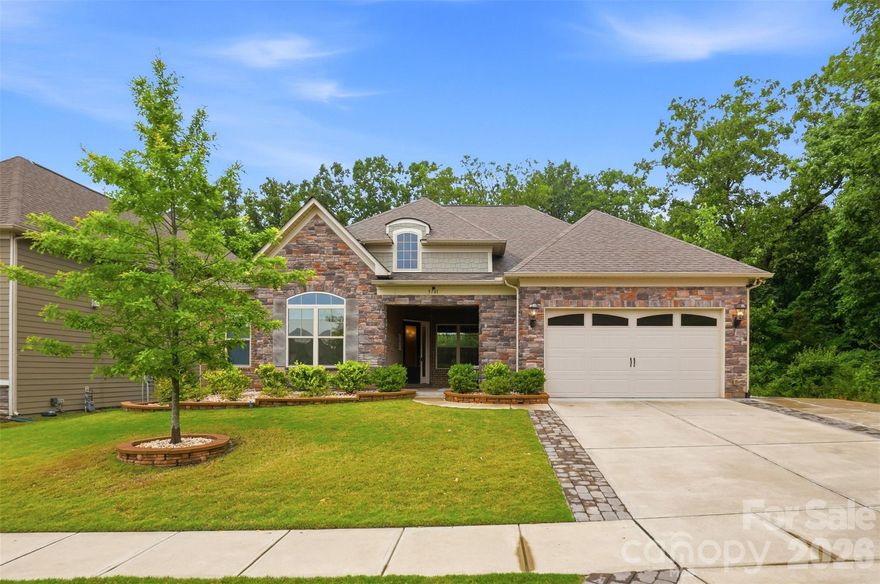
This beautifully maintained single-story home offers a refined blend of modern comfort and elevated living in a sought-after, newer community. This move-in-ready residence features 8 foot doors, 10 foot ceilings and an open-concept layout filled with abundant natural light, creating a bright and inviting atmosphere throughout. The spacious kitchen flows seamlessly into the living and dining areas, making it ideal for both everyday living and effortless entertaining. Expansive sliding glass doors extend the living space outdoors to a covered patio and a thoughtfully designed backyard. Surrounded by mature foliage, the private wooded backdrop offers a rare sense of tranquility with protected green space behind the home. A fire pit creates the perfect setting for relaxing evenings or gathering with guests. The well-proportioned bedrooms provide comfort and privacy, while the single-story design enhances convenience and livability. This home includes custom designed closets in primary bedroom and pantry. The garage features durable epoxy-coated flooring, adding both function and a clean, polished finish while the outside patio/lanai includes a polyaspartic floor coating. Residents enjoy access to exceptional community amenities including a pool, clubhouse, playground, dog park, and scenic walking trails. Ideally located just minutes from Carolina Commons, this home also offers convenient access to Ballantyne (approx. 10–15 minutes), Uptown Charlotte (approx. 25–30 minutes), and Charlotte Douglas International Airport (approx. 30–35 minutes), making it perfectly positioned for both daily living and commuting. Blending indoor comfort with outdoor tranquility, this home delivers style, privacy, and everyday ease in a prime location.
#4384676

Indian Land

4512 Acorn Hill Drive

4 Beds

3 Baths

2,720 Sq.Ft.

$735,000

MLS#: 4384676

New on site 3 days ago
Welcome to this beautifully designed two-story home in the highly sought-after Preserve at Barber Rock, thoughtfully designed for both everyday living and entertaining. This key-turn ready five-bedroom home features a highly desirable multigenerational layout with a full bedroom and full bath on the main level, ideal for guests, extended family, or flexible living needs, along with a private office perfect for working from home.

Inside, you’ll find spacious living areas filled with natural light and a layout that flows effortlessly from room to room. Upstairs features a large bonus room offering endless possibilities for a media room, playroom, fitness space, or secondary living area.

Step outside to enjoy a beautiful flat, usable backyard with a peaceful tree-lined backdrop, perfect for entertaining, play, gardening, pets, or simply enjoying outdoor living with plenty of room to relax and unwind.

Located in a highly sought-after neigborhood with a community pool, this move-in-ready home offers comfort, flexibility, and convenience all in one, just minutes from Ballantyne, shopping, dining, top-rated schools, and major commuting routes. This home truly checks all the boxes and is the perfect place to begin your next chapter.
#4383670

Indian Land

2318 Excalibur Drive

5 Beds

4 Baths

3,640 Sq.Ft.

$850,000

MLS#: 4383670
Like-new 2023-built 5-bedroom, 4-bath home with over 4,600 sq ft of finished living space, finished basement with wet bar, wooded backyard views, and multiple indoor-outdoor entertaining spaces in the highly desirable Avondale community near the SC/NC border.

This spacious 2-story single-family home with a finished basement offers a functional open layout with upscale finishes, expansive living areas, and exceptional flexibility for entertaining, multi-generational living, or work-from-home needs. The main level features a bright open-concept living room with a stone fireplace, spacious dining area, and a beautifully upgraded gourmet kitchen equipped with quartz countertops, grey cabinetry, stainless steel appliances, gas cooktop, double wall ovens, tile backsplash, oversized center island, butler’s pantry, and an additional walk-in pantry for extra storage.

A main-floor guest bedroom with a full bathroom provides excellent flexibility for visitors, extended family, or a private office setup. The main level also includes a welcoming foyer entry, covered front porch, spacious 2-car garage, and direct access to the elevated rear deck overlooking a private tree-lined backyard.

Upstairs, the oversized primary suite offers a spacious sitting area, tray ceiling, large walk-in closet, and a beautifully upgraded en-suite bathroom featuring dual vanities, soaking tub, and a large tiled walk-in shower. The second floor also includes two additional bedrooms, another full bathroom, a versatile loft/den area ideal for a media room or second living space, and a conveniently located laundry room.

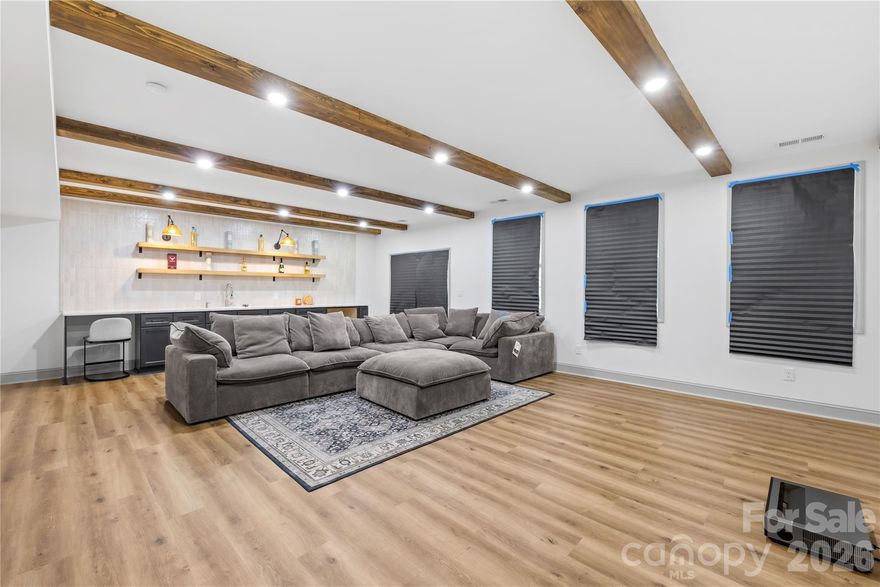
The finished walkout basement adds exceptional additional living space featuring a large entertainment area with custom wood ceiling beams, recessed lighting, wet bar with floating shelves and beverage area, an additional bedroom, full bathroom, exercise/flex room, storage/utility area, and multiple possibilities for recreation space, media room, home gym, office setup, or guest accommodations.

Enjoy multiple outdoor living spaces including the covered front porch, elevated rear deck, and backyard with wooded privacy. The home is positioned on a premium lot backing to trees and green space, creating a peaceful setting while still being close to everyday conveniences.

Located in the sought-after Avondale community with resort-style amenities including a clubhouse, outdoor pool, playground, tennis courts, fitness center, and walking areas. Conveniently located near Highway 521 and just minutes from RedStone shopping center, Ballantyne, Fort Mill, Indian Land, shopping and dining.

Well maintained and move-in ready, this home offers the space, upgrades, and modern features of newer construction without the wait.
#4380225

Indian Land

3670 Gladesville Street

5 Beds

4 Baths

4,642 Sq.Ft.

$830,000

MLS#: 4380225
Price reduced
Great loacation, well maintained, Cozy 4 bed 3 bath Beckham model with Craftsman elevation. Quality upgrades and modern living in a highly sought after Ridgecrest Neighborhood. Guest Bedroom with full bath on the main level. Dining Area, Kitchen with all the required appliances. leading to wide open plan living room. Upper floor with Primary bed and bath and two additional bedrooms with another bath and a loft area, spacious laundry room. Top rated schools, restaurants and shopping. Ballantyne and major Highways max five to ten minute drive. Major Employers and entertainment near by.
#4337367

Indian Land

6129 Alsace Lane

4 Beds

3 Baths

3,214 Sq.Ft.

$739,000

MLS#: 4337367
Price reduced
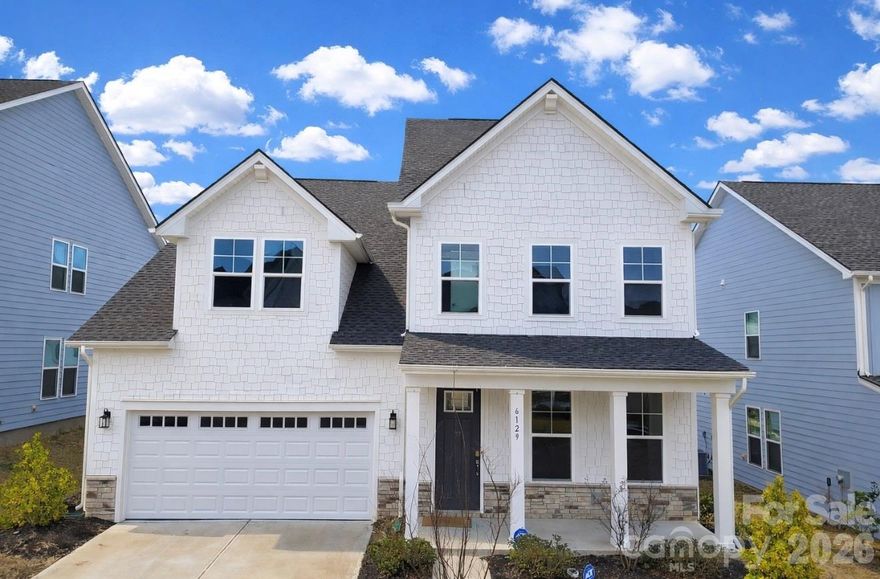
Welcome to this beautifully crafted home in the desirable Ridgecrest community, where modern design meets everyday comfort. This spacious two-story residence offers an abundance of thoughtfully designed living space with five bedrooms and four full bathrooms, providing both flexibility and room to grow.
From the moment you arrive, the home’s charming exterior with stone accents and a welcoming front porch sets the tone. Inside, you’re greeted by a bright, open layout with wide-plank flooring and abundant natural light flowing throughout. The main living area centers around a cozy fireplace and seamlessly connects to a stunning kitchen featuring an island, sleek finishes, and ample workspace—perfect for both entertaining and everyday living. A dedicated office and a main-level guest suite add convenience and versatility.
Upstairs, the spacious primary suite offers a relaxing retreat with a en-suite bathroom, complete with a soaking tub, separate glass-enclosed shower, and dual vanities. Additional bedrooms are generously sized, and the upper-level loft area provides ample flex space. The laundry room is also conveniently located upstairs for added ease.
Step outside to enjoy a screened-in patio overlooking the backyard—perfect for outdoor dining, play, or simply unwinding. The yard offers plenty of room to customize your ideal outdoor oasis.
Located in the heart of Indian Land, you’re just minutes from Ballantyne, offering easy access to shopping, dining, and entertainment, as well as convenient commuting options into Charlotte.
This home combines functional design and a wonderful location—offering the perfect blend of comfort, style, and convenience.
#4375297

Indian Land

4317 Tournette Drive

5 Beds

4 Baths

3,264 Sq.Ft.

$749,000

MLS#: 4375297

Indian Land!  An expansive square footage with room for everyone. Having 6 bedrooms, 4.5 bathrooms, 3 of them being ensuite!  Enter the front with a private office on your right and a dining room on the left.  Then there is the spacious kitchen and living room that leads to a spacious bright sunroom.  Open floorplan, lots of closets, and a fenced backyard with plenty of space to run.  Primary bedroom is on main level with large walk-in closet and bath with garden tub and separate shower.  Three year old HVAC with attached air filtration system having six filters through the house pulling into attic to one main filter.  Three year old soft water filtration system.  Let this one be yours!
#4380544

Indian Land

13153 Wilburn Park Lane

6 Beds

4 Baths

3,191 Sq.Ft.

$733,000

MLS#: 4380544

 - property

Send a message

Message successfully sent.

Your message

What is 3 + 4 ?

Reason for contacting?

I agree to receive email communication and understand I can unsubscribe at any time.

I agree to be contacted by Prestino Advantage via call, email, and text for real estate services. To opt out, you can reply 'stop' at any time or reply 'help' for assistance. You can also click the unsubscribe link in the emails. Message and data rates may apply. Message frequency may vary. Privacy Policy

Sign Out

Virtual Assistant

Would you like to take the next step with this property? We can help you schedule a showing or virtual tour, or send you more details.

Yes, I would like more information.

Thank You for Your Reply, One of Our Agents will contact you as soon as possible

No, maybe later.

Thank you, you can always contact me via email, phone number or through the contact form.

Realhub AI

Lucy - Your AI-Powered Realtor

Update Your Temporary Password

Personalize your search

Enter your email and we'll notify you immediately when new listings match what you're looking for.

or enter email address

Already have an account ? Login here

Continue your home search

I agree to receive communications and understand I can unsubscribe at any time.

I agree to be contacted by Prestino Advantage via call, email, and text for real estate services. To opt out, you can reply 'stop' at any time or reply 'help' for assistance. You can also click the unsubscribe link in the emails. Message and data rates may apply. Message frequency may vary. Privacy Policy

Already have an account ? Login here

We use cookies

We use cookies primarily for analytics to enhance your experience. By accepting, you agree to our use of these cookies. You can manage your preferences or learn more about our cookies policy.