Features & Amenities

Interior

  • Other Interior Features

    Open Floorplan, Walk-In Closet(s)

  • Total Bedrooms

    4

  • Bathrooms

    3

  • Above Grade Finished Area

    2149.0

  • Basement YN

    NO

  • Cooling YN

    YES

  • Cooling

    Central Air

  • Fireplace YN

    NO

  • Heating YN

    YES

  • Heating

    Central, Electric

  • Pet friendly

    N/A

Exterior

  • Garage

    Yes

  • Garage spaces

    2

  • Construction Materials

    Fiber Cement, Brick

  • Parking

    Driveway, Garage Door Opener

  • Patio and Porch Features

    Deck

  • Pool

    No

Area & Lot

  • Lot Features

    Level

  • Property Type

    Residential

  • Property Sub Type

    Single Family Residence

  • Architectural Style

    Ranch

Price

  • Sales Price

    $430,000

  • Sq. Footage

    2, 149

  • Price/SqFt

    $200

HOA

  • Association

    No

School District

  • Elementary School

    Unspecified

  • Middle School

    Unspecified

  • High School

    Unspecified

Property Features

  • New Construction

    NO

  • Senior Community YN

    NO

  • Sewer

    Septic Tank

Schedule a Showing

Showing scheduled successfully.

<
>
IN PERSON
VIA CHAT

What is 3 + 4 ?


Change time

Mortgage calculator

Estimate your monthly mortgage payment, including the principal and interest, property taxes, and HOA. Adjust the values to generate a more accurate rate.

Your payment

Principal and Interest:

$

Property taxes:

$

HOA fees:

$

Total loan payment:

$

Total interest amount:

$

Location

County

Gaston

Elementary School

Unspecified

Middle School

Unspecified

High School

Unspecified

Listing Courtesy of Angie Valle Rodezno , Coldwell Banker Realty

RealHub Information is provided exclusively for consumers' personal, non-commercial use, and it may not be used for any purpose other than to identify prospective properties consumers may be interested in purchasing. All information deemed reliable but not guaranteed and should be independently verified. All properties are subject to prior sale, change or withdrawal. RealHub website owner shall not be responsible for any typographical errors, misinformation, misprints and shall be held totally harmless.

Agent Mary Patrella

Agent

Mary Patrella

Call Mary today to schedule a private showing.


* Listings on this website come from the FMLS IDX Compilation and may be held by brokerage firms other than the owner of this website. The listing brokerage is identified in any listing details. Information is deemed reliable but is not guaranteed. If you believe any FMLS listing contains material that infringes your copyrighted work please click here to review our DMCA policy and learn how to submit a takedown request.© 2024 FMLS.
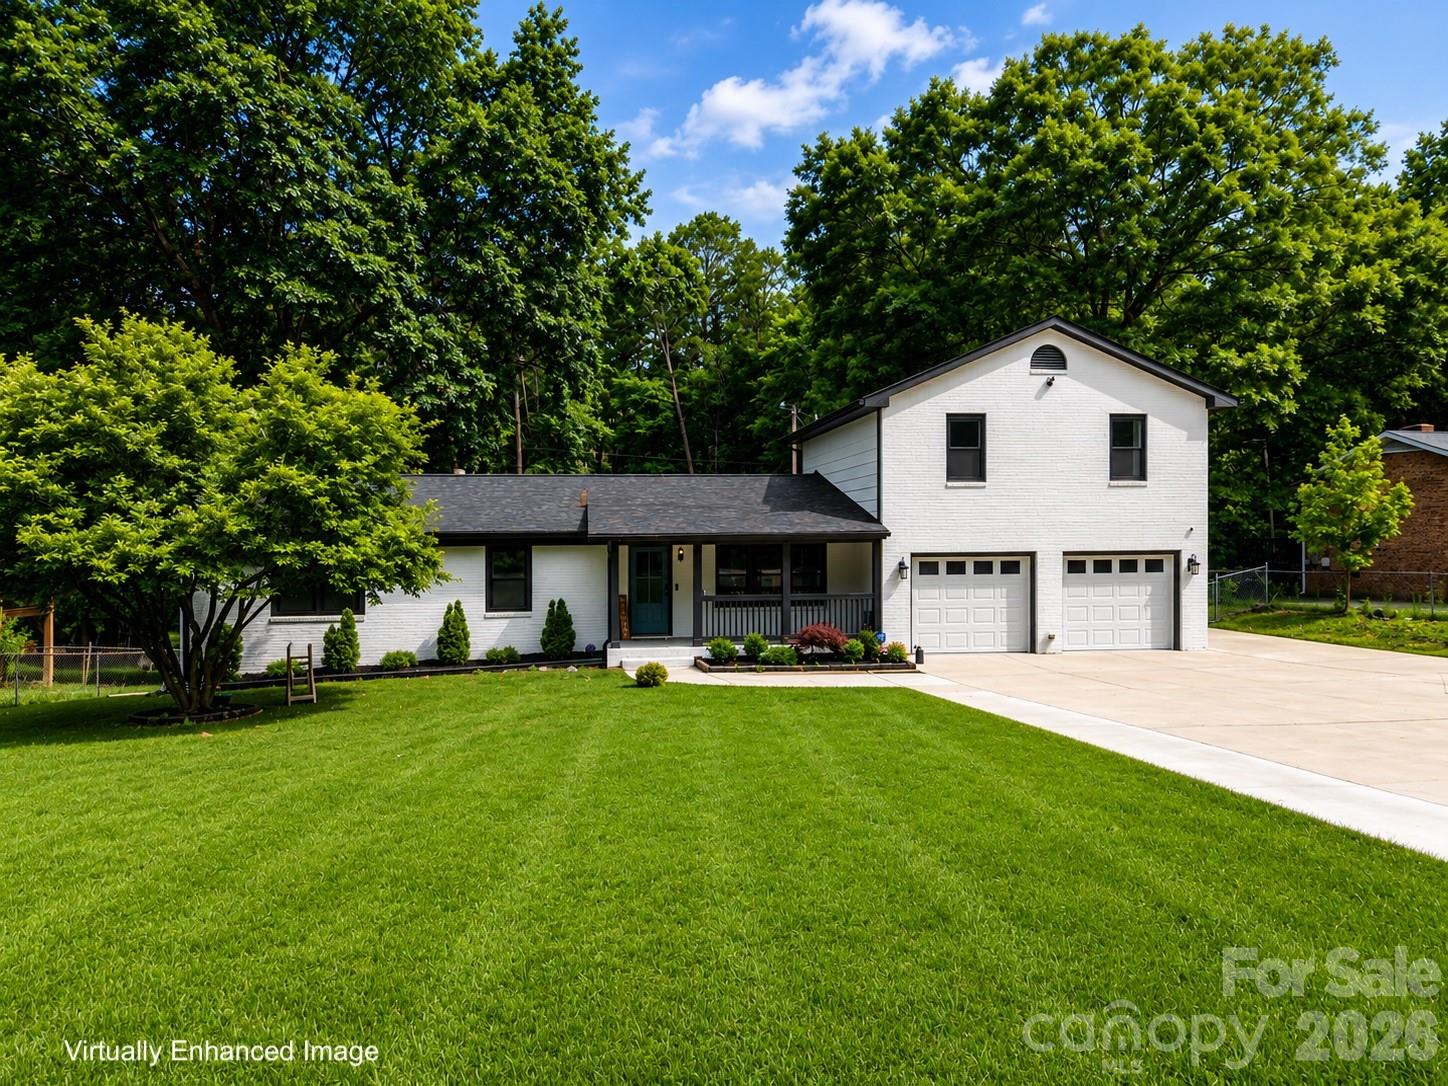
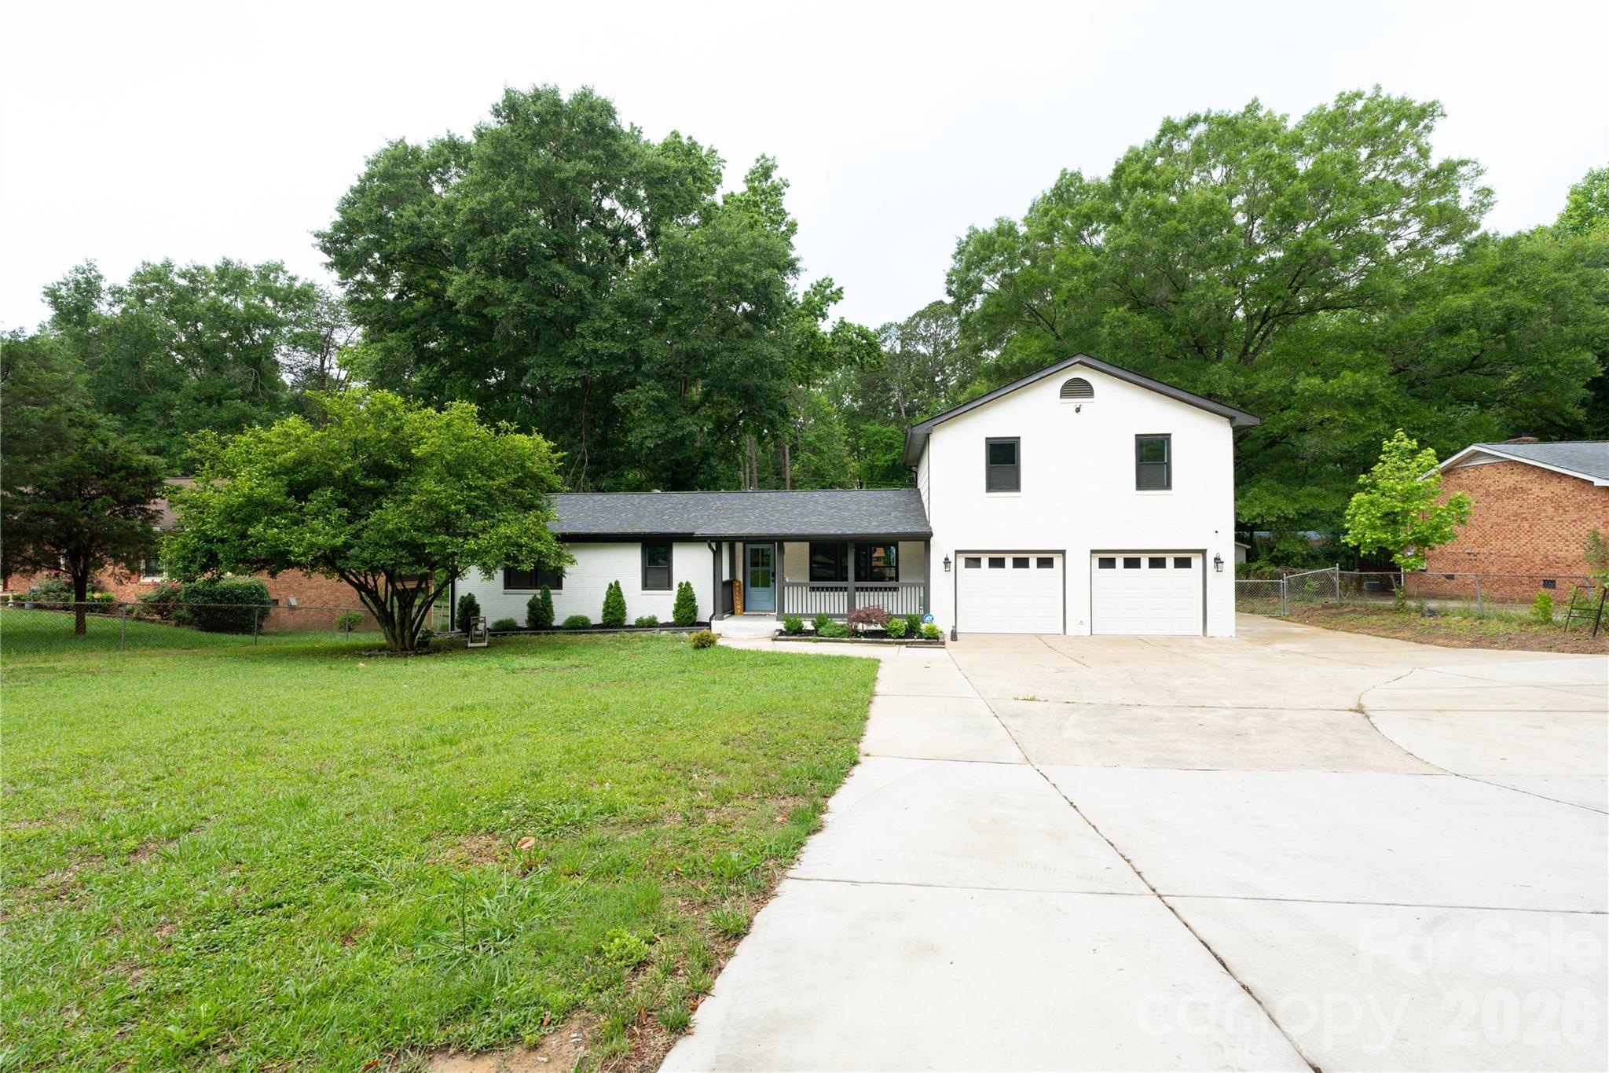
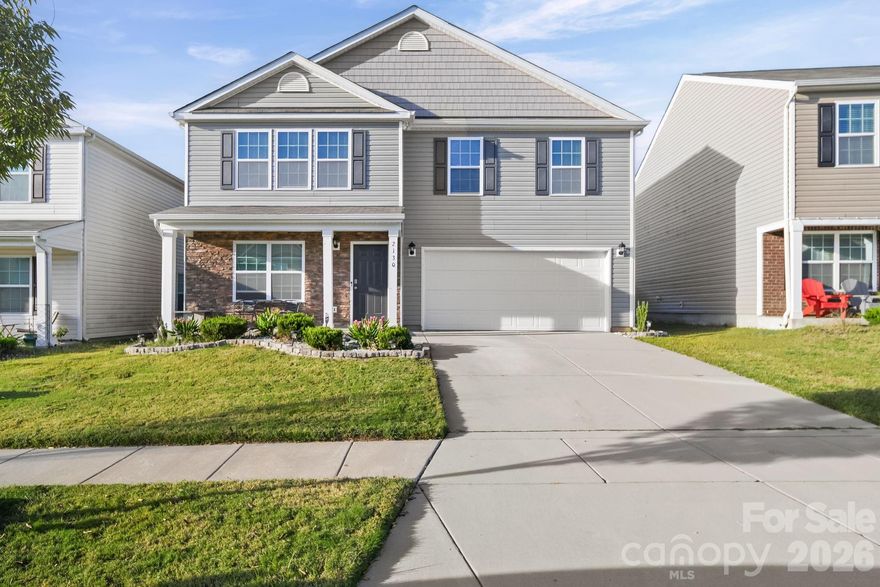
Completely Updated & Move-In Ready in Dallas, NC! 
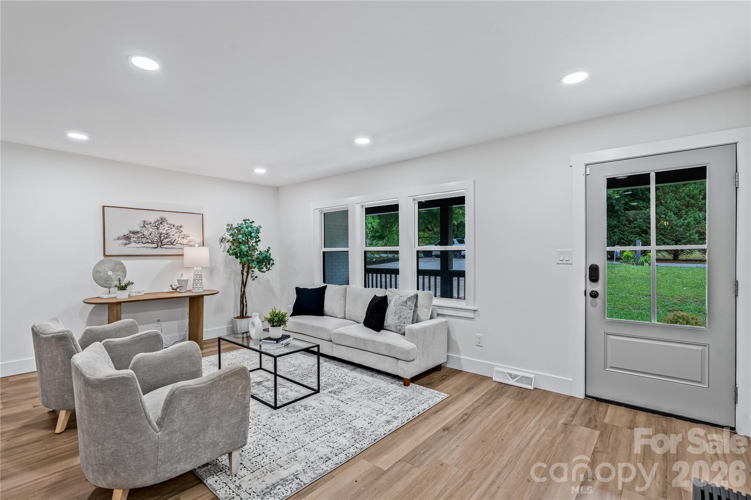
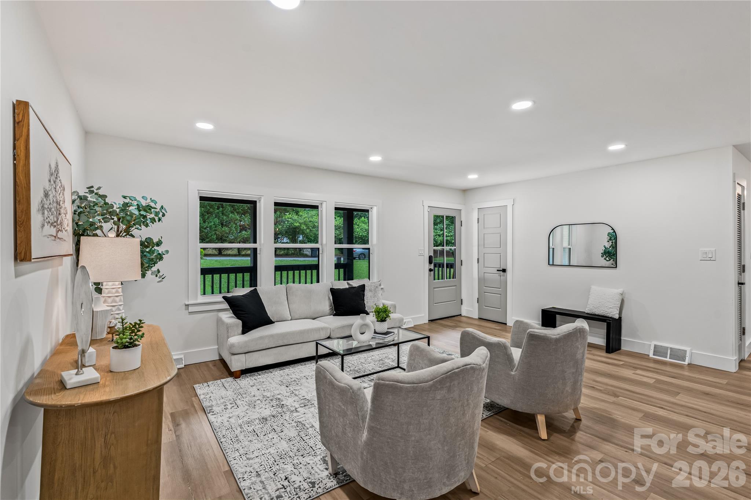
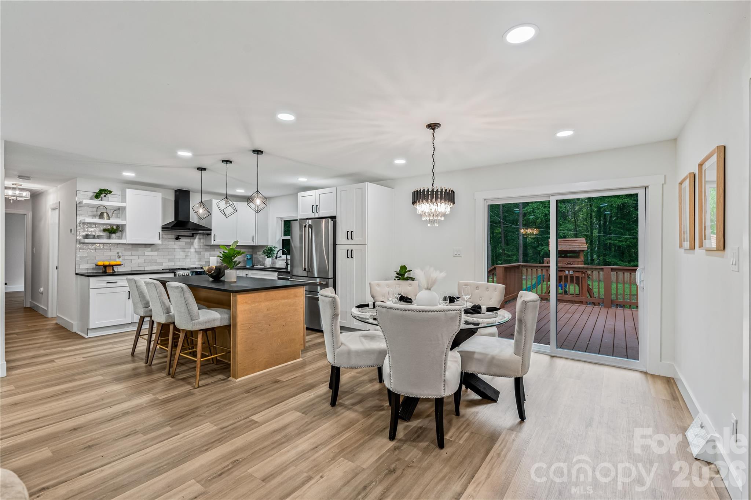
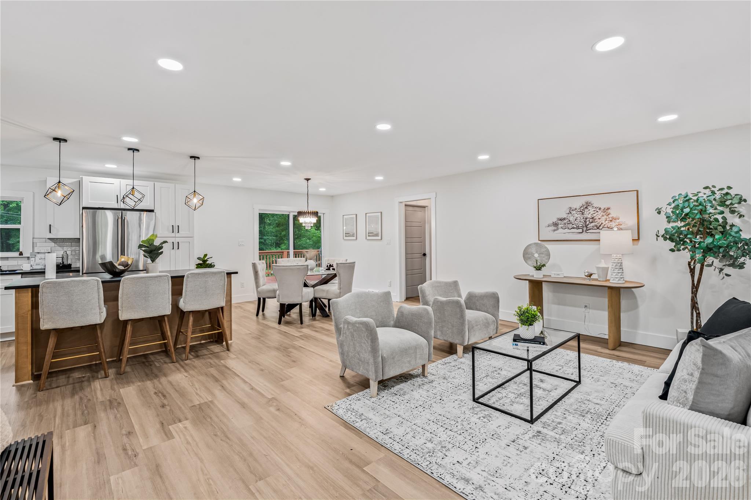
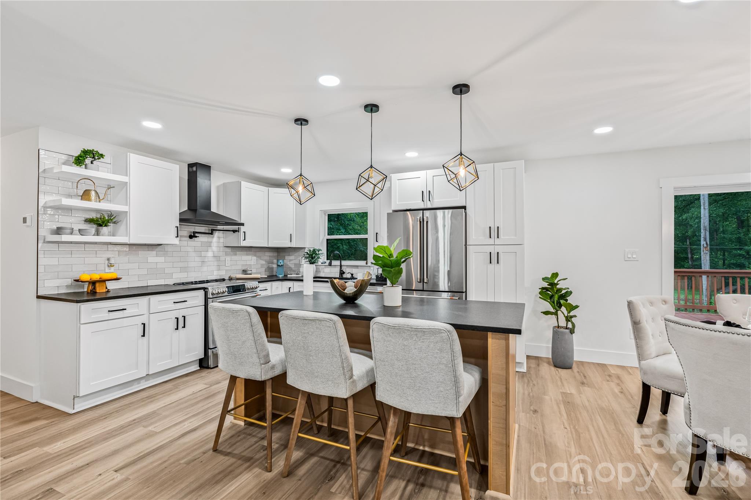
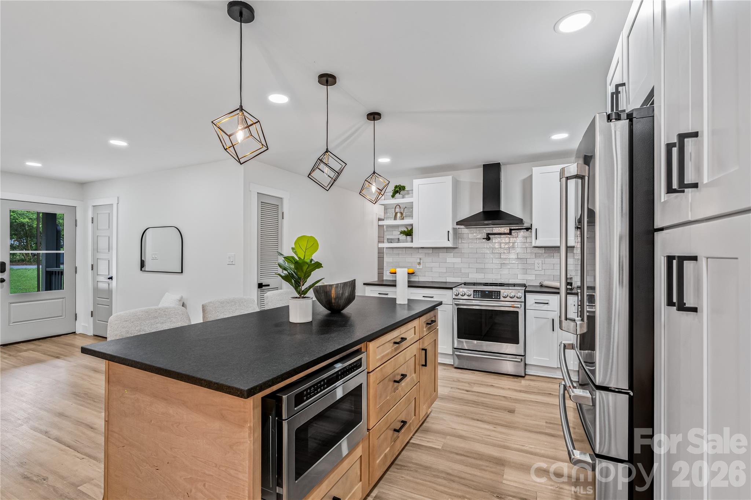
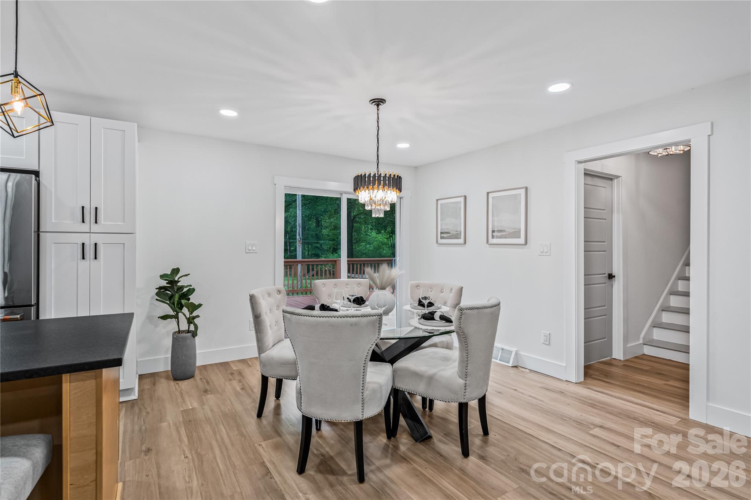
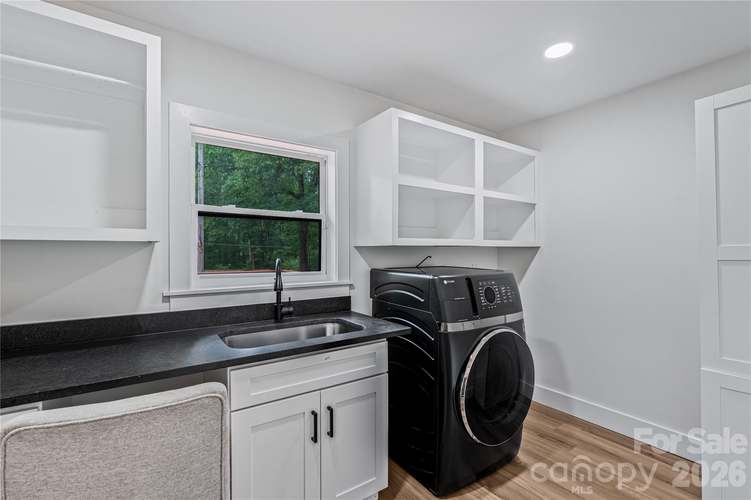
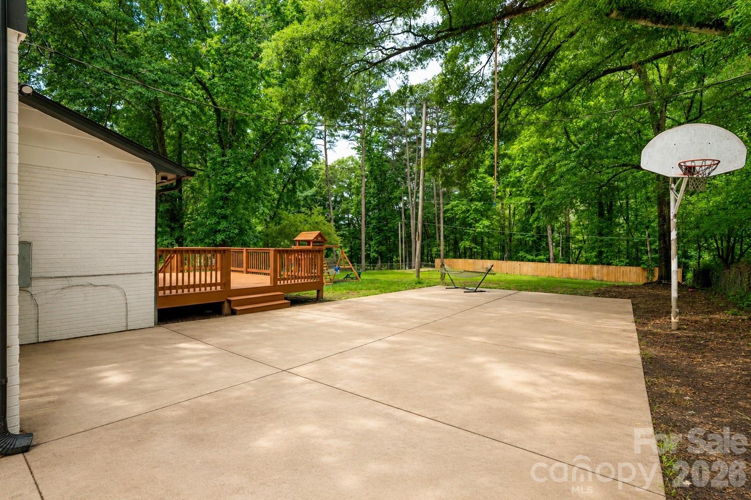
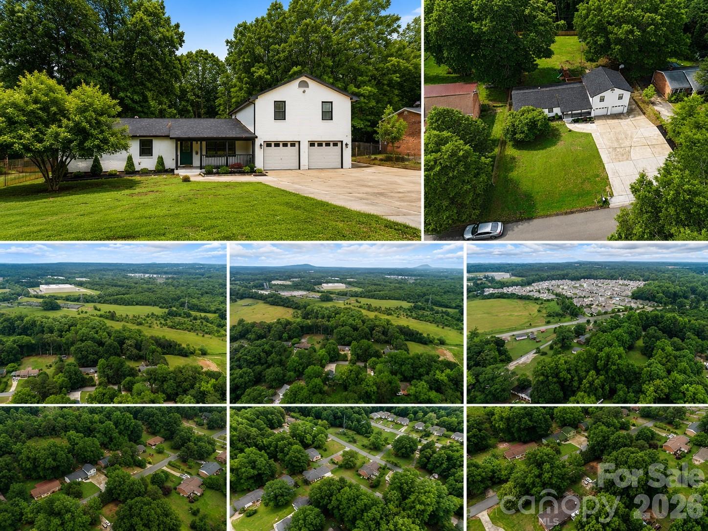
Welcome to 833 Knowles Drive — a beautifully renovated home offering modern updates, spacious living, and the perfect setup for entertaining! Step inside to a stunning open-concept layout featuring a gorgeous updated kitchen with premium Café appliances that flows seamlessly into the living and dining areas, creating the perfect space for gatherings and everyday living.
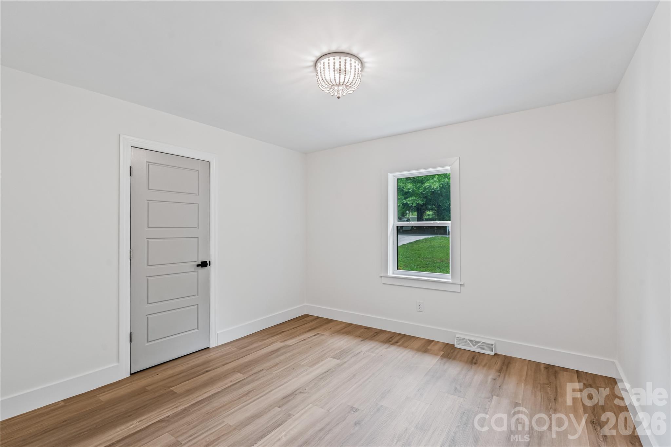
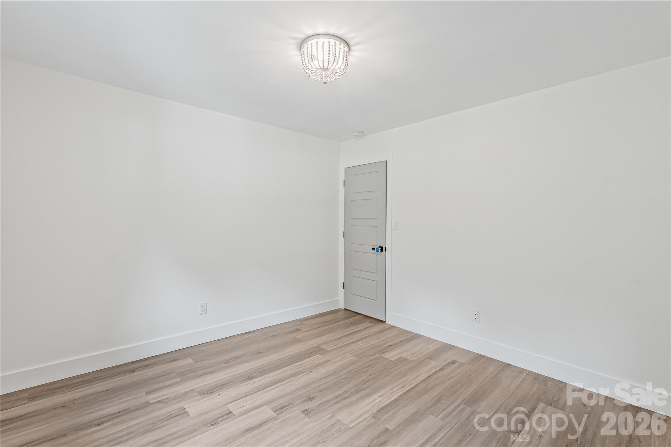
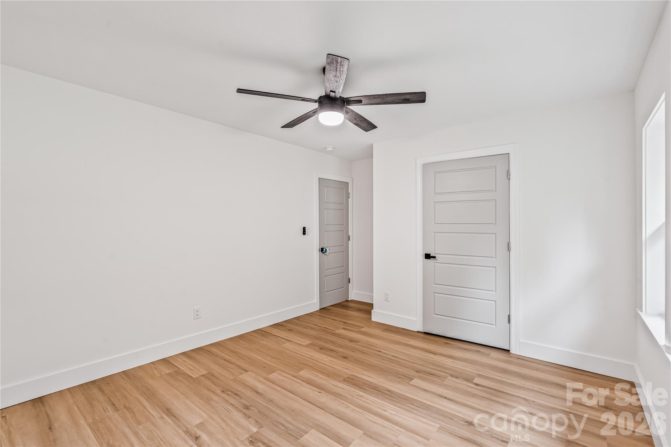
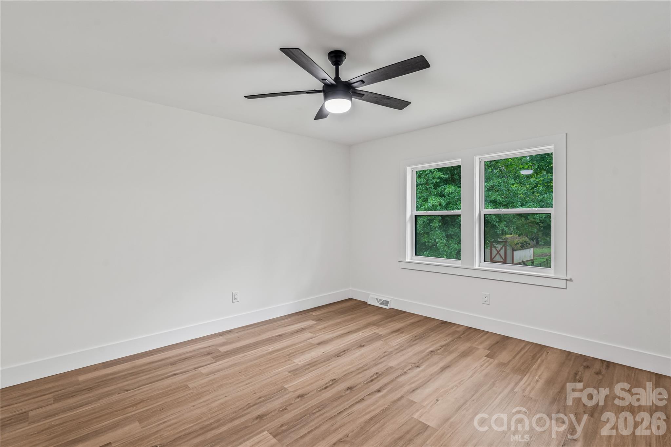
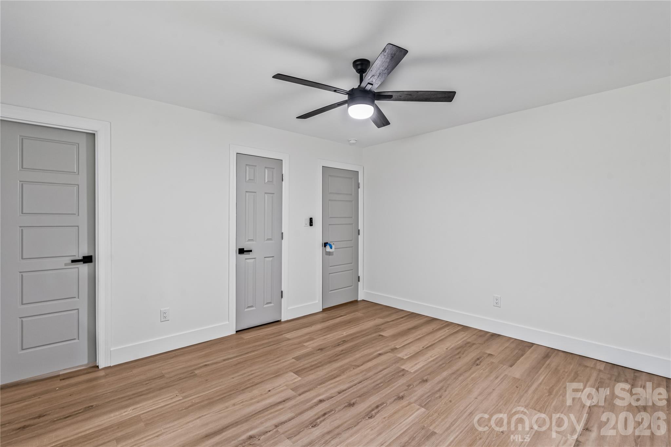
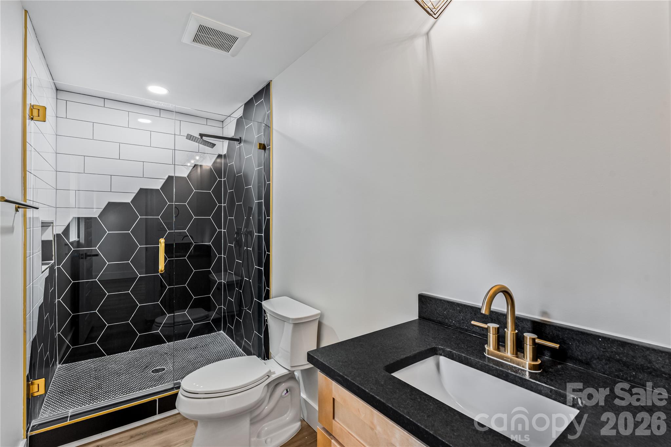
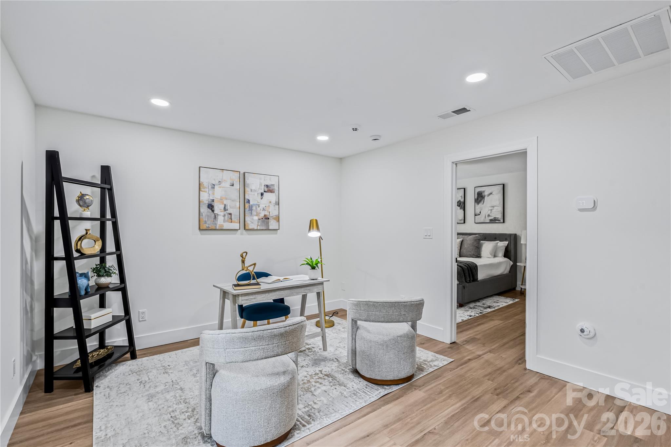
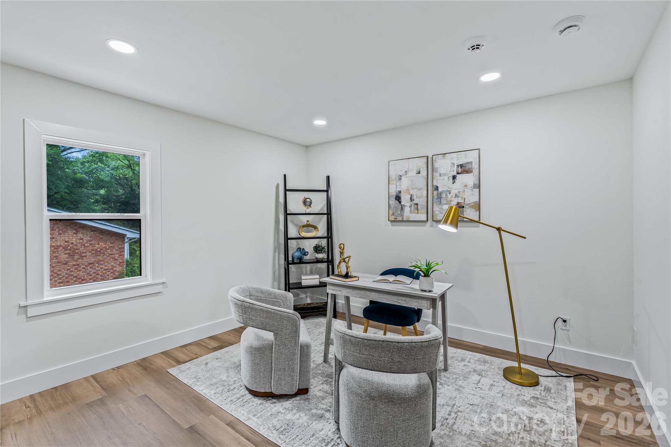
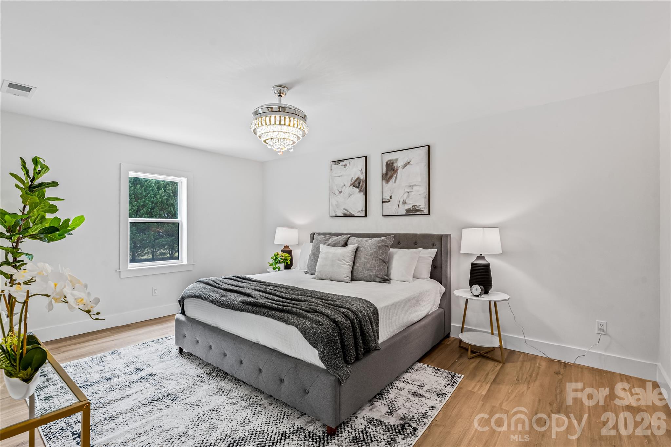
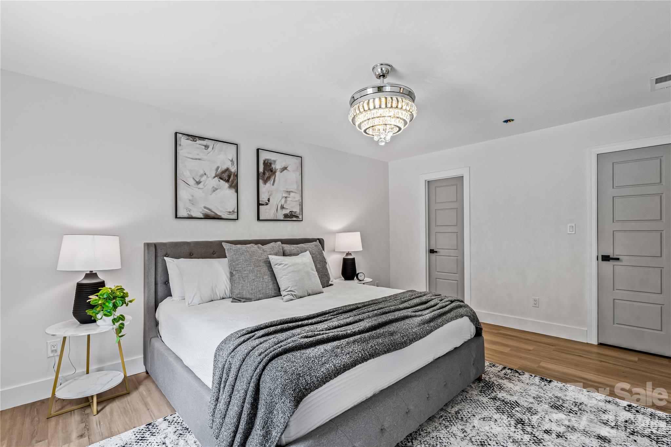
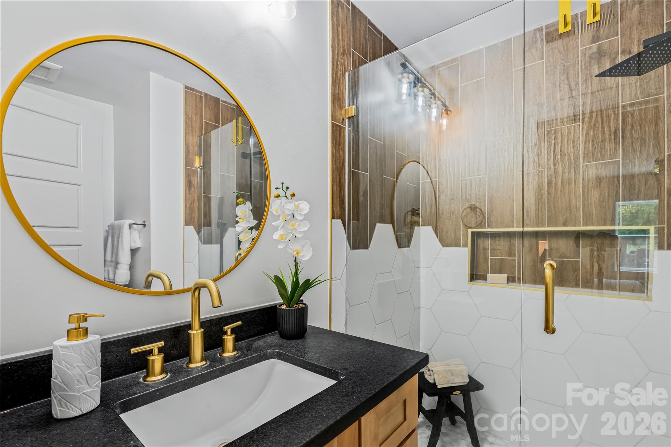
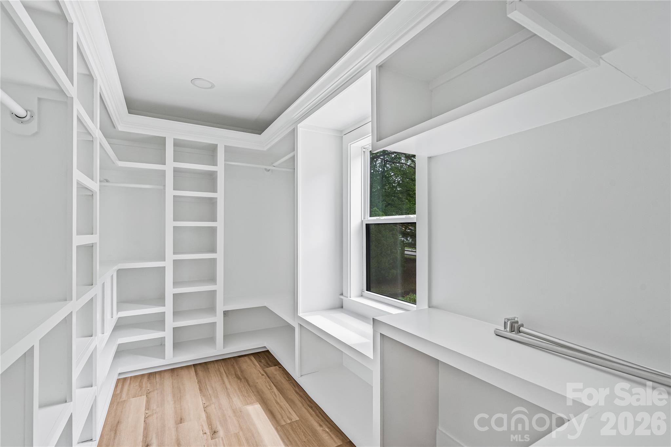
Upstairs, you’ll find a spacious primary suite featuring a private bathroom, walk-in closet, and a versatile loft space perfect for a home office, reading nook, or flex area.
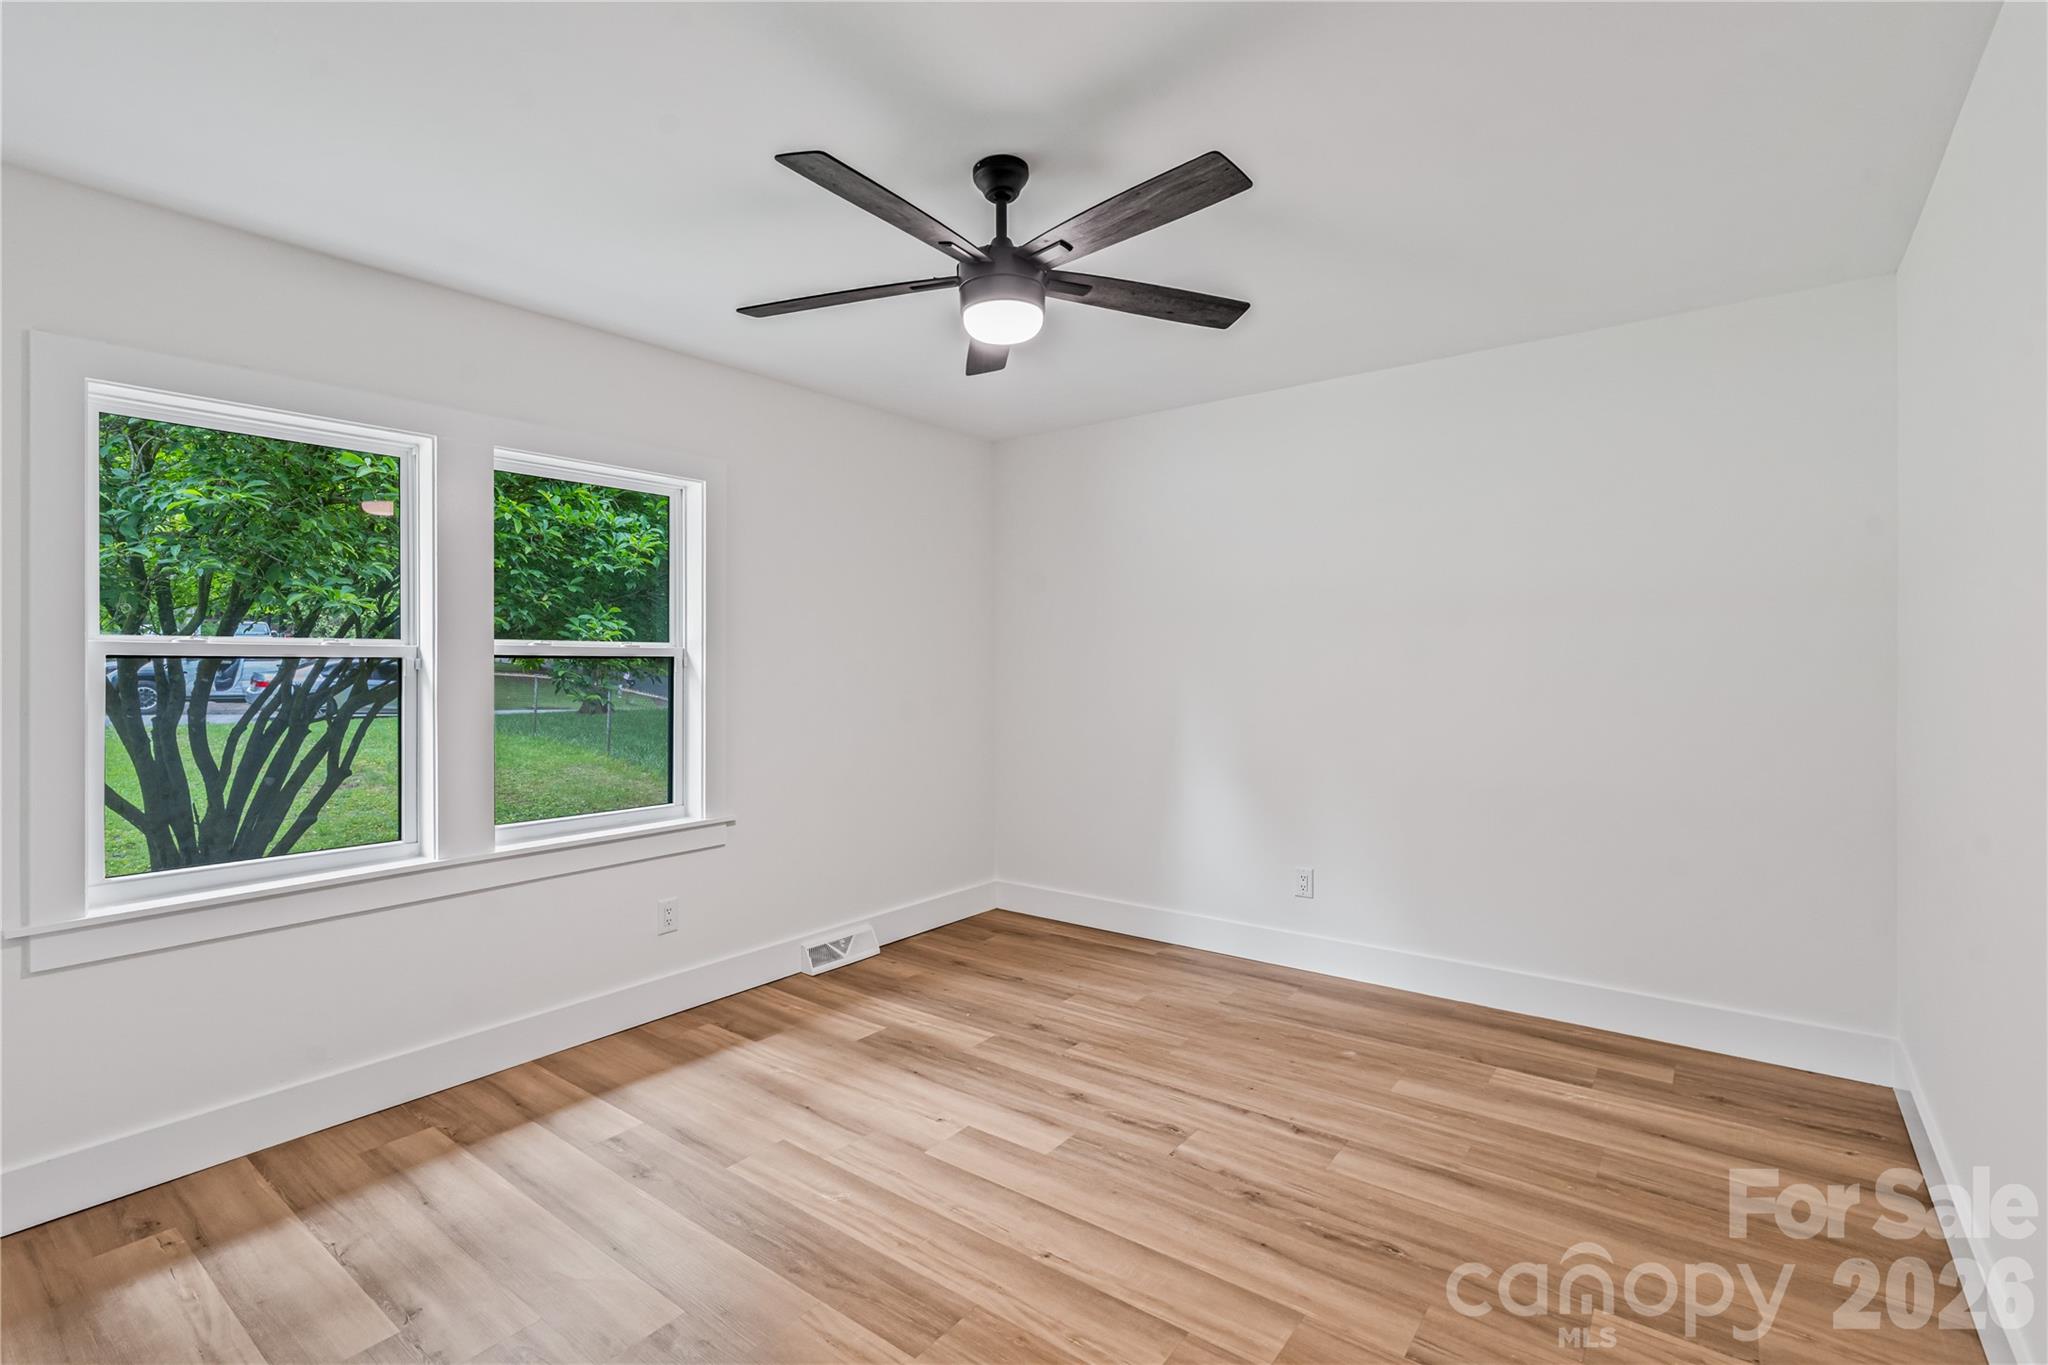
Downstairs offers an additional guest bedroom with its own en-suite bathroom, providing comfort and privacy for visitors or multi-generational living.
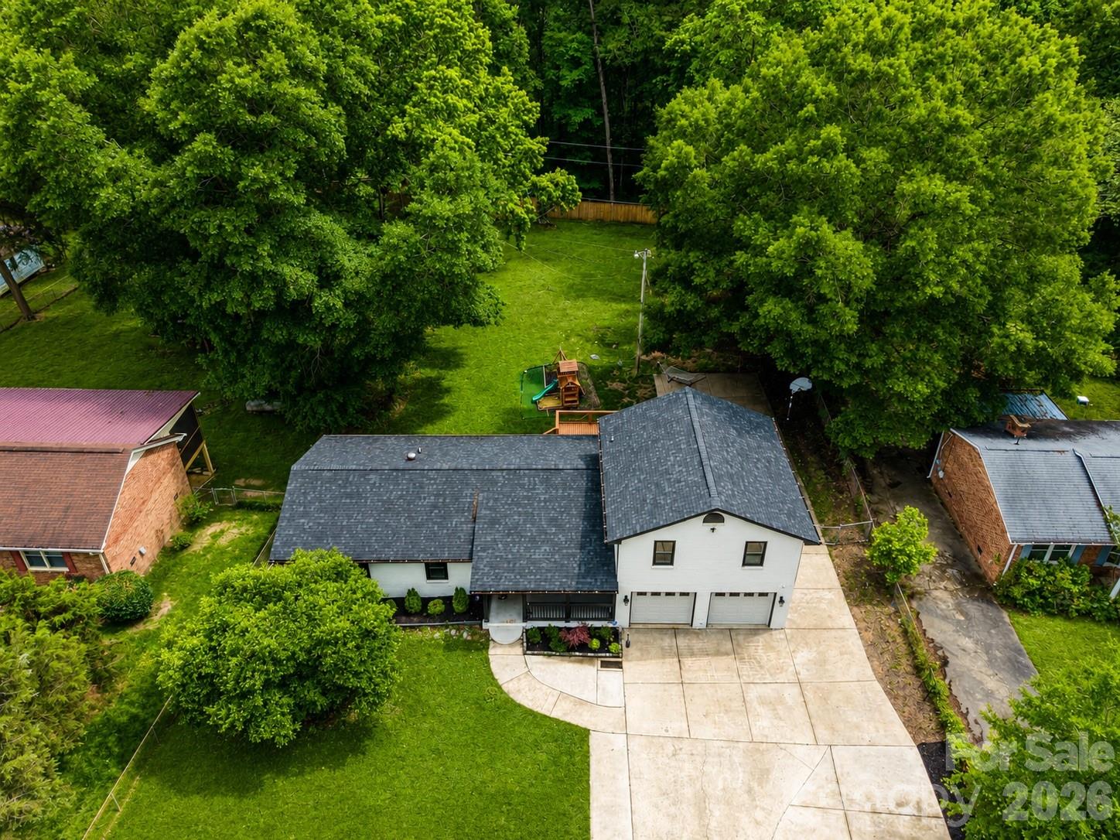
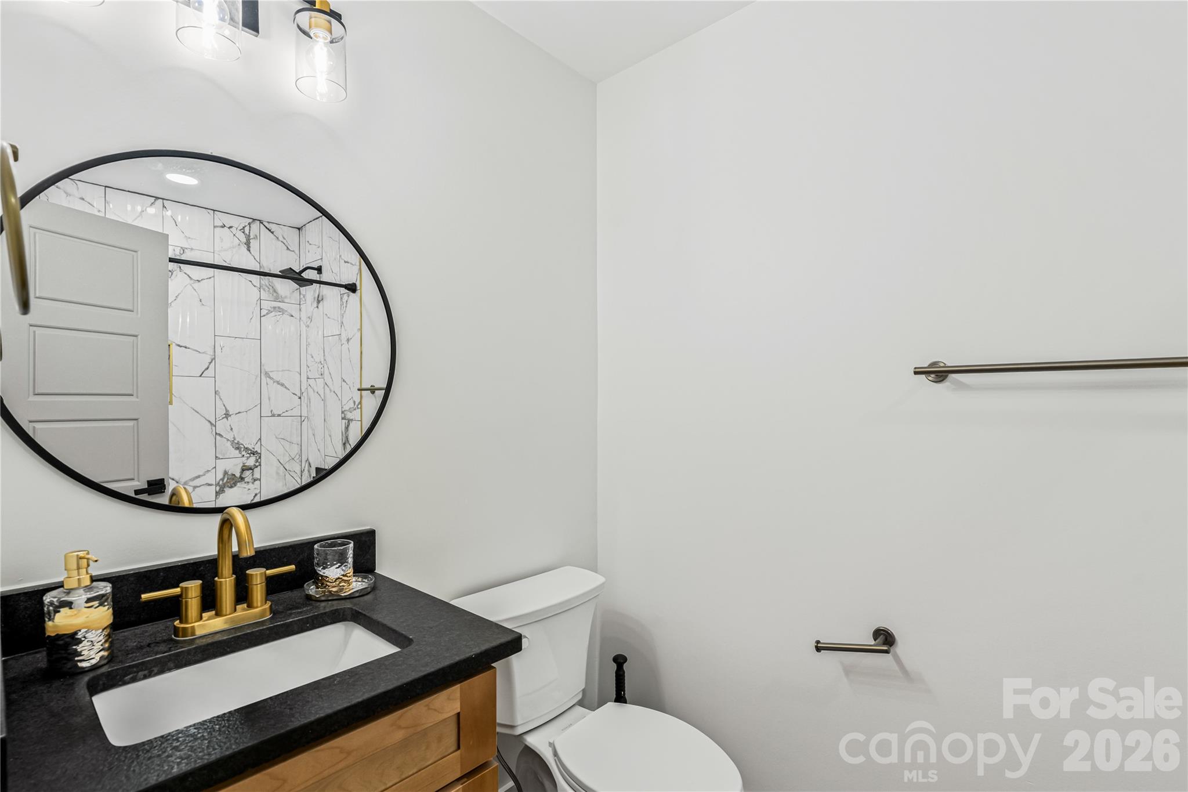
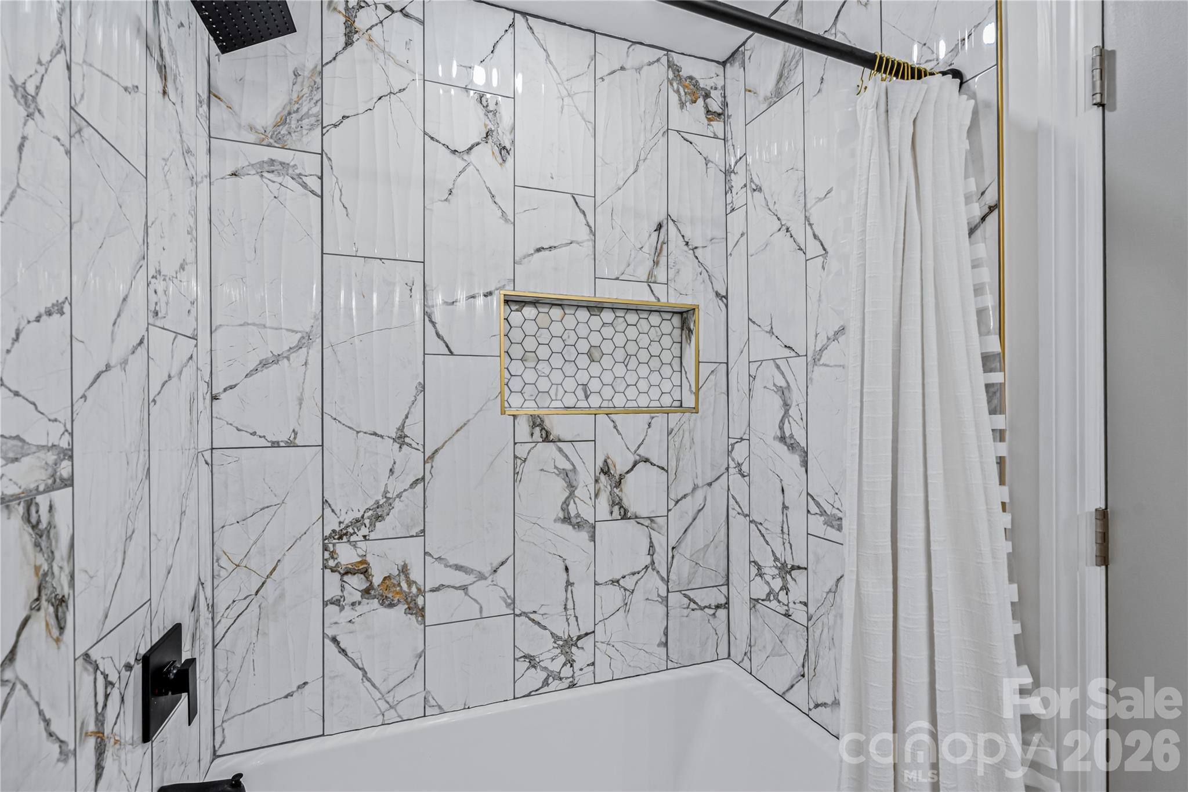
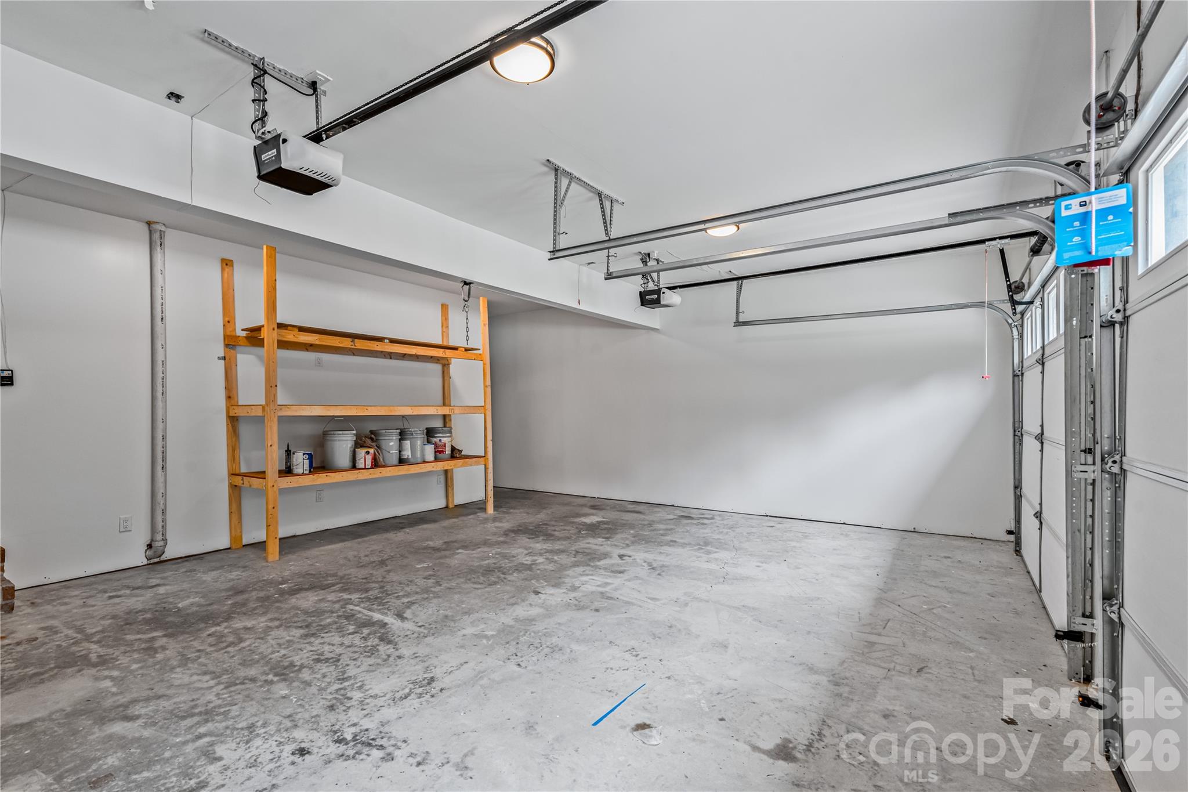
The home also features beautifully updated bathrooms with stylish finishes throughout. Outside, you’ll love the oversized parking area with enough room for multiple vehicles, trailers, work trucks, or guests — plus extended parking all the way to the back of the property. 
Located on a quiet dead-end road, this home offers added privacy and minimal traffic, making it a great setting for kids to play and enjoy the outdoors safely. 
Conveniently located near downtown Dallas, local shops, dining, parks, and with easy access to Gastonia and Charlotte, this home offers both comfort and convenience!

833 Knowles Drive

Message successfully sent.

What would you like to know?

What is 3 + 4 ?

I agree to receive email communication and understand I can unsubscribe at any time.

I agree to be contacted by Prestino Advantage via call, email, and text for real estate services. To opt out, you can reply 'stop' at any time or reply 'help' for assistance. You can also click the unsubscribe link in the emails. Message and data rates may apply. Message frequency may vary. Privacy Policy

Related Properties

May qualify for 100% USDA financing (buyer to verify with lender)! Welcome home to this beautiful 3-bedroom, 2-bath split-level home situated on a private 1.33-acre lot in Dallas, NC. The inviting foyer features a split staircase leading to spacious main living areas designed for comfortable living and entertaining. The main level offers an open-concept layout with a large living room, dining area, wood flooring, and ceiling fans throughout. The kitchen includes stainless steel appliances, a large island, breakfast area, built-in desk, bay window, and an adjacent sunroom that is perfect for a home office or relaxing retreat.
The primary suite features a sitting area, two walk-in closets, and an en-suite bath with double vanity. The lower level provides additional living space with a large versatile room highlighted by a cozy fireplace, along with an additional bedroom, office, laundry area, and extra storage. Additional features include a tankless water heater and whole-home water filtration system.
Enjoy outdoor living on the large deck overlooking a private, park-like backyard with mature trees, greenhouse, and plenty of space for gardening or recreation. The property also includes a massive 1,500+ sa ft detached garage/workshop in addition to the attached two-car garage, offering exceptional space for vehicles, hobbies, or equipment. A rare opportunity to own a private retreat with space, comfort, and versatility.
#4357376

Dallas

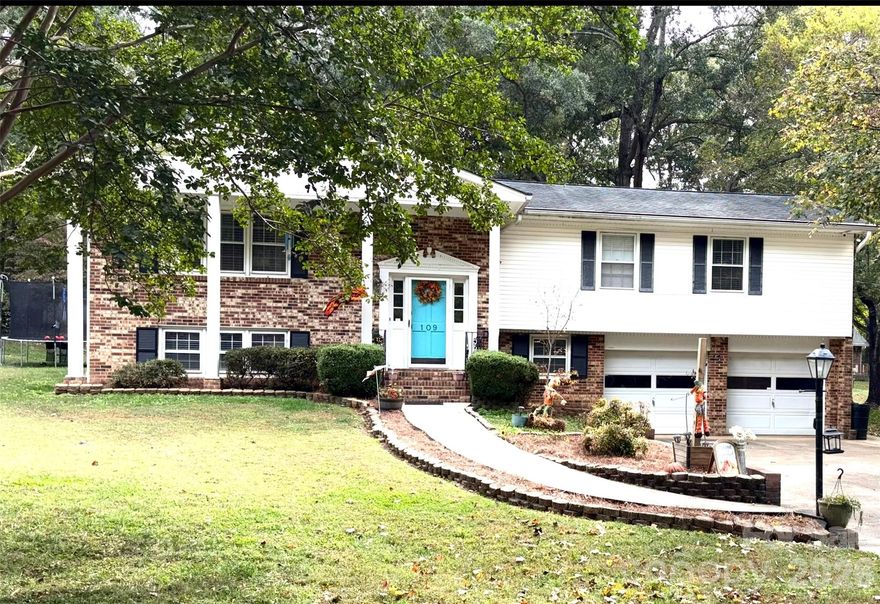
109 Churchill Road

3 Beds

2 Baths

2,930 Sq.Ft.

$449,900

MLS#: 4357376

Welcome to this well-kept 4-bedroom home offering a loft, dedicated office space, and a freshly painted kitchen. Situated in an established, amenity-filled neighborhood, you'll enjoy access to an outdoor pool, clubhouse, playground, and scenic walking trails. The home features an easy layout, spacious bedrooms, and a generous backyard space, making it great for both comfort and entertaining. Conveniently located just minutes from Highway 321 and I-85, you’ll have quick access to major routes.
#4321624

Dallas

2124 Eastway Drive

4 Beds

2 Baths

2,724 Sq.Ft.

$360,000

MLS#: 4321624
Price reduced
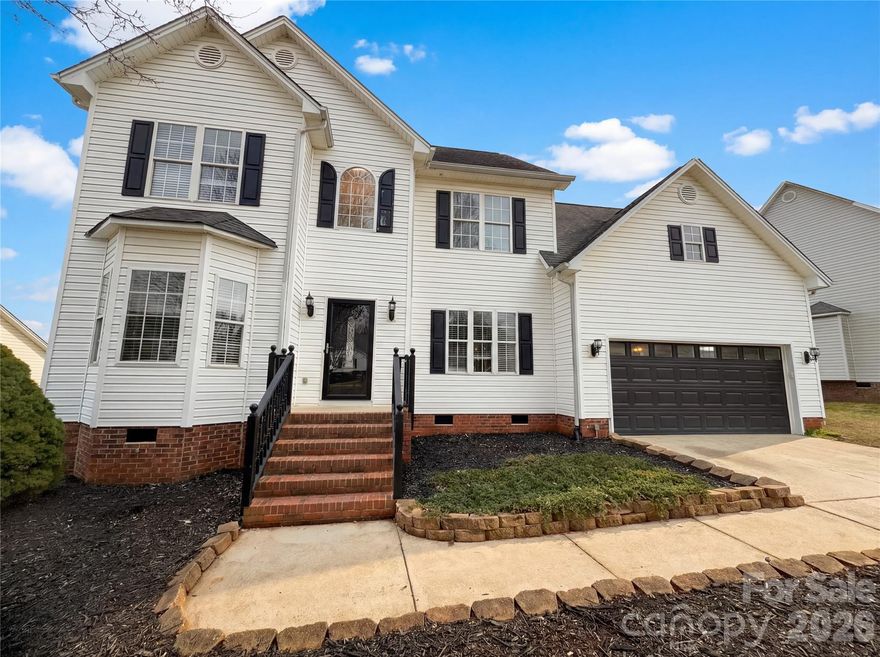
Welcome to 368 Holstein Dr, a property that exudes charm and sophistication. The living room is graced with a cozy fireplace, perfect for those chilly evenings. The kitchen is a chef's dream, boasting an accent backsplash and all stainless steel appliances for a sleek, modern look. The primary bathroom is a sanctuary, featuring double sinks for convenience and a separate tub and shower for ultimate relaxation. Outdoor living is equally impressive with a spacious deck for entertaining and a fenced-in backyard for privacy. This property is a perfect blend of comfort and style. Included 100-Day Home Warranty with buyer activation
#4350105

Dallas

368 Holstein Drive

5 Beds

2 Baths

2,265 Sq.Ft.

$375,000

MLS#: 4350105
New on site today
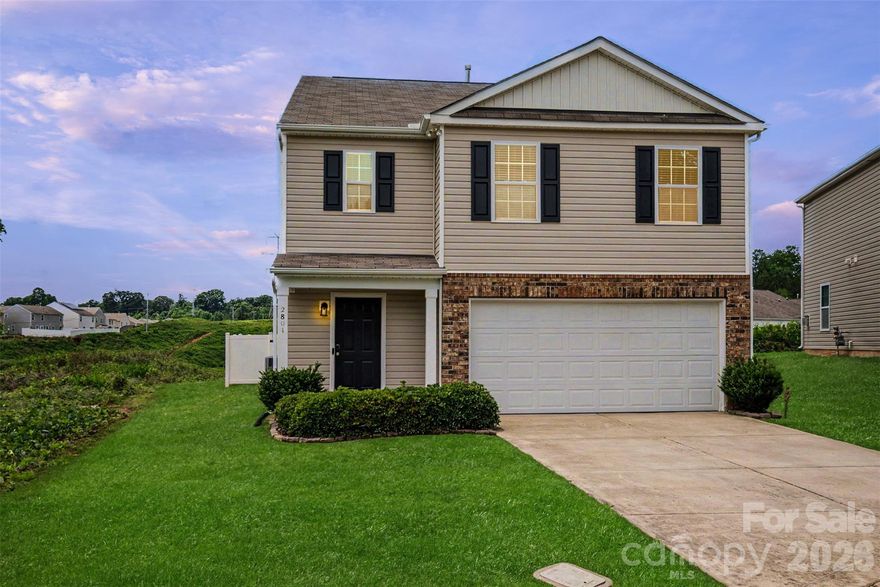
Beautifully maintained 2-story home situated in a cul-de-sac location in Dallas, NC. Built in 2018, this spacious 5-bedroom, 3-bath home offers an open and functional main-level layout perfect for everyday living and entertaining. The living, dining, and kitchen areas feature durable LVP flooring, a center island with additional seating and prep space, and a beautiful fireplace that anchors the main living area. Fresh interior paint throughout and new flooring in the upstairs hallway areas give the home a clean, updated feel. All bedrooms feature carpet for added comfort. Enjoy the convenience of a 2-car garage plus additional driveway parking. Refrigerator, washer, dryer, garage freezer, and all alarm and outdoor camera equipment will convey with the home.
#4383301

Dallas

2801 Thomas Twig Drive

5 Beds

3 Baths

2,466 Sq.Ft.

$350,000

MLS#: 4383301
Price reduced
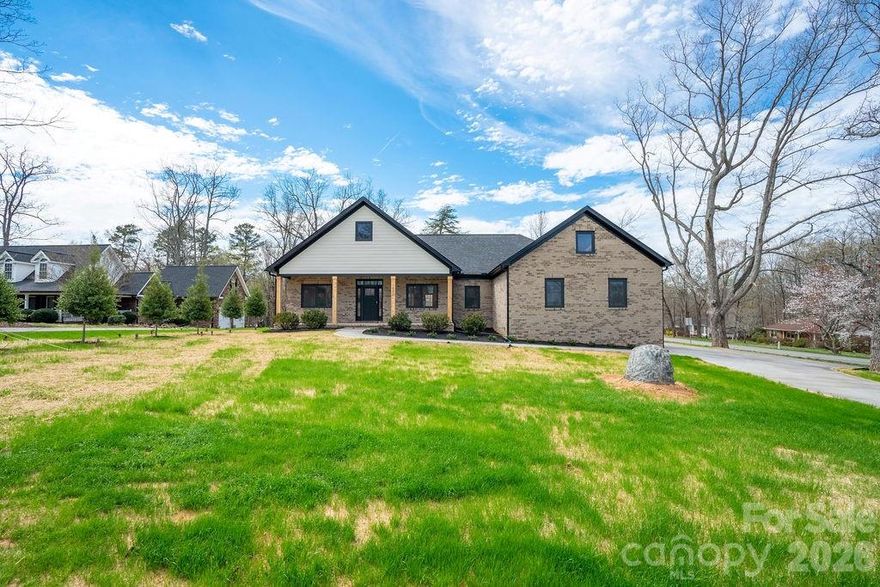
Prepare to be amazed with this beautiful new construction home in an established neighborhood! Full brick home with massive front rocking chair porch! Spacious single story, open floor plan with 9 ft ceilings throughout. White shaker kitchen cabinets and quartz counters. Master bedroom features a gorgeous en suite bathroom, tray ceiling, and large walk-in closet. Custom trim package with matte black hardware and square edge moldings throughout. White oak LVP flooring in living areas and tile in shower and bathrooms. Huge backyard with raised deck is perfect for grilling and entertaining. Side loading garage and long driveway with plenty of parking. Tastefully landscaped with nothing else to do but move in!
#4356656

Dallas

1500 Avalon Oaks Court

3 Beds

2 Baths

1,834 Sq.Ft.

$484,900

MLS#: 4356656
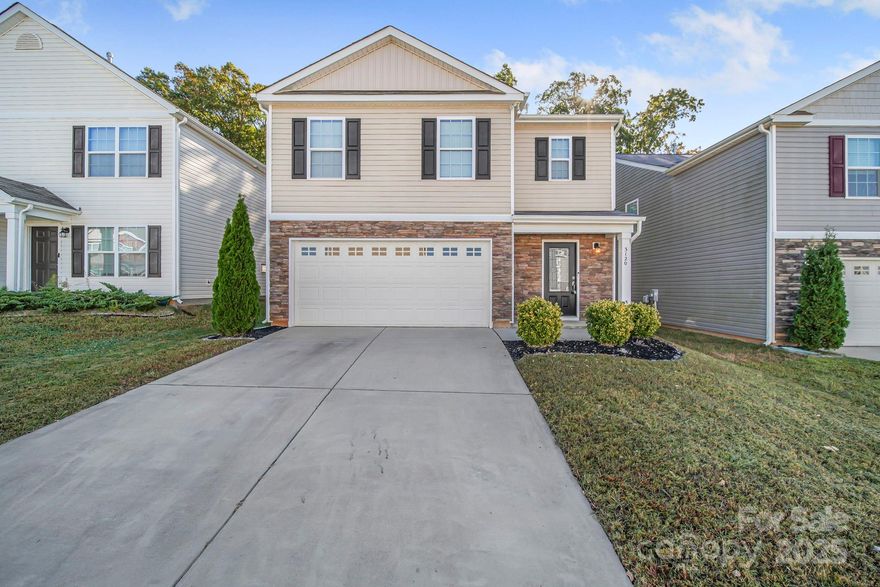
*** Do not judge by the market time. This home has been under contract since 12/4/25 and buyers have just ben denied again s we are back on the market!! This home is as close to perfect as you can get. 
If you’ve been dreaming of finding a home that feels brand new — without the wait — your search ends here! This beautiful 5-year-old two-story home has been lovingly cared for and thoughtfully upgraded, making it completely move-in ready for its next happy owners.
Step inside and fall in love with the open and inviting floor plan! The main level features all-new luxury vinyl plank flooring, giving it a fresh, modern look that’s easy to maintain. The kitchen, dining, and living areas flow seamlessly together, making this the perfect space for everyday living and entertaining. New lighting and stylish faucet updates add a polished touch, while large windows bring in tons of natural light.
One full bath and bedroom complete the lower level. Upstairs, you’ll find four spacious bedrooms and two full baths, with double vanities in two of the bathrooms — perfect for busy mornings. Each bedroom offers plenty of space and walk-in closets for excellent storage. The primary suite is a true retreat, with ample room for furniture, a walk-in closet, and a well-appointed bath.
Outside, the charm continues! Enjoy the privacy of a fully fenced backyard, ideal for pets, play, or peaceful evenings under the stars. Whether you’re hosting a weekend cookout or sipping coffee on the patio, this yard gives you all the space you need to relax and unwind.
This home is not a flip — it’s a well-cared-for, owner-loved property that’s been maintained with pride. All the upgrades have already been done for you, so you can simply unpack and start enjoying your new home from day one.
Located in Dallas, NC, you’ll have convenient access to local parks, schools, shopping, and everything the area has to offer — all while enjoying the peace of a friendly neighborhood.
Homes this nice don’t come along every day — don’t miss your chance to make this one yours! Schedule your tour today and see why this move-in-ready beauty stands out from the
#4314544

Dallas

3120 Green Apple Drive

5 Beds

3 Baths

2,368 Sq.Ft.

$349,900

MLS#: 4314544
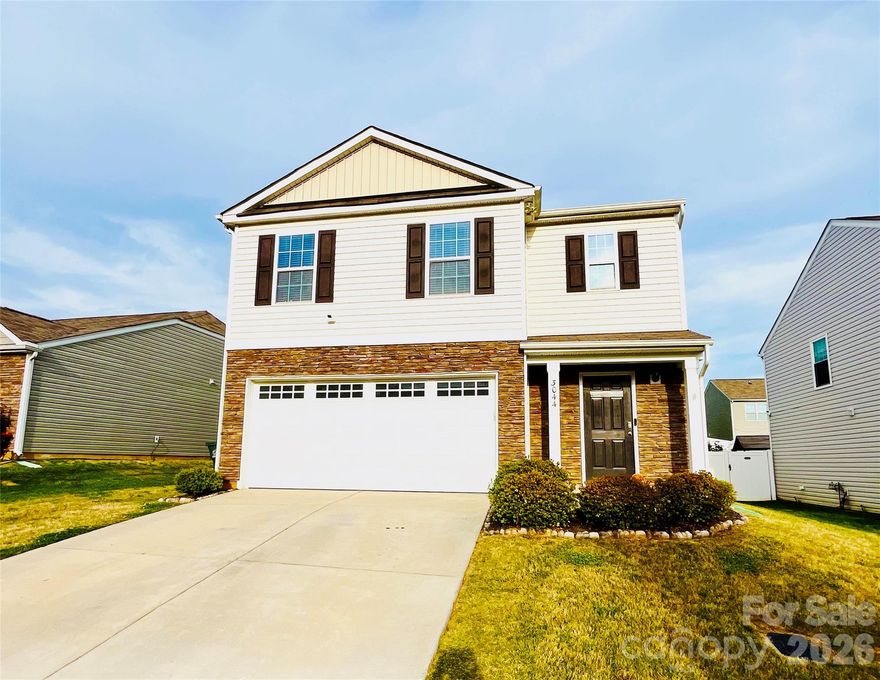
Move in Ready Today! Gorgeous, like-new property in a neighborhood with a pool and walking trails. Fresh interior paint. Open floor plan with granite countertops and stainless steel appliances. LVP throughout. Oversized pantry with tons of storage throughout the property. Private primary bedroom with spacious shower, private WC, and large countertop dual vanities. Spacious primary bedroom walk-in closet. Loft space is flexible for a playroom, office, or whatever your needs. Three secondary rooms on the second level. Fenced back yard with a wooden deck. Upgraded insulated premium garage door and insulated exterior wall in the garage.
#4371455

Dallas

3044 Winesap Drive

5 Beds

3 Baths

2,368 Sq.Ft.

$349,000

MLS#: 4371455

Ultimate potential awaits in NE Gaston County! This unique property features 14 total acres split across 2 parcels, boasting 427 feet of road frontage just south of the Lincoln County line. The front 3.3-acre parcel (164346) features a classic, one-family-owned brick ranch (built in 1953) being sold "as-is." Packed with original character, it features gorgeous hardwood floors throughout the hallway, living room and all 3 bedrooms, and a living room with original pine paneling, French doors, and a cozy masonry fireplace with propane logs. A partial garage conversion serves as a spacious unheated rec room with a door opening to the back yard, leaving a 1-car attached garage intact. From the hallway, there’s access to the partial walk-out basement for storage or for a potential workshop. The home, with central heat and air via heat pump, is livable and, in its most recent history, has been professionally managed as a rental. It is now vacant and ready for your cosmetic updates and TLC. Behind the house sits the second parcel (164345): 10.712 wooded acres partially bordered by a creek at the rear. GIS shows no flood plains or utility easements. The wide lot extends almost all the way over to the neighbor’s driveway on the right. After purchasing, you can keep it all together for a massive private estate, or utilize the wide road frontage to add an easement to access the rear acreage. Enjoy peaceful country living while maintaining commuting convenience: only about 1/2 mile to Hwy 27; approx. 4 miles to Stanley dining and shops, about 10 miles to Lincolnton (shopping, dining, Atrium Hospital), or, for airline travel, it’s just a 19-mile drive to Charlotte Douglas International Airport.
#4382850

Dallas

382 Alexis High Shoals Road

3 Beds

2 Baths

1,640 Sq.Ft.

$499,900

MLS#: 4382850
Price reduced
This Well Maintained, 4-Bedrooms, 2.5-Bathroom Home. Includes a Loft and an Office! This property is situated in a Well-established Community of Spencer Mountain Village.  The Amenities include a Clubhouse, Outdoor Pool, Playground and Scenic Walking Trails. Front and Backyard is lanscaped. A fully enclosed Privacy Fence, a Large Concrete Patio and it includes the Gazebo. A perfect place for Outdoor Enjoyment and Entertainment. The Kitchen features Birch Cabinets with Crown Molding, Satin Nickel Hardware, Granite Counter tops with a 4-inch Backsplash. It also includes Whirlpool Stainless Steel Appliances, Washer and Dryer. Close to Stores, Entertainment, Shopping and more. Come and See it today!
#4366434

Dallas

2130 Eastway Drive

4 Beds

2 Baths

2,783 Sq.Ft.

$359,900

MLS#: 4366434

 - property

Send a message

Message successfully sent.

Your message

What is 3 + 4 ?

Reason for contacting?

I agree to receive email communication and understand I can unsubscribe at any time.

I agree to be contacted by Prestino Advantage via call, email, and text for real estate services. To opt out, you can reply 'stop' at any time or reply 'help' for assistance. You can also click the unsubscribe link in the emails. Message and data rates may apply. Message frequency may vary. Privacy Policy

Sign Out

Virtual Assistant

Would you like to take the next step with this property? We can help you schedule a showing or virtual tour, or send you more details.

Yes, I would like more information.

Thank You for Your Reply, One of Our Agents will contact you as soon as possible

No, maybe later.

Thank you, you can always contact me via email, phone number or through the contact form.

Realhub AI

Lucy - Your AI-Powered Realtor

Update Your Temporary Password

Personalize your search

Enter your email and we'll notify you immediately when new listings match what you're looking for.

or enter email address

Already have an account ? Login here

Continue your home search

I agree to receive communications and understand I can unsubscribe at any time.

I agree to be contacted by Prestino Advantage via call, email, and text for real estate services. To opt out, you can reply 'stop' at any time or reply 'help' for assistance. You can also click the unsubscribe link in the emails. Message and data rates may apply. Message frequency may vary. Privacy Policy

Already have an account ? Login here

We use cookies

We use cookies primarily for analytics to enhance your experience. By accepting, you agree to our use of these cookies. You can manage your preferences or learn more about our cookies policy.