Features & Amenities

Interior

  • Other Interior Features

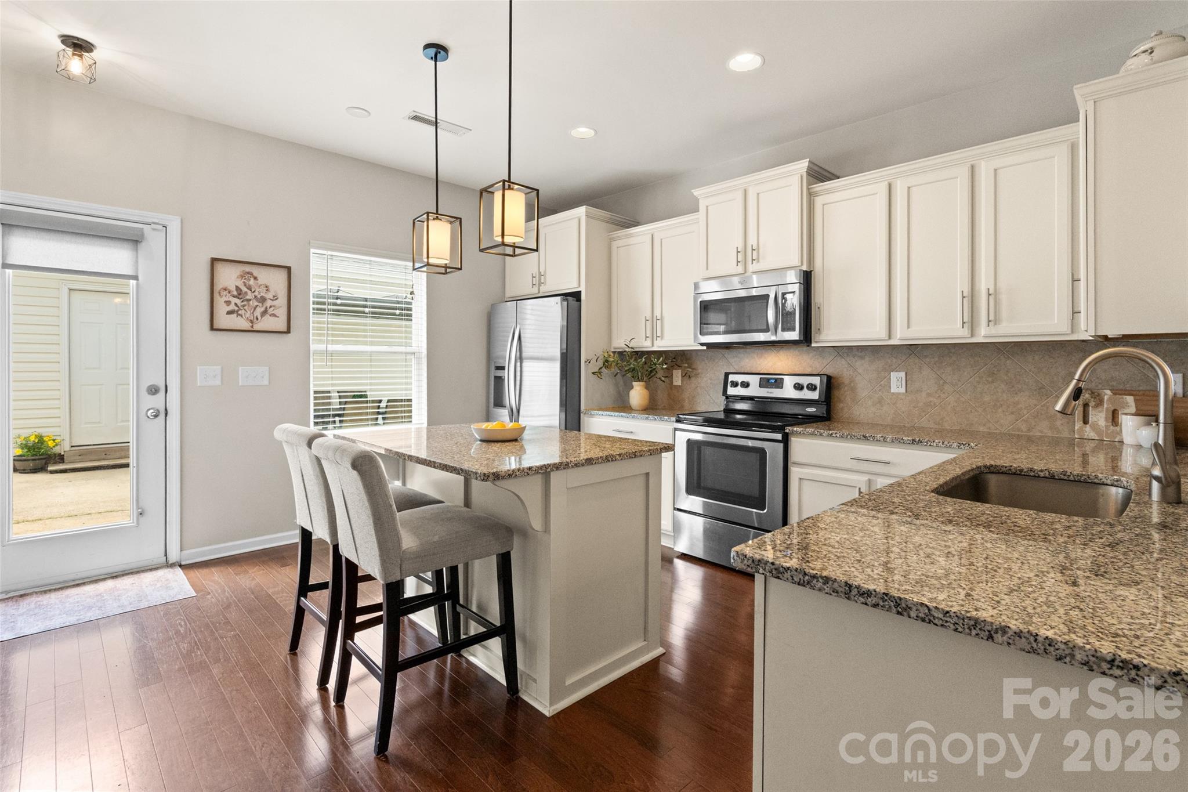
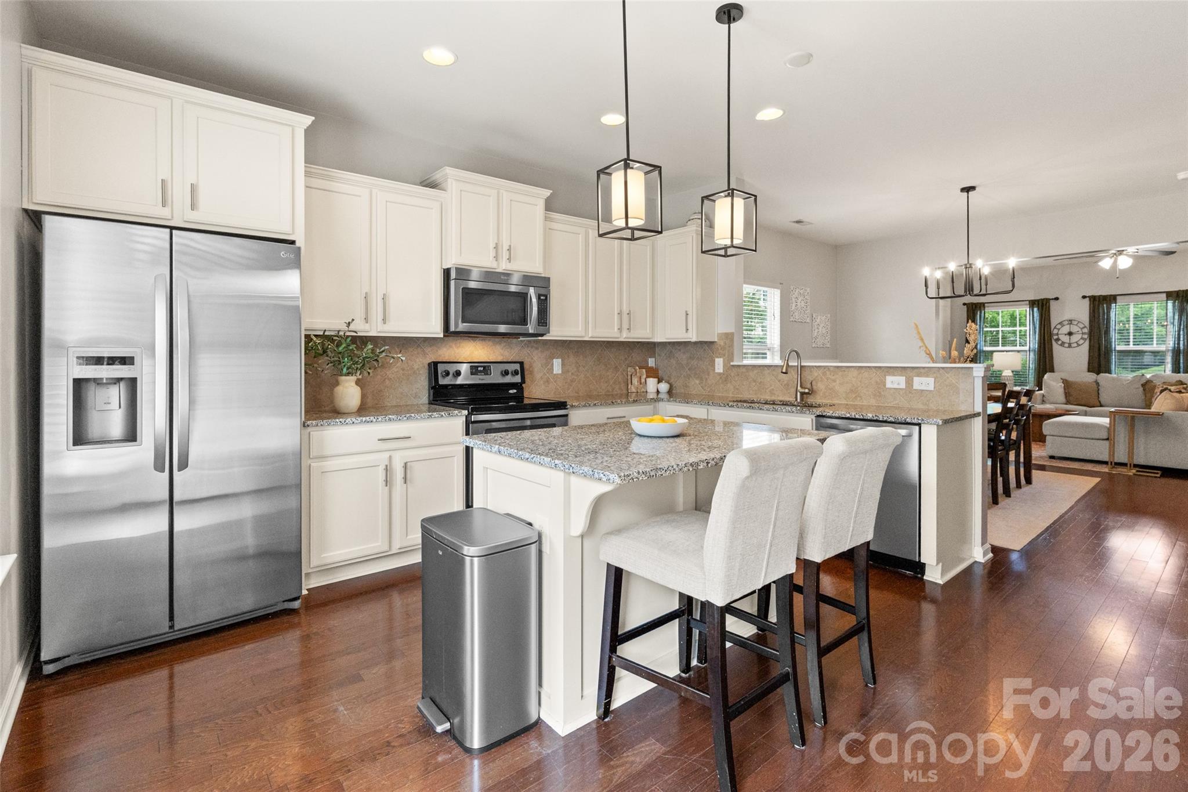
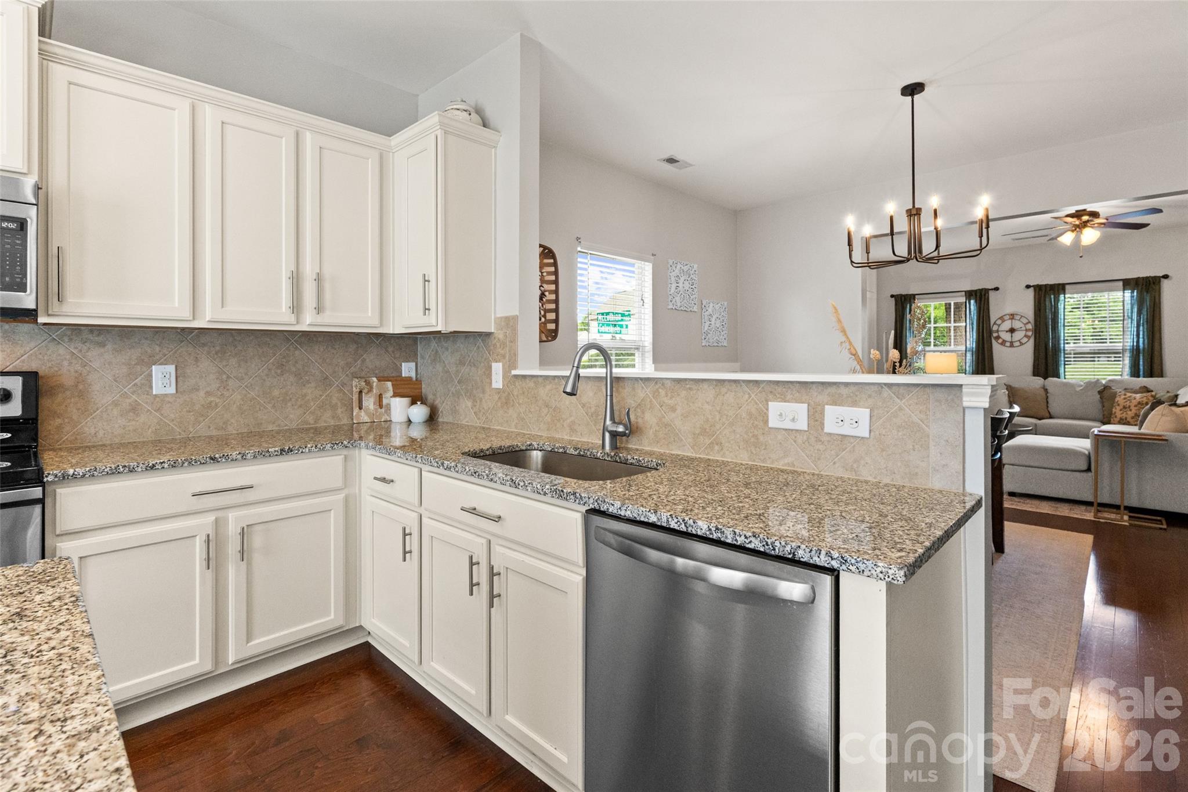
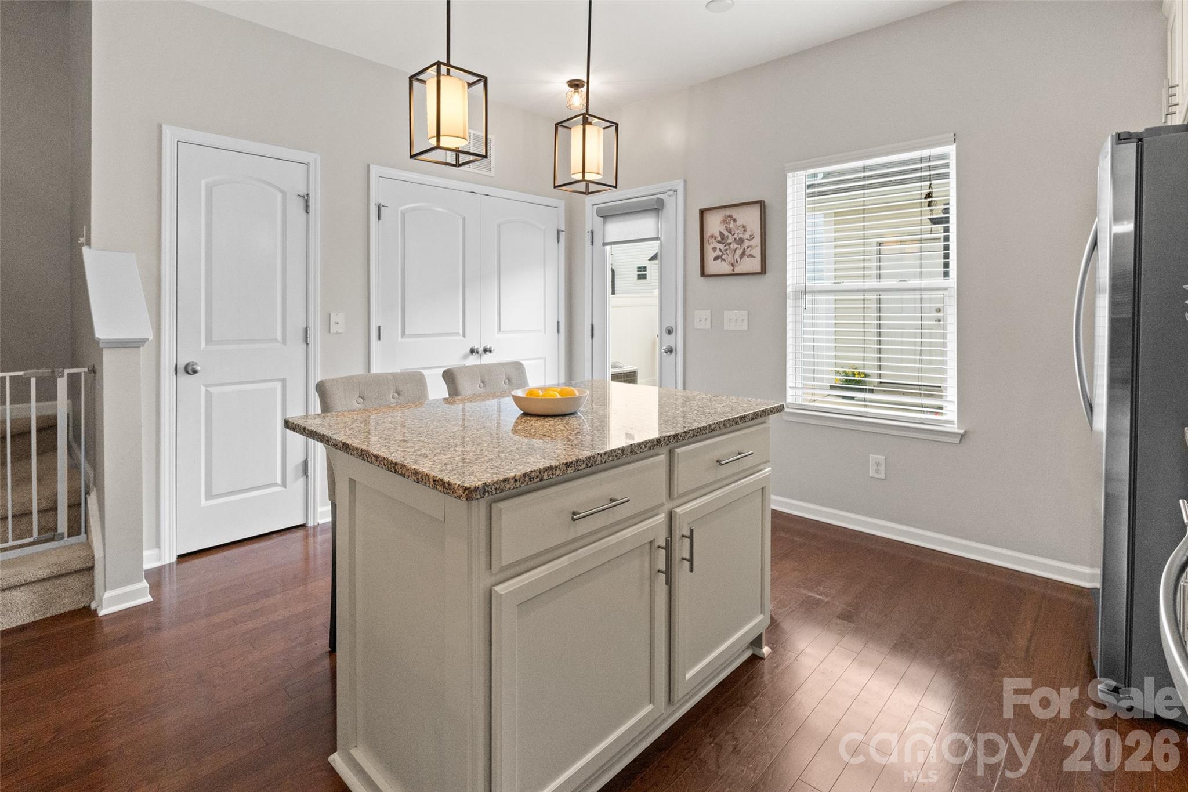
    Kitchen Island, Open Floorplan, Pantry

  • Total Bedrooms

    3

  • Bathrooms

    2

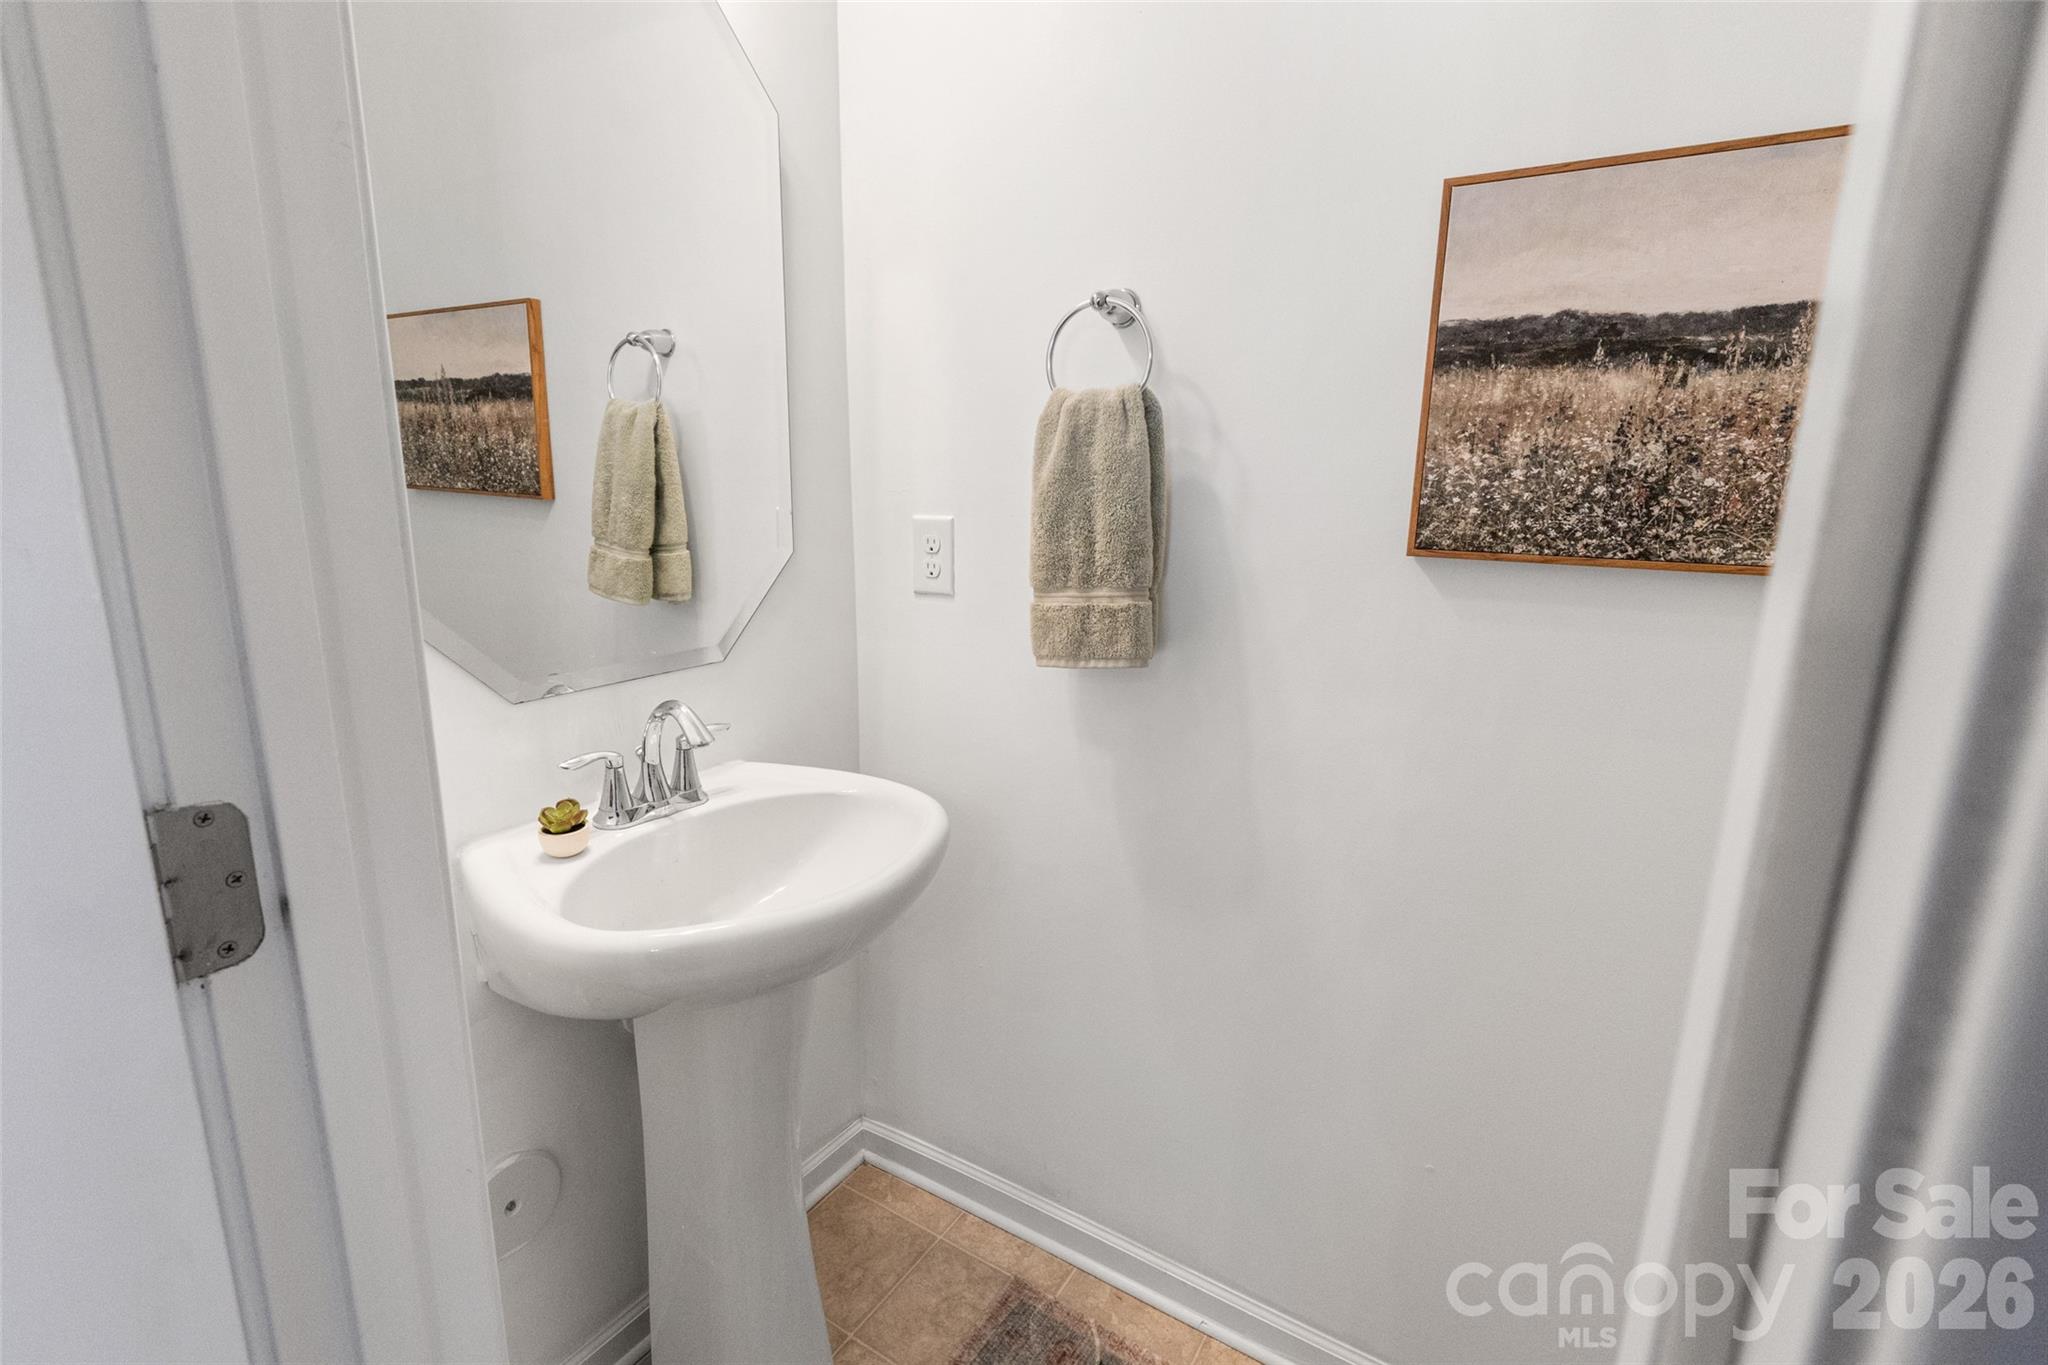
  • 1/2 Bathrooms

    1

  • Above Grade Finished Area

    1515.0

  • Basement YN

    NO

  • Cooling YN

    YES

  • Cooling

    Central Air, Electric, Heat Pump

  • Fireplace YN

    NO

  • Heating YN

    YES

  • Heating

    Central, Electric, Heat Pump

  • Pet friendly

    N/A

Exterior

  • Garage

    Yes

  • Garage spaces

    1

  • Parking

    Driveway, Garage Door Opener, Garage Faces Side, On Street

  • Patio and Porch Features

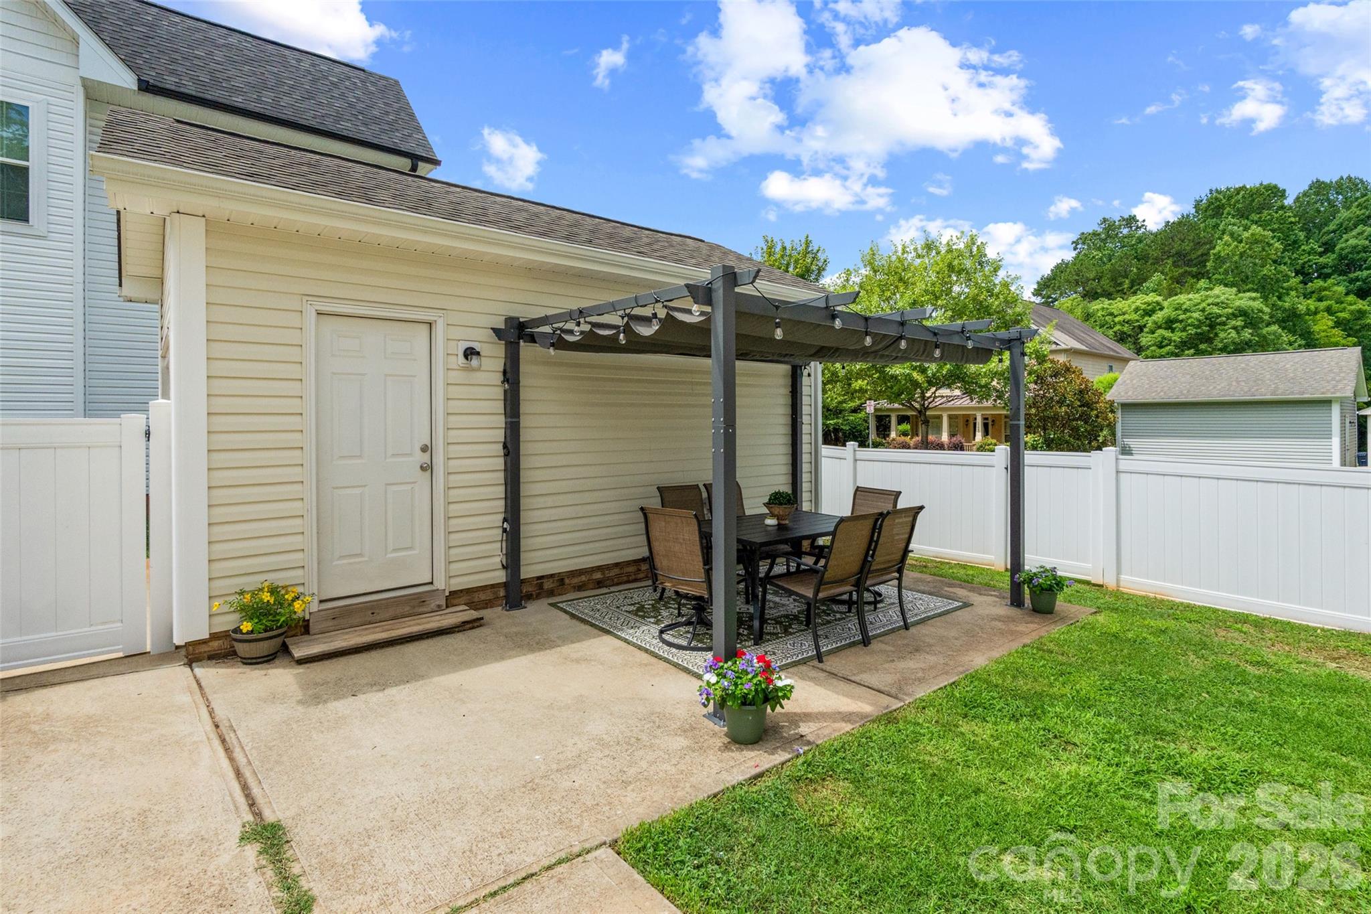
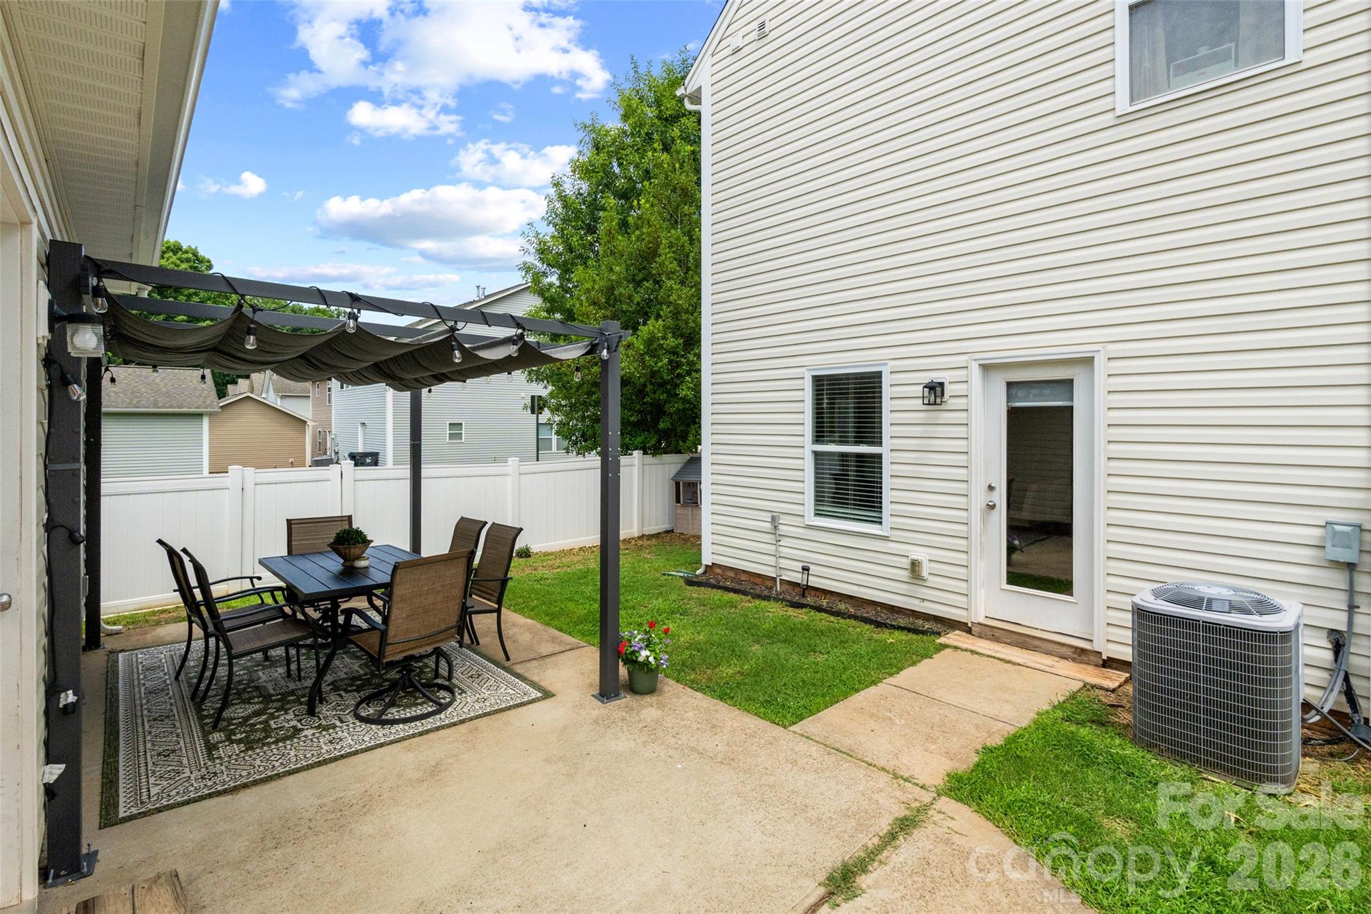
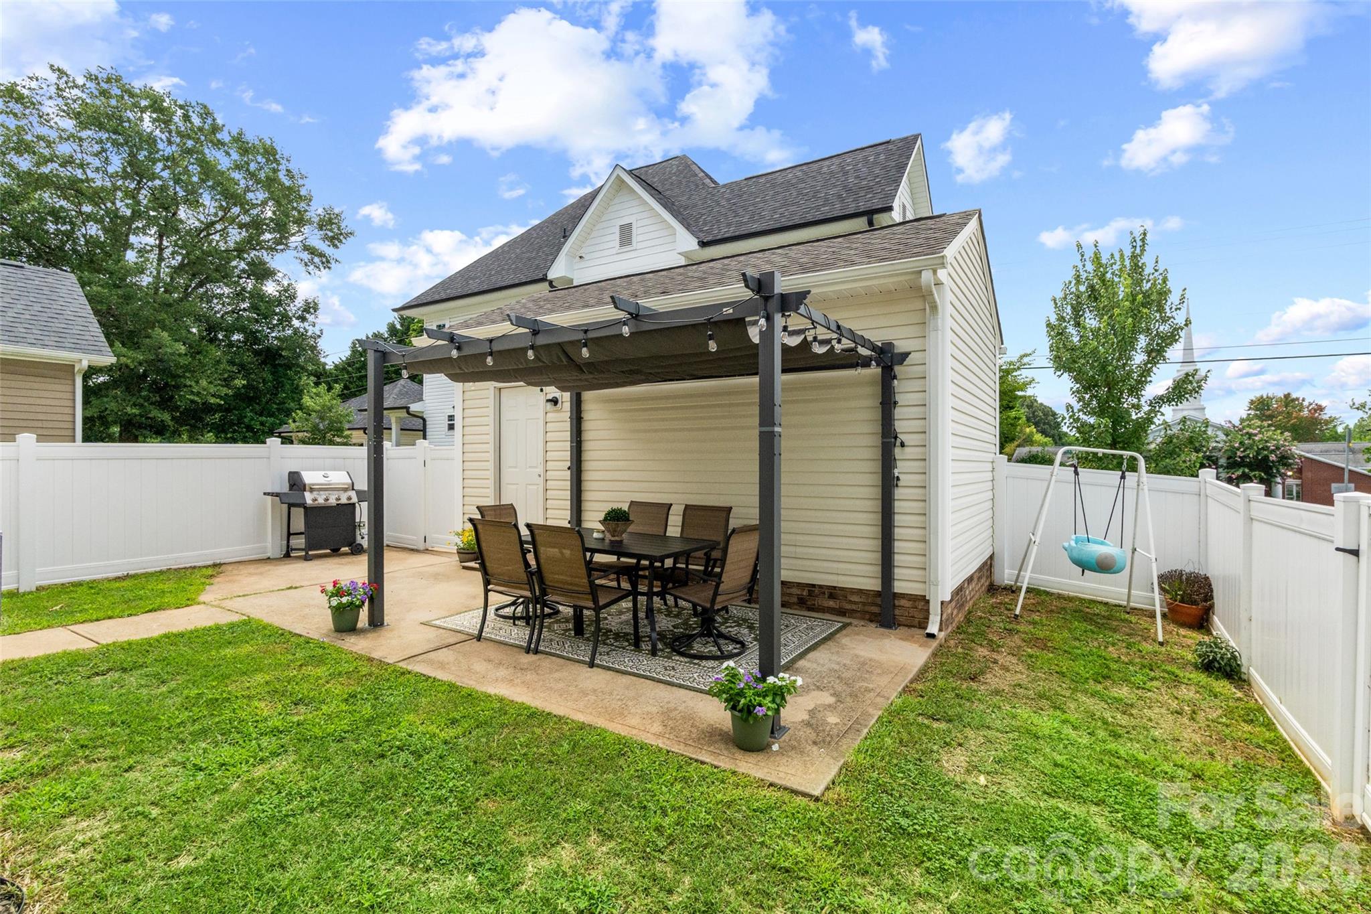
    Covered, Front Porch, Patio

  • Pool

    No

Area & Lot

  • Lot Features

    Corner Lot, Level

  • Property Type

    Residential

  • Property Sub Type

    Single Family Residence

Price

  • Sales Price

    $350,000

  • Sq. Footage

    1,515

  • Price/SqFt

    $231

HOA

  • Association

    YES

  • Association Fee Includes

    N/A

School District

  • Elementary School

    Barnette

  • Middle School

    Francis Bradley

  • High School

    Hopewell

Property Features

  • New Construction

    NO

  • Foundation Details

    Slab

  • Senior Community YN

    NO

  • Sewer

    Public Sewer

  • Water Source

    Public

Schedule a Showing

Showing scheduled successfully.

<
>
IN PERSON
VIA CHAT

What is 3 + 4 ?


Change time

Mortgage calculator

Estimate your monthly mortgage payment, including the principal and interest, property taxes, and HOA. Adjust the values to generate a more accurate rate.

Your payment

Principal and Interest:

$

Property taxes:

$

HOA fees:

$

Total loan payment:

$

Total interest amount:

$

Location

County

Mecklenburg

Elementary School

Barnette

Middle School

Francis Bradley

High School

Hopewell

Listing Courtesy of Shelley Arthur , Stephen Cooley Real Estate

RealHub Information is provided exclusively for consumers' personal, non-commercial use, and it may not be used for any purpose other than to identify prospective properties consumers may be interested in purchasing. All information deemed reliable but not guaranteed and should be independently verified. All properties are subject to prior sale, change or withdrawal. RealHub website owner shall not be responsible for any typographical errors, misinformation, misprints and shall be held totally harmless.

Agent Mary Patrella

Agent

Mary Patrella

Call Mary today to schedule a private showing.


* Listings on this website come from the FMLS IDX Compilation and may be held by brokerage firms other than the owner of this website. The listing brokerage is identified in any listing details. Information is deemed reliable but is not guaranteed. If you believe any FMLS listing contains material that infringes your copyrighted work please click here to review our DMCA policy and learn how to submit a takedown request.© 2024 FMLS.
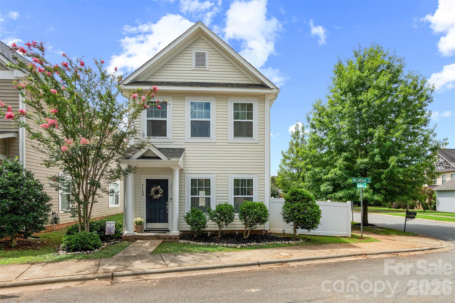
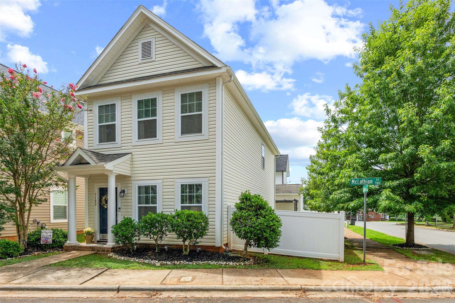
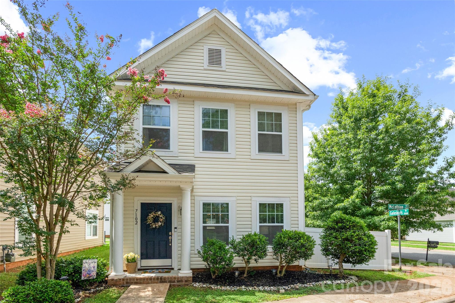
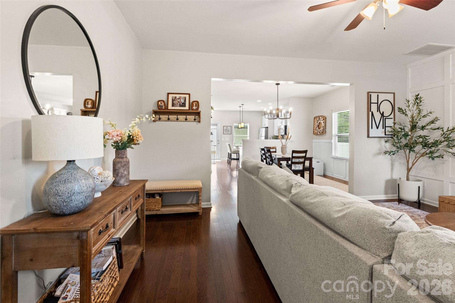
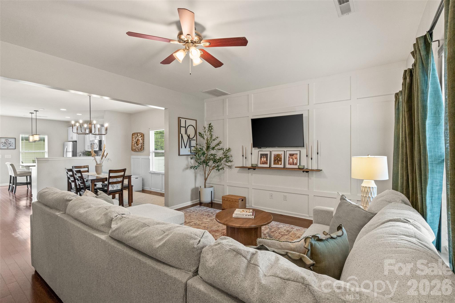
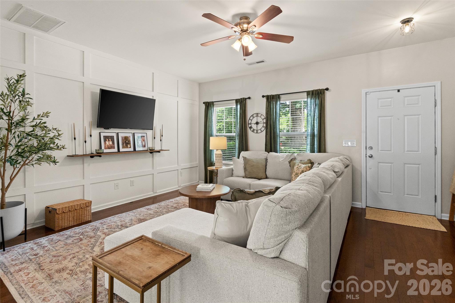
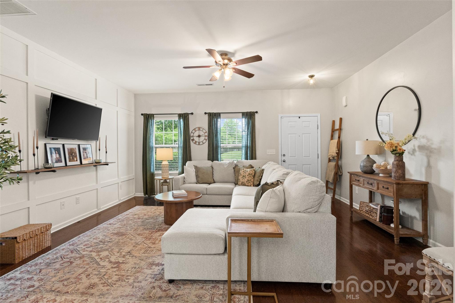
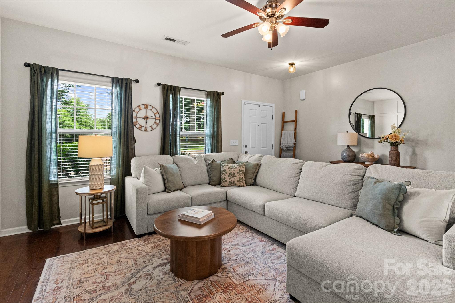
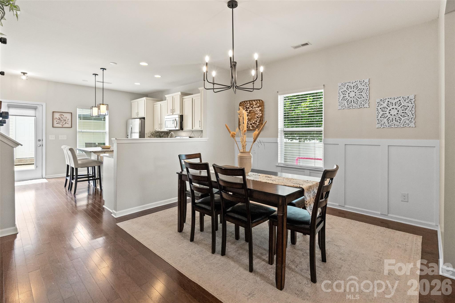
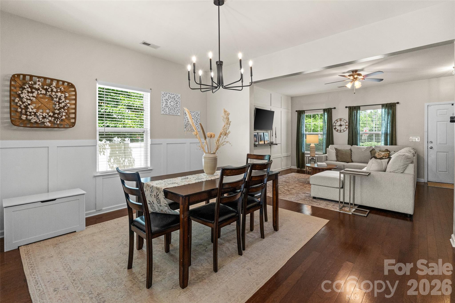
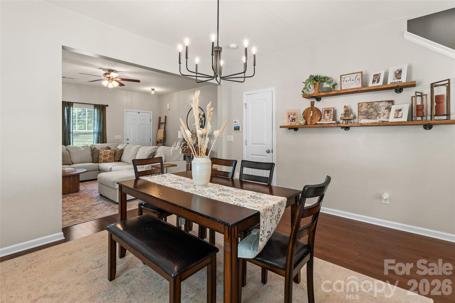
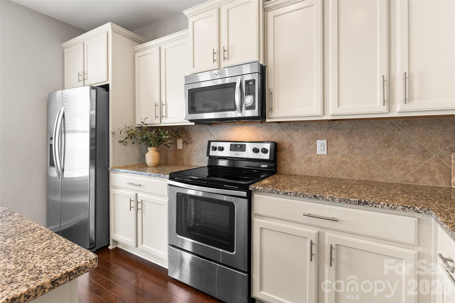
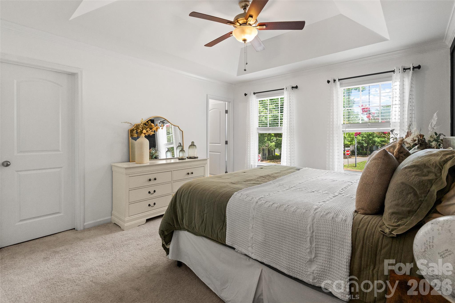
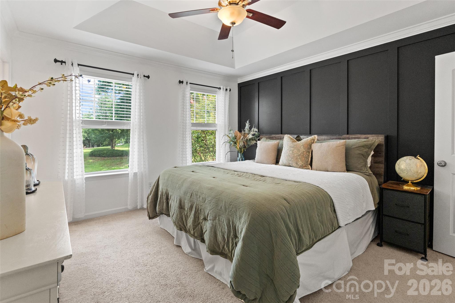
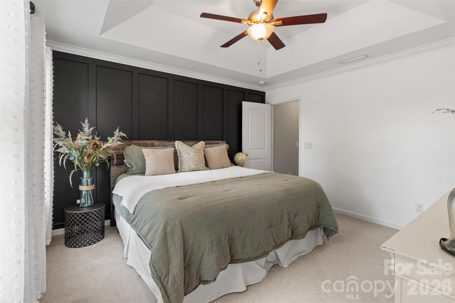
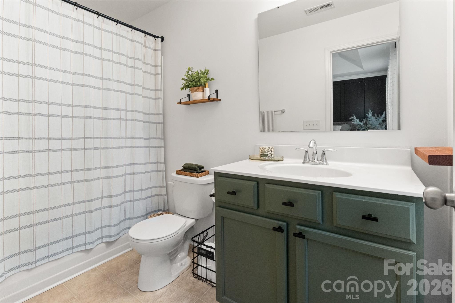
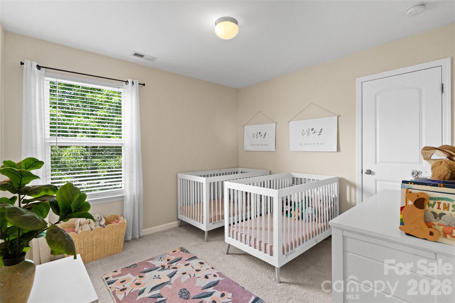
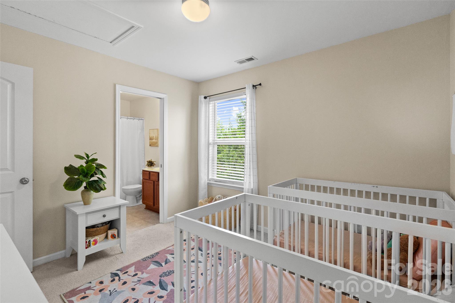
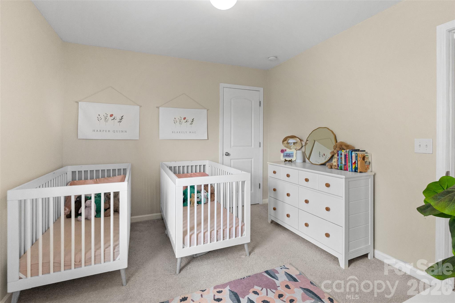
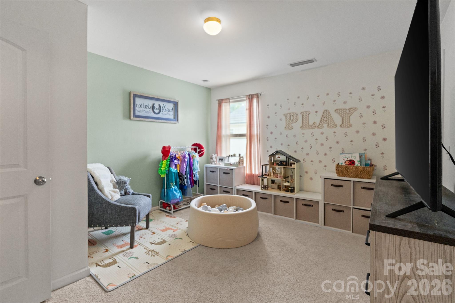
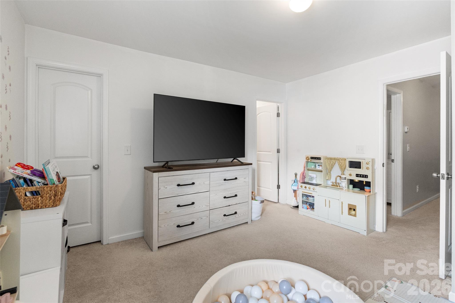
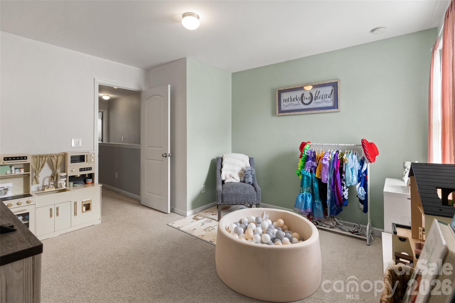
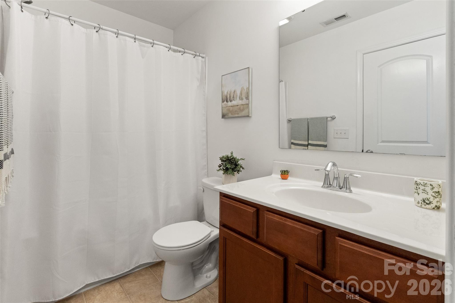
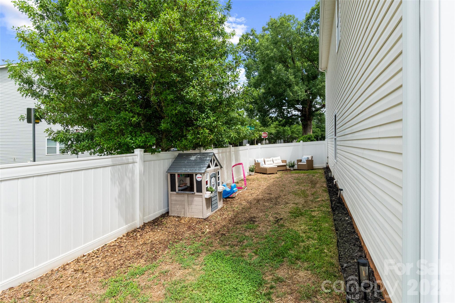
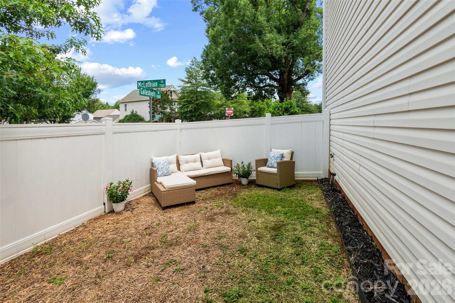
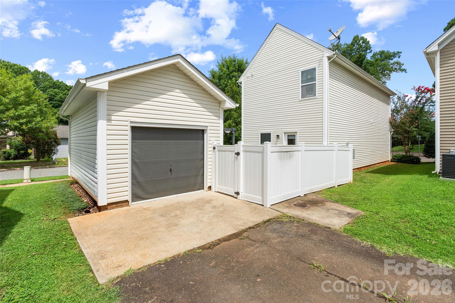
Fall in love with this charming, Charleston-style home in prime Huntersville. Boasting custom upgrades and great outdoor space, this beautifully maintained property checks every single box! Interior highlights include a bright, open-concept floor plan featuring beautiful hardwood floors and a sunny kitchen. Custom touches include, elegant board and batten wainscoting in the dining room, complemented by modern wood focal walls in both the living room and primary suite. This home is turnkey, with neutral paint throughout making it completely move-in ready. Space to grow with  3 spacious bedrooms and 2.5 baths. The primary suite offers a private ensuite, while the secondary bedrooms feature a highly functional "Jack and Jill" shared bathroom. Premium corner lot features a private fenced-in yard space. Perfect for pets, play, and entertaining. Detached garage provides excellent space for a vehicle, extra storage, or a flexible workshop/gym area. Unbeatable Huntersville location! Enjoy top-rated schools, shopping, and endless leisure activities just minutes from your front door: 10 minutes to Blythe public boat launch, Mountain Island Lake, and Latta Nature Preserve. Plus, 4 local parks are just minutes away! Shopping & Dining are just 10 minutes to the vibrant Birkdale Village. Quick and easy commuting with nearby highway access for a seamless commute. Perfect location, incredible style, and unmatched convenience. Schedule your showing now!

7102 Mclothian Lane

Message successfully sent.

What would you like to know?

What is 3 + 4 ?

I agree to receive email communication and understand I can unsubscribe at any time.

I agree to be contacted by Prestino Advantage via call, email, and text for real estate services. To opt out, you can reply 'stop' at any time or reply 'help' for assistance. You can also click the unsubscribe link in the emails. Message and data rates may apply. Message frequency may vary. Privacy Policy

Related Properties

Freshly updated and move-in ready, this 3 bedroom, 2 bath home offers a warm, inviting layout with stylish improvements throughout. Fresh interior paint, new carpet, and new light fixtures create a bright, refreshed feel, while the spacious living area with fireplace provides a comfortable place to gather and unwind. The kitchen has been improved with a new range, microwave, and dishwasher, offering both functionality and everyday convenience. Generously sized bedrooms and well-appointed baths add to the home’s livability, and the natural setting with expansive outdoor space and deck creates a peaceful backdrop for relaxing or entertaining. A great combination of updates, comfort, and setting makes this home especially appealing.
#4363527

Huntersville

100 Steuben Drive

3 Beds

2 Baths

1,133 Sq.Ft.

$374,900

MLS#: 4363527
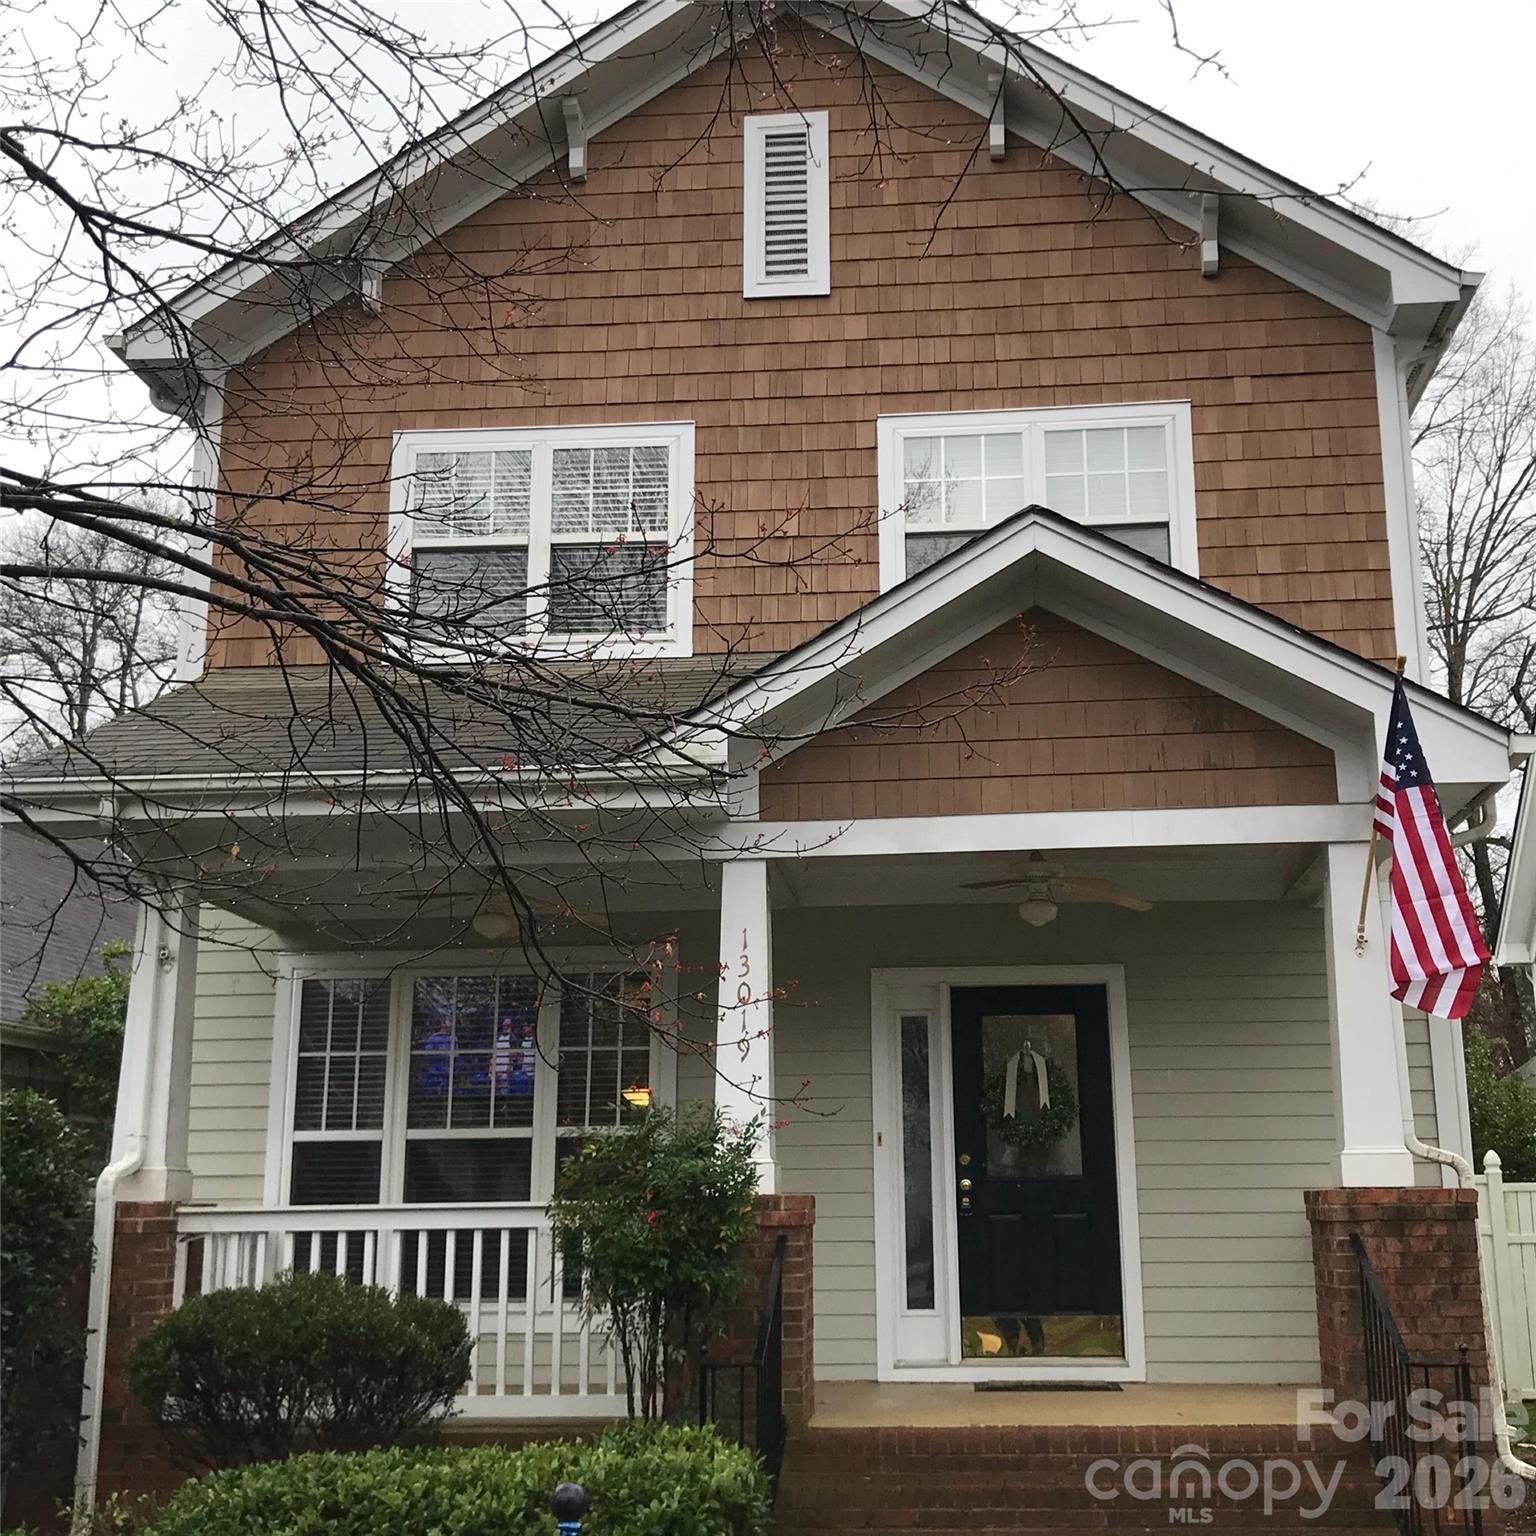
Spacious 2-Story, 3 bedroom, 2 1/2 bath, 2 car detached garage home found within the quaint & friendly Douglas Park neighborhood, Huntersville.  Main level features high ceilings, hardwood floors & large windows for plenty of sunlight. Living rm with fireplace opens to dining area and fully equipped kitchen with good size countertops & lots of cabinet space.  Laundry rm with washer and dryer on main. 2nd floor has 3 good size bedrooms with plenty of closet space & 2 full bathrooms. Enjoy sitting on front rocking chair porch overlooking the common area. Backyard has a large patio, grass rear yard & a privacy fence between home and detached garage.  Close to elementary & middle schools, has an easy commute to Charlotte & the airport, and is just minutes from shopping, restaurants and beautiful Lake Norman.  Easy access to I-77, I-485 and Hwy 16.  Owner Financing and Lease Purchase available as well as a Lease.
#4395919

Huntersville

13019 West Douglas Park Drive

3 Beds

2 Baths

1,344 Sq.Ft.

$375,000

MLS#: 4395919
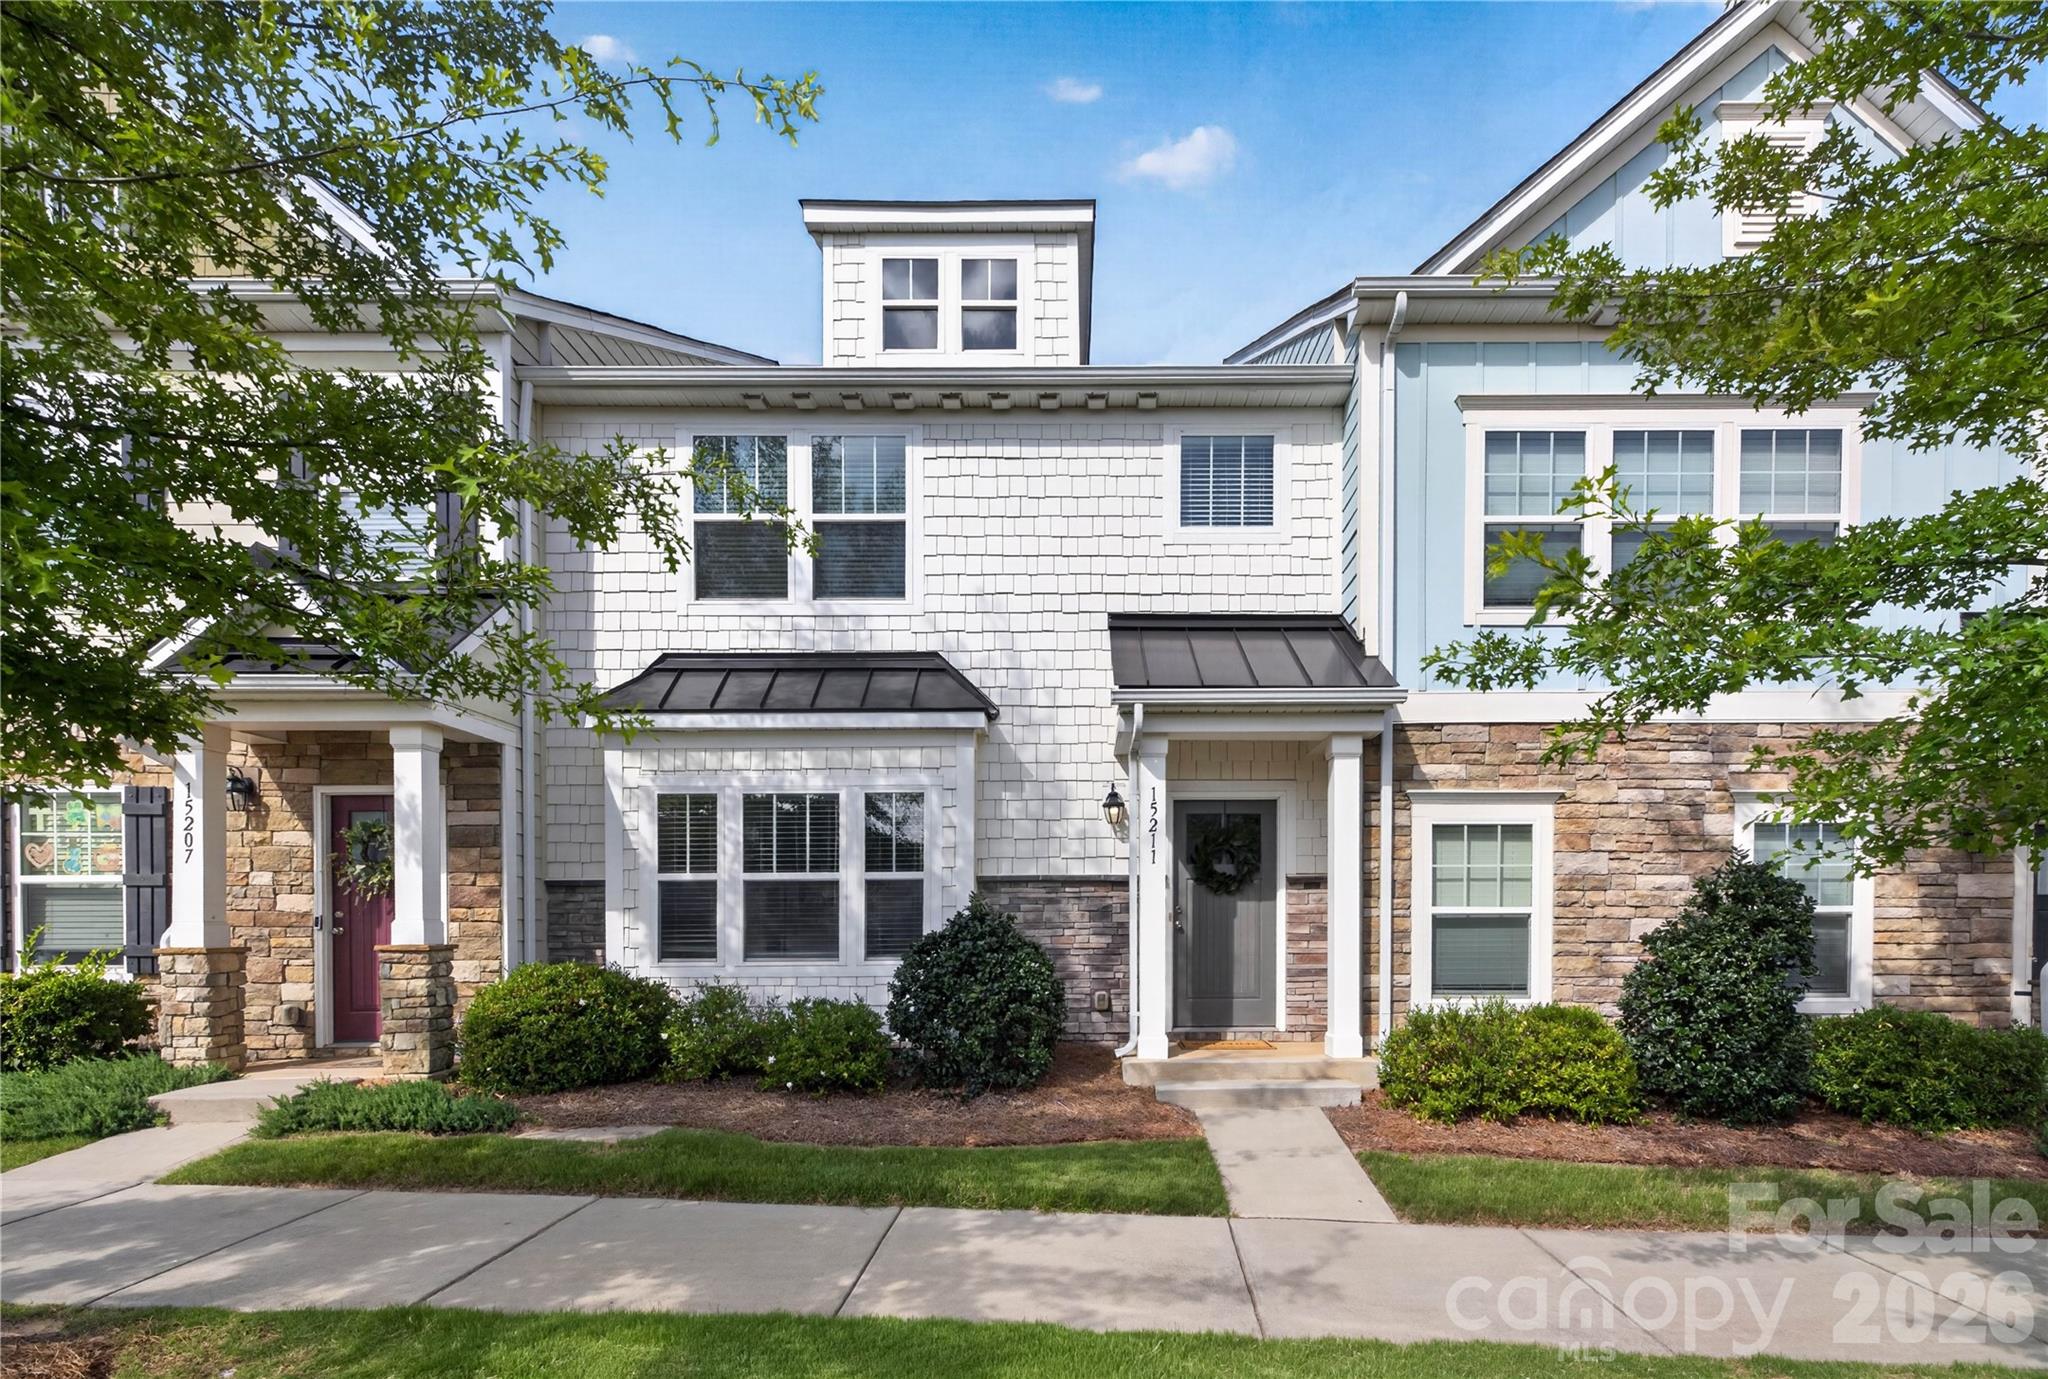
Available NOW for immediate Move-In! Welcome to this beautifully designed townhome in Bryton offering over 1,800 square feet of thoughtfully planned living space and a detached 2-car garage. This versatile floorplan features an open-concept main level with a spacious Dining Area that flows seamlessly into the Great Room and Kitchen, creating an ideal layout for everyday living and entertaining. The Kitchen showcases granite countertops, modern finishes, and ample prep and storage space. Upstairs, the expansive Primary Suite offers a large walk-in closet and an ensuite bath featuring a walk-in shower. Two additional bedrooms, a full secondary bath, and a conveniently located laundry area complete the second floor. Enjoy access to Bryton’s community amenities including a pool, dog park, picnic area, and playground. Conveniently located in Huntersville with easy access to I-485 and I-77, plus proximity to shopping, dining, recreation, Lake Norman, and Uptown Charlotte. Combining functional design, modern finishes, and a connected location, this townhome offers exceptional everyday convenience.
#4393478

Huntersville

15211 Meacham Farm Drive 36

3 Beds

2 Baths

1,873 Sq.Ft.

$359,900

MLS#: 4393478
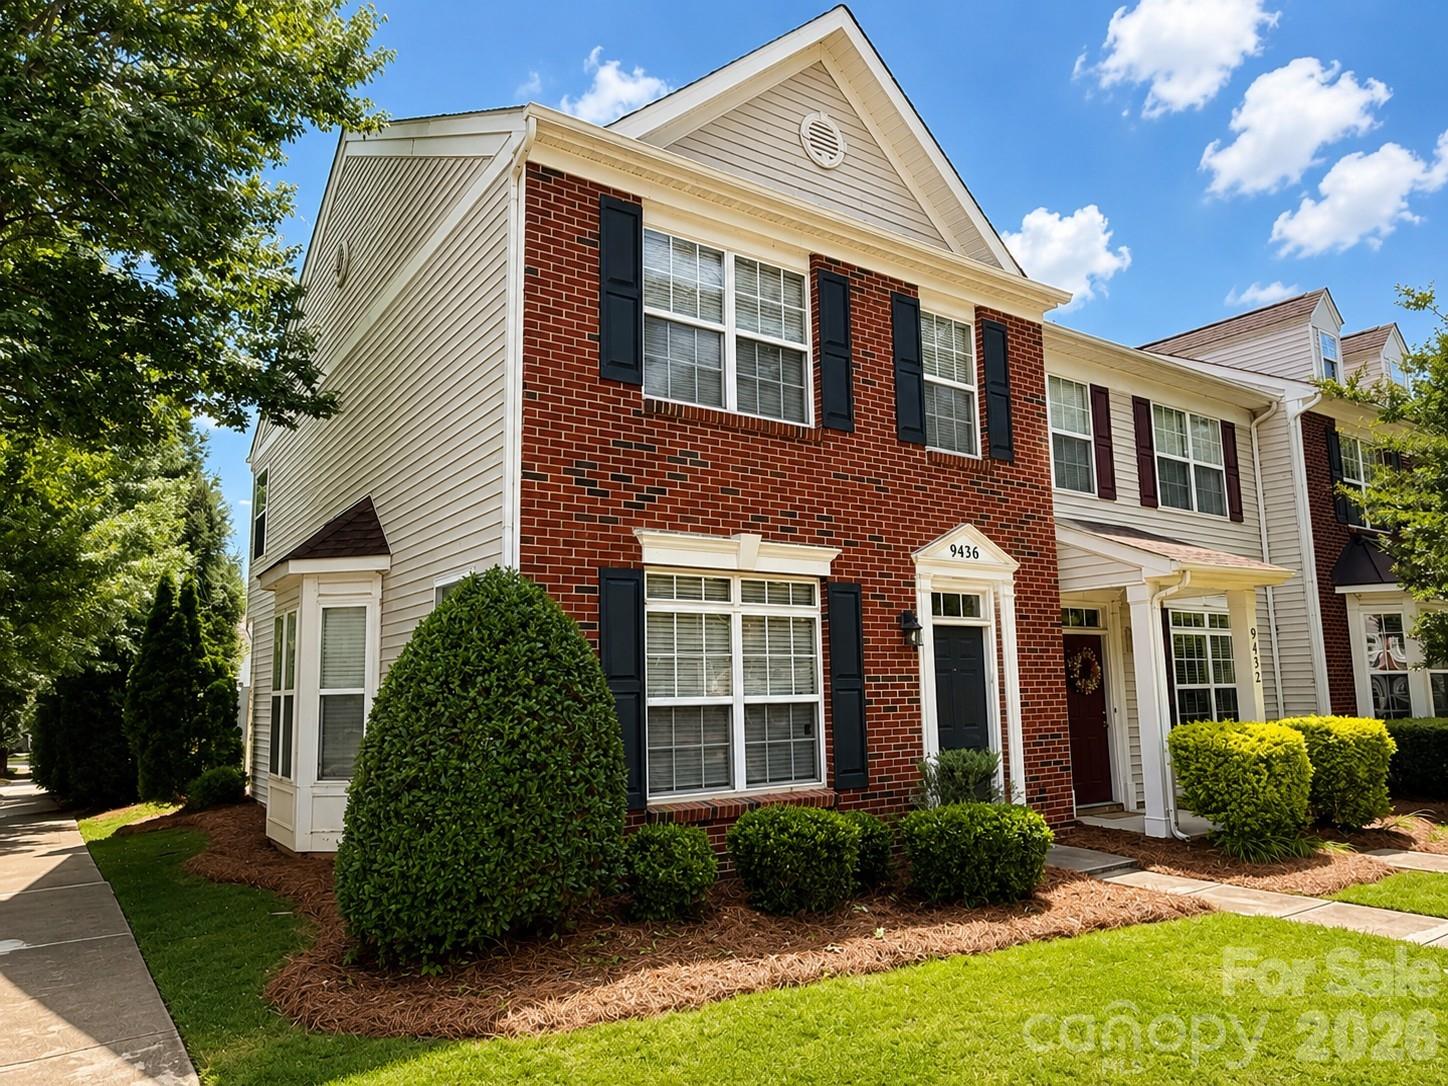
Spacious two-story end-unit townhome featuring 2 bedrooms and 2.5 bathrooms. The main level offers a bright and inviting floor plan with a charming bay window that fills the living area with natural light. The kitchen includes ceramic tile flooring, a center island, stainless steel appliances, and ample cabinet and counter space.

Upstairs, you'll find two generously sized bedrooms, each with abundant natural light and access to private bathrooms, providing comfort and convenience.

Enjoy outdoor living in the private fenced rear patio, complete with a storage closet for additional space and functionality.

Conveniently located near shopping, dining, parks, and major commuter routes, this end-unit townhome offers tremendous potential in a sought-after Huntersville community.  Home does need some TLC as painting and carpeting would be necessary.
#4395846

Huntersville

9436 Rosewood Meadow Lane

2 Beds

2 Baths

1,480 Sq.Ft.

$318,999

MLS#: 4395846
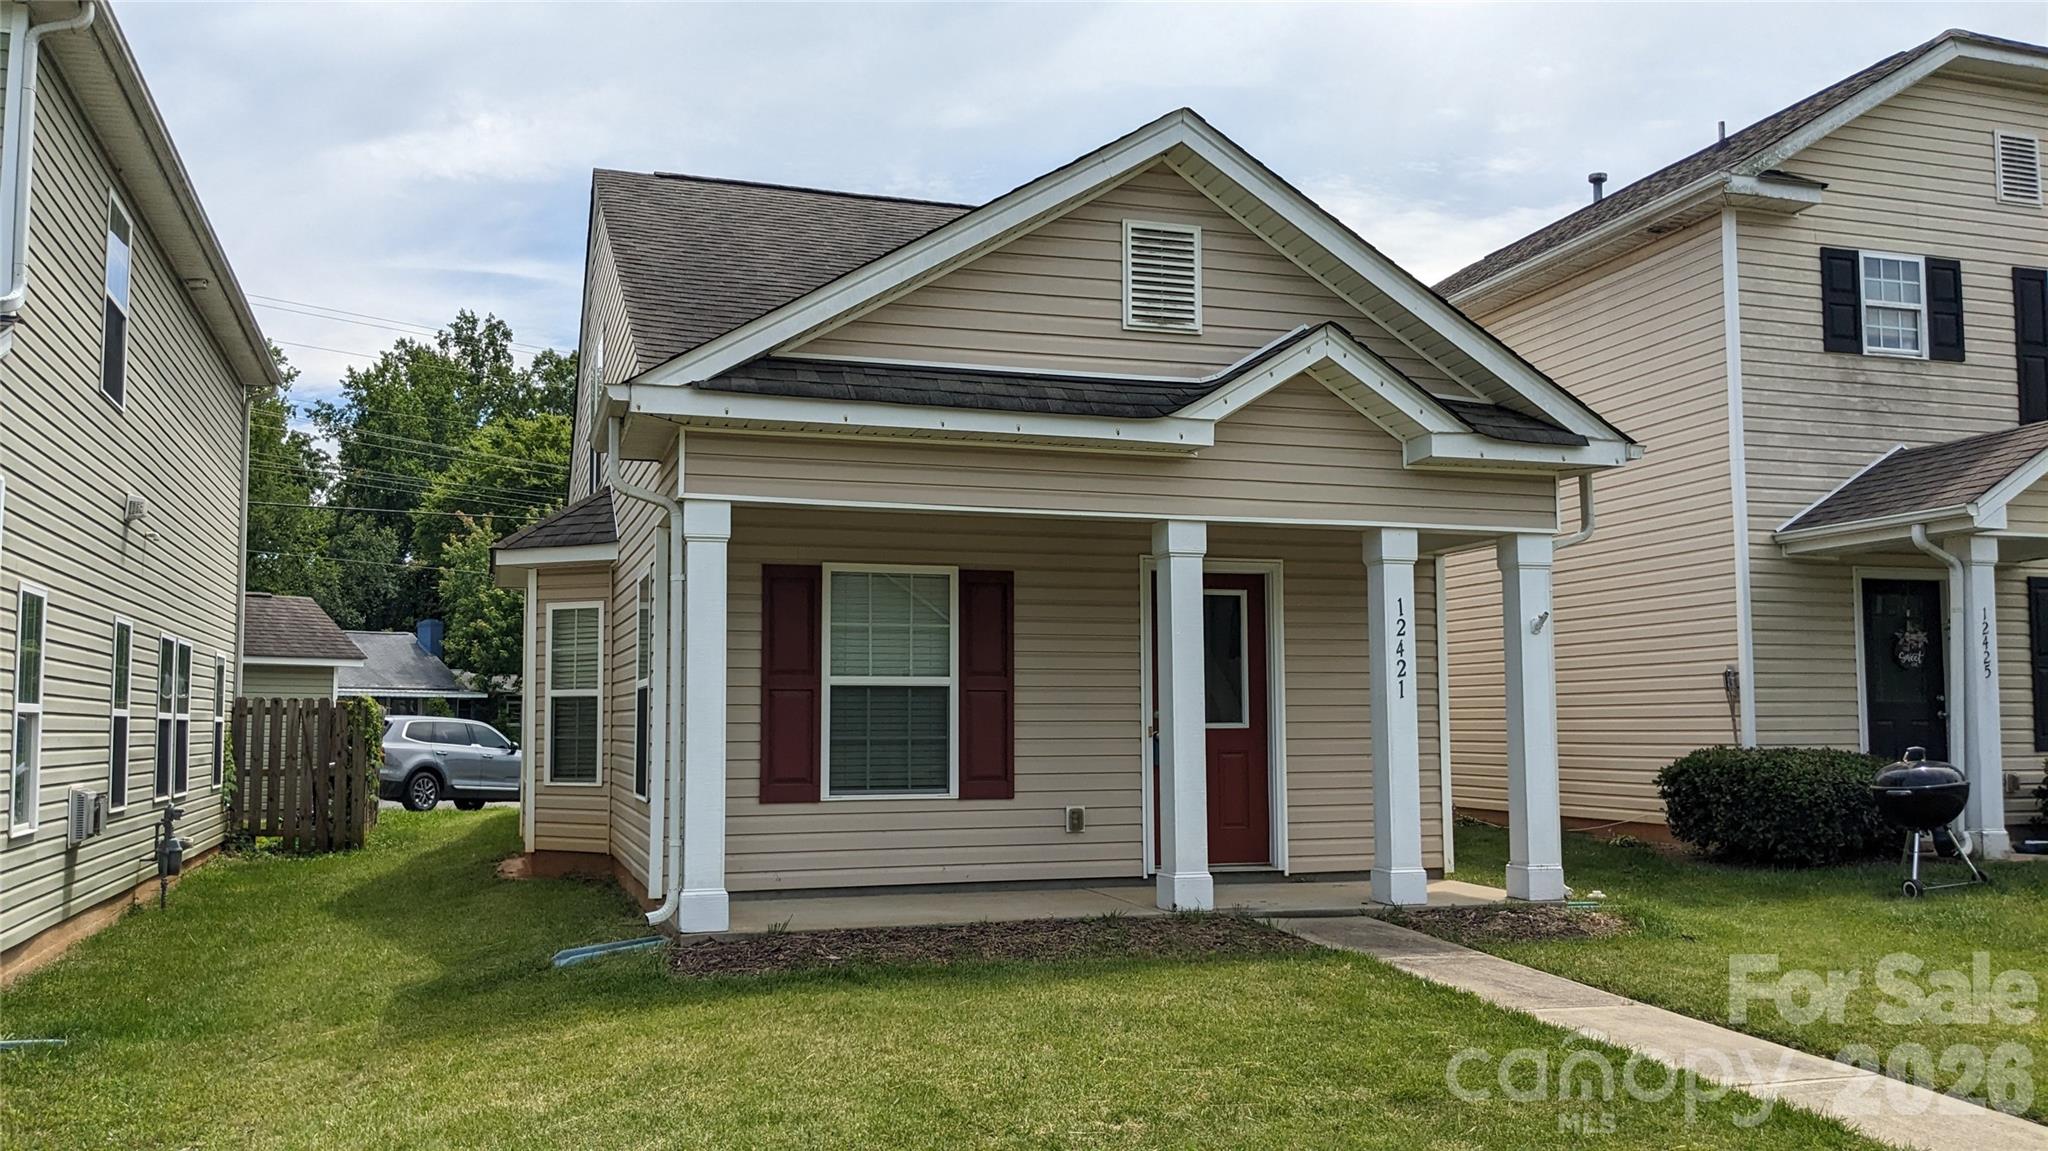
Charming and meticulously maintained, this move-in-ready home offers a highly desirable layout. The main level features a convenient bedroom with an attached full bathroom, perfect for guests or main-floor living. Upstairs, enjoy a private and spacious primary suite with its own dedicated bath. The bright kitchen boasts elegant granite countertops, an electric range, and matching appliances, complemented by a cozy eating area with a beautiful bay window. Outside, find dedicated rear parking and a practical 35-square-foot exterior storage room. Conveniently located within walking distance from the proposed Charlotte Red Line commuter rail corridor, offering potential future connectivity to Uptown Charlotte and northern Mecklenburg communities (project currently in advanced planning and design phases).
#4390787

Huntersville

12421 Stumptown Road

2 Beds

2 Baths

1,050 Sq.Ft.

$300,000

MLS#: 4390787
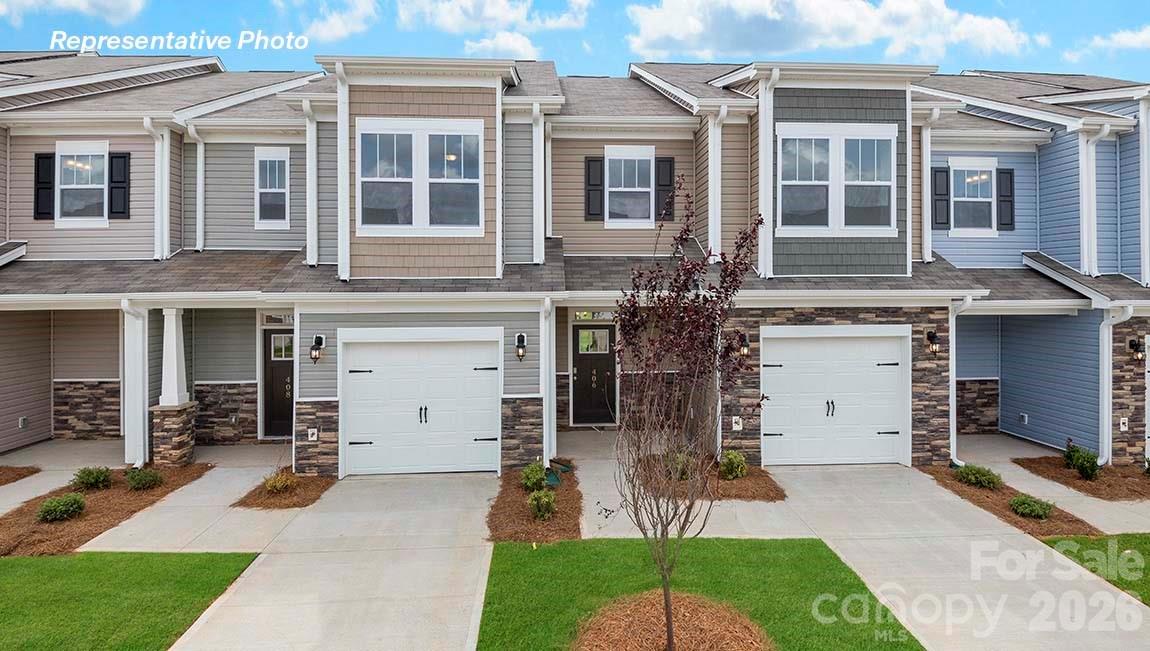
The Lansing is one of our townhome plans featured in Skybrook Corners. This is a spacious and modern home designed with open concept living in mind. This home offers 3 bedrooms, 2.5 bathrooms, and a 1-car garage. At the center of the home is the kitchen that blends the family room and dining room creating an airy feel. The open kitchen is equipped with stainless steel appliances, quartz countertops, pantry and center island with bar seating- perfect for both cooking and entertaining. The primary suite is located on the second floor, complete with en-suite bathroom with dual vanities and a walk-in closet. The additional two bedrooms share access to a secondary bathroom. The laundry room completes the second floor. The open floor plan and thoughtfully designed living spaces, make the Lansing the home for you.
#4348997

Huntersville

10448 Ambercrest Court NW

3 Beds

2 Baths

1,699 Sq.Ft.

$413,640

MLS#: 4348997
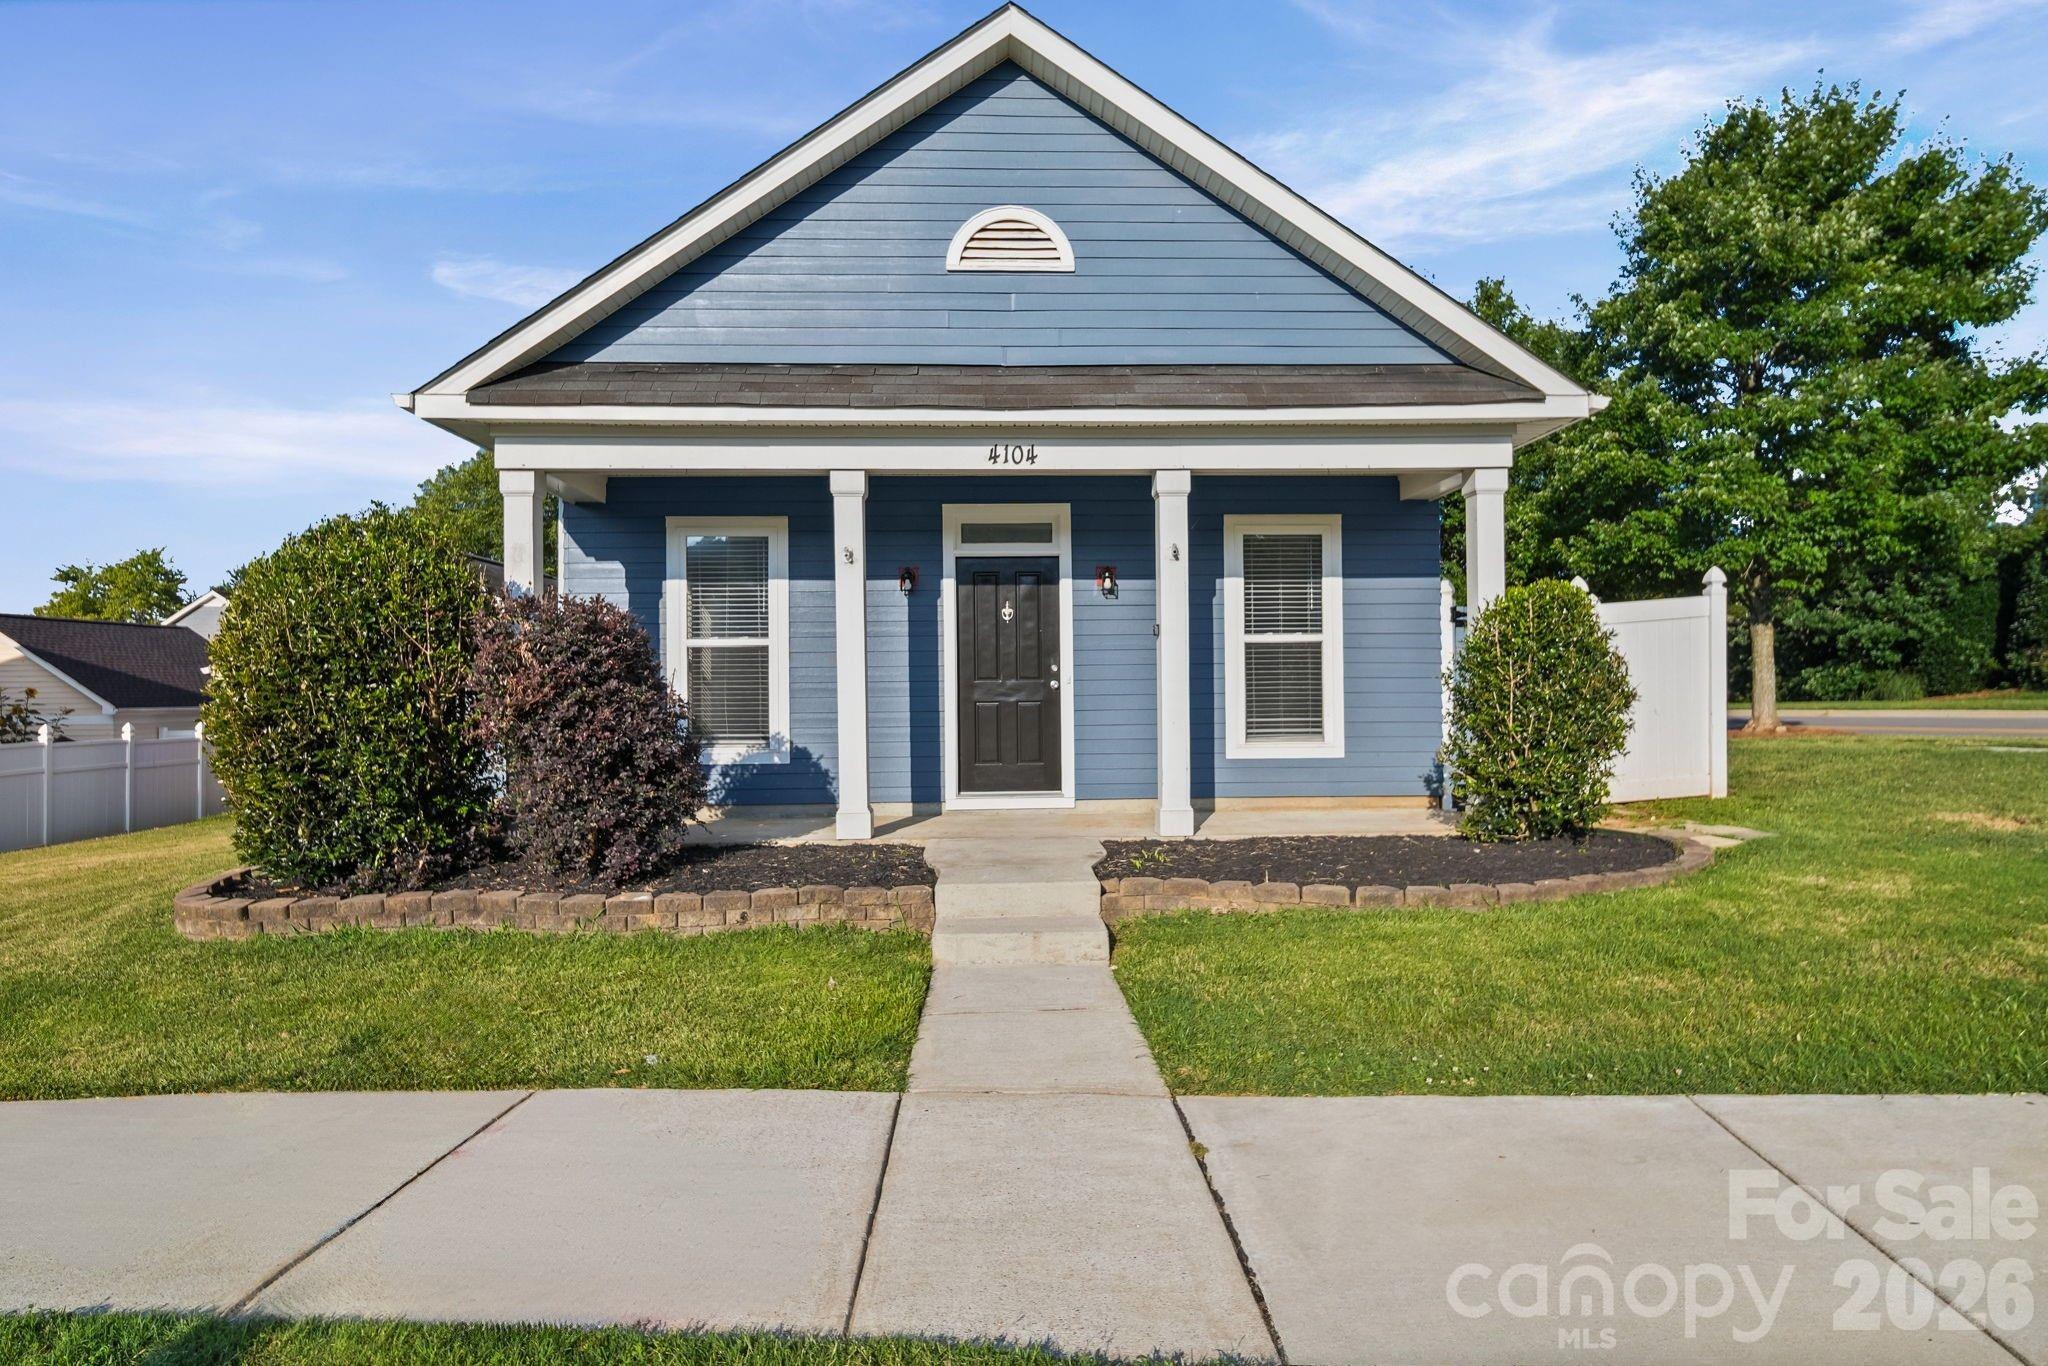
Welcome home to this well-maintained 3-bedroom ranch situated on a spacious corner lot in a desirable Huntersville location! The open floor plan features a generously sized kitchen with stainless steel appliances overlooking the great room, creating the perfect space for everyday living and entertaining. The primary suite offers a private bath, while two additional bedrooms are conveniently located on the main level. Step outside to a beautifully landscaped backyard complete with an expansive patio, ideal for outdoor dining, entertaining, or simply unwinding. A detached two-car garage provides ample space for vehicles, storage, or a workshop. Conveniently located just 5 minutes from the elementary and middle schools and only 10 minutes to Birkdale Village with its shopping, dining, and entertainment. Easy access to major highways, Lake Norman, and Uptown Charlotte makes this home a fantastic opportunity!
#4399698

Huntersville

4104 Vance Road N

3 Beds

2 Baths

1,233 Sq.Ft.

$365,000

MLS#: 4399698
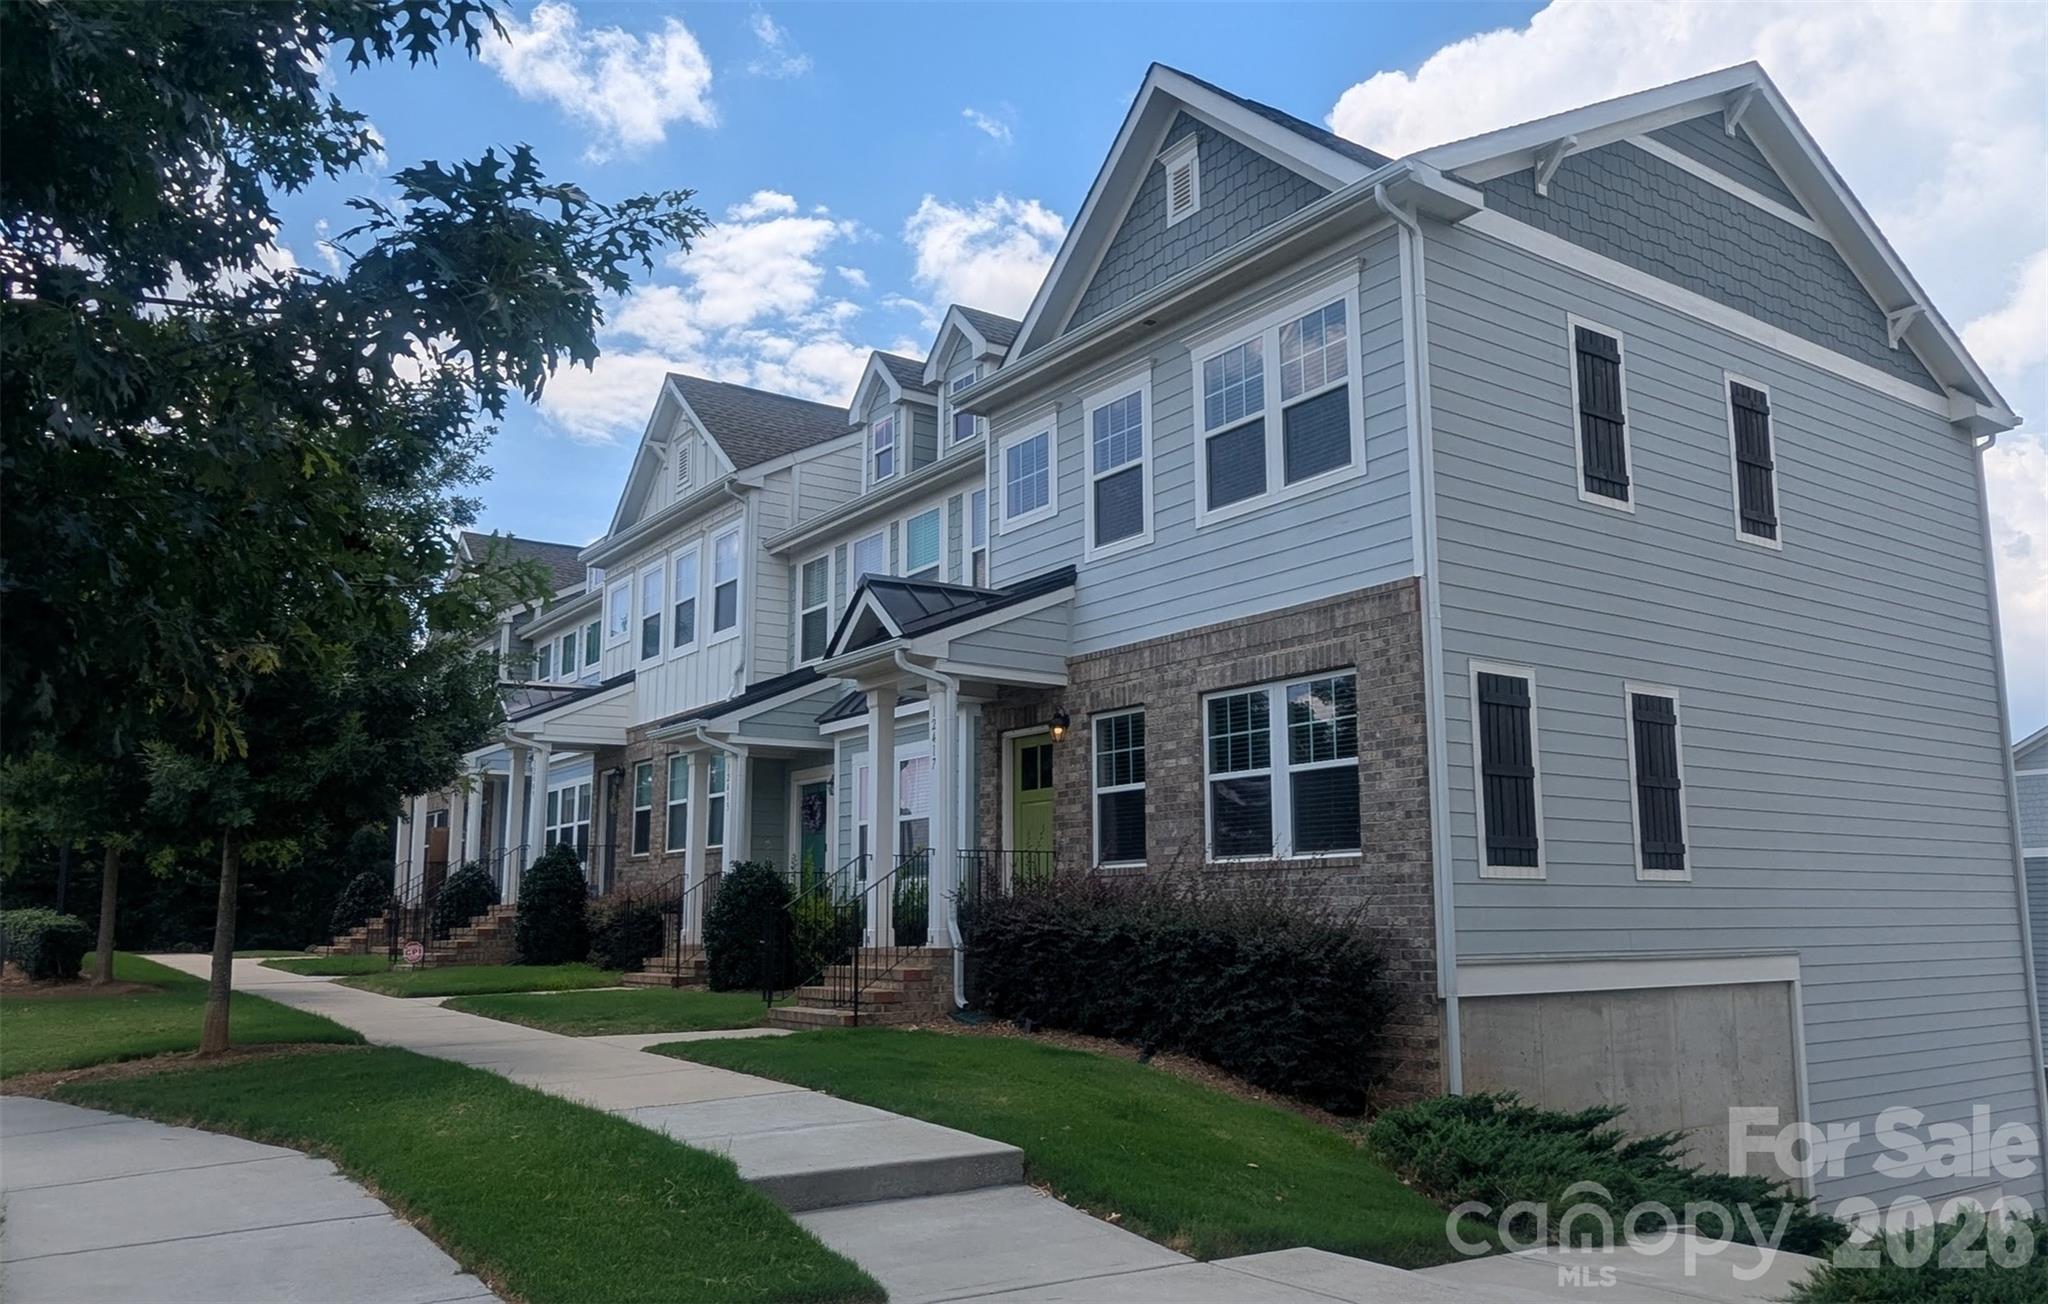
Step into this beautifully updated 3-bedroom, 2.5-bath townhome perfectly situated near the upcoming Red Line Light Rail station, offering unbeatable convenience and connectivity. The main floor features laminate plank wood flooring, creating a modern, cohesive feel throughout the open living and dining areas. The kitchen shines with granite countertops, a stylish tile backsplash, and plenty of workspace for cooking and entertaining.

Enjoy fresh air and morning coffee on your private balcony, or head downstairs to the oversized garage, equipped with 240V EV charging. The garage has been thoughtfully used as a one-car garage plus a flexible basement space—ideal for a home gym, workshop, or extra storage.

Located in a highly desirable community with standout amenities, including an outdoor pool oasis with a picnic shelter, this home blends comfort, convenience, and lifestyle. A fantastic opportunity to live in a growing transit-friendly area with modern updates throughout.

For more information on Red Line Light Rail Station: https://www.charlottenc.gov/CATS/Plans-Projects/Red-Line
#4401551

Huntersville

12417 Bryton Ridge Parkway

3 Beds

2 Baths

1,408 Sq.Ft.

$335,000

MLS#: 4401551
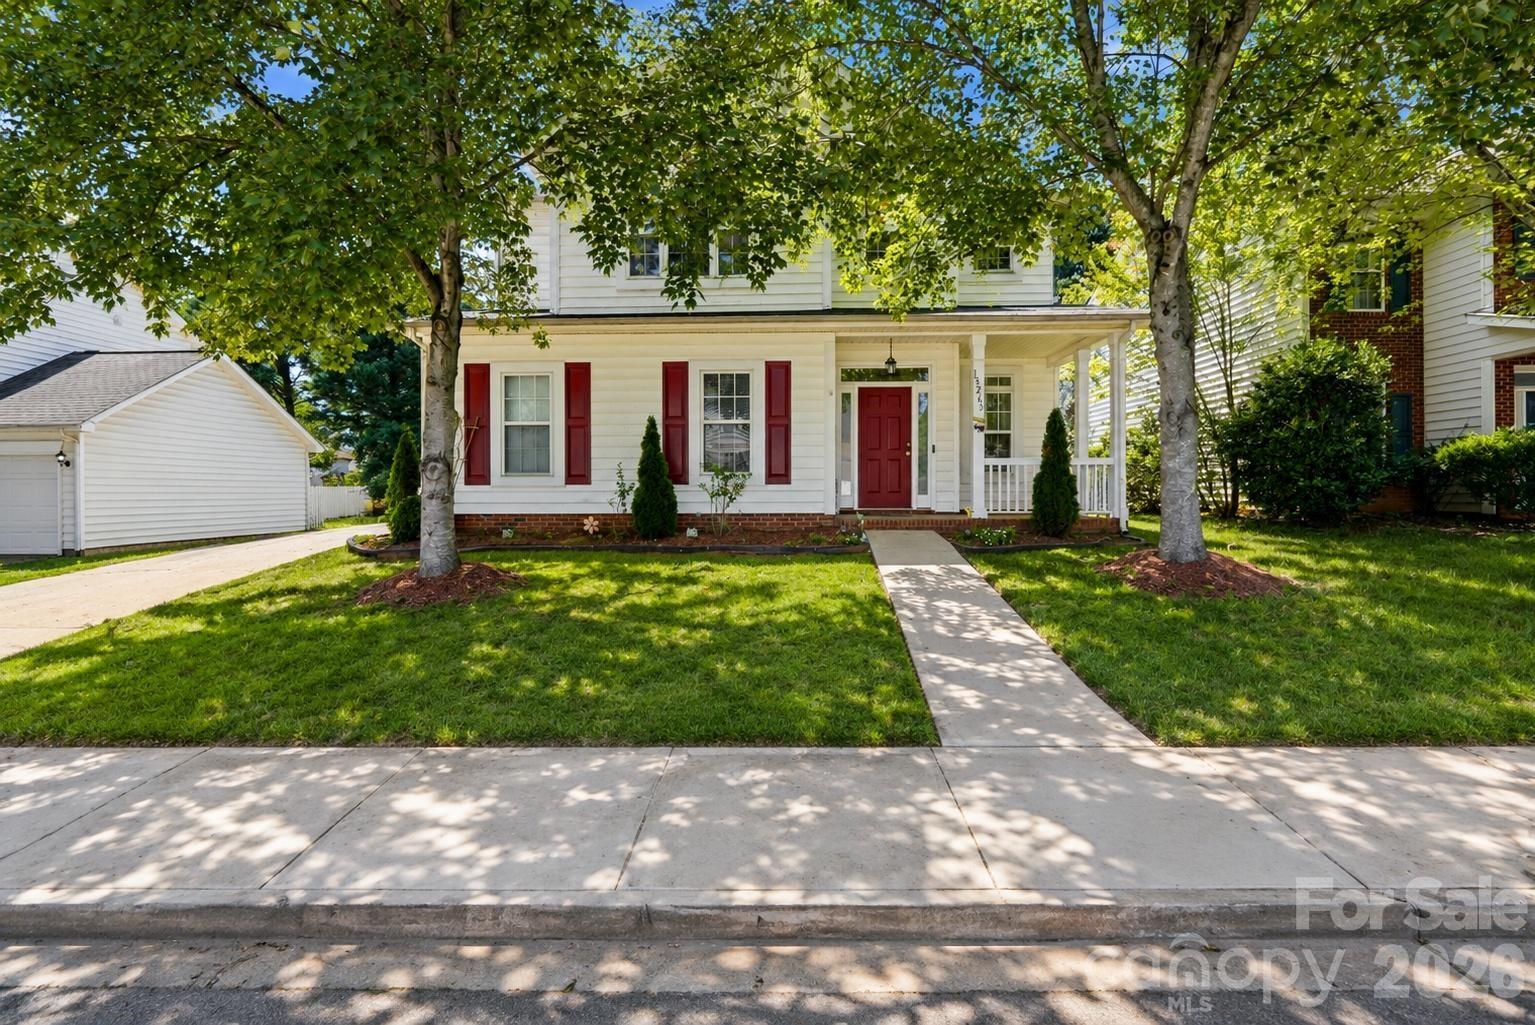
Price reduced
Welcome to this beautifully maintained 4-bedroom, 2.5-bath home located in the Stone Hollow community of Huntersville, NC. Situated on a spacious lot with exceptional curb appeal, this home features a charming covered front porch, side-load two-car garage, and extended driveway that offers both style and functionality.
Step inside to discover a bright, open-concept floor plan designed for comfortable everyday living and effortless entertaining. The spacious living and dining areas are connected by a stunning double-sided fireplace, creating a warm and inviting atmosphere throughout the main level.
The light-filled kitchen offers granite countertops, abundant cabinet storage, generous prep space, and included appliances — perfect for cooking, gathering, and hosting. This move-in-ready home has also been updated with new luxury vinyl plank (LVP) flooring throughout both the main and upper levels, combining modern style with durability and low-maintenance living.
Upstairs, you’ll find all four bedrooms, a full secondary bath, and a conveniently located laundry room. The oversized primary suite serves as a private retreat featuring dual closets and a spa-like en-suite bath complete with dual vanities, a soaking tub, and separate shower.
Step outside to your own private backyard oasis. The fully fenced yard is beautifully landscaped with mature fruit trees and lush greenery, creating the perfect setting for relaxing evenings, gardening, play, or entertaining guests.
#4379728

Huntersville

15263 Eric Kyle Drive

4 Beds

2 Baths

1,921 Sq.Ft.

$400,000

MLS#: 4379728
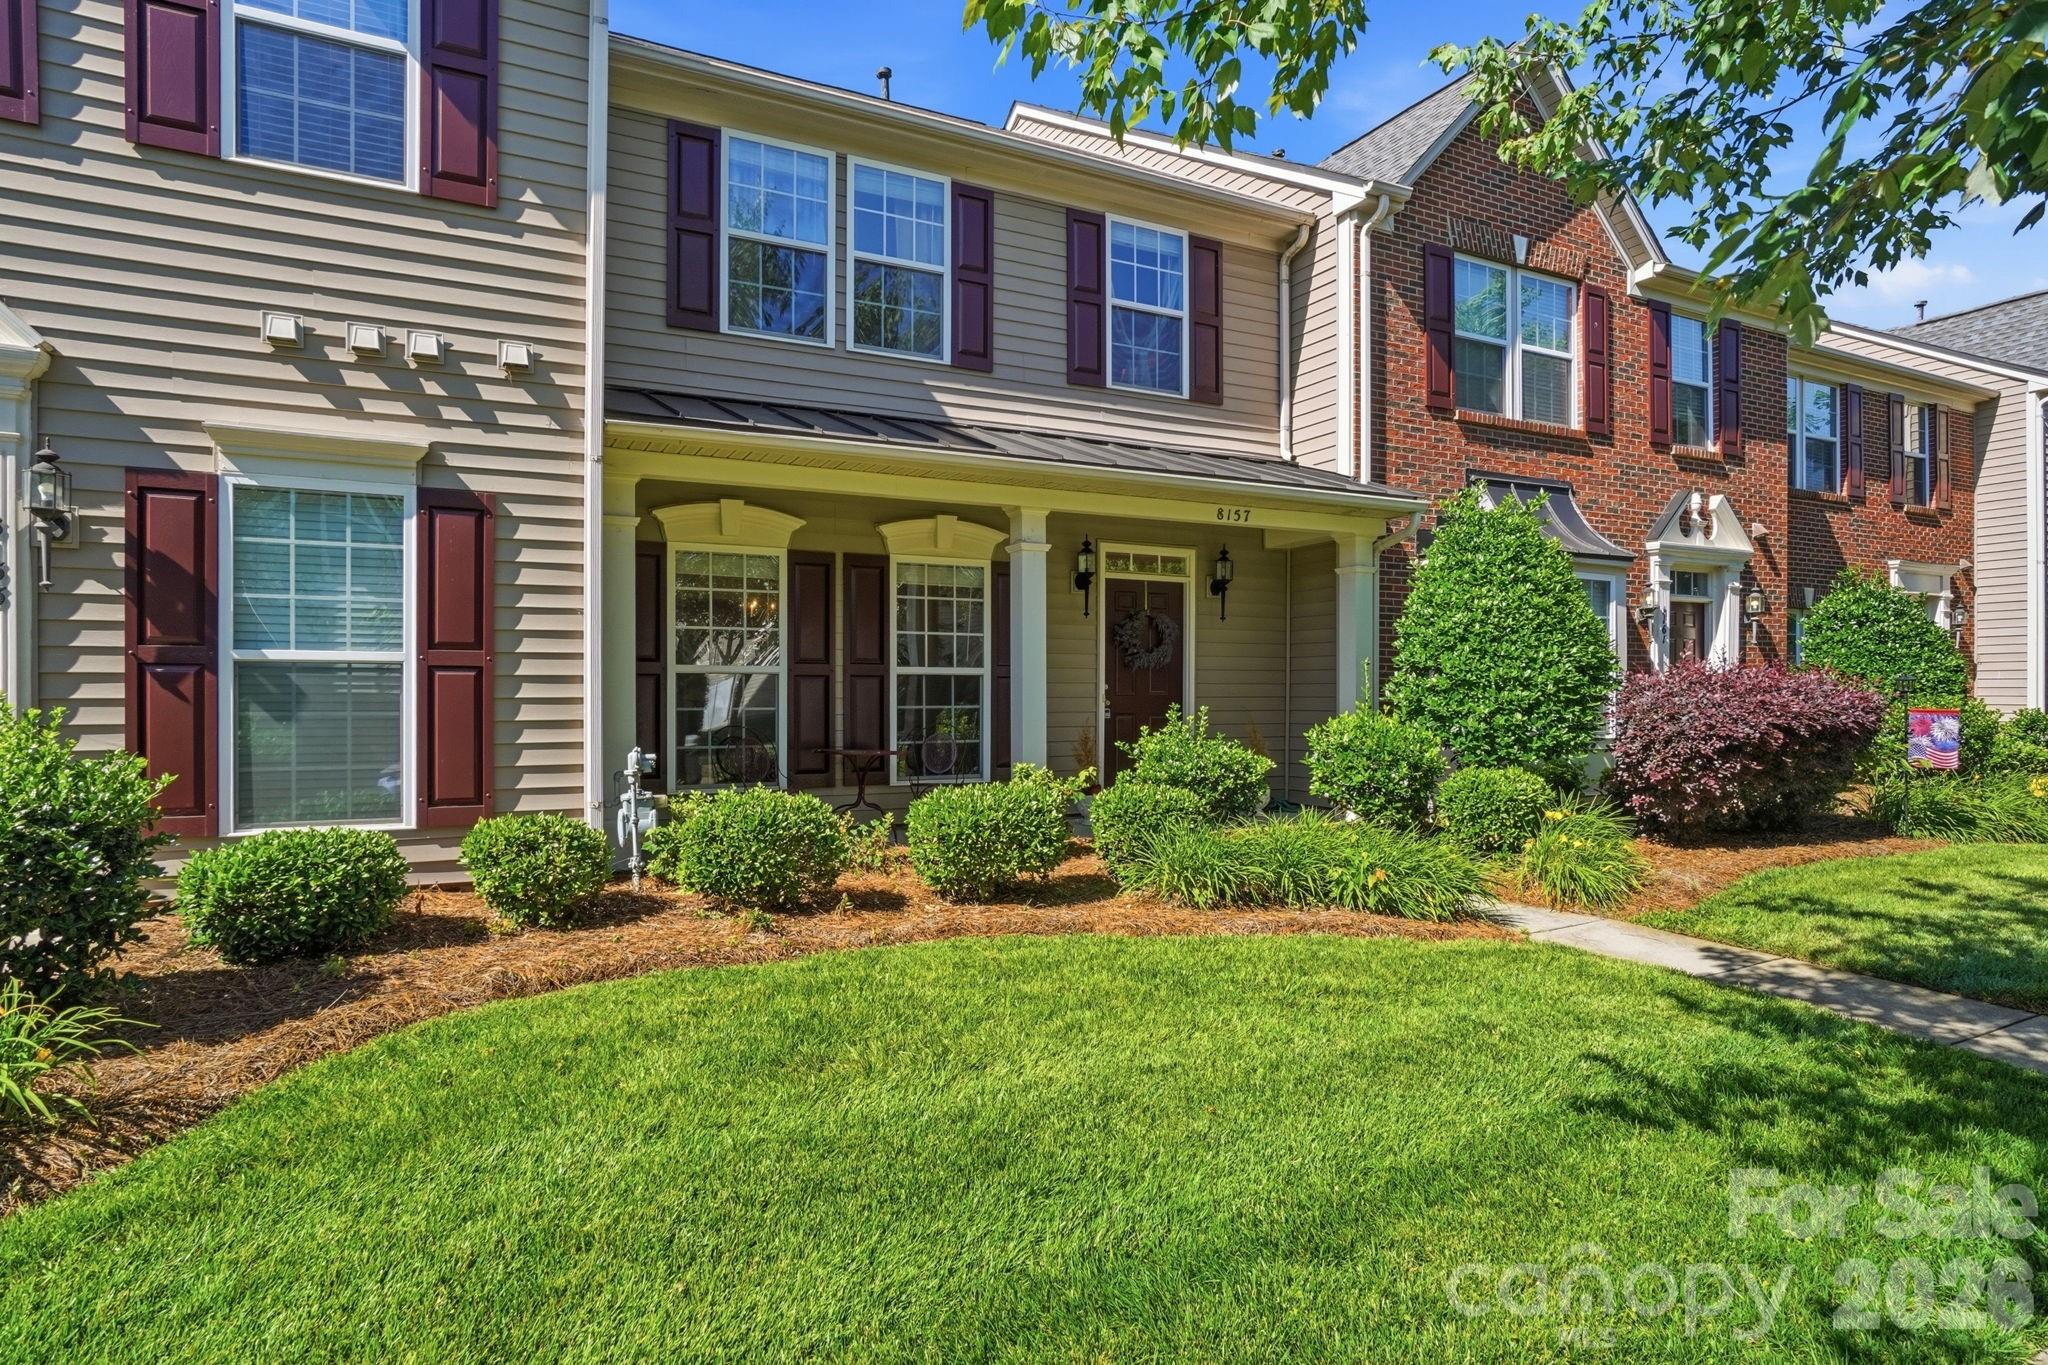
Price reduced
Welcome to this beautifully maintained 3-bedroom, 2.5-bath townhome in highly sought-after Gilead Ridge. Offering approximately 1,805 square feet of thoughtfully designed living space, this home combines elegance, comfort, and convenience in one of Huntersville's most desirable communities.

The main level features rich hardwood flooring, a spacious formal dining room with extensive trim details, and an open-concept layout ideal for both everyday living and entertaining. The well-appointed kitchen boasts granite countertops, abundant cabinetry, a breakfast nook, and a large breakfast bar that overlooks the expansive family room filled with natural light from oversized windows and transoms.

Upstairs, retreat to the spacious primary suite featuring a tray ceiling, oversized walk-in closet, dual vanity, relaxing garden tub, and separate glass-enclosed shower. Two additional bedrooms, a full bath, and convenient upper-level laundry complete the second floor.

Enjoy outdoor relaxation on the private rear deck and the convenience of a detached two-car garage. Community amenities include a clubhouse, outdoor pools, playground, and recreation area. Ideally located just minutes from Birkdale Village, Lake Norman, Northcross Shopping Center, restaurants, parks, and I-77, offering easy access to Charlotte and the entire Lake Norman area.

Move-in ready and meticulously maintained, this home offers the space, features, and location today's buyers are searching for.
#4389686

Huntersville

8157 Bridgegate Drive

3 Beds

2 Baths

1,805 Sq.Ft.

$345,999

MLS#: 4389686

 - property

Send a message

Message successfully sent.

Your message

What is 3 + 4 ?

Reason for contacting?

I agree to receive email communication and understand I can unsubscribe at any time.

I agree to be contacted by Prestino Advantage via call, email, and text for real estate services. To opt out, you can reply 'stop' at any time or reply 'help' for assistance. You can also click the unsubscribe link in the emails. Message and data rates may apply. Message frequency may vary. Privacy Policy

Sign Out

Virtual Assistant

Would you like to take the next step with this property? We can help you schedule a showing or virtual tour, or send you more details.

Yes, I would like more information.

Thank You for Your Reply, One of Our Agents will contact you as soon as possible

No, maybe later.

Thank you, you can always contact me via email, phone number or through the contact form.

Realhub AI

Lucy - Your AI-Powered Realtor

Update Your Temporary Password

Personalize your search

Enter your email and we'll notify you immediately when new listings match what you're looking for.

or enter email address

Already have an account ? Login here

Continue your home search

I agree to receive communications and understand I can unsubscribe at any time.

I agree to be contacted by Prestino Advantage via call, email, and text for real estate services. To opt out, you can reply 'stop' at any time or reply 'help' for assistance. You can also click the unsubscribe link in the emails. Message and data rates may apply. Message frequency may vary. Privacy Policy

Already have an account ? Login here

We use cookies

We use cookies primarily for analytics to enhance your experience. By accepting, you agree to our use of these cookies. You can manage your preferences or learn more about our cookies policy.