

Property
Beds
4
Full Baths
2
1/2 Baths
None
Year Built
2024
Sq.Footage
2,017
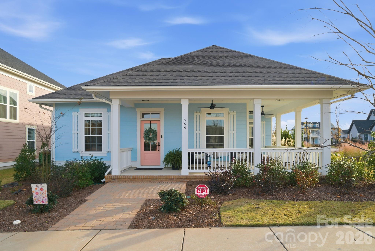
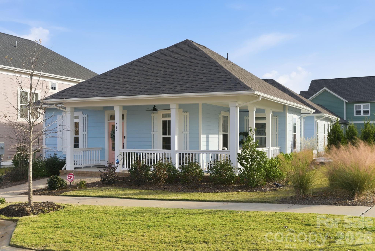
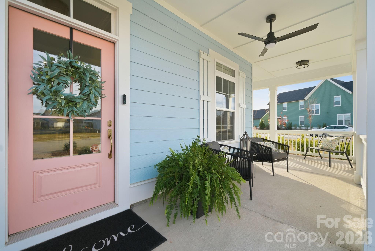
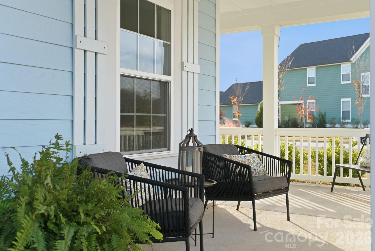
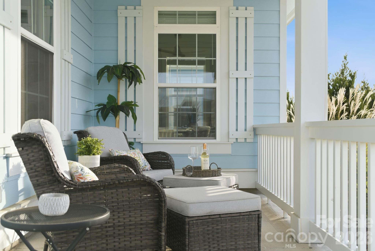
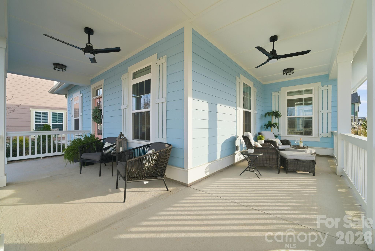
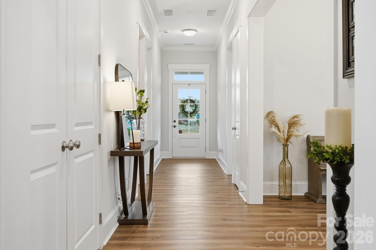
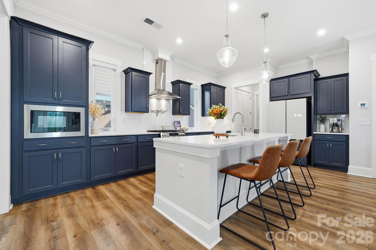
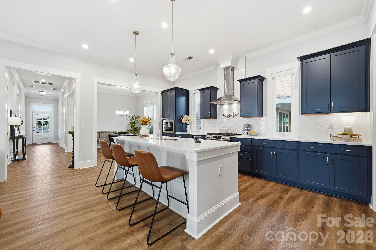
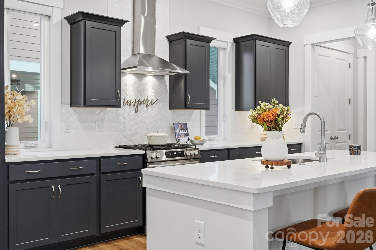
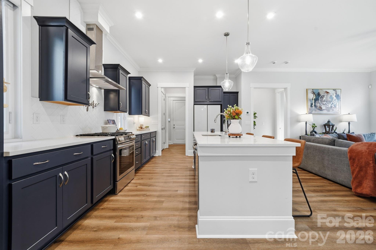
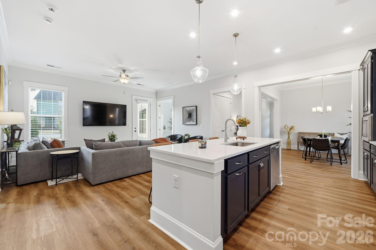
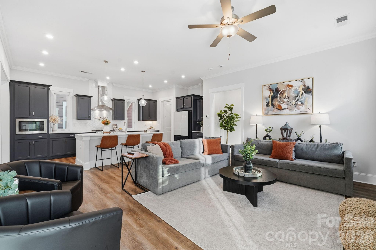
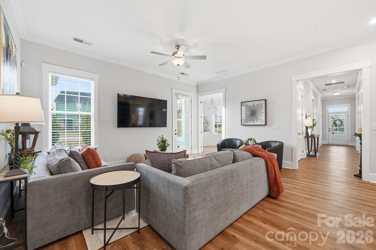
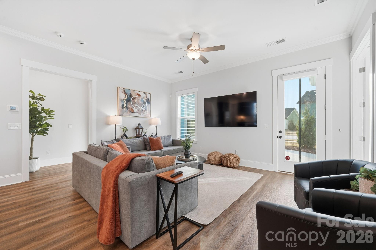
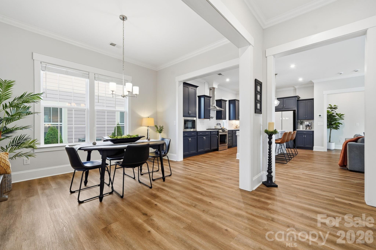
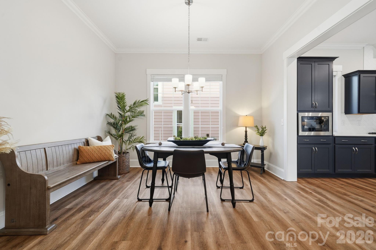
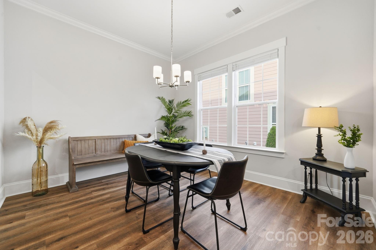
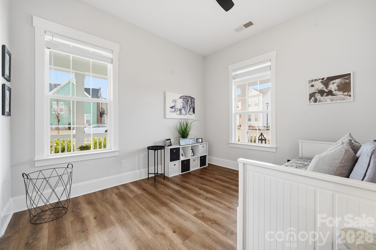
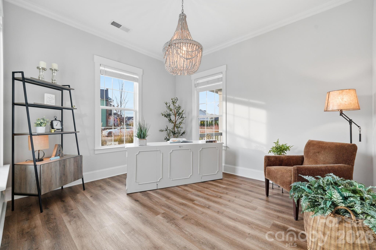
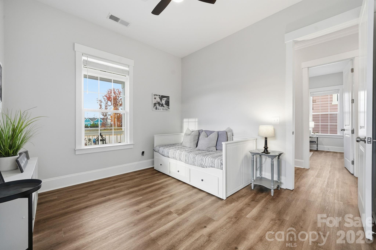
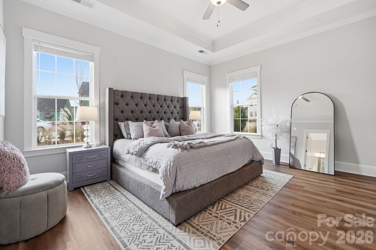
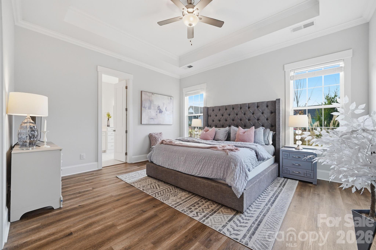
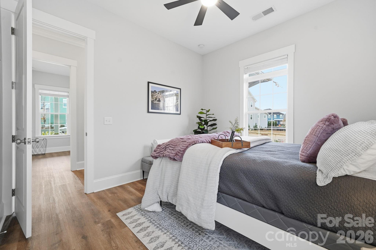
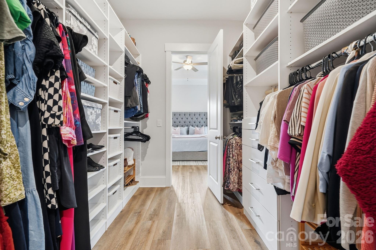
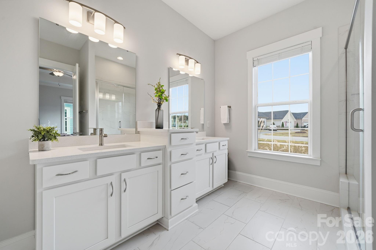
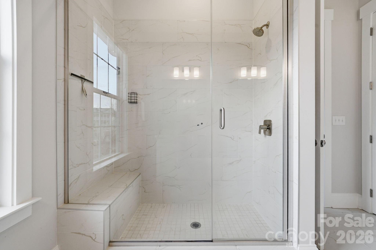
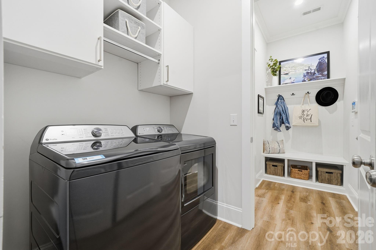
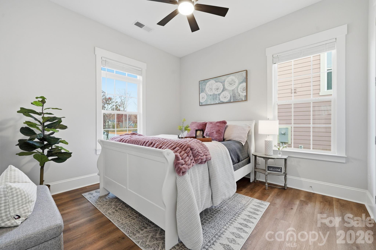
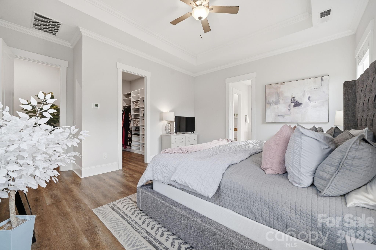
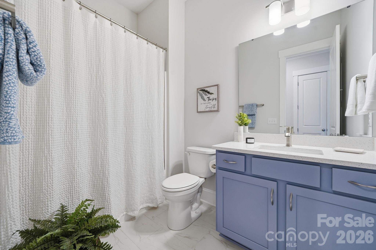
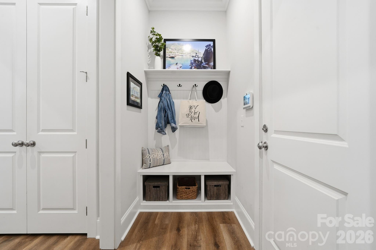
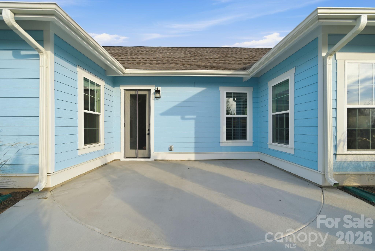
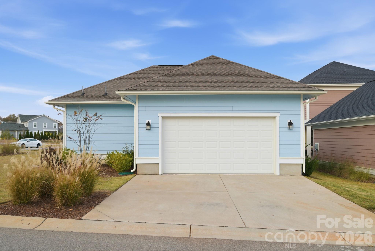
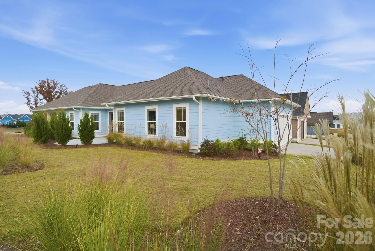
Absolutely charming ranch plan with the dreamiest wraparound porch, perfectly placed on a spacious corner lot in Rock Hill’s highly sought-after Riverwalk community. Welcome to 685 Digby Road, a 2024-built beauty that still feels brand-new and offers an exceptional opportunity for buyers seeking easy, elevated living with all the thoughtful upgrades already in place. Inside, this 4-bedroom, 2-bath home features over 2,000 square feet of airy, open-concept living with soaring 10-foot ceilings, elegant crown molding, and durable luxury vinyl plank flooring throughout. The kitchen truly steals the show with quartz countertops, a gas range, a walk-in pantry, an oversized island, upgraded navy cabinetry, and a striking stainless-steel hood framed by tile extending all the way to the ceiling. It’s equal parts functional and beautiful, just perfect for everyday living, entertaining friends, or slow mornings with coffee at the island. The living, dining, and kitchen spaces flow seamlessly together and open easily to the private side patio surrounded by mature privacy trees, creating such a peaceful extension of the home. The spacious primary suite feels like a retreat, with tray ceilings, crown molding, dual vanities, a walk-in shower, and a large walk-in closet featuring upgraded custom closet systems. Three additional bedrooms provide flexibility for guests, office space, hobbies, or whatever fits your lifestyle. You’ll also love the practical touches throughout, including the drop-zone area, enclosed laundry room, attached 2-car garage, and energy-efficient tankless water heater. Outdoor living here is truly special. The expansive wraparound porch with ceiling fans invites you to slow down, relax, and enjoy everything that makes Riverwalk so loved. Community amenities include a resort-style pool with lazy river, clubhouse, playgrounds, sidewalks, scenic trails, direct access to the Catawba River, canoe and kayak launches, athletic fields, velodrome, BMX Supercross track, and more. Such a fantastic location, just minutes to the Riverwalk District’s shopping, dining, and entertainment, with quick access to I-77 via the new Palmetto Parkway, plus easy drives to Fort Mill, downtown Rock Hill, and all that Charlotte has to offer. Modern, welcoming, and effortlessly livable, welcome home!
Features & Amenities
Interior
-
Other Interior Features
Entrance Foyer, Kitchen Island, Open Floorplan, Walk-In Closet(s), Pantry
-
Total Bedrooms
4
-
Bathrooms
2
-
Above Grade Finished Area
2017.0
-
Basement YN
NO
-
Cooling YN
YES
-
Cooling
Ceiling Fan(s), Central Air, Zoned
-
Fireplace YN
NO
-
Heating YN
YES
-
Heating
Central, Natural Gas, Zoned
-
Pet friendly
N/A
Exterior
-
Garage
Yes
-
Garage spaces
2
-
Construction Materials
Fiber Cement
-
Parking
Garage Faces Rear
-
Patio and Porch Features
Covered, Front Porch, Patio, Wrap Around
-
Pool
No
Area & Lot
-
Lot Features
Corner Lot, Level
-
Property Type
Residential
-
Property Sub Type
Single Family Residence
-
Architectural Style
Ranch
Price
-
Sales Price
$545,000
-
Sq. Footage
2, 017
-
Price/SqFt
$270
HOA
-
Association
Yes
-
Association Fee
$1,195
-
Association Fee Frequency
Annually
-
Association Fee Includes
N/A
School District
-
Elementary School
Independence
-
Middle School
Sullivan
-
High School
Rock Hill
Property Features
-
New Construction
NO
-
Association Amenities
Trail(s)
-
Foundation Details
Slab
-
Senior Community YN
NO
-
Sewer
Public Sewer
-
Water Source
Public
Schedule a Showing
Showing scheduled successfully.
Mortgage calculator
Estimate your monthly mortgage payment, including the principal and interest, property taxes, and HOA. Adjust the values to generate a more accurate rate.
Your payment
Principal and Interest:
$
Property taxes:
$
HOA fees:
$
Total loan payment:
$
Total interest amount:
$
Location
County
York
Elementary School
Independence
Middle School
Sullivan
High School
Rock Hill
Listing Courtesy of Paige Boykin , EXP Realty LLC Market St
RealHub Information is provided exclusively for consumers' personal, non-commercial use, and it may not be used for any purpose other than to identify prospective properties consumers may be interested in purchasing. All information deemed reliable but not guaranteed and should be independently verified. All properties are subject to prior sale, change or withdrawal. RealHub website owner shall not be responsible for any typographical errors, misinformation, misprints and shall be held totally harmless.

Agent
Mary Patrella
Call Mary today to schedule a private showing.

* Listings on this website come from the FMLS IDX Compilation and may be held by brokerage firms other than the owner of this website. The listing brokerage is identified in any listing details. Information is deemed reliable but is not guaranteed. If you believe any FMLS listing contains material that infringes your copyrighted work please click here to review our DMCA policy and learn how to submit a takedown request.© 2024 FMLS.
Related Properties
Rock Hill
673 Stonehenge Drive
4 Beds
2 Baths
3,032 Sq.Ft.
$505,000
MLS#: 4377879

Rock Hill
5231 Norway Lane
4 Beds
3 Baths
2,886 Sq.Ft.
$450,000
MLS#: 4384691

Rock Hill
222 Sherwood Circle
4 Beds
2 Baths
2,200 Sq.Ft.
$450,000
MLS#: 4383917
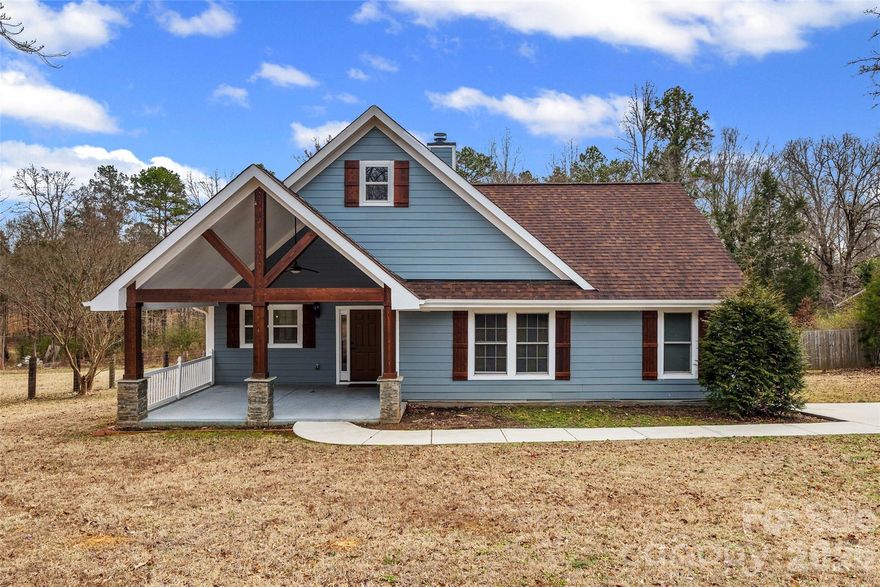
Rock Hill
2495 Indian Trail
3 Beds
3 Baths
2,188 Sq.Ft.
$449,000
MLS#: 4342581

Rock Hill
3217 Celanese Road
4 Beds
2 Baths
2,164 Sq.Ft.
$465,000
MLS#: 4266252
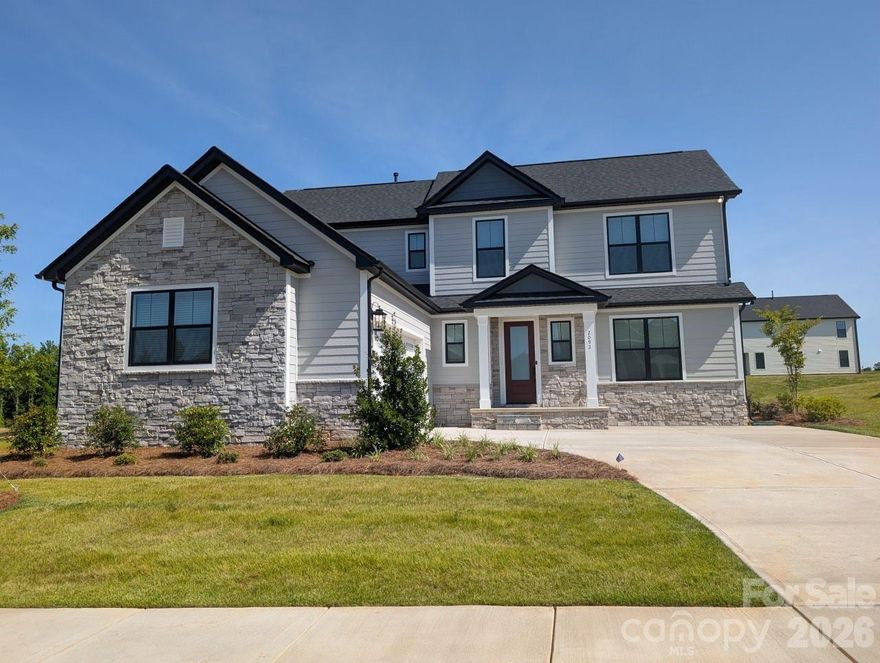
Rock Hill
2092 Fordhill Street
3 Beds
2 Baths
1,990 Sq.Ft.
$512,900
MLS#: 4376998
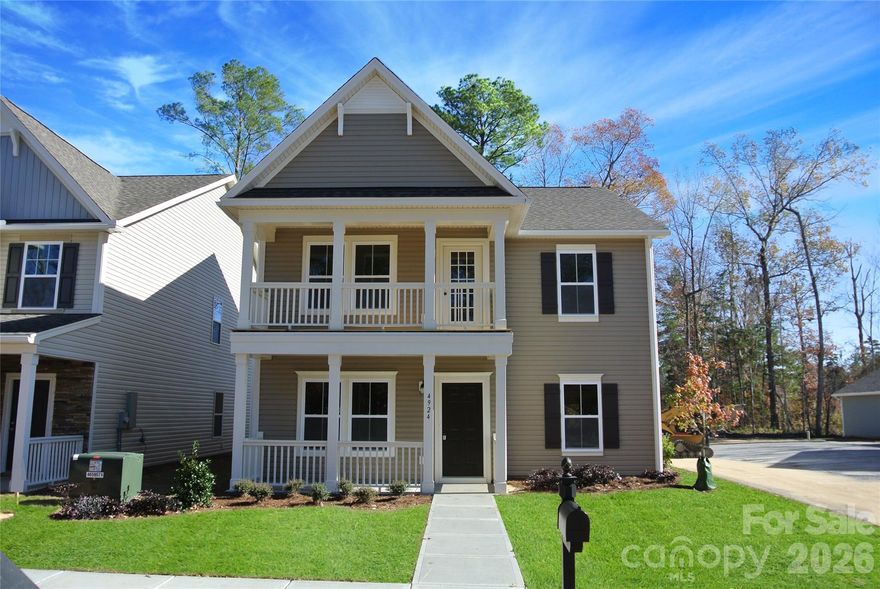
Rock Hill
1484 Equality Avenue 53
4 Beds
3 Baths
2,787 Sq.Ft.
$499,900
MLS#: 4372383
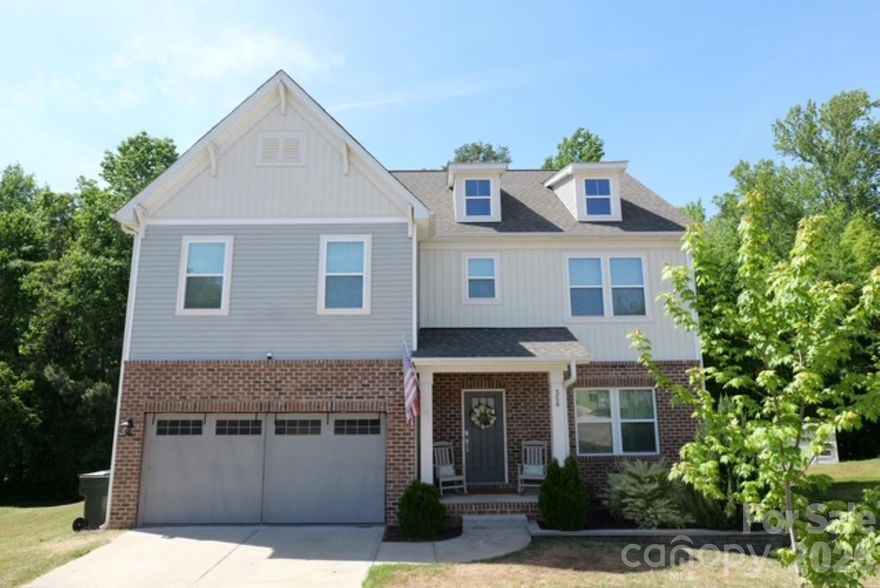
Rock Hill
356 Nantucket Way 25
4 Beds
2 Baths
2,467 Sq.Ft.
$450,000
MLS#: 4372430
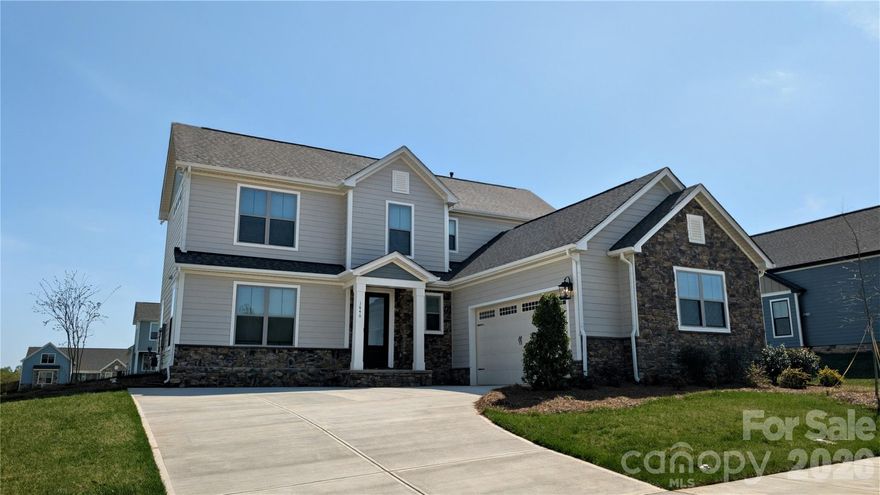
Rock Hill
1640 Dresden Drive
3 Beds
2 Baths
1,990 Sq.Ft.
$512,900
MLS#: 4379466
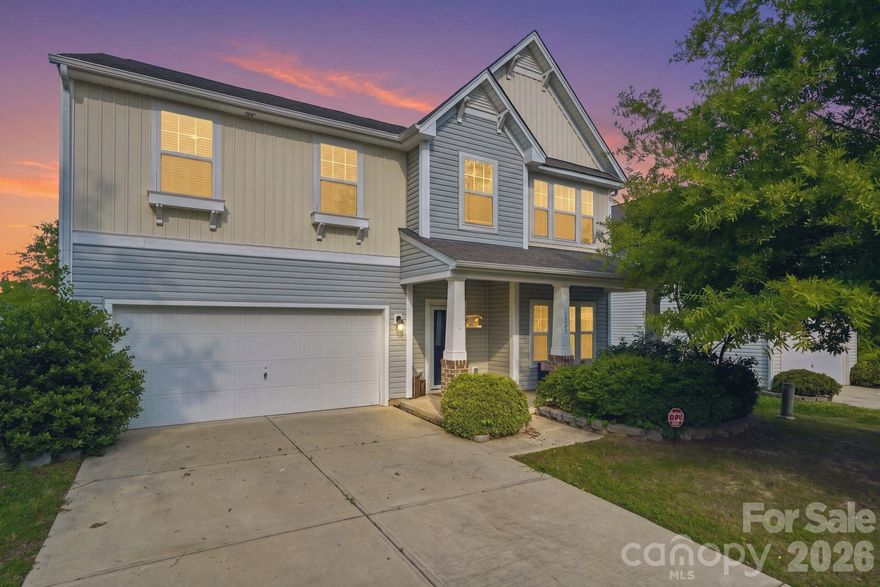
Rock Hill
1249 Ettrick Avenue
5 Beds
3 Baths
3,180 Sq.Ft.
$475,000
MLS#: 4378244
