Features & Amenities

Interior

  • Other Interior Features

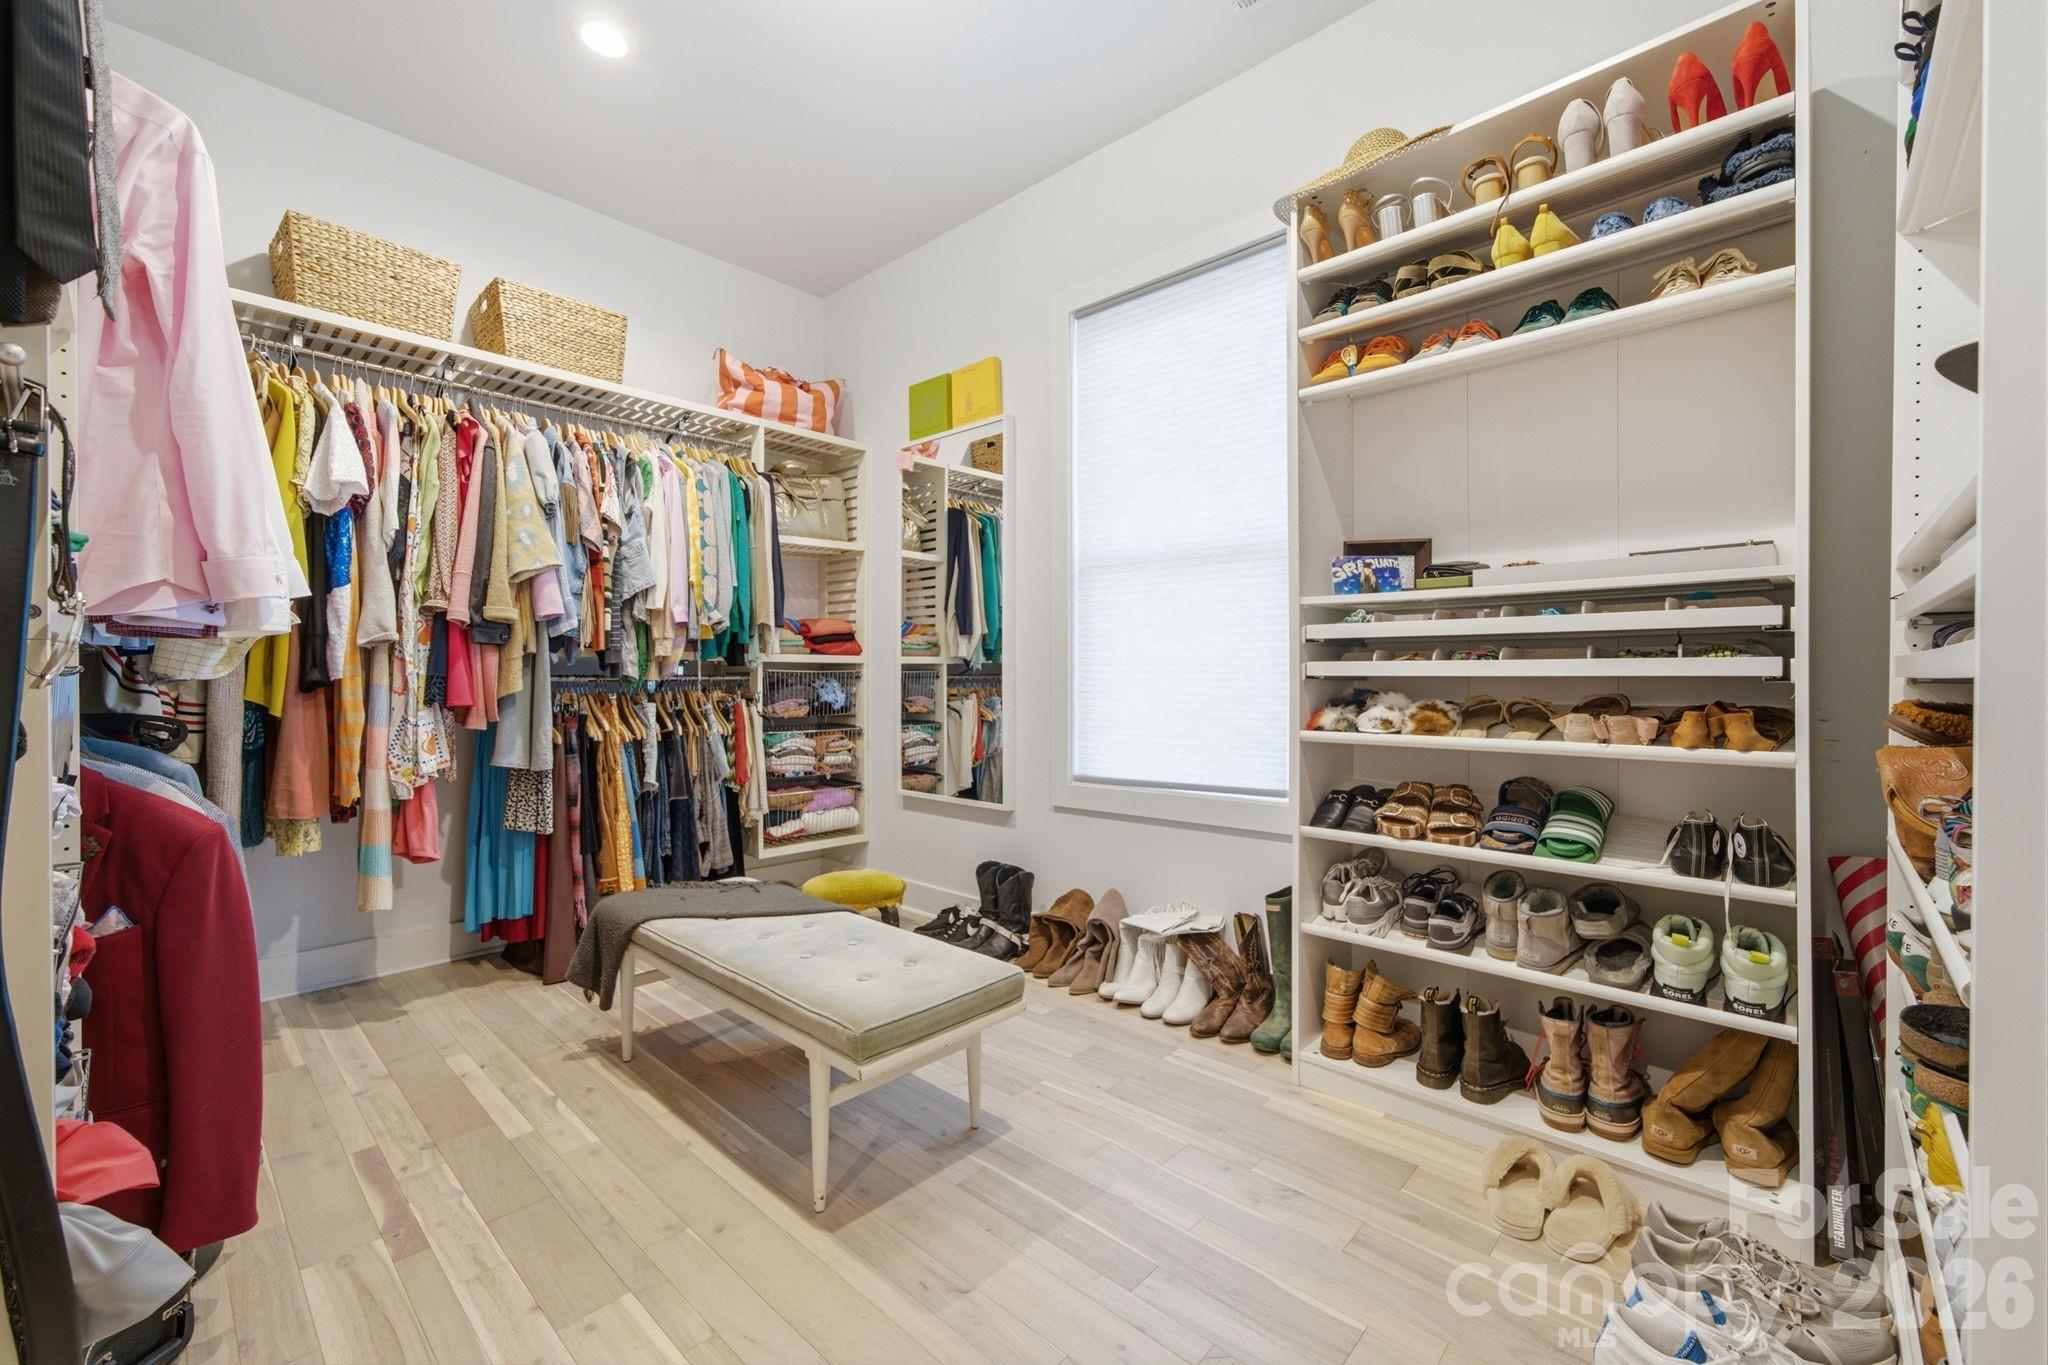
    Built-in Features, Entrance Foyer, Kitchen Island, Open Floorplan, Pantry, Storage, Walk-In Closet(s)

  • Total Bedrooms

    4

  • Bathrooms

    4

  • 1/2 Bathrooms

    1

  • Above Grade Finished Area

    3440.0

  • Basement YN

    NO

  • Cooling YN

    YES

  • Cooling

    Central Air

  • Fireplace YN

    YES

  • Heating YN

    YES

  • Heating

    Central, Electric

  • Pet friendly

    N/A

Exterior

  • Garage

    Yes

  • Garage spaces

    2

  • Other Exterior Features

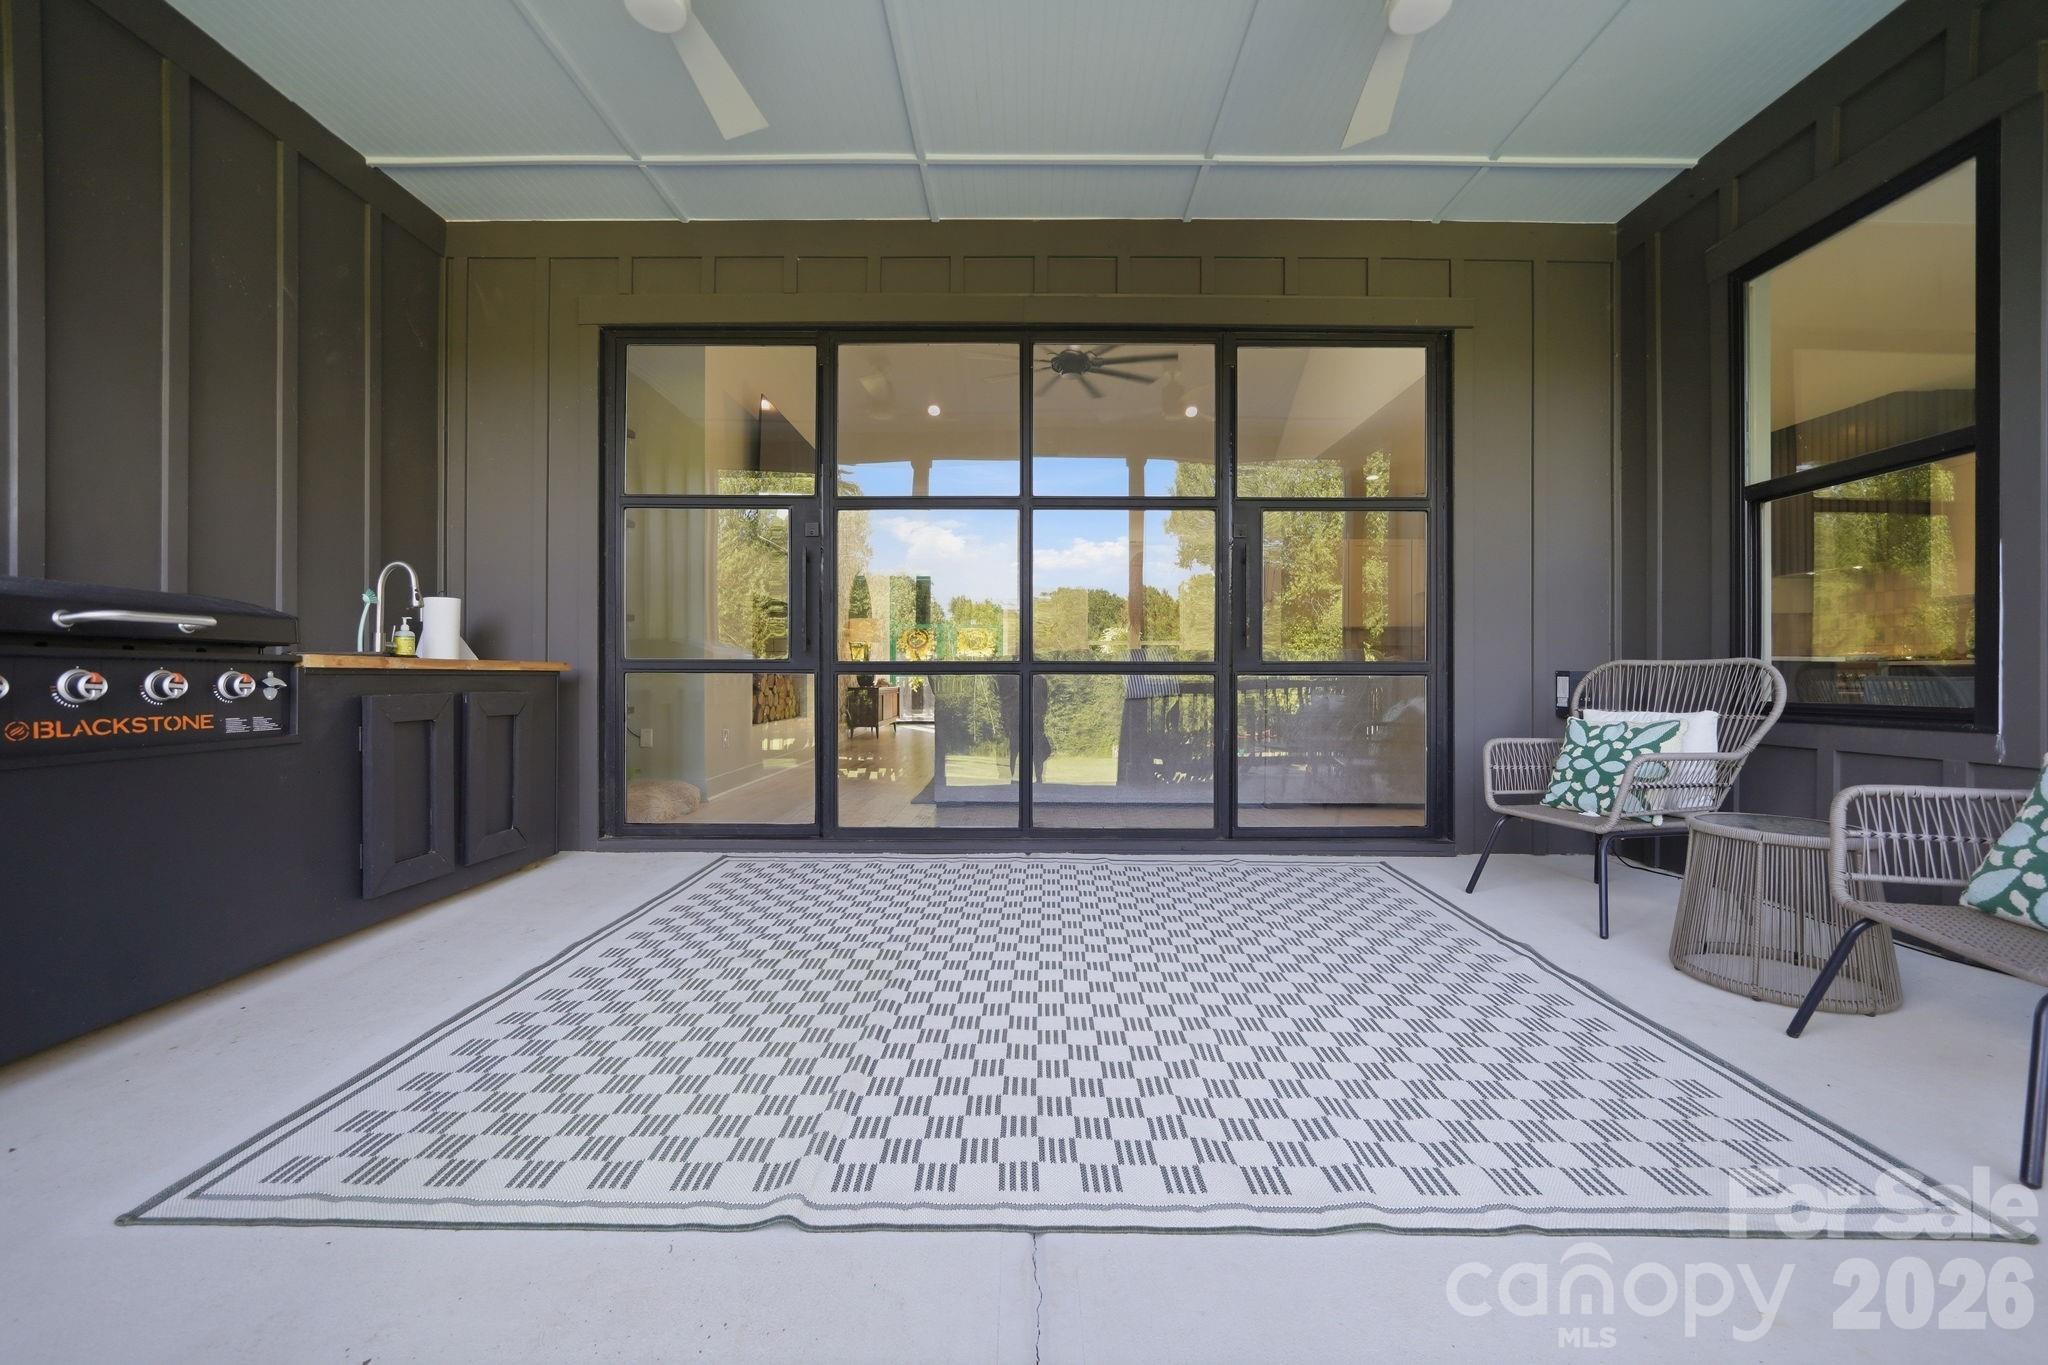
    Gas Grill, Outdoor Kitchen

  • Parking

    Driveway, Garage Door Opener, Garage Faces Side, Golf Cart Garage

  • Patio and Porch Features

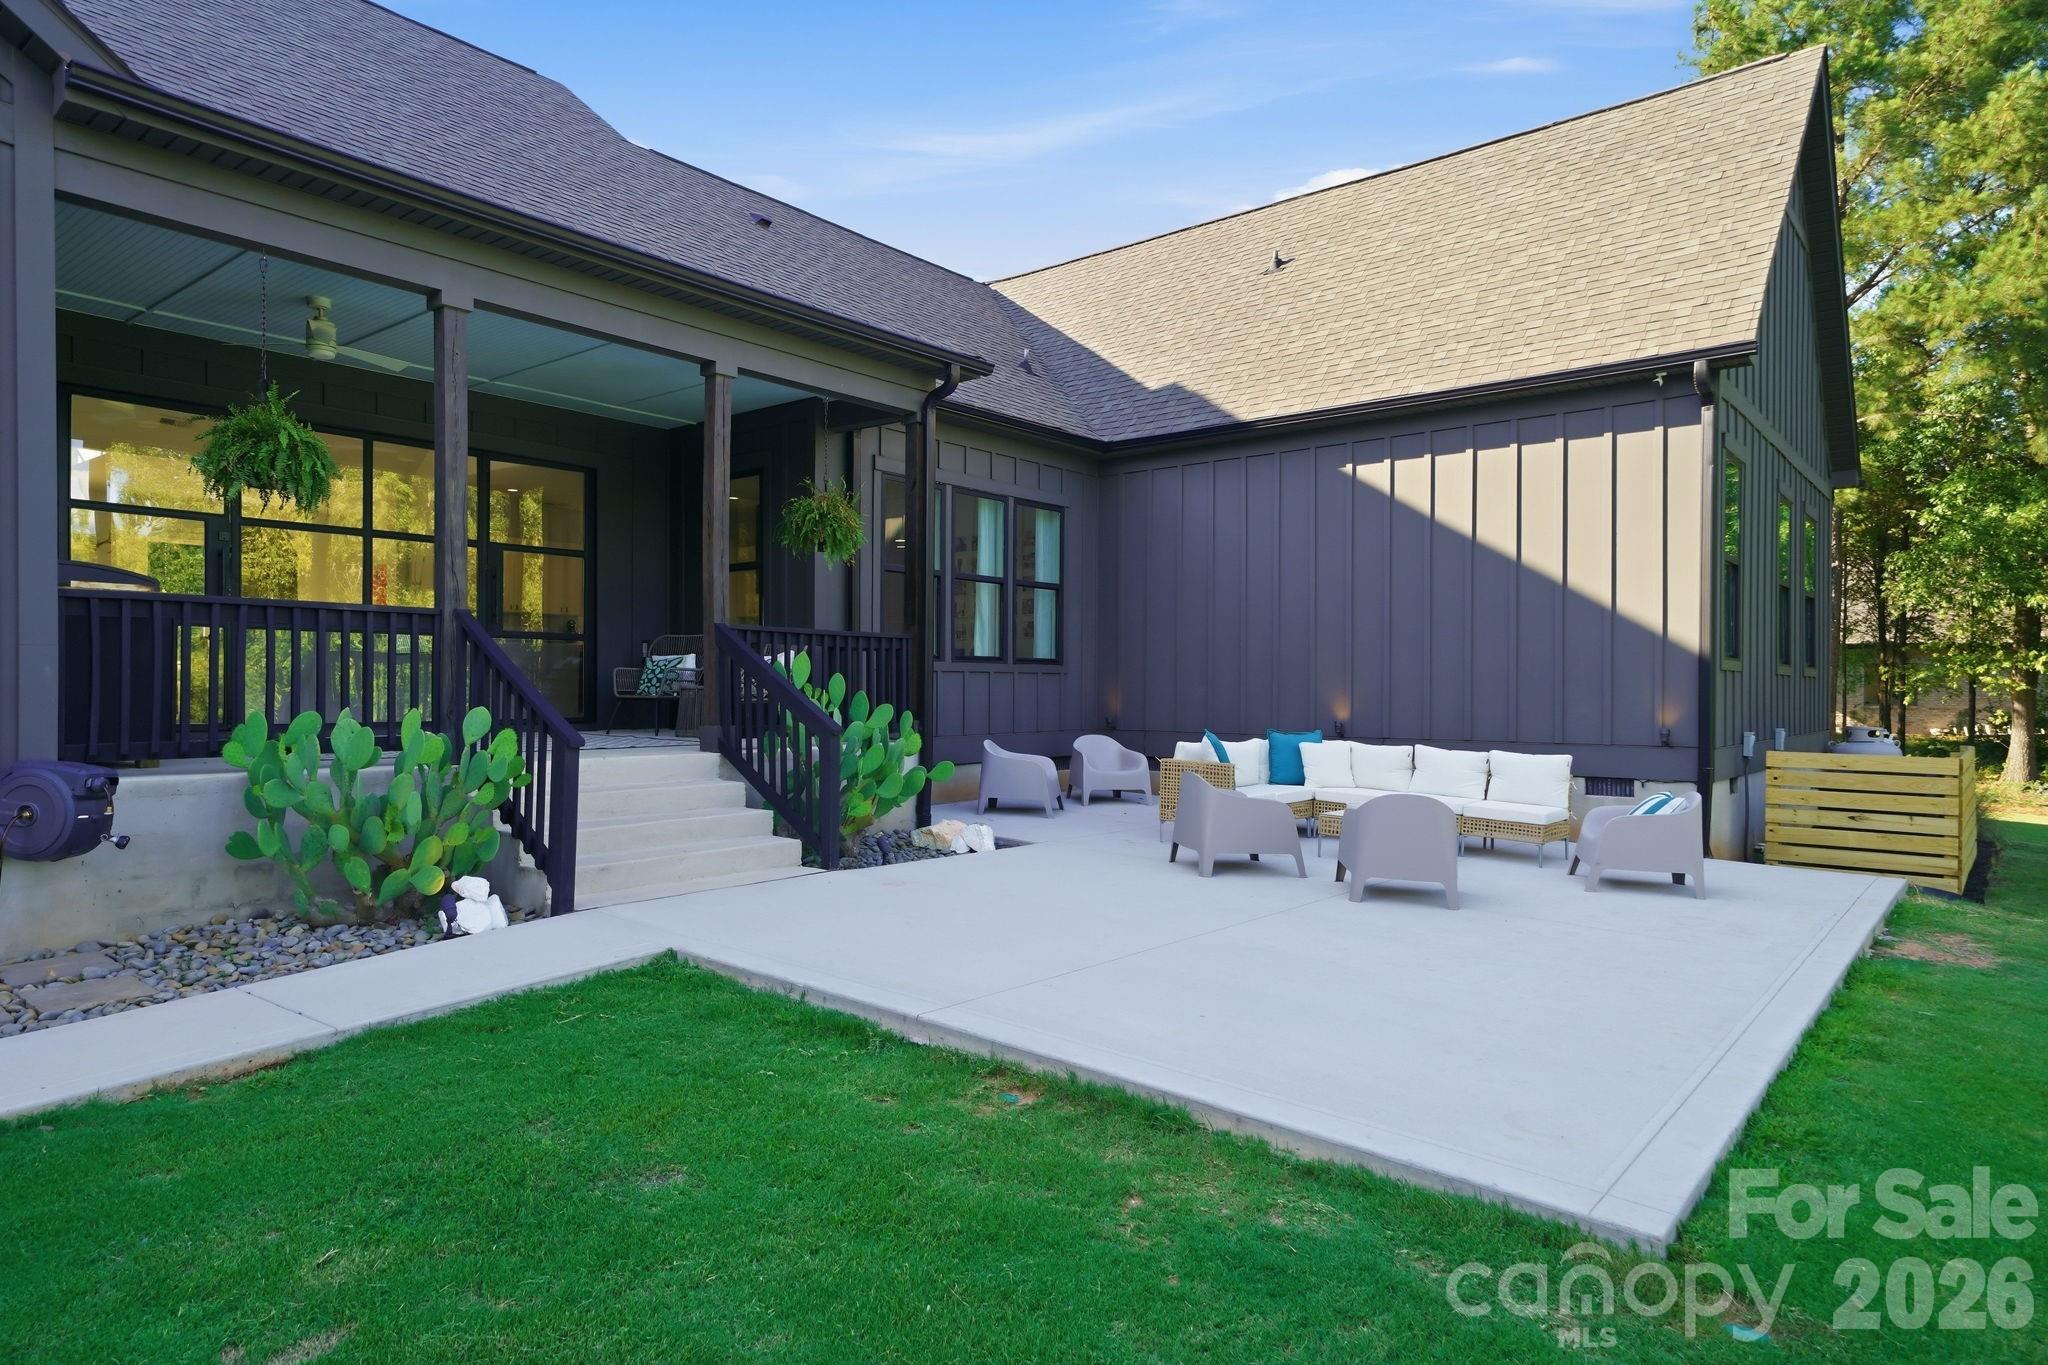
    Covered, Front Porch, Patio, Porch, Rear Porch

  • Pool

    No

Area & Lot

  • Lot Features

    Level, Private, Rolling Slope, Wooded

  • Property Type

    Residential

  • Property Sub Type

    Single Family Residence

  • Architectural Style

    Farmhouse

Price

  • Sales Price

    $1,190,000

  • Sq. Footage

    3,440

  • Price/SqFt

    $345

HOA

  • Association

    No

School District

  • Elementary School

    Fairview

  • Middle School

    Piedmont

  • High School

    Piedmont

Property Features

  • New Construction

    NO

  • Senior Community YN

    NO

  • Sewer

    Septic Tank

  • Water Source

    Well

Schedule a Showing

Showing scheduled successfully.

<
>
IN PERSON
VIA CHAT

What is 3 + 4 ?


Change time

Mortgage calculator

Estimate your monthly mortgage payment, including the principal and interest, property taxes, and HOA. Adjust the values to generate a more accurate rate.

Your payment

Principal and Interest:

$

Property taxes:

$

HOA fees:

$

Total loan payment:

$

Total interest amount:

$

Location

County

Union

Elementary School

Fairview

Middle School

Piedmont

High School

Piedmont

Listing Courtesy of Jenn Davis , Real Broker, LLC

RealHub Information is provided exclusively for consumers' personal, non-commercial use, and it may not be used for any purpose other than to identify prospective properties consumers may be interested in purchasing. All information deemed reliable but not guaranteed and should be independently verified. All properties are subject to prior sale, change or withdrawal. RealHub website owner shall not be responsible for any typographical errors, misinformation, misprints and shall be held totally harmless.

Agent Mary Patrella

Agent

Mary Patrella

Call Mary today to schedule a private showing.


* Listings on this website come from the FMLS IDX Compilation and may be held by brokerage firms other than the owner of this website. The listing brokerage is identified in any listing details. Information is deemed reliable but is not guaranteed. If you believe any FMLS listing contains material that infringes your copyrighted work please click here to review our DMCA policy and learn how to submit a takedown request.© 2024 FMLS.
Where Luxury Meets the Great Outdoors...
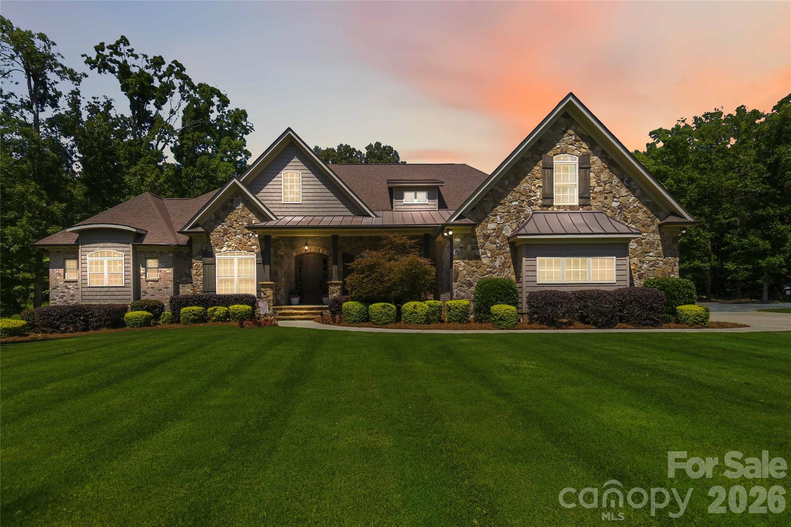
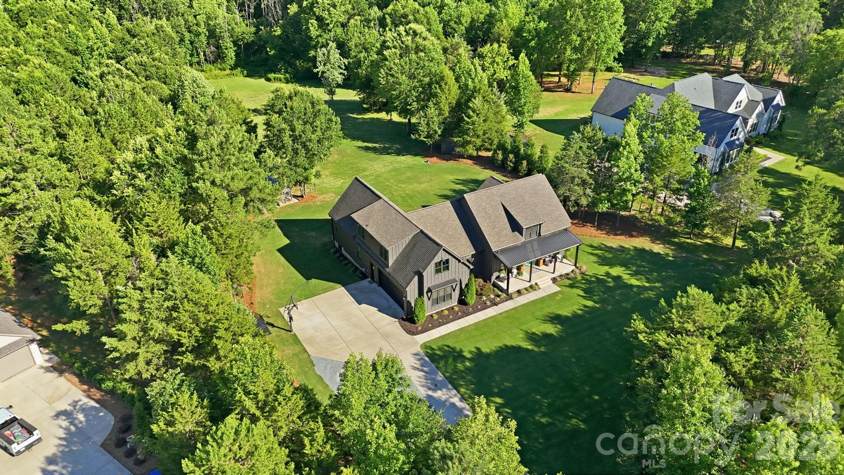
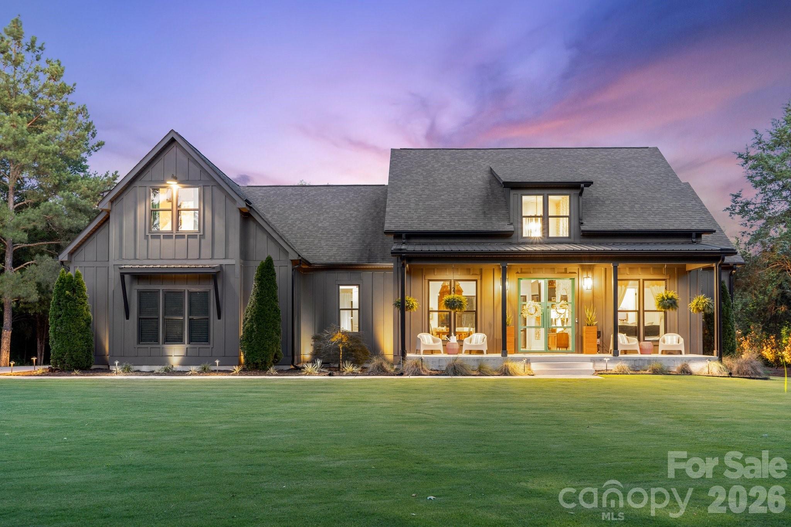
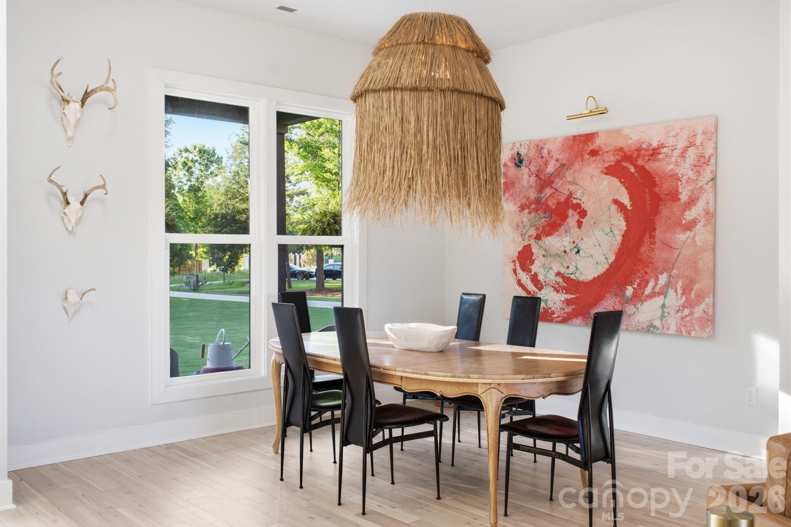
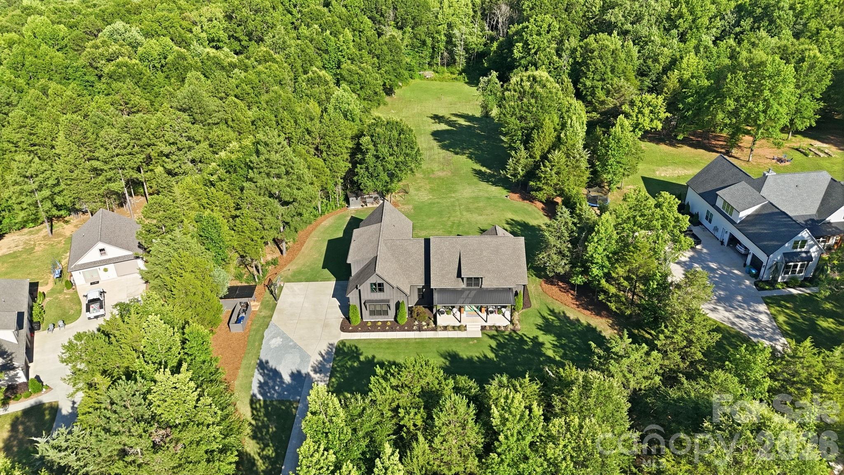
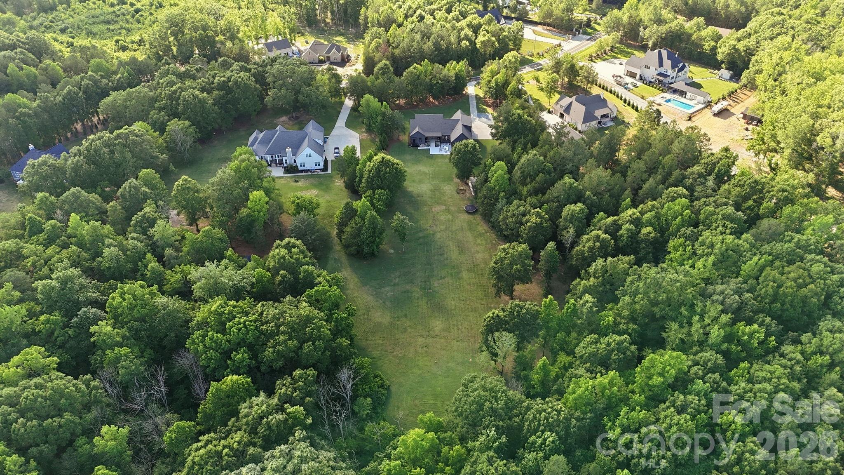
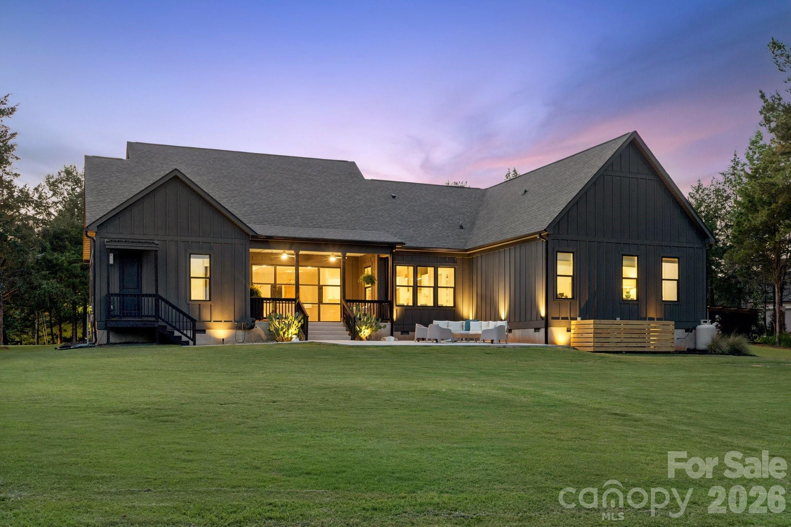
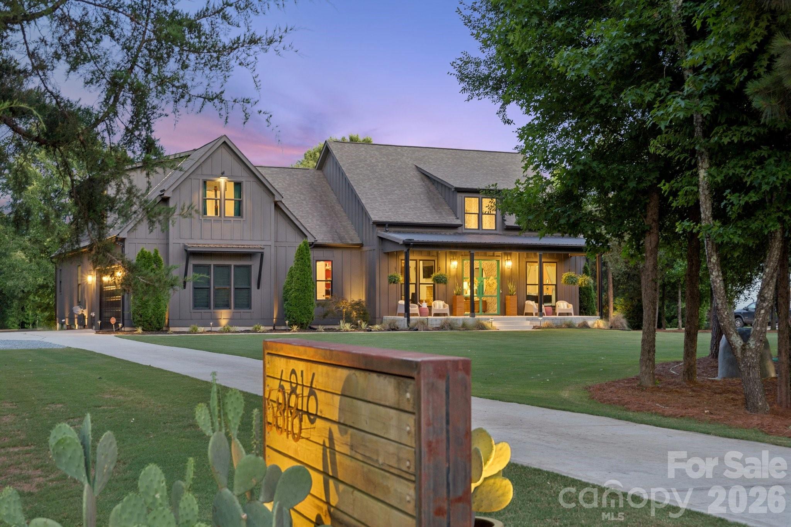
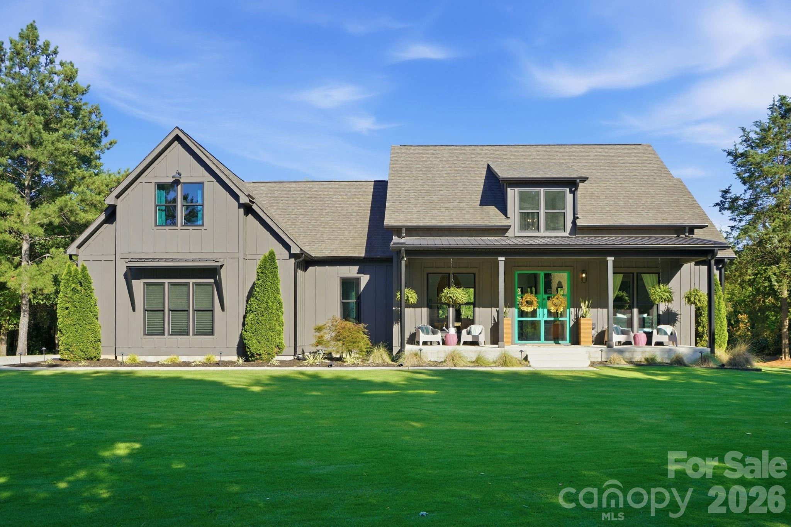
Welcome to a truly one-of-a-kind property that effortlessly blends upscale interior finishes with an unmatched outdoor lifestyle. Set on a nature-rich lot teeming with deer and wild turkey, this exceptional 4-bedroom, 4.5-bath home with bonus room and an additional upper-level bedroom and bathroom offers space, character, and amenities you simply won't find anywhere else.

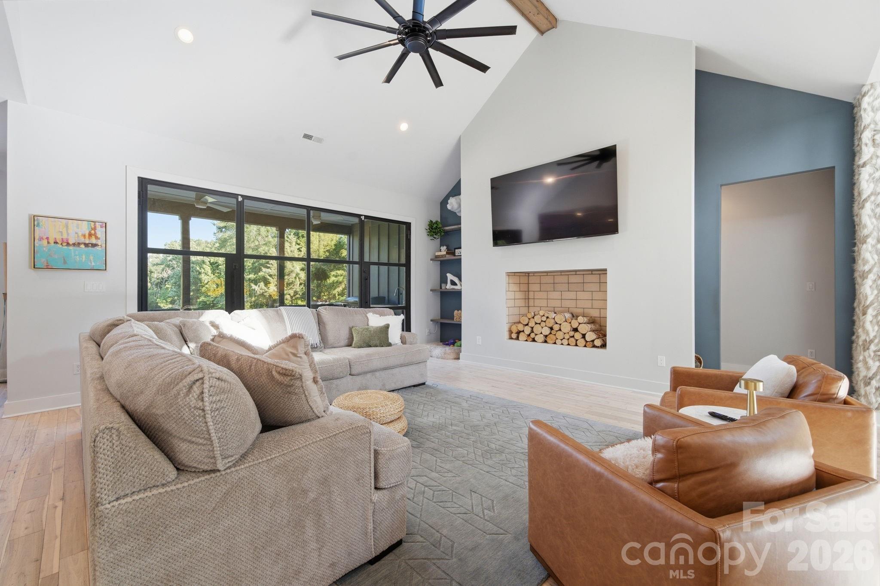
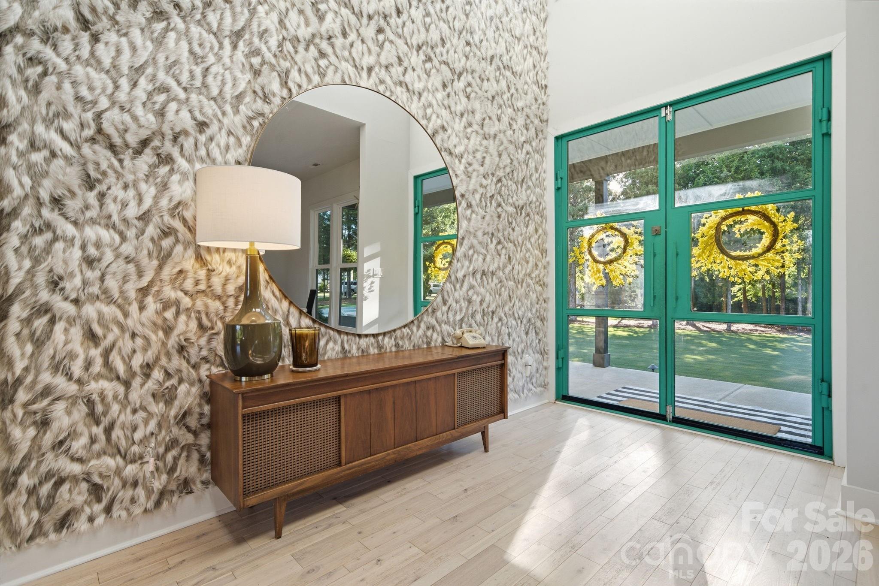
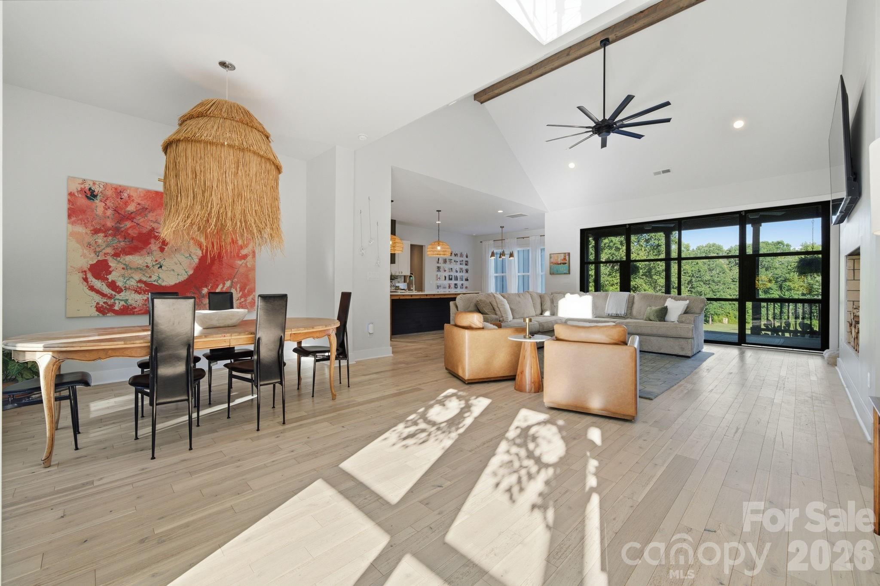
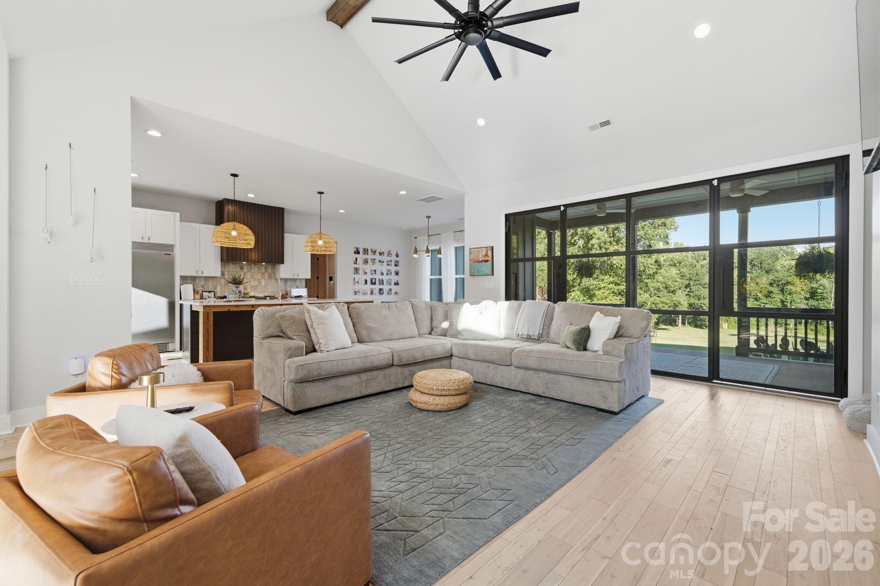
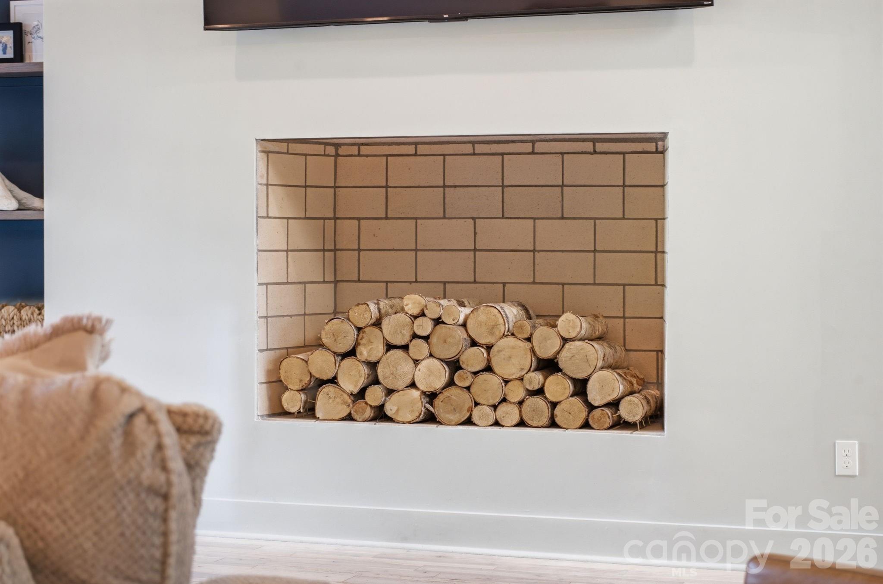
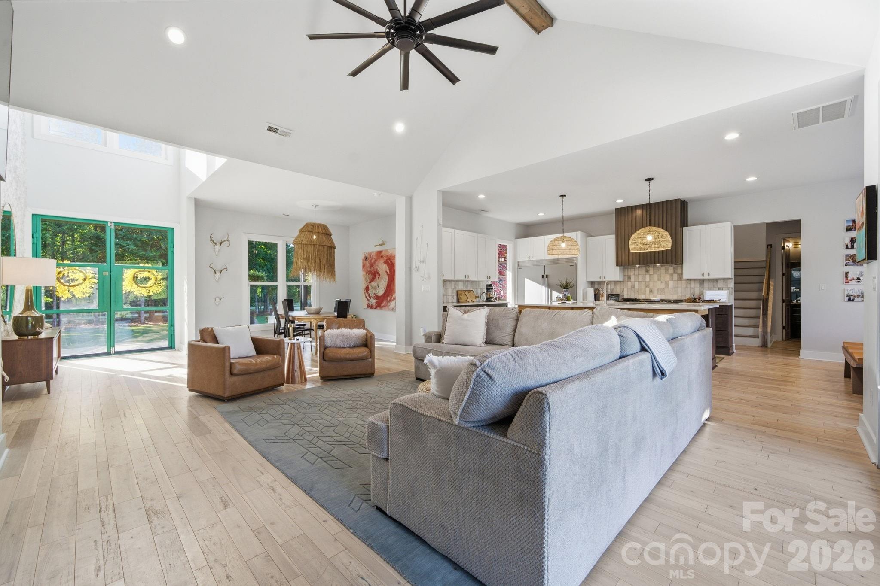
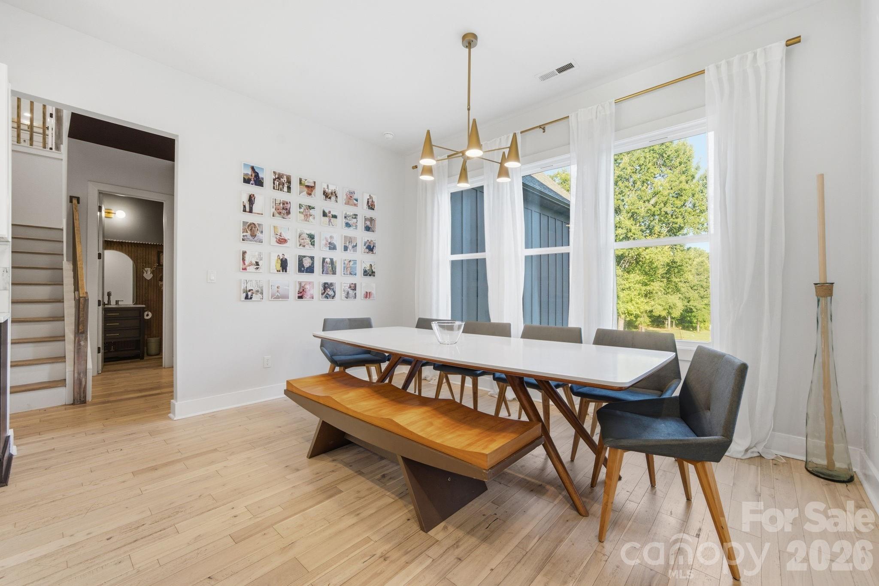
From the moment you step through the custom hand-crafted steel front doors, you're greeted by a dramatic designer fur wall and soaring 10-15 foot ceilings that extend throughout the entire home. The grand living room boasts vaulted ceilings and an Isokern ventless fireplace, creating a warm and impressive gathering space. Rich acacia hardwood flooring flows seamlessly throughout, while 8-ft tall doors add to the sense of grandeur at every turn.

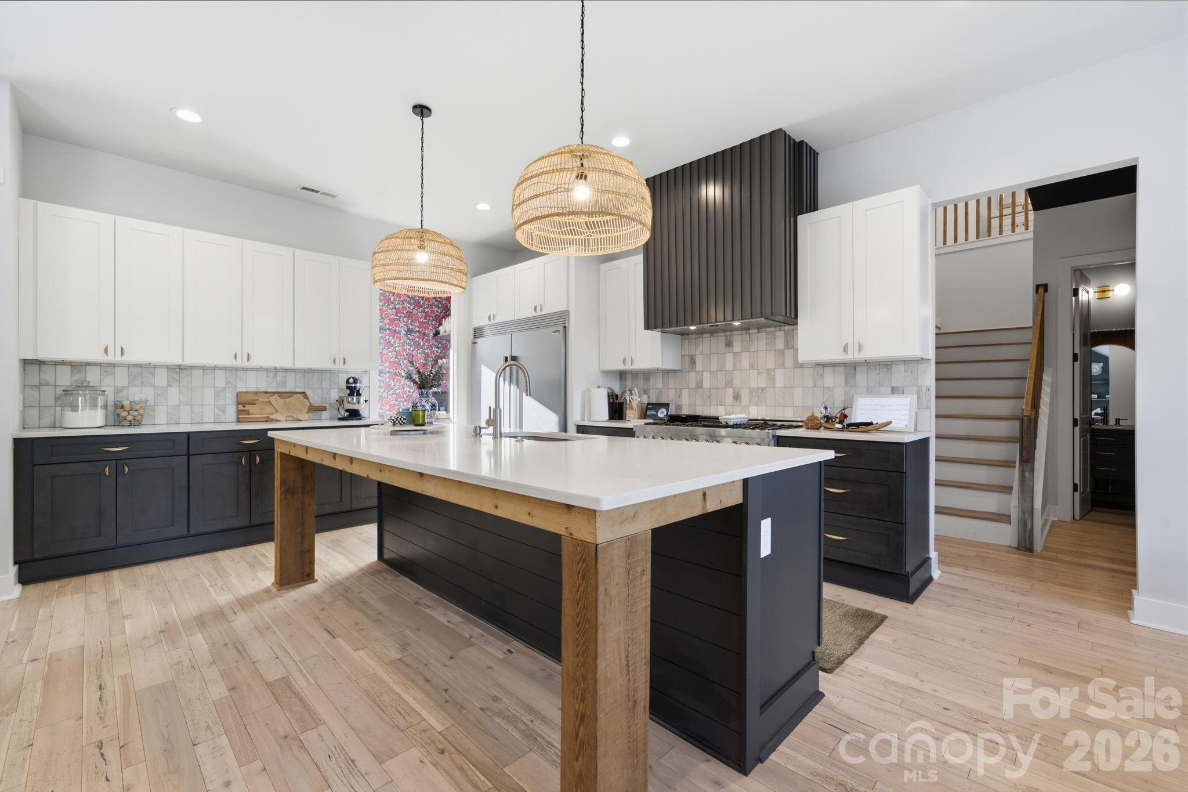
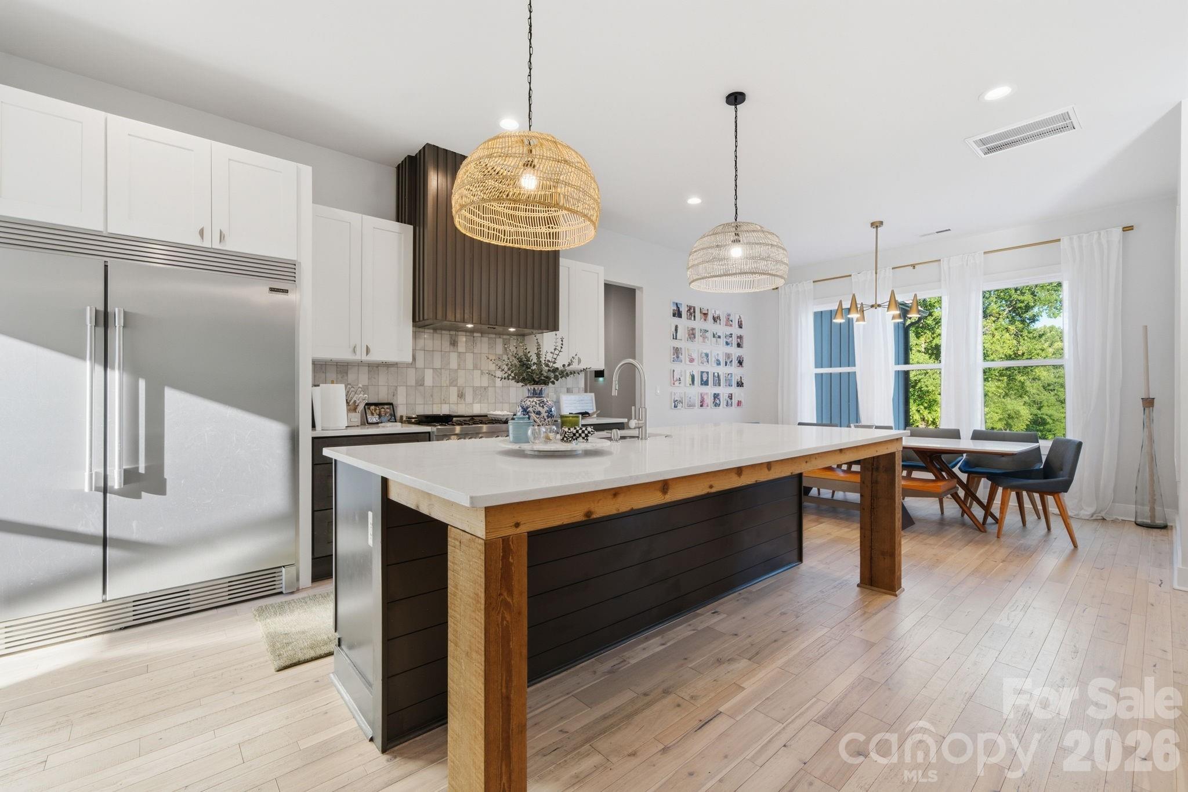
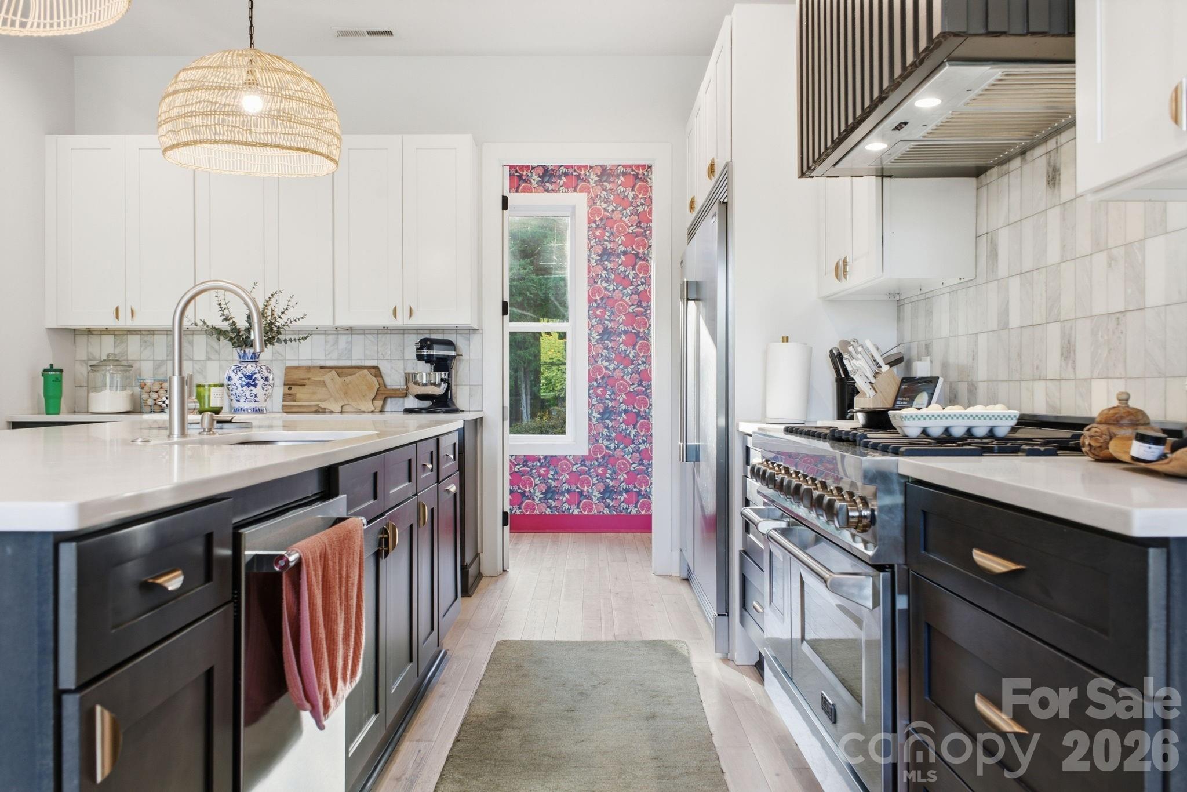
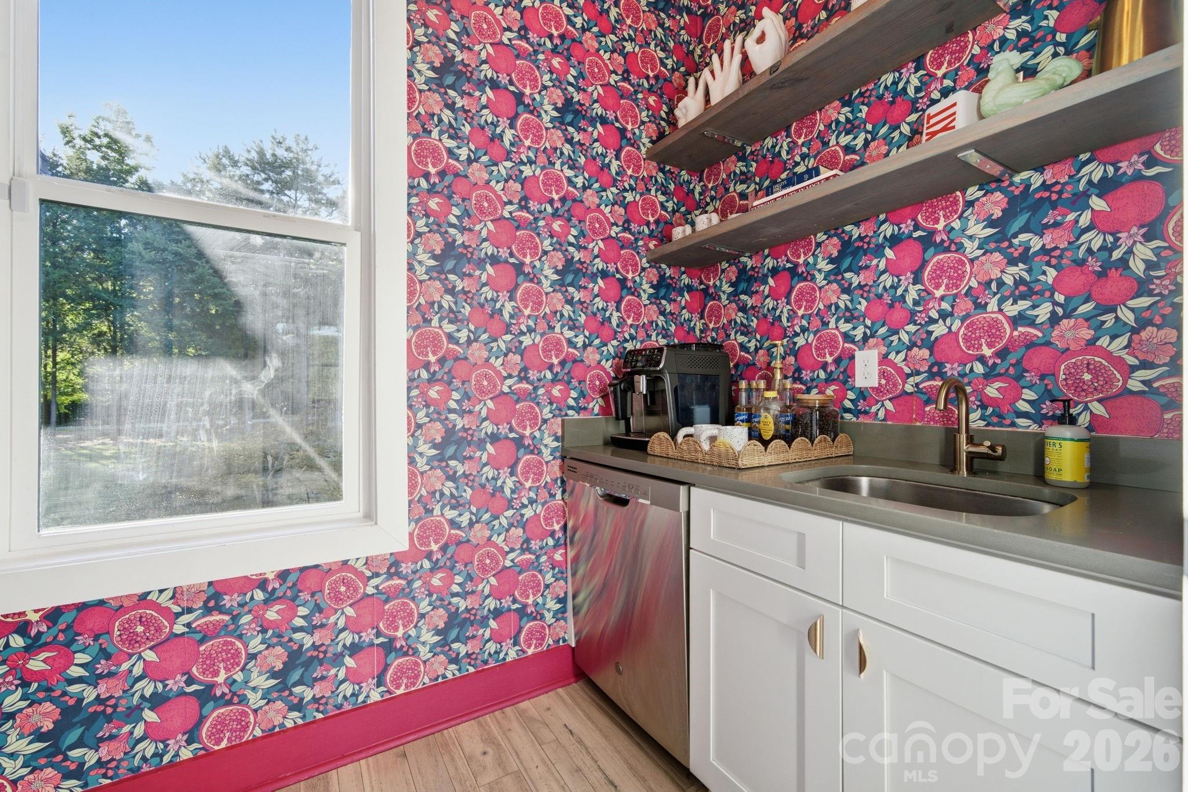
The gourmet kitchen is an entertainer's masterpiece, anchored by a 48" professional gas range with double oven and a 66" built-in column refrigerator/freezer. A scullery pantry with a second dishwasher and sink keeps prep and cleanup effortlessly out of sight, while the large walk-in pantry with custom built cabinet drawers provides abundant storage for even the most serious home chef.

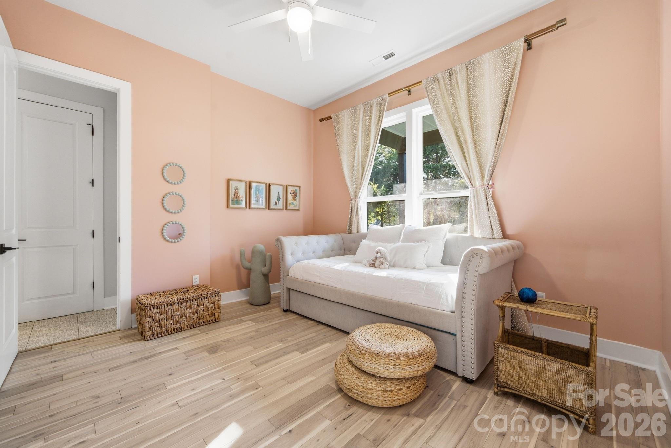
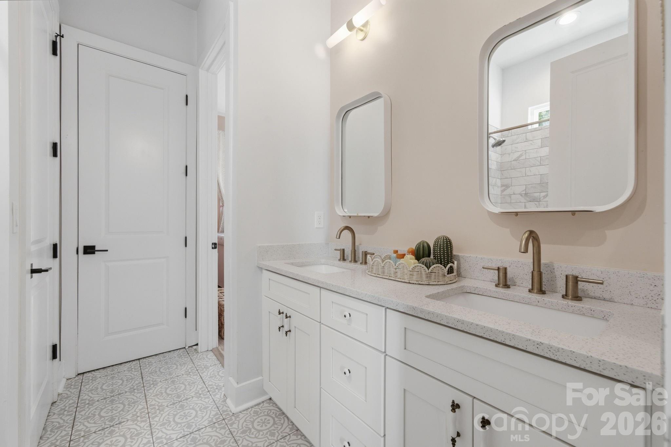
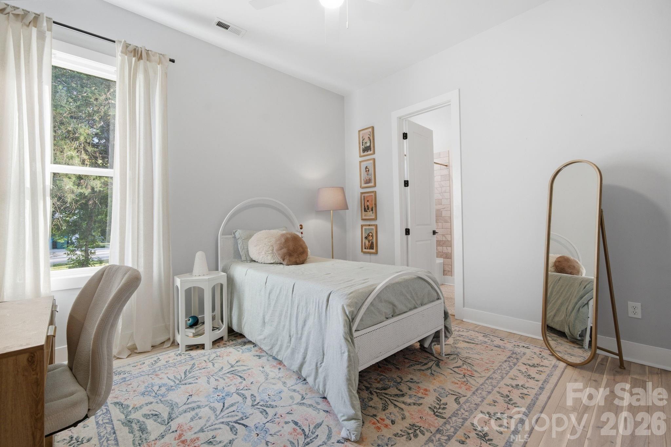
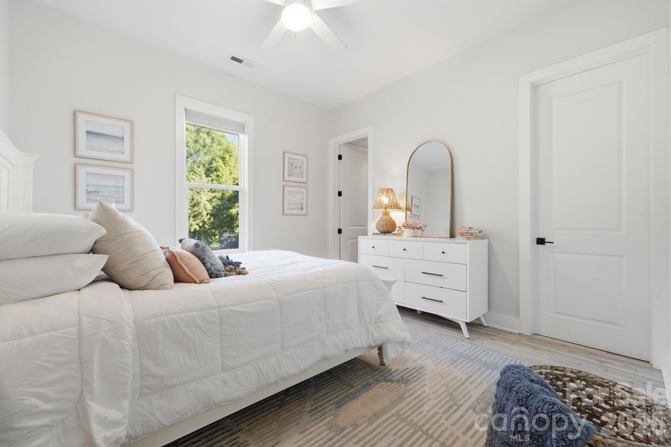
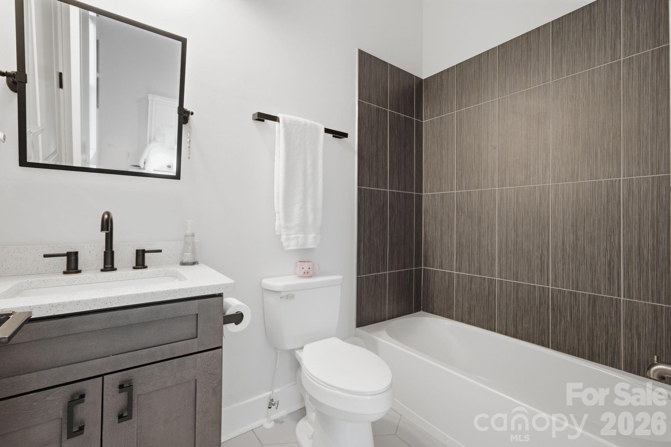
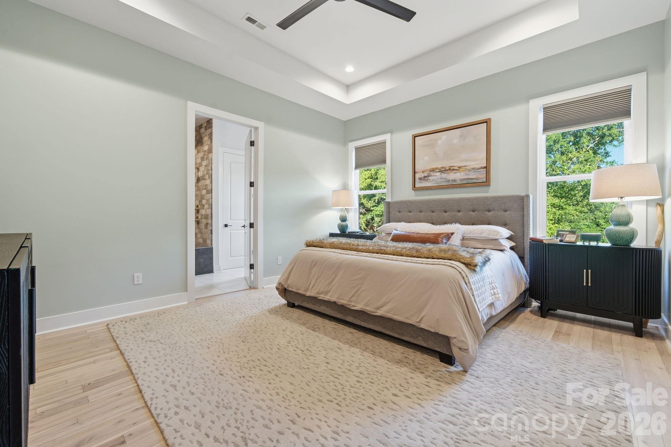
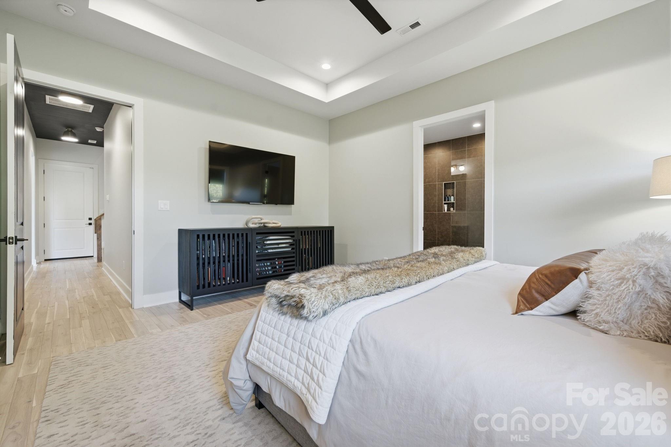
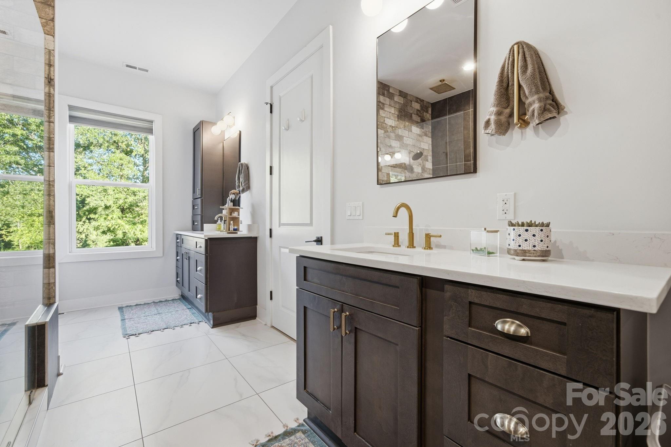
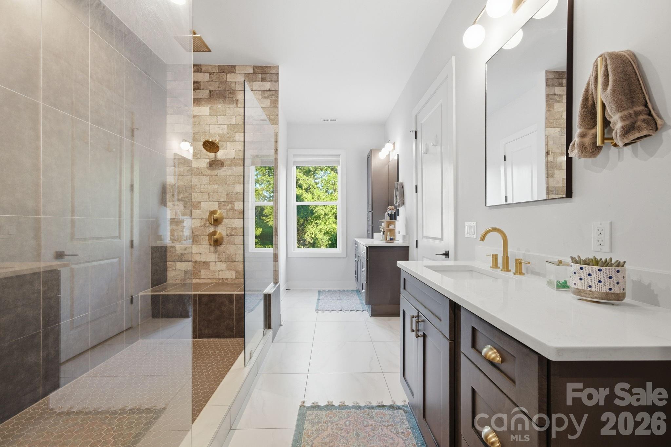
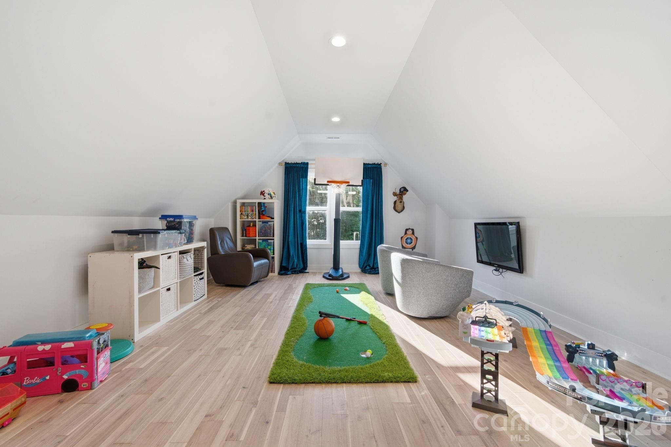
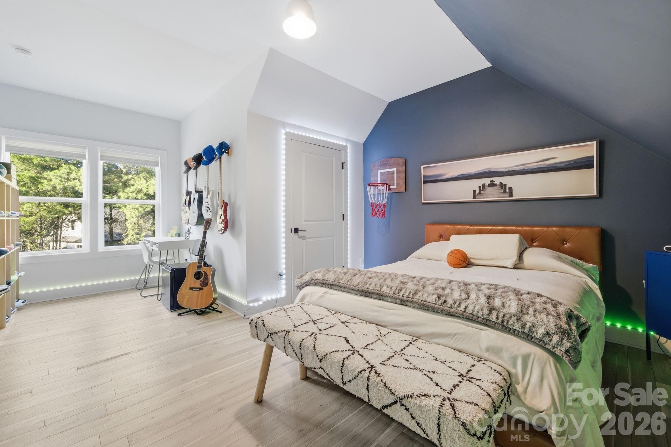
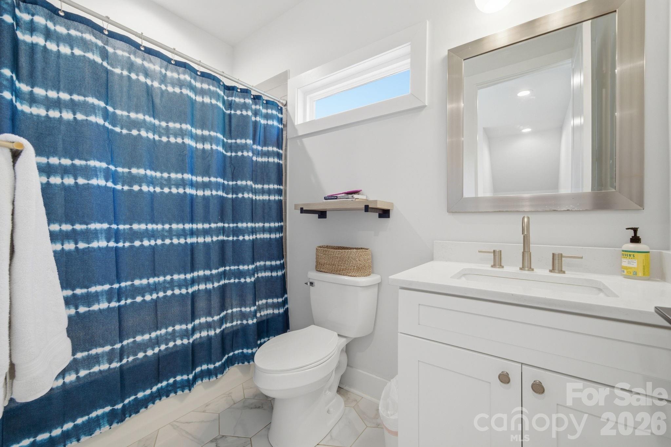
All four main-level bedrooms include attached bathrooms, offering comfort and privacy for family and guests alike. The luxurious primary suite provides a true retreat. Upstairs, a bonus room and flexible fifth bedroom and bathroom provide endless possibilities for work, play, or hosting.

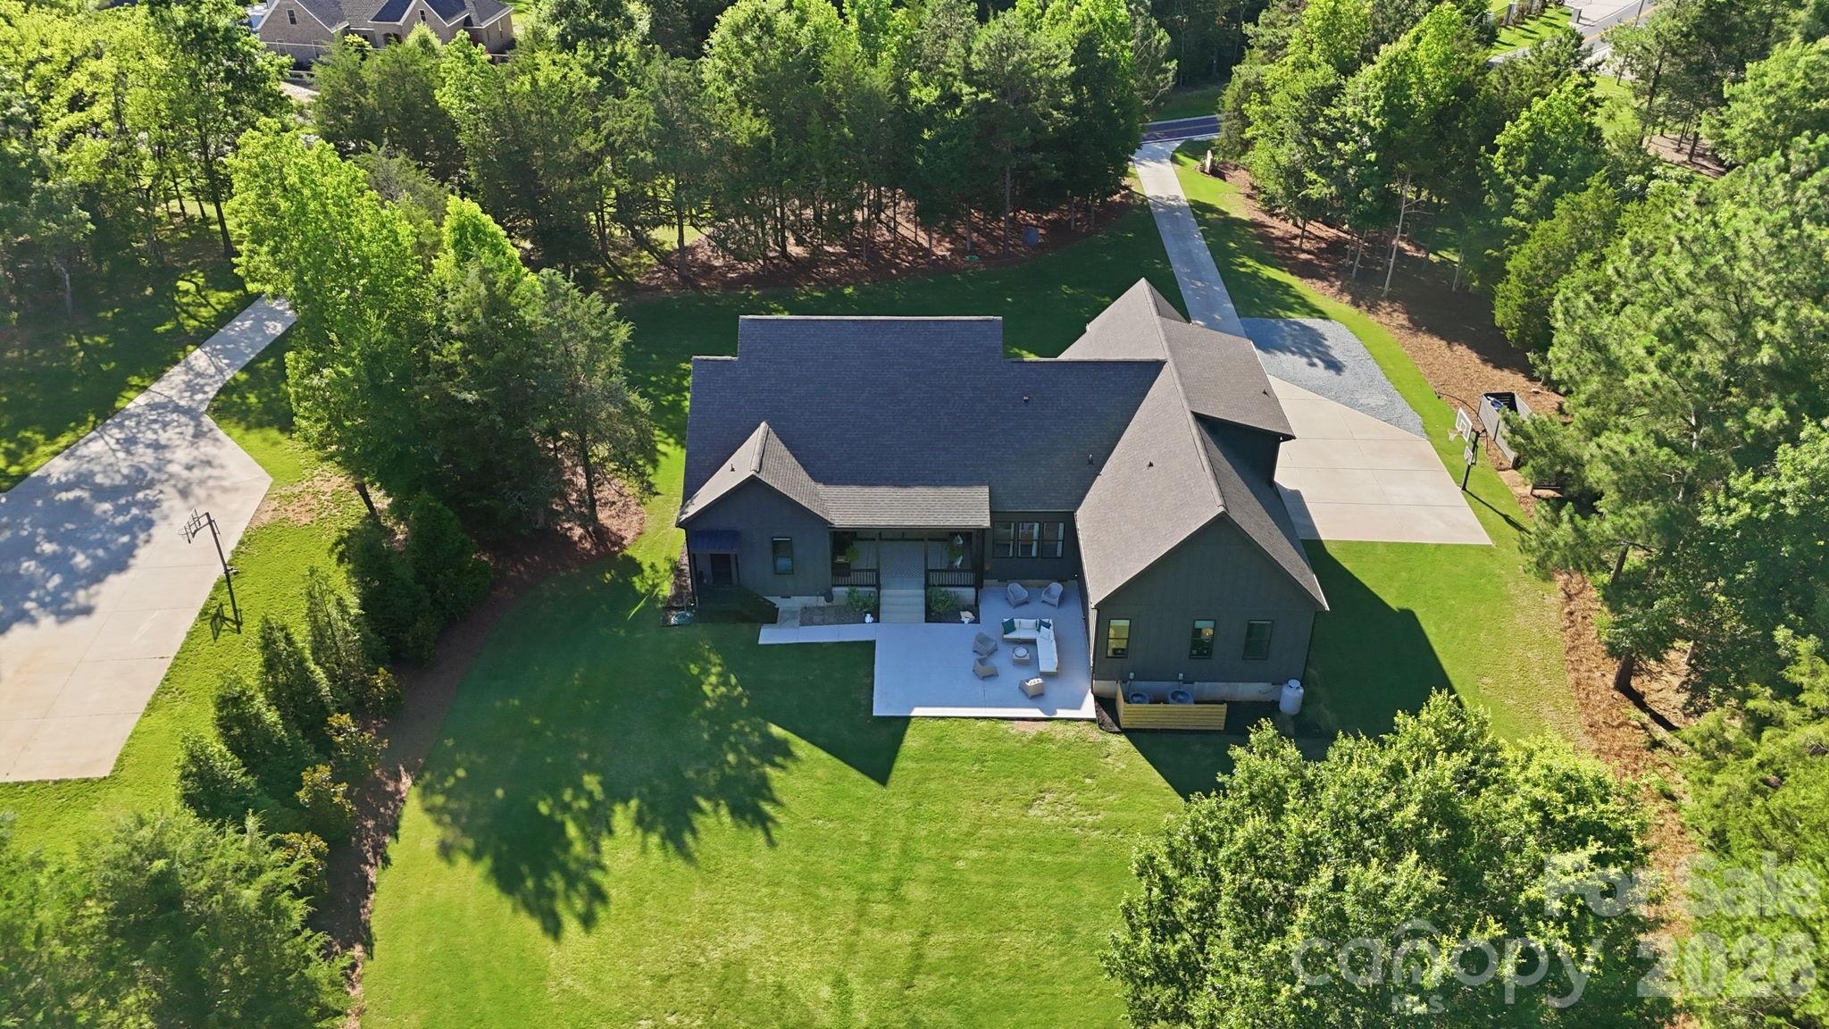
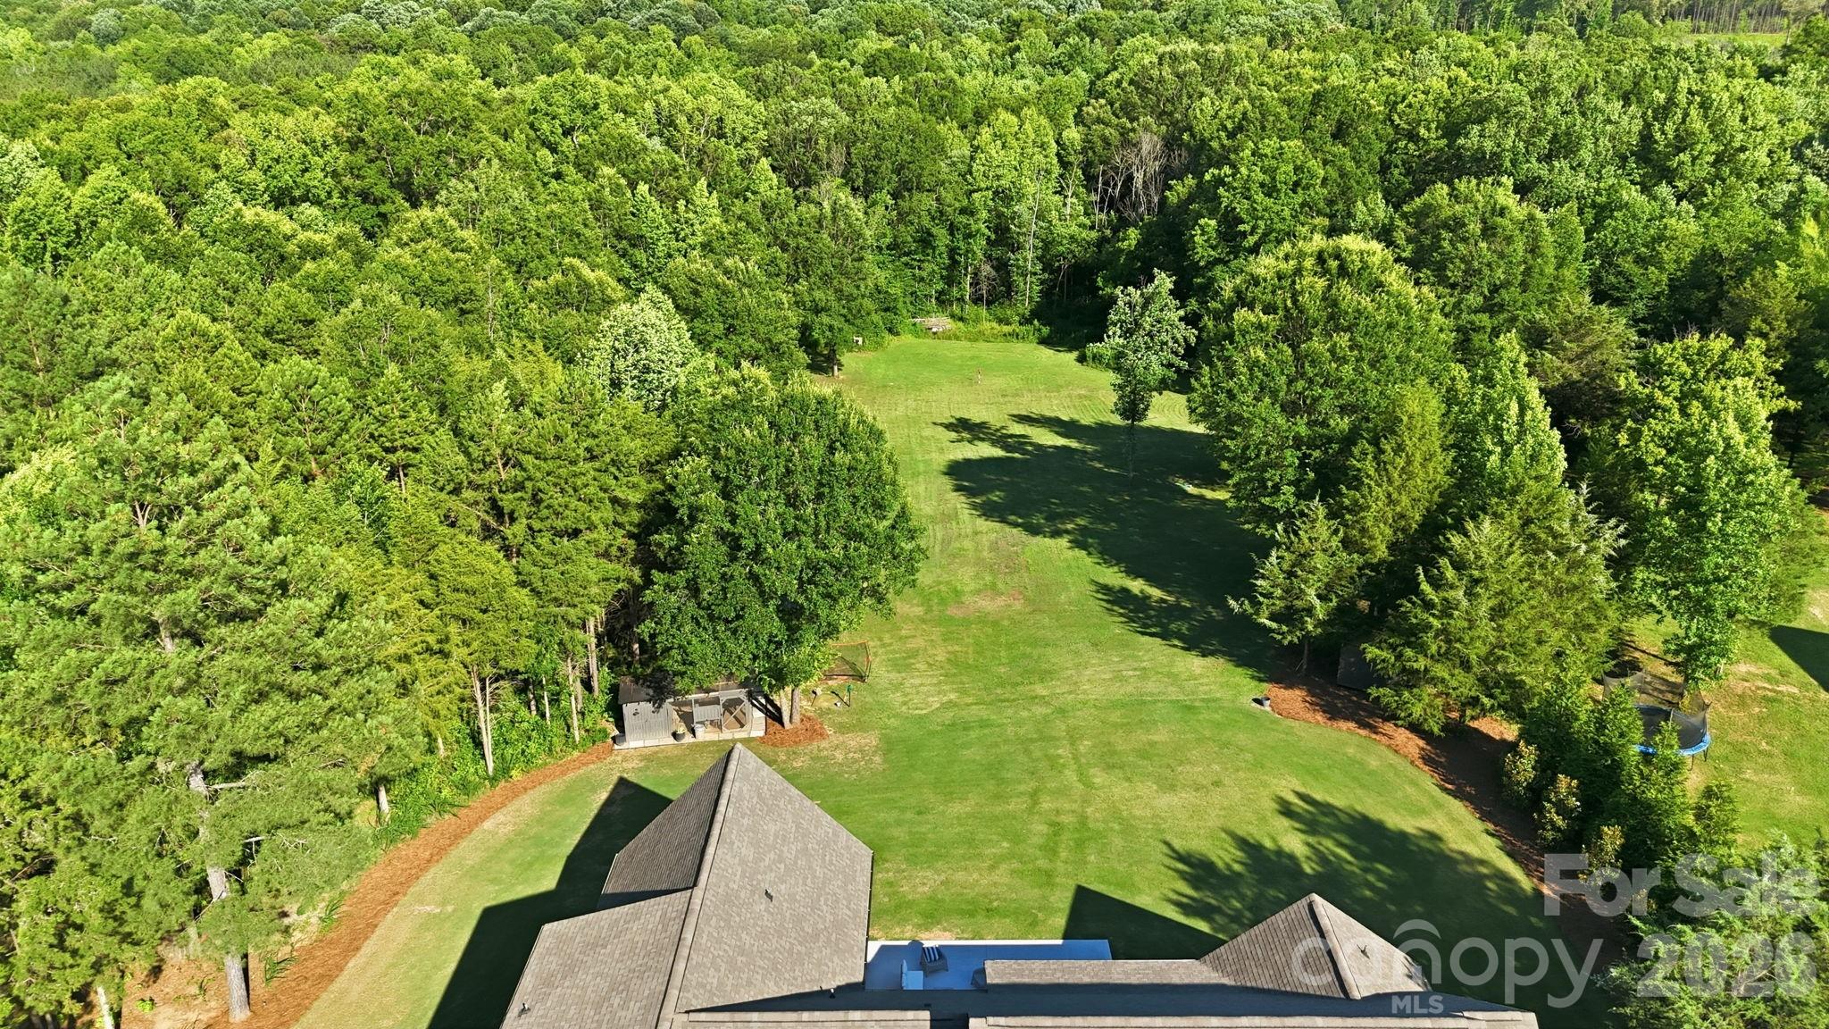
Step outside to a property designed for living large. Fire up the outdoor kitchen on the expansive patio, challenge yourself on your very own par-3 golf hole, or go soaring on the massive zipline. The rocking chair front porch sets a welcoming tone, while nature enthusiasts will love the dedicated hunting blind — perfectly positioned for the abundant wildlife on the property.

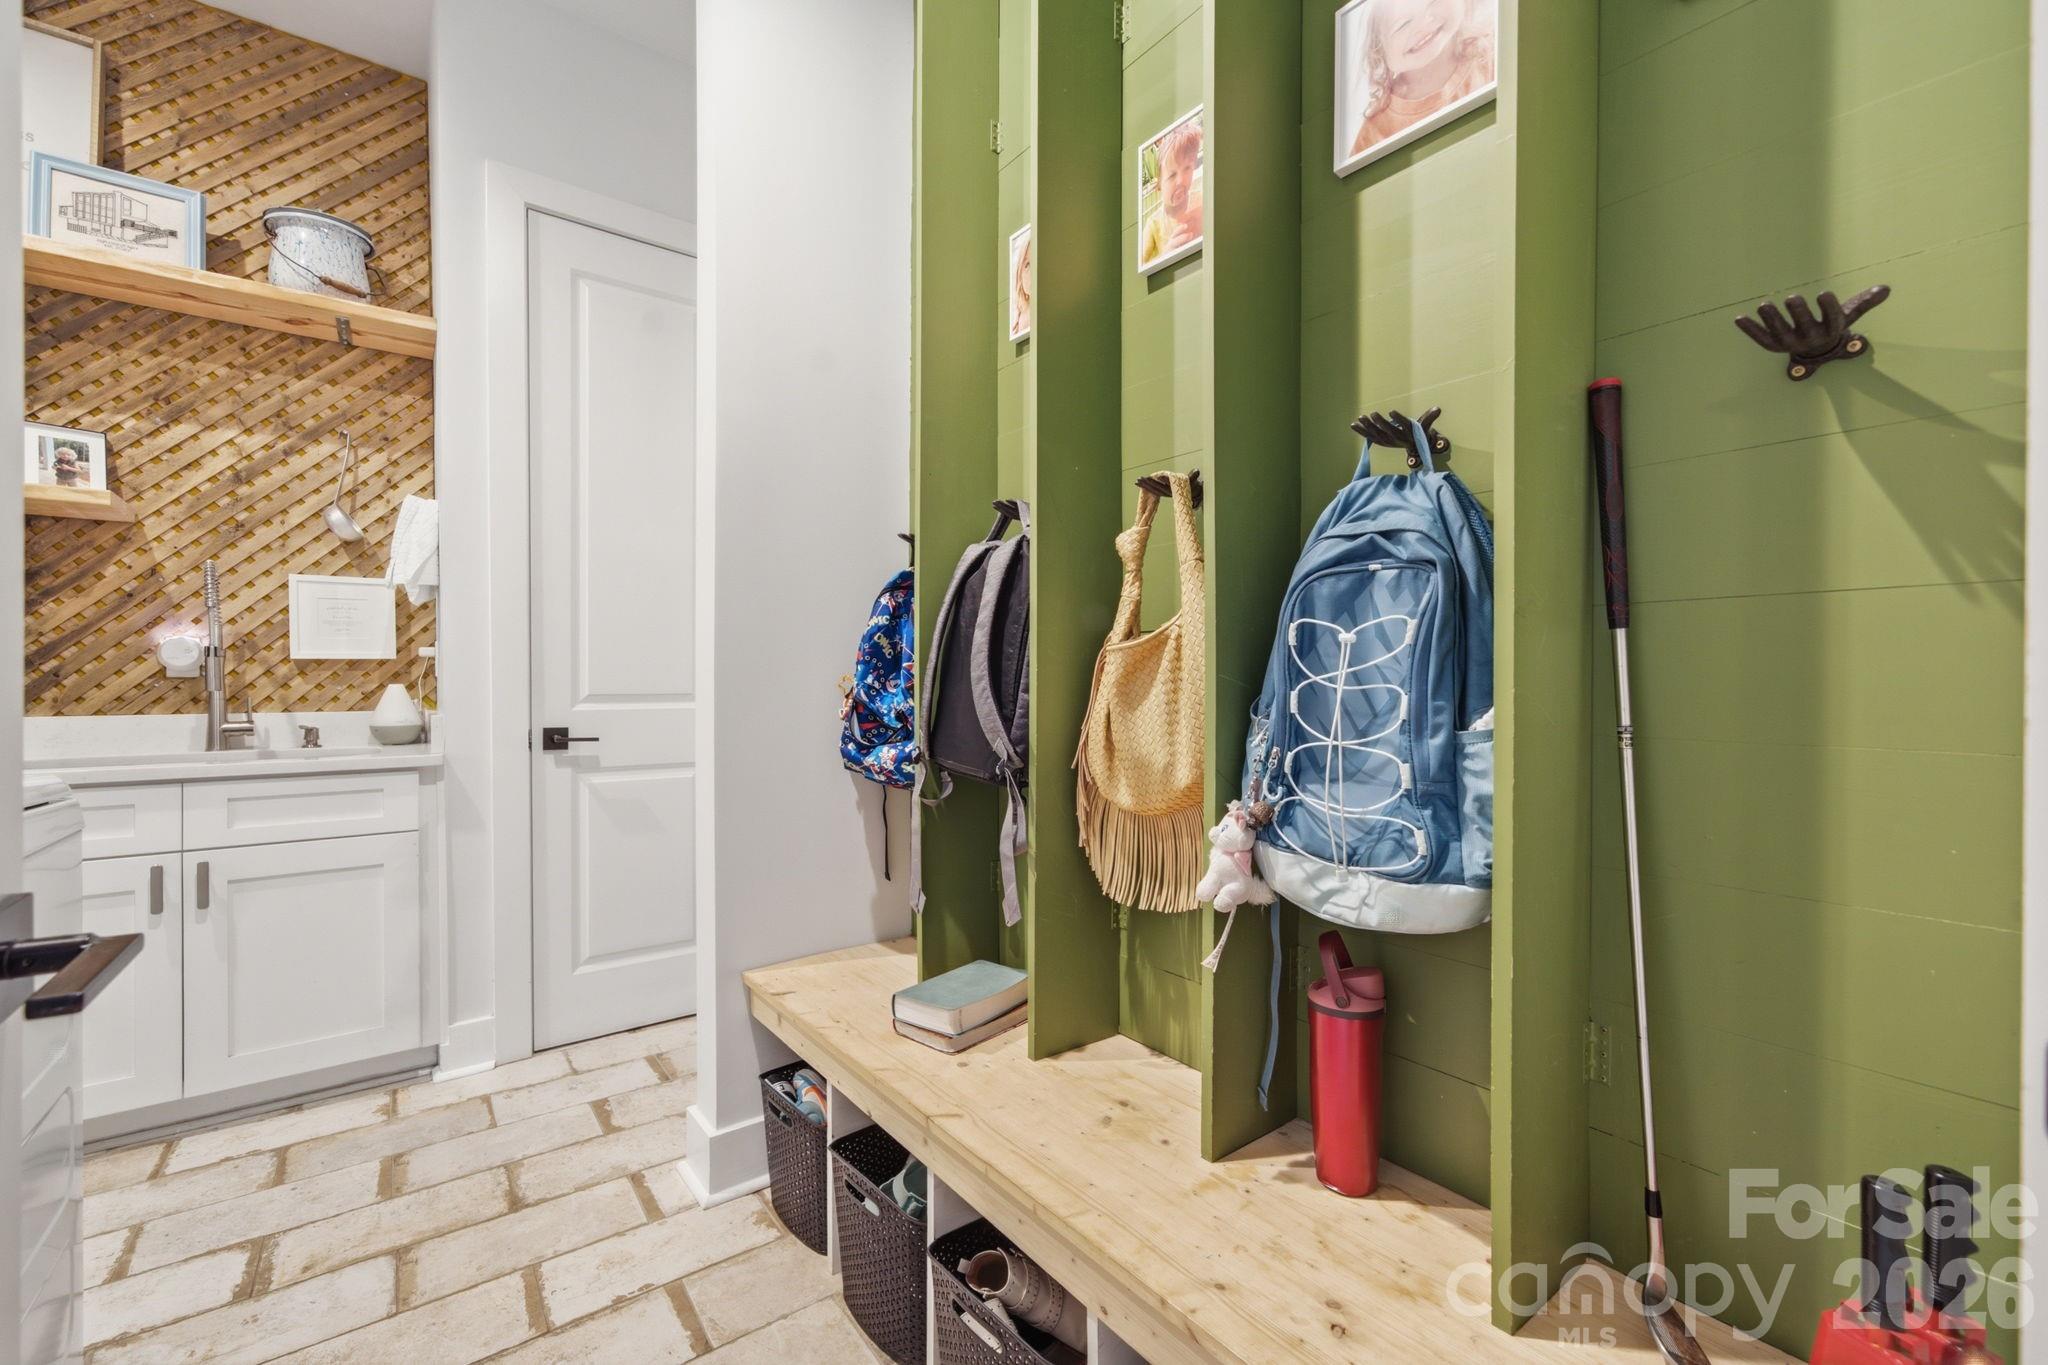
The oversized garage, golf cart shed, and separate storage building mean there's room for everything. A large chicken coop is ready for those embracing a farm-fresh lifestyle. A brand-new tankless water heater (2026) and whole-home water softener round out the thoughtful upgrades that make everyday living as effortless as it is enjoyable.
This is more than a home — it's a lifestyle property unlike anything else on the market!

6816 W Duncan Road

Message successfully sent.

What would you like to know?

What is 3 + 4 ?

I agree to receive email communication and understand I can unsubscribe at any time.

I agree to be contacted by Prestino Advantage via call, email, and text for real estate services. To opt out, you can reply 'stop' at any time or reply 'help' for assistance. You can also click the unsubscribe link in the emails. Message and data rates may apply. Message frequency may vary. Privacy Policy

Related Properties

New on site 4 days ago
Custom-built home completed in 2015, situated on a private cul-de-sac lot of just under 3 acres. Designed for both everyday living and entertaining, the property combines quality craftsmanship, thoughtful architectural details, extensive outdoor living spaces, and a strong history of preventative maintenance. Home features custom sports pool featuring volleyball and basketball setups, plus extended shallow-entry steps outside the primary play area—perfect for relaxing, socializing, and watching others enjoy the pool. Kitchen is a must see with granite countertops, custom cabinetry, pot filler and walk in pantry with coffee bar. Each bedroom has their own private full bathroom and the master is extra with its Jacuzzi tub with a dedicated heater to keep the water comfortably warm and circulating long after filling. The tub is framed by elegant floor- to-ceiling stone surrounds and a beautiful wood ceiling detail above. A spacious walk-in shower includes two oversized wall-mounted shower heads and overhead rain shower, along with a full-length bench and multiple niches for convenient storage, delivering a luxurious spa experience at home. Huge bonus room with full bathroom and plenty of storage. Home has plenty of room for future expansion potential with an attic pre-framed and pre-wired. Potential for additional bedroom, media room, office, gym, guest suite, or flex space. There is so much to offer at this home. Please see upgrade sheet and book your showing today! No HOA! Fairview and Piedmont Schools!
#4404718

Indian Trail

1017 Biggers Farm Court

3 Beds

4 Baths

3,849 Sq.Ft.

$1,400,000

MLS#: 4404718
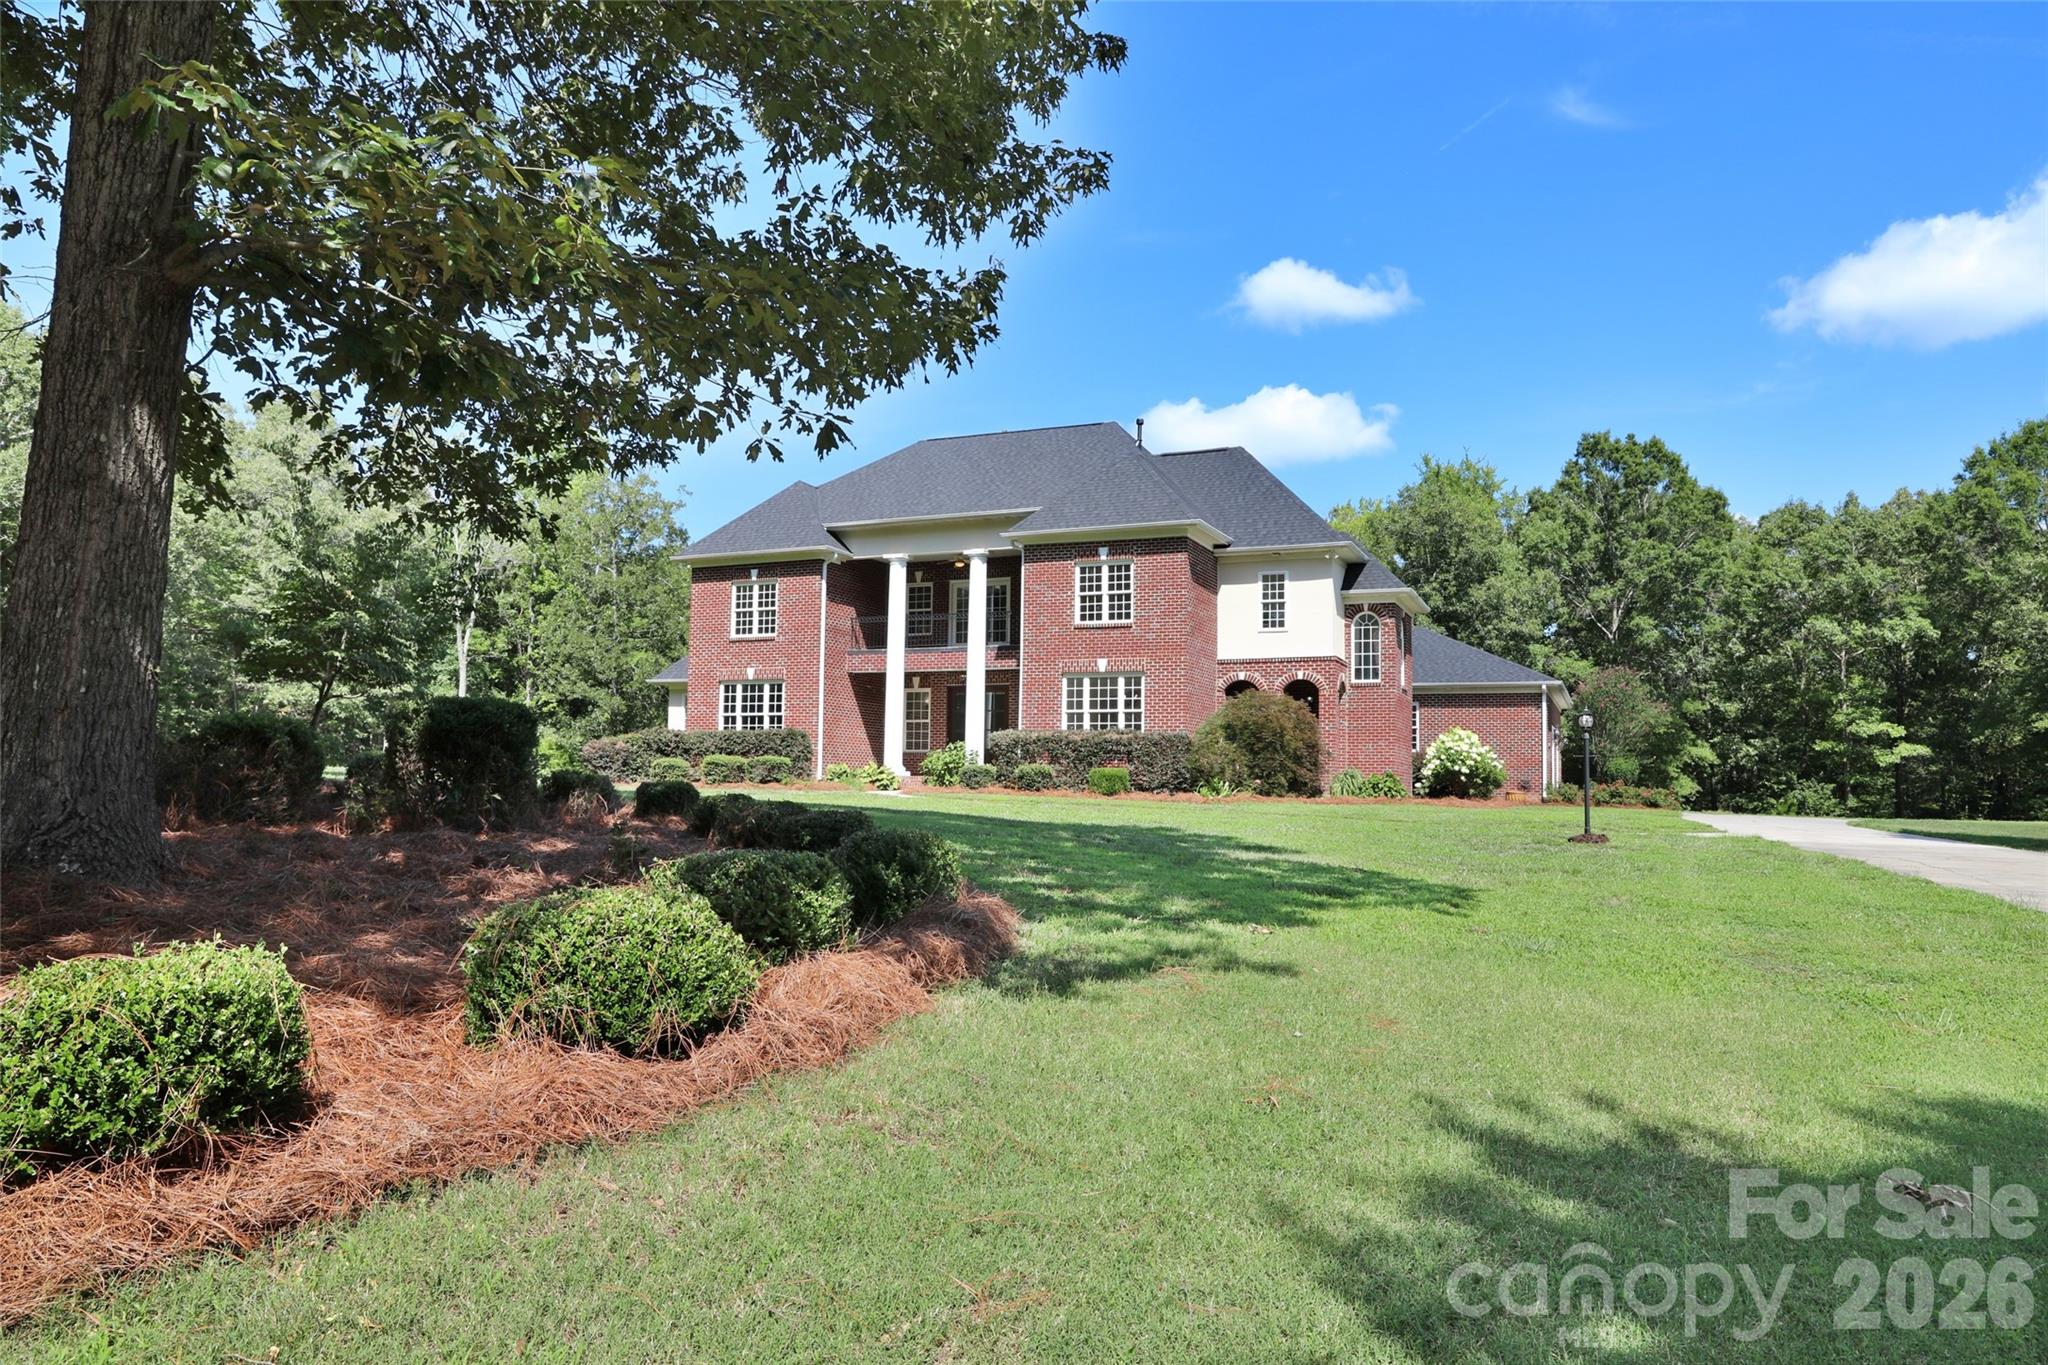
Custom-built  floor plan that offers flexibility and connection through excellent design. Discover this beautiful, full brick 4-bedroom home PLUS TWO flex rooms PLUS Bonus Room on 5 acres in Indian Trail being sold by the original owner! Winding up the drive, the double front porch welcomes and draws you in. Don't miss the inviting "friend door" (as the owner calls it) that offers additional access from the driveway. From the front porch, double french doors lead into the spacious foyer connecting the living and dining spaces on the main level. Gorgeous gourmet kitchen with granite counters, stainless appliances, pot filler, and an oversized island. New double ovens, 36” gas cooktop, and microwave (July 26). Kitchen with breakfast room is open to family room with gas log fireplace and two french doors leading to the 20 x 20’ sunroom overlooking the rear of the property. Primary suite on main with french doors to primary bath with separate vanities and separate walk in closets. Private door leading to sunroom from primary. Flex room off hallway near primary suite perfect for office, workout room, or main level play room. Gleaming hardwood floors and tile — no carpet! Upstairs you'll find 3 generously-sized bedrooms plus a flex room/office that could serve as 2nd office or exercise room AND a huge bonus room with vaulted ceilings and gas log fireplace. Two upstairs bedrooms enjoy en-suite bathrooms while the bedroom on the opposite side of the home has access to a hall bathroom with double vanity and shares the hallway with one of the flex rooms, making it an excellent guest suite. There is an additional full bathroom conveniently near the garage entry with its own entry door to the garage. Don’t miss the mini-kitchen off of the garage with sink, counter space, and oven to help make entertaining large gatherings a breeze! The home has access from both front and rear. Driveway is accessed via Covey Trail but property can also be accessed from the rear off Quail Cove Rd if desired. The property offers professional designed landscaping and ornamental trees bordered by spacious lawns framed in by mature trees. Sideload Garage is oversized (over 26 x 26'). Freshly painted. New roof (2026), Crawl space encapsulated 2026. New Halo water filter being installed July 2026! Water Heater 2019. Main level HVAC 2022. Septic field is on the right front side and well is on left allowing for pool or other modifications in the rear yard. A very special place!
#4404053

Indian Trail

9620 Covey Trail

4 Beds

5 Baths

4,405 Sq.Ft.

$1,100,000

MLS#: 4404053

 - property

Send a message

Message successfully sent.

Your message

What is 3 + 4 ?

Reason for contacting?

I agree to receive email communication and understand I can unsubscribe at any time.

I agree to be contacted by Prestino Advantage via call, email, and text for real estate services. To opt out, you can reply 'stop' at any time or reply 'help' for assistance. You can also click the unsubscribe link in the emails. Message and data rates may apply. Message frequency may vary. Privacy Policy

Sign Out

Virtual Assistant

Would you like to take the next step with this property? We can help you schedule a showing or virtual tour, or send you more details.

Yes, I would like more information.

Thank You for Your Reply, One of Our Agents will contact you as soon as possible

No, maybe later.

Thank you, you can always contact me via email, phone number or through the contact form.

Realhub AI

Lucy - Your AI-Powered Realtor

Update Your Temporary Password

Personalize your search

Enter your email and we'll notify you immediately when new listings match what you're looking for.

or enter email address

Already have an account ? Login here

Continue your home search

I agree to receive communications and understand I can unsubscribe at any time.

I agree to be contacted by Prestino Advantage via call, email, and text for real estate services. To opt out, you can reply 'stop' at any time or reply 'help' for assistance. You can also click the unsubscribe link in the emails. Message and data rates may apply. Message frequency may vary. Privacy Policy

Already have an account ? Login here

We use cookies

We use cookies primarily for analytics to enhance your experience. By accepting, you agree to our use of these cookies. You can manage your preferences or learn more about our cookies policy.