Features & Amenities

Interior

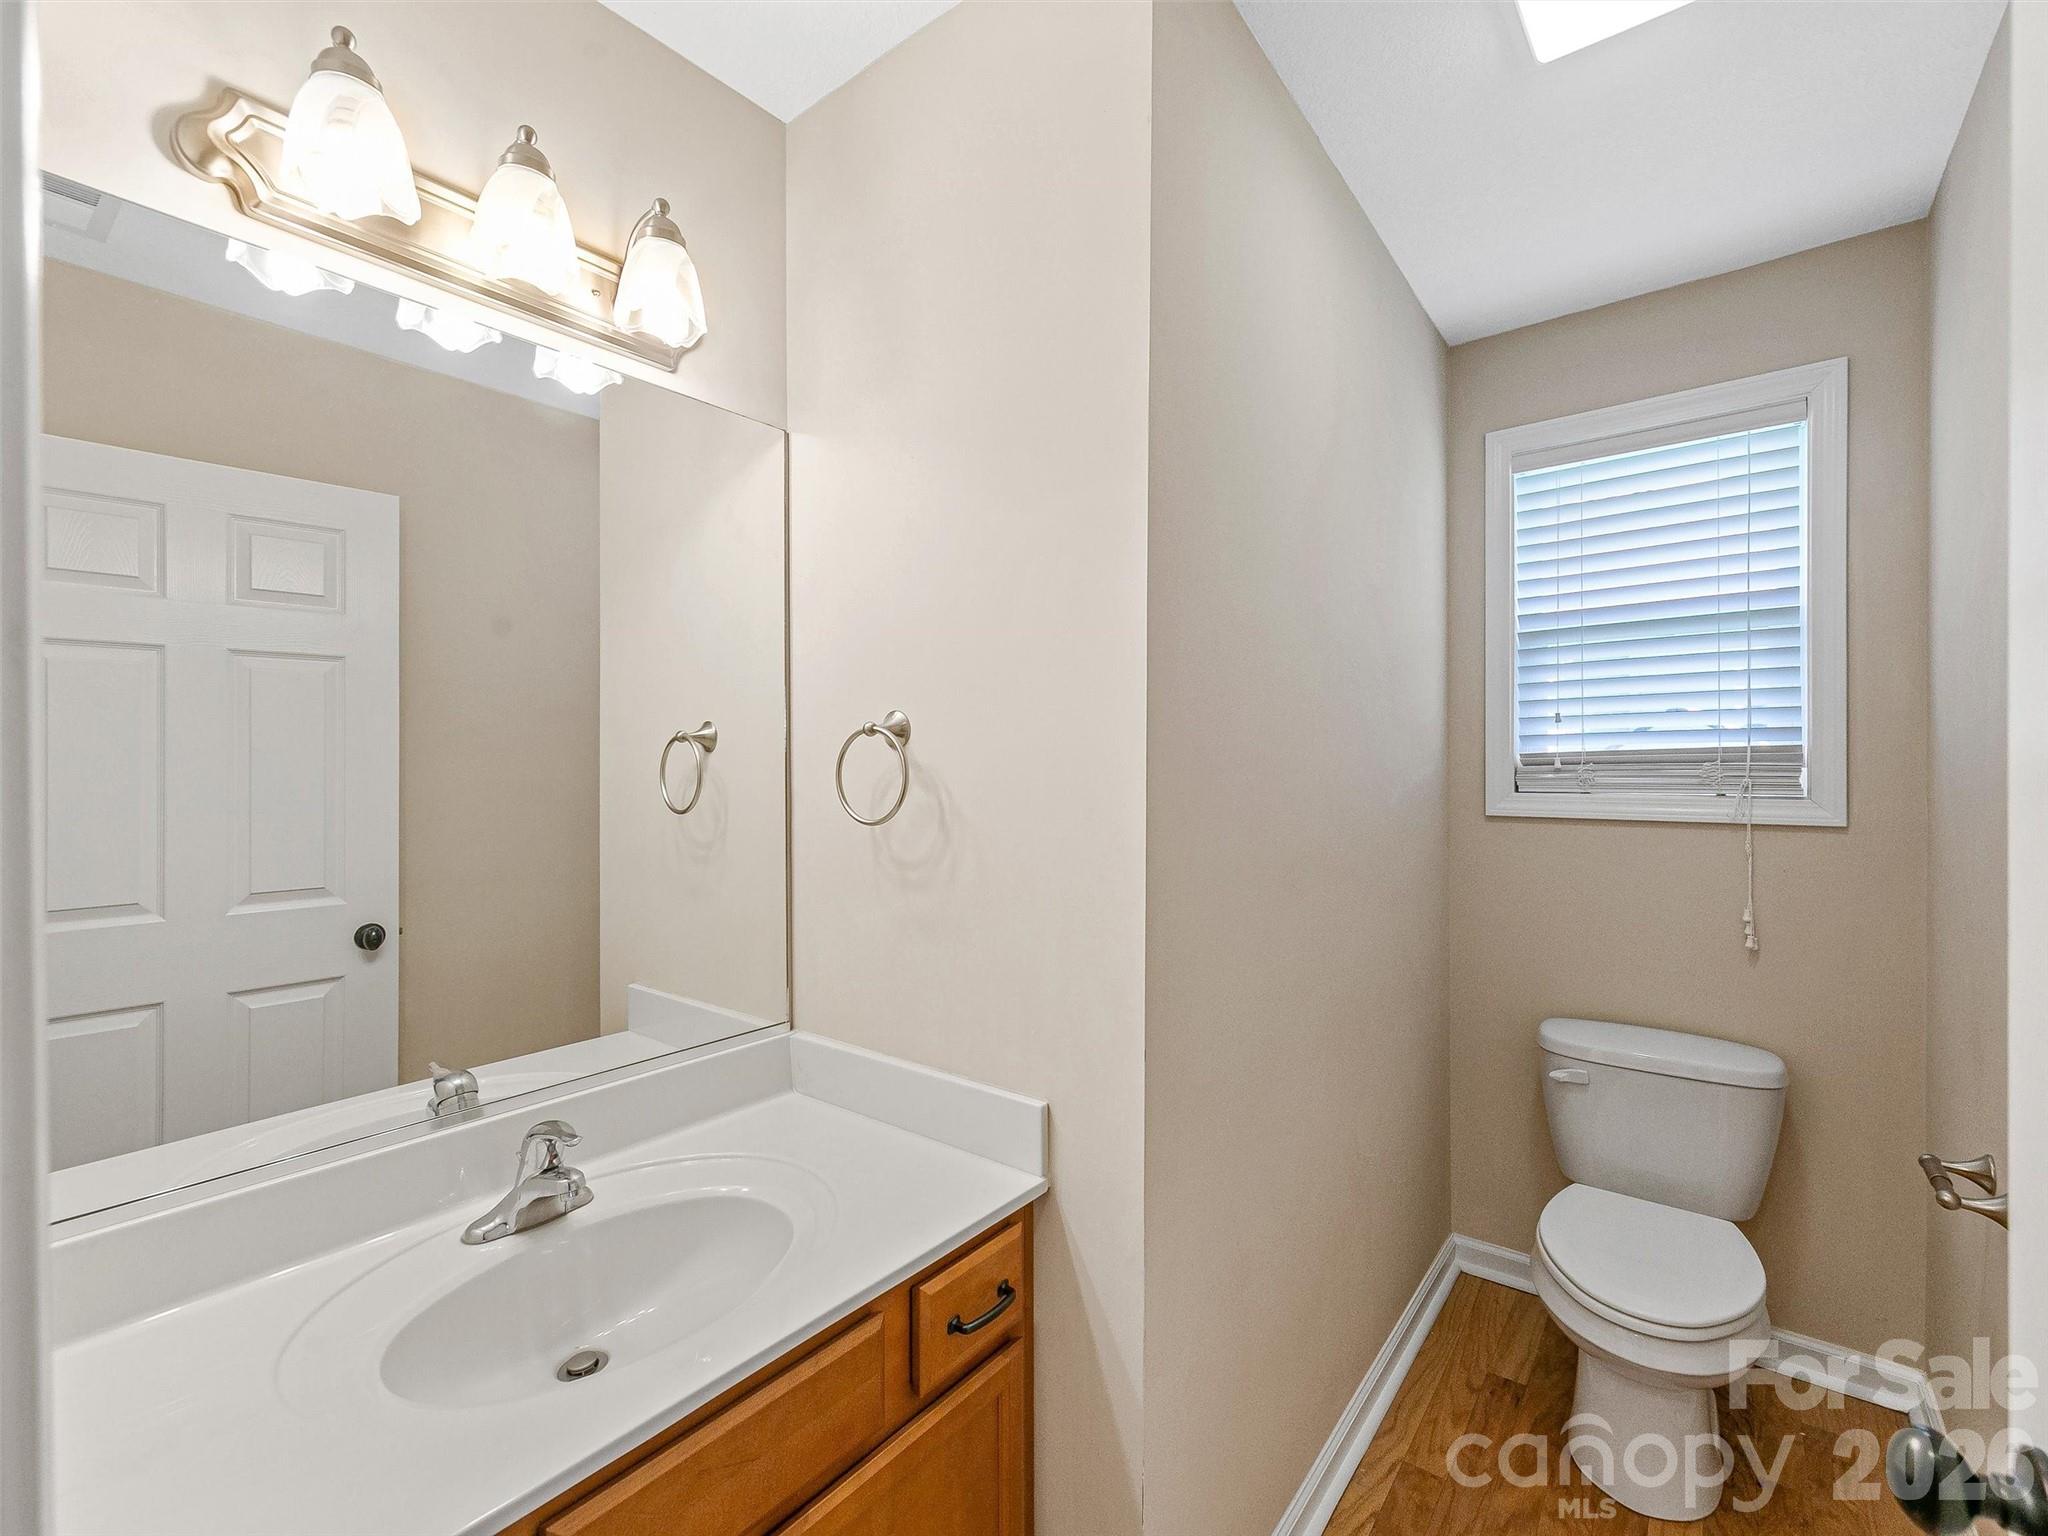
  • Total Bedrooms

    3

  • Bathrooms

    2

  • 1/2 Bathrooms

    1

  • Above Grade Finished Area

    793.0

  • Basement YN

    YES

  • Cooling YN

    YES

  • Cooling

    Heat Pump

  • Fireplace YN

    NO

  • Heating YN

    YES

  • Heating

    Heat Pump

  • Pet friendly

    N/A

Exterior

  • Garage

    No

  • Parking

    Driveway

  • Patio and Porch Features

    Covered, Front Porch

  • Pool

    No

Area & Lot

  • Property Type

    Residential

  • Property Sub Type

    Single Family Residence

  • Architectural Style

    Cottage

Price

  • Sales Price

    $419,000

  • Sq. Footage

    1, 524

  • Price/SqFt

    $274

HOA

  • Association

    No

School District

  • Elementary School

    Estes/Koontz

  • Middle School

    Valley Springs

  • High School

    T.C. Roberson

Property Features

  • New Construction

    NO

  • Senior Community YN

    NO

  • Sewer

    Public Sewer

  • Water Source

    Public

Schedule a Showing

Showing scheduled successfully.

<
>
IN PERSON
VIA CHAT

What is 3 + 4 ?


Change time

Mortgage calculator

Estimate your monthly mortgage payment, including the principal and interest, property taxes, and HOA. Adjust the values to generate a more accurate rate.

Your payment

Principal and Interest:

$

Property taxes:

$

HOA fees:

$

Total loan payment:

$

Total interest amount:

$

Location

County

Buncombe

Elementary School

Estes/Koontz

Middle School

Valley Springs

High School

T.C. Roberson

Listing Courtesy of Stacey Klimchuk , Ivester Jackson Blackstream

RealHub Information is provided exclusively for consumers' personal, non-commercial use, and it may not be used for any purpose other than to identify prospective properties consumers may be interested in purchasing. All information deemed reliable but not guaranteed and should be independently verified. All properties are subject to prior sale, change or withdrawal. RealHub website owner shall not be responsible for any typographical errors, misinformation, misprints and shall be held totally harmless.

Agent Mary Patrella

Agent

Mary Patrella

Call Mary today to schedule a private showing.


* Listings on this website come from the FMLS IDX Compilation and may be held by brokerage firms other than the owner of this website. The listing brokerage is identified in any listing details. Information is deemed reliable but is not guaranteed. If you believe any FMLS listing contains material that infringes your copyrighted work please click here to review our DMCA policy and learn how to submit a takedown request.© 2024 FMLS.
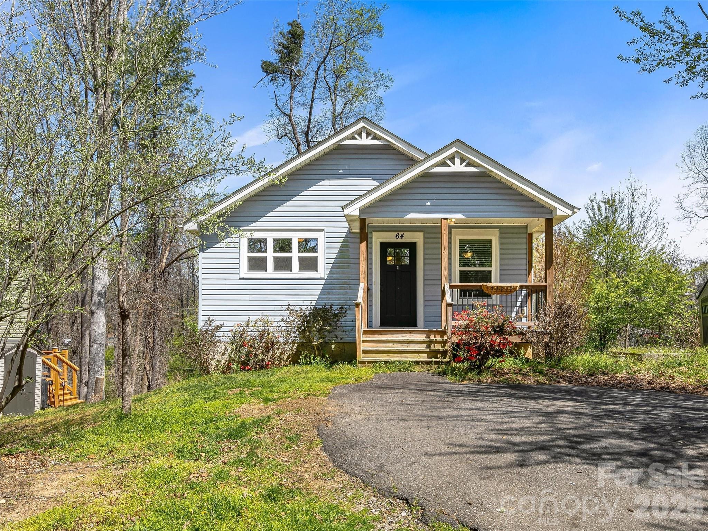
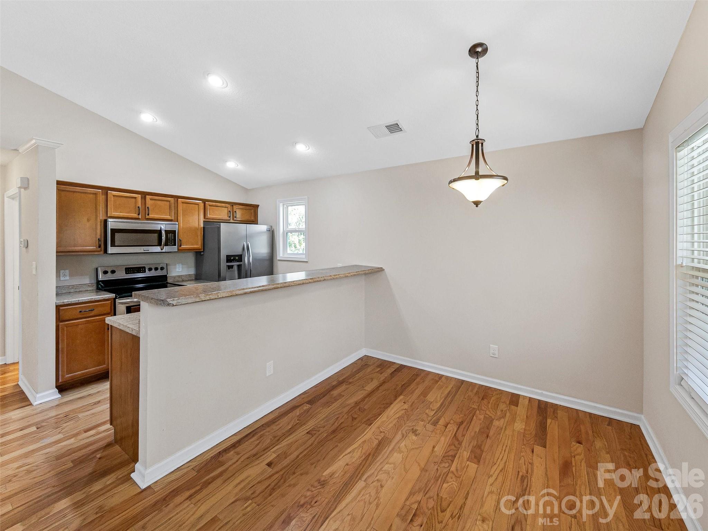
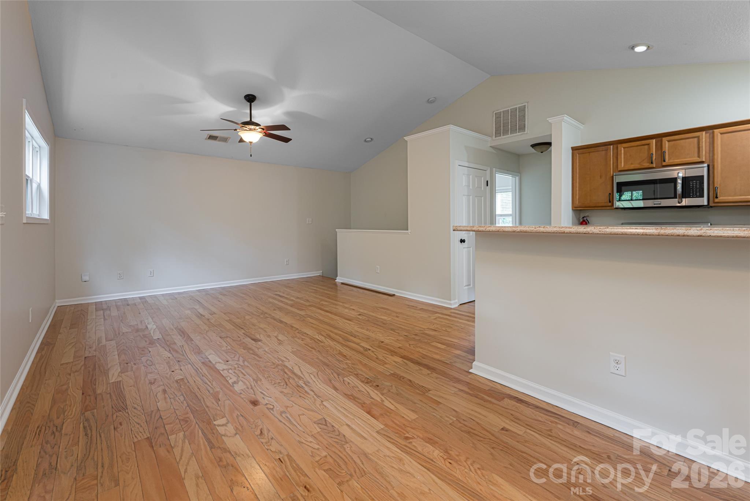
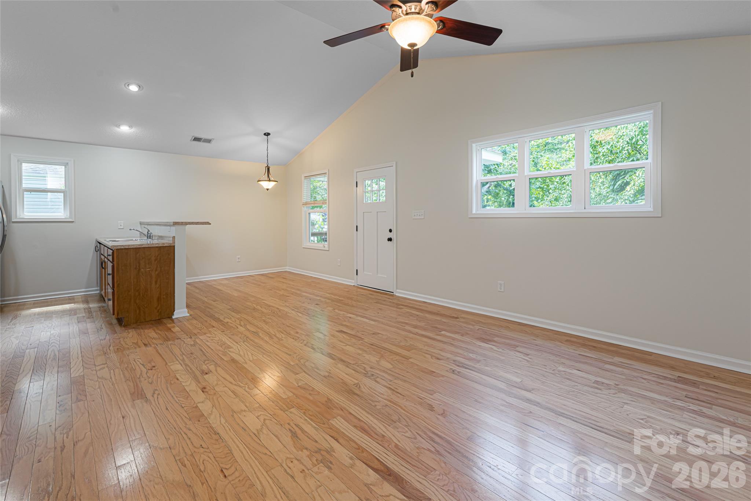
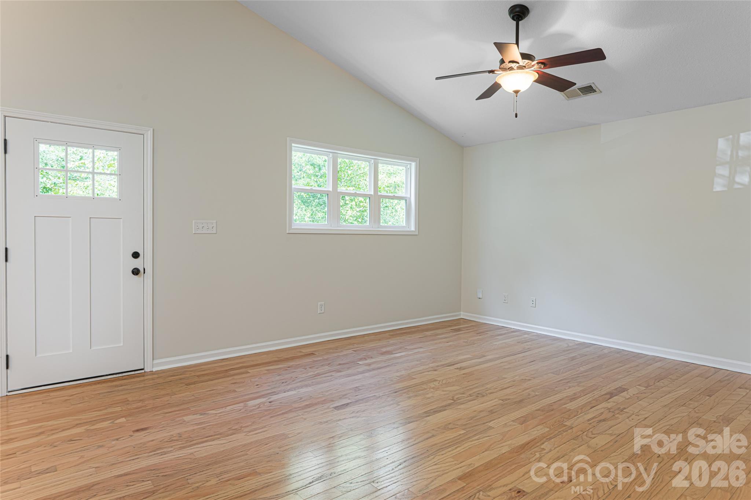
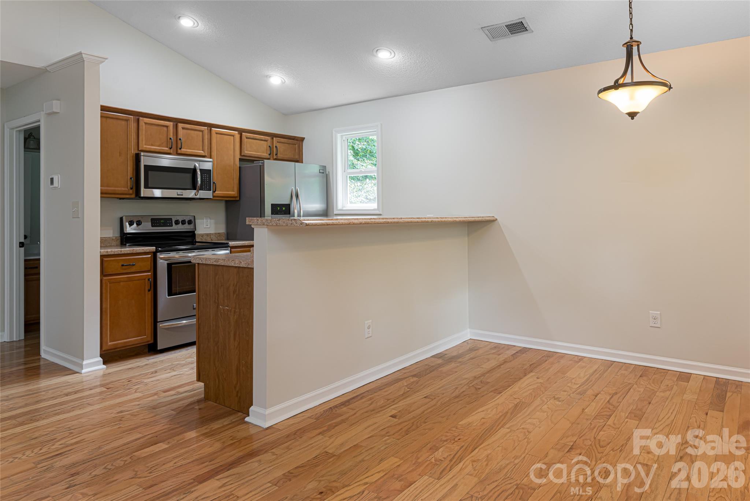
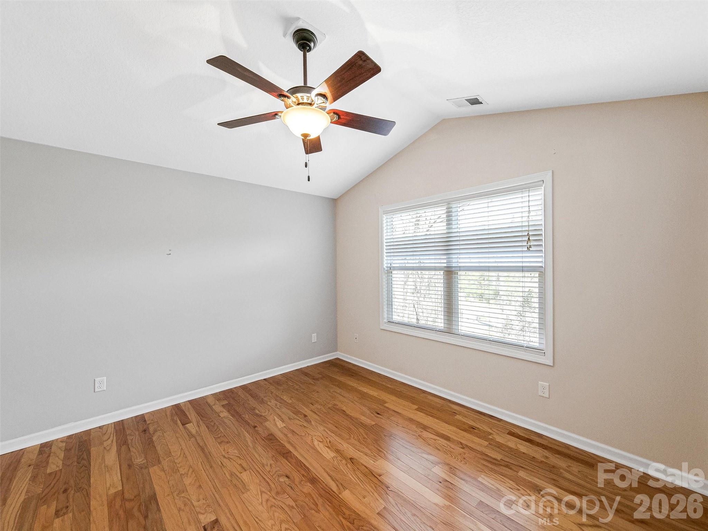
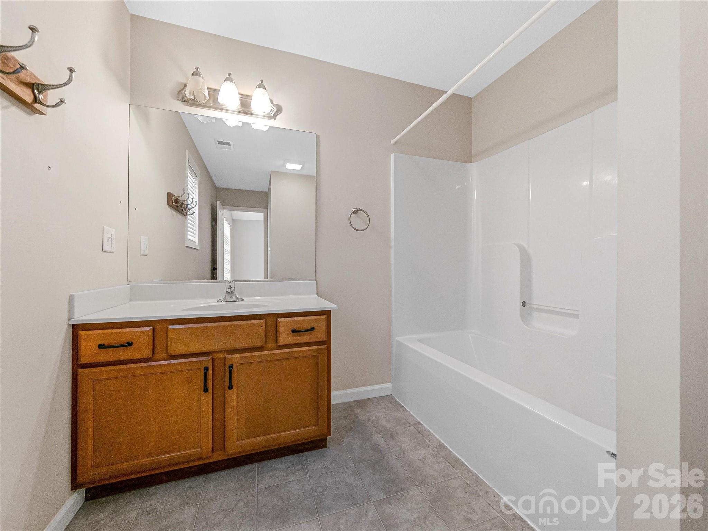
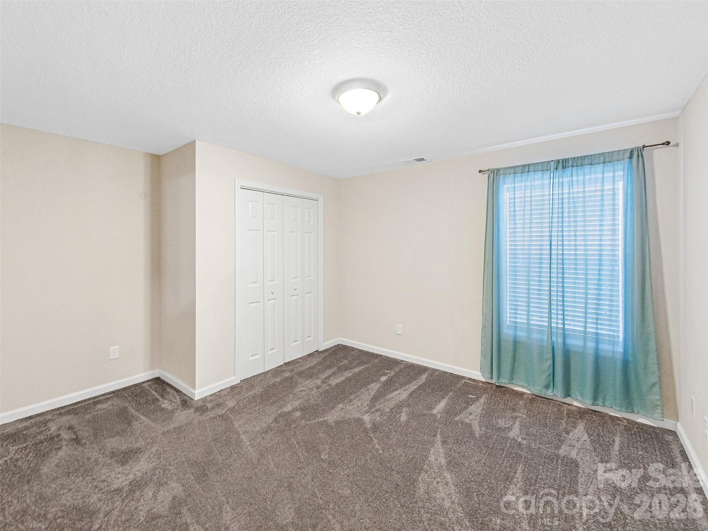
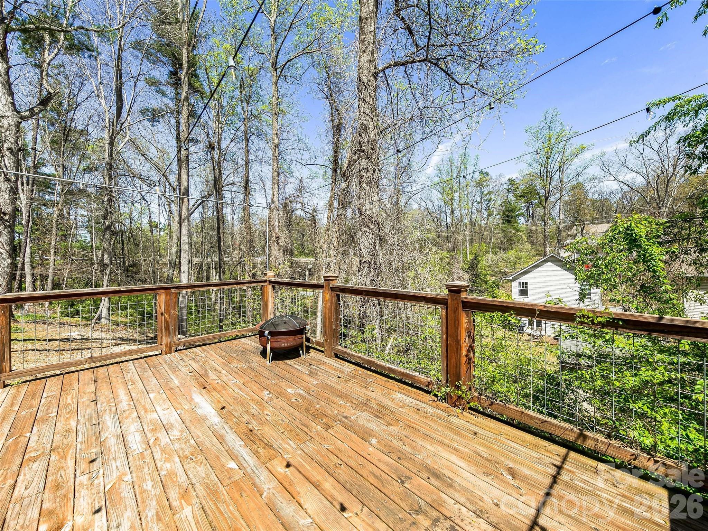
Beautifully maintained and move-in ready, this charming home offers an exceptional location just minutes from Biltmore Village. The thoughtfully designed 3-bedroom, 2.5-bath floor plan features an open-concept living space where the kitchen, dining area, and living room blend seamlessly—perfect for both everyday living and effortless entertaining. With a strong rental history, the property also presents excellent investment potential. Conveniently located near downtown Asheville and the shopping, dining, and amenities along Hendersonville Road, this is a rare opportunity to own a home that combines comfort, convenience, and versatility

64 Marietta Street

Message successfully sent.

What would you like to know?

What is 3 + 4 ?

I agree to receive email communication and understand I can unsubscribe at any time.

I agree to be contacted by Prestino Advantage via call, email, and text for real estate services. To opt out, you can reply 'stop' at any time or reply 'help' for assistance. You can also click the unsubscribe link in the emails. Message and data rates may apply. Message frequency may vary. Privacy Policy

Related Properties

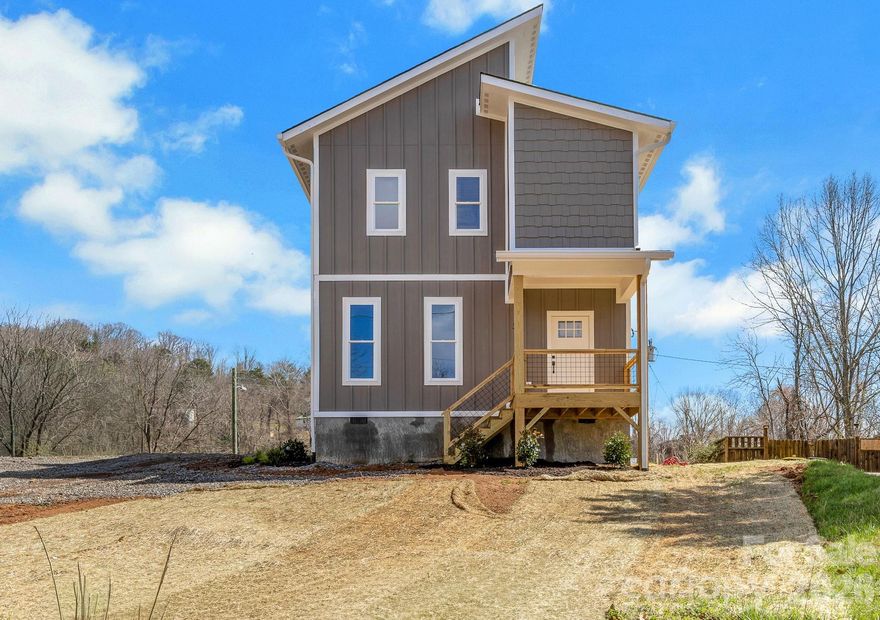
Be the first to make this new construction your home! Modern design meets comfortable living in this striking two-story new construction home featuring a distinctive roofline & thoughtful architectural details throughout. The main level welcomes you with a spacious open floor plan. Natural light fills the living area & flows seamlessly into the beautifully appointed kitchen. The kitchen is truly the heart of the home, highlighted by stunning & unique quartz countertops & an oversized island that offers generous bar seating perfect for meals or gathering with friends & family. With direct access to the back deck it is set up nicely for hosting. Upstairs, the bedrooms feel incredibly spacious thanks to soaring cathedral ceilings that add character & openness. Each room offers a bright and airy atmosphere making the home feel welcoming. Spacious master suite with custom barn door. This thoughtfully designed home blends contemporary style with functional comfort, creating a welcoming space all within minutes to downtown Asheville.  Front rendering shows the paved driveway and sidewalk which is in progress.  Large storage opportunity under the steps.
#4345719

Asheville

31 Elkwood Avenue

3 Beds

2 Baths

1,706 Sq.Ft.

$495,000

MLS#: 4345719
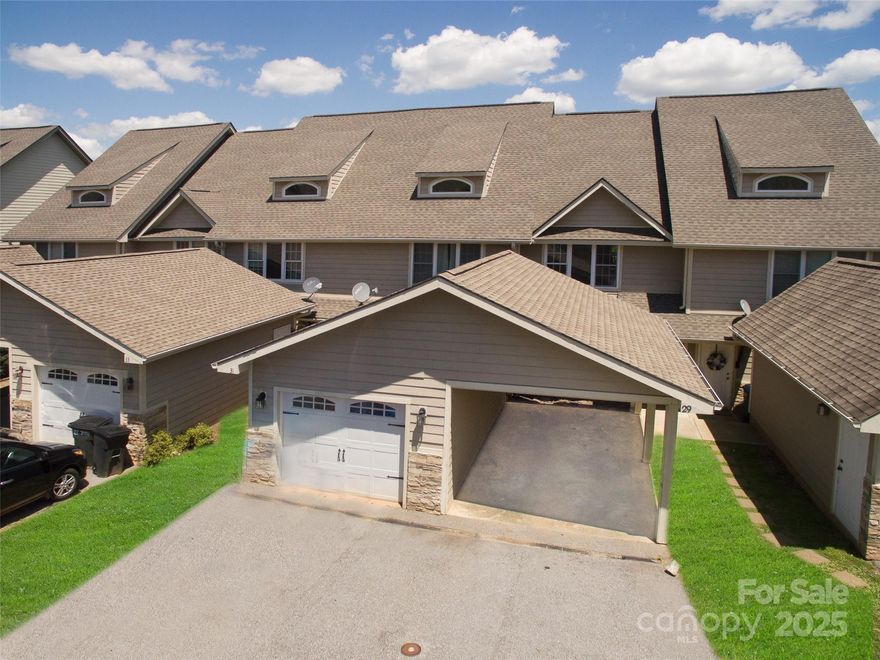
From the moment you step in this 3 Bedroom, 3 Full Bath contemporary townhome, you are encompassed with the panoramic mountain view! The main level offers granite countertops, updated cabinets, eat-in kitchen, stainless appliances, laminate wood flooring, dining area, gas fireplace with entertainment area and deck with panoramic view of layered mountains. Upper level offers primary en-suite with walk-in closet and deck with views. Lower level offers bedroom, bath and family room/media room, laundry/utility area and patio with separate entrance. Attic storage also. Freshly painted interior. Community pool, dog park, and clubhouse, yard and road maintenance. Low HOA dues. Approx 10 mins to Downtown Asheville. City convenience with county taxes! Enjoy living in the mountains with its open space while only minutes from shopping, dining, and medical facilities. Lots of space and great outdoor living!! A MUST SEE
#4313720

Asheville

29 Rotunda Circle

3 Beds

3 Baths

1,915 Sq.Ft.

$380,000

MLS#: 4313720
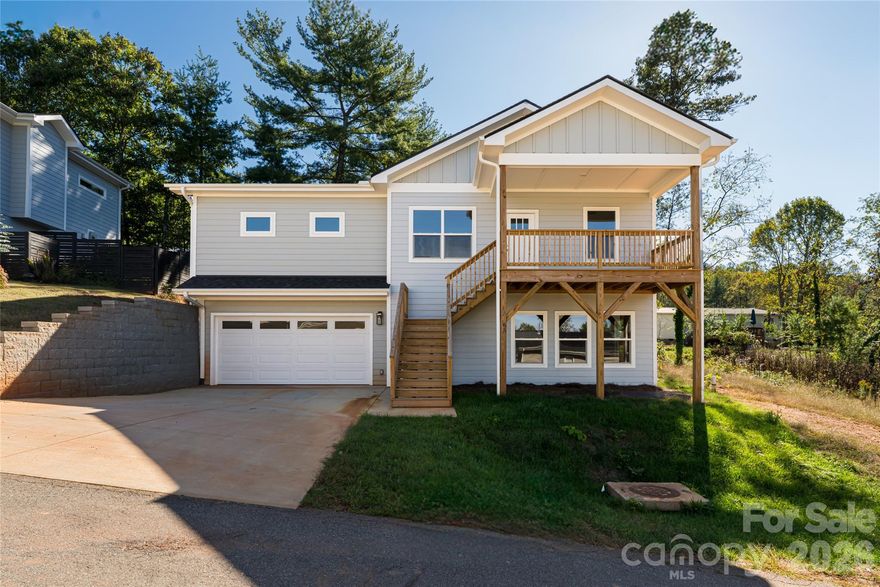
Experience modern mountain living at 65 Greenwood Fields Drive in Asheville, North Carolina. Nestled within the sought-after Greenwood Fields community, this brand-new 2025 construction combines contemporary craftsmanship with timeless style. Ideally located just north of downtown Asheville and conveniently positioned between Asheville and Weaverville, residents enjoy the perfect balance of accessibility and tranquility.

This thoughtfully designed 3-bedroom, 2-bath home offers approximately 1,523 square feet of finished living space, plus an additional +/-750 square feet of unfinished basement space already plumbed for a full bathroom, providing exceptional potential for future expansion, guest quarters, or income-producing rental space. With both interior and exterior access, the lower level is ideally suited for a separate living area.

The main level showcases rich hardwood flooring, a spacious great room anchored by a gas fireplace, and abundant natural light throughout. The gourmet kitchen features granite countertops, stainless steel appliances, and ample cabinetry; perfect for both everyday living and entertaining.

The split-bedroom floor plan provides privacy for the primary suite, complete with a walk-in closet and a well-appointed bath featuring dual vanities and a glass-enclosed shower. A separate laundry room adds everyday convenience. Enjoy outdoor living from the covered front porch or rear deck overlooking the surrounding landscape.

Constructed with durable hardboard siding and quality finishes throughout, this home offers low-maintenance, modern living. A two-car garage completes the property.

Additional opportunity: Two adjacent residential building lots are also available for purchase—see MLS #4365040 for details—offering expanded possibilities for investment, multi-home development, or added privacy.

Greenwood Fields is a thoughtfully planned community just minutes from shopping, dining, and outdoor recreation, delivering the best of mountain living with close proximity to all that Asheville has to offer.

Discover the perfect blend of quality, flexibility, and location at 65 Greenwood Fields Drive—your brand-new Asheville home awaits.
#4312948

Asheville

65 Greenwood Fields Drive

3 Beds

2 Baths

1,523 Sq.Ft.

$485,000

MLS#: 4312948
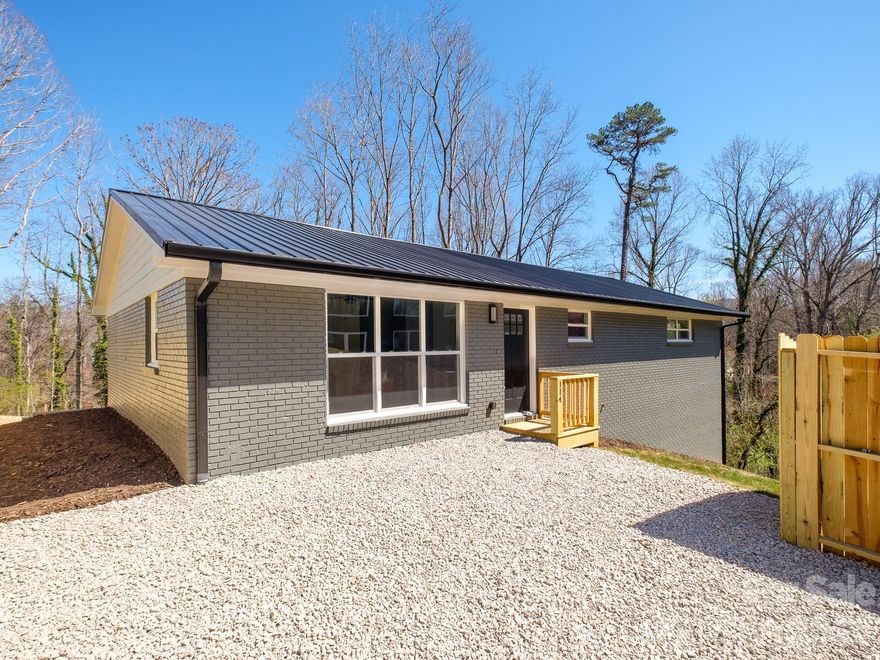
Beautifully remodeled brick ranch offering the perfect blend of comfort, flexibility, and location. This 3-bedroom, 2 full bath home features a bright, refreshed interior with spacious rooms and large closets throughout. The full unfinished basement provides incredible potential—ideal for toy storage, a workshop or studio, or converted into additional living space to increase the home’s value. Step outside to enjoy a private backyard and deck, perfect for relaxing or entertaining. Conveniently located near Biltmore Village and Mission Hospital, this home offers easy access to shopping, dining, and everyday amenities while maintaining a residential feel. A move-in-ready home with room to grow—don’t miss this opportunity!
#4350935

Asheville

114 Shady Oak Drive

3 Beds

2 Baths

1,578 Sq.Ft.

$449,000

MLS#: 4350935
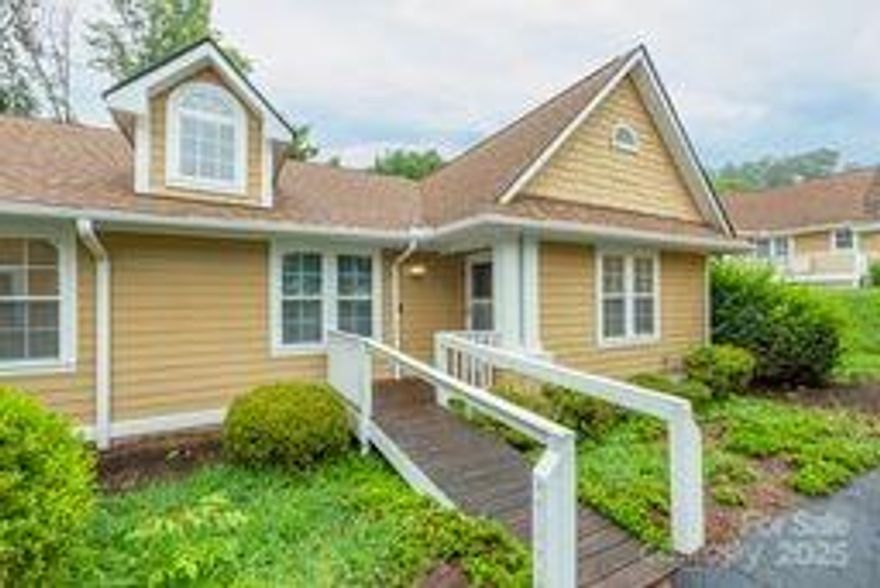
Enjoy the ease of one-level, no-steps condo living in the gated community of Biltmore Commons. This 3BR/2BA home features a light-filled open layout, a screened porch, and a roomy 2-car garage with built-in closets. The spacious primary suite offers a step-in shower and large closet space, while the second bath includes a tub/shower combo for added flexibility. Located in a walkable, friendly setting with resort-style amenities including pool, fitness center, and clubhouse, and just minutes to downtown Asheville, shopping, and outdoor recreation. Comfort, convenience, and connection are all wrapped up in this one, move-in ready package. See it today.
#4274896

Asheville

1303 Hyde Park Drive

3 Beds

2 Baths

1,531 Sq.Ft.

$375,000

MLS#: 4274896
Price reduced
50K Price Reduction, Seller Motivated, Bring All Offers!

Turnkey West Asheville Gem with Modern Upgrades!

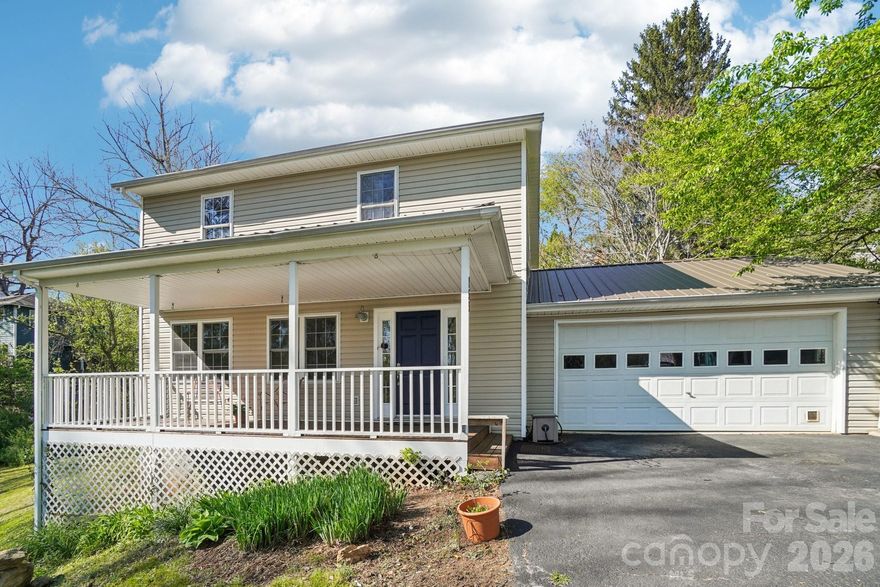
Discover this beautifully maintained 3-bedroom, 2.5-bath home on a generous 0.33-acre lot in one of Asheville’s most coveted neighborhoods. With approximately 1,500 sq. ft. of well-designed living space, this home combines everyday comfort with effortless entertaining.

A stunning bronze-colored metal roof crowns the home, providing lasting durability and striking curb appeal. Inside, the kitchen shines with a new range and French-door refrigerator, all appliances are included with the sale—ready for you to move in and start enjoying. Natural light floods the interior, highlighting a layout that’s both functional and inviting.

Step outside to an expansive yard perfect for gardening, outdoor gatherings, or relaxing in your private oasis. The attached two-car garage offers convenient parking and storage.

Situated just minutes from local parks, shopping, and the vibrant dining and entertainment of West Asheville, this property is a rare opportunity to own in a highly sought-after community—don’t miss it!
#4363012

Asheville

153 Hudson Street

3 Beds

2 Baths

1,502 Sq.Ft.

$499,000

MLS#: 4363012
Price reduced
Perfectly positioned in East Asheville, this stand-alone condominium offers the rare combination of privacy, flexibility, and low-maintenance living—just minutes from Downtown Asheville and the scenic Blue Ridge Parkway.
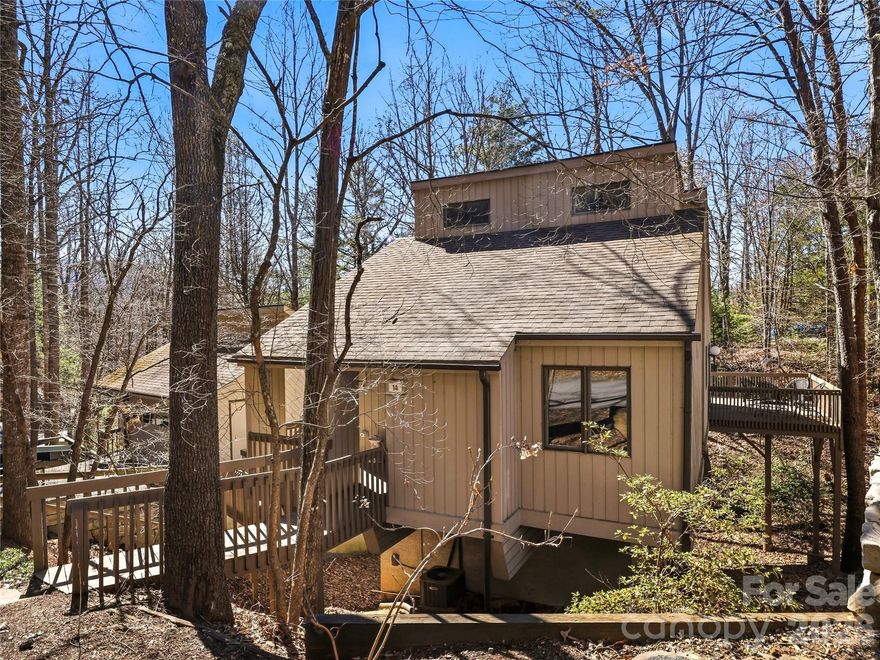
The main level welcomes you with an inviting open floor plan filled with natural light and designed for effortless everyday living. The kitchen features granite countertops, stainless steel appliances, and a pantry, flowing easily into the living and dining areas. Just beyond, a generous wraparound deck expands the living space outdoors—ideal for morning coffee, evening gatherings, or simply enjoying the peaceful setting.
A bedroom and full bath on the main level provide convenience for guests or the option for one-level living. Upstairs, the loft space offers a versatile bonus area—perfect for a home office, reading retreat, or quiet sitting room.
The lower level features a private second bedroom suite complete with a walk-in closet and its own balcony, creating a comfortable and secluded retreat for guests or extended stays.
One of the home’s standout features is the detached two-car garage with a full basement below, offering exceptional space for storage, a workshop, hobbies, or outdoor gear—a rare and valuable amenity.
Residents enjoy access to community amenities, including tennis/pickleball courts and a swimming pool, which add recreational and lifestyle appeal to this welcoming community.
With its thoughtful layout, abundant storage, outdoor living spaces, and highly convenient location, this home offers easy access to Asheville’s vibrant downtown, shopping, dining, and endless outdoor adventures along the Blue Ridge Parkway. A wonderful opportunity to enjoy comfort, convenience, and community in one of Asheville’s most desirable areas.
#4357475

Asheville

14 Cedarwood Drive

2 Beds

2 Baths

1,468 Sq.Ft.

$405,000

MLS#: 4357475
Price reduced
Welcome to low-maintenance living in one of West Asheville’s most sought-after gated communities. Ideally located just minutes from everything Asheville has to offer, this condo presents an incredible opportunity—and it’s priced to sell.

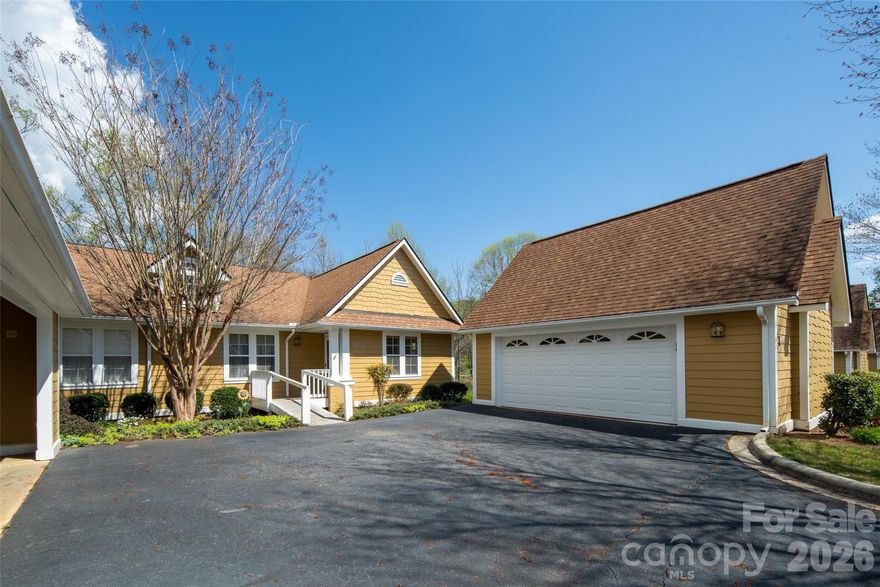
Whether you’re searching for a full-time residence, a lock-and-leave second home, or a smart investment, this property offers the flexibility to fit your lifestyle. Enjoy the ease and convenience of main-level living, along with a comfortable and functional layout that is move-in ready with the opportunity to update and make it your own over time. You’ll also have the added peace of mind of an updated HVAC system and water heater.

Enjoy access to a host of community amenities, including a pool, fitness center, tennis courts, and clubhouse—perfect for both relaxation and recreation. With exterior maintenance and lawn care handled for you, you’ll have more time to enjoy everything the Asheville area is known for—from local dining and breweries to outdoor adventures.

This home offers a great combination of immediate livability and long-term potential in a well-established community.

Come experience the value, convenience, and potential this home has to offer—schedule your showing today before it’s gone.
#4364262

Asheville

803 Woodlea Court

3 Beds

2 Baths

1,545 Sq.Ft.

$349,900

MLS#: 4364262
Built in 2017, located outside the flood zone, and with only one owner, this move-in ready West Asheville home answers the questions before you have to ask them.
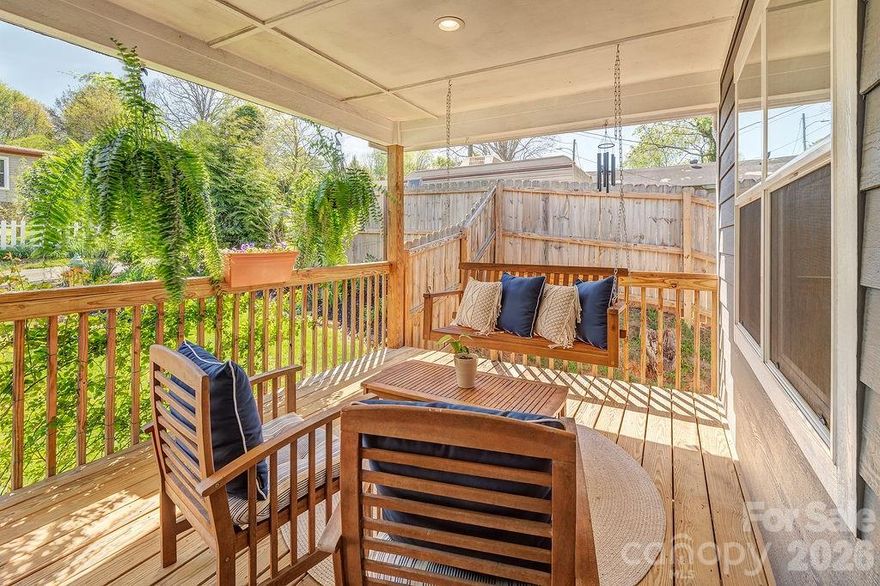
The open floor plan feels generous between three bedrooms and two baths. Hardwood flooring and natural light flow into a primary suite with a spa-style bath that genuinely stands out at this price point. The covered front porch and fenced yard are the kind you'll actually use — morning coffee, dogs, container gardens, whatever your version of home looks like.
Major systems — HVAC, roof, water heater — all under 10 years old. No deferred maintenance, no surprises waiting on the other side of inspection. Full crawl space for storage, rare in 28806 at this price. No HOA.
Minutes from Haywood Road, blocks from Buncombe County Sports Park, and quick interstate access when the mountains are calling or when it's time to get downtown. Move-in ready West Asheville under $450,000 — on a quiet dead-end street with no through traffic.
#4372762

Asheville

20 Plemmons Street

3 Beds

2 Baths

1,391 Sq.Ft.

$449,900

MLS#: 4372762

Don't miss this opportunity - 82 Lees Creek Road delivers the perfect blend of fresh updates, functional space, and unbeatable proximity to everything buyers love about this vibrant mountain town.
Step inside to discover a bright, refreshed interior featuring 4 bedrooms and 2 full baths, all enhanced by fresh paint throughout that creates a clean, move-in-ready feel. The heart of the home is a large open kitchen and dining area, ideal for gathering, entertaining, or simply enjoying everyday living with ease. Updated fixtures add a modern touch, elevating the home's overall appeal.
Outside, the freshly painted exterior boosts curb appeal and sets the tone for what awaits inside. Whether you're relaxing at home or heading out, the location is hard to beat—just minutes from downtown Asheville, where you’ll find renowned dining, breweries, art galleries, and outdoor adventures.
Homes this close to downtown with this level of refresh don’t last long—don’t miss your chance to make this one yours before someone else does.
#4378093

Asheville

82 Lees Creek Road

4 Beds

1 Baths

1,282 Sq.Ft.

$349,900

MLS#: 4378093

 - property

Send a message

Message successfully sent.

Your message

What is 3 + 4 ?

Reason for contacting?

I agree to receive email communication and understand I can unsubscribe at any time.

I agree to be contacted by Prestino Advantage via call, email, and text for real estate services. To opt out, you can reply 'stop' at any time or reply 'help' for assistance. You can also click the unsubscribe link in the emails. Message and data rates may apply. Message frequency may vary. Privacy Policy

Sign Out

Virtual Assistant

Would you like to take the next step with this property? We can help you schedule a showing or virtual tour, or send you more details.

Yes, I would like more information.

Thank You for Your Reply, One of Our Agents will contact you as soon as possible

No, maybe later.

Thank you, you can always contact me via email, phone number or through the contact form.

Realhub AI

Lucy - Your AI-Powered Realtor

Update Your Temporary Password

Personalize your search

Enter your email and we'll notify you immediately when new listings match what you're looking for.

or enter email address

Already have an account ? Login here

Continue your home search

I agree to receive communications and understand I can unsubscribe at any time.

I agree to be contacted by Prestino Advantage via call, email, and text for real estate services. To opt out, you can reply 'stop' at any time or reply 'help' for assistance. You can also click the unsubscribe link in the emails. Message and data rates may apply. Message frequency may vary. Privacy Policy

Already have an account ? Login here

We use cookies

We use cookies primarily for analytics to enhance your experience. By accepting, you agree to our use of these cookies. You can manage your preferences or learn more about our cookies policy.