Features & Amenities

Interior

  • Other Interior Features

    Entrance Foyer, Kitchen Island, Open Floorplan, Pantry, Walk-In Closet(s)

  • Total Bedrooms

    3

  • Bathrooms

    2

  • 1/2 Bathrooms

    1

  • Above Grade Finished Area

    1661.0

  • Basement YN

    NO

  • Cooling YN

    YES

  • Cooling

    Electric

  • Fireplace YN

    NO

  • Heating YN

    YES

  • Heating

    Natural Gas, Zoned

  • Pet friendly

    N/A

Exterior

  • Garage

    Yes

  • Garage spaces

    1

  • Construction Materials

    Fiber Cement

  • Parking

    Driveway

  • Pool

    No

Area & Lot

  • Lot Features

    Level

  • Property Type

    Residential

  • Property Sub Type

    Townhouse

Price

  • Sales Price

    $239,949

  • Sq. Footage

    1, 661

  • Price/SqFt

    $144

HOA

  • Association

    Yes

  • Association Fee 2

    $176

  • Association Fee

    $342

  • Association Fee Frequency

    Quarterly

  • Association Fee 2 Frequency

    Monthly

  • Association Fee Includes

    N/A

School District

  • Elementary School

    Hunter Street

  • Middle School

    York

  • High School

    York Comprehensive

Property Features

  • New Construction

    YES

  • Foundation Details

    Slab

  • Senior Community YN

    NO

Schedule a Showing

Showing scheduled successfully.

<
>
IN PERSON
VIA CHAT

What is 3 + 4 ?


Change time

Mortgage calculator

Estimate your monthly mortgage payment, including the principal and interest, property taxes, and HOA. Adjust the values to generate a more accurate rate.

Your payment

Principal and Interest:

$

Property taxes:

$

HOA fees:

$

Total loan payment:

$

Total interest amount:

$

Location

County

York

Elementary School

Hunter Street

Middle School

York

High School

York Comprehensive

Listing Courtesy of Marnie Carter , Lennar Sales Corp

RealHub Information is provided exclusively for consumers' personal, non-commercial use, and it may not be used for any purpose other than to identify prospective properties consumers may be interested in purchasing. All information deemed reliable but not guaranteed and should be independently verified. All properties are subject to prior sale, change or withdrawal. RealHub website owner shall not be responsible for any typographical errors, misinformation, misprints and shall be held totally harmless.

Agent Mary Patrella

Agent

Mary Patrella

Call Mary today to schedule a private showing.


* Listings on this website come from the FMLS IDX Compilation and may be held by brokerage firms other than the owner of this website. The listing brokerage is identified in any listing details. Information is deemed reliable but is not guaranteed. If you believe any FMLS listing contains material that infringes your copyrighted work please click here to review our DMCA policy and learn how to submit a takedown request.© 2024 FMLS.
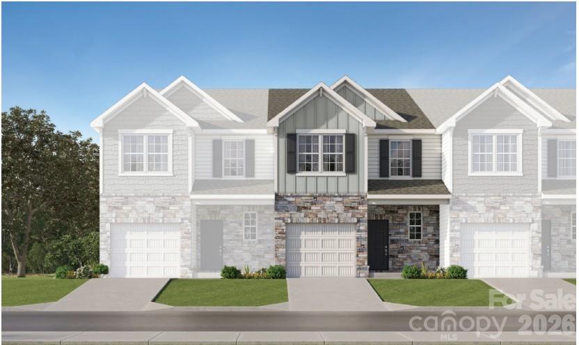
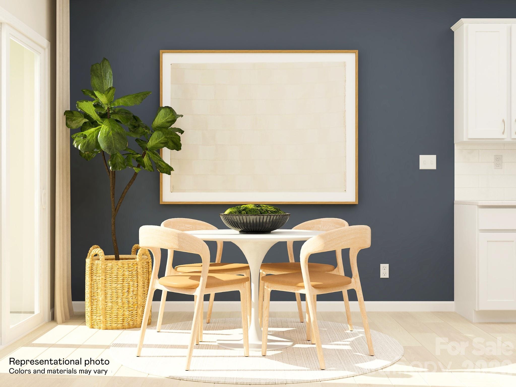
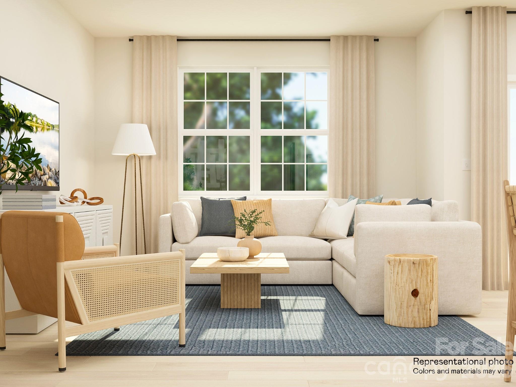
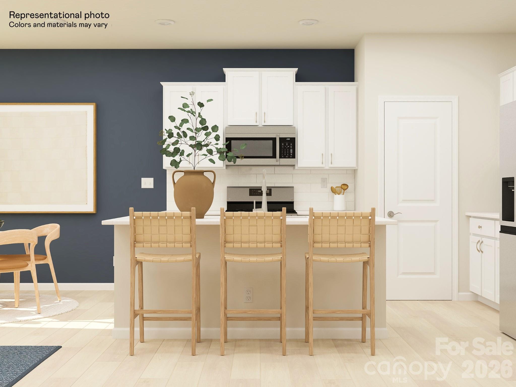
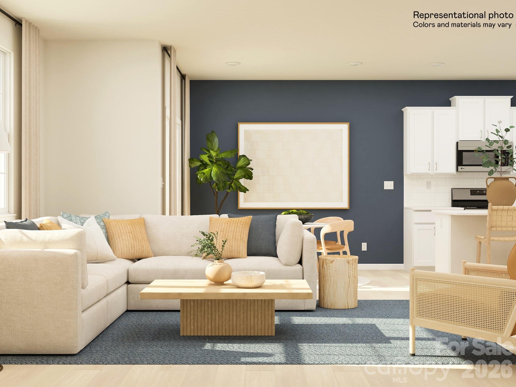
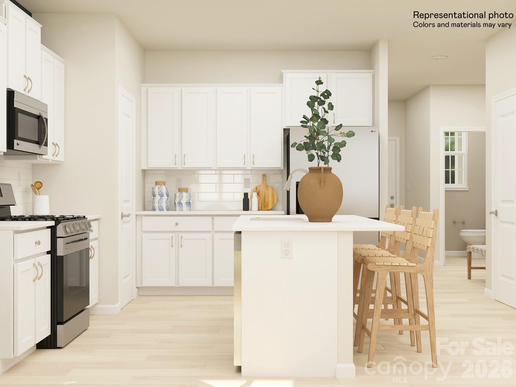
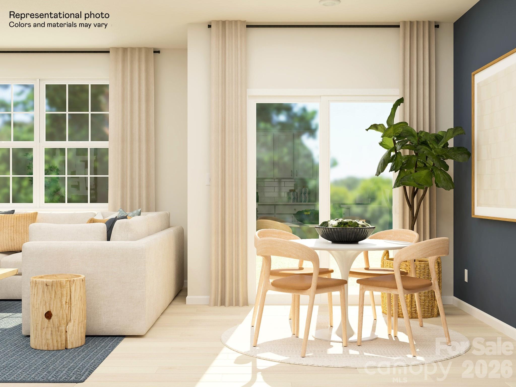
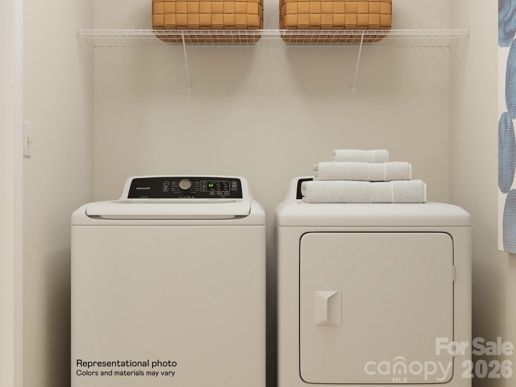
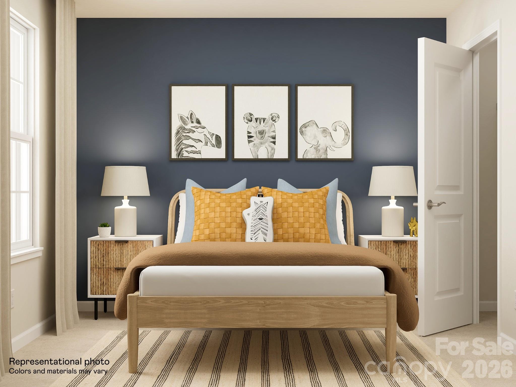
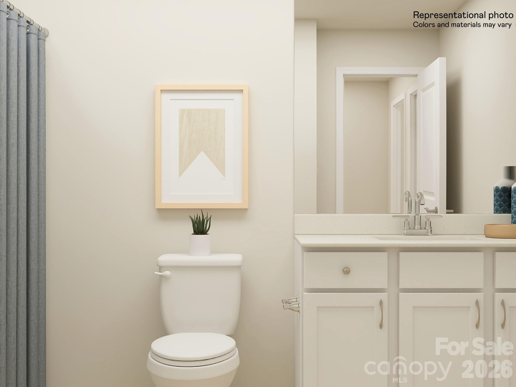
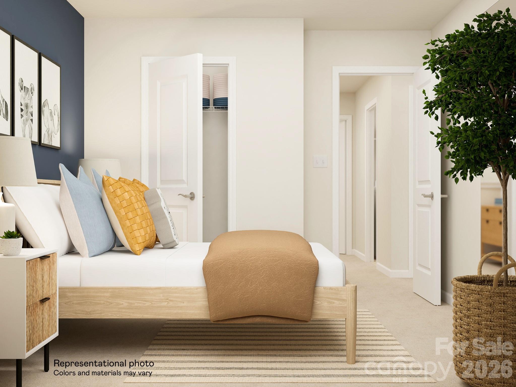
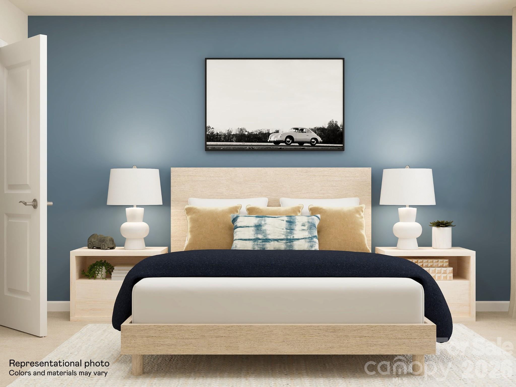
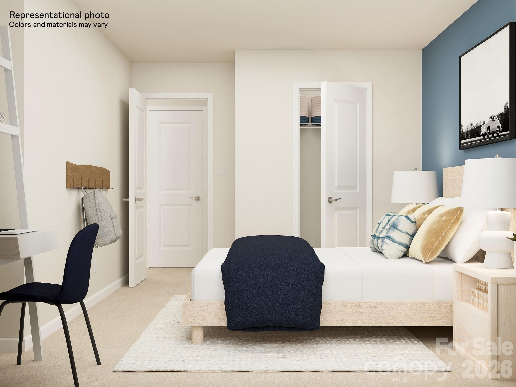
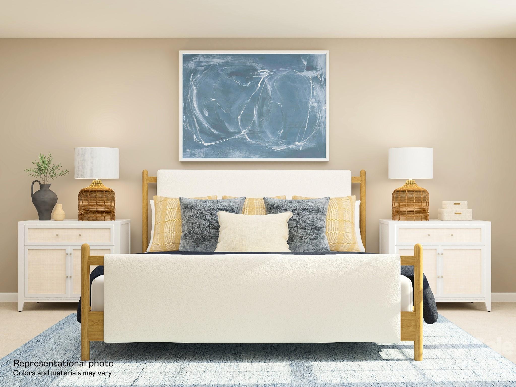
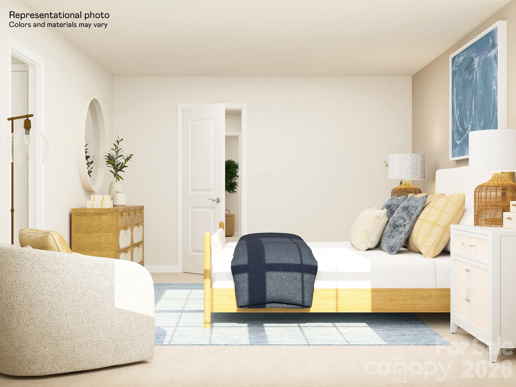
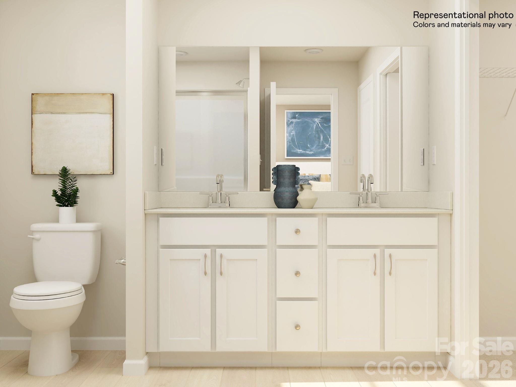
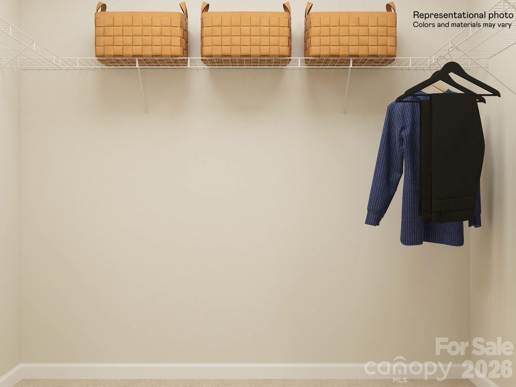
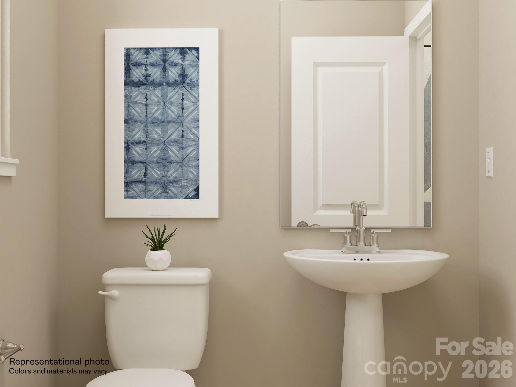
This new two-story home is host to an inviting open concept layout on the first floor that blends the kitchen, living and dining areas for seamless entertaining and multitasking. A nearby patio offers simple indoor-outdoor living. All three bedrooms are located on the second floor, including the luxurious primary suite with a spa-inspired bathroom and walk-in closet. Plus, our signature Everything's Included program means you will get quartz or granite kitchen countertops, subway tile backsplash, ceramic tile in primary shower, and luxury vinyl plank flooring on the first floor, at no extra cost! Cannon Village is a master-planned community offering new single-family homes and townhomes to a great location in York, SC. Future amenities will include a swimming pool, cabana, and dog park.

635 Sparano Loop

Message successfully sent.

What would you like to know?

What is 3 + 4 ?

I agree to receive email communication and understand I can unsubscribe at any time.

I agree to be contacted by Prestino Advantage via call, email, and text for real estate services. To opt out, you can reply 'stop' at any time or reply 'help' for assistance. You can also click the unsubscribe link in the emails. Message and data rates may apply. Message frequency may vary. Privacy Policy

Related Properties

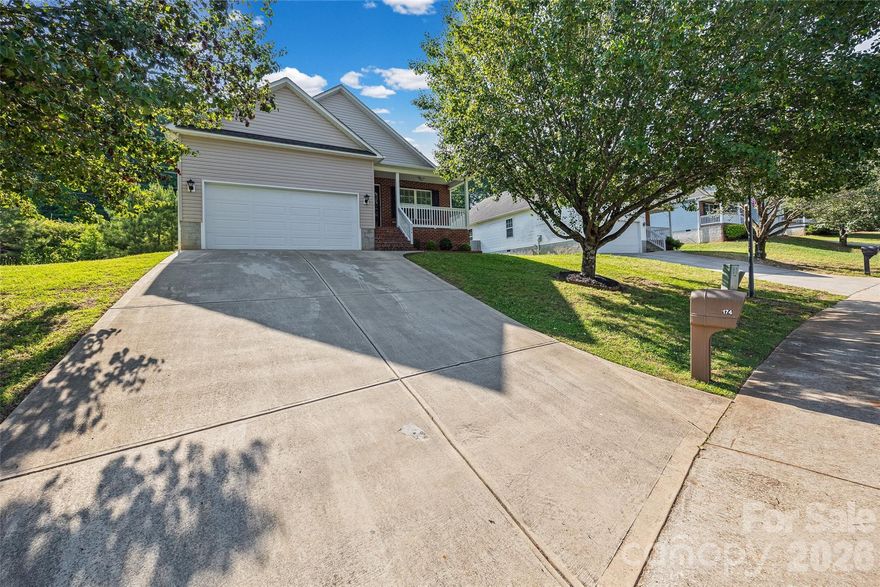
Located in York, SC, this clean-as-a-whistle ranch is truly move-in ready! Featuring a great floorplan with comfortable living spaces and easy flow for everyday living and entertaining. The updated kitchen presents upgraded cabinetry and granite countertops, giving the home a fresh, modern feel. Recent upgrades include new toilets, beautiful brick front steps, and a covered back deck perfect for relaxing outdoors year-round. Conveniently located with easy access to the bypass, plus NO HOA means more freedom and flexibility. Don’t miss this well-maintained gem!
#4384135

York

174 Pheasant Ridge Circle

3 Beds

2 Baths

1,292 Sq.Ft.

$275,000

MLS#: 4384135
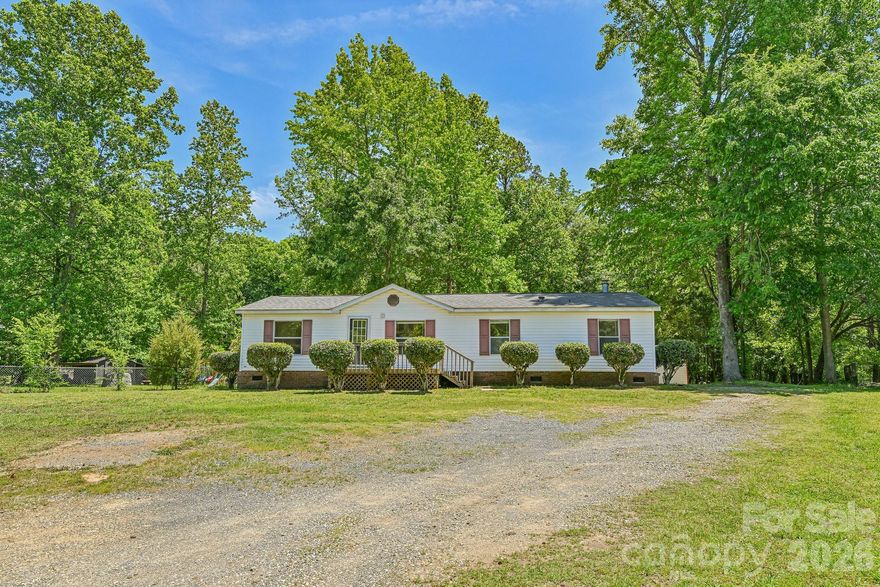
Discover this well-maintained 3-bedroom, 2-bath manufactured home situated on a spacious 1.26-acre lot, just minutes from downtown York. Offering 1,344 square feet of living space, this property provides a great balance of privacy and convenience. The home features a functional layout, a covered carport in the rear for added parking, and a storage shed perfect for tools or extra storage.

Previously used as an investment property, this home comes with a proven rental history, making it an excellent opportunity for investors or buyers seeking a move-in-ready residence with income potential. Enjoy the flexibility of country-style living with easy access to shopping, dining, and local amenities.
#4376272

York

717 Rock Castle Drive

3 Beds

2 Baths

1,344 Sq.Ft.

$245,000

MLS#: 4376272
Price reduced
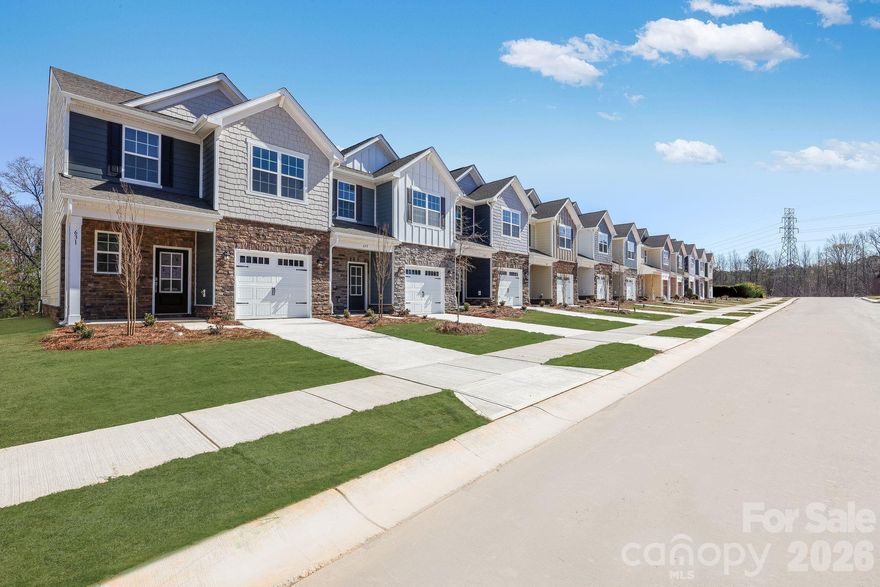
Past the foyer of this new two-story townhome is a convenient, open-plan layout shared among the main living spaces. Showcasing a fully equipped kitchen, a family room made for gatherings and an intimate breakfast nook, while nearby is a patio for outdoor moments. Ideally upstairs are all three bedrooms to provide excellent sleeping accommodations, including the serene primary suite with a private bathroom. Plus, our signature Everything's Included program means you will get quartz or granite kitchen countertops, subway tile backsplash, ceramic tile in primary shower, and luxury vinyl plank flooring, on the first floor,  at no extra cost! Cannon Village is a master-planned community offering new single-family homes and townhomes to a great location in York, SC. Residents will be able to enjoy  the future amenities which will include a swimming pool, cabana, and park.
#4345268

York

631 Sparano Loop

3 Beds

2 Baths

1,657 Sq.Ft.

$242,249

MLS#: 4345268
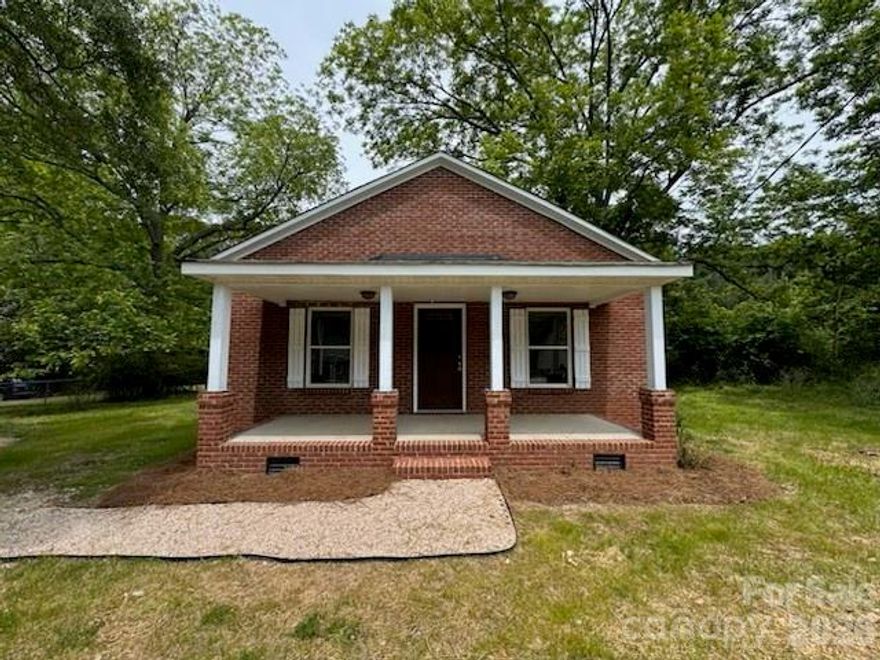
Move-In Ready & Fully Renovated! This charming home blends modern style with everyday comfort. From the moment you step onto the welcoming covered front porch, you’ll notice the care and attention poured into every detail. Inside, brandnew luxury vinyl plank flooring stretches throughout the entire home, creating a seamless and stylish flow. The completely updated kitchen shines with quartz countertops, all-new cabinets, and stainless steel appliances, perfect for whipping up your next masterpiece. The open layout leads into a cozy living area and a convenient laundry nook. Two spacious bedrooms offer ceiling fans and natural light, while the updated full bath features a modern vanity and a fresh shower/tub combo. A bonus half bath adds extra convenience, and the expansive backyard is ideal for relaxing, gardening, or entertaining. Whether you're a first-time buyer or looking to downsize in style, this home is a must-see!
#4384429

York

119 Washington Street

2 Beds

1 Baths

869 Sq.Ft.

$245,000

MLS#: 4384429
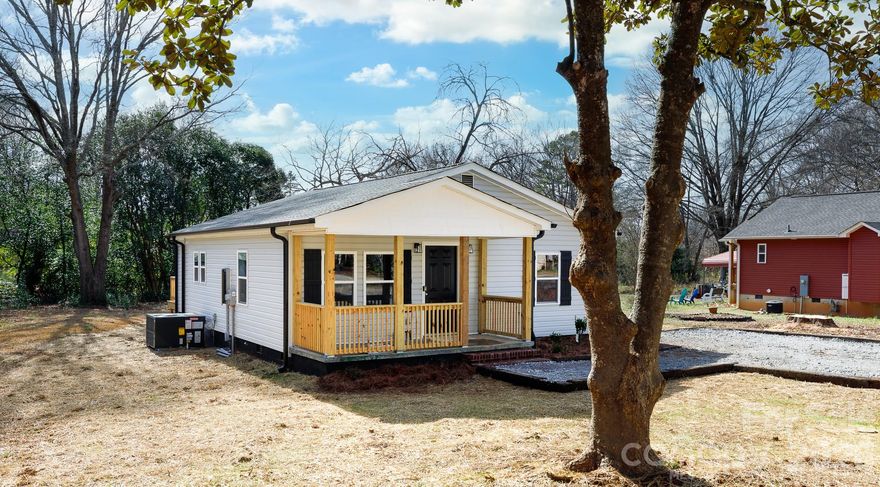
Come view your new home.  This home has been completely renovated to look brand new!  It has 3 bedrooms and 2 full baths.  A kitchen with new granite countertops.  It features a spacious dining room and family room. Enjoy your outdoor space with a covered front porch and rear deck.  With an acceptable offer, Seller is offering $5,000 in closing costs and a one year 2-10 Home Warranty.
#4344752

York

22 Center Street

3 Beds

2 Baths

1,128 Sq.Ft.

$249,900

MLS#: 4344752
Price reduced
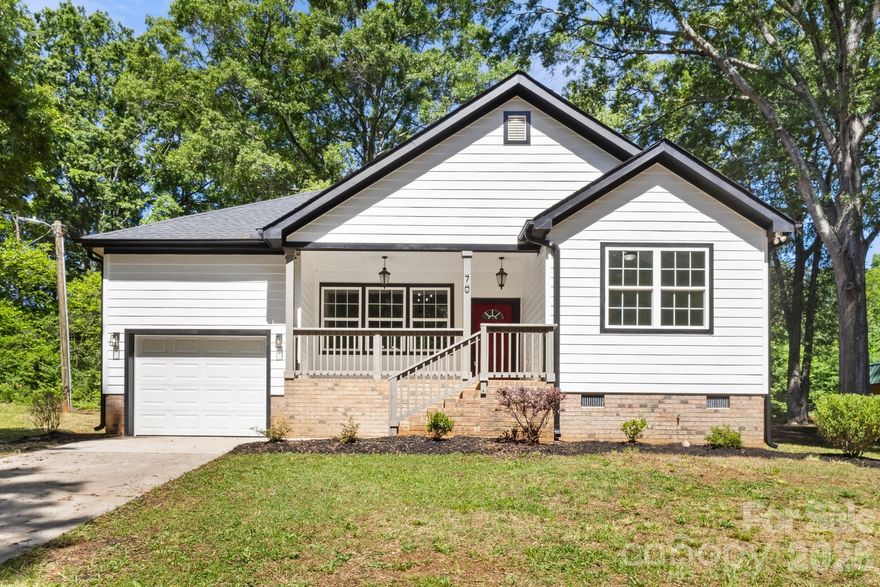
BEAUTIFUL 3 bedroom ranch on a nice secluded lot! Built in 2021, this home has many features of New Construction without the new construction price tag! Enjoy morning coffee or evening sunsets on the serene covered front porch! Walk into the home onto lovely LVP flooring throughout all main living areas! Main spaces of the home offer a nice inviting environment thanks to the OPEN floorplan and modern light fixtures. Kitchen is STUNNING featuring beautiful granite countertops, tile backsplash, breakfast bar, and SS Dishwasher, Microwave, and Range! Laundry room is right off the kitchen for convenience of the whole household! Primary suite is AWESOME hosting soft plush carpeting, full bathroom w/ designer dual vanity, eye-catching tile floor, tub/shower combo w/tile surround, and BIG walk-in closet! Split Bedroom plan for extra privacy. Both guest bedrooms are ample in size w/plush carpeting and share the additional full bathroom w/designer single vanity, custom tile floor, and tub/shower combo w/tile surround! Nice sized back yard on this lot and extra storage room in the garage too! So much to see, come take a look today!
#4379710

York

70 Mccorkle Street

3 Beds

2 Baths

1,228 Sq.Ft.

$285,000

MLS#: 4379710

Newly renovated 1996 Crestline Doublewide located on 1.49 acres on a private drive.  Featuring front and back decks overlooking quite, tranquil spaces.  3 Bedroom, 2 Bath split floor plan with larger kitchen area.  New well and septic installed.
#4239130

York

348 John Thrift Road

3 Beds

2 Baths

1,596 Sq.Ft.

$285,000

MLS#: 4239130

This is a one-of-a-kind house! Built in 2001 out of Eco-blocks, the walls are 8" thick with 2" of Styrofoam on each side. The floor of the basement as well as the intermediate floor and ceiling are also of concrete construction and is sided with vinyl brick siding. The roof and wrap-around front porch are stick-built construction with asphalt shingles. There are two bedrooms on the main level with one full bath, great room and kitchen. The unfinished basement is a blank canvas waiting for your special touch! The laundry area is in the basement as well as a second full bath. While there are two bedrooms, the septic system, installed in 1999, is for a three-bedroom house (see permit in associated docs.) The seller has never lived in the house, and the property disclosure is to the best of her knowledge. There is also a 28x40 metal workshop complete with electricity for all your hobby needs and almost two acres for your enjoyment.

This house is being sold AS IS. One of our lenders has sent this house information to one of their underwriters and has been told that they would have no issue whatsoever underwriting this home, subject to credit approval. Also, should qualify for a 203(k) FHA loan to finish up that basement.
#4383938

York

2051 Sutton Spring Road

2 Beds

2 Baths

1,792 Sq.Ft.

$265,000

MLS#: 4383938
New on site 2 days ago
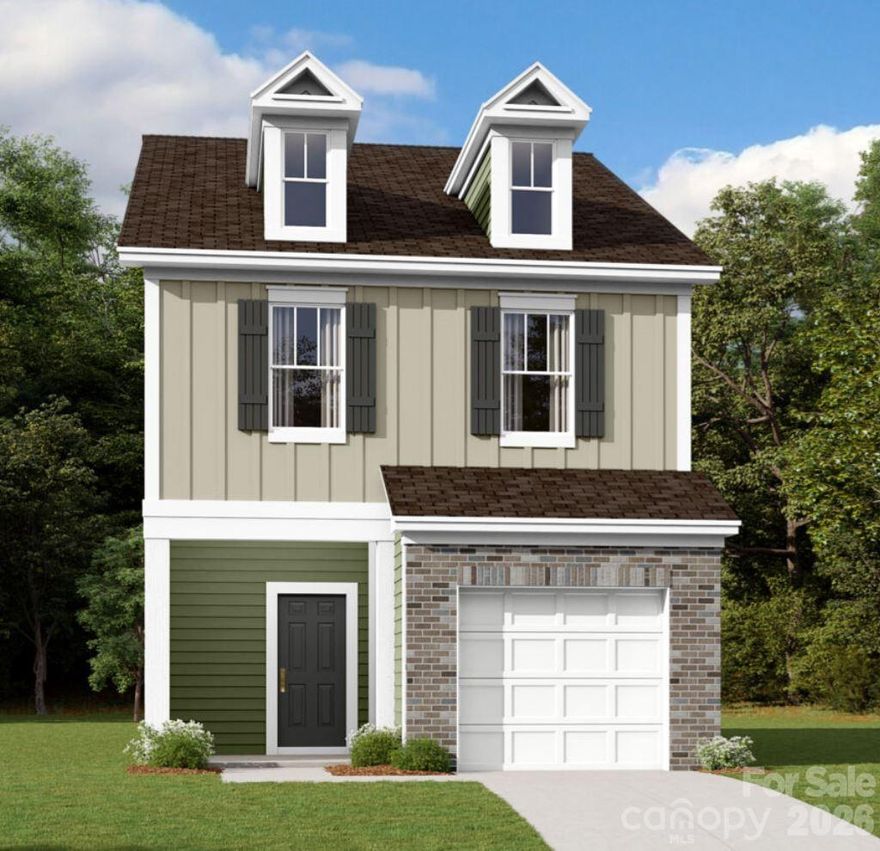
Welcome to the Wylie! Walk in straight from your front porch or 1-car garage and embrace the homey feel of your foyer. Through the foyer you'll be greeted with a spacious kitchen, with an island for more space to cook and entertain. Equipped with stainless steel appliances, a side-by-side door refrigerator, quartz countertops and a kitchen island with a sink, cooking will be a breeze! With our open floorplan, you have easy access to the family room to enjoy conversation and quality time. With enough space to easily fit a sectional, coffee table and other furniture, the family room is the perfect spot to unwind. The main level has been finished with easily maintainable EVP flooring to make cleaning a breeze and the windows throughout the home have been accented with 2" faux wood blinds. Through the sliding glass door you will find a private patio, perfect for entertaining or enjoying a morning coffee. Upstairs there are two additional bedrooms and a shared secondary bathroom. The laundry area is centrally located to make laundry days more convenient and is complete with a full size washer and dryer. Walking into the Owner's suite, you are greeted with a tray ceiling and plenty of natural lighting. The room is able to accommodate a king size bed as well as other furniture to ensure you feel like royalty. The en-suite features a tiled shower and dual vanity to allow everyone to get ready in the mornings easily. Finally, the expanded walk-in closet is sure to fit any size wardrobe. Welcome to your new home!
#4386265

York

388 Hendley Drive

3 Beds

2 Baths

1,603 Sq.Ft.

$254,500

MLS#: 4386265
New on site today
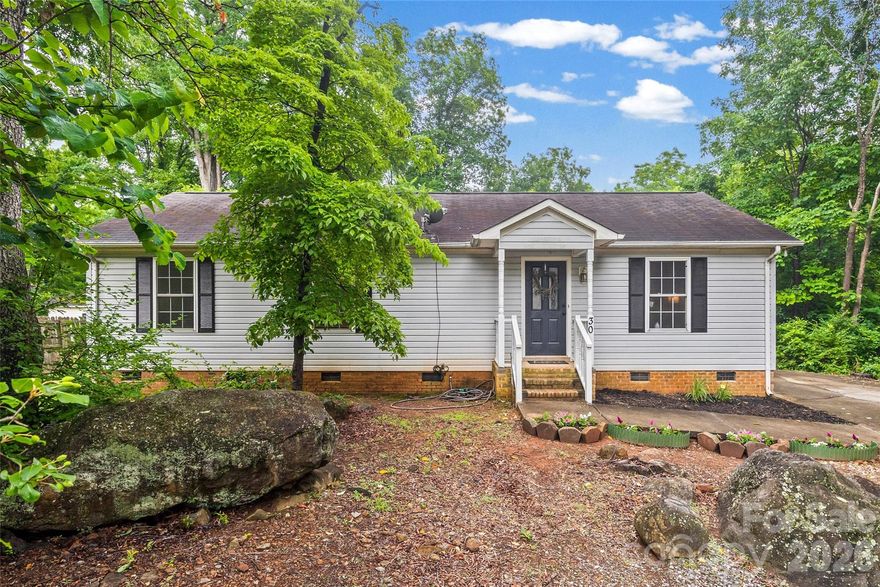
Welcome to this charming, established ranch home in the city of York.  This home features new flooring and a spacious open floor plan, including a dedicated laundry closet.  The home has several updates to include new drain pipes installed in 2025 and a new roof that was installed in 2020.  The kitchen offers plenty of room to move around with an ample dining area that supports a large dining table.  The back porch opens to a spacious backyard that includes a storage shed that was built in 2024 and offers a peaceful setting and privacy with a heavily wooded area along the perimeter.  With no HOA, you have the freedom to truly make this property your own.
#4387383

York

30 Seventh Street

3 Beds

2 Baths

1,166 Sq.Ft.

$270,000

MLS#: 4387383

 - property

Send a message

Message successfully sent.

Your message

What is 3 + 4 ?

Reason for contacting?

I agree to receive email communication and understand I can unsubscribe at any time.

I agree to be contacted by Prestino Advantage via call, email, and text for real estate services. To opt out, you can reply 'stop' at any time or reply 'help' for assistance. You can also click the unsubscribe link in the emails. Message and data rates may apply. Message frequency may vary. Privacy Policy

Sign Out

Virtual Assistant

Would you like to take the next step with this property? We can help you schedule a showing or virtual tour, or send you more details.

Yes, I would like more information.

Thank You for Your Reply, One of Our Agents will contact you as soon as possible

No, maybe later.

Thank you, you can always contact me via email, phone number or through the contact form.

Realhub AI

Lucy - Your AI-Powered Realtor

Update Your Temporary Password

Personalize your search

Enter your email and we'll notify you immediately when new listings match what you're looking for.

or enter email address

Already have an account ? Login here

Continue your home search

I agree to receive communications and understand I can unsubscribe at any time.

I agree to be contacted by Prestino Advantage via call, email, and text for real estate services. To opt out, you can reply 'stop' at any time or reply 'help' for assistance. You can also click the unsubscribe link in the emails. Message and data rates may apply. Message frequency may vary. Privacy Policy

Already have an account ? Login here

We use cookies

We use cookies primarily for analytics to enhance your experience. By accepting, you agree to our use of these cookies. You can manage your preferences or learn more about our cookies policy.