


Property
Beds
4
Full Baths
3
1/2 Baths
1
Year Built
2020
Sq.Footage
3,093
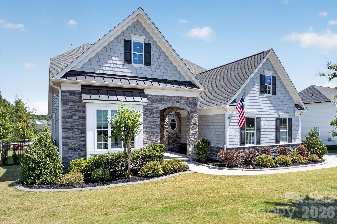
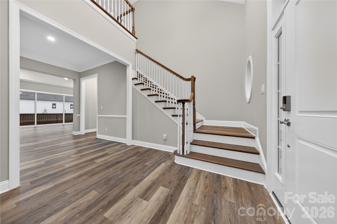
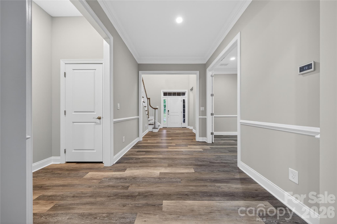
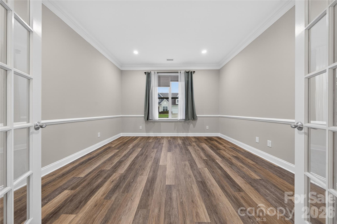
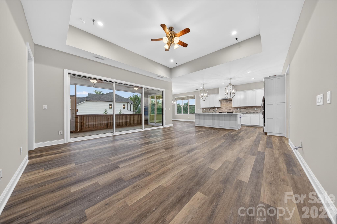
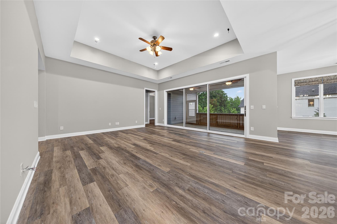
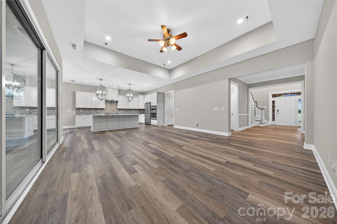
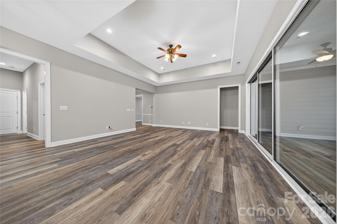
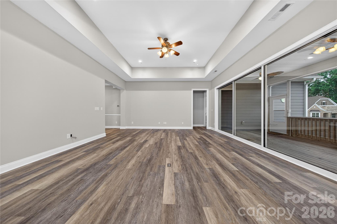
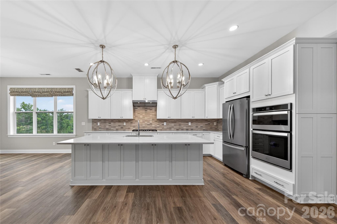
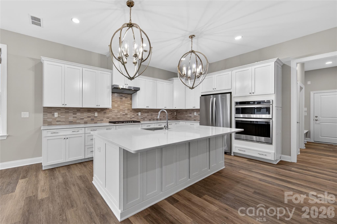
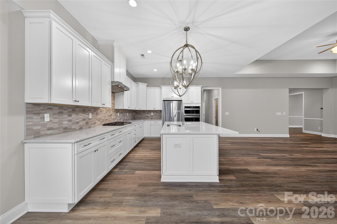
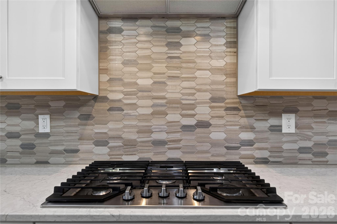
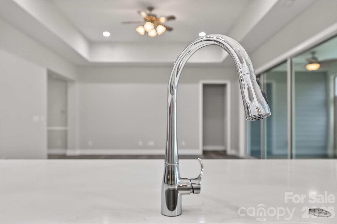
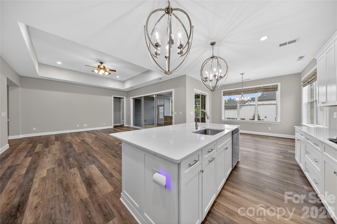
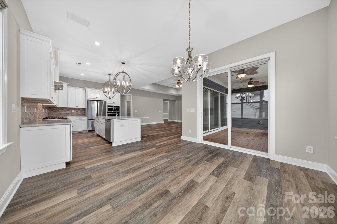
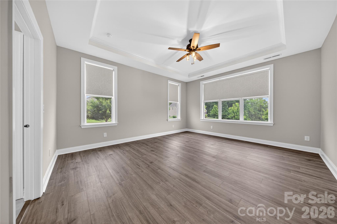
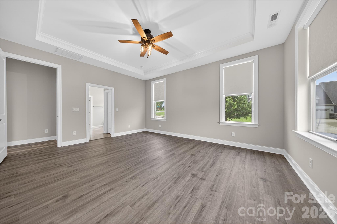
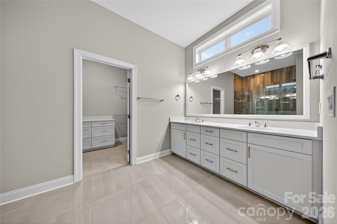
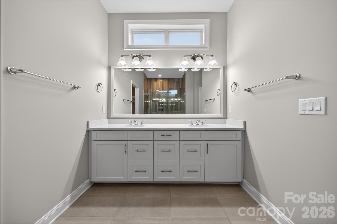
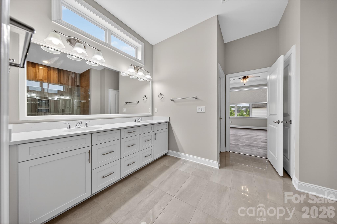
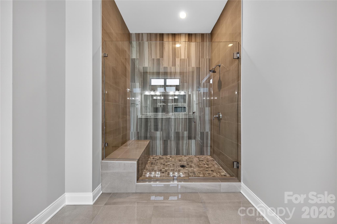
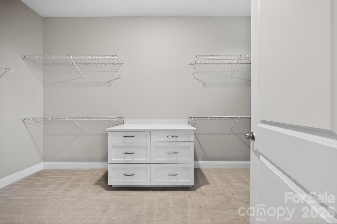
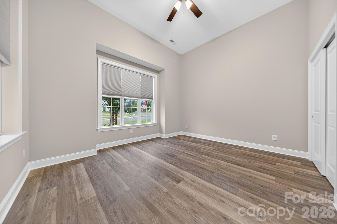
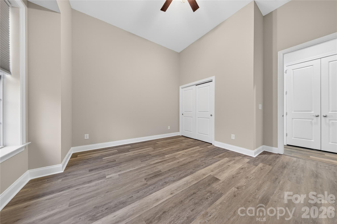
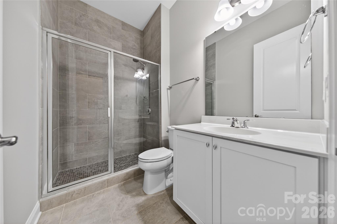
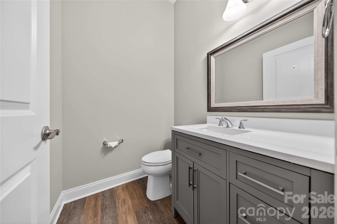
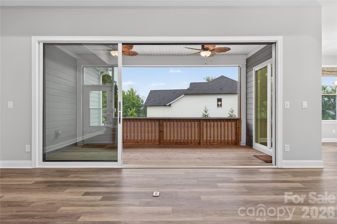
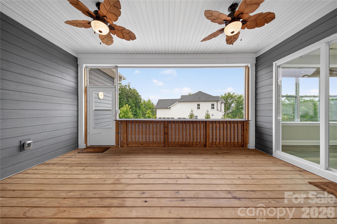
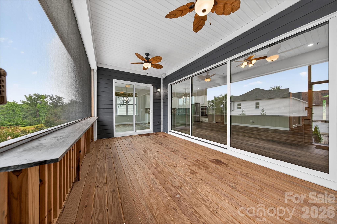
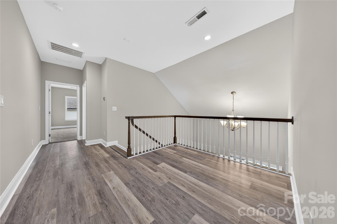
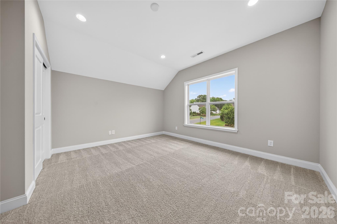
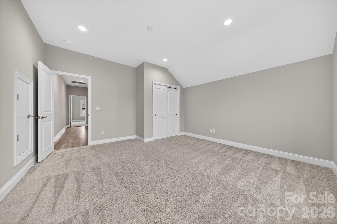
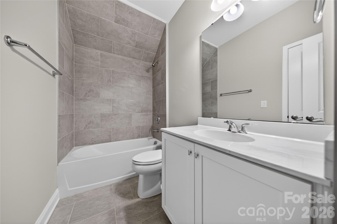
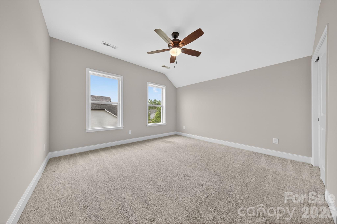
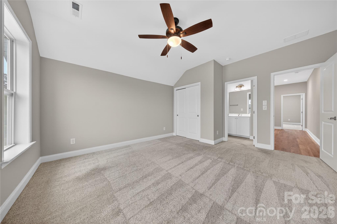
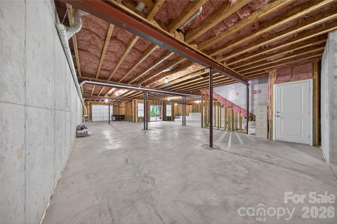
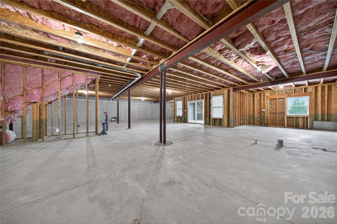
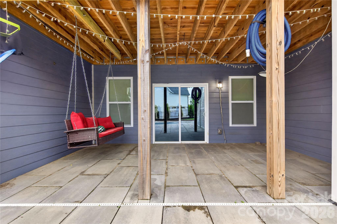
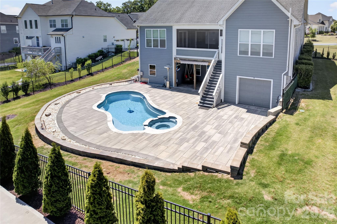
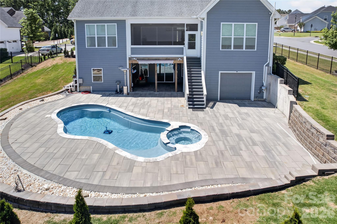
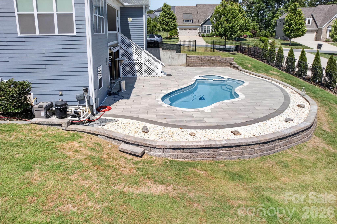
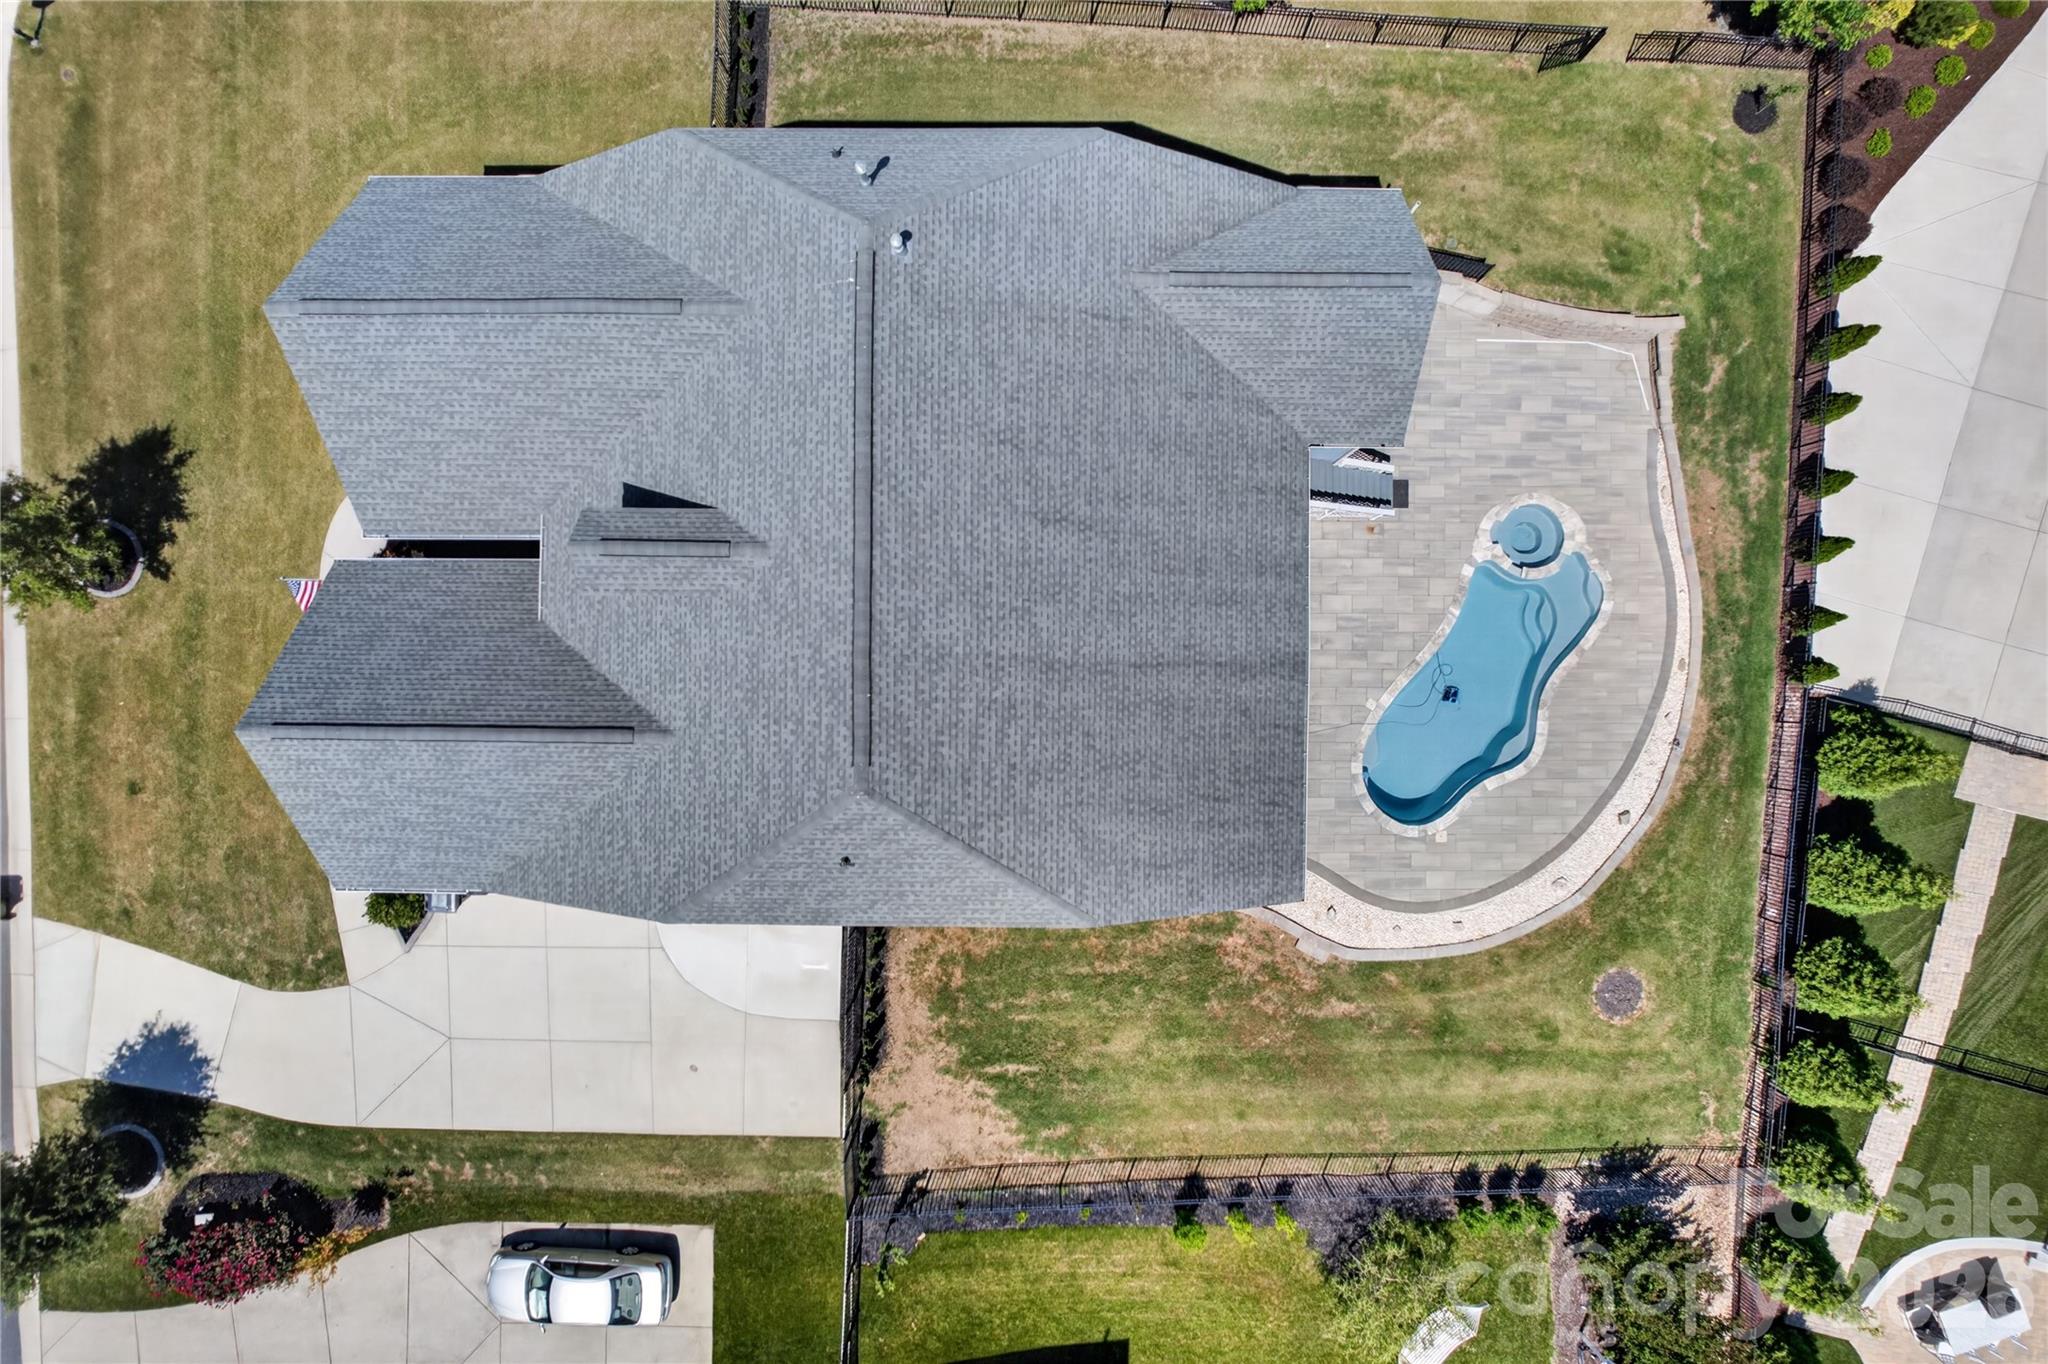
Situated on a premium lot with its own private backyard oasis in desirable Bent Creek, this custom built Toll Brothers primary-on-the-main basement home has been meticulously updated and is move-in ready perfection. A grand 2-story open foyer welcomes guests into the natural light filled open concept home with hard surface flooring on the entire main level. Enormous great room features tray ceiling, integrated surround sound and accordion slider door to screened in porch providing seamless indoor / outdoor living. Gourmet Chef’s Kitchen has oversized island, stainless appliances including wall oven & microwave, 5 burner gas cooktop with exterior venting hood, walk-in pantry and custom drawer pull out shelving. The primary-on-the-main suite is truly a retreat with raised tray ceiling and spa-like en suite bath including double vanity, glass enclosed tile feature shower and oversized walk-in custom closet. Convenient French door enclosed study plus full bedroom & bath on the main. Upstairs are two additional generously sized bedrooms plus flexible loft area. Unleash your creativity with the rough plumbed unfinished basement area with nearly 2000 square feet of potential including single bay garage door. Make every day a holiday enjoying the in-ground pool with spa and expansive entertaining patio. Conveniently located minutes away from both downtown Waxhaw and all that Indian Land has to offer, coupled with award winning Bent Creek lifestyle including clubhouse, fitness center, pool, dog park and walking trails, this is a must see!
Features & Amenities
Interior
-
Other Interior Features
Kitchen Island, Open Floorplan, Walk-In Closet(s), Pantry
-
Total Bedrooms
4
-
Bathrooms
3
-
1/2 Bathrooms
1
-
Above Grade Finished Area
3093.0
-
Basement YN
YES
-
Cooling YN
YES
-
Cooling
Central Air
-
Fireplace YN
NO
-
Heating YN
YES
-
Heating
Forced Air, Natural Gas
-
Pet friendly
N/A
Exterior
-
Garage
Yes
-
Garage spaces
2
-
Construction Materials
Stone Veneer
-
Parking
Garage Faces Side
-
Pool
No
Area & Lot
-
Property Type
Residential
-
Property Sub Type
Single Family Residence
Price
-
Sales Price
$865,000
-
Sq. Footage
3, 093
-
Price/SqFt
$279
HOA
-
Association
Yes
-
Association Fee Includes
N/A
School District
-
Elementary School
Unspecified
-
Middle School
Unspecified
-
High School
Unspecified
Property Features
-
New Construction
NO
-
Association Amenities
Trail(s)
-
Senior Community YN
NO
Schedule a Showing
Showing scheduled successfully.
Mortgage calculator
Estimate your monthly mortgage payment, including the principal and interest, property taxes, and HOA. Adjust the values to generate a more accurate rate.
Your payment
Principal and Interest:
$
Property taxes:
$
HOA fees:
$
Total loan payment:
$
Total interest amount:
$
Location
County
Lancaster
Elementary School
Unspecified
Middle School
Unspecified
High School
Unspecified
Listing Courtesy of Jeremy Ordan , Howard Hanna Allen Tate Charlotte South
RealHub Information is provided exclusively for consumers' personal, non-commercial use, and it may not be used for any purpose other than to identify prospective properties consumers may be interested in purchasing. All information deemed reliable but not guaranteed and should be independently verified. All properties are subject to prior sale, change or withdrawal. RealHub website owner shall not be responsible for any typographical errors, misinformation, misprints and shall be held totally harmless.

Agent
Mary Patrella
Call Mary today to schedule a private showing.

* Listings on this website come from the FMLS IDX Compilation and may be held by brokerage firms other than the owner of this website. The listing brokerage is identified in any listing details. Information is deemed reliable but is not guaranteed. If you believe any FMLS listing contains material that infringes your copyrighted work please click here to review our DMCA policy and learn how to submit a takedown request.© 2024 FMLS.
Related Properties
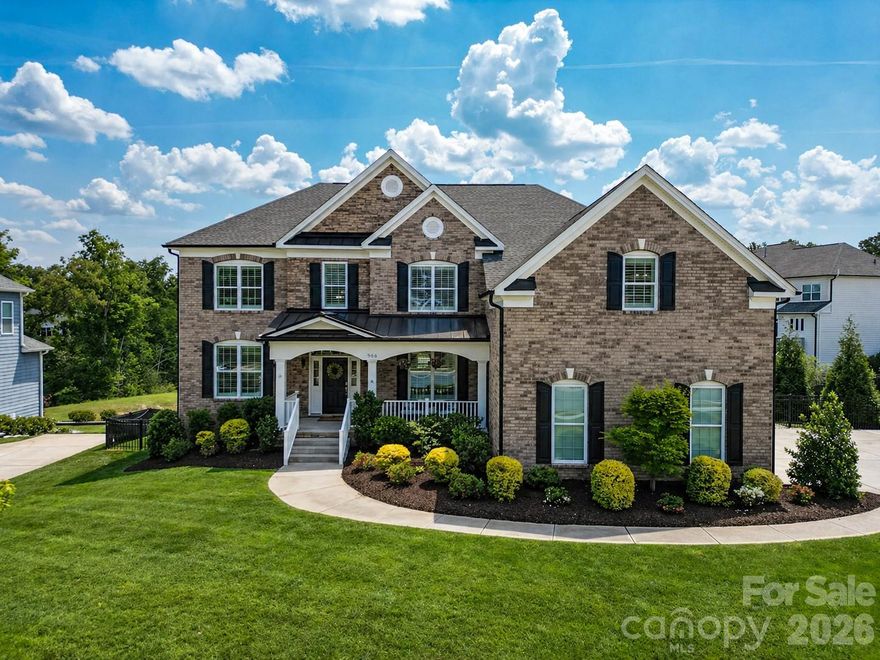
Lancaster
966 Chippenham Avenue
5 Beds
4 Baths
4,459 Sq.Ft.
$985,000
MLS#: 4358291
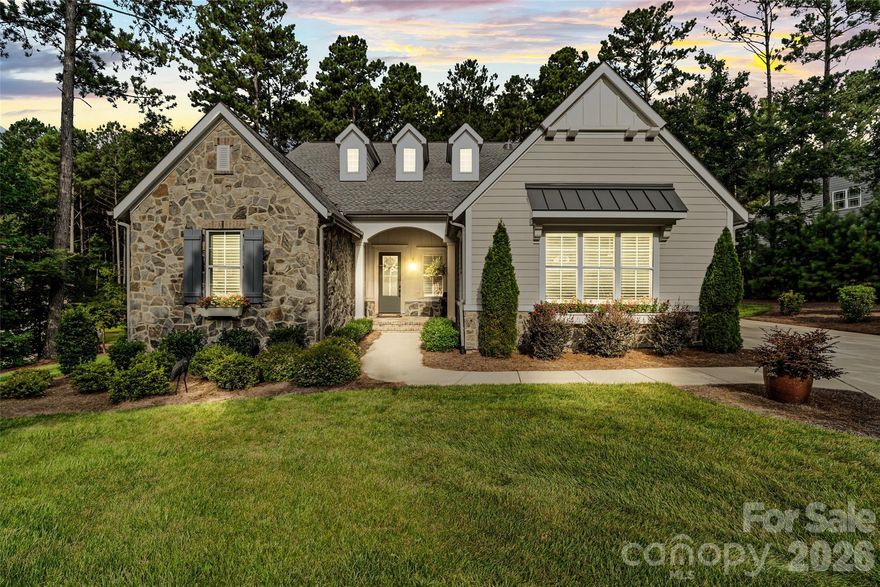
Lancaster
4112 Persimmon Road
3 Beds
2 Baths
3,349 Sq.Ft.
$900,000
MLS#: 4296700
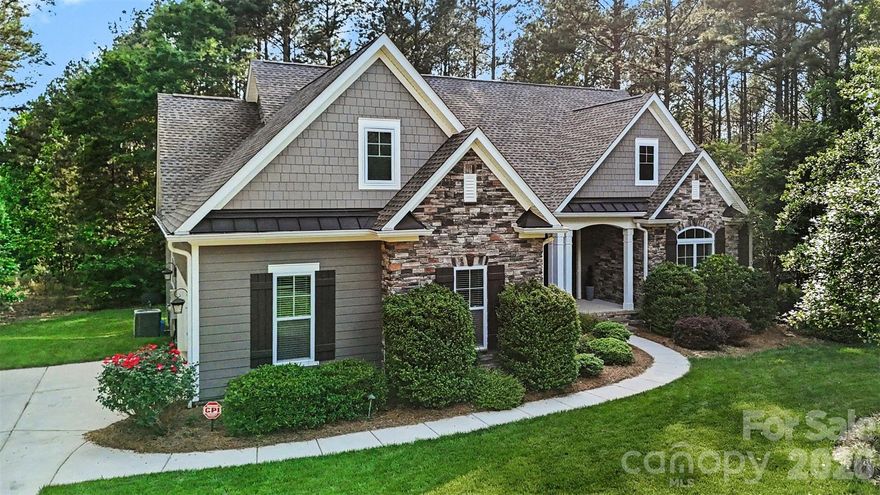
Lancaster
4193 Persimmon Road
4 Beds
3 Baths
2,677 Sq.Ft.
$699,000
MLS#: 4358026
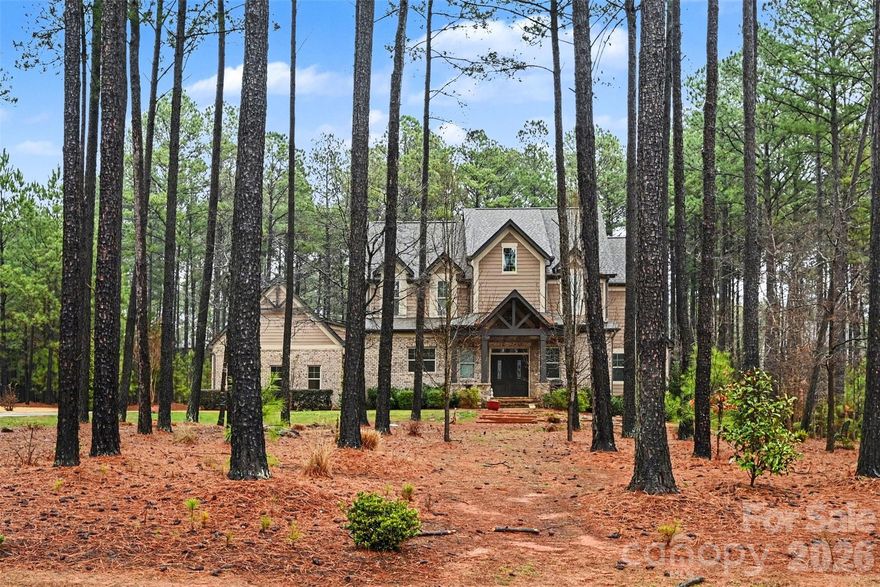
Lancaster
6302 Chimney Bluff Road
3 Beds
3 Baths
3,494 Sq.Ft.
$925,000
MLS#: 4310688
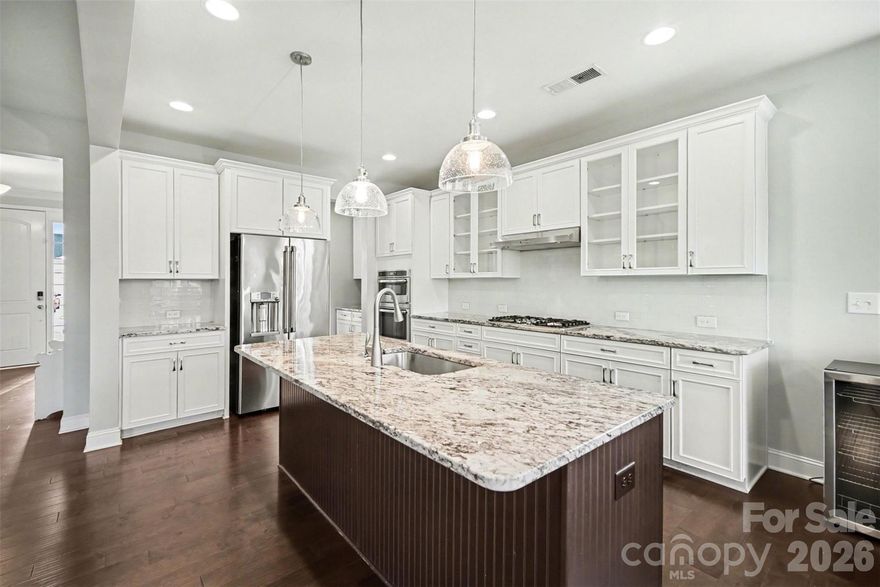
Lancaster
7200 Irongate Drive
6 Beds
5 Baths
3,976 Sq.Ft.
$729,900
MLS#: 4341310

Lancaster
1933 Tara Trail
5 Beds
3 Baths
5,267 Sq.Ft.
$900,000
MLS#: 4383527

Lancaster
4512 Acorn Hill Drive
4 Beds
3 Baths
2,720 Sq.Ft.
$735,000
MLS#: 4384676
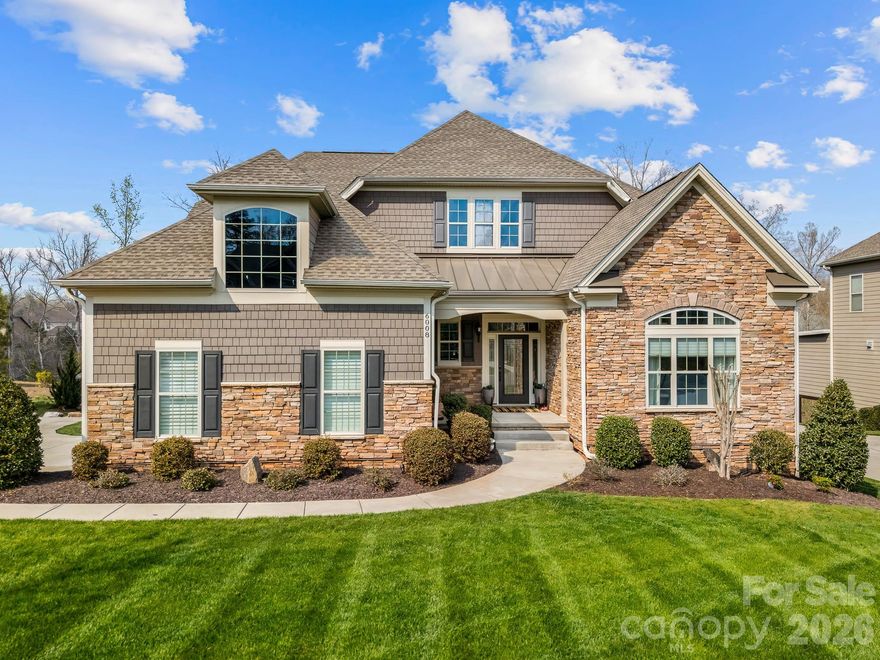
Lancaster
6008 Candlestick Lane
3 Beds
4 Baths
5,168 Sq.Ft.
$939,000
MLS#: 4366162
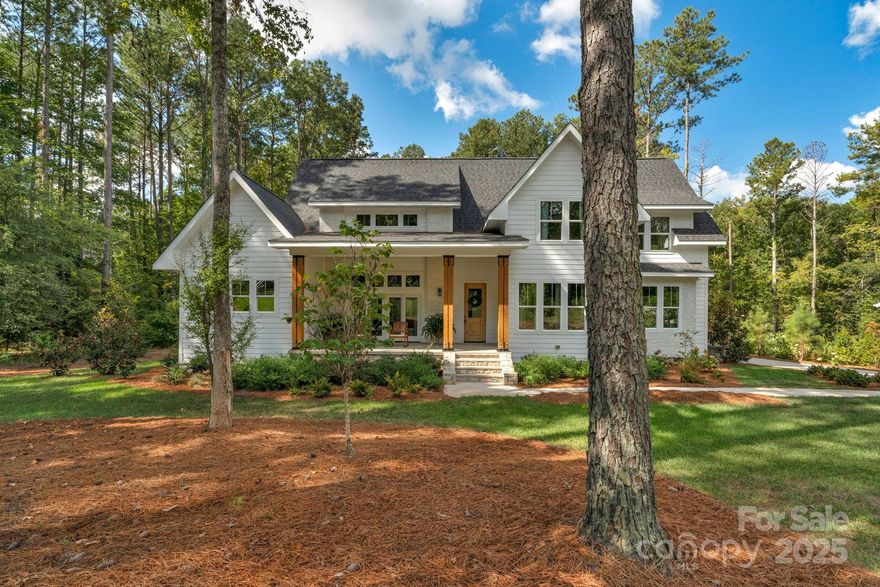
Lancaster
3401 Sherman Drive
5 Beds
5 Baths
2,867 Sq.Ft.
$885,000
MLS#: 4302740
