



Property
Beds
5
Full Baths
3
1/2 Baths
1
Year Built
1999
Sq.Footage
3,987
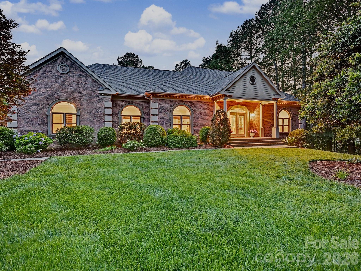
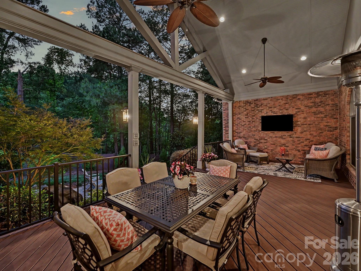
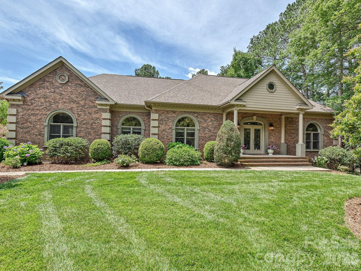
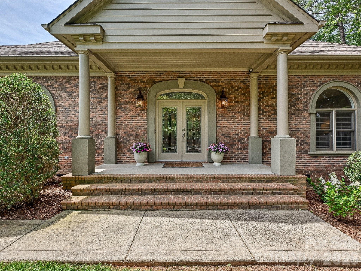
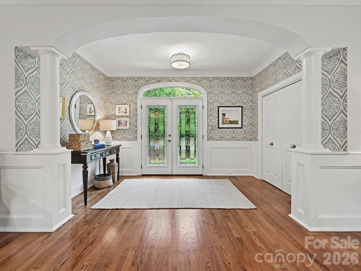
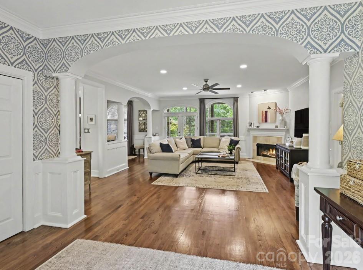
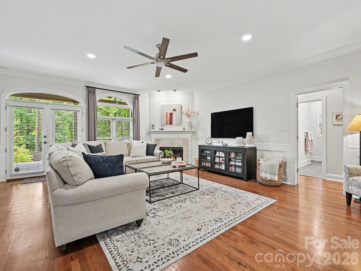
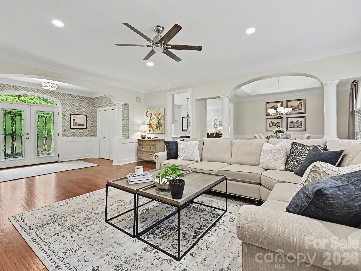
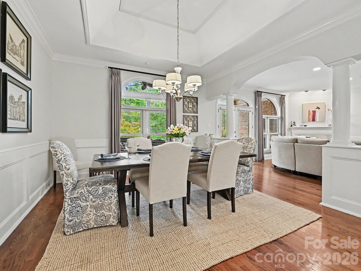
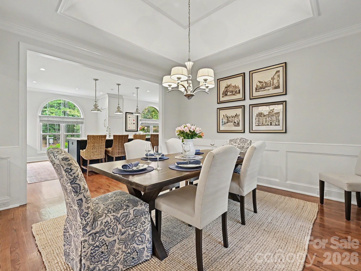
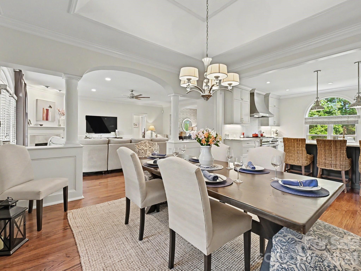
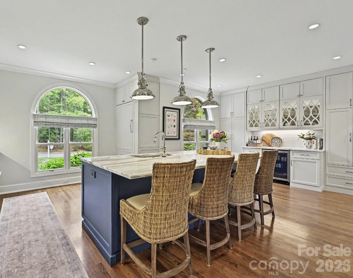
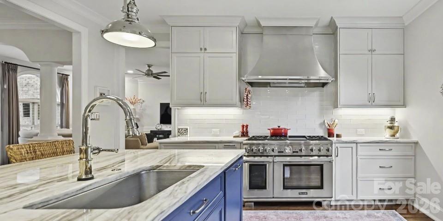
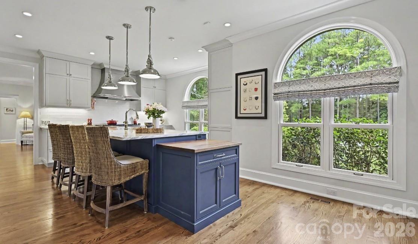
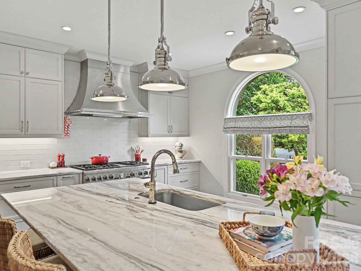
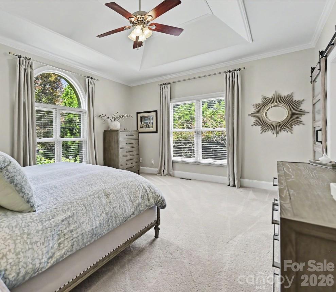
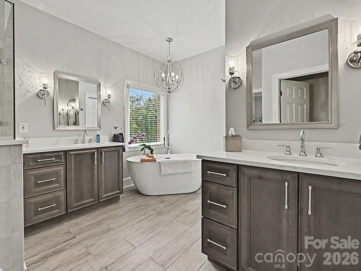
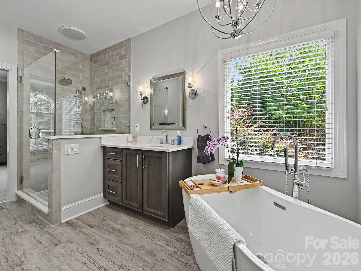
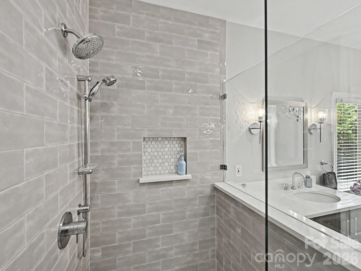
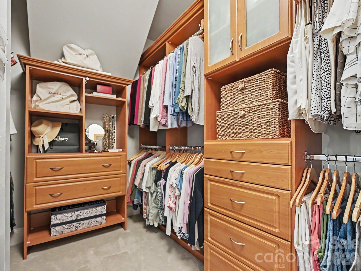
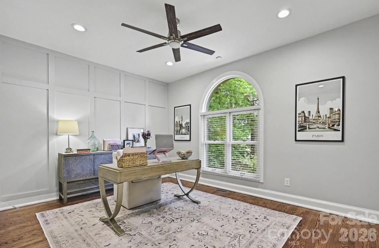
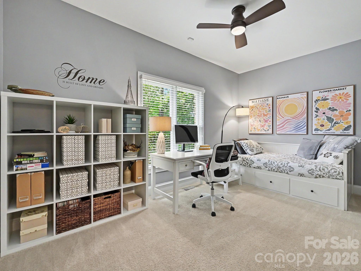
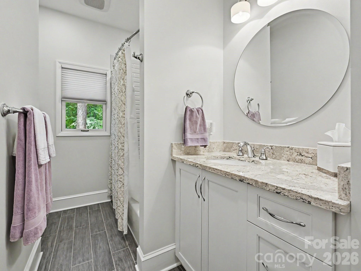
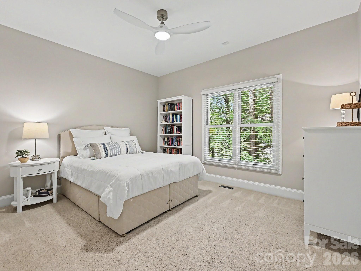
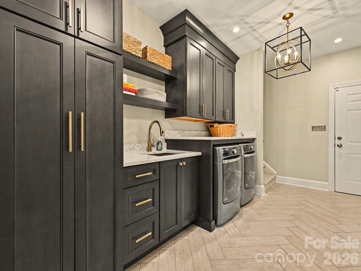
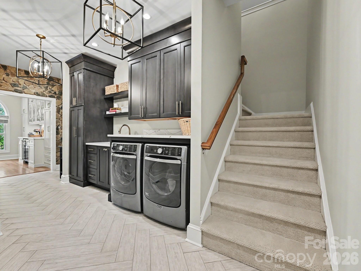
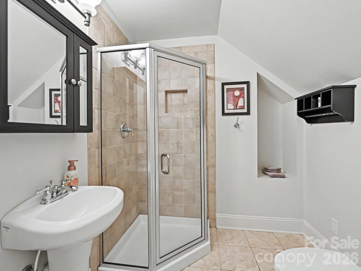
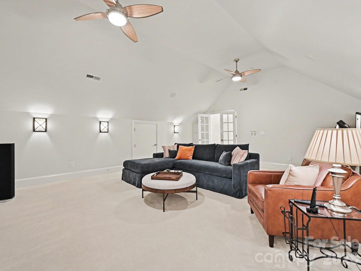
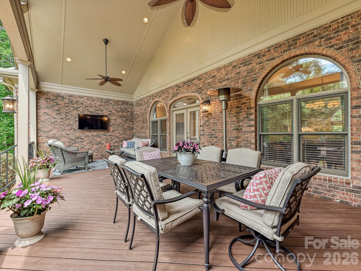
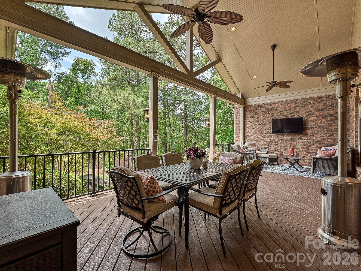
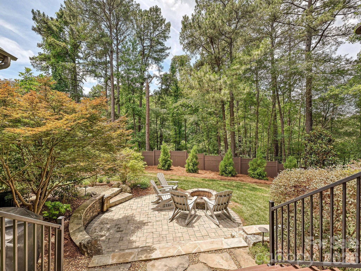
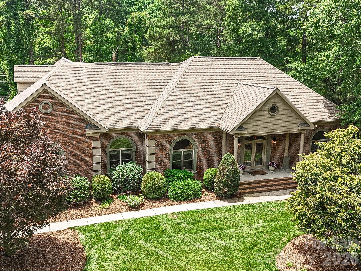
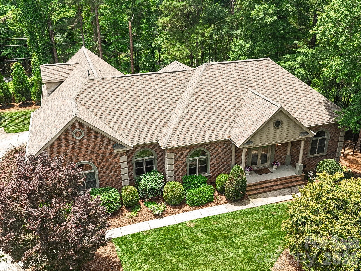
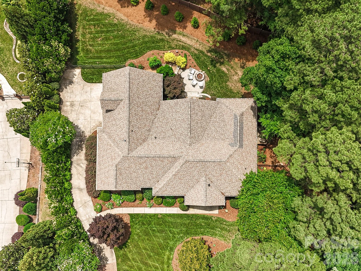
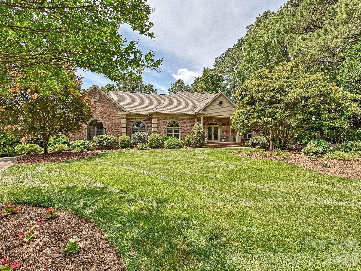
Renovated, refined, and ready to impress. This all-brick Weddington Hills home sits on nearly an acre and showcases craftsmanship and attention to detail at every turn. A covered front porch and gracious foyer introduce thoughtfully updated interiors designed for both everyday living and entertaining. The chef's kitchen is the heart of the home, outfitted with a paneled Sub-Zero refrigerator, Thermador 48-inch professional range with double ovens, Marvel beverage refrigerator, and a custom stainless vent hood, all framed by floor-to-ceiling cabinetry. A navy island with marble countertops and pendant lighting is the perfect gathering space, while an adjoining coffee and wine bar featuring cabinetry with pull-out shelving adds both function and style. The main-level primary suite offers a quiet retreat with a tray ceiling and spa-like bath featuring a soaking tub, frameless glass-and-tile shower, dual quartz vanities, and a custom walk-in closet. The family room with gas log fireplace flows seamlessly into the dining room, both dressed with craftsman-style wainscoting, arched windows, and crown molding. Hardwood flooring extends throughout the main living areas. Three additional main-level bedrooms offer flexibility for guests, home offices, or fitness space, while the laundry room impresses in its own right with built-in cabinetry, Cambria quartz countertops, designer lighting, and a deep utility sink. Upstairs, a spacious bonus/media room with French doors and cathedral ceiling is accompanied by a large bedroom and full bath, ideal for guests or recreation. Outside, an expansive covered porch offers multiple seating and dining areas overlooking a fenced backyard accented by nelwy planted mature trees, with seamless access to a paver patio and gas fire pit. Meticulously maintained and zoned for one of the area's most sought-after school districts, this home delivers timeless design and modern luxury in equal measure.
Features & Amenities
Interior
-
Other Interior Features
Breakfast Bar, Built-in Features, Entrance Foyer, Kitchen Island, Open Floorplan, Pantry, Storage, Walk-In Closet(s)
-
Total Bedrooms
5
-
Bathrooms
3
-
1/2 Bathrooms
1
-
Above Grade Finished Area
3987.0
-
Basement YN
NO
-
Cooling YN
YES
-
Cooling
Ceiling Fan(s), Central Air
-
Fireplace YN
YES
-
Heating YN
YES
-
Heating
Forced Air
-
Pet friendly
N/A
Exterior
-
Garage
Yes
-
Garage spaces
2
-
Construction Materials
Brick
-
Other Exterior Features
Fire Pit
-
Parking
Driveway, Garage Faces Side
-
Patio and Porch Features
Covered, Front Porch, Patio, Rear Porch
-
Pool
No
Area & Lot
-
Property Type
Residential
-
Property Sub Type
Single Family Residence
Price
-
Sales Price
$1,175,000
-
Sq. Footage
3, 987
-
Price/SqFt
$294
HOA
-
Association
Yes
-
Association Fee Frequency
Annually
-
Association Fee Includes
N/A
School District
-
Elementary School
Weddington
-
Middle School
Weddington
-
High School
Weddington
Property Features
-
New Construction
NO
-
Association Amenities
Trail(s)
-
Senior Community YN
NO
Schedule a Showing
Showing scheduled successfully.
Mortgage calculator
Estimate your monthly mortgage payment, including the principal and interest, property taxes, and HOA. Adjust the values to generate a more accurate rate.
Your payment
Principal and Interest:
$
Property taxes:
$
HOA fees:
$
Total loan payment:
$
Total interest amount:
$
Location
County
Union
Elementary School
Weddington
Middle School
Weddington
High School
Weddington
Listing Courtesy of Lane Jones , Helen Adams Realty
RealHub Information is provided exclusively for consumers' personal, non-commercial use, and it may not be used for any purpose other than to identify prospective properties consumers may be interested in purchasing. All information deemed reliable but not guaranteed and should be independently verified. All properties are subject to prior sale, change or withdrawal. RealHub website owner shall not be responsible for any typographical errors, misinformation, misprints and shall be held totally harmless.

Agent
Mary Patrella
Call Mary today to schedule a private showing.

* Listings on this website come from the FMLS IDX Compilation and may be held by brokerage firms other than the owner of this website. The listing brokerage is identified in any listing details. Information is deemed reliable but is not guaranteed. If you believe any FMLS listing contains material that infringes your copyrighted work please click here to review our DMCA policy and learn how to submit a takedown request.© 2024 FMLS.
Related Properties
Weddington
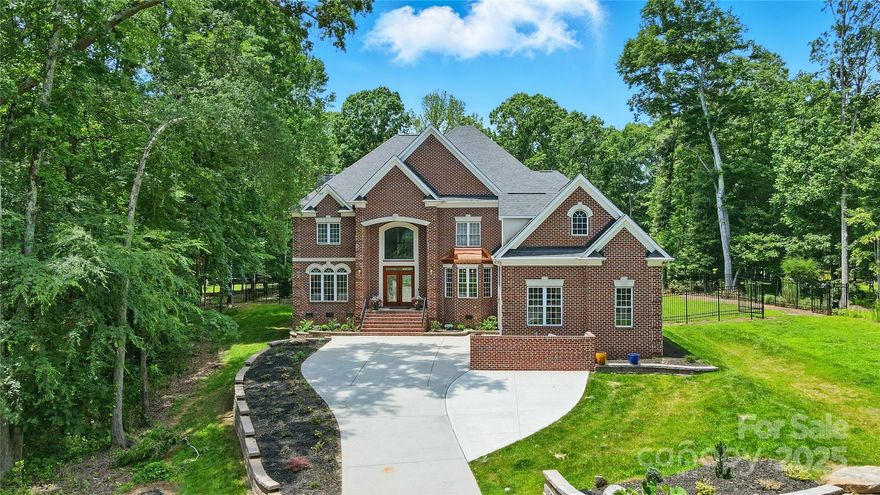
0002 Antioch Church Road 1
4 Beds
3 Baths
3,086 Sq.Ft.
$1,400,000
MLS#: 4309114
Weddington
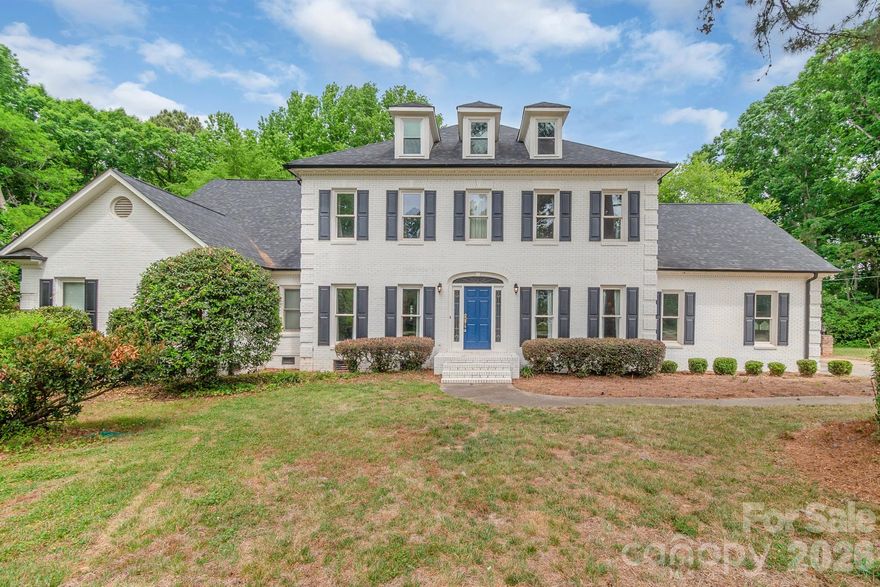
3324 Greenhurst Drive
4 Beds
3 Baths
4,860 Sq.Ft.
$1,195,000
MLS#: 4266601
Weddington
2008 Greenbrook Parkway
5 Beds
4 Baths
5,883 Sq.Ft.
$1,100,000
MLS#: 4376393

Weddington
205 Dornoch Drive
3 Beds
2 Baths
2,384 Sq.Ft.
$1,200,000
MLS#: 4384055
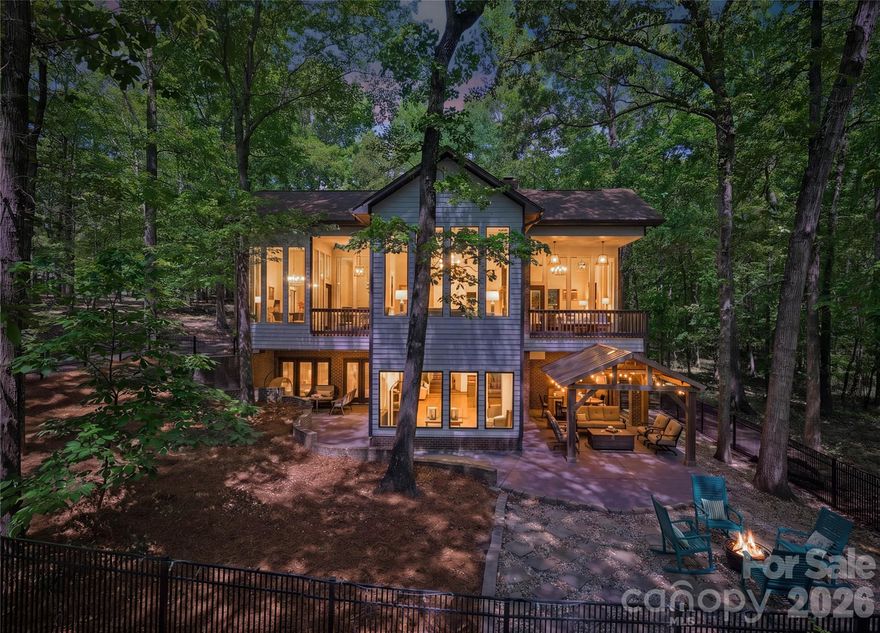
Weddington
405 Timber Lane
4 Beds
3 Baths
4,005 Sq.Ft.
$975,000
MLS#: 4374540
