
Property
Beds
5
Full Baths
4
1/2 Baths
None
Year Built
2026
Sq.Footage
3,398
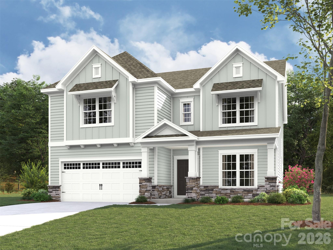
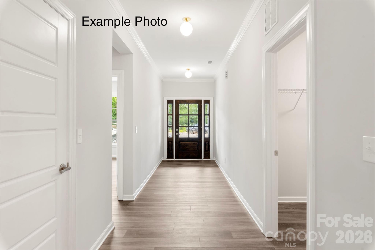
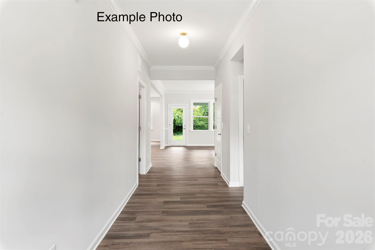
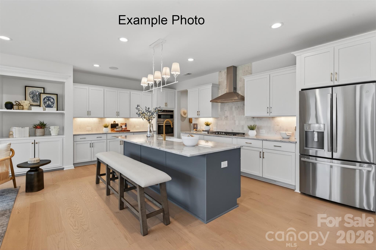
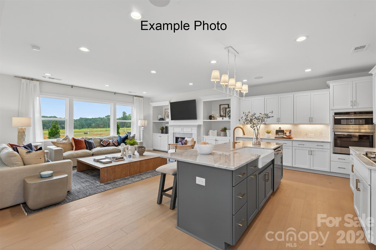
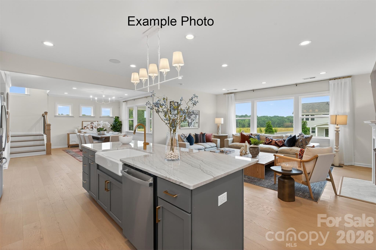
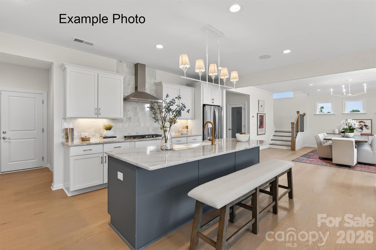
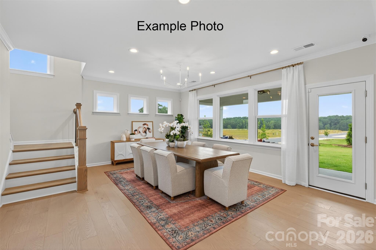
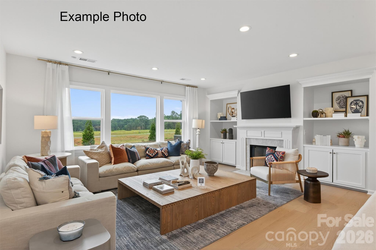
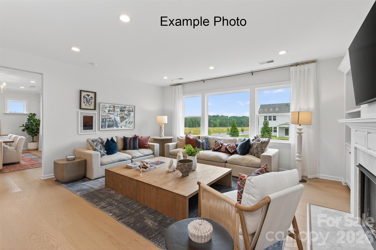
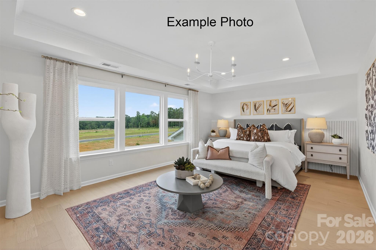
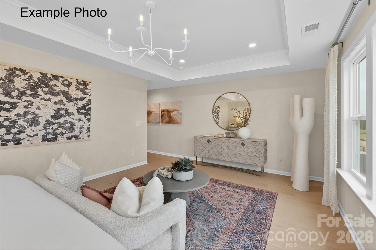
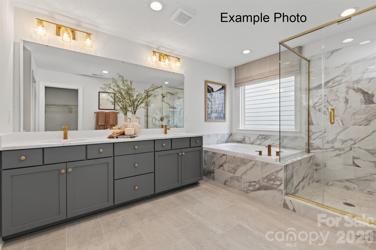
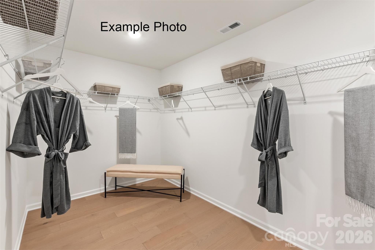
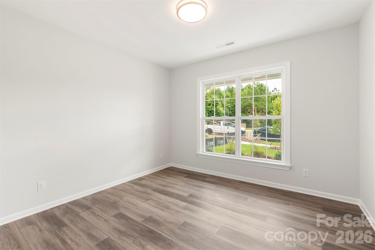
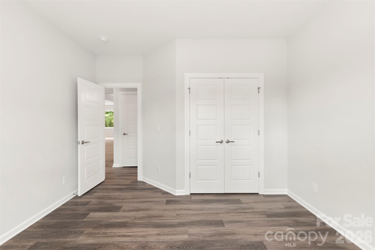
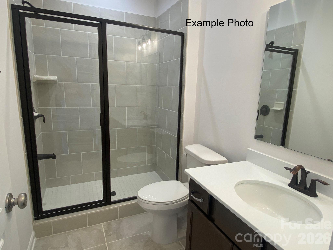
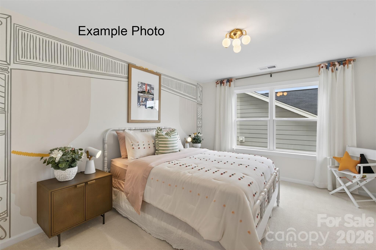
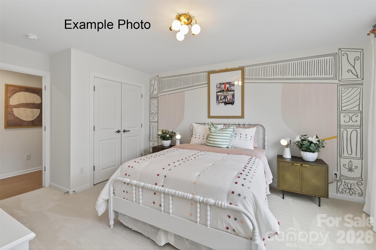
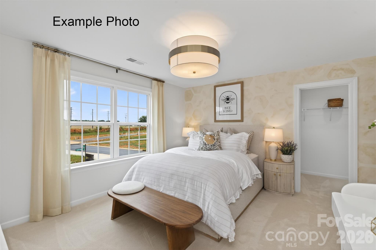
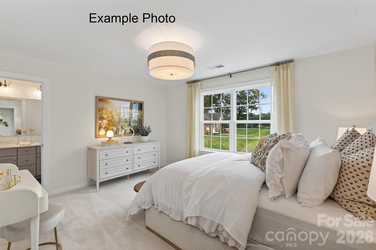
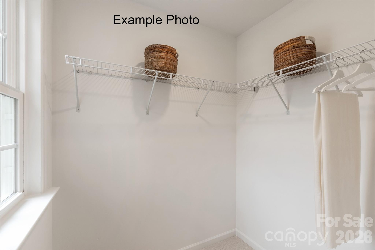
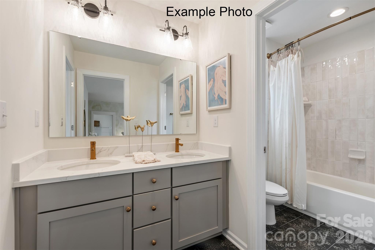
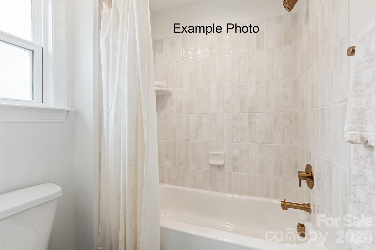
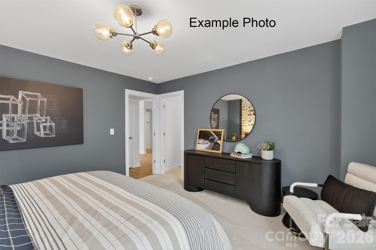
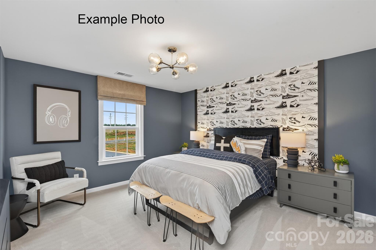
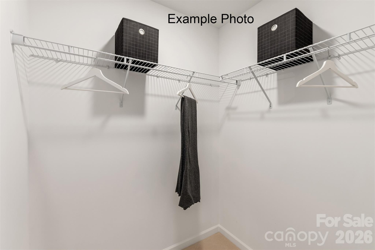
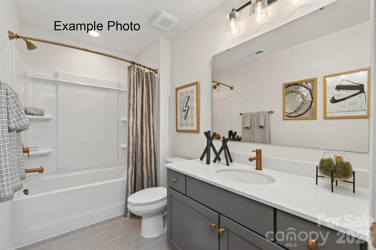
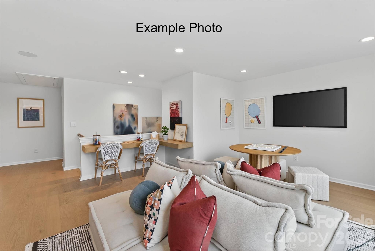
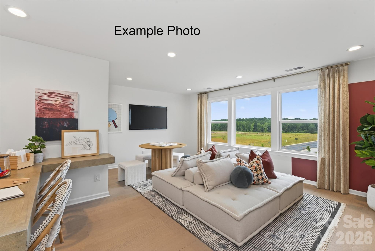
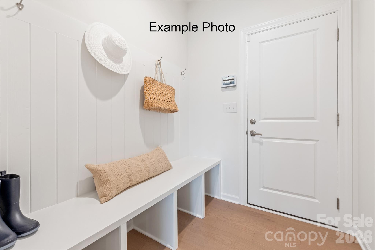
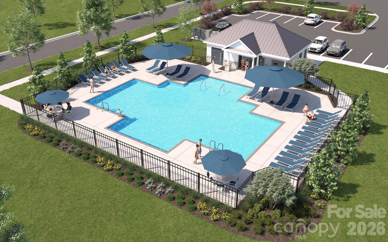
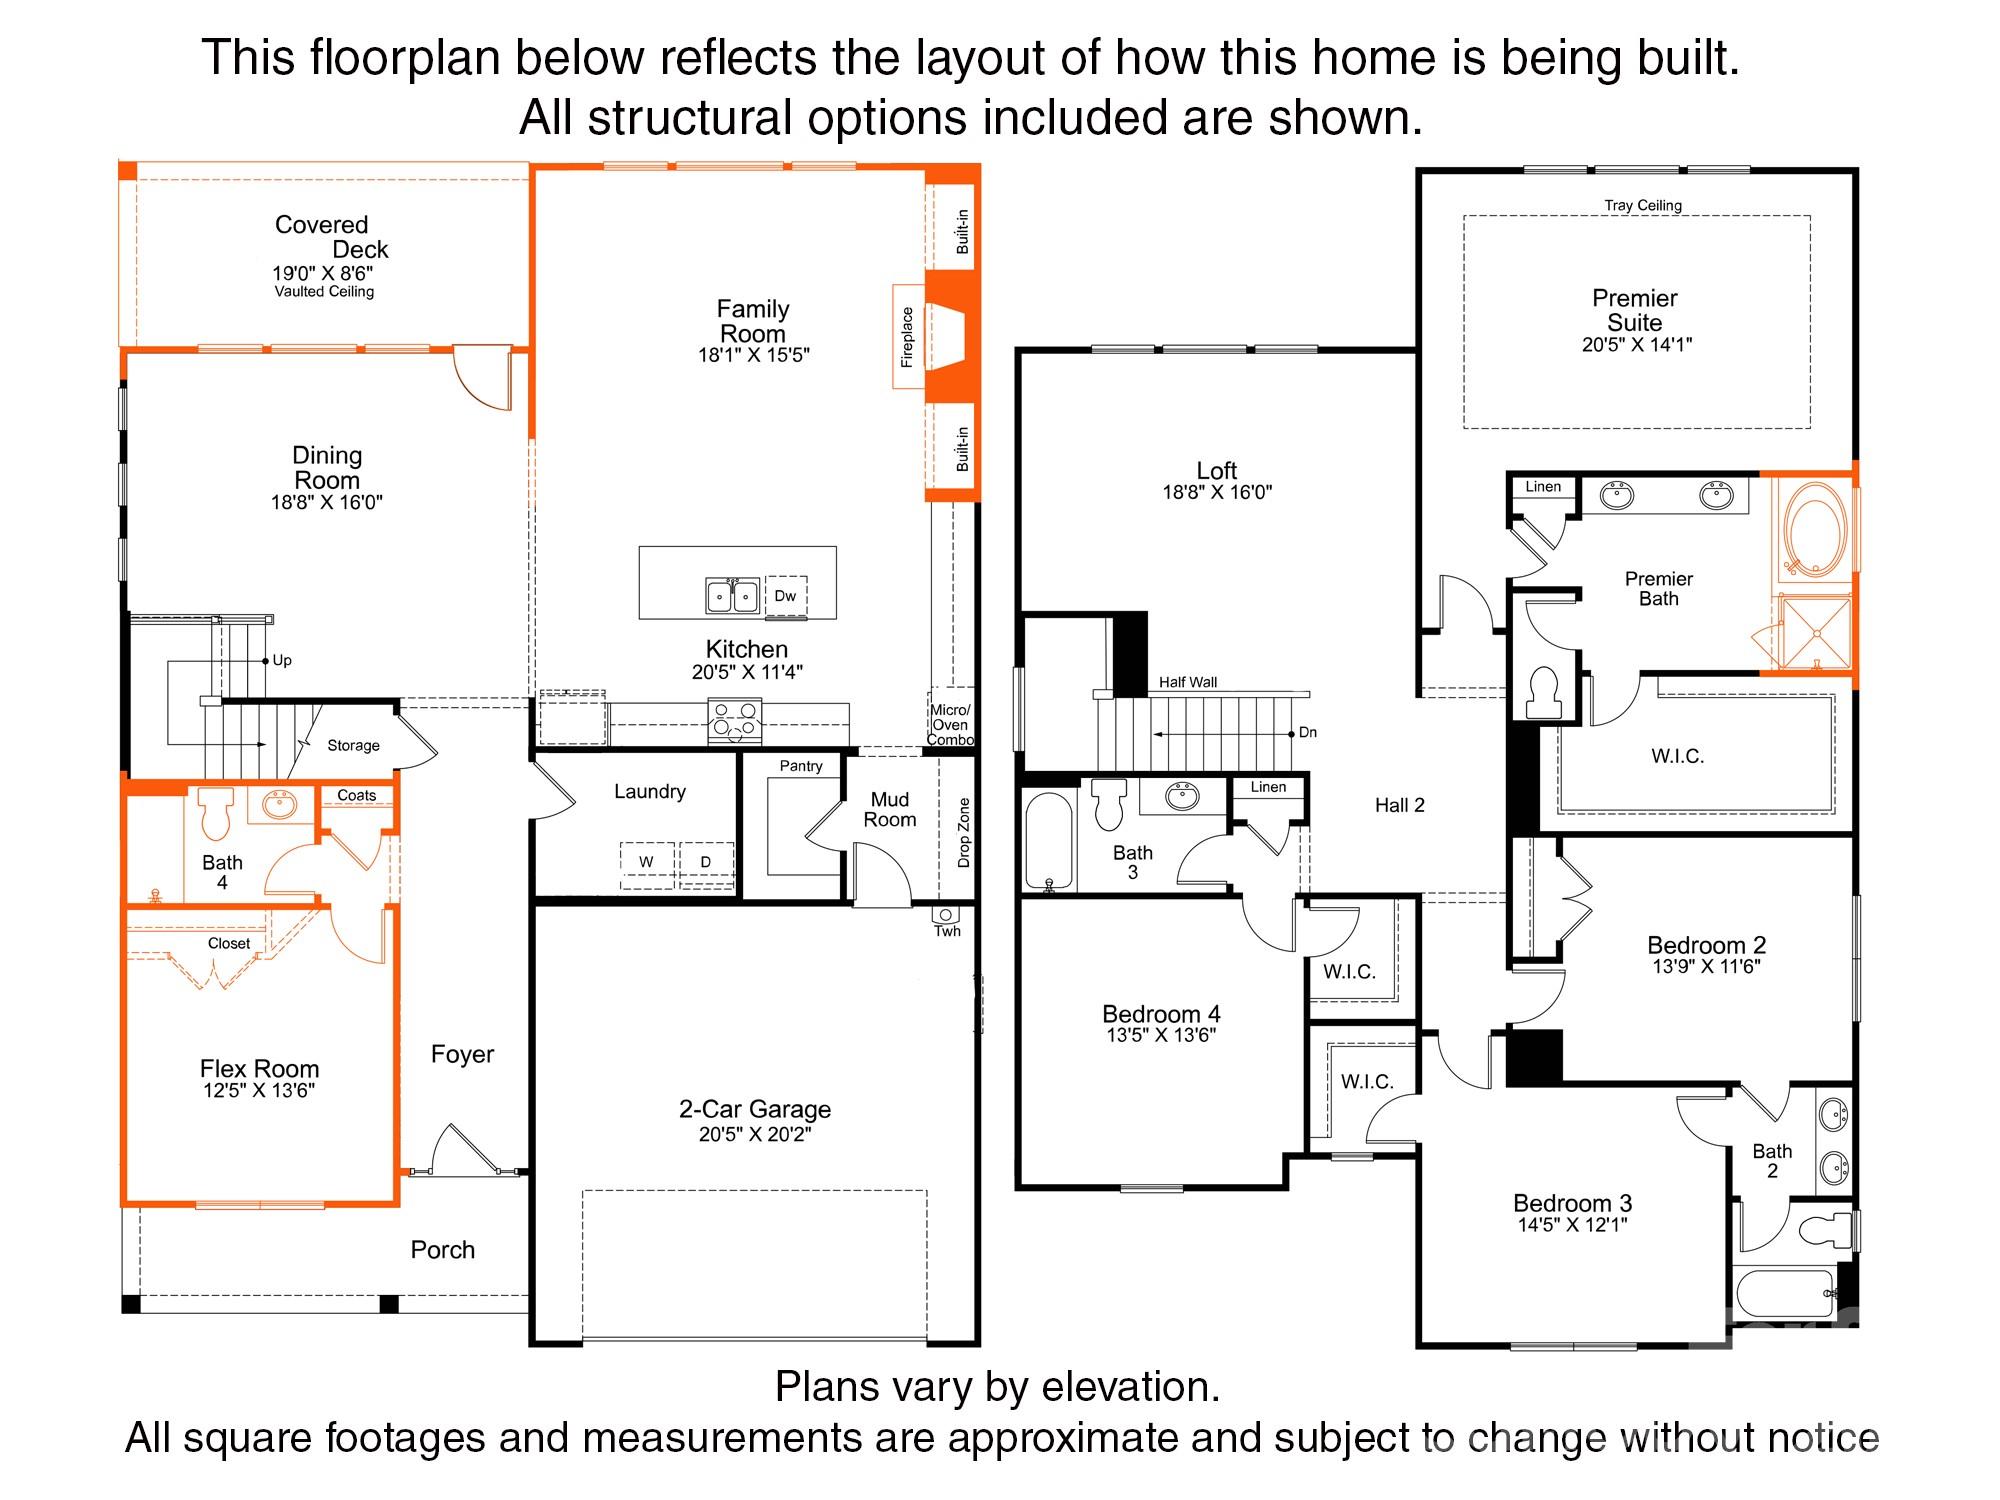
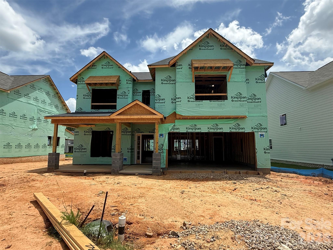
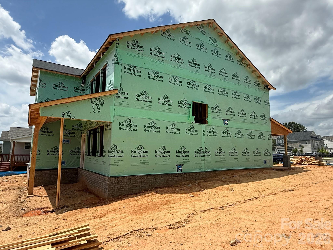
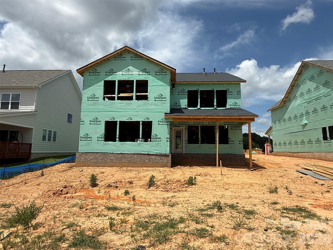
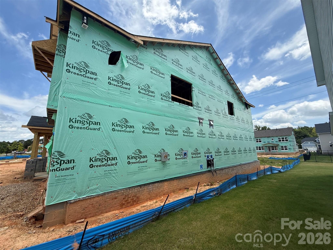
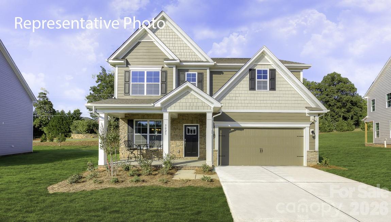
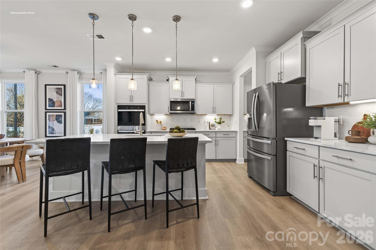
Spacious and Open Kingston plan on a terrific home site right across from the community amenity center, pool and playground. Ideal guest bed down with full bath and walk-in tiled shower. Primary bed up plus an open loft and 3 additional beds. The home's family room includes a cozy gas log fireplace with built-in cabinets on either side of fireplace. Front porch plus a rear covered deck overlooking the rear yard. Large kitchen with shaker style cabinets. Just off the kitchen is the spacious dining room which is wrapped in windows and light. Family room also right off kitchen for the perfect entertaining spaces. Quartz counters, tile back-splash, and gourmet split cooking stainless appliances and walk-in pantry. Plenty of countertop space with the large center island. Mud room with drop zone to keep it all organized. Premier suite up with decorative tray ceiling and large walk-in closet. Premier bath features a separate garden tub and walk-in tiled shower. Lots of warm, medium toned luxury vinyl plank flooring throughout. Amenities include a cabana, pool, playground and natural walking trails.
Features & Amenities
Interior
-
Other Interior Features
Entrance Foyer, Kitchen Island, Open Floorplan, Walk-In Closet(s), Pantry
-
Total Bedrooms
5
-
Bathrooms
4
-
Above Grade Finished Area
3398.0
-
Basement YN
NO
-
Cooling YN
YES
-
Cooling
Central Air, Electric, Multi Units
-
Fireplace YN
YES
-
Heating YN
YES
-
Heating
Central, Forced Air, Natural Gas
-
Pet friendly
N/A
Exterior
-
Garage
Yes
-
Garage spaces
2
-
Construction Materials
Fiber Cement, Stone Veneer
-
Parking
Driveway, Garage Door Opener, Garage Faces Front
-
Patio and Porch Features
Covered, Deck, Front Porch, Rear Porch
-
Pool
No
Area & Lot
-
Property Type
Residential
-
Property Sub Type
Single Family Residence
-
Architectural Style
Transitional
Price
-
Sales Price
$650,086
-
Sq. Footage
3,398
-
Price/SqFt
$191
HOA
-
Association
YES
-
Association Fee
$500
-
Association Fee Frequency
Semi-Annually
-
Association Fee Includes
N/A
School District
-
Elementary School
Porter Ridge
-
Middle School
Porter Ridge
-
High School
Porter Ridge
Property Features
-
New Construction
YES
-
Association Amenities
Trail(s)
-
Foundation Details
Slab
-
Senior Community YN
NO
-
Sewer
Public Sewer
-
Water Source
Public
Schedule a Showing
Showing scheduled successfully.
Mortgage calculator
Estimate your monthly mortgage payment, including the principal and interest, property taxes, and HOA. Adjust the values to generate a more accurate rate.
Your payment
Principal and Interest:
$
Property taxes:
$
HOA fees:
$
Total loan payment:
$
Total interest amount:
$
Location
County
Union
Elementary School
Porter Ridge
Middle School
Porter Ridge
High School
Porter Ridge
Listing Courtesy of Jill Gadd , EHC Brokerage LP
RealHub Information is provided exclusively for consumers' personal, non-commercial use, and it may not be used for any purpose other than to identify prospective properties consumers may be interested in purchasing. All information deemed reliable but not guaranteed and should be independently verified. All properties are subject to prior sale, change or withdrawal. RealHub website owner shall not be responsible for any typographical errors, misinformation, misprints and shall be held totally harmless.

Agent
Mary Patrella
Call Mary today to schedule a private showing.

* Listings on this website come from the FMLS IDX Compilation and may be held by brokerage firms other than the owner of this website. The listing brokerage is identified in any listing details. Information is deemed reliable but is not guaranteed. If you believe any FMLS listing contains material that infringes your copyrighted work please click here to review our DMCA policy and learn how to submit a takedown request.© 2024 FMLS.
Related Properties
Indian Trail
1044 Tundra Swan Drive
5 Beds
4 Baths
2,766 Sq.Ft.
$538,870
MLS#: 4384586
Indian Trail
1047 Tundra Swan Drive
4 Beds
3 Baths
3,112 Sq.Ft.
$567,585
MLS#: 4384544
Indian Trail
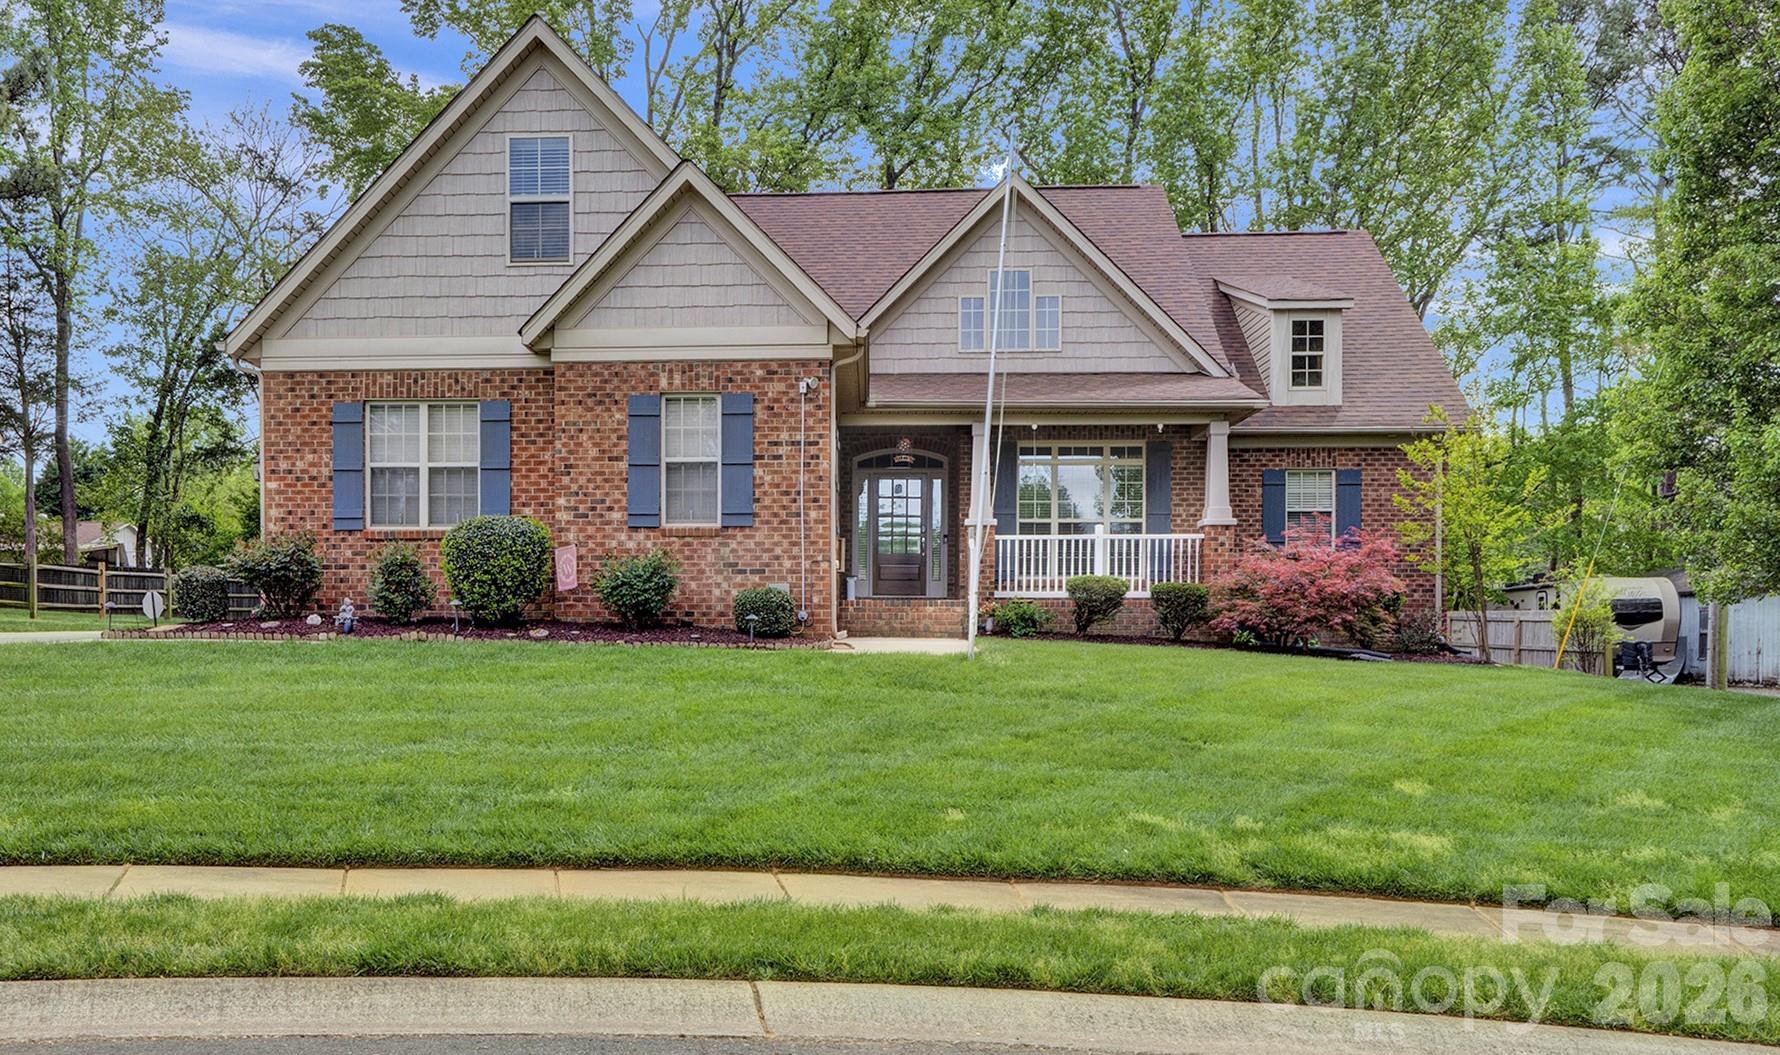
2005 Brookhollow Court
3 Beds
2 Baths
2,081 Sq.Ft.
$550,000
MLS#: 4367033
Indian Trail
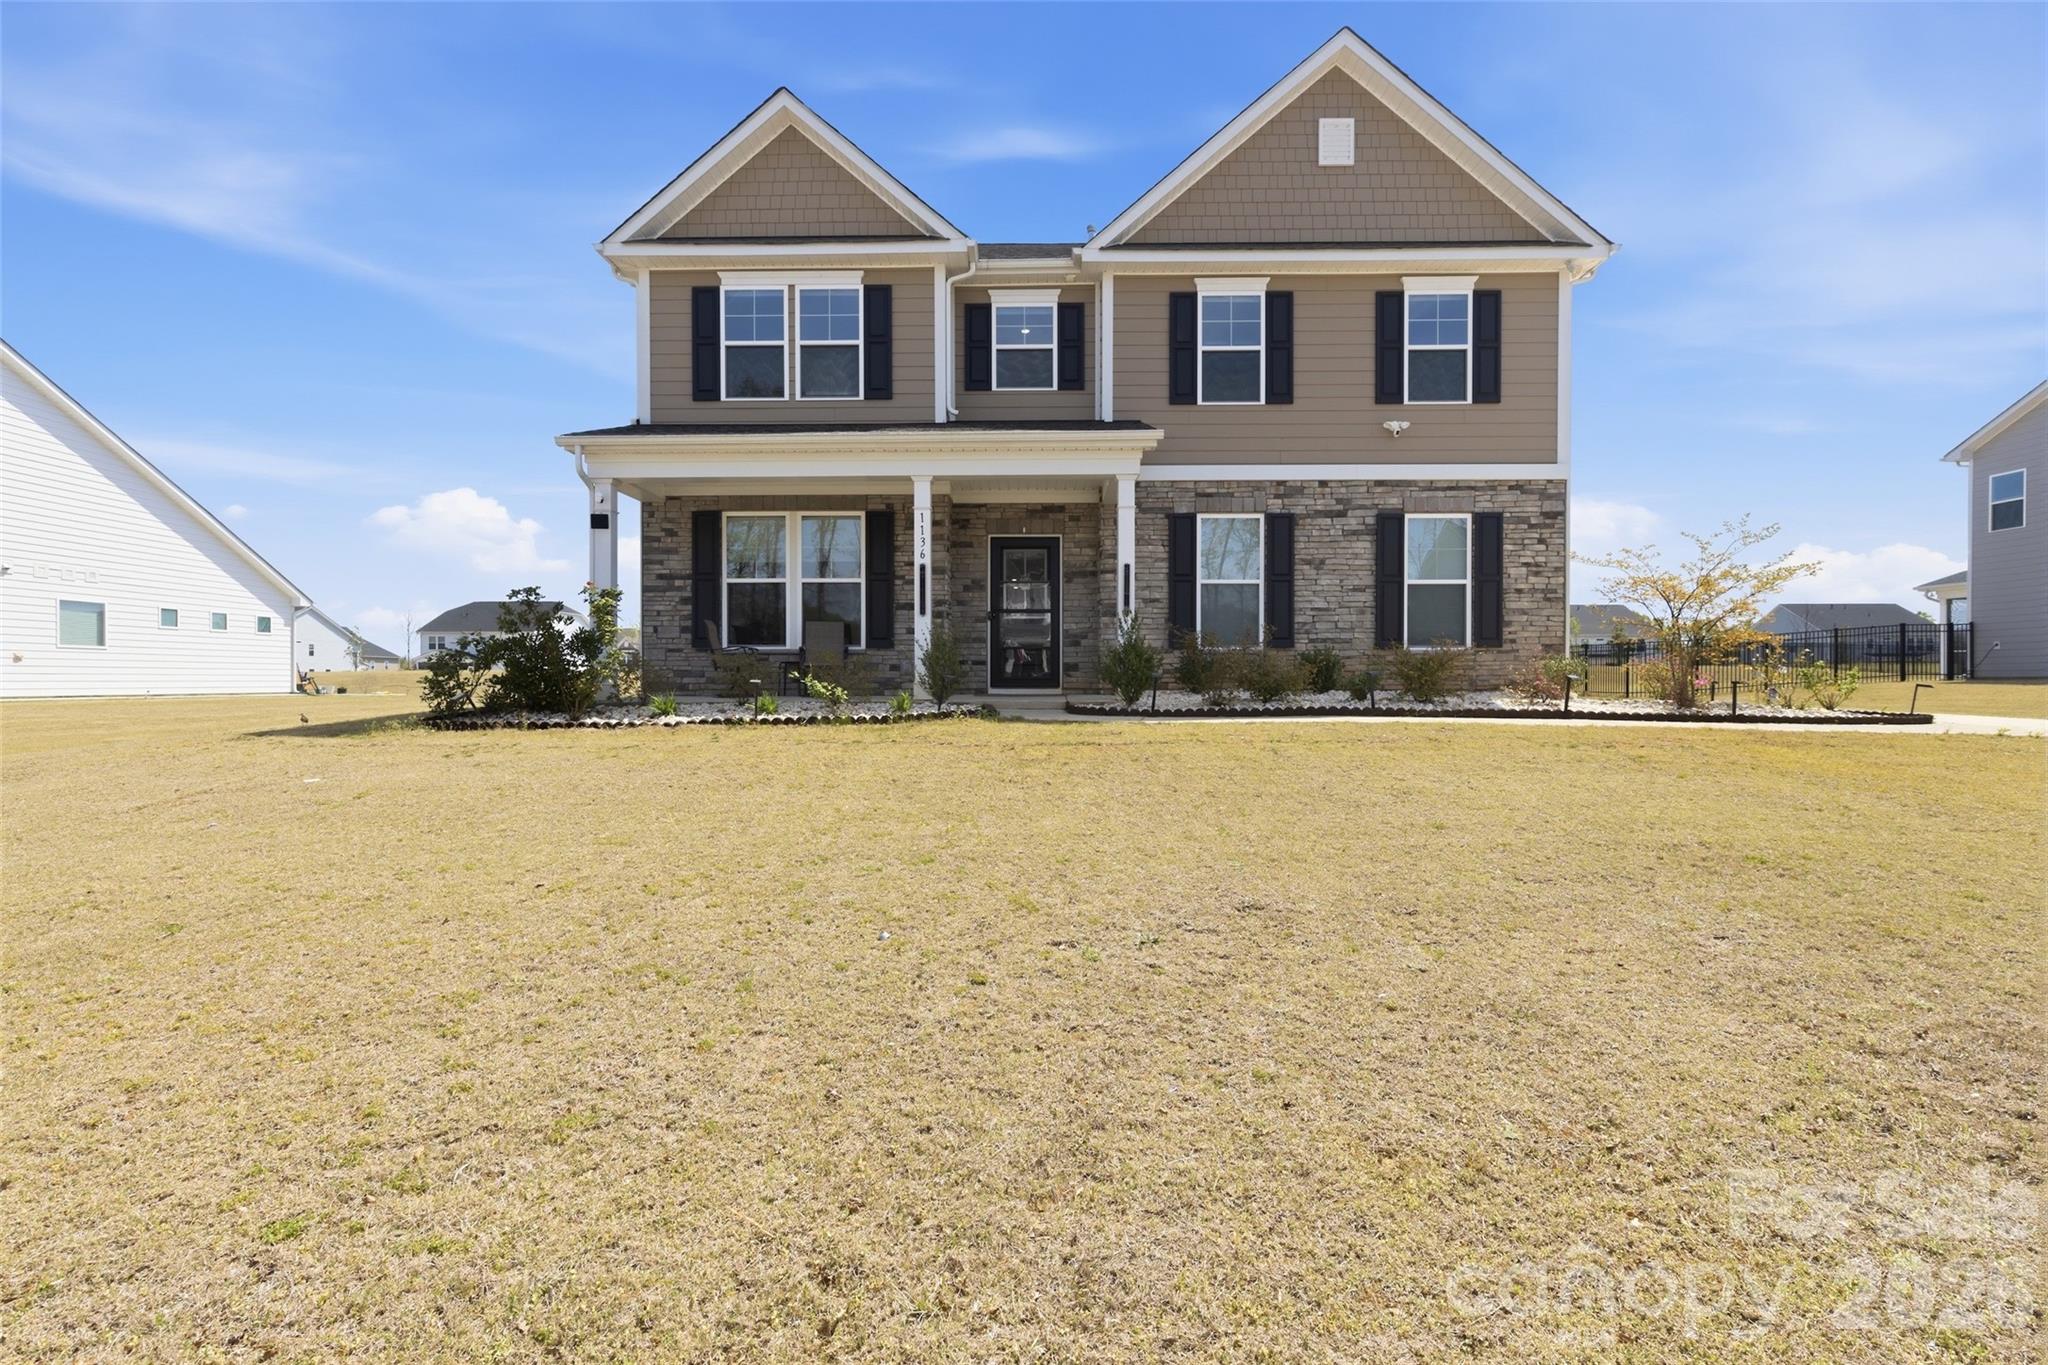
1136 Ashe Meadow Drive 60
5 Beds
4 Baths
3,592 Sq.Ft.
$739,000
MLS#: 4369315
Indian Trail
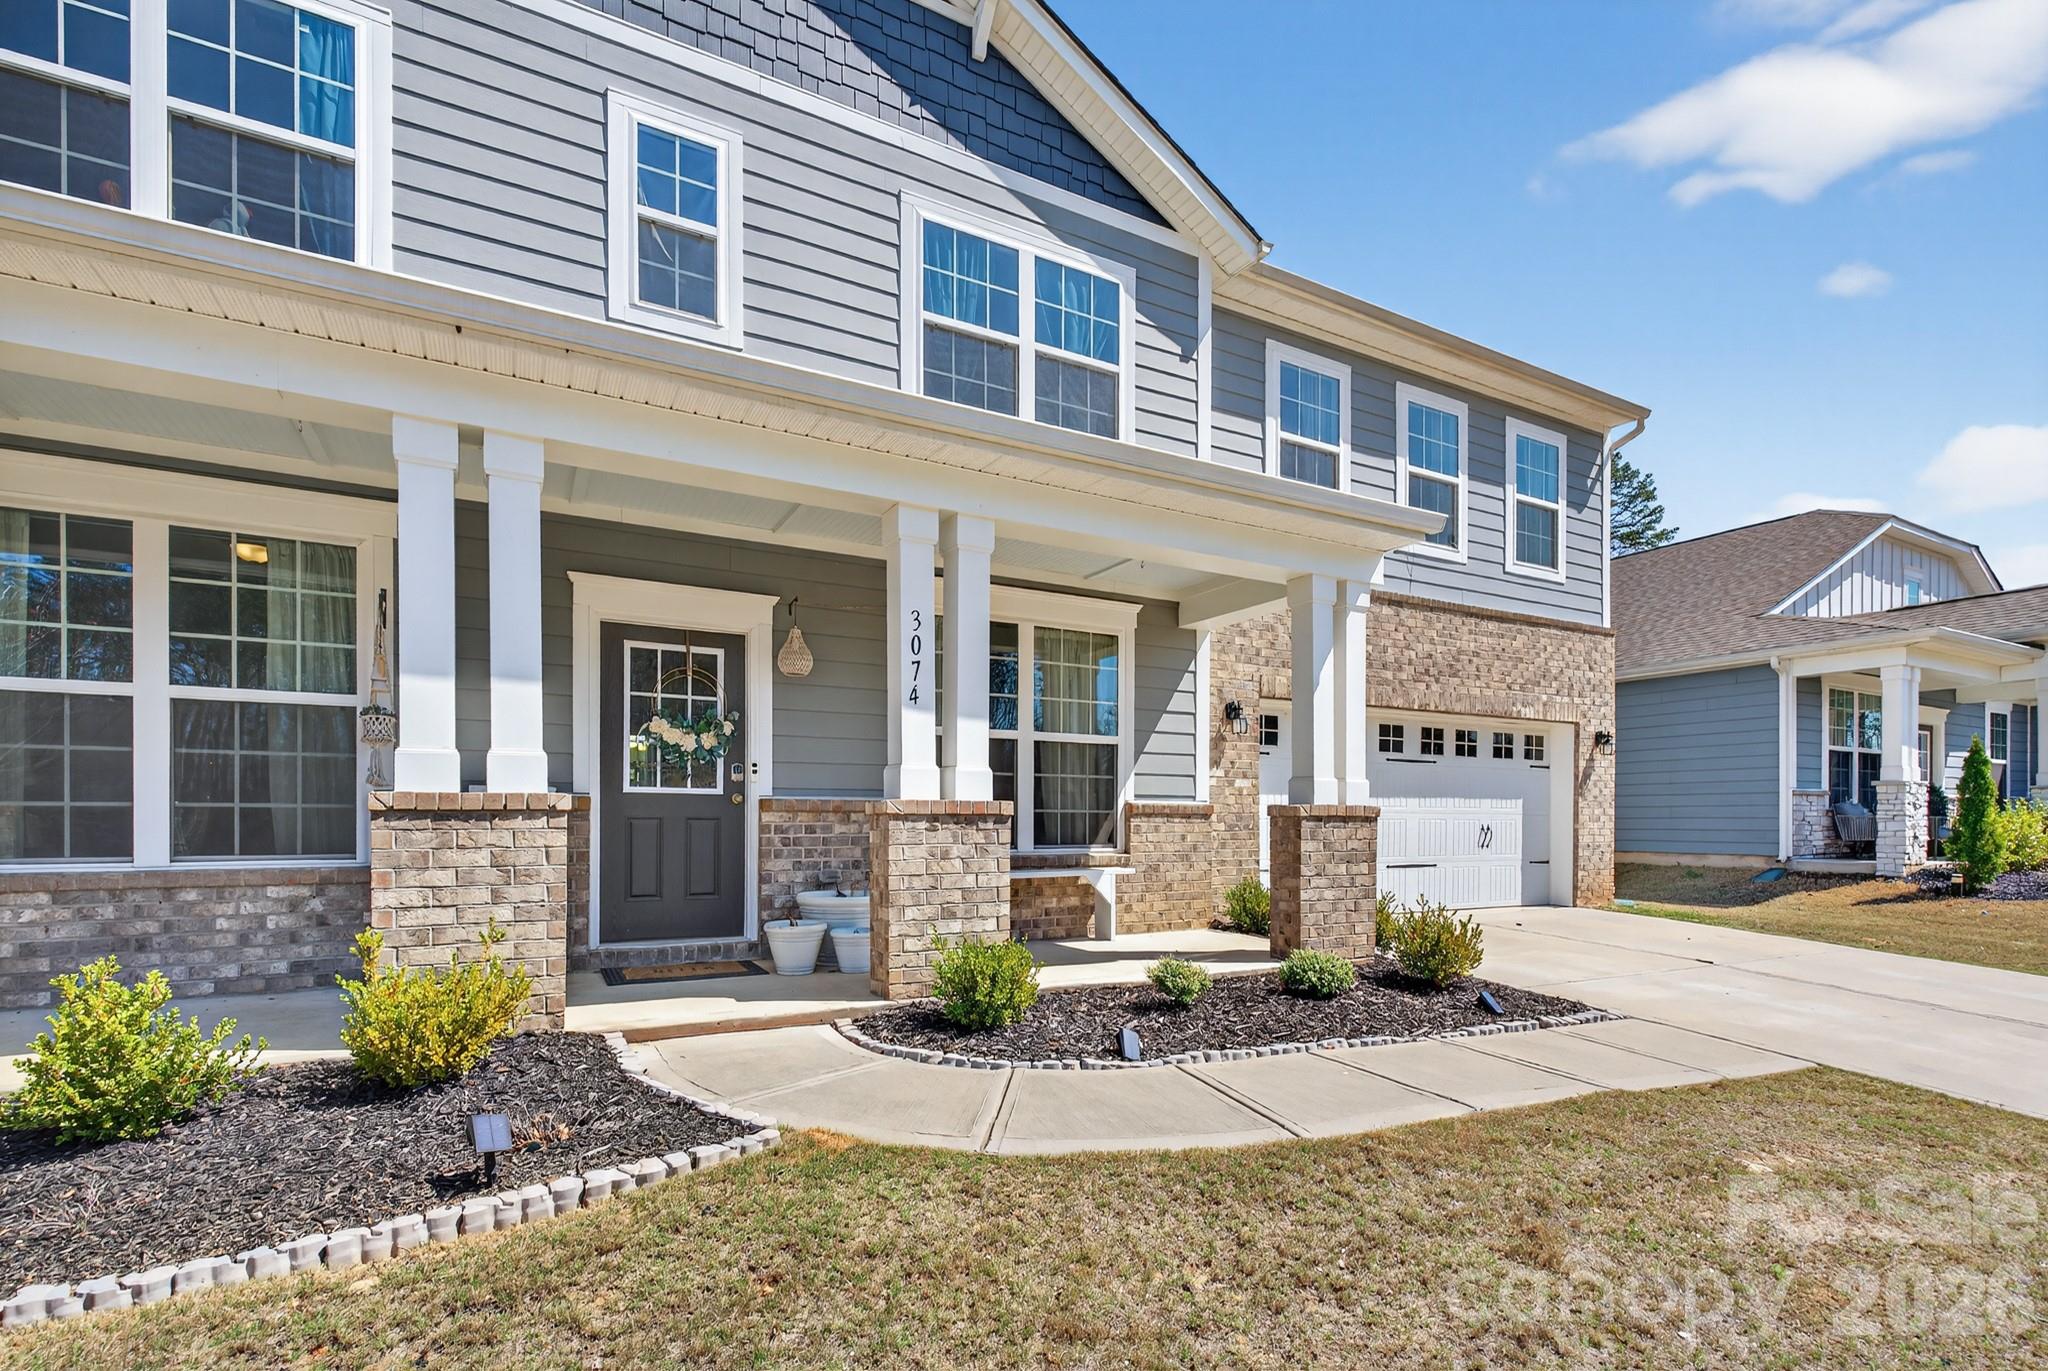
3074 Falling Stone Circle
5 Beds
2 Baths
3,620 Sq.Ft.
$599,900
MLS#: 4367568
Indian Trail
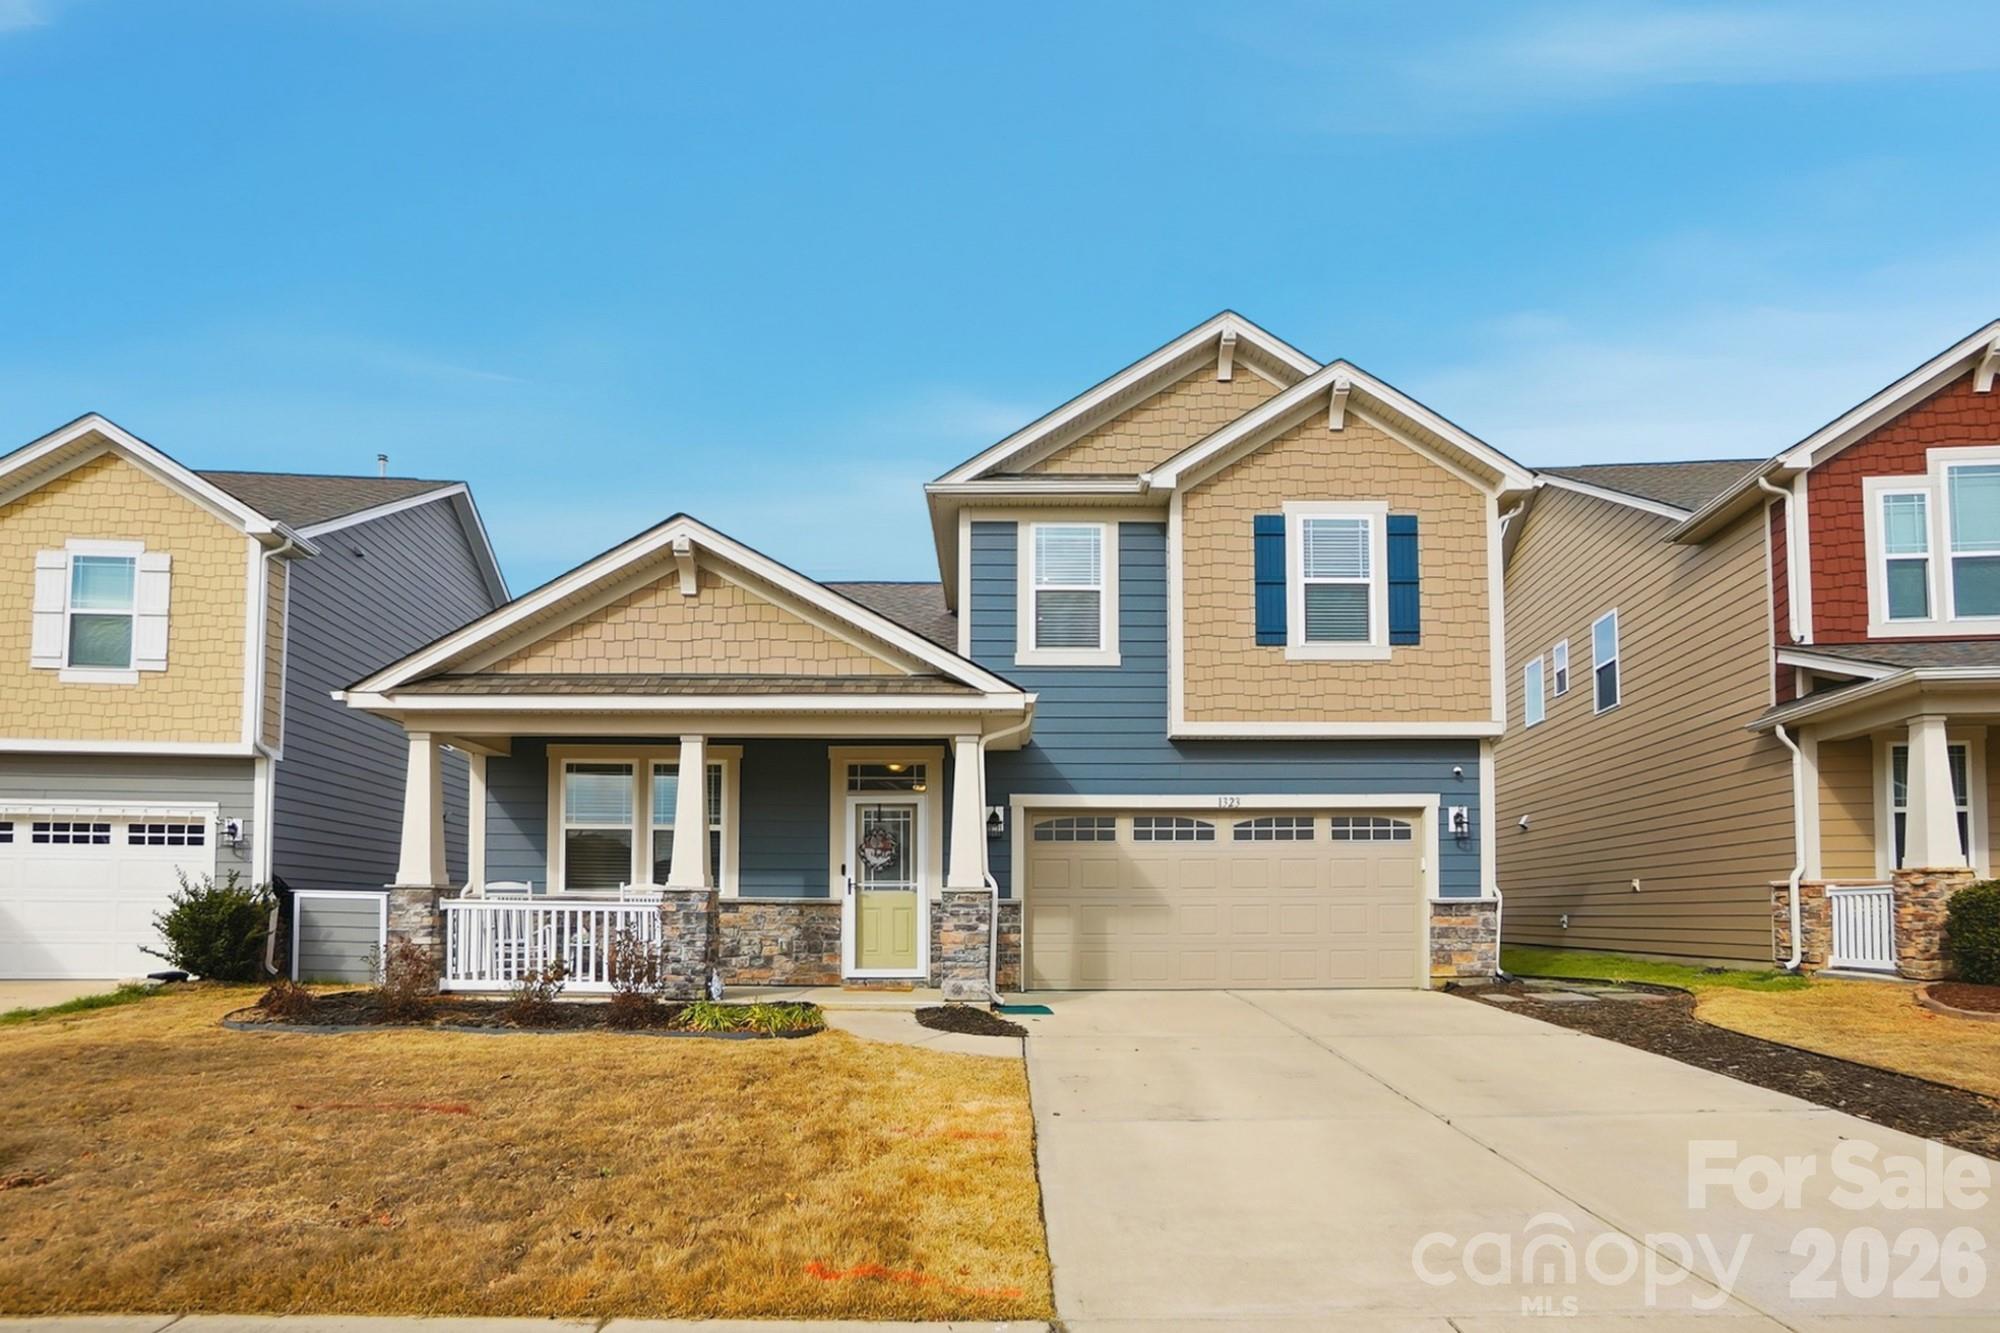
1323 Laggan Lane
4 Beds
3 Baths
2,802 Sq.Ft.
$545,000
MLS#: 4349839
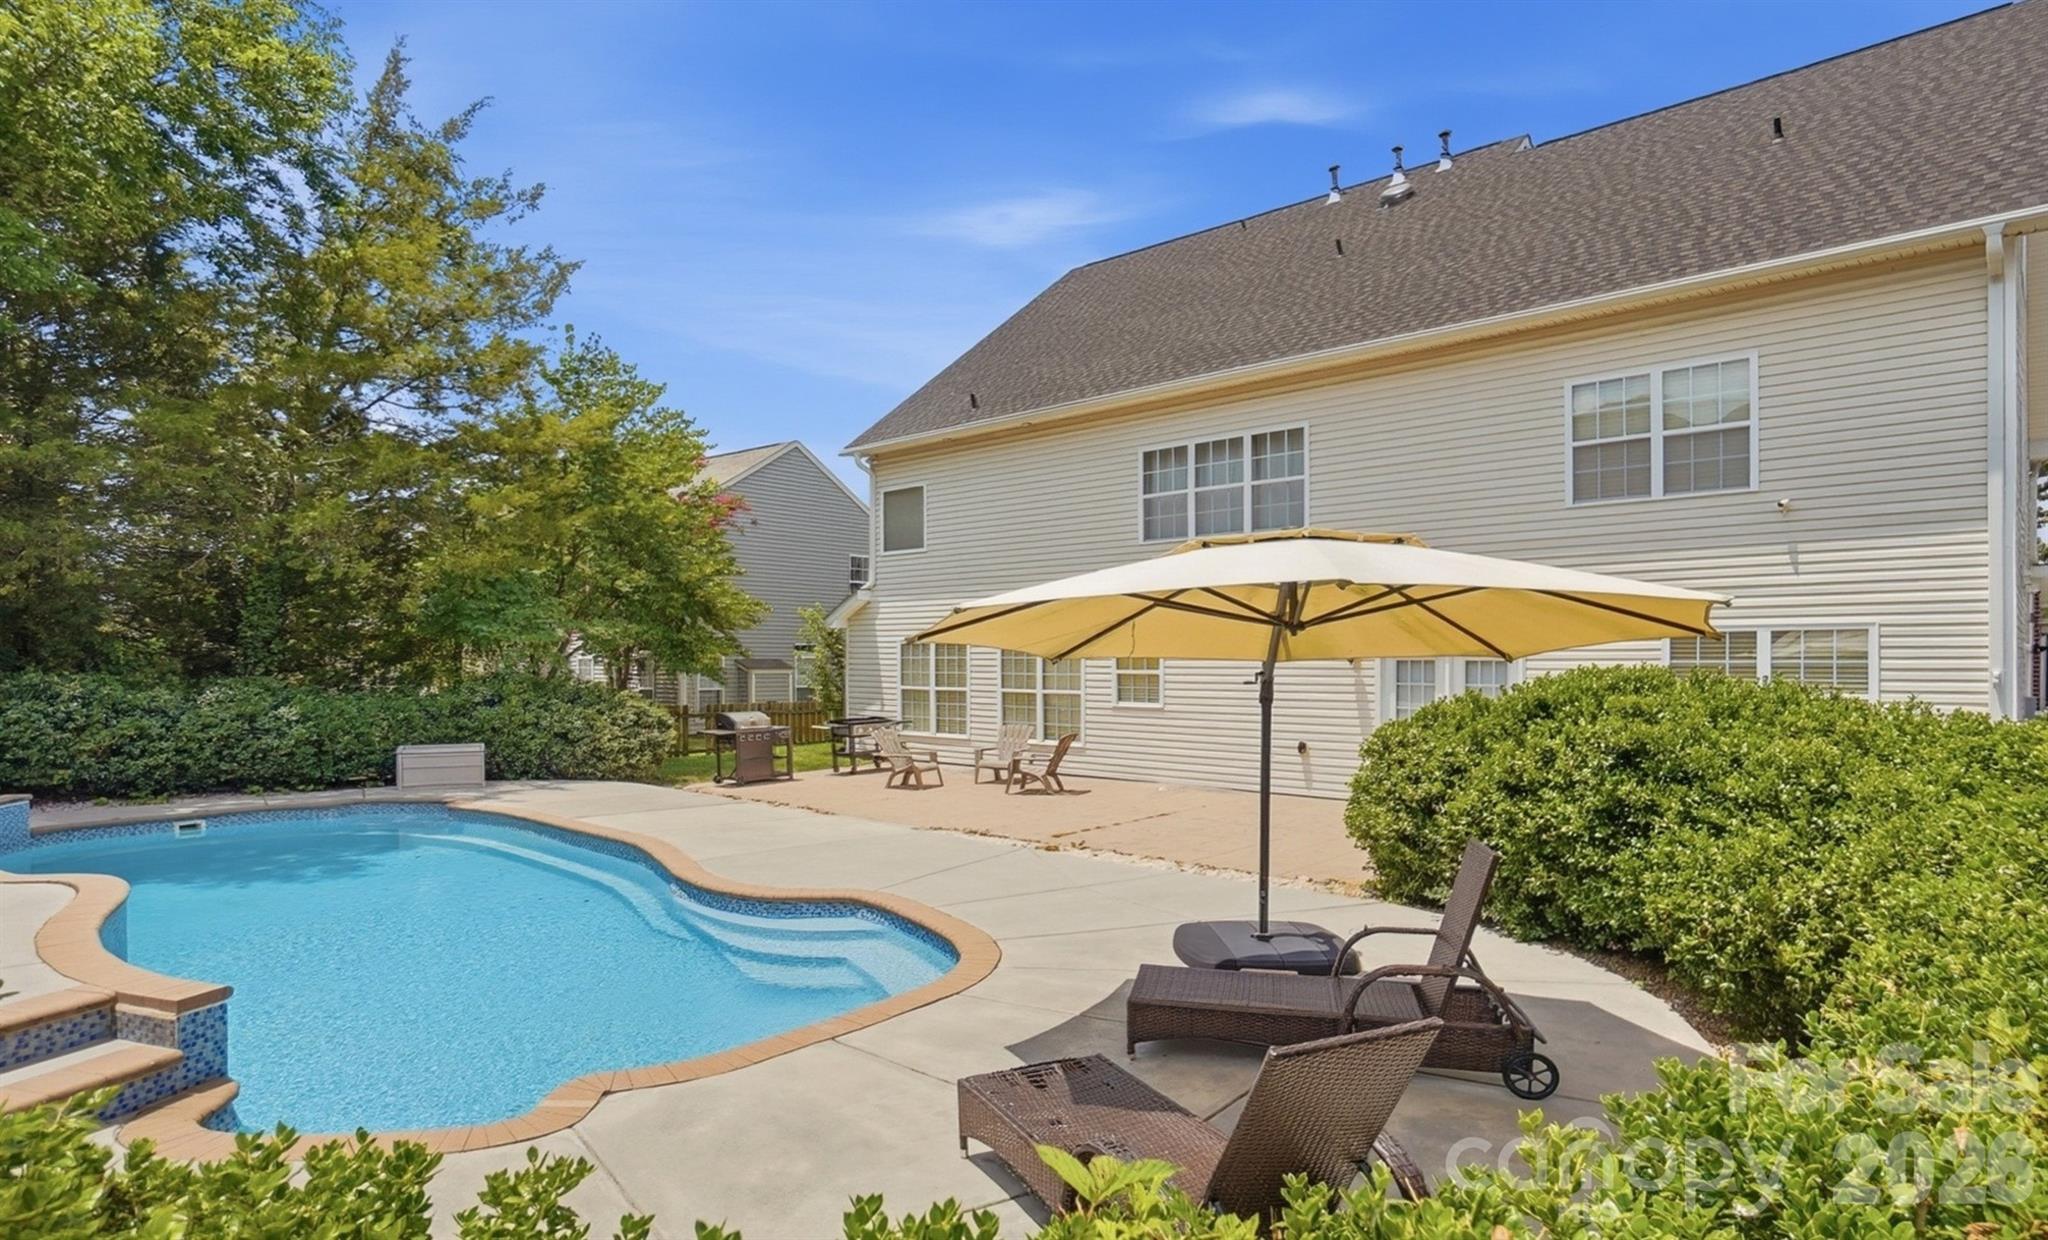
Indian Trail
5008 Rosewater Lane
5 Beds
4 Baths
4,473 Sq.Ft.
$685,000
MLS#: 4335449
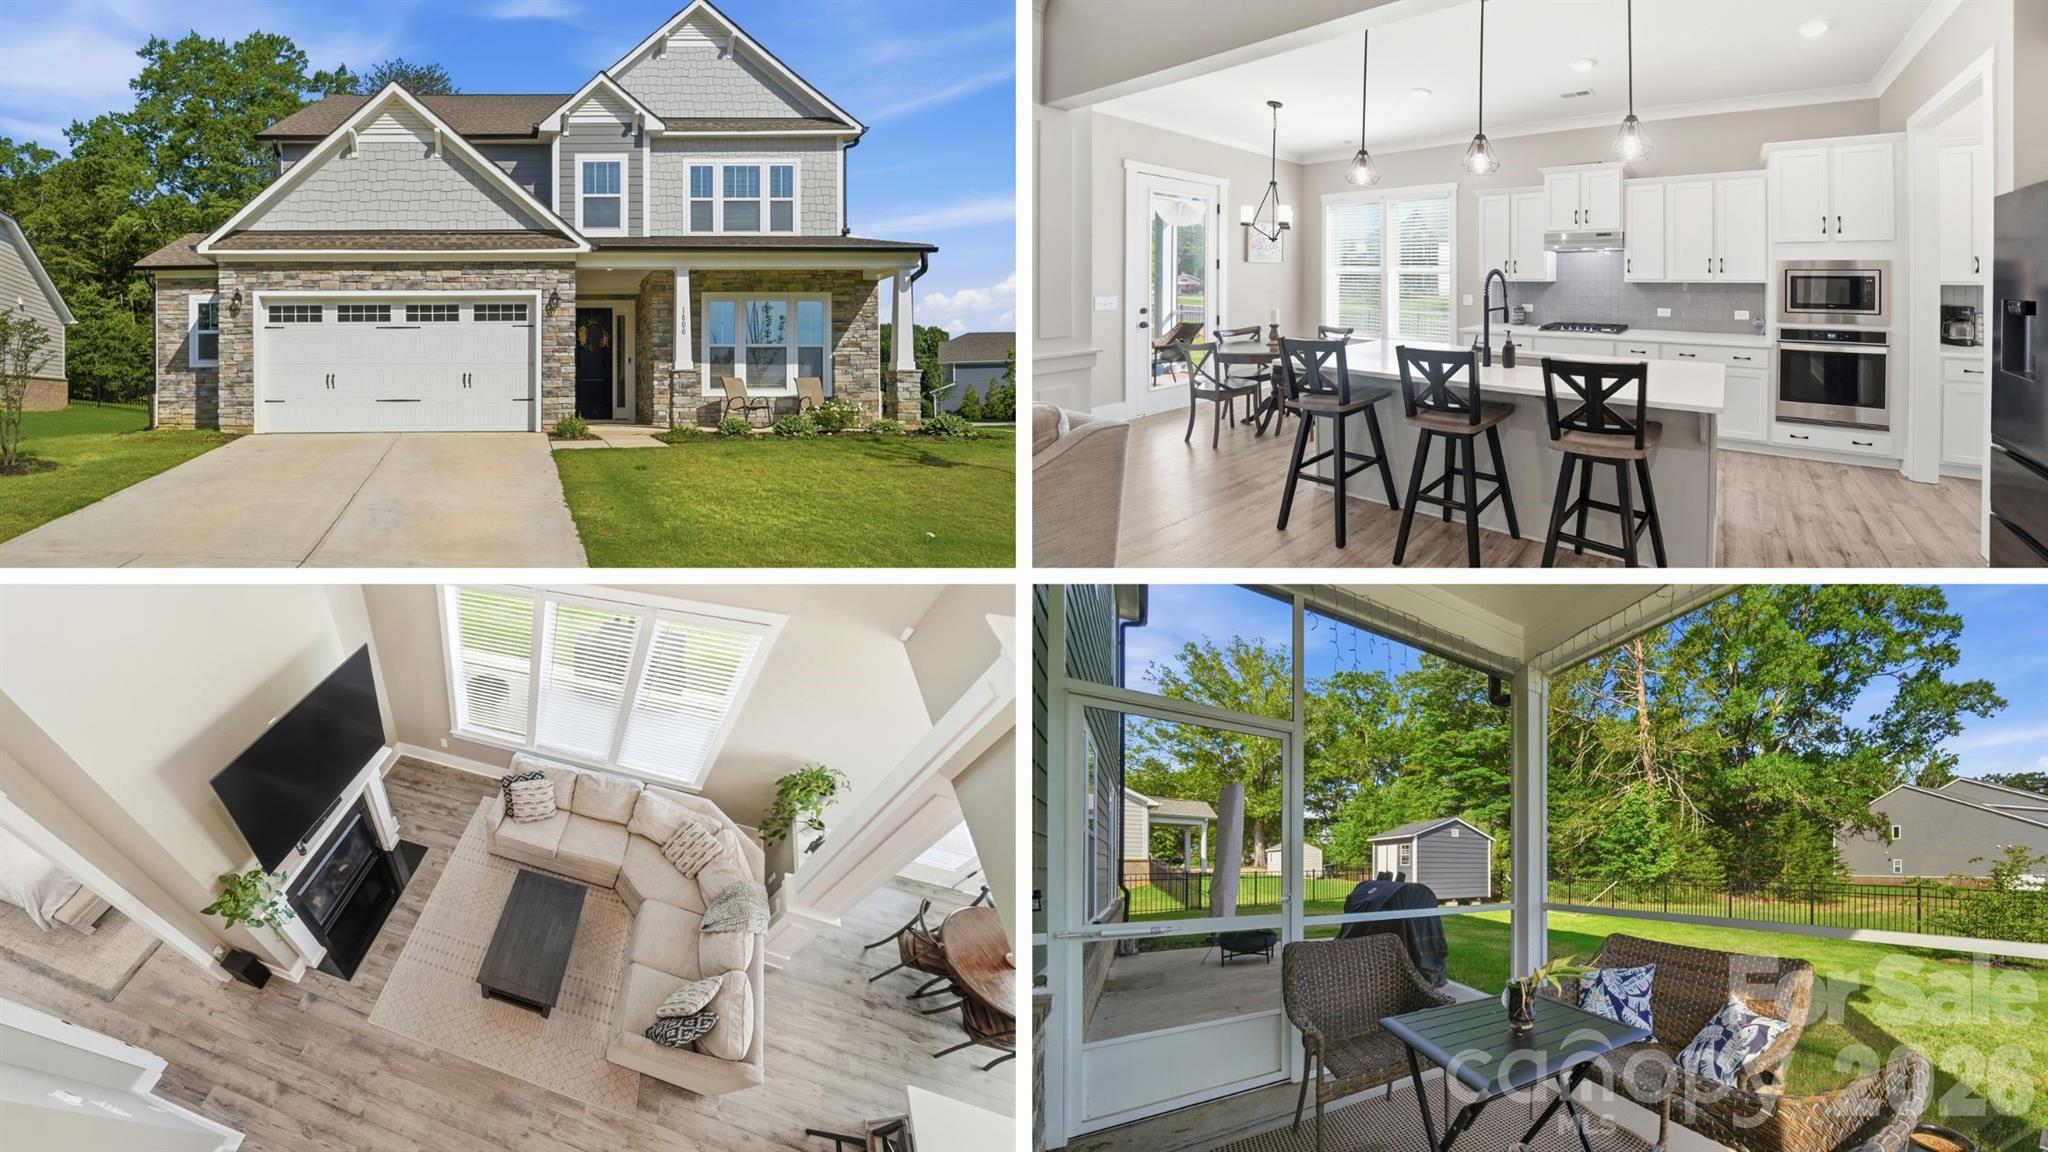
Indian Trail
1800 Carrollton Drive
4 Beds
3 Baths
3,296 Sq.Ft.
$550,000
MLS#: 4387482
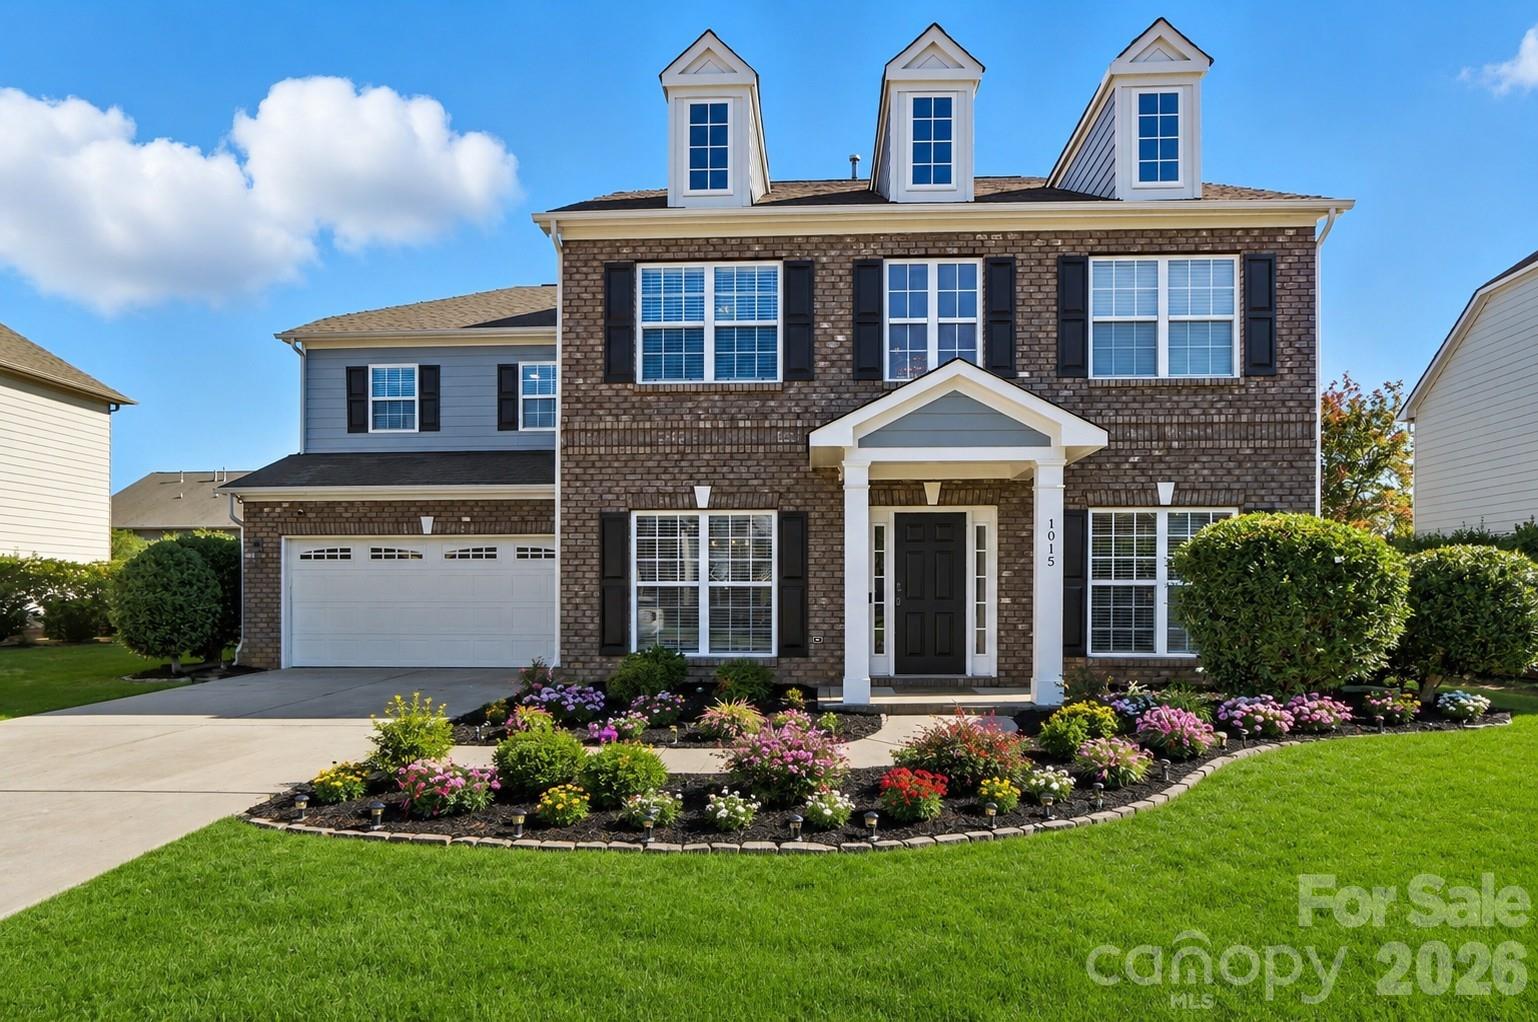
Indian Trail
1015 Loudoun Road
5 Beds
3 Baths
3,602 Sq.Ft.
$547,500
MLS#: 4312909
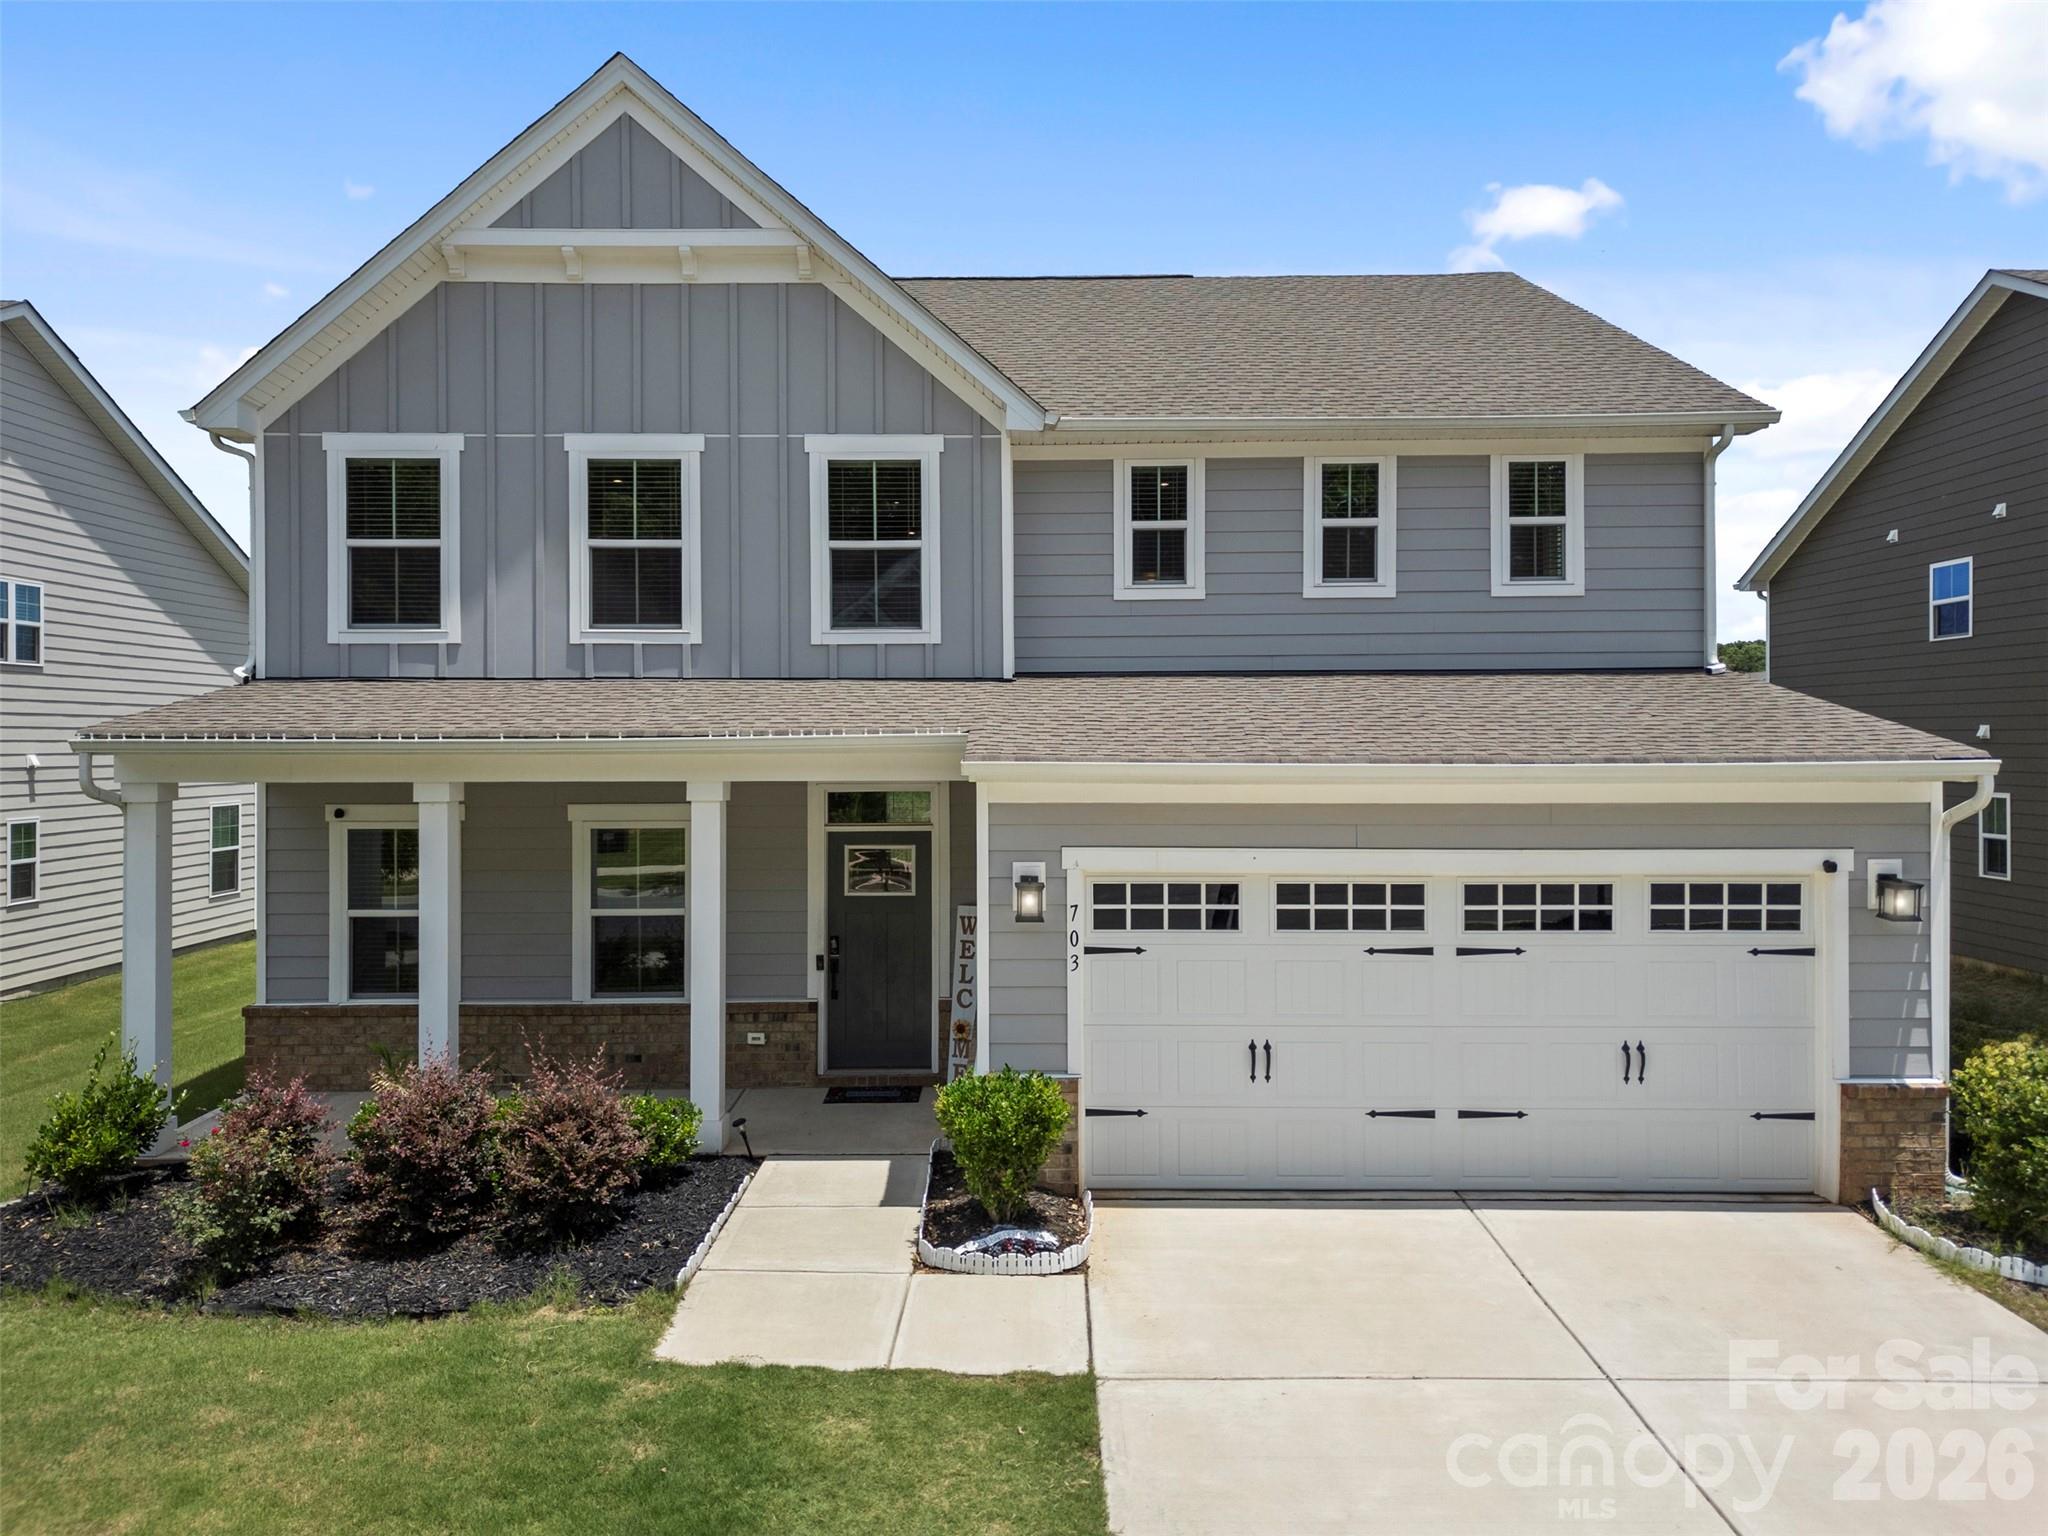
Indian Trail
703 Dogwood Creek Lane
5 Beds
3 Baths
3,042 Sq.Ft.
$645,900
MLS#: 4389339
