


Property
Beds
3
Full Baths
2
1/2 Baths
None
Year Built
2007
Sq.Footage
1,902
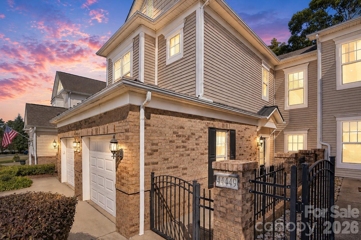
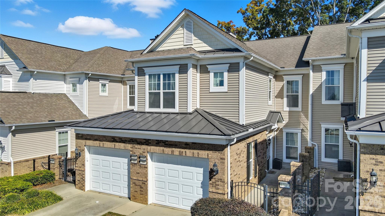
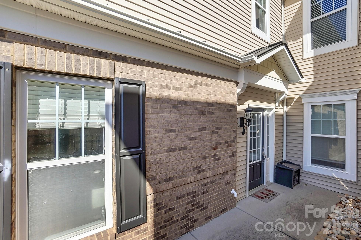
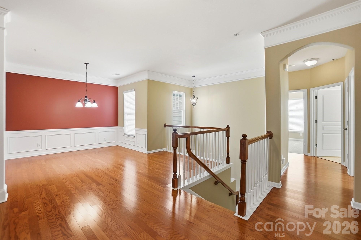
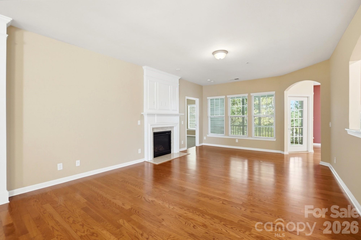
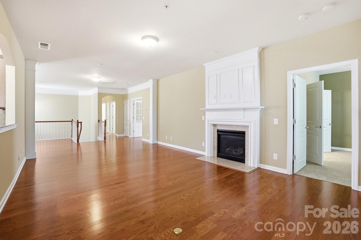
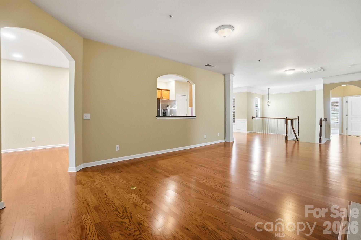
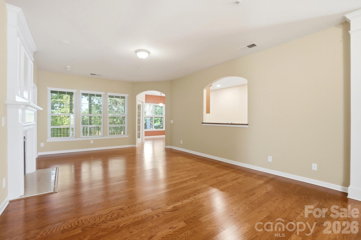
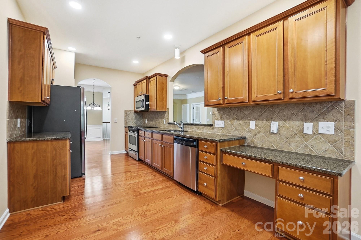
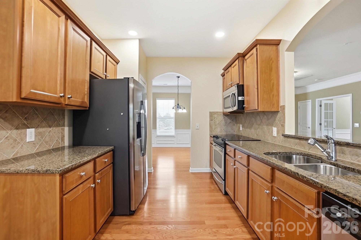
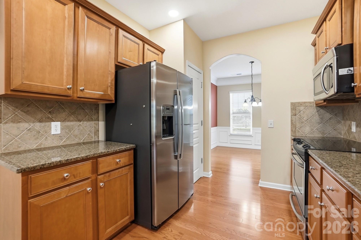
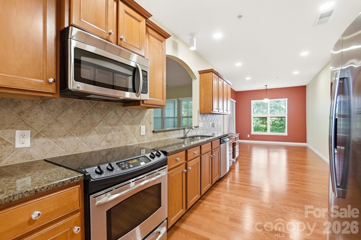
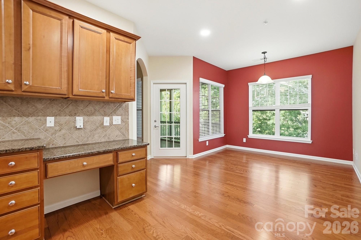
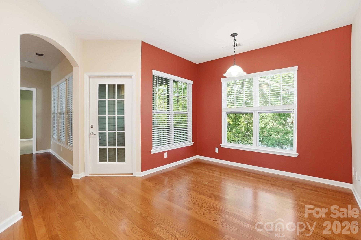
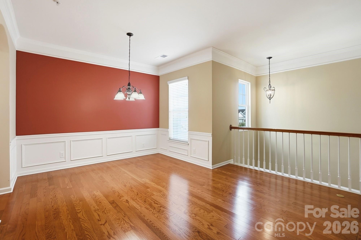
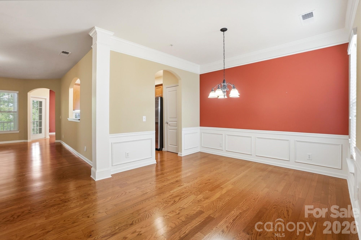
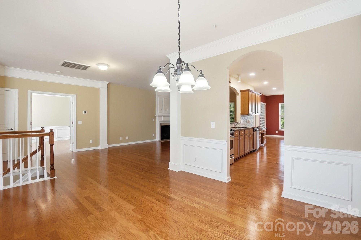
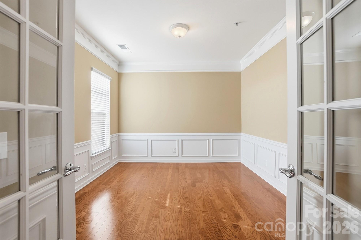
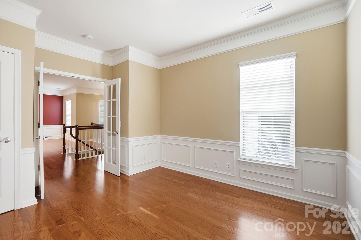
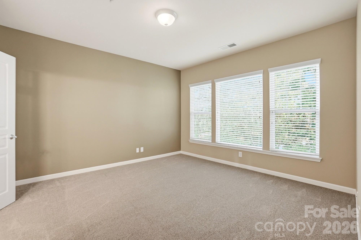
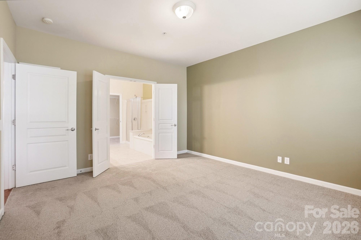
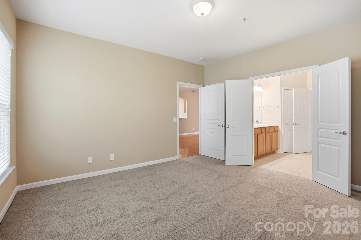
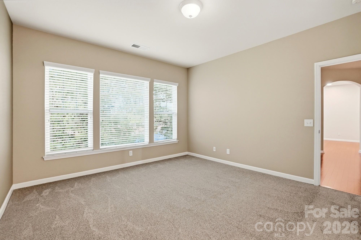
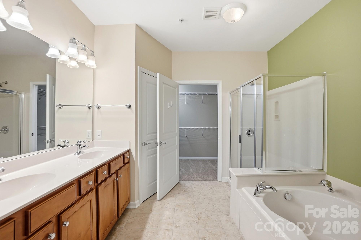
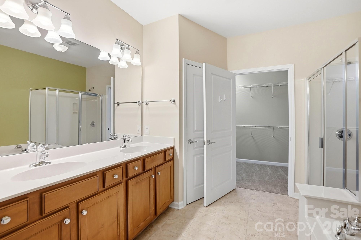
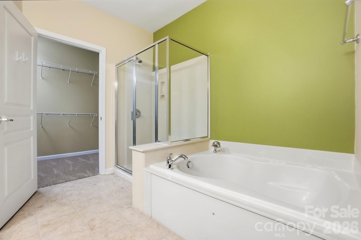
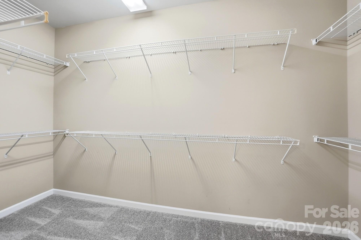
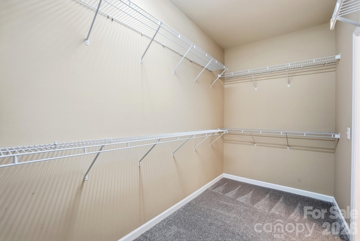
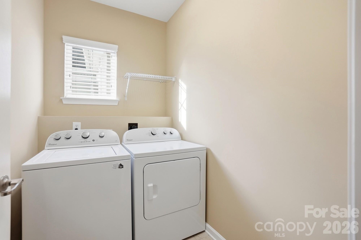
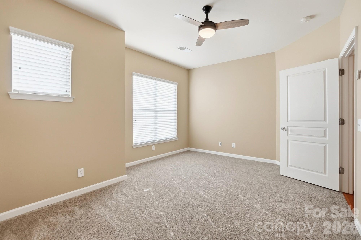
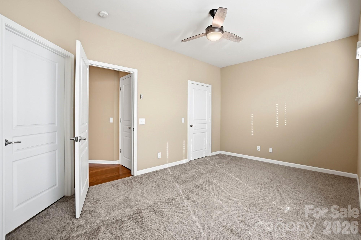
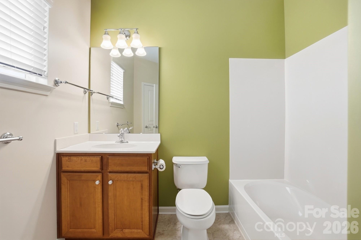
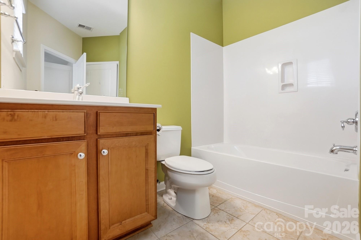
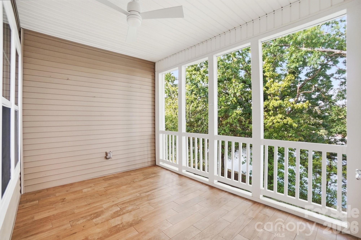
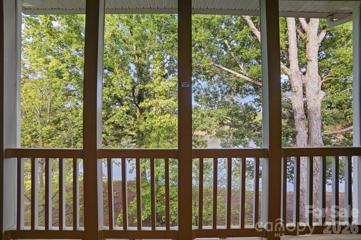
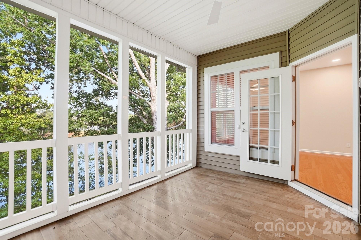
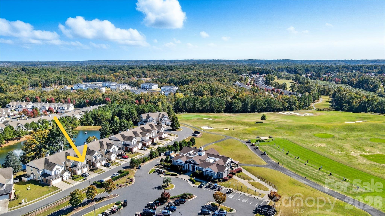
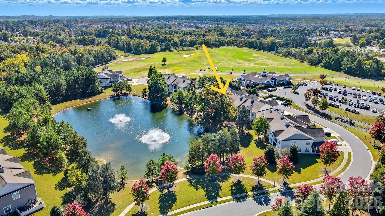
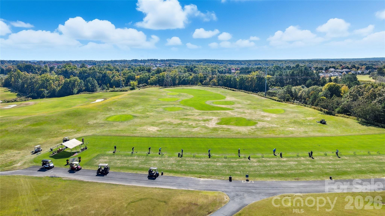
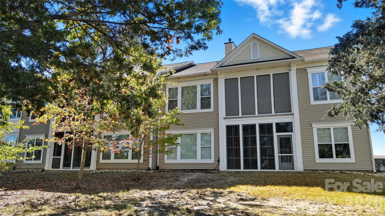
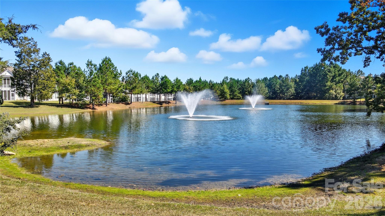
Welcome to 44449 Oriole Drive in fabulous Sun City Carolina Lakes! This beautifully maintained condo is perfectly positioned adjacent to Carolina Lakes Golf Course and offers spectacular water views from the screened porch overlooking the fountain. Inside, you’ll find an open and inviting floor plan featuring hardwood floors throughout the main living areas and new carpet in the bedrooms. The spacious kitchen offers abundant cabinet space, granite countertops, and stainless steel appliances. Large great room with cozy gas fireplace. The owner’s suite features a generous layout, dual vanities, soaking tub, and walk-in shower. Nicely sized secondary bedroom offers private access to the second bath, ideal for guests. Office/den with French doors is perfect for working from home or hobbies and has a closet so a 3rd bedroom can be utilized. Enjoy low-maintenance living in amenity-rich Sun City Carolina Lakes with golf, clubhouse, pools, fitness center, tennis, pickle ball, dog park, walking trails, social clubs, and more — all conveniently located near shopping, dining, and healthcare.
Features & Amenities
Interior
-
Other Interior Features
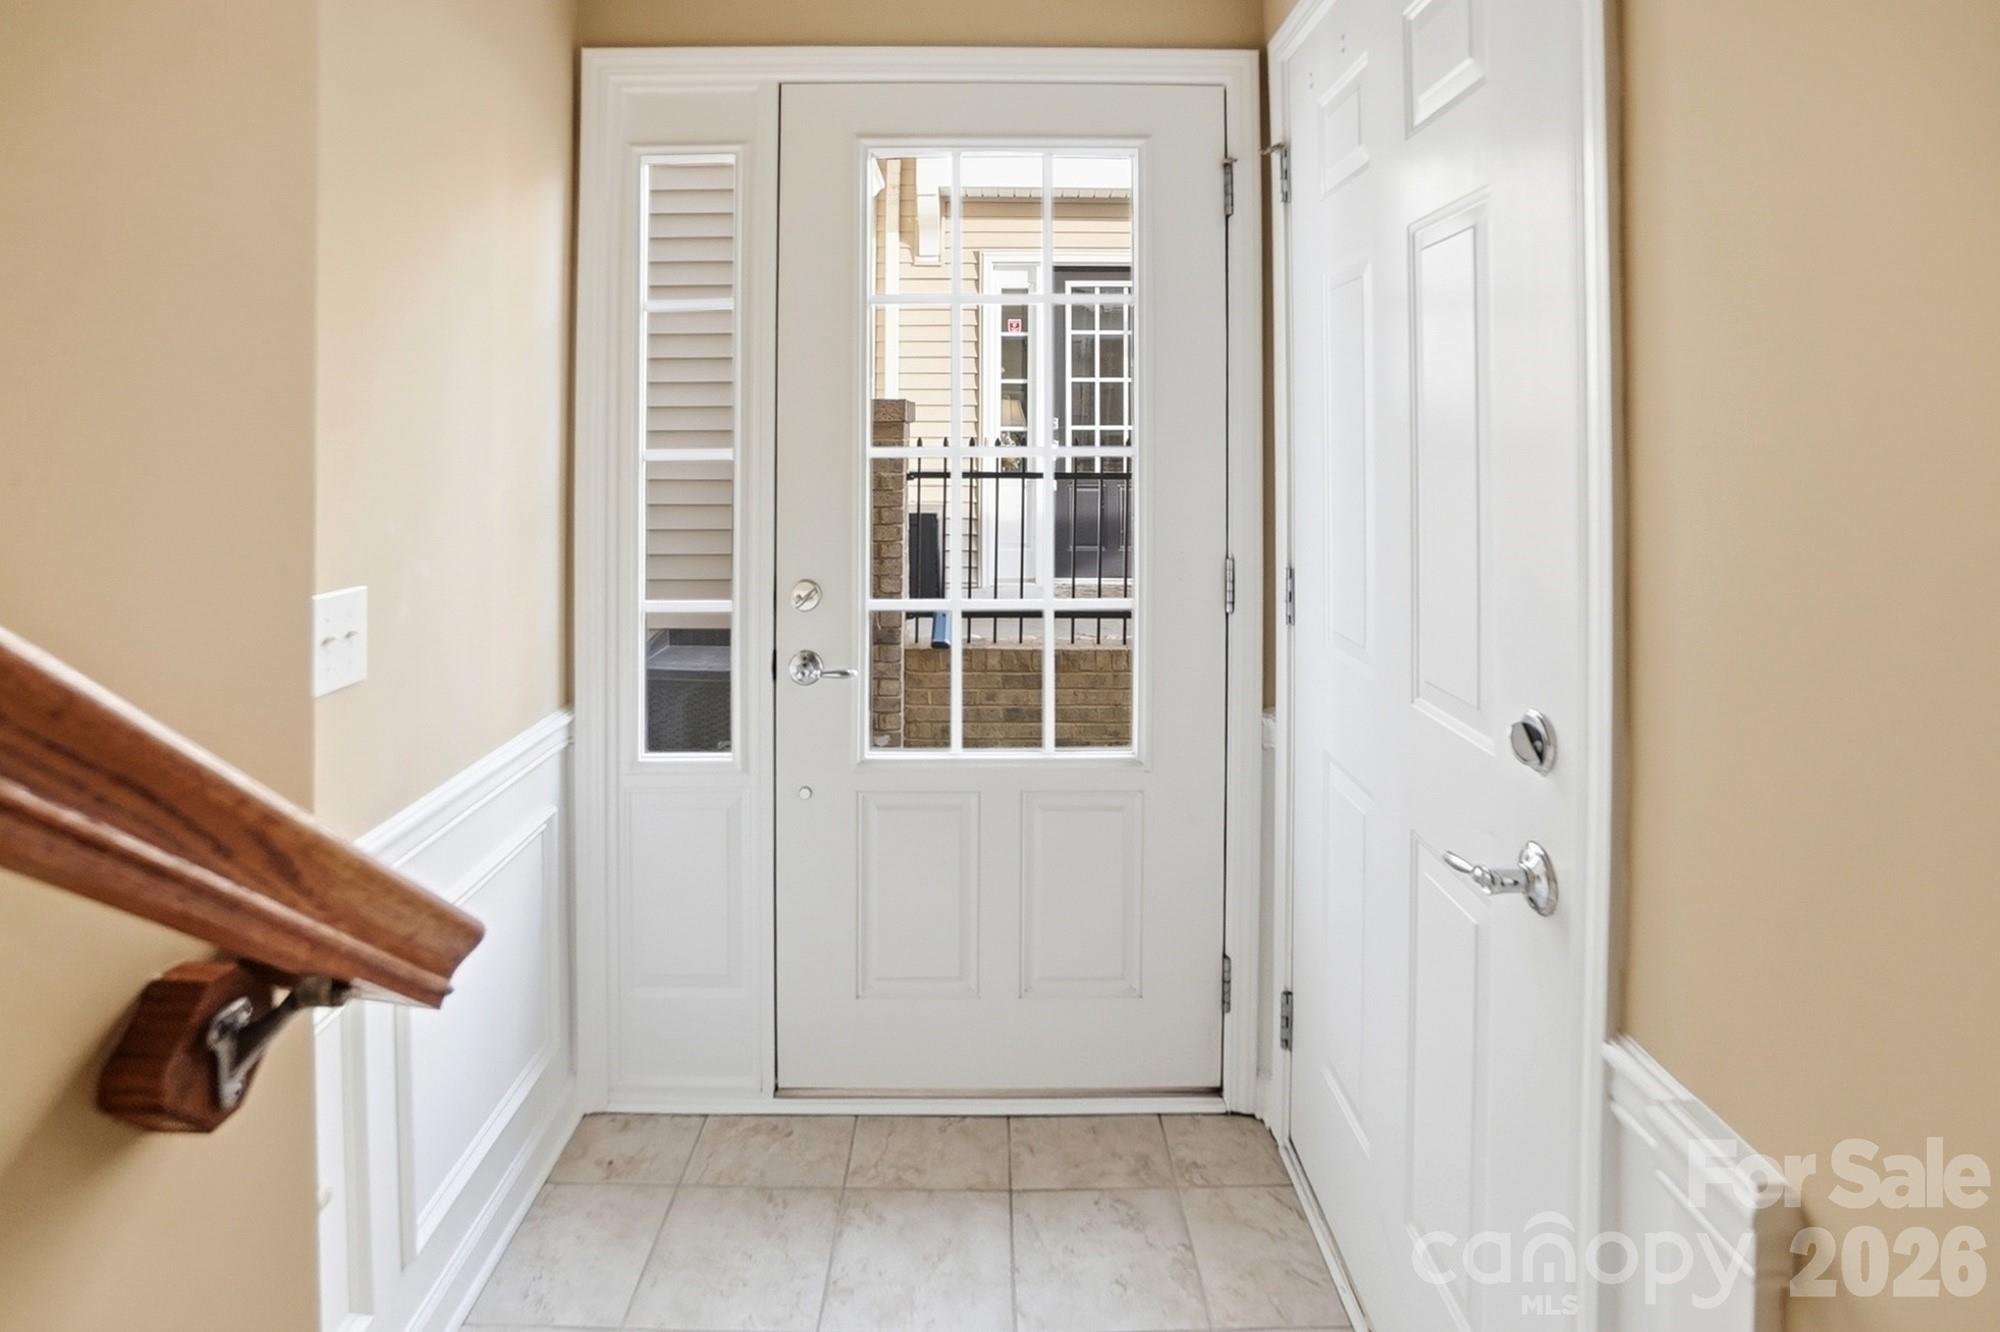
Entrance Foyer, Open Floorplan, Walk-In Closet(s)
-
Total Bedrooms
3
-
Bathrooms
2
-
Above Grade Finished Area
1902.0
-
Basement YN
NO
-
Cooling YN
YES
-
Cooling
Central Air
-
Fireplace YN
YES
-
Heating YN
YES
-
Heating
Central
-
Pet friendly
N/A
Exterior
-
Garage
Yes
-
Garage spaces
1
-
Patio and Porch Features
Front Porch, Patio, Rear Porch, Screened
-
Pool
No
-
View
Golf Course, Water
Area & Lot
-
Lot Features
Level, Views
-
Property Type
Residential
-
Property Sub Type
Condominium
Price
-
Sales Price
$400,000
-
Sq. Footage
1, 902
-
Price/SqFt
$210
HOA
-
Association
Yes
-
Association Fee 2
$259.01
-
Association Fee
$224.65
-
Association Fee Frequency
Monthly
-
Association Fee 2 Frequency
Monthly
-
Association Fee Includes
N/A
School District
-
Elementary School
Unspecified
-
Middle School
Unspecified
-
High School
Unspecified
Property Features
-
New Construction
NO
-
Association Amenities
Dog Park, Trail(s)
-
Foundation Details
Slab
-
Senior Community YN
YES
Schedule a Showing
Showing scheduled successfully.
Mortgage calculator
Estimate your monthly mortgage payment, including the principal and interest, property taxes, and HOA. Adjust the values to generate a more accurate rate.
Your payment
Principal and Interest:
$
Property taxes:
$
HOA fees:
$
Total loan payment:
$
Total interest amount:
$
Location
County
Lancaster
Elementary School
Unspecified
Middle School
Unspecified
High School
Unspecified
Listing Courtesy of Patrick Nooney , RE/MAX Executive
RealHub Information is provided exclusively for consumers' personal, non-commercial use, and it may not be used for any purpose other than to identify prospective properties consumers may be interested in purchasing. All information deemed reliable but not guaranteed and should be independently verified. All properties are subject to prior sale, change or withdrawal. RealHub website owner shall not be responsible for any typographical errors, misinformation, misprints and shall be held totally harmless.

Agent
Mary Patrella
Call Mary today to schedule a private showing.

* Listings on this website come from the FMLS IDX Compilation and may be held by brokerage firms other than the owner of this website. The listing brokerage is identified in any listing details. Information is deemed reliable but is not guaranteed. If you believe any FMLS listing contains material that infringes your copyrighted work please click here to review our DMCA policy and learn how to submit a takedown request.© 2024 FMLS.
Related Properties
Fort Mill
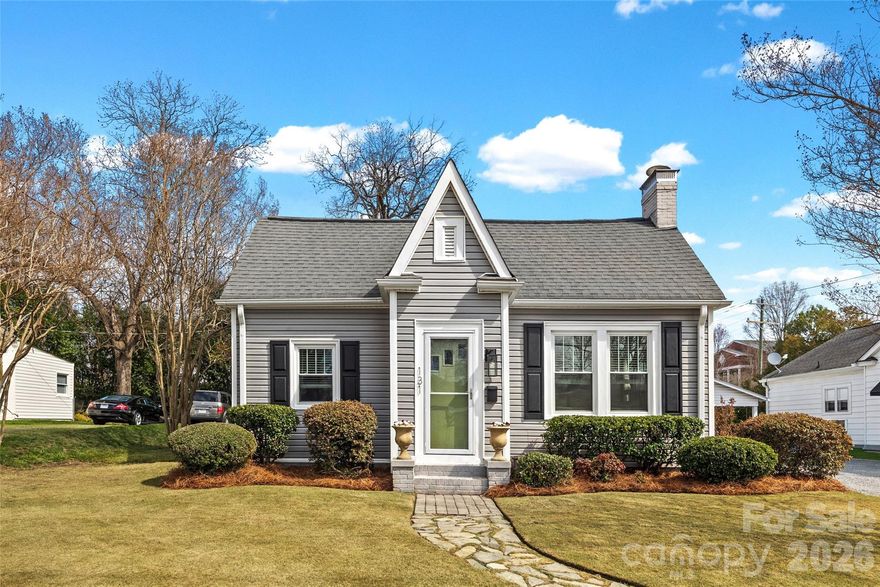
131 Academy Street
3 Beds
2 Baths
1,489 Sq.Ft.
$389,000
MLS#: 4356111
Fort Mill

5038 Moss Pine Way
3 Beds
2 Baths
1,808 Sq.Ft.
$365,000
MLS#: 4318673
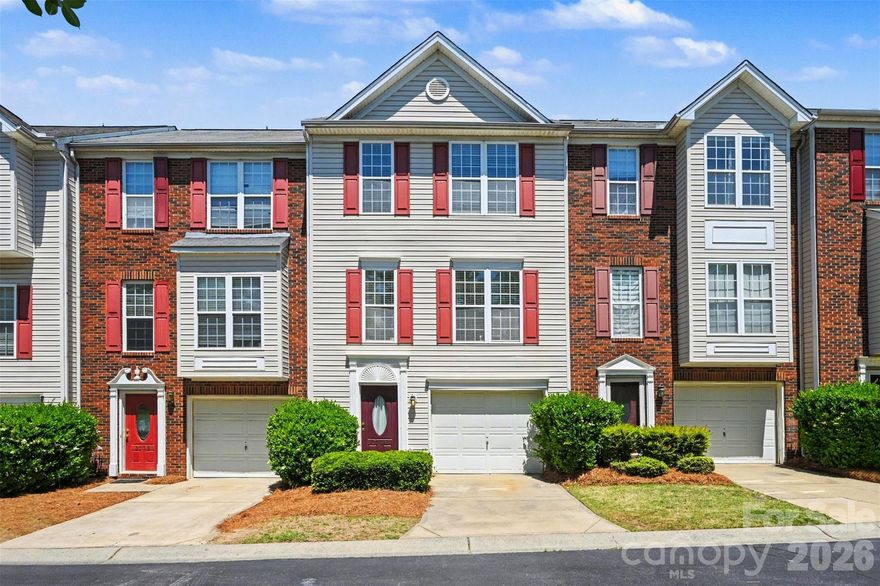
Fort Mill
2136 Midnight Blue Lane
3 Beds
2 Baths
1,917 Sq.Ft.
$329,000
MLS#: 4368158
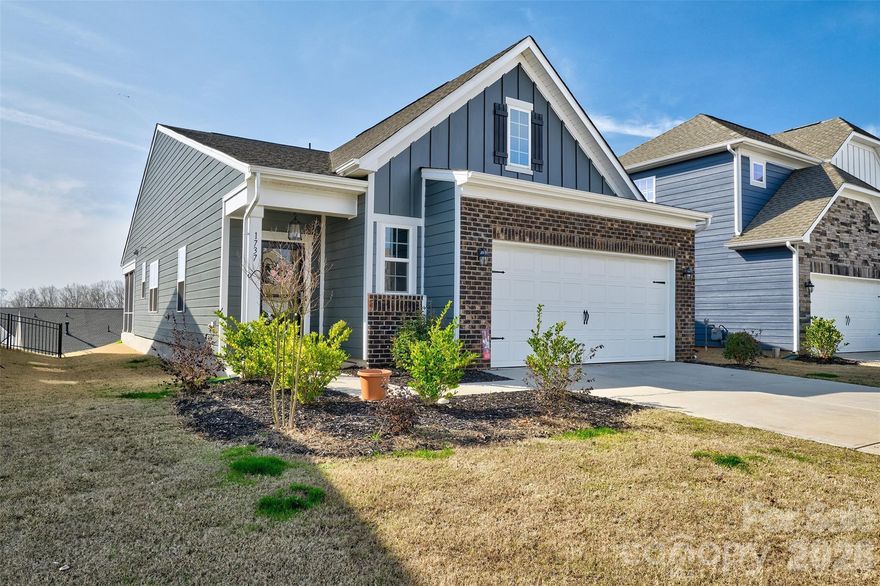
Fort Mill
1737 Otter Perch Lane
2 Beds
2 Baths
1,528 Sq.Ft.
$444,900
MLS#: 4351044
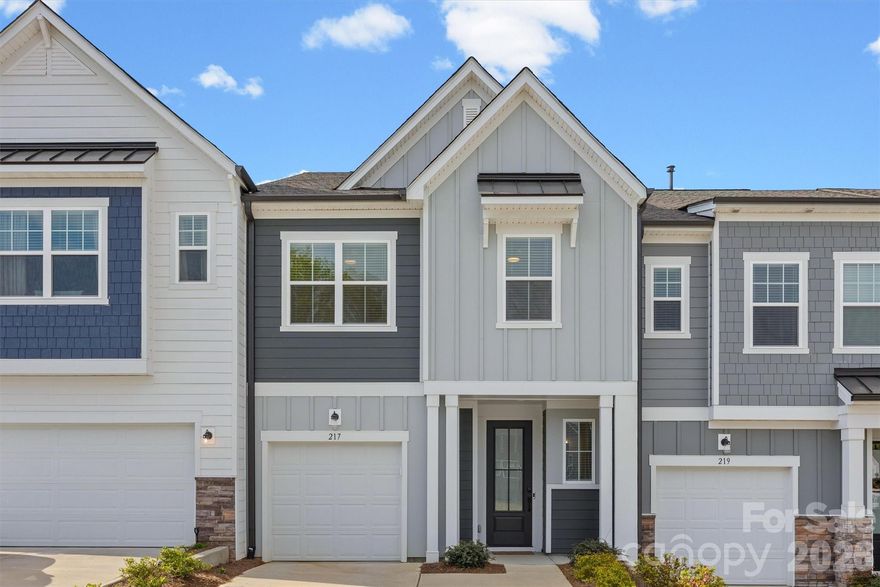
Fort Mill
217 Brooks Springs Drive
3 Beds
2 Baths
1,960 Sq.Ft.
$390,000
MLS#: 4363575
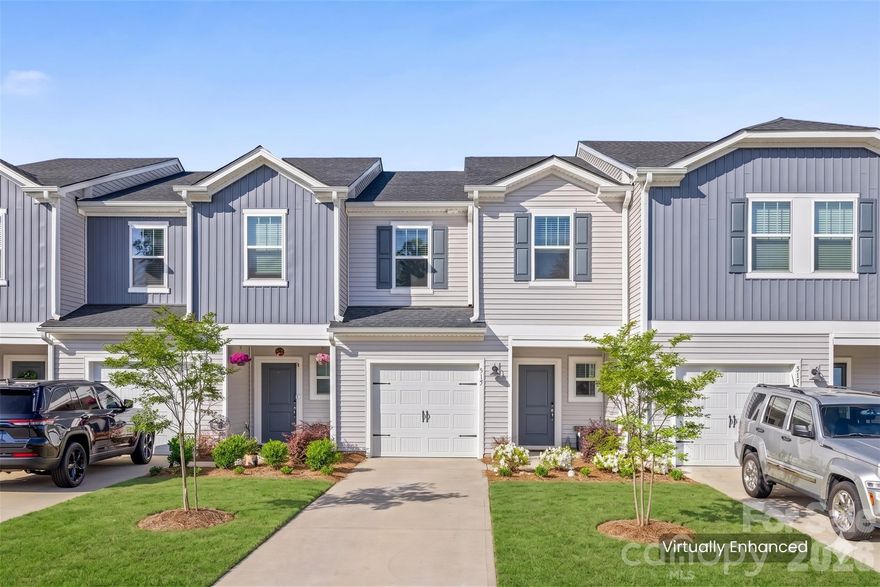
Fort Mill
515 Tayberry Lane
3 Beds
2 Baths
1,438 Sq.Ft.
$338,000
MLS#: 4370624
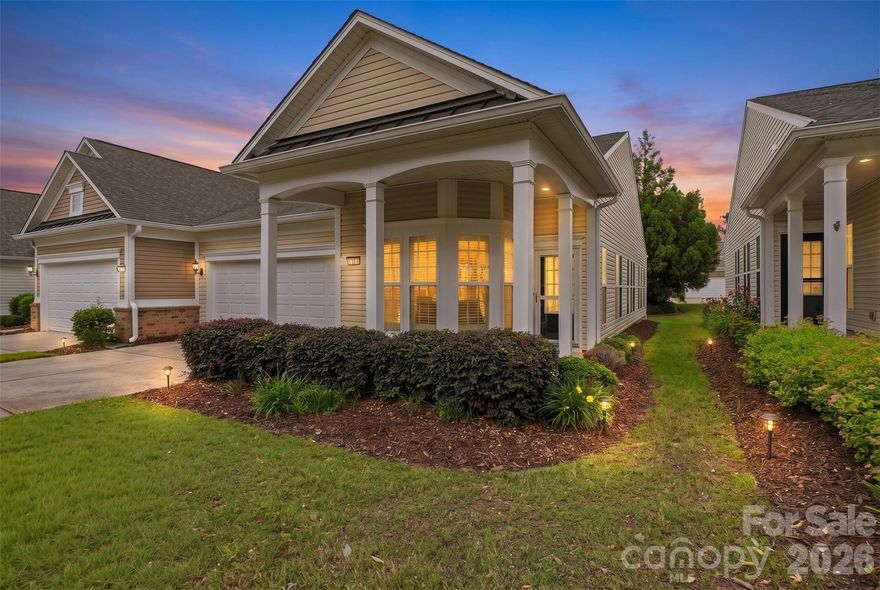
Fort Mill
9016 Smokey Hill Lane
2 Beds
2 Baths
1,395 Sq.Ft.
$340,000
MLS#: 4379409
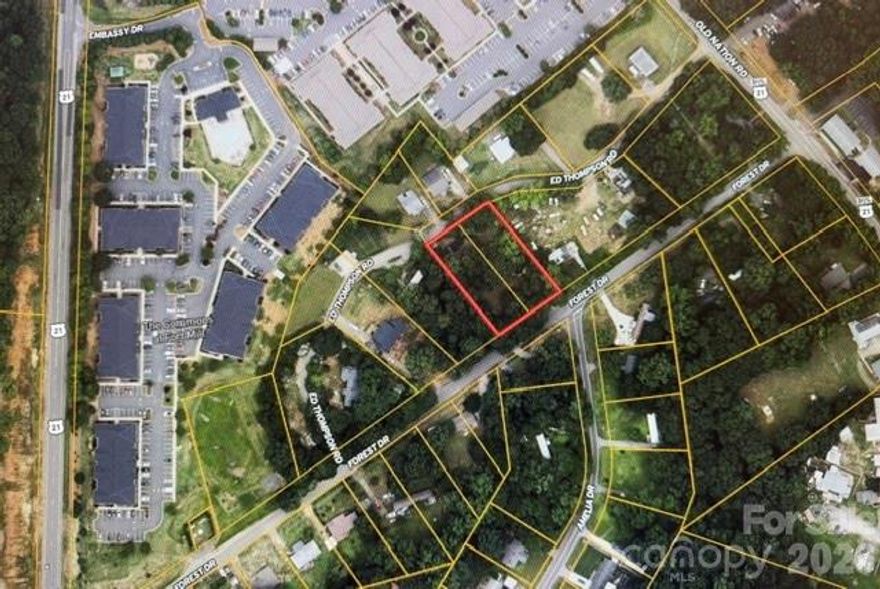
Fort Mill
188 Forest Drive
3 Beds
2 Baths
1,300 Sq.Ft.
$370,000
MLS#: 4382779
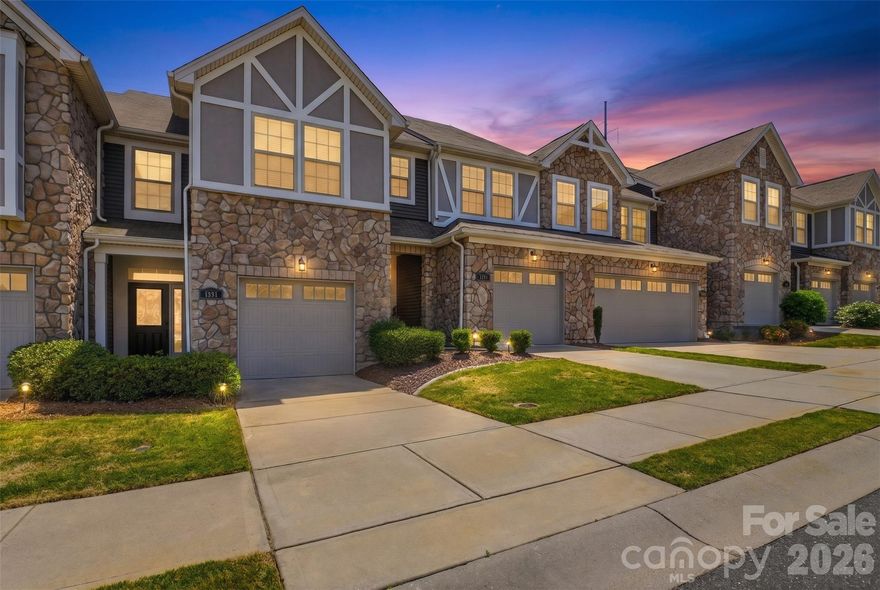
Fort Mill
1223 Bhaltair Lane
3 Beds
2 Baths
1,506 Sq.Ft.
$350,000
MLS#: 4378889
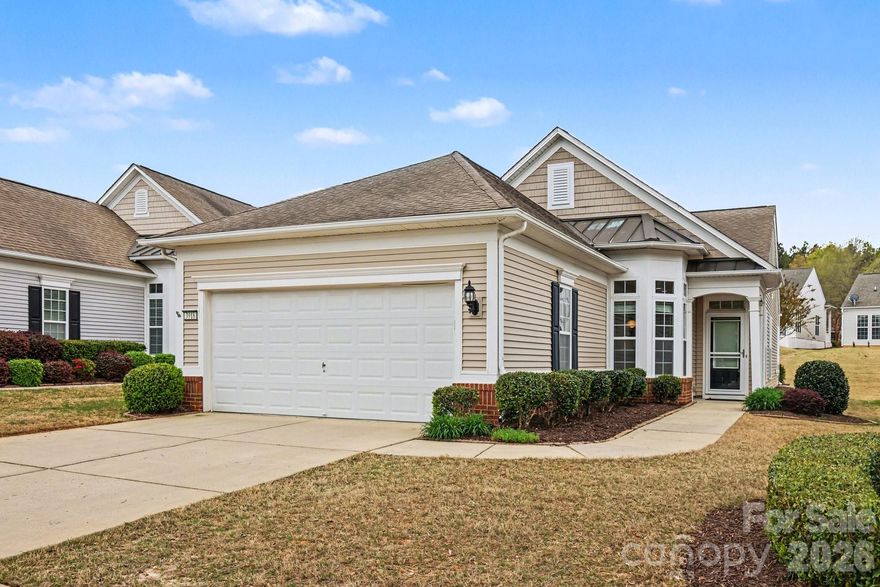
Fort Mill
3918 Yosemite Way
3 Beds
2 Baths
1,547 Sq.Ft.
$399,000
MLS#: 4363028
