
Property
Beds
3
Full Baths
3
1/2 Baths
1
Year Built
2007
Sq.Footage
2,978
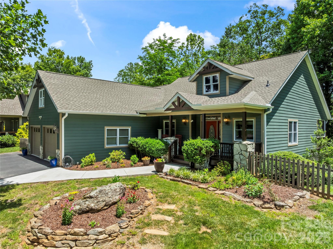
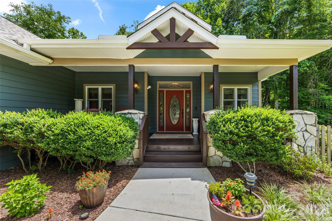
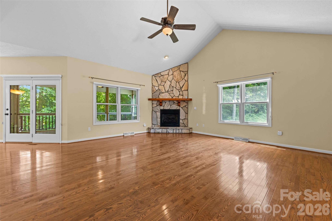
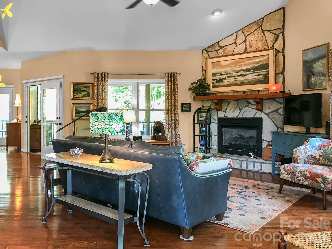
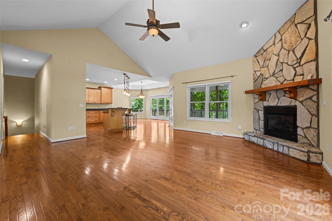
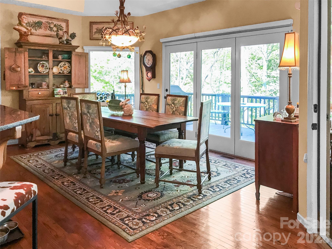
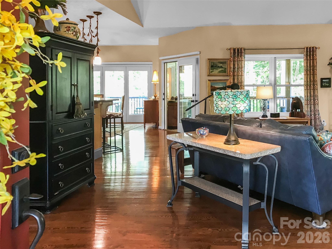
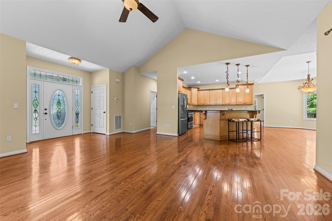
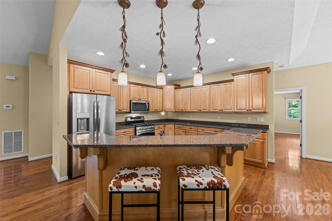
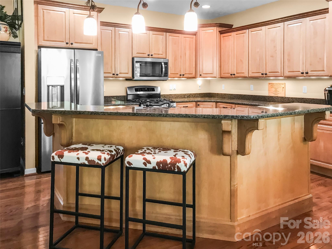
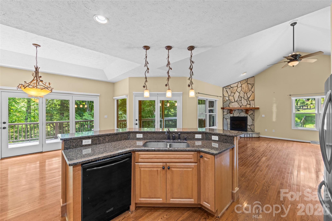
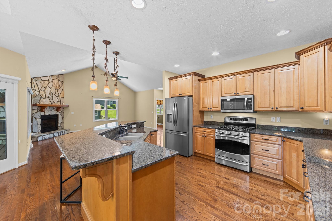
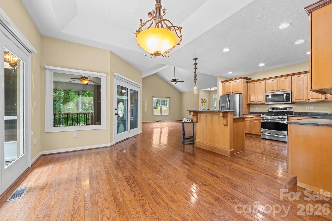
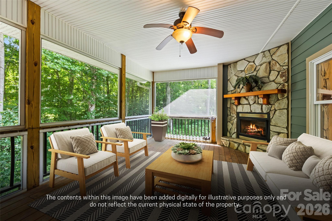
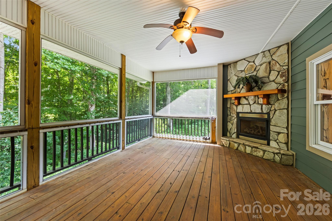
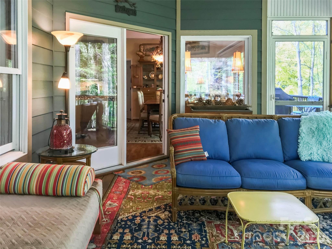
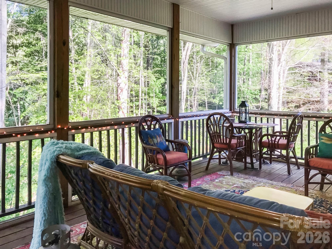
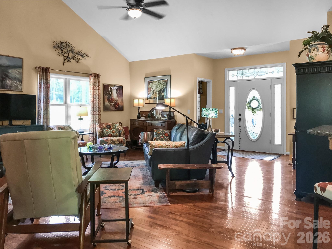
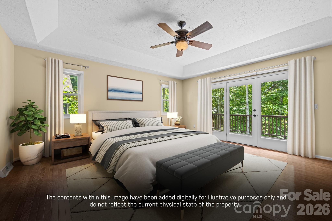
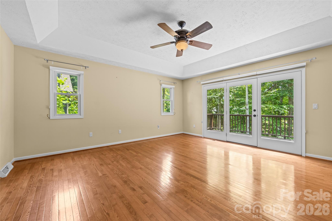
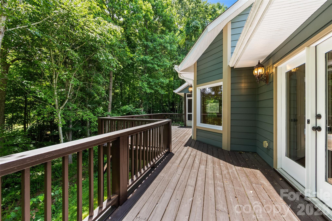
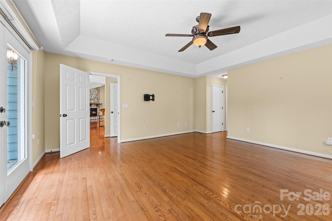
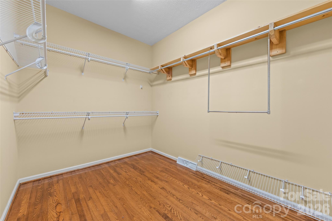
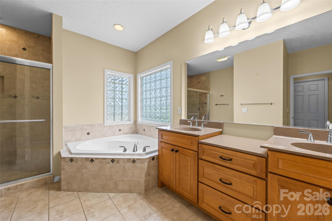
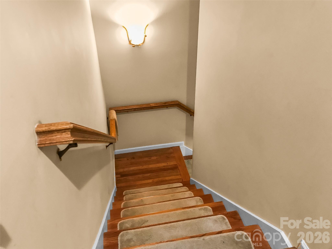
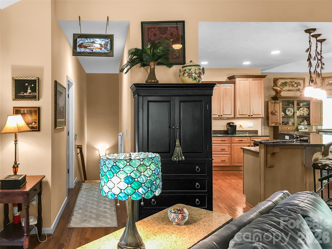
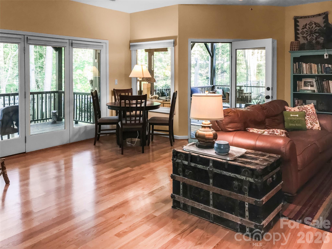
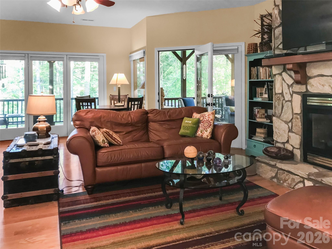
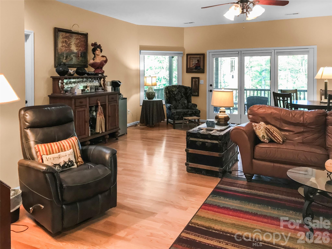
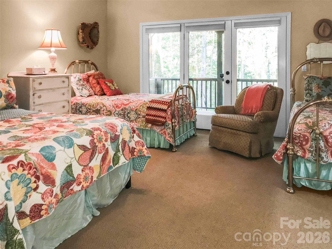
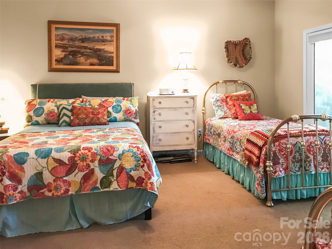
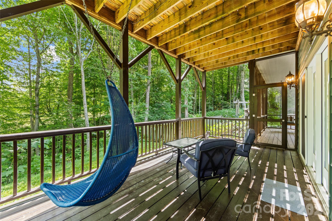
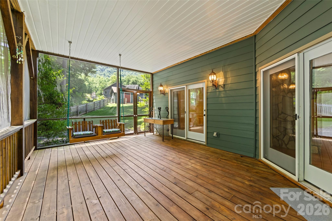
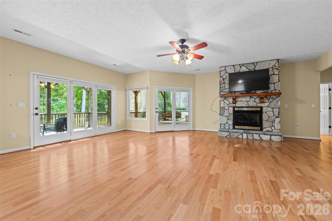
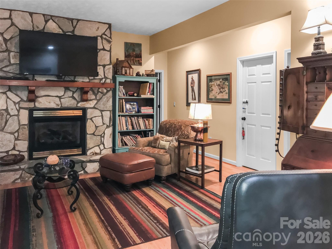
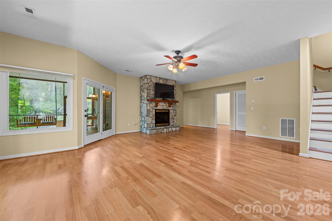
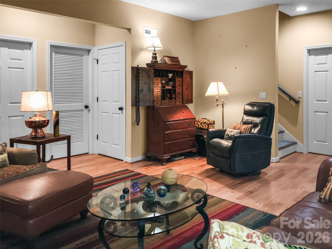
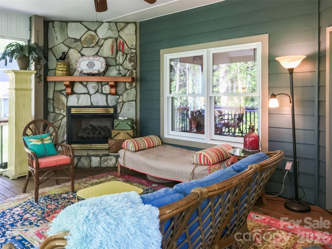
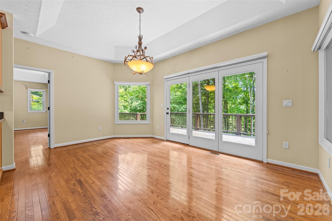
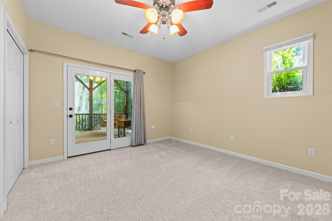
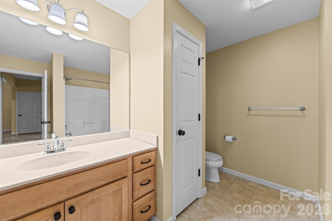
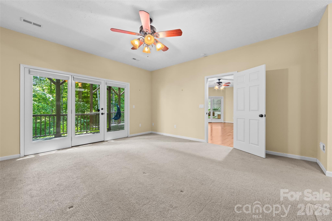
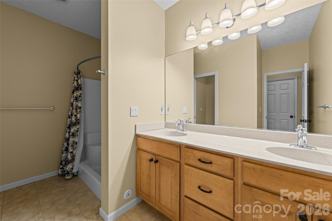
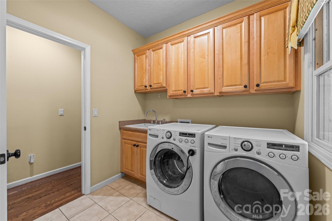
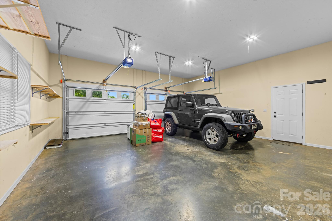
This well loved and scrupulously maintained home offers a rare opportunity into one of Waynesville’s most treasured neighborhoods, Mountain Creek Estates. It’s located only 2.5 miles south of Main Street via Pigeon Rd/Hwy 276 South, about a 5 minute drive yet outside of the city taxing authority. This 2 level home offers 3 spacious bedrooms, 3 full baths and one half bath. The roof was replaced in 2026 and a new, high efficiency air conditioner and gas heater were installed in late 2025, with warranties conveying to new owners. The cement board siding has fresher paint and all decks and railings were stained in 2026. The covered “rocking chair” front porch has stunning mountain views, both near and far. The oversized two car garage leads into a mudroom and laundry with pantry and storage. The main floor living area, dining and kitchen are open and bright, creating a large, welcoming great room space that has cathedral and 10ft tray ceilings. One of the large primary suites is located on this top level, as is a powder room. The lower level has 2 additional bedroom suites, an office and large great room. The back walls of both levels are light and bright with large windows and doors overlooking the woods and the nature conservancy established for the benefit of the restored, historical Francis Grist Mill. All doors and windows have custom interior shades offering ample privacy. Both levels open onto covered and open decks and each level has a large screened room. The upper level screened room has its’ own fireplace and the lower level has a wonderful porch swing with reversible seats. Seasonal creeks and a waterfall are visible and audible off the decks and porches after a rain. There is a fenced yard for pets off the lower level screened room with two outdoor swings. Within this fenced area, there is a wonderful new wooden studio, workshop, hideaway. It measures 10'x16’, is insulated and the interior walls are painted OSB board with numerous windows allowing light and those glorious mountain views. There are numerous electric outlets and even an air conditioner, all on a separate meter. The landscaping on this green, rolling lot has mature shade trees and an established shade garden full of hostas and ferns. There are established blooming perennial plantings with low rock walls and an ornamental dry creek connecting two established planting beds.
Features & Amenities
Interior
-
Other Interior Features
Breakfast Bar, Kitchen Island, Open Floorplan, Pantry, Storage, Walk-In Closet(s)
-
Total Bedrooms
3
-
Bathrooms
3
-
1/2 Bathrooms
1
-
Above Grade Finished Area
1552.0
-
Basement YN
YES
-
Cooling YN
YES
-
Cooling
Central Air, Electric
-
Fireplace YN
YES
-
Heating YN
YES
-
Heating
Central, Electric, Forced Air, Humidity Control, Propane
-
Pet friendly
N/A
Exterior
-
Garage
Yes
-
Garage spaces
2
-
Construction Materials
Fiber Cement, Stone Veneer
-
Parking
Garage Door Opener, Garage Faces Front
-
Patio and Porch Features
Covered, Deck, Enclosed, Front Porch, Patio, Screened
-
Pool
No
Area & Lot
-
Lot Features
Open Lot, Paved, Rolling Slope, Wooded, Views
-
Property Type
Residential
-
Property Sub Type
Single Family Residence
-
Architectural Style
Contemporary
Price
-
Sales Price
$869,500
-
Sq. Footage
2,978
-
Price/SqFt
$291
HOA
-
Association
YES
-
Association Fee
$1,488
-
Association Fee Frequency
Annually
-
Association Fee Includes
N/A
School District
-
Elementary School
Unspecified
-
Middle School
Unspecified
-
High School
Unspecified
Property Features
-
New Construction
NO
-
Senior Community YN
NO
-
Sewer
Septic Tank
-
Water Source
Well
Schedule a Showing
Showing scheduled successfully.
Mortgage calculator
Estimate your monthly mortgage payment, including the principal and interest, property taxes, and HOA. Adjust the values to generate a more accurate rate.
Your payment
Principal and Interest:
$
Property taxes:
$
HOA fees:
$
Total loan payment:
$
Total interest amount:
$
Location
County
Haywood
Elementary School
Unspecified
Middle School
Unspecified
High School
Unspecified
Listing Courtesy of Norene Langford , RE/MAX Executive
RealHub Information is provided exclusively for consumers' personal, non-commercial use, and it may not be used for any purpose other than to identify prospective properties consumers may be interested in purchasing. All information deemed reliable but not guaranteed and should be independently verified. All properties are subject to prior sale, change or withdrawal. RealHub website owner shall not be responsible for any typographical errors, misinformation, misprints and shall be held totally harmless.

Agent
Mary Patrella
Call Mary today to schedule a private showing.

* Listings on this website come from the FMLS IDX Compilation and may be held by brokerage firms other than the owner of this website. The listing brokerage is identified in any listing details. Information is deemed reliable but is not guaranteed. If you believe any FMLS listing contains material that infringes your copyrighted work please click here to review our DMCA policy and learn how to submit a takedown request.© 2024 FMLS.
Related Properties
Waynesville
70 Winchester Drive
3 Beds
2 Baths
2,116 Sq.Ft.
$875,000
MLS#: 4353662
Waynesville
1250 Cobblestone Drive
3 Beds
3 Baths
2,773 Sq.Ft.
$775,000
MLS#: 4396920
Waynesville
1460 Russ Avenue
3 Beds
2 Baths
1,646 Sq.Ft.
$844,000
MLS#: 4017485
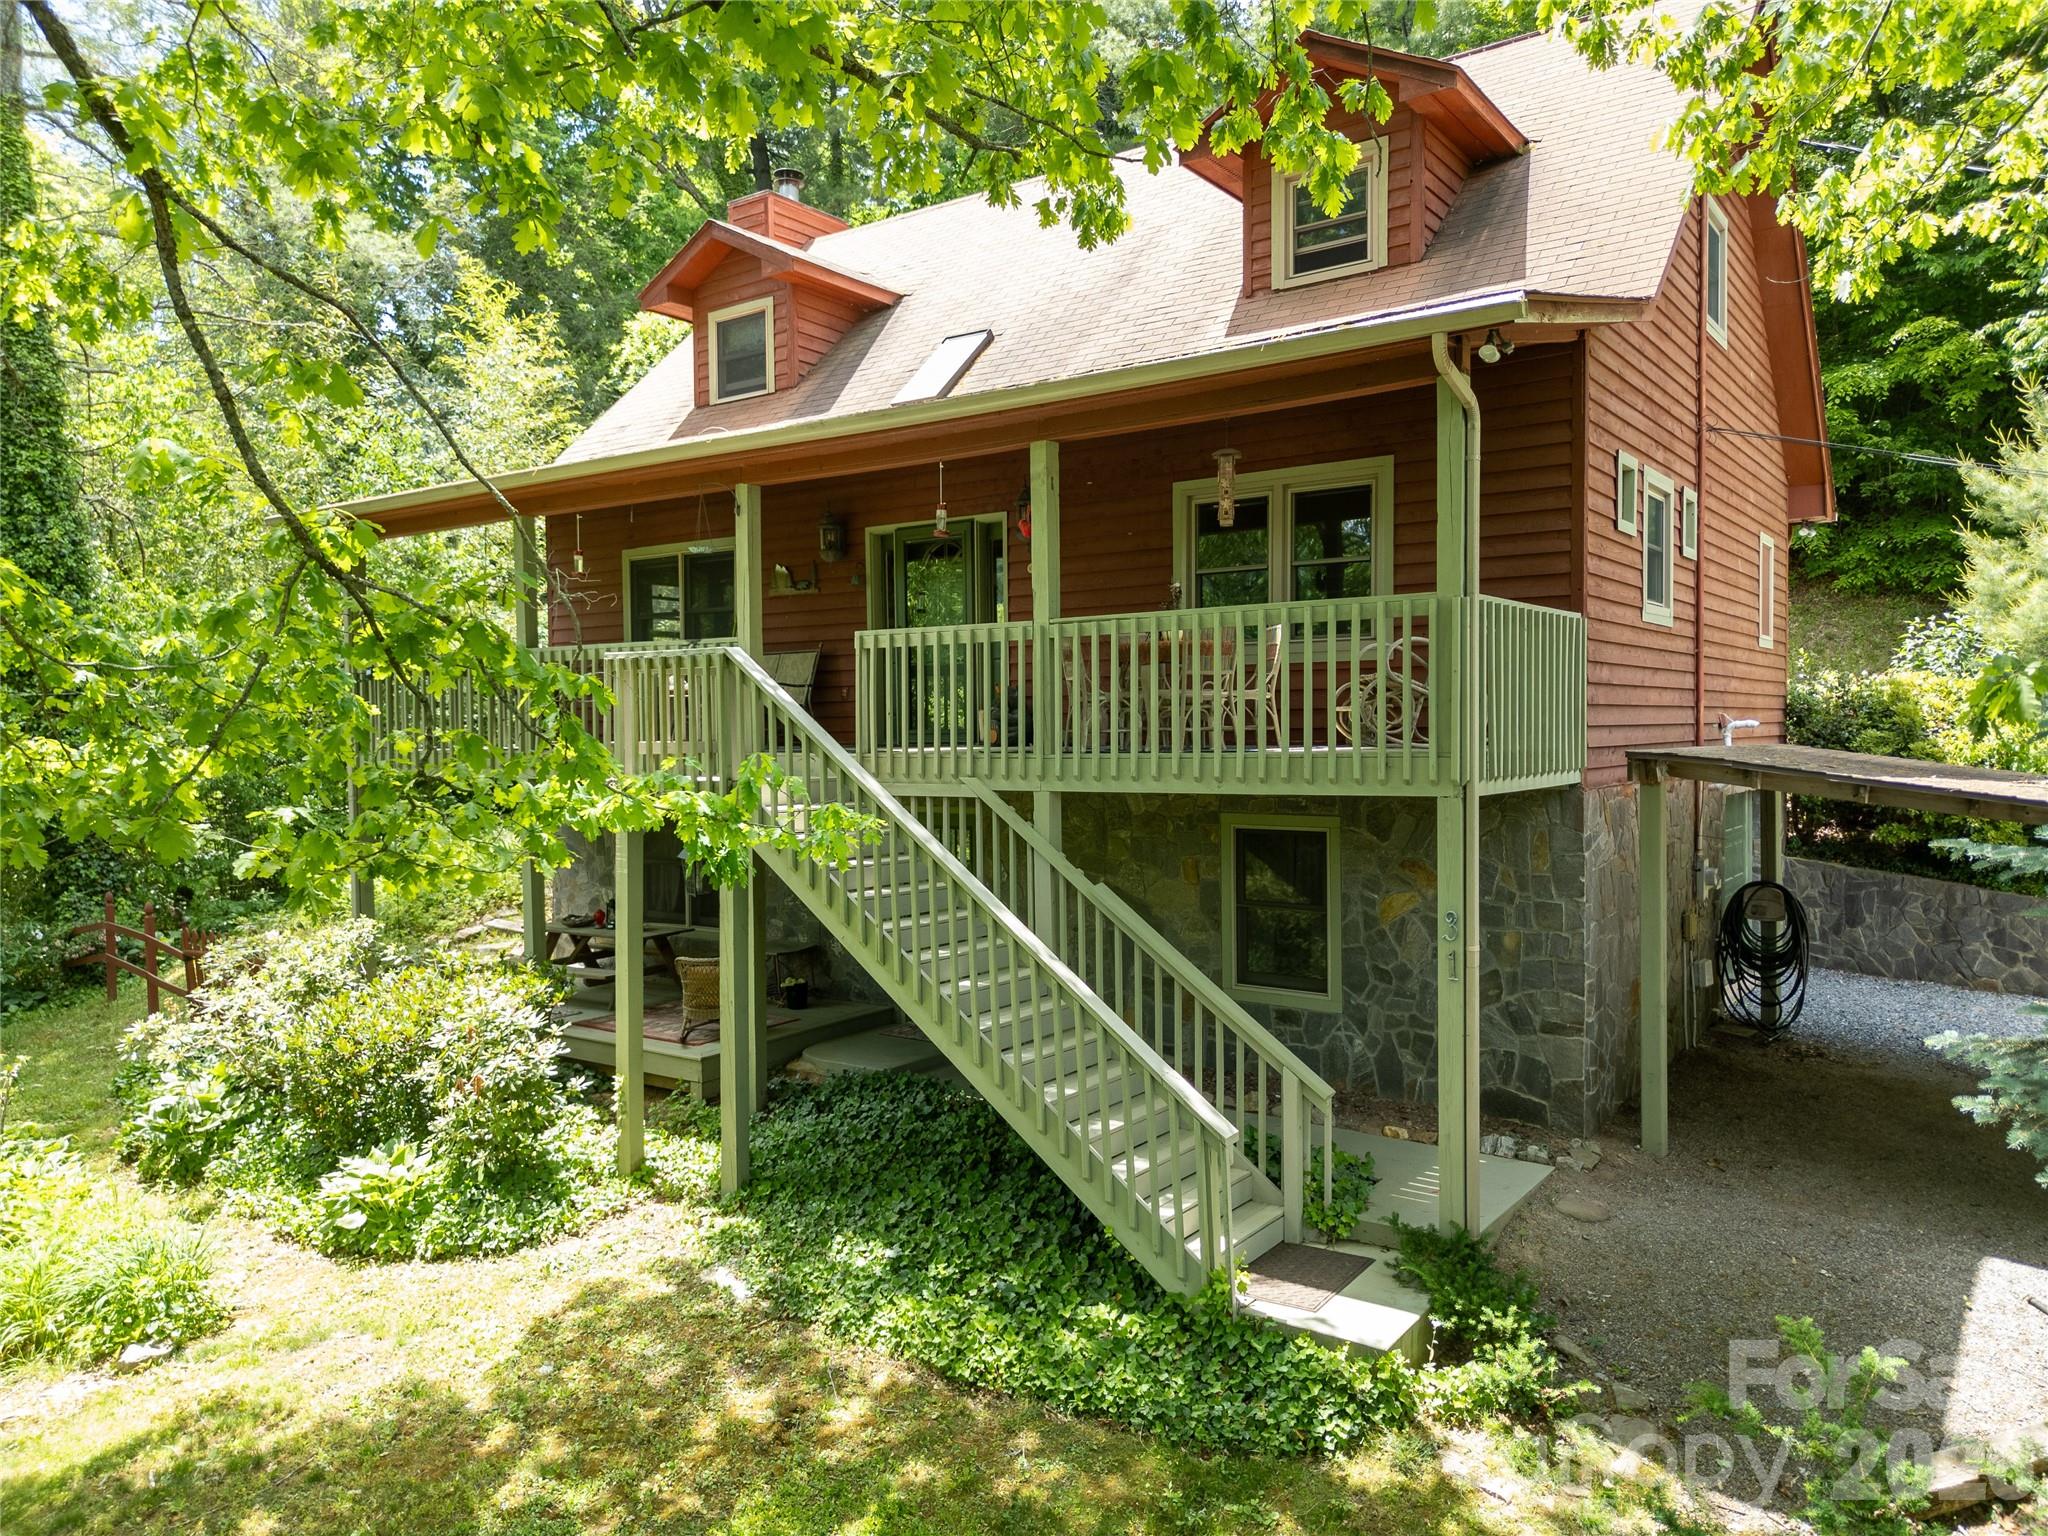
Waynesville
31 Valley Cove Place
2 Beds
3 Baths
1,765 Sq.Ft.
$699,000
MLS#: 4388012
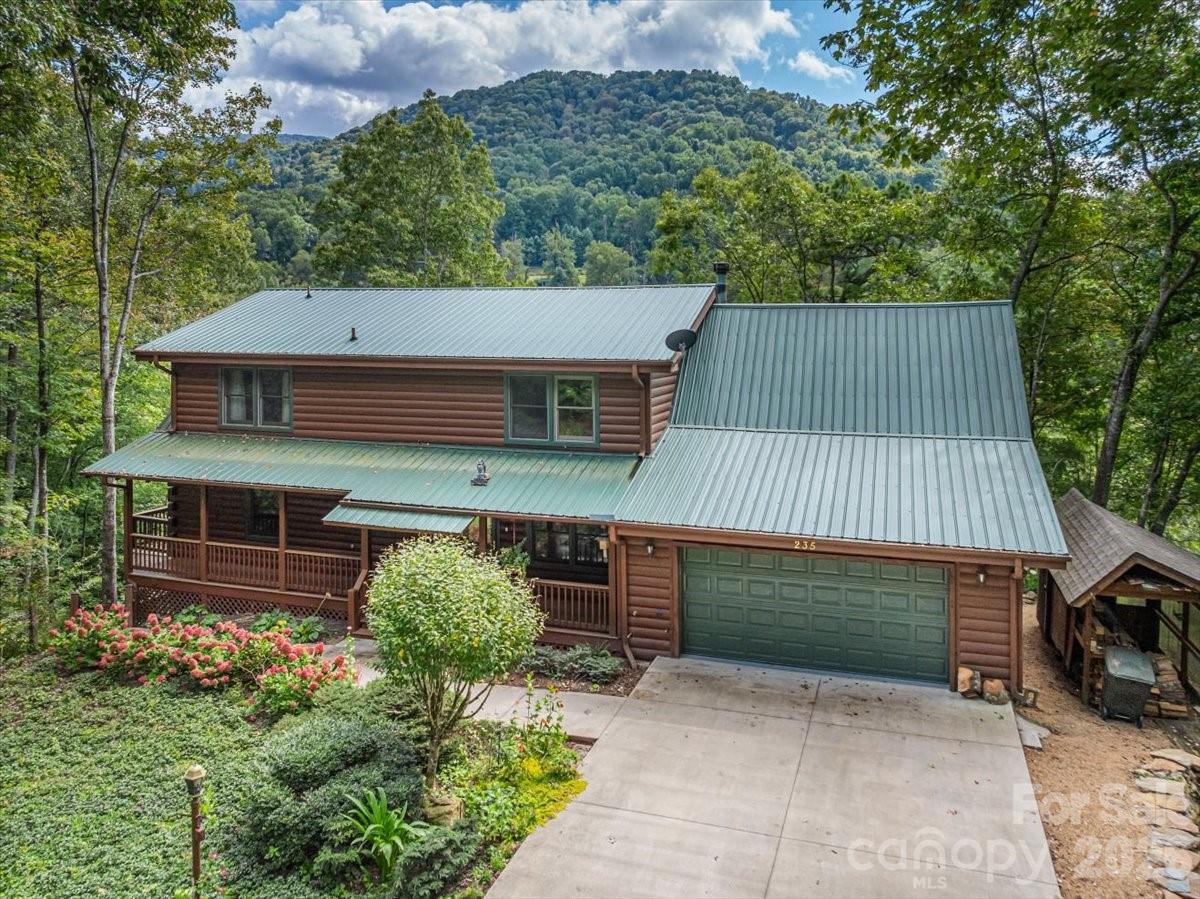
Waynesville
235 Timucua Trail
4 Beds
3 Baths
3,346 Sq.Ft.
$799,000
MLS#: 4301389
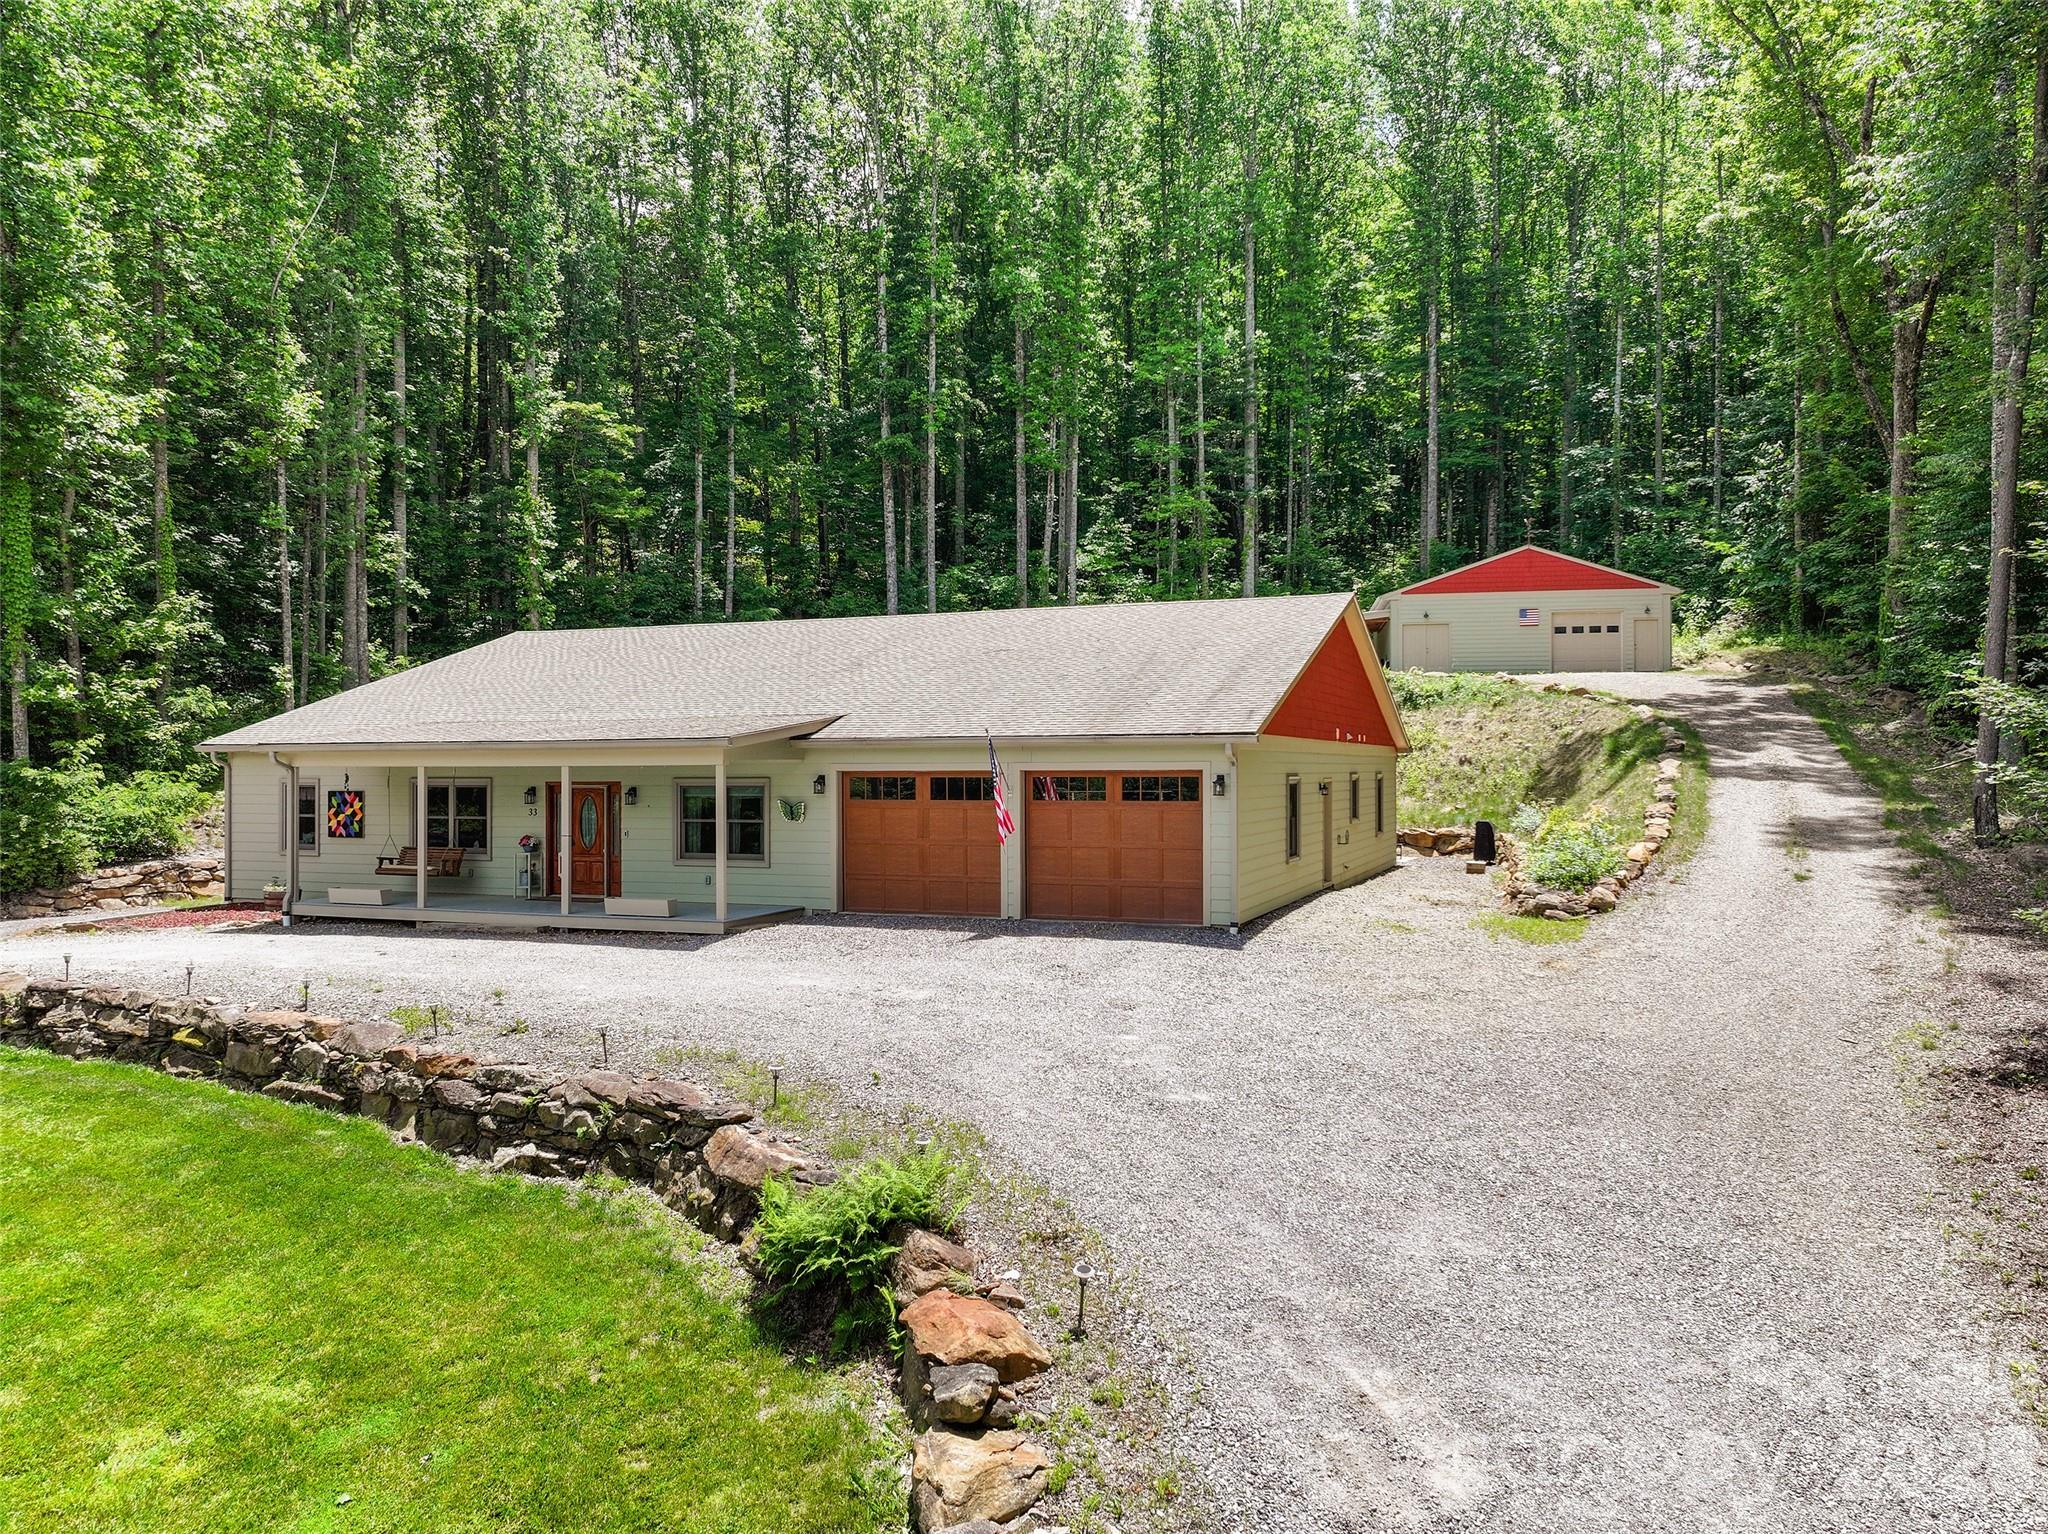
Waynesville
33 Freedom Drive
3 Beds
3 Baths
3,024 Sq.Ft.
$895,000
MLS#: 4359013
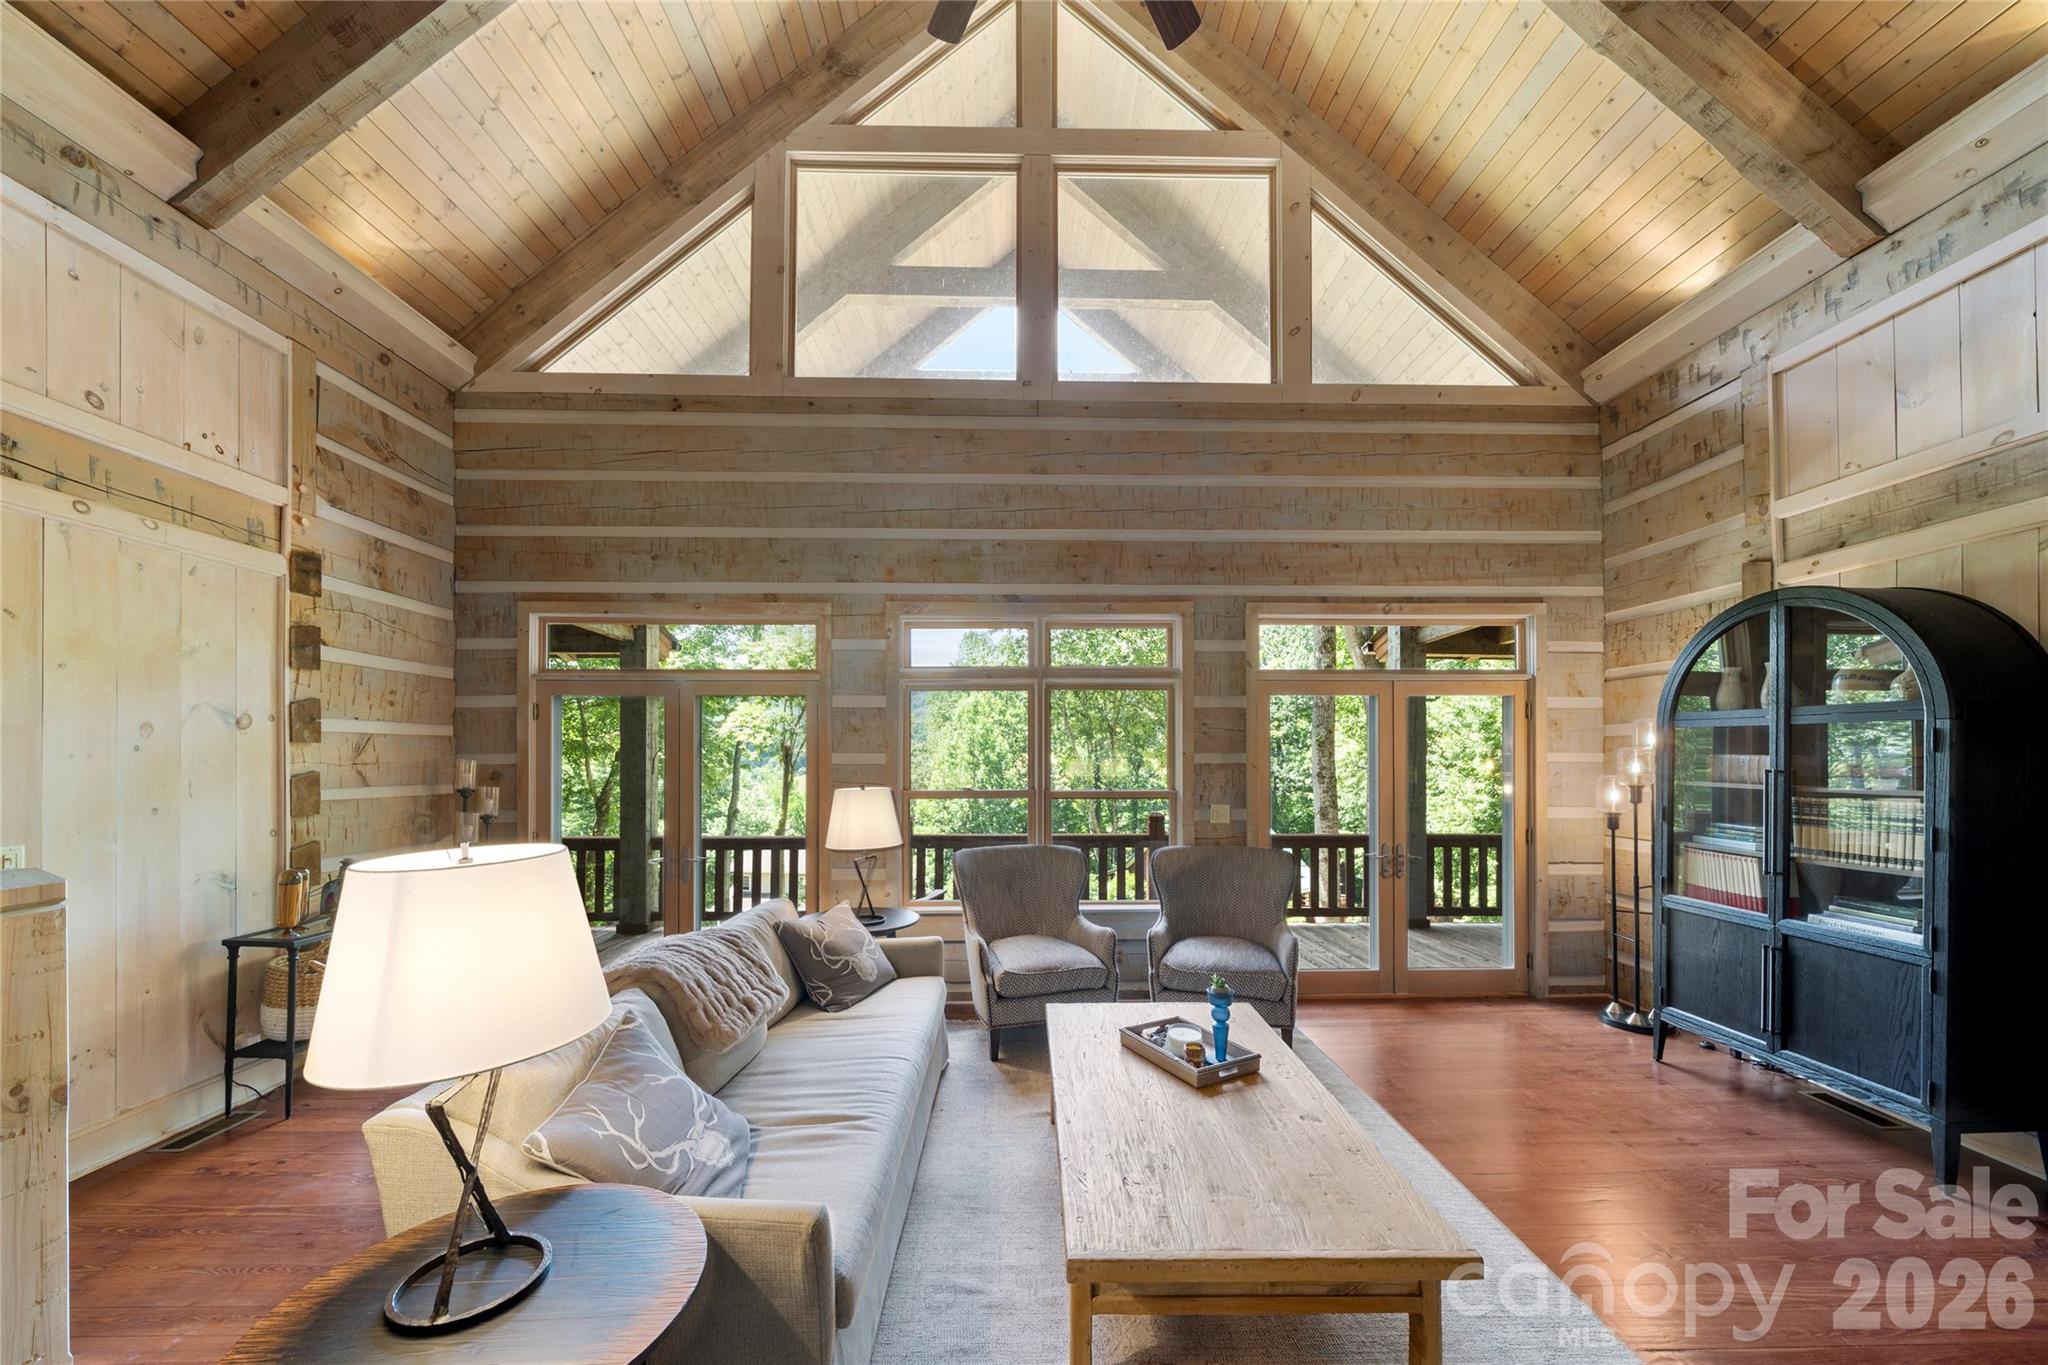
Waynesville
170 Cradling Cove
3 Beds
3 Baths
2,277 Sq.Ft.
$955,000
MLS#: 4387872
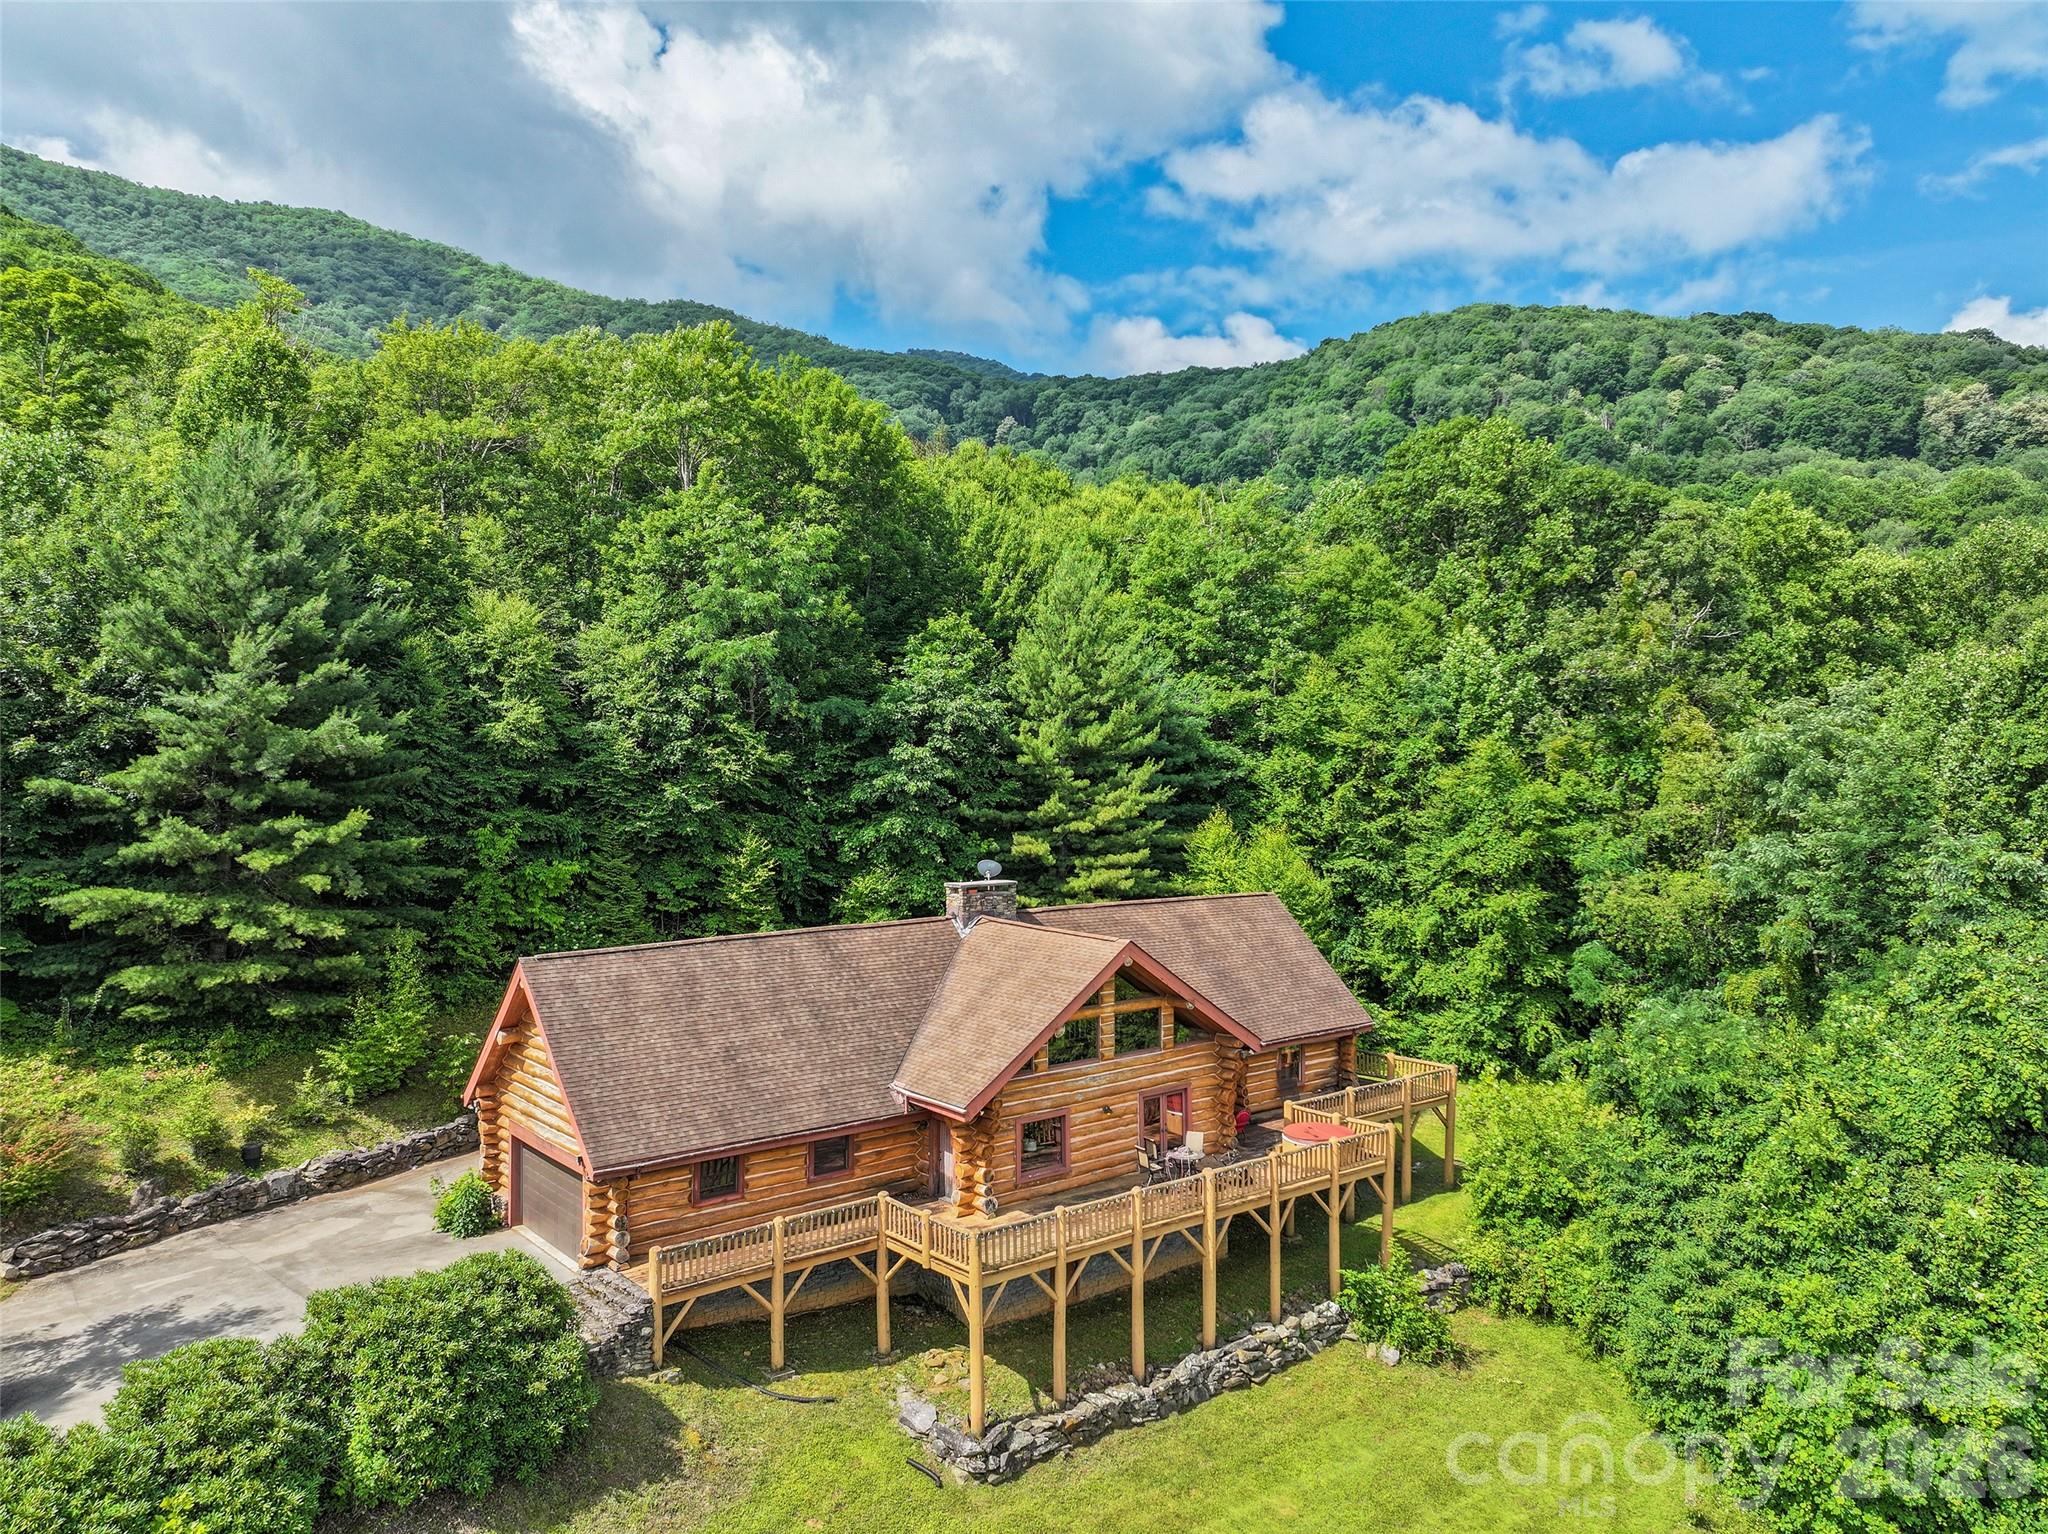
Waynesville
220 Mica Mine Road
3 Beds
3 Baths
2,684 Sq.Ft.
$849,000
MLS#: 4401207
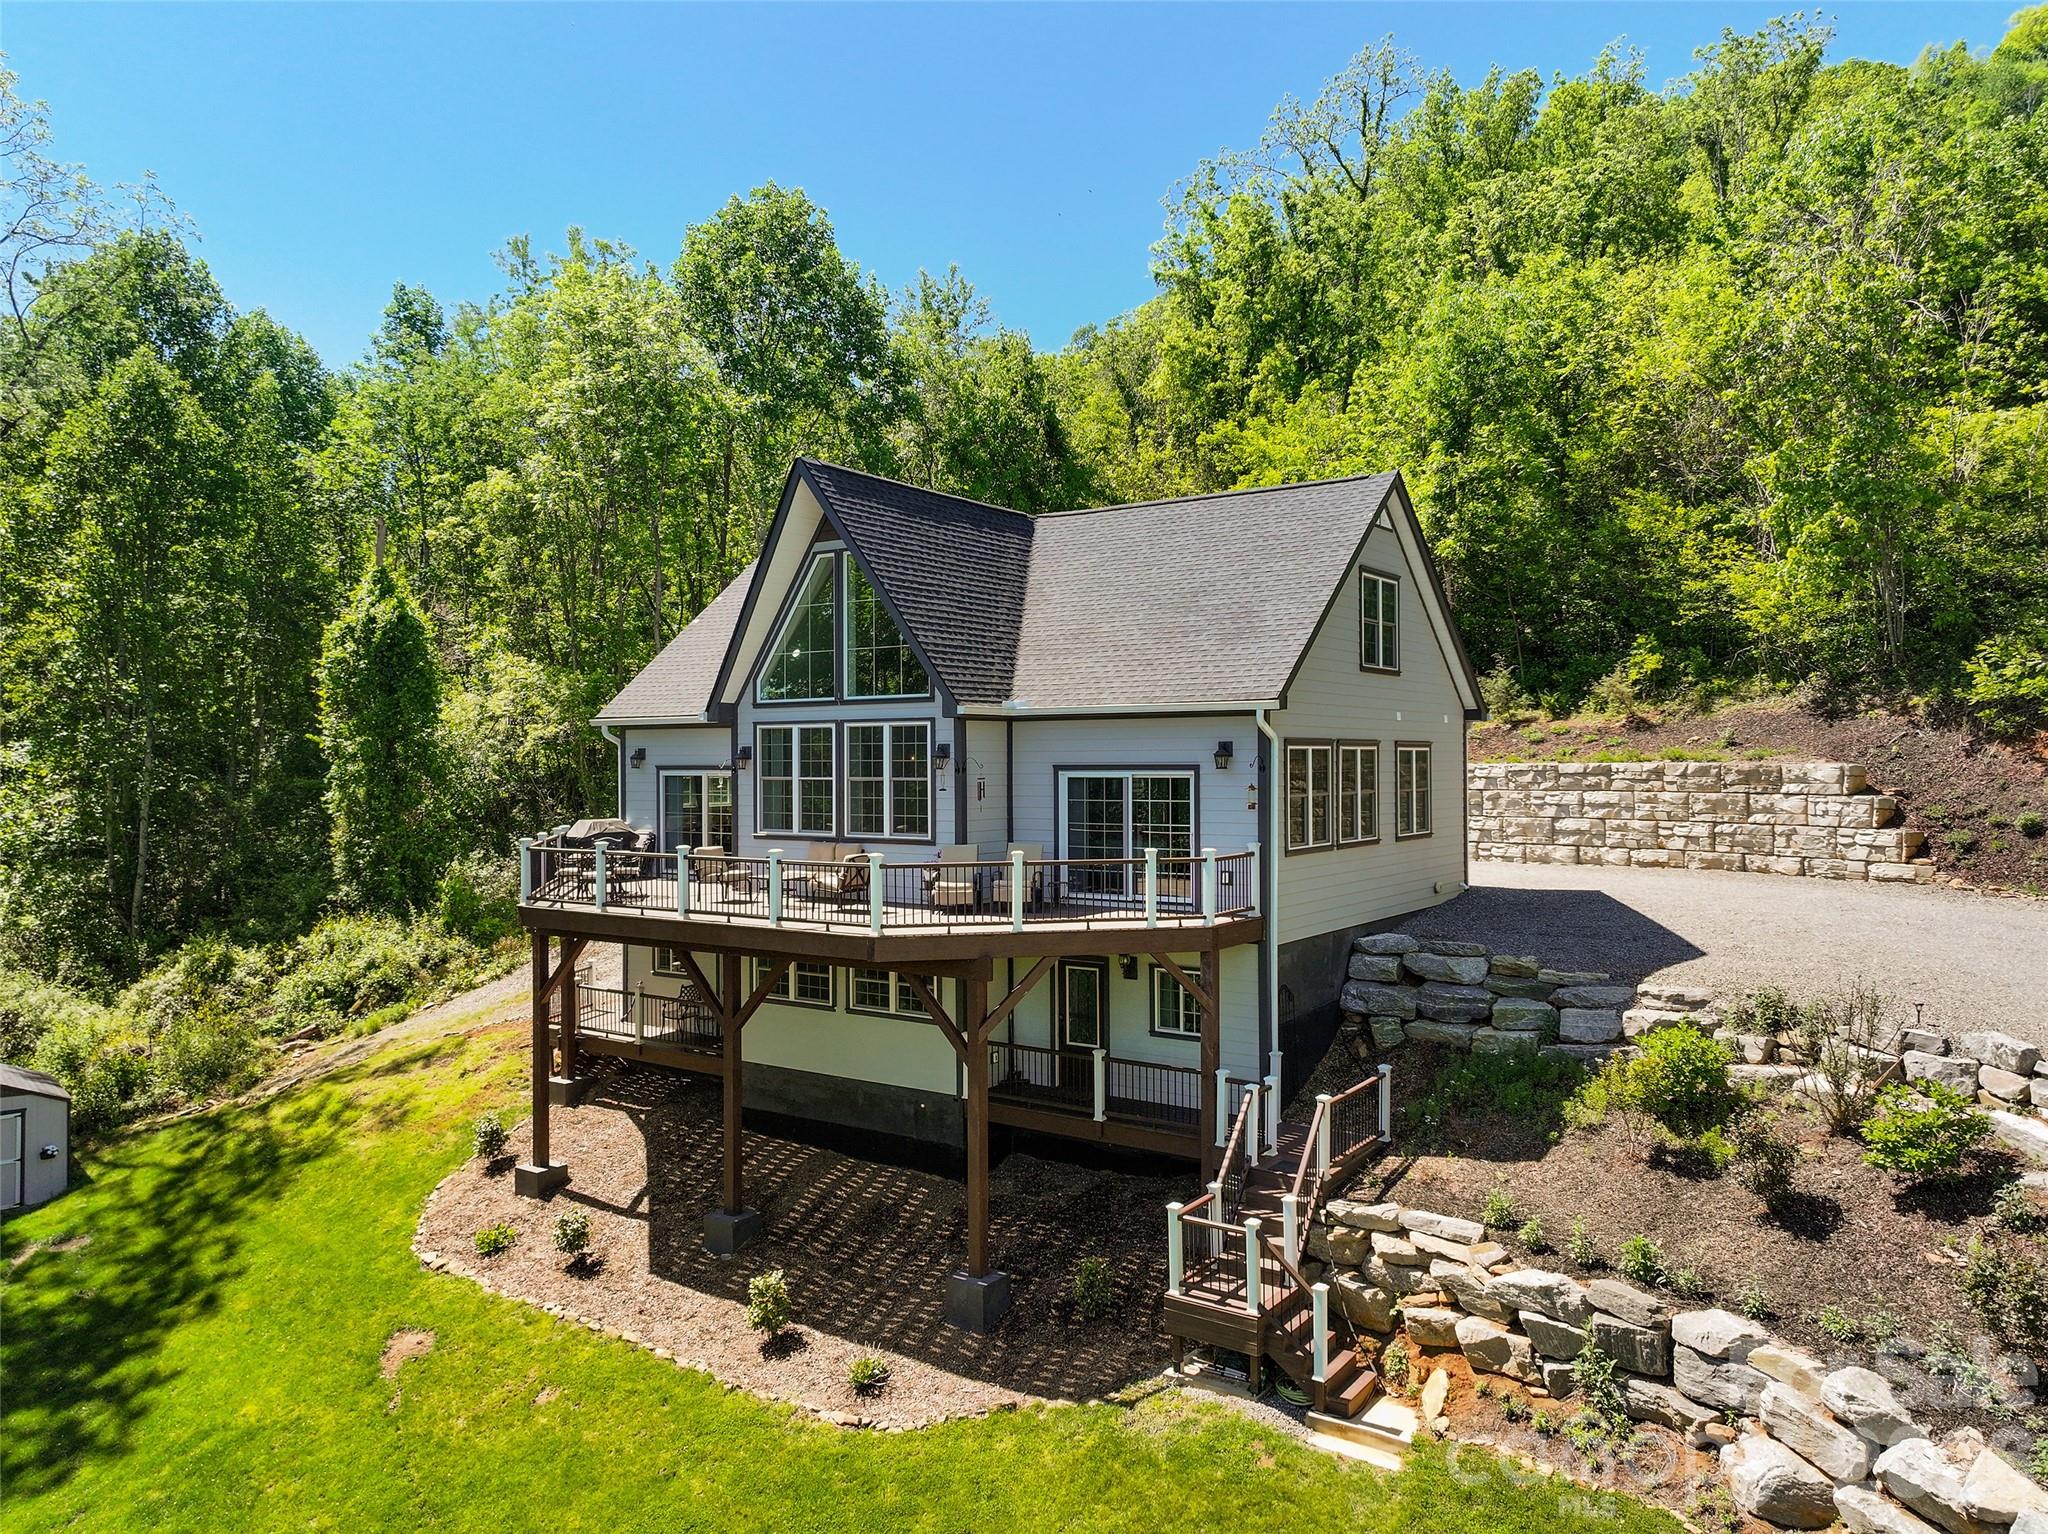
Waynesville
114 Nesting Ridge
3 Beds
3 Baths
3,445 Sq.Ft.
$849,000
MLS#: 4380539
