Features & Amenities

Interior

  • Total Bedrooms

    3

  • Bathrooms

    5

  • 1/2 Bathrooms

    1

  • Above Grade Finished Area

    3936.0

  • Basement YN

    NO

  • Cooling YN

    YES

  • Cooling

    Central Air

  • Fireplace YN

    YES

  • Heating YN

    YES

  • Heating

    Central

  • Pet friendly

    N/A

Exterior

  • Garage

    Yes

  • Garage spaces

    2

  • Construction Materials

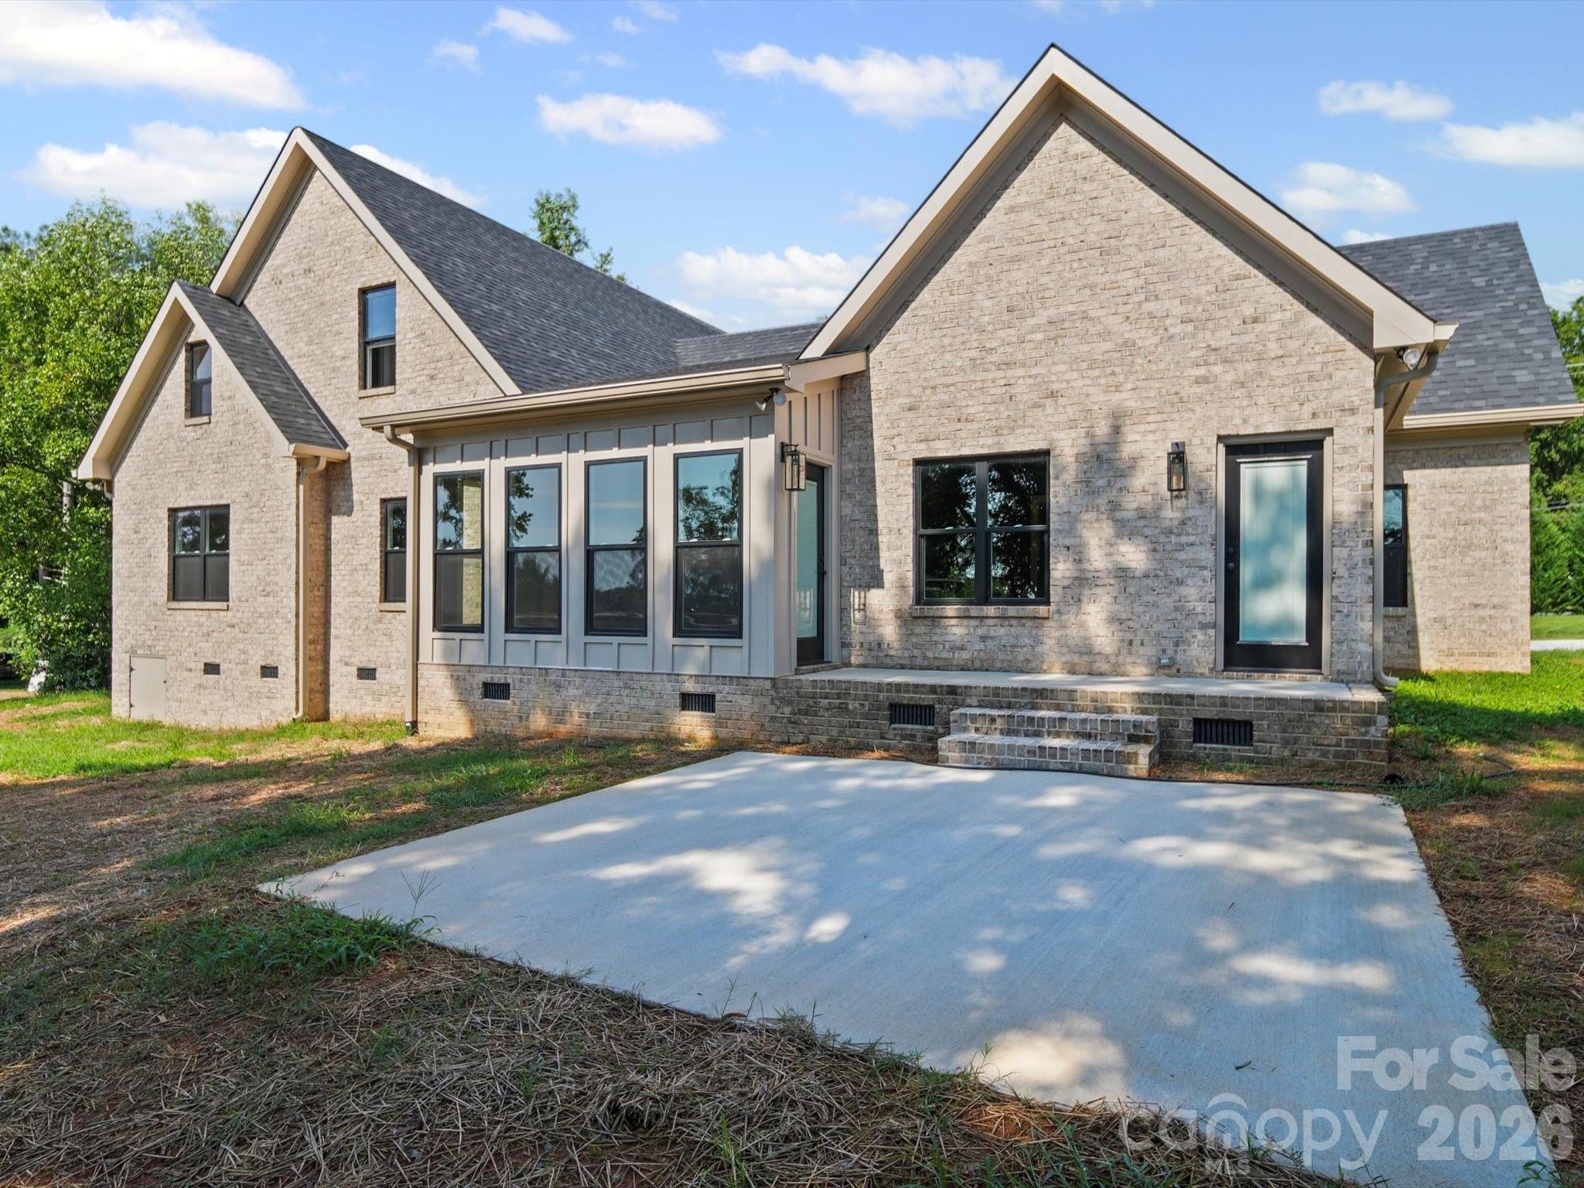
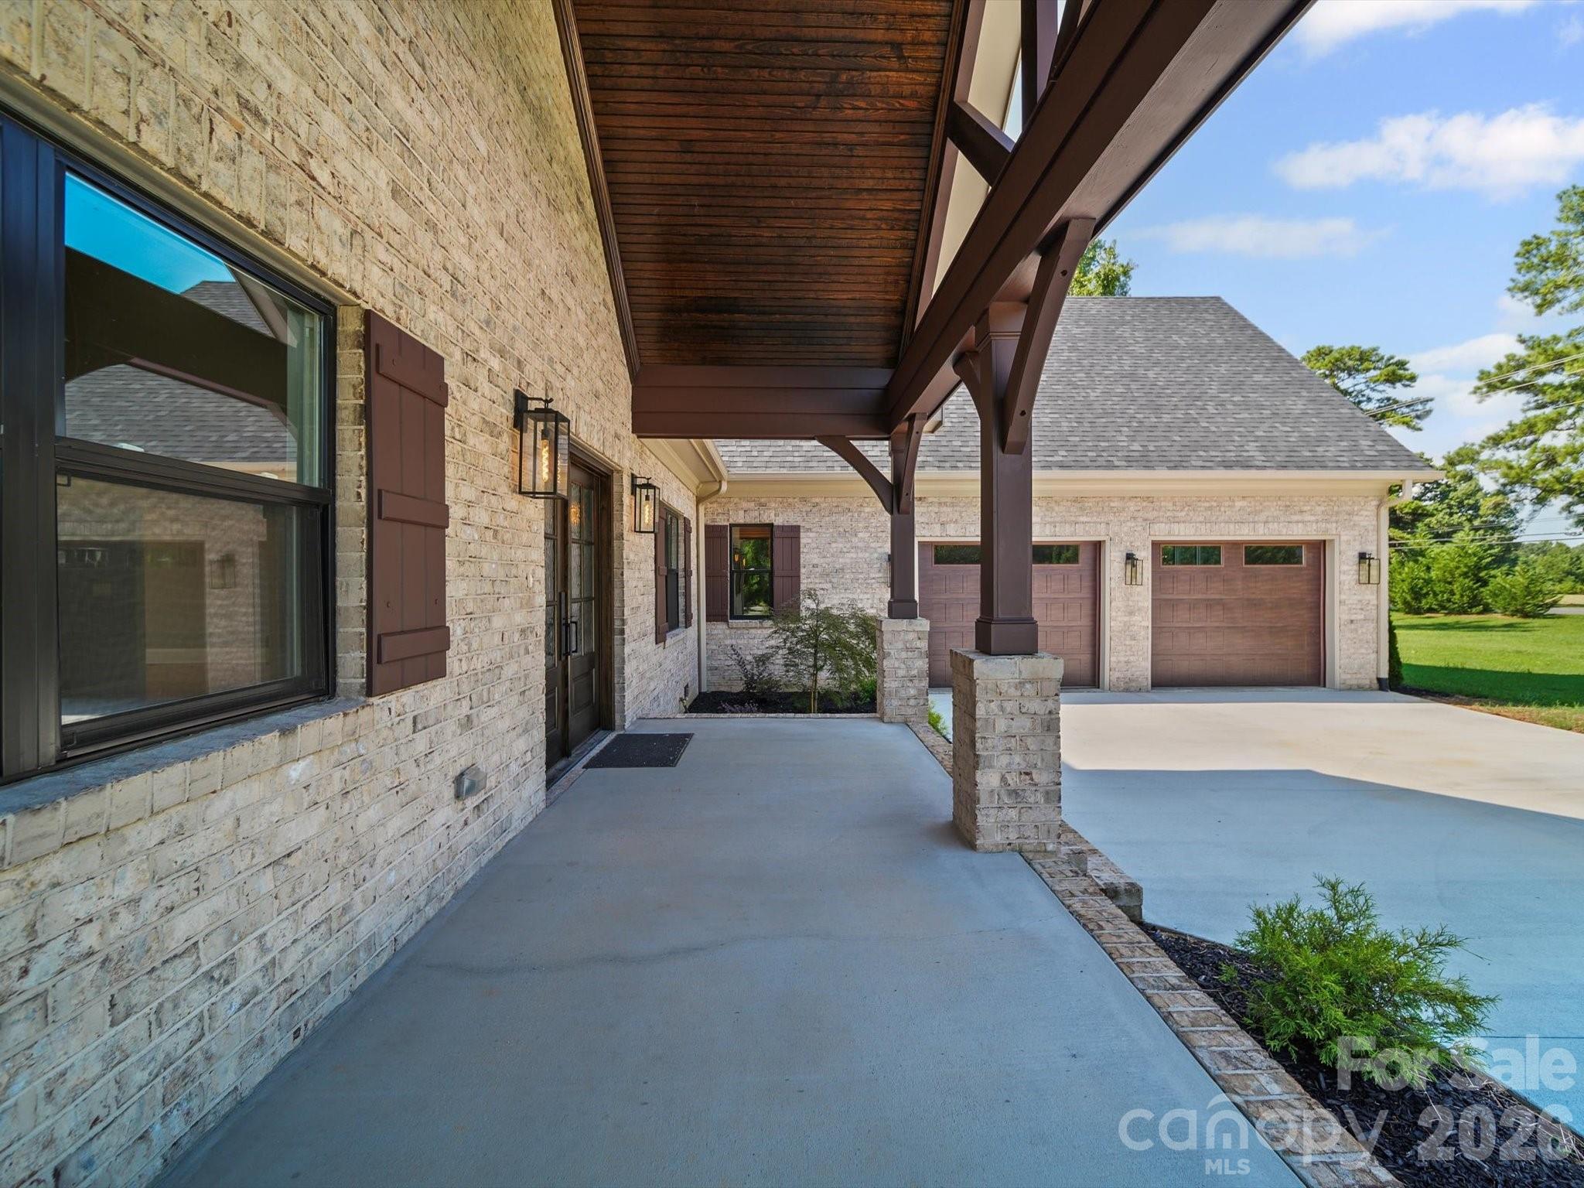
    Brick

  • Parking

    Driveway

  • Pool

    No

Area & Lot

  • Property Type

    Residential

  • Property Sub Type

    Single Family Residence

Price

  • Sales Price

    $949,000
  • Sq. Footage

    3,936

  • Price/SqFt

    $241

HOA

  • Association

    No

School District

  • Elementary School

    Unspecified

  • Middle School

    Unspecified

  • High School

    Unspecified

Property Features

  • New Construction

    YES

  • Senior Community YN

    NO

  • Sewer

    Septic Tank

Schedule a Showing

Showing scheduled successfully.

<
>
IN PERSON
VIA CHAT

What is 3 + 4 ?


Change time

Mortgage calculator

Estimate your monthly mortgage payment, including the principal and interest, property taxes, and HOA. Adjust the values to generate a more accurate rate.

Your payment

Principal and Interest:

$

Property taxes:

$

HOA fees:

$

Total loan payment:

$

Total interest amount:

$

Location

County

Union

Elementary School

Unspecified

Middle School

Unspecified

High School

Unspecified

Listing Courtesy of Alicia Love , Howard Hanna Allen Tate Southland Homes + Realty LLC

RealHub Information is provided exclusively for consumers' personal, non-commercial use, and it may not be used for any purpose other than to identify prospective properties consumers may be interested in purchasing. All information deemed reliable but not guaranteed and should be independently verified. All properties are subject to prior sale, change or withdrawal. RealHub website owner shall not be responsible for any typographical errors, misinformation, misprints and shall be held totally harmless.

Agent Mary Patrella

Agent

Mary Patrella

Call Mary today to schedule a private showing.


* Listings on this website come from the FMLS IDX Compilation and may be held by brokerage firms other than the owner of this website. The listing brokerage is identified in any listing details. Information is deemed reliable but is not guaranteed. If you believe any FMLS listing contains material that infringes your copyrighted work please click here to review our DMCA policy and learn how to submit a takedown request.© 2024 FMLS.
*Back on the market..no fault to the seller* 
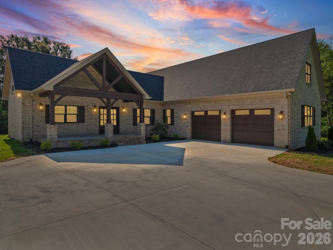
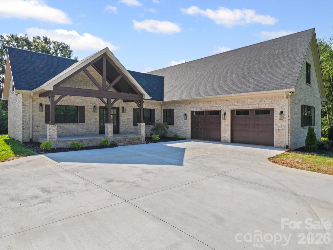
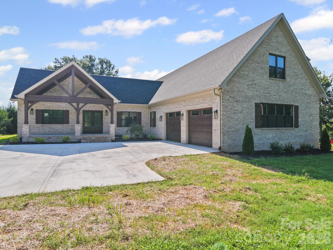
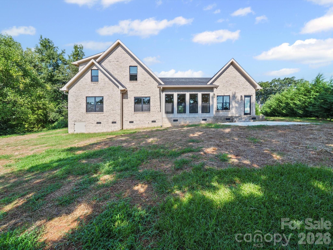
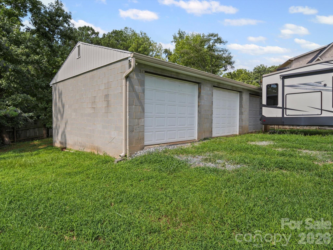
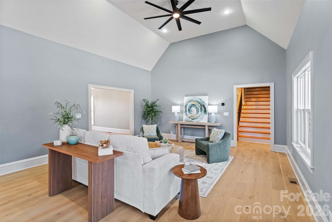
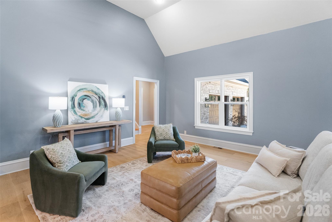
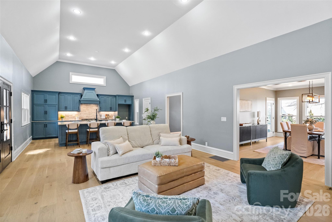
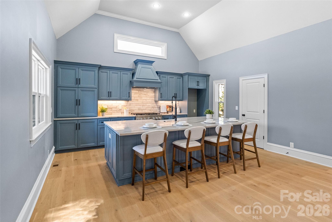
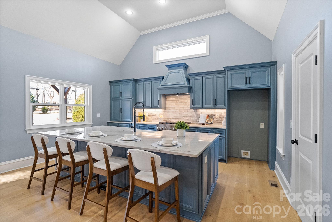
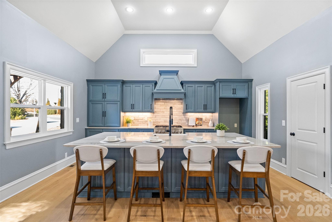
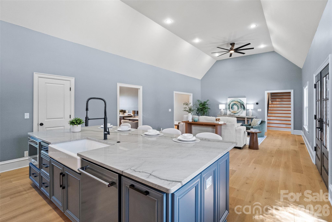
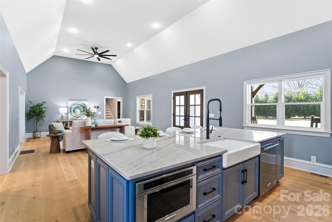
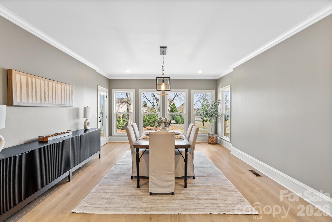
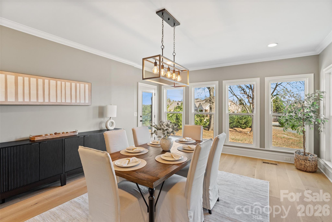
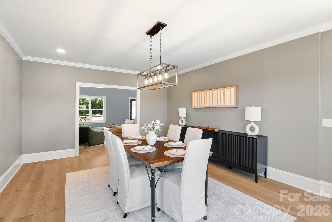
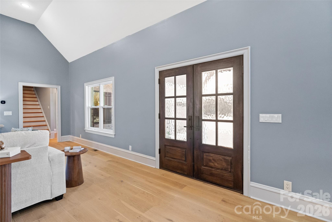
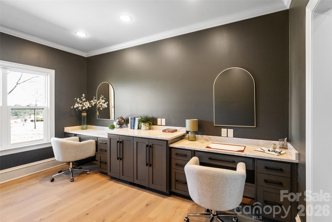
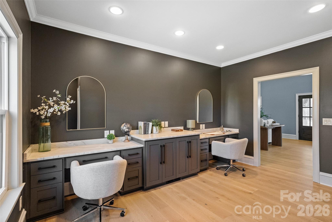
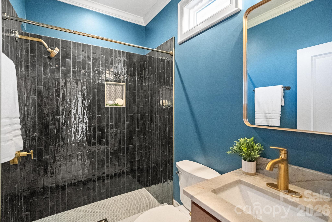
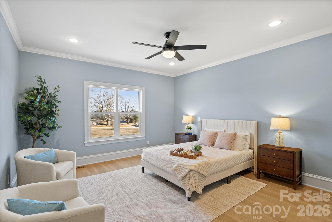
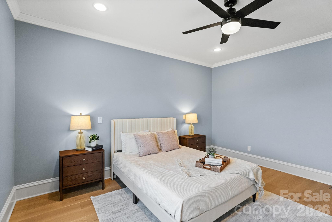
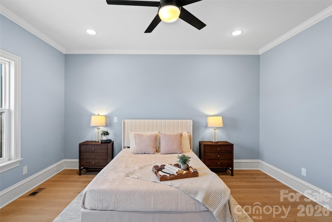
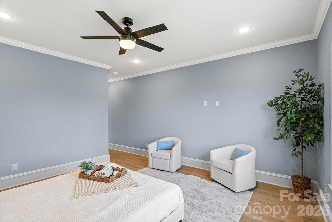
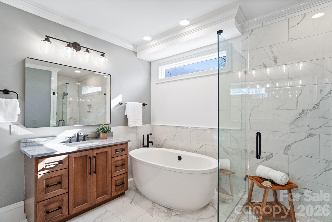
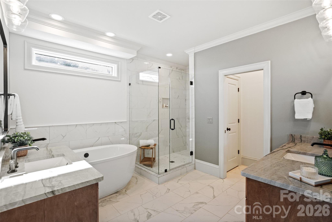
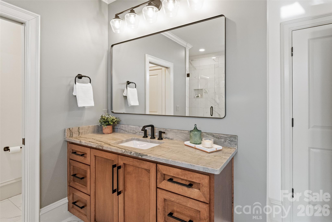
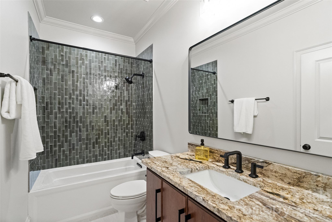
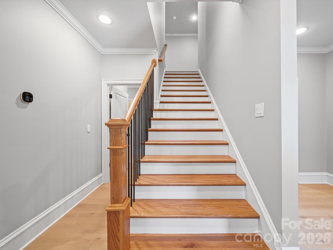
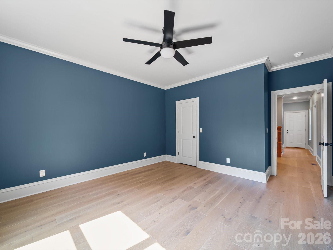
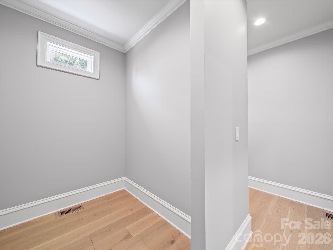
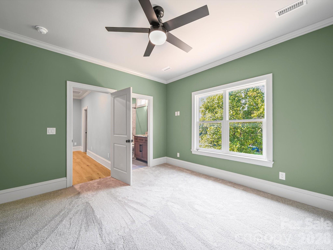
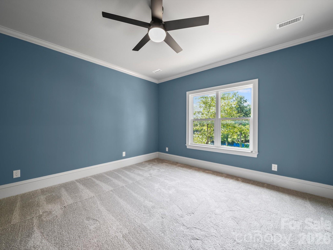
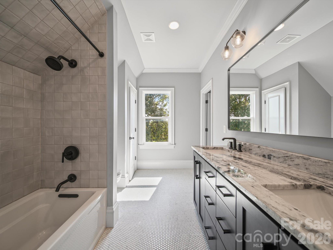
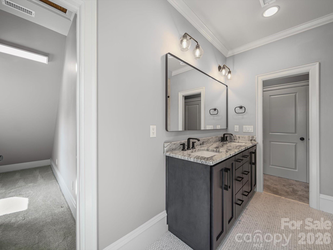
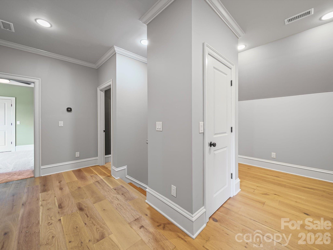
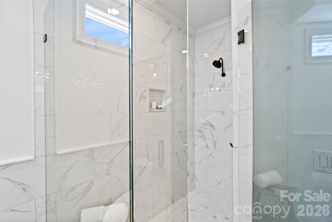
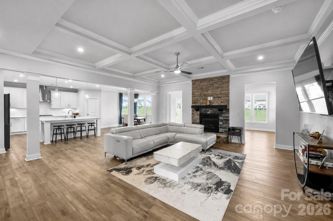
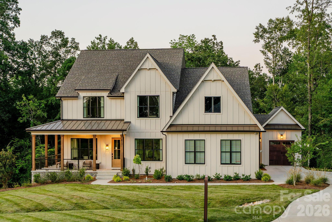
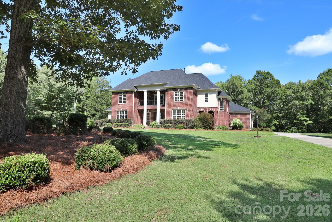
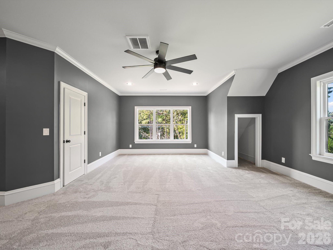
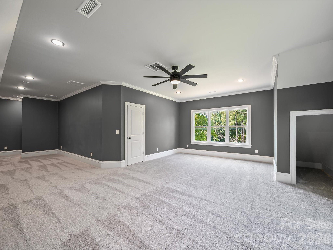
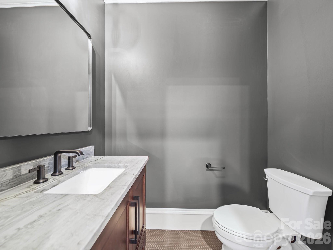
Stunning New Construction on 1.4 Acres in Indian Trail. This brand-new 3,936 sqft home sits on a generous 1.4-acre lot, offering the perfect balance of modern luxury and serene privacy. Designed with today’s lifestyle in mind, this home boasts 3 spacious bedrooms and 5.5 bathrooms. Each bedroom offers its own en-suite bath, creating a retreat-like atmosphere for family and guests. Step inside to an open-concept kitchen and living area, ideal for both everyday living and entertaining. The chef’s kitchen features modern finishes, premium appliances, and a large island overlooking the bright and airy family room. The home also includes a double bay garage, perfect for multiple vehicles or additional storage. With elegant design throughout, this residence is move-in ready and crafted for comfort, style, and functionality.

4208 Blanchard Circle

Message successfully sent.

What would you like to know?

What is 3 + 4 ?

I agree to receive email communication and understand I can unsubscribe at any time.

I agree to be contacted by Prestino Advantage via call, email, and text for real estate services. To opt out, you can reply 'stop' at any time or reply 'help' for assistance. You can also click the unsubscribe link in the emails. Message and data rates may apply. Message frequency may vary. Privacy Policy

Related Properties

18 private, flat, usable acres in Indian Trail with four buildings already in place. The main house is a 3-bedroom, 2-bath home offering [2,227] sq ft of living space. The property also includes a 2-car garage, a barn, and a separate cottage with a kitchenette.
The acreage offers rare room to spread out in one of Union County's fastest-growing areas. Indian Trail has grown into a suburb of nearly 40,000 residents, with ongoing residential, retail, and multifamily development throughout the area.
I-485 and US-74 are minutes away, placing Uptown Charlotte under 30 minutes out, with Charlotte Douglas International a short drive. Shopping is close with Walmart, Harris Teeter, Food Lion, ALDI, and Publix within minutes on Hwy 74, plus dining at The Shops at Sun Valley including Hickory Tavern and Tap & Vine. The property is served by Union County public schools, with Crooked Creek and Chestnut Square Park nearby for outdoor recreation.
#4392070

Indian Trail

8008 W Duncan Road

3 Beds

2 Baths

2,227 Sq.Ft.

$925,000
MLS#: 4392070

The right floor plan can change the way you live.

Some homes are measured by their square footage. The best ones are remembered for the way they live. Built in 2023, this thoughtfully designed five-bedroom, 4.5-bath home blends open gathering spaces with the private retreats today's lifestyles demand. Whether you're working from home, welcoming overnight guests, accommodating multigenerational living, or simply wanting room to spread out, every space has been designed with purpose.

A dramatic two-story foyer sets the tone, leading into bright, open living spaces highlighted by coffered ceilings, quality trim work, and a raised-hearth fireplace. At the heart of the home, the kitchen naturally brings everyone together, featuring a large conversation island, quartz countertops, a gas cooktop, double wall ovens, a generous walk-in pantry, and abundant cabinetry. A butler's pantry creates a seamless transition to the formal dining room, while the breakfast area is surrounded by large windows that fill the space with natural light. The oversized sunroom extends the living area, creating another inviting place to relax, gather, or simply enjoy the day.

The floor plan continues to impress with a private office featuring French doors, a main-level guest suite with an ensuite bath, generously sized secondary bedrooms, an expansive bonus room, and the everyday convenience of an upper-level laundry room. Upstairs, the primary suite is a true retreat with elevated ceilings, a comfortable sitting area, three walk-in closets, and a crisp white spa-inspired bath designed to begin and end each day in comfort.

Situated on a generous homesite in Ashe Meadows, this home combines the advantages of newer construction with low HOA dues and convenient access to I-485, shopping, dining, and everyday conveniences. Just minutes from Olde Sycamore Golf Club, it also offers easy access to one of the area's premier golf destinations.

If you've been comparing homes throughout Indian Trail and western Union County, you'll quickly discover the difference isn't simply what this home offers—it's how effortlessly it lives. Thoughtfully designed, beautifully finished, and ready to adapt to every stage of life, this is a home that will continue to reward you long after moving day.
#4403555

Indian Trail

1402 Ashe Meadow Drive

5 Beds

4 Baths

4,455 Sq.Ft.

$799,999

MLS#: 4403555

Foxridge Meadow is an exciting new community of custom homes in Indian Trail, NC. Designed for homeowners who want space to breathe while staying connected to where life happens, Foxridge Meadow offers a peaceful suburban feel with a touch of rural charm without sacrificing convenience to Charlotte. These beautiful homesites are situated amongst an existing community, with mature trees and a nearby creek enhancing the natural setting and sense of privacy, making coming home truly feel like a retreat. 

The Nottingham features a 2-story Family Room open to the eat-in Kitchen with walk-in pantry and Breakfast Area. The spacious Owner’s Suite is located on the first floor, with 2 walk-in closets and full Bathroom. A Study, formal Dining Room, Powder Room, Laundry Room, and 2-car garage complete the first level. The hallway upstairs overlooks the Family Room below. An optional Bonus Room is located over the Owner’s Suite. 3 additional Bedrooms with walk-in closets and a full Bath are on the second floor. The Nottingham can be customized to include up to 6 Bedrooms and 4.5 Bathrooms. 

See also: 4403891 & 4403743
#4403906

Indian Trail

Lot 23 Whispering Wood Way Nottingham

4 Beds

2 Baths

3,599 Sq.Ft.

$785,000
MLS#: 4403906

Custom-built  floor plan that offers flexibility and connection through excellent design. Discover this beautiful, full brick 4-bedroom home PLUS TWO flex rooms PLUS Bonus Room on 5 acres in Indian Trail being sold by the original owner! Winding up the drive, the double front porch welcomes and draws you in. Don't miss the inviting "friend door" (as the owner calls it) that offers additional access from the driveway. From the front porch, double french doors lead into the spacious foyer connecting the living and dining spaces on the main level. Gorgeous gourmet kitchen with granite counters, stainless appliances, pot filler, and an oversized island. New double ovens, 36” gas cooktop, and microwave (July 26). Kitchen with breakfast room is open to family room with gas log fireplace and two french doors leading to the 20 x 20’ sunroom overlooking the rear of the property. Primary suite on main with french doors to primary bath with separate vanities and separate walk in closets. Private door leading to sunroom from primary. Flex room off hallway near primary suite perfect for office, workout room, or main level play room. Gleaming hardwood floors and tile — no carpet! Upstairs you'll find 3 generously-sized bedrooms plus a flex room/office that could serve as 2nd office or exercise room AND a huge bonus room with vaulted ceilings and gas log fireplace. Two upstairs bedrooms enjoy en-suite bathrooms while the bedroom on the opposite side of the home has access to a hall bathroom with double vanity and shares the hallway with one of the flex rooms, making it an excellent guest suite. There is an additional full bathroom conveniently near the garage entry with its own entry door to the garage. Don’t miss the mini-kitchen off of the garage with sink, counter space, and oven to help make entertaining large gatherings a breeze! The home has access from both front and rear. Driveway is accessed via Covey Trail but property can also be accessed from the rear off Quail Cove Rd if desired. The property offers professional designed landscaping and ornamental trees bordered by spacious lawns framed in by mature trees. Sideload Garage is oversized (over 26 x 26'). Freshly painted. New roof (2026), Crawl space encapsulated 2026. New Halo water filter being installed July 2026! Water Heater 2019. Main level HVAC 2022. Septic field is on the right front side and well is on left allowing for pool or other modifications in the rear yard. A very special place!
#4404053

Indian Trail

9620 Covey Trail

4 Beds

5 Baths

4,405 Sq.Ft.

$1,100,000

MLS#: 4404053

 - property

Send a message

Message successfully sent.

Your message

What is 3 + 4 ?

Reason for contacting?

I agree to receive email communication and understand I can unsubscribe at any time.

I agree to be contacted by Prestino Advantage via call, email, and text for real estate services. To opt out, you can reply 'stop' at any time or reply 'help' for assistance. You can also click the unsubscribe link in the emails. Message and data rates may apply. Message frequency may vary. Privacy Policy

Sign Out

Virtual Assistant

Would you like to take the next step with this property? We can help you schedule a showing or virtual tour, or send you more details.

Yes, I would like more information.

Thank You for Your Reply, One of Our Agents will contact you as soon as possible

No, maybe later.

Thank you, you can always contact me via email, phone number or through the contact form.

Realhub AI

Lucy - Your AI-Powered Realtor

Update Your Temporary Password

Personalize your search

Enter your email and we'll notify you immediately when new listings match what you're looking for.

or enter email address

Already have an account ? Login here

Continue your home search

I agree to receive communications and understand I can unsubscribe at any time.

I agree to be contacted by Prestino Advantage via call, email, and text for real estate services. To opt out, you can reply 'stop' at any time or reply 'help' for assistance. You can also click the unsubscribe link in the emails. Message and data rates may apply. Message frequency may vary. Privacy Policy

Already have an account ? Login here

We use cookies

We use cookies primarily for analytics to enhance your experience. By accepting, you agree to our use of these cookies. You can manage your preferences or learn more about our cookies policy.