
Property
Beds
6
Full Baths
4
1/2 Baths
2
Year Built
2002
Sq.Footage
5,581
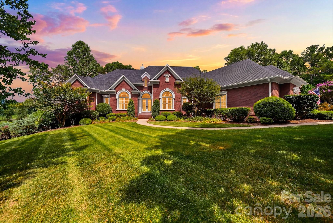
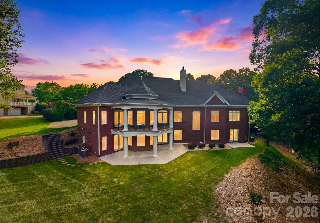
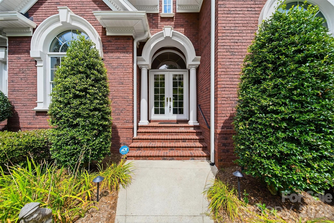
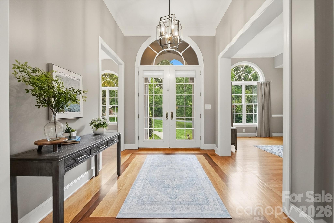
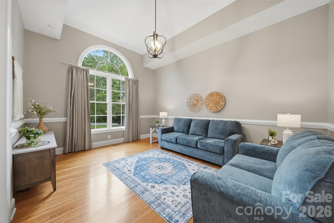
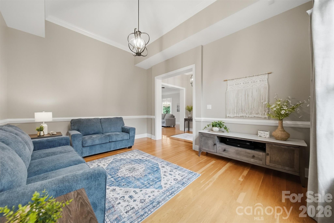
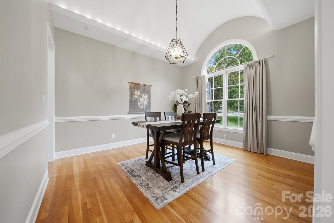
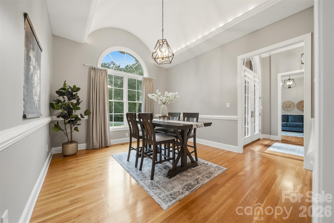
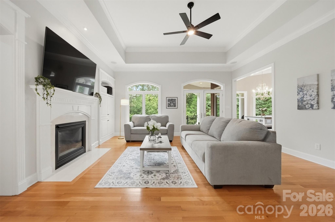
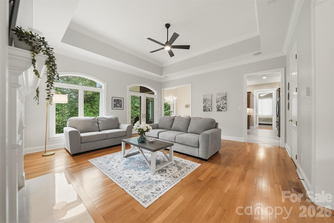
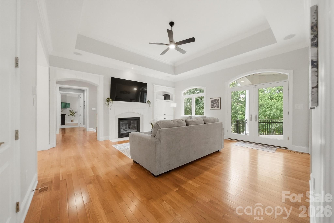
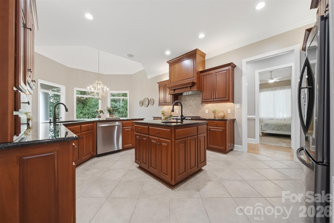
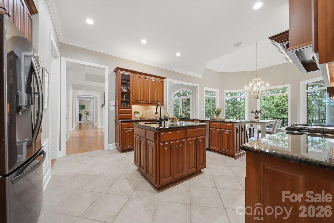
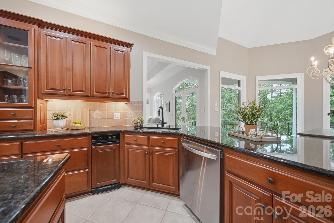
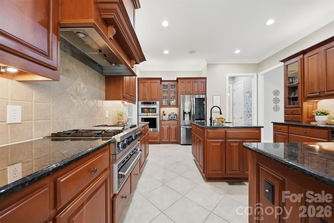
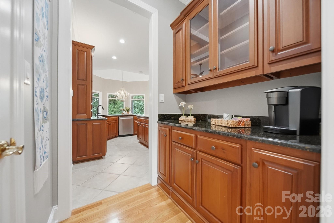
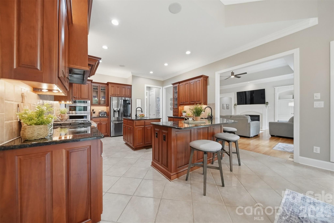
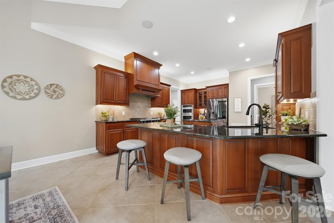
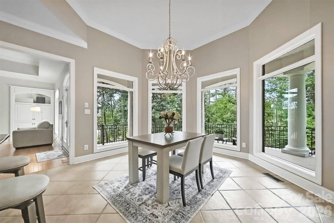
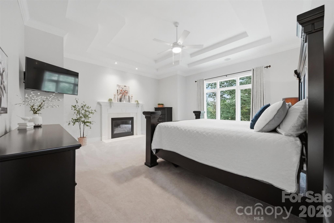
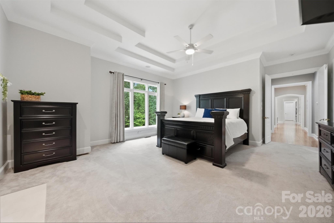
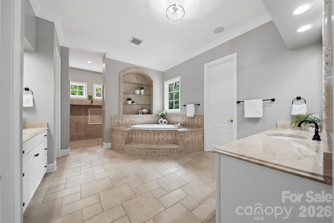
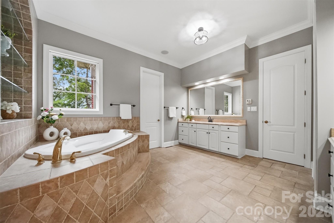
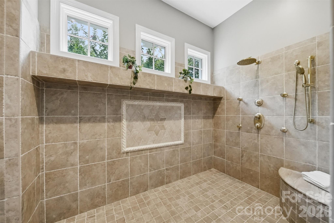
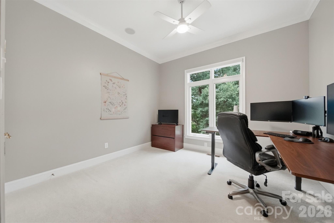
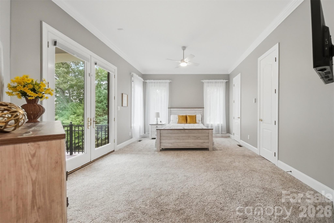
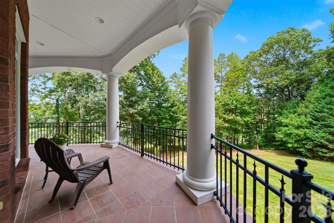
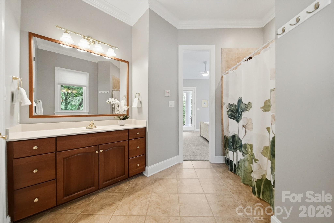
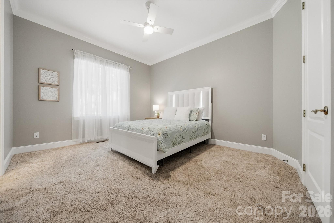
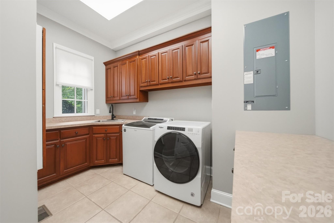
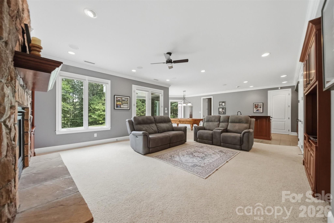
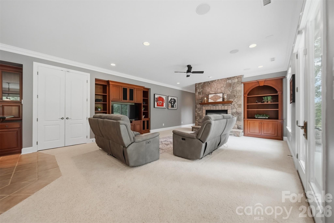
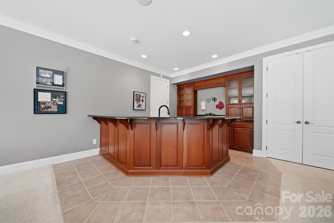
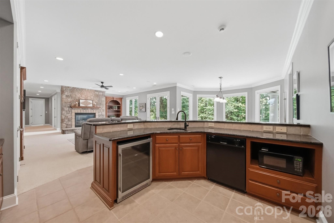
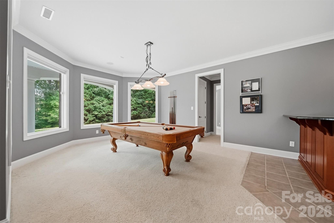
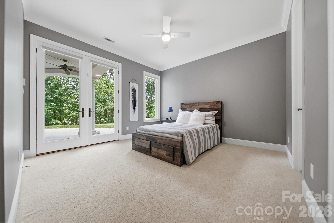
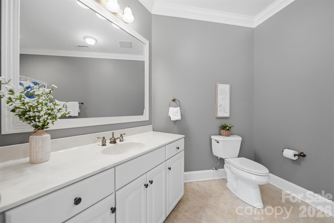
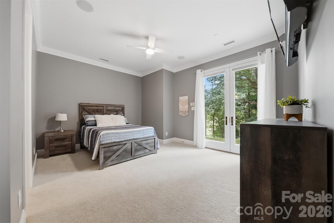
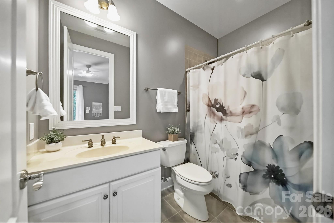
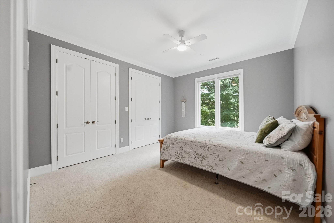
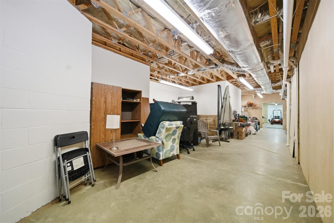
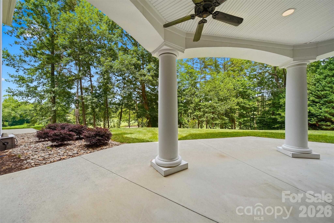
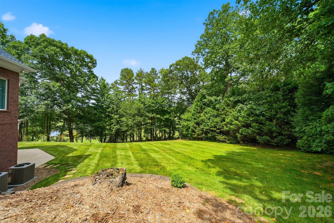
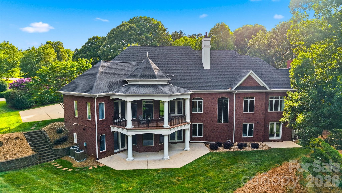
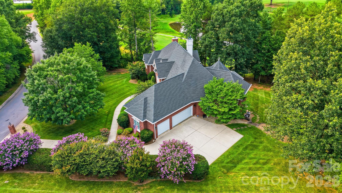
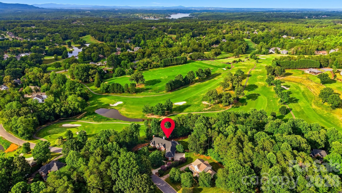
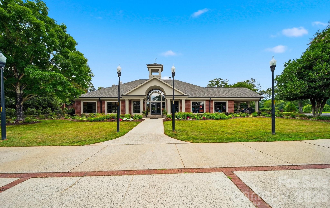
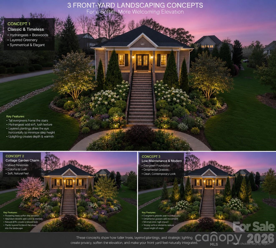
Luxury, craftsmanship, and timeless elegance come together in this exceptional custom home located in the prestigious Catawba Springs Golf & Spa community. Built by renowned builder Stan Whittington, this 6-bedroom, 4 full and 2 half bath estate offers an ideal blend of sophisticated living and effortless entertaining. The main level showcases an elegant primary suite with a fireplace and spa-inspired bath, a beautifully appointed chef's kitchen that opens to the living and dining areas, plus dedicated office space and guest accommodations. The finished lower level features a spacious den with fireplace, wet bar, billiards area, additional guest suites, and flexible living space. Enjoy outdoor living from the covered veranda overlooking the beautifully landscaped grounds. Major updates include a new roof (2023), hot water heater (2025), HVAC updates, irrigation improvements, air purification system, surround sound, security system, and a 3-car garage. Luxury living at its finest in one of the area's premier Golf course communities. Located on Fox hole number 1 of the Catawba Springs Golf course! Washer and dryer on main level, extra hook up's in the basement, Surround system covers indoors and outdoors at the deck and veranda, Landscaping lighting system added outside 2024, all upstairs ceiling fans and some light fixtures and plumbing fixtures updated 2025.
Features & Amenities
Interior
-
Other Interior Features
Breakfast Bar, Built-in Features, Entrance Foyer, Pantry, Storage, Walk-In Closet(s), Wet Bar
-
Total Bedrooms
6
-
Bathrooms
4
-
1/2 Bathrooms
2
-
Above Grade Finished Area
3533.0
-
Basement YN
YES
-
Cooling YN
YES
-
Cooling
Central Air
-
Fireplace YN
YES
-
Heating YN
YES
-
Heating
Forced Air, Natural Gas
-
Pet friendly
N/A
Exterior
-
Garage
Yes
-
Garage spaces
3
-
Construction Materials
Brick
-
Parking
Driveway, Garage Door Opener, Garage Faces Side
-
Patio and Porch Features
Covered, Patio, Rear Porch
-
Pool
No
-
View
Golf Course
Area & Lot
-
Lot Features
Level, On Golf Course, Rolling Slope, Views
-
Property Type
Residential
-
Property Sub Type
Single Family Residence
-
Architectural Style
Ranch, Traditional
Price
-
Sales Price
$1,000,000
-
Sq. Footage
5,581
-
Price/SqFt
$179
HOA
-
Association
YES
-
Association Fee
$100
-
Association Fee Frequency
Annually
-
Association Fee Includes
N/A
School District
-
Elementary School
Snow Creek
-
Middle School
Arndt
-
High School
St. Stephens
Property Features
-
New Construction
NO
-
Accessibility Features
Therapeutic Whirlpool
-
Senior Community YN
NO
-
Sewer
Public Sewer
-
Water Source
Public
Schedule a Showing
Showing scheduled successfully.
Mortgage calculator
Estimate your monthly mortgage payment, including the principal and interest, property taxes, and HOA. Adjust the values to generate a more accurate rate.
Your payment
Principal and Interest:
$
Property taxes:
$
HOA fees:
$
Total loan payment:
$
Total interest amount:
$
Location
County
Catawba
Elementary School
Snow Creek
Middle School
Arndt
High School
St. Stephens
Listing Courtesy of Amanda Stokes , RE/MAX Legendary
RealHub Information is provided exclusively for consumers' personal, non-commercial use, and it may not be used for any purpose other than to identify prospective properties consumers may be interested in purchasing. All information deemed reliable but not guaranteed and should be independently verified. All properties are subject to prior sale, change or withdrawal. RealHub website owner shall not be responsible for any typographical errors, misinformation, misprints and shall be held totally harmless.

Agent
Mary Patrella
Call Mary today to schedule a private showing.

* Listings on this website come from the FMLS IDX Compilation and may be held by brokerage firms other than the owner of this website. The listing brokerage is identified in any listing details. Information is deemed reliable but is not guaranteed. If you believe any FMLS listing contains material that infringes your copyrighted work please click here to review our DMCA policy and learn how to submit a takedown request.© 2024 FMLS.
Related Properties
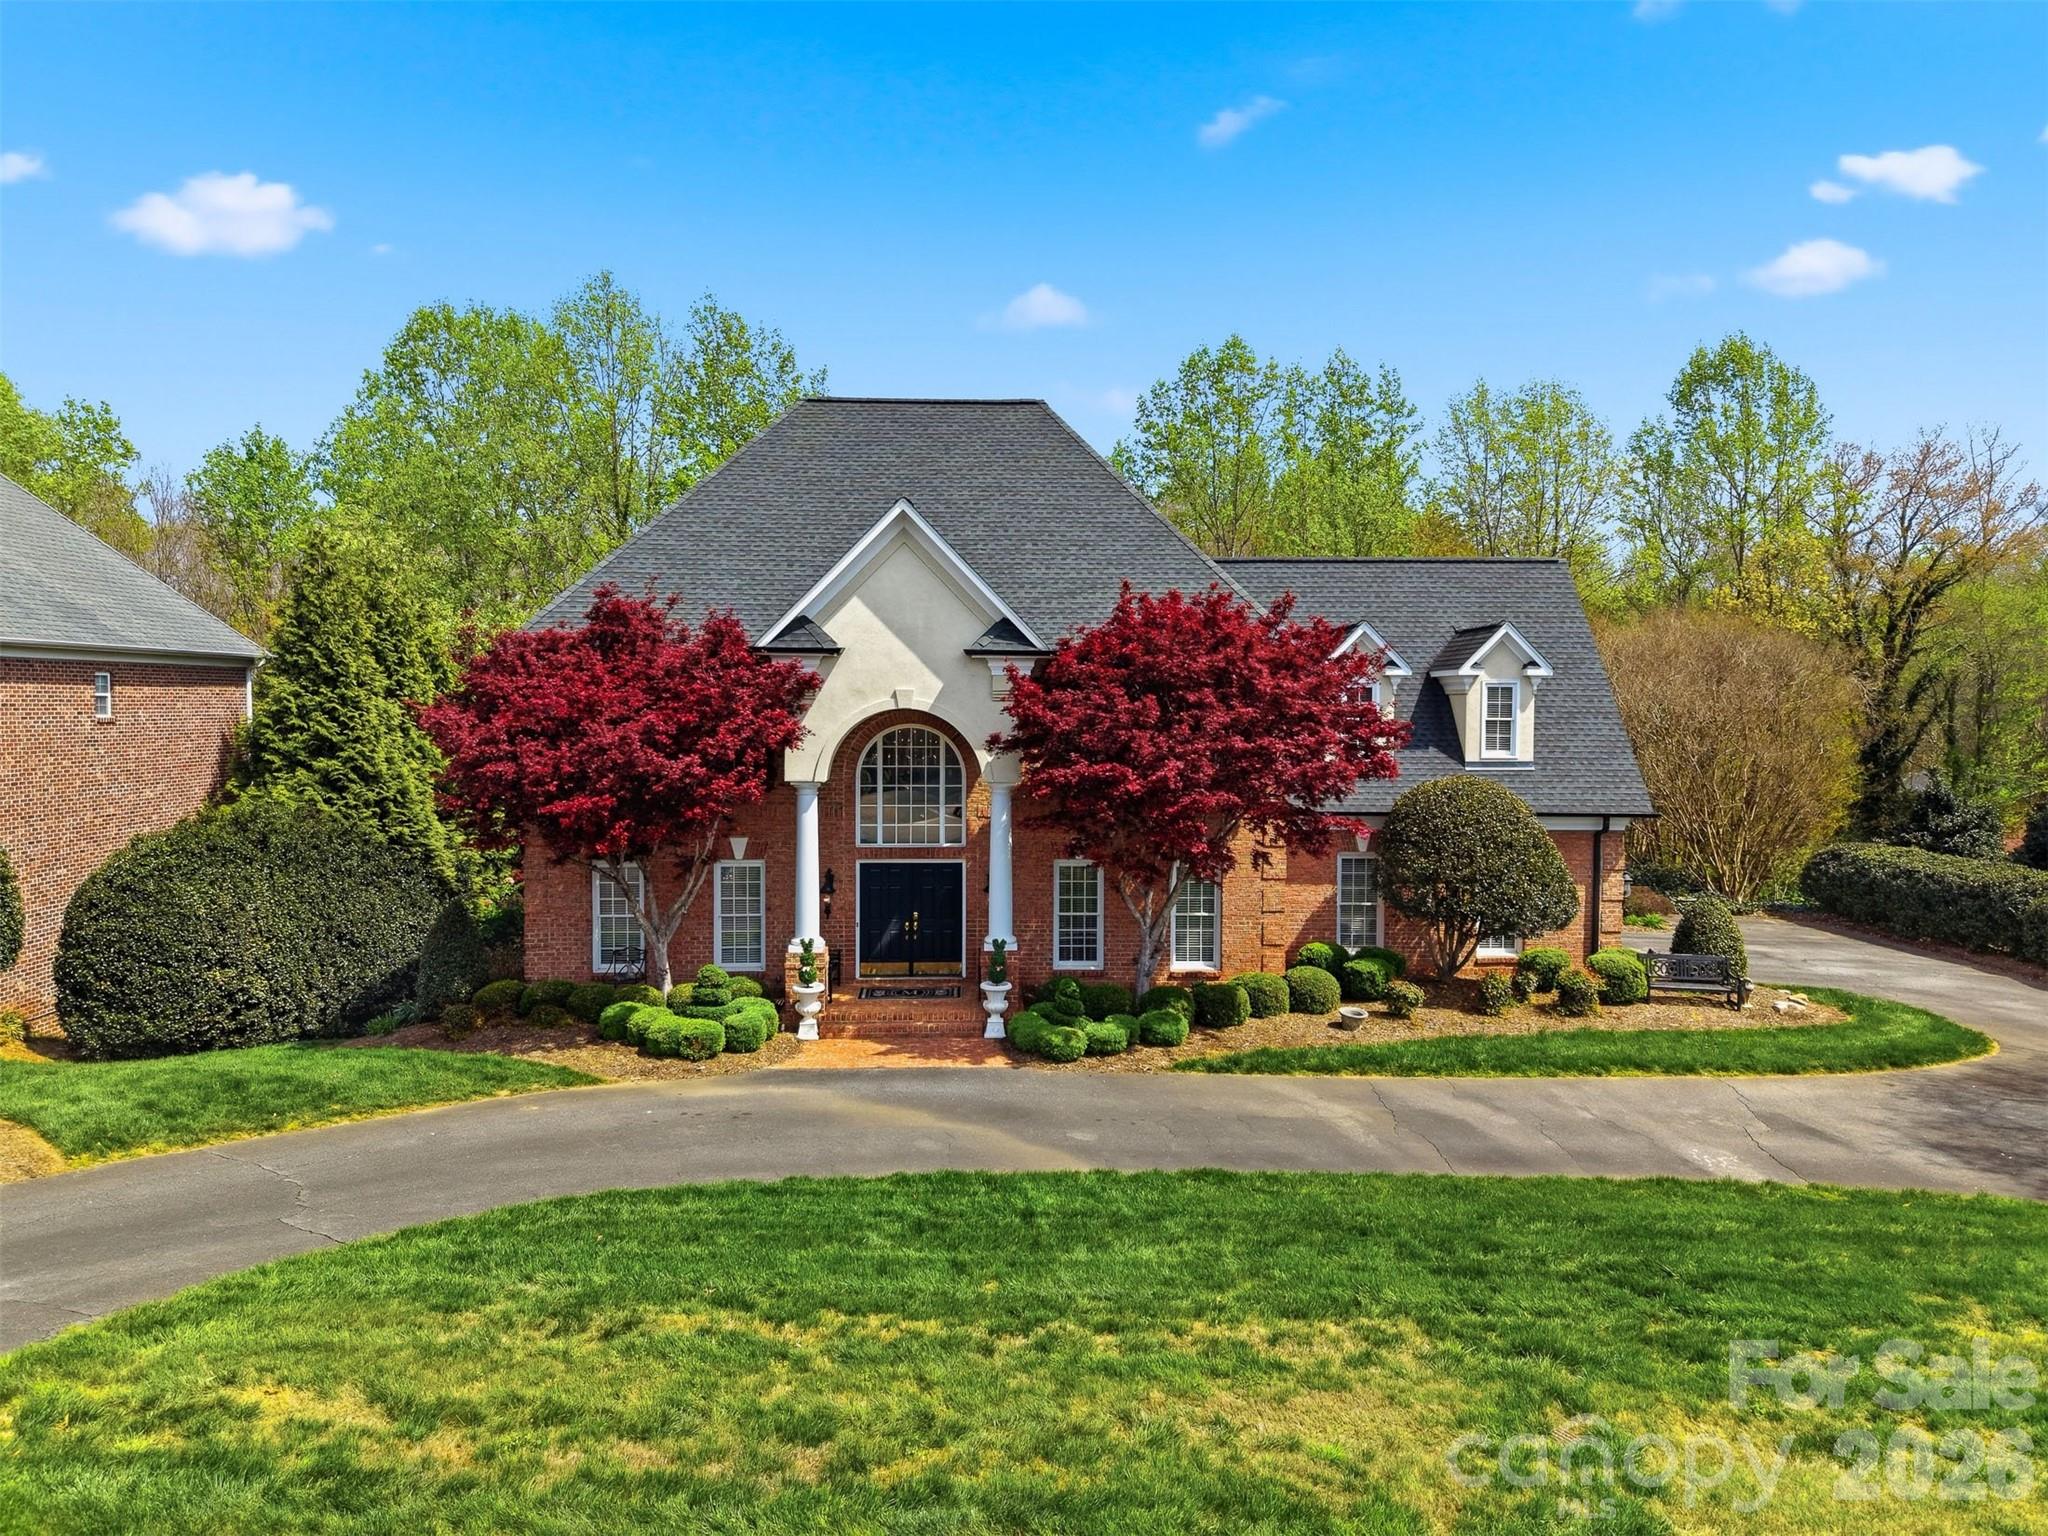
Hickory
3704 8th Street Place NW
4 Beds
6 Baths
4,867 Sq.Ft.
$849,900
MLS#: 4363402
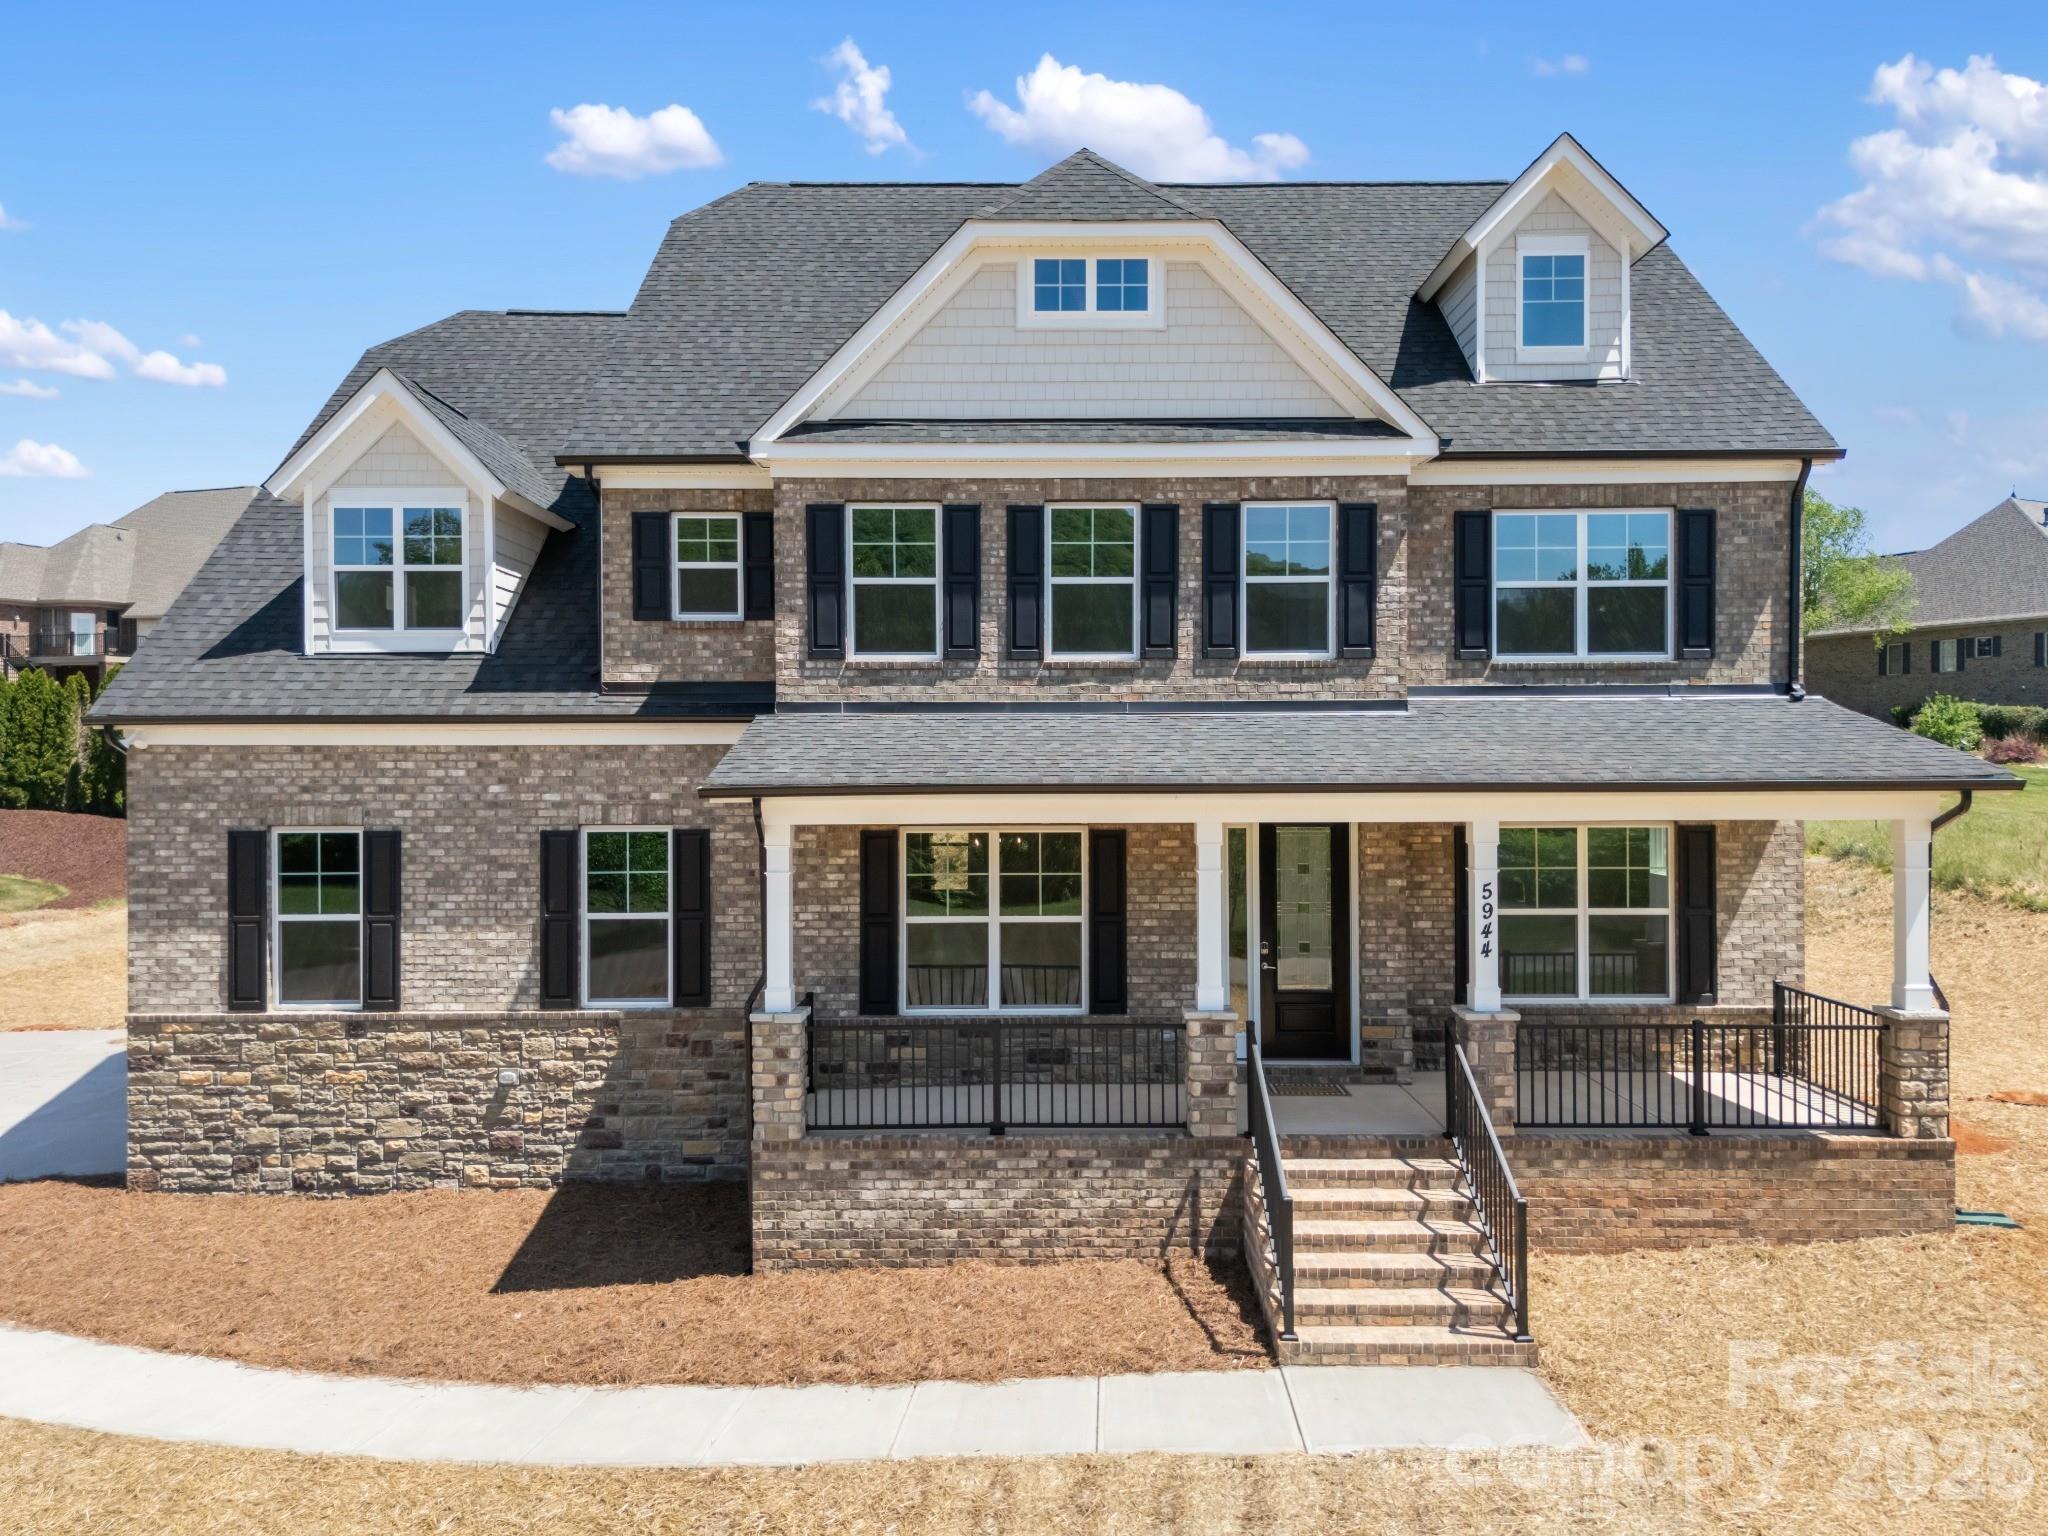
Hickory
5944 Bakers Point
5 Beds
4 Baths
3,953 Sq.Ft.
$989,000
MLS#: 4373457
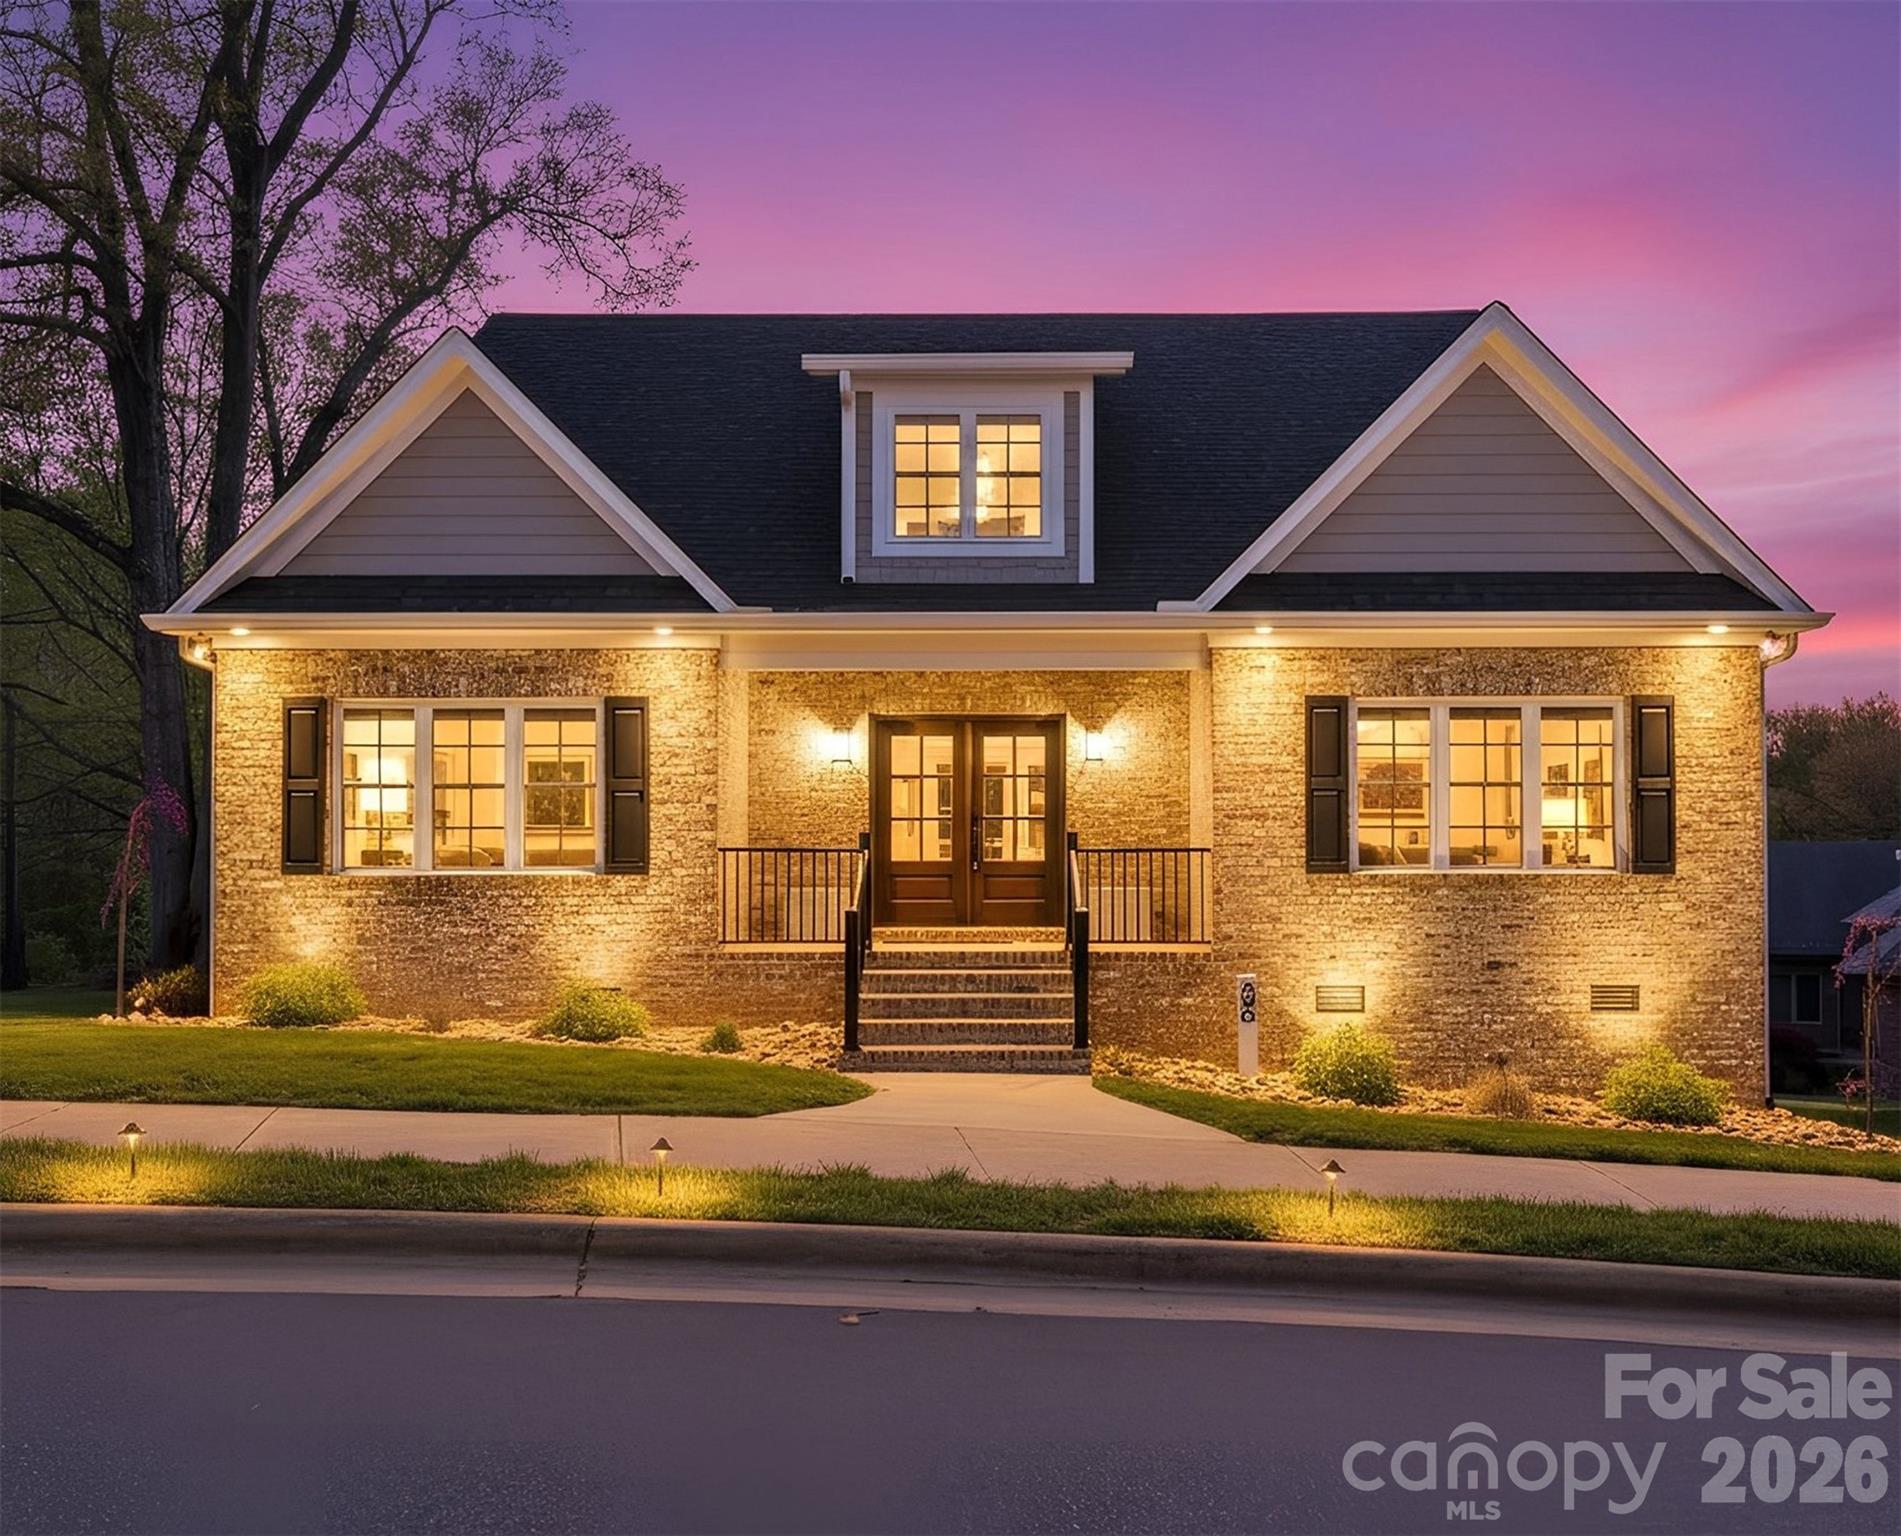
Hickory
496 19th Avenue Circle NW
4 Beds
3 Baths
3,718 Sq.Ft.
$899,000
MLS#: 4206259
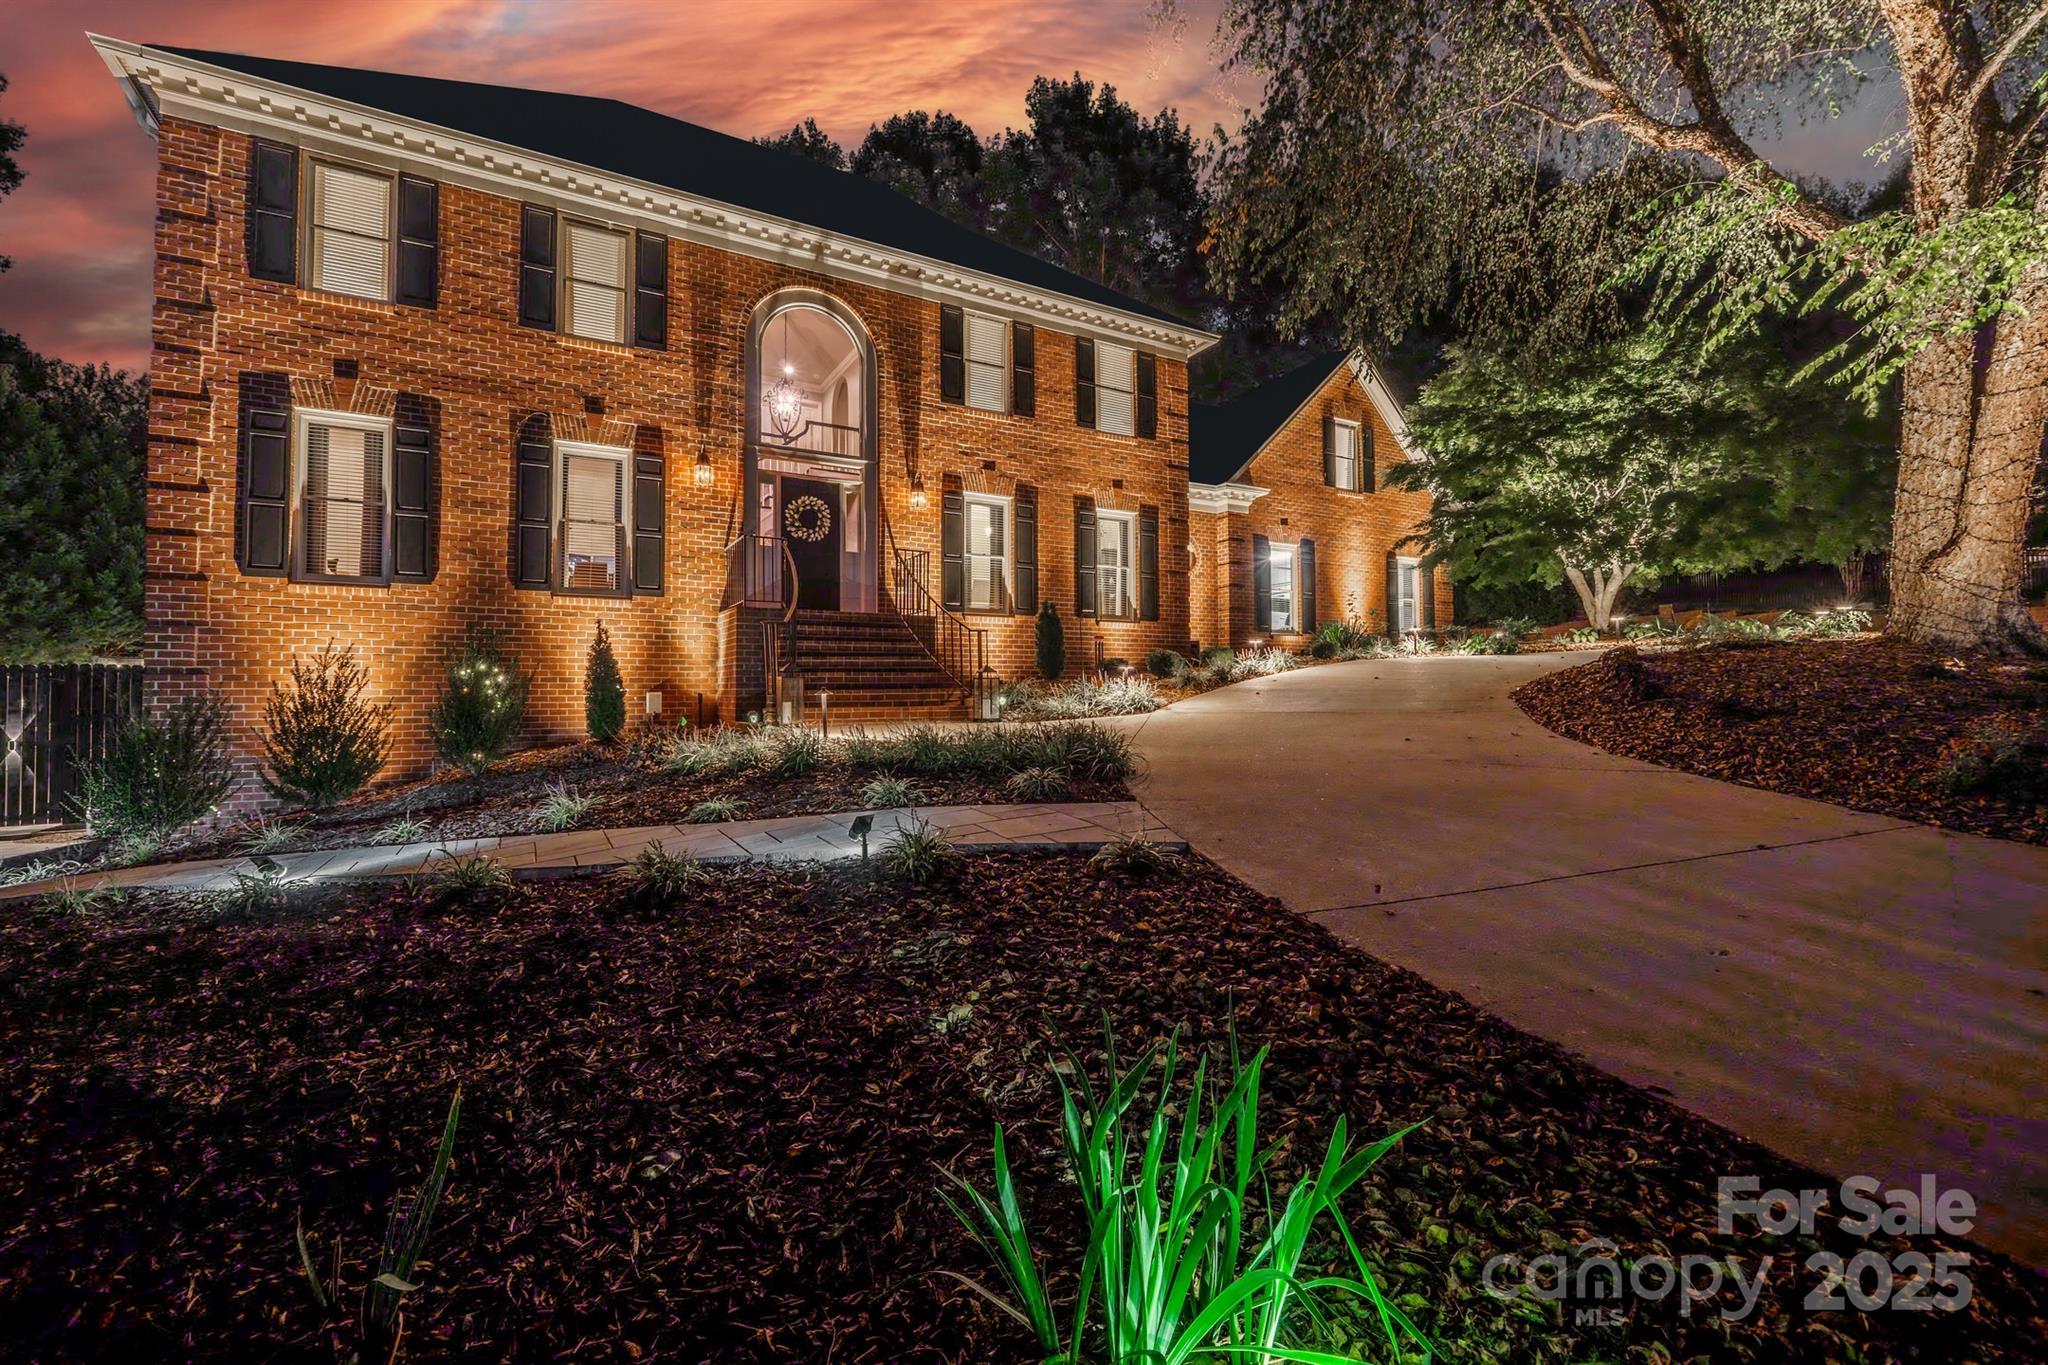
Hickory
555 19th Avenue Lane NW
4 Beds
4 Baths
4,650 Sq.Ft.
$849,900
MLS#: 4306912
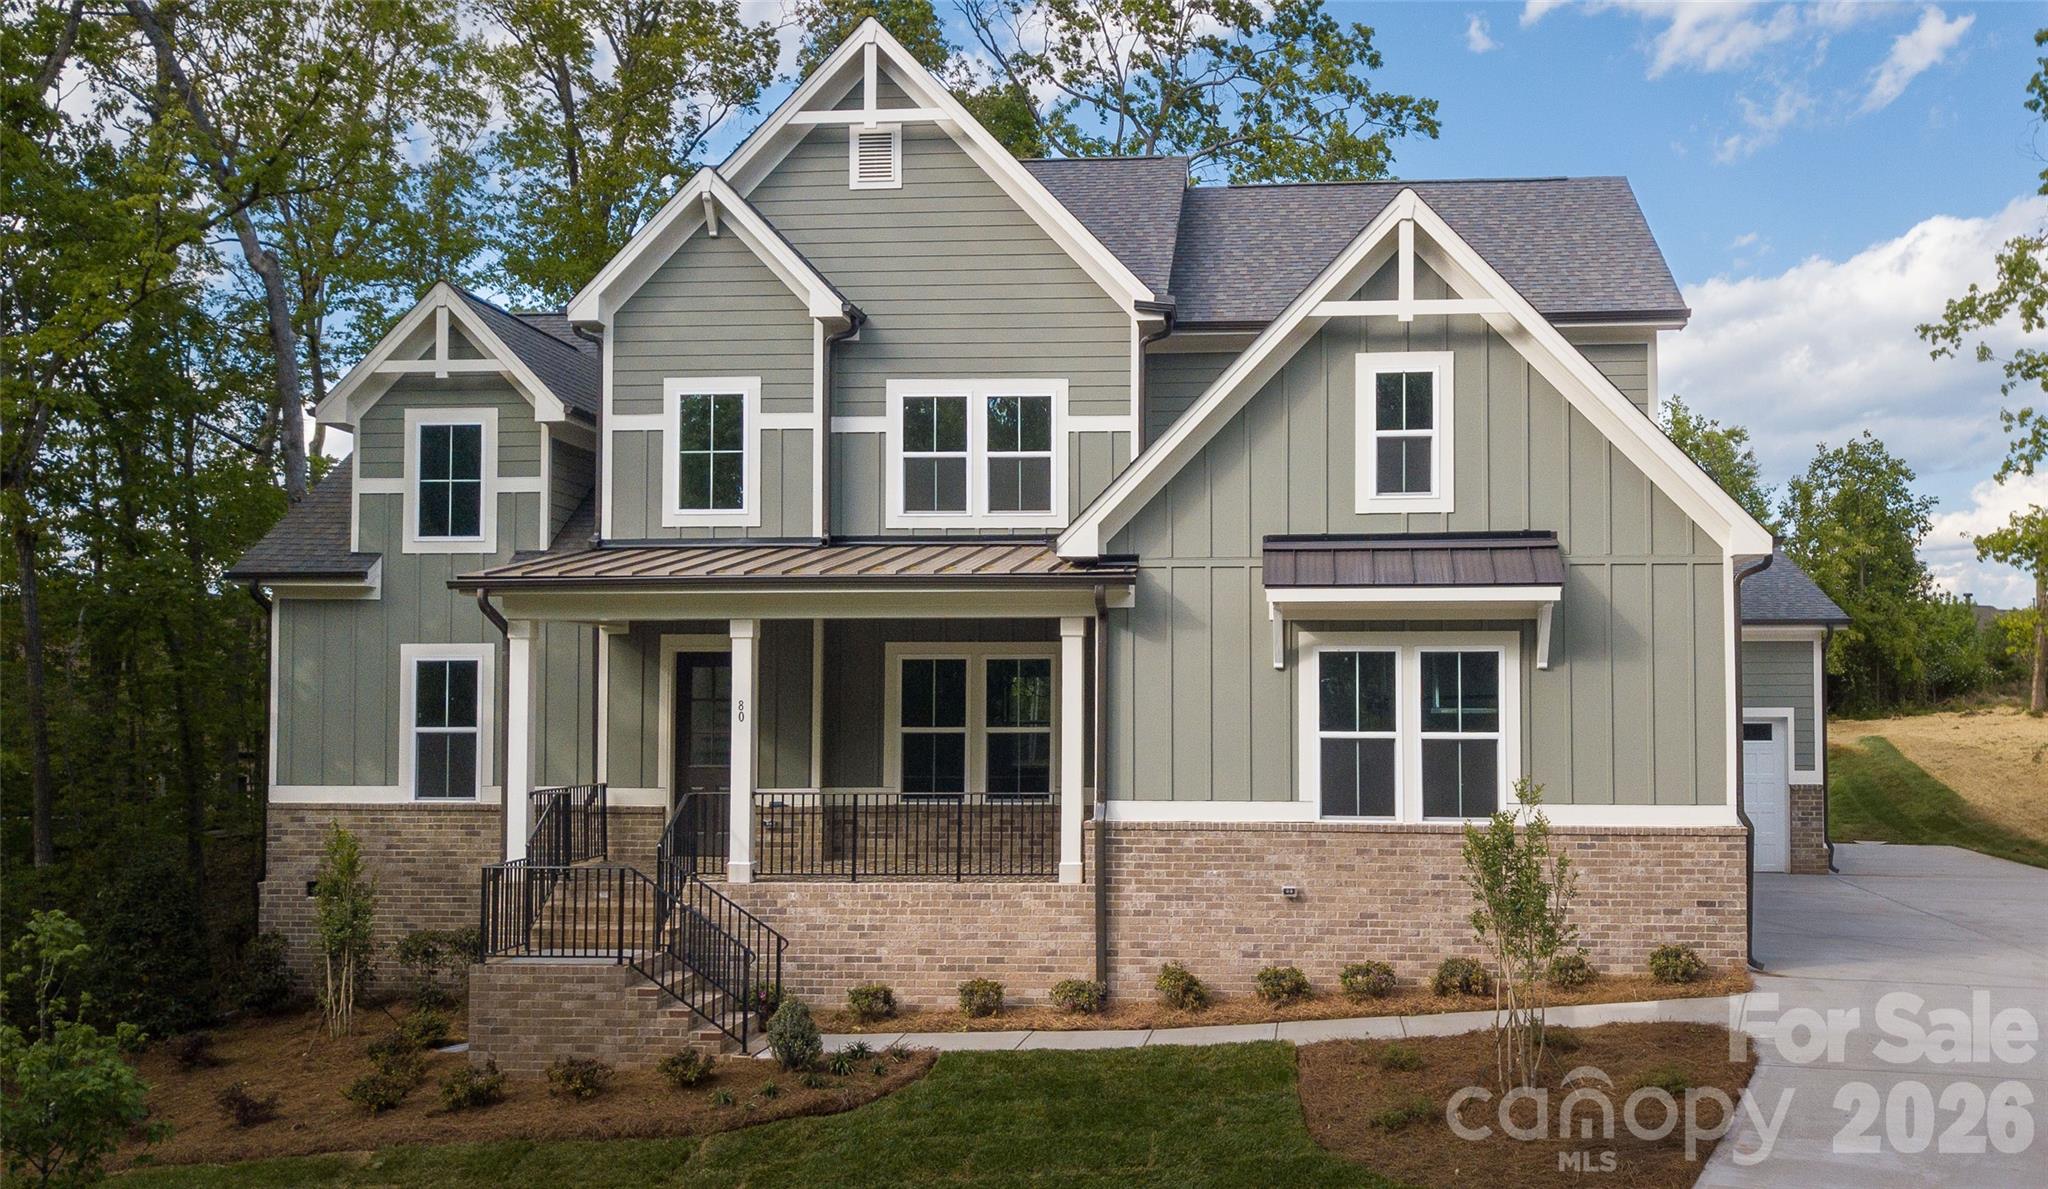
Hickory
80 42nd Avenue NW 39
5 Beds
4 Baths
3,488 Sq.Ft.
$897,500
MLS#: 4327049
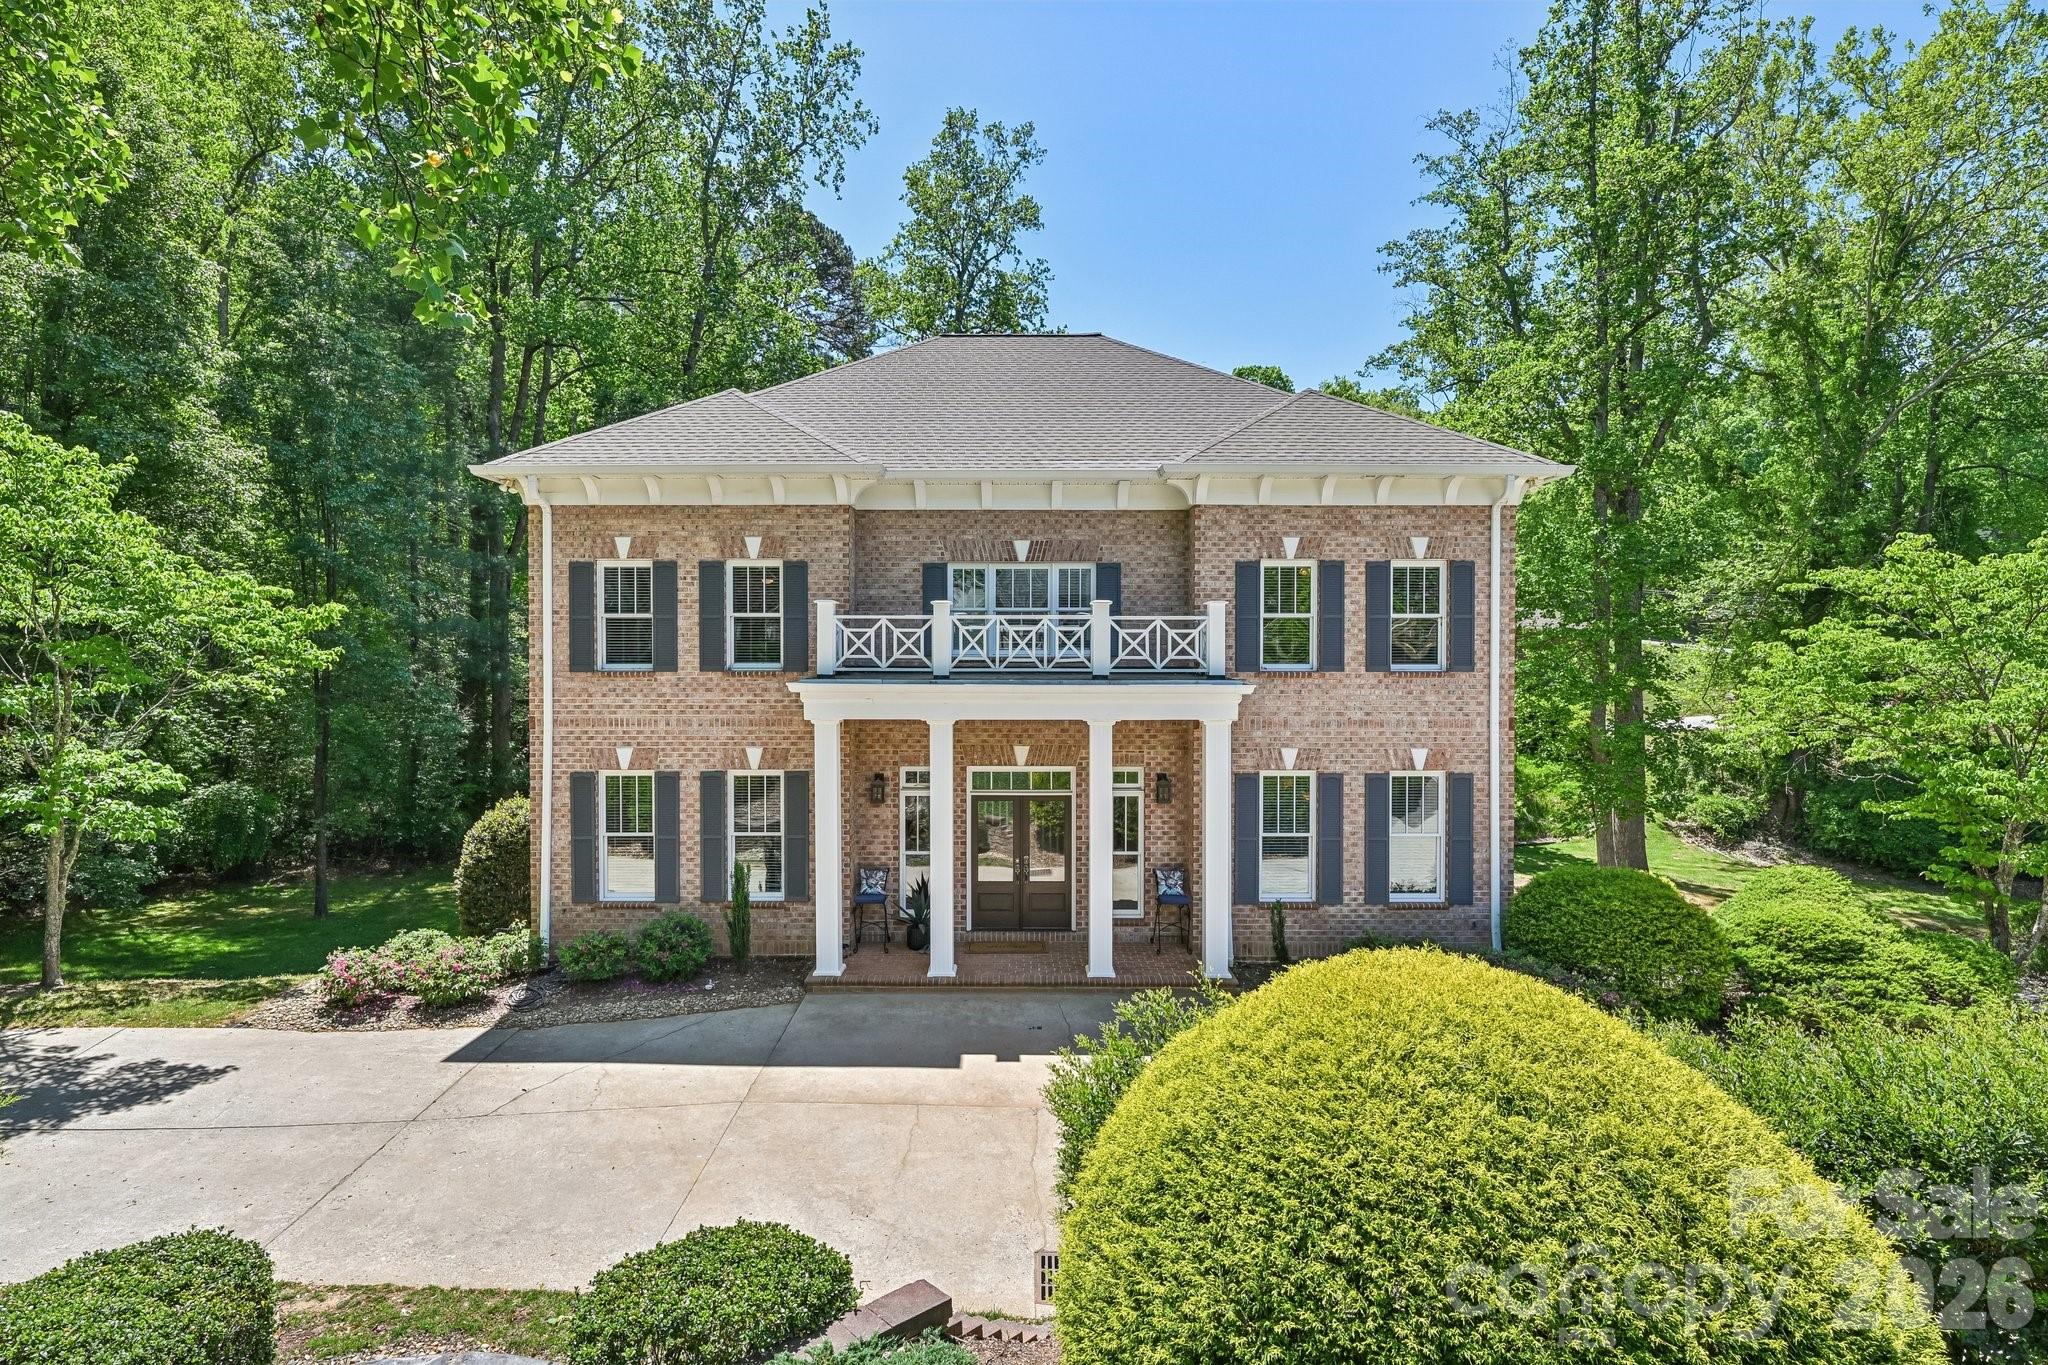
Hickory
209 37th Avenue Place NW
4 Beds
4 Baths
4,937 Sq.Ft.
$840,000
MLS#: 4358488
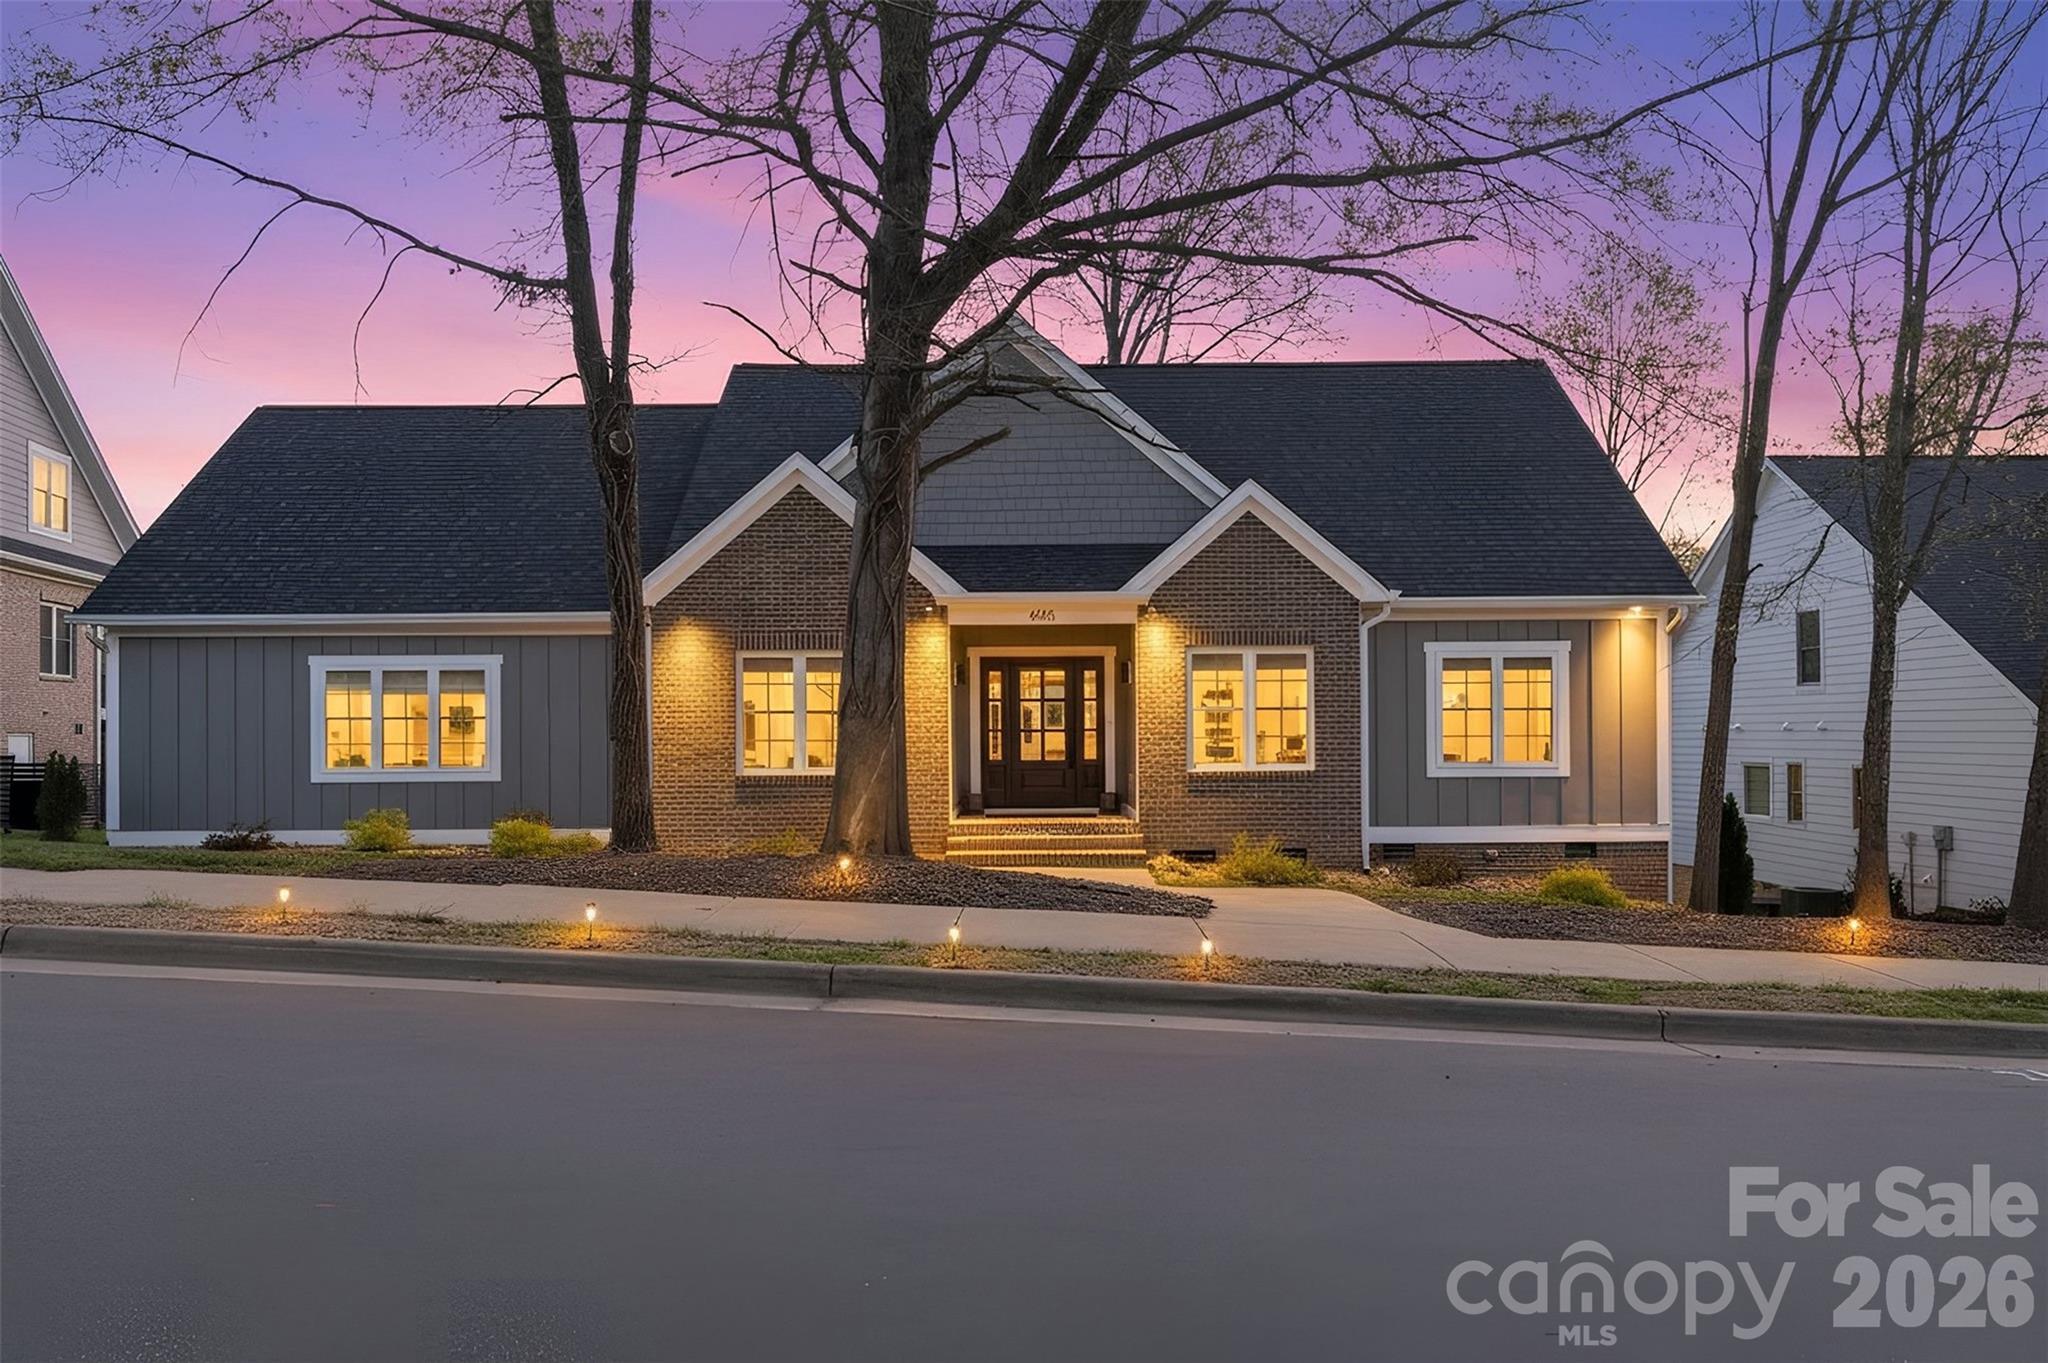
Hickory
405 19th Avenue Circle NW
3 Beds
3 Baths
3,111 Sq.Ft.
$839,000
MLS#: 4390265
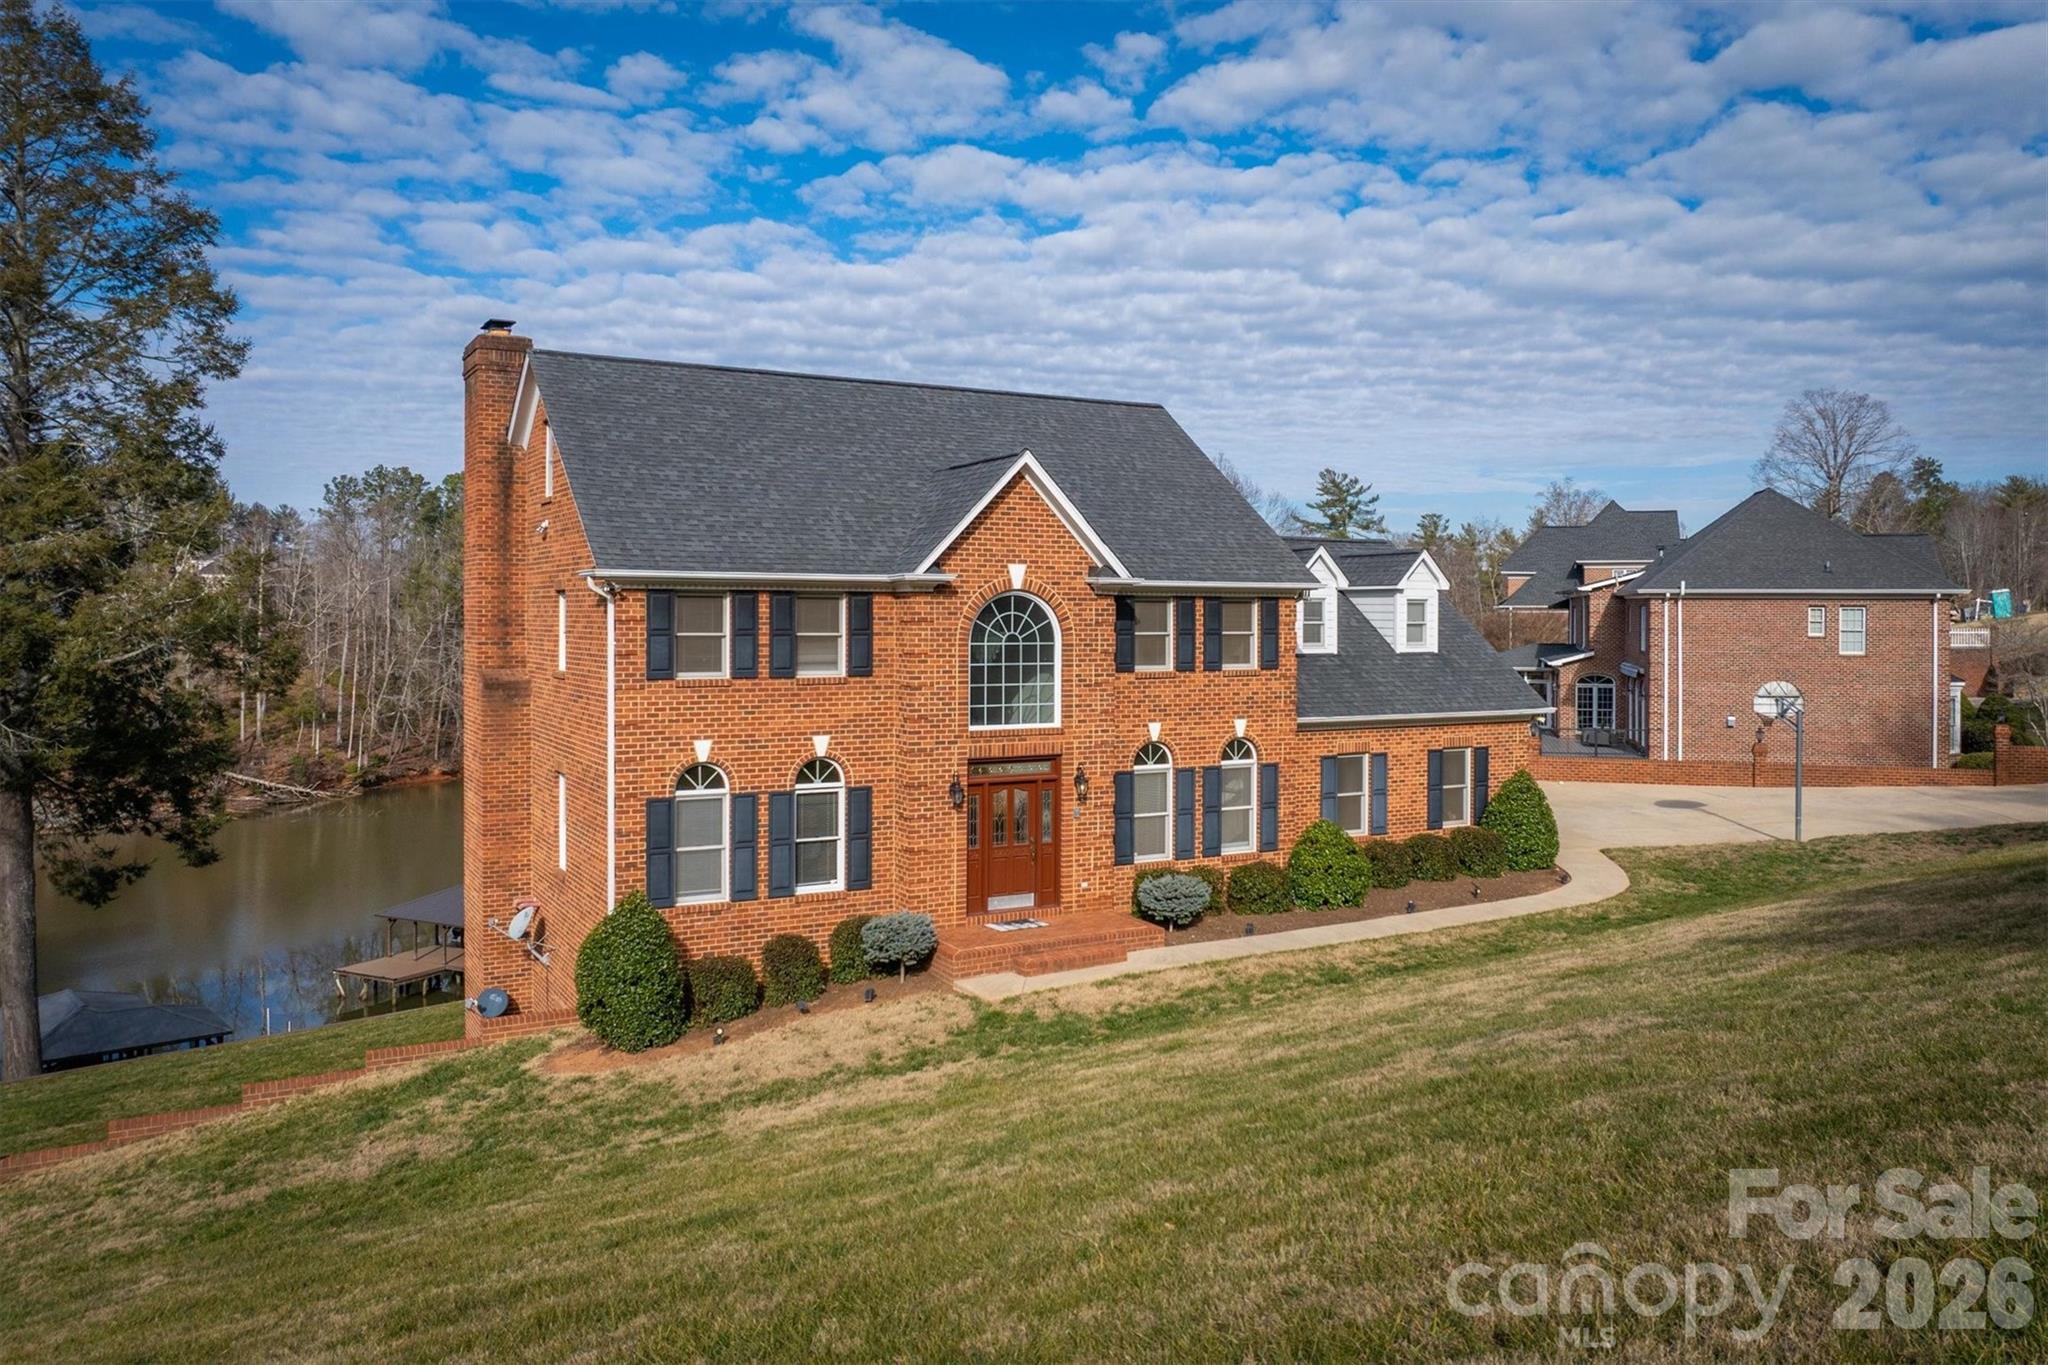
Hickory
46 Mariners Point Lane
4 Beds
2 Baths
4,188 Sq.Ft.
$1,199,999
MLS#: 4335253
Hickory
444 19th Avenue Circle NW
4 Beds
2 Baths
4,355 Sq.Ft.
$959,000
MLS#: 4187456
