
Property
Beds
5
Full Baths
3
1/2 Baths
1
Year Built
2017
Sq.Footage
3,403
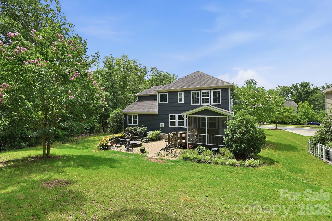
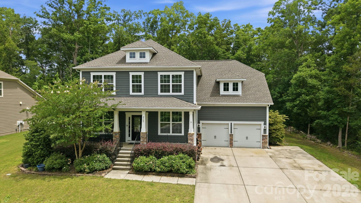
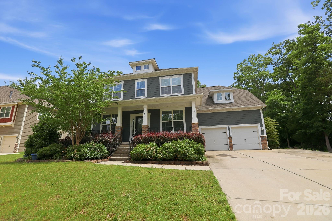
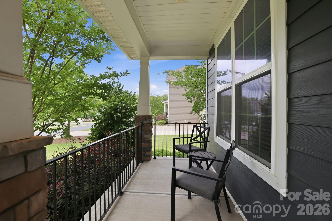
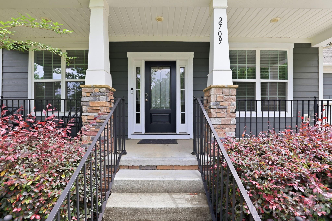
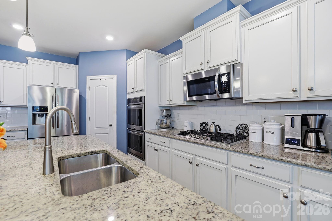
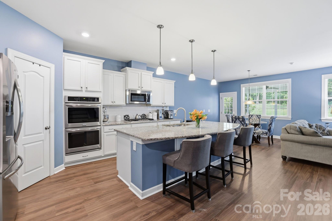
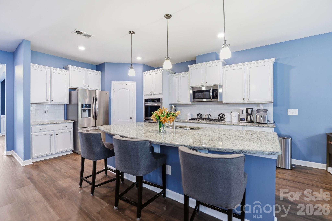
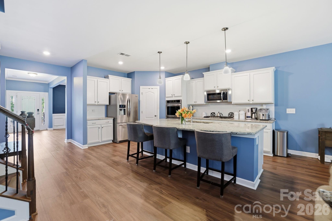
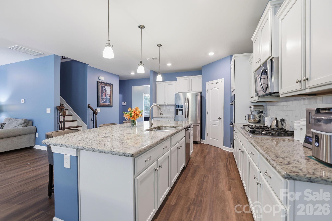
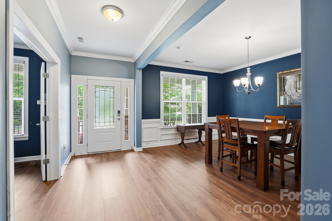
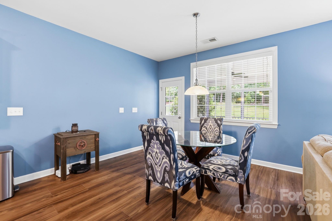
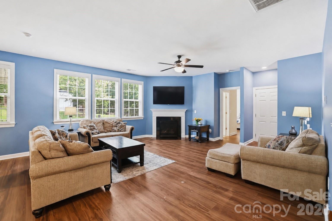
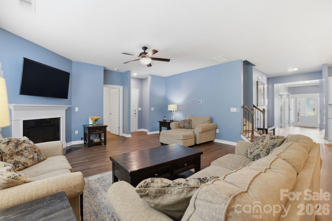
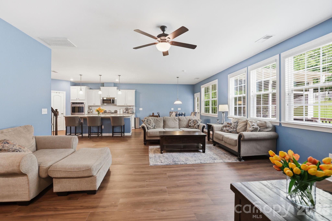
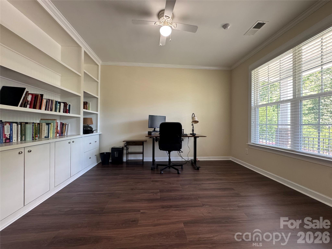
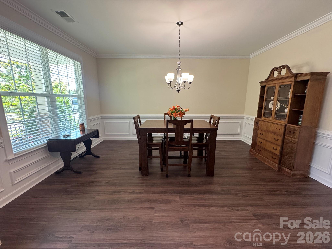
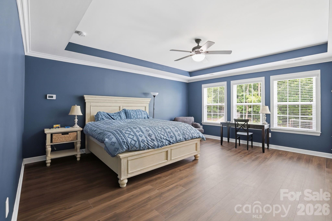
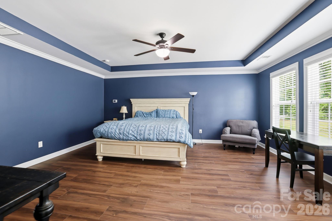
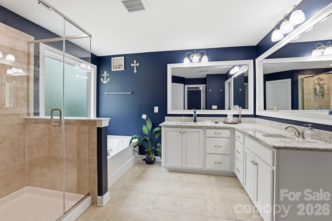
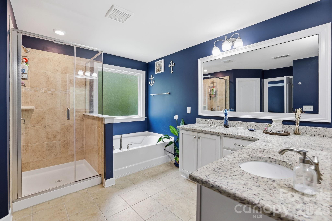
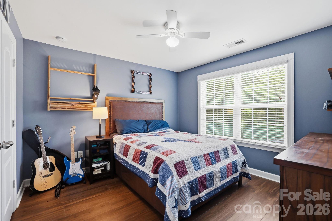
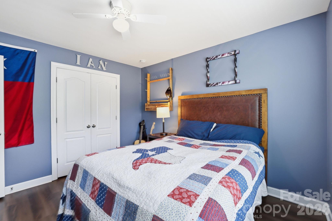
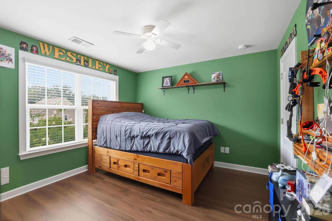
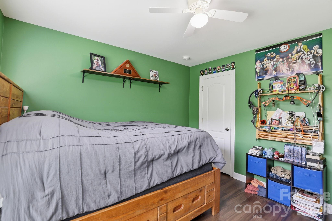
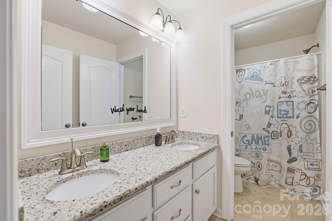
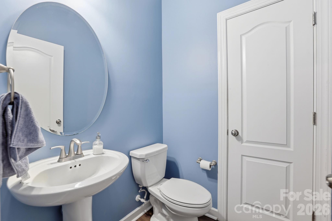
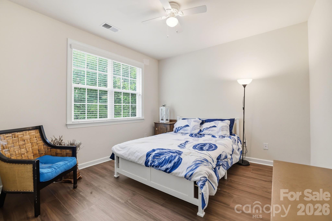
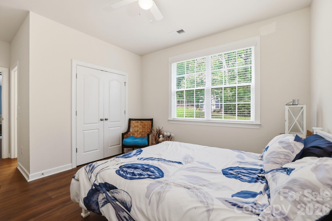
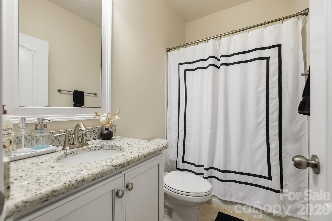
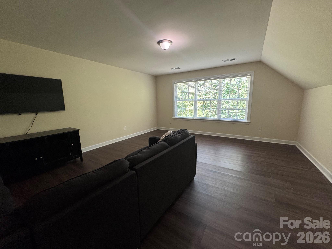
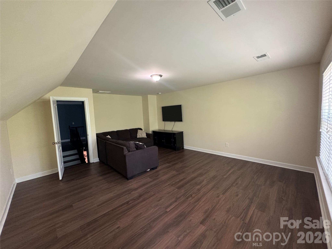
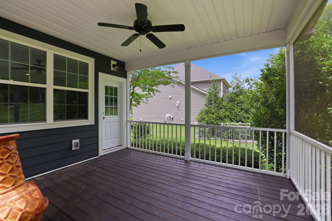
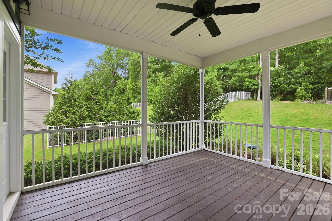
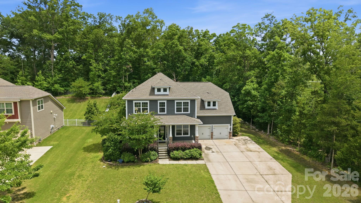
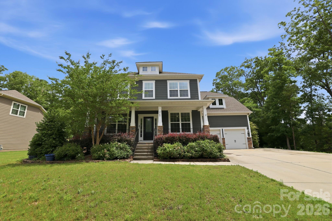
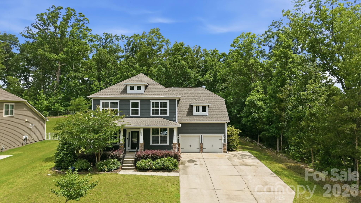
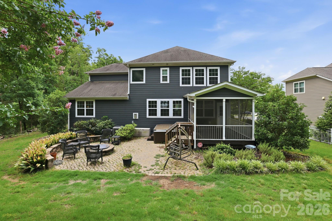
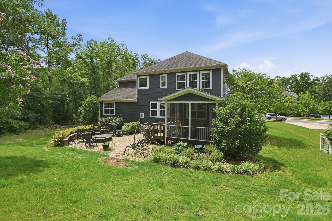
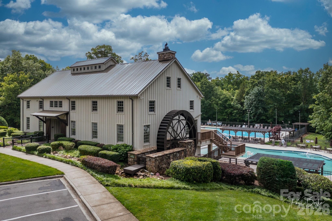
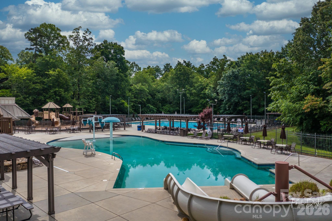
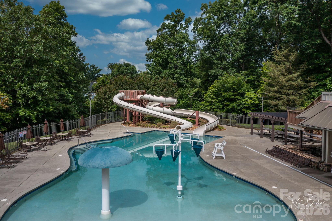
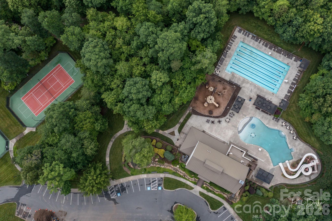
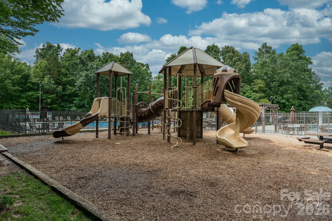
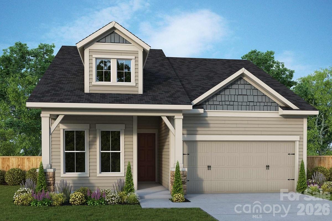
Beautifully designed 5 bedroom, 3.5 bath home tucked away on a quiet cul-de-sac in sought-after Waxhaw, NC. This desirable floor plan offers the flexibility today’s buyers are searching for, including a guest bedroom and full bath on the main level that works well for visitors, multigenerational living, or a private home office setup. Spacious living areas flow seamlessly for everyday living and entertaining, while the screened porch, sandstone paver patio, firepit, and hot tub create the perfect place to relax and unwind year-round. Thoughtful outdoor upgrades include wraparound landscaping, raised garden beds, irrigation covering the entire yard, storage shed, and Invisible Fence 360 wiring surrounding the backyard, both sides of the home, and part of the front yard for convenient pet containment. Inside, the home features numerous updates including new luxury vinyl plank flooring installed in 2026, a tankless water heater, new AC unit in 2024 with app-controlled thermostat, app-controlled garage door openers, fresh interior paint in select rooms, built-in office shelving, custom pantry organization, and built-in shelving and drawers in the primary closet. The garage loft storage nearly doubles storage capacity, while the extended driveway provides additional parking for guests and everyday convenience. Upstairs, the expansive primary suite provides a private retreat along with generously sized secondary bedrooms and versatile bonus space. Enjoy added privacy with no neighbors on two sides of the property and direct proximity to the nearby school campus and frisbee golf course. Residents also enjoy access to the neighborhood pool in this section of the community, along with two additional pools across the street, clubhouse, sport courts, playground, and more. Convenient access to Historic Downtown Waxhaw, Ballantyne, Waverly, Rea Farms, I-485, and major commuter routes makes it easy to enjoy everything South Charlotte and Union County have to offer. Located near highly rated schools, shopping, dining, parks, and recreation, this move-in ready Waxhaw home combines comfort, functionality, and location in one exceptional opportunity.
Features & Amenities
Interior
-
Other Interior Features
Kitchen Island, Open Floorplan, Pantry, Walk-In Closet(s)
-
Total Bedrooms
5
-
Bathrooms
3
-
1/2 Bathrooms
1
-
Above Grade Finished Area
3403.0
-
Basement YN
NO
-
Cooling YN
YES
-
Cooling
Central Air
-
Fireplace YN
YES
-
Heating YN
YES
-
Heating
Central
-
Pet friendly
N/A
Exterior
-
Garage
Yes
-
Garage spaces
2
-
Construction Materials
Fiber Cement
-
Other Exterior Features
Fire Pit
-
Parking
Driveway, Garage Faces Front
-
Patio and Porch Features
Covered, Front Porch, Patio, Rear Porch, Screened
-
Pool
No
Area & Lot
-
Lot Features
Cul-De-Sac
-
Property Type
Residential
-
Property Sub Type
Single Family Residence
Price
-
Sales Price
$725,000
-
Sq. Footage
3,403
-
Price/SqFt
$213
HOA
-
Association
YES
-
Association Fee Includes
N/A
School District
-
Elementary School
New Town
-
Middle School
Cuthbertson
-
High School
Cuthbertson
Property Features
-
New Construction
NO
-
Senior Community YN
NO
-
Sewer
Public Sewer
-
Water Source
Public
Schedule a Showing
Showing scheduled successfully.
Mortgage calculator
Estimate your monthly mortgage payment, including the principal and interest, property taxes, and HOA. Adjust the values to generate a more accurate rate.
Your payment
Principal and Interest:
$
Property taxes:
$
HOA fees:
$
Total loan payment:
$
Total interest amount:
$
Location
County
Union
Elementary School
New Town
Middle School
Cuthbertson
High School
Cuthbertson
Listing Courtesy of Mike Abernethy , EXP Realty LLC Ballantyne
RealHub Information is provided exclusively for consumers' personal, non-commercial use, and it may not be used for any purpose other than to identify prospective properties consumers may be interested in purchasing. All information deemed reliable but not guaranteed and should be independently verified. All properties are subject to prior sale, change or withdrawal. RealHub website owner shall not be responsible for any typographical errors, misinformation, misprints and shall be held totally harmless.

Agent
Mary Patrella
Call Mary today to schedule a private showing.

* Listings on this website come from the FMLS IDX Compilation and may be held by brokerage firms other than the owner of this website. The listing brokerage is identified in any listing details. Information is deemed reliable but is not guaranteed. If you believe any FMLS listing contains material that infringes your copyrighted work please click here to review our DMCA policy and learn how to submit a takedown request.© 2024 FMLS.
Related Properties
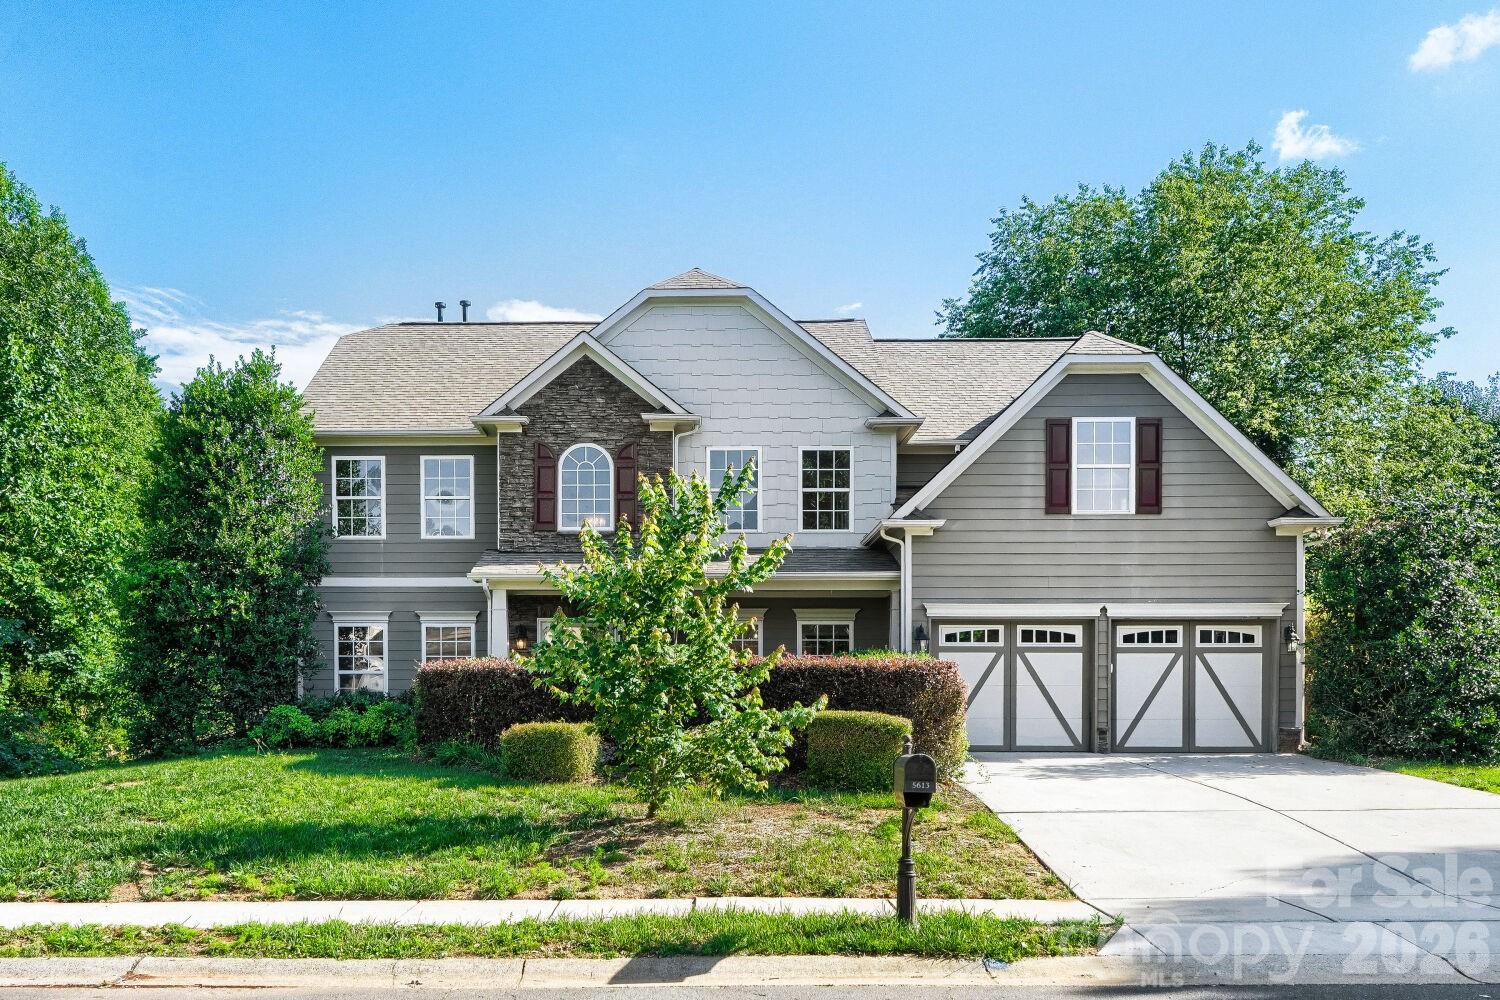
Waxhaw
5613 Shenandoah Drive
4 Beds
2 Baths
3,395 Sq.Ft.
$650,000
MLS#: 4392494
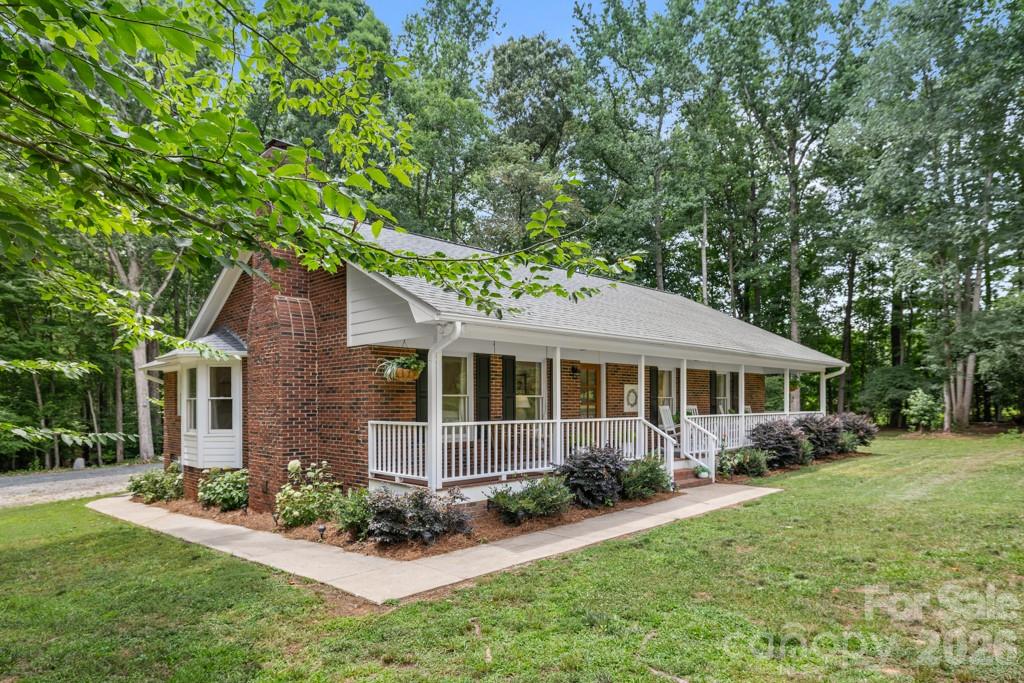
Waxhaw
2482 Waxhaw Indian Trail Road S
3 Beds
2 Baths
1,631 Sq.Ft.
$595,000
MLS#: 4393360
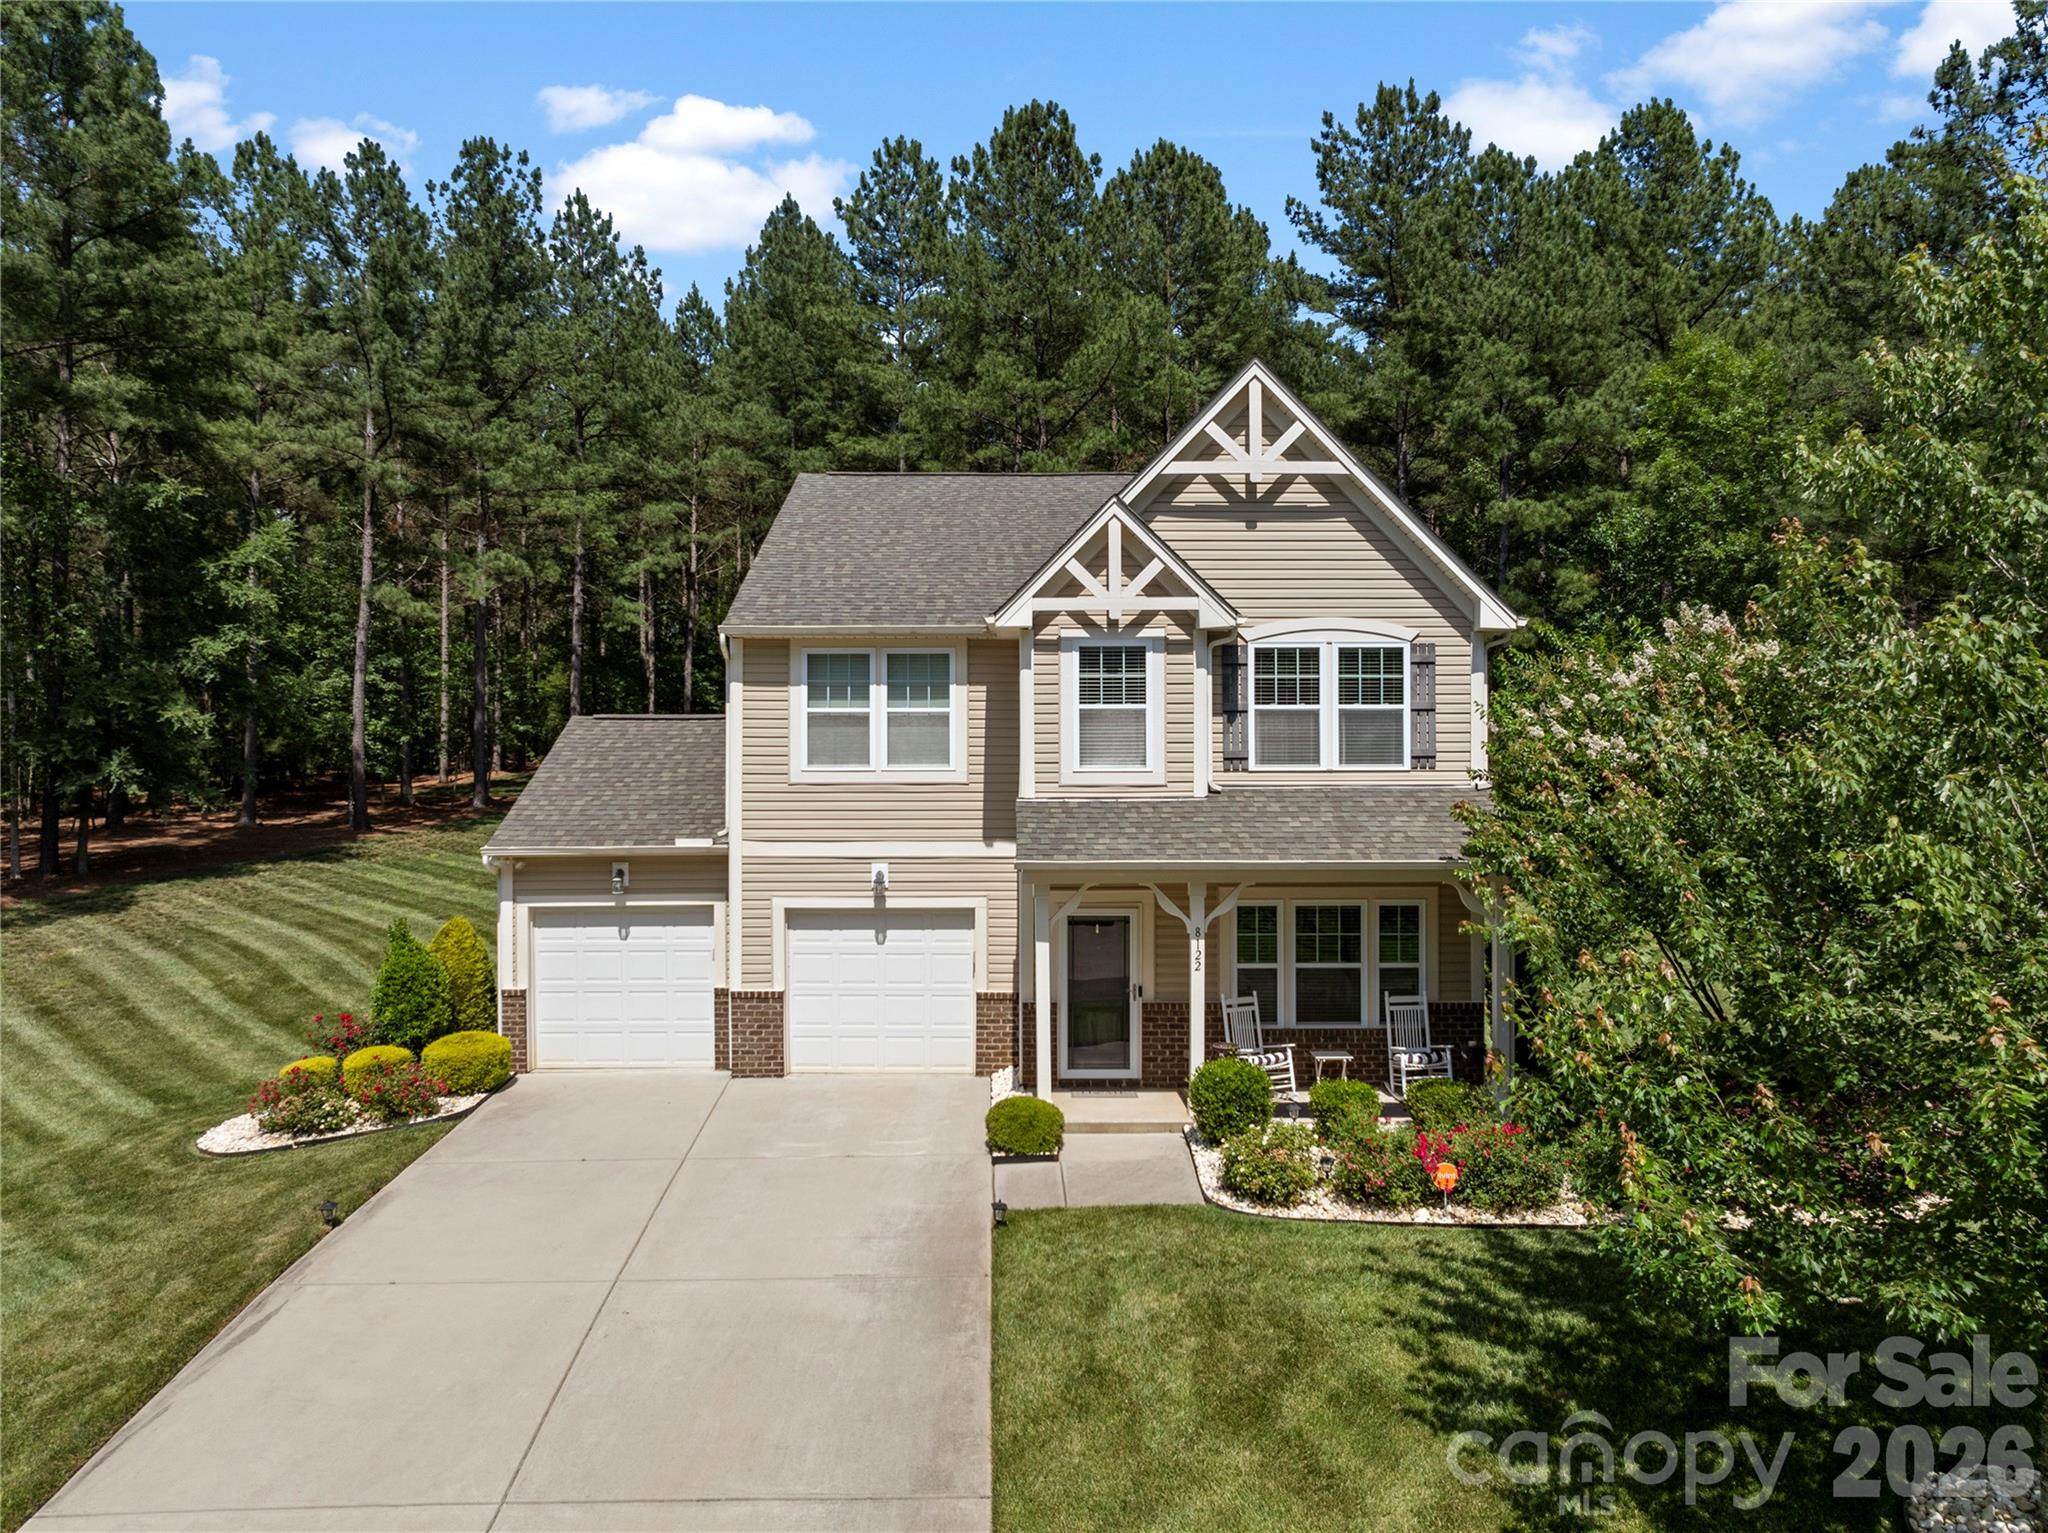
Waxhaw
8122 Mossy Rock Road
4 Beds
2 Baths
2,455 Sq.Ft.
$599,000
MLS#: 4382633
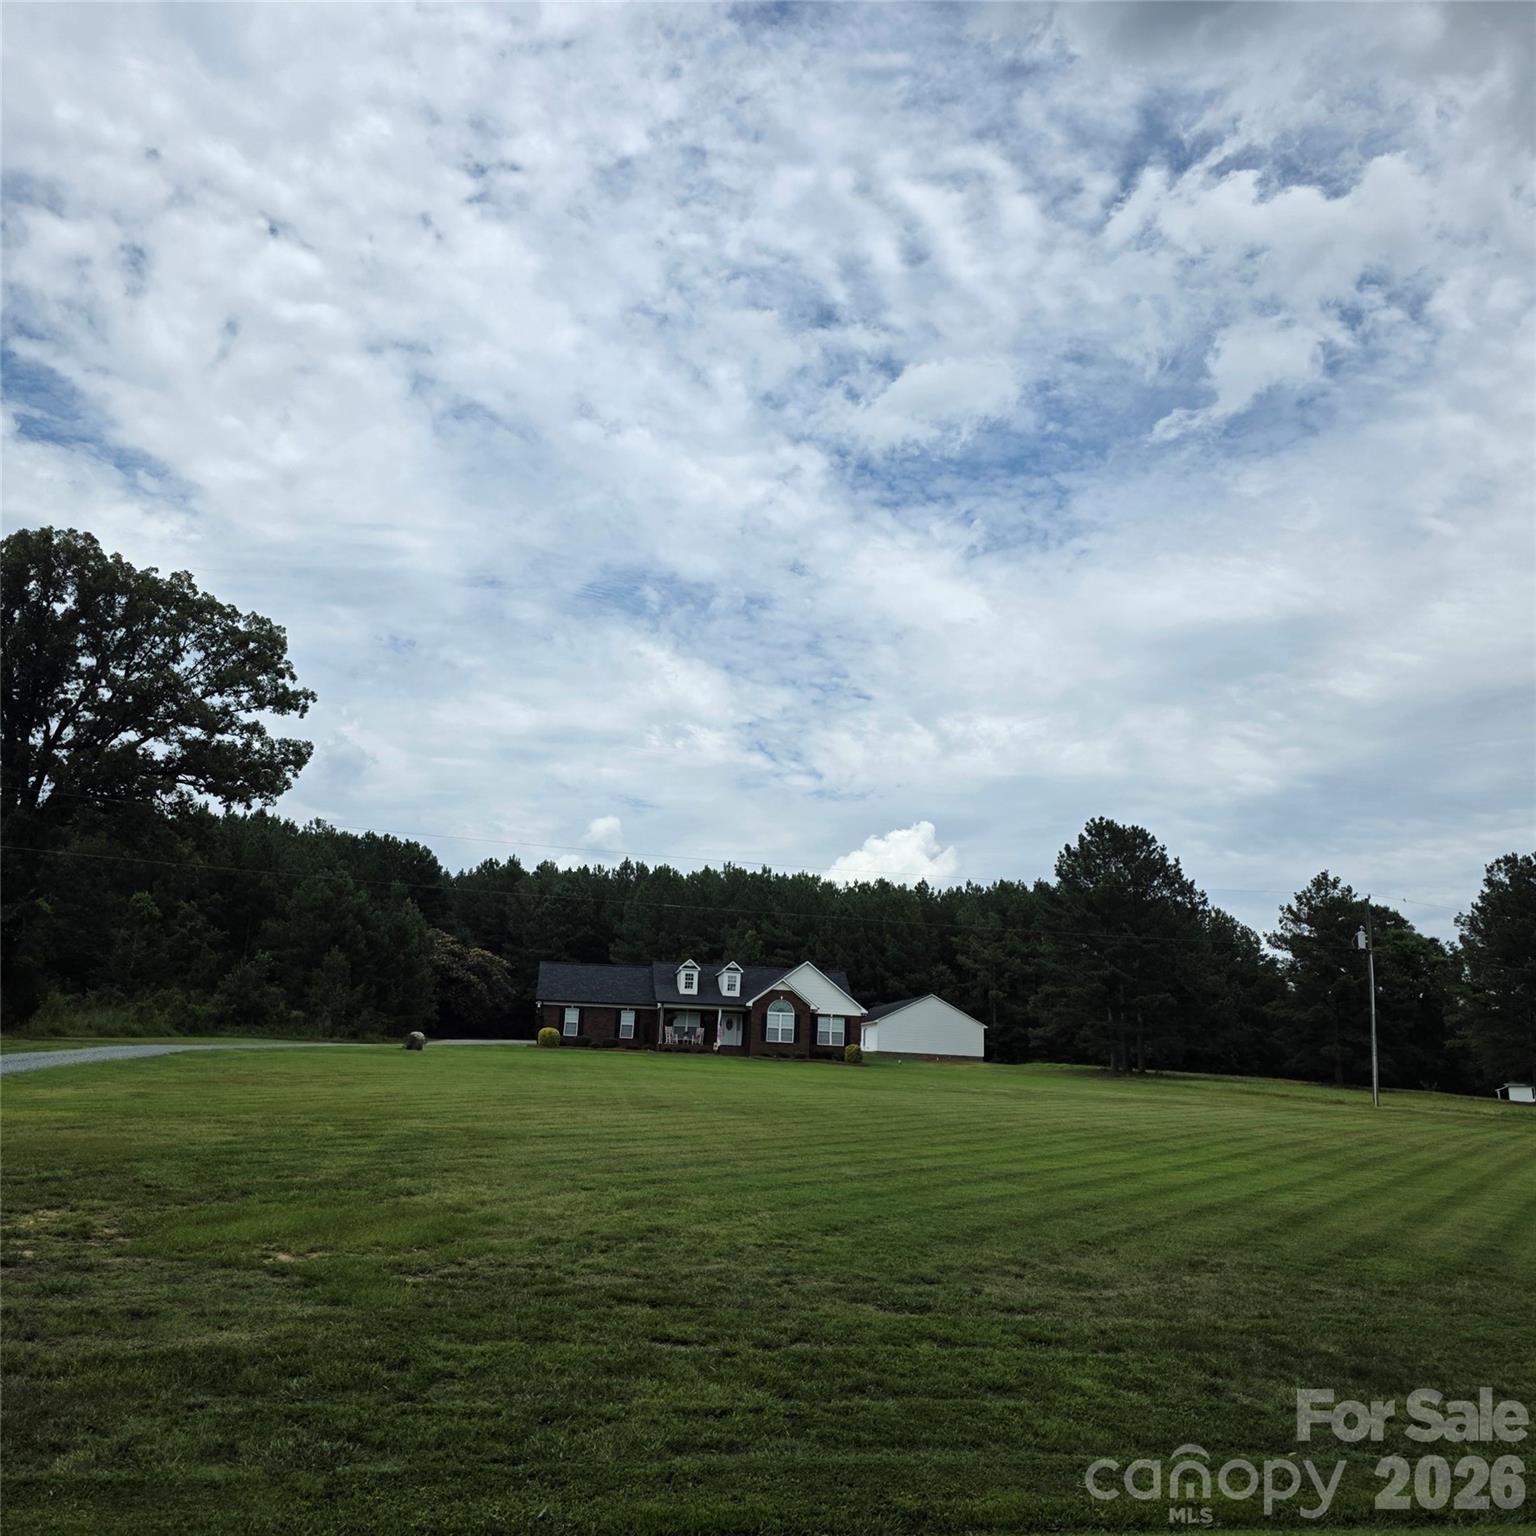
Waxhaw
6901 Potter Road S 2
4 Beds
3 Baths
1,877 Sq.Ft.
$795,000
MLS#: 4398373
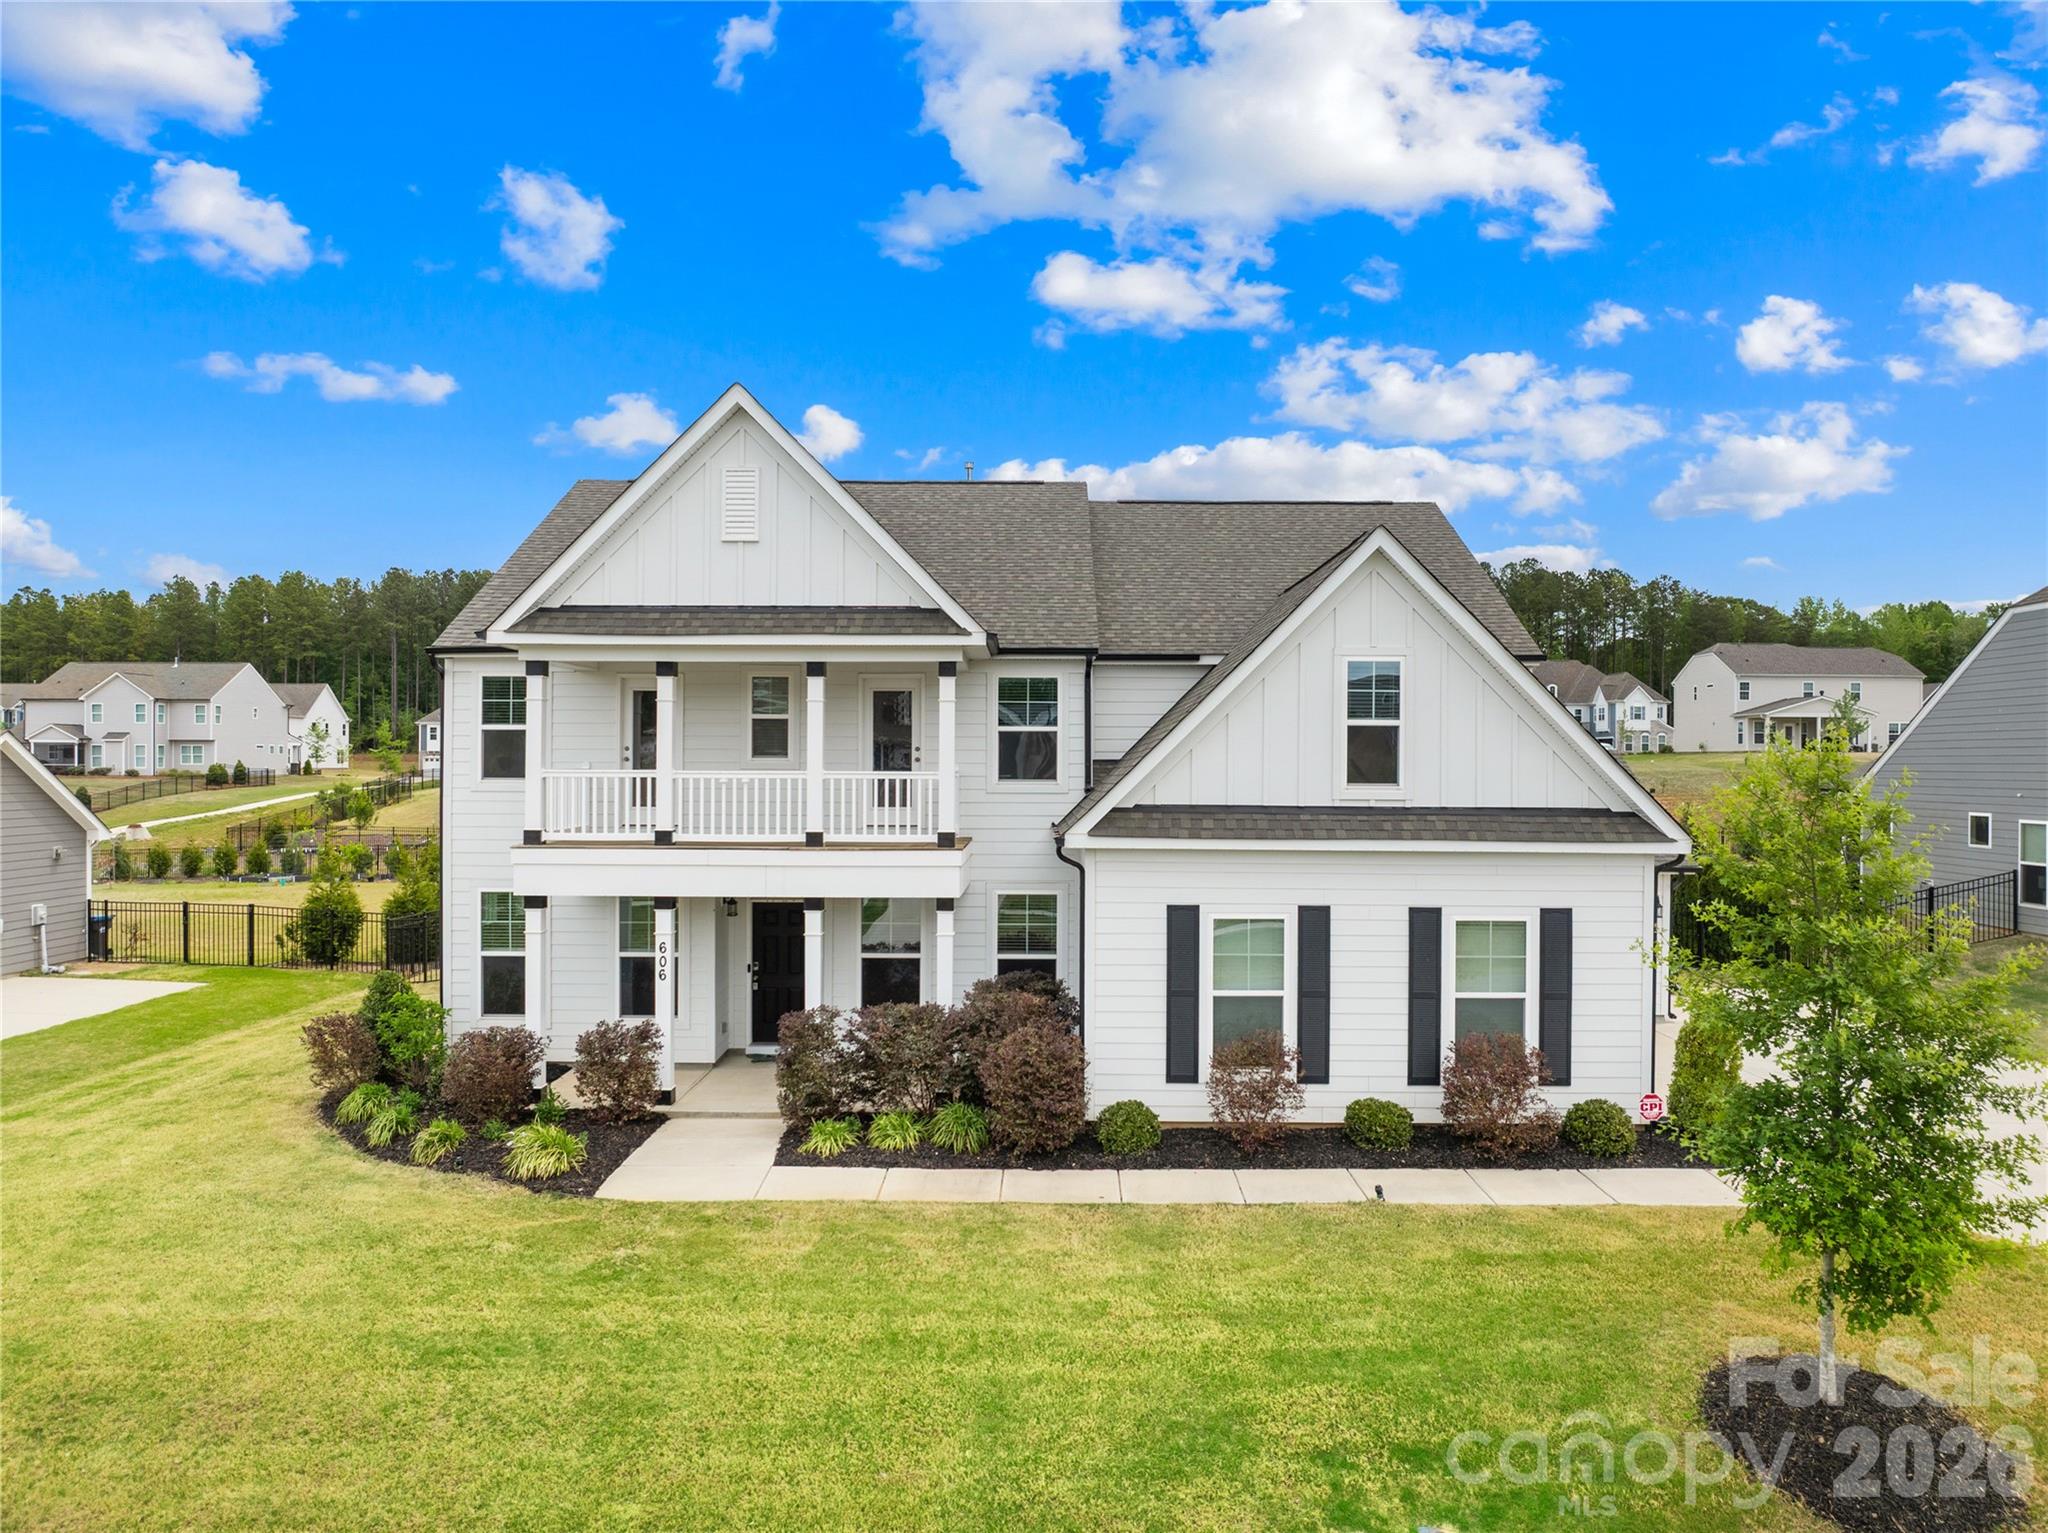
Waxhaw
606 Yucatan Drive
5 Beds
4 Baths
3,776 Sq.Ft.
$799,000
MLS#: 4371803
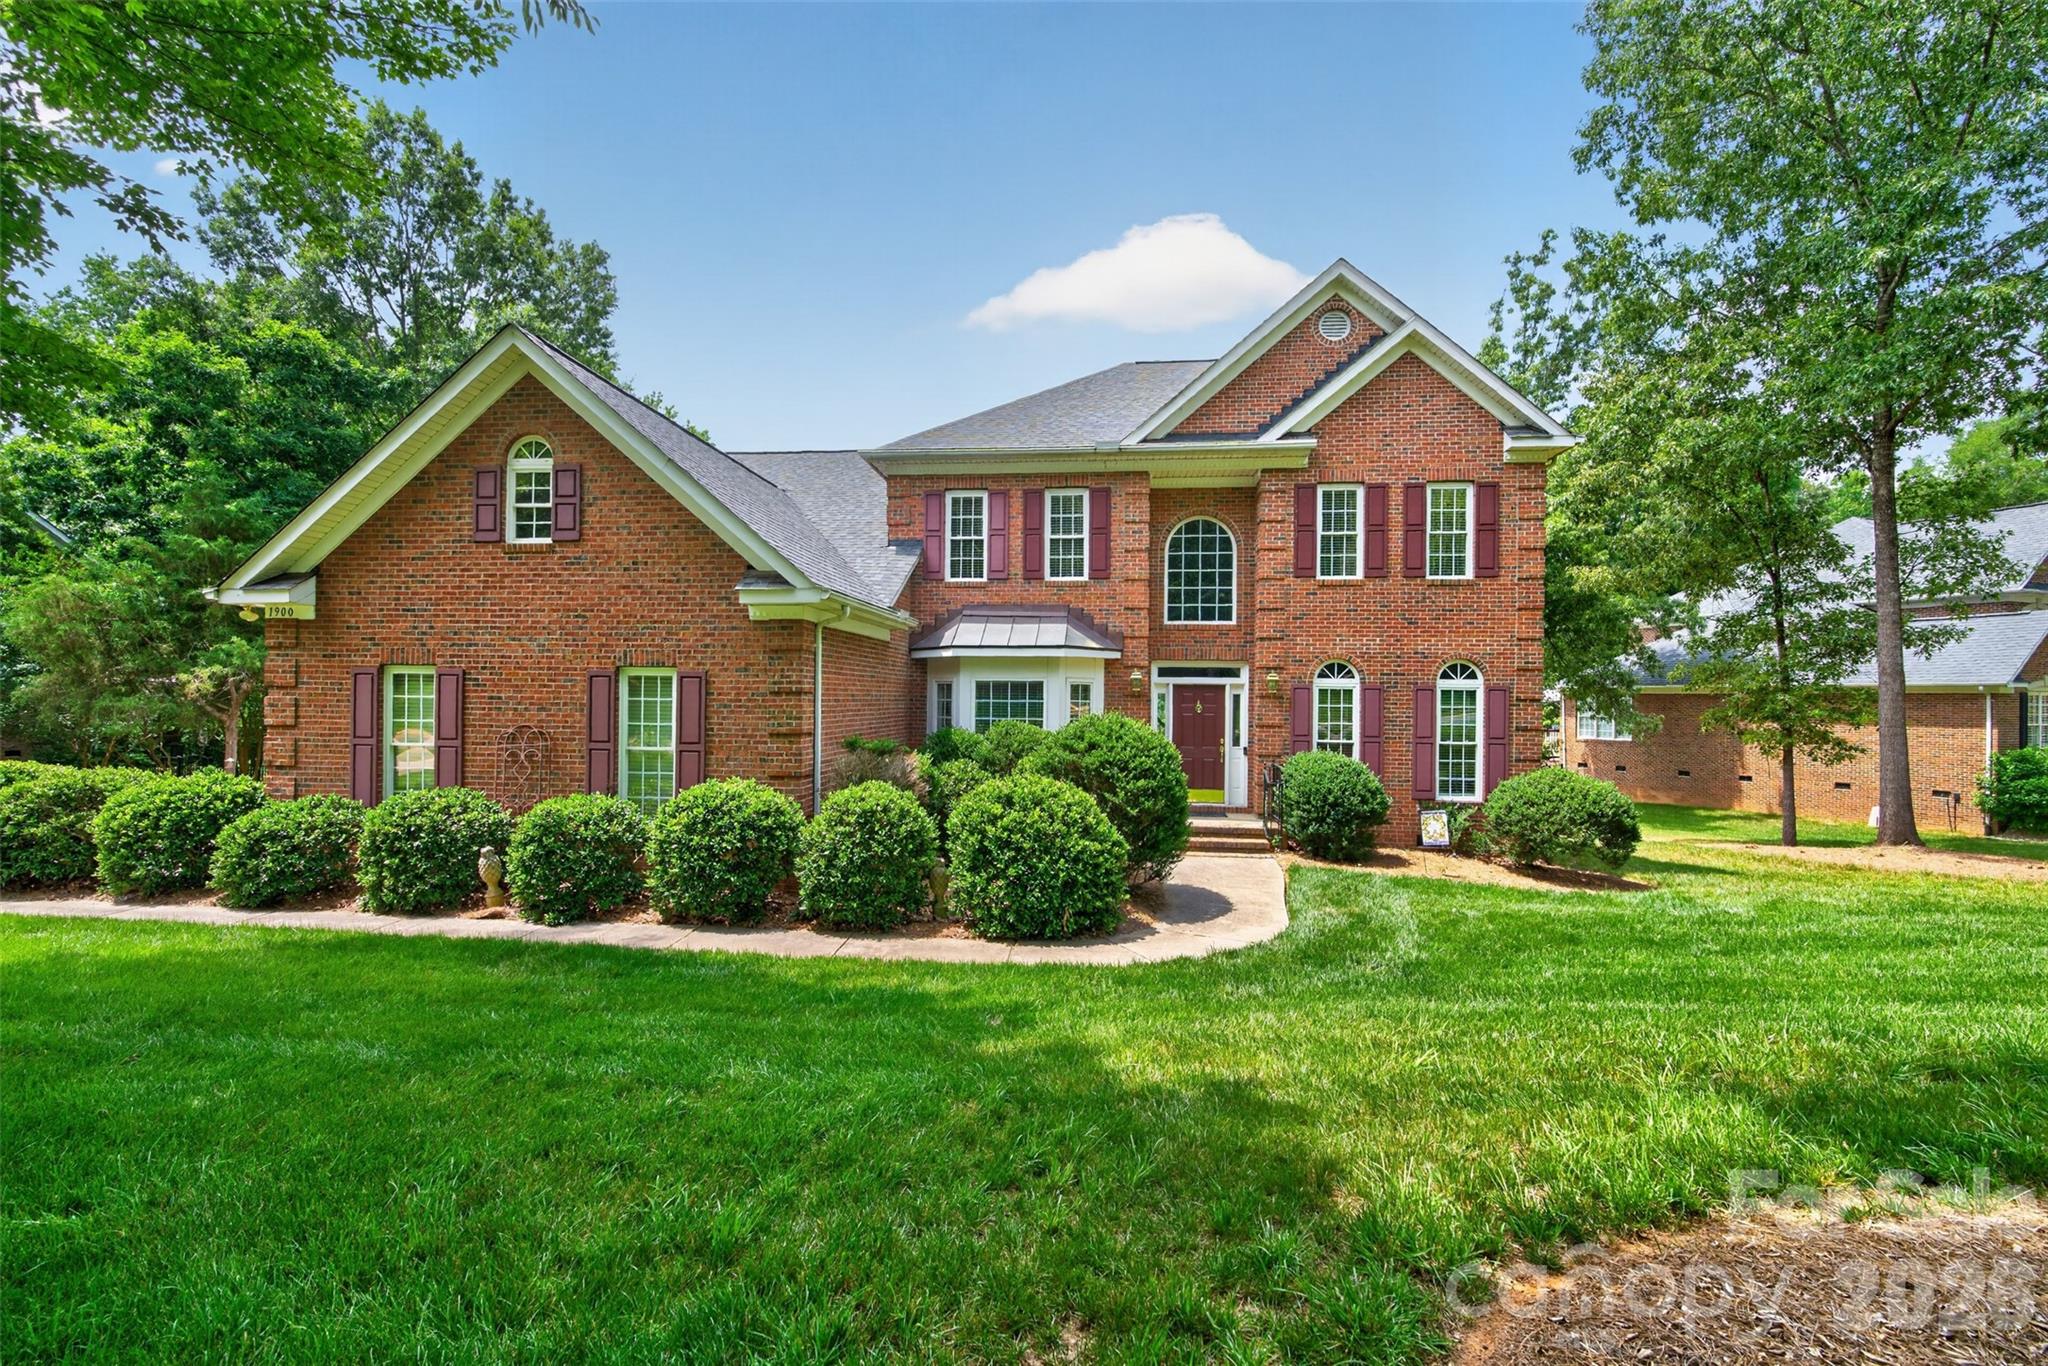
Waxhaw
1900 Crestgate Drive
5 Beds
3 Baths
3,488 Sq.Ft.
$815,000
MLS#: 4385753
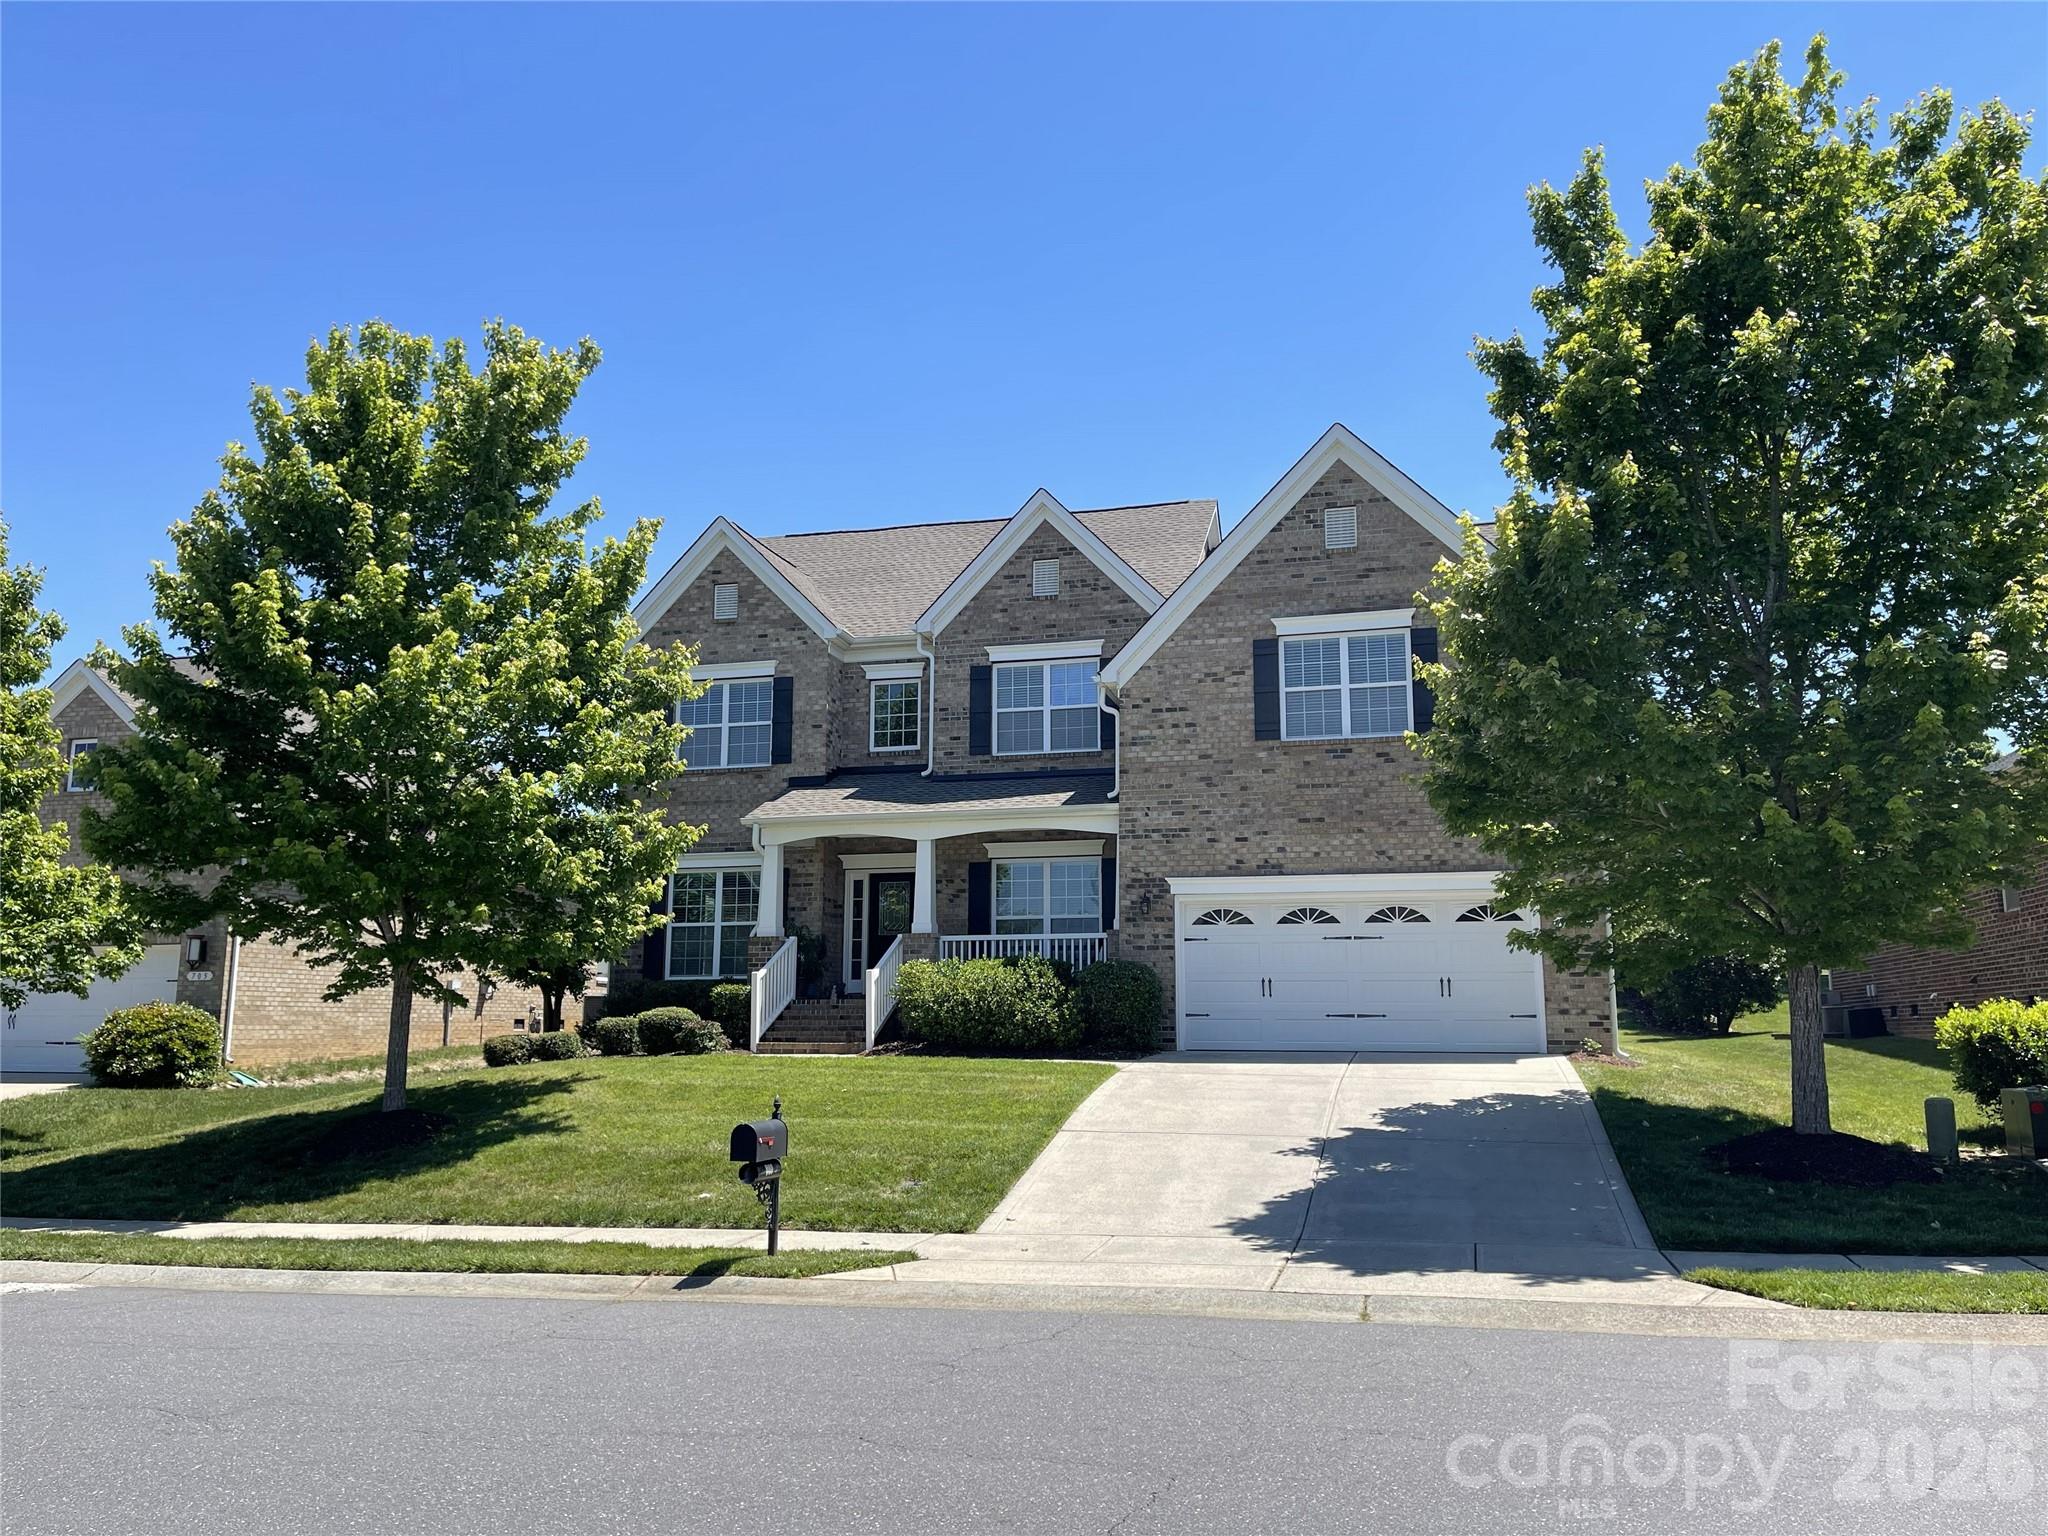
Waxhaw
707 Five Leaf Lane
5 Beds
3 Baths
3,227 Sq.Ft.
$750,000
MLS#: 4336963
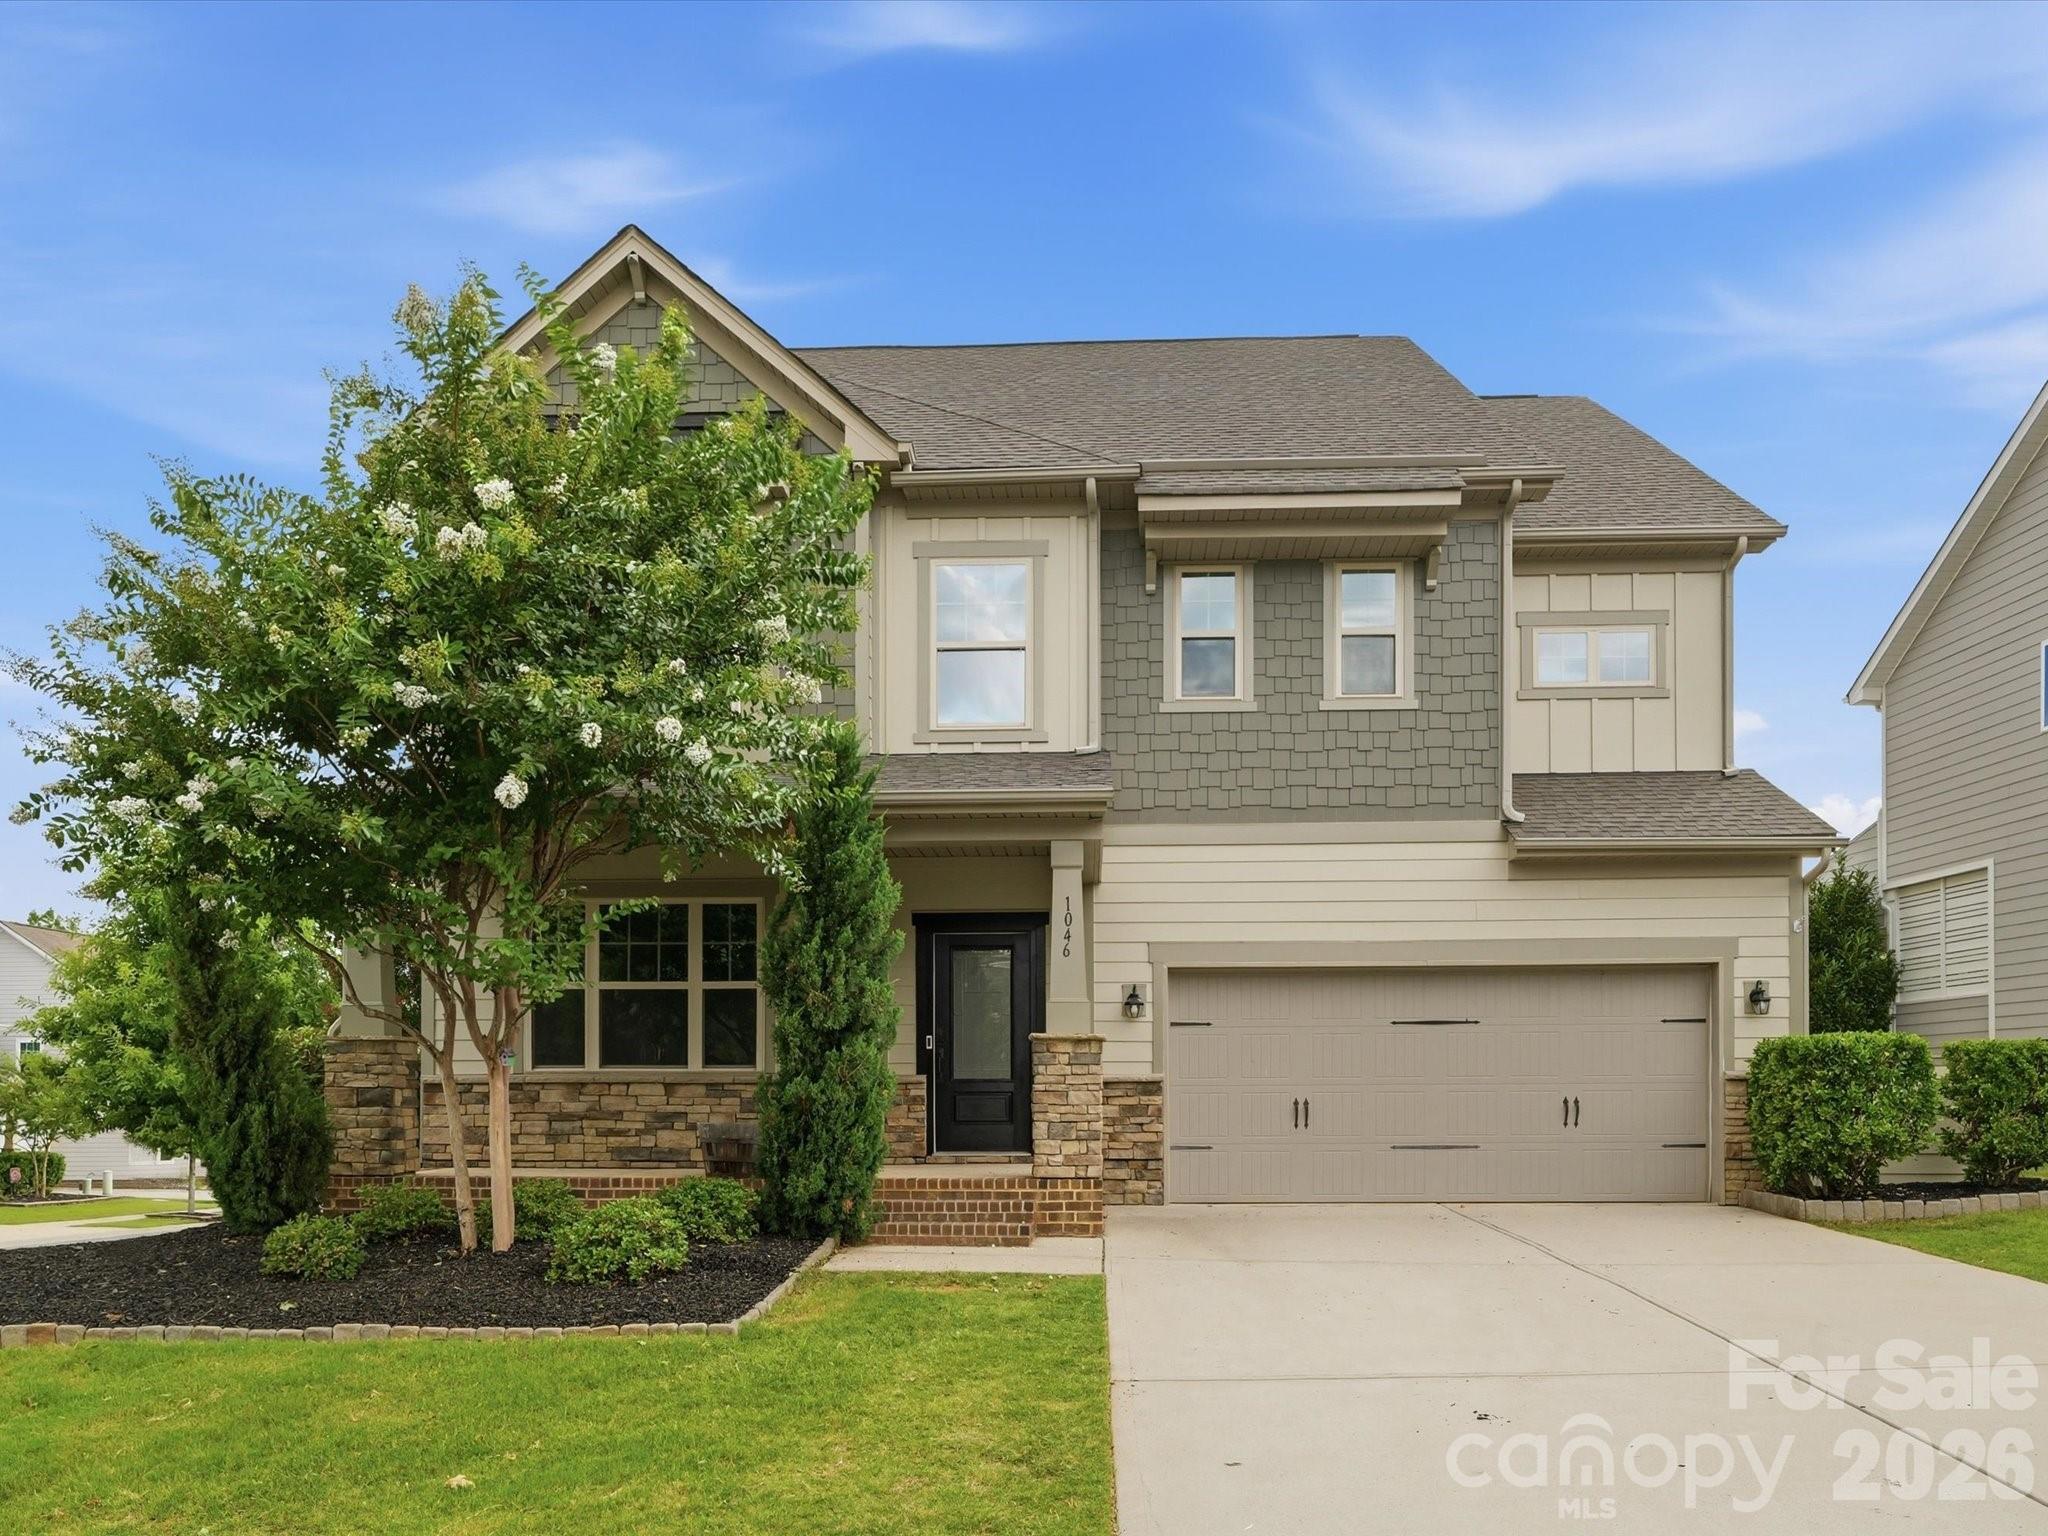
Waxhaw
1049 Bannister Road
4 Beds
3 Baths
2,891 Sq.Ft.
$650,000
MLS#: 4395667
Waxhaw
1007 Fen Lane
3 Beds
3 Baths
2,423 Sq.Ft.
$675,364
MLS#: 4392437
