Features & Amenities

Interior

  • Other Interior Features

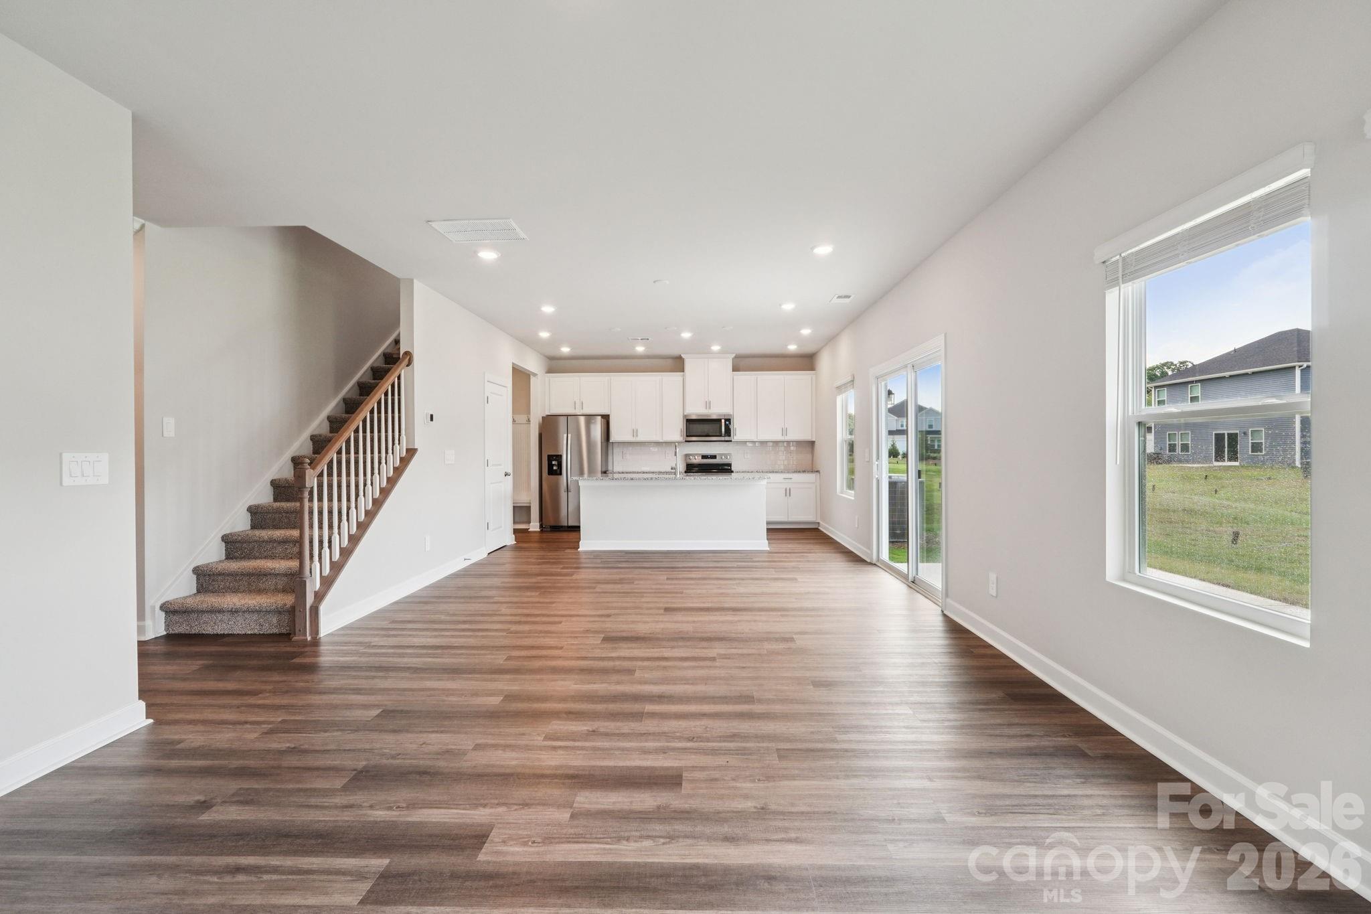
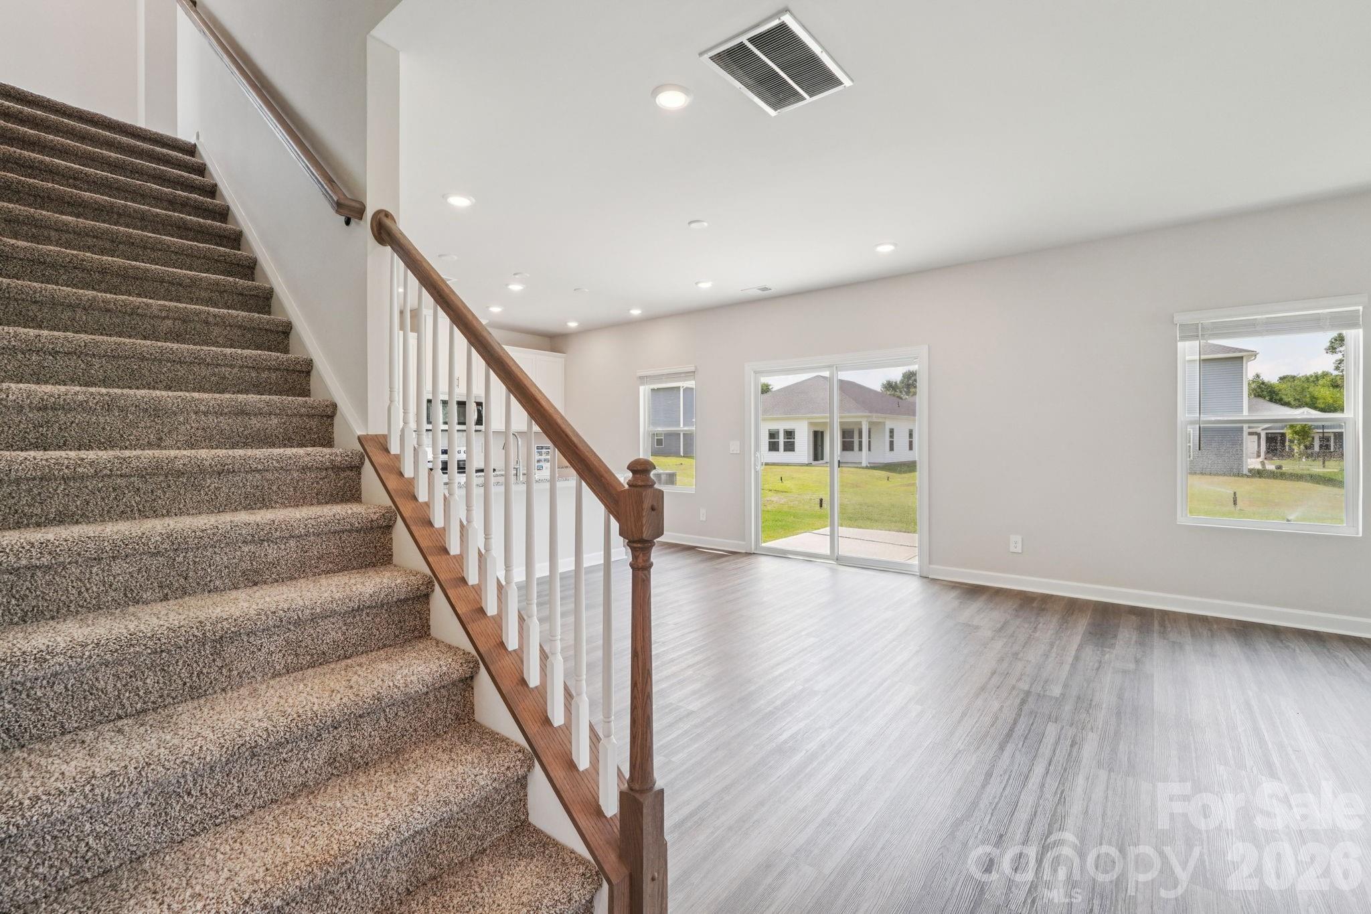
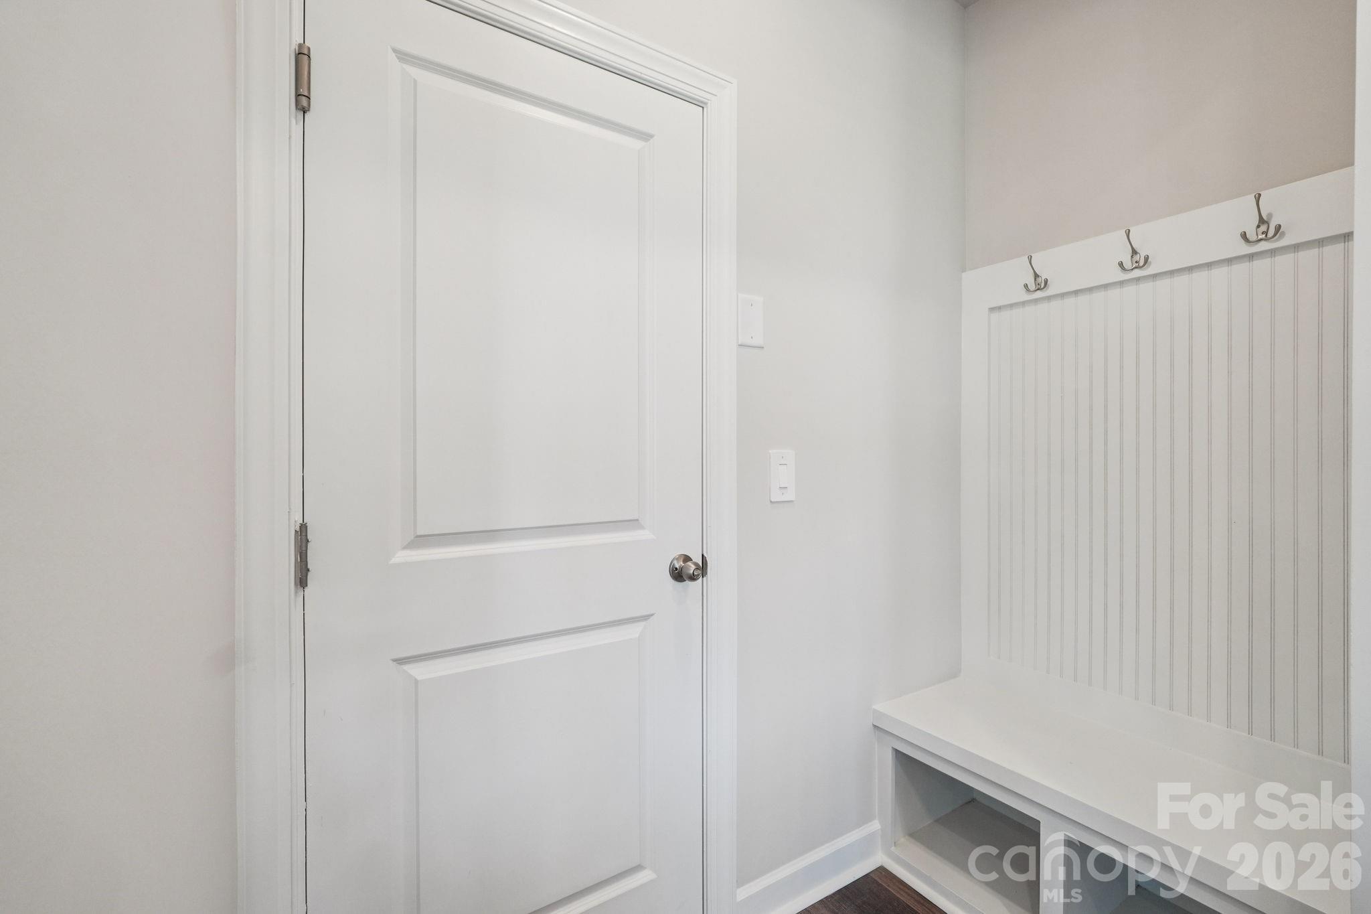
    Open Floorplan, Pantry, Storage

  • Total Bedrooms

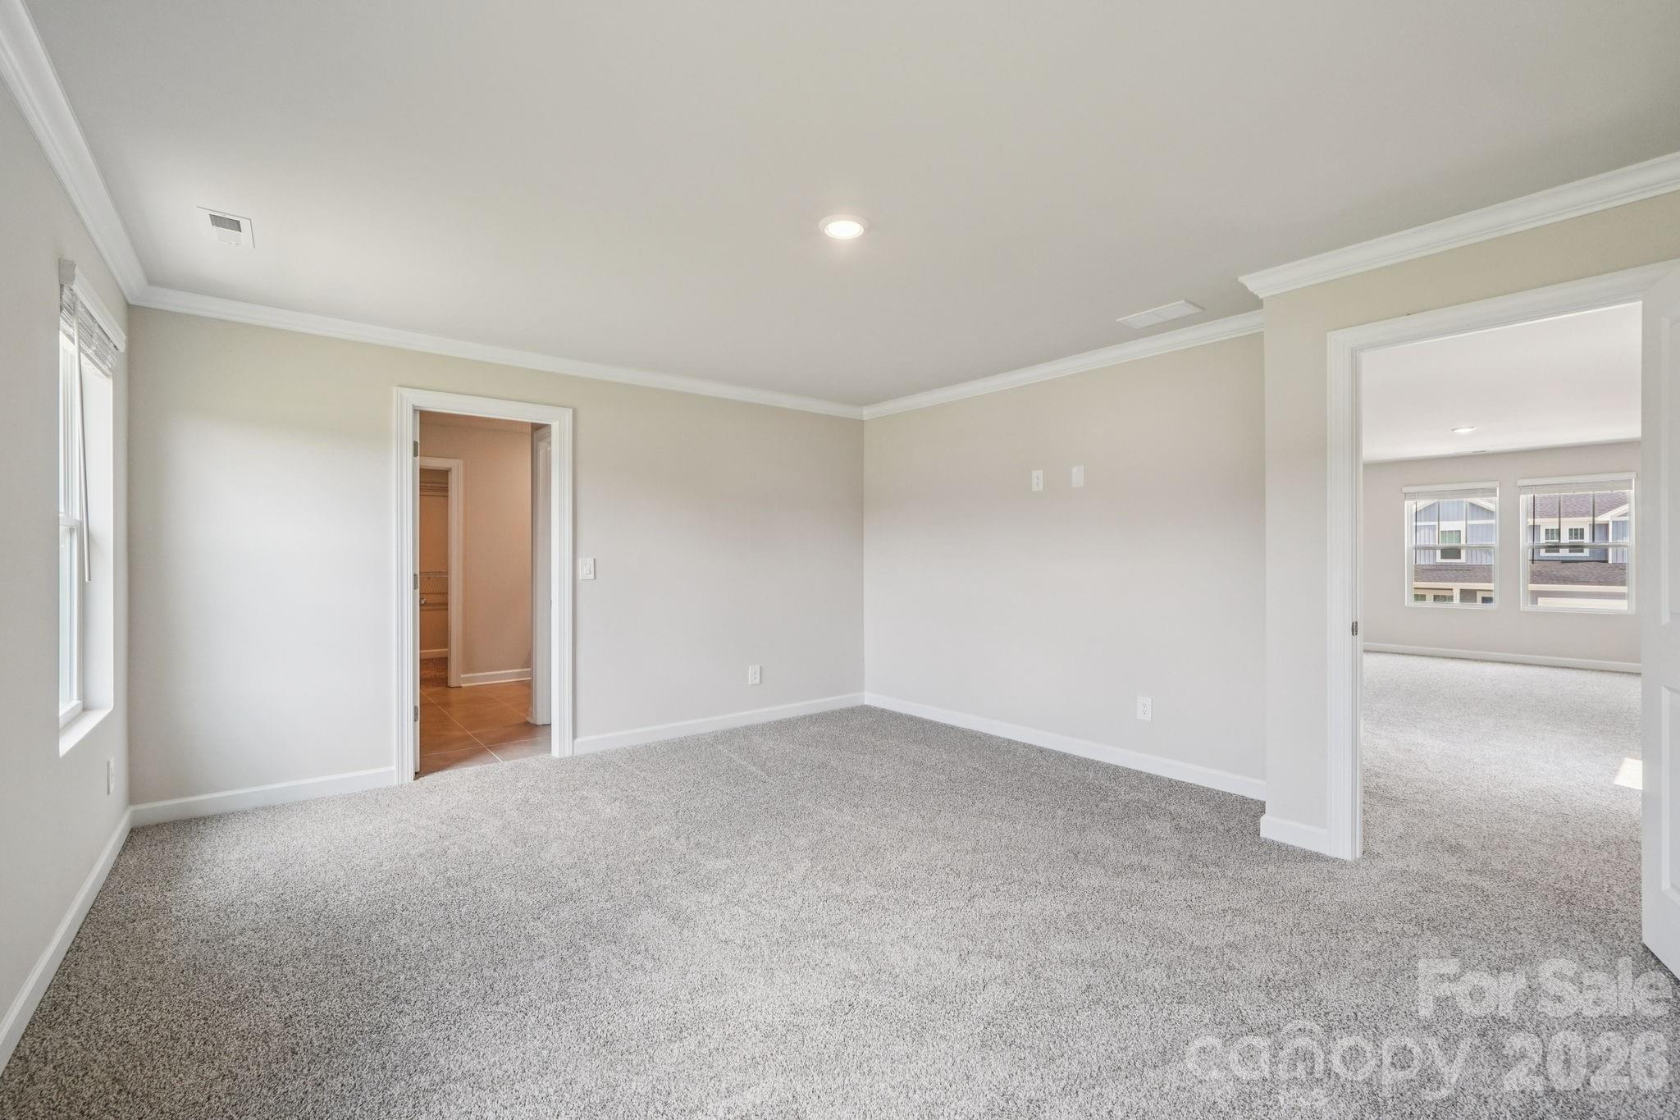
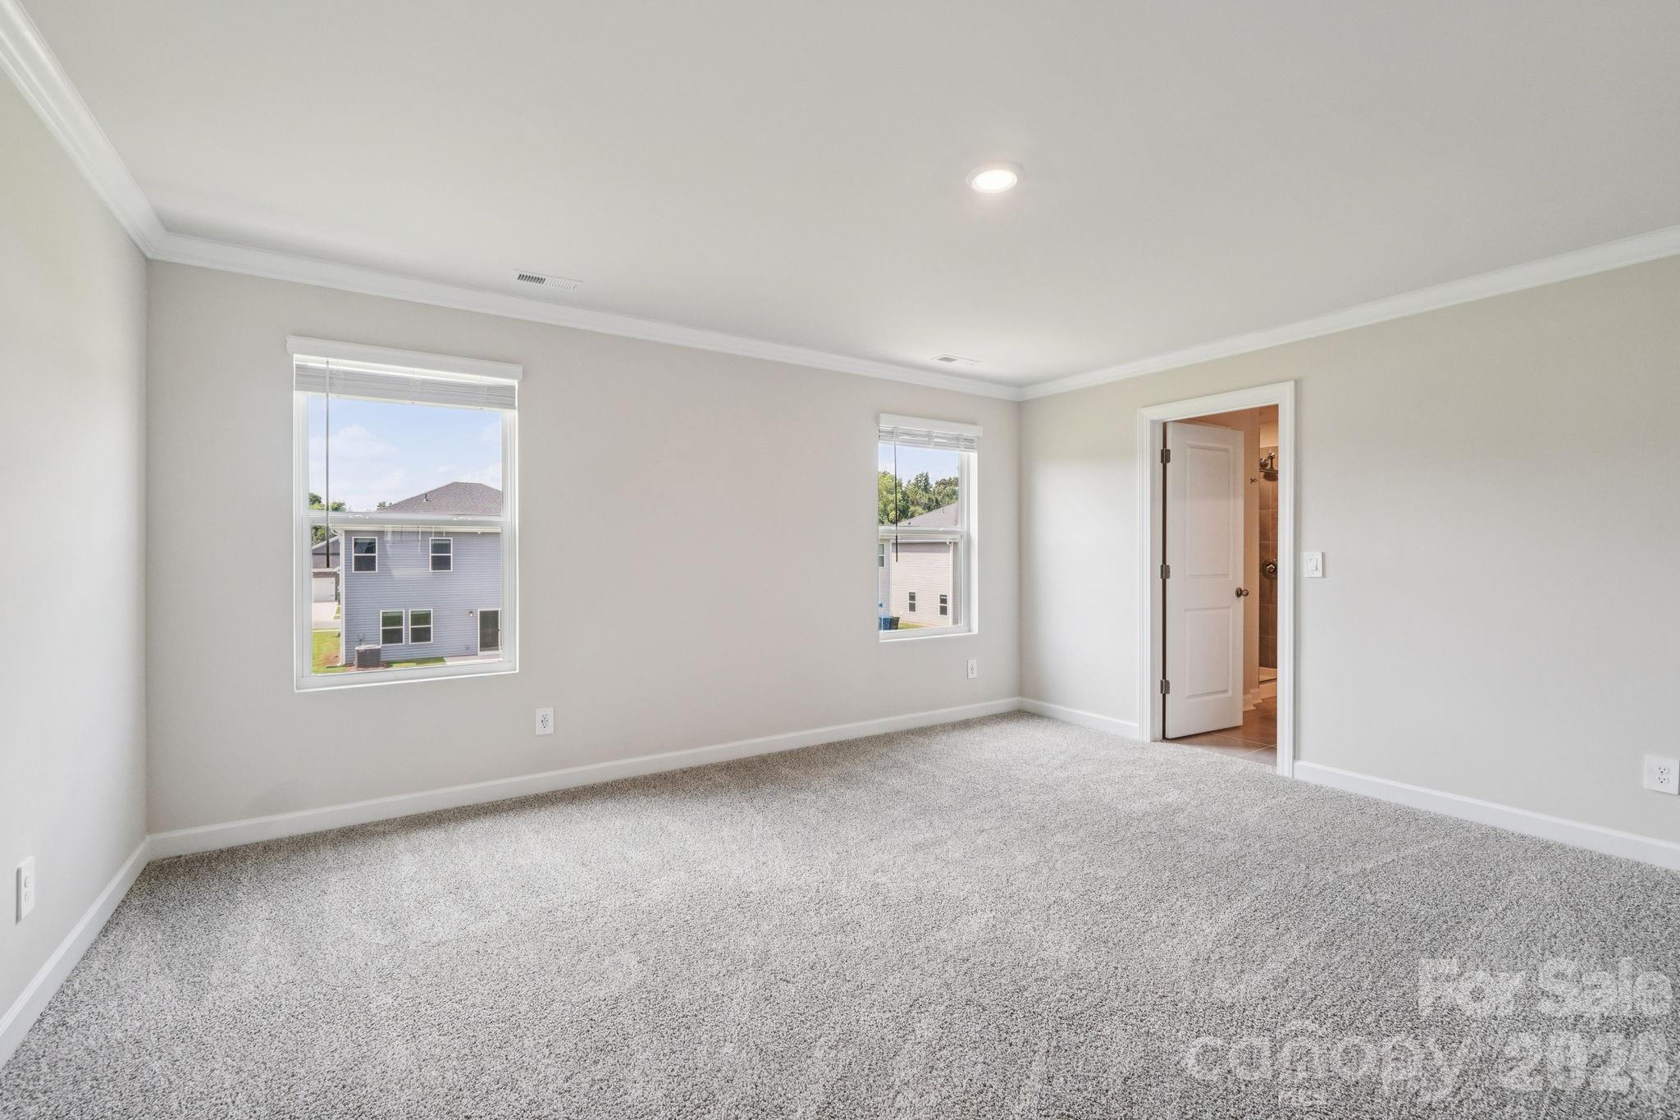
    3

  • Bathrooms

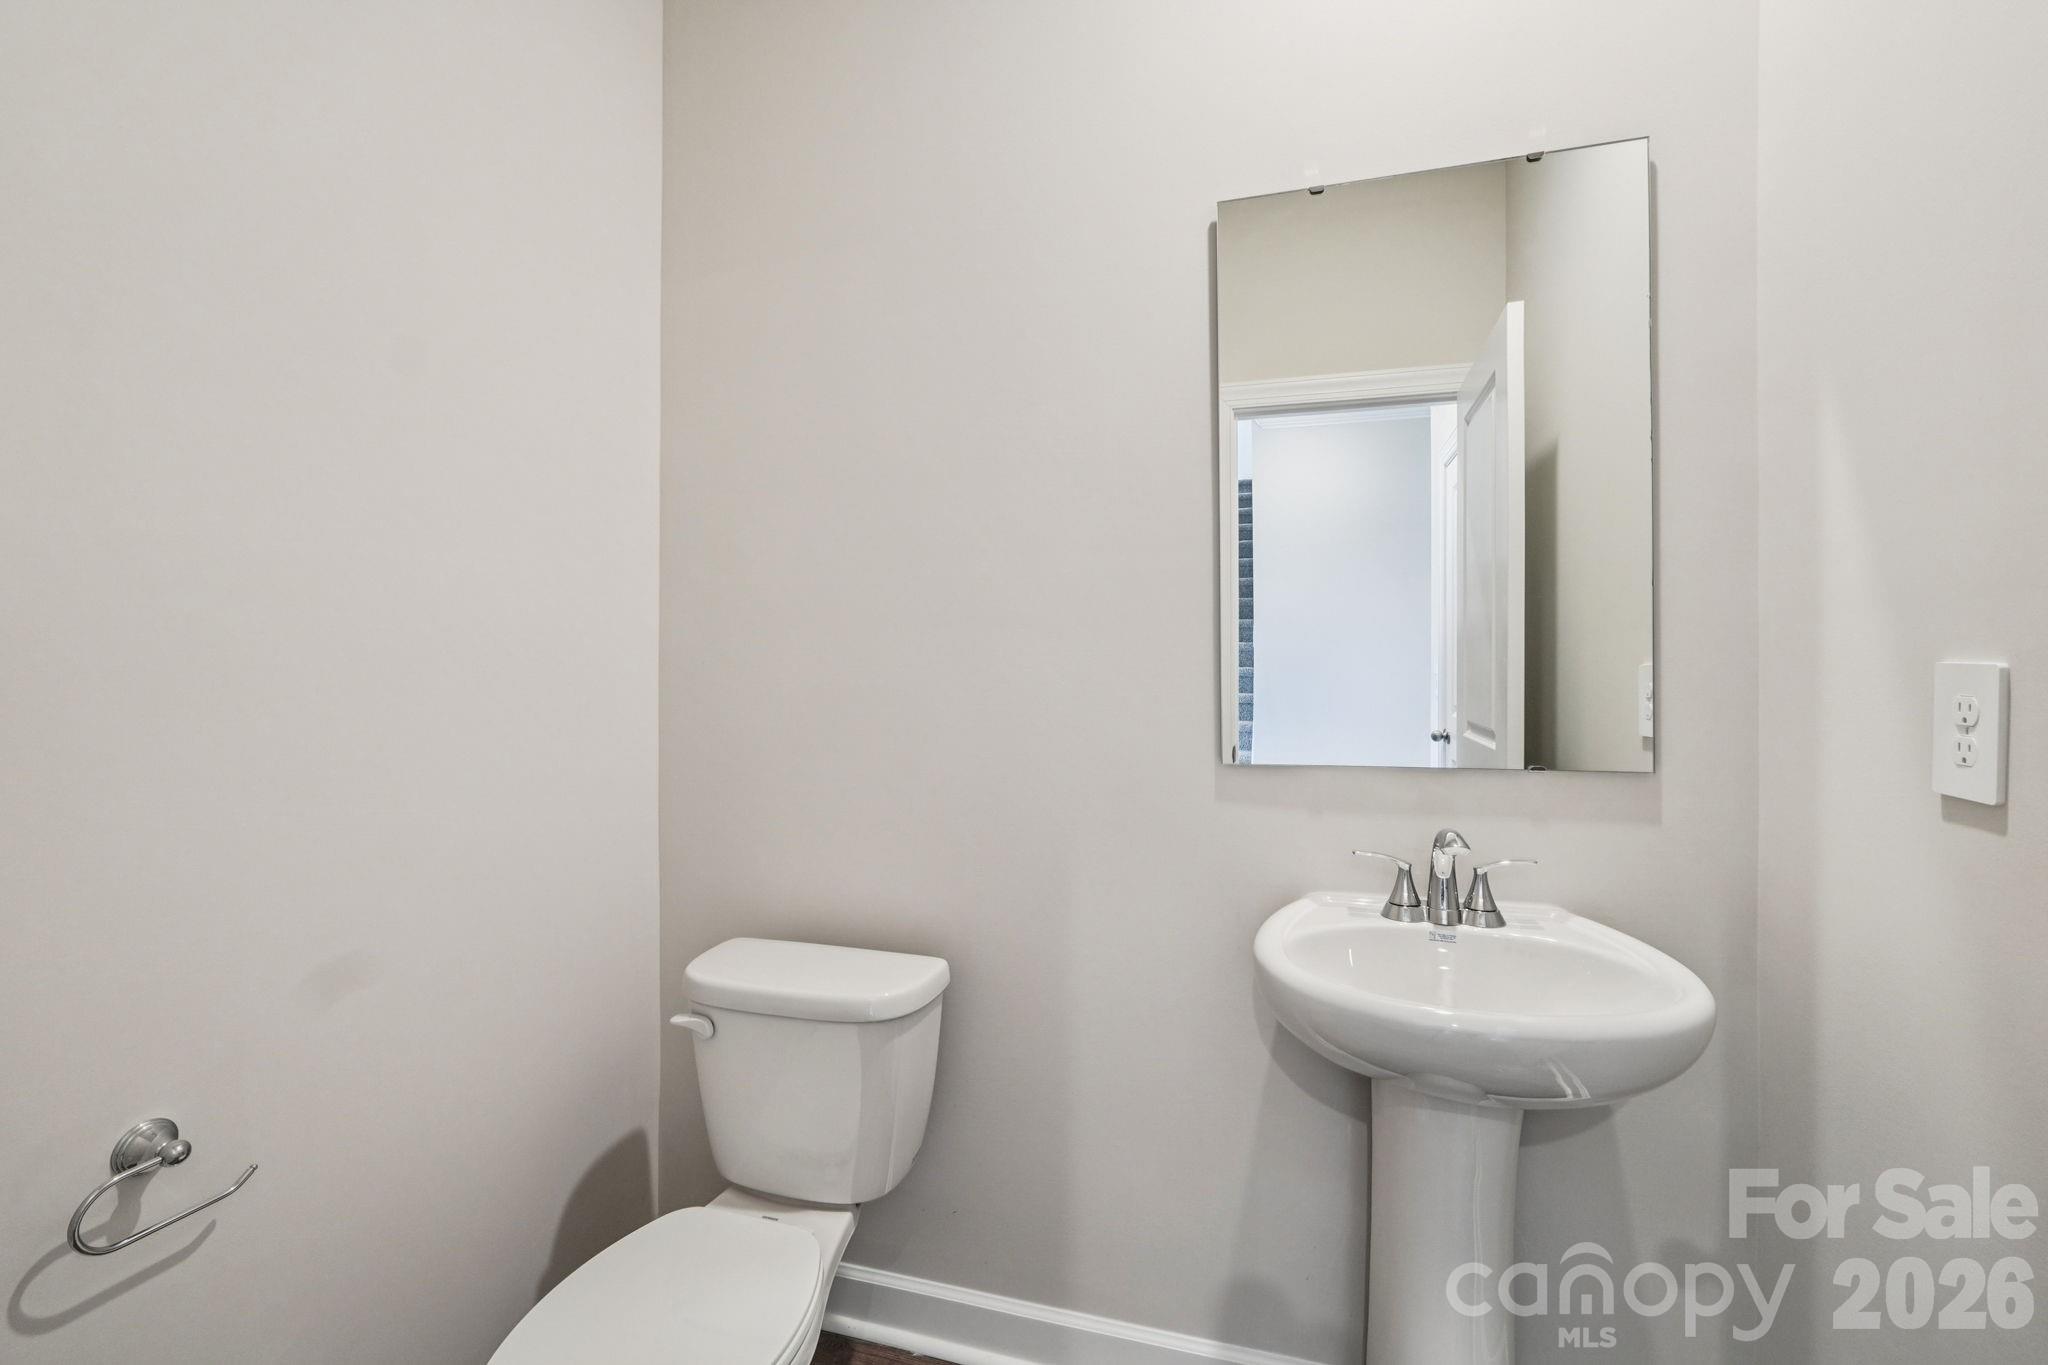
    2

  • 1/2 Bathrooms

    1

  • Above Grade Finished Area

    2135.0

  • Basement YN

    NO

  • Cooling YN

    YES

  • Cooling

    Central Air, ENERGY STAR Qualified Equipment

  • Fireplace YN

    NO

  • Heating YN

    YES

  • Heating

    ENERGY STAR Qualified Equipment

  • Pet friendly

    N/A

Exterior

  • Garage

    Yes

  • Garage spaces

    2

  • Construction Materials

    Stone Veneer

  • Parking

    Driveway

  • Patio and Porch Features

    Covered, Front Porch, Rear Porch

  • Pool

    No

Area & Lot

  • Lot Features

    Level

  • Property Type

    Residential

  • Property Sub Type

    Single Family Residence

  • Architectural Style

    Modern

Price

  • Sales Price

    $344,280

  • Sq. Footage

    2, 135

  • Price/SqFt

    $161

HOA

  • Association

    Yes

  • Association Fee

    $73

  • Association Fee Frequency

    Monthly

  • Association Fee Includes

    N/A

School District

  • Elementary School

    North Rowan

  • Middle School

    North Rowan

  • High School

    North Rowan

Property Features

  • New Construction

    YES

  • Association Amenities

    Trail(s)

  • Foundation Details

    Slab

  • Senior Community YN

    NO

  • Sewer

    Public Sewer

  • Water Source

    Public

Schedule a Showing

Showing scheduled successfully.

<
>
IN PERSON
VIA CHAT

What is 3 + 4 ?


Change time

Mortgage calculator

Estimate your monthly mortgage payment, including the principal and interest, property taxes, and HOA. Adjust the values to generate a more accurate rate.

Your payment

Principal and Interest:

$

Property taxes:

$

HOA fees:

$

Total loan payment:

$

Total interest amount:

$

Location

County

Rowan

Elementary School

North Rowan

Middle School

North Rowan

High School

North Rowan

Listing Courtesy of Jimmy McClurg , Meritage Homes of the Carolinas

RealHub Information is provided exclusively for consumers' personal, non-commercial use, and it may not be used for any purpose other than to identify prospective properties consumers may be interested in purchasing. All information deemed reliable but not guaranteed and should be independently verified. All properties are subject to prior sale, change or withdrawal. RealHub website owner shall not be responsible for any typographical errors, misinformation, misprints and shall be held totally harmless.

Agent Mary Patrella

Agent

Mary Patrella

Call Mary today to schedule a private showing.


* Listings on this website come from the FMLS IDX Compilation and may be held by brokerage firms other than the owner of this website. The listing brokerage is identified in any listing details. Information is deemed reliable but is not guaranteed. If you believe any FMLS listing contains material that infringes your copyrighted work please click here to review our DMCA policy and learn how to submit a takedown request.© 2024 FMLS.
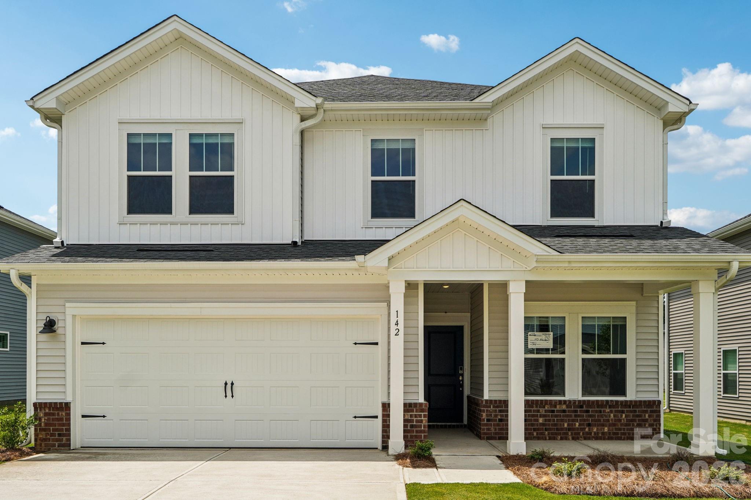
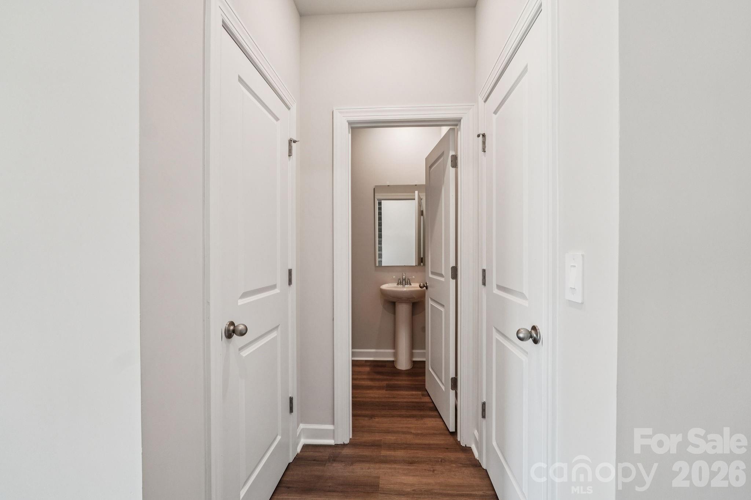
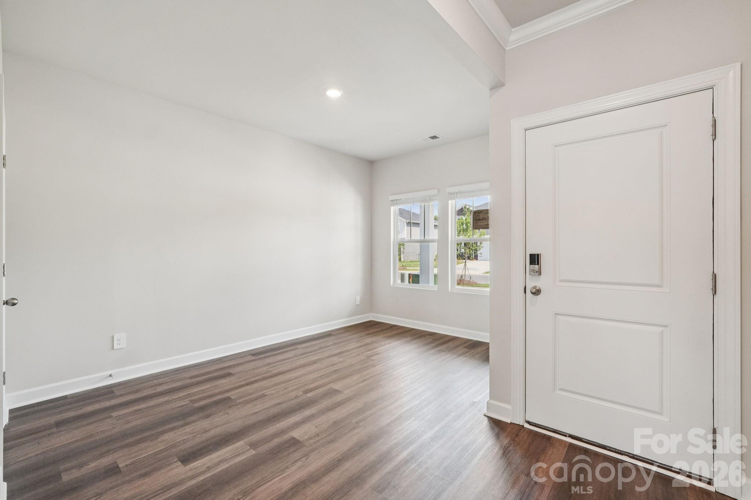
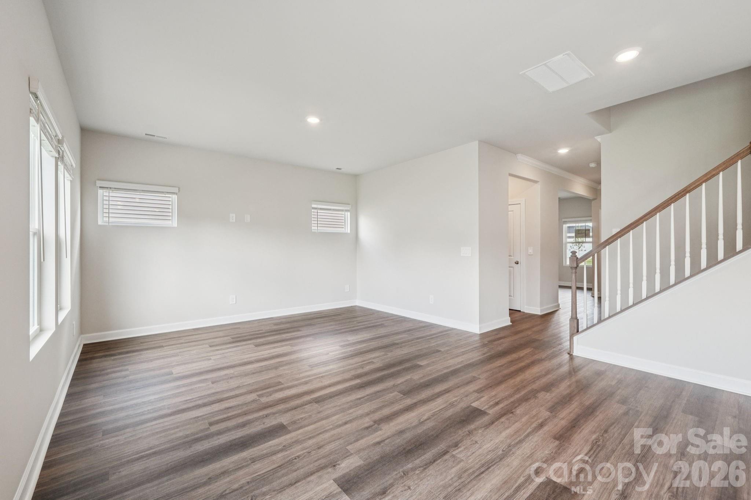
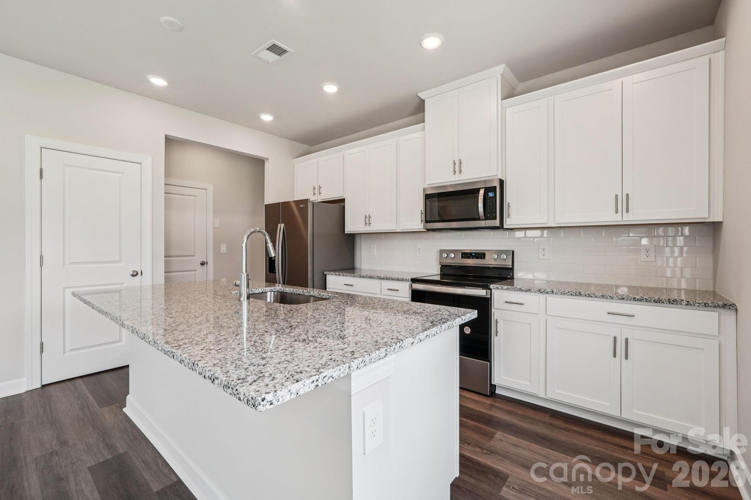
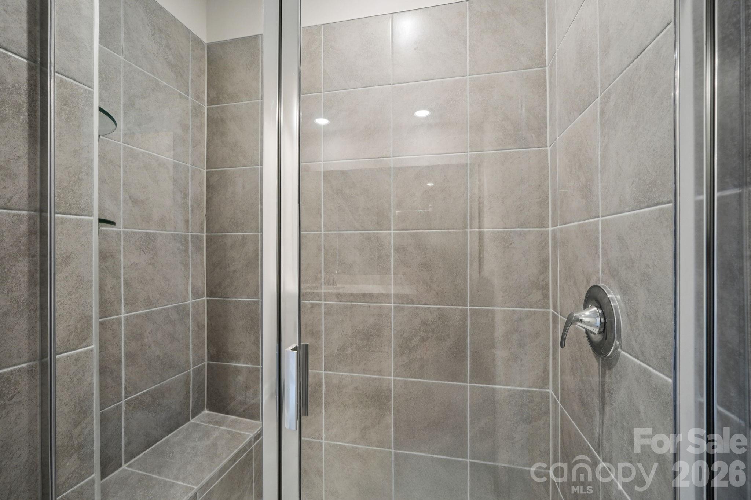
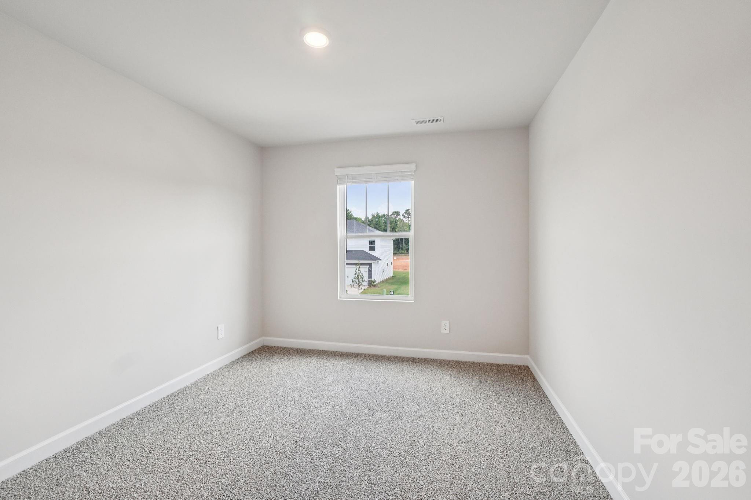
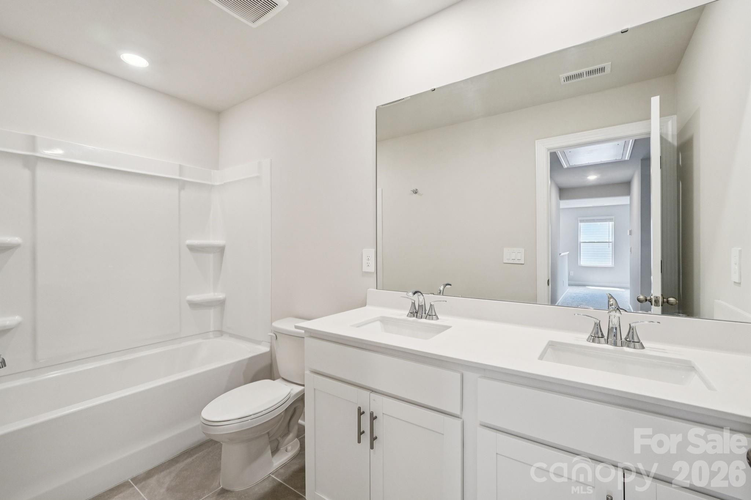
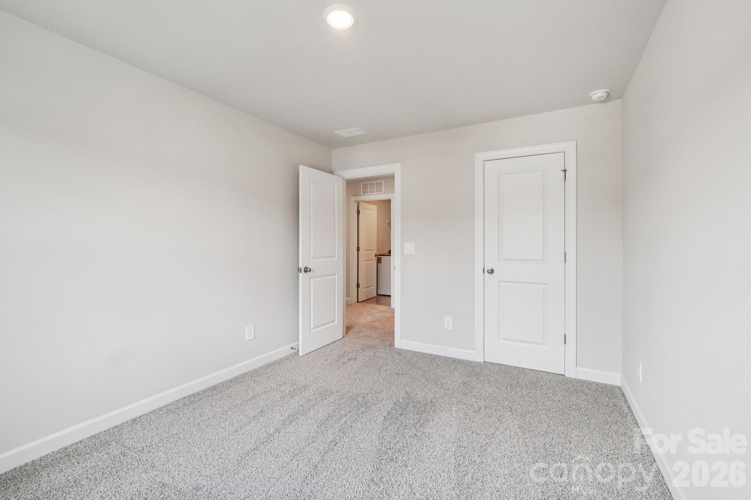
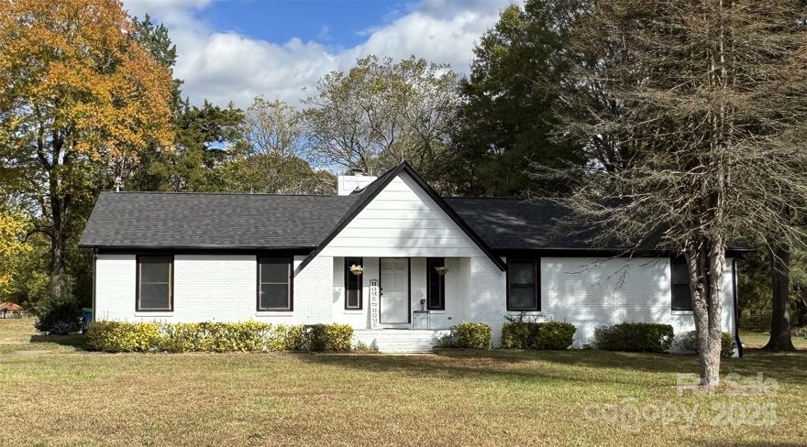
Brand new, energy-efficient home available! An open-concept layout means you can fix dinner at the kitchen island without missing the conversation in the great room. Use the first-floor flex space as an office or den. Upstairs, the primary suite offers dual sinks and a walk-in closet. Available in Salisbury, our ranch and two-story homes feature energy-efficient designs and open-concept floorplans for every lifestyle. Not far from Kannapolis and Concord, you'll find an abundance of options for dining, retail and entertainment. Take a trip to Salisbury today to learn how you can call Oxford Station home.  Each of our homes is built with innovative, energy-efficient features designed to help you enjoy more savings, better health, real comfort and peace of mind.

2468 Maxton Drive

Message successfully sent.

What would you like to know?

What is 3 + 4 ?

I agree to receive email communication and understand I can unsubscribe at any time.

I agree to be contacted by Prestino Advantage via call, email, and text for real estate services. To opt out, you can reply 'stop' at any time or reply 'help' for assistance. You can also click the unsubscribe link in the emails. Message and data rates may apply. Message frequency may vary. Privacy Policy

Related Properties

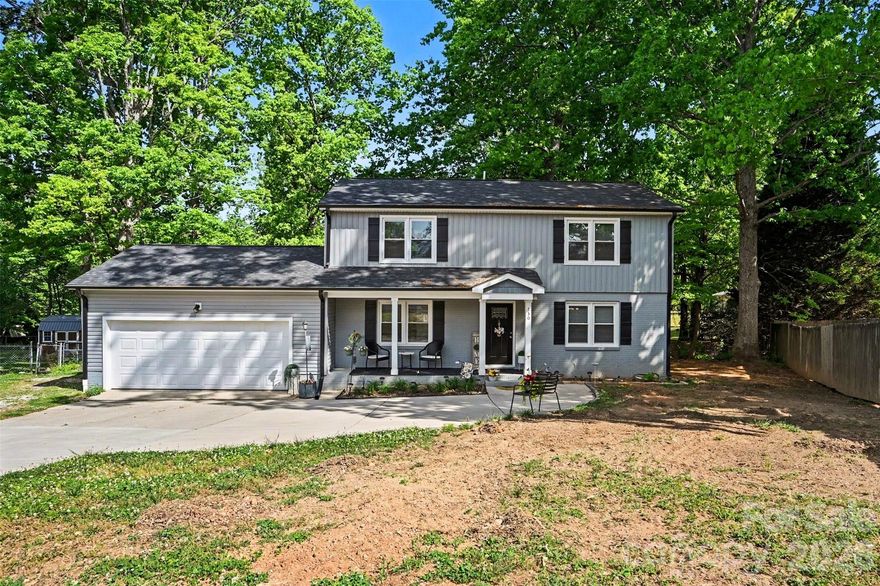
Welcome home to this beautifully updated four-bedroom, three-bath residence in Salisbury, NC on a Cul-De-Sac. Designed for both comfort and entertaining, the open-concept layout flows seamlessly into an inviting eat-in kitchen featuring granite countertops, stainless steel appliances, and plenty of workspace. The washer and dryer convey, adding everyday convenience. The main level offers a private bedroom and full bath—ideal for guests or a home office—along with a conveniently located laundry room. Upstairs, a thoughtfully designed split-bedroom layout provides added privacy, highlighted by a spacious primary suite with a walk-in closet and an oversized, modern en-suite bath. Two additional bedrooms complete the upper level. Outdoor living is just as enjoyable, with both a covered front porch and a rear patio perfect for relaxing or entertaining. Ample parking is available with a two-car garage and an extended driveway. Major updates provide peace of mind, including a new roof and HVAC system in 2021 and a new heat pump installed in 2024 (per seller). This move-in-ready home checks all the boxes—schedule your private showing today.
#4334676

Salisbury

130 Cherokee Lane

4 Beds

3 Baths

1,769 Sq.Ft.

$339,000

MLS#: 4334676
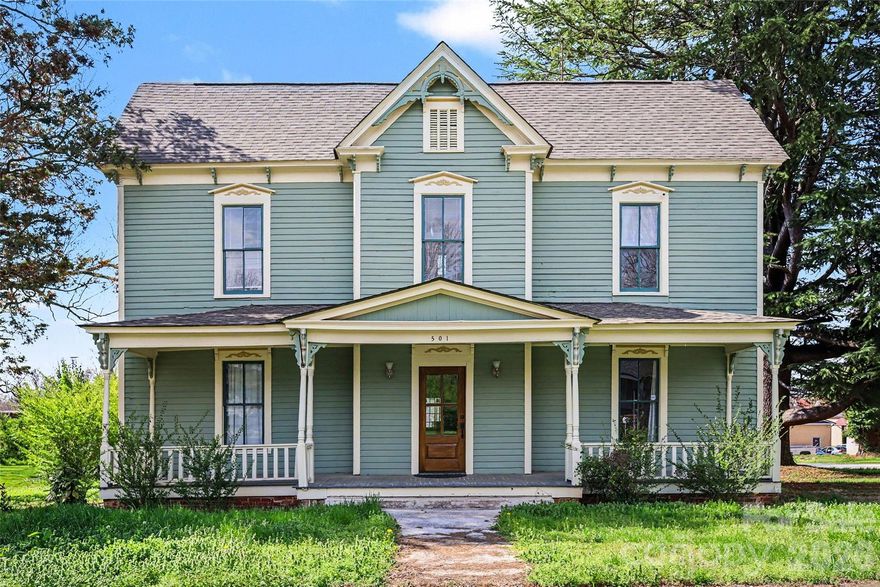
Step into timeless charm with this beautifully preserved historic home in Salisbury, built in 1900. Offering 4 bedrooms, 3 bathrooms, and 2,667 sq ft, this home showcases the character and craftsmanship of a bygone era.
Inside, you’ll find original hardwood floors, soaring ceilings, and a grand open foyer highlighted by an impressive original staircase. The spacious layout provides comfortable living areas filled with natural light, perfect for both everyday living and entertaining.
The primary suite features an additional room that could serve as a dream walk-in closet, private sitting area, or home office, offering flexibility to fit your lifestyle. As is common with historic homes, two of the bedrooms do not include closets. Conveniently located near downtown Salisbury, this property offers easy access to local dining, shopping, and entertainment while maintaining its classic charm. A rare opportunity to own a piece of history with space, character, and endless potential.
#4359904

Salisbury

501 E Lafayette Street

4 Beds

3 Baths

2,667 Sq.Ft.

$310,000

MLS#: 4359904

Beautifully updated 3BR/2BA brick ranch on over 0.6 acres in Rowan County! Enjoy a renovated kitchen with granite countertops and stainless steel appliances, plus LVP flooring throughout and refreshed bathrooms. Recent upgrades include HVAC, roof, and water heater all replaced within the last 3 years. Spacious 2-bay carport, large yard, and a truly move-in ready home perfect for comfortable living!
#4303878

Salisbury

4355 Franklin Community Center Road

3 Beds

2 Baths

1,568 Sq.Ft.

$349,900

MLS#: 4303878
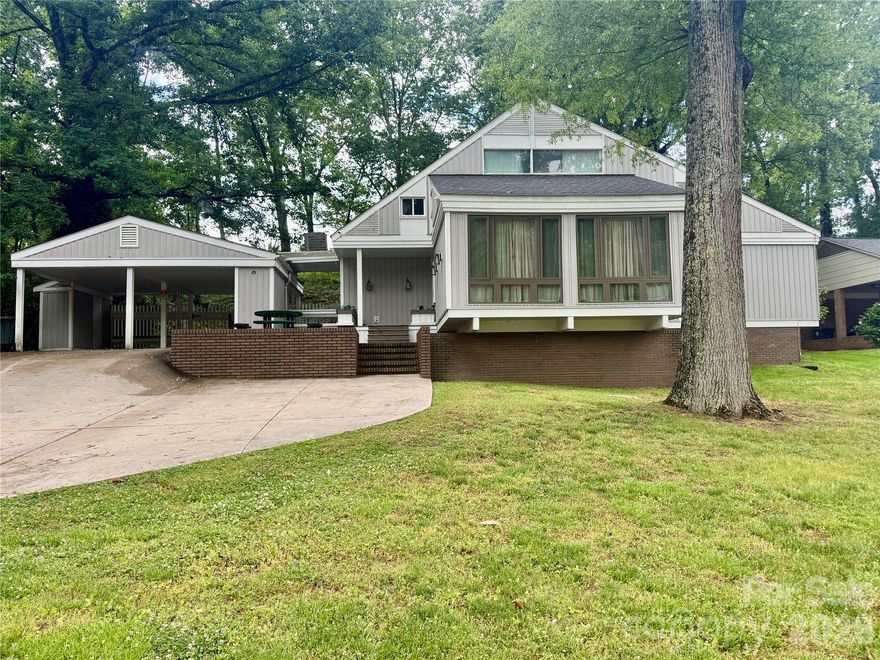
Welcome to this beautiful home in the heart of the city of Salisbury. No HOA, 4 spacious bedrooms, 3 full bath, bonus room and an office. Partially finished Basement with a lot of space for growth... Screened in porch.  Outdoor storage unit, carport and a driveway that can park many cars.  Gorgeous kitchen and a dining area with a welcoming atmosphere. Beautiful bay windows that allows natural lighting making every corner bright. Great opportunity for investors who are looking to grow their rental portfolio.   Come see this home and make it your own. Agents please review remarks.
#4369937

Salisbury

1233 Maxwell Street

4 Beds

3 Baths

2,981 Sq.Ft.

$340,000

MLS#: 4369937

Price reduced
Brand new, energy-efficient home available! Enjoy happy hour on the Chandler's covered back patio. Inside, the sprawling kitchen island overlooks the great room. In the primary suite, dual sinks and a walk-in closet simplify busy mornings. Available in Salisbury, our ranch and two-story homes feature energy-efficient designs and open-concept floorplans for every lifestyle. Not far from Kannapolis and Concord, you'll find an abundance of options for dining, retail and entertainment. Take a trip to Salisbury today to learn how you can call Oxford Station home.  Each of our homes is built with innovative, energy-efficient features designed to help you enjoy more savings, better health, real comfort and peace of mind.
#4328464

Salisbury

114 Pantego Place

3 Beds

2 Baths

1,648 Sq.Ft.

$329,580

MLS#: 4328464

Beautiful 2-story home in Windmill Ridge, a wonderful established neighborhood off Hwy 150 West known for spacious lots, mature trees and a peaceful West Rowan setting. Situated on a gorgeous .88-acre lot, this home offers the perfect blend of neighborhood charm, privacy and room to breathe, all while remaining convenient to Salisbury, shopping, restaurants, medical facilities and everyday amenities.

Inside, you’ll find a warm and inviting floor plan with generously sized rooms, beautiful hardwood floors and comfortable living spaces designed for everyday living and easy entertaining. The spacious living room features a cozy fireplace, creating a natural gathering spot for quiet evenings, movie nights or entertaining. The main level also offers a dining area, kitchen, breakfast space and convenient half bath, while the upper level includes the primary bedroom suite and 2 additional bedrooms with a shared full bath.  

The backyard is truly special. Spacious, private and framed by mature trees, it feels like your own peaceful retreat. Enjoy room for gardening, play, pets, outdoor dining or simply relaxing under the Carolina sky. Whether you’re sipping coffee on the front porch, unwinding on the patio or enjoying the quiet beauty of the large yard, this property offers outdoor living you’ll love.

An attached 2-car garage with and a shed provide excellent storage and function. No city taxes! Low HOA. If you’ve been looking for a lovingly cared-for home with space, character, privacy and a beautiful yard in one of West Rowan’s established neighborhoods, this is the one to see!
#4380259

Salisbury

113 Browns Farm Road

3 Beds

2 Baths

2,125 Sq.Ft.

$400,000

MLS#: 4380259
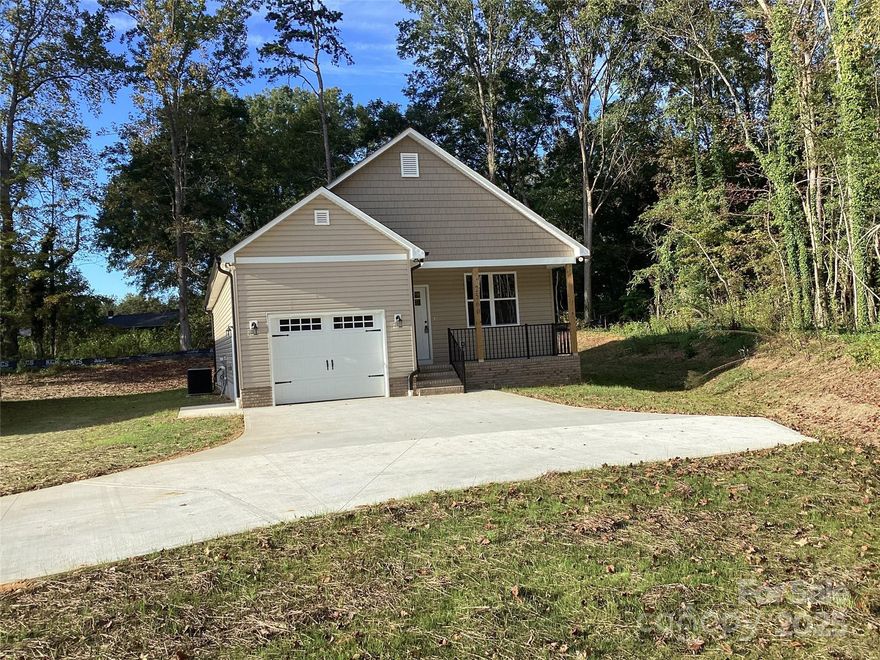
This brand new 3 bedroom/2 bath house is conveniently located within walking distance of numerous popular businesses and restaurants in Salisbury.  Once inside, an open living room and eat-in kitchen greet you, with vaulted ceilings making the space feel larger. A spacious walk-in pantry provides plenty of storage space and is located near the kitchen for quick and easy access. Granite countertops and custom cabinets adorn the kitchen as well as stainless appliances. Retreat to the master bedroom, which overlooks the rear porch and includes a step ceiling, adding a visual aesthetic overhead. The 4-fixture en-suite includes a walk-in closet behind a pocket door. Bedrooms 2 and 3 are identical in size and sit across from the master . The one car garage faces forward on this home and opens into a mud room as it enters the house. The concrete driveway, with ample parking, accesses the garage.
#4270742

Salisbury

2540 S Jake Alexander Boulevard S

3 Beds

2 Baths

1,292 Sq.Ft.

$285,000

MLS#: 4270742

Price reduced
Live a carefree lifestyle with resort style amenities right here in Salsbury NC with the absolute best neighbors you could ask for.  Swimming pool, tennis courts, pickleball, golf course, putting green, driving range, sidewalks, ponds, greenway trials, lush huge interior courtyard perfect for short strolls with friends.  Kitchen features high end designer level stone counters, glass tile backsplash, custom cabinets with soft close, eat bar & open floor plan.  Simply elegant spa like primary bath suite.  2 story living room with fireplace.  Salisbury NC is up and coming with strong momentum come check out this perfectly sized affordable townhome with all the custom home features in a quiet & perfect setting!
#4374287

Salisbury

3310 Winged Foot Drive

3 Beds

2 Baths

1,640 Sq.Ft.

$359,777

MLS#: 4374287
Beautifully updated home featuring 3 bedrooms and 2 full baths with 1,386 SqFt of living space. The kitchen boasts new cabinets, granite countertops, and stainless-steel appliances. Freshly painted interior with new vinyl flooring throughout. Both the roof and HVAC system were replaced in 2025, offering peace of mind for years to come. Sitting on a half-acre corner lot in a quiet residential neighborhood — plenty of outdoor space and great curb appeal!
#4317106

Salisbury

425 Acorn Oaks Drive

3 Beds

2 Baths

1,368 Sq.Ft.

$320,000

MLS#: 4317106

 - property

Send a message

Message successfully sent.

Your message

What is 3 + 4 ?

Reason for contacting?

I agree to receive email communication and understand I can unsubscribe at any time.

I agree to be contacted by Prestino Advantage via call, email, and text for real estate services. To opt out, you can reply 'stop' at any time or reply 'help' for assistance. You can also click the unsubscribe link in the emails. Message and data rates may apply. Message frequency may vary. Privacy Policy

Sign Out

Virtual Assistant

Would you like to take the next step with this property? We can help you schedule a showing or virtual tour, or send you more details.

Yes, I would like more information.

Thank You for Your Reply, One of Our Agents will contact you as soon as possible

No, maybe later.

Thank you, you can always contact me via email, phone number or through the contact form.

Realhub AI

Lucy - Your AI-Powered Realtor

Update Your Temporary Password

Personalize your search

Enter your email and we'll notify you immediately when new listings match what you're looking for.

or enter email address

Already have an account ? Login here

Continue your home search

I agree to receive communications and understand I can unsubscribe at any time.

I agree to be contacted by Prestino Advantage via call, email, and text for real estate services. To opt out, you can reply 'stop' at any time or reply 'help' for assistance. You can also click the unsubscribe link in the emails. Message and data rates may apply. Message frequency may vary. Privacy Policy

Already have an account ? Login here

We use cookies

We use cookies primarily for analytics to enhance your experience. By accepting, you agree to our use of these cookies. You can manage your preferences or learn more about our cookies policy.