Features & Amenities

Interior

  • Other Interior Features

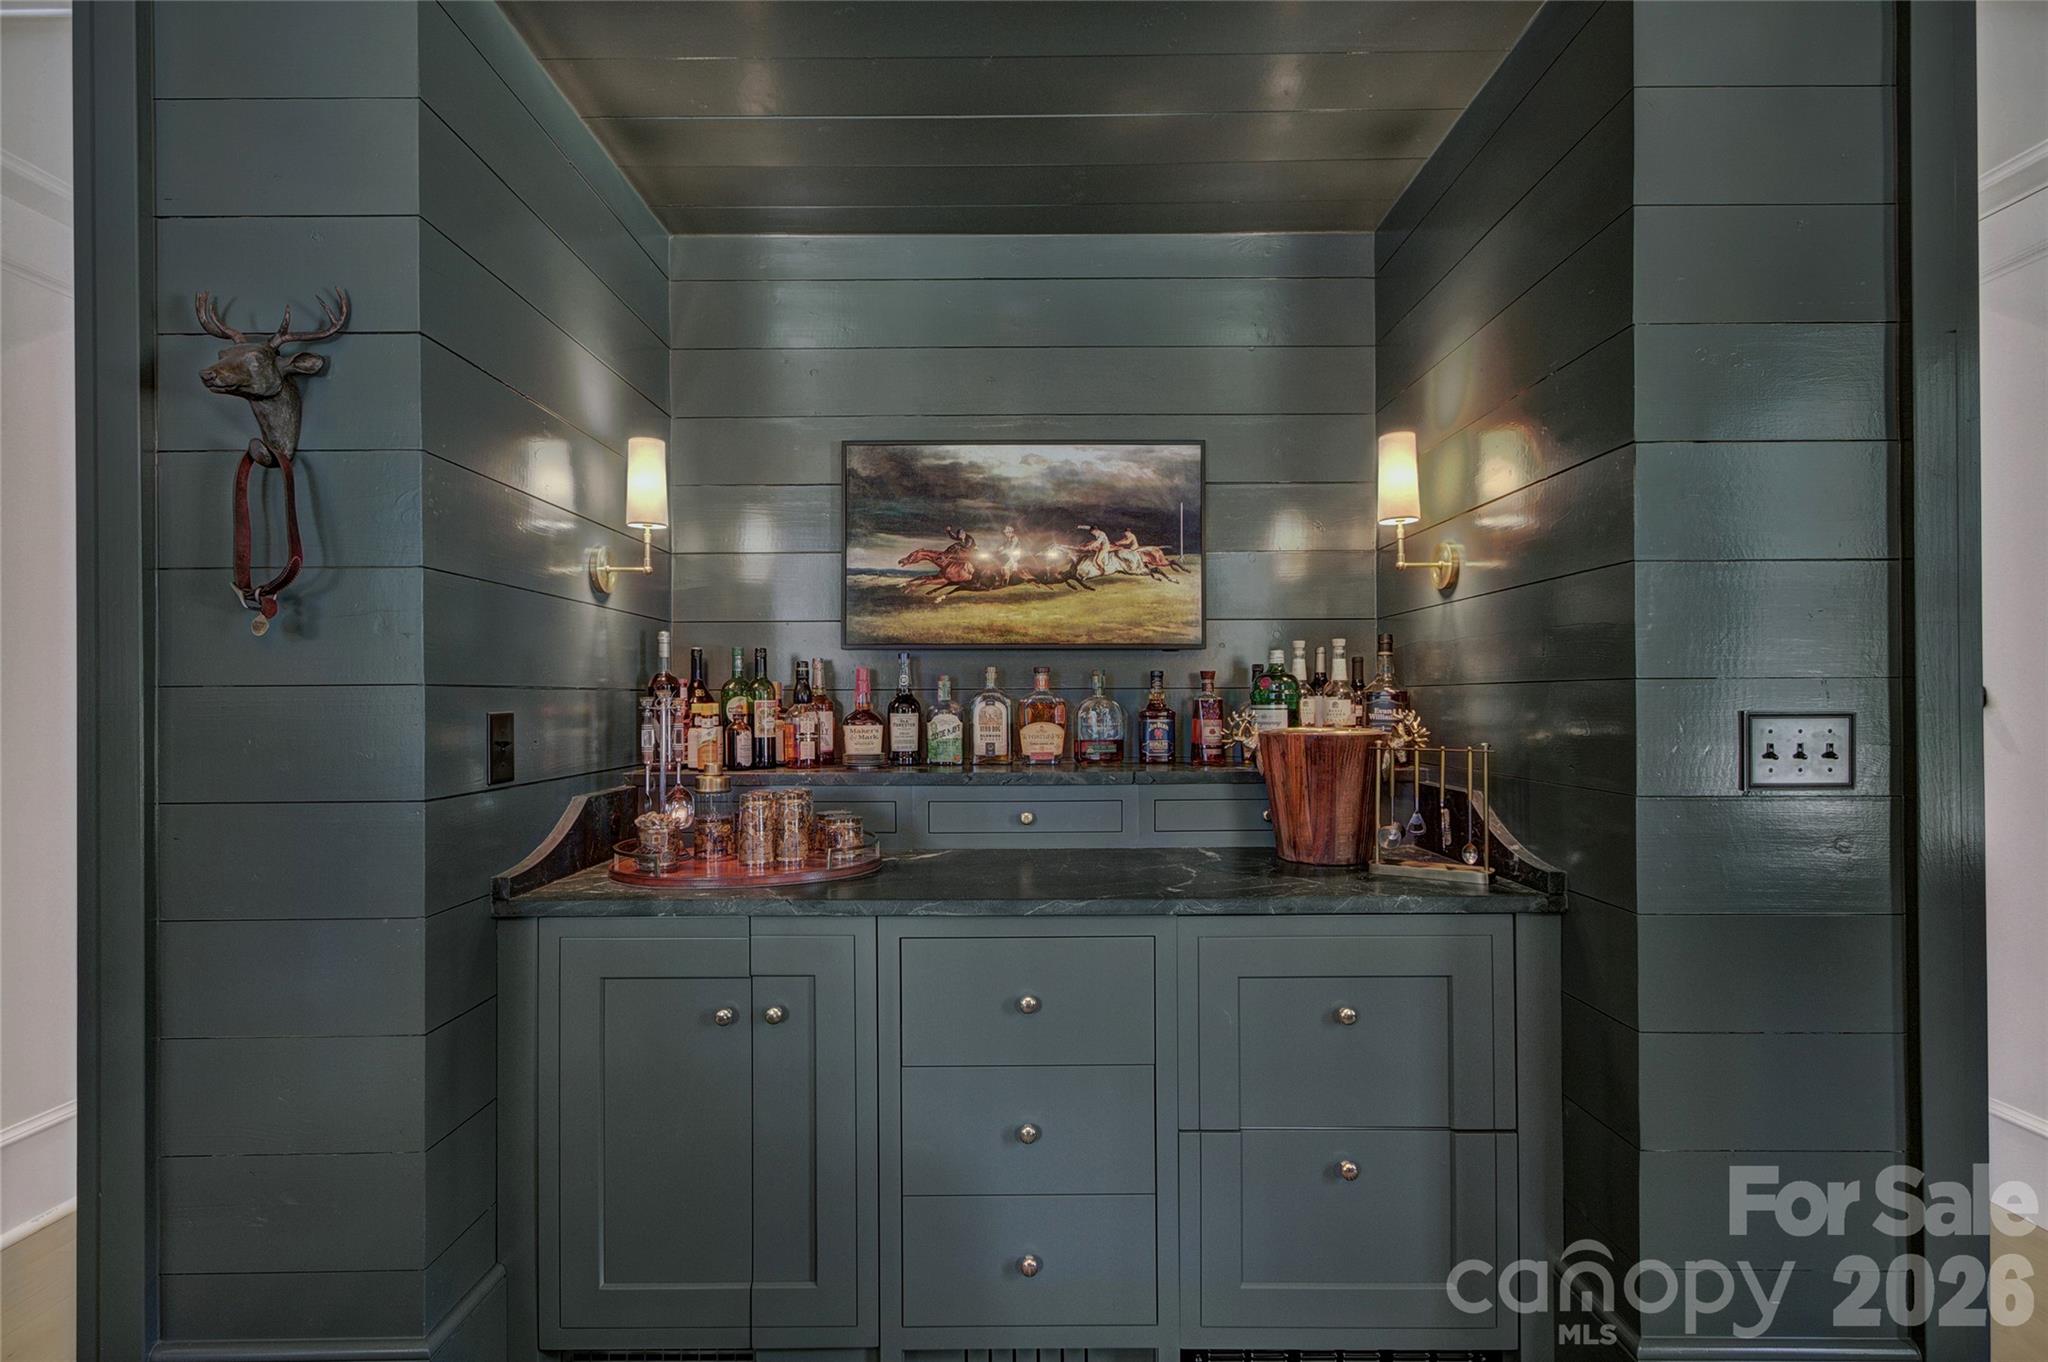
    Built-in Features, Entrance Foyer, Open Floorplan, Pantry, Walk-In Closet(s), Wet Bar

  • Total Bedrooms

    4

  • Bathrooms

    4

  • 1/2 Bathrooms

    2

  • Above Grade Finished Area

    4720.0

  • Basement YN

    NO

  • Cooling YN

    YES

  • Cooling

    Central Air, Dual, Electric

  • Fireplace YN

    YES

  • Heating YN

    YES

  • Heating

    Forced Air, Natural Gas

  • Pet friendly

    N/A

Exterior

  • Garage

    Yes

  • Garage spaces

    3

  • Construction Materials

    Stone

  • Other Exterior Features

    Fire Pit, Gas Grill, Outdoor Kitchen

  • Parking

    Driveway, Garage Door Opener, Garage Faces Front

  • Patio and Porch Features

    Covered, Front Porch, Patio

  • Pool

    Yes

  • Pool Features

    Heated, In Ground

Area & Lot

  • Property Type

    Residential

  • Property Sub Type

    Single Family Residence

Price

  • Sales Price

    $4,500,000

  • Sq. Footage

    4,720

  • Price/SqFt

    $953

HOA

  • Association

    No

School District

  • Elementary School

    Kings Town

  • Middle School

    Gold Hill

  • High School

    Fort Mill

Property Features

  • New Construction

    NO

  • Senior Community YN

    NO

  • Sewer

    Septic Tank

Schedule a Showing

Showing scheduled successfully.

<
>
IN PERSON
VIA CHAT

What is 3 + 4 ?


Change time

Mortgage calculator

Estimate your monthly mortgage payment, including the principal and interest, property taxes, and HOA. Adjust the values to generate a more accurate rate.

Your payment

Principal and Interest:

$

Property taxes:

$

HOA fees:

$

Total loan payment:

$

Total interest amount:

$

Location

County

York

Elementary School

Kings Town

Middle School

Gold Hill

High School

Fort Mill

Listing Courtesy of Kimberly Hedrick , COMPASS

RealHub Information is provided exclusively for consumers' personal, non-commercial use, and it may not be used for any purpose other than to identify prospective properties consumers may be interested in purchasing. All information deemed reliable but not guaranteed and should be independently verified. All properties are subject to prior sale, change or withdrawal. RealHub website owner shall not be responsible for any typographical errors, misinformation, misprints and shall be held totally harmless.

Agent Mary Patrella

Agent

Mary Patrella

Call Mary today to schedule a private showing.


* Listings on this website come from the FMLS IDX Compilation and may be held by brokerage firms other than the owner of this website. The listing brokerage is identified in any listing details. Information is deemed reliable but is not guaranteed. If you believe any FMLS listing contains material that infringes your copyrighted work please click here to review our DMCA policy and learn how to submit a takedown request.© 2024 FMLS.
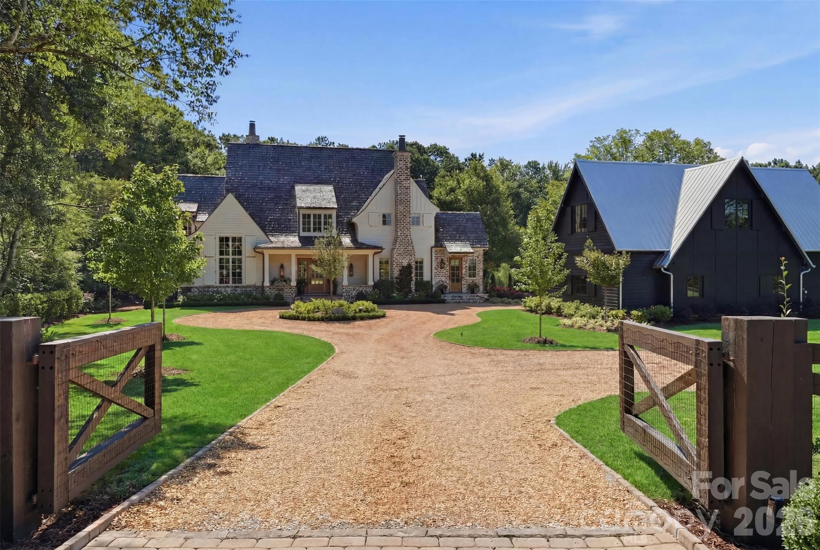
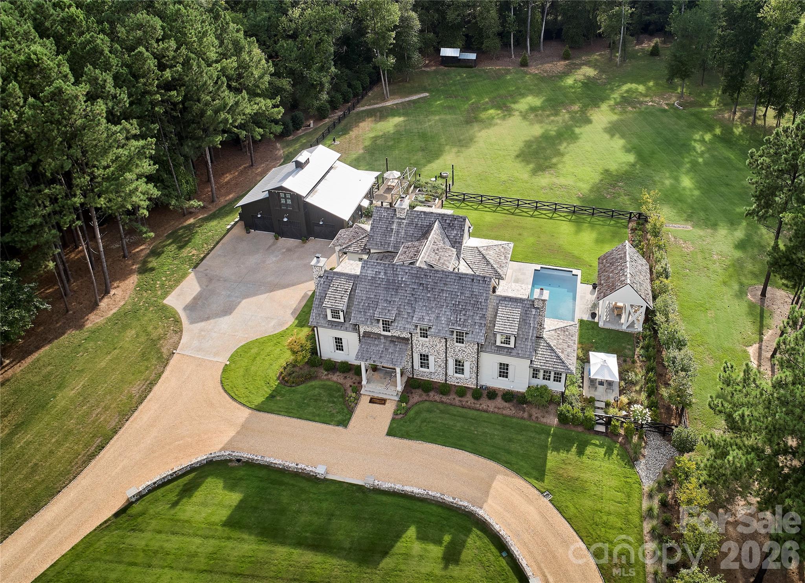
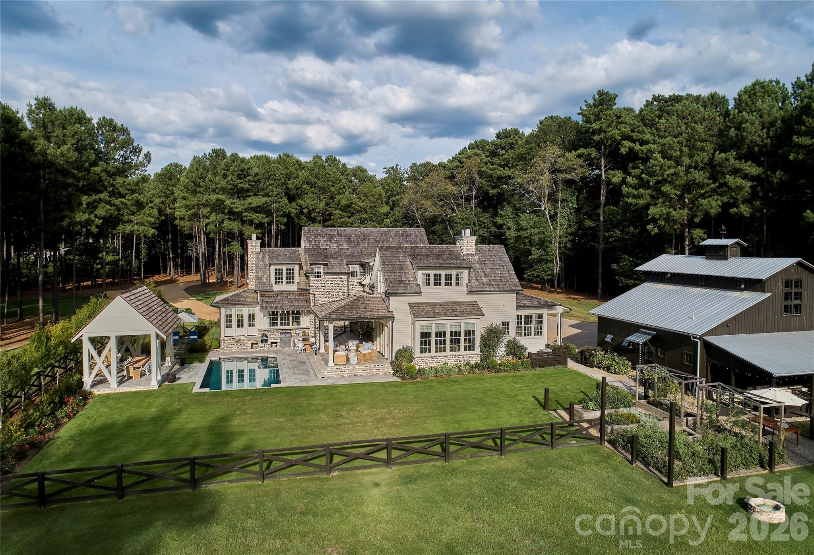
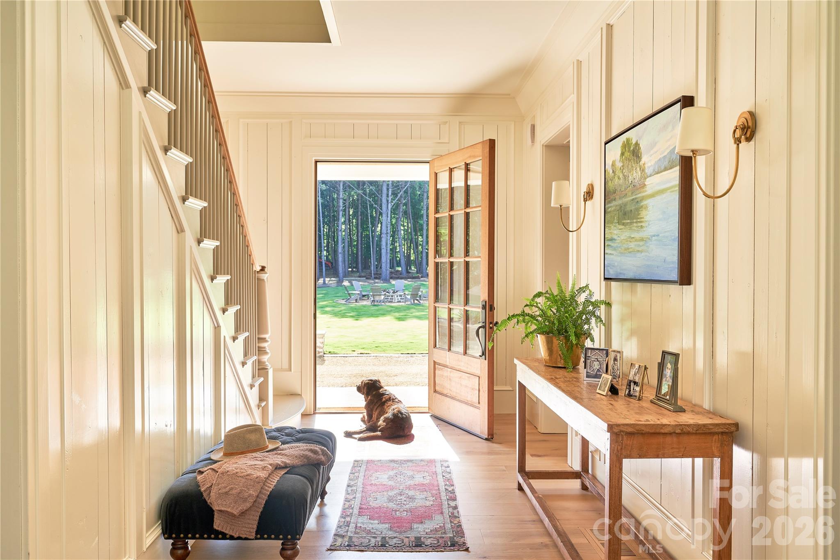
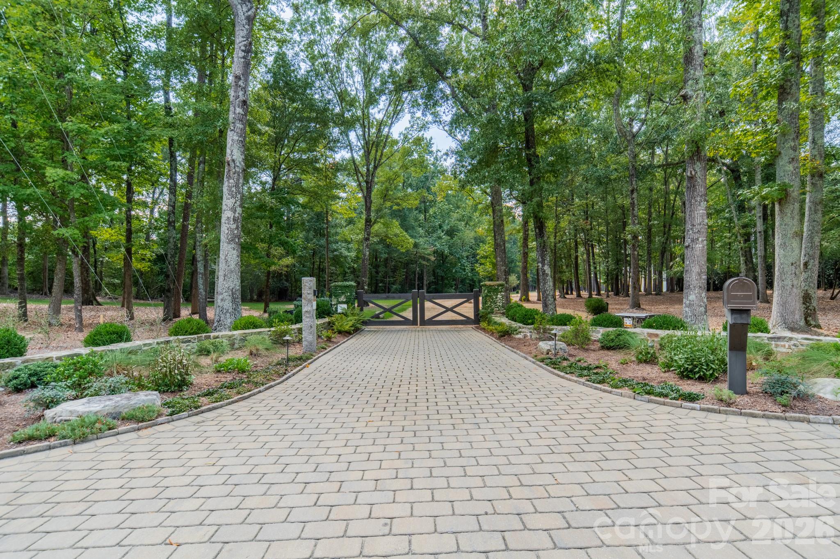
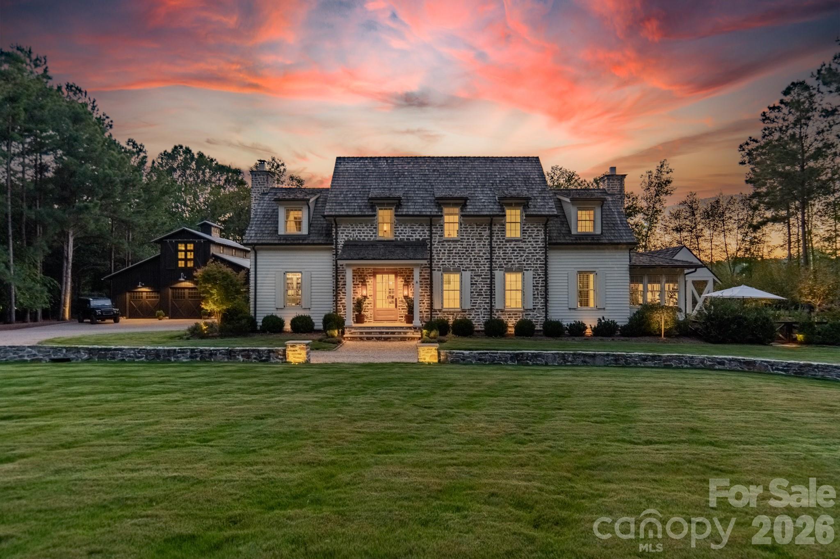
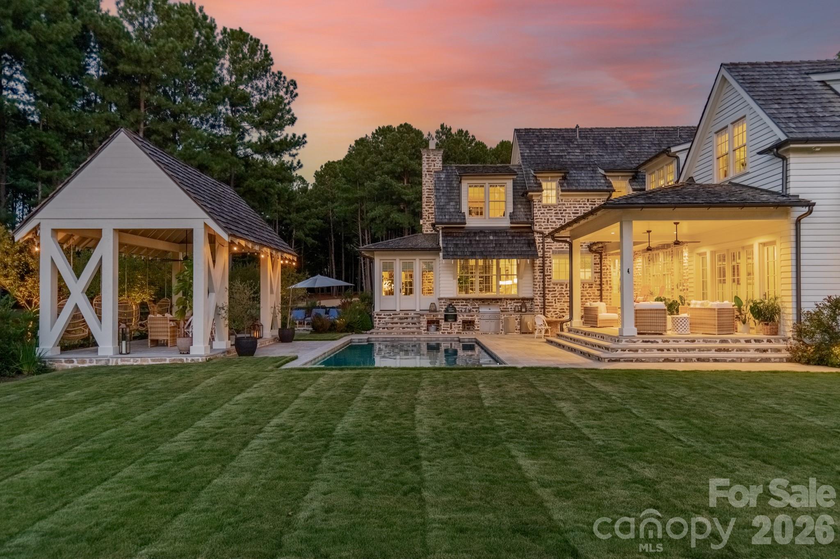
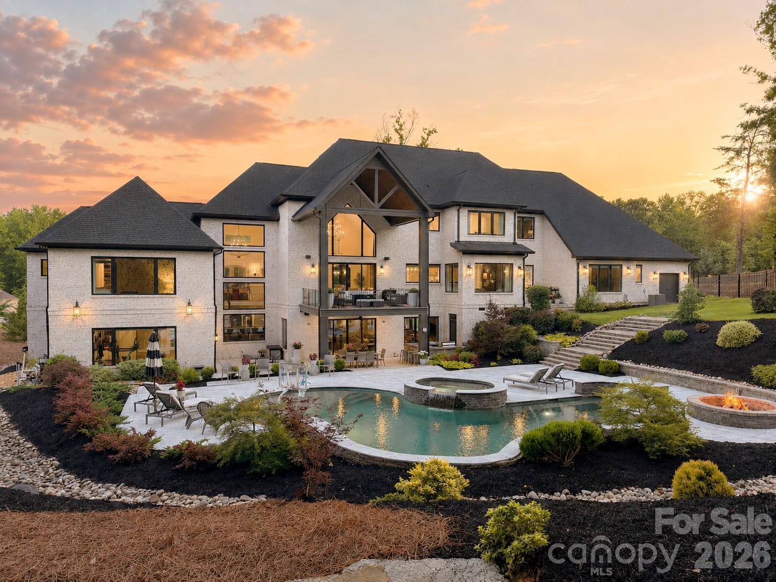
Featured in Southern Living Magazine and built by award-winning New Old, Briar Farm is one of the most distinctive estate offerings in Fort Mill. Opportunities of this nature rarely come to market. Set on over six private acres, the property showcases timeless Federal-style architecture, exceptional craftsmanship, and a setting that offers both privacy and convenience just minutes from Charlotte. 

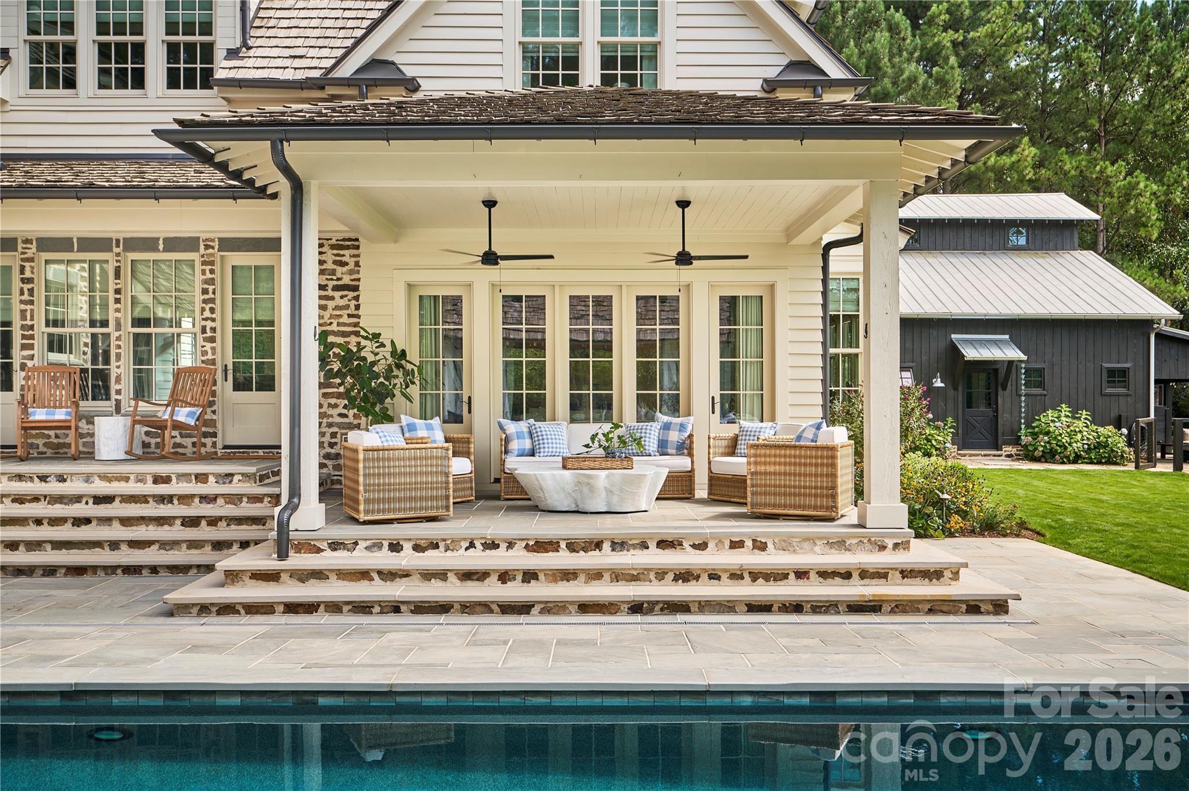
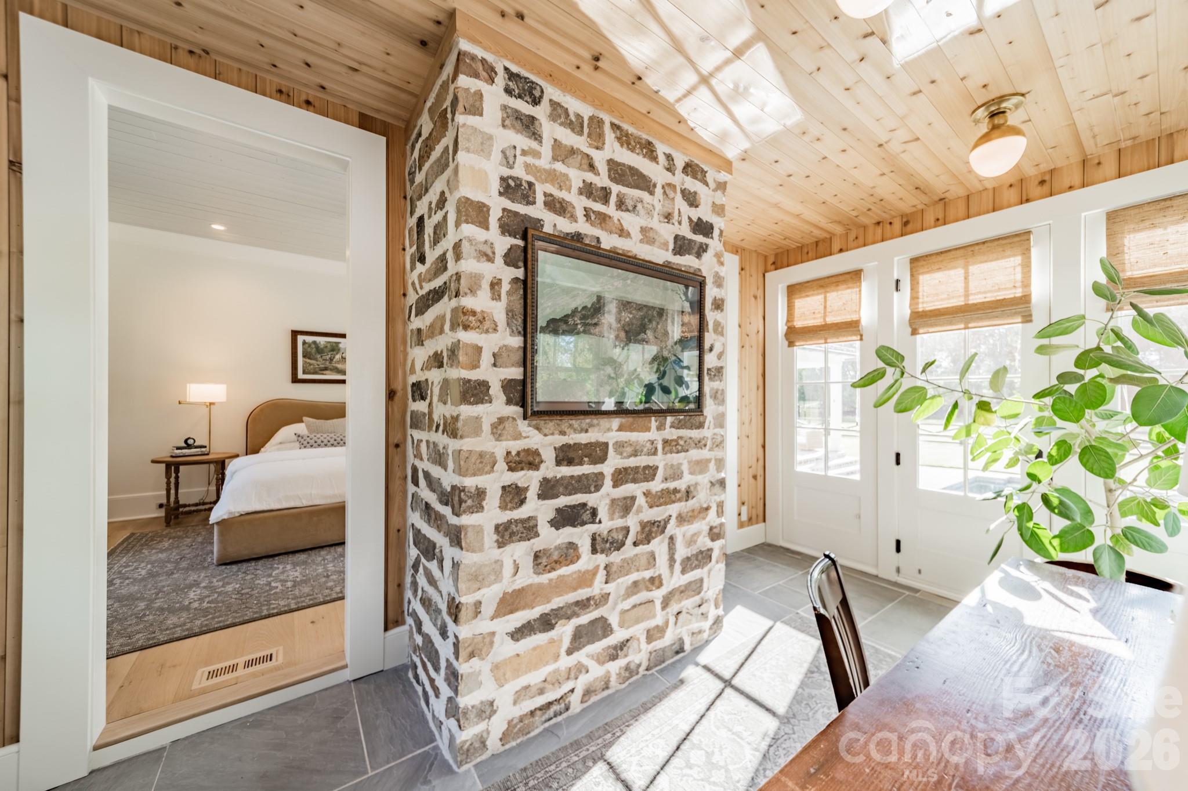
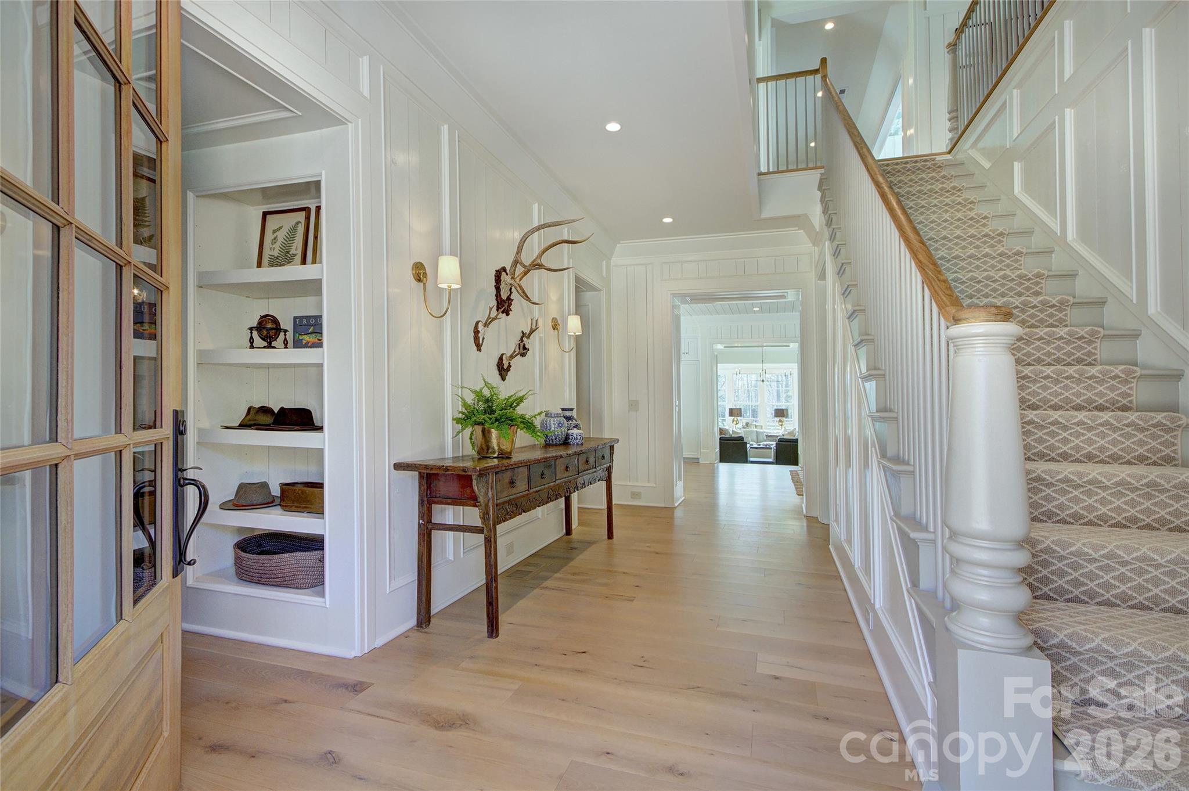
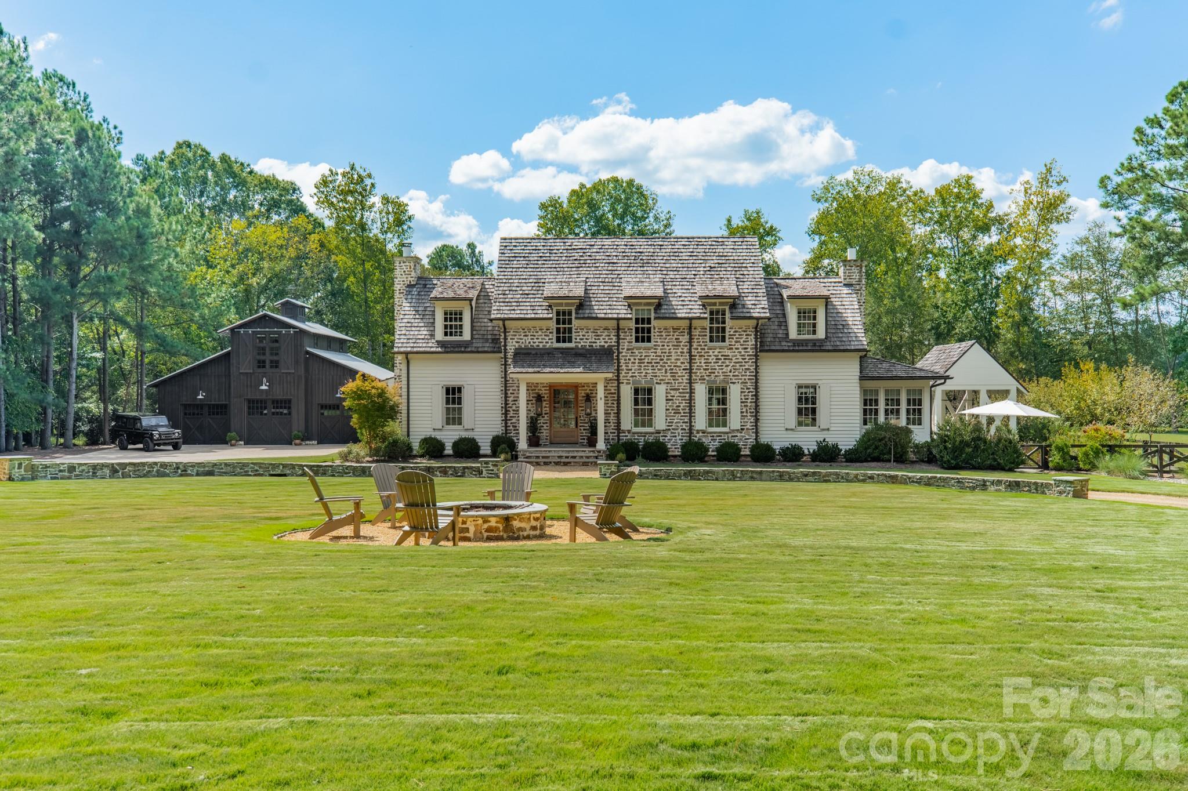
Arriving at the property, the home reveals itself with quiet presence and architectural distinction. Thoughtfully designed to feel as though it has stood for generations, the estate showcases hand laid Tennessee fieldstone and a cedar shake roof, reflecting enduring elegance and craftsmanship. 

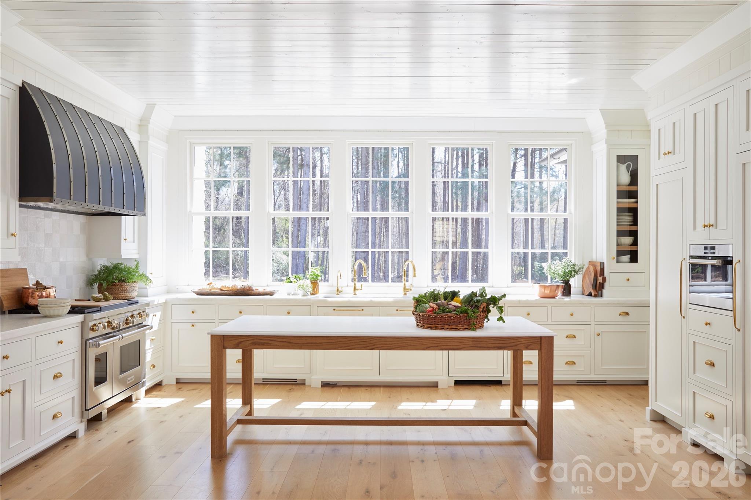
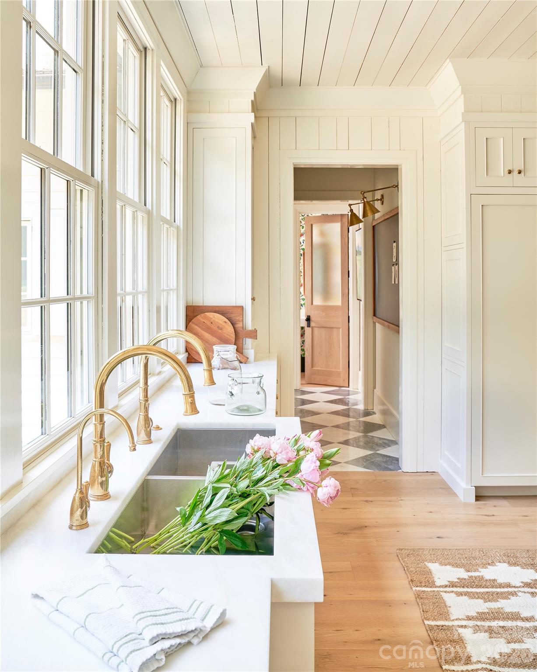
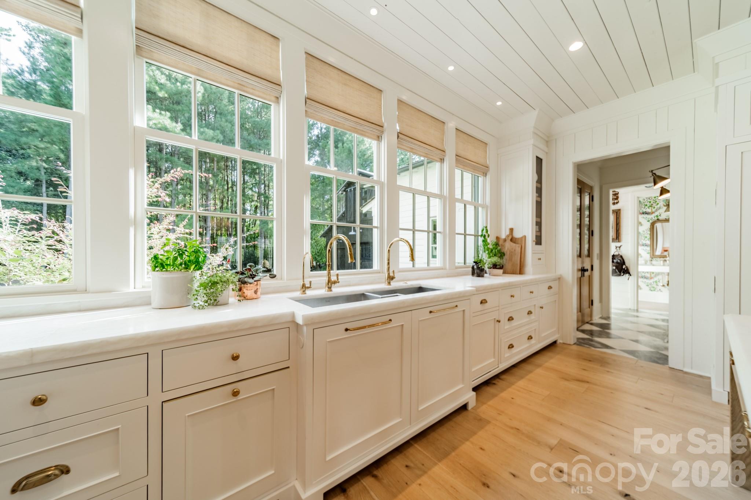
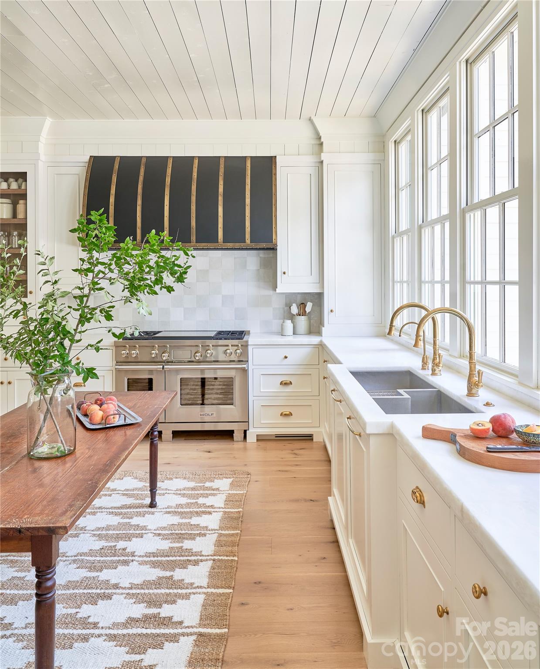
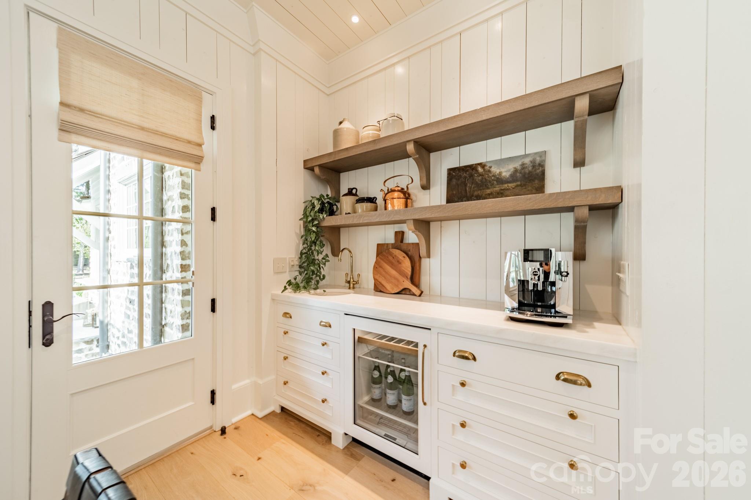
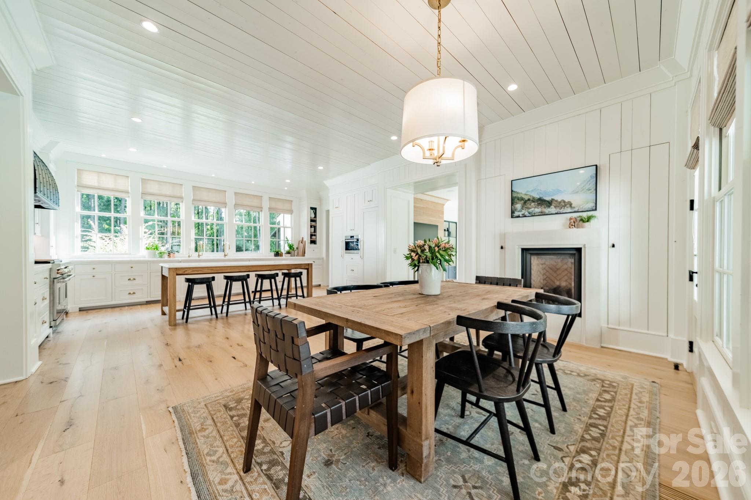
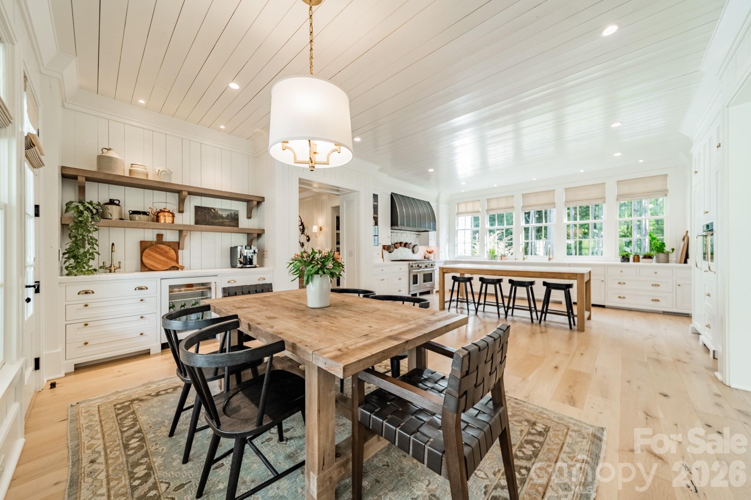
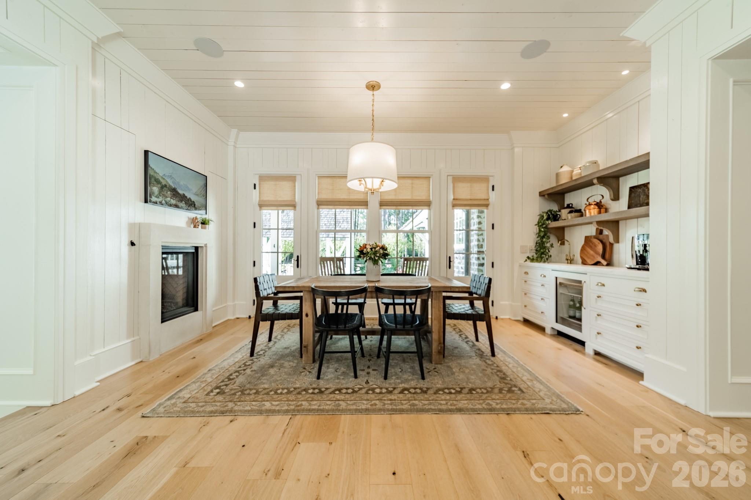
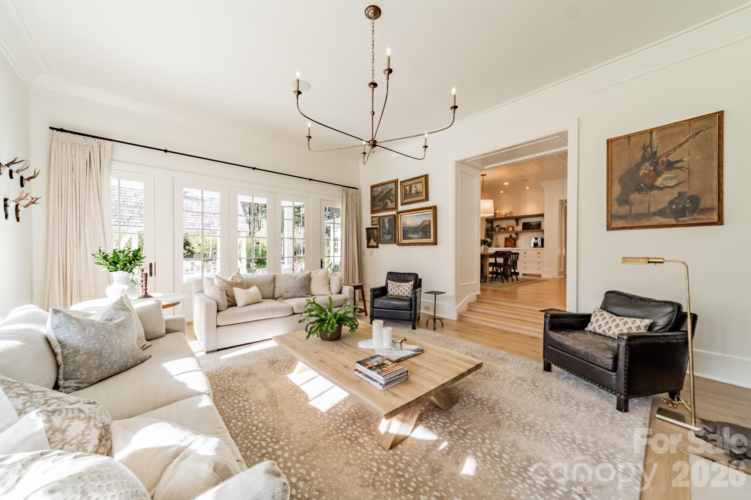
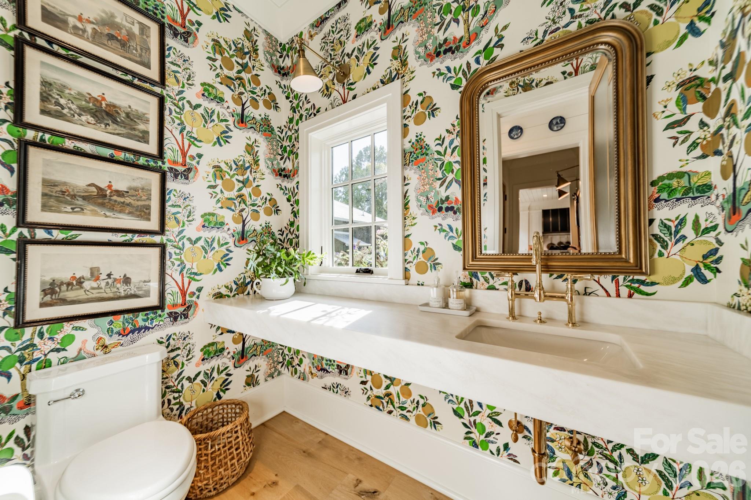
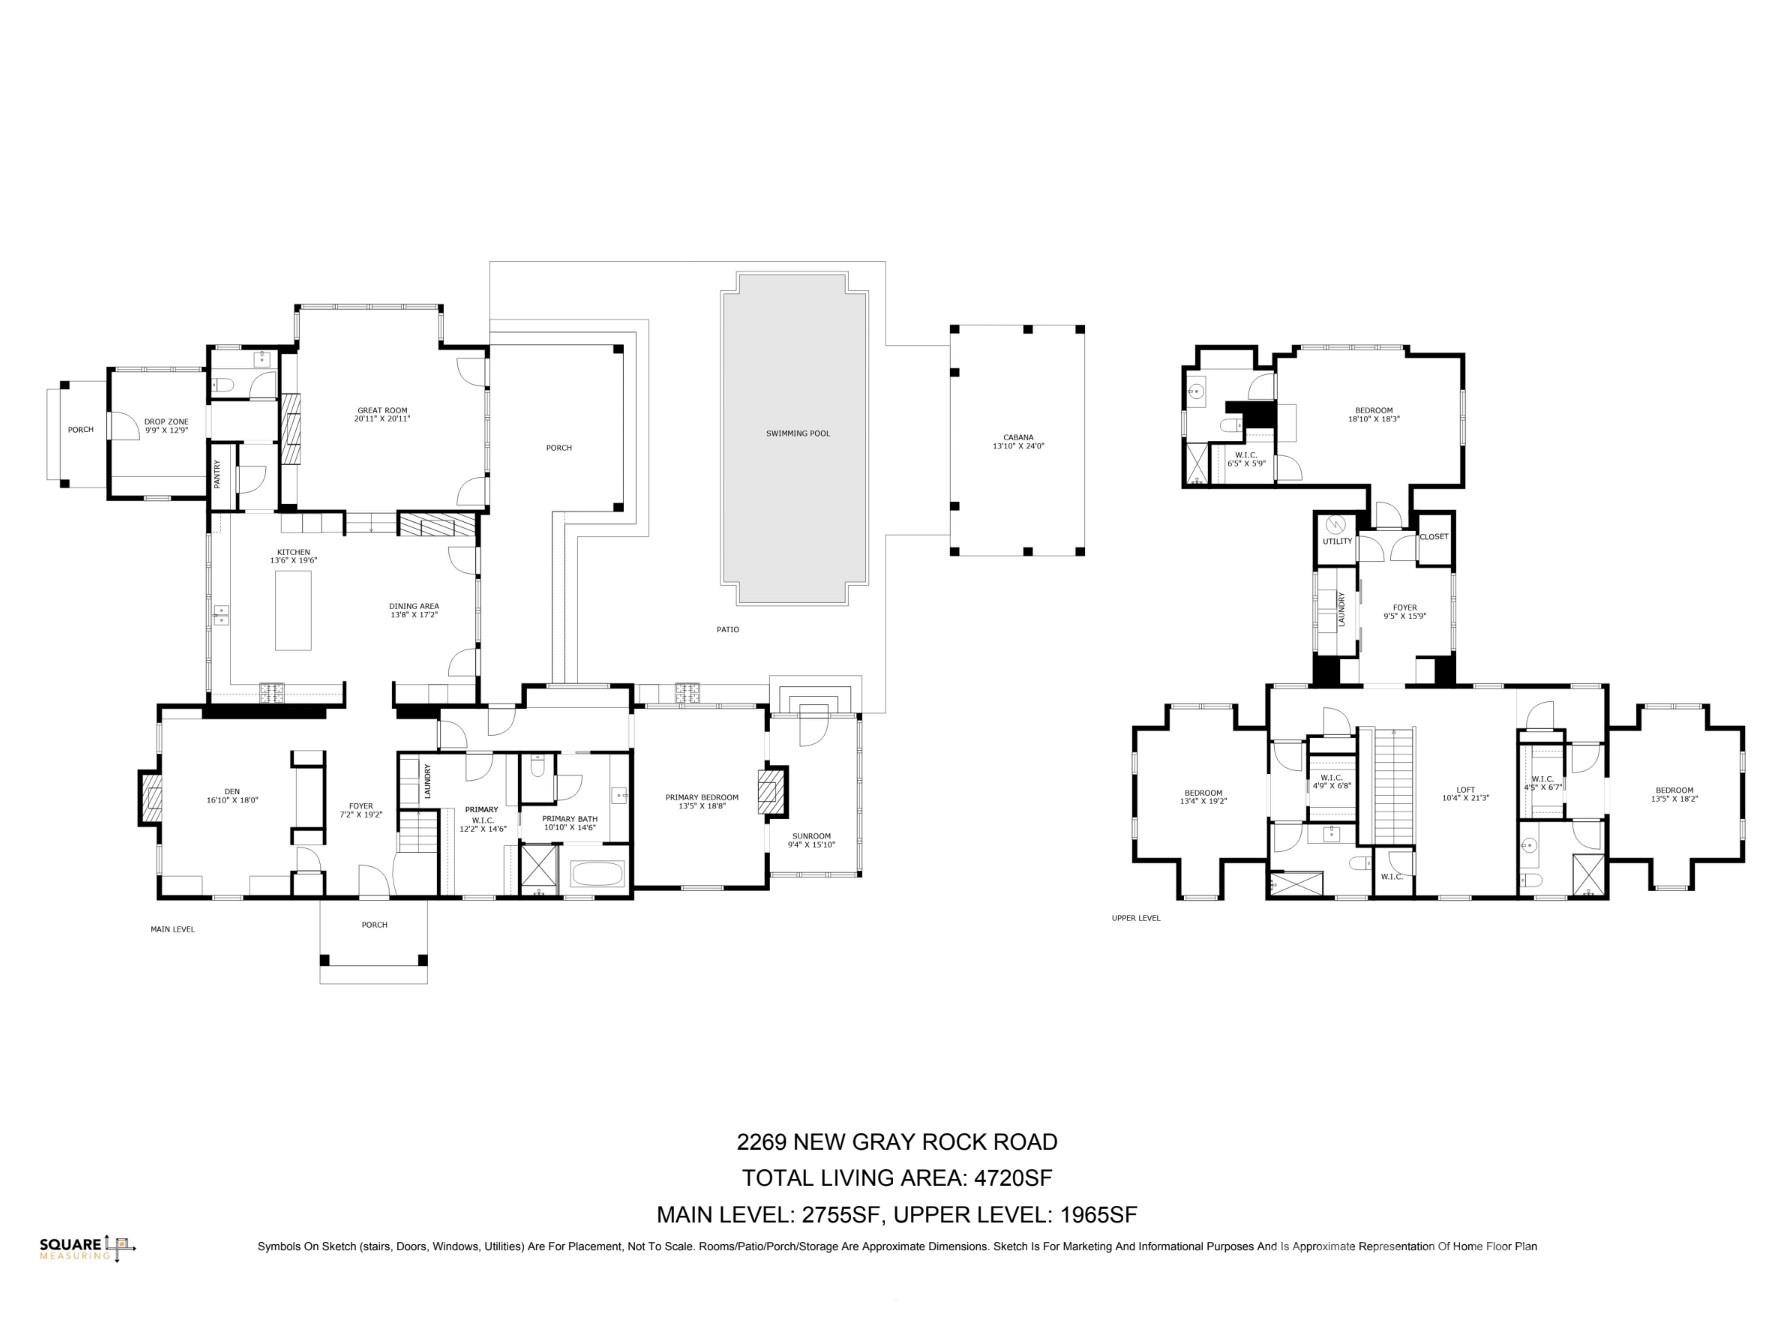
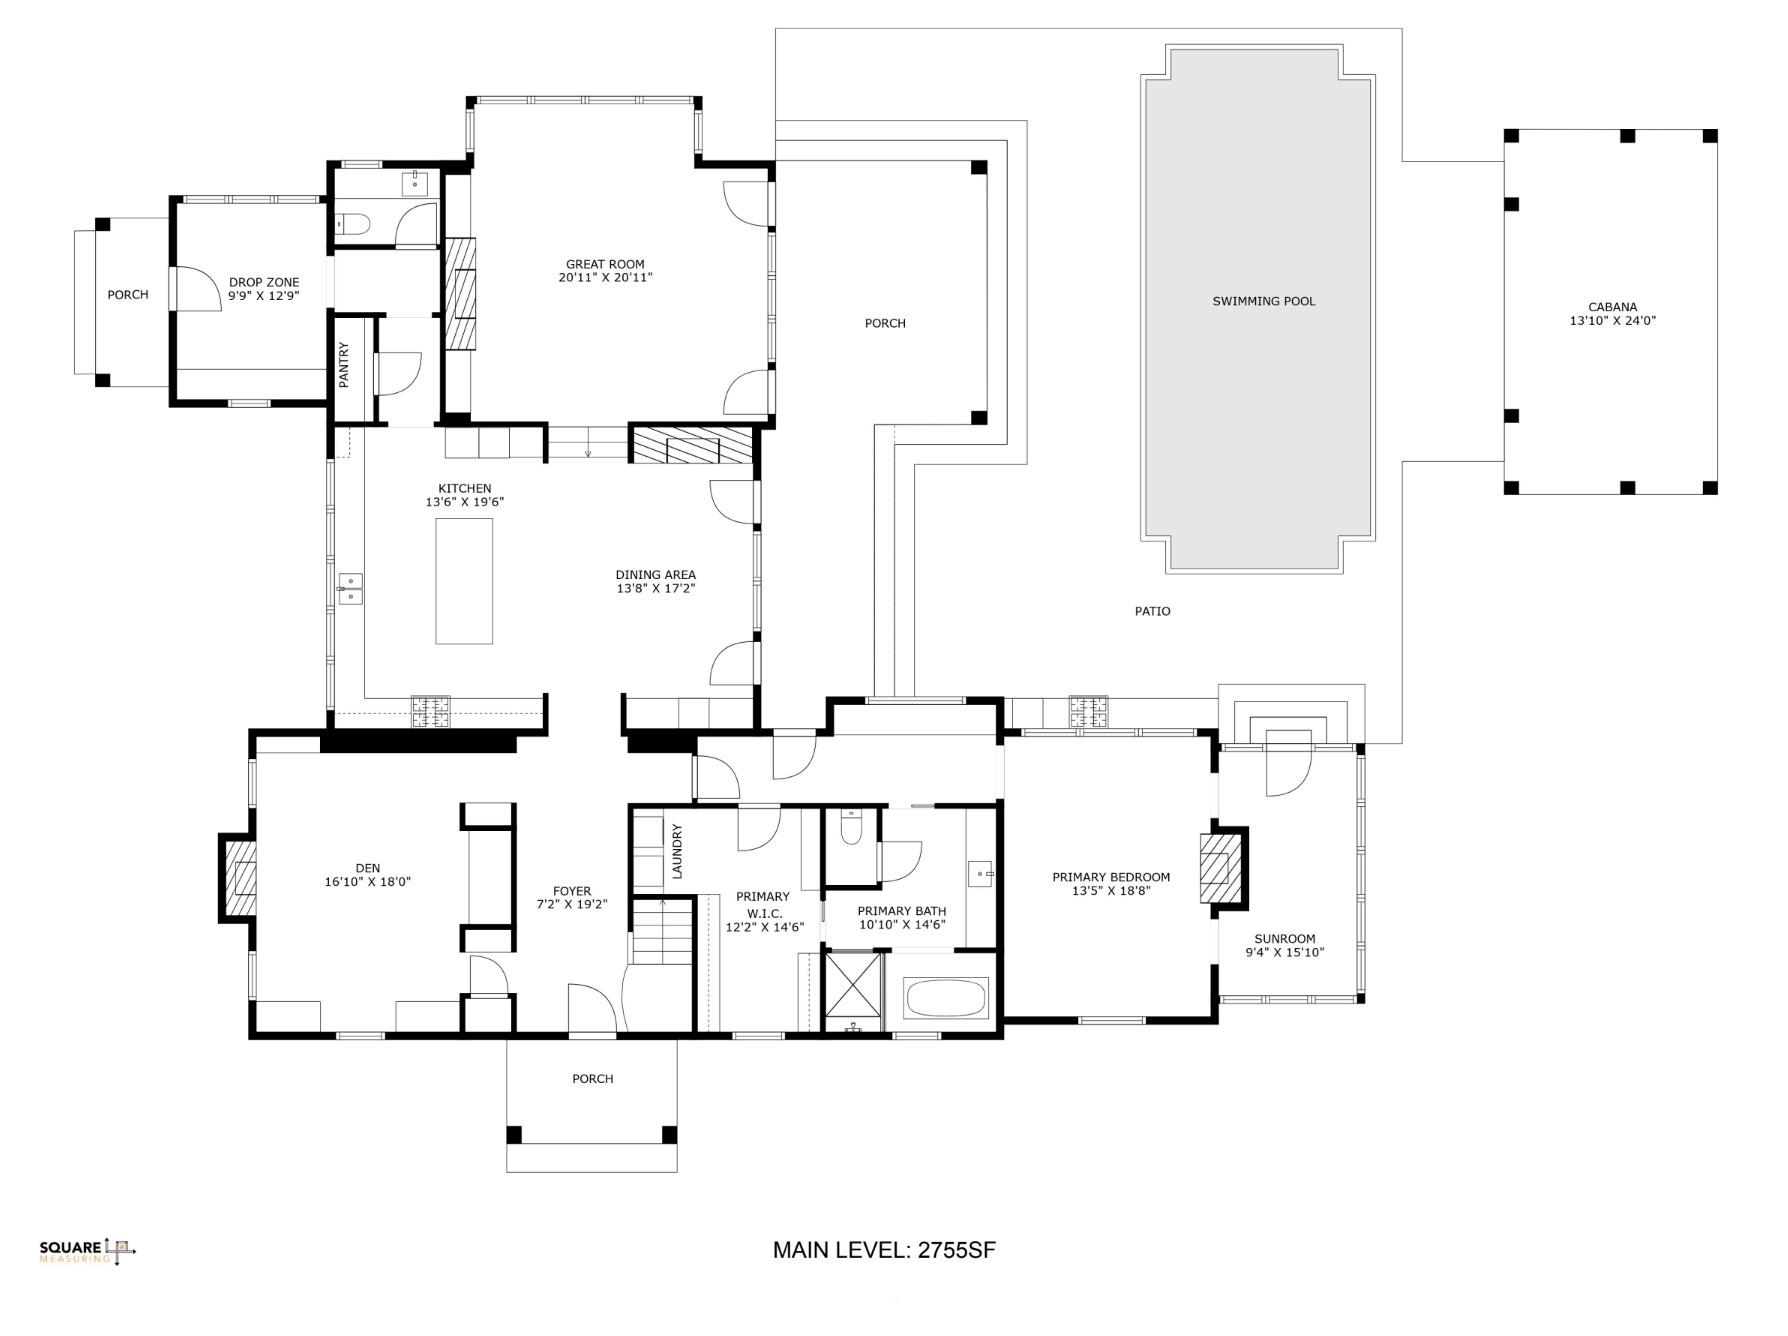
Inside, the home blends warmth and refinement. The chef’s kitchen features Wolf and Sub-Zero appliances, honed marble countertops, and unlacquered brass fixtures, adding warmth and timeless character. Adjacent living and dining spaces overlook the surrounding grounds, creating a seamless flow for both everyday living and entertaining. 

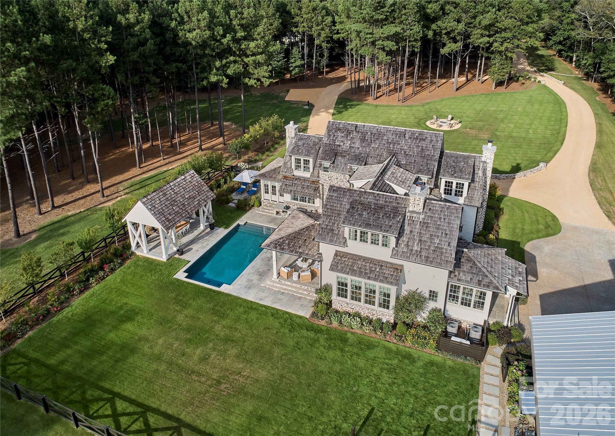
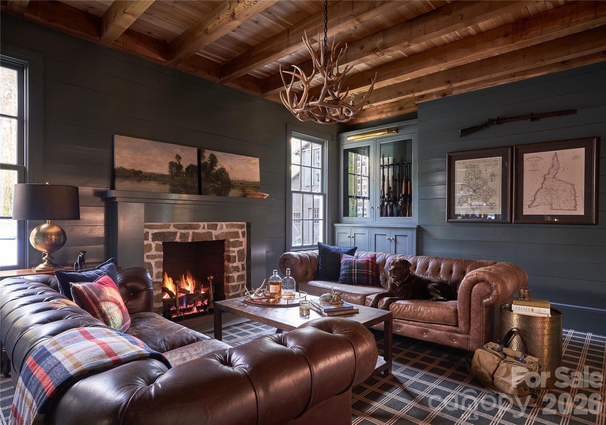
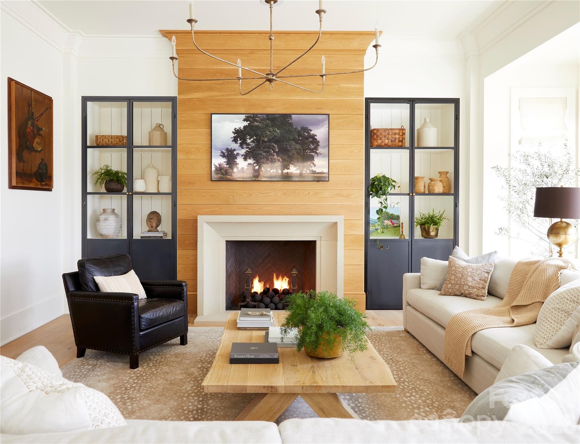
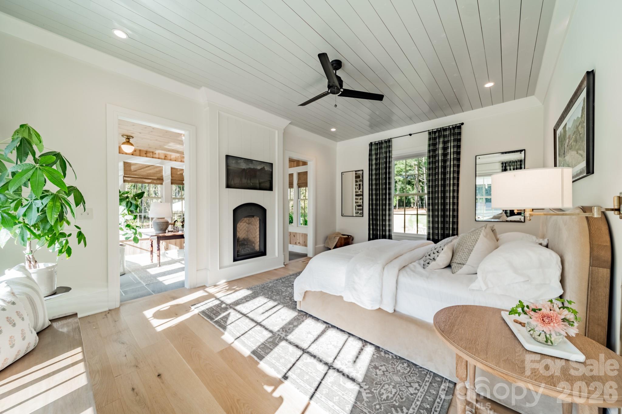
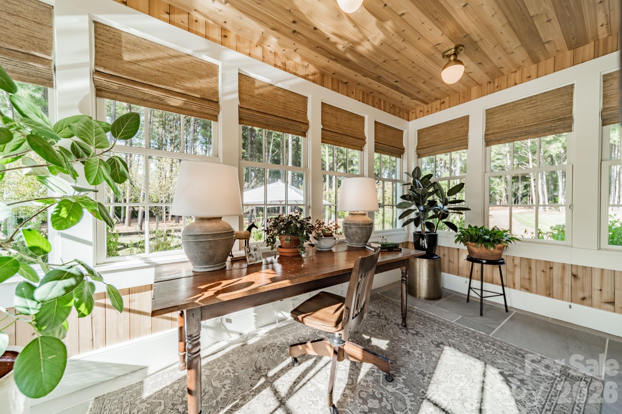
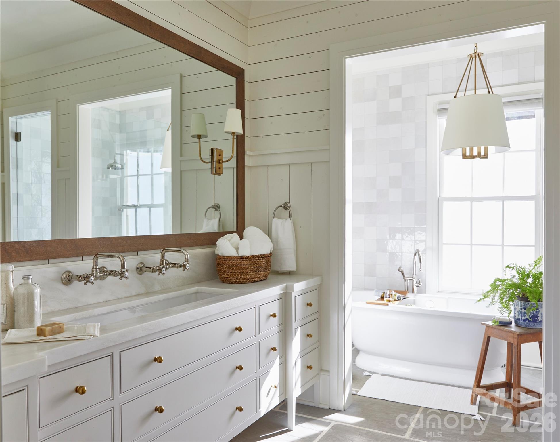
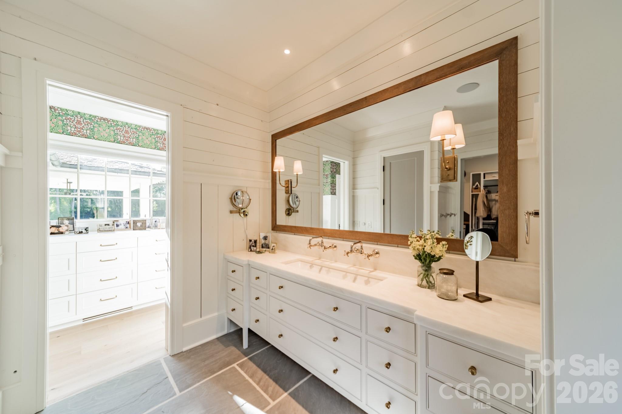
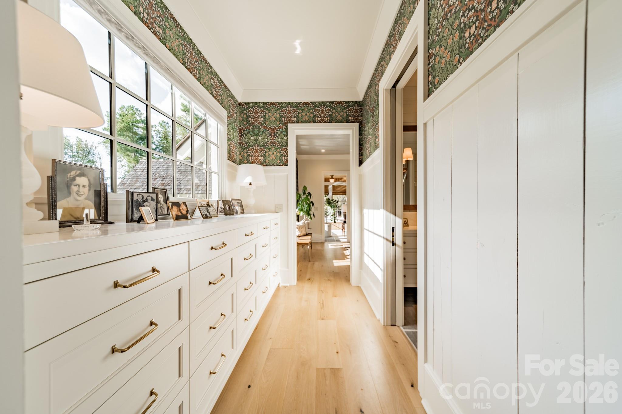
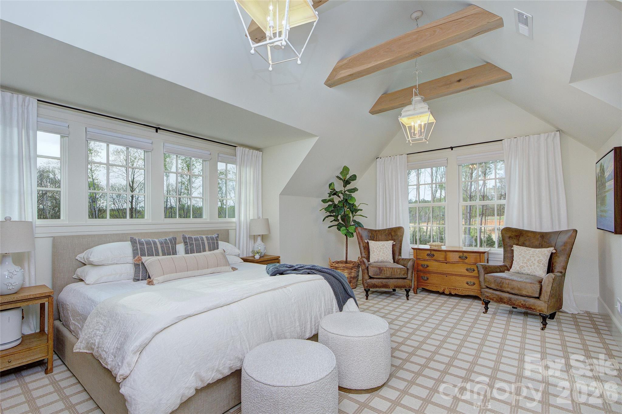
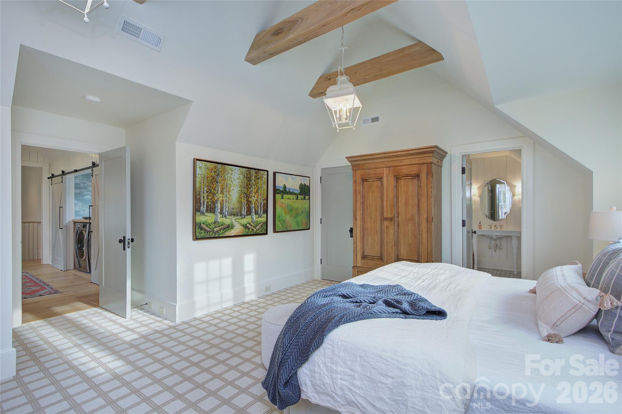
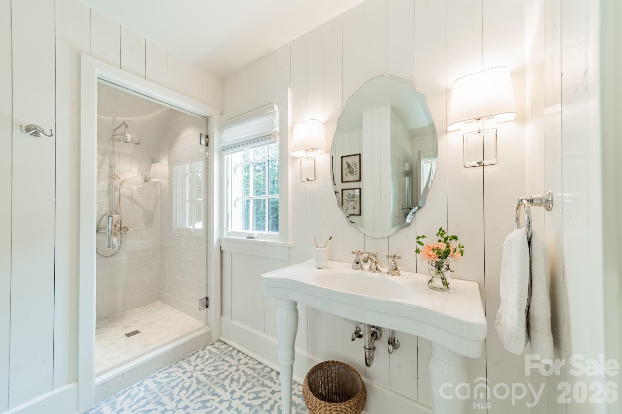
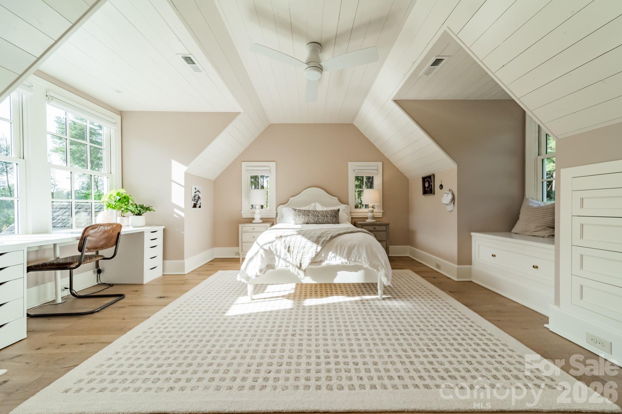
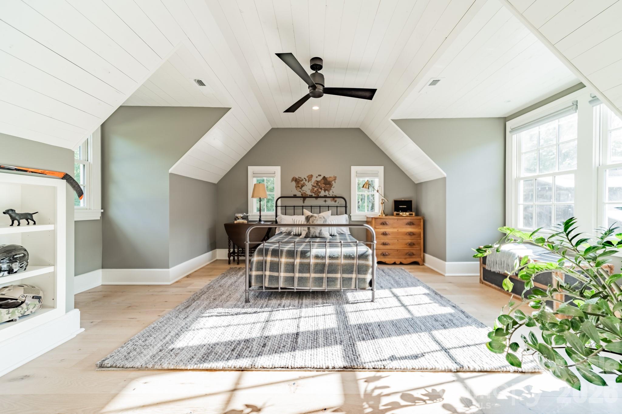
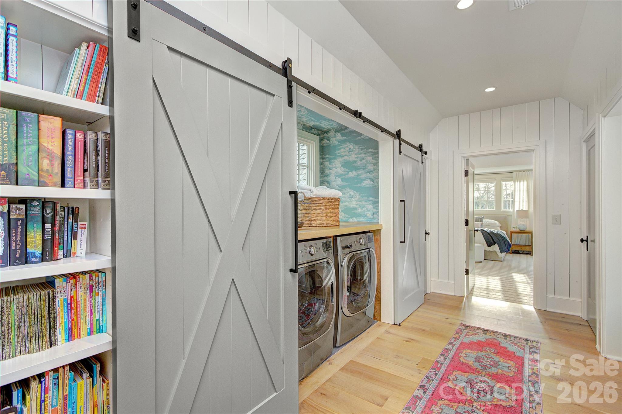
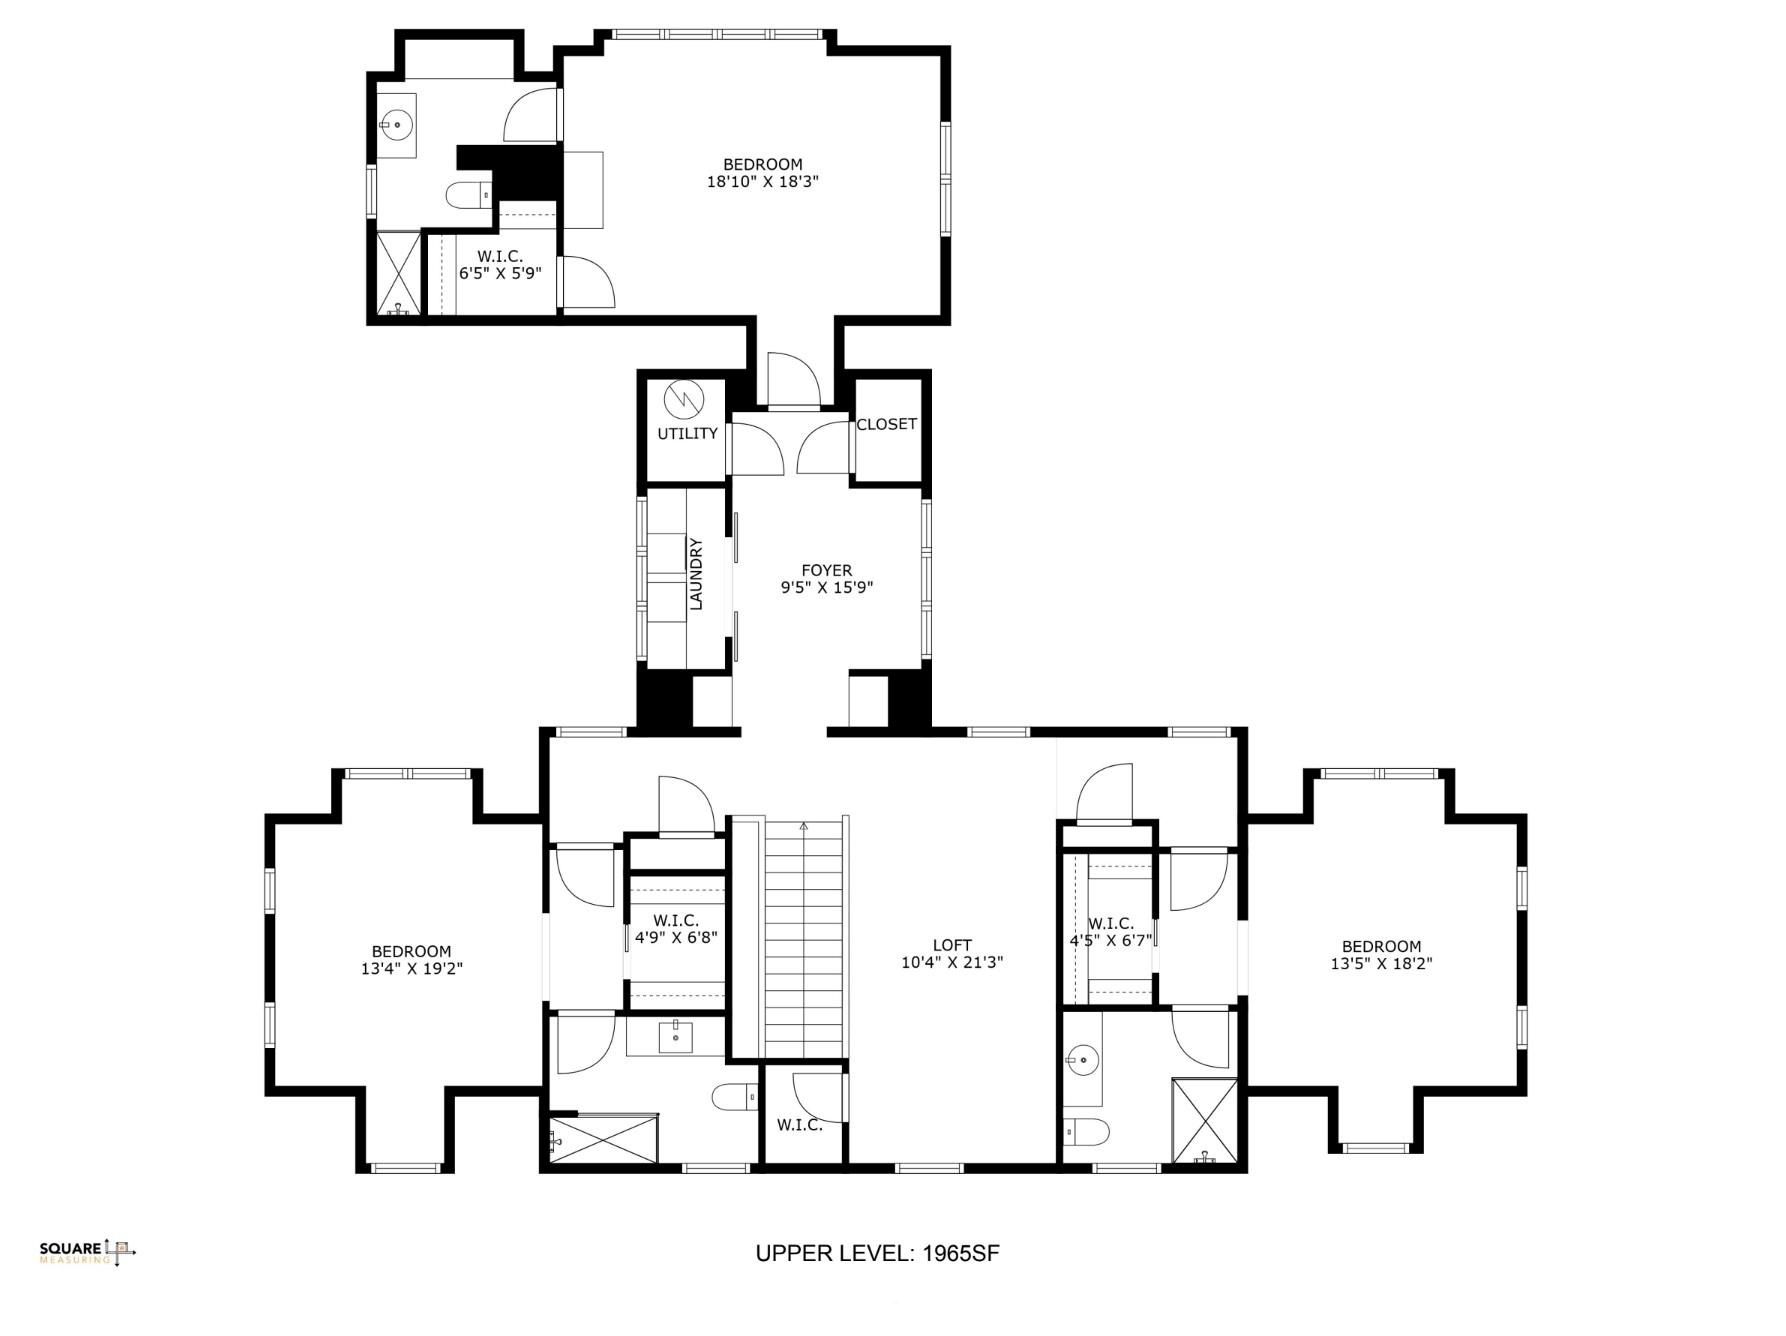
A private retreat with floor to ceiling millwork and a cedar beamed ceiling offers the perfect setting for morning coffee or evening unwinding. The primary suite serves as a true sanctuary, complete with a custom dressing room, spa inspired bath, and a fireside sitting area overlooking the pool, a space designed for both rest and retreat. Upstairs, three en suite bedrooms and a secondary laundry provide comfort and convenience. 

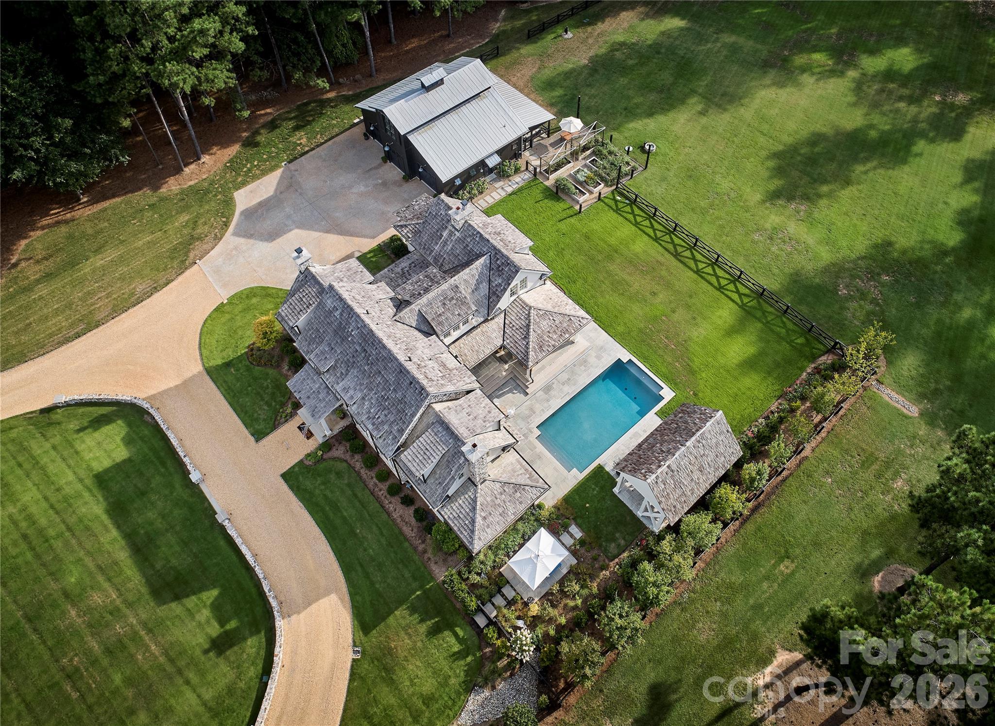
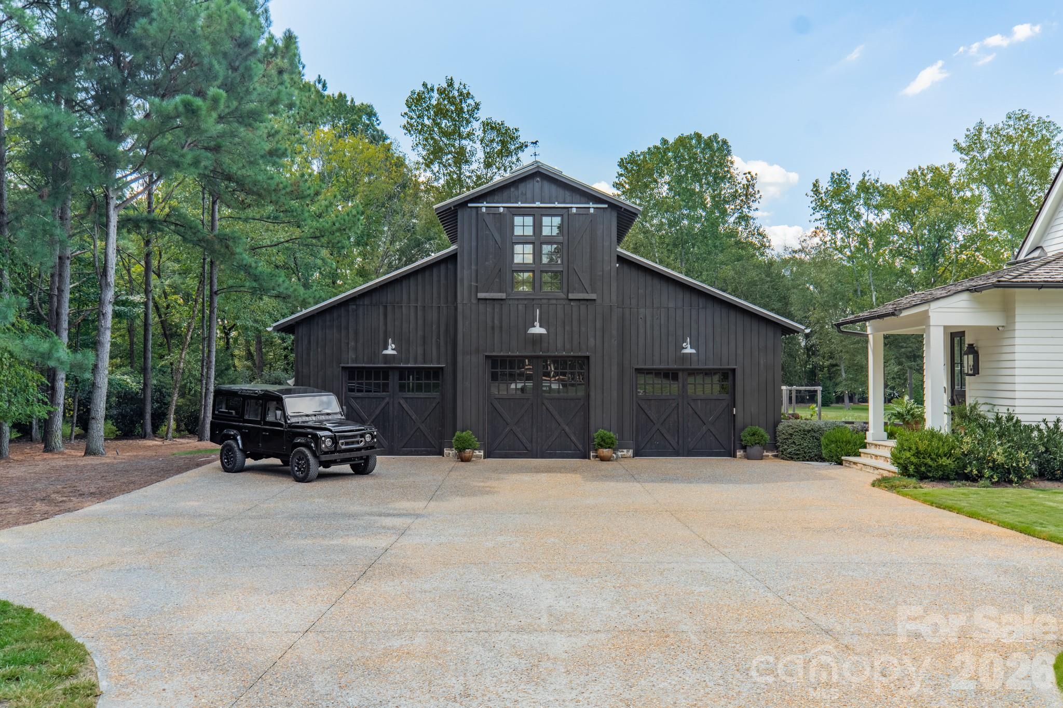
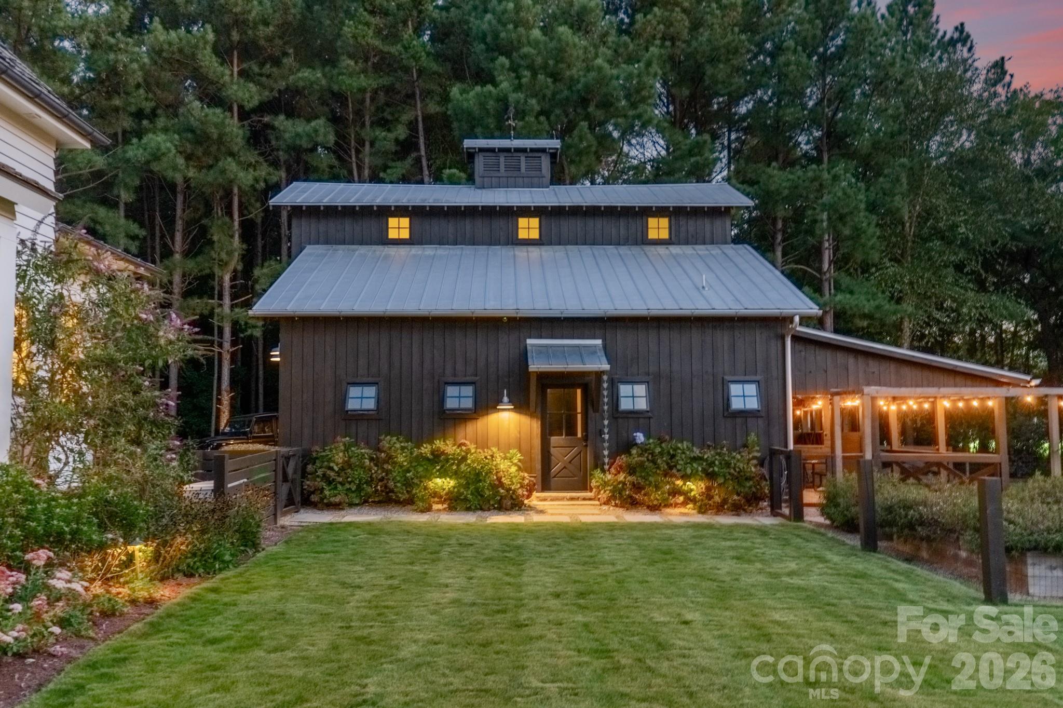
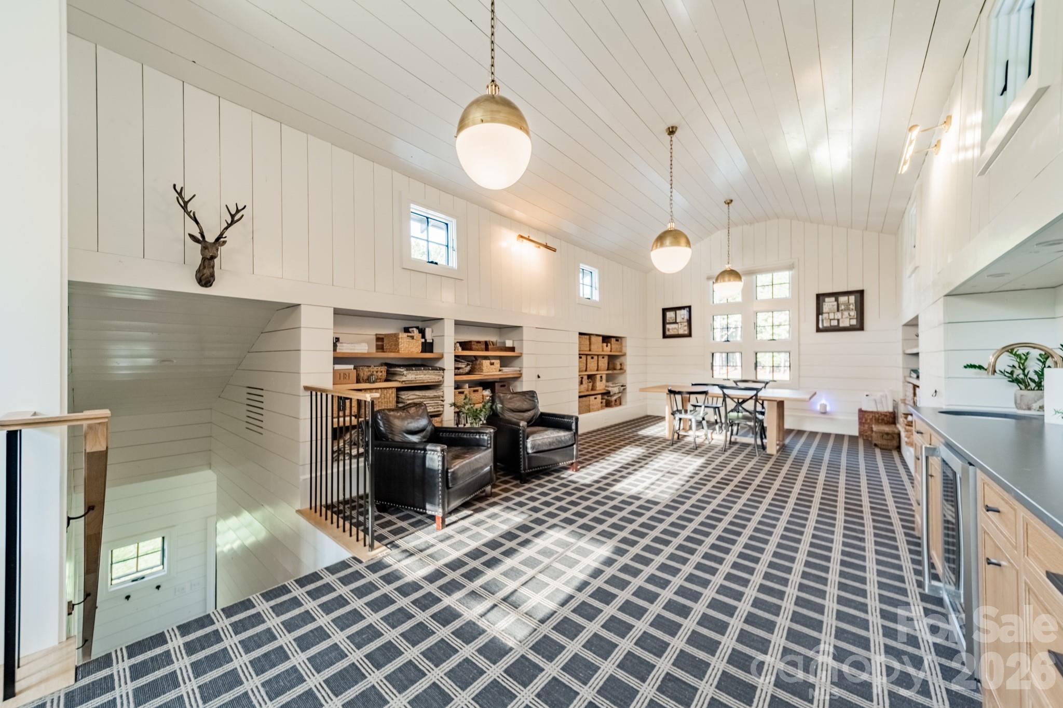
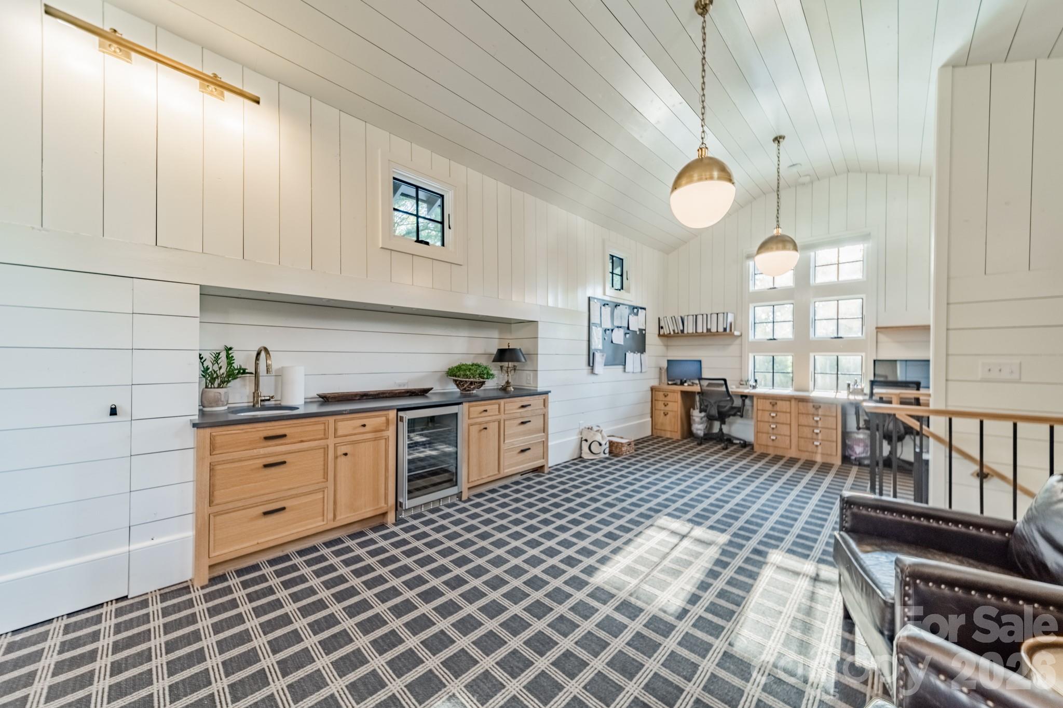
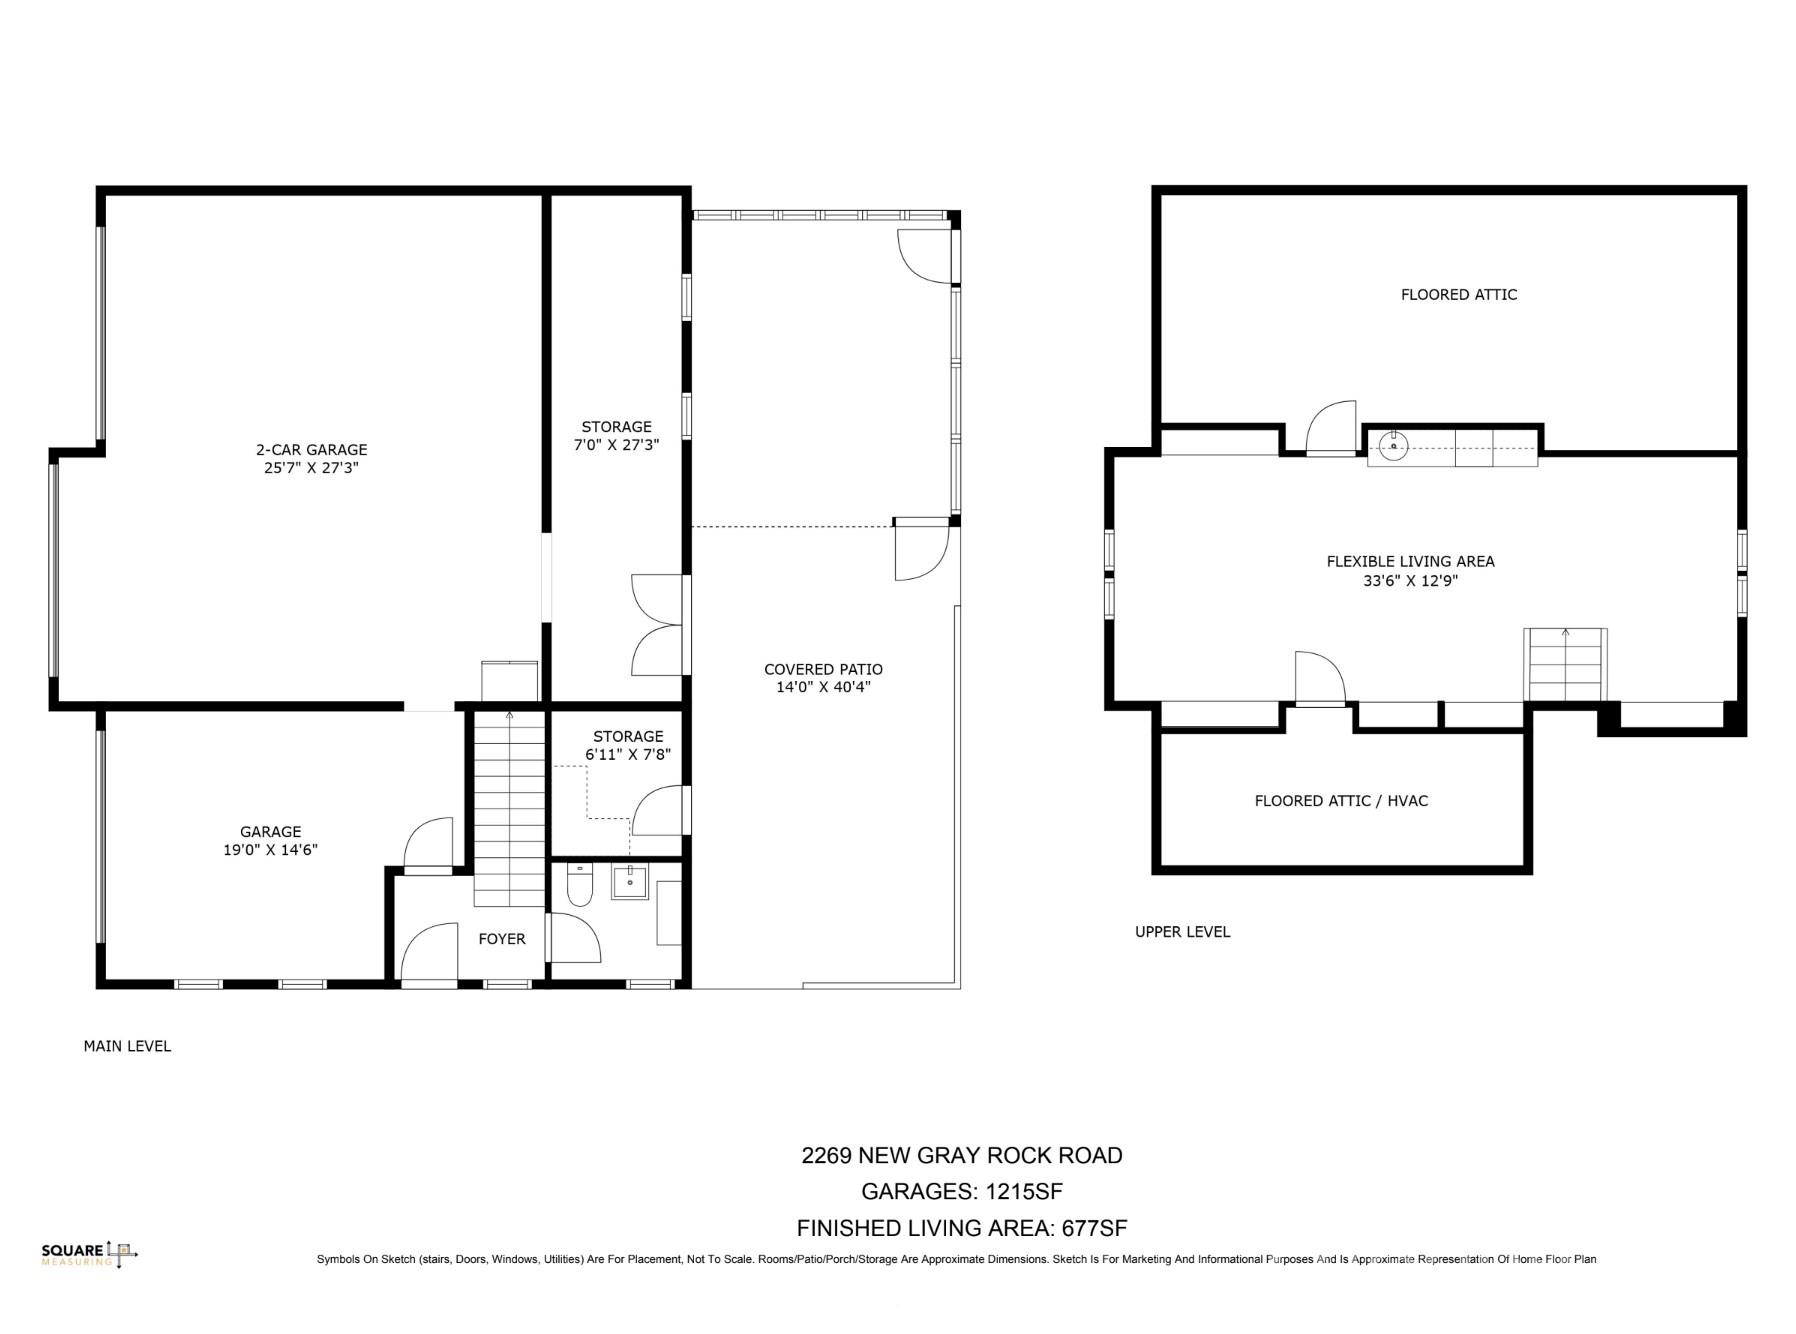
Beyond the home, a detached barn with an upper level office or studio offers flexibility for guests, work, or home gym. 

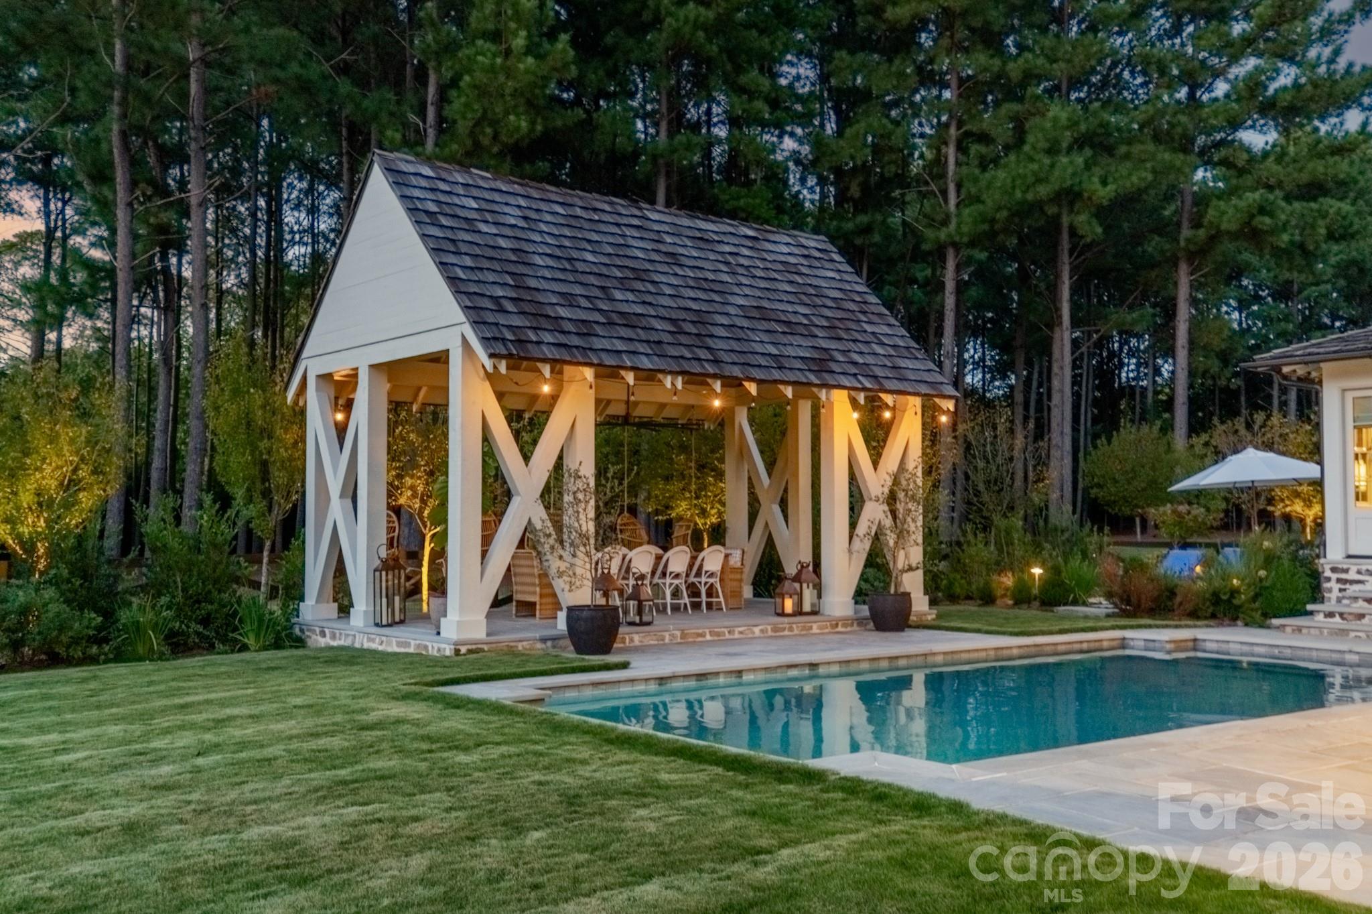
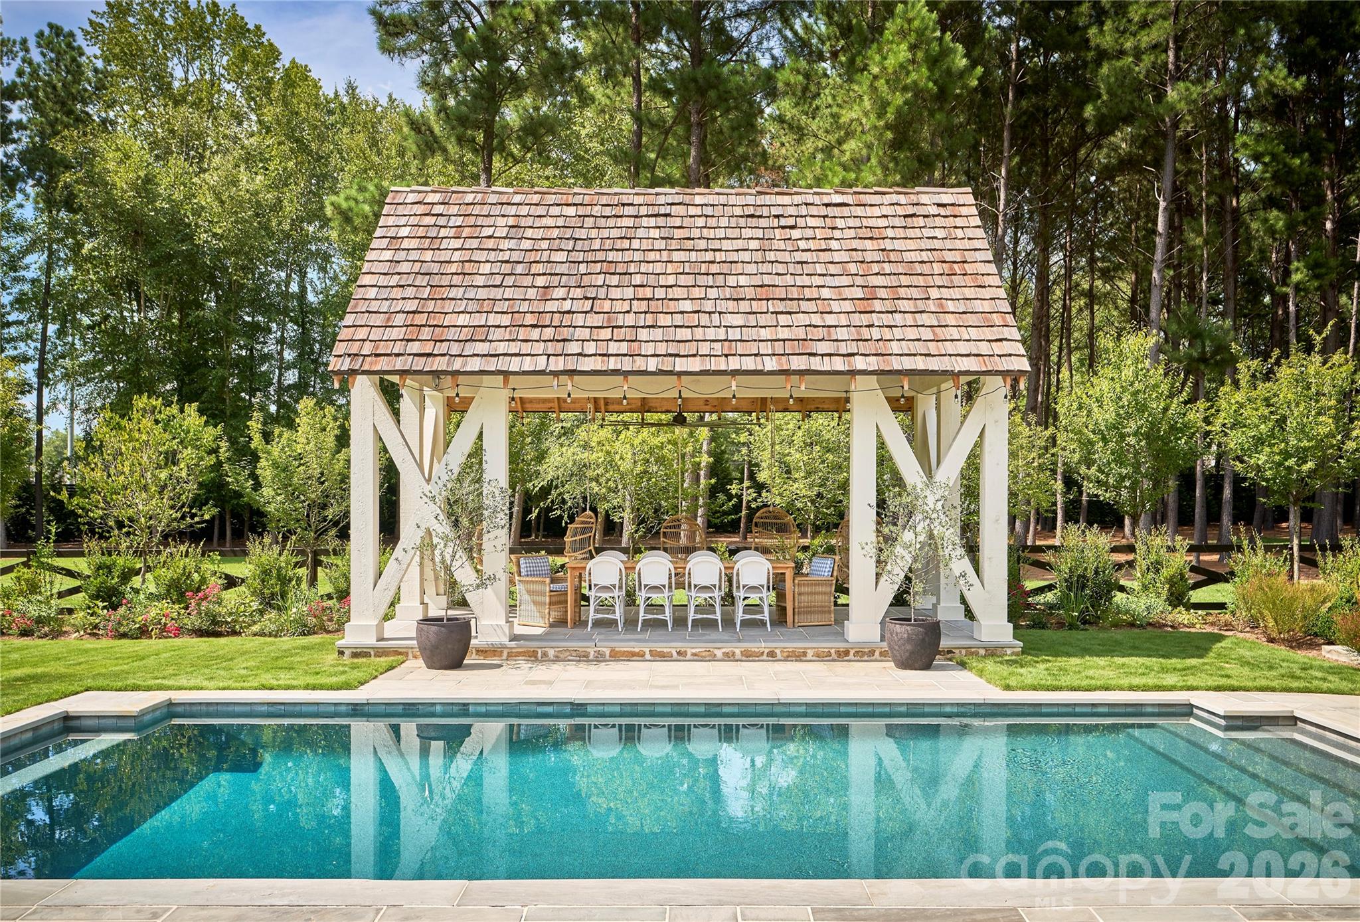
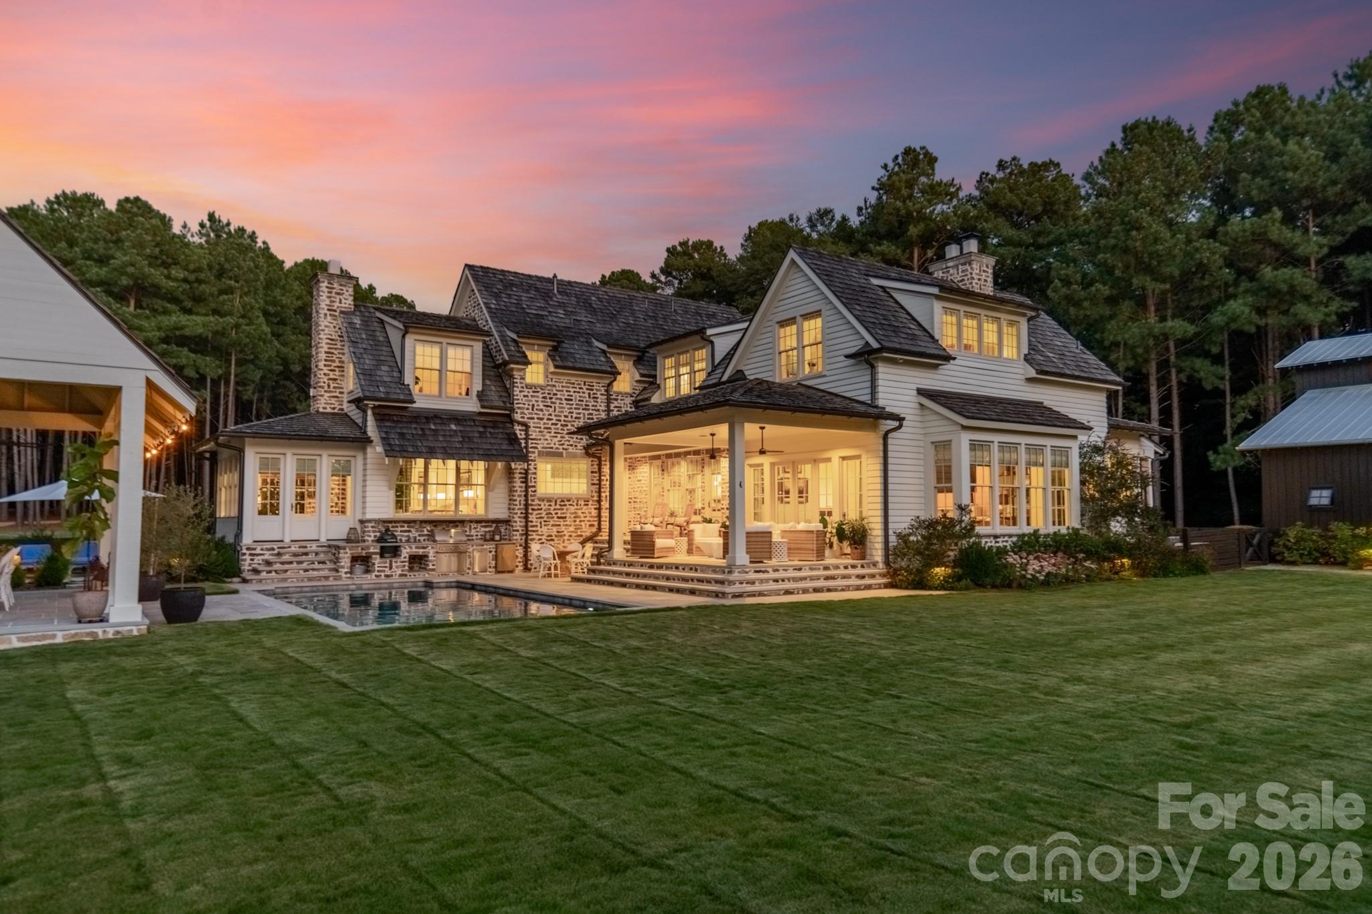
Outdoor living is designed for gathering and connection. A beautifully appointed pavilion with kitchen and dining areas sits alongside the pool, creating an ideal setting for entertaining and evenings that unfold naturally outdoors. The property has also been explored as a potential wedding or event venue, offering additional opportunity for investors. 

Despite its private setting, the property remains closely connected. A wooded path leads toward Baxter Village, while Uptown Charlotte and Charlotte Douglas International Airport are both easily accessible. 

A rare opportunity to own acreage, privacy, and thoughtfully designed living in close proximity to Charlotte. Certain aspects of the property are best experienced in person.

2269 New Gray Rock Road

Message successfully sent.

What would you like to know?

What is 3 + 4 ?

I agree to receive email communication and understand I can unsubscribe at any time.

I agree to be contacted by Prestino Advantage via call, email, and text for real estate services. To opt out, you can reply 'stop' at any time or reply 'help' for assistance. You can also click the unsubscribe link in the emails. Message and data rates may apply. Message frequency may vary. Privacy Policy

Related Properties

Your private legacy estate awaits in Fort Mill. Set on over an acre of beautifully curated grounds, this custom-built residence offers a rare combination of privacy, timeless design, and an exceptional location. As larger homesites become increasingly difficult to find, this property presents a unique opportunity to enjoy estate living without sacrificing convenience. 

Designed with both everyday living and entertaining in mind, the home showcases exceptional craftsmanship, thoughtfully curated finishes, and inviting spaces that seamlessly blend elegance and comfort. Expansive interiors are filled with natural light, creating a warm and welcoming atmosphere throughout. 

Outside, the grounds are nothing short of spectacular. Professionally designed landscaping, manicured lawns, and stunning terraced gardens create a private retreat that feels worlds away from the hustle of daily life. Multiple outdoor living spaces invite you to gather, unwind, and enjoy the beauty of the surrounding property year-round. 

A detached barn adds incredible versatility and character, featuring a finished upper-level space ideal for a golf simulator, media room, home office, fitness studio, creative workspace, or private retreat. 

Perfectly positioned in one of Fort Mill's most desirable locations, you'll enjoy the peace and privacy of estate living while being just minutes from I-77, Uptown Charlotte, Charlotte Douglas International Airport, top-rated Fort Mill schools, shopping, dining, and everyday conveniences. 

A rare offering where land, location, and lifestyle come together to create something truly special.
#4403913

Fort Mill

1212 Gardendale Road

4 Beds

5 Baths

4,646 Sq.Ft.

$3,600,000

MLS#: 4403913
Price reduced
Offered with its complete professionally curated design collection, Poplar Ridge presents a rare opportunity to acquire a fully realized architectural and interior design experience. Featuring luxury furnishings, lighting, custom window treatments, wallcoverings, artwork, accessories, and décor from many of the industry's most respected brands—including Bernhardt, Restoration Hardware, Gabby, Currey & Company, Hudson Valley Lighting, Thibaut, York Wallcoverings, Graham & Brown, and more—the residence is offered with its complete design vision intact, creating a cohesive living experience that would take years to recreate.

Privately positioned on 1.21 acres within The Ridge at Fort Mill, 4064 Poplar Ridge Drive offers a remarkable combination of architectural scale, craftsmanship, functionality, and resort-style living. From the moment you arrive, the home's presence is undeniable. Oversized picture windows, soaring ceilings, the signature Gallery Walk, extensive millwork, and carefully selected finishes create a living experience that feels both impressive and welcoming. Natural light fills the home while purposeful spaces balance grand entertaining with everyday comfort.

At the heart of the home, the chef's kitchen features professional-grade appliances, generous gathering spaces, and a dedicated scullery designed for effortless entertaining. Equal parts dramatic and intimate, the dining room was created for celebrations both large and small, while the private study provides a sophisticated retreat for work or reflection.

One of the home's most beloved spaces is the Coco Room—a sunlit retreat overlooking the resort-style grounds. Designed for slowing down, it's the perfect setting for morning coffee, conversation, reading, and quiet reflection.

The primary suite serves as a private sanctuary centered around comfort and wellness. Vaulted ceilings, a spa-inspired bath, separate dressing rooms, and custom storage create an environment dedicated to rest and renewal.

Upstairs, spacious bedroom suites provide privacy and flexibility while the Design Studio offers an inspiring space filled with natural light, ideal for creative pursuits, remote work, hobbies, or additional living space. An elevator seamlessly connects all three levels, enhancing accessibility and everyday convenience.

The walkout lower level features expansive lounge areas, billiards, fitness space, and direct access to the resort-style outdoor living areas. Hidden discreetly behind custom millwork, a remote-operated concealed room remains one of the home's most memorable architectural surprises.

Outside, multiple terraces, lush landscaping, a custom pool, elevated spa, covered living areas, fire features, and extensive hardscaping create a private resort designed for year-round enjoyment.

Additional highlights include a four-car garage, multiple laundry rooms, extensive storage, and unfinished space above the garage, already stubbed for a future en-suite bath and ideal for a guest suite, media room, fitness studio, or additional living space.

Every architectural detail, finish, furnishing, lighting selection, textile, and wallcovering was thoughtfully chosen to create a residence that feels timeless, cohesive, and effortlessly livable.

Poplar Ridge offers more than an exceptional custom residence—it offers the rare opportunity to step into a home where years of thoughtful planning, craftsmanship, and professional interior design have already been beautifully realized.
Agent owned.
#4385848

Fort Mill

4064 Poplar Ridge Drive

5 Beds

5 Baths

9,000 Sq.Ft.

$3,850,000

MLS#: 4385848

 - property

Send a message

Message successfully sent.

Your message

What is 3 + 4 ?

Reason for contacting?

I agree to receive email communication and understand I can unsubscribe at any time.

I agree to be contacted by Prestino Advantage via call, email, and text for real estate services. To opt out, you can reply 'stop' at any time or reply 'help' for assistance. You can also click the unsubscribe link in the emails. Message and data rates may apply. Message frequency may vary. Privacy Policy

Sign Out

Virtual Assistant

Would you like to take the next step with this property? We can help you schedule a showing or virtual tour, or send you more details.

Yes, I would like more information.

Thank You for Your Reply, One of Our Agents will contact you as soon as possible

No, maybe later.

Thank you, you can always contact me via email, phone number or through the contact form.

Realhub AI

Lucy - Your AI-Powered Realtor

Update Your Temporary Password

Personalize your search

Enter your email and we'll notify you immediately when new listings match what you're looking for.

or enter email address

Already have an account ? Login here

Continue your home search

I agree to receive communications and understand I can unsubscribe at any time.

I agree to be contacted by Prestino Advantage via call, email, and text for real estate services. To opt out, you can reply 'stop' at any time or reply 'help' for assistance. You can also click the unsubscribe link in the emails. Message and data rates may apply. Message frequency may vary. Privacy Policy

Already have an account ? Login here

We use cookies

We use cookies primarily for analytics to enhance your experience. By accepting, you agree to our use of these cookies. You can manage your preferences or learn more about our cookies policy.