

Property
Beds
4
Full Baths
3
1/2 Baths
1
Year Built
2023
Sq.Footage
4,016
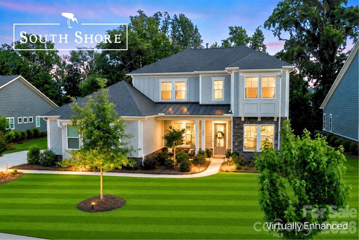
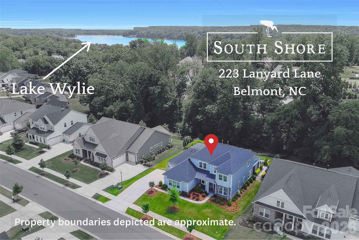
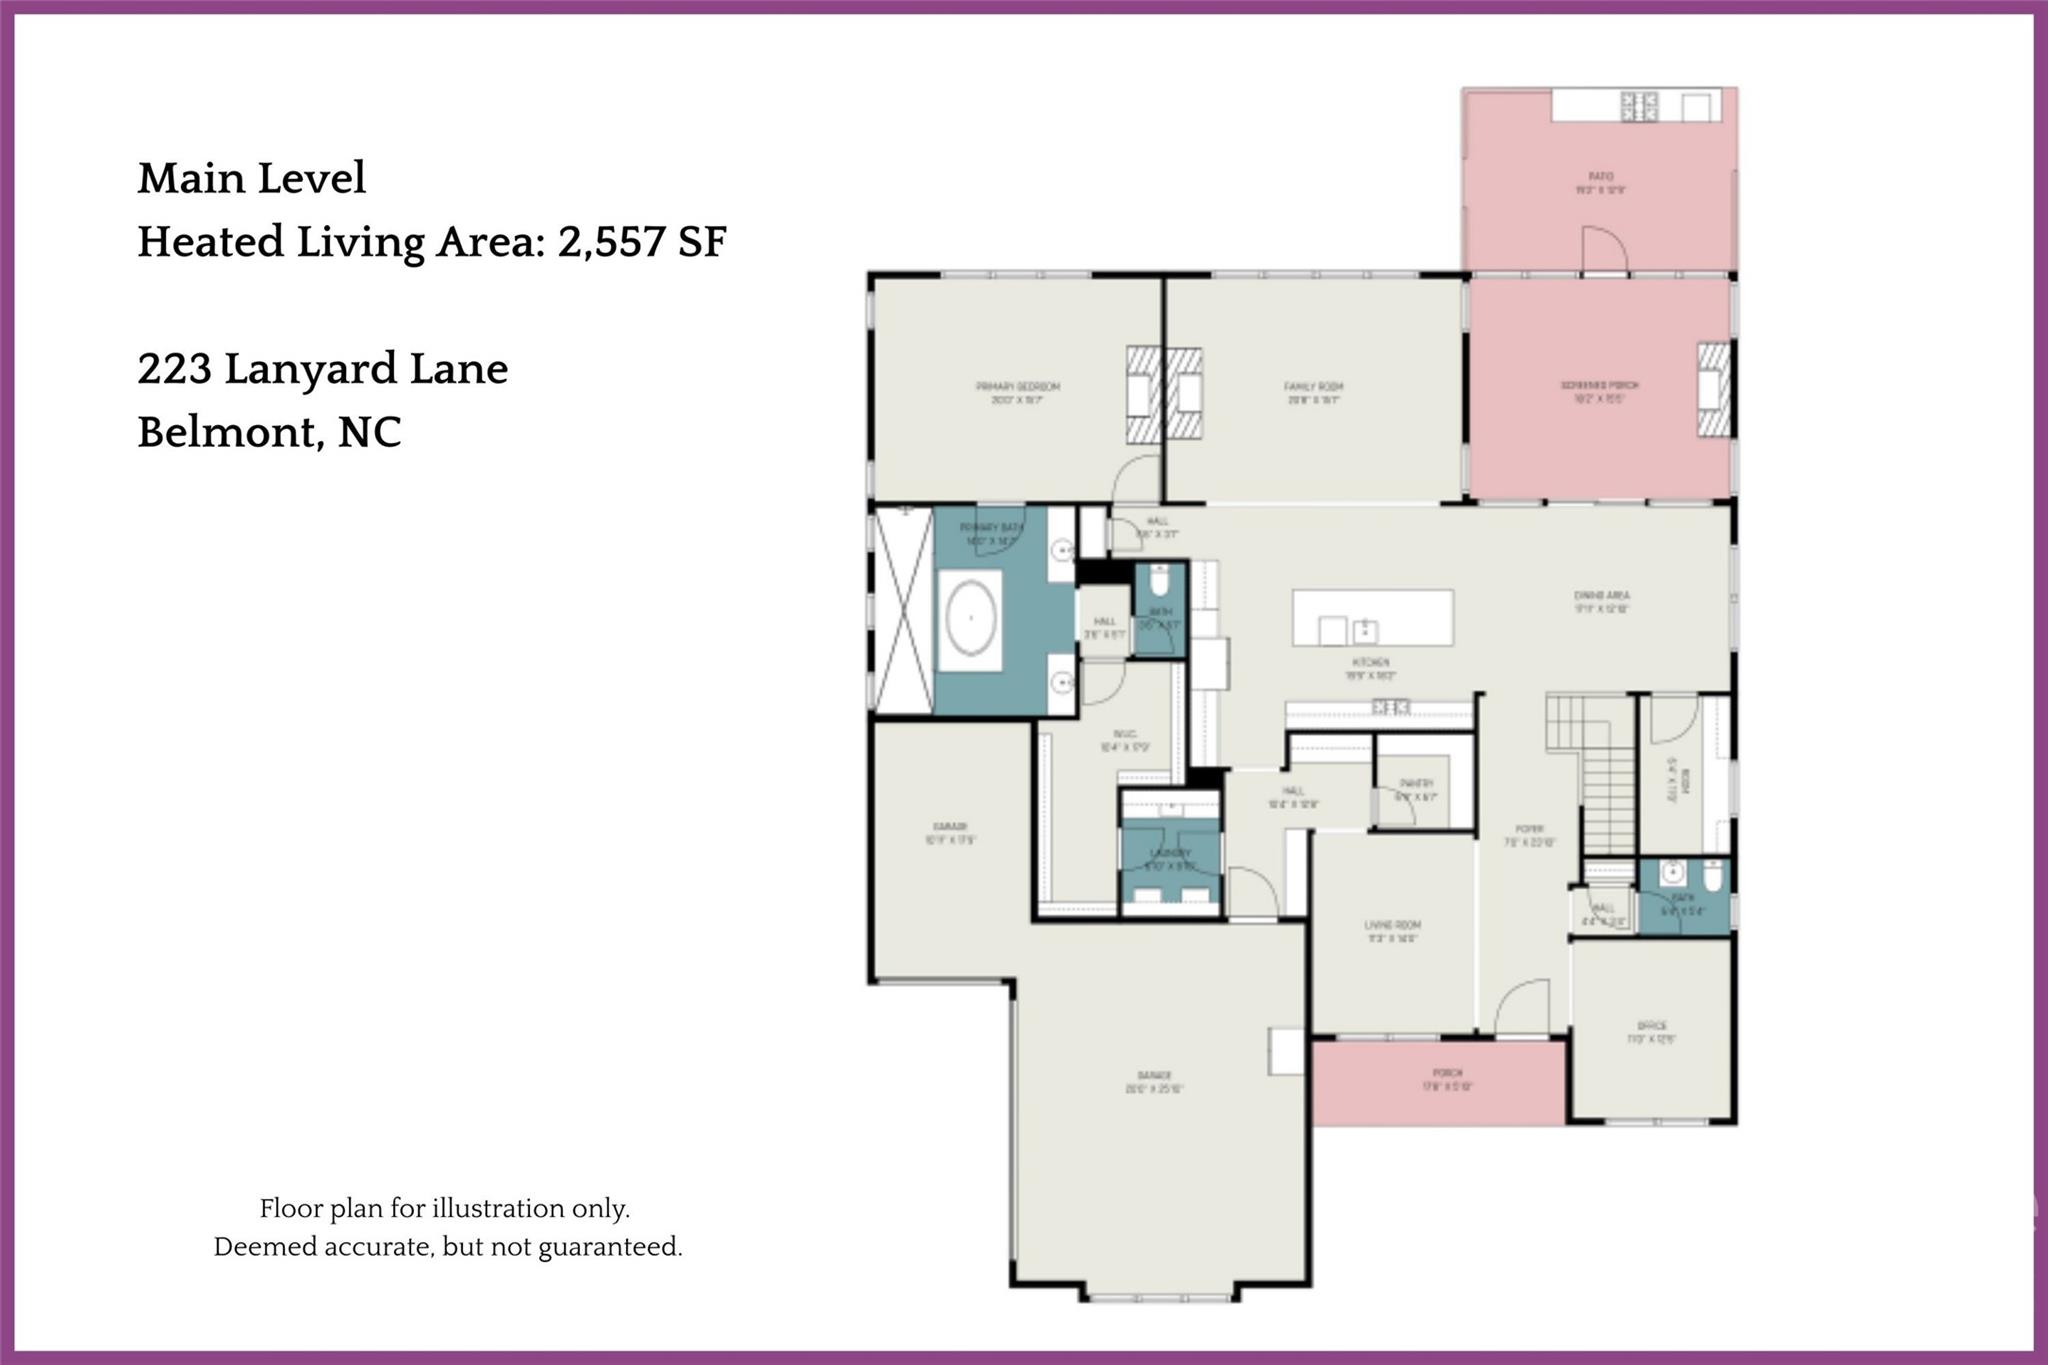
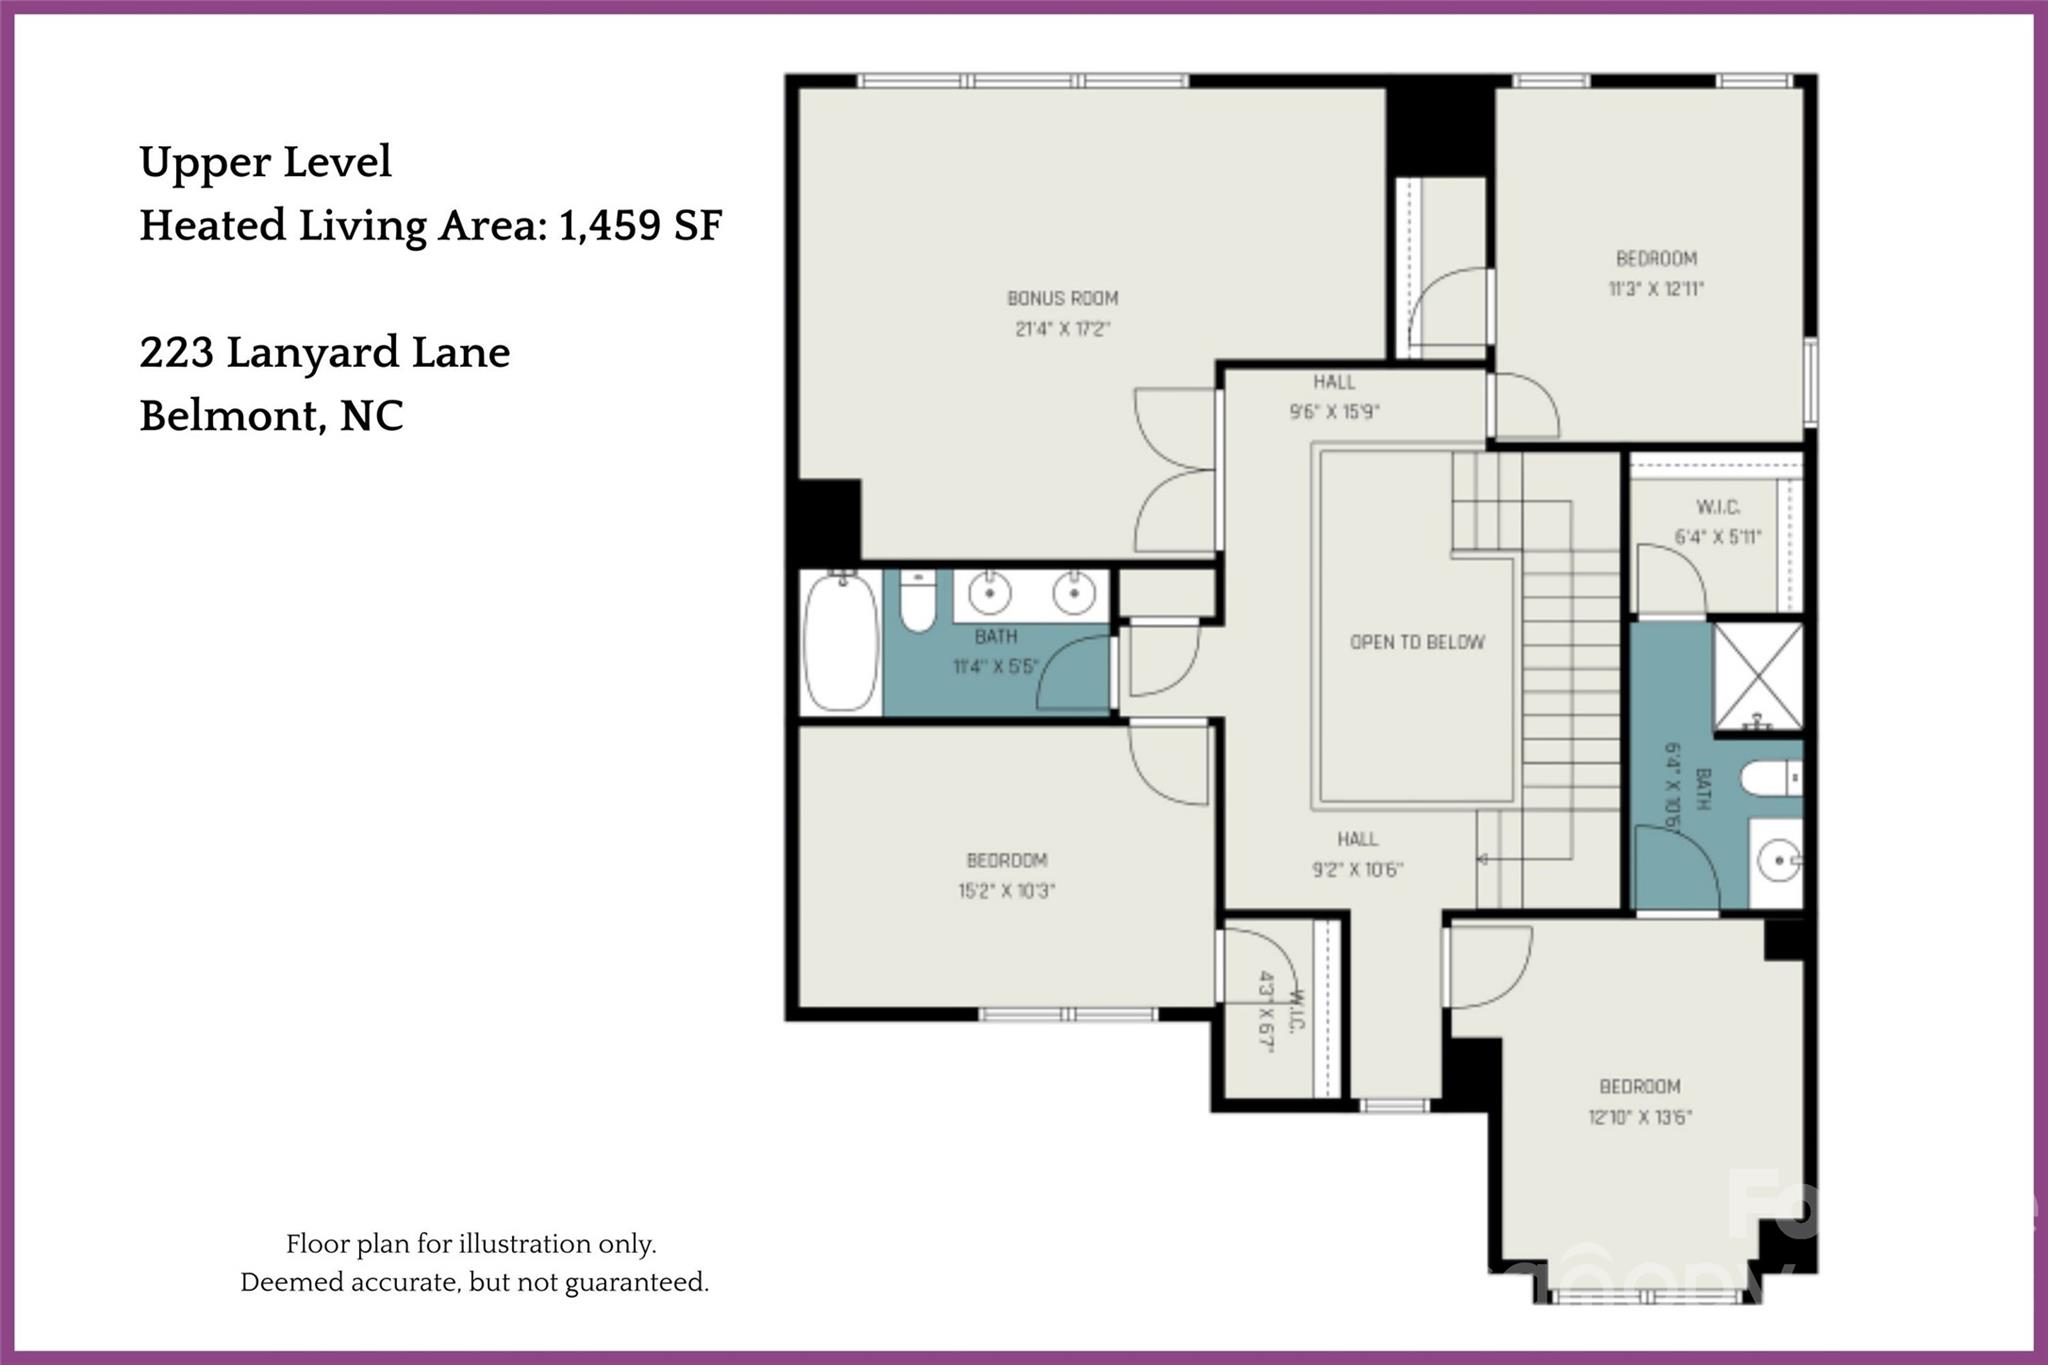
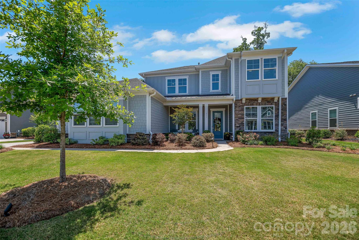
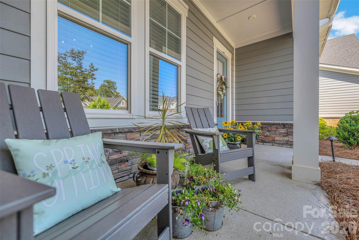
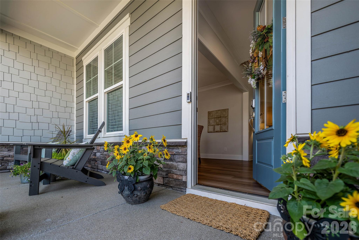
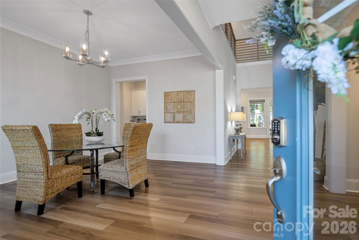
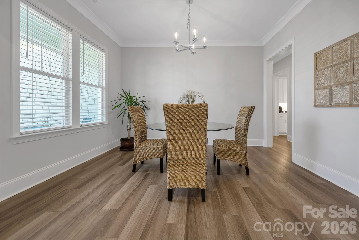
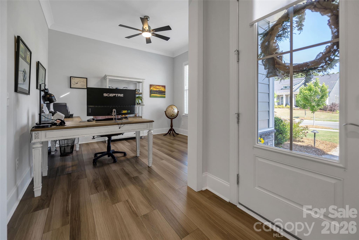
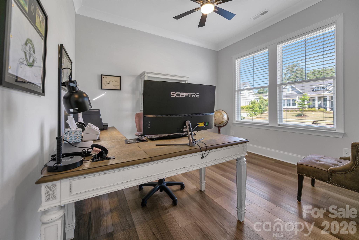
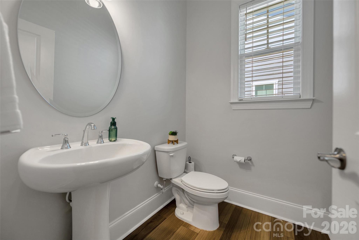
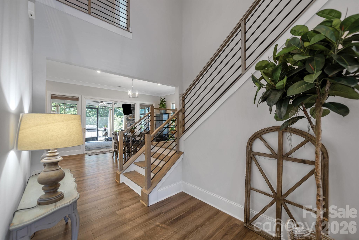
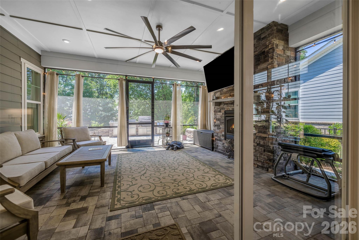
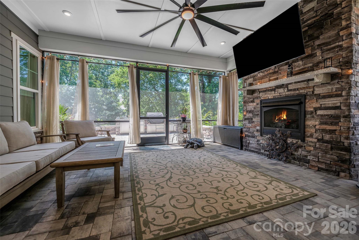
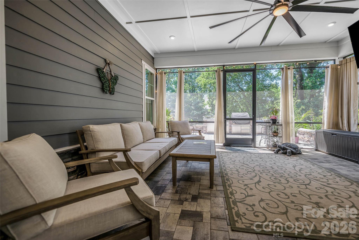
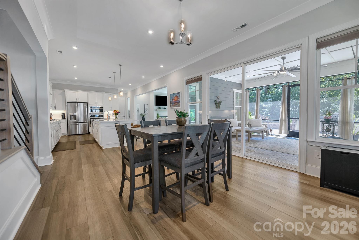
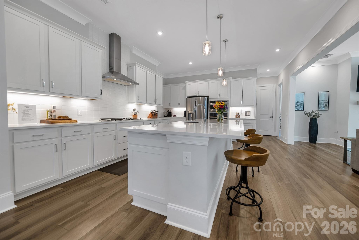
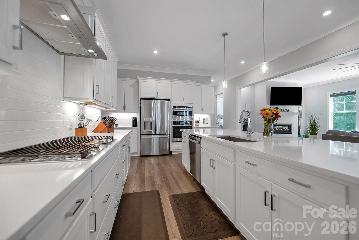
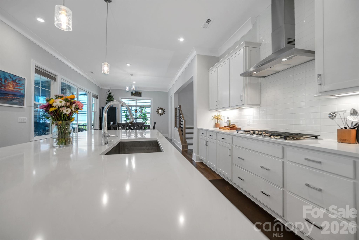
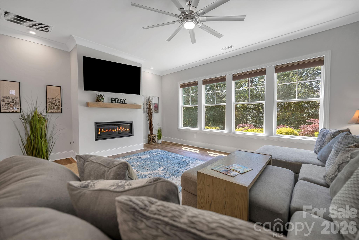
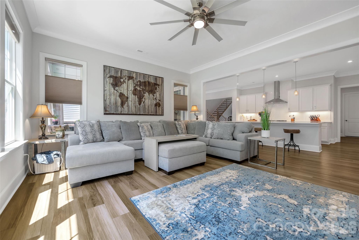
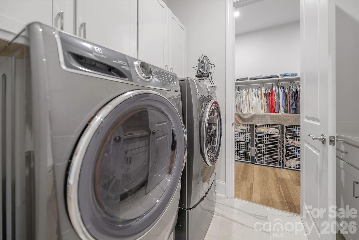
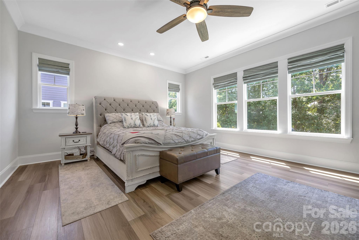
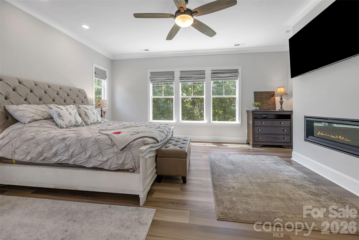
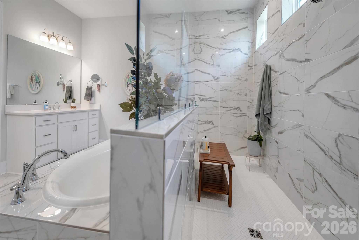
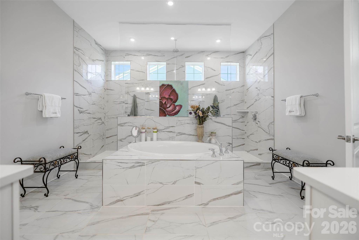
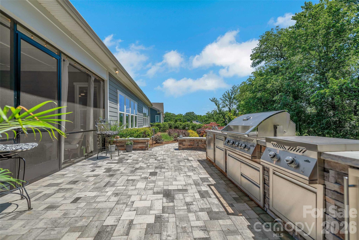
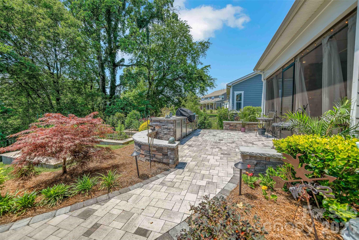
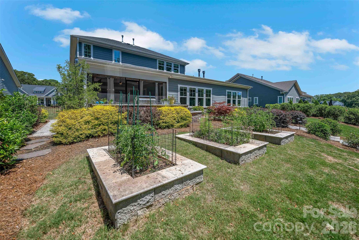
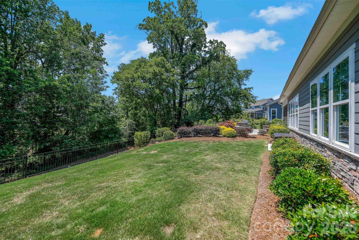
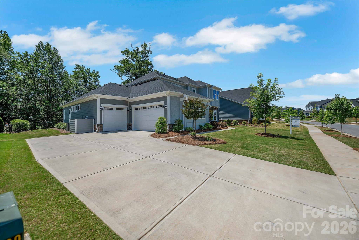
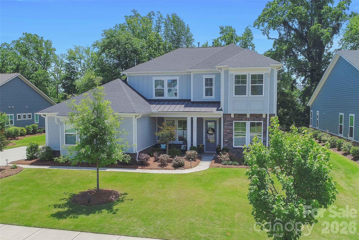
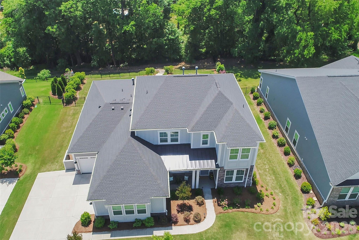
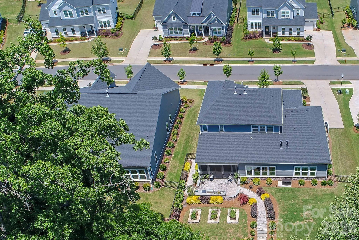
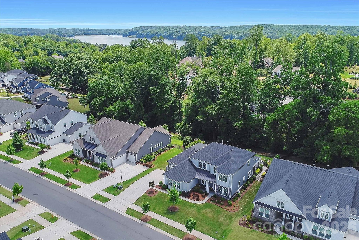
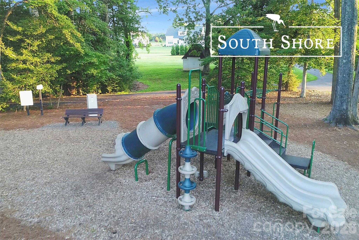
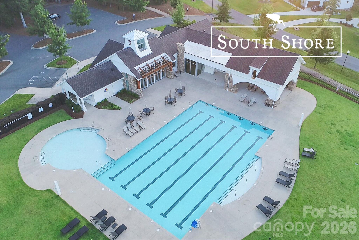
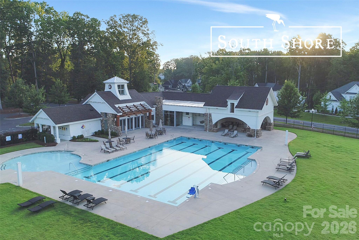
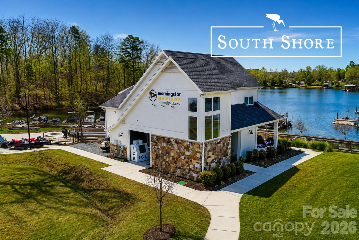
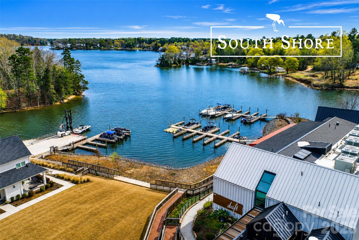
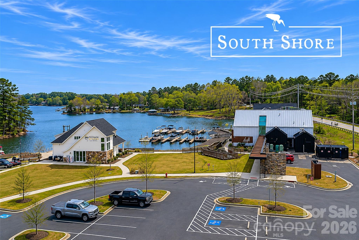
Stylish South Shore Sanctuary with Spectacular Outdoor Living Lake living, luxury, and exceptional entertaining converge at 223 Lanyard Lane in Belmont’s highly sought-after waterfront community of McLean – South Shore. Beautifully upgraded and thoughtfully designed, this stunning home offers the perfect blend of elegance, comfort, and resort-style living just moments from Lake Wylie. Filled with natural light and upscale finishes throughout, the open-concept layout creates inviting spaces for both everyday living and unforgettable gatherings. At the heart of the home, the gourmet kitchen features quartz countertops, a direct-vent chimney-style hood, quality finishes, and seamless flow into the spacious living and dining areas. Just off the dining space, a built-in home office creates a convenient secondary workspace or homework station — ideal for today’s flexible lifestyle alongside the home’s primary office space. The luxurious owner’s suite feels like a private retreat, highlighted by a dramatic 42” linear fireplace and a spa-inspired bath featuring a soaking tub, oversized walk-in shower with dual-side access, and elegant finishes throughout. The suite also offers direct access to the laundry room — a thoughtful design feature that blends luxury with everyday convenience. Additional interior upgrades include oak box stairs with stylish metal balusters, ceiling fans throughout, a Rinnai tankless water heater, rain shower upgrade, frameless glass shower enclosure, and beautifully appointed living spaces designed for both comfort and sophistication. The outdoor living experience is equally impressive and was clearly designed as a true extension of the home itself. Backing to a peaceful wooded setting, the fully fenced backyard offers both privacy and beauty, enhanced by expansive pavered entertaining spaces, low-voltage landscape lighting, and a custom stone-step stairwell leading to the rear of the property. The screened porch and patio area create an incredible year-round retreat featuring a cozy outdoor fireplace with TV wiring above the mantel, natural gas supply, ceiling fan, and elegant paver flooring — perfect for football Saturdays, quiet evenings, or entertaining guests. The fully equipped summer kitchen elevates the experience even further with a premium Napoleon grill, separate sear burner, stainless cabinetry, beverage refrigerator, sink with hot and cold water, and both natural gas and electrical connections already installed. Car enthusiasts and storage lovers alike will appreciate the impressive 3-car garage configuration, featuring a side-load 2-car bay plus an additional front-load single bay, all enhanced by premium epoxy-coated flooring for a clean, polished finish. Beyond the home itself, McLean – South Shore offers one of the most desirable lifestyle experiences in the region, featuring a stunning clubhouse, resort-style pool, playground, scenic walking trails, and easy access to the Carolina Thread Trail system and nearby Daniel Stowe Botanical Garden. Residents enjoy the perfect blend of nature, recreation, relaxation, and convenience — all just minutes from charming downtown Belmont, waterfront dining, shopping, and an easy commute to Charlotte. Whether it’s lake days, evenings around the fire, morning walks beneath the trees, or gathering with neighbors by the pool, life at South Shore feels like a permanent retreat. “Home should feel like your favorite getaway.”
Features & Amenities
Interior
-
Total Bedrooms
4
-
Bathrooms
3
-
1/2 Bathrooms
1
-
Above Grade Finished Area
4016.0
-
Basement YN
NO
-
Cooling YN
YES
-
Cooling
Central Air, Electric, ENERGY STAR Qualified Equipment, Zoned
-
Fireplace YN
YES
-
Heating YN
YES
-
Heating
Central, Forced Air, Natural Gas, Zoned
-
Pet friendly
N/A
Exterior
-
Garage
Yes
-
Garage spaces
3
-
Construction Materials
Fiber Cement, Stone Veneer
-
Other Exterior Features
Boat Slip
-
Parking
Driveway, Garage Door Opener, Garage Faces Front, Garage Faces Side, Golf Cart Garage
-
Pool
No
Area & Lot
-
Property Type
Residential
-
Property Sub Type
Single Family Residence
Price
-
Sales Price
$1,159,900
-
Sq. Footage
4,016
-
Price/SqFt
$288
HOA
-
Association
YES
-
Association Fee
$1,550
-
Association Fee Frequency
Annually
-
Association Fee Includes
N/A
School District
-
Elementary School
New Hope
-
Middle School
Cramerton
-
High School
South Point (NC)
Property Features
-
New Construction
NO
-
Foundation Details
Slab
-
Senior Community YN
NO
-
Sewer
Public Sewer
-
Water Source
Public
Schedule a Showing
Showing scheduled successfully.
Mortgage calculator
Estimate your monthly mortgage payment, including the principal and interest, property taxes, and HOA. Adjust the values to generate a more accurate rate.
Your payment
Principal and Interest:
$
Property taxes:
$
HOA fees:
$
Total loan payment:
$
Total interest amount:
$
Location
County
Gaston
Elementary School
New Hope
Middle School
Cramerton
High School
South Point (NC)
Listing Courtesy of Matthew Hanks , EXP Realty LLC
RealHub Information is provided exclusively for consumers' personal, non-commercial use, and it may not be used for any purpose other than to identify prospective properties consumers may be interested in purchasing. All information deemed reliable but not guaranteed and should be independently verified. All properties are subject to prior sale, change or withdrawal. RealHub website owner shall not be responsible for any typographical errors, misinformation, misprints and shall be held totally harmless.

Agent
Mary Patrella
Call Mary today to schedule a private showing.

* Listings on this website come from the FMLS IDX Compilation and may be held by brokerage firms other than the owner of this website. The listing brokerage is identified in any listing details. Information is deemed reliable but is not guaranteed. If you believe any FMLS listing contains material that infringes your copyrighted work please click here to review our DMCA policy and learn how to submit a takedown request.© 2024 FMLS.
Related Properties
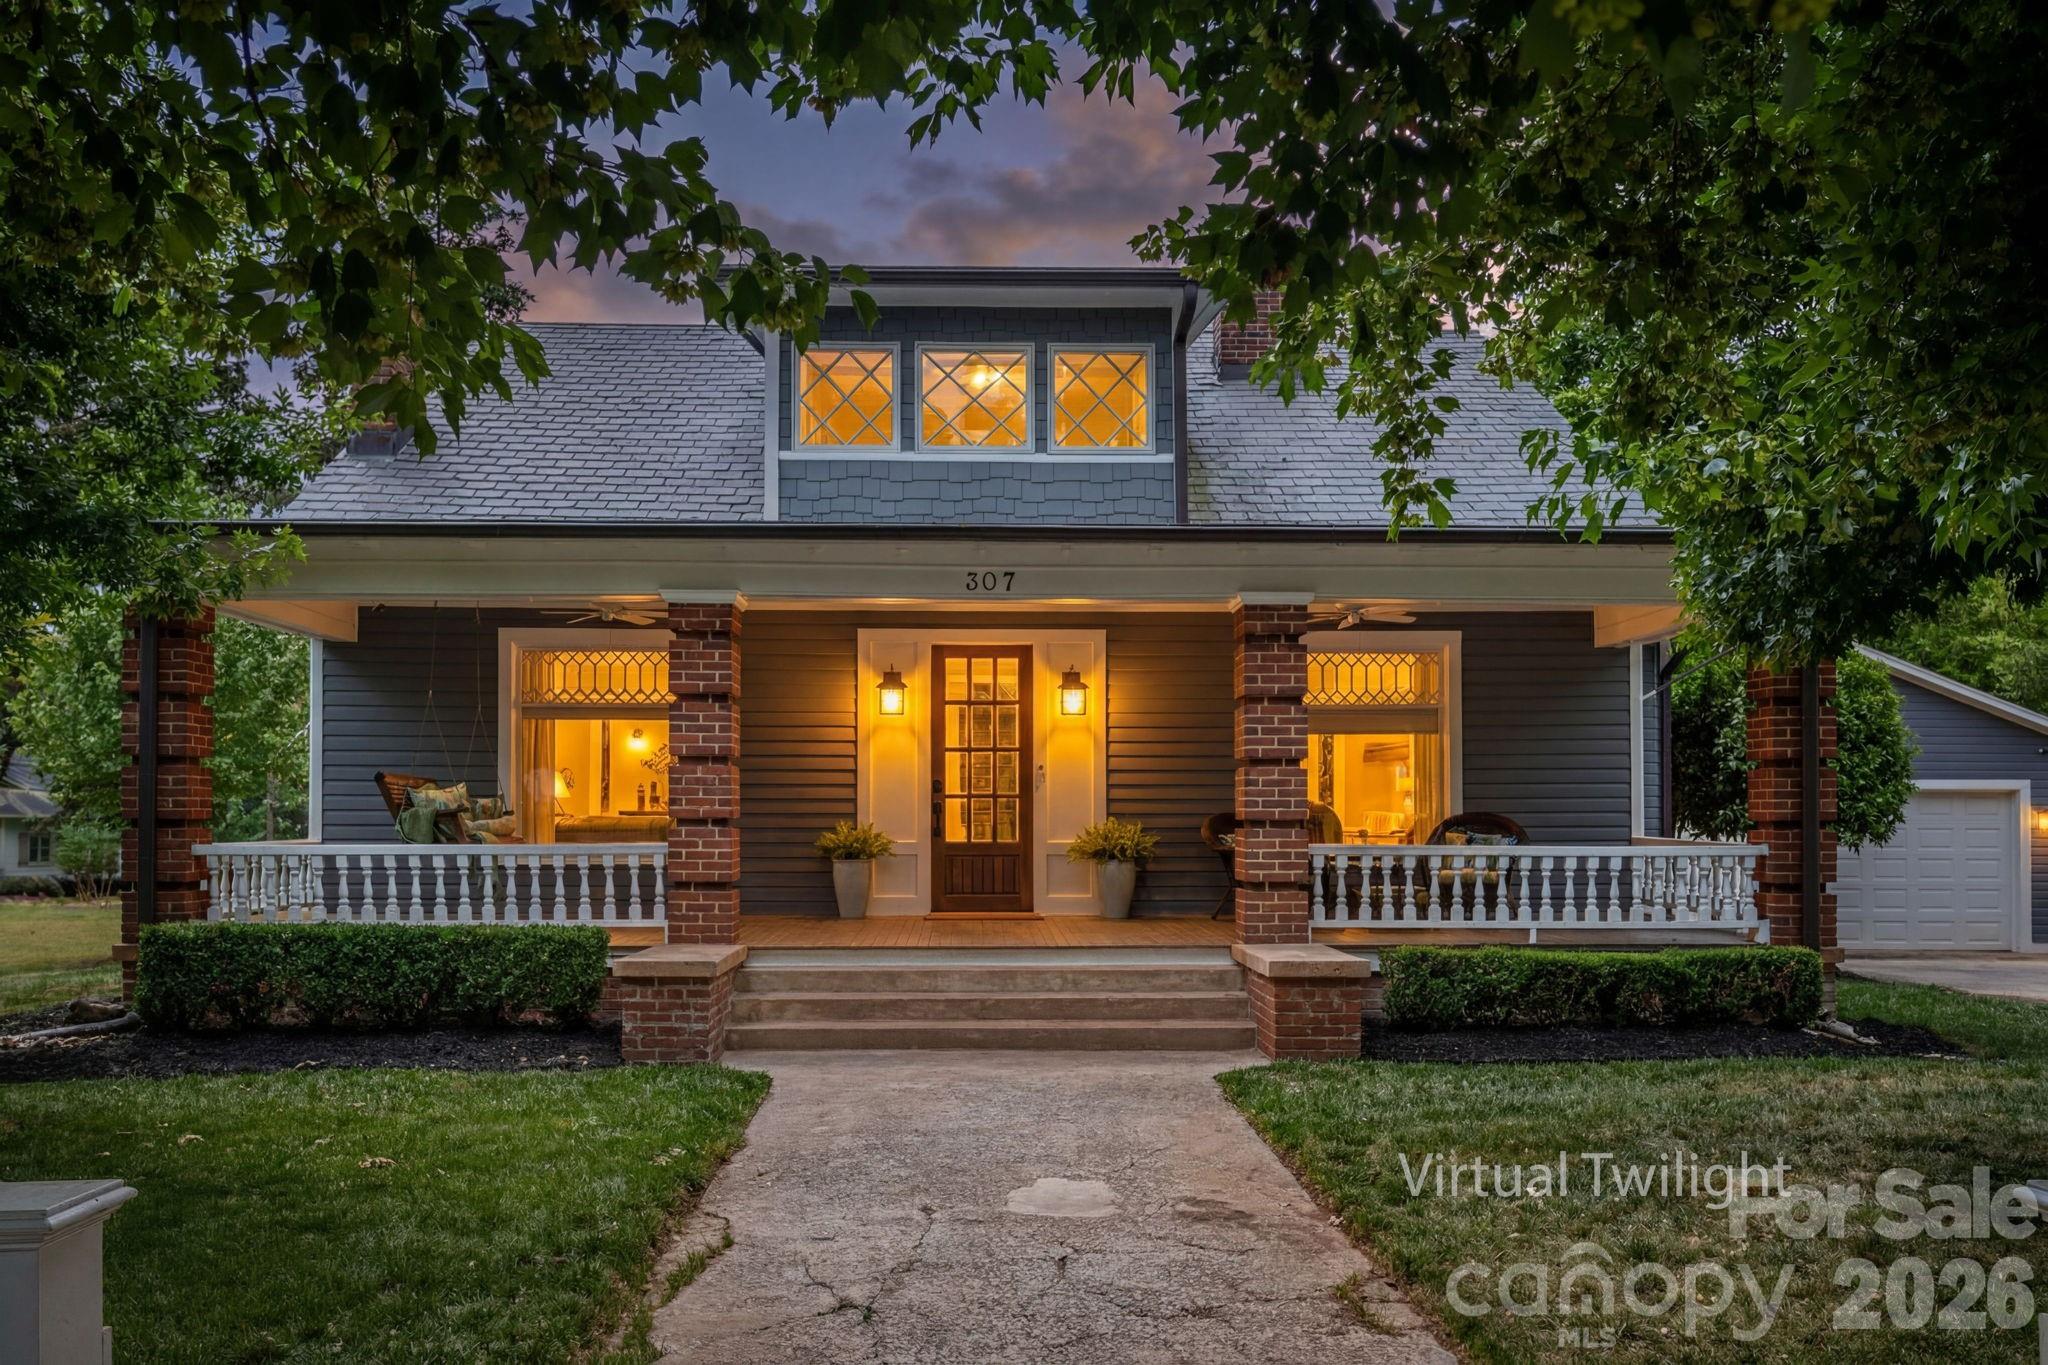
Belmont
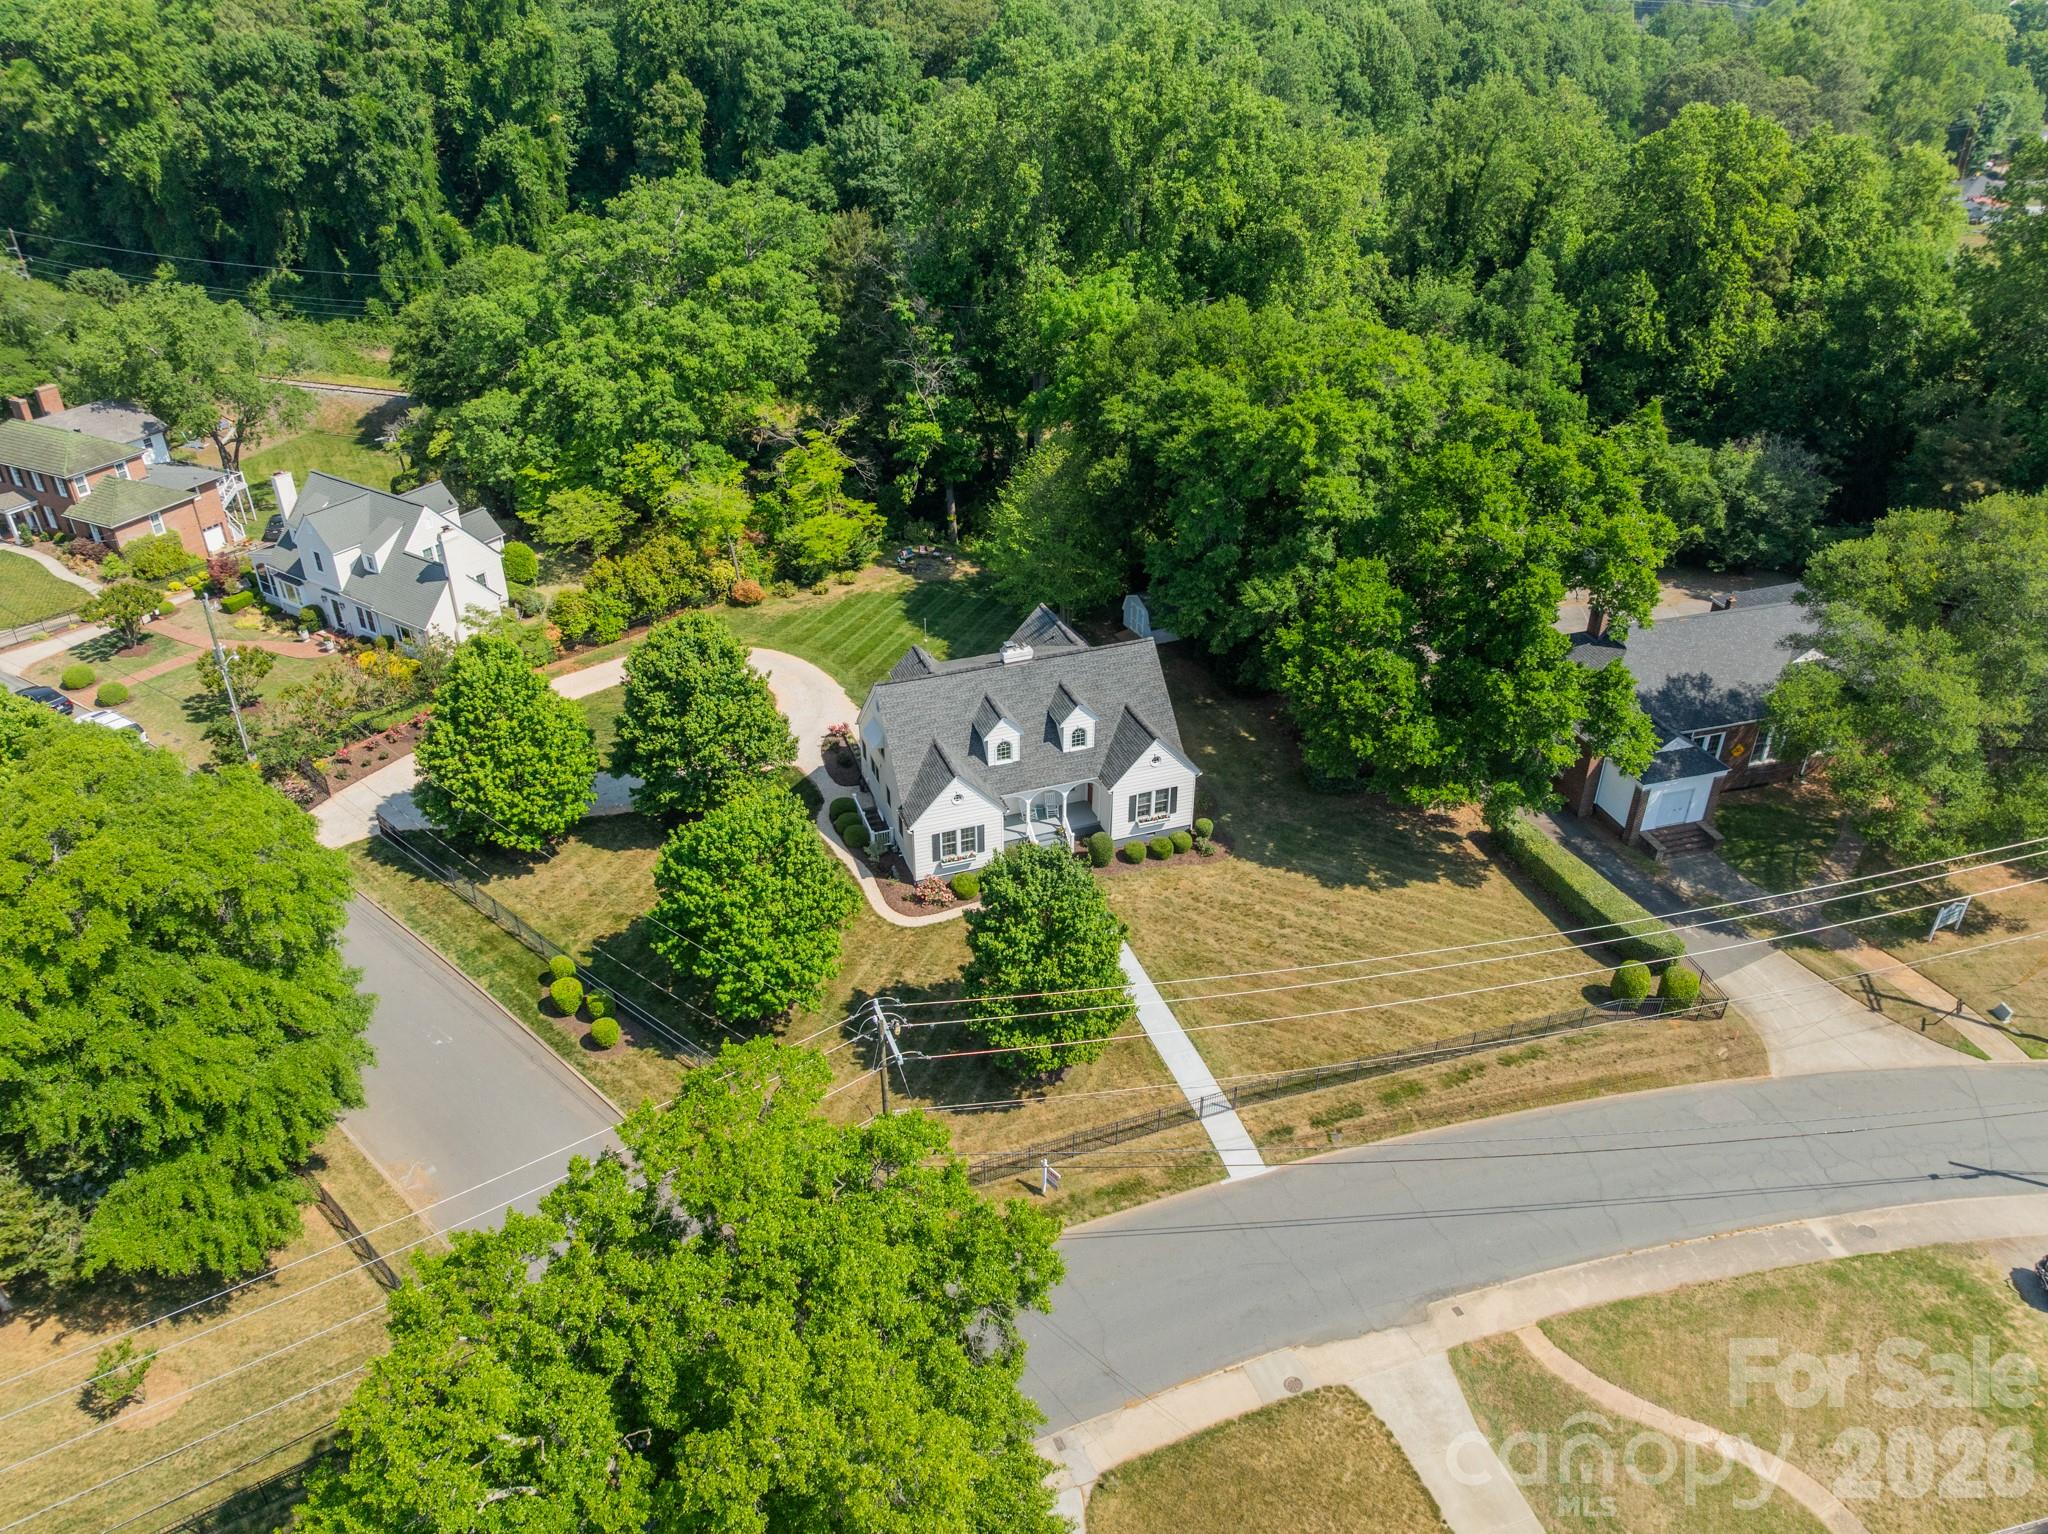
307 N Main Street
5 Beds
3 Baths
3,615 Sq.Ft.
$1,275,000
MLS#: 4374095
Belmont
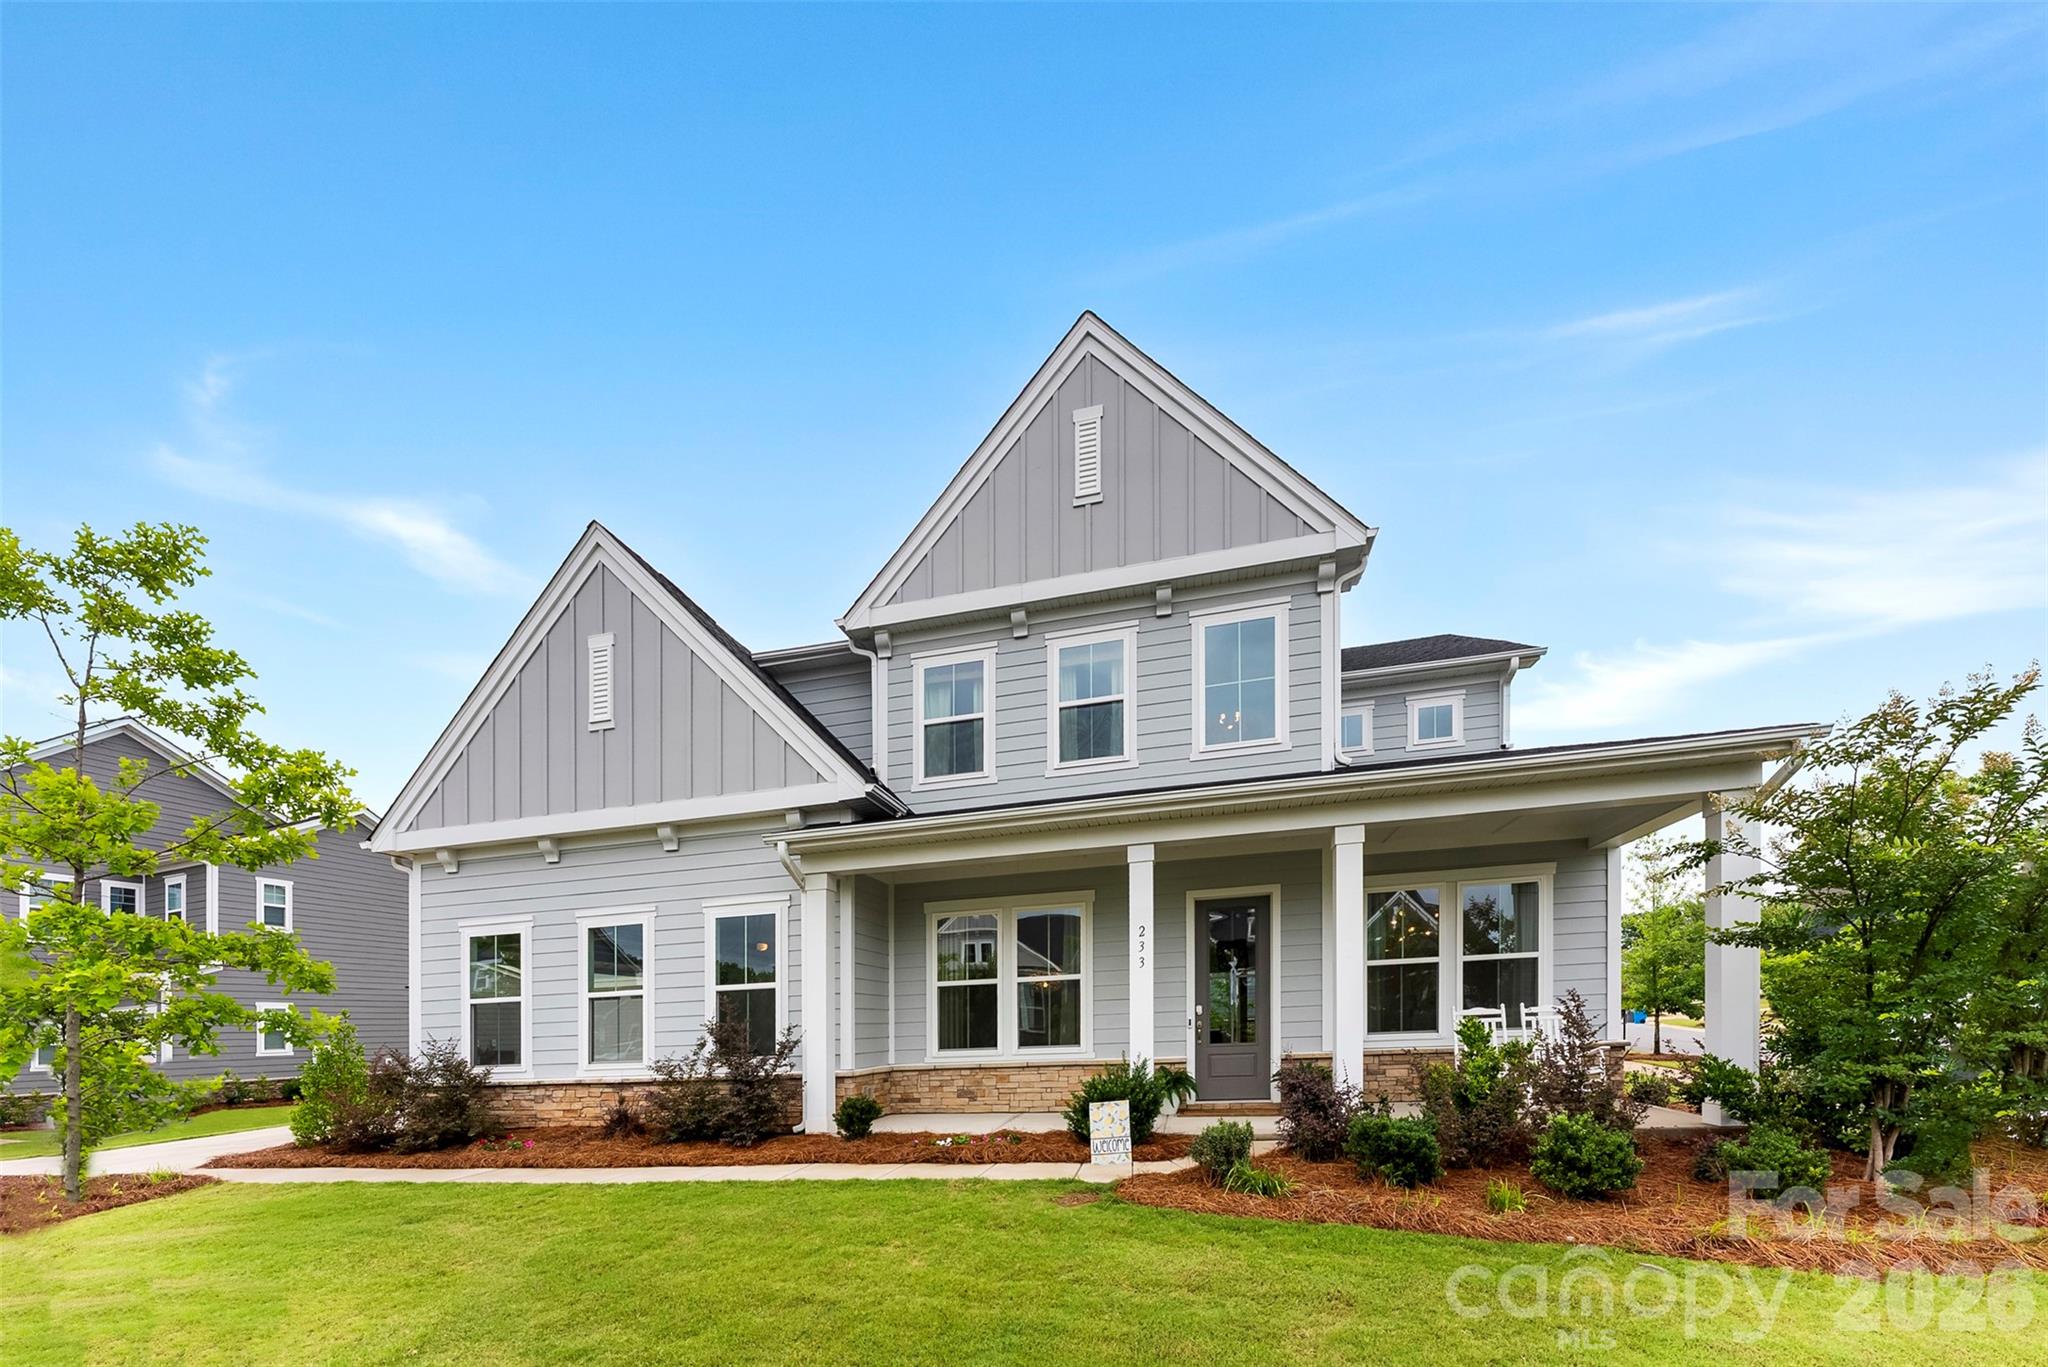
27 Circle Drive
5 Beds
3 Baths
2,788 Sq.Ft.
$1,224,000
MLS#: 4337909
Belmont
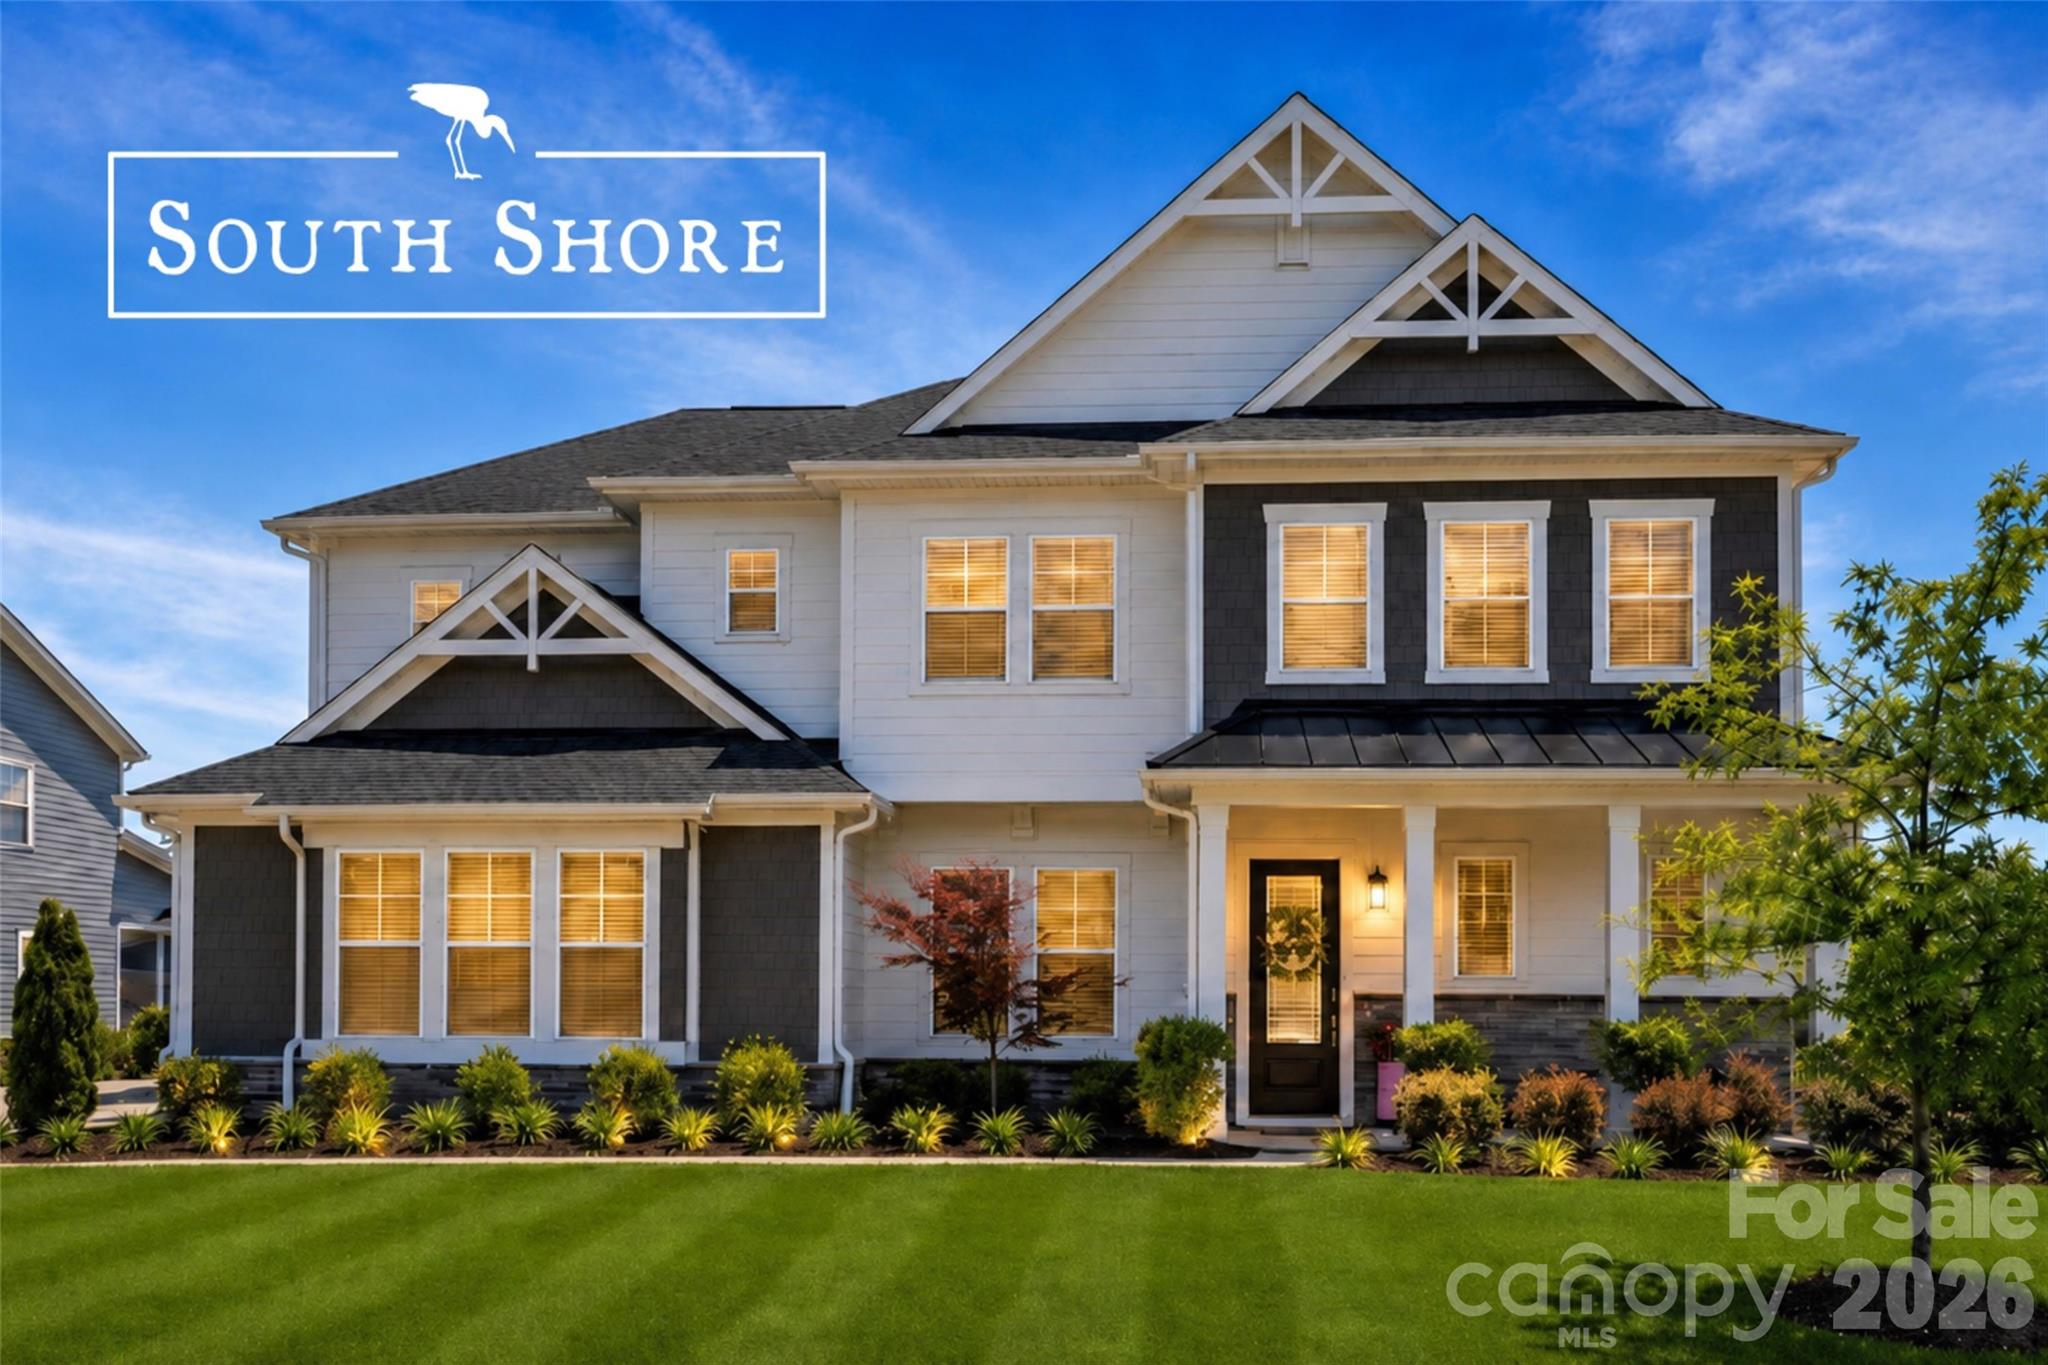
233 Lanyard Lane
5 Beds
4 Baths
3,888 Sq.Ft.
$1,100,000
MLS#: 4392535
Belmont
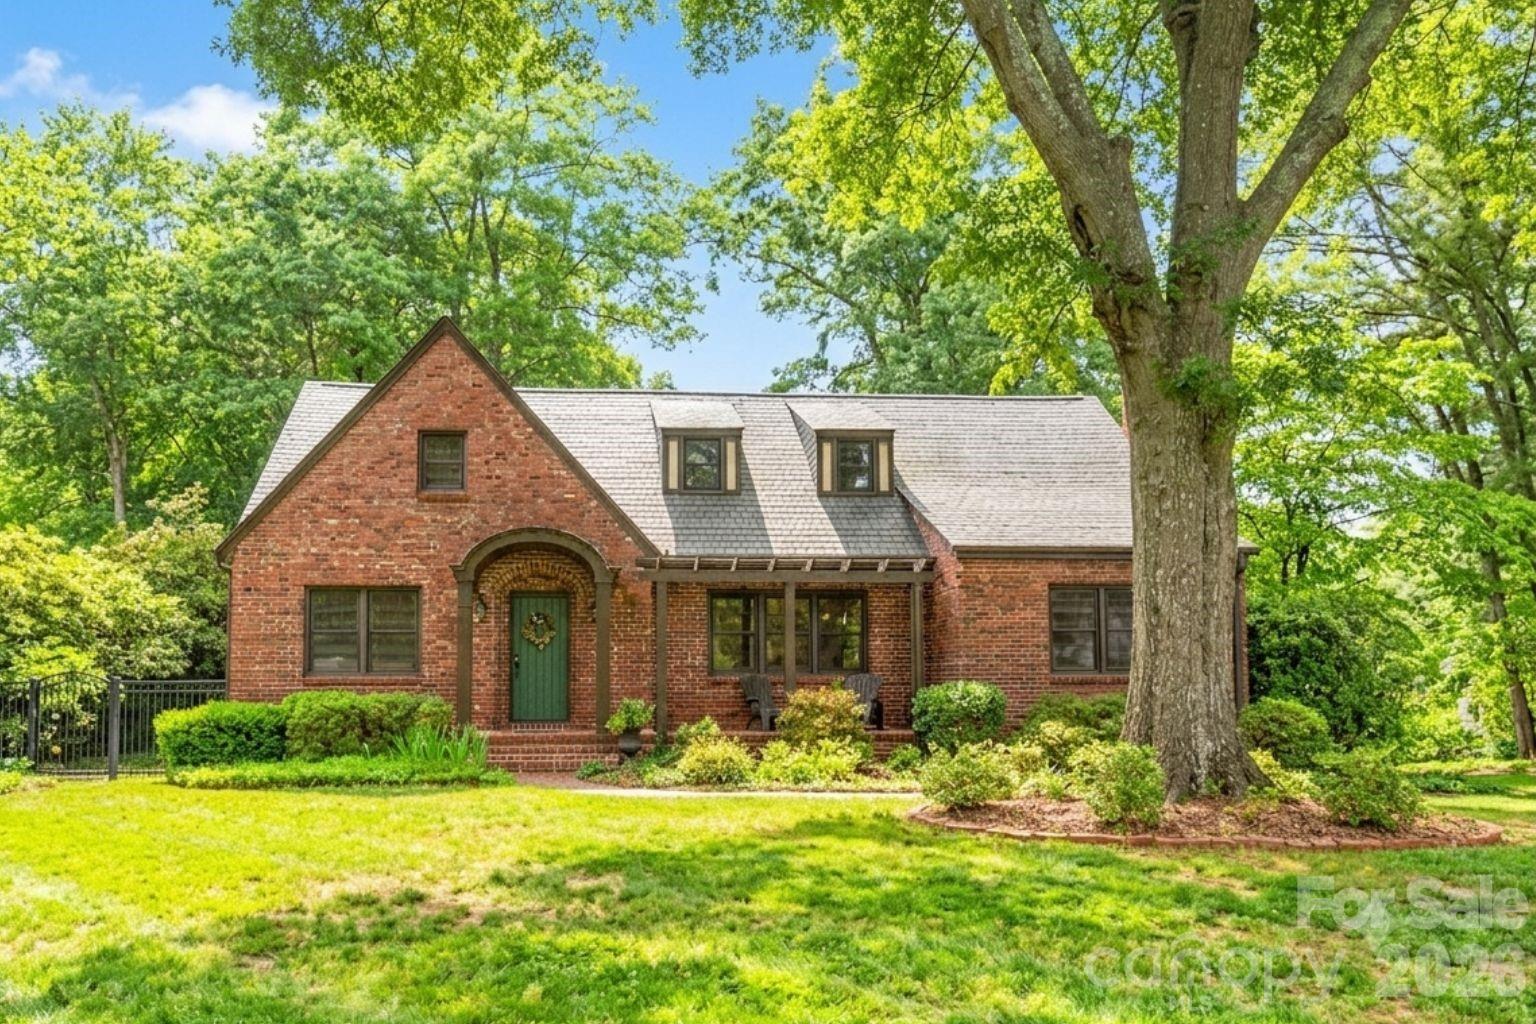
510 Meadow Ridge Drive
5 Beds
5 Baths
4,150 Sq.Ft.
$1,097,000
MLS#: 4352041
Belmont
600 S Central Avenue
4 Beds
3 Baths
3,474 Sq.Ft.
$975,000
MLS#: 4375573
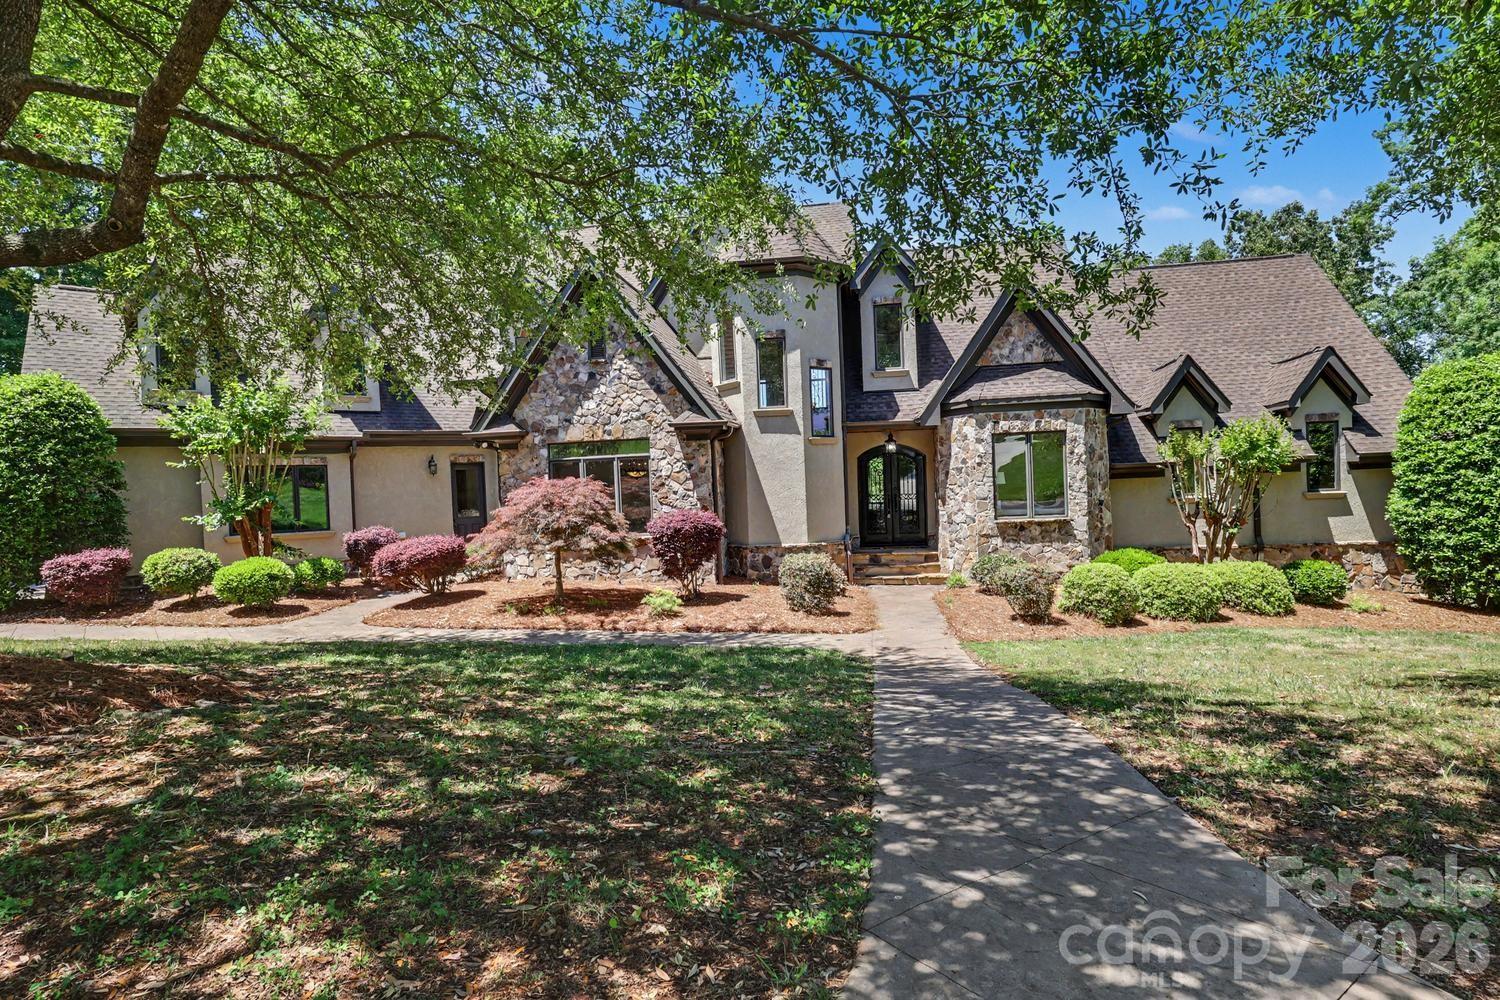
Belmont
8041 Water View Drive
5 Beds
5 Baths
5,659 Sq.Ft.
$1,325,000
MLS#: 4378139
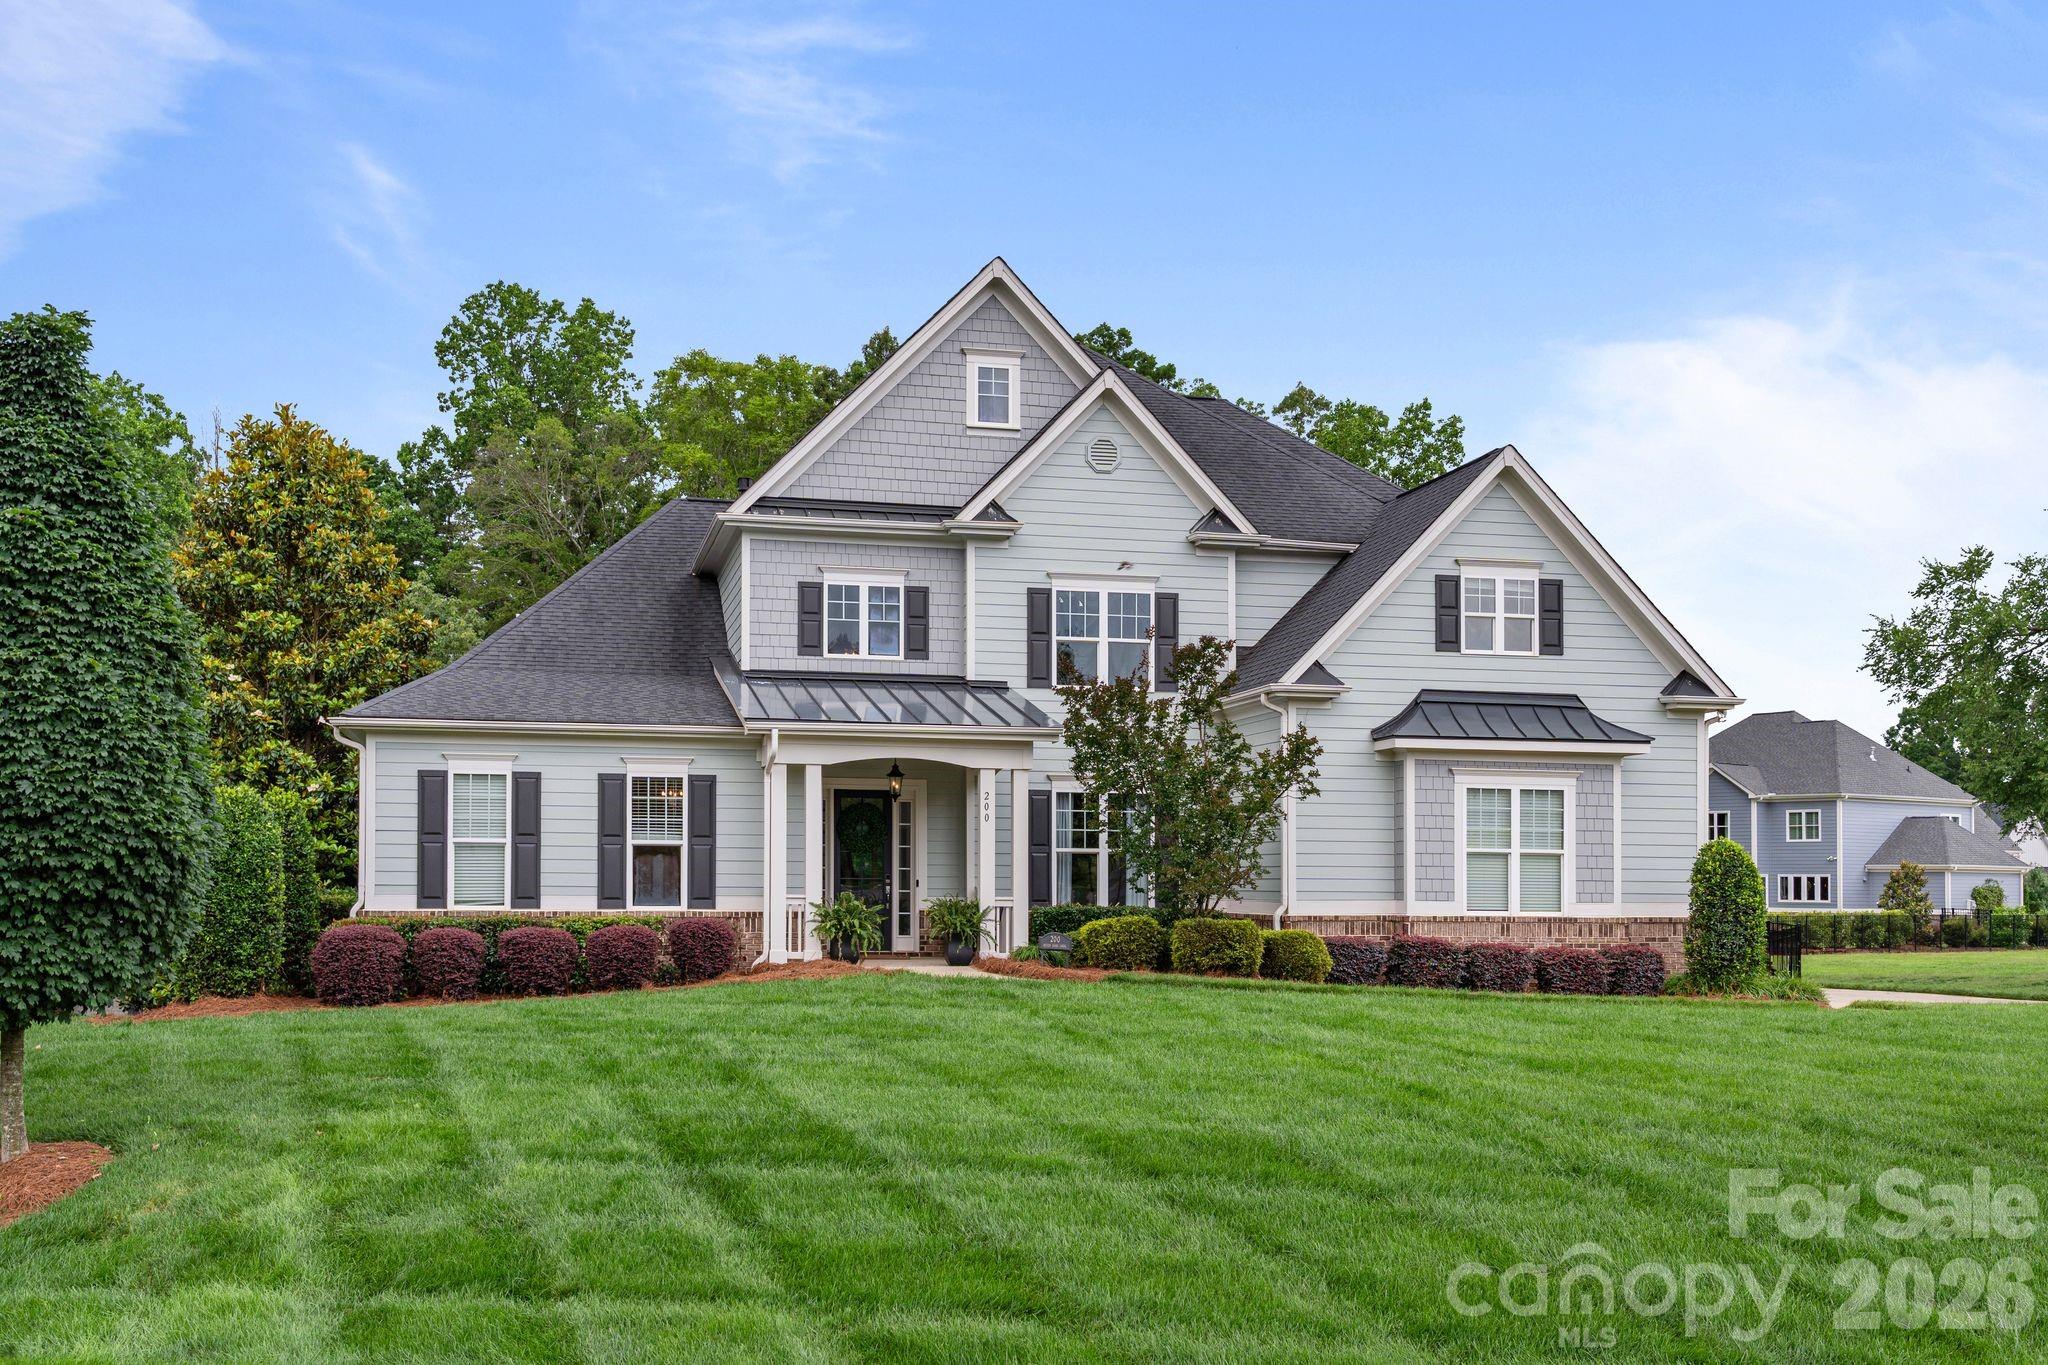
Belmont
200 Seven Oaks Landing
5 Beds
4 Baths
4,449 Sq.Ft.
$1,225,000
MLS#: 4387254
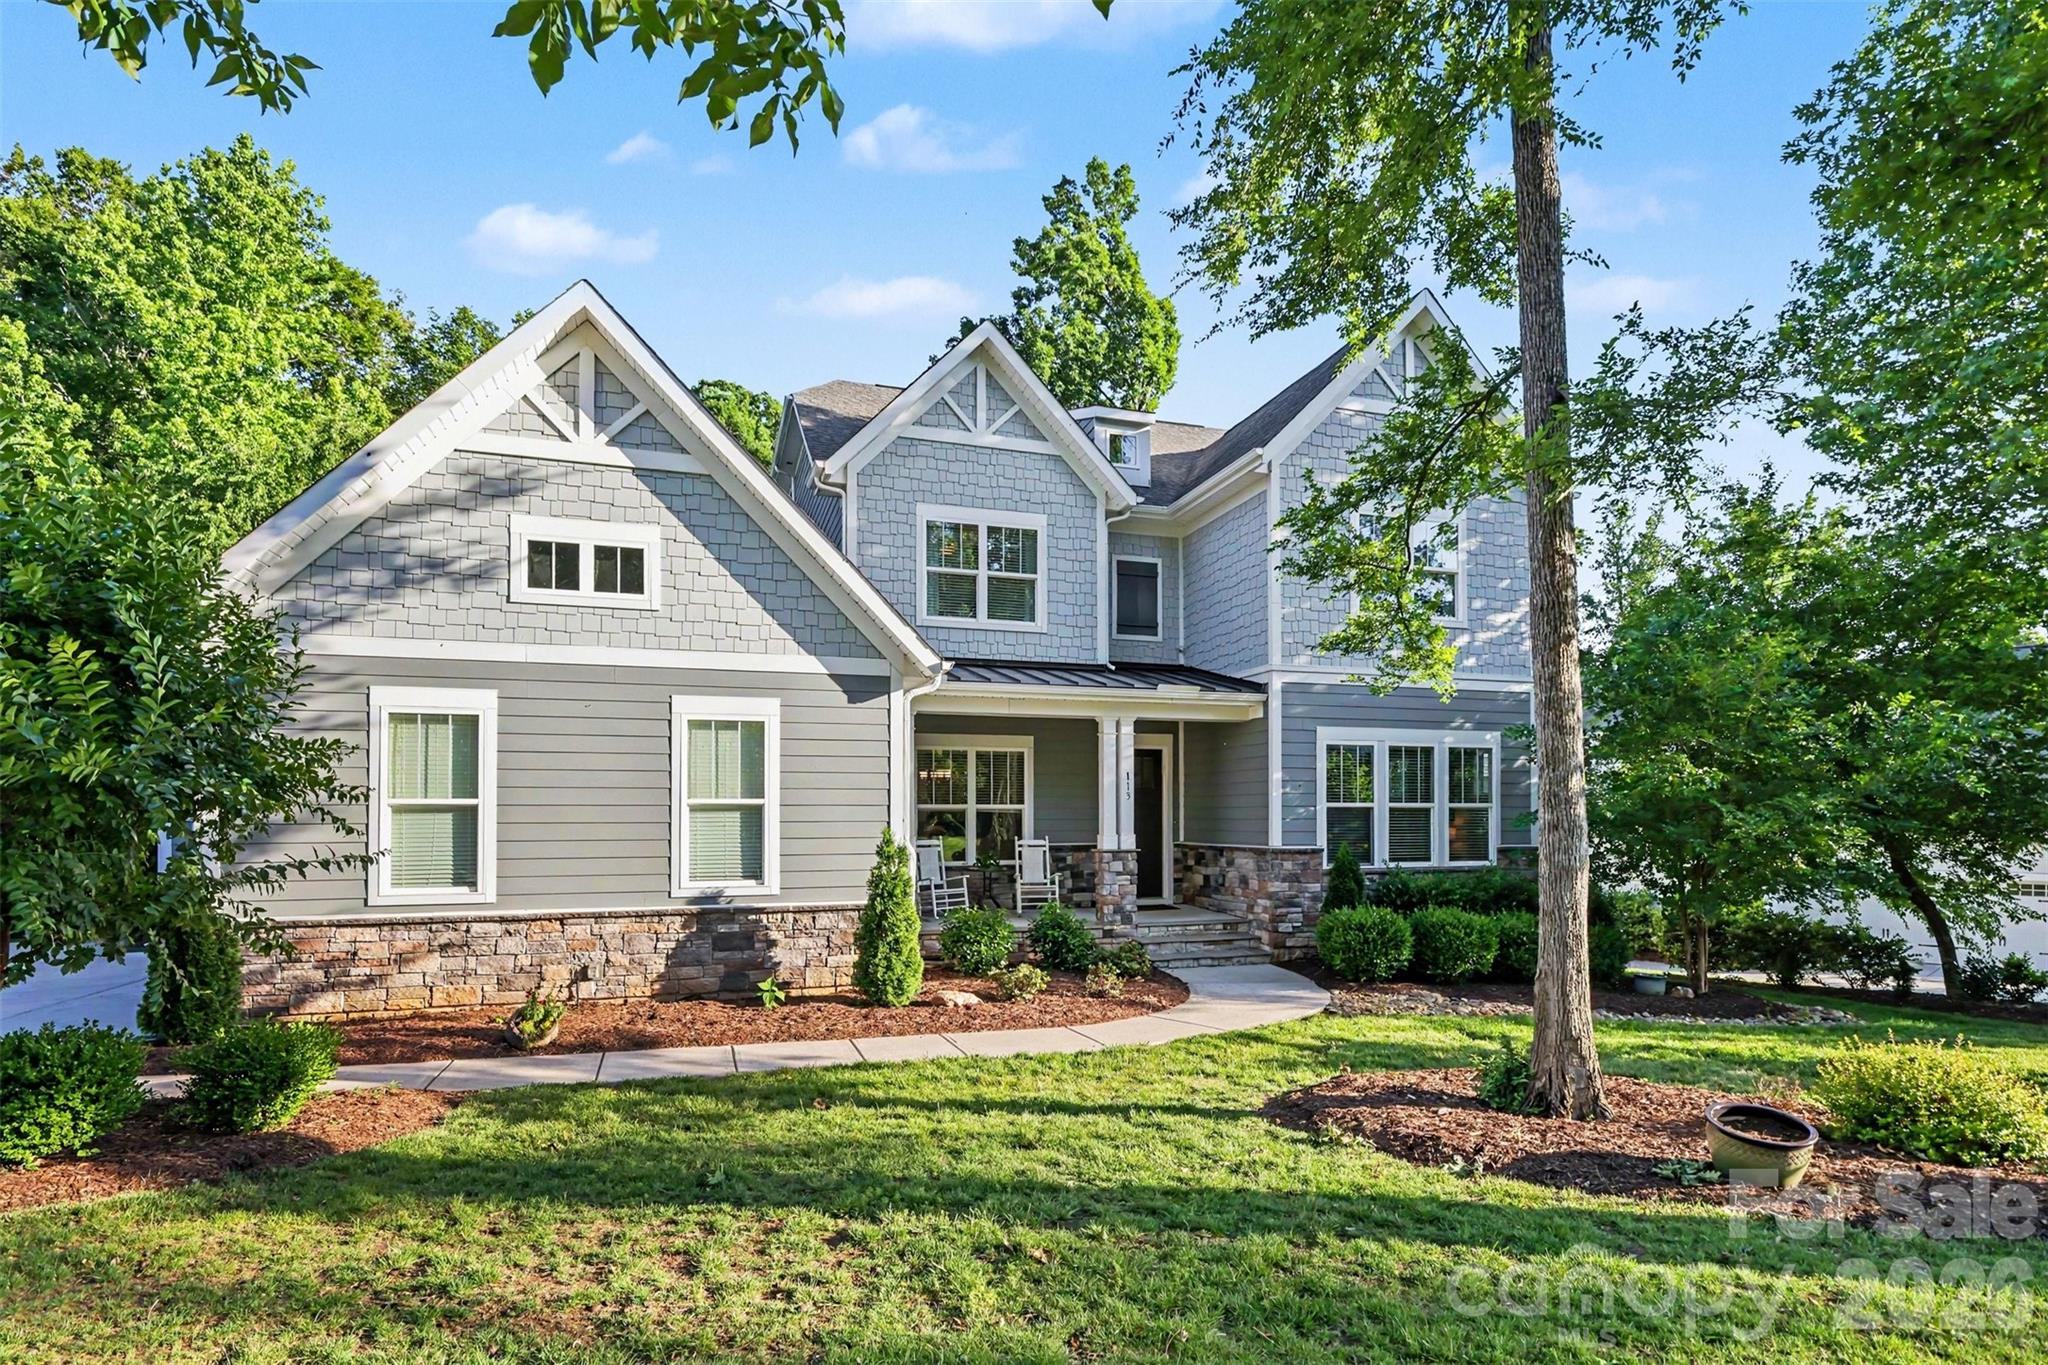
Belmont
113 Cross Current Lane
5 Beds
4 Baths
4,318 Sq.Ft.
$1,150,000
MLS#: 4381958
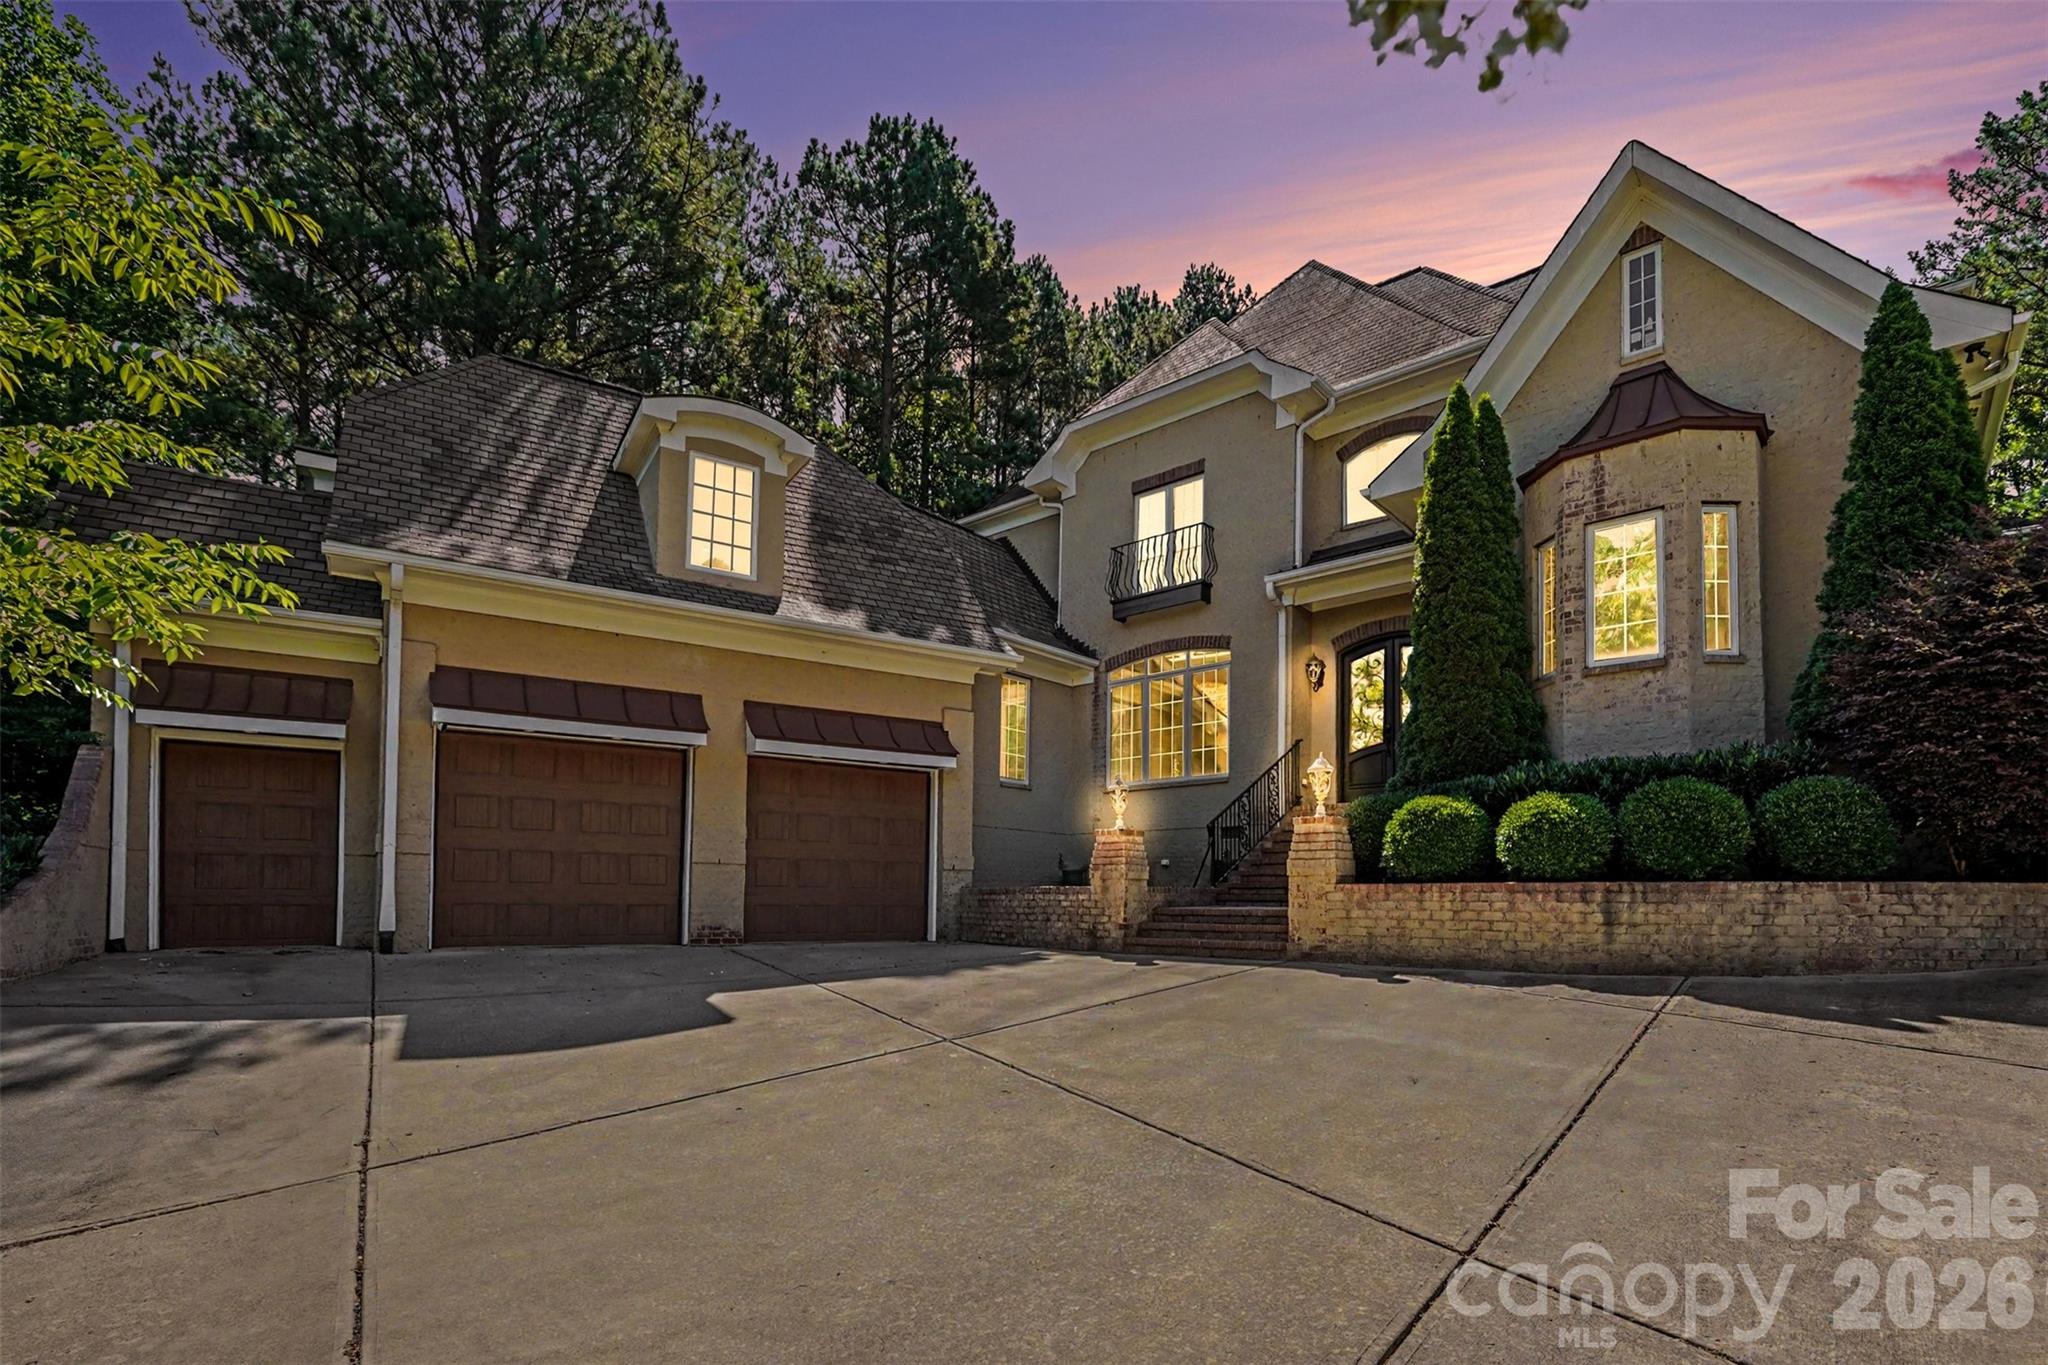
Belmont
5129 Watermead Lane
5 Beds
3 Baths
4,347 Sq.Ft.
$1,100,000
MLS#: 4384748
