
Property
Beds
3
Full Baths
3
1/2 Baths
1
Year Built
2024
Sq.Footage
2,402
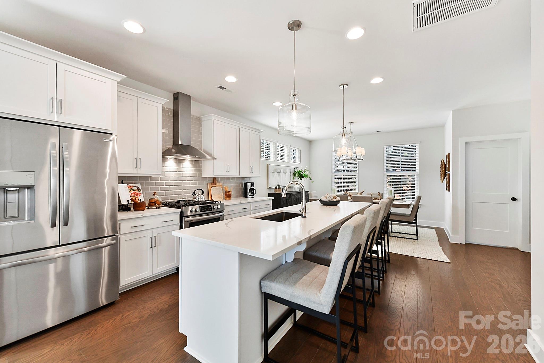
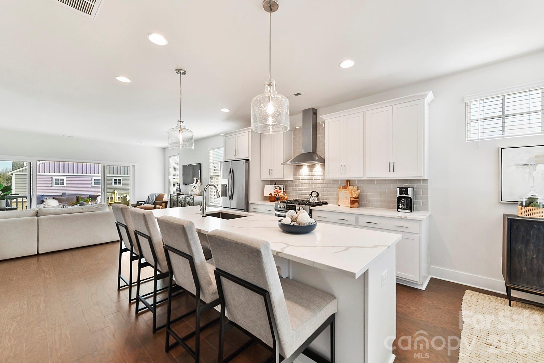
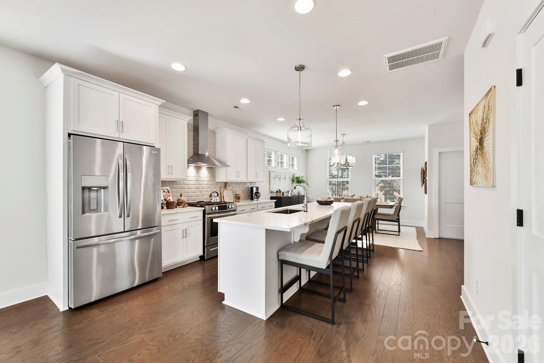
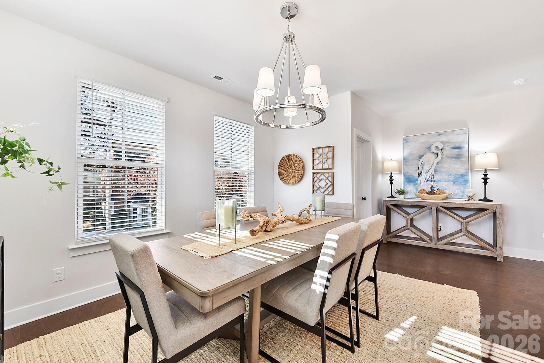
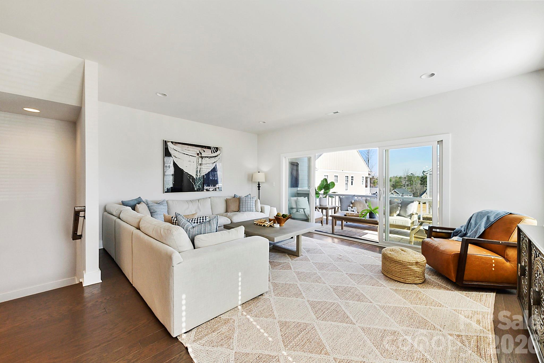
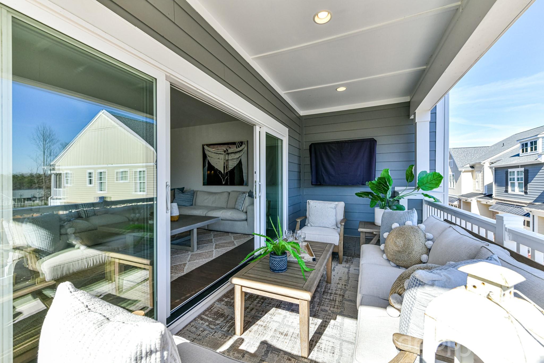
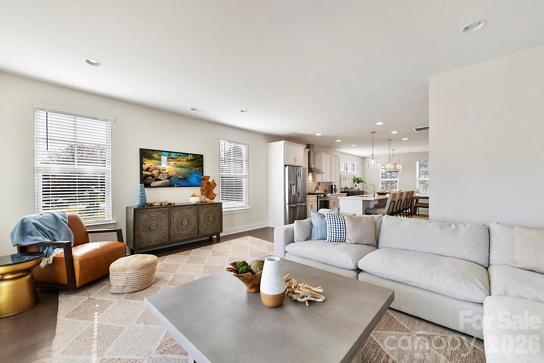
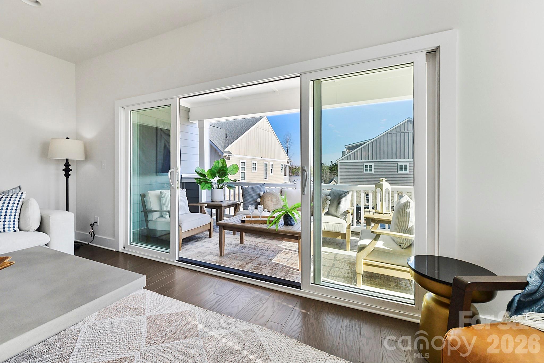
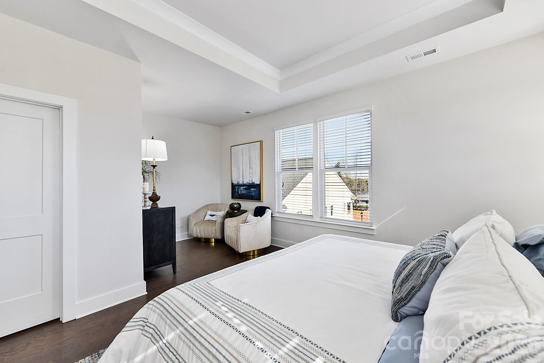
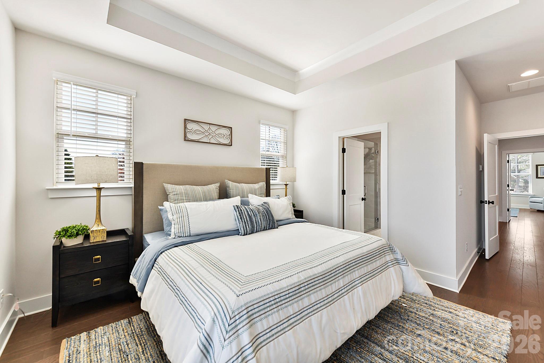
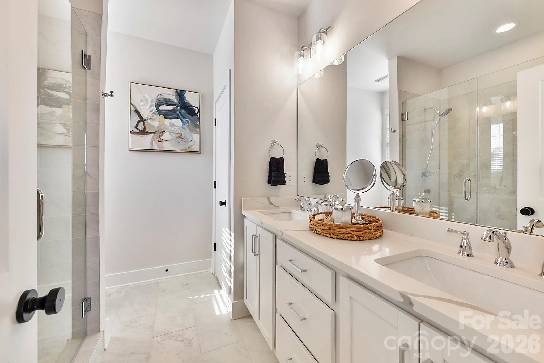
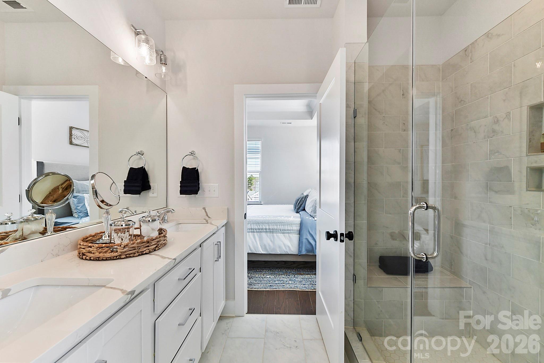
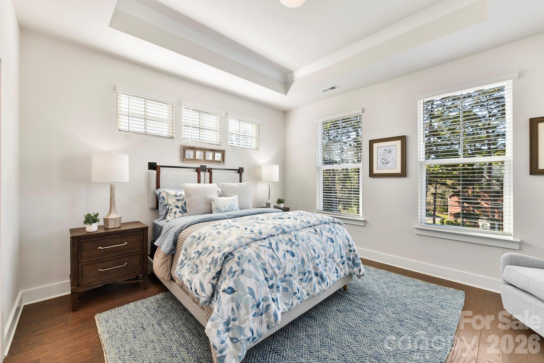
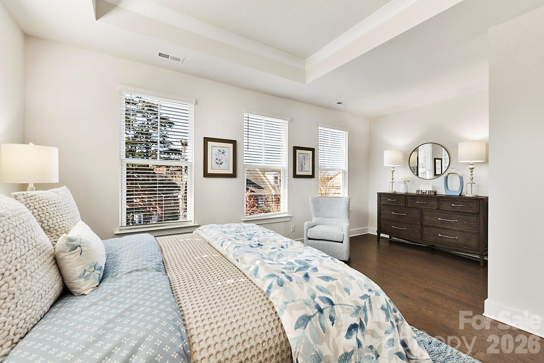
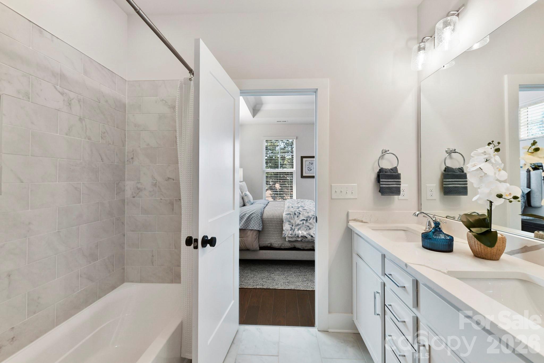
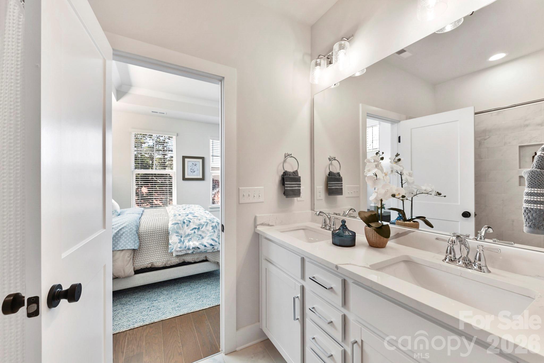
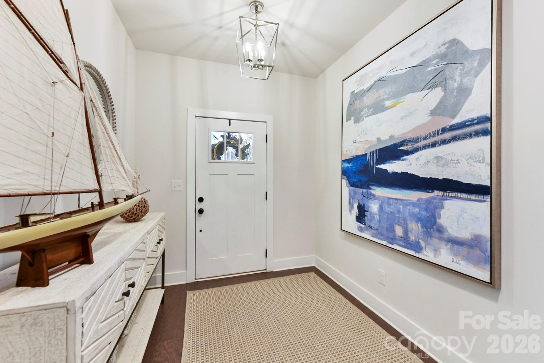
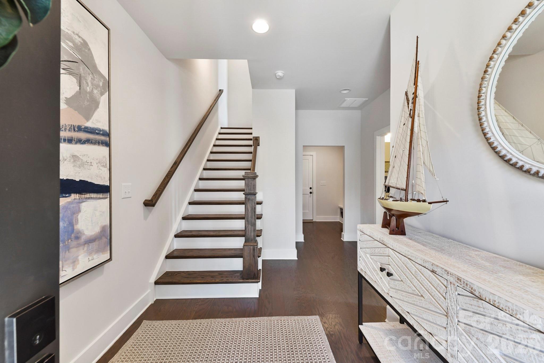
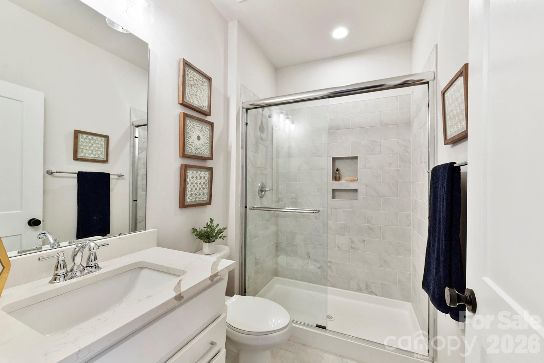
Welcome to the heart of Davidson, North Carolina’s Historic District, where timeless charm meets modern, low-maintenance living. This spacious, light-filled townhome offers an exceptional opportunity to enjoy one of the most walkable and desirable communities in the Lake Norman area—just steps from downtown shops, dining, the farmers market, and year-round community events. Perfectly positioned within the community, this home offers both connection and privacy. Out the front windows, you’ll enjoy peaceful views of community greenspace, creating a natural, open feel. Out back, a mature line of trees provides a serene buffer, offering privacy and a quiet retreat that feels tucked away while still being close to everything. From the moment you enter, the home feels open, bright, and thoughtfully designed. The first floor includes a welcoming foyer, a convenient drop zone, and interior garage access. A private bedroom and full bathroom on this level provide excellent flexibility for guests, a home office, or multigenerational living. The garage also features an electric vehicle charger, adding modern convenience for today’s lifestyle. The second floor is the heart of the home—an open-concept living space filled with natural light. The spacious kitchen features luxury finishes and flows seamlessly into the dining area and large family room, creating an ideal layout for everyday living and entertaining. Bump-out windows in the dining area add charm and dimension, creating the perfect nook for a cozy reading bench or a bright seating space to enjoy the outdoor views. Just off the family room, a quaint covered patio offers a peaceful retreat for morning coffee or evening relaxation. Upstairs, the third floor continues the thoughtful design with a generous primary suite featuring two walk-in closets and a well-appointed en-suite bath. The primary bedroom also includes a bump-out window, enhancing natural light and offering the perfect space for a reading corner or peaceful sitting area. A second bedroom on this level includes its own private en-suite bathroom, providing comfort and privacy for family or guests. A dedicated laundry room on the third floor adds everyday convenience right where you need it most. Living here means more than just a beautiful home—it’s a lifestyle. Enjoy strolling to the Davidson Farmers Market, exploring boutique shopping and award-winning restaurants, or taking part in the town’s vibrant calendar of festivals, concerts, and seasonal events. All of this, paired with low-maintenance townhome living, allows you to fully enjoy everything Davidson has to offer. Elegant finishes, an open and airy floor plan, thoughtful architectural details, and a premier location come together to create a home that captures the essence of Davidson living—sophisticated, walkable, and effortlessly connected. Please Note: Photos are representative of the home when newly built and are intended to reflect the floorplan, finishes, and the property’s well-maintained condition. These photos are representative of an end unit, and design selections, window placement, and floor plan orientation may vary.
Features & Amenities
Interior
-
Total Bedrooms
3
-
Bathrooms
3
-
1/2 Bathrooms
1
-
Above Grade Finished Area
2402.0
-
Basement YN
NO
-
Cooling YN
YES
-
Cooling
Central Air
-
Fireplace YN
NO
-
Heating YN
YES
-
Heating
Heat Pump
-
Pet friendly
Yes
Exterior
-
Garage
Yes
-
Garage spaces
2
-
Construction Materials
Fiber Cement
-
Patio and Porch Features
Covered, Rear Porch
-
Pool
No
Area & Lot
-
Property Type
Residential
-
Property Sub Type
Townhouse
-
Architectural Style
Arts and Crafts
Price
-
Sales Price
$569,900
-
Sq. Footage
2,402
-
Price/SqFt
$237
HOA
-
Association
YES
-
Association Fee
$222
-
Association Fee Frequency
Monthly
-
Association Fee Includes
N/A
School District
-
Elementary School
Unspecified
-
Middle School
Unspecified
-
High School
Unspecified
Property Features
-
New Construction
NO
-
Foundation Details
Slab
-
Senior Community YN
NO
-
Sewer
Public Sewer
-
Water Source
Public
Schedule a Showing
Showing scheduled successfully.
Mortgage calculator
Estimate your monthly mortgage payment, including the principal and interest, property taxes, and HOA. Adjust the values to generate a more accurate rate.
Your payment
Principal and Interest:
$
Property taxes:
$
HOA fees:
$
Total loan payment:
$
Total interest amount:
$
Location
County
Mecklenburg
Elementary School
Unspecified
Middle School
Unspecified
High School
Unspecified
Listing Courtesy of Ashley Reed , EXP Realty LLC Mooresville
RealHub Information is provided exclusively for consumers' personal, non-commercial use, and it may not be used for any purpose other than to identify prospective properties consumers may be interested in purchasing. All information deemed reliable but not guaranteed and should be independently verified. All properties are subject to prior sale, change or withdrawal. RealHub website owner shall not be responsible for any typographical errors, misinformation, misprints and shall be held totally harmless.

Agent
Mary Patrella
Call Mary today to schedule a private showing.

* Listings on this website come from the FMLS IDX Compilation and may be held by brokerage firms other than the owner of this website. The listing brokerage is identified in any listing details. Information is deemed reliable but is not guaranteed. If you believe any FMLS listing contains material that infringes your copyrighted work please click here to review our DMCA policy and learn how to submit a takedown request.© 2024 FMLS.
Related Properties
Davidson
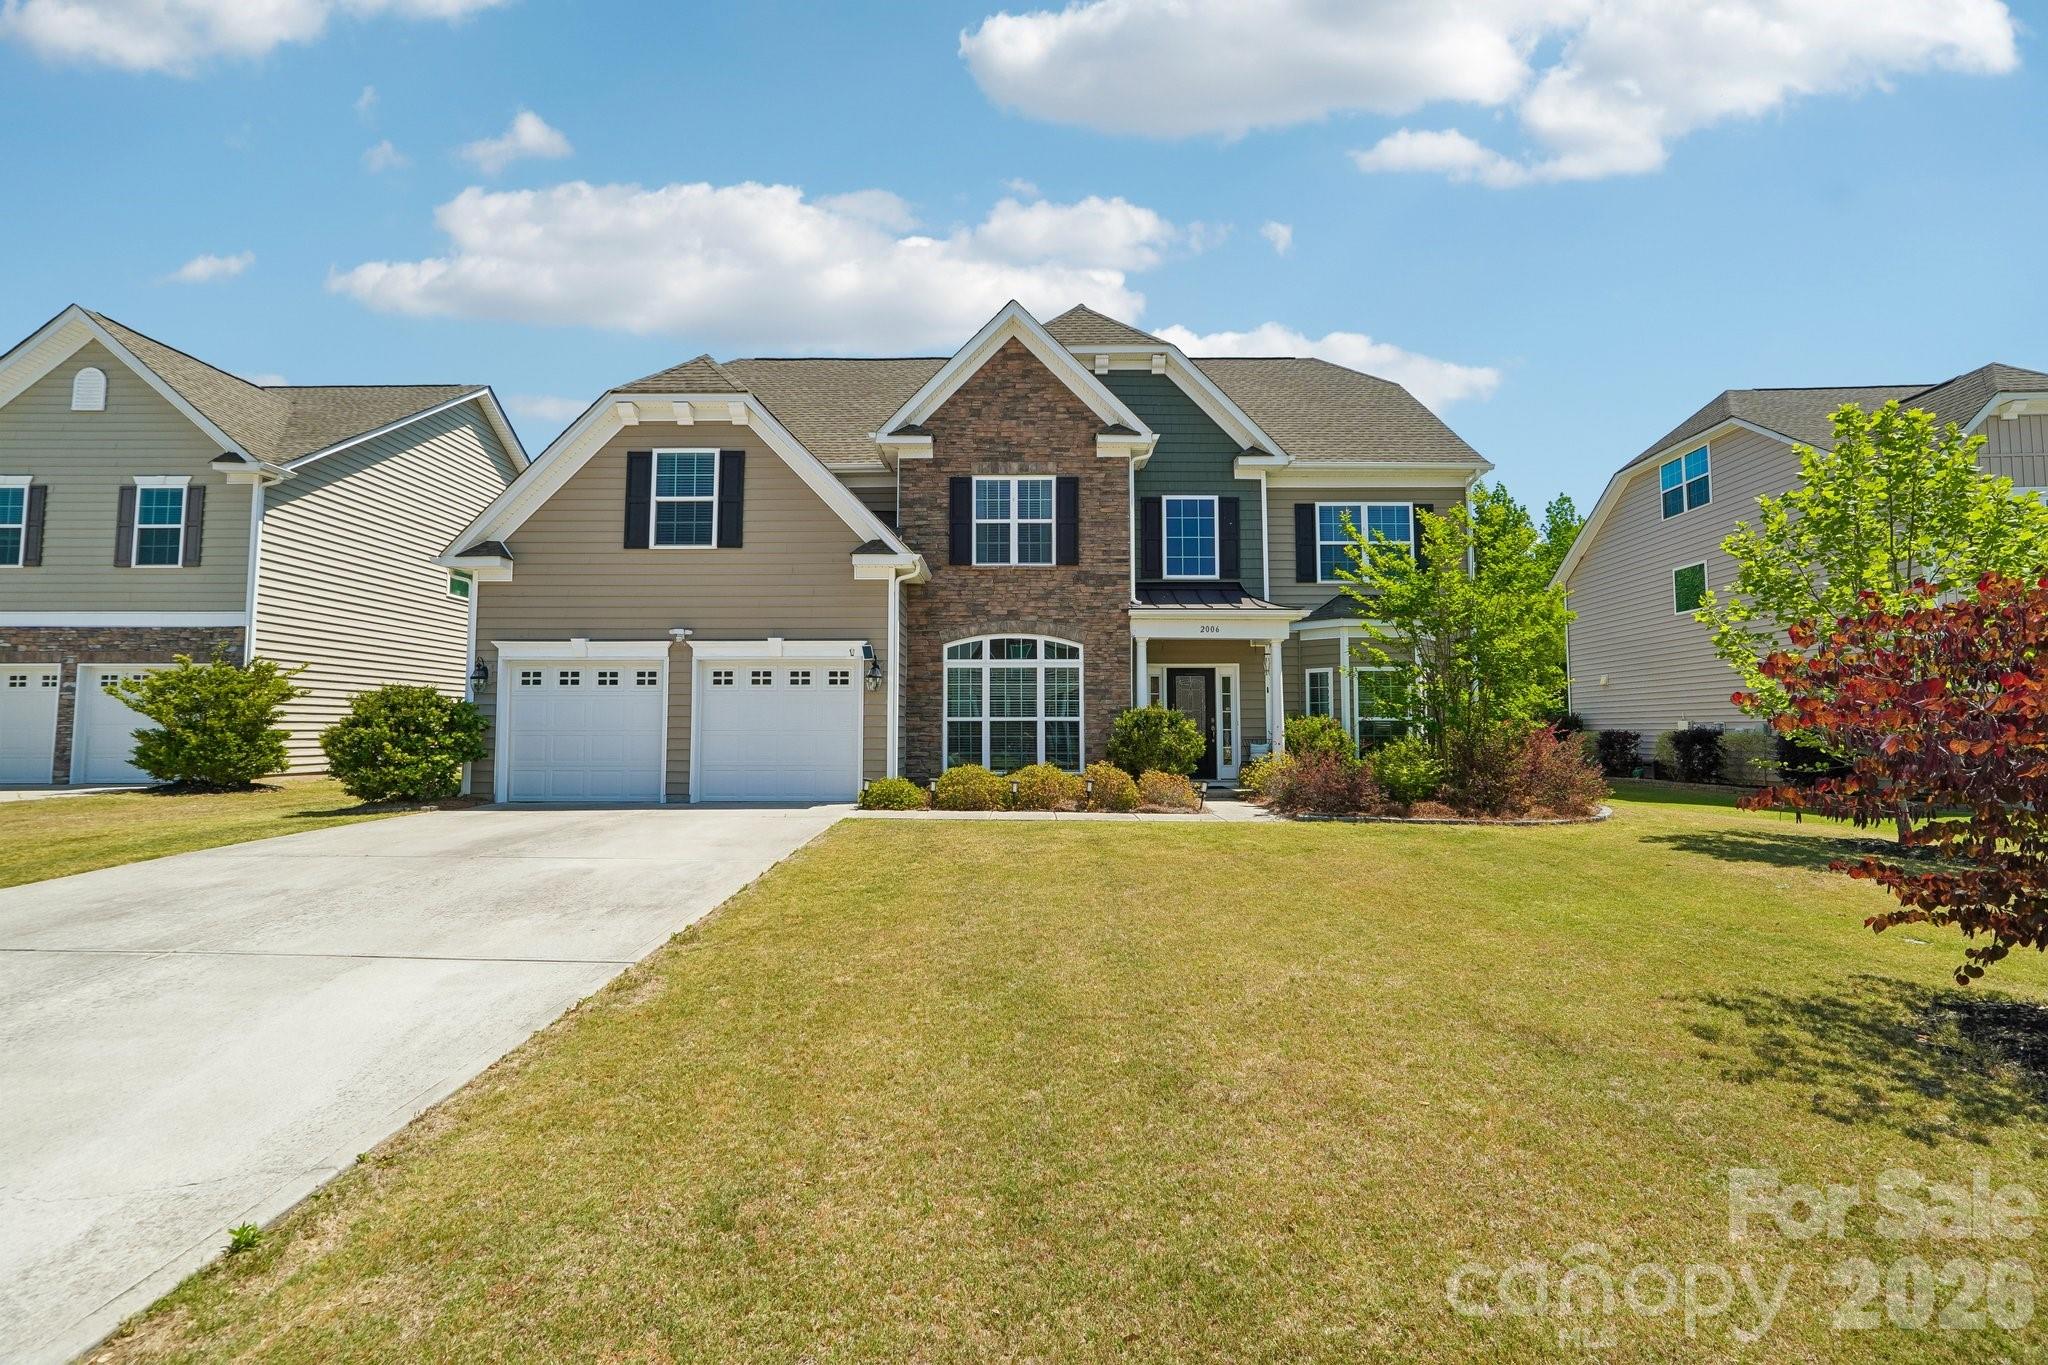
2006 Topaz Plaza
5 Beds
3 Baths
3,464 Sq.Ft.
$669,900
MLS#: 4374298
Davidson
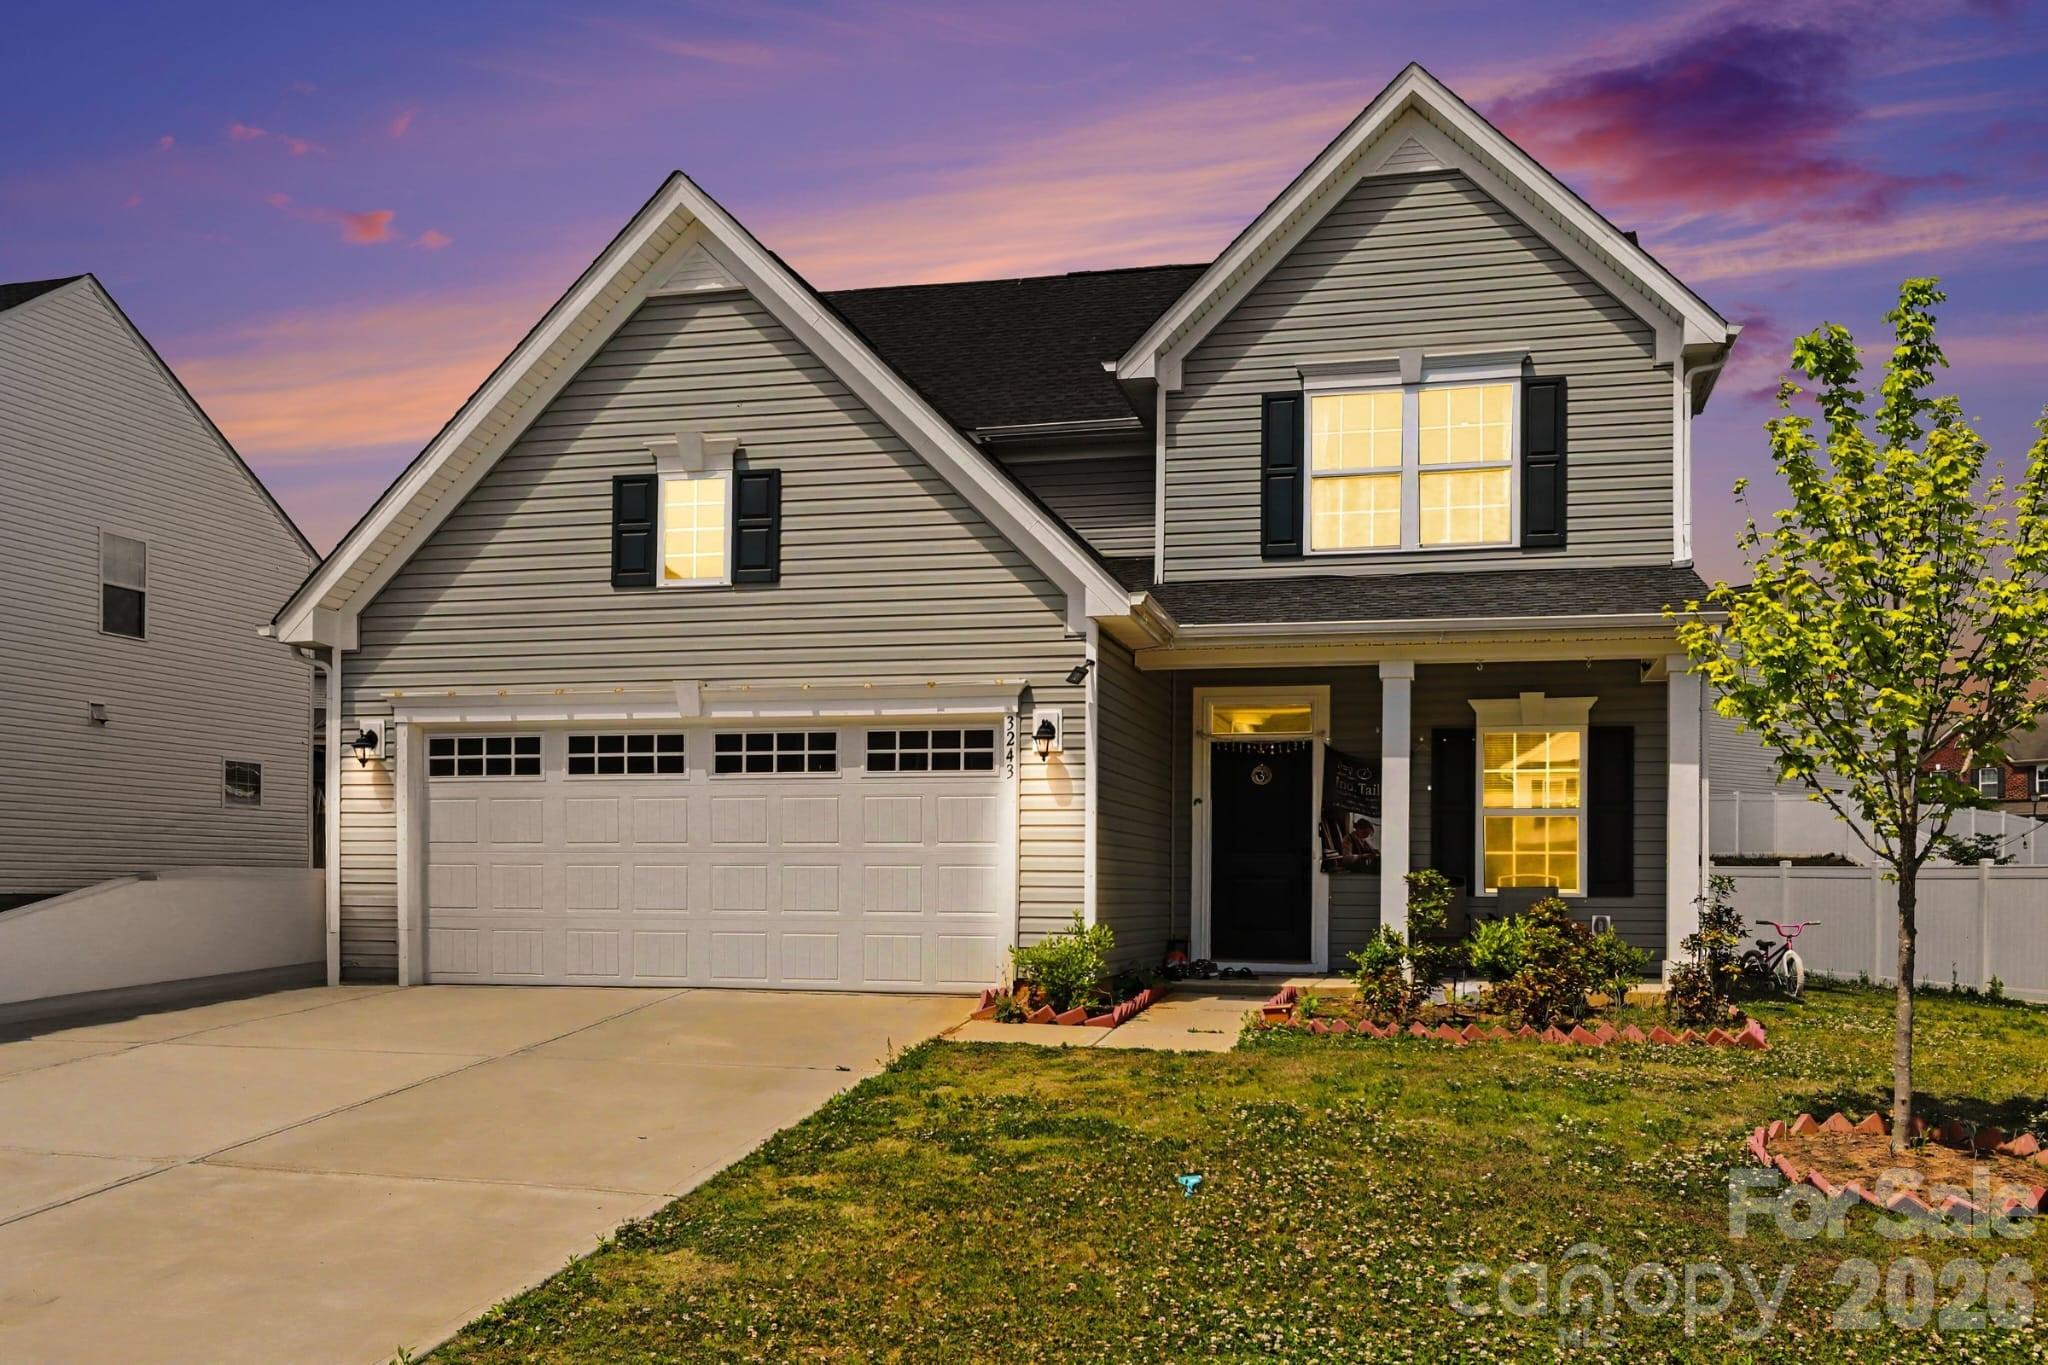
3243 Streamside Drive
3 Beds
2 Baths
2,078 Sq.Ft.
$475,000
MLS#: 4376065
Davidson
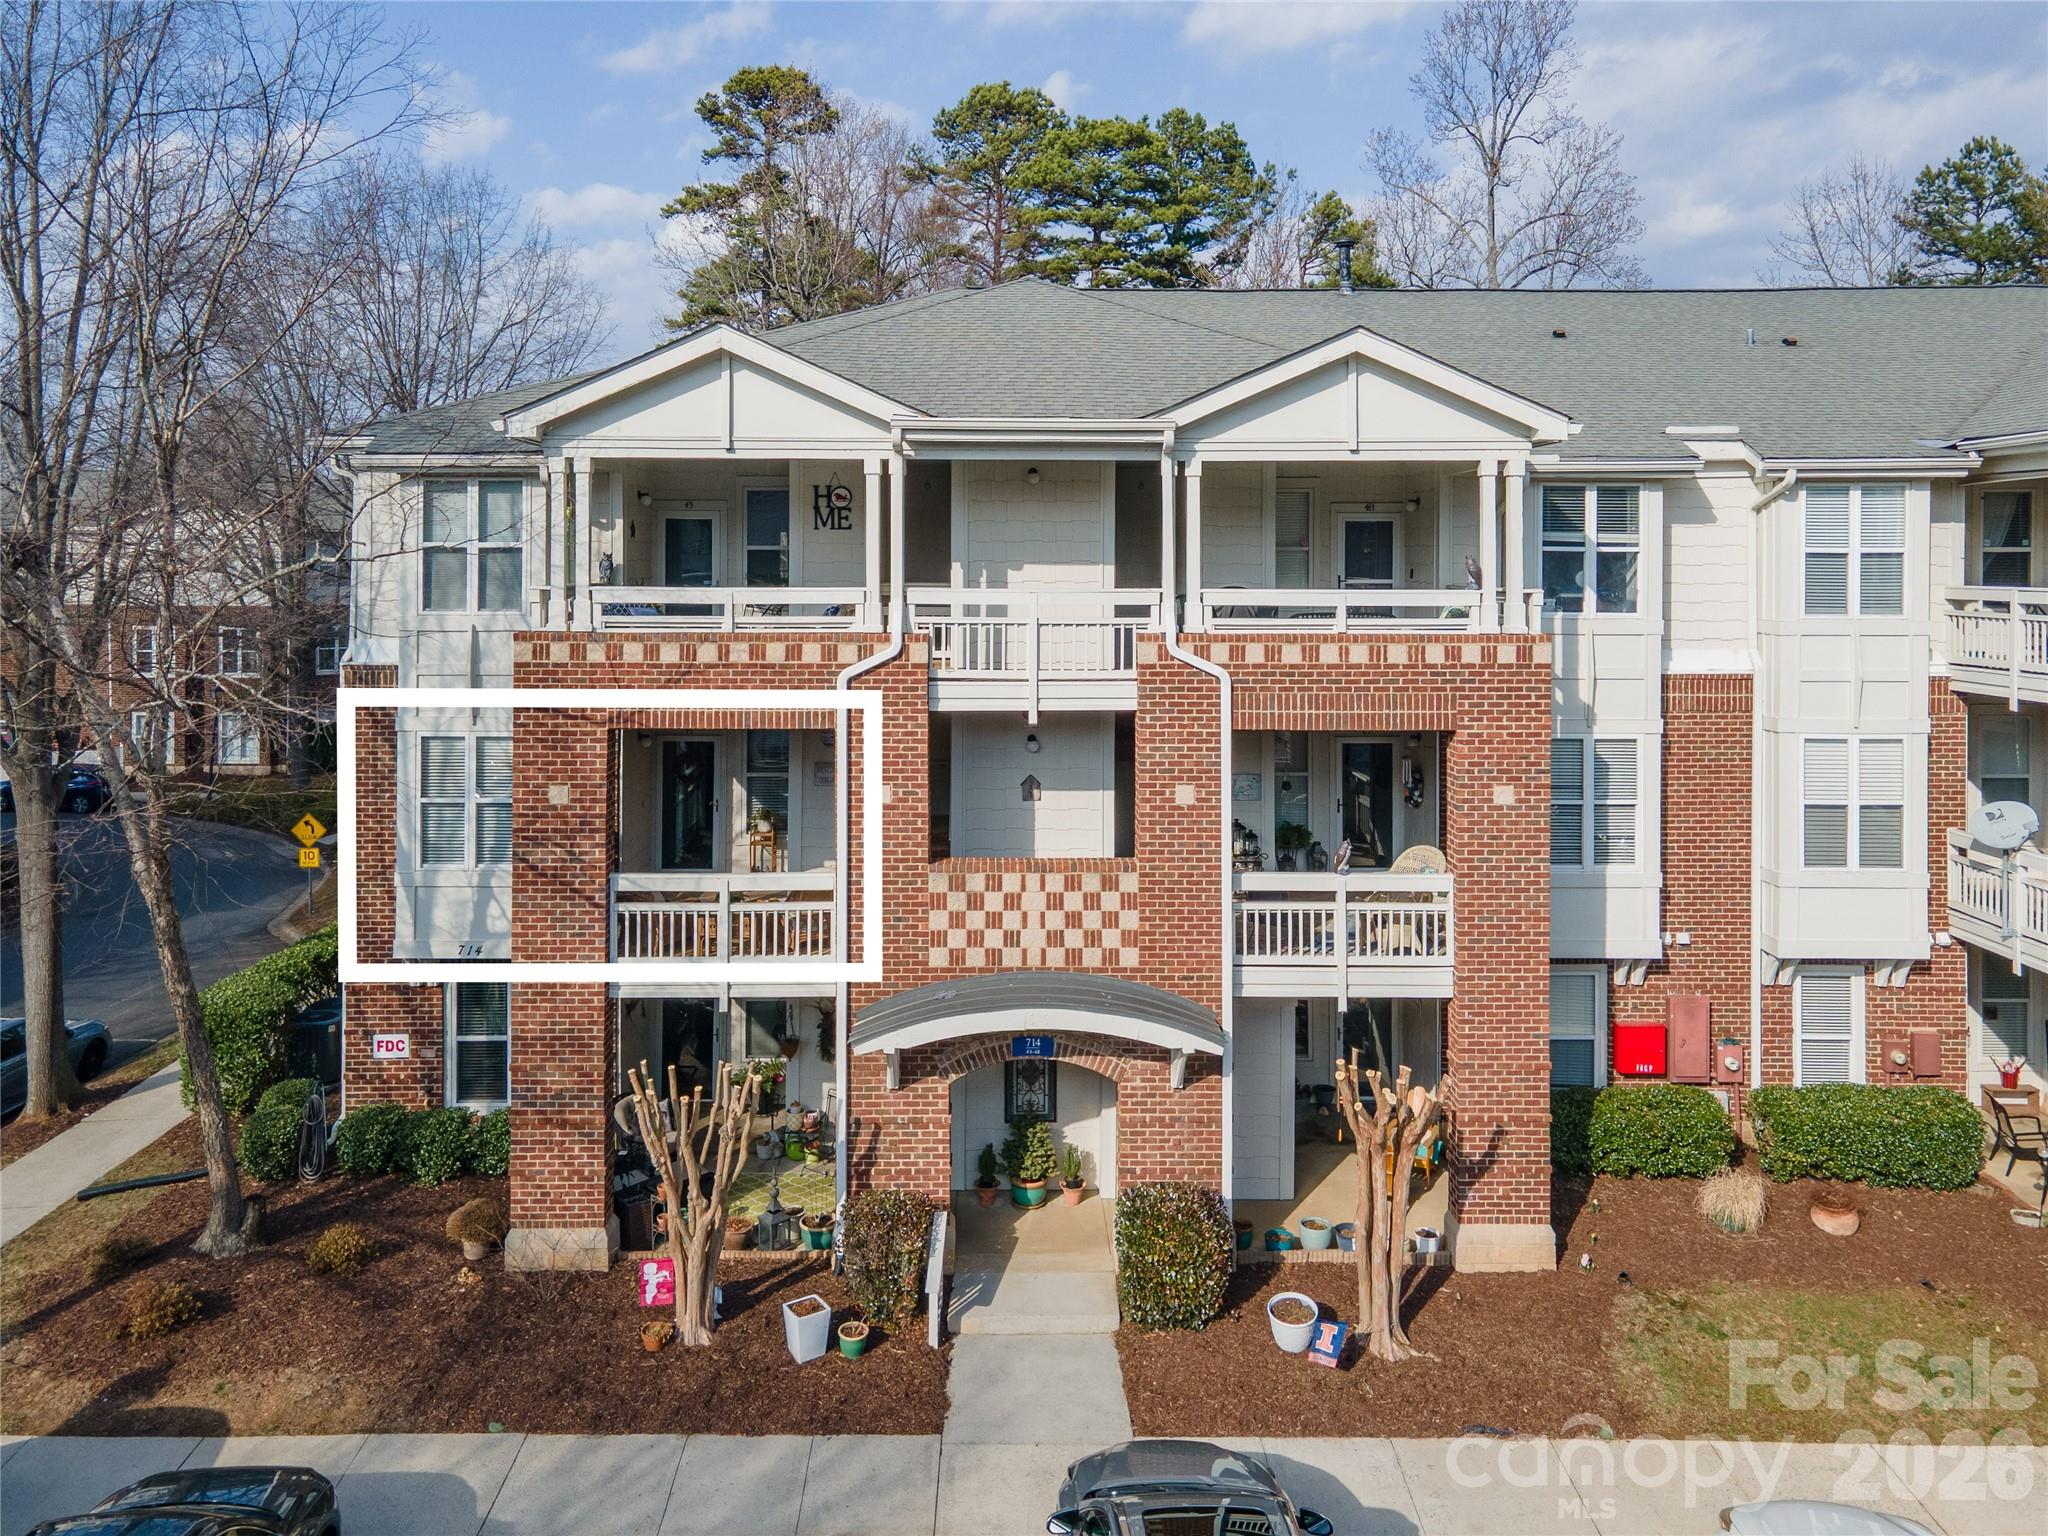
714 Northeast Drive 44
3 Beds
2 Baths
1,391 Sq.Ft.
$499,000
MLS#: 4349837
Davidson
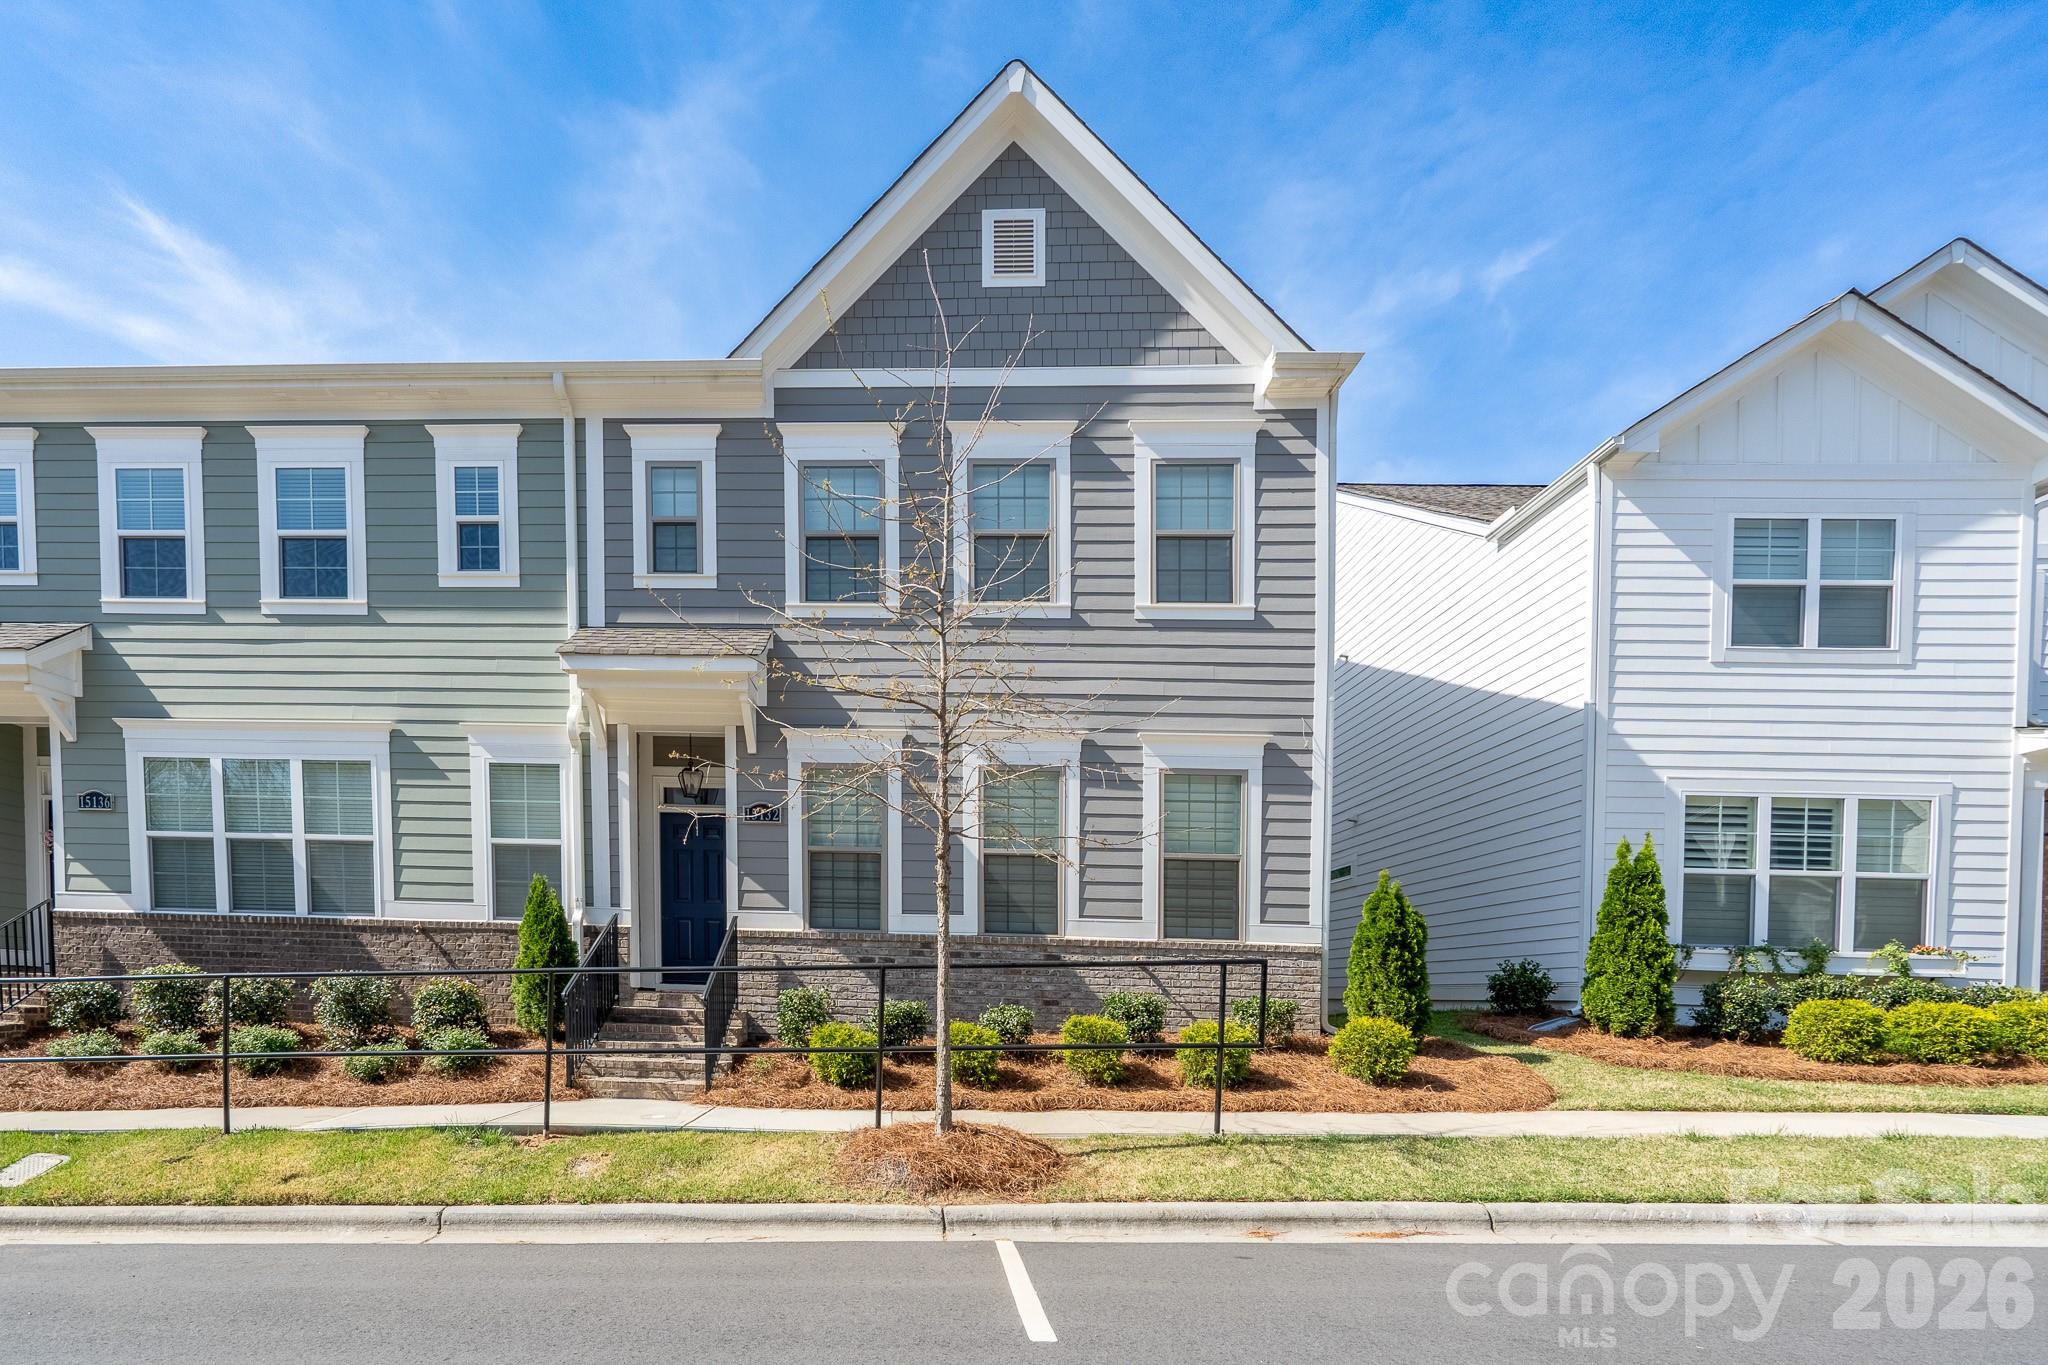
15132 Rocky Bluff Loop
3 Beds
2 Baths
2,522 Sq.Ft.
$609,000
MLS#: 4351498
Davidson
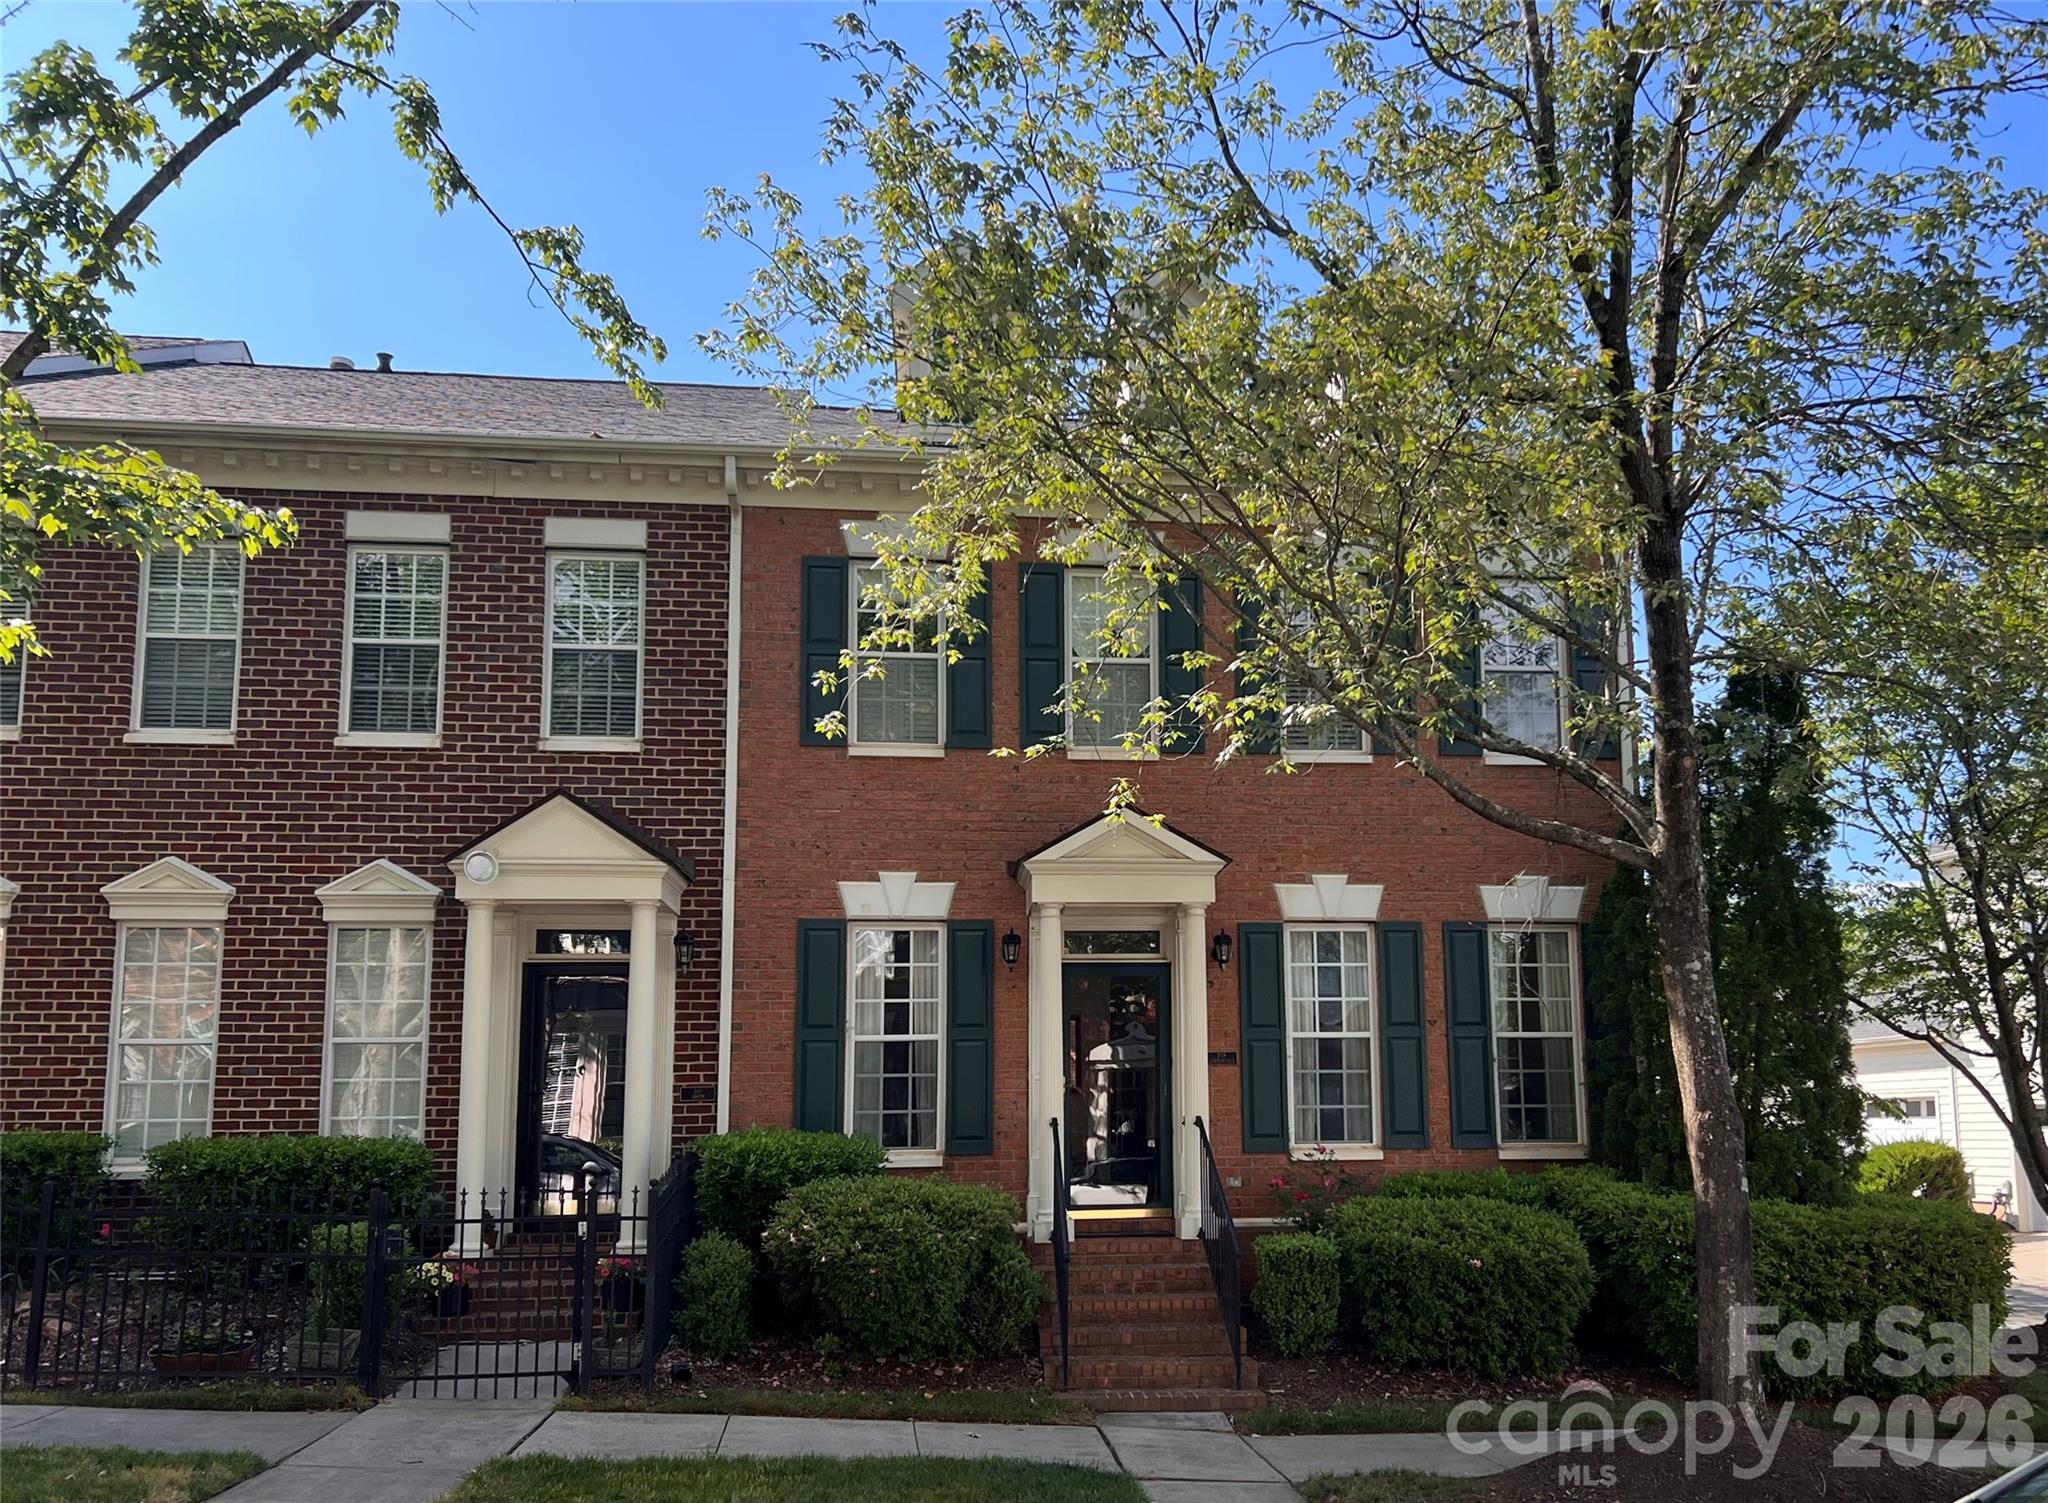
239 Twain Avenue
3 Beds
2 Baths
2,075 Sq.Ft.
$529,000
MLS#: 4344368
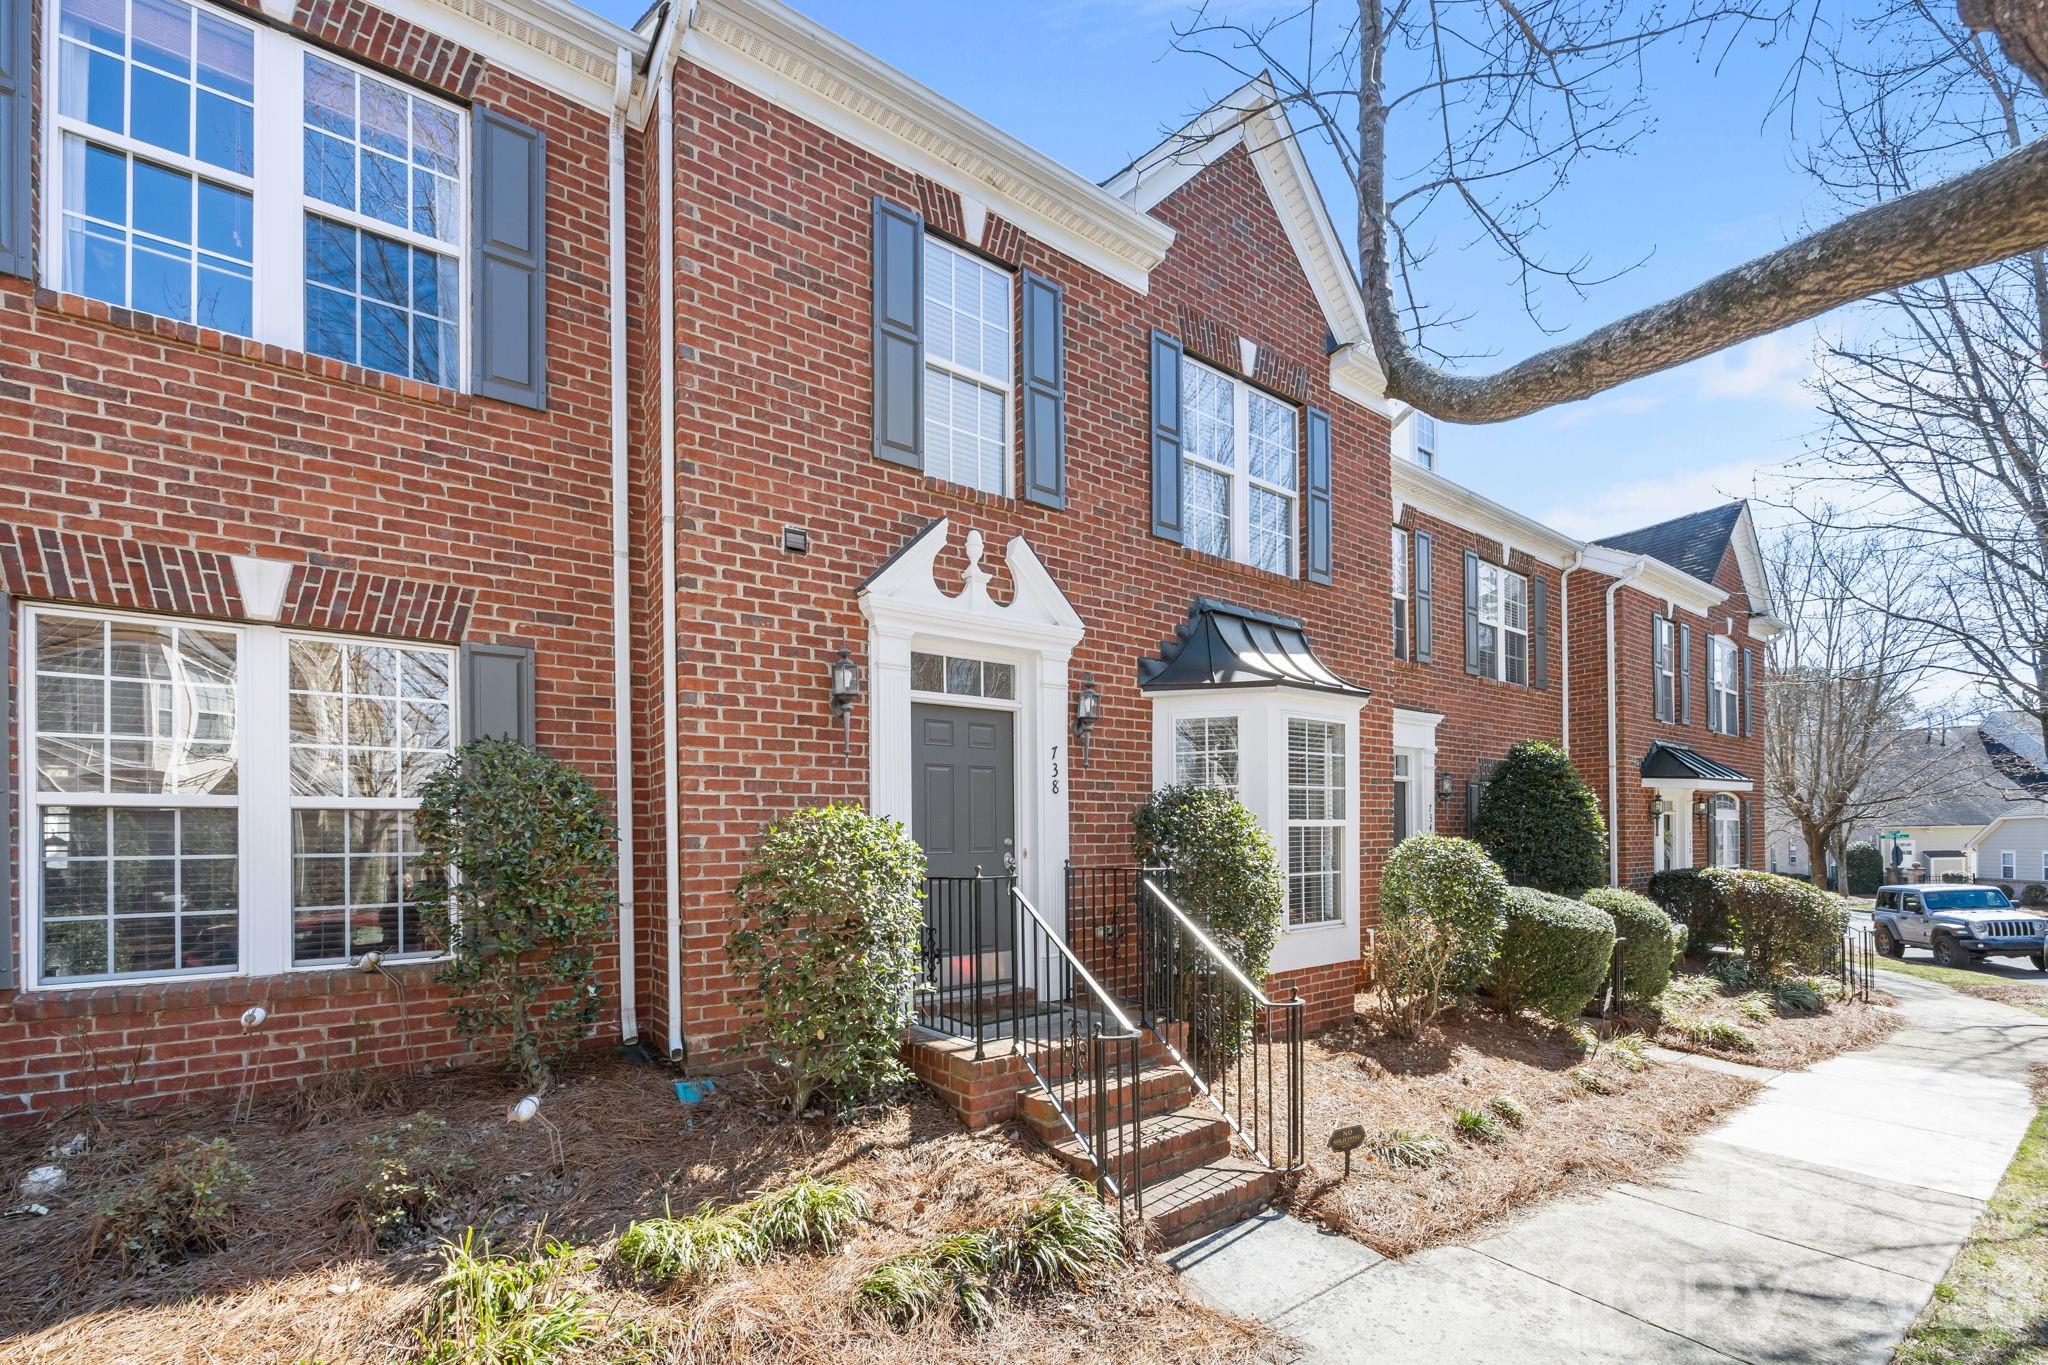
Davidson
738 Naramore Street
3 Beds
2 Baths
1,794 Sq.Ft.
$465,000
MLS#: 4350695
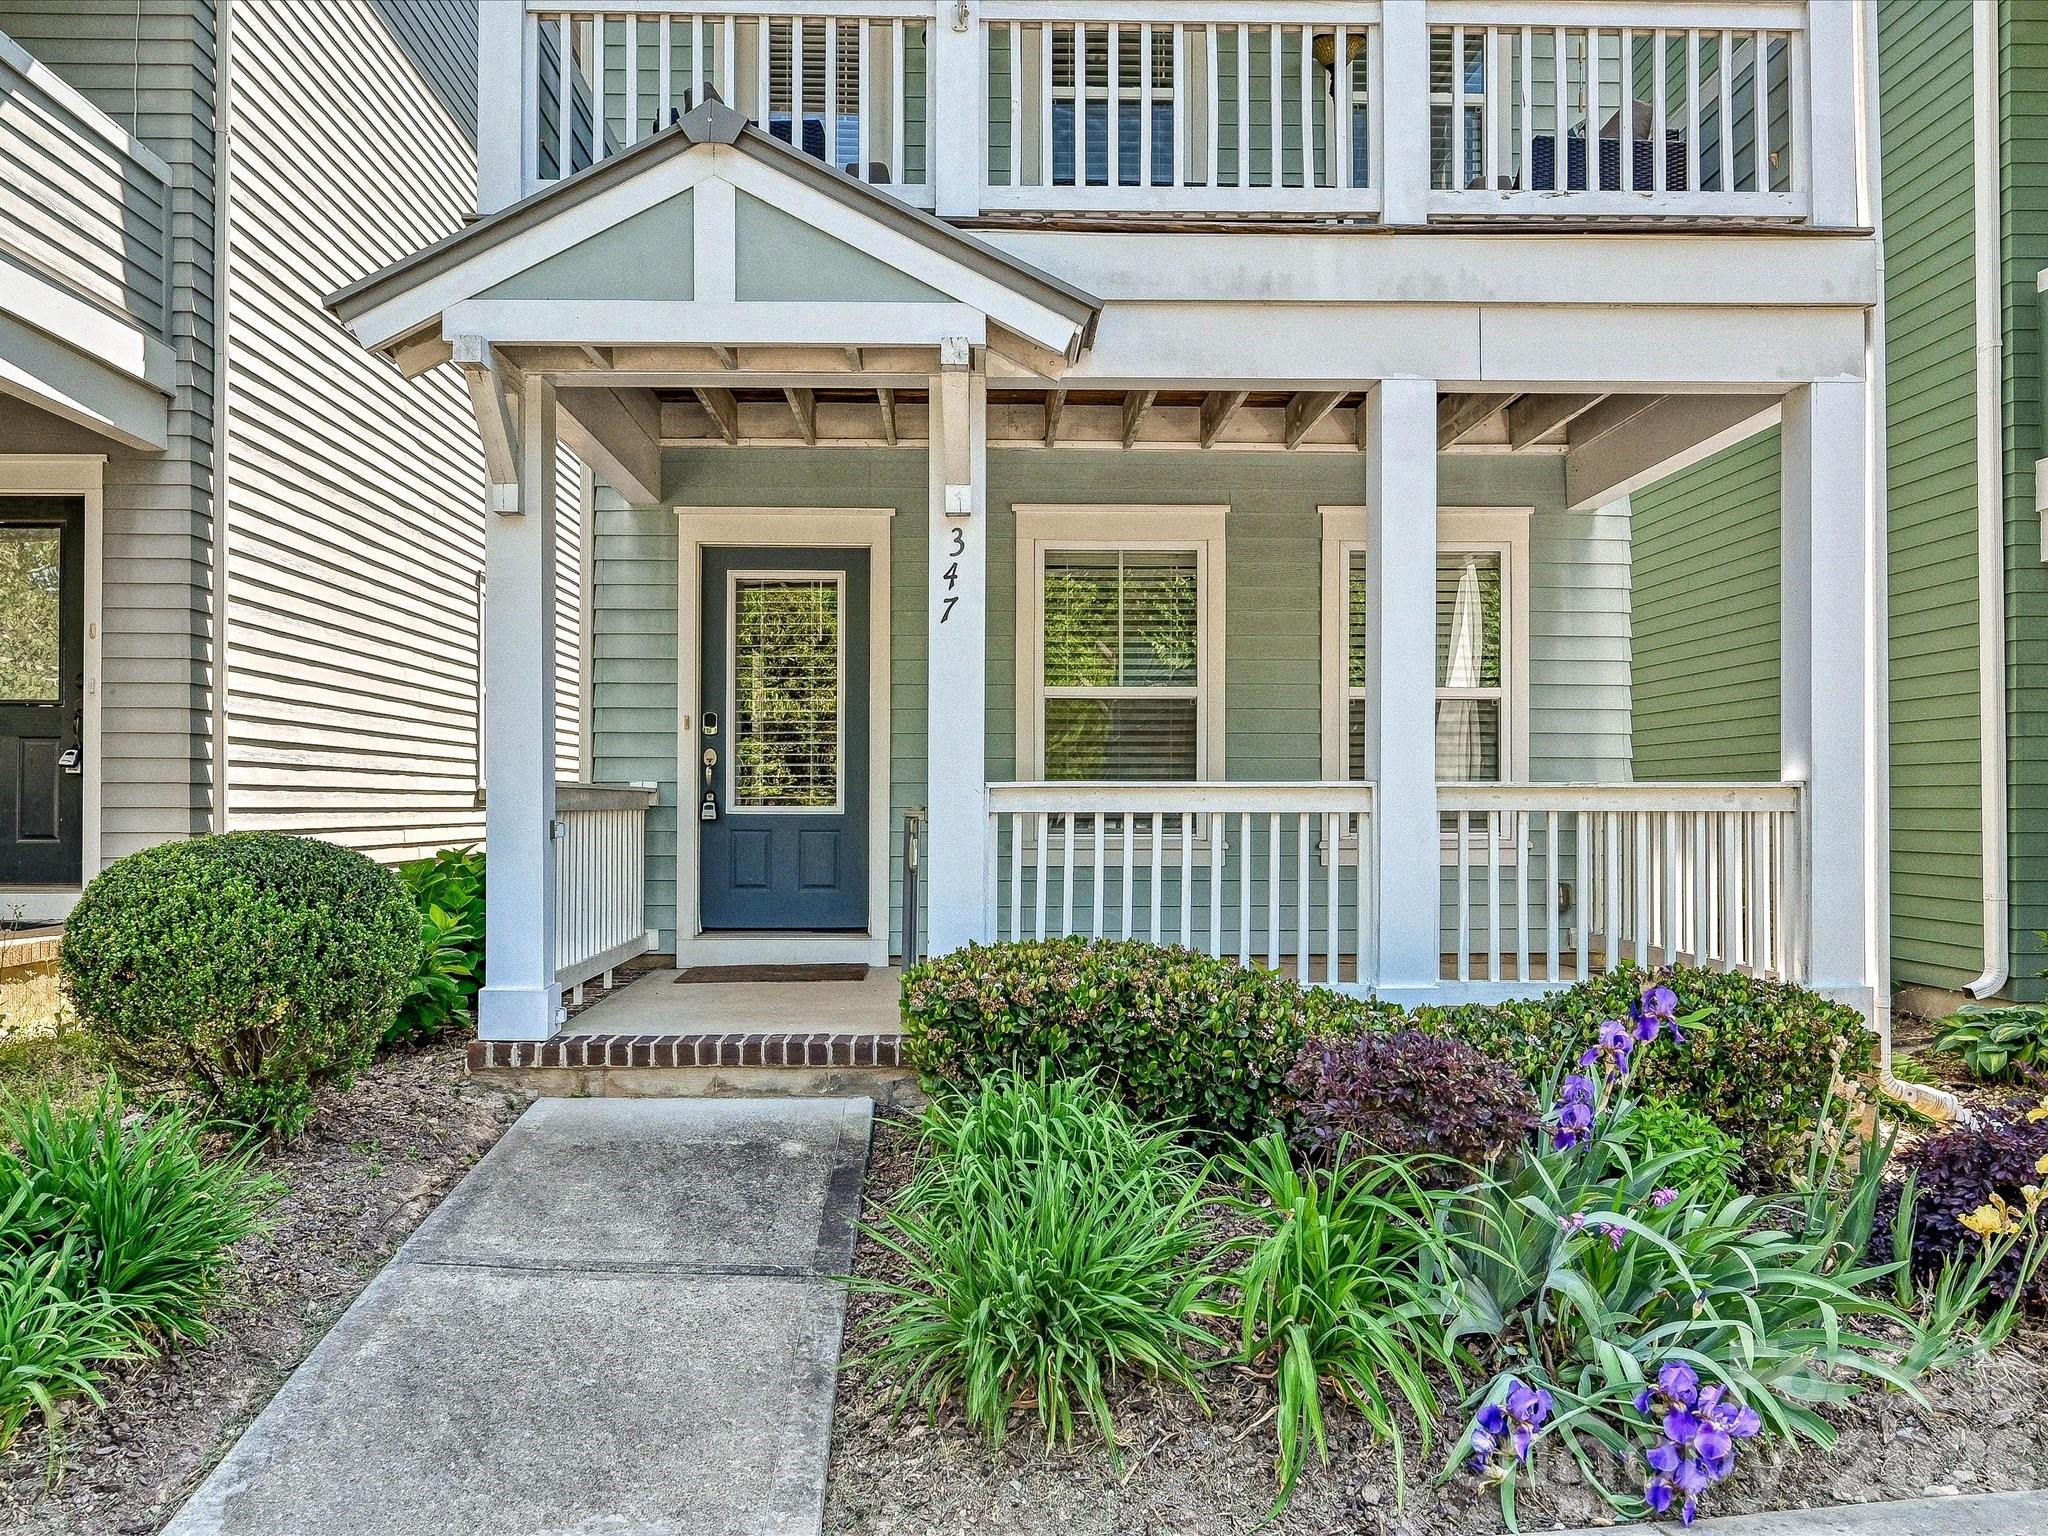
Davidson
347 Spring Street
3 Beds
3 Baths
1,950 Sq.Ft.
$614,900
MLS#: 4362683
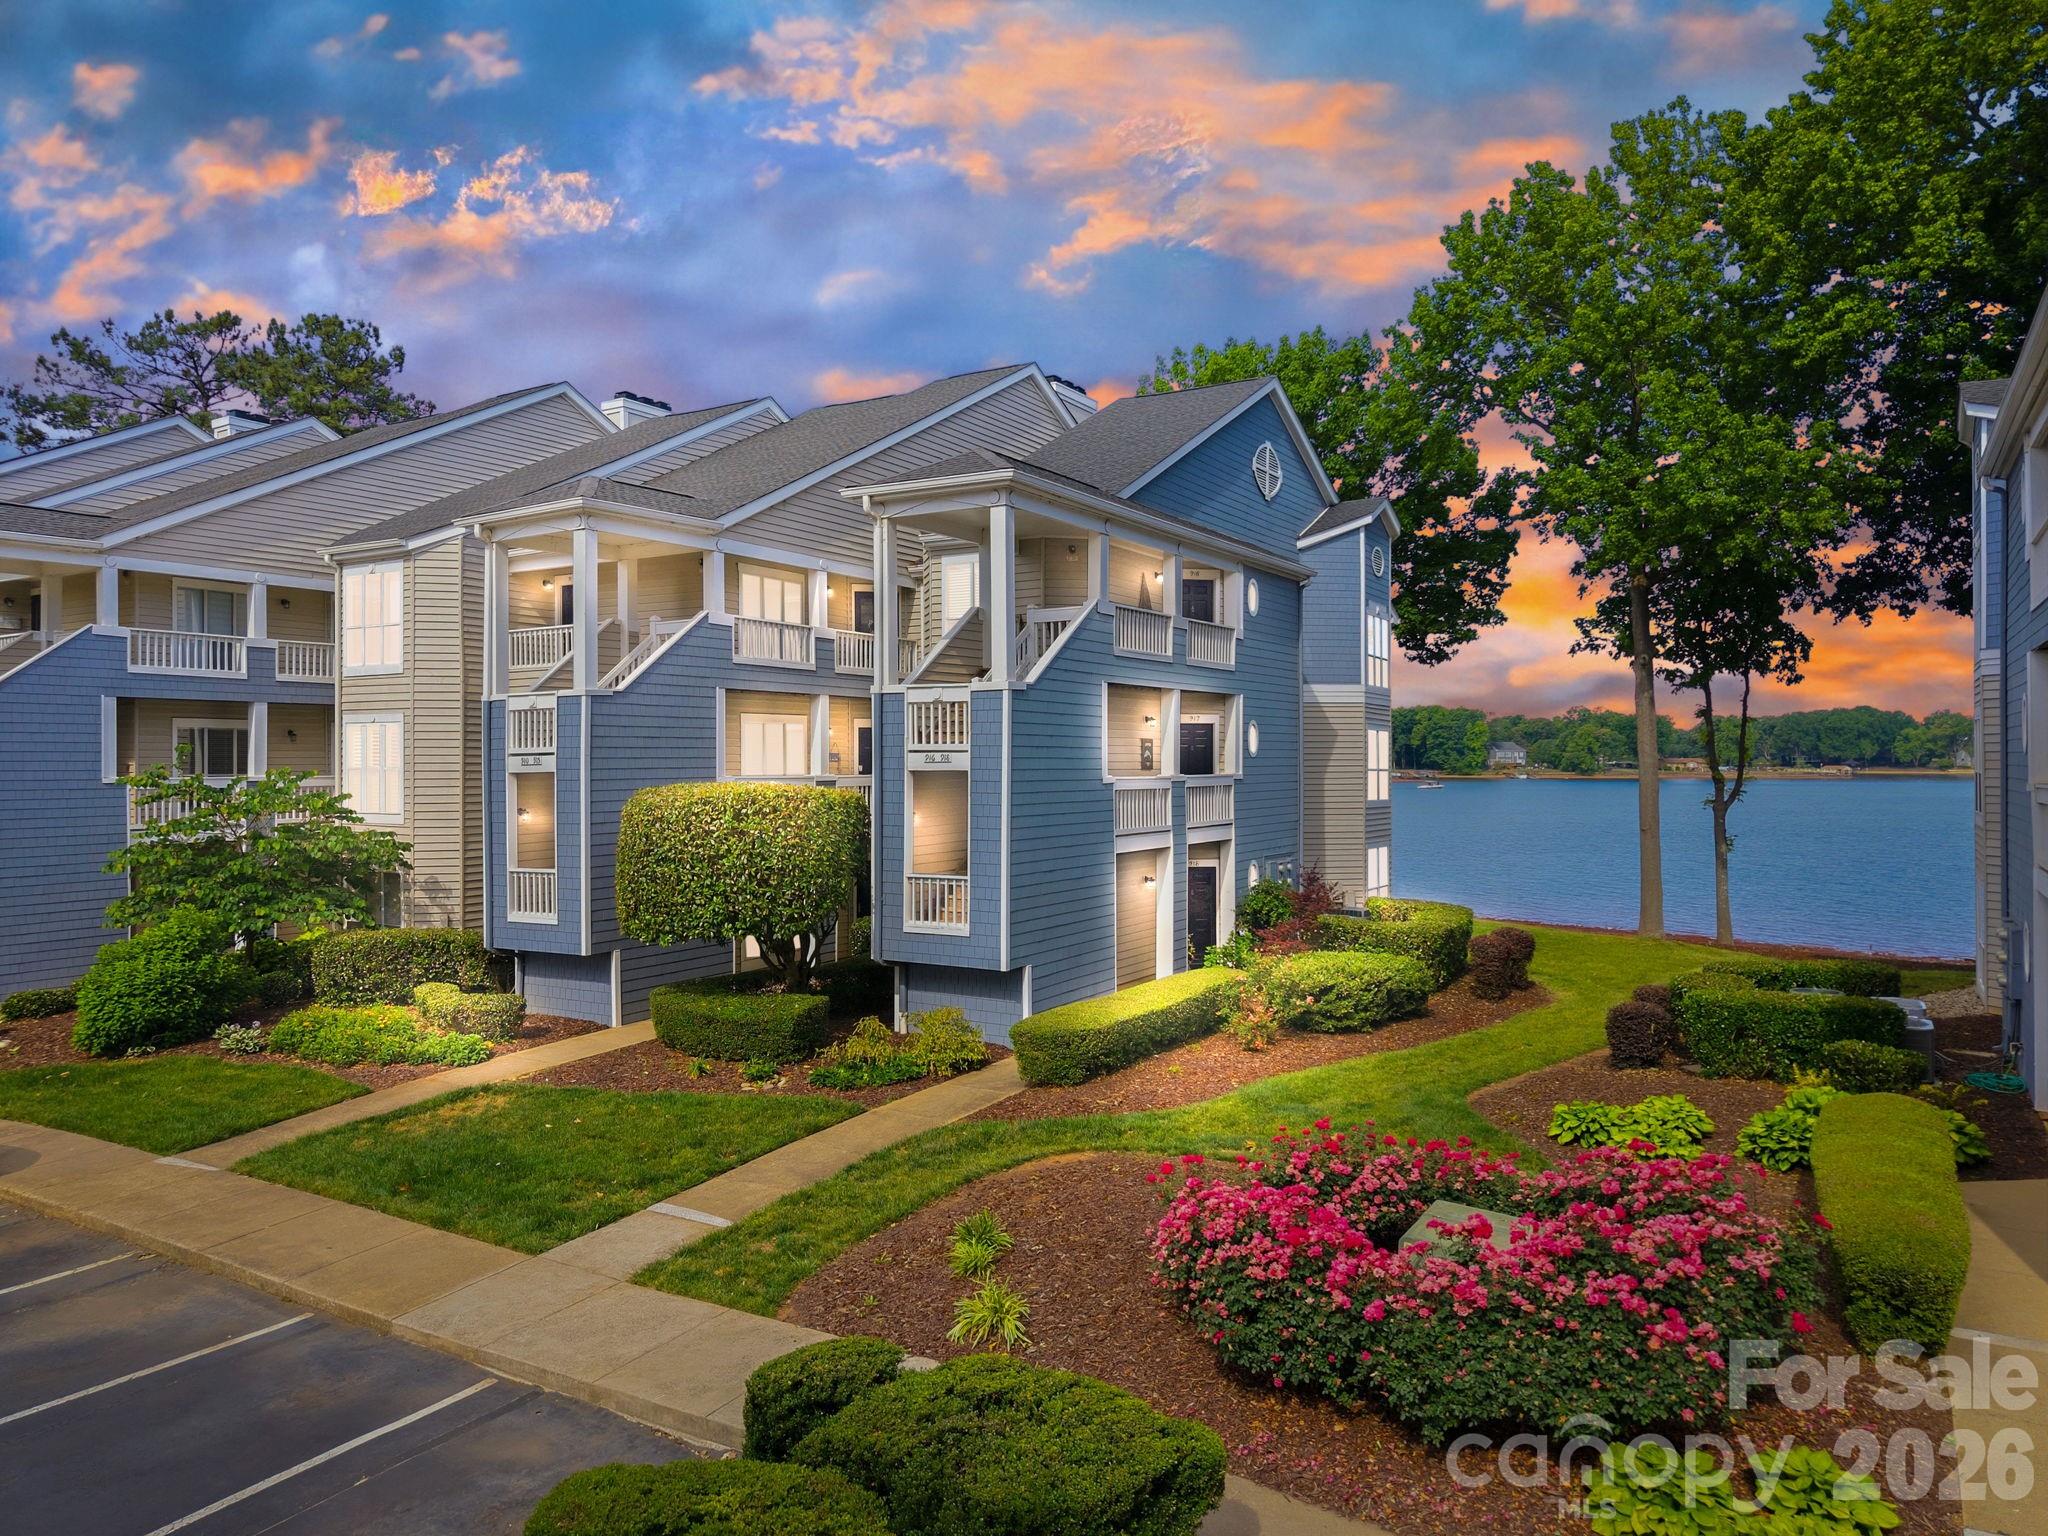
Davidson
913 Southwest Drive
2 Beds
2 Baths
914 Sq.Ft.
$540,000
MLS#: 4380934
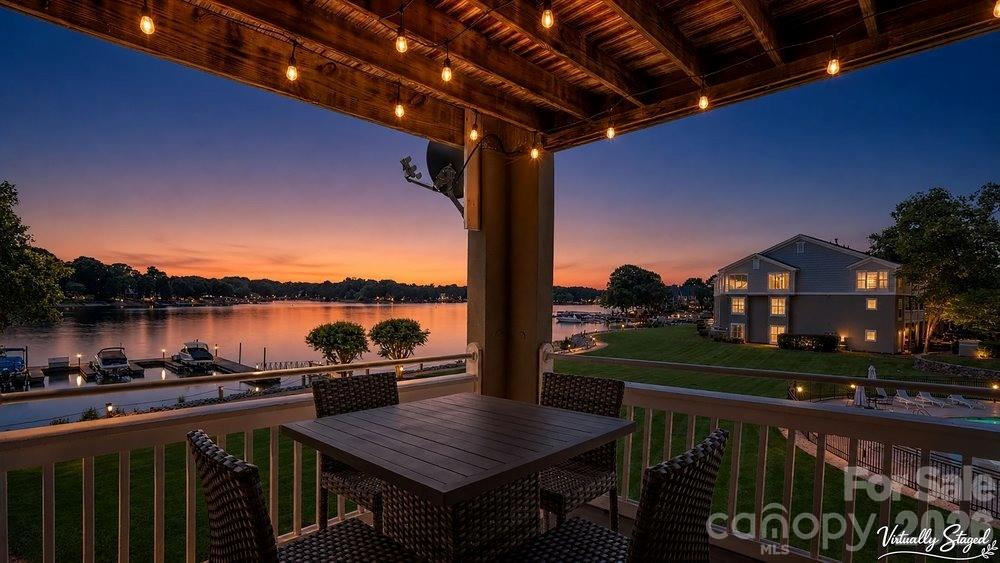
Davidson
1338 Torrence Circle 29
2 Beds
2 Baths
1,156 Sq.Ft.
$539,500
MLS#: 4384979
