
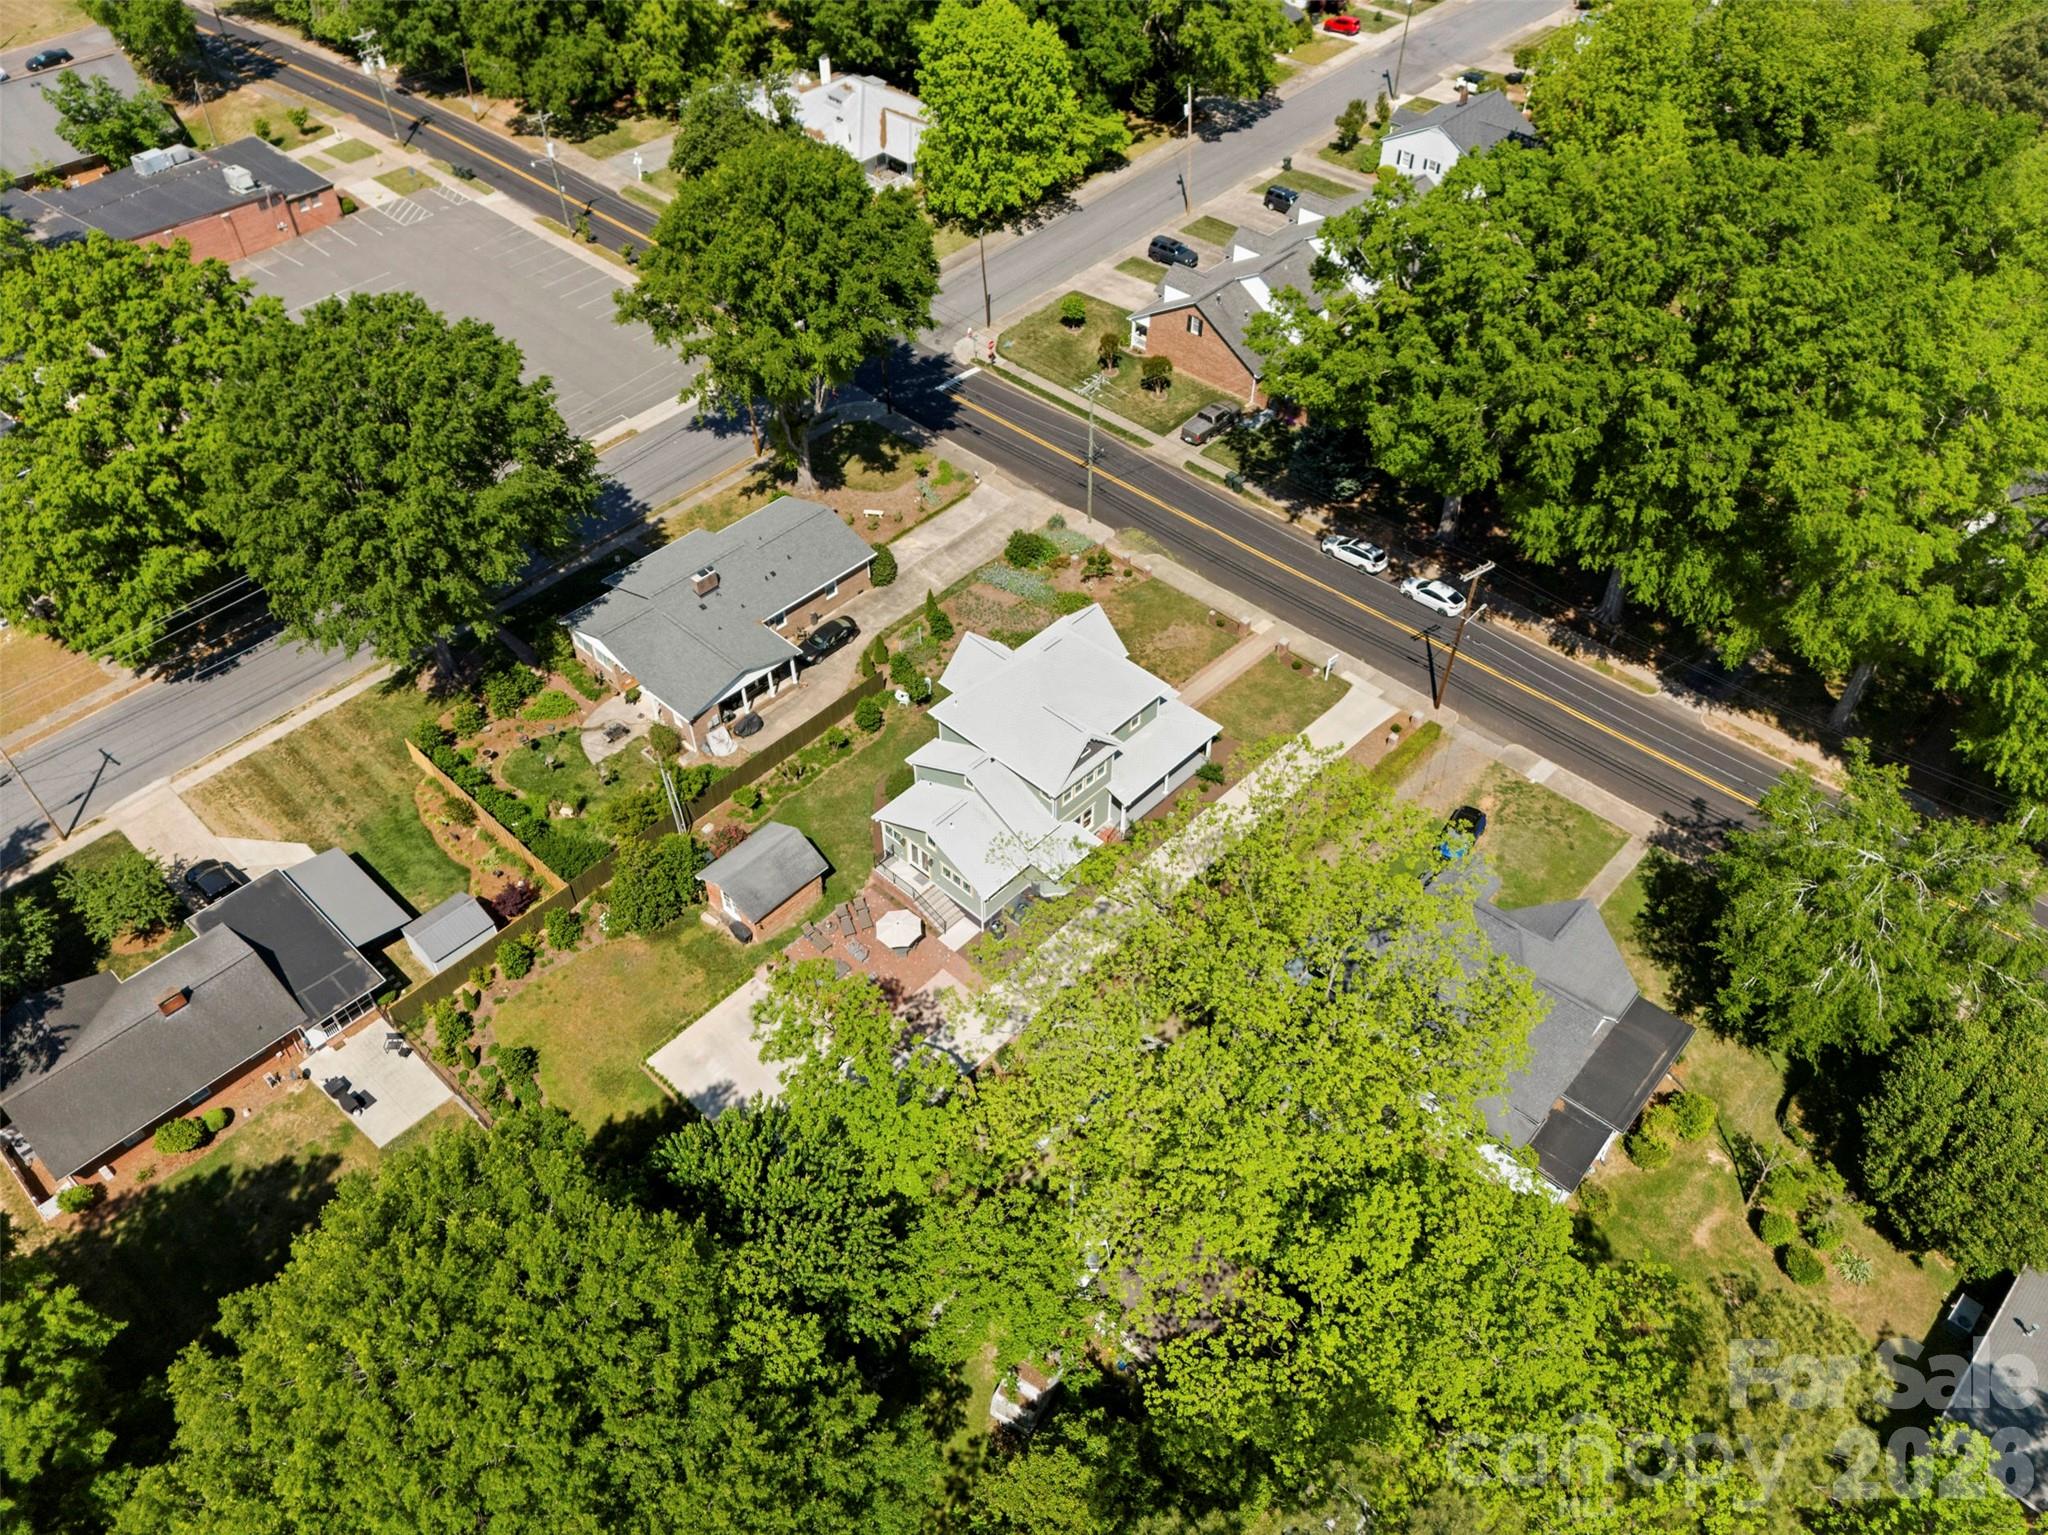
Property
Beds
3
Full Baths
2
1/2 Baths
1
Year Built
1910
Sq.Footage
2,890
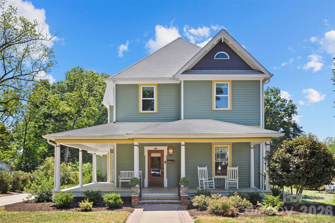
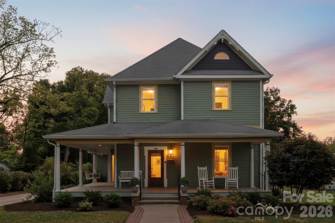
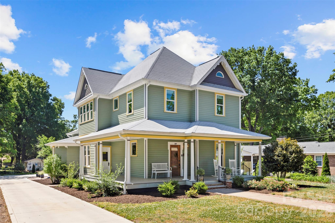
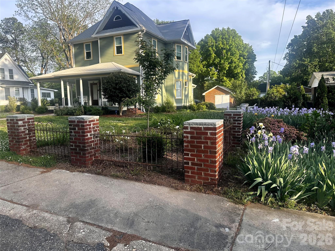
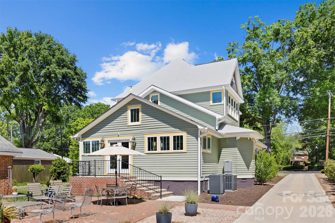
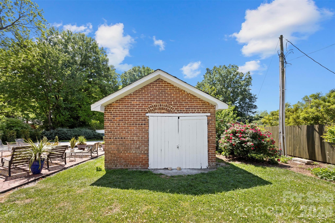
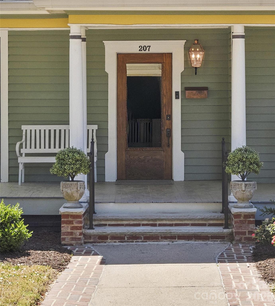
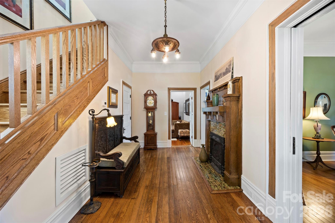
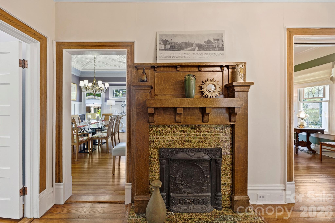
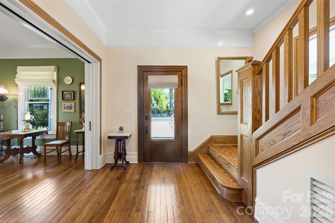
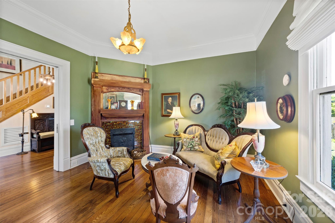
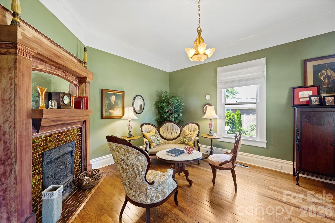
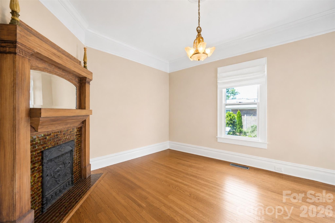
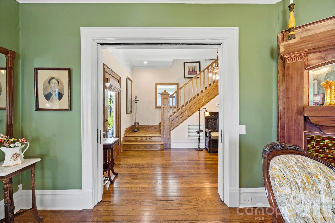
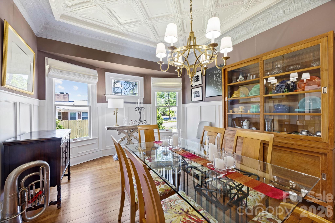
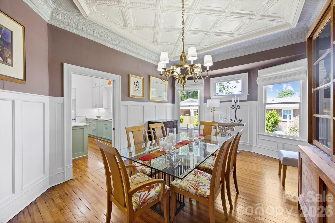
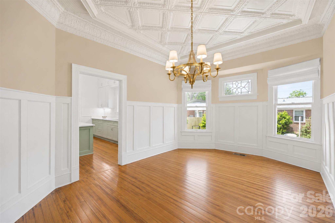
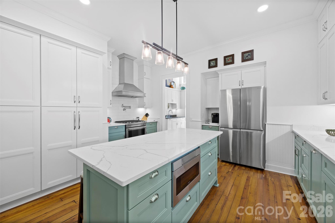
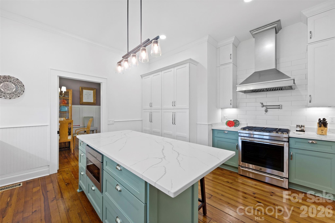
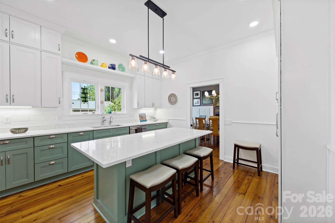
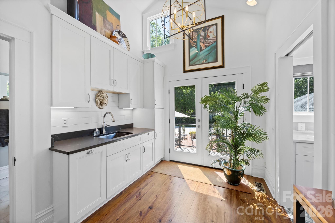
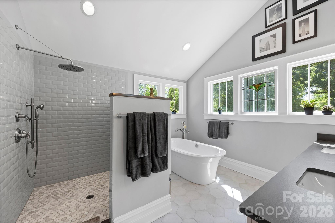
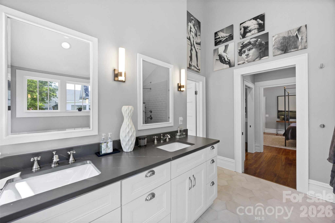
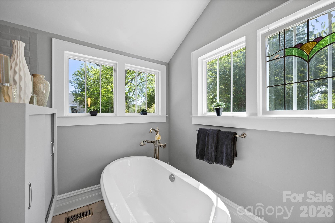
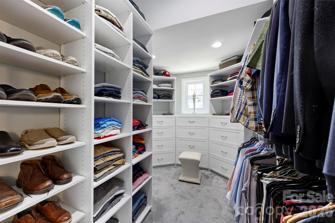
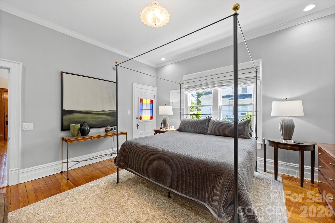
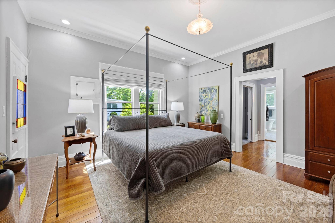
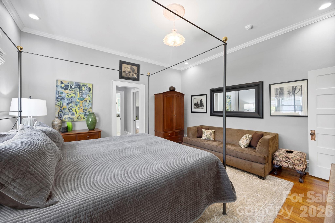
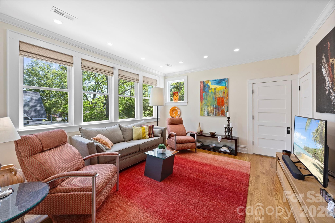
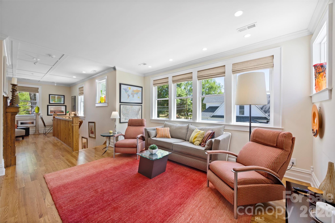
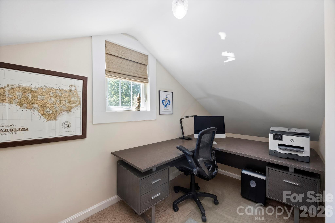
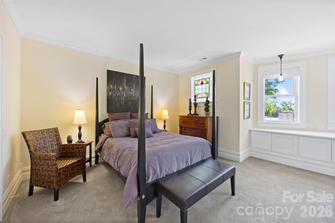
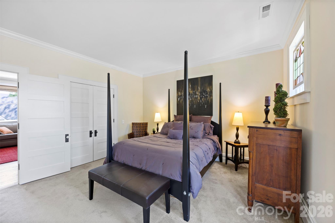
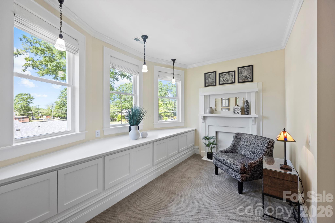
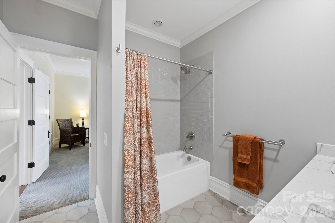
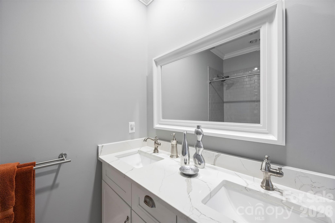
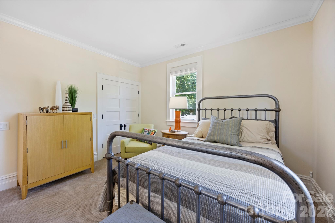
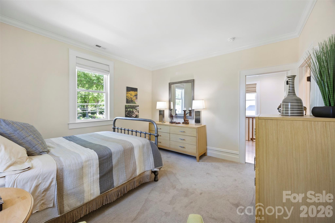
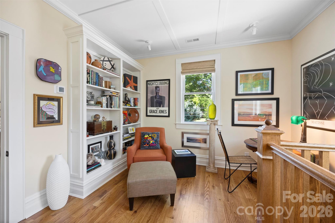
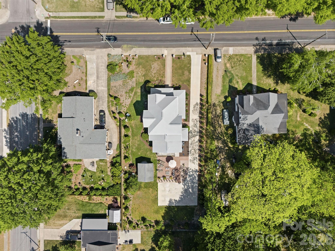
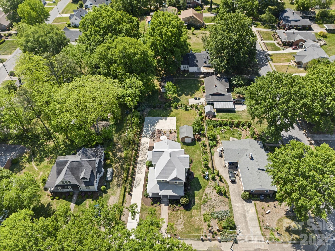
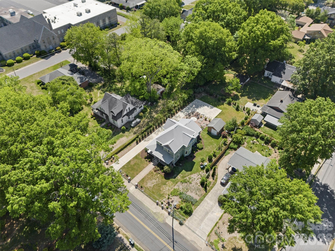
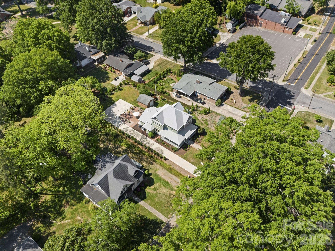
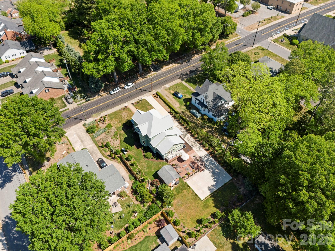
REIMAGINED and REBUILT for Today’s Family Lifestyle! Seller offering $5,000 toward buyer closing costs PLUS an additional $2,500 painting concession with acceptable offer! - Two separate family/living spaces on different floors — ideal for multi-generational living, guests, media, or flexible entertaining. - Main-level family room with original fireplace that can easily be converted to a functional unvented gas fireplace. - Private "Work from home” office space. - Spacious main-level primary suite with custom closet design, luxury tile open-air shower, soaker tub, shaver-height double vanity, and separate water closet. - Upstairs two bedrooms with shared bath plus separate water closet. - Plenty of storage throughout the home! Newly constructed kitchen featuring: - Custom cabinetry - Jenn Air gas range - Classic stainless hood - Bosch dishwasher - Under-counter microwave - Reverse osmosis filtered water system - Stunning 7-foot quartz island with prep space and seating Additional highlights: - Butler’s pantry with added storage - 10-foot and vaulted ceilings throughout - Gorgeous low-maintenance landscaping - 24'x24' brick patio perfect for entertaining - Separate brick storage building WALK or BIKE to uptown Cherryville dining, retail, and entertainment! In close proximity to the Cherryville Little Theatre. Historic charm. Modern function. Designed for how families live in 2026.
Features & Amenities
Interior
-
Other Interior Features
Built-in Features, Kitchen Island, Pantry, Walk-In Closet(s), Wet Bar
-
Total Bedrooms
3
-
Bathrooms
2
-
1/2 Bathrooms
1
-
Above Grade Finished Area
2890.0
-
Basement YN
NO
-
Cooling YN
YES
-
Cooling
Central Air
-
Fireplace YN
YES
-
Heating YN
YES
-
Heating
Natural Gas
-
Pet friendly
N/A
Exterior
-
Garage
No
-
Construction Materials
Fiber Cement
-
Parking
Driveway
-
Patio and Porch Features
Covered, Front Porch, Patio, Porch, Terrace
-
Pool
No
Area & Lot
-
Property Type
Residential
-
Property Sub Type
Single Family Residence
-
Architectural Style
Victorian
Price
-
Sales Price
$489,000
-
Sq. Footage
2, 890
-
Price/SqFt
$169
HOA
-
Association
No
School District
-
Elementary School
Cherryville
-
Middle School
John Chavis
-
High School
Cherryville
Property Features
-
New Construction
NO
-
Senior Community YN
NO
-
Sewer
Public Sewer
-
Water Source
Public
Schedule a Showing
Showing scheduled successfully.
Mortgage calculator
Estimate your monthly mortgage payment, including the principal and interest, property taxes, and HOA. Adjust the values to generate a more accurate rate.
Your payment
Principal and Interest:
$
Property taxes:
$
HOA fees:
$
Total loan payment:
$
Total interest amount:
$
Location
County
Gaston
Elementary School
Cherryville
Middle School
John Chavis
High School
Cherryville
Listing Courtesy of Angela Walker , Premier South
RealHub Information is provided exclusively for consumers' personal, non-commercial use, and it may not be used for any purpose other than to identify prospective properties consumers may be interested in purchasing. All information deemed reliable but not guaranteed and should be independently verified. All properties are subject to prior sale, change or withdrawal. RealHub website owner shall not be responsible for any typographical errors, misinformation, misprints and shall be held totally harmless.

Agent
Mary Patrella
Call Mary today to schedule a private showing.

* Listings on this website come from the FMLS IDX Compilation and may be held by brokerage firms other than the owner of this website. The listing brokerage is identified in any listing details. Information is deemed reliable but is not guaranteed. If you believe any FMLS listing contains material that infringes your copyrighted work please click here to review our DMCA policy and learn how to submit a takedown request.© 2024 FMLS.
Related Properties
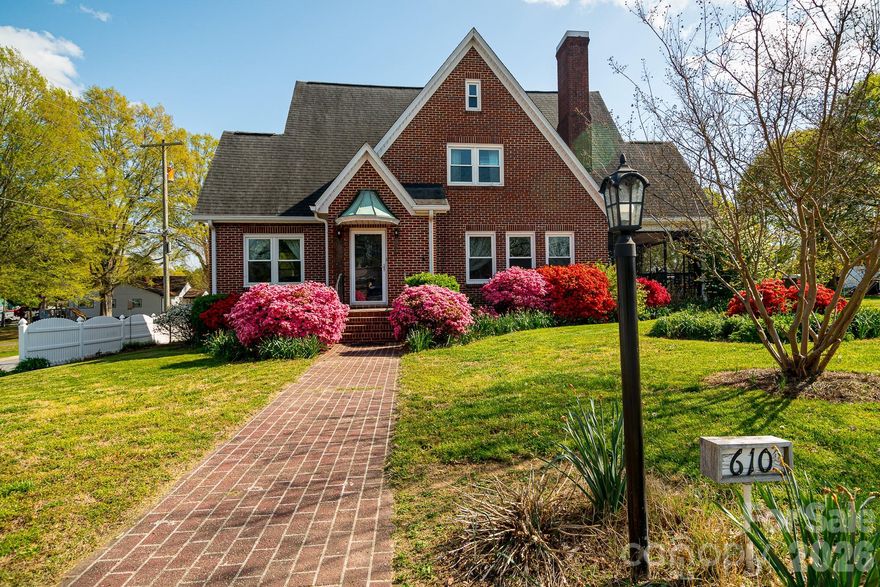
Cherryville
610 E Main Street
5 Beds
2 Baths
3,673 Sq.Ft.
$525,000
MLS#: 4359605
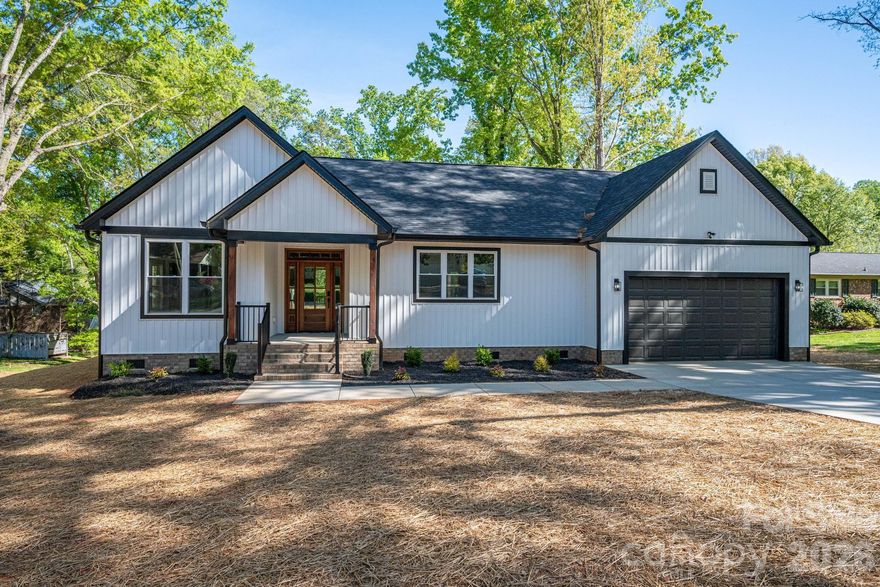
Cherryville
110 Johnson Lane
3 Beds
2 Baths
1,605 Sq.Ft.
$399,900
MLS#: 4342341
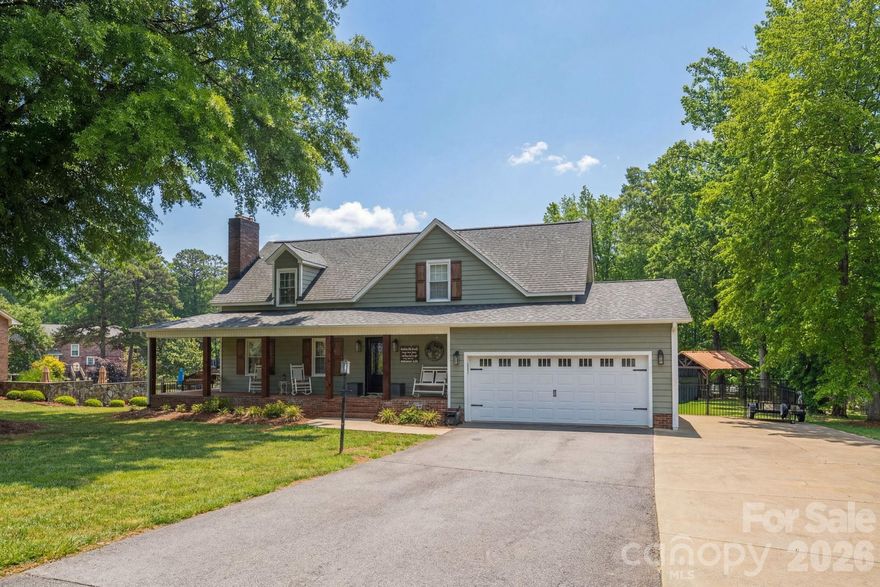
Cherryville
192 Carolina Drive
3 Beds
3 Baths
1,810 Sq.Ft.
$450,000
MLS#: 4376149
Cherryville
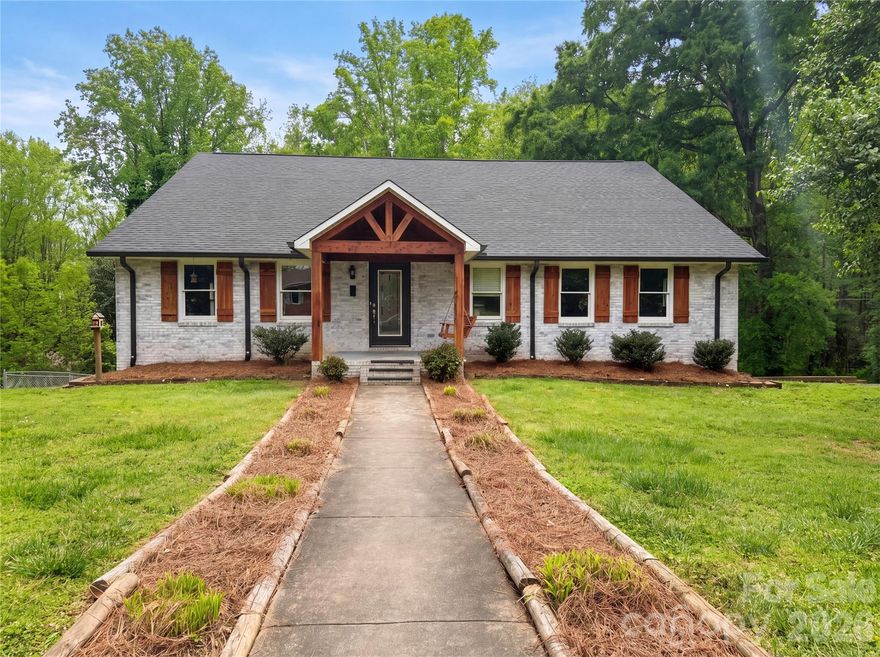
706 Crescent Drive
5 Beds
4 Baths
3,978 Sq.Ft.
$510,000
MLS#: 4370210
Cherryville

245 John Cline Road
3 Beds
2 Baths
1,734 Sq.Ft.
$398,500
MLS#: 4351206
Cherryville

109 Nemans Cove
4 Beds
3 Baths
2,771 Sq.Ft.
$490,000
MLS#: 4299002
Cherryville
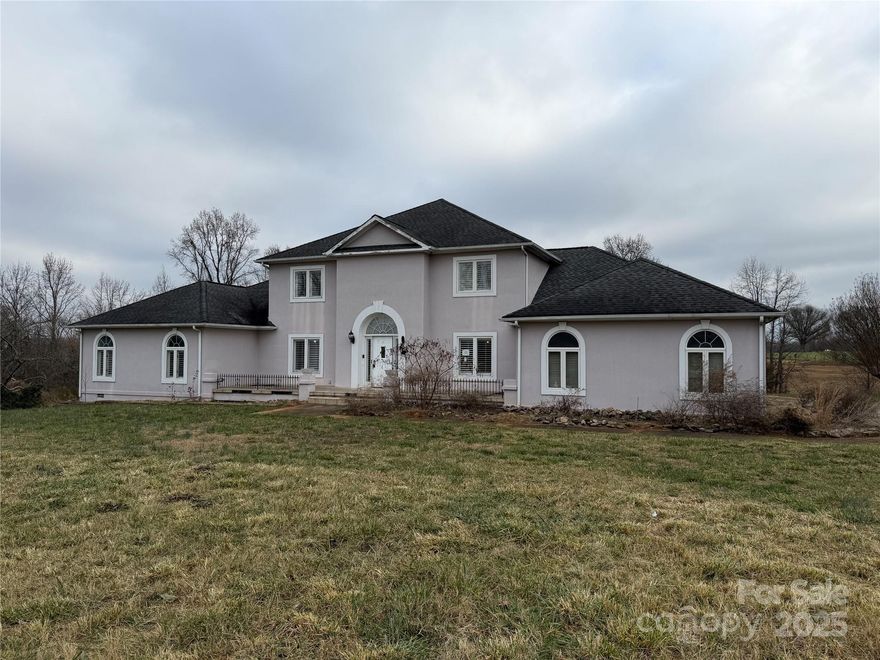
148 Buck Fraley Road
4 Beds
4 Baths
2,788 Sq.Ft.
$399,000
MLS#: 4334378
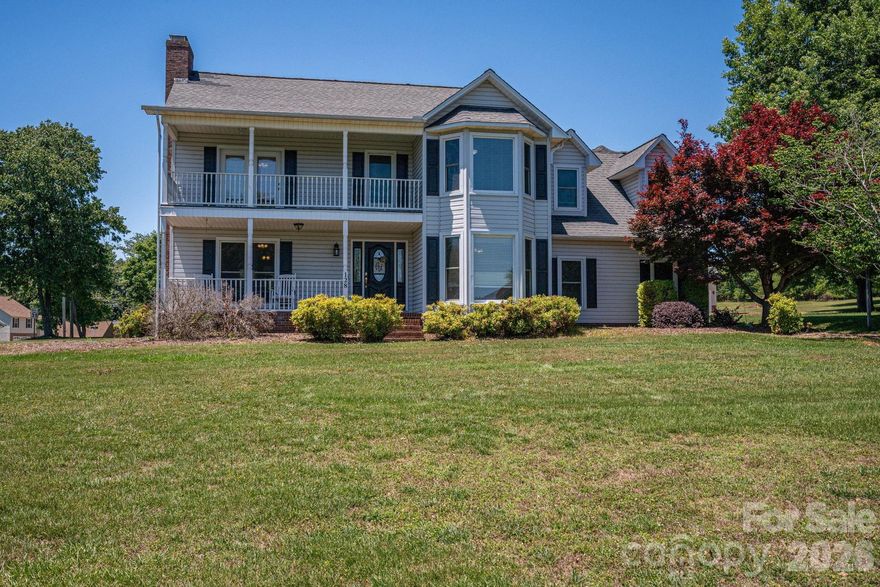
Cherryville
128 Windy Hill Drive
3 Beds
2 Baths
2,170 Sq.Ft.
$499,999
MLS#: 4379150
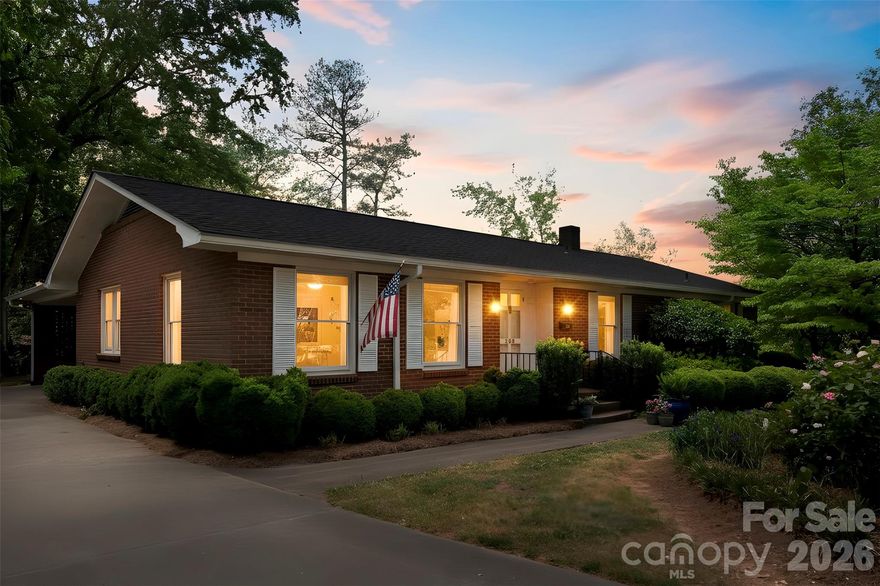
Cherryville
208 S Dixie Street
3 Beds
2 Baths
3,038 Sq.Ft.
$485,000
MLS#: 4374662
