Features & Amenities

Interior

  • Total Bedrooms

    6

  • Bathrooms

    2

  • 1/2 Bathrooms

    1

  • Above Grade Finished Area

    3240.0

  • Basement YN

    NO

  • Cooling YN

    YES

  • Cooling

    Central Air

  • Fireplace YN

    NO

  • Heating YN

    YES

  • Heating

    Central

  • Pet friendly

    N/A

Exterior

  • Garage

    Yes

  • Garage spaces

    2

  • Parking

    Attached Carport

  • Pool

    No

Area & Lot

  • Property Type

    Residential

  • Property Sub Type

    Single Family Residence

Price

  • Sales Price

    $385,000

  • Sq. Footage

    3, 240

  • Price/SqFt

    $118

HOA

  • Association

    No

School District

  • Elementary School

    Unspecified

  • Middle School

    Unspecified

  • High School

    Unspecified

Property Features

  • New Construction

    NO

  • Senior Community YN

    NO

  • Sewer

    Public Sewer

  • Water Source

    Public

Schedule a Showing

Showing scheduled successfully.

<
>
IN PERSON
VIA CHAT

What is 3 + 4 ?


Change time

Mortgage calculator

Estimate your monthly mortgage payment, including the principal and interest, property taxes, and HOA. Adjust the values to generate a more accurate rate.

Your payment

Principal and Interest:

$

Property taxes:

$

HOA fees:

$

Total loan payment:

$

Total interest amount:

$

Location

County

Lancaster

Elementary School

Unspecified

Middle School

Unspecified

High School

Unspecified

Listing Courtesy of Sharon Holden , Southern Properties Realty

RealHub Information is provided exclusively for consumers' personal, non-commercial use, and it may not be used for any purpose other than to identify prospective properties consumers may be interested in purchasing. All information deemed reliable but not guaranteed and should be independently verified. All properties are subject to prior sale, change or withdrawal. RealHub website owner shall not be responsible for any typographical errors, misinformation, misprints and shall be held totally harmless.

Agent Mary Patrella

Agent

Mary Patrella

Call Mary today to schedule a private showing.


* Listings on this website come from the FMLS IDX Compilation and may be held by brokerage firms other than the owner of this website. The listing brokerage is identified in any listing details. Information is deemed reliable but is not guaranteed. If you believe any FMLS listing contains material that infringes your copyrighted work please click here to review our DMCA policy and learn how to submit a takedown request.© 2024 FMLS.
MOTIVATED SELLER/SELLER OFFERING $5k CLOSING COST INCENTIVE 
NEW LOWER PRICE
204 Rowland Ave Heath Springs SC

6 BEDROOMS 2.5 bedrooms
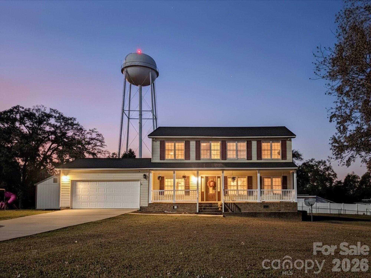
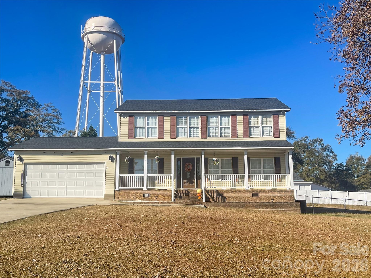
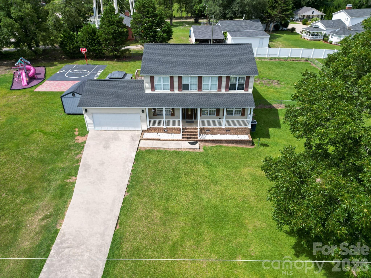
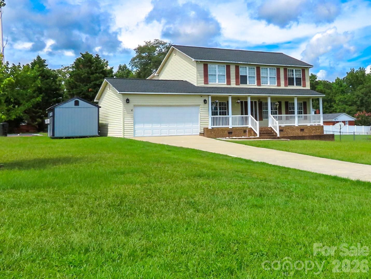
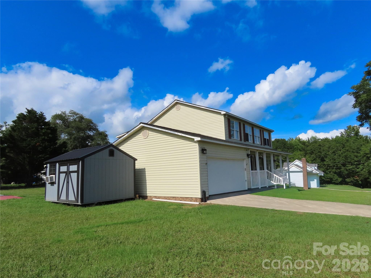
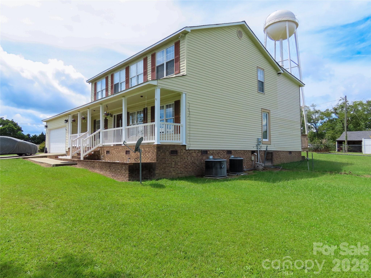
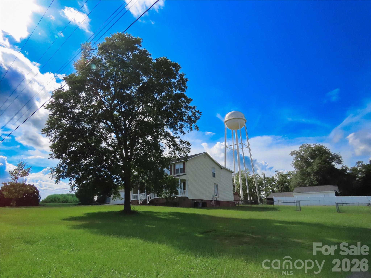
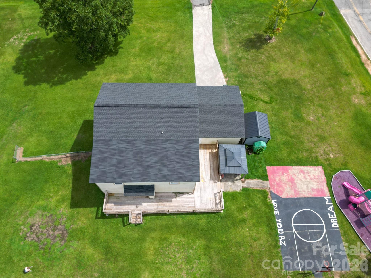
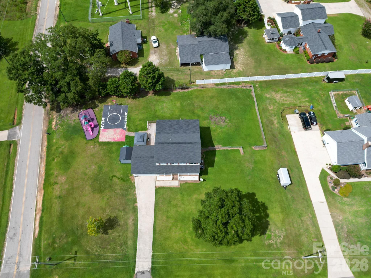
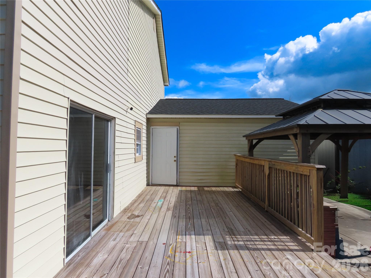
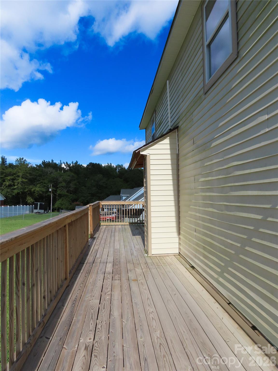
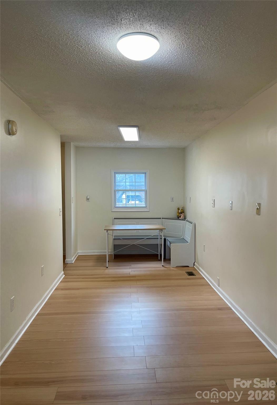
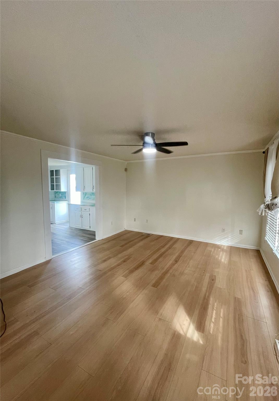
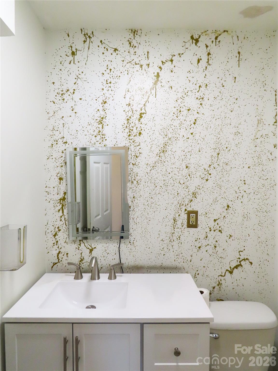
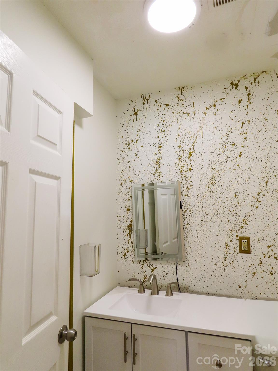
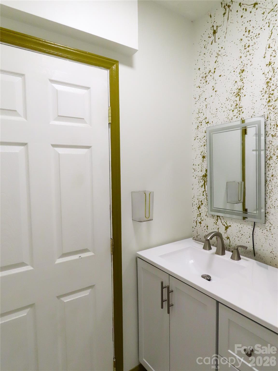
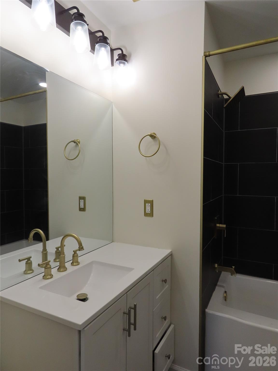
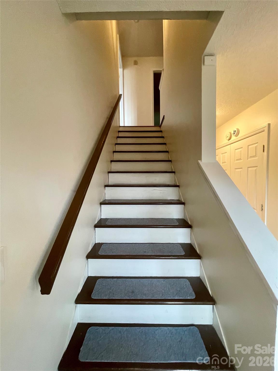
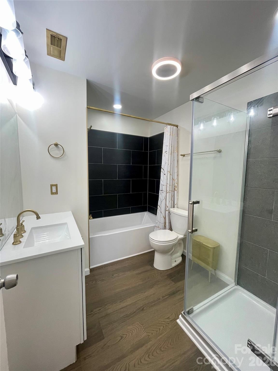
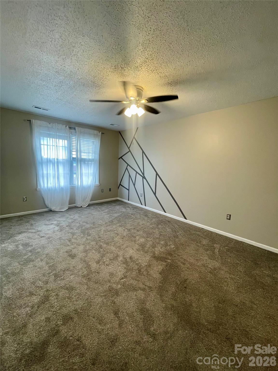
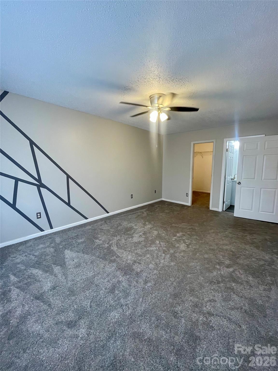
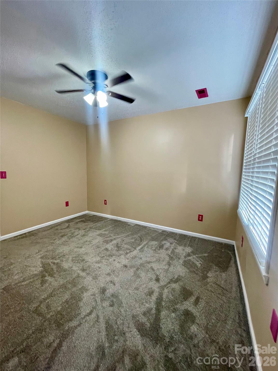
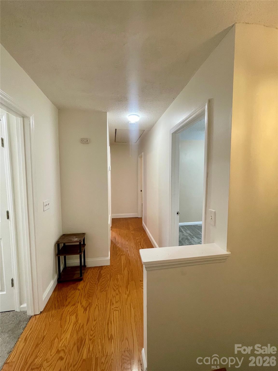
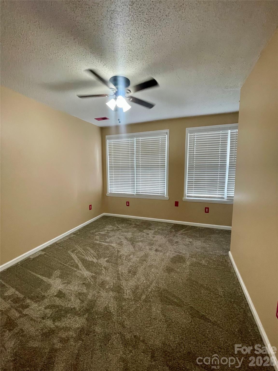
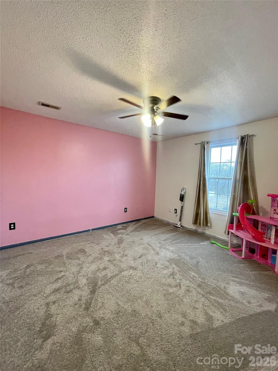
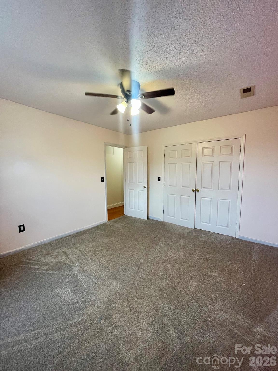
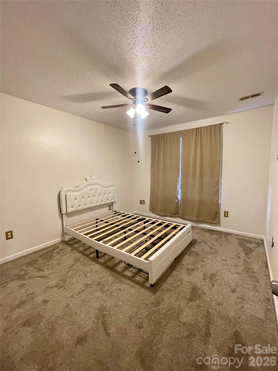
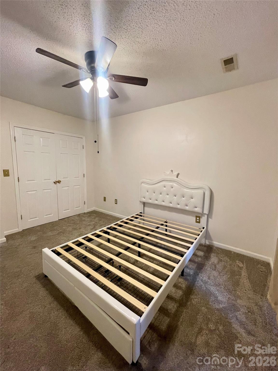
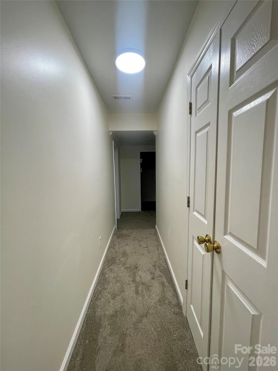
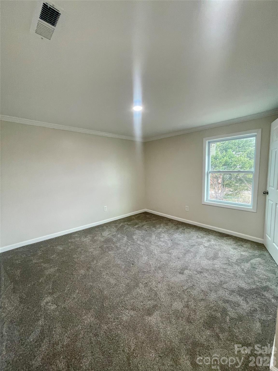
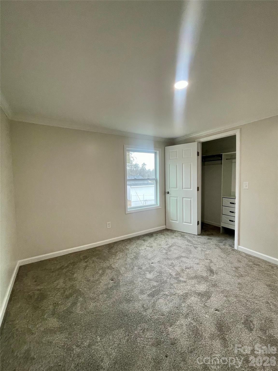
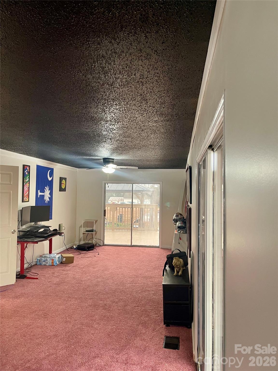
Spacious and beautifully updated, this 2-story home offers over 3240 sq ft.  The seller added an additional 840 to the home after purchasing it, and it sits on a 0.78-acre corner lot in the heart of Heath Springs. Featuring 6 bedrooms 2.5 bath plus a game room on the main floor bedroom. This home has so much to offer a large or growing family and has plenty of room for a home office! 
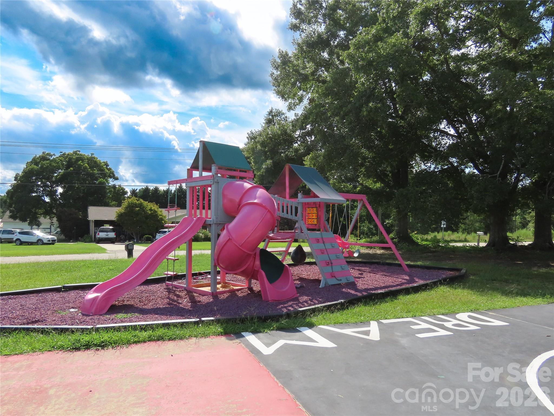
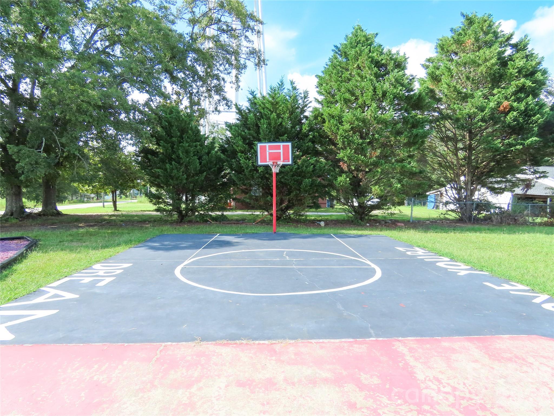
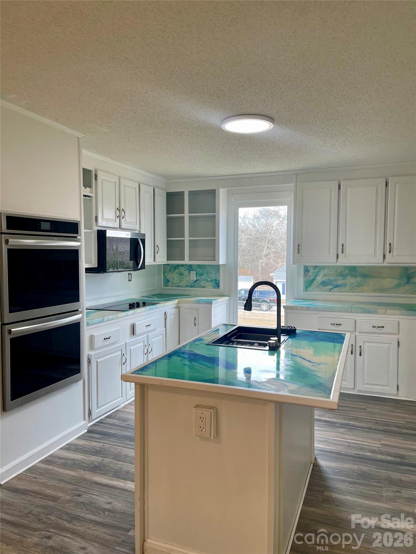
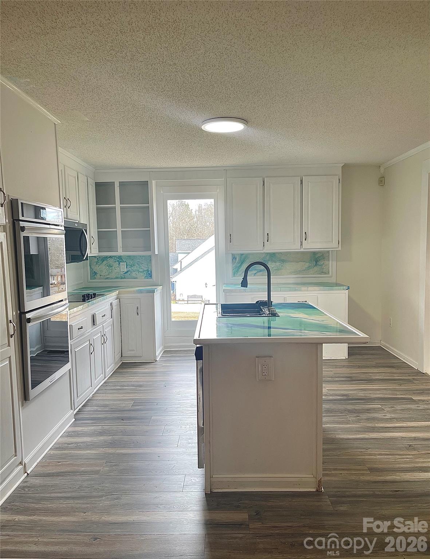
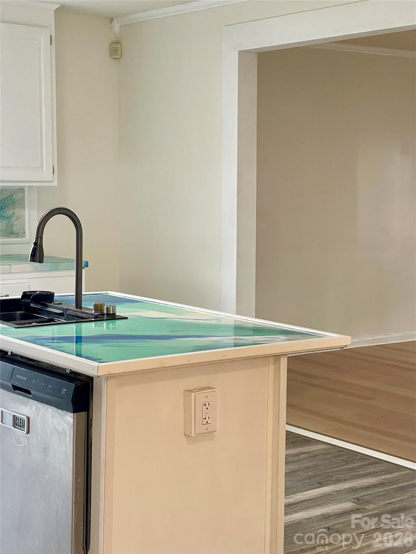
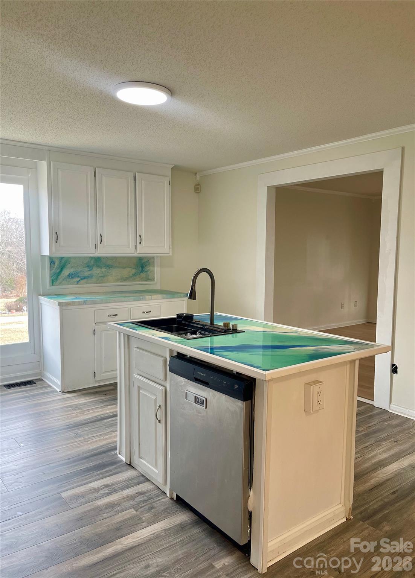
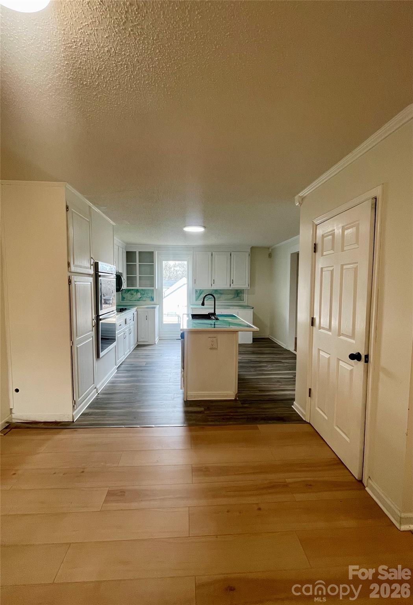
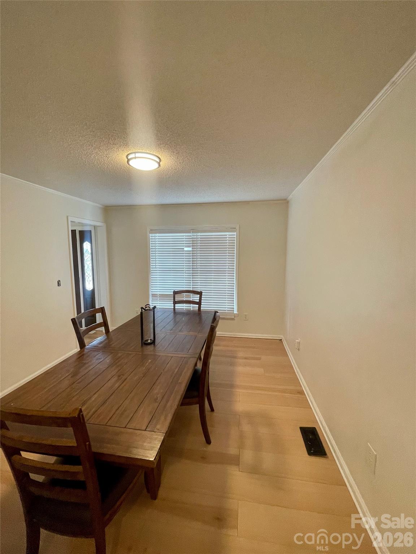
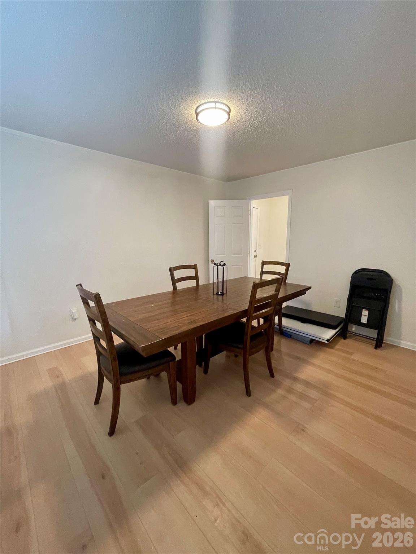
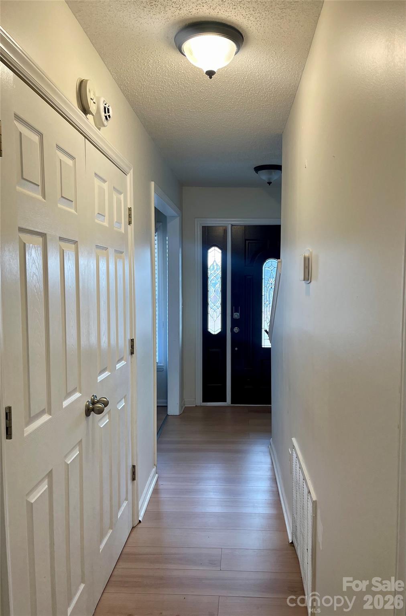
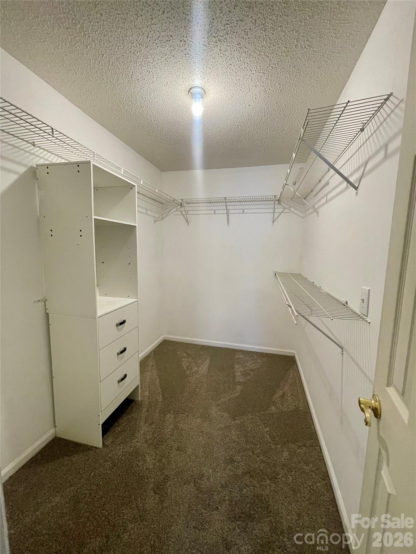
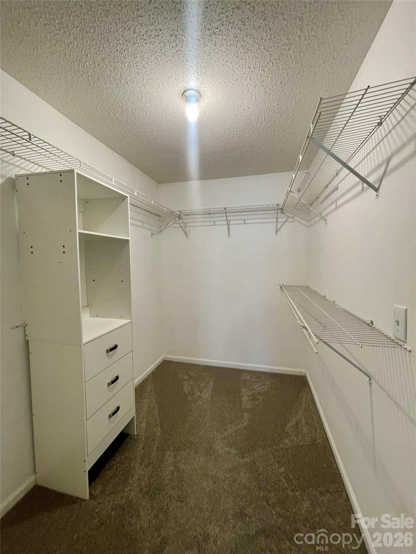
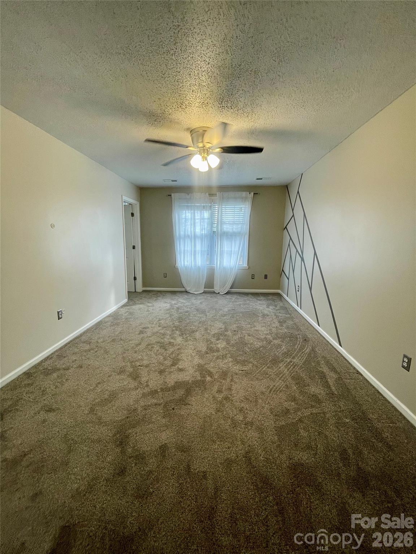
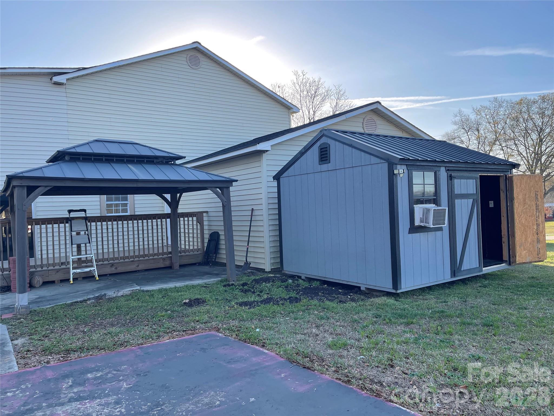
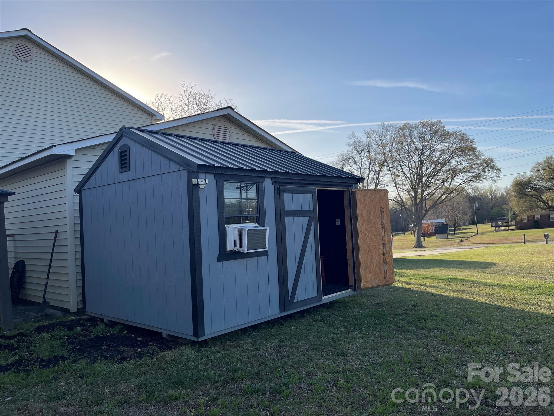
The kitchen is a standout with granite countertops, stainless steel appliances, and luxury vinyl plank flooring. A formal dining room, separate living room, cozy den, flex space provide multiple gathering options and flexibility for your lifestyle. The spacious primary suite includes a walk-in closet and a private -suite bath. Recent updates include a new roof, dual HVAC systems, and upgraded flooring throughout. Enjoy outdoor living in the fenced backyard with patio, and space for gardening, pets, or play. There is also a huge playground gym and a 1/2 basketball court. The 2-car garage offers great storage and convenience. Located just minutes from local schools, shopping, and dining, this move-in-ready home offers small-town charm with modern comforts. Don’t miss your chance to own this beautifully maintained property in a peaceful setting!

204 Rowland Avenue

Message successfully sent.

What would you like to know?

What is 3 + 4 ?

I agree to receive email communication and understand I can unsubscribe at any time.

I agree to be contacted by Prestino Advantage via call, email, and text for real estate services. To opt out, you can reply 'stop' at any time or reply 'help' for assistance. You can also click the unsubscribe link in the emails. Message and data rates may apply. Message frequency may vary. Privacy Policy

Related Properties

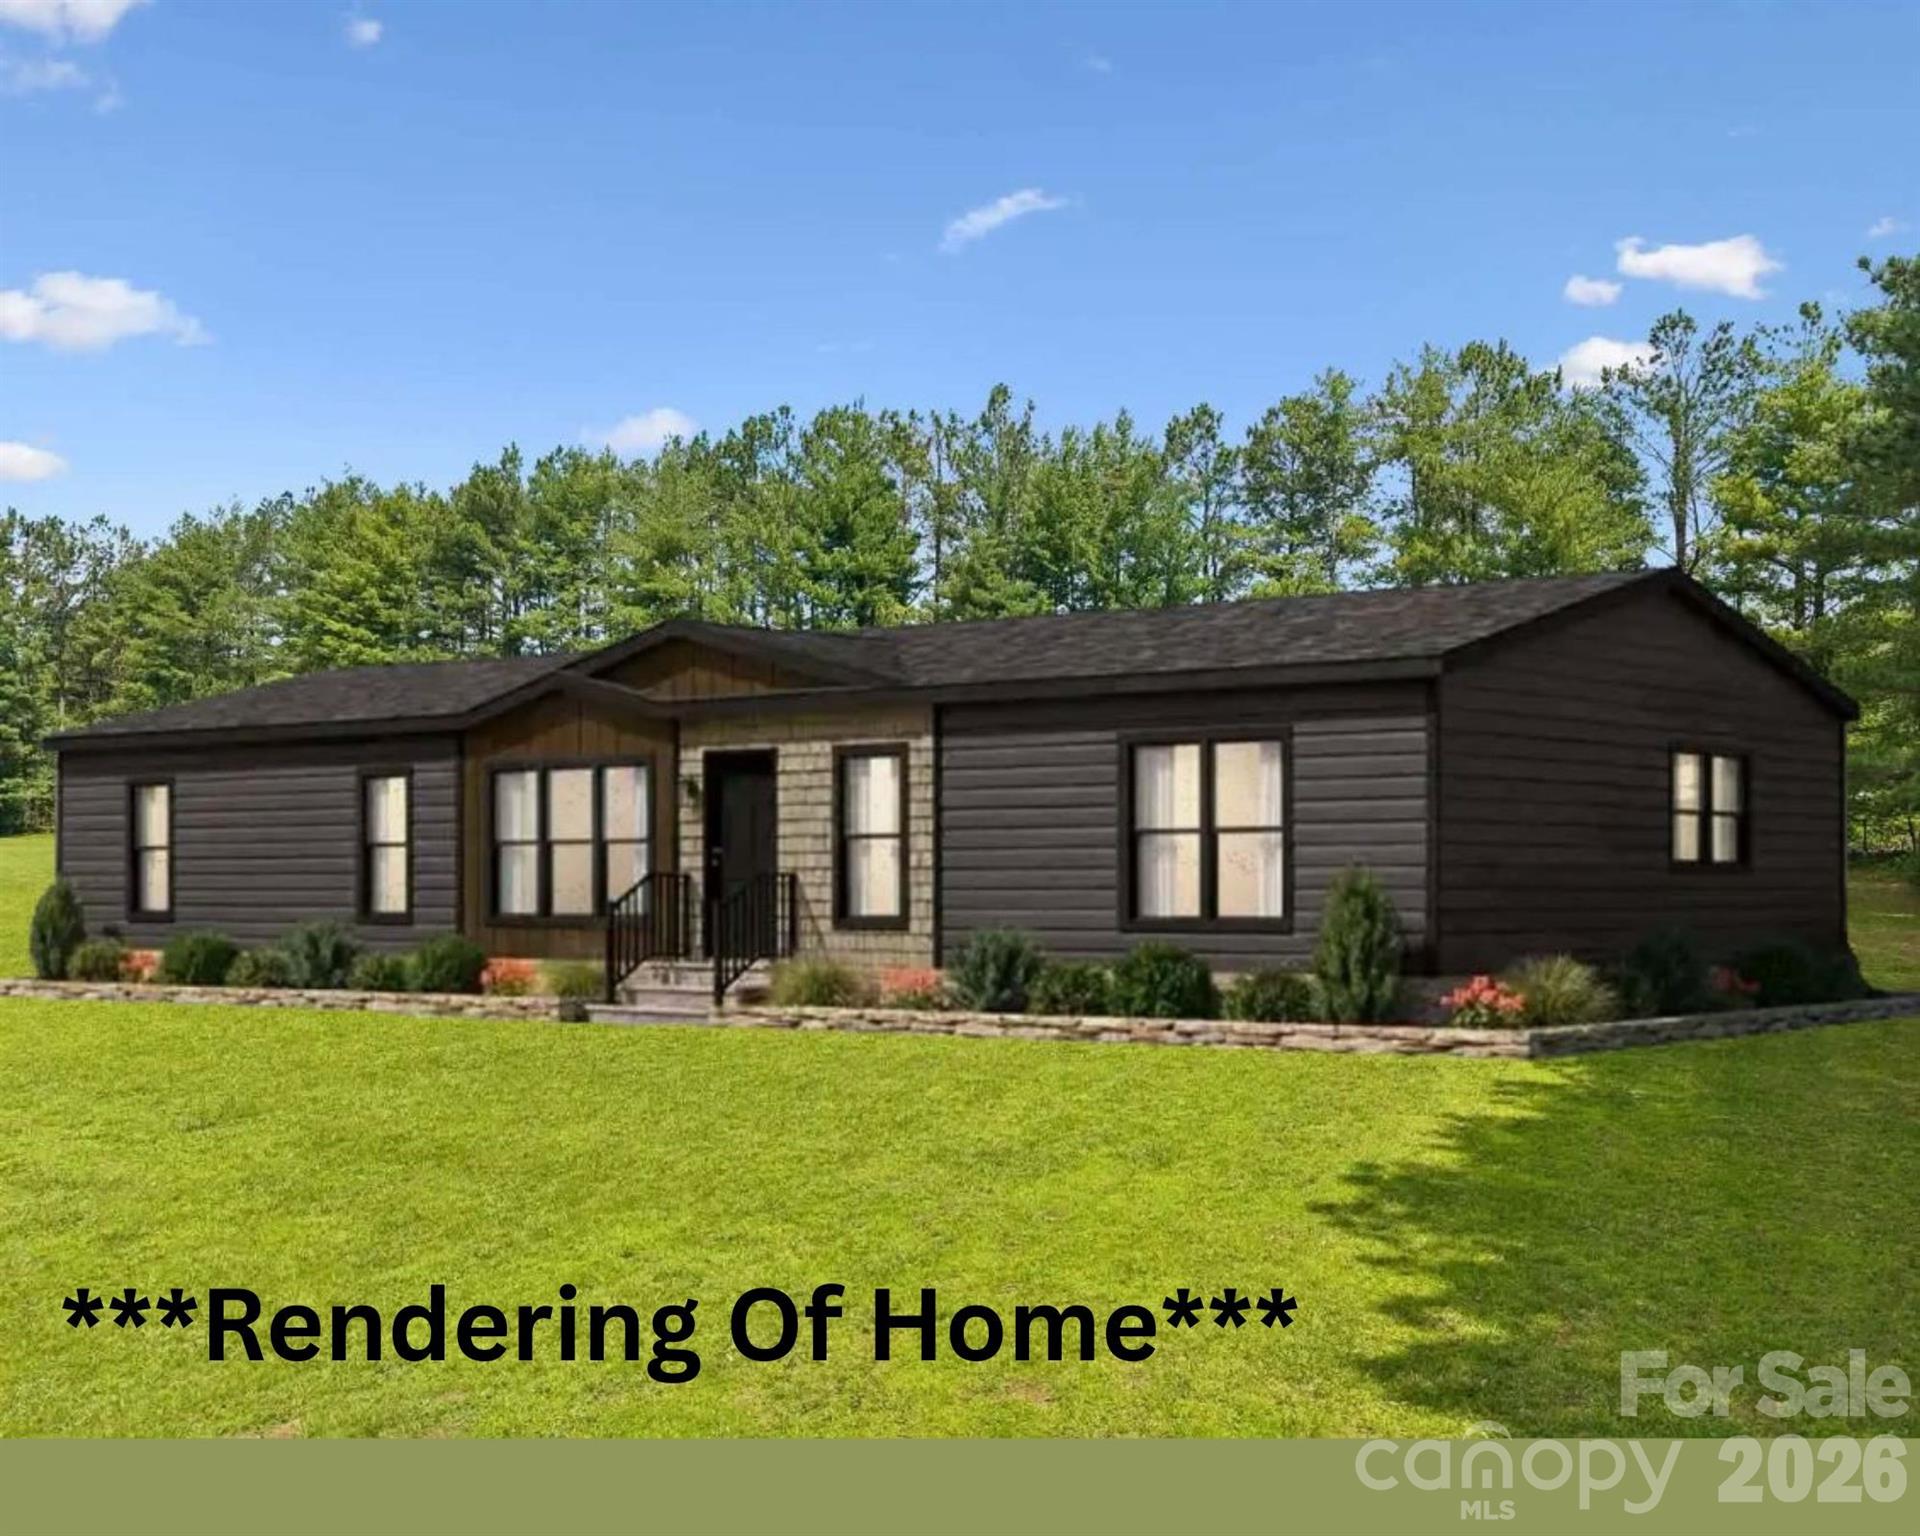
Welcome to your dream home! This stunning 2,576 sq. ft. brick ranch offers the perfect blend of comfort and functionality, featuring three spacious bedrooms and three well-appointed bathrooms. Enjoy the warmth of the heated sunroom, ideal for relaxation or entertaining. Step outside to discover a charming slab courtyard, perfect for outdoor gatherings. The property has a 448 sq. ft. basement, providing additional storage. The attached two-car carport features remote automatic garage doors for convenience. You'll also appreciate the expansive 1,440 sq ft detached heated shop, complete with a 656 sq. ft. finished loft, half bath, and kitchenette—an excellent space for workshops, projects, or recreational activities. Situated on a sprawling 2.6-acre corner lot in the beautiful town limits of Heath Springs with road frontage on two sides; endless possibilities. Don’t miss this opportunity to own a versatile and inviting home with ample space for all your needs! Schedule your showing today!
#4199430

Heath Springs

5486 Kershaw Camden Highway

3 Beds

3 Baths

2,576 Sq.Ft.

$439,000

MLS#: 4199430

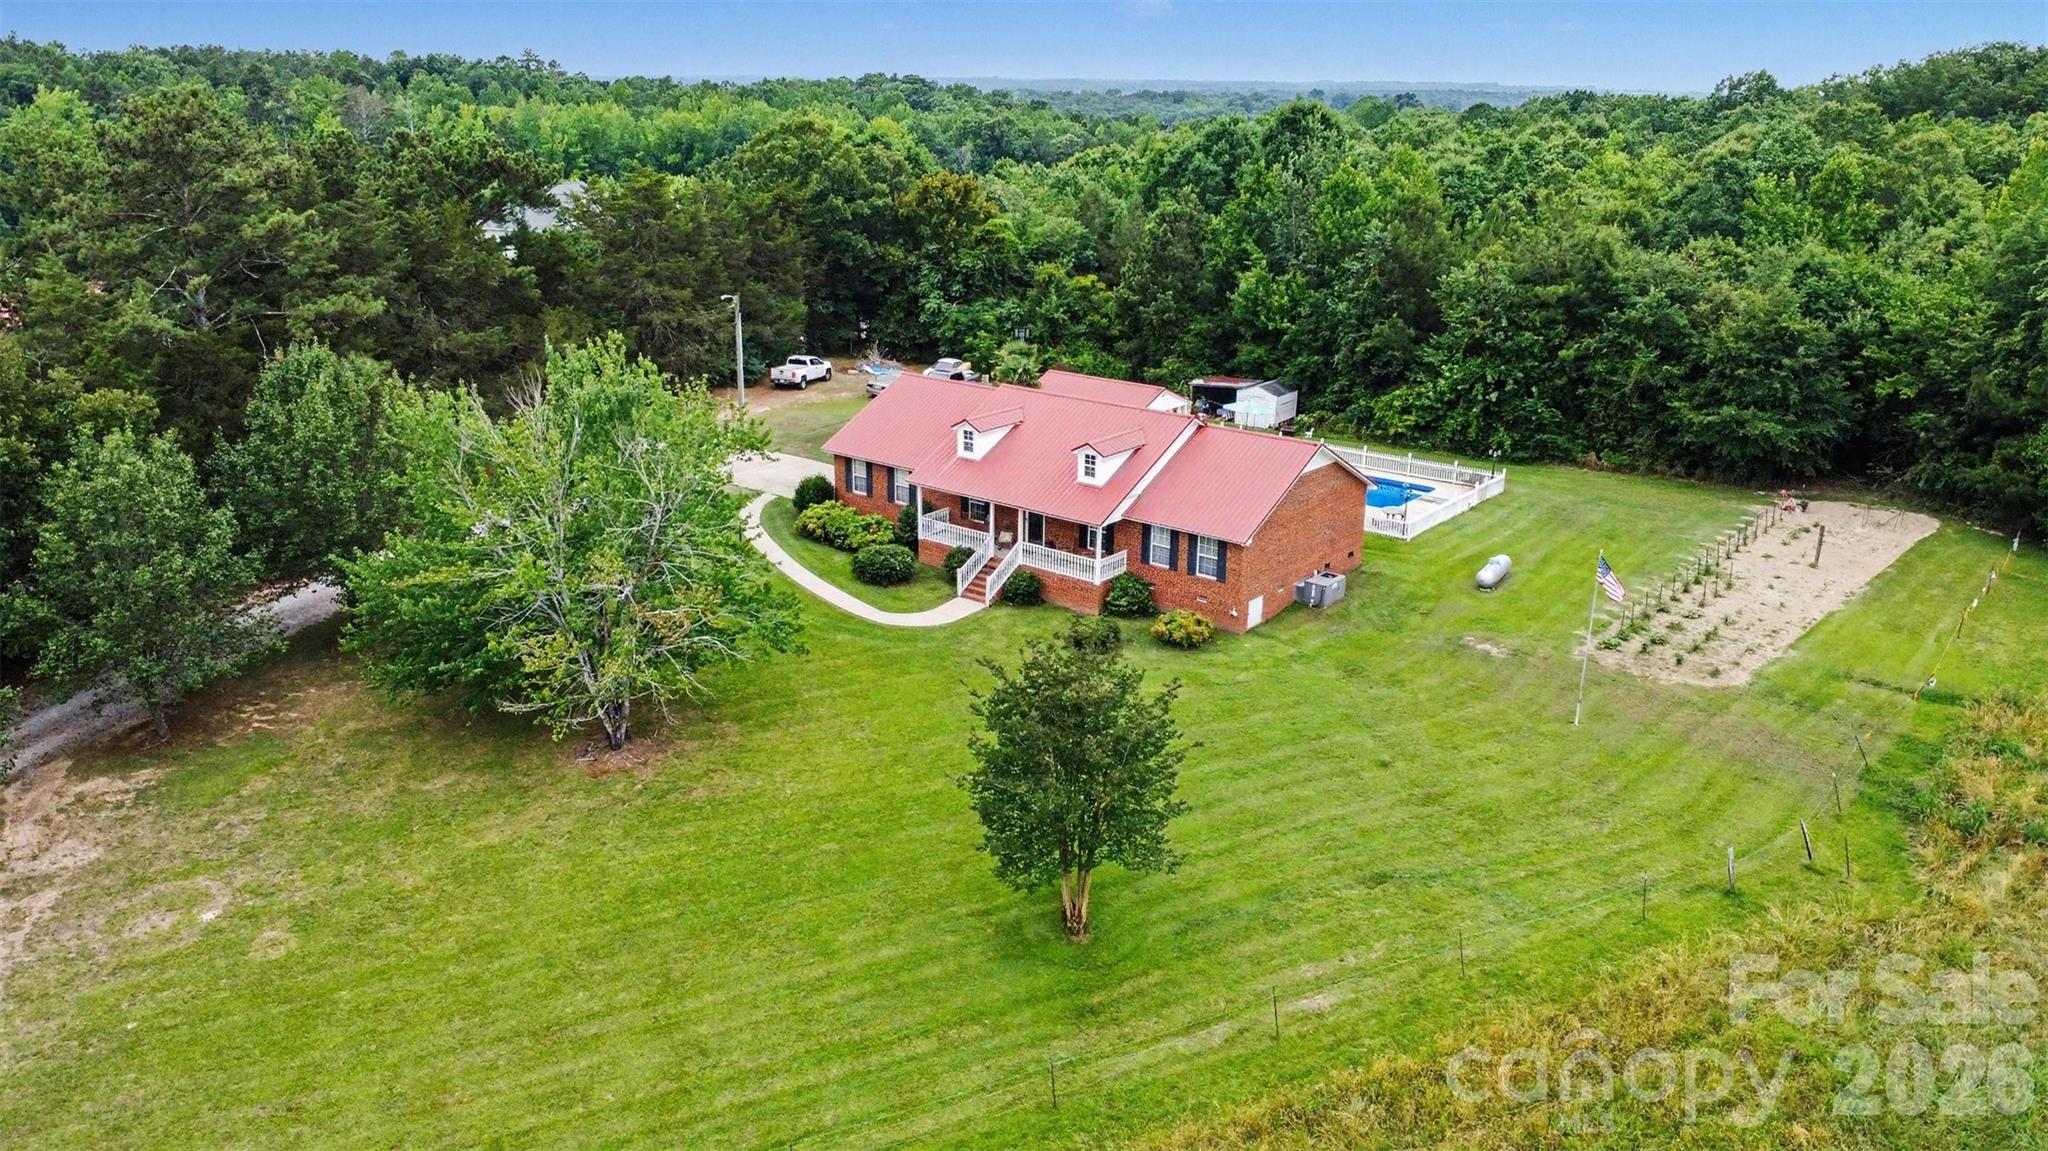
Welcome to Country Living at Its Finest!  Escape the hustle and bustle and find your peace in the quiet, easy-access setting of Heath Springs, SC. Nestled on nearly 4 acres of beautiful land, this meticulously updated brick home perfectly blends modern luxury with serene privacy. Nature provides its own sweet rewards here—the property features thriving pear and muscadine trees, perfect for picking fresh fruit right from your own backyard.  The clear, open night skies here are truly amazing, offering a magical escape after a long day. From it's incredible curb appeal to its rock-solid bones, this home is conveniently located just a short distance from HWY 521. You get the best of both worlds: quiet country acreage with an easy commute.  This floor plan boasts 4 bedrooms and 2 full bathrooms arranged in a split-bedroom design, offering maximum privacy for the primary suite.  Schedule your private showing today to see this all for yourself!  ***Professional pictures will be uploaded 05/31***
#4383492

Heath Springs

636 Hart Street

4 Beds

2 Baths

1,722 Sq.Ft.

$350,000

MLS#: 4383492

Welcome to this 3 bed 2 full bath solid brick ranch located within walking distance to downtown Heath Springs. 
this fully renovated home features a chef's dream kitchen with large island, stainless appliances, gas range, leathered granite and subway tile backsplash. This open concept home has been updated top to bottom. Off the main living room with electric fireplace you will find the first full bathroom as well as laundry room, Special insulation to help with sound dampening features. Enjoy the oversized drop zone off the kitchen and garage with fresh tile and built in. 3 bedrooms and another full bath are down the hall. Outside enjoy a greenhouse with fruit trees, as well as a chicken coup, raised garden beds and even RV hookup with dedicated amp service. This home also features 2 other buildings that can be used as storage, a workshop, even an Airbnb with some love! Across the street is an additional parcel .33 acres that will also be conveyed at the time of purchase.
#4359531

Heath Springs

5495 Kershaw Camden Highway

3 Beds

2 Baths

1,786 Sq.Ft.

$325,000

MLS#: 4359531

 - property

Send a message

Message successfully sent.

Your message

What is 3 + 4 ?

Reason for contacting?

I agree to receive email communication and understand I can unsubscribe at any time.

I agree to be contacted by Prestino Advantage via call, email, and text for real estate services. To opt out, you can reply 'stop' at any time or reply 'help' for assistance. You can also click the unsubscribe link in the emails. Message and data rates may apply. Message frequency may vary. Privacy Policy

Sign Out

Virtual Assistant

Would you like to take the next step with this property? We can help you schedule a showing or virtual tour, or send you more details.

Yes, I would like more information.

Thank You for Your Reply, One of Our Agents will contact you as soon as possible

No, maybe later.

Thank you, you can always contact me via email, phone number or through the contact form.

Realhub AI

Lucy - Your AI-Powered Realtor

Update Your Temporary Password

Personalize your search

Enter your email and we'll notify you immediately when new listings match what you're looking for.

or enter email address

Already have an account ? Login here

Continue your home search

I agree to receive communications and understand I can unsubscribe at any time.

I agree to be contacted by Prestino Advantage via call, email, and text for real estate services. To opt out, you can reply 'stop' at any time or reply 'help' for assistance. You can also click the unsubscribe link in the emails. Message and data rates may apply. Message frequency may vary. Privacy Policy

Already have an account ? Login here

We use cookies

We use cookies primarily for analytics to enhance your experience. By accepting, you agree to our use of these cookies. You can manage your preferences or learn more about our cookies policy.