Features & Amenities

Interior

  • Total Bedrooms

    4

  • Bathrooms

    2

  • Above Grade Finished Area

    1500.0

  • Basement YN

    NO

  • Cooling YN

    YES

  • Cooling

    Central Air

  • Fireplace YN

    YES

  • Heating YN

    YES

  • Heating

    Central

  • Pet friendly

    N/A

Exterior

  • Garage

    No

  • Construction Materials

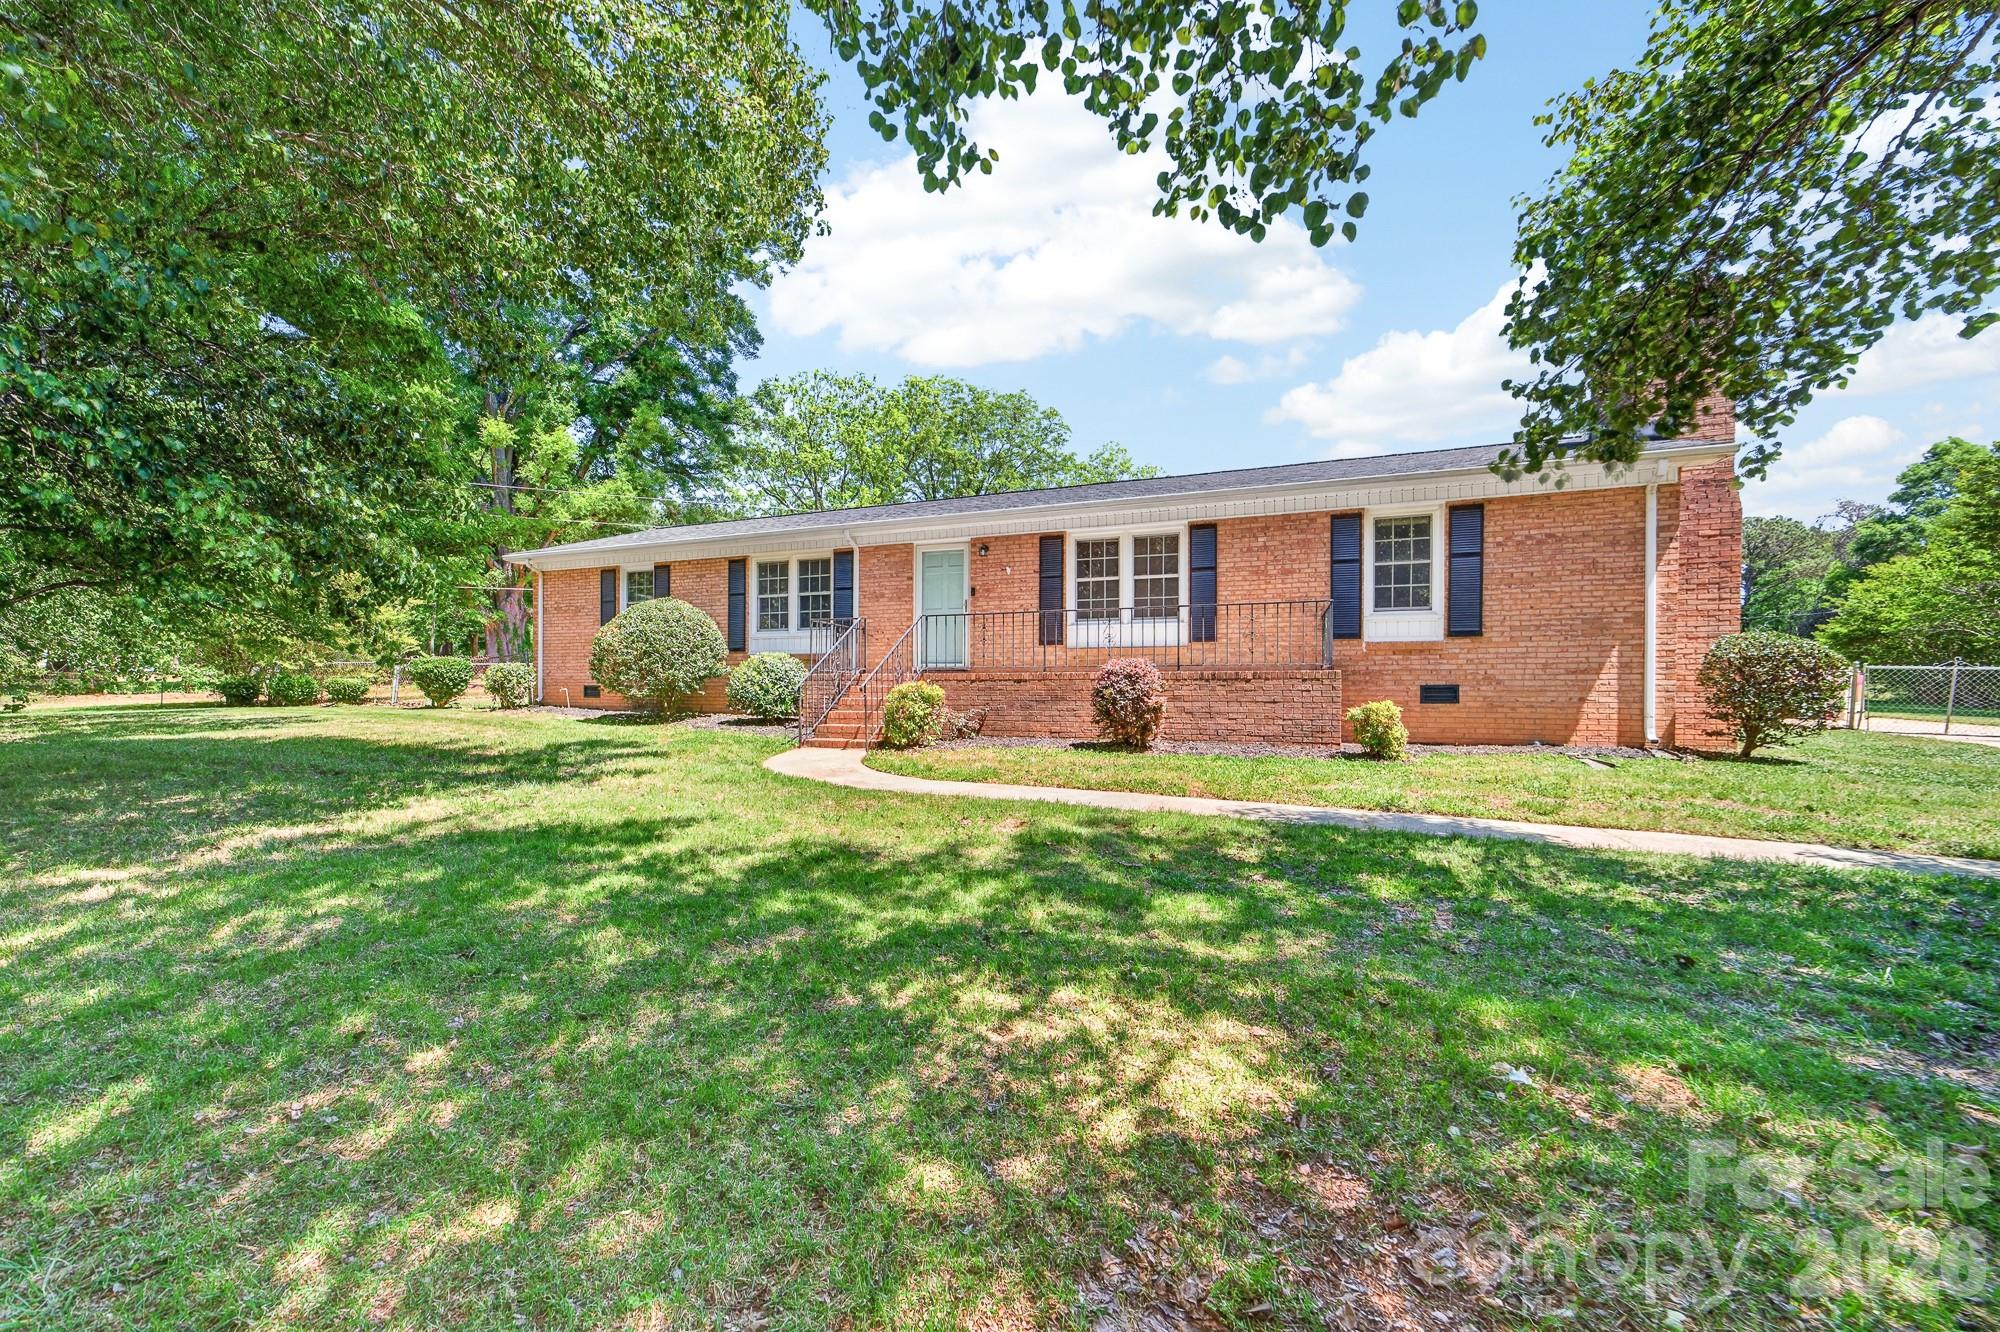
    Brick

  • Parking

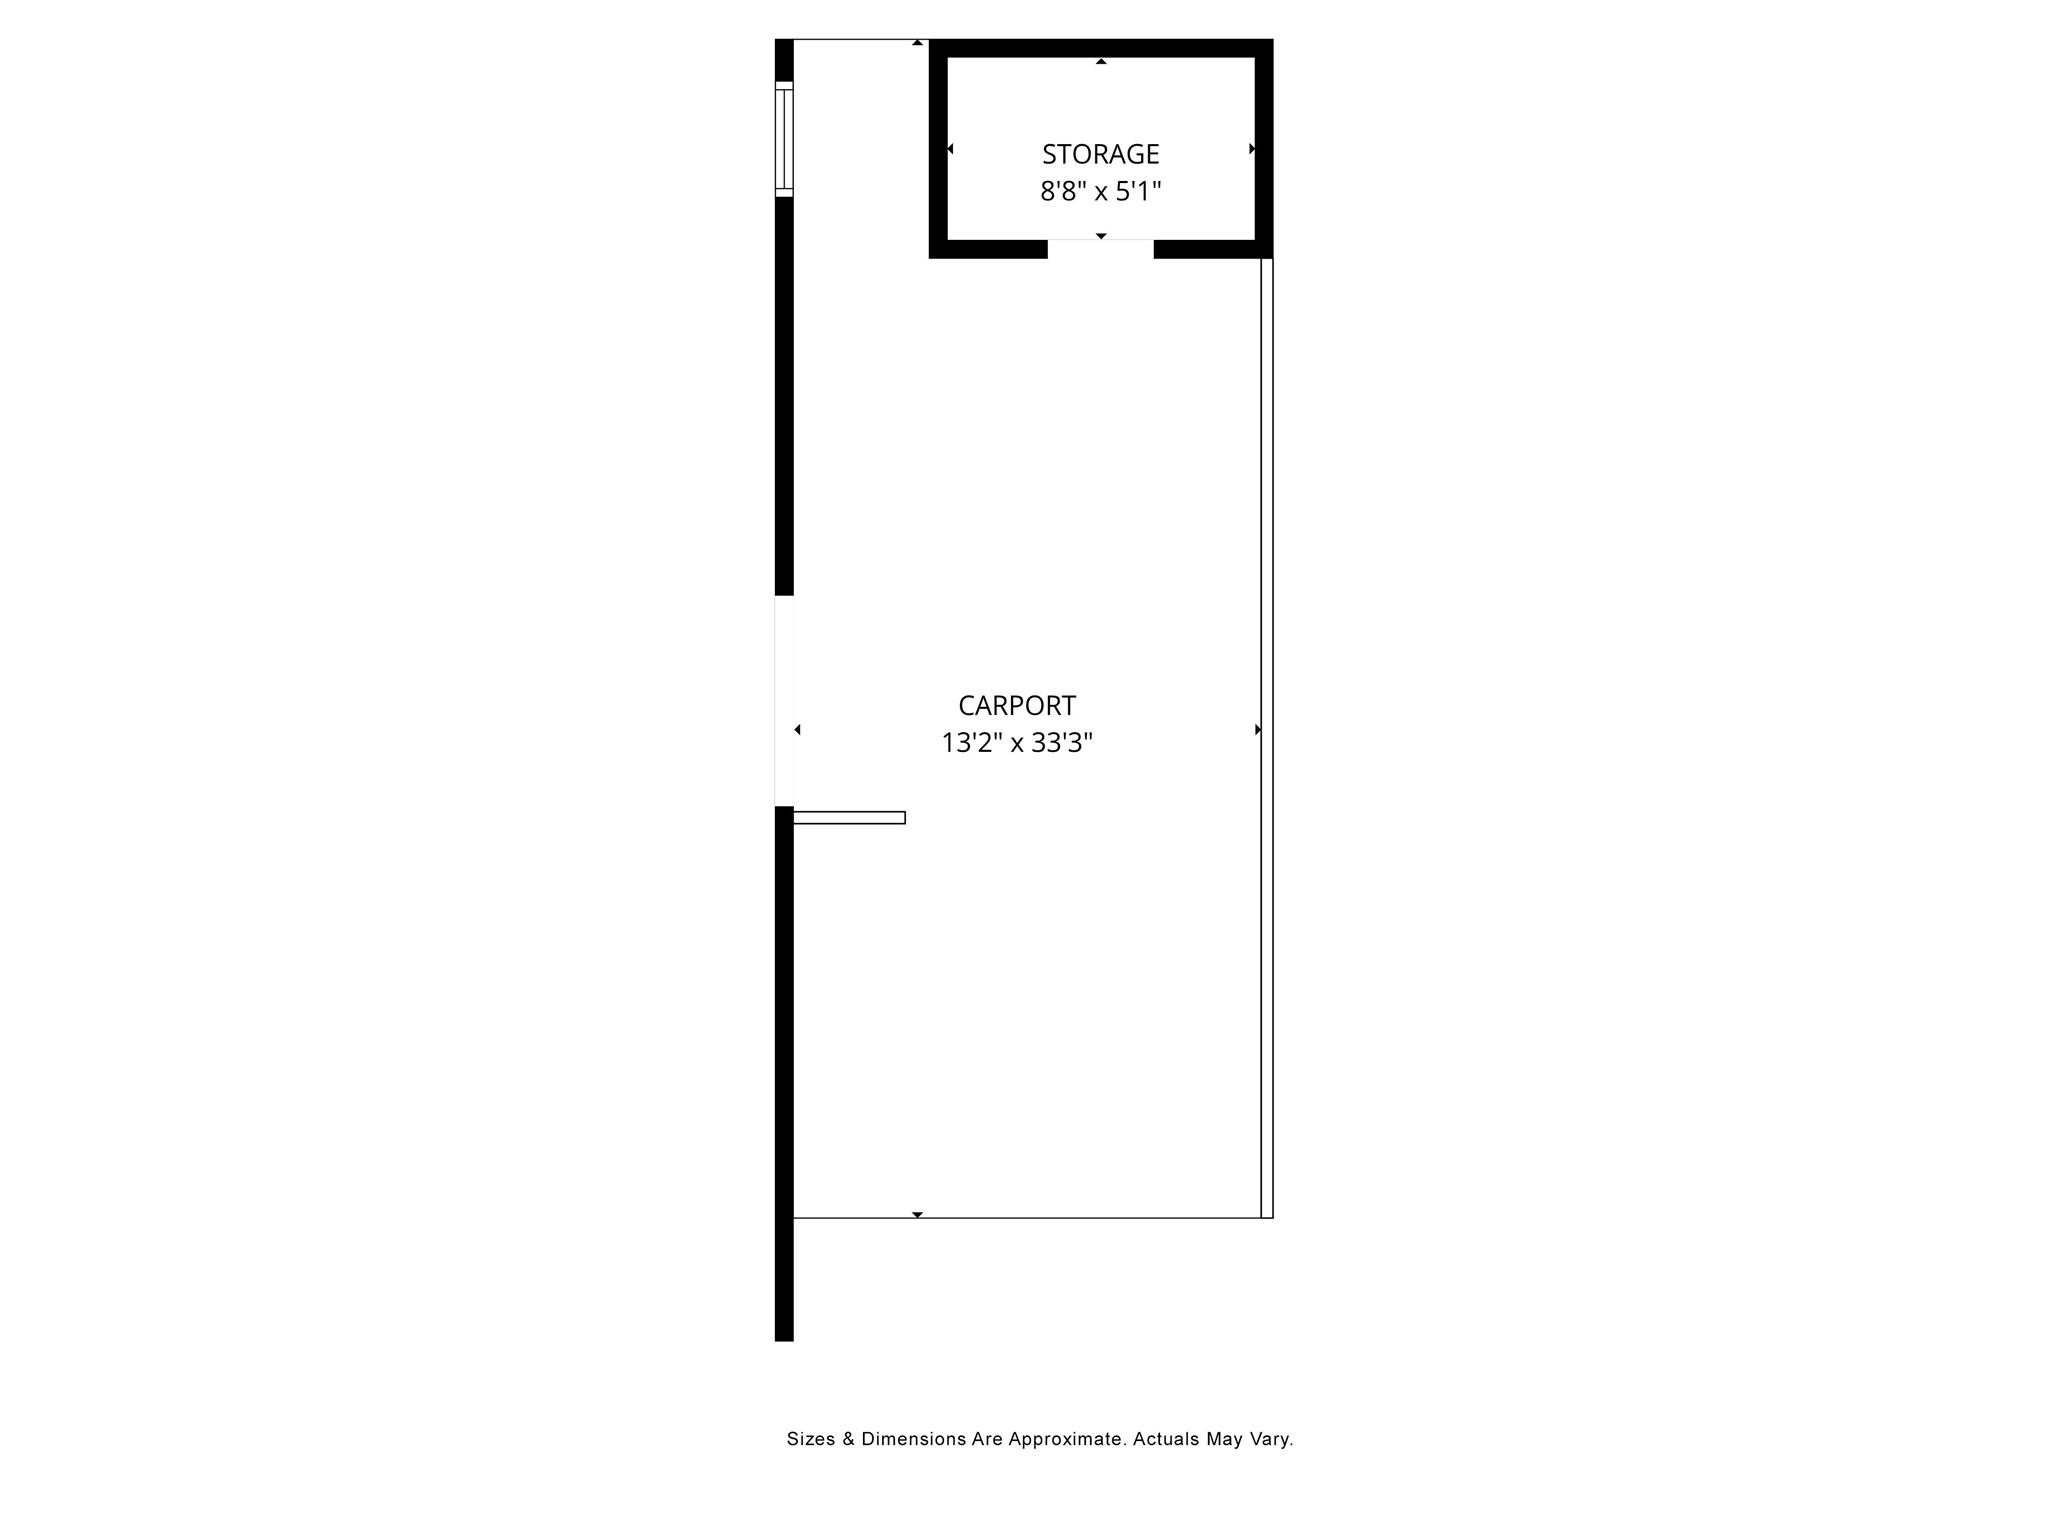
    Attached Carport, Driveway

  • Pool

    No

Area & Lot

  • Property Type

    Residential

  • Property Sub Type

    Single Family Residence

  • Architectural Style

    A-Frame

Price

  • Sales Price

    $286,900

  • Sq. Footage

    1, 500

  • Price/SqFt

    $191

HOA

  • Association

    No

School District

  • Elementary School

    Cherryville

  • Middle School

    Cherryville

  • High School

    Cherryville

Property Features

  • New Construction

    NO

  • Senior Community YN

    NO

  • Sewer

    Public Sewer

  • Water Source

    Public

Schedule a Showing

Showing scheduled successfully.

<
>
IN PERSON
VIA CHAT

What is 3 + 4 ?


Change time

Mortgage calculator

Estimate your monthly mortgage payment, including the principal and interest, property taxes, and HOA. Adjust the values to generate a more accurate rate.

Your payment

Principal and Interest:

$

Property taxes:

$

HOA fees:

$

Total loan payment:

$

Total interest amount:

$

Location

County

Gaston

Elementary School

Cherryville

Middle School

Cherryville

High School

Cherryville

Listing Courtesy of Brian Simmons , Premier South

RealHub Information is provided exclusively for consumers' personal, non-commercial use, and it may not be used for any purpose other than to identify prospective properties consumers may be interested in purchasing. All information deemed reliable but not guaranteed and should be independently verified. All properties are subject to prior sale, change or withdrawal. RealHub website owner shall not be responsible for any typographical errors, misinformation, misprints and shall be held totally harmless.

Agent Mary Patrella

Agent

Mary Patrella

Call Mary today to schedule a private showing.


* Listings on this website come from the FMLS IDX Compilation and may be held by brokerage firms other than the owner of this website. The listing brokerage is identified in any listing details. Information is deemed reliable but is not guaranteed. If you believe any FMLS listing contains material that infringes your copyrighted work please click here to review our DMCA policy and learn how to submit a takedown request.© 2024 FMLS.
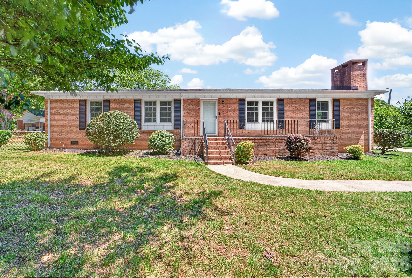
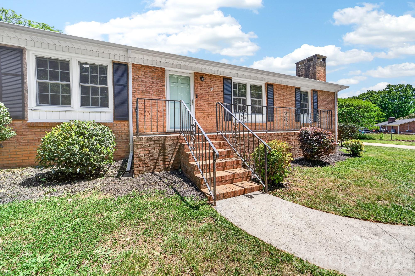
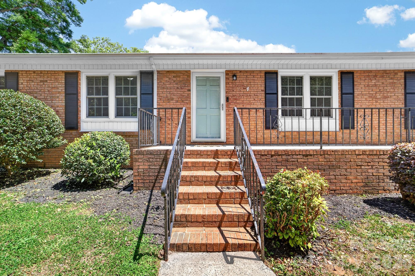
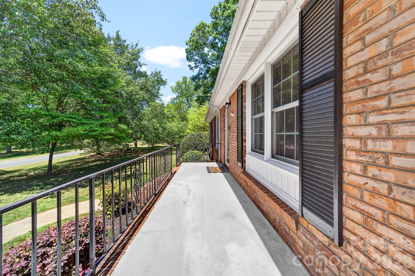
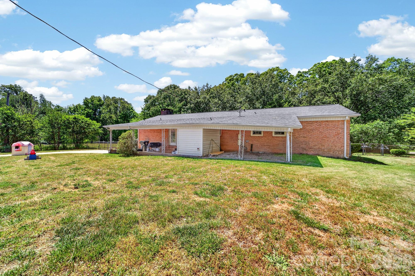
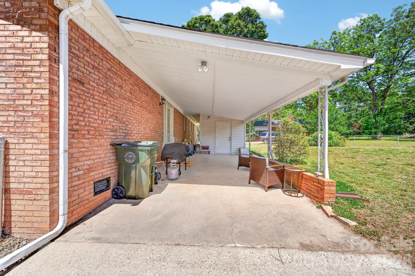
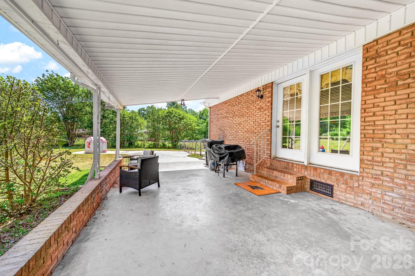
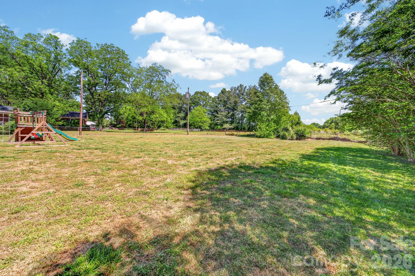
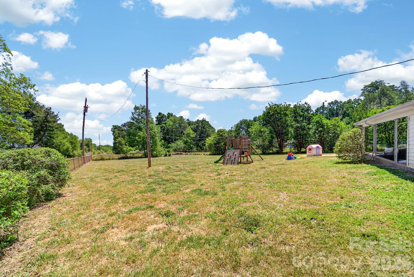
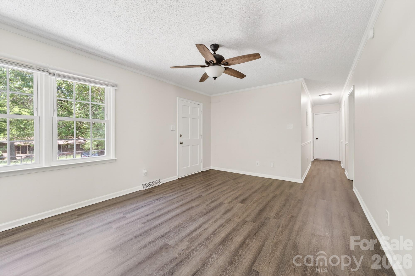
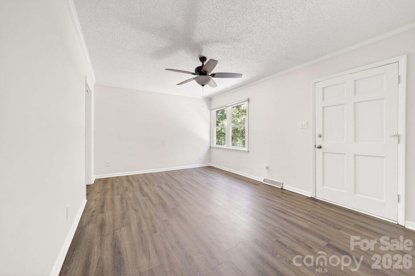
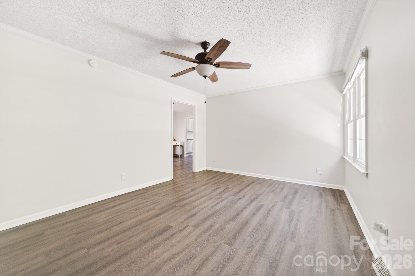
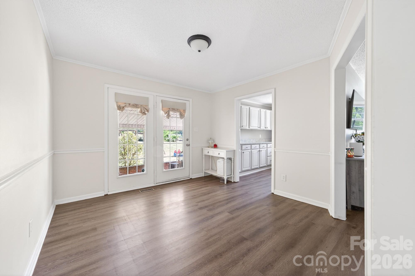
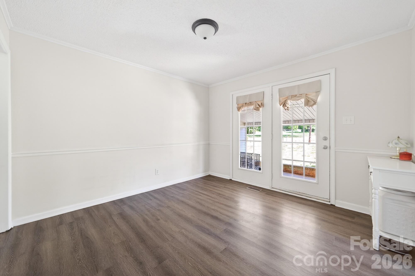
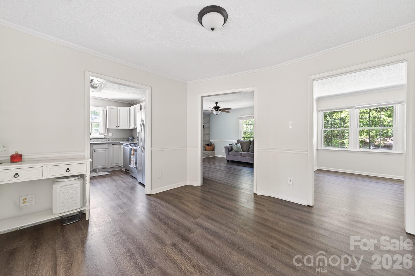
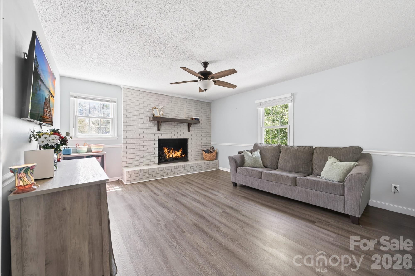
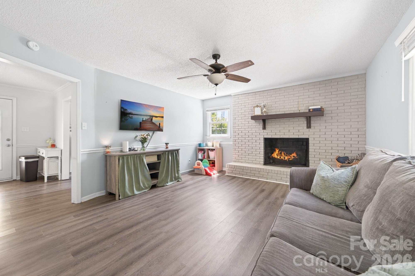
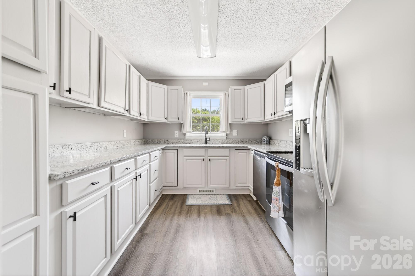
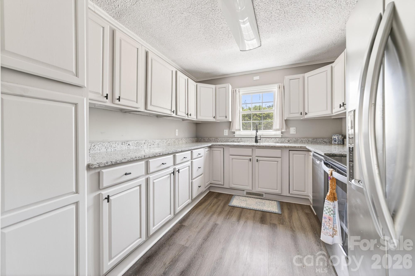
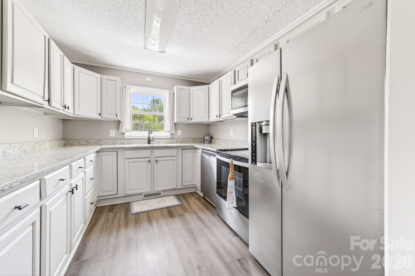
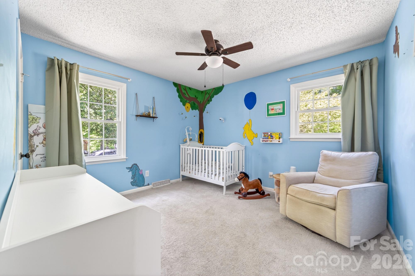
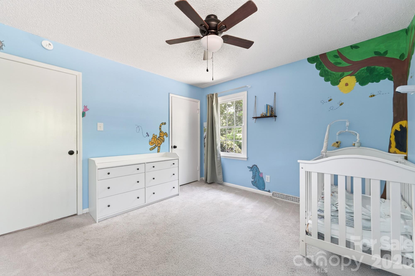
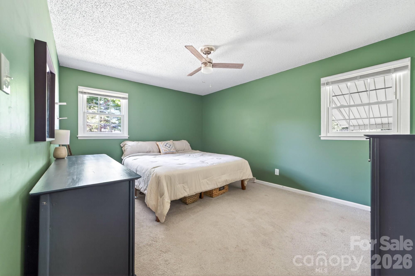
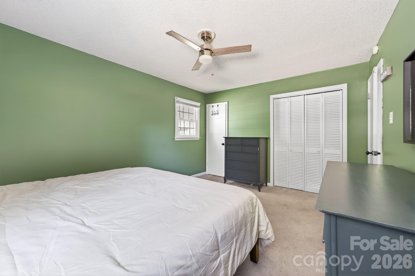
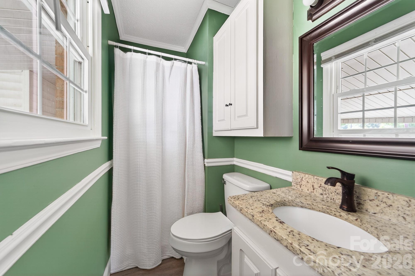
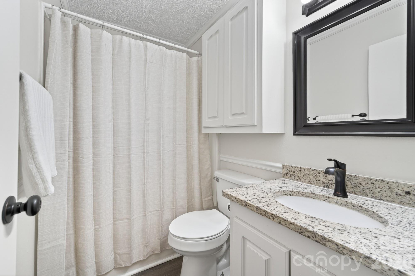
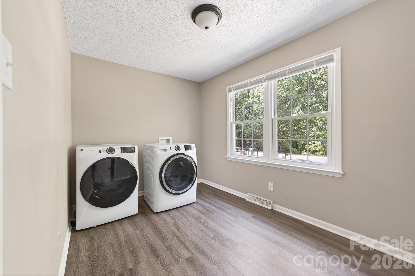
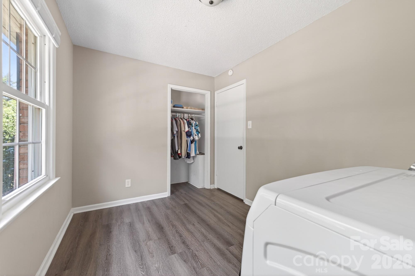
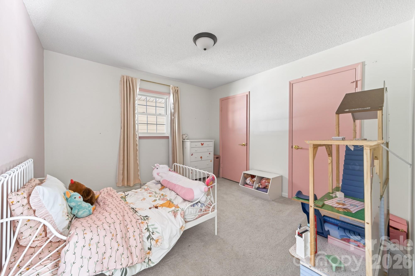
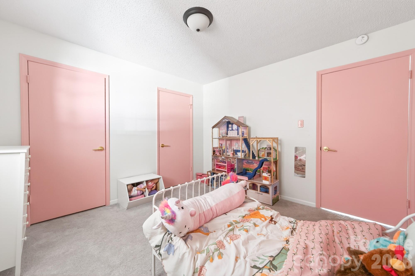
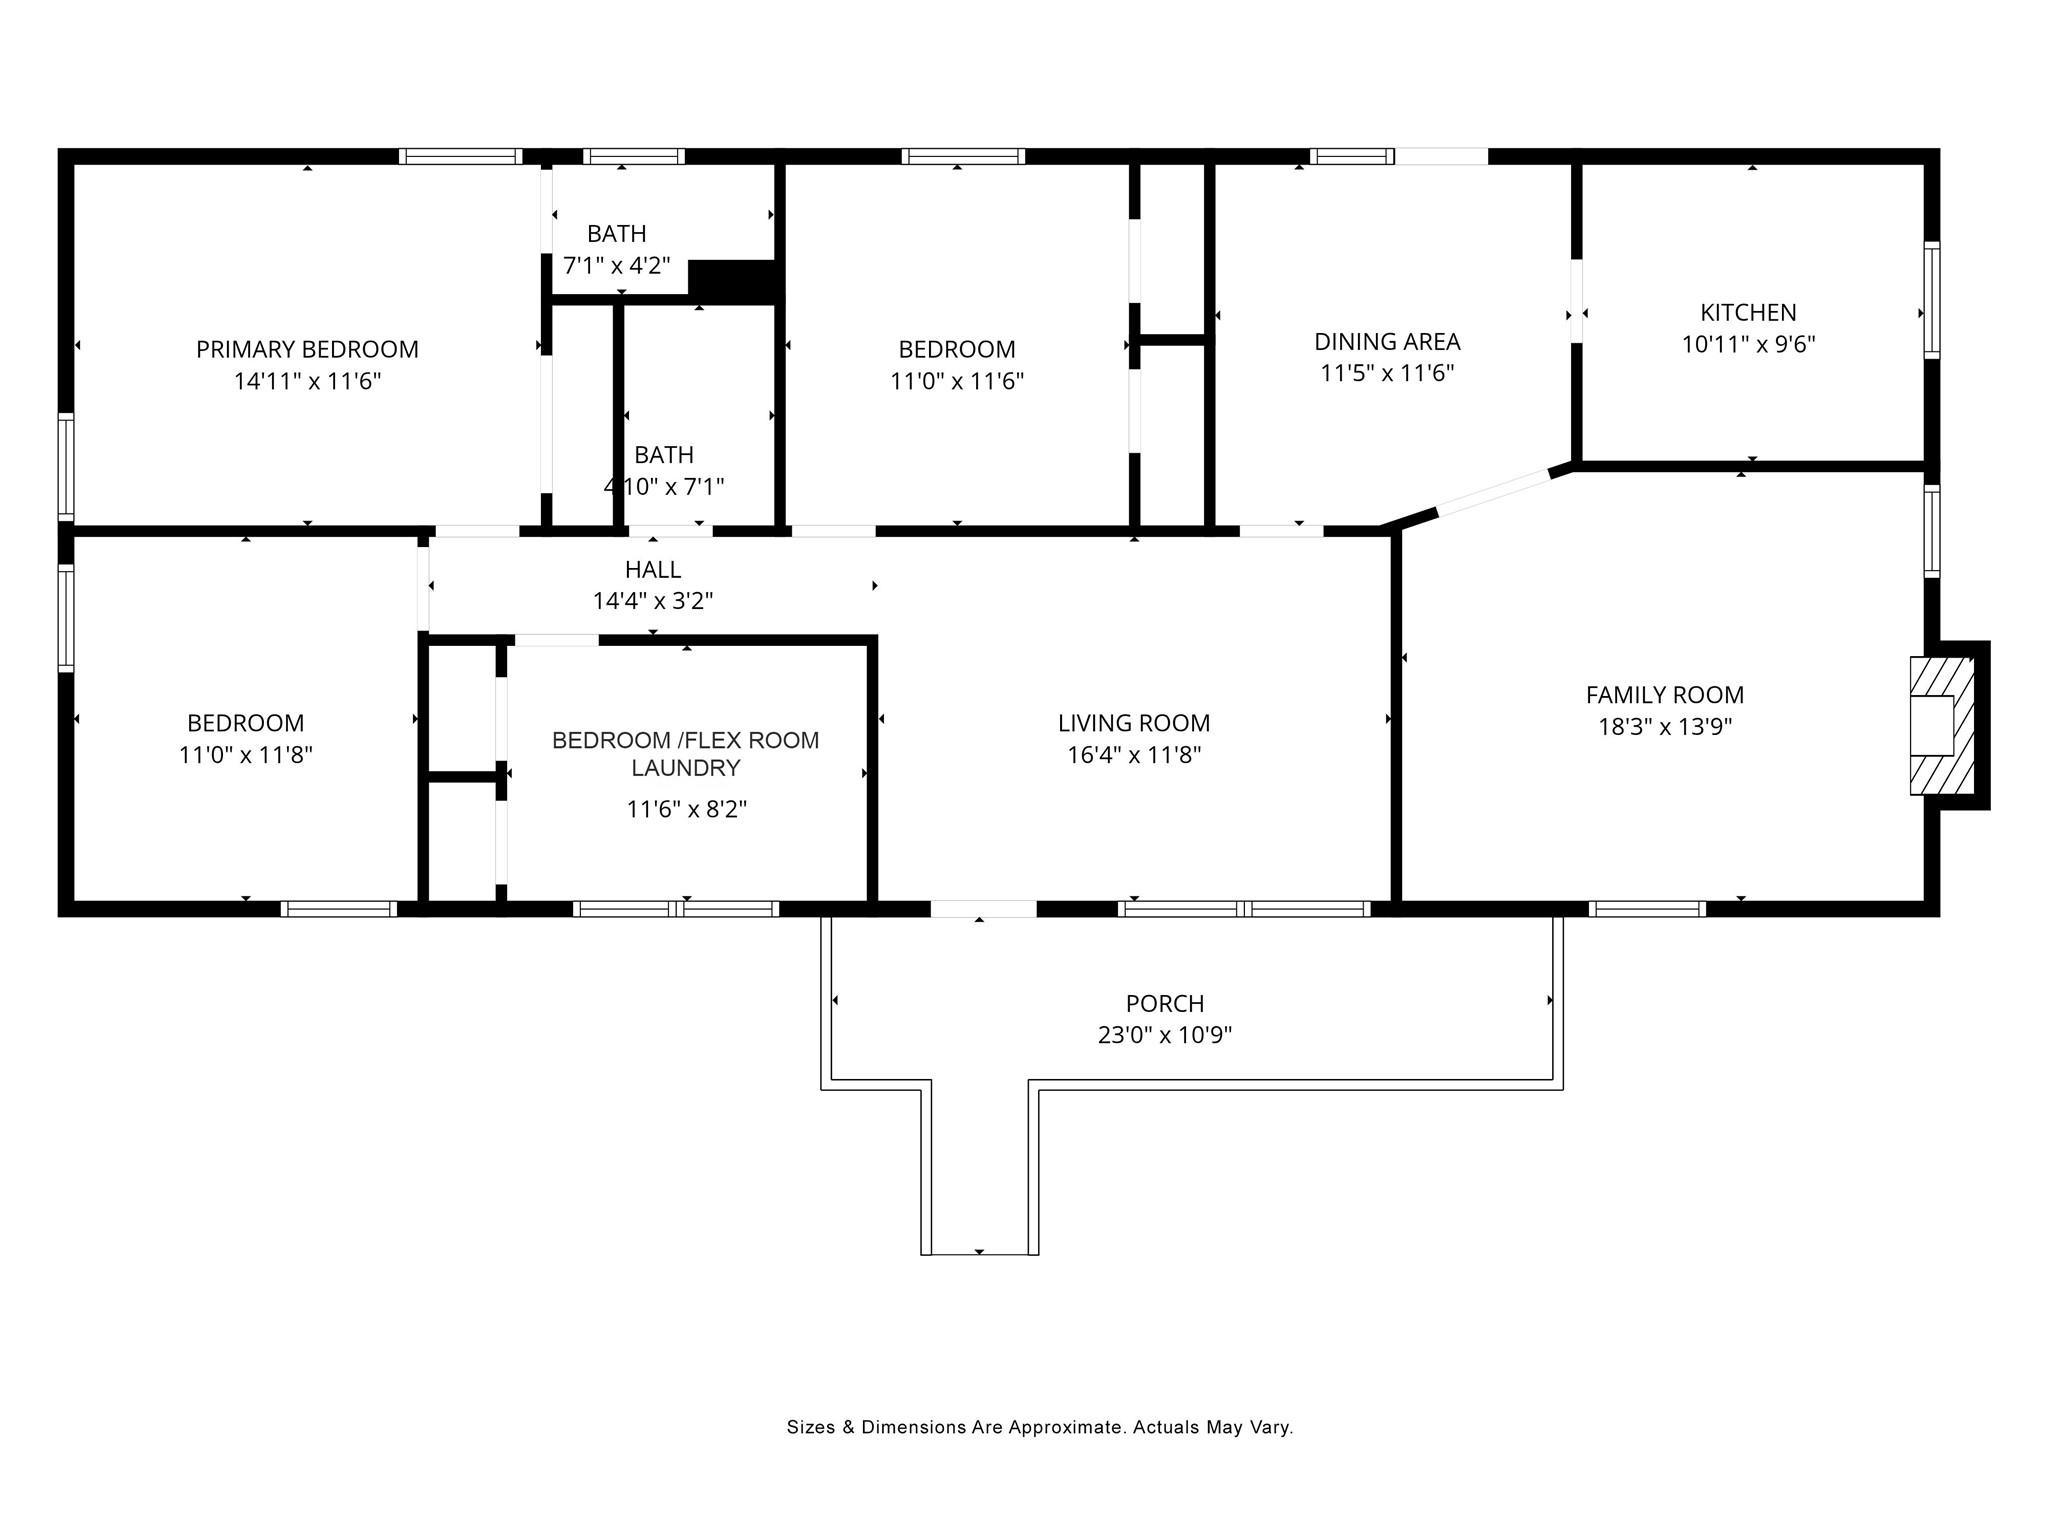
PRICE REDUCTION!!! Welcome home to 204 Harrelson Road.  This home was completely renovated within the last 5 years.  Updates included new roof, new flooring, updated HVAC system, replacement windows, granite counter tops in kitchen and baths, stainless appliances and ceiling fans.  Large fenced back yard, carport on back, utility closet with washer and dryer hookup and covered area suitable for lawn equipment storage.  A new vapor barrier was installed in 2021.  Owners have freshly painted various rooms in the home to make this move in ready.  Along with the washer and dryer hookups in the outside utility closet, an additional washer and dryer hookup were added inside in what would be the 4th bedroom creating flexibility and the option of not going outside for laundry.  This is a must see if you are considering a move to Cherryville!

204 Harrelson Road

Message successfully sent.

What would you like to know?

What is 3 + 4 ?

I agree to receive email communication and understand I can unsubscribe at any time.

I agree to be contacted by Prestino Advantage via call, email, and text for real estate services. To opt out, you can reply 'stop' at any time or reply 'help' for assistance. You can also click the unsubscribe link in the emails. Message and data rates may apply. Message frequency may vary. Privacy Policy

Related Properties

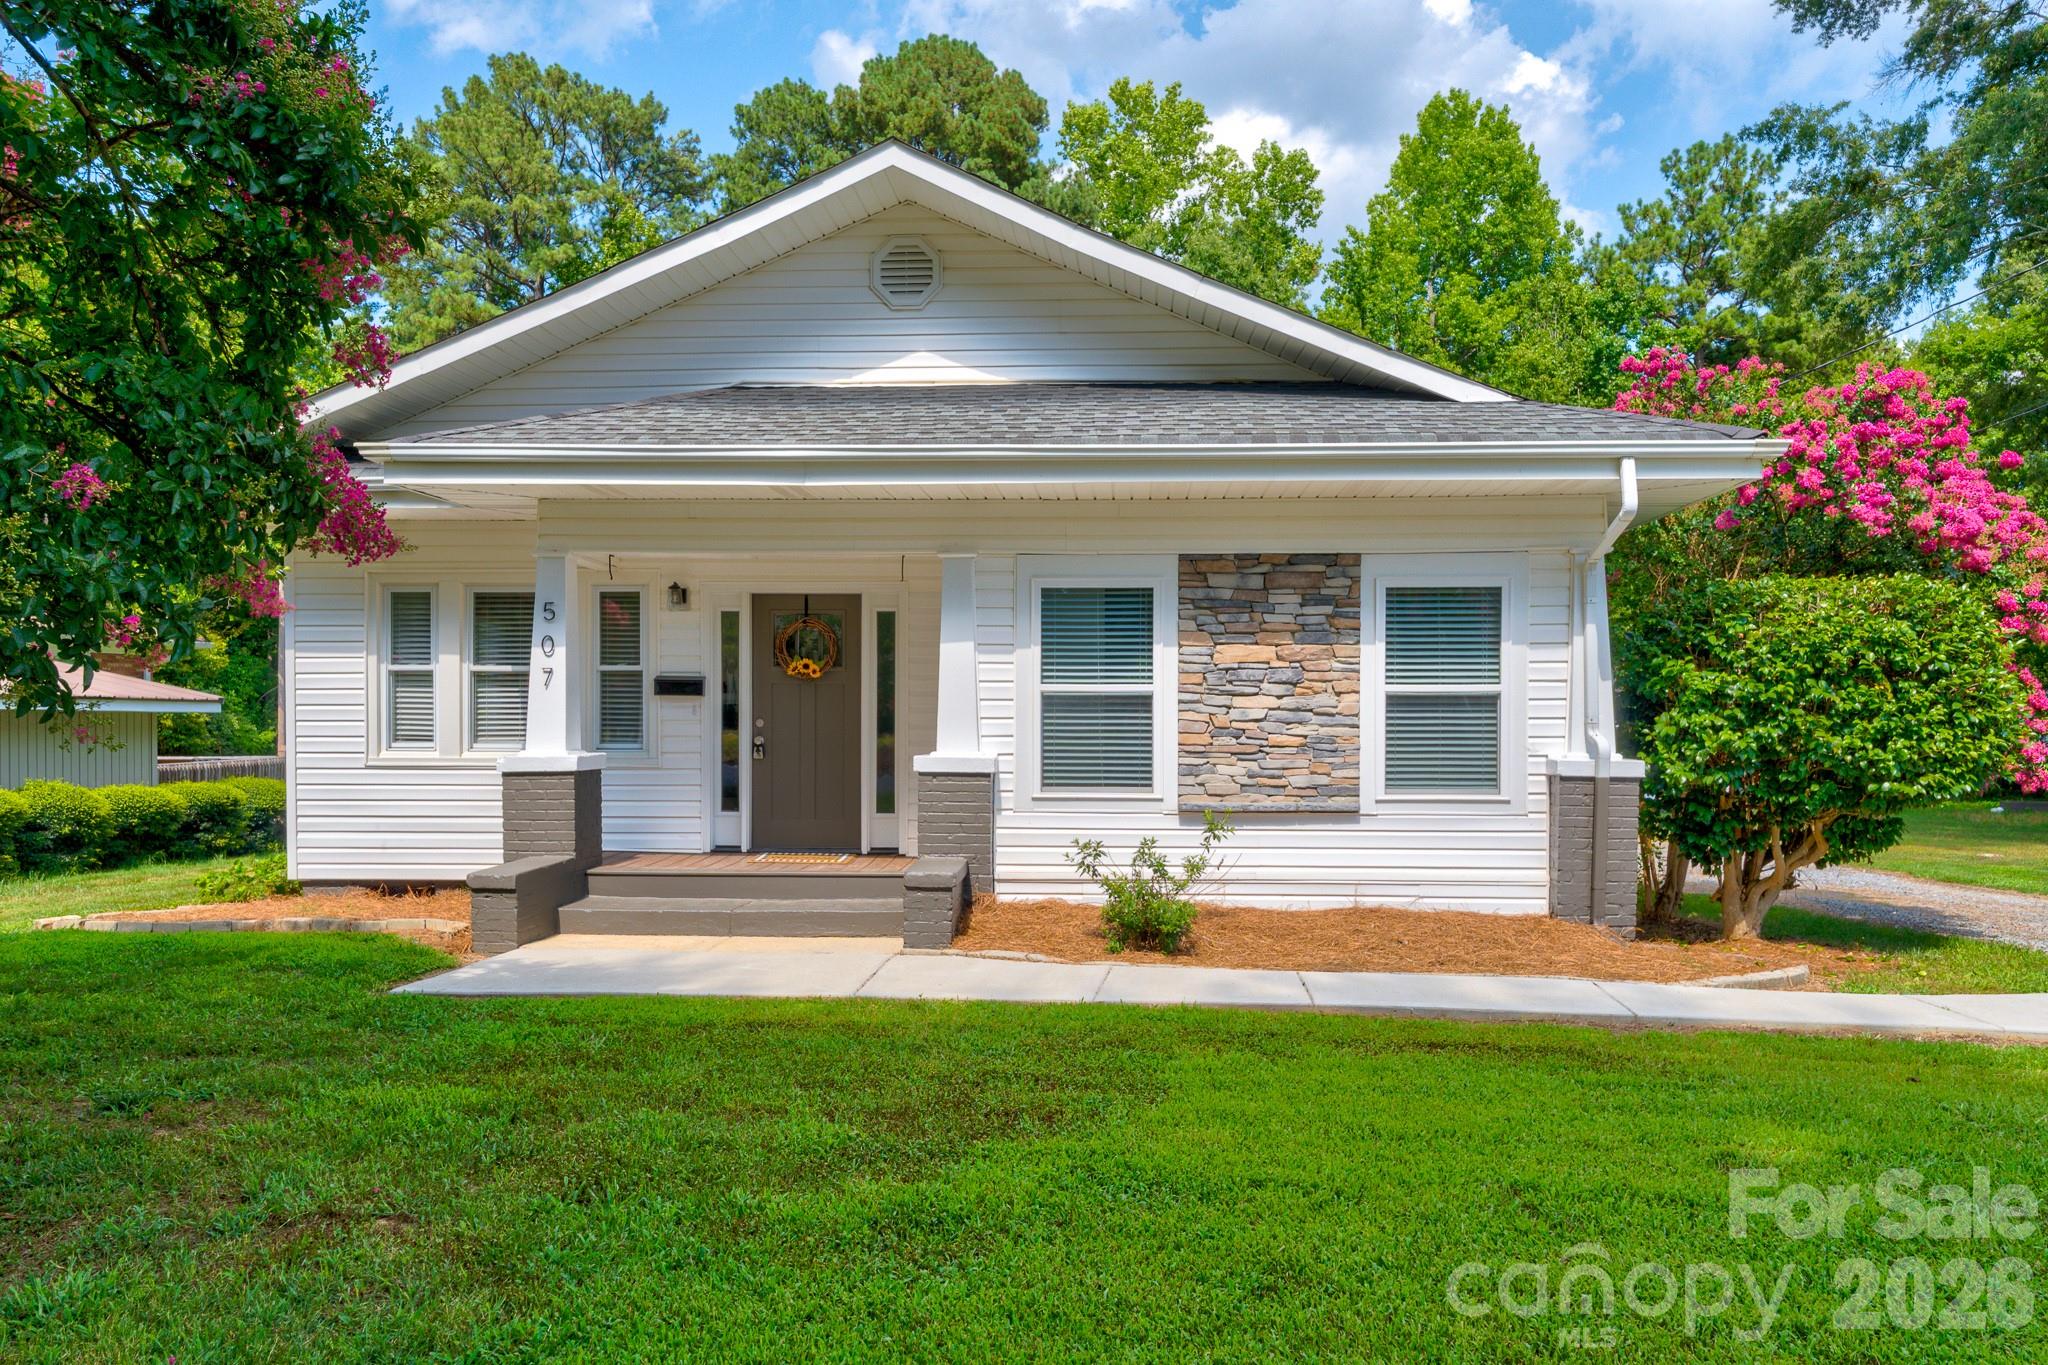
Beautifully crafted new construction home just minutes from downtown Cherryville. This thoughtfully designed property showcases quality craftsmanship throughout, featuring custom accent walls and a bright, open-concept layout.

The stylish kitchen offers a spacious peninsula, modern finishes, and plenty of room for entertaining. The inviting living room is highlighted by a sleek fireplace, creating a warm and welcoming atmosphere.

Enjoy privacy in the backyard along with a deck perfect for relaxing or hosting gatherings. This home combines comfort, style, and convenience in an ideal location.
#4360269

Cherryville

427 W Ballard Street

3 Beds

2 Baths

1,231 Sq.Ft.

$274,990

MLS#: 4360269

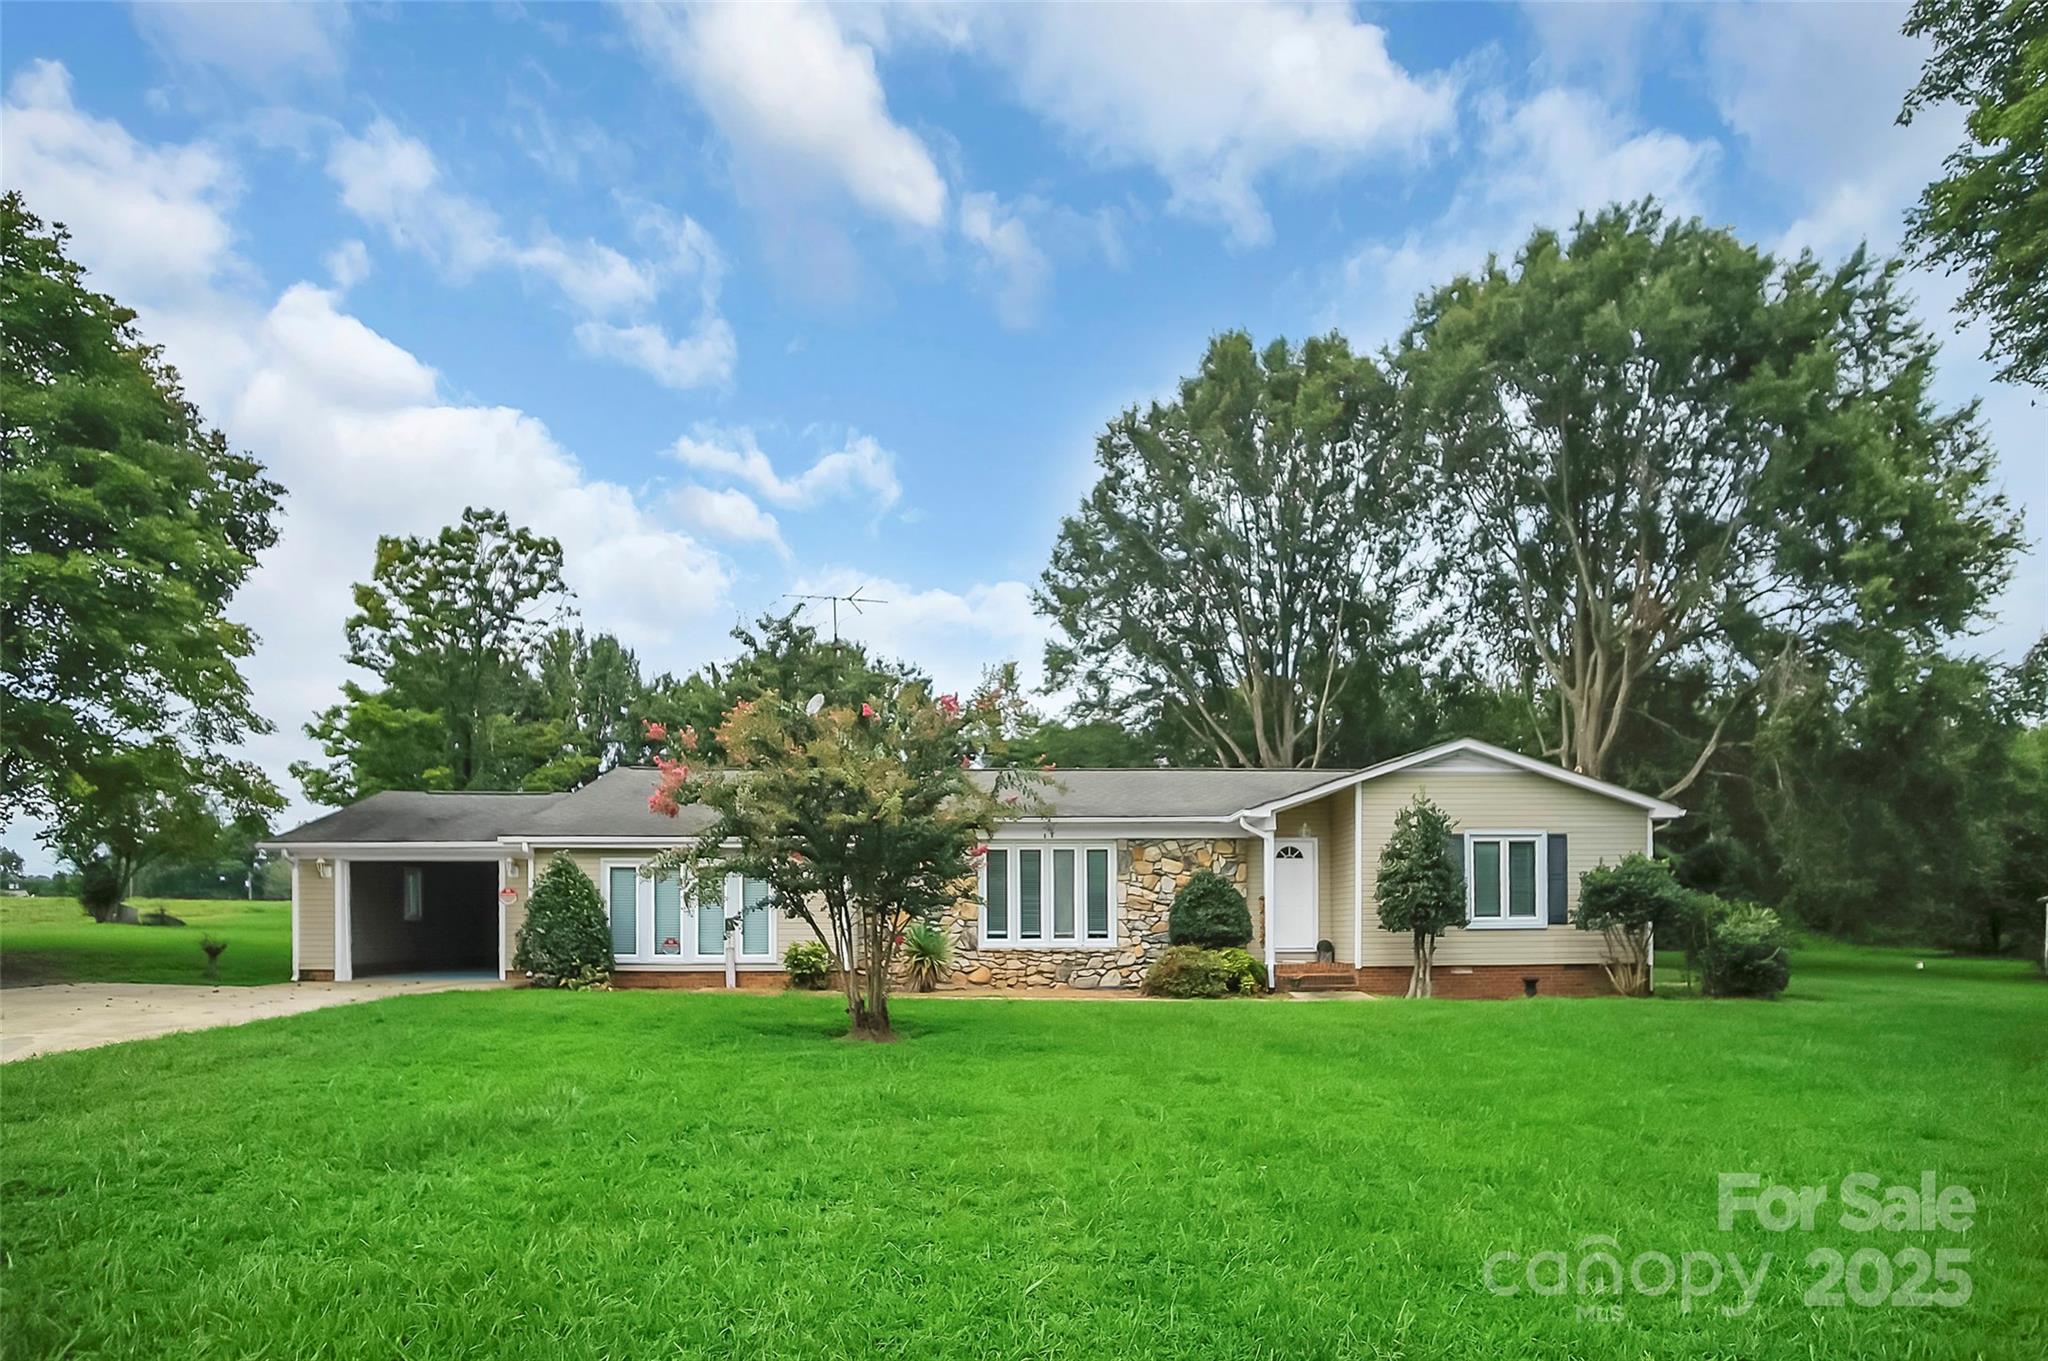
Welcome home! This brick ranch offers a perfect blend of comfort and modern living, ideally located just minutes from downtown Cherryville. As you step inside, you’ll be greeted by an open-concept living area that connects to the kitchen, creating a warm and inviting space.  The kitchen features stainless steel appliances, elegant granite countertops, and a tile back splash.  Beautiful hardwood floors flow throughout the home, adding a touch of warmth.  The bathroom boasts a convenient double vanity, ensuring ample space for your daily routine. This move-in-ready home also includes a single car carport with an attached storage room.  With an inside laundry area, you'll find everything you need for comfortable living right at your fingertips.

Refrigerator, range, washer, dryer, and push mower are all included!
#4382347

Cherryville

303 Mark Street

2 Beds

1 Baths

1,025 Sq.Ft.

$239,900

MLS#: 4382347

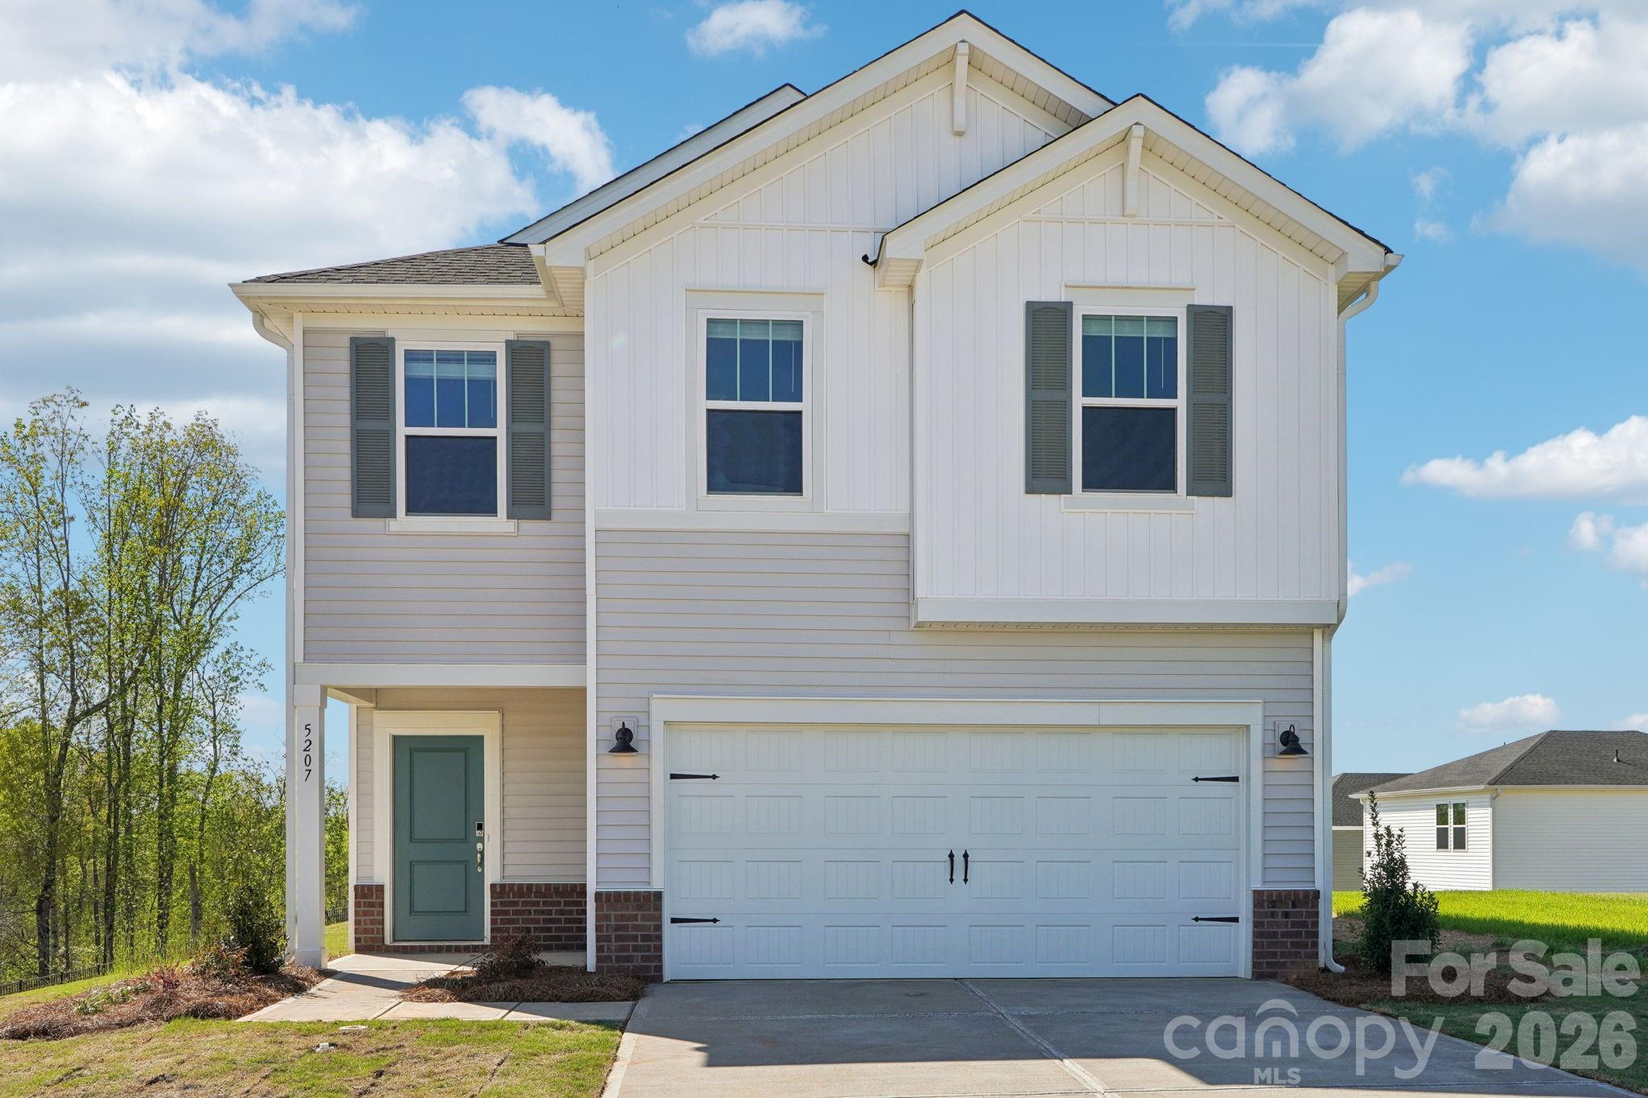
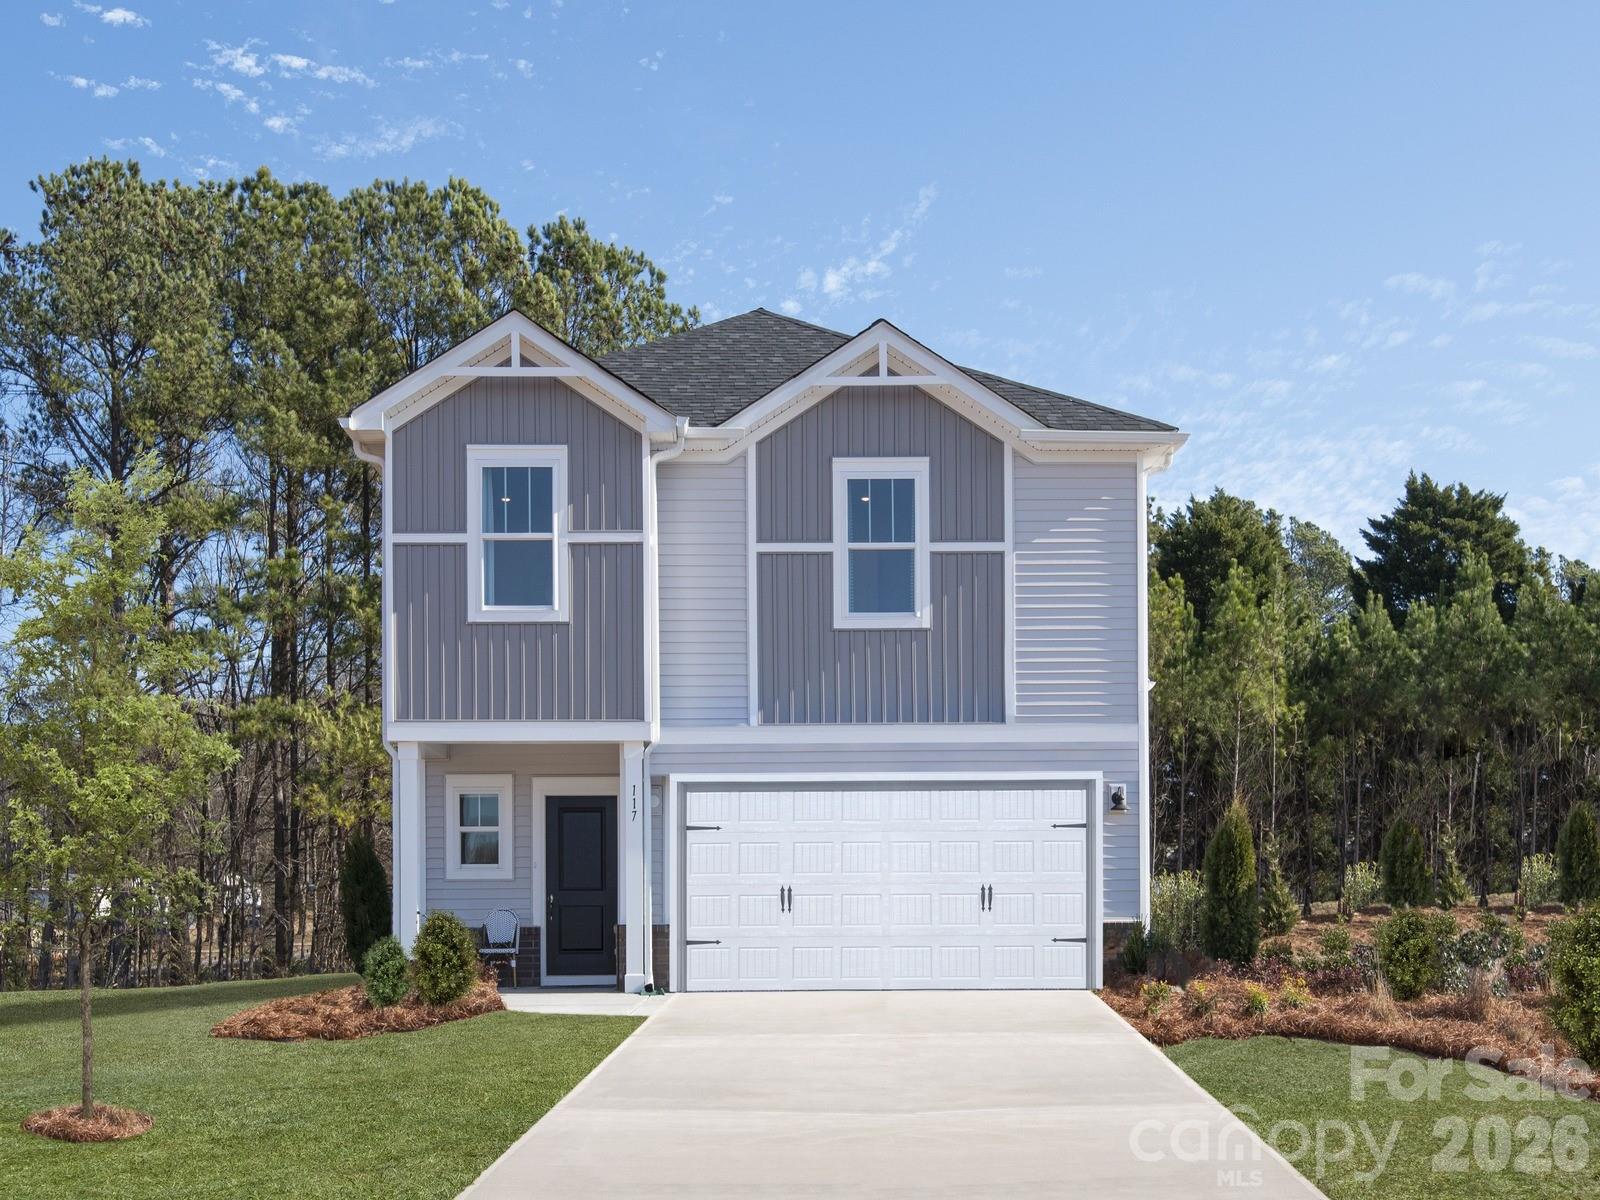
Brand new, energy-efficient home available by May 2026! Kick your feet up on the back patio after a long day. Inside, the kitchen island overlooks the open-concept great room. Upstairs, enjoy spending time in the loft and study nook. The primary suite features a spacious ensuite bath and walk-in closet. Now available in the picturesque town of Cherryville, our two-story single-family homes include open-concept floorplans, private primary suites, and energy-efficient features. Cherryville embodies the charm of small-town living while being a vibrant town filled with local shops, parks, and entertainment. Get to know your neighbors and experience the community Calico Creek has to offer.  Each of our homes is built with innovative, energy-efficient features designed to help you enjoy more savings, better health, real comfort and peace of mind.
#4366742

Cherryville

5509 Chambray Terrace

4 Beds

2 Baths

1,934 Sq.Ft.

$306,910

MLS#: 4366742

Brand new, energy-efficient home available by May 2026! Skip takeout and cook dinner in the Edenton’s well-appointed kitchen instead, complete with island and large pantry. Upstairs, the loft makes a great office. Dual sinks and a walk-in closet complement the primary suite. Now available in the picturesque town of Cherryville, our two-story single-family homes include open-concept floorplans, private primary suites, and energy-efficient features. Cherryville embodies the charm of small-town living while being a vibrant town filled with local shops, parks, and entertainment. Get to know your neighbors and experience the community Calico Creek has to offer.  Each of our homes is built with innovative, energy-efficient features designed to help you enjoy more savings, better health, real comfort and peace of mind.
#4378400

Cherryville

5511 Chambray Terrace

3 Beds

2 Baths

1,716 Sq.Ft.

$296,580

MLS#: 4378400
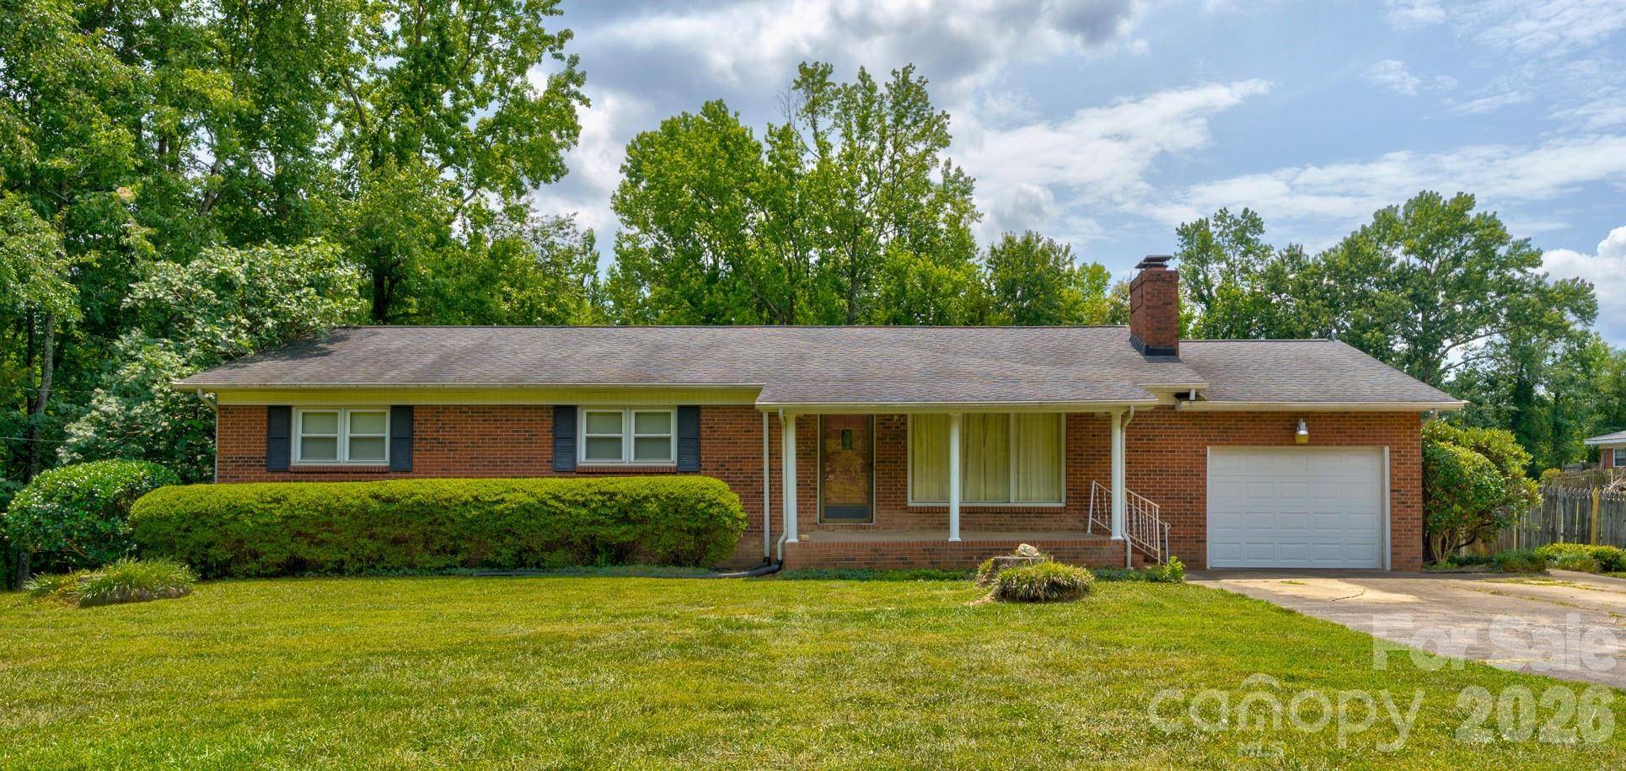
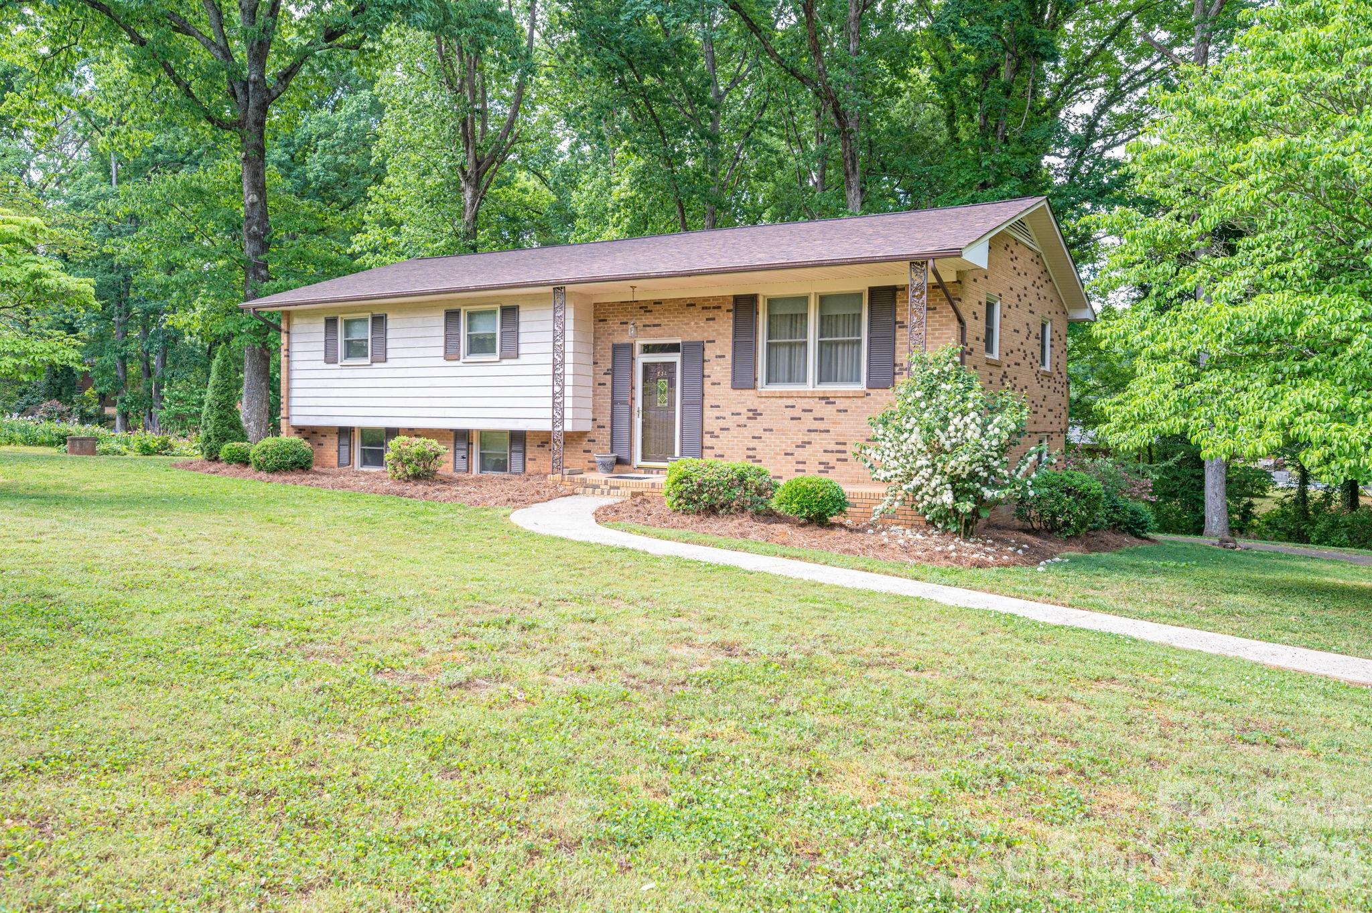
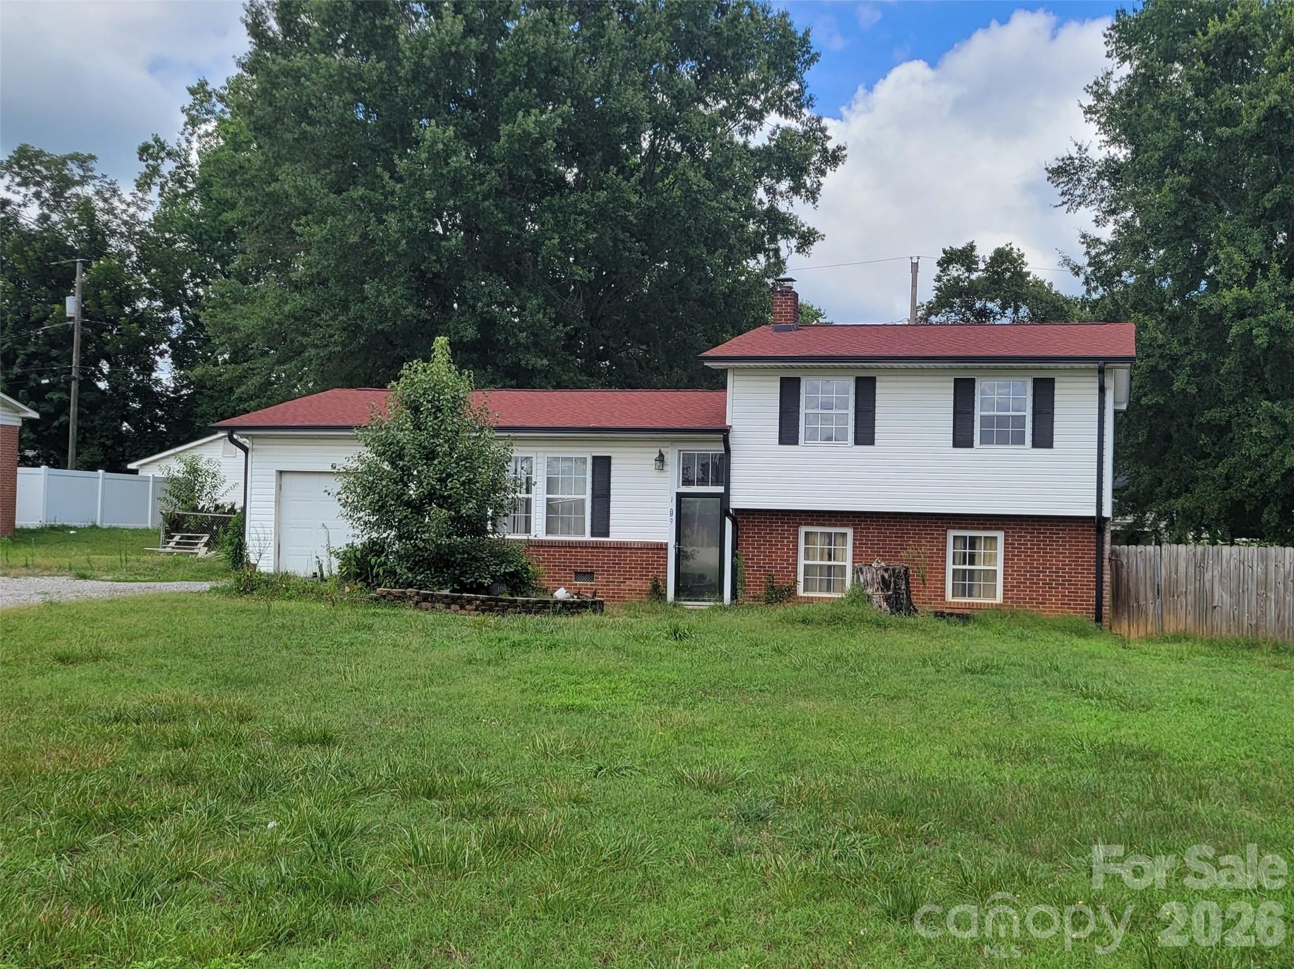
This spacious 4-bedroom, 2-bathroom home is located on 0.9 acres in Terrace Estates. The layout features an open area that combines the living room, dining area, and kitchen. The foyer entry provides open access to the upper level and leads to the lower area. The lower level is partially finished and includes the laundry area and the fourth bedroom. Additionally, the plumbing is roughed in for a potential third bathroom, though it is not yet completed. The 2-car garage is also situated on the lower level.
#4385706

Cherryville

204 Black Rock School Road 12

4 Beds

2 Baths

1,591 Sq.Ft.

$289,000

MLS#: 4385706

Renovated single-story home offering 3 bedrooms and 2 bathrooms on a quiet dead-end street, perfect for peaceful rural living. Inside find carefree LVP flooring throughout. The floorplan includes a dining room, mudroom with laundry & kitchen, which features white cabinets, butcher block countertops, stainless steel range & a modern multifunction sink. The home continues with two spacious living areas, each with a fireplace, creating cozy gathering spaces. Two bedrooms feature ensuite baths, while the third has a large walk-in closet and French doors opening to a covered back deck. The expansive backyard is ideal for entertaining or enjoying outdoor leisure.
#4294077

Cherryville

6316 Hill Gates Trail

3 Beds

2 Baths

2,073 Sq.Ft.

$299,900

MLS#: 4294077
Price reduced
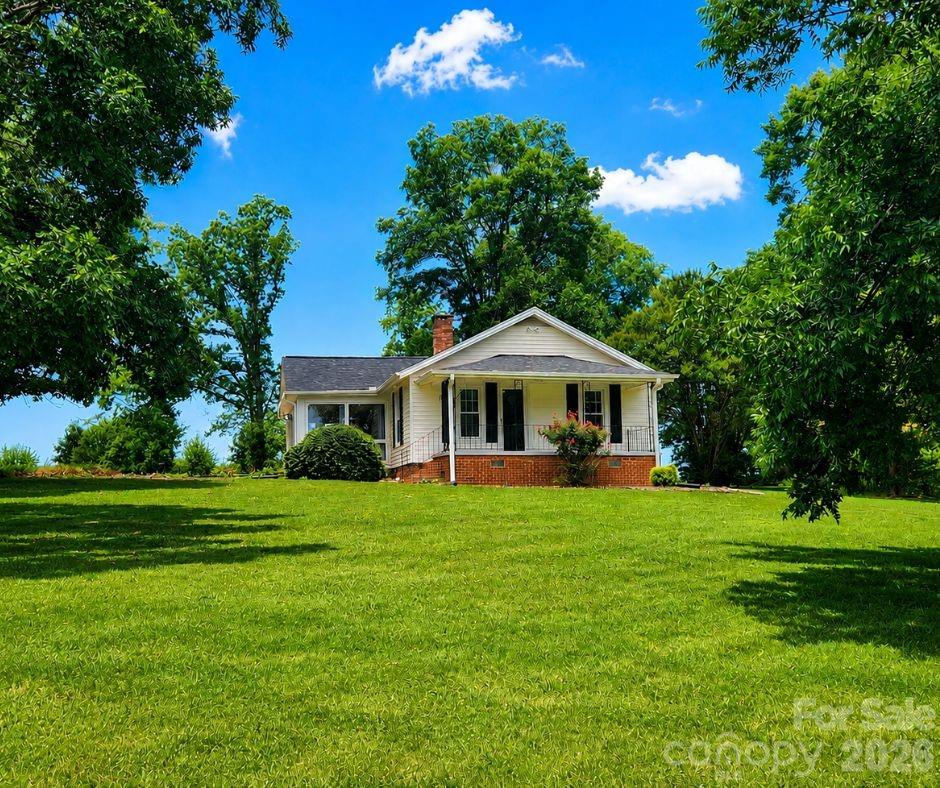
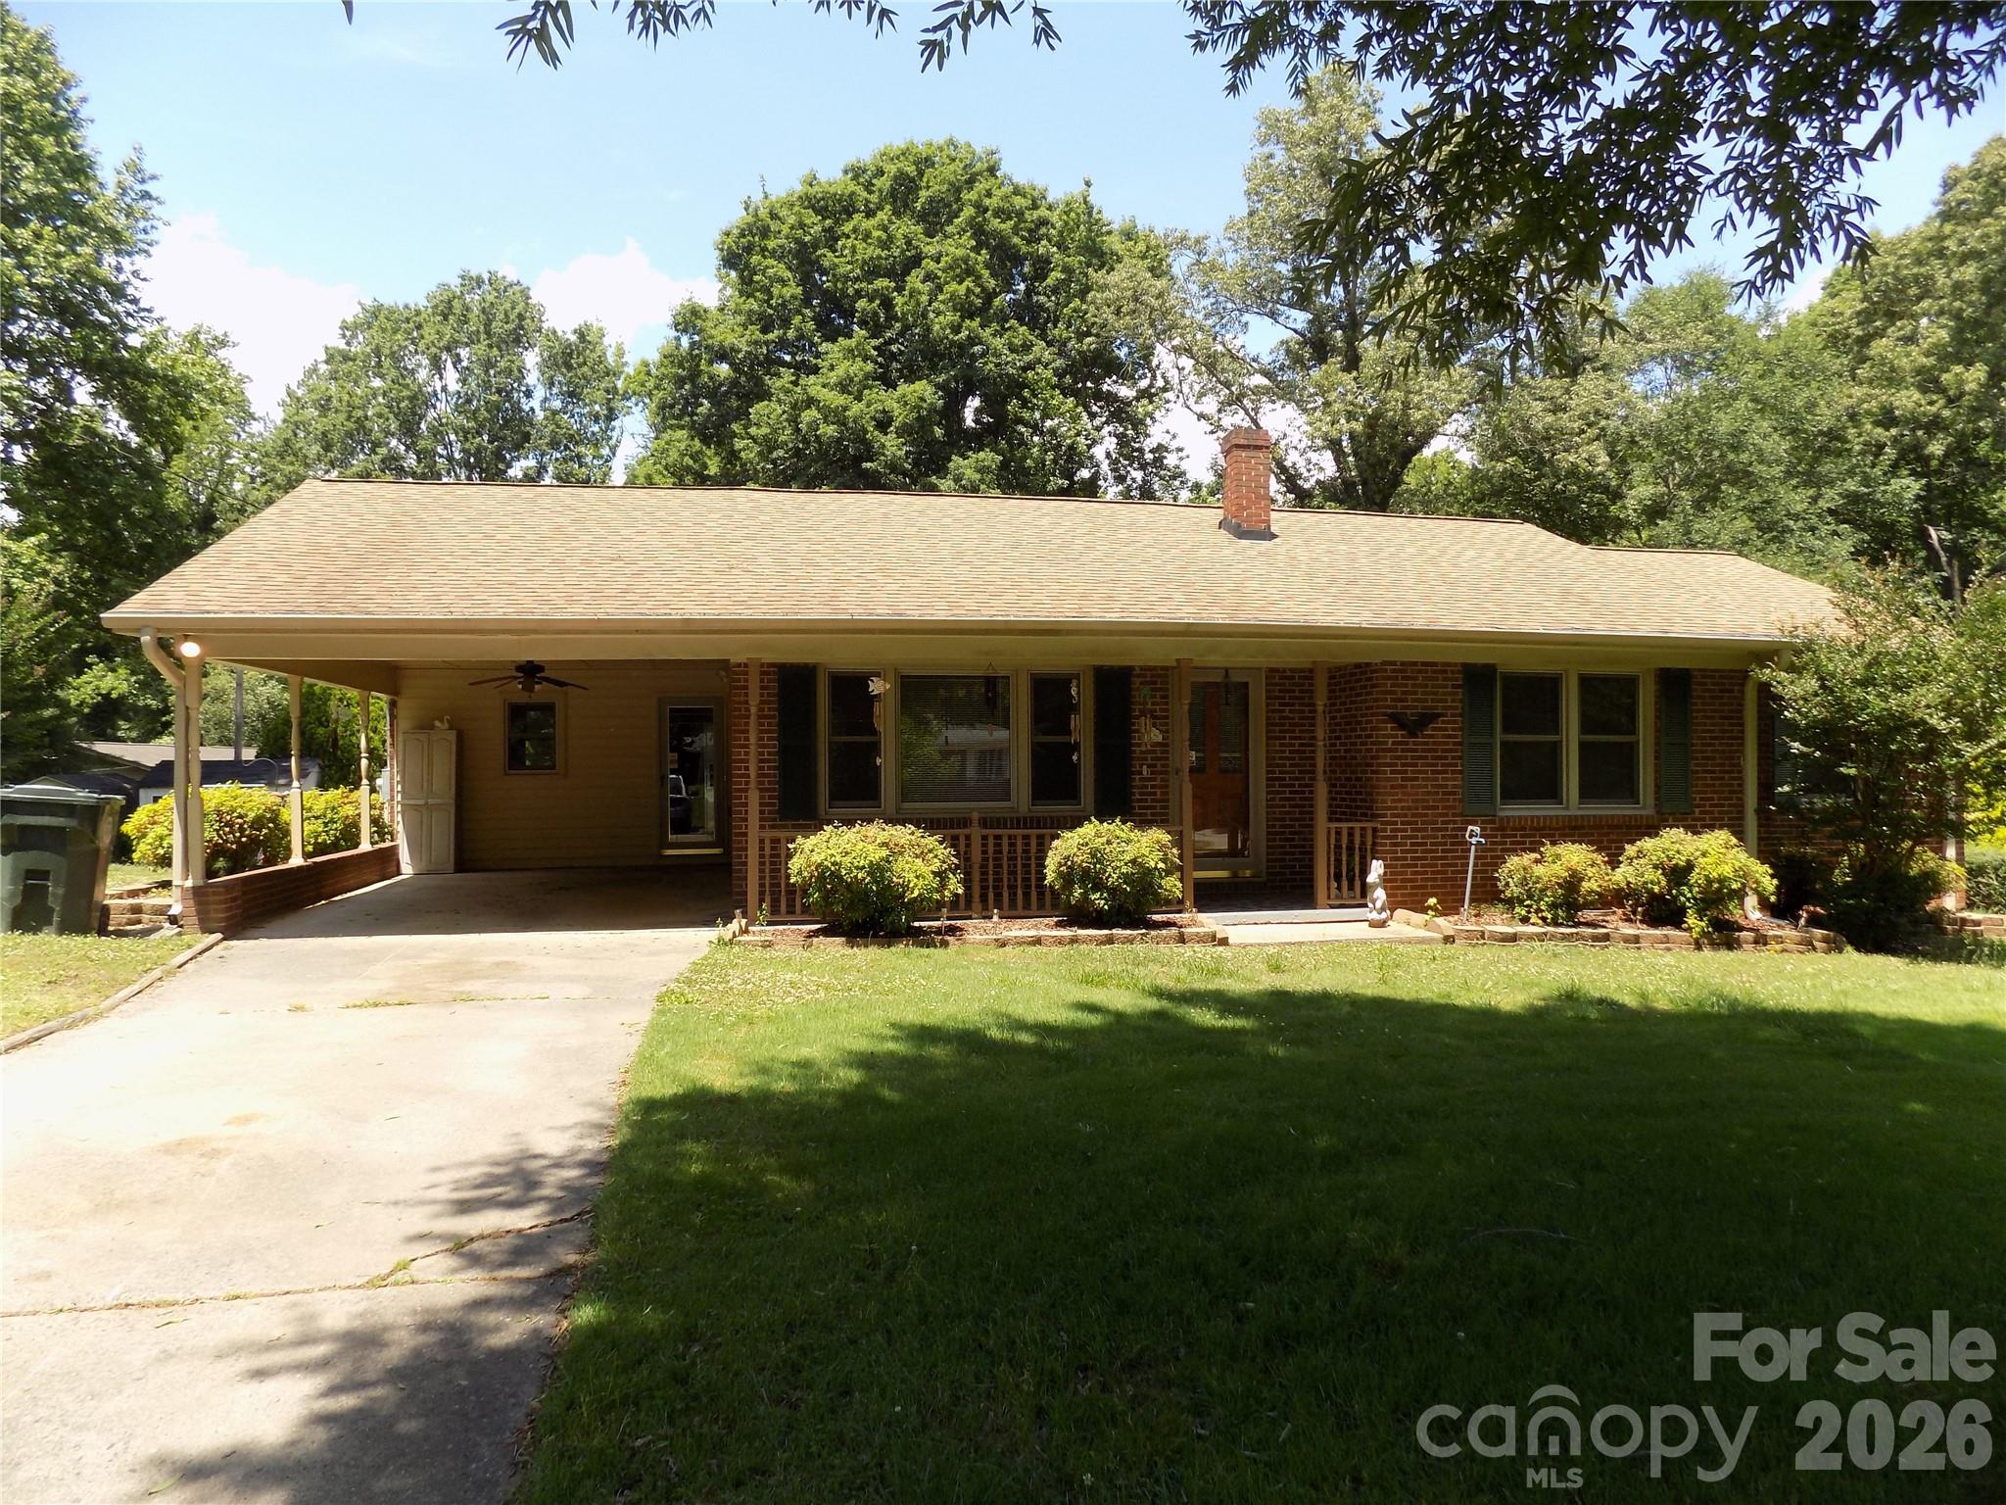
This well-maintained and updated home features two bedrooms, a living room, a den, and a sunroom. The HVAC system is five years old, and the roof was installed in 2025. Some areas of the home still have original hardwood floors.  Recent updates include new windows and a gutter system with a leaf filter.

The outdoor area includes a concrete driveway and a double carport. The covered rear deck comes with a gas grill, which will remain with the property. Additionally, there is a 12 x 20 storage building that is wired for electricity.

The outdoor area includes a concrete driveway and a double carport. The covered rear deck comes with a gas grill that will remain. Additionally, there is a 12 x 20 storage building that is wired.
#4358726

Cherryville

328 S Pink Street

2 Beds

1 Baths

1,618 Sq.Ft.

$235,000

MLS#: 4358726

Price reduced
Brand new, energy-efficient home available 2026! Prep dinner at the kitchen island while catching up with guests in the open-concept living area. Upstairs, the loft makes an ideal media room. Now available in the picturesque town of Cherryville, our two-story single-family homes include open-concept floorplans, private primary suites, and energy-efficient features. Cherryville embodies the charm of small-town living while being a vibrant town filled with local shops, parks, and entertainment. Get to know your neighbors and experience the community Calico Creek has to offer.  Each of our homes is built with innovative, energy-efficient features designed to help you enjoy more savings, better health, real comfort and peace of mind.
#4356955

Cherryville

5045 Poplin Valley

3 Beds

2 Baths

1,725 Sq.Ft.

$291,980

MLS#: 4356955

Brand new, energy-efficient home available by May 2026! Work from home in the second-story study. Down the hall, the spacious primary suite boasts dual sinks and a walk-in closet. Downstairs, the open-concept layout is accented with a convenient powder room and back patio. Now available in the picturesque town of Cherryville, our two-story single-family homes include open-concept floorplans, private primary suites, and energy-efficient features. Cherryville embodies the charm of small-town living while being a vibrant town filled with local shops, parks, and entertainment. Get to know your neighbors and experience the community Calico Creek has to offer.  Each of our homes is built with innovative, energy-efficient features designed to help you enjoy more savings, better health, real comfort and peace of mind.
#4366732

Cherryville

5047 Poplin Valley

3 Beds

2 Baths

1,528 Sq.Ft.

$281,430

MLS#: 4366732

 - property

Send a message

Message successfully sent.

Your message

What is 3 + 4 ?

Reason for contacting?

I agree to receive email communication and understand I can unsubscribe at any time.

I agree to be contacted by Prestino Advantage via call, email, and text for real estate services. To opt out, you can reply 'stop' at any time or reply 'help' for assistance. You can also click the unsubscribe link in the emails. Message and data rates may apply. Message frequency may vary. Privacy Policy

Sign Out

Virtual Assistant

Would you like to take the next step with this property? We can help you schedule a showing or virtual tour, or send you more details.

Yes, I would like more information.

Thank You for Your Reply, One of Our Agents will contact you as soon as possible

No, maybe later.

Thank you, you can always contact me via email, phone number or through the contact form.

Realhub AI

Lucy - Your AI-Powered Realtor

Update Your Temporary Password

Personalize your search

Enter your email and we'll notify you immediately when new listings match what you're looking for.

or enter email address

Already have an account ? Login here

Continue your home search

I agree to receive communications and understand I can unsubscribe at any time.

I agree to be contacted by Prestino Advantage via call, email, and text for real estate services. To opt out, you can reply 'stop' at any time or reply 'help' for assistance. You can also click the unsubscribe link in the emails. Message and data rates may apply. Message frequency may vary. Privacy Policy

Already have an account ? Login here

We use cookies

We use cookies primarily for analytics to enhance your experience. By accepting, you agree to our use of these cookies. You can manage your preferences or learn more about our cookies policy.