Features & Amenities

Interior

  • Other Interior Features

    Breakfast Bar, Built-in Features, Entrance Foyer, Kitchen Island, Pantry

  • Total Bedrooms

    5

  • Bathrooms

    2

  • 1/2 Bathrooms

    1

  • Above Grade Finished Area

    2846.0

  • Basement YN

    NO

  • Cooling YN

    YES

  • Cooling

    Central Air

  • Fireplace YN

    YES

  • Heating YN

    YES

  • Heating

    Forced Air, Natural Gas

  • Pet friendly

    N/A

Exterior

  • Garage

    Yes

  • Garage spaces

    2

  • Parking

    Driveway, Garage Door Opener, Garage Faces Front, On Street

  • Patio and Porch Features

    Covered, Rear Porch

  • Pool

    No

Area & Lot

  • Lot Features

    Cul-De-Sac

  • Property Type

    Residential

  • Property Sub Type

    Single Family Residence

  • Architectural Style

    Traditional

Price

  • Sales Price

    $630,000

  • Sq. Footage

    2,846

  • Price/SqFt

    $221

HOA

  • Association

    YES

  • Association Fee

    $130

  • Association Fee Frequency

    Annually

  • Association Fee Includes

    N/A

School District

  • Elementary School

    Unspecified

  • Middle School

    Unspecified

  • High School

    Unspecified

Property Features

  • New Construction

    NO

  • Foundation Details

    Slab

  • Senior Community YN

    NO

  • Sewer

    Public Sewer

  • Water Source

    Public

Schedule a Showing

Showing scheduled successfully.

<
>
IN PERSON
VIA CHAT

What is 3 + 4 ?


Change time

Mortgage calculator

Estimate your monthly mortgage payment, including the principal and interest, property taxes, and HOA. Adjust the values to generate a more accurate rate.

Your payment

Principal and Interest:

$

Property taxes:

$

HOA fees:

$

Total loan payment:

$

Total interest amount:

$

Location

County

Mecklenburg

Elementary School

Unspecified

Middle School

Unspecified

High School

Unspecified

Listing Courtesy of Carnarri Cofield , Citadel Cofield

RealHub Information is provided exclusively for consumers' personal, non-commercial use, and it may not be used for any purpose other than to identify prospective properties consumers may be interested in purchasing. All information deemed reliable but not guaranteed and should be independently verified. All properties are subject to prior sale, change or withdrawal. RealHub website owner shall not be responsible for any typographical errors, misinformation, misprints and shall be held totally harmless.

Agent Mary Patrella

Agent

Mary Patrella

Call Mary today to schedule a private showing.


* Listings on this website come from the FMLS IDX Compilation and may be held by brokerage firms other than the owner of this website. The listing brokerage is identified in any listing details. Information is deemed reliable but is not guaranteed. If you believe any FMLS listing contains material that infringes your copyrighted work please click here to review our DMCA policy and learn how to submit a takedown request.© 2024 FMLS.
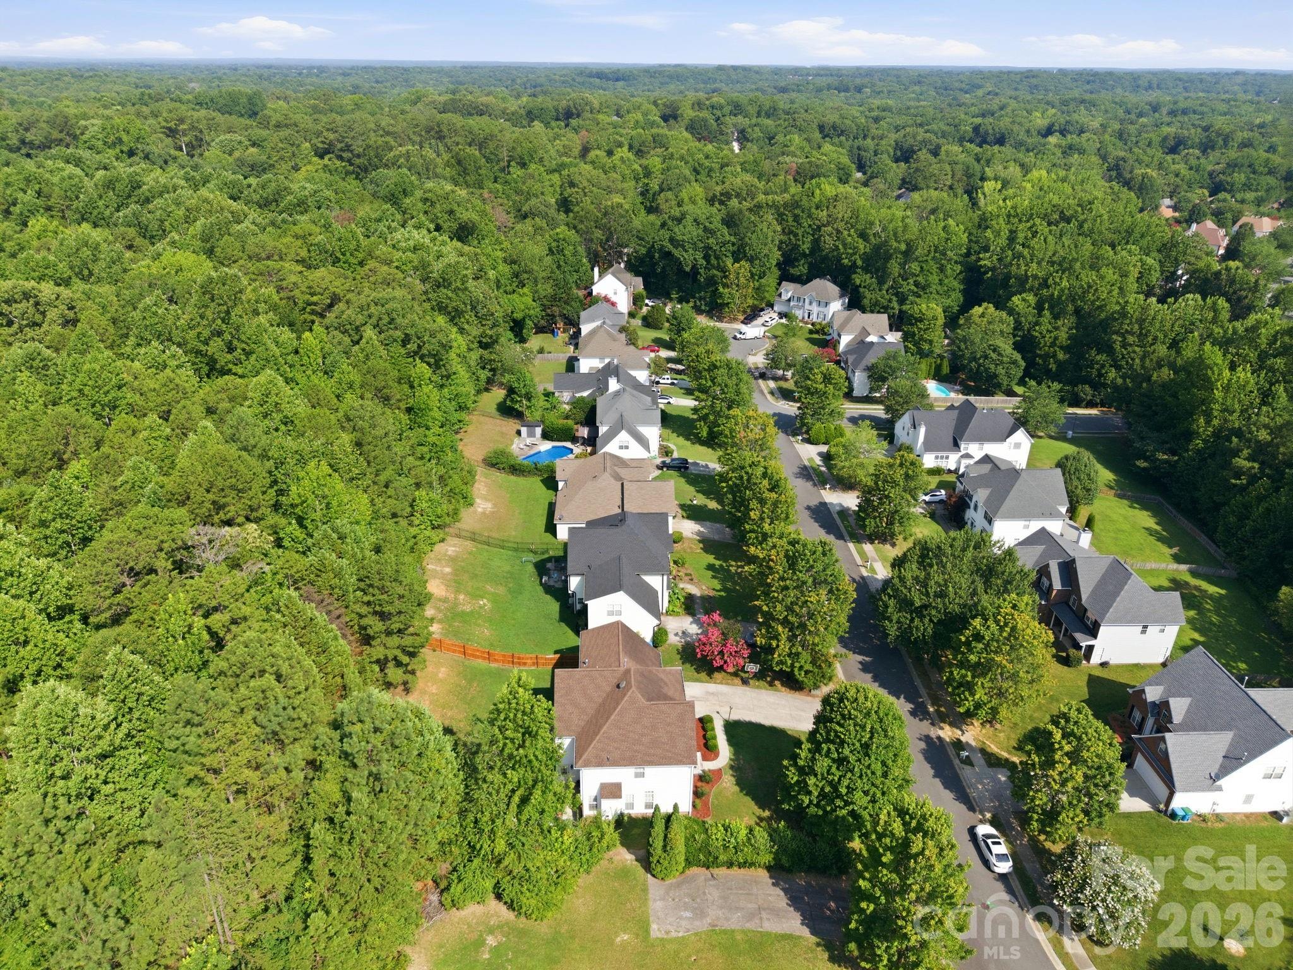
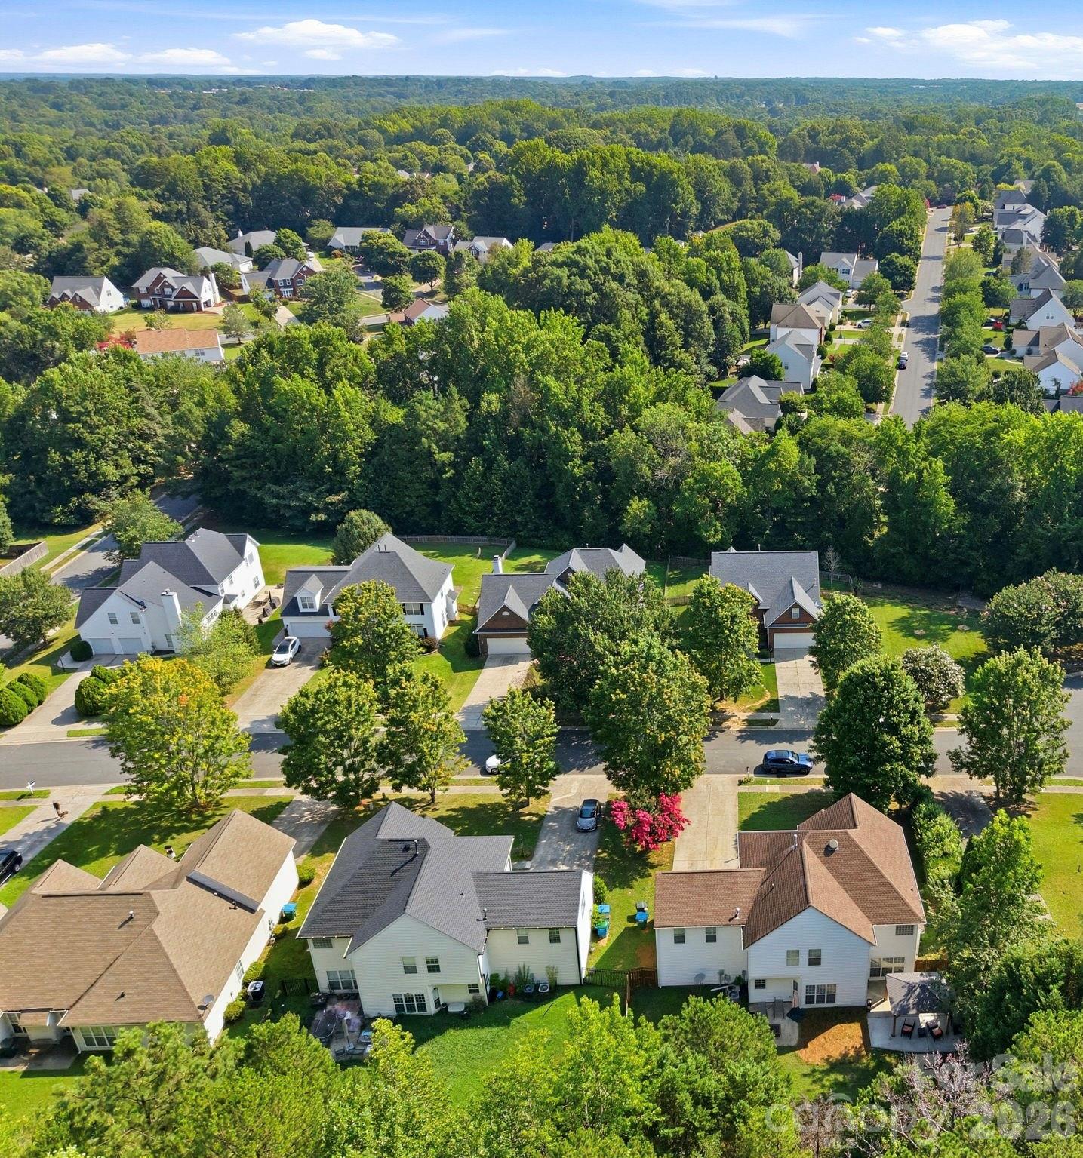
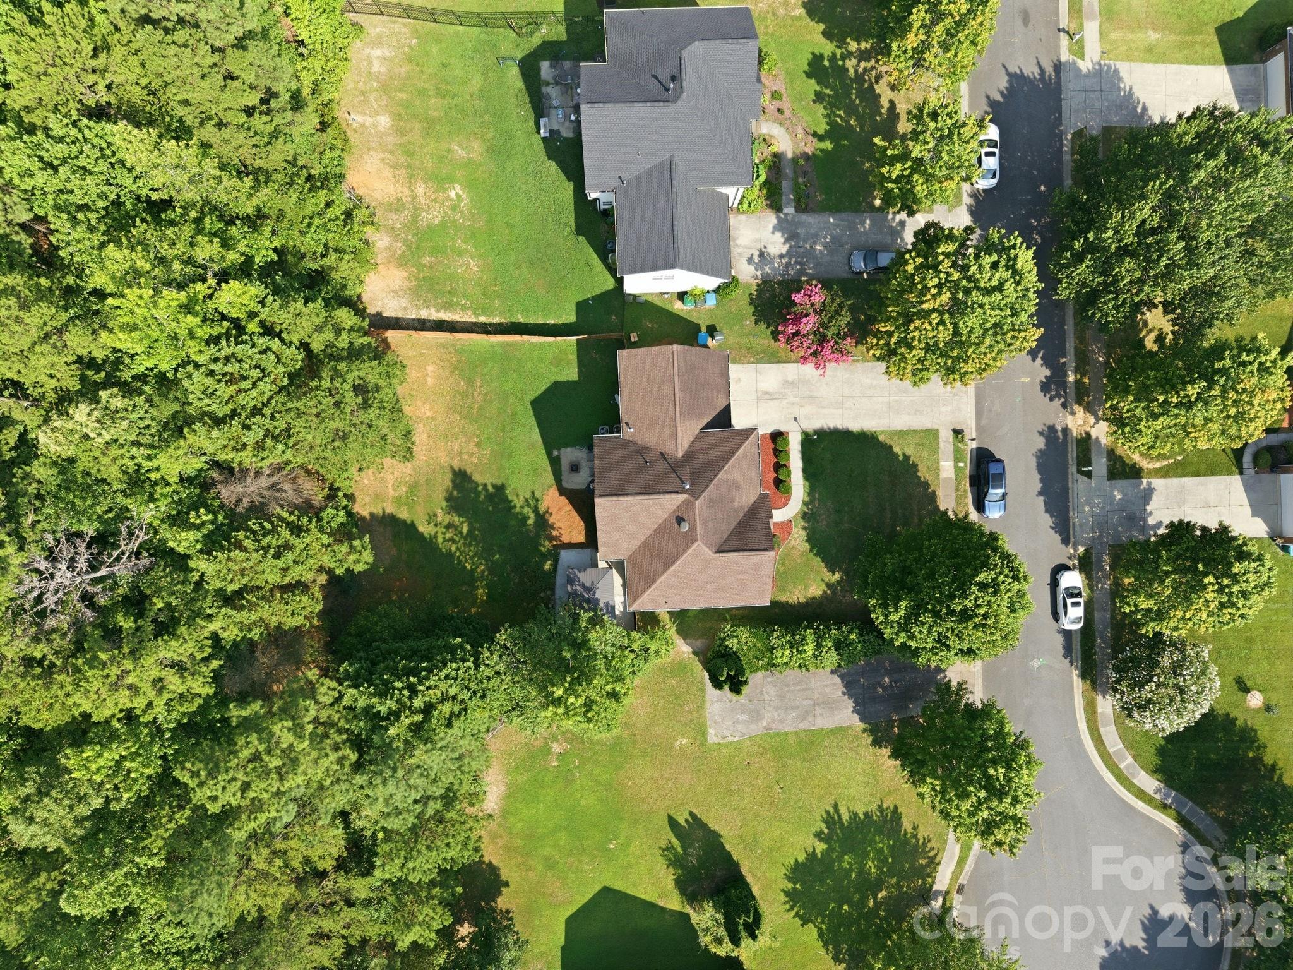
Pull into the driveway and your shoulders drop half an inch. That's the feeling here. This is the kind of street where the trees have had decades to mature and the homes were built to be lived in for the long haul.

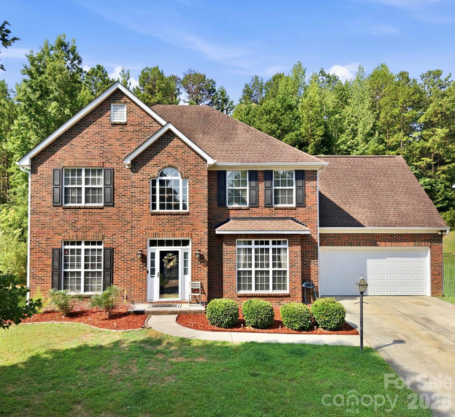
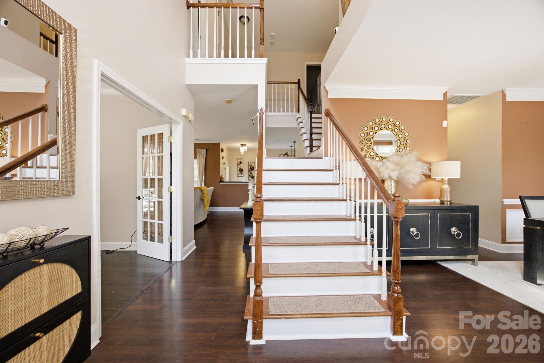
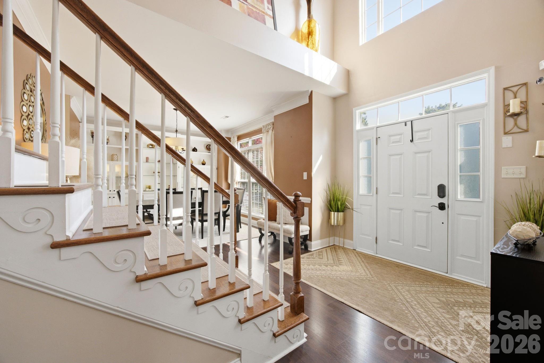
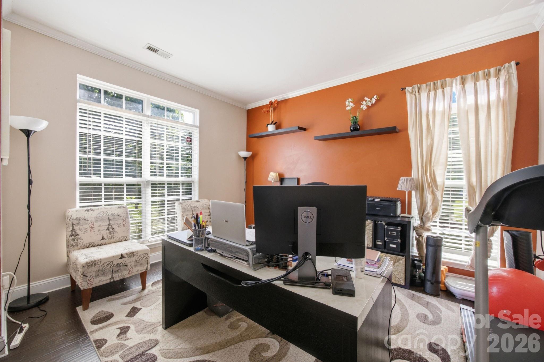
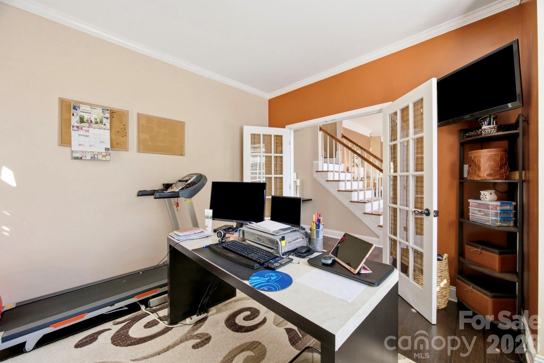
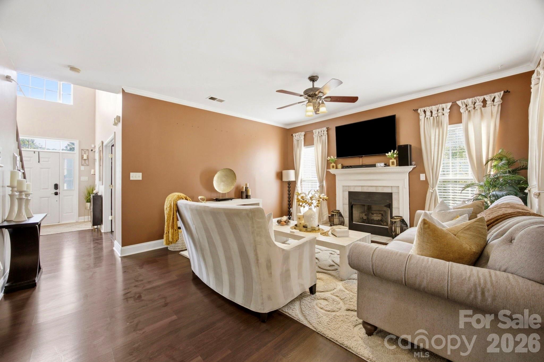
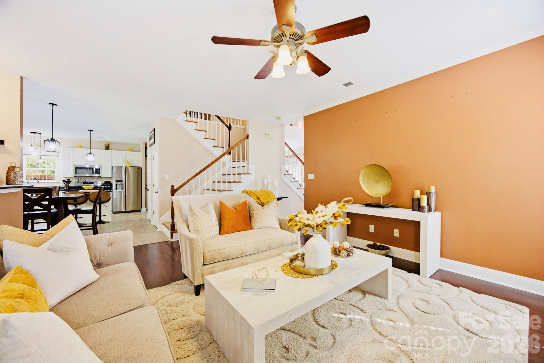
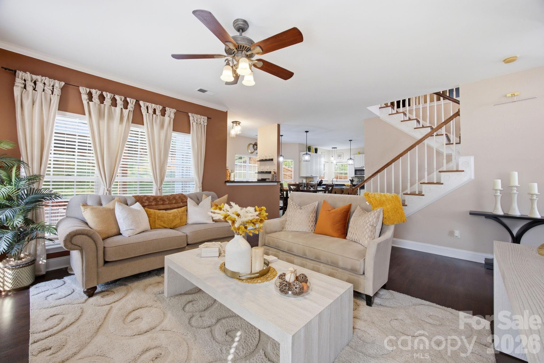
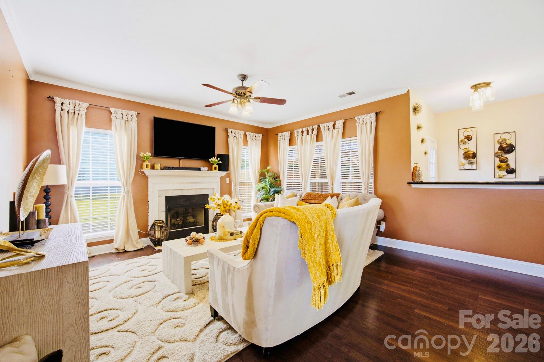
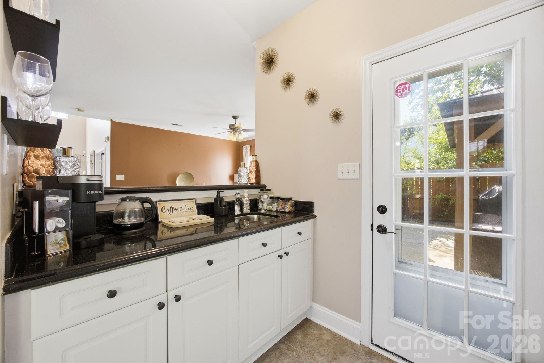
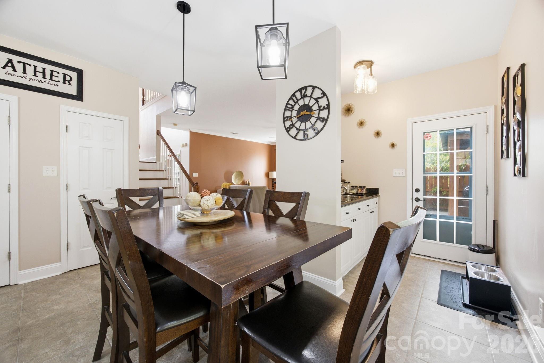
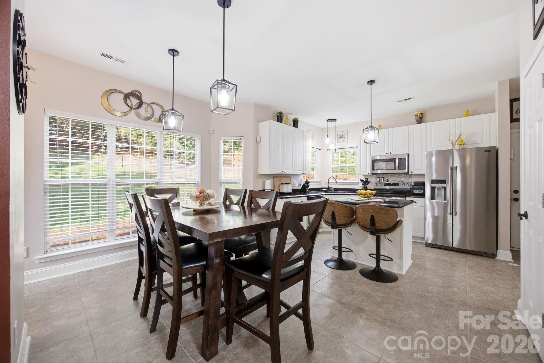
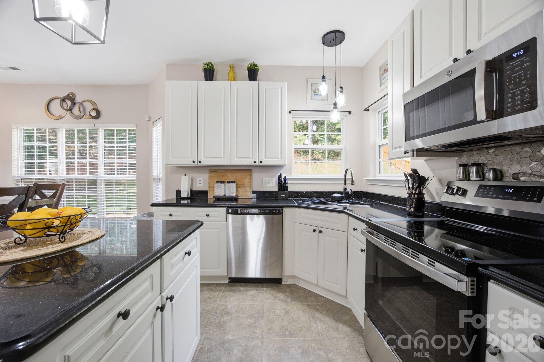
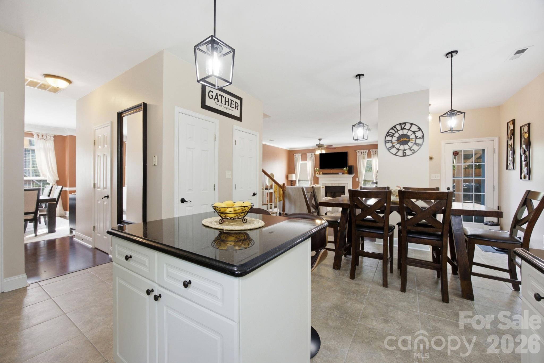
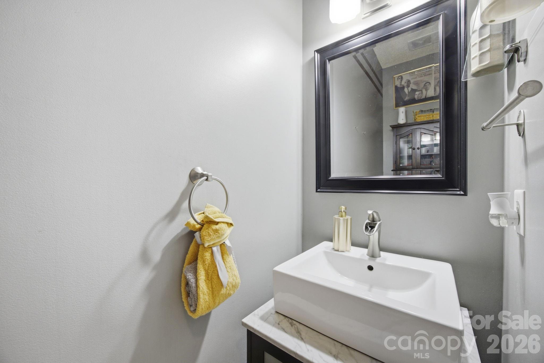
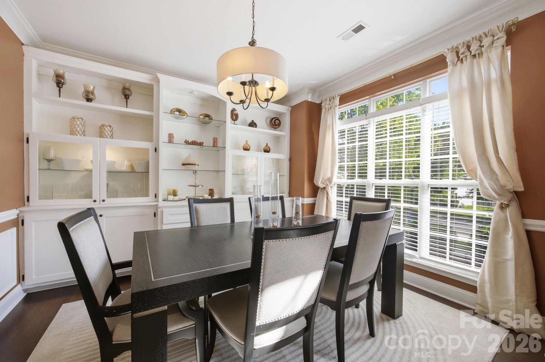
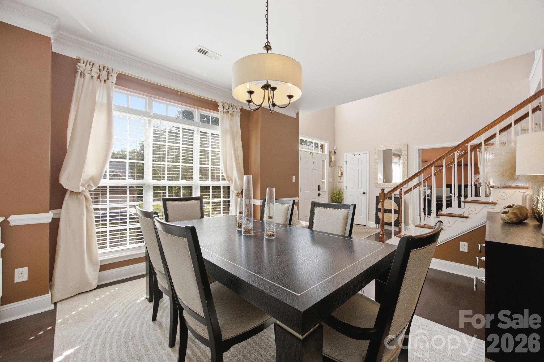
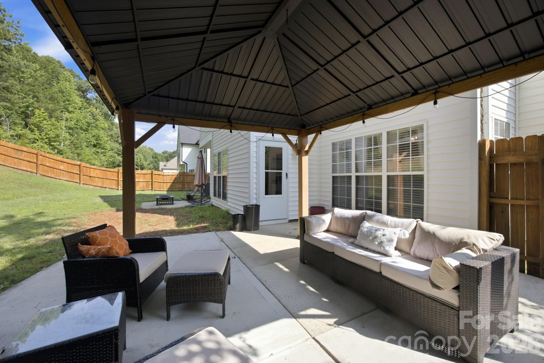
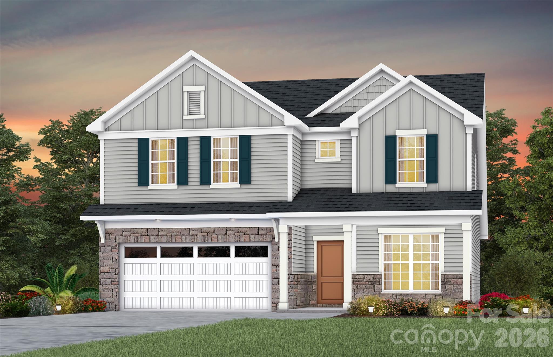
The exterior sets the tone: warm red brick, crisp white trim, dark shutters, and an arched central window that gives the facade real presence. Step inside and the main level is built for how people actually live. A private office with a door sits ready for the work-from-home reality. The great room opens to a kitchen with a breakfast area and breakfast bar, then flows to a wet bar at the back, where the doors open straight onto a covered patio. Pour a drink and you're already outside. A formal dining room handles the holidays, while a half bath and dedicated laundry room keep the everyday running quietly.

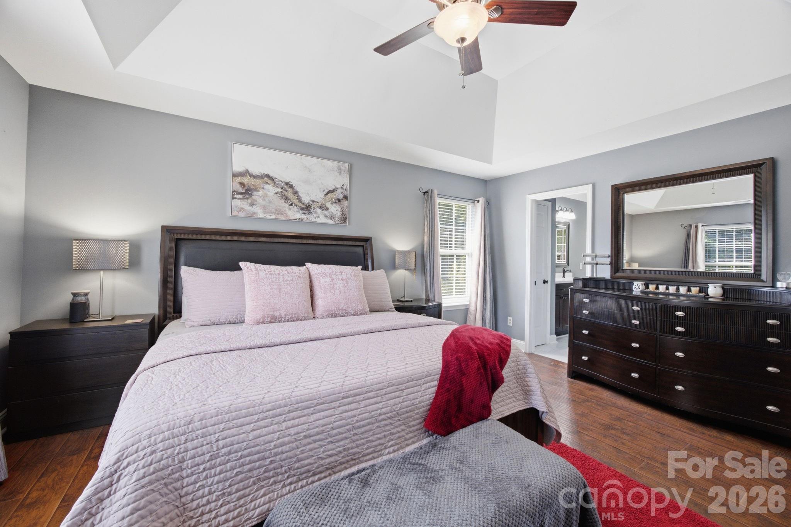
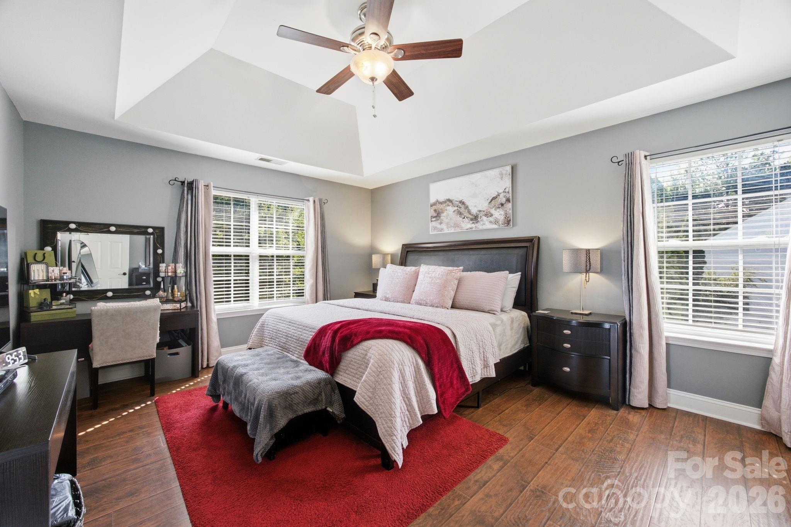
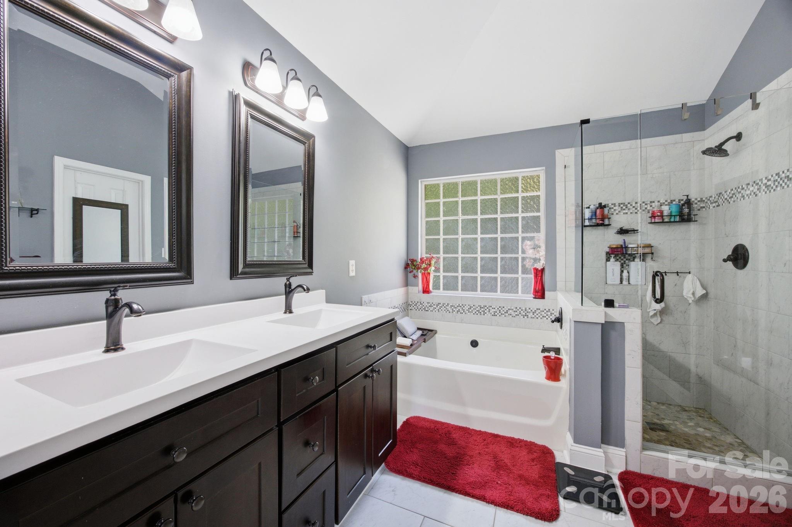
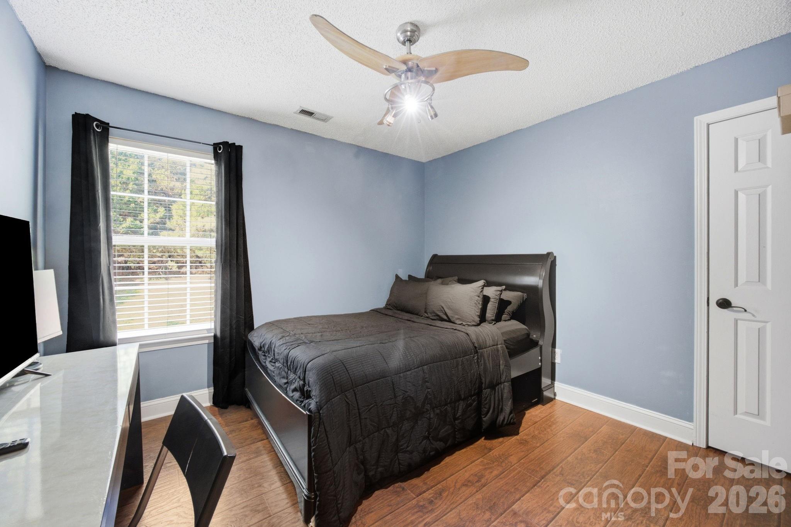
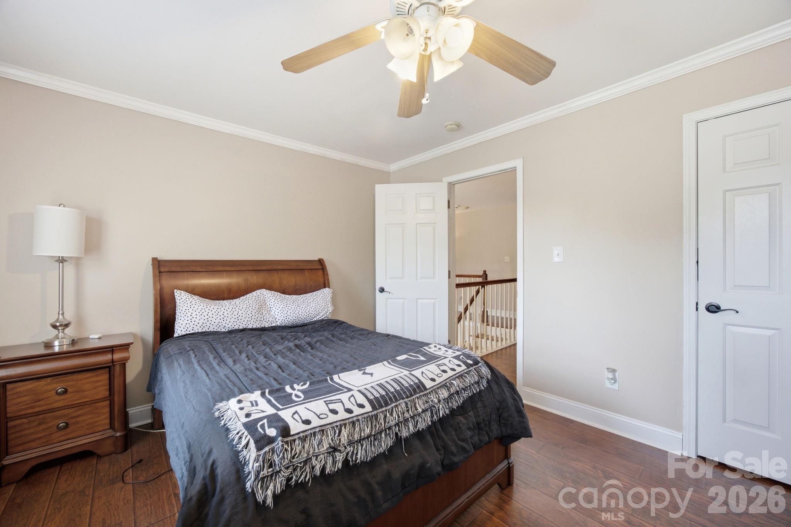
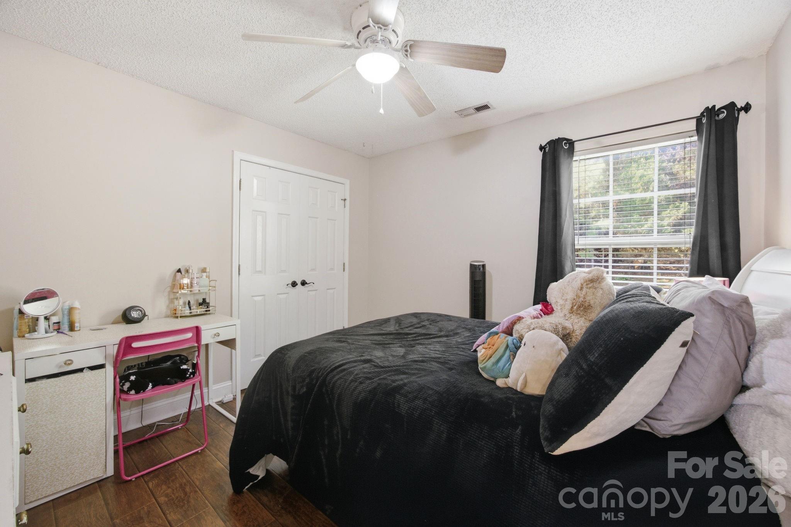
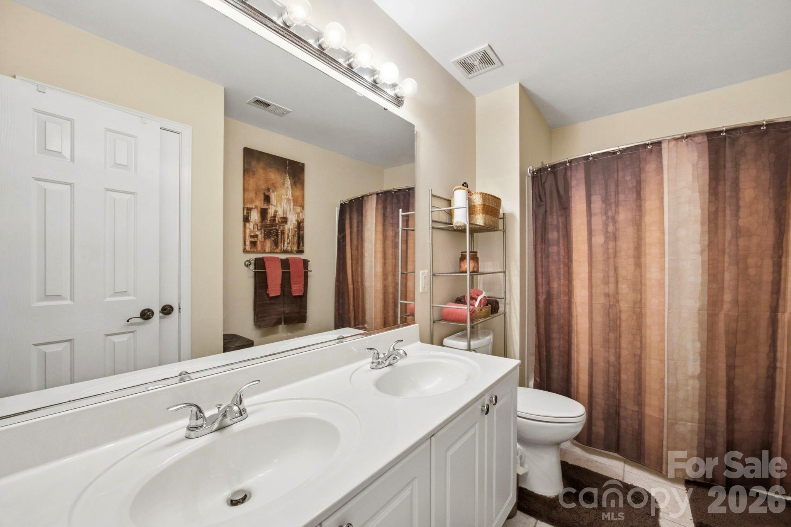
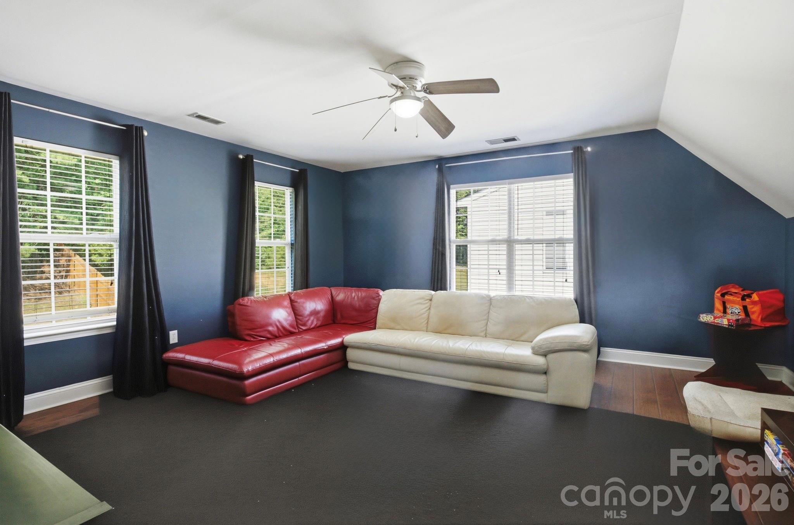
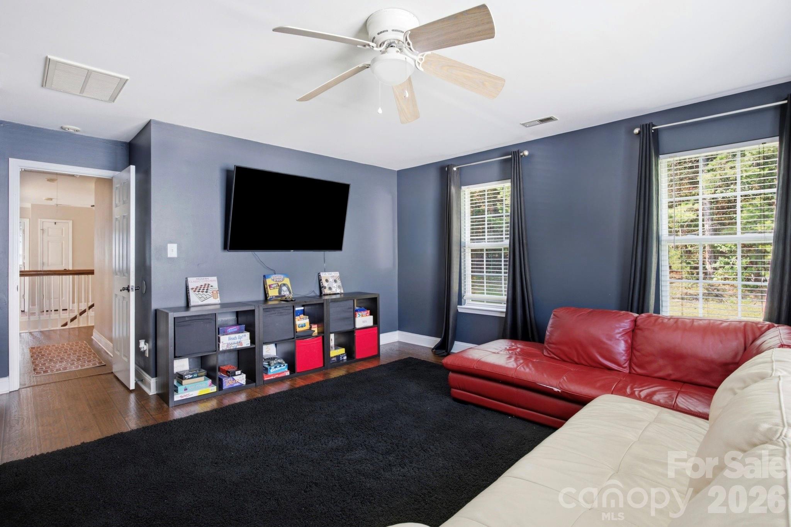
Upstairs, the primary bedroom anchors three additional bedrooms plus a bonus room that bends to whatever you need: media room, playroom, gym, or fifth bedroom. Two and a half baths keep mornings moving.
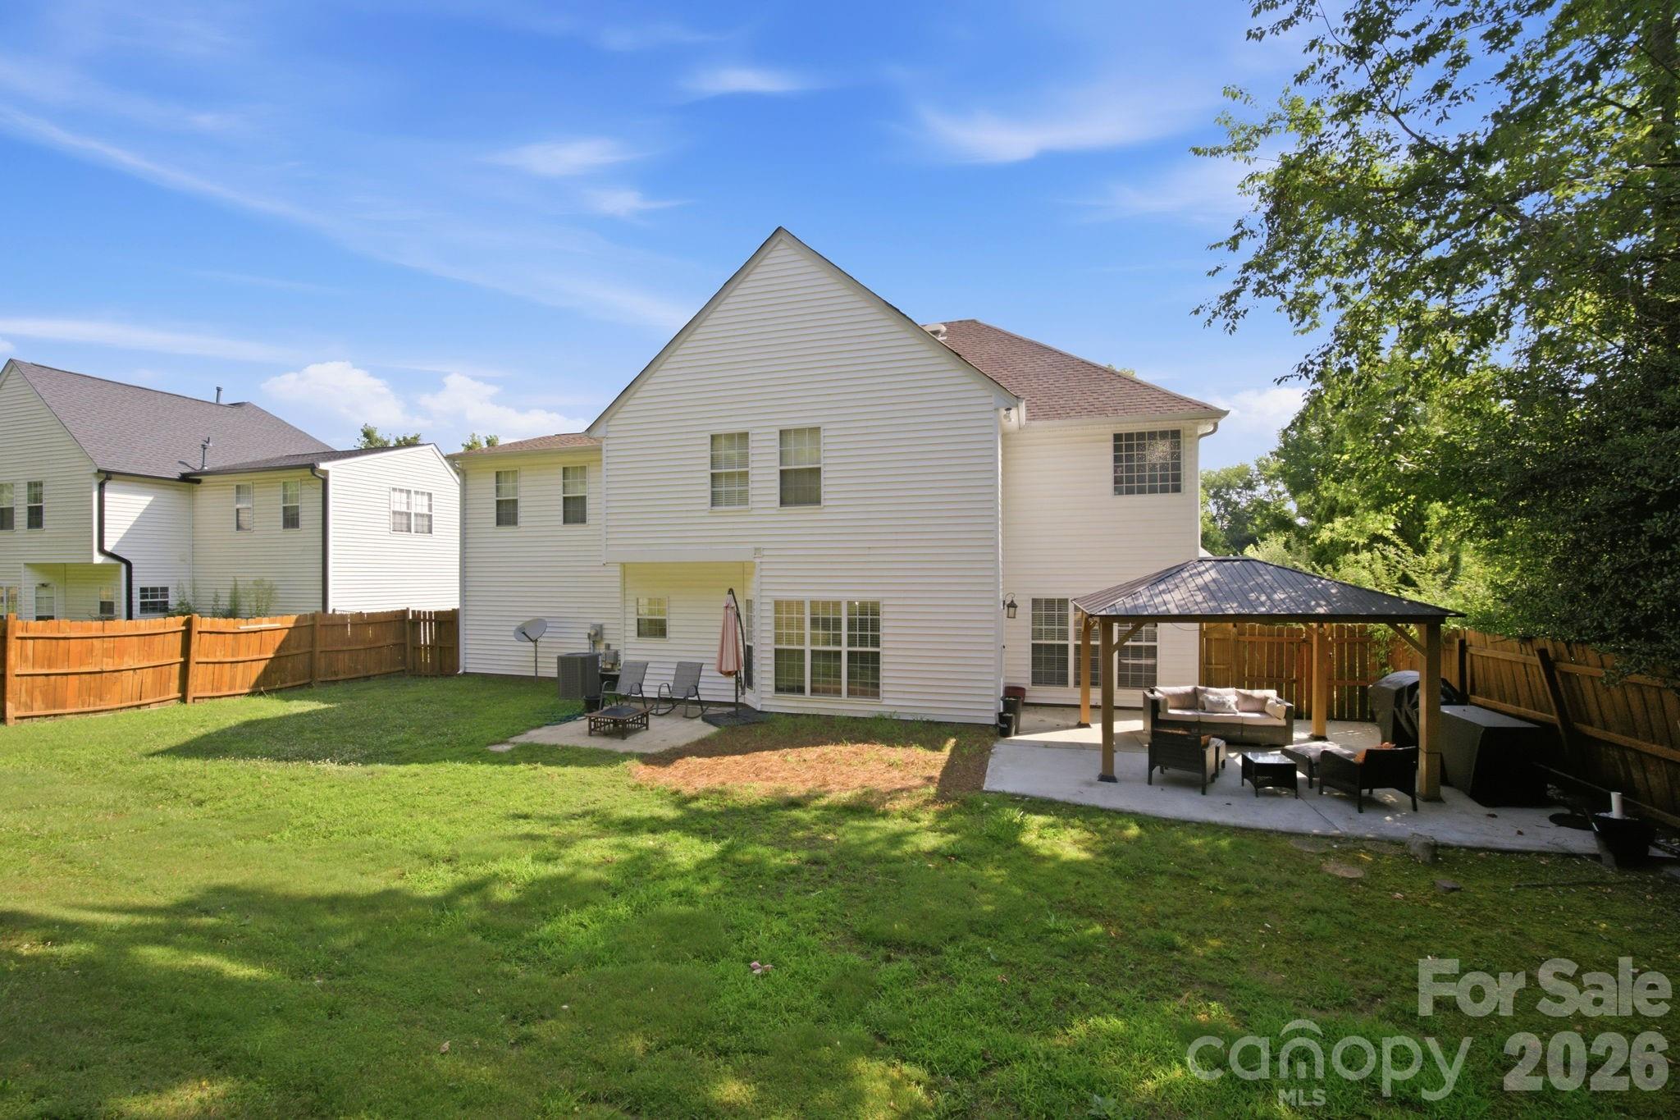
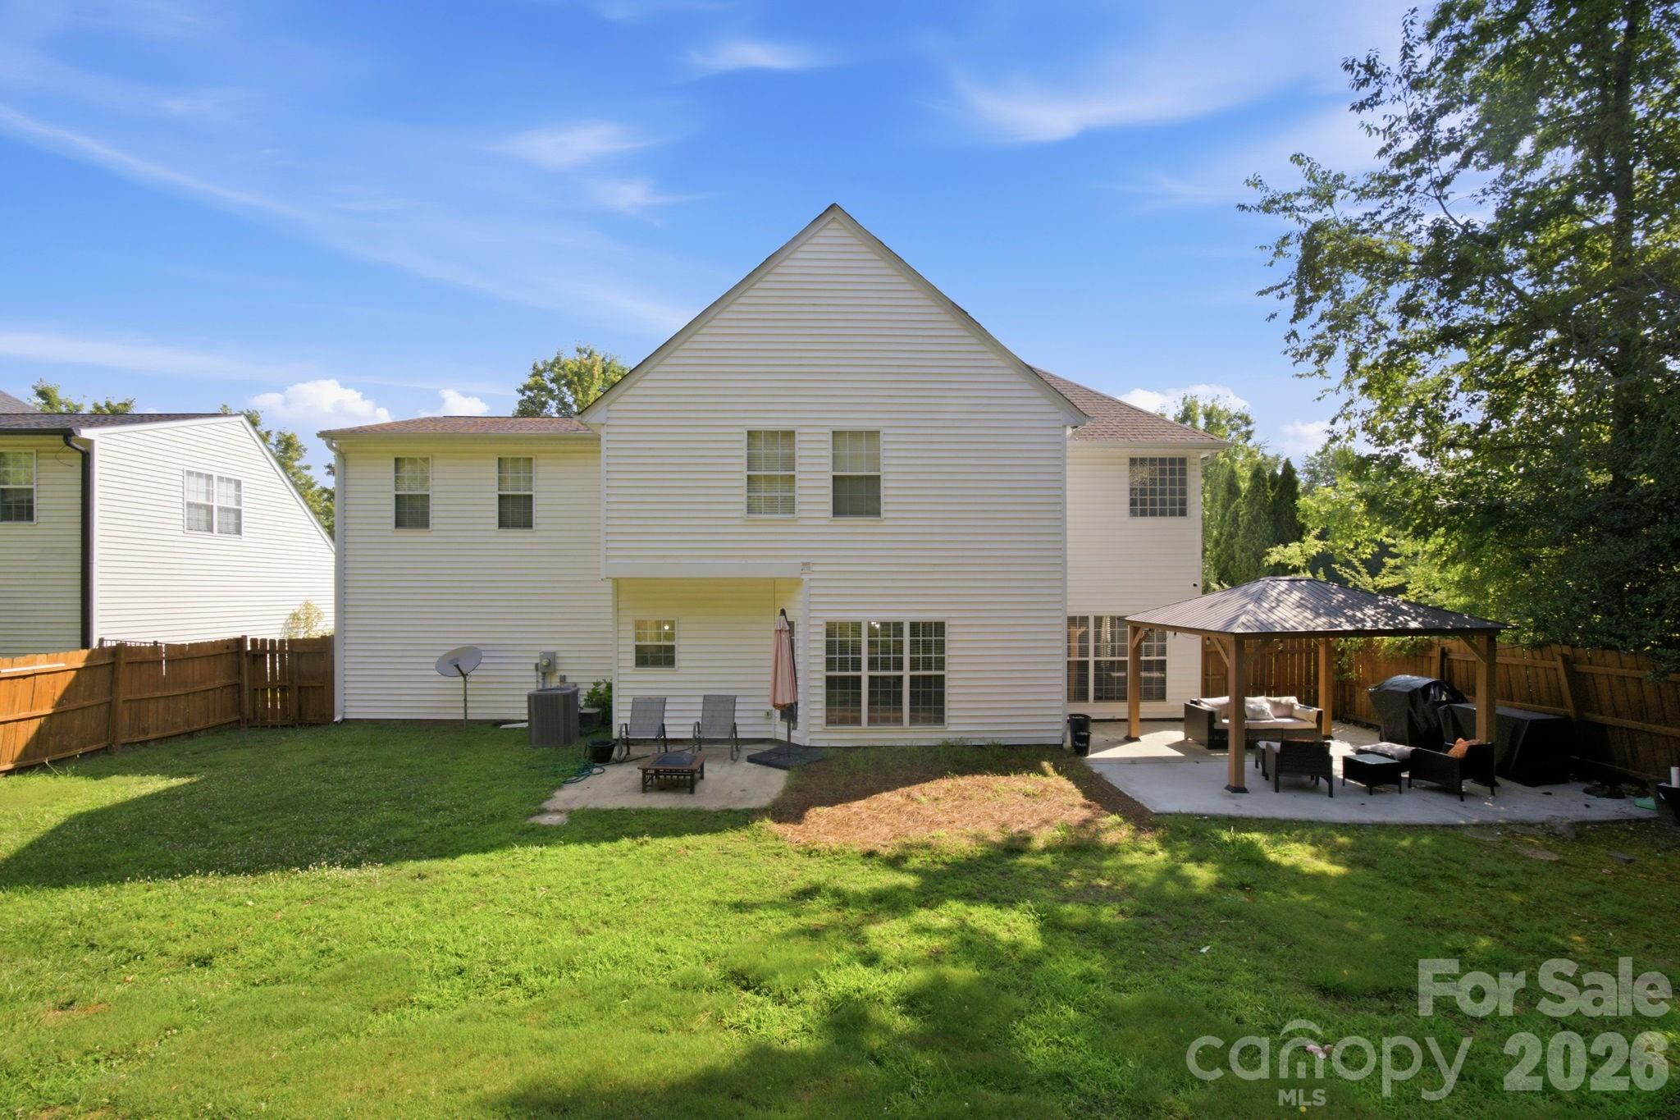
Out back, the covered gazebo turns the patio into a true outdoor room for grilling, hosting, or shade on a hot afternoon.

Then there's Matthews: quiet, tree-lined, and still a straight shot to everything Charlotte runs on.

1946 Wilrose Place

Message successfully sent.

What would you like to know?

What is 3 + 4 ?

I agree to receive email communication and understand I can unsubscribe at any time.

I agree to be contacted by Prestino Advantage via call, email, and text for real estate services. To opt out, you can reply 'stop' at any time or reply 'help' for assistance. You can also click the unsubscribe link in the emails. Message and data rates may apply. Message frequency may vary. Privacy Policy

Related Properties

Beautifully updated and move-in ready, this Providence Woods home sits on a private, corner lot of more than an acre in the highly sought-after Weddington school district. The inviting floor plan features a dramatic two-story great room with soaring ceilings, skylights, a painted brick fireplace, and abundant natural light. The fully renovated kitchen offers white shaker cabinetry, quartz countertops, subway tile backsplash, stainless steel appliances, a large center island with seating, and plenty of workspace for cooking and entertaining.

The spacious main-level primary suite includes a beautifully renovated bath, while fresh paint throughout, durable LVP flooring on the main level, and new carpet upstairs make the home feel fresh from the moment you walk in. Generously sized secondary bedrooms offer excellent closet space, providing room for everyone.

A bright sunroom overlooks the backyard and adds additional living space, while outside you'll find a large fenced yard, expansive paver patio, and covered pavilion—perfect for entertaining, outdoor dining, or relaxing with friends and family. The oversized driveway and attached two-car garage provide ample parking and storage.

Major updates include HVAC (2024), septic system (2025), and electrical updates (2025), giving buyers added confidence. Conveniently located near shopping, dining, and I-485, this home offers the space, updates, and outdoor living you've been searching for!
#4396504

Matthews

4724 Weddington Matthews Road

3 Beds

2 Baths

2,558 Sq.Ft.

$740,000

MLS#: 4396504
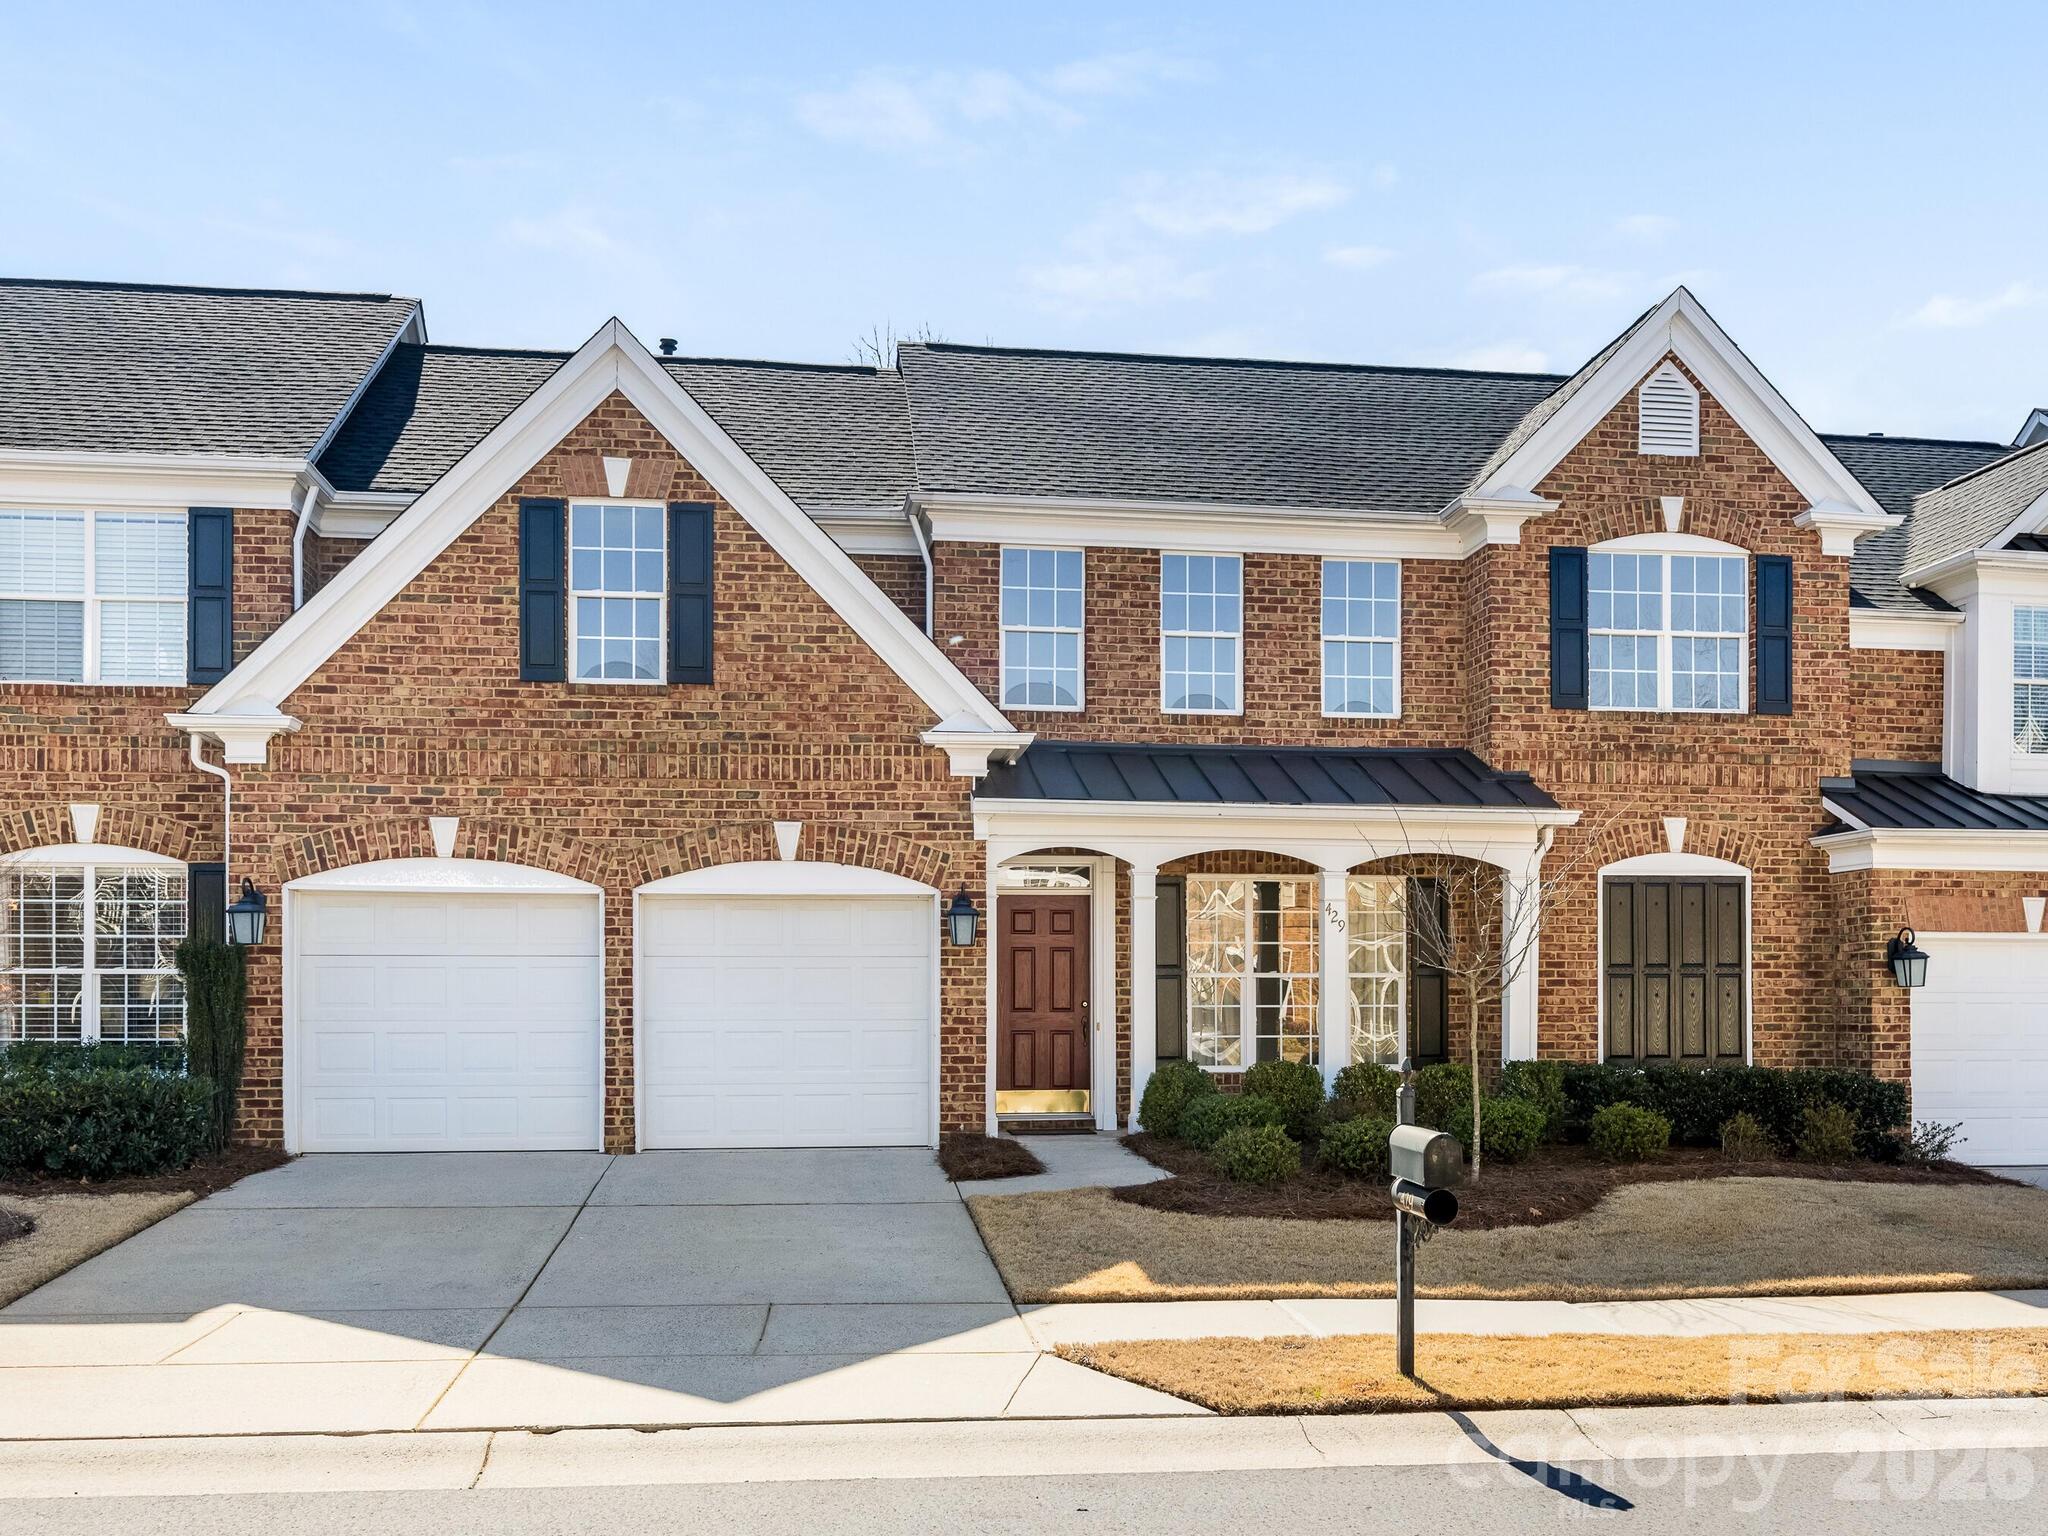
Welcome to 429 Eberle Way, a beautifully maintained brick townhome offering timeless style and effortless living just minutes from charming downtown Matthews. Inside, you're greeted by a light-filled dining room featuring an elegant tray ceiling, classic wainscoting, and new Mohawk laminate wood flooring (installed 2026) that flows throughout the main level. The spacious living room impresses with vaulted ceilings and a cozy gas fireplace, creating the perfect gathering space. It opens seamlessly to the white kitchen, complete with ample cabinetry and new GE stainless-steel appliances (installed 2026). Off the kitchen, you will find a spacious laundry room. The main-level primary suite serves as a peaceful retreat, boasting tray ceilings and a generous en suite bath with double vanity, soaking tub, separate shower, private water closet, and a large walk-in closet. Upstairs, you’ll find two additional bedrooms, a versatile loft space perfect for a home office or play area, and a spacious full bath with double vanity and tub/shower combination. Enjoy outdoor living in the private, fenced-in patio and separate grass area — perfect for gardening or entertaining. A two-car attached garage and additional driveway parking. New HVAC units installed in 2025. This thoughtfully designed townhome combines comfort and functionality in a prime location just minutes from historic downtown Matthews and the scenic Four Mile Creek Greenway — a place you’ll truly love coming home to.
#4352539

Matthews

429 Eberle Way

3 Beds

2 Baths

2,400 Sq.Ft.

$550,000

MLS#: 4352539
Price reduced
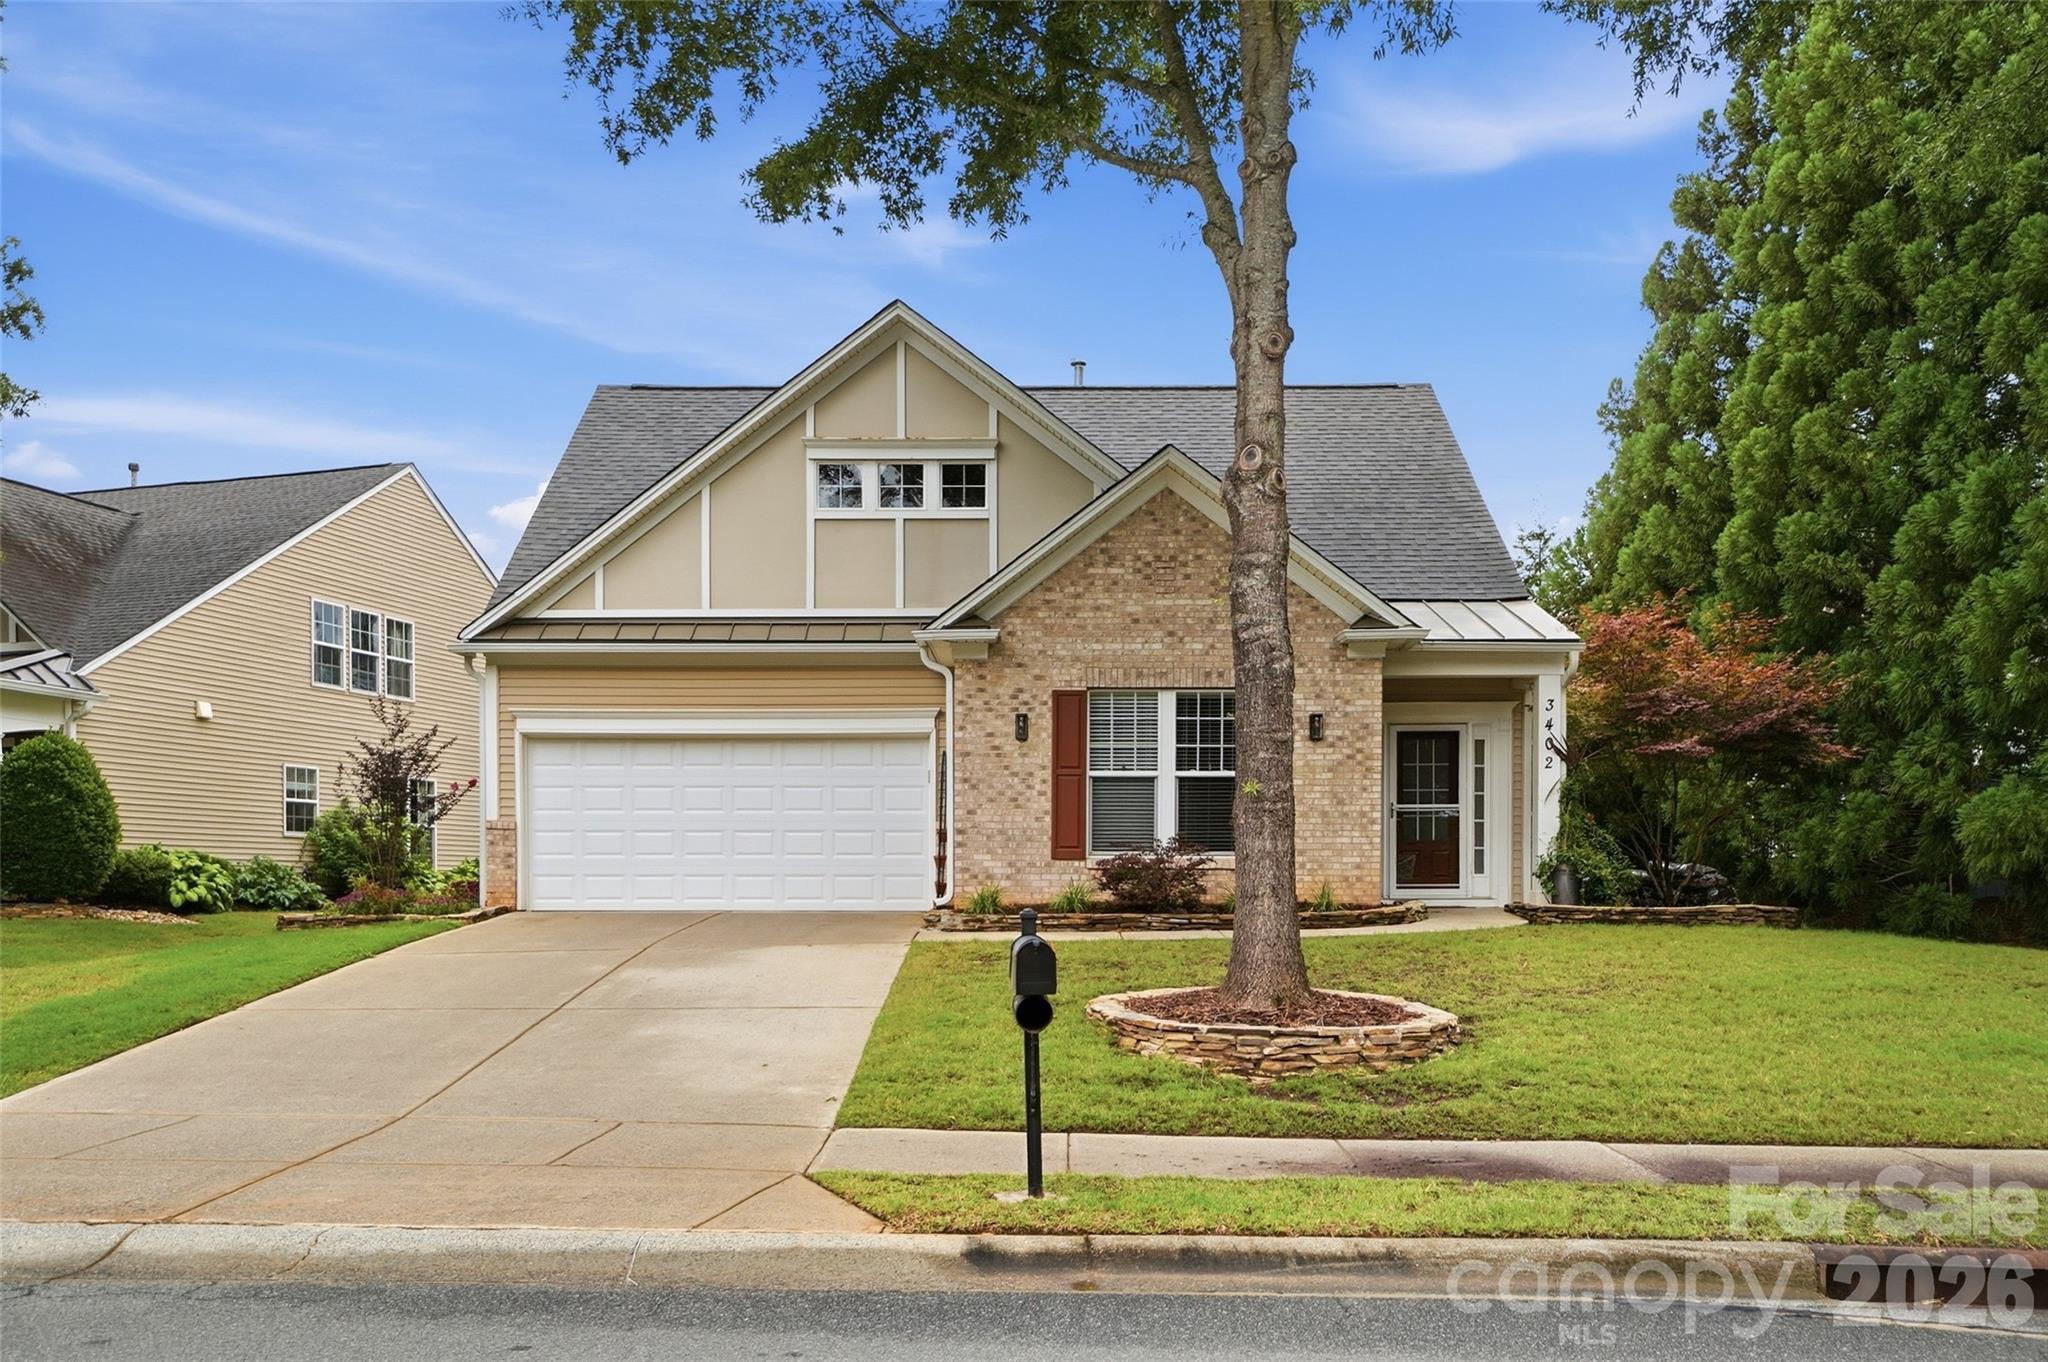
Welcome to the Gem of Matthews Ridge. This home is marvelously updated and meticulously maintained. Entering the home you are greeted by a fabulous great room with tons of natural light, a gorgeous fireplace, mantle, and built-ins. This open floor plan connects to the Dining Room and Kitchen flawlessly. The kitchen has upgraded cabinets, tile backsplash, gleaming granite countertops and stainless steel appliances. The primary suite has elegant tray ceiling, walk in closet, and a newly remodeled high end bath you will love! There is an additional bedroom on the first floor, and upstairs is a bedroom with full en-suite bath. Out back you can relax on the screened porch, or enjoy the expansive patio and private backyard. The yard is maintained by the HOA, giving you precious time back in your life. With the Y, shopping, dining and more less than a mile away, and quick access to the new Weddington Road exit of 485, this home is convenient to so much!
#4389416

Matthews

3402 Darlington Road

3 Beds

3 Baths

1,868 Sq.Ft.

$587,400

MLS#: 4389416
New on site 2 days ago
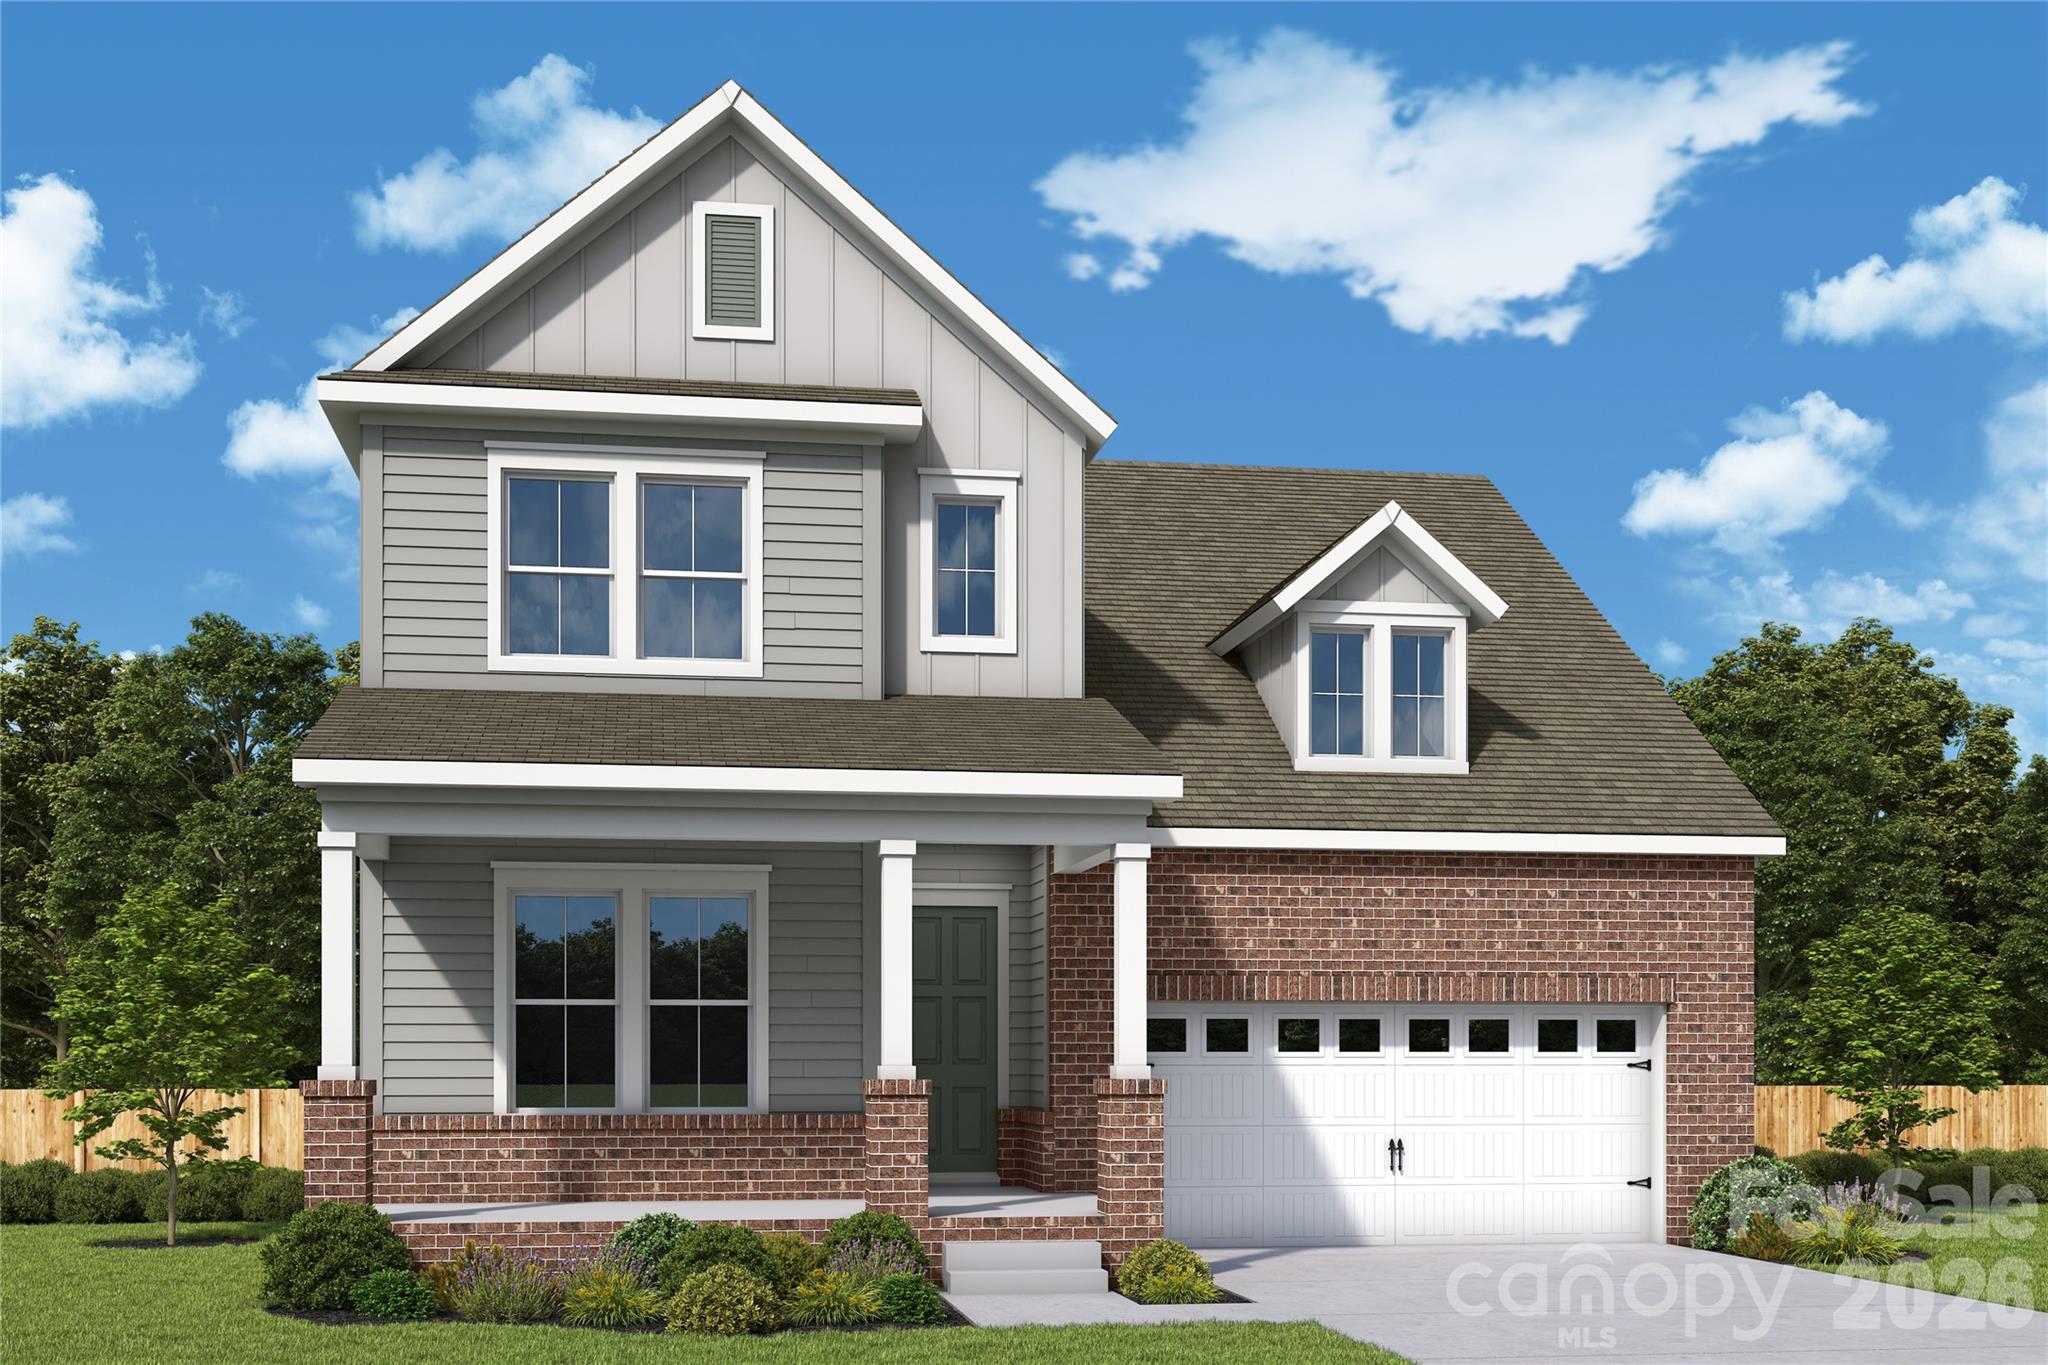
Discover the Biscoe plan by David Weekley Homes in Cadia Village, Matthews—This thoughtfully designed 1.5 story home offers approximately 2,716+ square feet with 4 bedrooms, 3 baths, a private study, upstairs retreat, and a 2-car garage. The open-concept main living area is filled with natural light and features a gourmet kitchen overlooking the spacious family and dining rooms—perfect for entertaining or everyday living. A covered rear porch extends your living space outdoors, while a first-floor secondary bedroom provides flexibility for guests or multigenerational living. Upstairs, the luxurious Main Owner's Retreat boasts a spa-inspired bath and generous walk-in closet, complemented by additional bedrooms and a versatile retreat. Located in Matthews' desirable Cadia Village, residents will enjoy future resort-style amenities, walking trails, green spaces, village retail, and convenient access to Downtown Matthews, shopping, dining, and major commuter routes. Experience the exceptional craftsmanship, innovative design, and industry-leading warranty that make David Weekley Homes a trusted builder.
#4402906

Matthews

16019 Cloud Nine Court

4 Beds

3 Baths

2,722 Sq.Ft.

$676,017

MLS#: 4402906
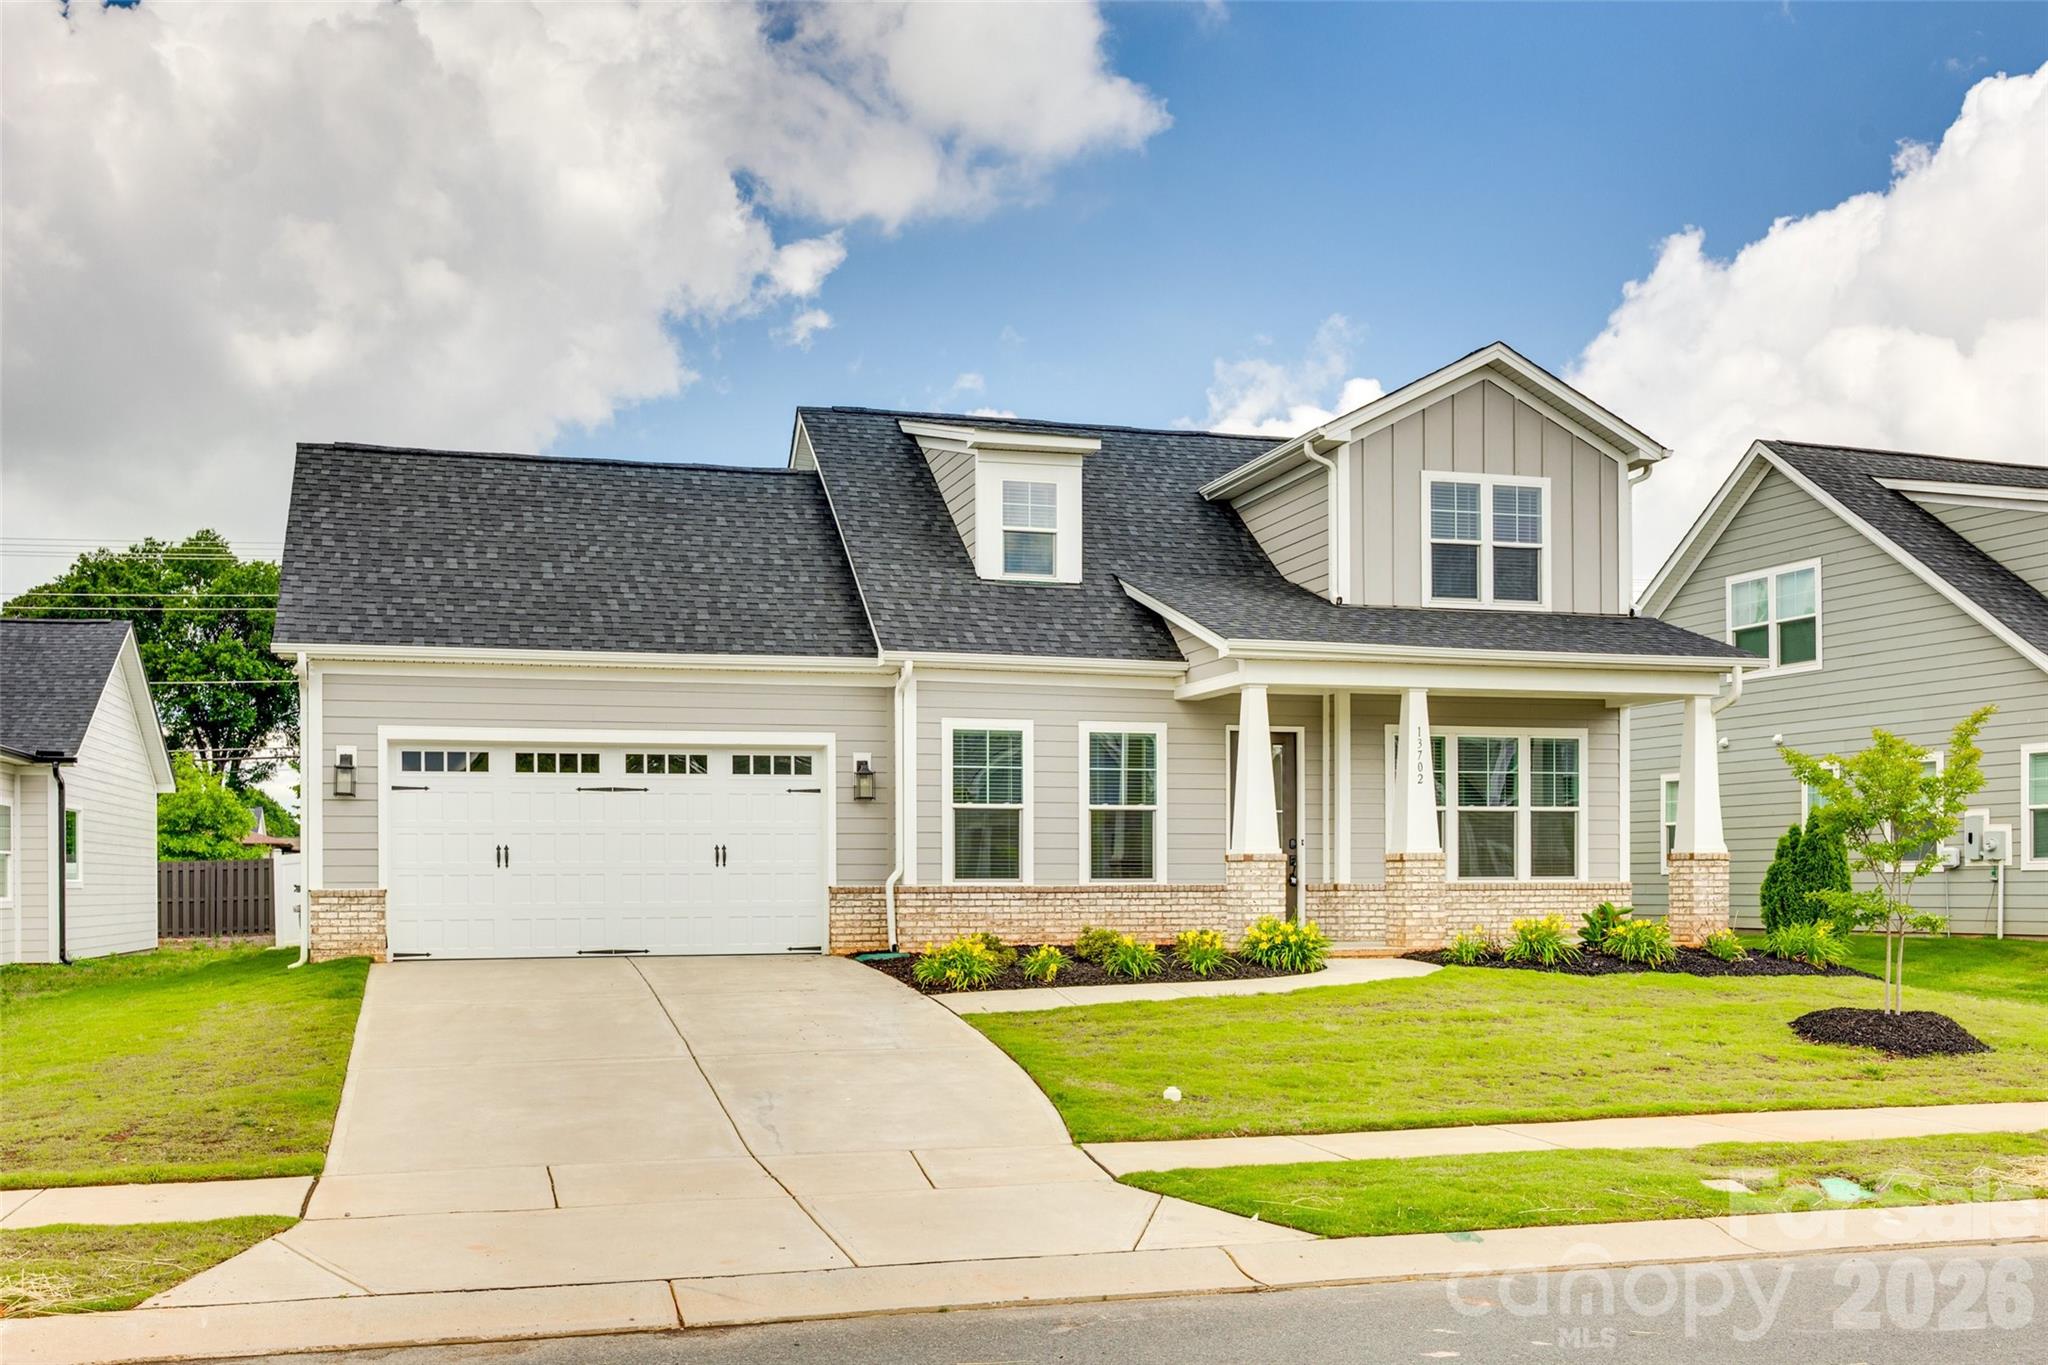
Welcome to 13702 Tranquil Day Drive, a beautifully crafted luxury home in the highly sought-after Phillips Village community. Built in 2022 this stunning residence offers approximately 2,600 square feet of thoughtfully designed living space with 3 bedrooms, 3.5 bathrooms, and a highly desirable primary suite on the main level.Designed for both everyday comfort and elegant entertaining, the open-concept floor plan showcases engineered hardwood flooring throughout the main living areas, abundant natural light, and upscale finishes at every turn. The gourmet kitchen serves as the heart of the home, featuring a large center island, stainless steel appliances, ample cabinetry, and seamless flow into the spacious great room and dining area.The luxurious main-level owner's retreat provides a private sanctuary, complete with a spa-inspired bath featuring a freestanding soaking tub, separate walk-in shower, and oversized walk-in closet. A secondary bedroom with its own en-suite bath on the main floor offers the perfect setup for guests, multigenerational living, or a private home office. An additional bedroom and full bath upstairs provide flexible living space for family and visitors.Outside, enjoy a low-maintenance homesite and the charm of Phillips Village, a boutique community known for its attractive streetscapes, walkability, and convenient location near shopping, dining, and recreation. Residents enjoy easy access to downtown Matthews, I-485, and nearby Purser-Hulsey Park, making this location ideal for those seeking both convenience and community.Offering the perfect blend of luxury, functionality, and modern design, 13702 Tranquil Day Drive presents a rare opportunity to own a nearly new home in one of Matthews' most desirable neighborhoods. This exceptional property delivers the ease of main-level living with the space and flexibility today's buyers demand.
#4387732

Matthews

13702 Tranquil Day Drive

3 Beds

3 Baths

2,658 Sq.Ft.

$650,000

MLS#: 4387732
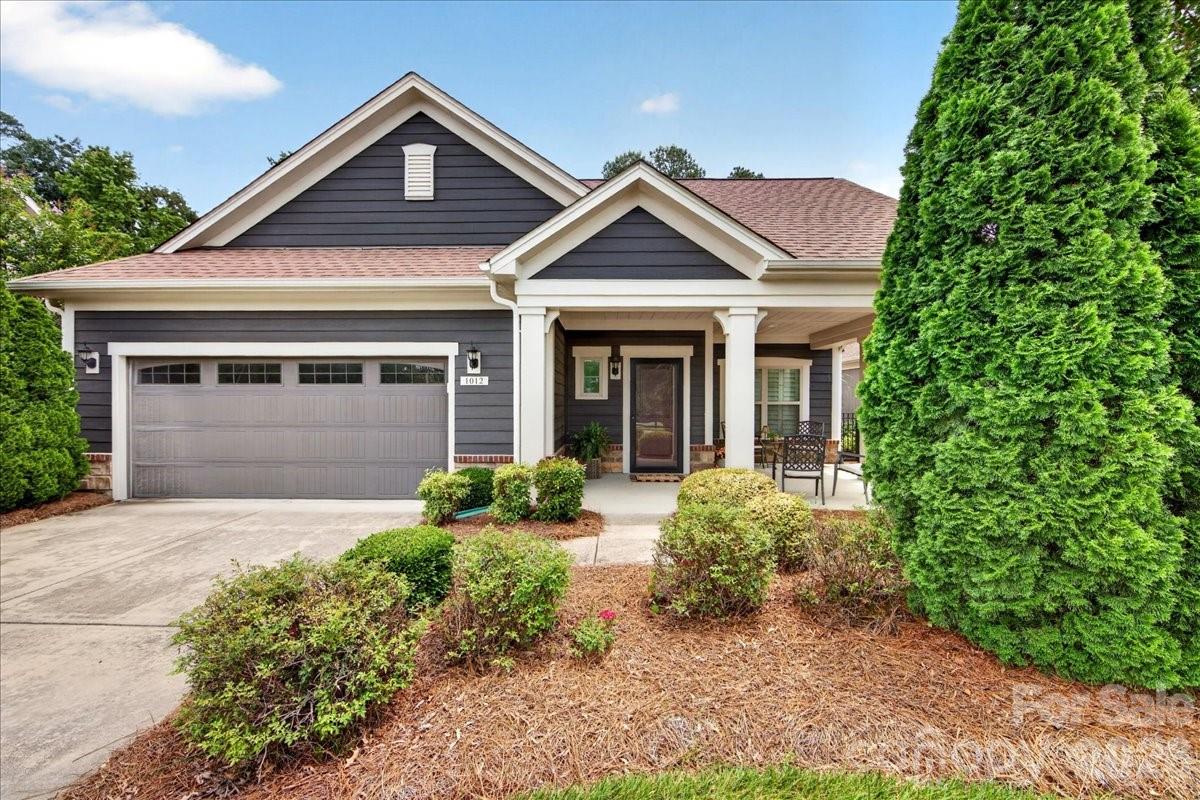
Welcome home to easy, low-maintenance living in the highly desirable Courtyards at Emerald Lake! This beautifully maintained ranch home is loaded with upgrades and offers a bright, open floor plan filled with abundant natural light.
Warm hardwood floors, arched doorways, neutral décor, and plantation shutters throughout create an inviting atmosphere. The spacious kitchen features upgraded cabinetry, granite countertops, stainless steel appliances, a pantry, and an expansive prep area. It serves as the perfect gathering space and flows seamlessly into the main living areas, making everyday living and entertaining effortless.
The spacious primary suite serves as a private retreat, complete with a large walk-in closet, direct access to the screened porch, and an ensuite bath featuring dual vanities, and a zero-entry shower. A generously sized secondary bedroom and full bath provide comfort and flexibility for guests or a home office.
Enjoy outdoor living at its finest in the private fenced courtyard featuring a screened porch, large patio, lush landscaping, and a retractable awning. Relax on the inviting covered front porch overlooking the community pond while enjoying the soothing sounds of the fountain.
Additional highlights include a functional laundry room with extra storage and a utility sink, abundant storage throughout, and a spacious finished garage with automatic door opener.
Residents enjoy resort-style amenities including a clubhouse, fitness center, swimming pool, and outdoor fireplace. This exceptional home offers the perfect blend of comfort, style, and carefree living. Don't miss your opportunity to make 1012 Avalon Place your new home!
#4387889

Matthews

1012 Avalon Place

2 Beds

2 Baths

1,570 Sq.Ft.

$529,900

MLS#: 4387889
New on site 2 days ago
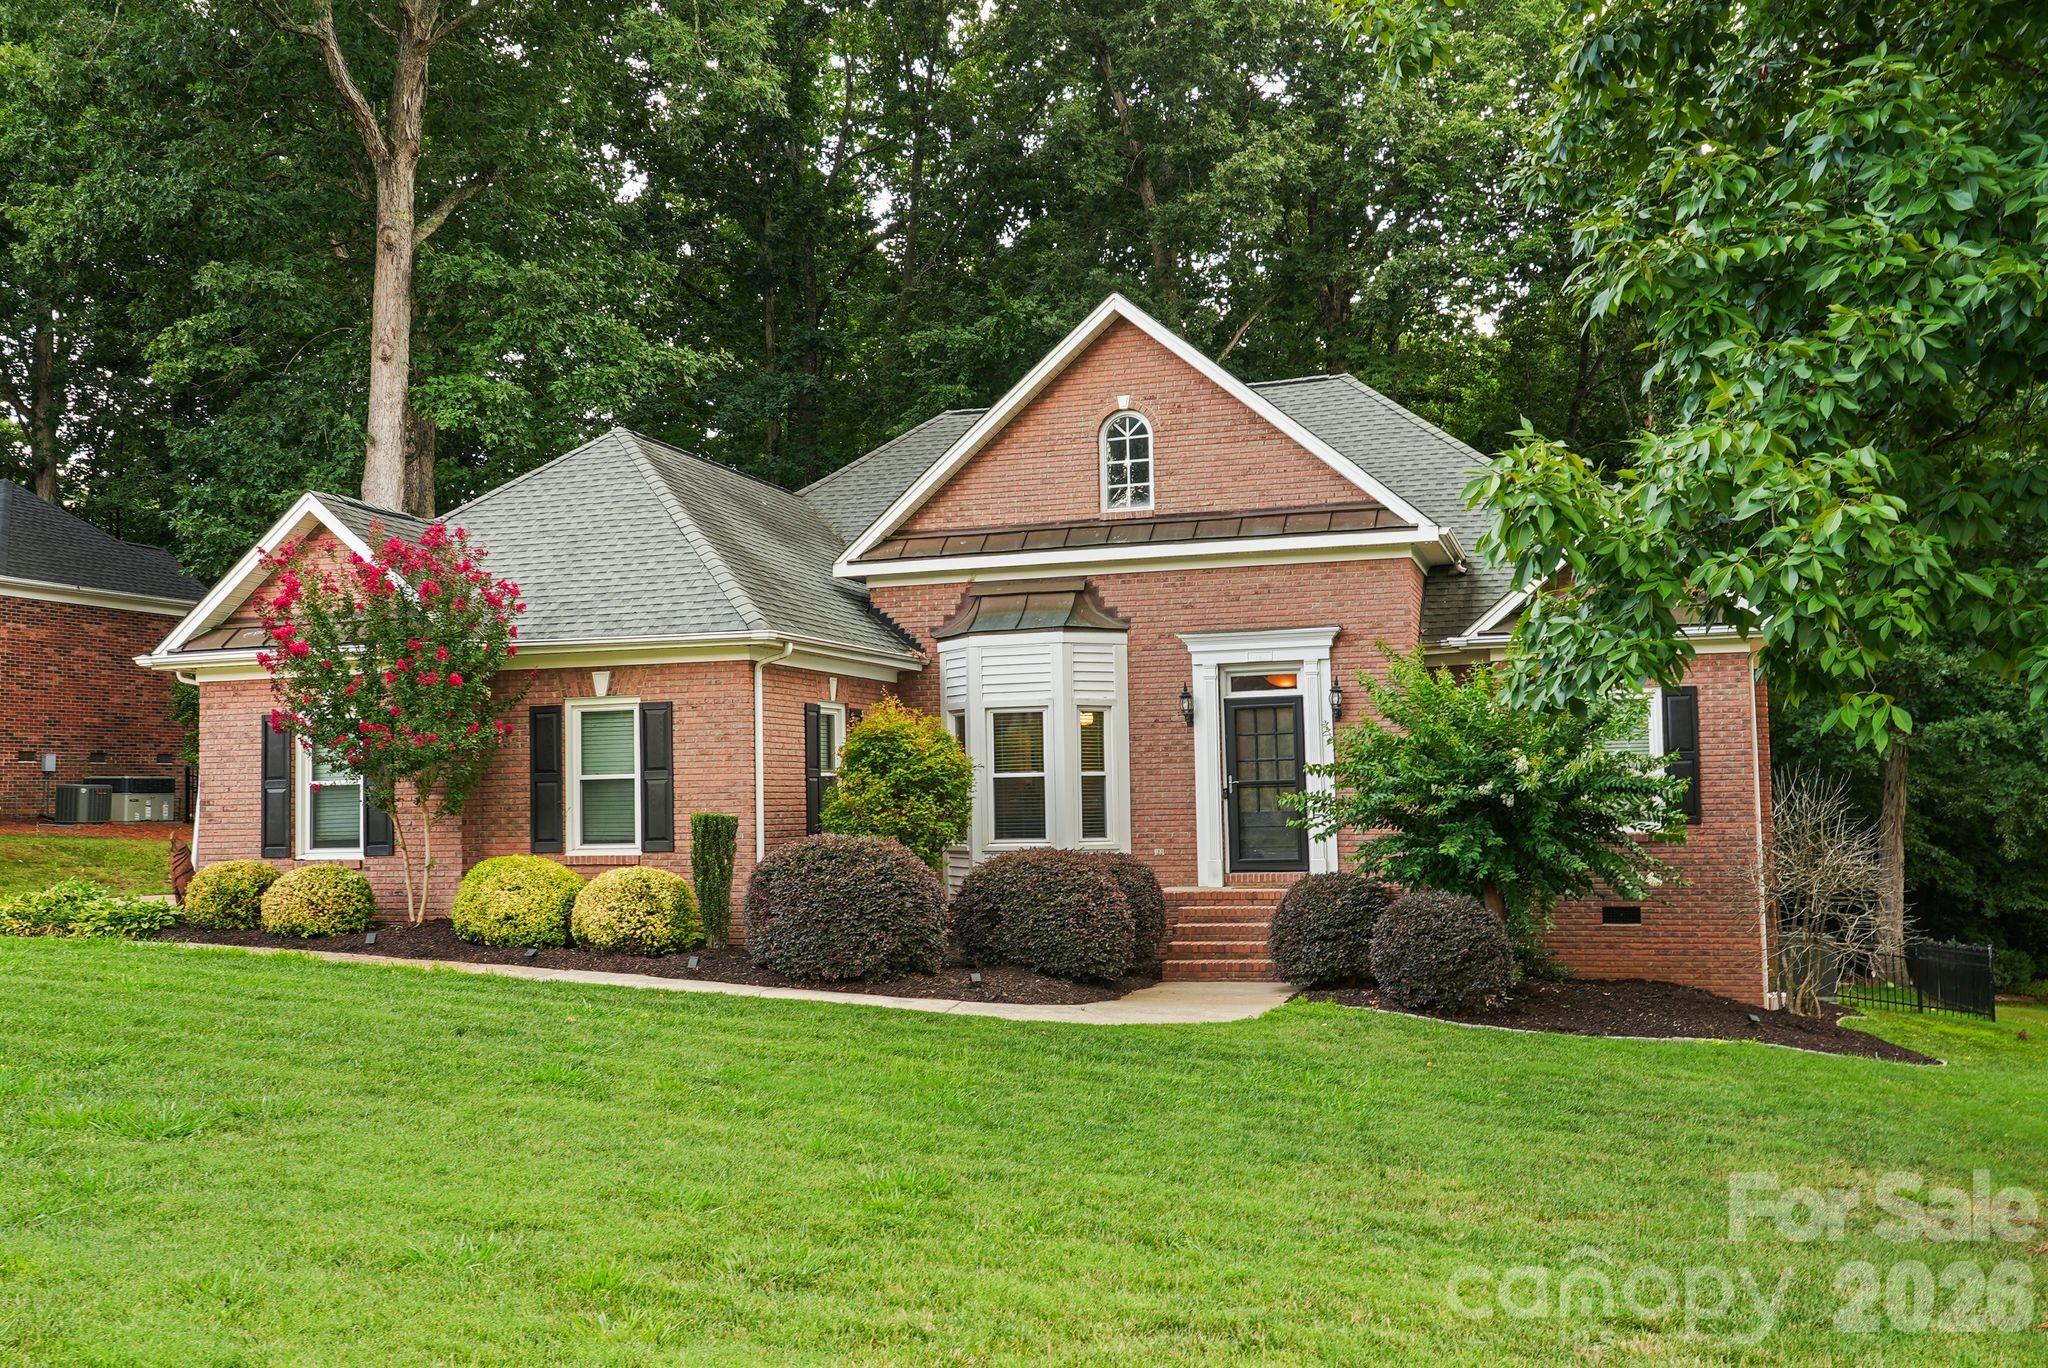
Move-in ready and set in one of Matthews' most amenity-rich communities, 4437 Shannamara Drive is a 4-bedroom, 2.5-bath brick home offering 2,319 square feet of heated living space on a large, wooded 0.35-acre lot. New carpet and fresh interior paint mean no punch list — just unpack and settle in. The main level holds the primary suite with its own full bath, two additional bedrooms sharing a second full bath, and a powder room for guests — everyday living without a single trip up the stairs. A private fourth bedroom claims the entire upper level, with attic storage nearby for seasonal items. A gas fireplace anchors the living room, the kitchen opens to a sunny breakfast nook, and a formal dining room stands ready for entertaining. Step outside to a large rear deck shaded by mature trees. The attached two-car garage adds 465 square feet of parking and storage, and the big-ticket systems are already handled: HVAC (2022), heat pump (2020), and gas water heater (2021). Shannamara residents enjoy a neighborhood pool, clubhouse, tennis courts, pickleball courts, and a playground, all within a five-minute walk of The Divide golf course. Minutes to I-485. Showings Begin Saturday
#4402636

Matthews

4437 Shannamara Drive

4 Beds

2 Baths

2,319 Sq.Ft.

$599,000

MLS#: 4402636
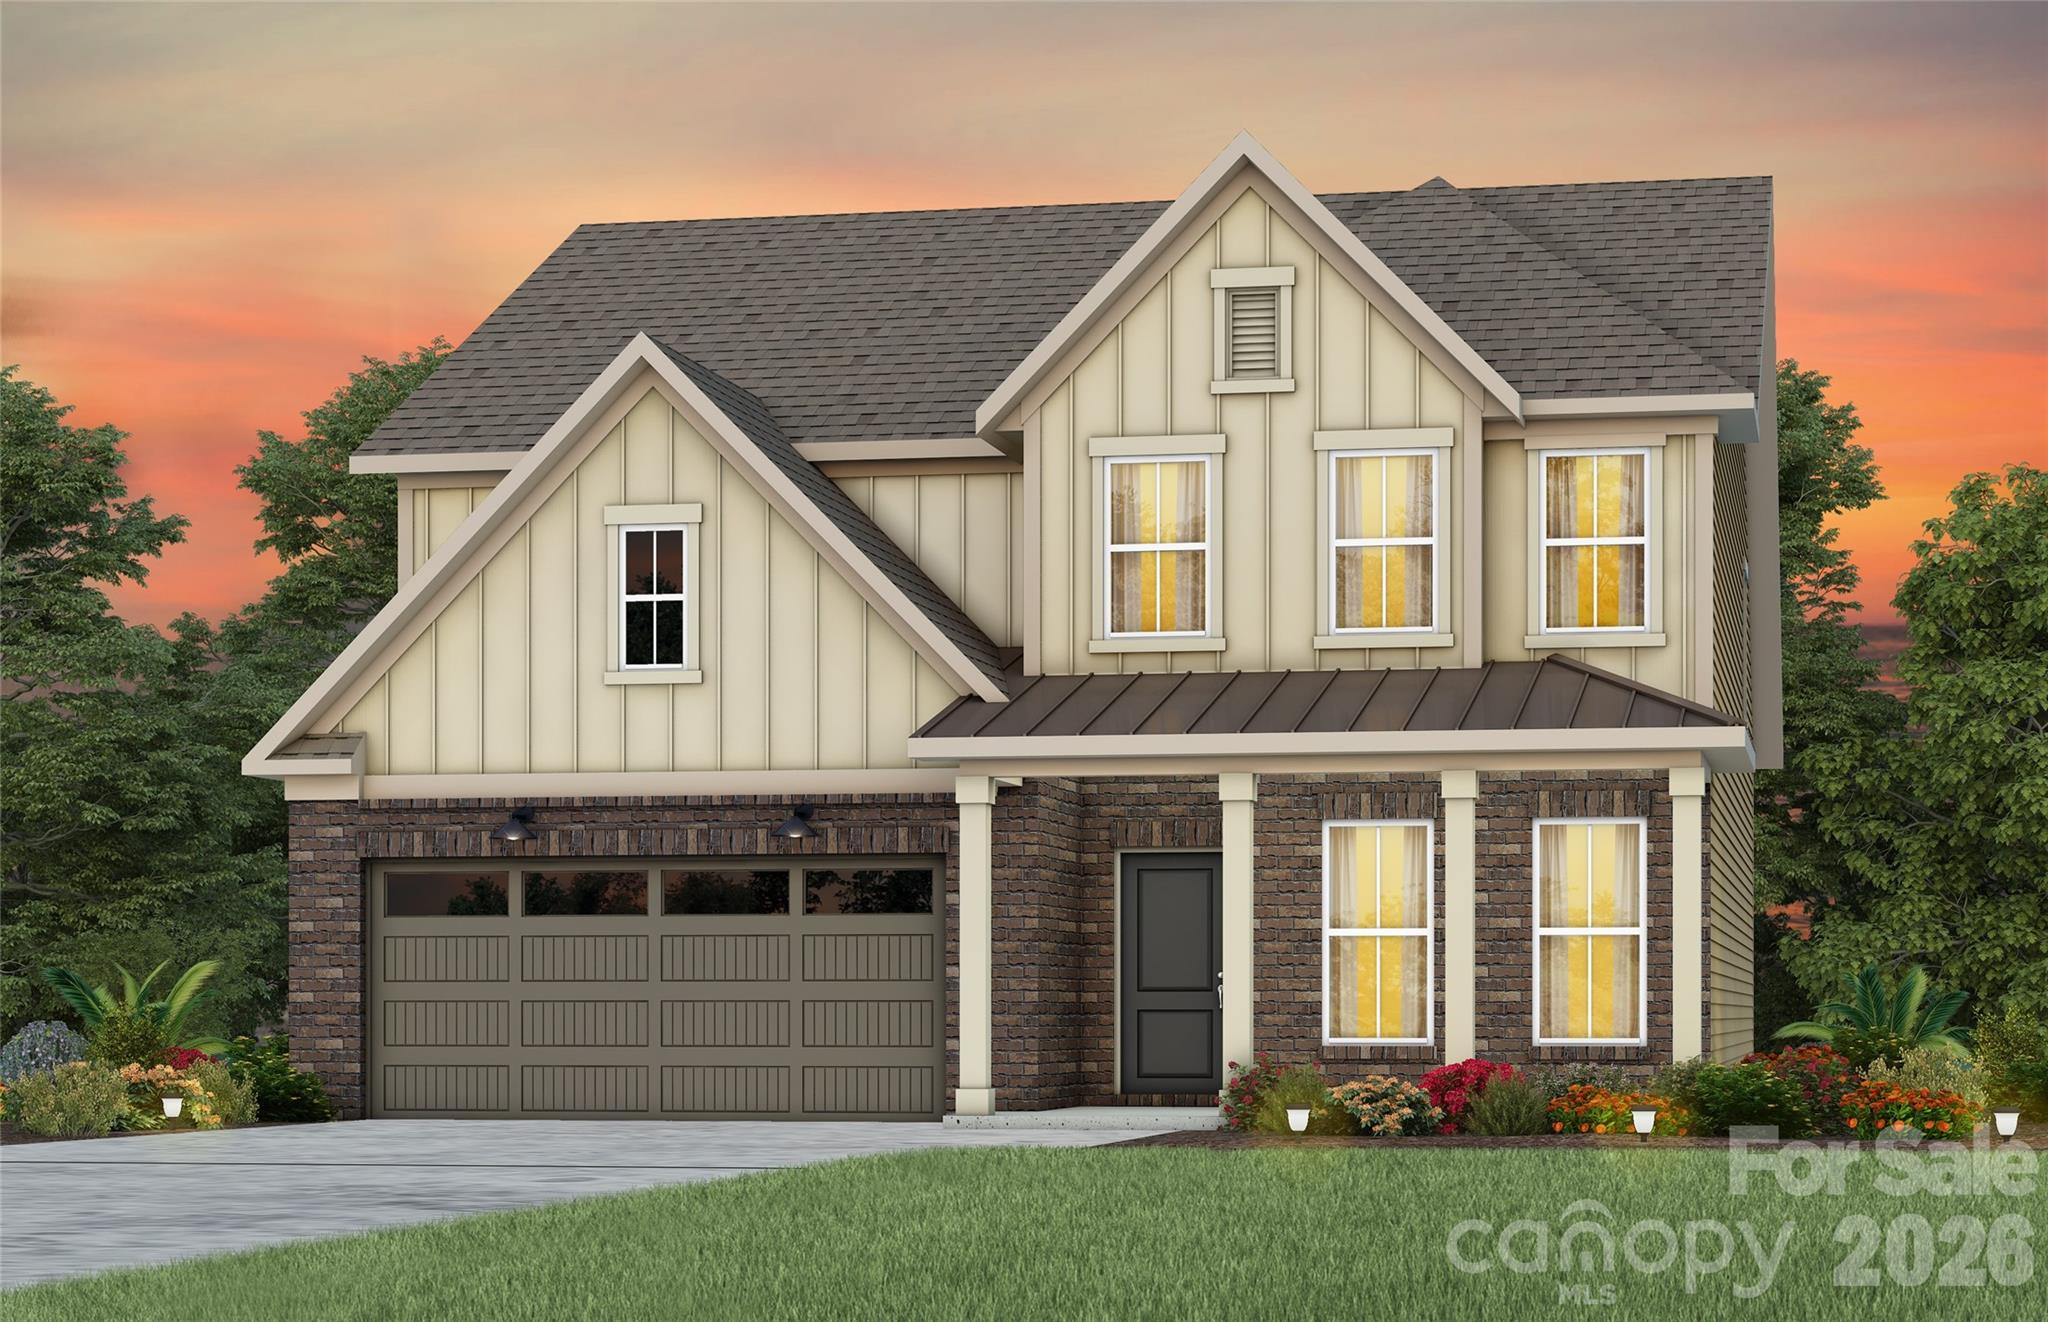
Popular Continental plan!  This great home features a gourmet kitchen with 42" white perimeter cabinetry and upgraded natural wood kitchen island with additional storage, walk-in pantry and Butler's pantry.  Spacious light filled cafe opens to the sunroom. Planning center nook off of mudroom.  Gathering room has great natural light and a floor to ceiling brick fireplace.  First floor guest suite with tile walk-in shower perfect for overnight stays.   Second floor owner's suite has tray ceiling and spacious sitting room and owner's bath features an oversized full tile spa shower with dual shower heads and full bench seat and separate closets.  Secondary bedrooms are a great size and all connect to a bathroom.  Convenient second floor spacious loft and laundry room complete this great home.
#4398465

Matthews

1206 Chasity Trails Court

5 Beds

4 Baths

3,100 Sq.Ft.

$720,005

MLS#: 4398465
Versatile Stonebrook plan with main level owner's suite. This great home features a gourmet kitchen with 42" white cabinetry, upgraded kitchen island with additional storage and walk-in pantry.  Cafe is light filled and leads to the sunroom. Extended gathering room has great natural light and floor to ceiling brick fireplace.  First floor library with French Doors. Owner's suite with tray ceiling and owner's bath features an oversized full tile spa shower with dual shower heads and full bench seat.  Secondary bedrooms on second floor are a great size and spacious second floor loft is great for entertaining.
#4383373

Matthews

1228 Chasity Trails Court

4 Beds

3 Baths

2,924 Sq.Ft.

$674,000

MLS#: 4383373

 - property

Send a message

Message successfully sent.

Your message

What is 3 + 4 ?

Reason for contacting?

I agree to receive email communication and understand I can unsubscribe at any time.

I agree to be contacted by Prestino Advantage via call, email, and text for real estate services. To opt out, you can reply 'stop' at any time or reply 'help' for assistance. You can also click the unsubscribe link in the emails. Message and data rates may apply. Message frequency may vary. Privacy Policy

Sign Out

Virtual Assistant

Would you like to take the next step with this property? We can help you schedule a showing or virtual tour, or send you more details.

Yes, I would like more information.

Thank You for Your Reply, One of Our Agents will contact you as soon as possible

No, maybe later.

Thank you, you can always contact me via email, phone number or through the contact form.

Realhub AI

Lucy - Your AI-Powered Realtor

Update Your Temporary Password

Personalize your search

Enter your email and we'll notify you immediately when new listings match what you're looking for.

or enter email address

Already have an account ? Login here

Continue your home search

I agree to receive communications and understand I can unsubscribe at any time.

I agree to be contacted by Prestino Advantage via call, email, and text for real estate services. To opt out, you can reply 'stop' at any time or reply 'help' for assistance. You can also click the unsubscribe link in the emails. Message and data rates may apply. Message frequency may vary. Privacy Policy

Already have an account ? Login here

We use cookies

We use cookies primarily for analytics to enhance your experience. By accepting, you agree to our use of these cookies. You can manage your preferences or learn more about our cookies policy.