Features & Amenities

Interior

  • Total Bedrooms

    3

  • Bathrooms

    2

  • 1/2 Bathrooms

    1

  • Above Grade Finished Area

    1430.0

  • Basement YN

    NO

  • Cooling YN

    YES

  • Cooling

    Electric

  • Fireplace YN

    NO

  • Heating YN

    YES

  • Heating

    Electric

  • Pet friendly

    N/A

Exterior

  • Garage

    Yes

  • Garage spaces

    1

  • Parking

    Driveway

  • Patio and Porch Features

    Patio

  • Pool

    No

Area & Lot

  • Property Type

    Residential

  • Property Sub Type

    Single Family Residence

  • Architectural Style

    Traditional

Price

  • Sales Price

    $304,390

  • Sq. Footage

    1, 430

  • Price/SqFt

    $212

HOA

  • Association

    Yes

  • Association Fee

    $80

  • Association Fee Frequency

    Monthly

  • Association Fee Includes

    N/A

School District

  • Elementary School

    Clear Creek

  • Middle School

    Hendersonville

  • High School

    Hendersonville

Property Features

  • New Construction

    YES

  • Foundation Details

    Slab

  • Senior Community YN

    NO

  • Sewer

    Public Sewer

  • Water Source

    Public

Schedule a Showing

Showing scheduled successfully.

<
>
IN PERSON
VIA CHAT

What is 3 + 4 ?


Change time

Mortgage calculator

Estimate your monthly mortgage payment, including the principal and interest, property taxes, and HOA. Adjust the values to generate a more accurate rate.

Your payment

Principal and Interest:

$

Property taxes:

$

HOA fees:

$

Total loan payment:

$

Total interest amount:

$

Location

County

Henderson

Elementary School

Clear Creek

Middle School

Hendersonville

High School

Hendersonville

Listing Courtesy of Melody Hinkle , DR Horton Inc

RealHub Information is provided exclusively for consumers' personal, non-commercial use, and it may not be used for any purpose other than to identify prospective properties consumers may be interested in purchasing. All information deemed reliable but not guaranteed and should be independently verified. All properties are subject to prior sale, change or withdrawal. RealHub website owner shall not be responsible for any typographical errors, misinformation, misprints and shall be held totally harmless.

Agent Mary Patrella

Agent

Mary Patrella

Call Mary today to schedule a private showing.


* Listings on this website come from the FMLS IDX Compilation and may be held by brokerage firms other than the owner of this website. The listing brokerage is identified in any listing details. Information is deemed reliable but is not guaranteed. If you believe any FMLS listing contains material that infringes your copyrighted work please click here to review our DMCA policy and learn how to submit a takedown request.© 2024 FMLS.
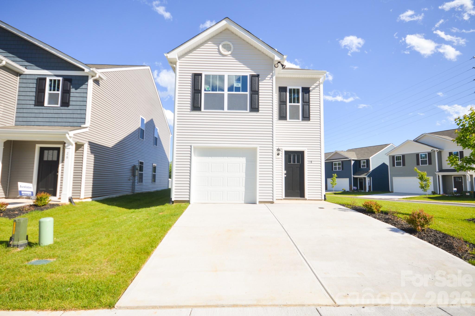
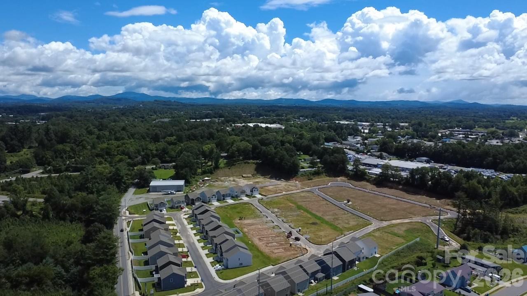
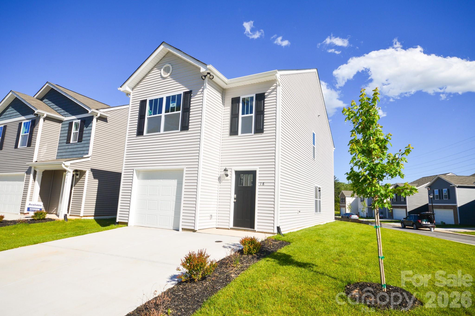
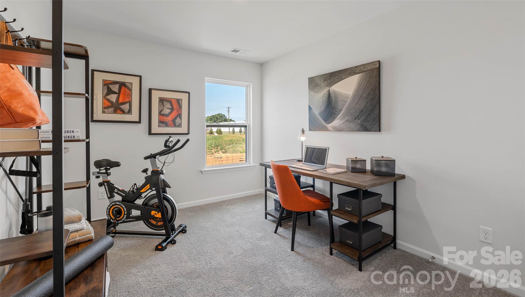
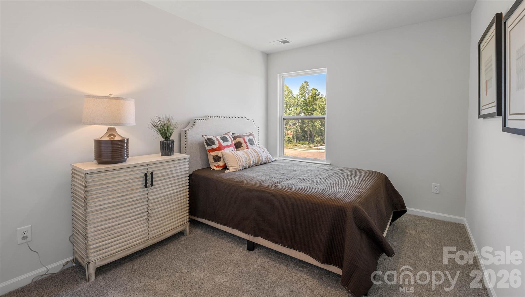
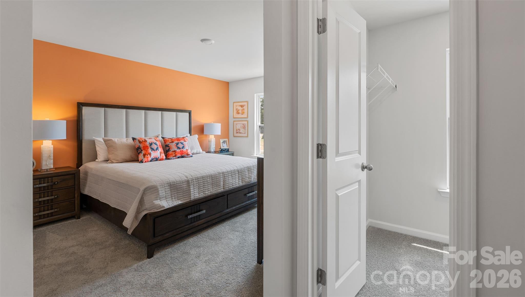
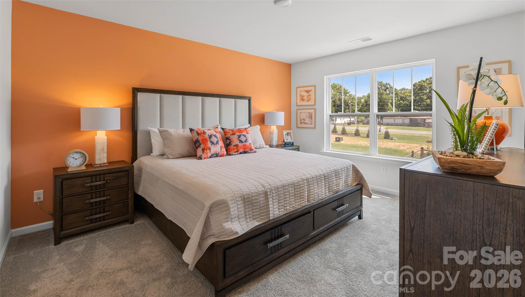
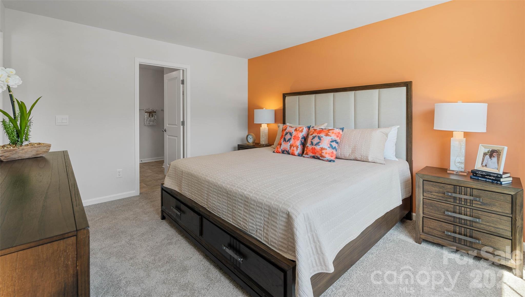
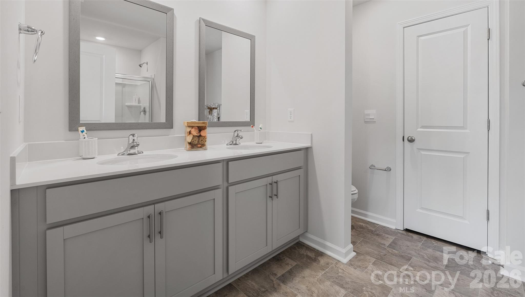

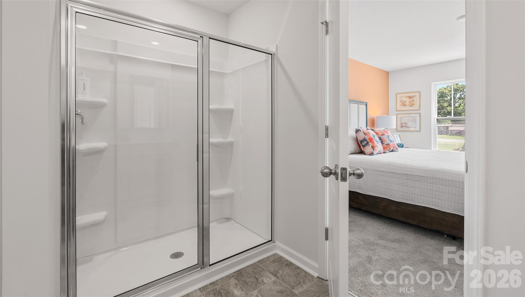
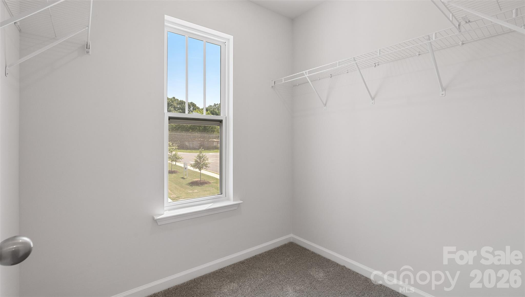
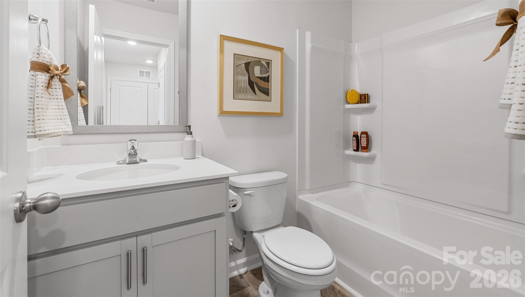
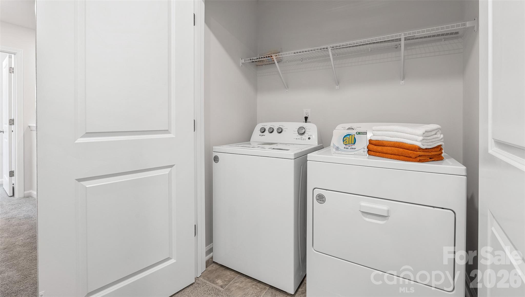
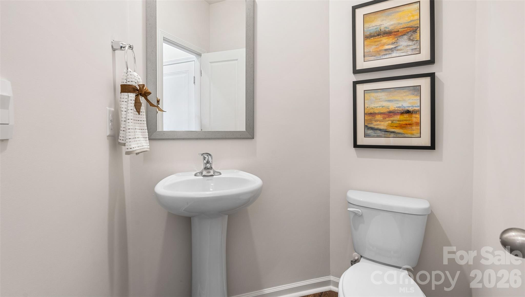
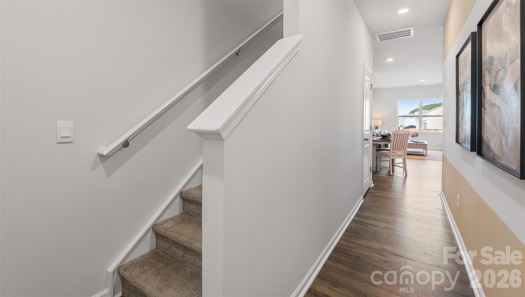
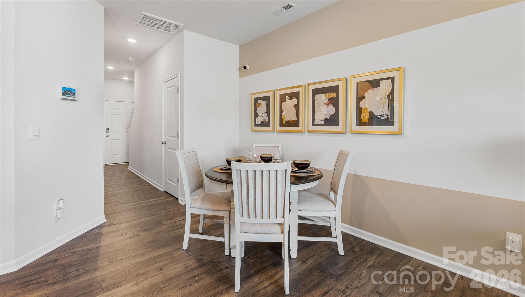
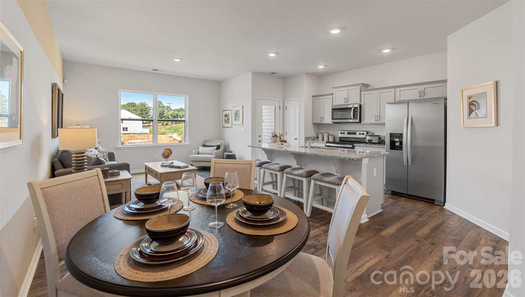
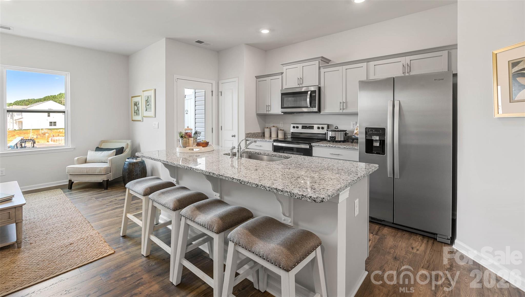
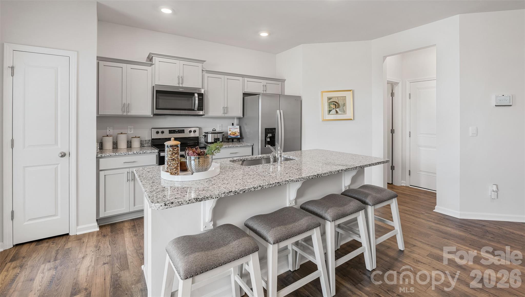
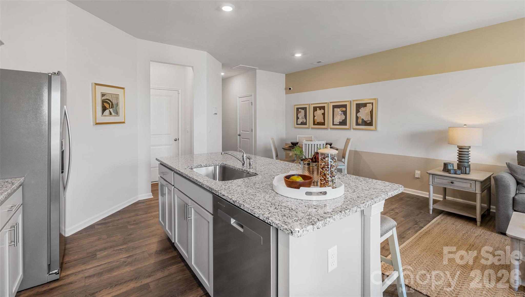
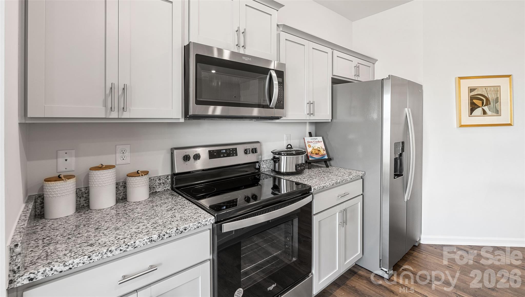

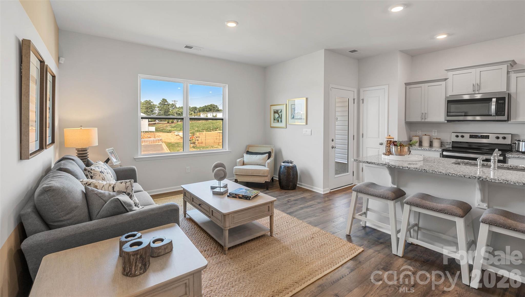
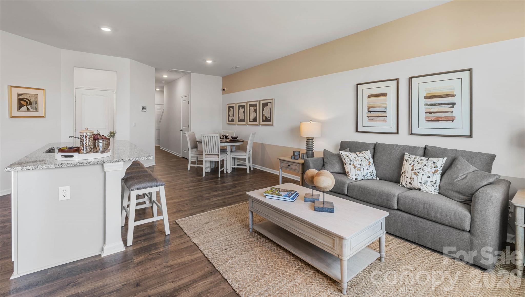
Introducing Providence Walk, a new home community located in Hendersonville, NC and minutes from main street in downtown with charming restaurants, quaint boutiques, parks and the Equsta Trail. As you step inside, you'll immediately notice the vinyl plank flooring throughout the home which is excellent for durability and pets. The kitchen boasts beautiful cabinets with crown molding, granite countertops and stainless-steel appliances. With three bedrooms and 2.5 baths, this home has room for all your needs! 1 car garage and our smart home package complete this single-family home. *Home features are subject to change without notice. Internet service not included. Sq footages are approximate*

Check out the self-guided tour on this home and visit on your time!

19 Caroline Valley Lane

Message successfully sent.

What would you like to know?

What is 3 + 4 ?

I agree to receive email communication and understand I can unsubscribe at any time.

I agree to be contacted by Prestino Advantage via call, email, and text for real estate services. To opt out, you can reply 'stop' at any time or reply 'help' for assistance. You can also click the unsubscribe link in the emails. Message and data rates may apply. Message frequency may vary. Privacy Policy

Related Properties

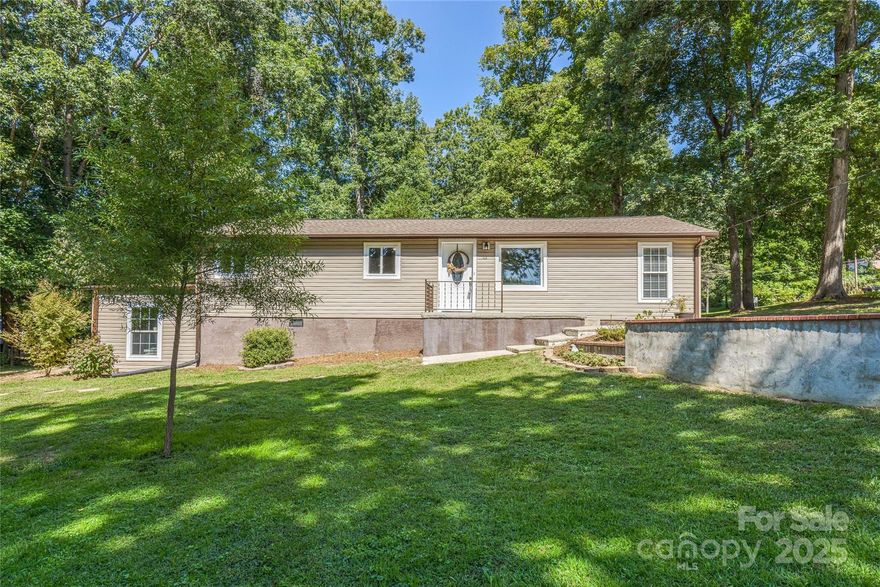
Welcome to this inviting and charming 3-bedroom, 1.5-bath ranch-style home nestled in the heart of Hendersonville. Set on a beautiful lot with mature trees and plenty of green space, this property offers both privacy and convenience.
Inside, you’ll find an open living area filled with natural light, new floors, and large windows that create a warm and welcoming atmosphere. The updated kitchen features stainless steel appliances, newer countertops, and modern backsplash details, making it both functional and stylish.
The bedrooms, offer comfort and flexibility, while the full and half baths provide practicality for family living or guests. Additional highlights include fresh interior finishes, versatile bonus spaces, and ample storage options.
Outside, the property includes a level yard perfect for gardening, play, or entertaining. A detached workshop/storage building adds even more utility. Enjoy the peaceful setting while being just minutes to downtown Hendersonville, local schools, shopping, and dining.
#4302136

Hendersonville

425 Lyndhurst Drive

3 Beds

1 Baths

1,176 Sq.Ft.

$345,000

MLS#: 4302136
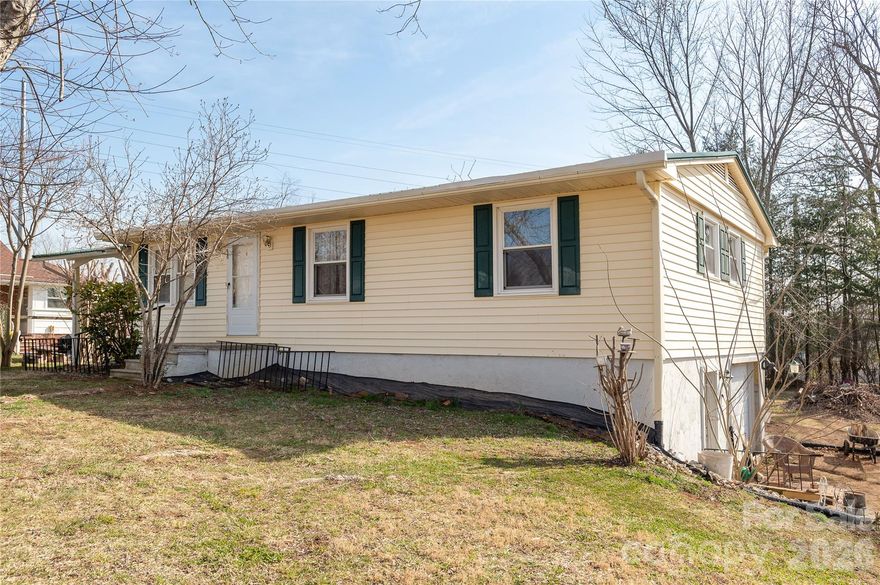
Downtown Hendersonville Area Home with New Roof, Unfinished Basement, County Taxes Only, and Level Lot Near Ecusta Trail and Downtown Amenities.

Located just minutes from downtown Hendersonville with county taxes only, this 3-bedroom, 1 full bath, 1 half bath home offers 1,032 square feet, and excellent potential for updates and customization.

Built in 1979, the property features a new roof installed in 2025 and sits on a level, usable 0.37-acre lot with plenty of outdoor space. Additional features include an unfinished full basement ideal for storage, workshop space, or future possibilities, along with a covered side porch, and city water.

Conveniently located near downtown Hendersonville, Main Street, grocery shopping, restaurants, and everyday amenities, the home is also approximately one mile from the expanding Ecusta Trail, adding to the property’s long-term appeal and convenience.

With a desirable location, and opportunity to make improvements over time, this property offers a great option for buyers seeking value, convenience, and future potential.
#4354003

Hendersonville

56 Fairview Avenue

3 Beds

1 Baths

1,032 Sq.Ft.

$275,000

MLS#: 4354003
Price reduced
Welcome to effortless mountain living—where comfort meets charm in all the right ways.

This beautifully maintained 3-bedroom, 2-bath manufactured home, perfectly situated on its own land, offers the rare combination of ownership, privacy, and community. Thoughtfully designed with both style and functionality in mind, the open-concept living spaces flow seamlessly, creating an inviting atmosphere ideal for entertaining or quiet evenings at home.

A light-filled sun porch extends the living space and provides the perfect setting for morning coffee or sunset gatherings. Step outside to discover a beautifully landscaped yard—lush, spacious, and designed to frame the breathtaking mountain views that stretch beyond the backyard. Every season brings a new masterpiece to admire.
For your convenience there is a two car carport.

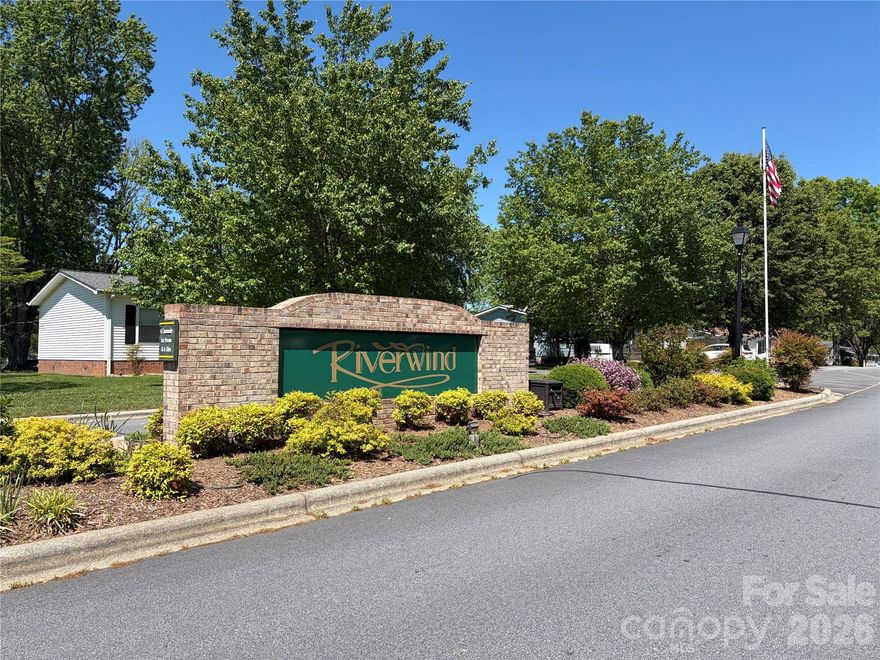
Located in one of the area’s most sought-after communities, residents enjoy access to an elegant clubhouse and sparkling pool—perfect for social events or simply relaxing under Carolina blue skies. The neighborhood is known for its welcoming spirit and friendly atmosphere, where neighbors quickly become friends.

Here, you don’t just purchase a home—you invest in a lifestyle. Mountain views. Resort-style amenities. A warm and vibrant community.

It’s not just a place to live. It’s a place to belong.

Listing Agent must accompany.
#4338234

Hendersonville

261 White Ash Circle

3 Beds

2 Baths

1,038 Sq.Ft.

$285,000

MLS#: 4338234
Price reduced
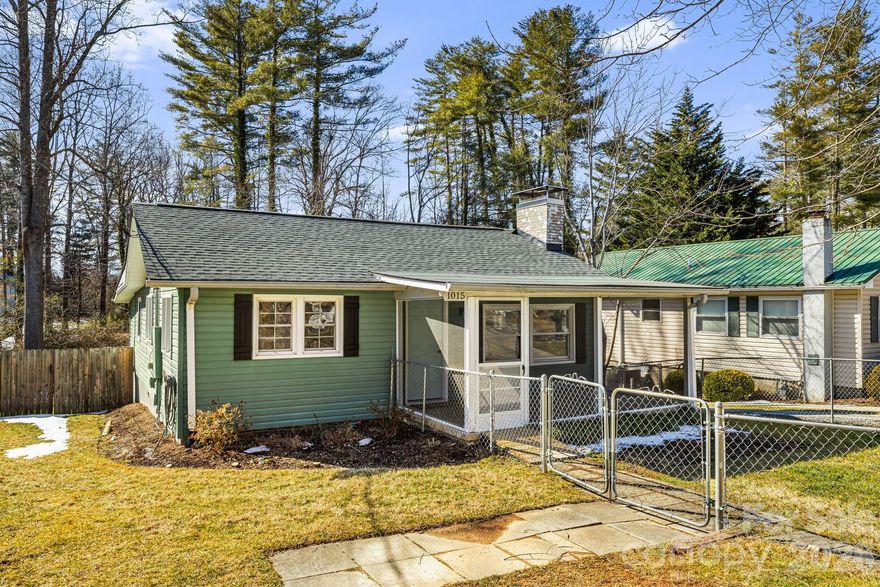
Updated cottage with screened porch and fenced yard close to Historic Downtown Hendersonville and The Ecusta Trail. Brick fireplace with wood burning insert in the living room provides cold weather comfort. Screened in front porch, back deck, and backyard firepit provide outdoor enjoyment in warmer seasons. 

NEW HVAC SYSTEM 2025, NEW ROOF 2022, REMODELED PRIMARY BATHROOM, UPDATED KITCHEN. Sellers offering a 1-YEAR HOME WARRANTY with acceptable offer.

Pre-listing Inspections: Home, Radon, & Pest/Termite all completed and avaialble to buyers after conducting a showing of the home.
#4344804

Hendersonville

1015 Mountain View Street

2 Beds

2 Baths

995 Sq.Ft.

$347,000

MLS#: 4344804
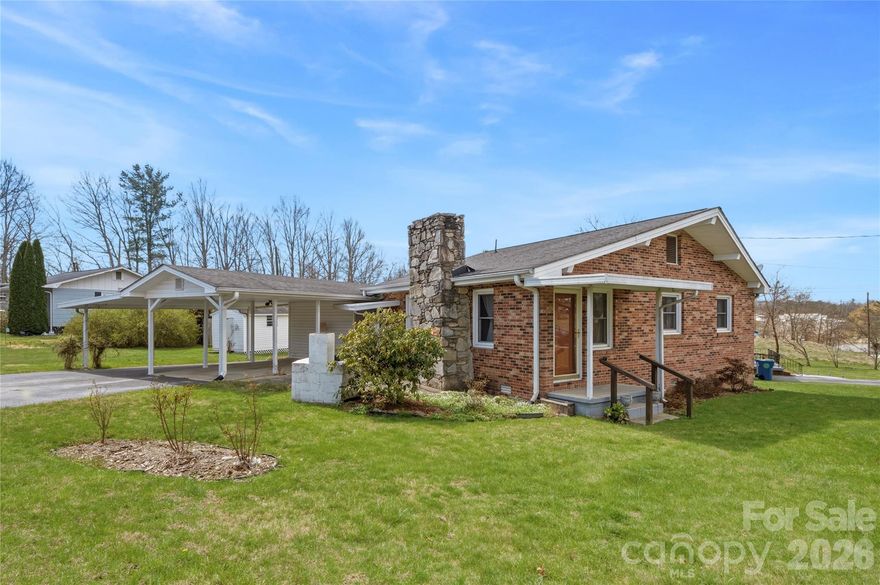
Price reduced
Situated in Hendersonville, this 3-bedroom, 1-bath home offers a solid foundation and room to make it your own. The inviting living area is centered around a gas fireplace, adding warmth and character. With some updates and vision, this property presents a great opportunity to create a space that truly reflects your style.
#4362784

Hendersonville

429 Jack Street

3 Beds

1 Baths

856 Sq.Ft.

$289,000

MLS#: 4362784
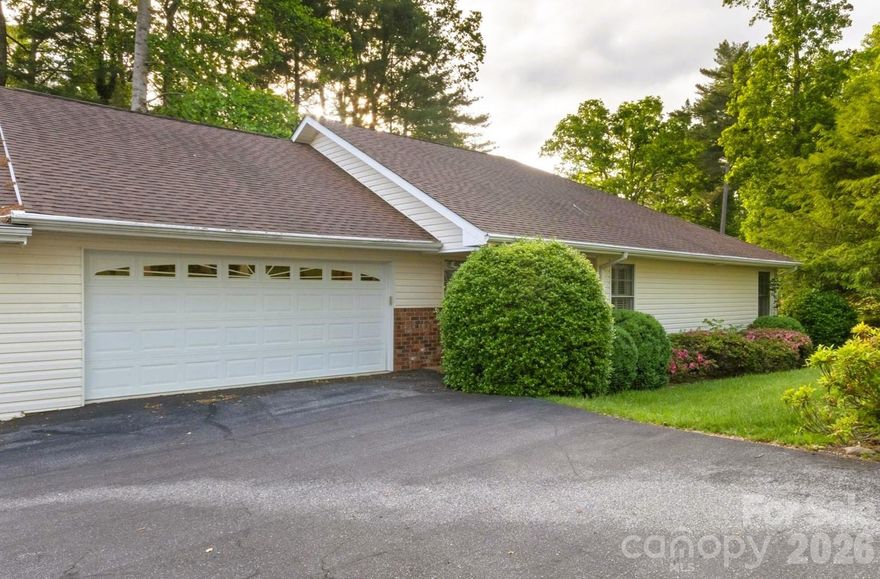
Enjoy easy one-level living just minutes from downtown Hendersonville in this inviting home located in a pet-friendly community close to dining, shopping, parks, and medical services. Vaulted ceilings and skylights fill the home with natural light, while the flexible layout includes a den or office, large bedrooms, and a spacious primary suite with a walk-in closet. Relax year-round in the three-season room overlooking the back deck. Additional features include a laundry room, attached two-car garage, and extra storage or workshop space off the garage. The HOA maintains the yard, helping simplify daily life so you can spend more time enjoying everything Hendersonville has to offer. Schedule your showing today!
#4378689

Hendersonville

108 Bridgette Loop Road

2 Beds

2 Baths

1,532 Sq.Ft.

$325,000

MLS#: 4378689
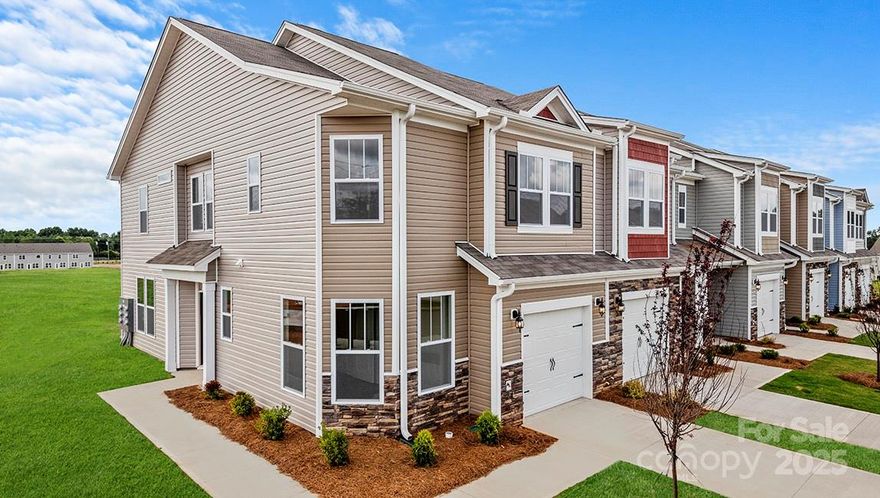
Price reduced
Enjoy simple living with our new construction townhomes! This desirable end unit offers an open floorplan to seamlessly blend the living area, dining room and kitchen. The kitchen is complete with pantry, ss appliances, tile backsplash and island. With three bedrooms, 2.5 baths as well as loft area, this townhome has space to meet all of your needs! *Home features are subject to change without notice. Internet service not included. Sq footages are approximate*

Check out the self-guided tour on this home!
#4328530

Hendersonville

369 Creekview Road

3 Beds

2 Baths

1,774 Sq.Ft.

$354,145

MLS#: 4328530
Price reduced
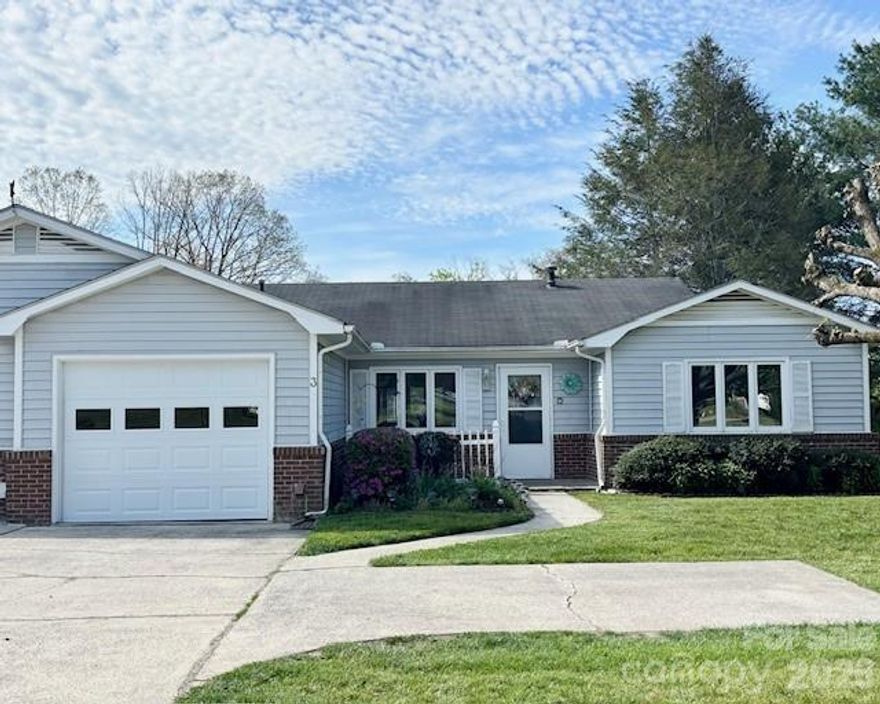
Desirable Blue Ridge Villas, 55+ Neighborhood. Offers one level, open 2BR/2BA floor plan. Spacious kitchen w/breakfast area, great room, formal dining area, primary bath w/walk-in shower, sunroom, screened porch, 1-car garage.  Lawn maintenance provided HOA.  Convenient to downtown!
#4370347

Hendersonville

3 Wintry Drive

2 Beds

2 Baths

1,390 Sq.Ft.

$319,900

MLS#: 4370347

Sought after end unit condo in gated community of Wolfpen. Open and bright floor plan with tons of windows and vaulted ceiliings. Laminate wood floors and a cozy gas log fireplace provide enjoyment when you are not at the clubhouse gym, swimming pool, sports courts, or walking paths. Welcome Home to Wolfpen. 
Seller is offering up to $2,500 towards Buyer's Closing Costs a 1-Year Home Warranty with an acceptable offer.
#4205142

Hendersonville

2306 Deermouse Way

2 Beds

2 Baths

1,240 Sq.Ft.

$269,900

MLS#: 4205142

Established and well located 55+ White Oak Village neighborhood. Offers 3 bedroom split plan, spacious kitchen w/dining area, living room, enclosed sunroom (heated by EBB, not included in s.f.). New roof 2025, new heat pump 2024.  One car carport and storage room. One level living and only minutes to downtown Hendersonville!
#4377201

Hendersonville

10 N June Lane

3 Beds

2 Baths

1,560 Sq.Ft.

$335,000

MLS#: 4377201

 - property

Send a message

Message successfully sent.

Your message

What is 3 + 4 ?

Reason for contacting?

I agree to receive email communication and understand I can unsubscribe at any time.

I agree to be contacted by Prestino Advantage via call, email, and text for real estate services. To opt out, you can reply 'stop' at any time or reply 'help' for assistance. You can also click the unsubscribe link in the emails. Message and data rates may apply. Message frequency may vary. Privacy Policy

Sign Out

Virtual Assistant

Would you like to take the next step with this property? We can help you schedule a showing or virtual tour, or send you more details.

Yes, I would like more information.

Thank You for Your Reply, One of Our Agents will contact you as soon as possible

No, maybe later.

Thank you, you can always contact me via email, phone number or through the contact form.

Realhub AI

Lucy - Your AI-Powered Realtor

Update Your Temporary Password

Personalize your search

Enter your email and we'll notify you immediately when new listings match what you're looking for.

or enter email address

Already have an account ? Login here

Continue your home search

I agree to receive communications and understand I can unsubscribe at any time.

I agree to be contacted by Prestino Advantage via call, email, and text for real estate services. To opt out, you can reply 'stop' at any time or reply 'help' for assistance. You can also click the unsubscribe link in the emails. Message and data rates may apply. Message frequency may vary. Privacy Policy

Already have an account ? Login here

We use cookies

We use cookies primarily for analytics to enhance your experience. By accepting, you agree to our use of these cookies. You can manage your preferences or learn more about our cookies policy.