
Property
Beds
5
Full Baths
3
1/2 Baths
1
Year Built
1997
Sq.Footage
4,609
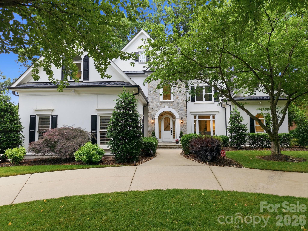
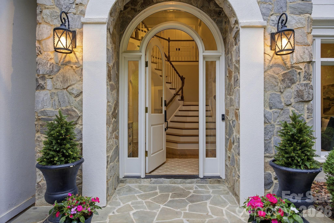
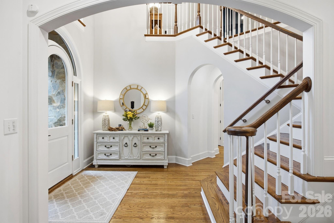
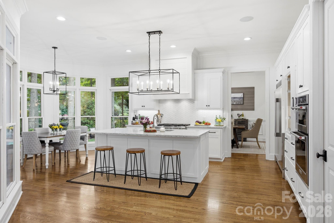
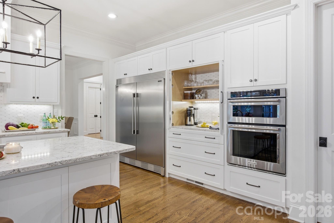
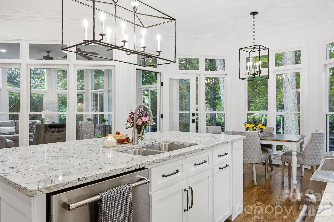
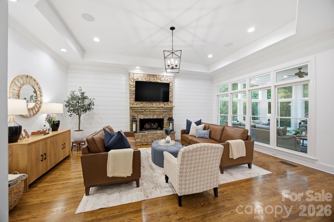
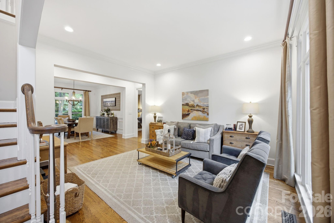
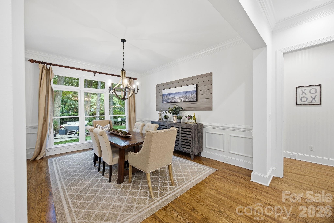
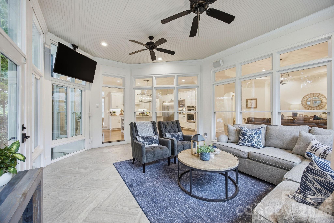
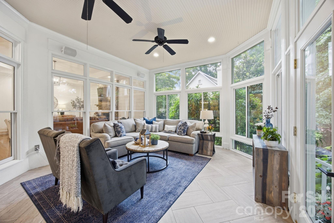
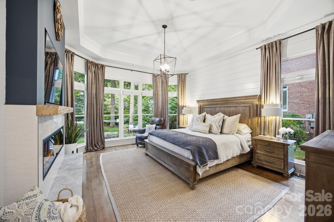
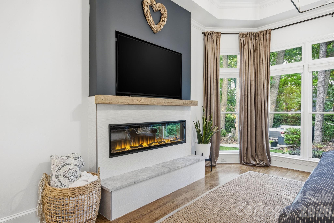
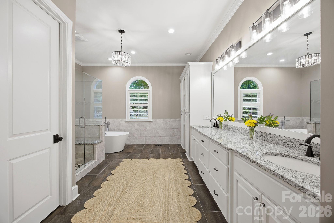
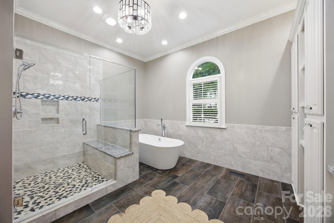
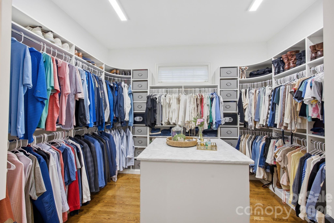
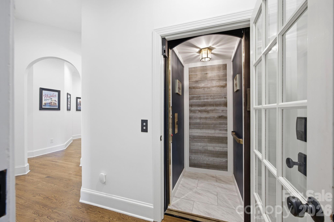
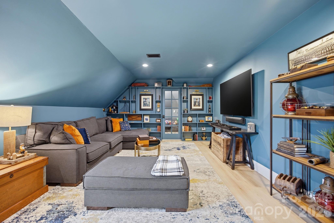
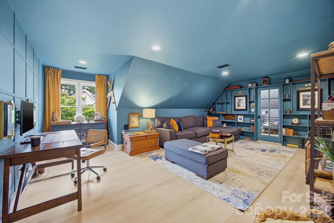
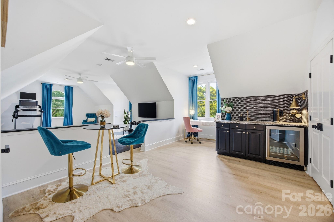
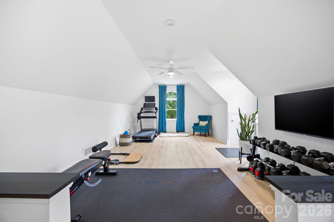
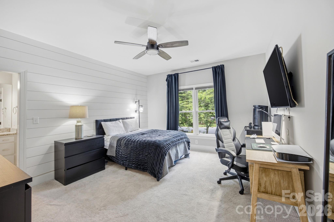
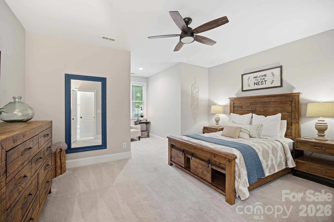
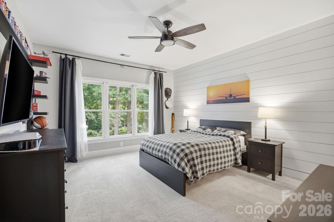
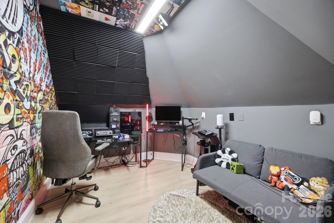
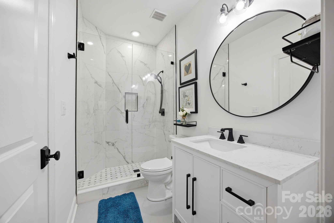
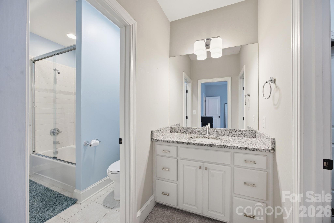
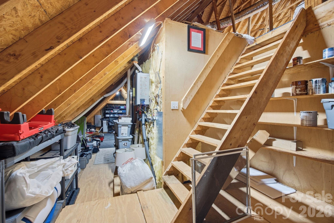
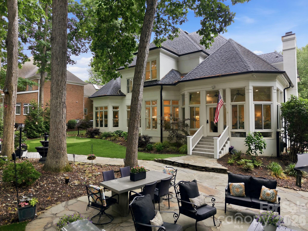
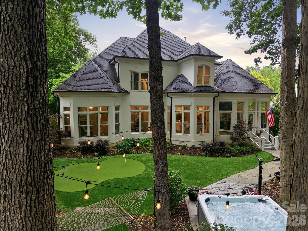
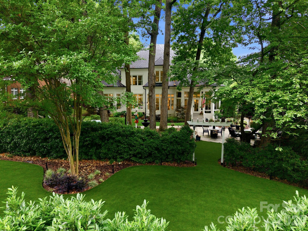
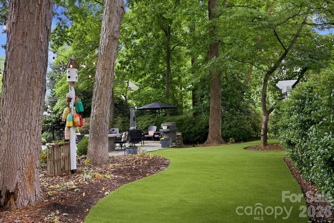
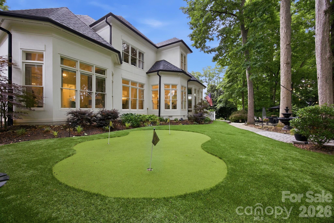
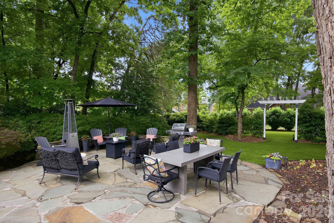
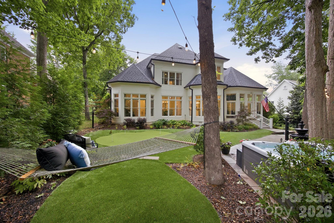
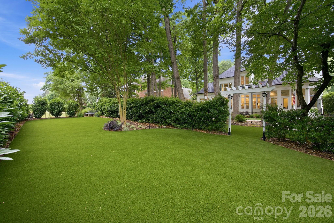
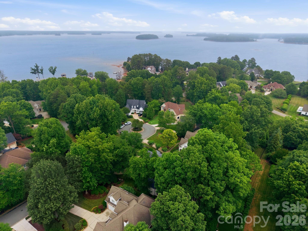
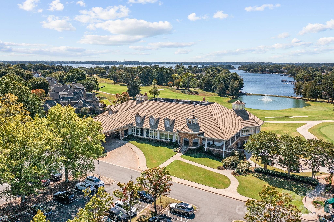
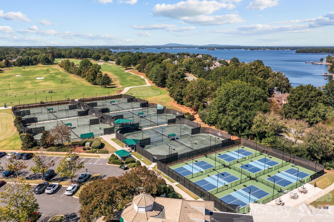
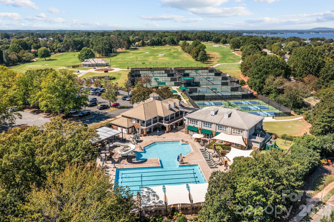
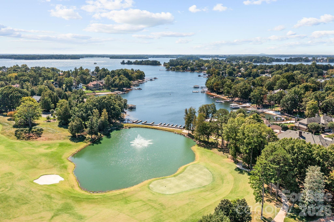
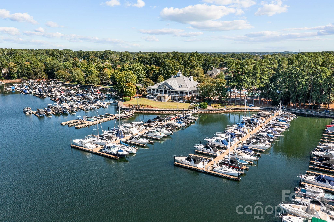
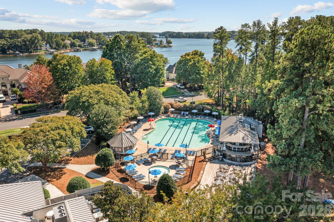
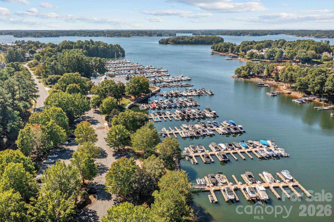
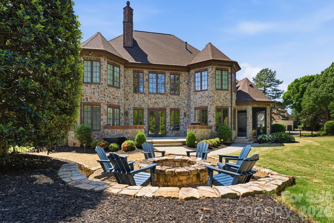
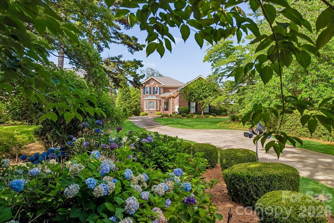
Welcome to 18620 Town Harbour, a beautifully updated luxury residence located in the highly desirable Peninsula Country Club neighborhood. This property offers refined living, timeless design and elevated finishes throughout. This exceptional home features a stunning chef’s kitchen appointed with luxury appliances. The kitchen seamlessly flows into the main living spaces that include a large gathering room and an inviting enclosed porch designed for year-round enjoyment. The spacious main-level primary suite serves as a private respite including a luxury spa like bath and expansive walk in closet. There are four additional bedrooms and a bonus room in the upper level, providing ample space for muti-generational living and guests. Thoughtfully designed for both comfort and convenience, the home also includes an updated elevator that allows access to all three floors of the home including expansive third floor storage. The park like back lawn and living area includes lush green landscaping, a fire pit, putting green, hot tub and space for a pool. This amazingly curated rear living area creates a serene setting for entertaining or relaxing. Combining luxury, functionality, and an exceptional location, this Peninsula property offers an outstanding lifestyle in one of Lake Norman’s most sought-after communities. This home is simply perfect.
Features & Amenities
Interior
-
Other Interior Features
Central Vacuum
-
Total Bedrooms
5
-
Bathrooms
3
-
1/2 Bathrooms
1
-
Above Grade Finished Area
4609.0
-
Basement YN
NO
-
Cooling YN
YES
-
Cooling
Central Air
-
Fireplace YN
YES
-
Heating YN
YES
-
Heating
Forced Air
-
Pet friendly
N/A
Exterior
-
Garage
Yes
-
Garage spaces
2
-
Construction Materials
Stone
-
Parking
Driveway
-
Patio and Porch Features
Enclosed, Rear Porch
-
Pool
Yes
-
Pool Features
Above Ground
Area & Lot
-
Lot Features
Private
-
Property Type
Residential
-
Property Sub Type
Single Family Residence
Price
-
Sales Price
$2,065,500
-
Sq. Footage
4,609
-
Price/SqFt
$448
HOA
-
Association
YES
-
Association Fee Frequency
Semi-Annually
-
Association Fee Includes
N/A
School District
-
Elementary School
Cornelius
-
Middle School
Bailey
-
High School
William Amos Hough
Property Features
-
New Construction
NO
-
Senior Community YN
NO
-
Sewer
Public Sewer
-
Water Source
Public
Schedule a Showing
Showing scheduled successfully.
Mortgage calculator
Estimate your monthly mortgage payment, including the principal and interest, property taxes, and HOA. Adjust the values to generate a more accurate rate.
Your payment
Principal and Interest:
$
Property taxes:
$
HOA fees:
$
Total loan payment:
$
Total interest amount:
$
Location
County
Mecklenburg
Elementary School
Cornelius
Middle School
Bailey
High School
William Amos Hough
Listing Courtesy of Anita Sabates , Howard Hanna Allen Tate Lake Norman
RealHub Information is provided exclusively for consumers' personal, non-commercial use, and it may not be used for any purpose other than to identify prospective properties consumers may be interested in purchasing. All information deemed reliable but not guaranteed and should be independently verified. All properties are subject to prior sale, change or withdrawal. RealHub website owner shall not be responsible for any typographical errors, misinformation, misprints and shall be held totally harmless.

Agent
Mary Patrella
Call Mary today to schedule a private showing.

* Listings on this website come from the FMLS IDX Compilation and may be held by brokerage firms other than the owner of this website. The listing brokerage is identified in any listing details. Information is deemed reliable but is not guaranteed. If you believe any FMLS listing contains material that infringes your copyrighted work please click here to review our DMCA policy and learn how to submit a takedown request.© 2024 FMLS.
Related Properties
Cornelius
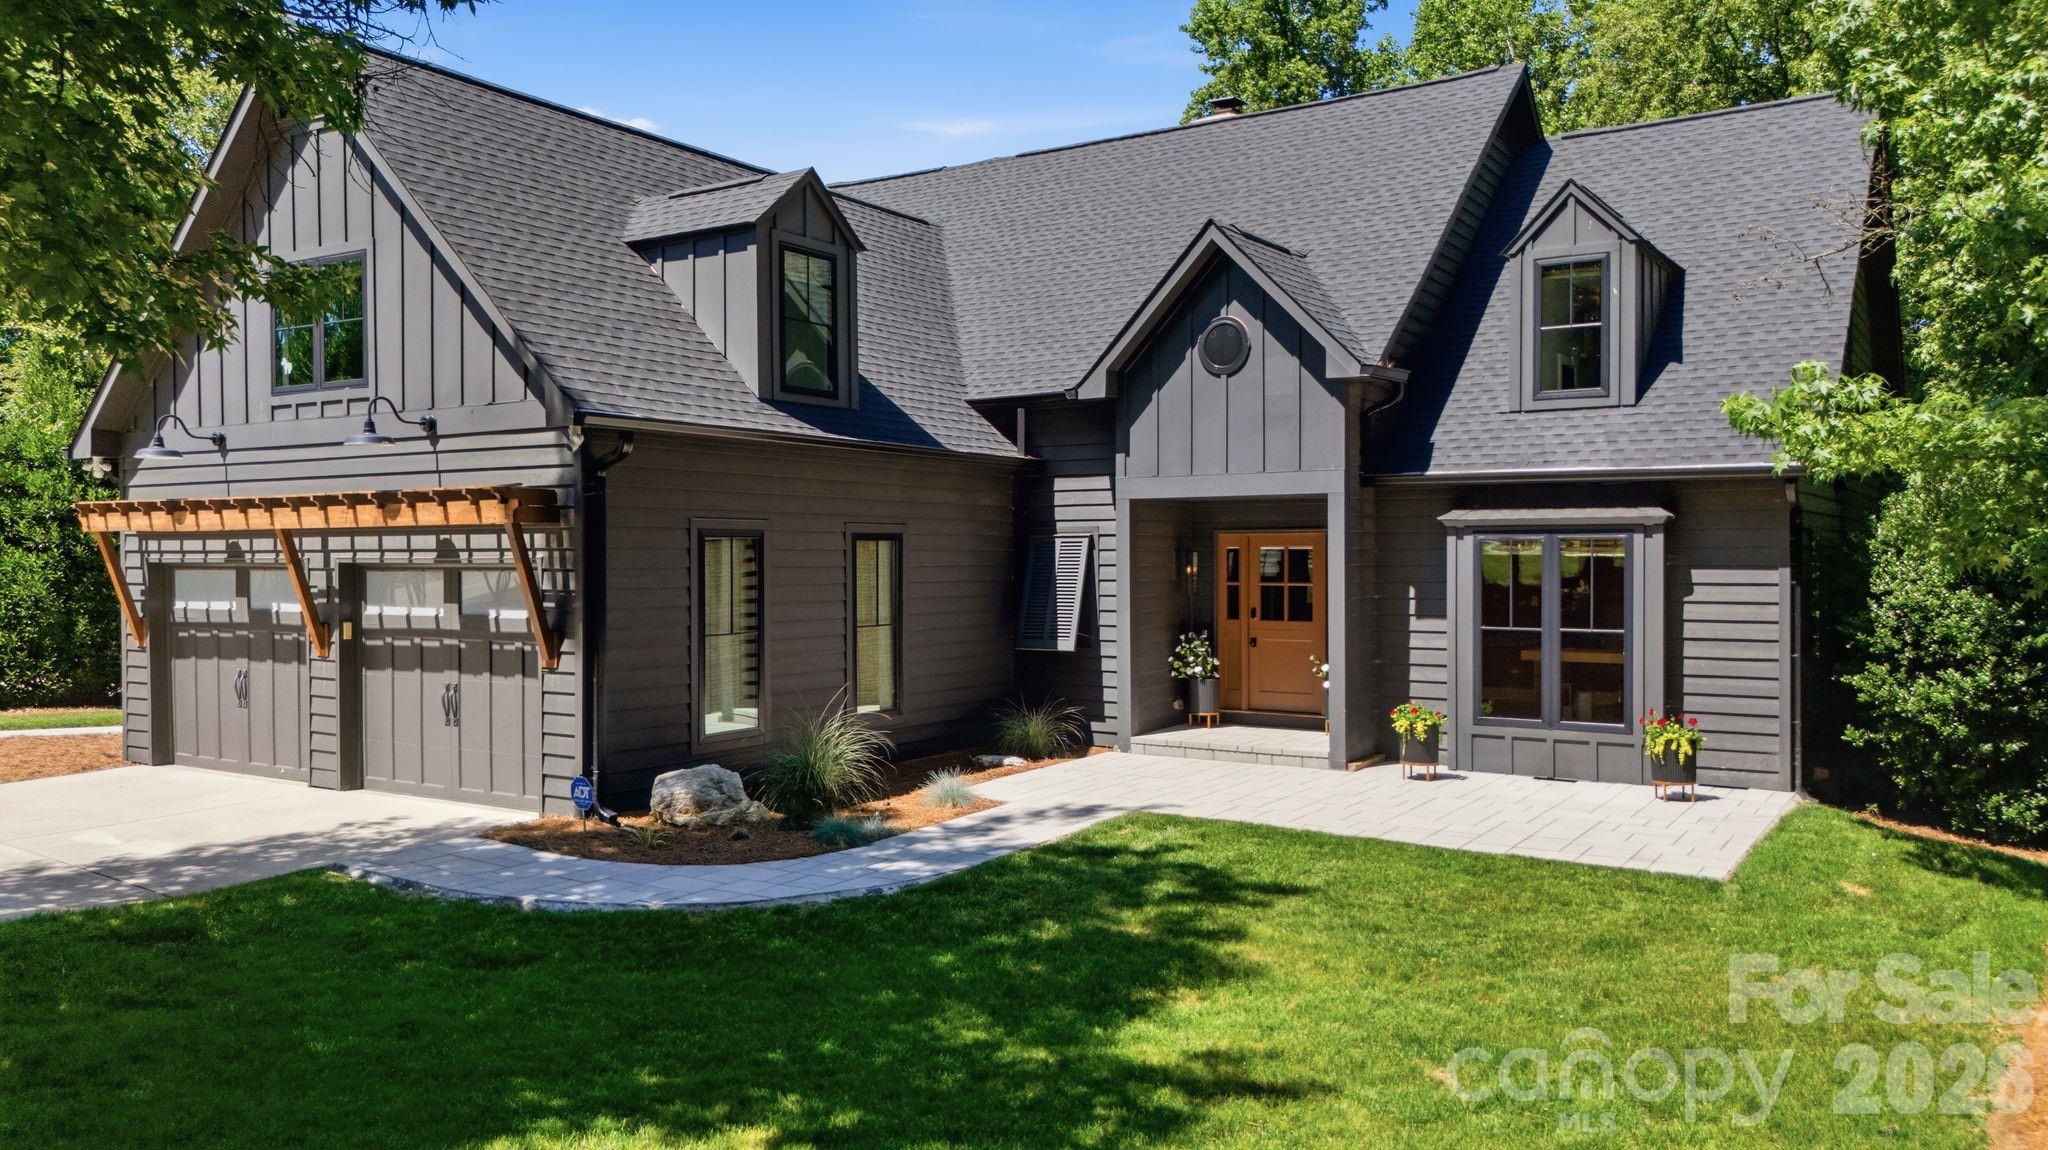
19329 Watermark Drive 342
3 Beds
3 Baths
2,921 Sq.Ft.
$1,800,000
MLS#: 4366392
Cornelius
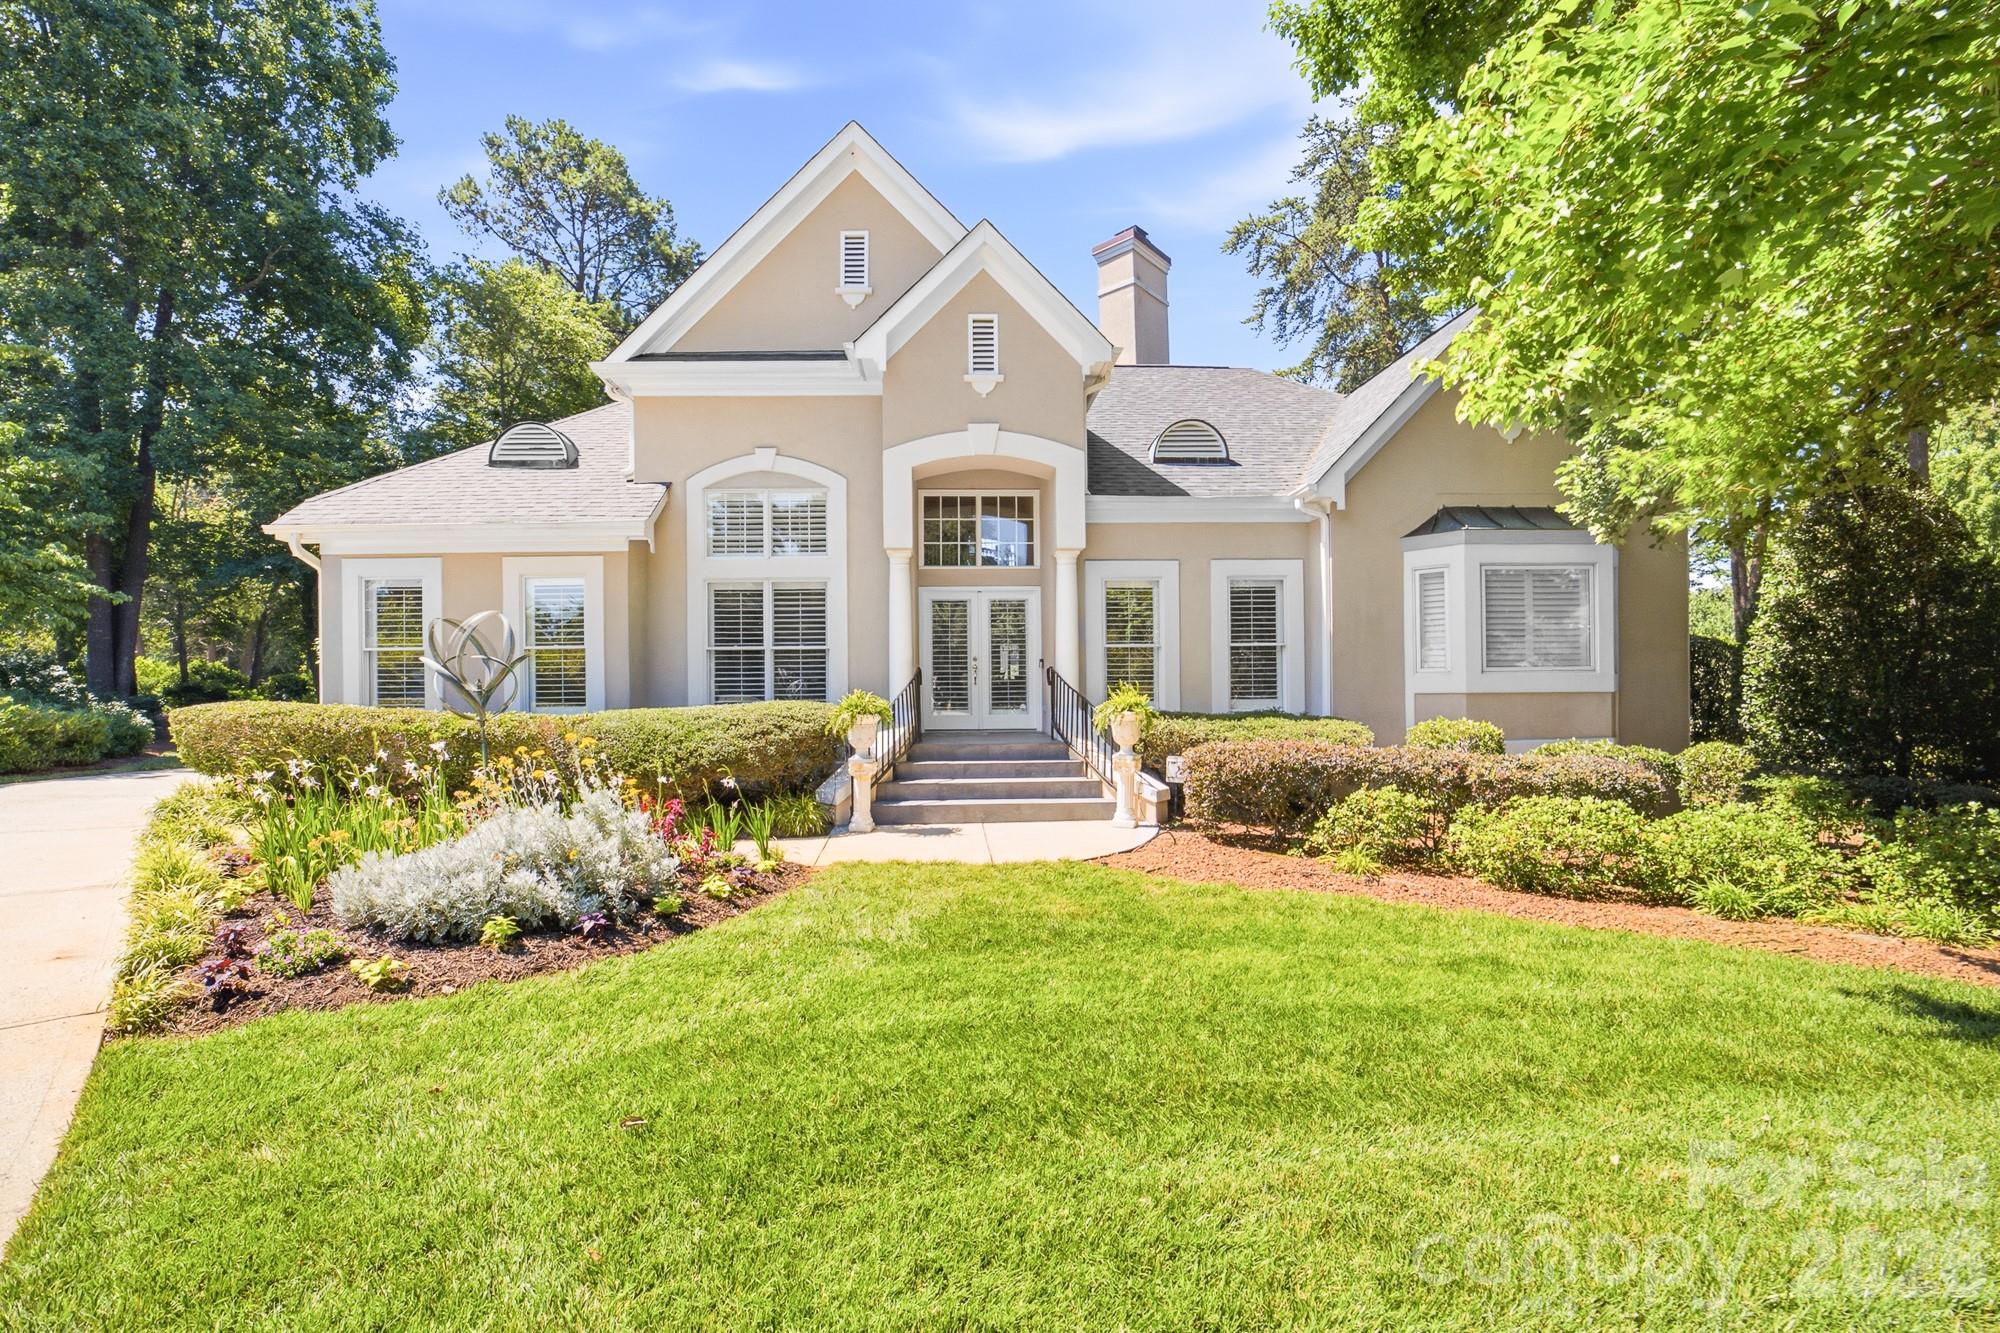
19624 Meta Road
4 Beds
3 Baths
2,917 Sq.Ft.
$2,450,000
MLS#: 4394341
Cornelius
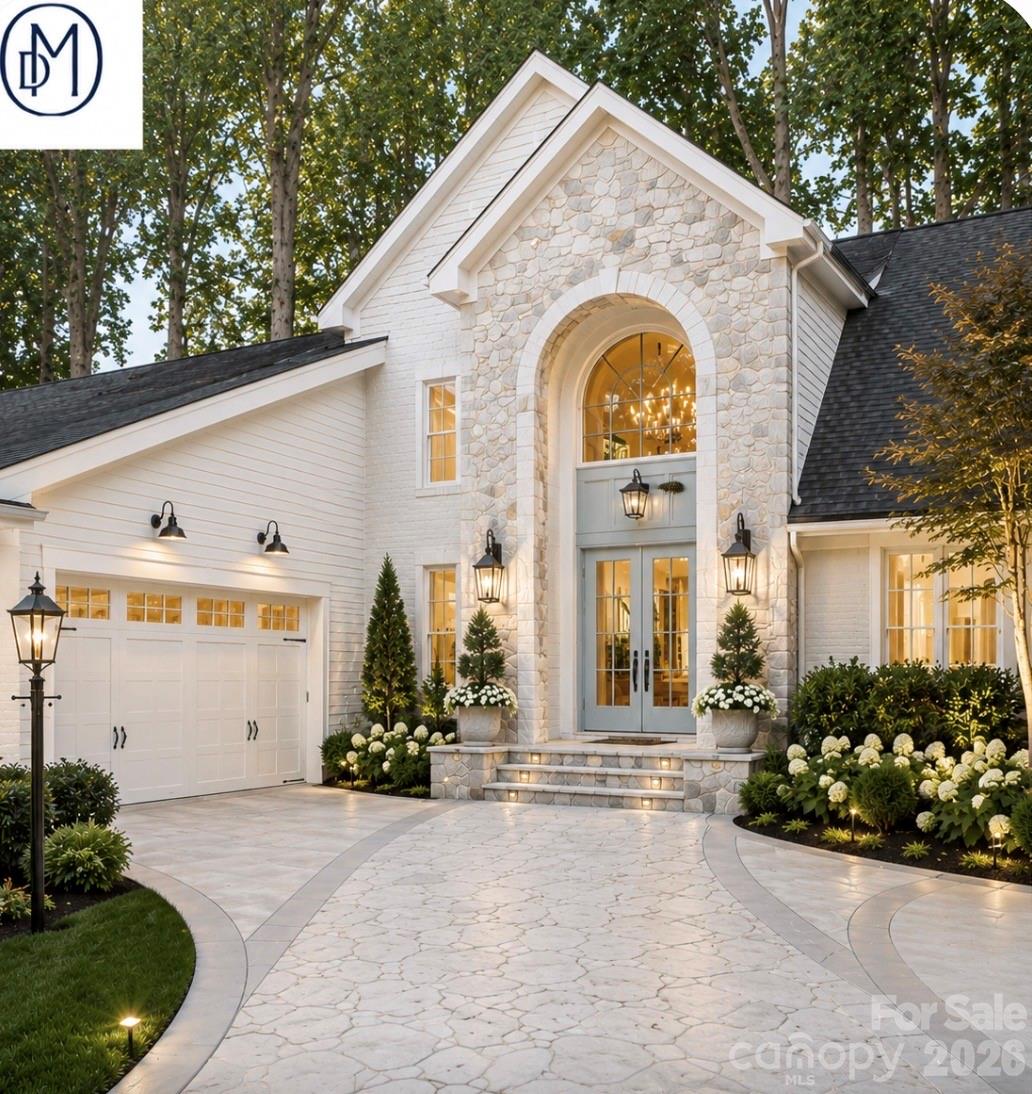
18330 Scotscraig Lane
4 Beds
3 Baths
3,065 Sq.Ft.
$1,799,000
MLS#: 4395358
Cornelius
19322 Yachtman Drive
6 Beds
4 Baths
3,893 Sq.Ft.
$1,798,500
MLS#: 4349479
Cornelius
16821 America Cup Road
4 Beds
4 Baths
5,906 Sq.Ft.
$2,360,000
MLS#: 4337516
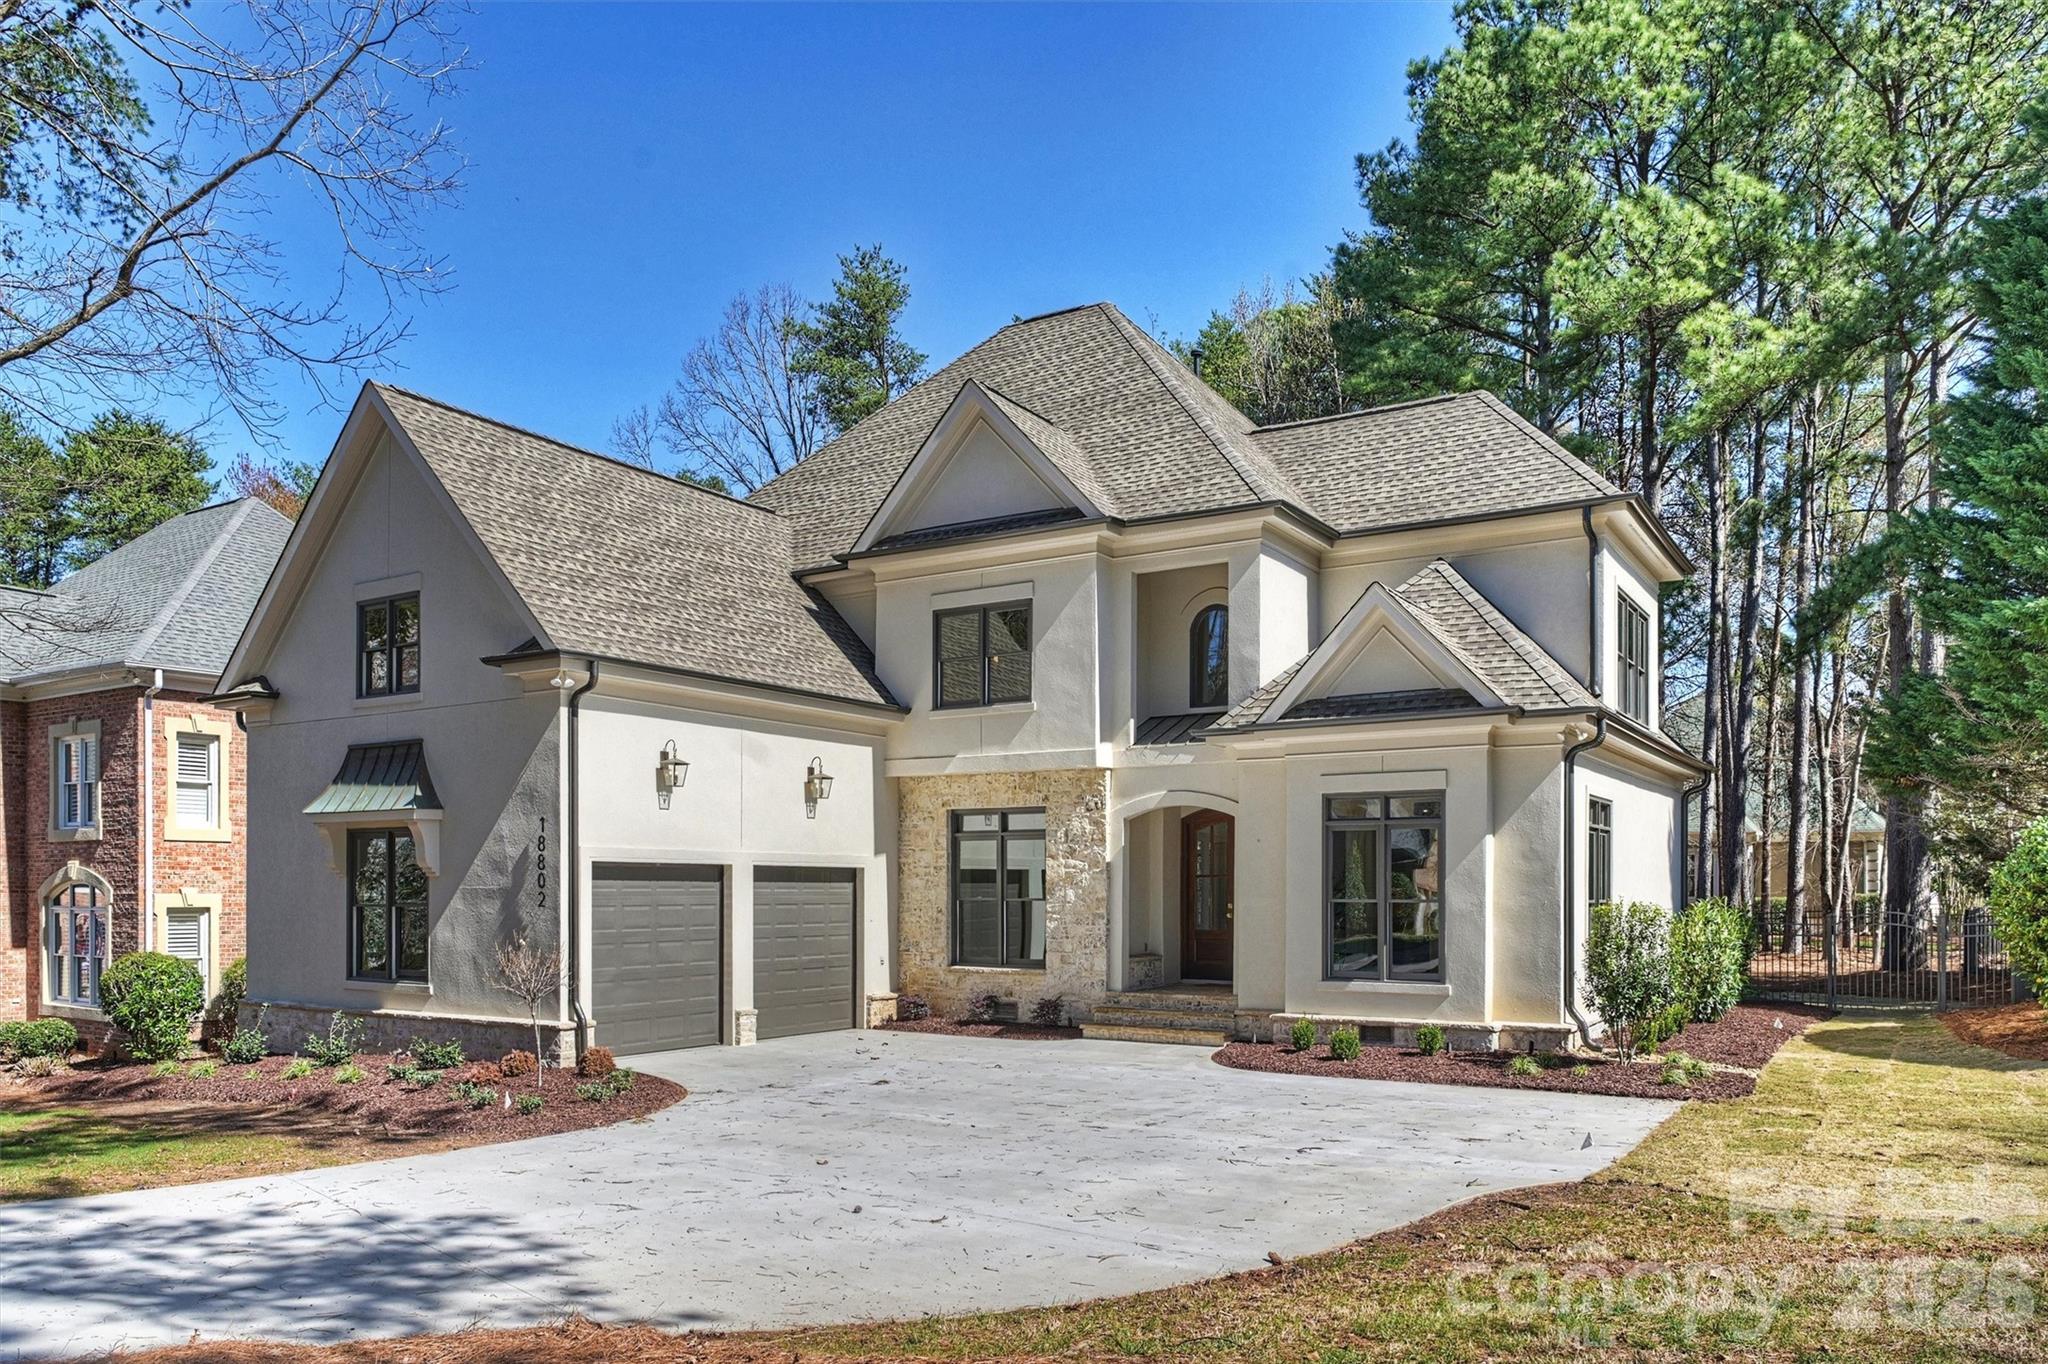
Cornelius
18802 Pentwater Court
4 Beds
4 Baths
3,744 Sq.Ft.
$1,949,000
MLS#: 4351983
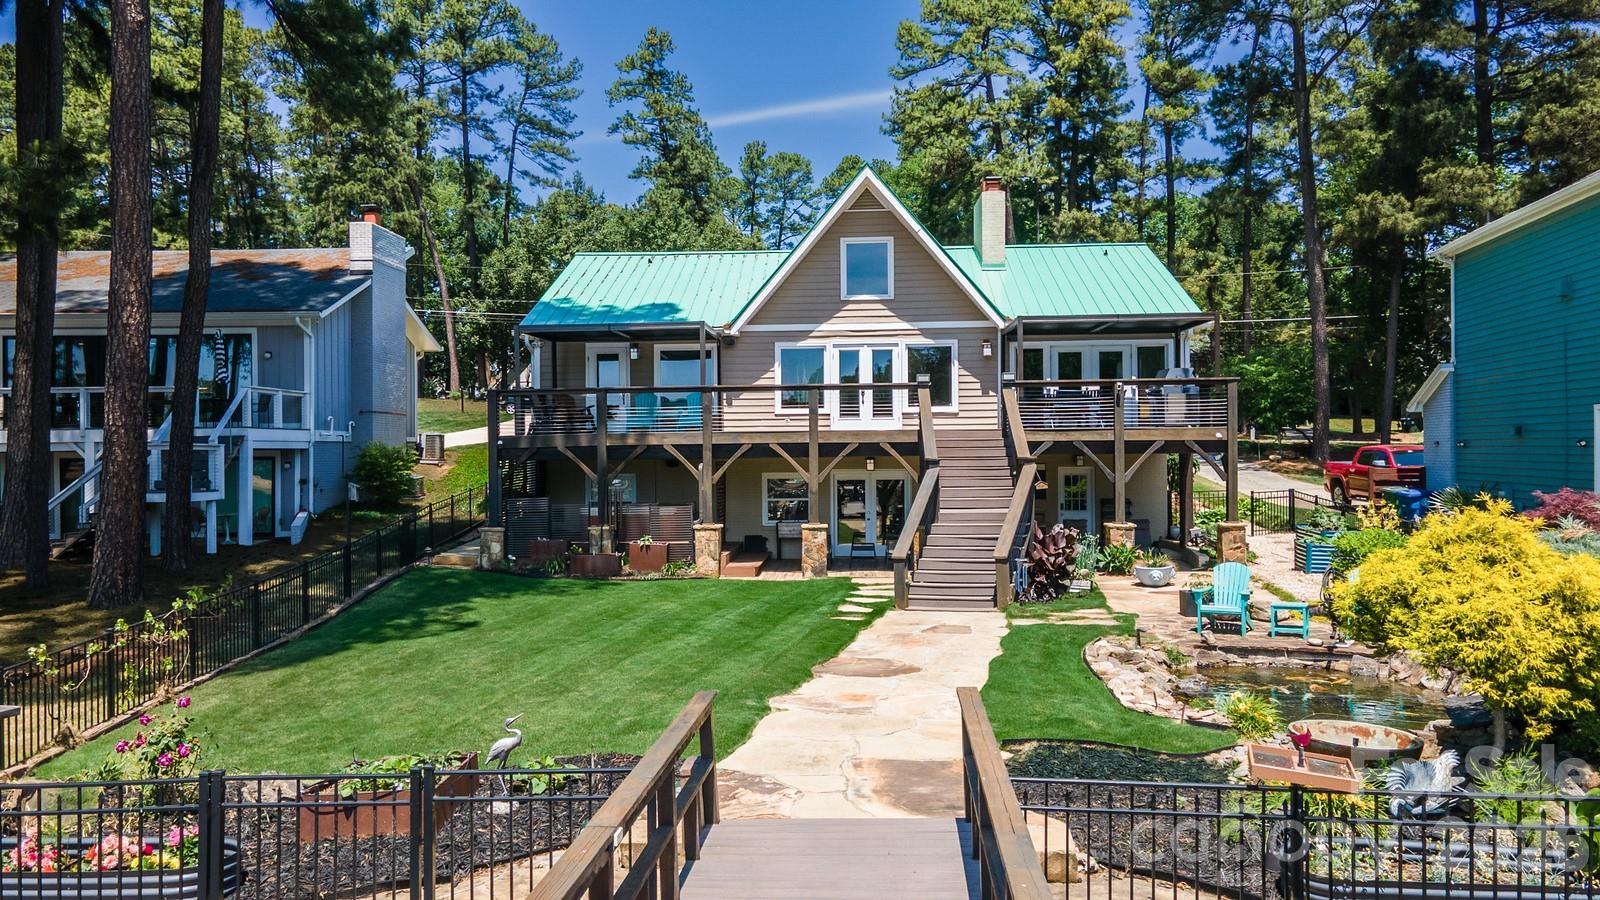
Cornelius
20919 Island Forest Drive
4 Beds
2 Baths
4,107 Sq.Ft.
$2,299,000
MLS#: 4354783
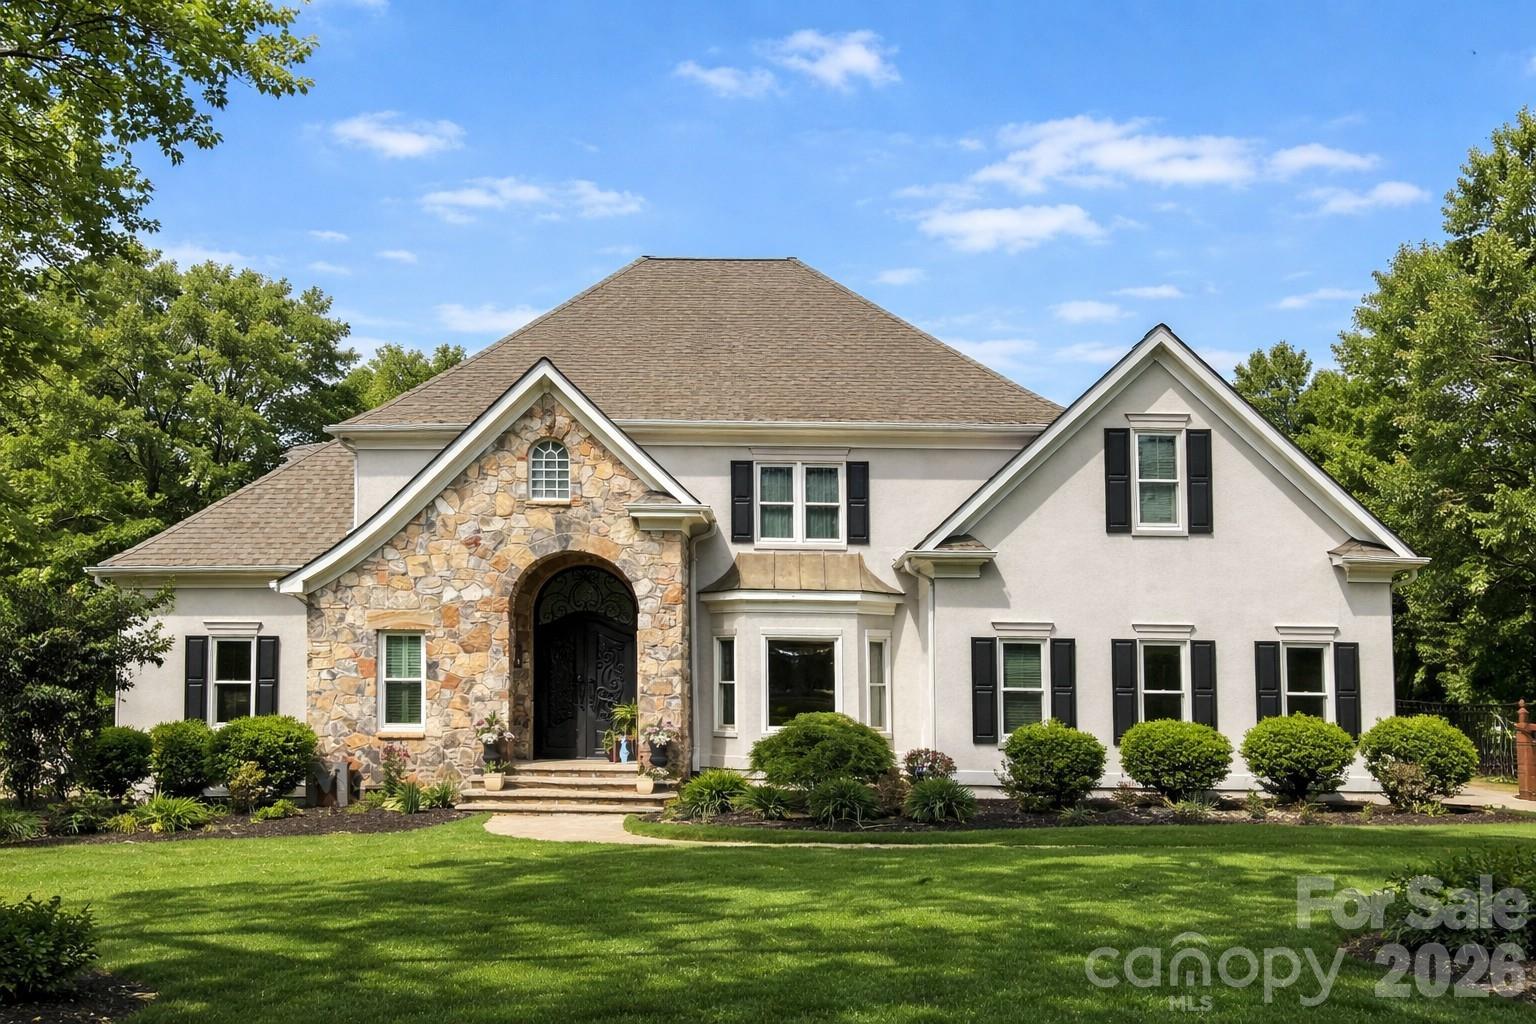
Cornelius
18928 Peninsula Point Drive
4 Beds
3 Baths
3,831 Sq.Ft.
$1,850,000
MLS#: 4372334
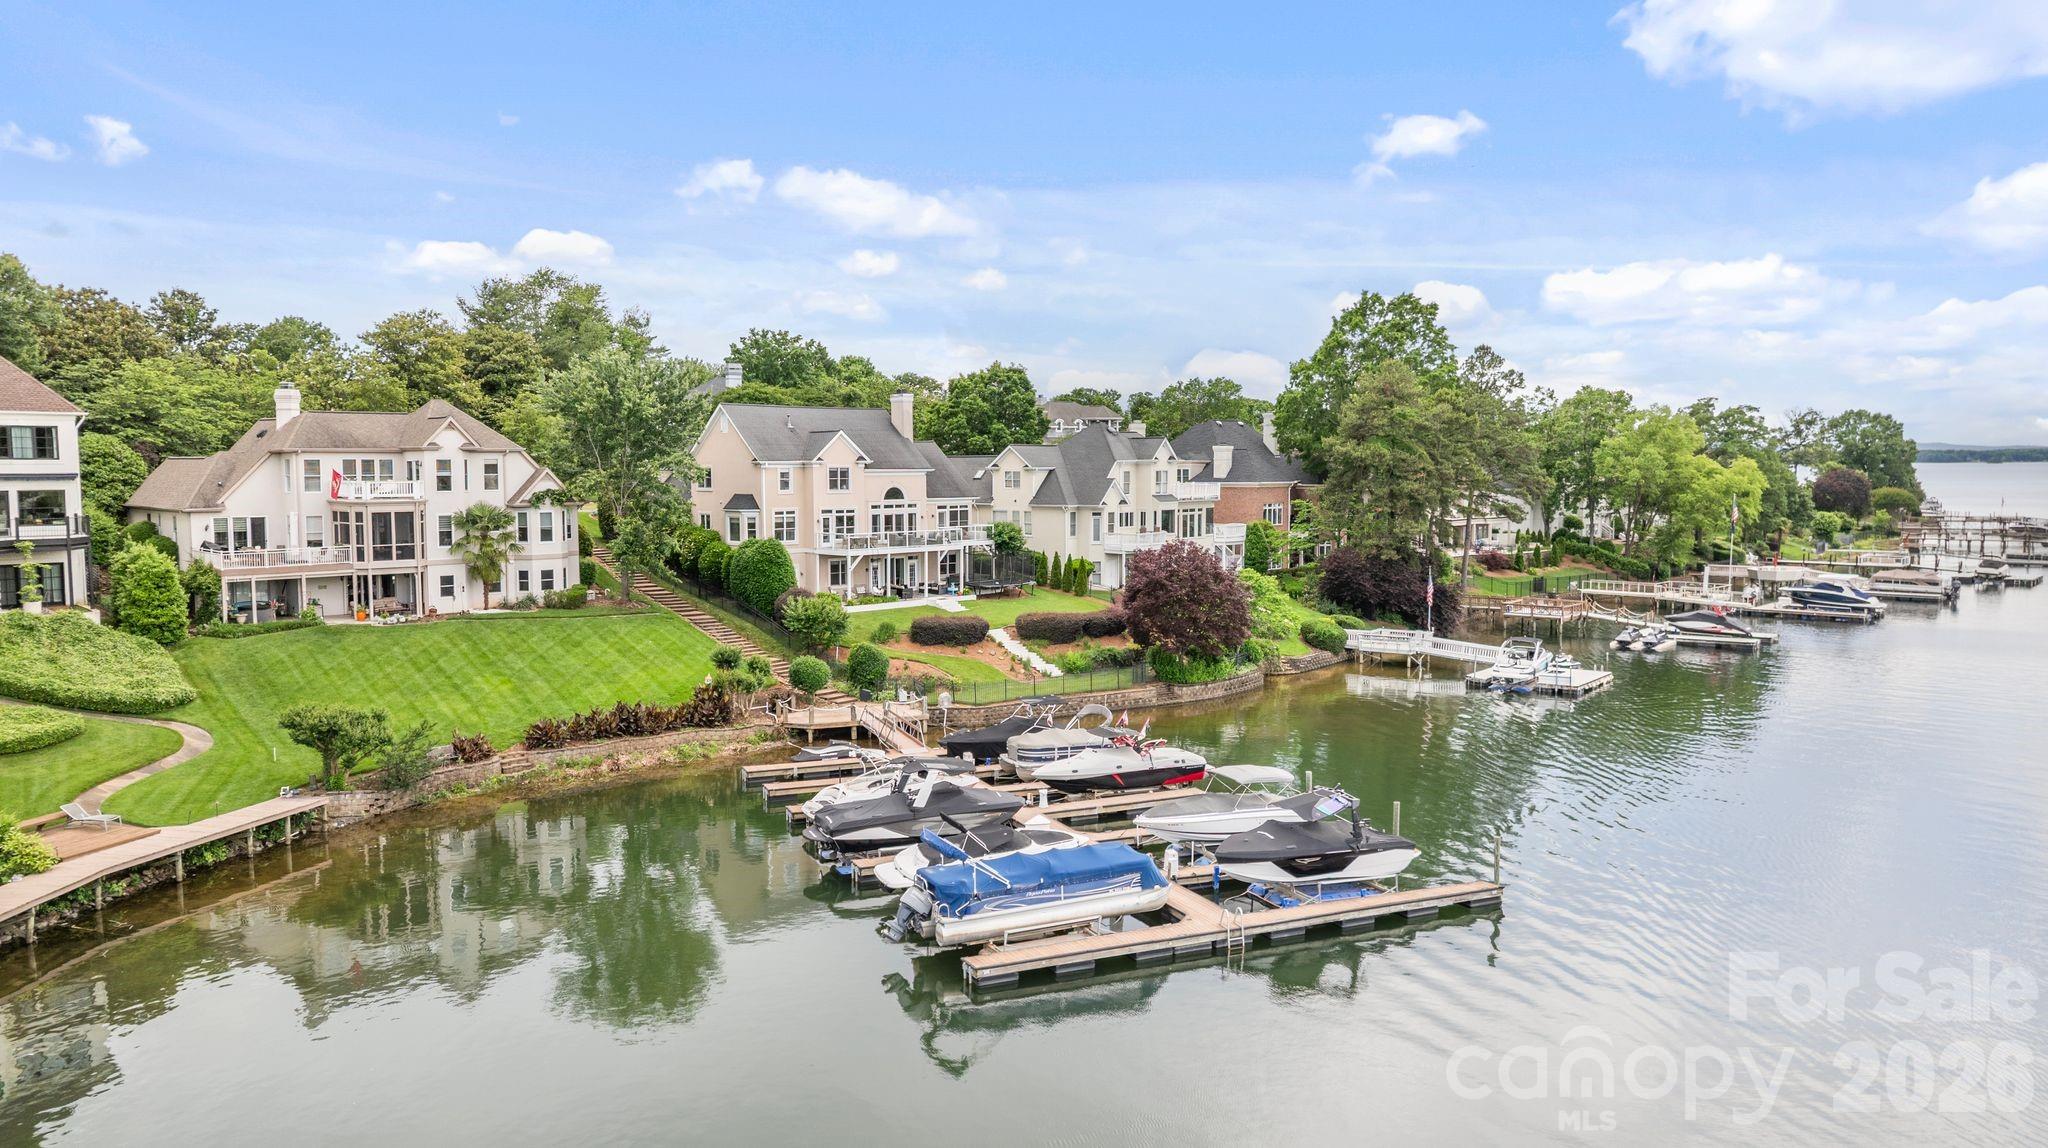
Cornelius
17825 Spinnakers Reach Drive
5 Beds
3 Baths
4,200 Sq.Ft.
$2,299,000
MLS#: 4342423
Cornelius
17229 Green Dolphin Lane
5 Beds
4 Baths
3,439 Sq.Ft.
$1,700,000
MLS#: 4396163
