
Property
Beds
4
Full Baths
3
1/2 Baths
1
Year Built
2005
Sq.Footage
4,731
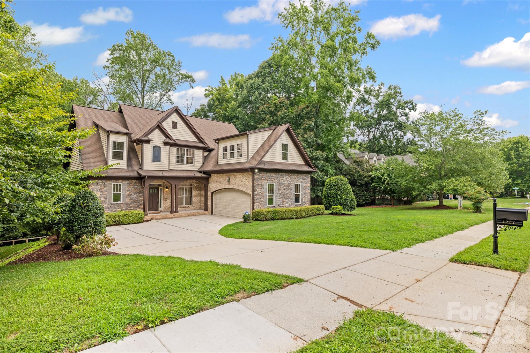
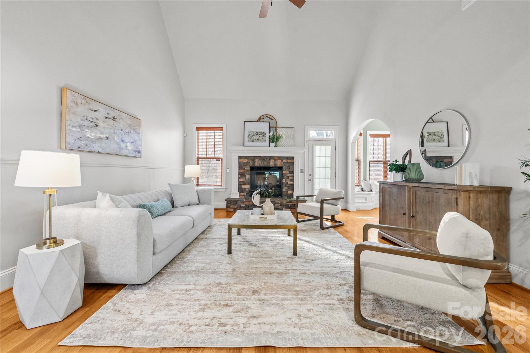
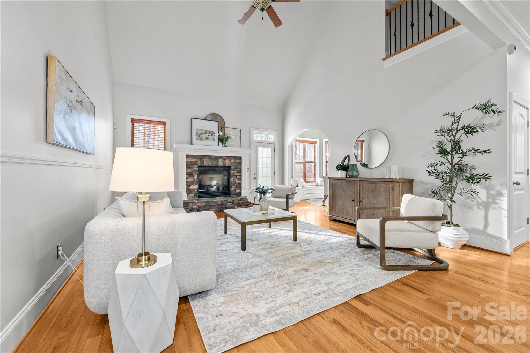
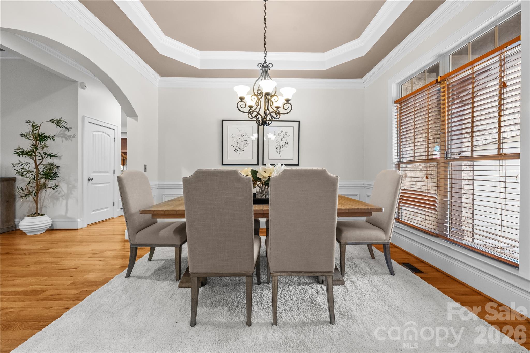

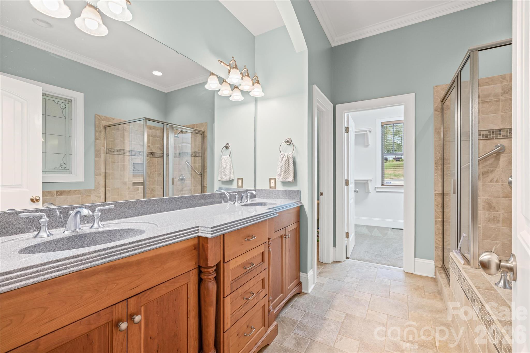
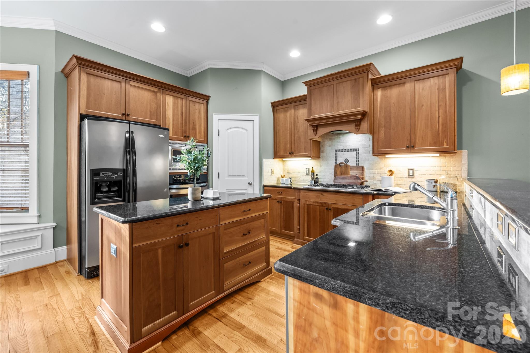

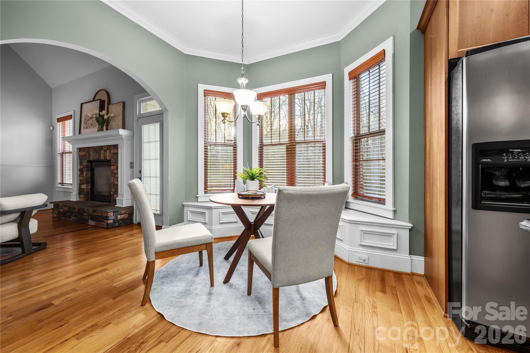
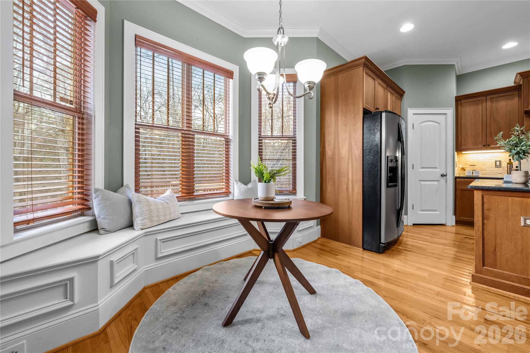
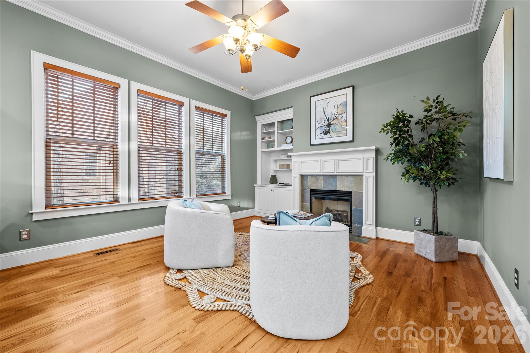

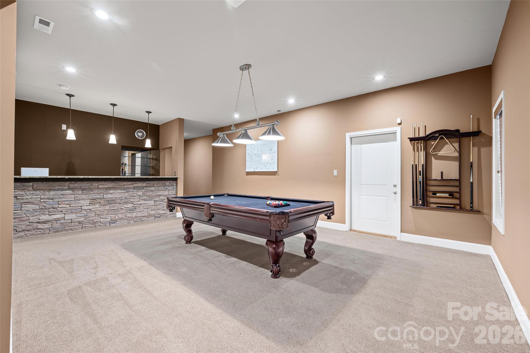
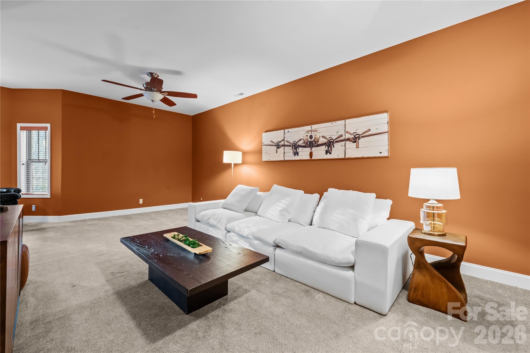
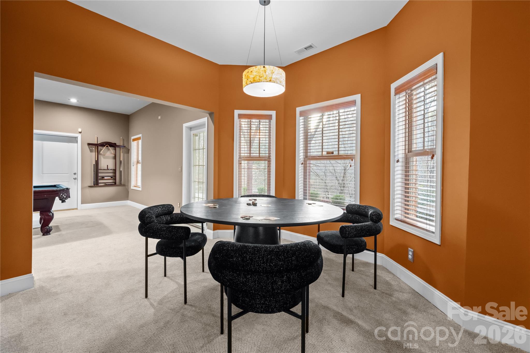
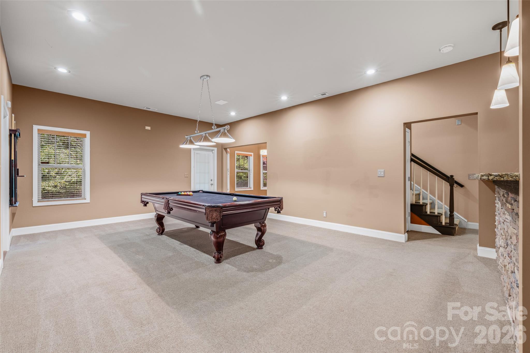

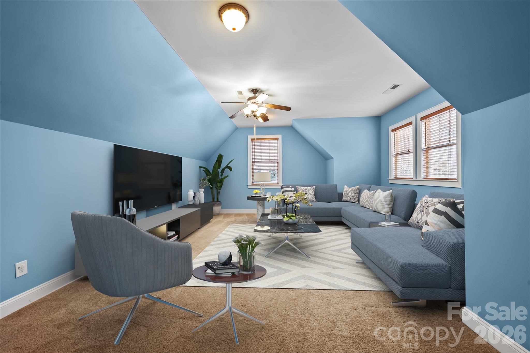
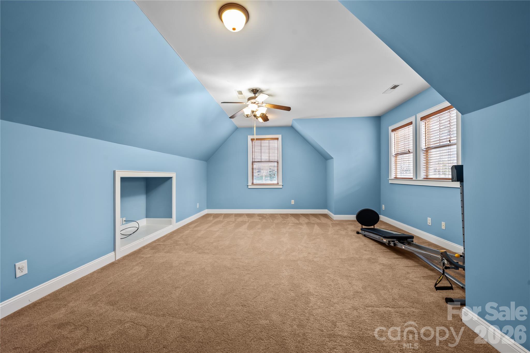
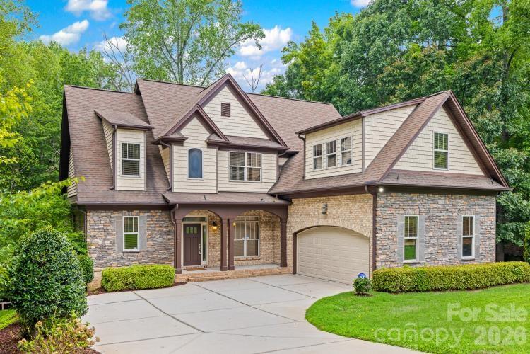


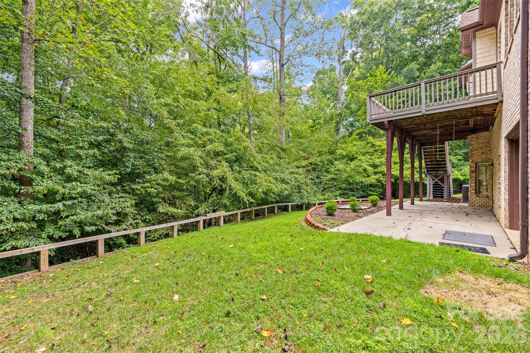
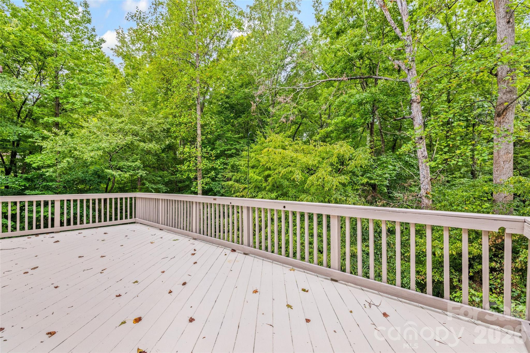
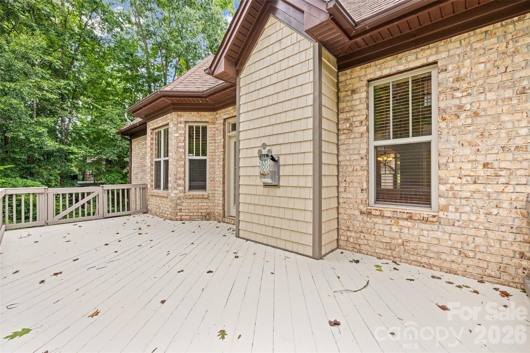
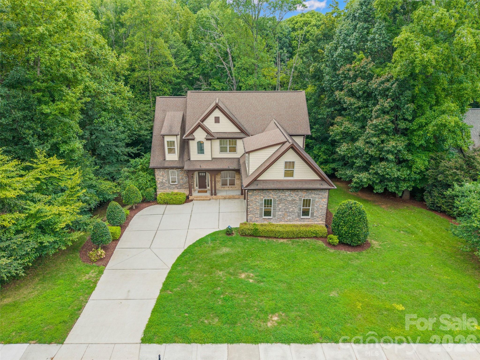
BACK ON THE MARKET - At no fault of Seller!! Here's your chance to make this gorgeous executive home yours!! Located in The Landing, this beautiful home has SO MUCH to offer and plenty of space for all. You'll fall in love with the very private Primary Suite featured on the main level and overlooking the peaceful wooded backdrop of this home. Some additional features include: Two stunning fireplaces, quality crafted tray ceilings, quaint built-ins, beautiful bay windows, and cozy window seats. Fully finished walkout basement features a stacked-stone wet bar with granite countertop - a perfect space for entertaining with a billiards room, poker area, an additional living room, a reading nook, and also a space for a murphy bed!! Basement also features a full bathroom with walk-in shower. There is also another garage space on this level - perfect for a workshop, home gym, indoor batting cage, or golf simulator!! Upstairs features a generous bonus room with oversized walk-in closet. Perfect as a 5th bedroom or another flex/living area. Semi-enclosed and very private, moderate backyard, great for entertaining or enjoying some gardening, minus the burden of extensive yardwork. Main level features an oversized 2-car garage which has additional space for your toolbox and/or golf cart. This highly sought after community features walking trails, playground, gated pool, clubhouse, sidewalks, golf-cart friendly, and easy access to the lake. This home also sits within the highly desirable Clover School District. Close to popular restaurants and shopping. Book your private showing today and let's make this your new address!!
Features & Amenities
Interior
-
Other Interior Features
Wet Bar
-
Total Bedrooms
4
-
Bathrooms
3
-
1/2 Bathrooms
1
-
Above Grade Finished Area
3382.0
-
Basement YN
YES
-
Cooling YN
YES
-
Cooling
Ceiling Fan(s), Central Air, Zoned
-
Fireplace YN
YES
-
Heating YN
YES
-
Heating
Natural Gas, Zoned
-
Pet friendly
N/A
Exterior
-
Garage
Yes
-
Garage spaces
2
-
Construction Materials
Stone, Brick
-
Parking
Garage Faces Side
-
Pool
No
Area & Lot
-
Lot Features
Wooded
-
Property Type
Residential
-
Property Sub Type
Single Family Residence
Price
-
Sales Price
$774,000
-
Sq. Footage
4, 731
-
Price/SqFt
$163
HOA
-
Association
Yes
-
Association Fee
$1,300
-
Association Fee Frequency
Annually
-
Association Fee Includes
N/A
School District
-
Elementary School
Oakridge
-
Middle School
Oakridge
-
High School
Lake Wylie
Property Features
-
New Construction
NO
-
Association Amenities
Trail(s)
-
Senior Community YN
NO
Schedule a Showing
Showing scheduled successfully.
Mortgage calculator
Estimate your monthly mortgage payment, including the principal and interest, property taxes, and HOA. Adjust the values to generate a more accurate rate.
Your payment
Principal and Interest:
$
Property taxes:
$
HOA fees:
$
Total loan payment:
$
Total interest amount:
$
Location
County
York
Elementary School
Oakridge
Middle School
Oakridge
High School
Lake Wylie
Listing Courtesy of Angela Lopez , Realty One Group Revolution
RealHub Information is provided exclusively for consumers' personal, non-commercial use, and it may not be used for any purpose other than to identify prospective properties consumers may be interested in purchasing. All information deemed reliable but not guaranteed and should be independently verified. All properties are subject to prior sale, change or withdrawal. RealHub website owner shall not be responsible for any typographical errors, misinformation, misprints and shall be held totally harmless.

Agent
Mary Patrella
Call Mary today to schedule a private showing.

* Listings on this website come from the FMLS IDX Compilation and may be held by brokerage firms other than the owner of this website. The listing brokerage is identified in any listing details. Information is deemed reliable but is not guaranteed. If you believe any FMLS listing contains material that infringes your copyrighted work please click here to review our DMCA policy and learn how to submit a takedown request.© 2024 FMLS.
Related Properties
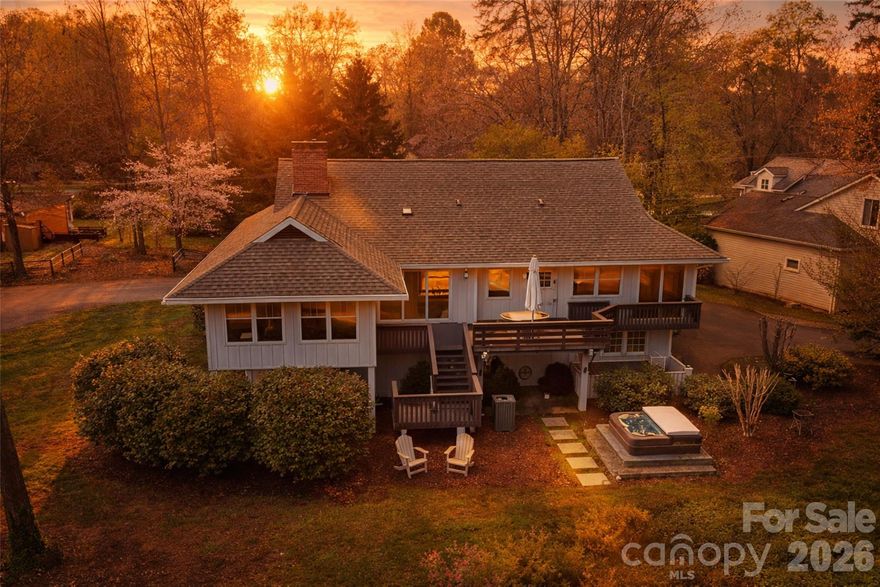
Lake Wylie
22 Honeysuckle Lane
4 Beds
3 Baths
3,212 Sq.Ft.
$785,000
MLS#: 4357913
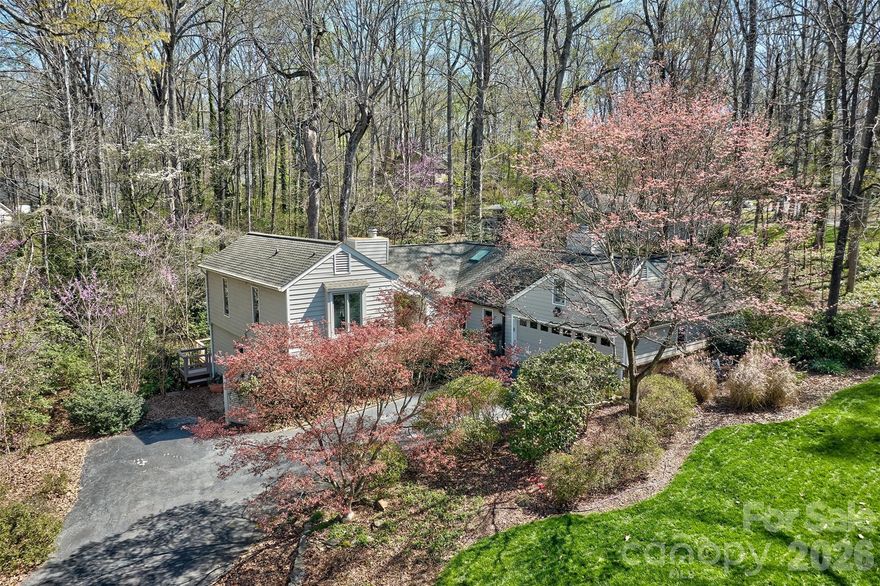
Lake Wylie
31 Fairway Ridge
3 Beds
3 Baths
2,201 Sq.Ft.
$629,000
MLS#: 4355694
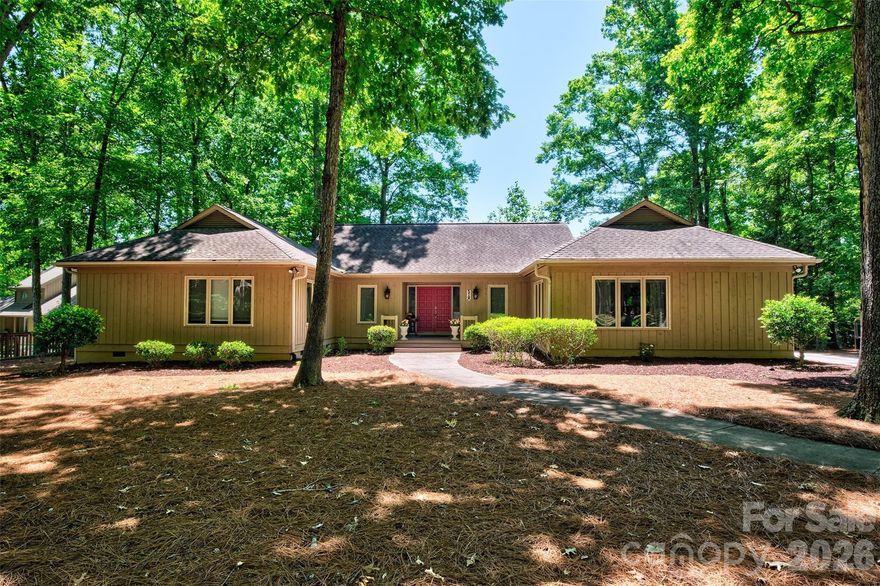
Lake Wylie
6 Honeysuckle Woods
3 Beds
3 Baths
2,702 Sq.Ft.
$670,000
MLS#: 4383785

Lake Wylie
173 Mill Pond Road
4 Beds
3 Baths
3,603 Sq.Ft.
$725,000
MLS#: 4386926
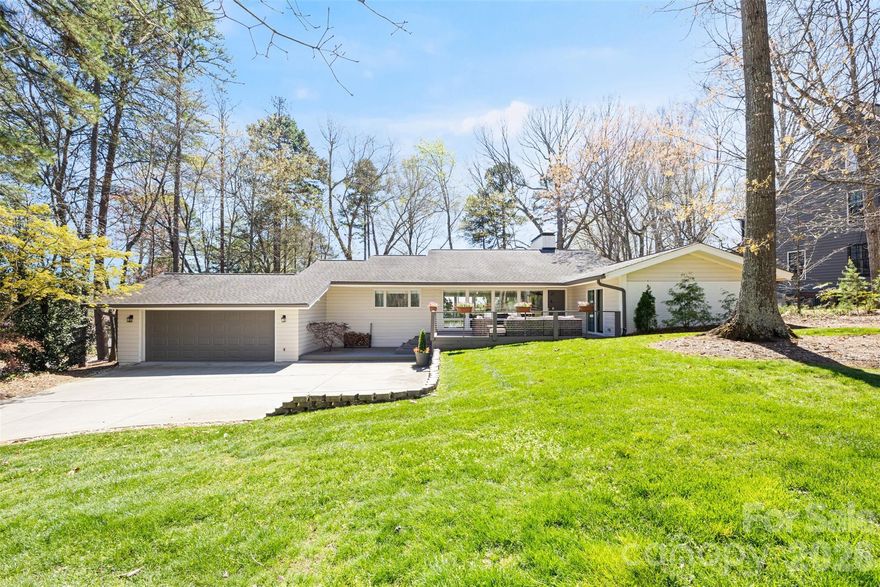
Lake Wylie
6 Pine Knoll Drive
3 Beds
2 Baths
2,716 Sq.Ft.
$900,000
MLS#: 4360481
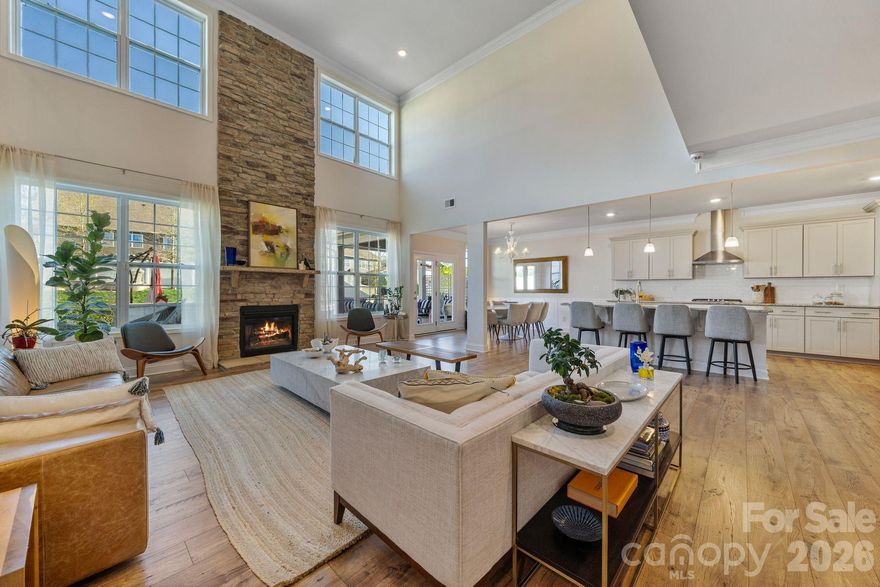
Lake Wylie
2111 Lapalma Trace
5 Beds
4 Baths
4,410 Sq.Ft.
$830,000
MLS#: 4363175

Lake Wylie
126 Misty Woods Drive
5 Beds
3 Baths
3,340 Sq.Ft.
$650,000
MLS#: 4344431
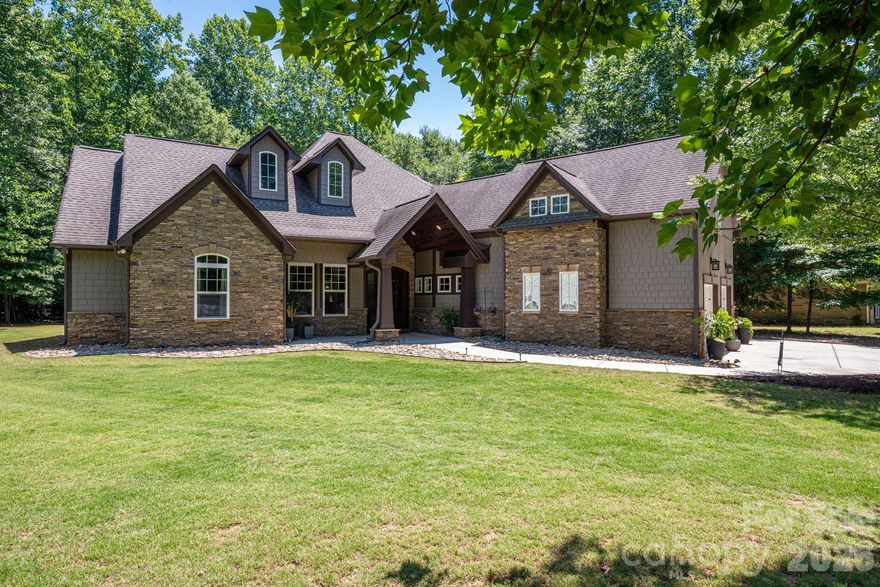
Lake Wylie
489 Evergreen Road
4 Beds
2 Baths
2,760 Sq.Ft.
$830,000
MLS#: 4383228
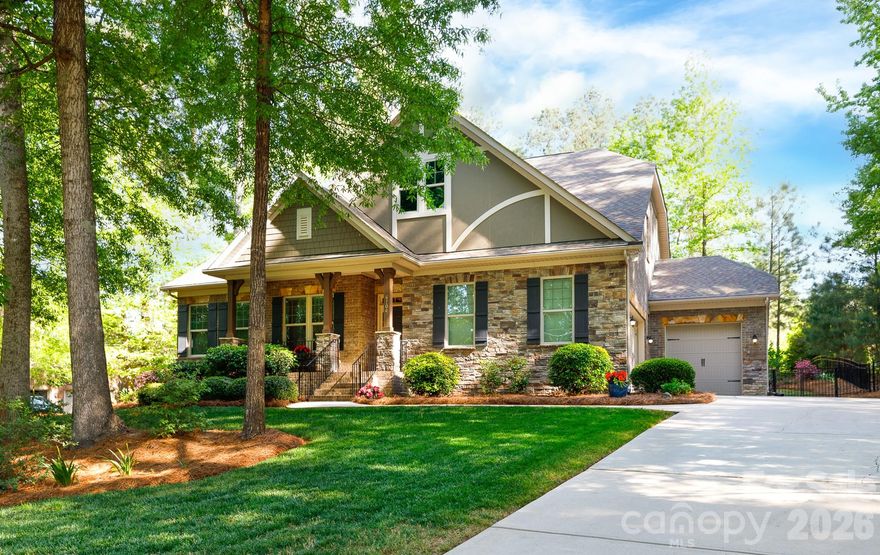
Lake Wylie
6704 Montgomery Road
5 Beds
3 Baths
3,512 Sq.Ft.
$900,000
MLS#: 4371069
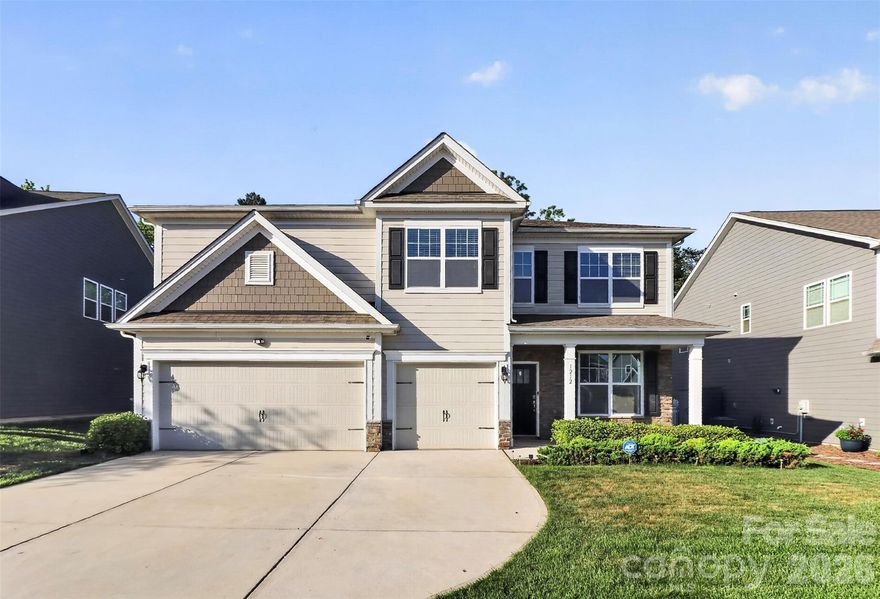
Lake Wylie
1212 Englewood Drive
5 Beds
4 Baths
3,681 Sq.Ft.
$620,000
MLS#: 4371368
