Features & Amenities

Interior

  • Other Interior Features

    Entrance Foyer, Kitchen Island, Open Floorplan, Storage, Walk-In Closet(s)

  • Total Bedrooms

    3

  • Bathrooms

    3

  • Above Grade Finished Area

    2678.0

  • Basement YN

    NO

  • Cooling YN

    YES

  • Cooling

    Central Air, Electric

  • Fireplace YN

    YES

  • Heating YN

    YES

  • Heating

    Forced Air

  • Pet friendly

    N/A

Exterior

  • Garage

    Yes

  • Garage spaces

    2

  • Construction Materials

    Fiber Cement, Stone Veneer

  • Parking

    Driveway

  • Patio and Porch Features

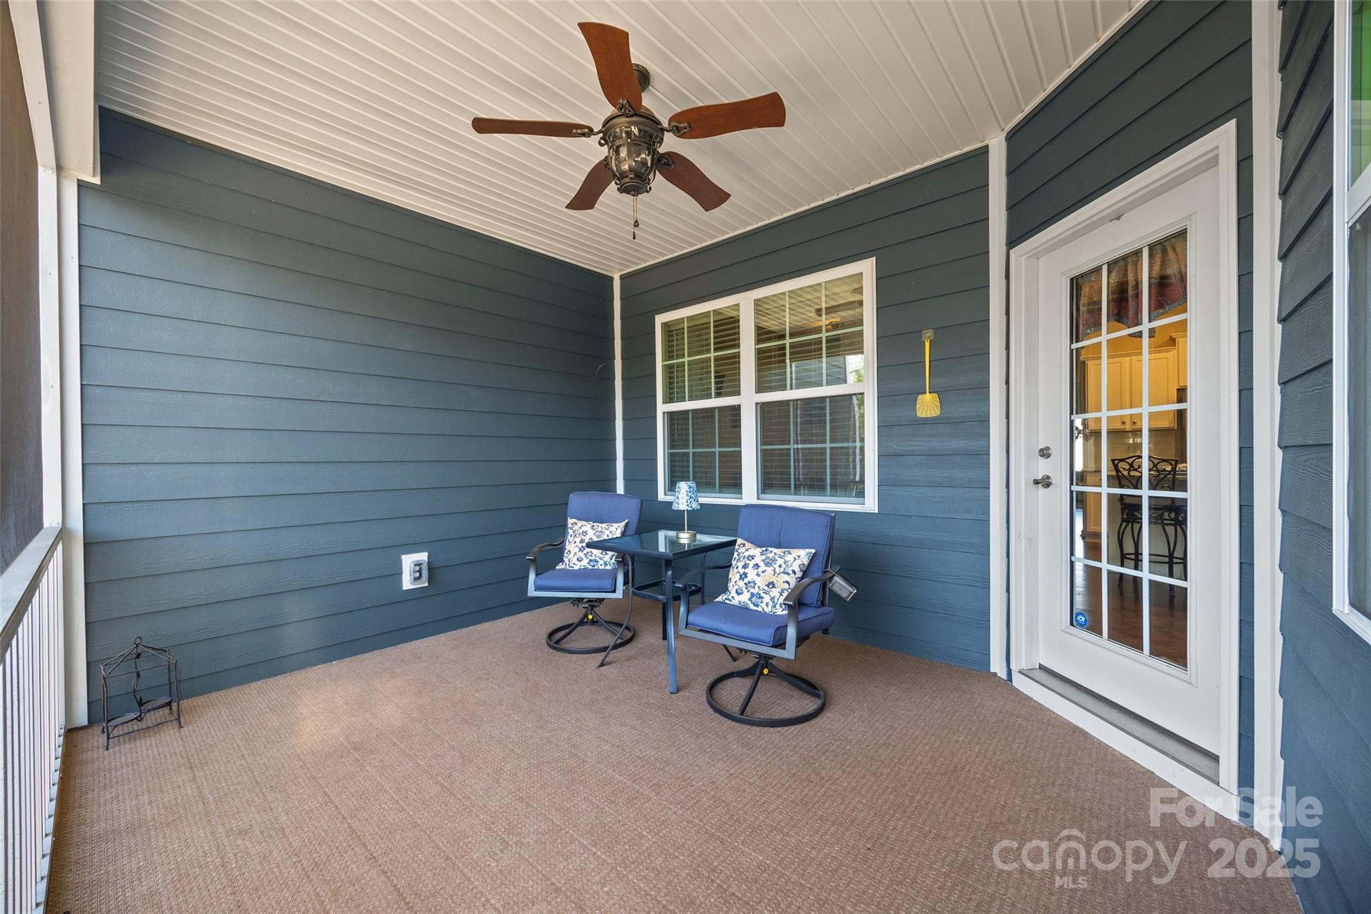
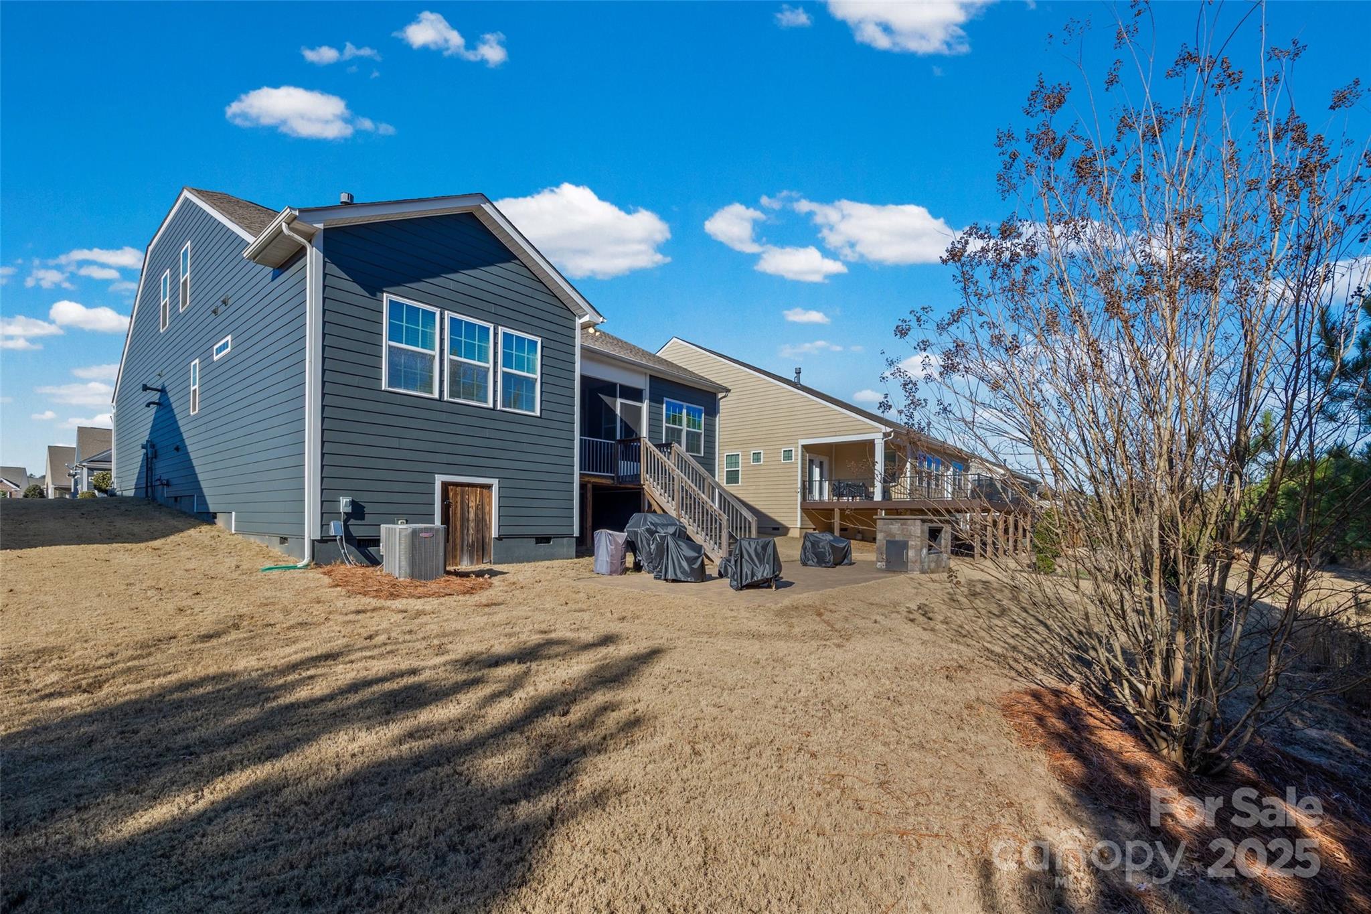
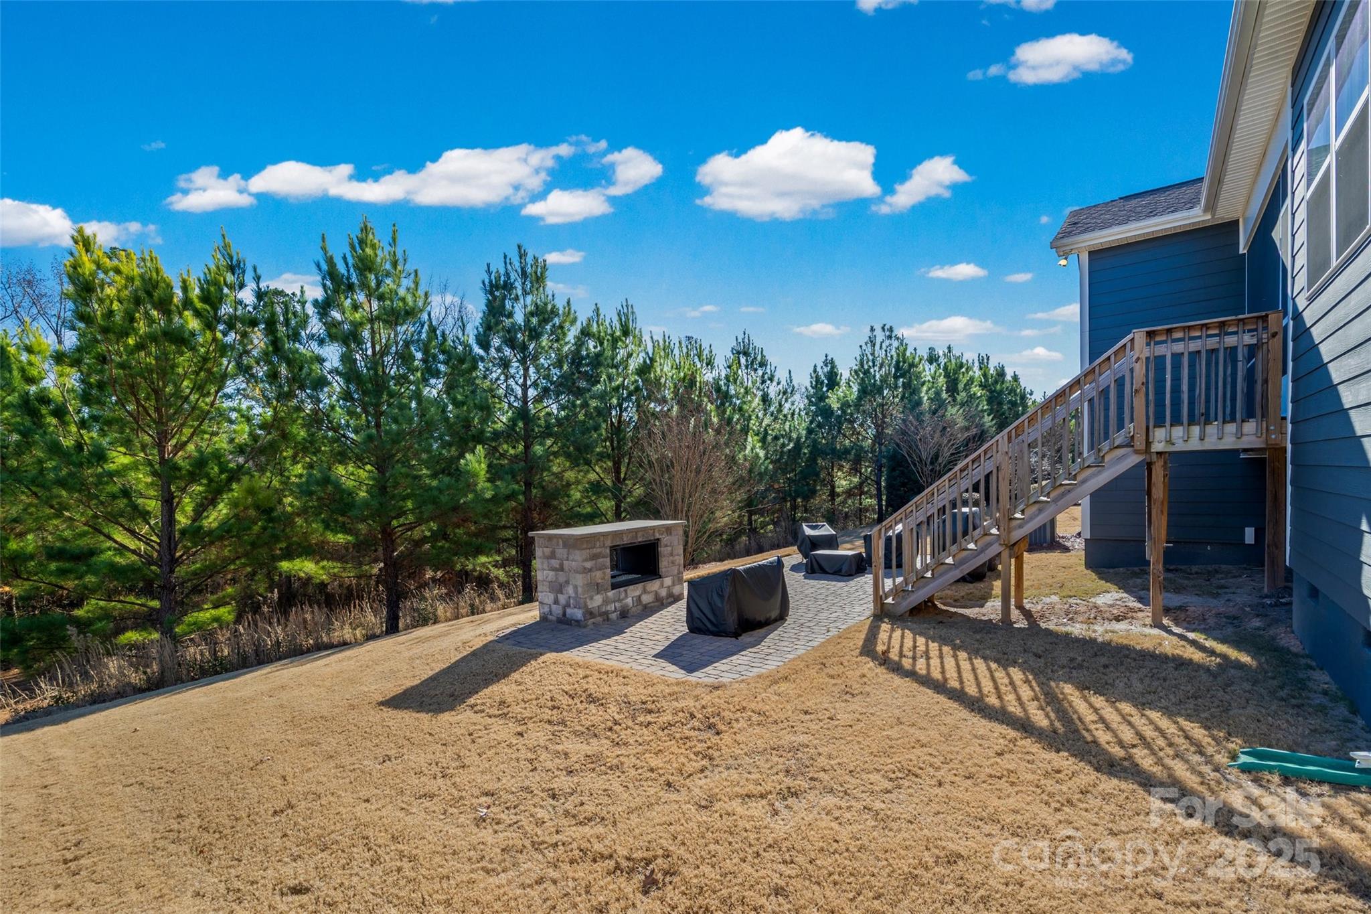
    Front Porch, Patio, Rear Porch, Screened

  • Pool

    No

Area & Lot

  • Lot Features

    Wooded, Views

  • Property Type

    Residential

  • Property Sub Type

    Single Family Residence

Price

  • Sales Price

    $579,000

  • Sq. Footage

    2, 678

  • Price/SqFt

    $216

HOA

  • Association

    Yes

  • Association Fee

    $280

  • Association Fee Frequency

    Monthly

  • Association Fee Includes

    N/A

School District

  • Elementary School

    Indian Land

  • Middle School

    Indian Land

  • High School

    Indian Land

Property Features

  • New Construction

    NO

  • Accessibility Features

    Accessible Full Bath

  • Association Amenities

    Dog Park, Trail(s)

  • Senior Community YN

    YES

Schedule a Showing

Showing scheduled successfully.

<
>
IN PERSON
VIA CHAT

What is 3 + 4 ?


Change time

Mortgage calculator

Estimate your monthly mortgage payment, including the principal and interest, property taxes, and HOA. Adjust the values to generate a more accurate rate.

Your payment

Principal and Interest:

$

Property taxes:

$

HOA fees:

$

Total loan payment:

$

Total interest amount:

$

Location

County

Lancaster

Elementary School

Indian Land

Middle School

Indian Land

High School

Indian Land

Listing Courtesy of Kim Bigach , Keller Williams Connected

RealHub Information is provided exclusively for consumers' personal, non-commercial use, and it may not be used for any purpose other than to identify prospective properties consumers may be interested in purchasing. All information deemed reliable but not guaranteed and should be independently verified. All properties are subject to prior sale, change or withdrawal. RealHub website owner shall not be responsible for any typographical errors, misinformation, misprints and shall be held totally harmless.

Agent Mary Patrella

Agent

Mary Patrella

Call Mary today to schedule a private showing.


* Listings on this website come from the FMLS IDX Compilation and may be held by brokerage firms other than the owner of this website. The listing brokerage is identified in any listing details. Information is deemed reliable but is not guaranteed. If you believe any FMLS listing contains material that infringes your copyrighted work please click here to review our DMCA policy and learn how to submit a takedown request.© 2024 FMLS.
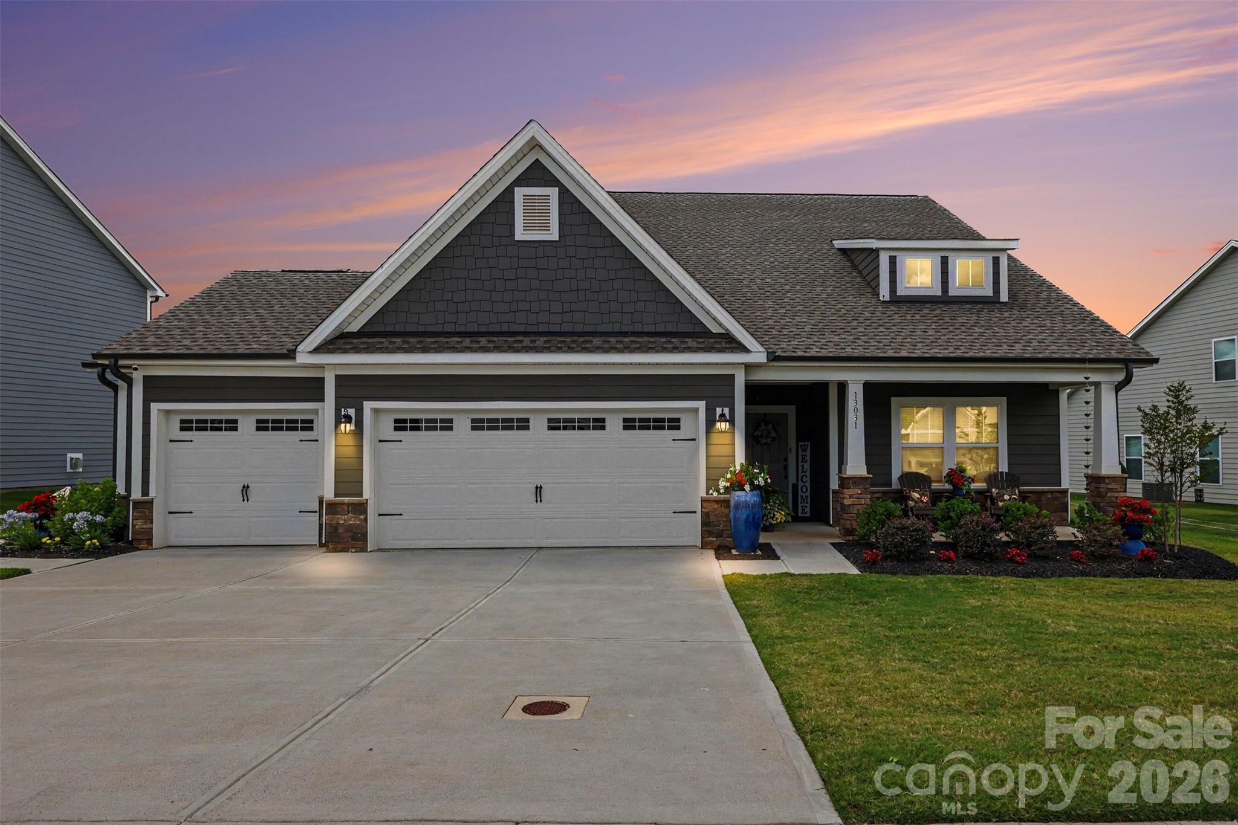
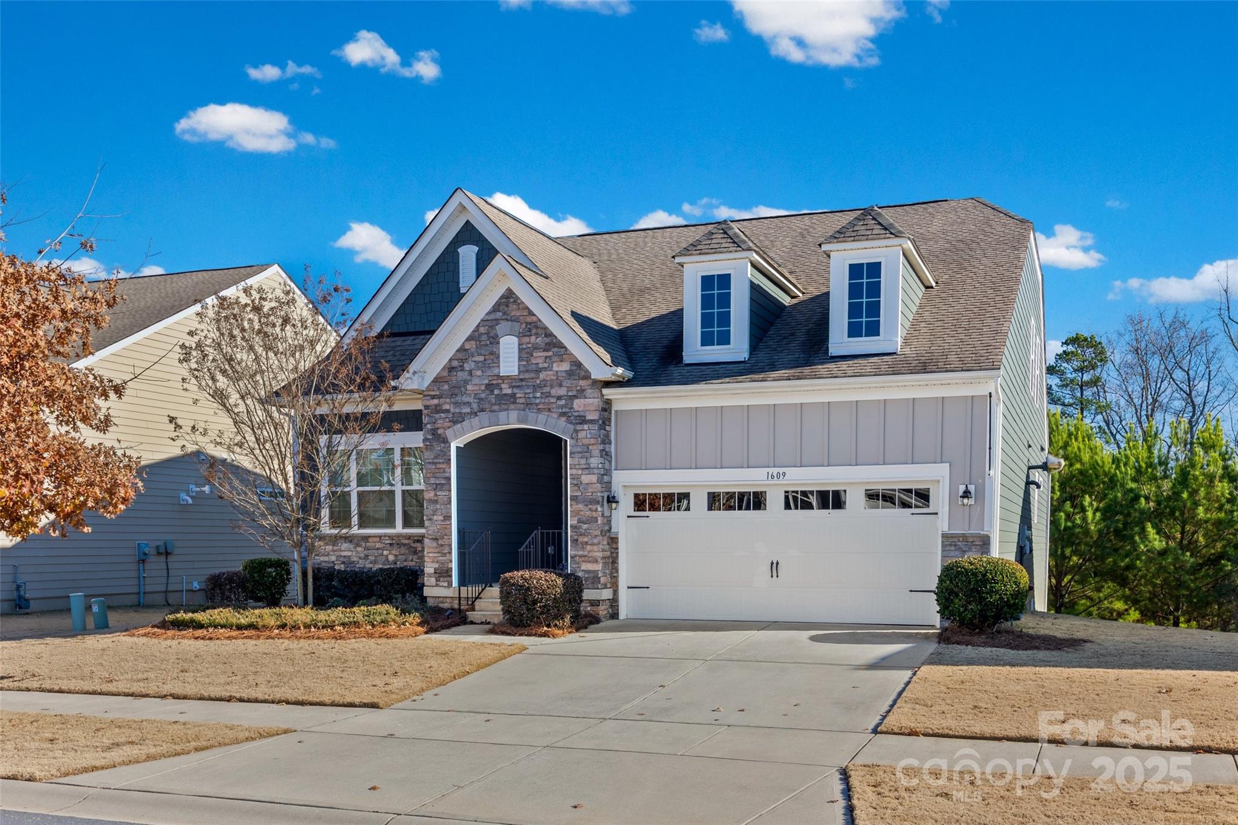
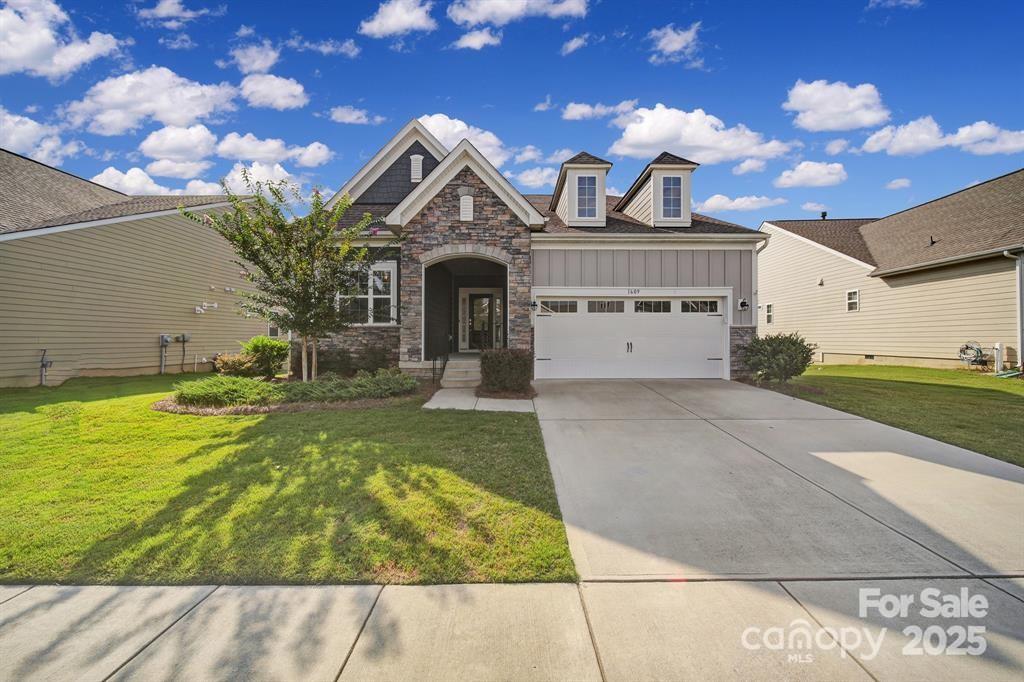
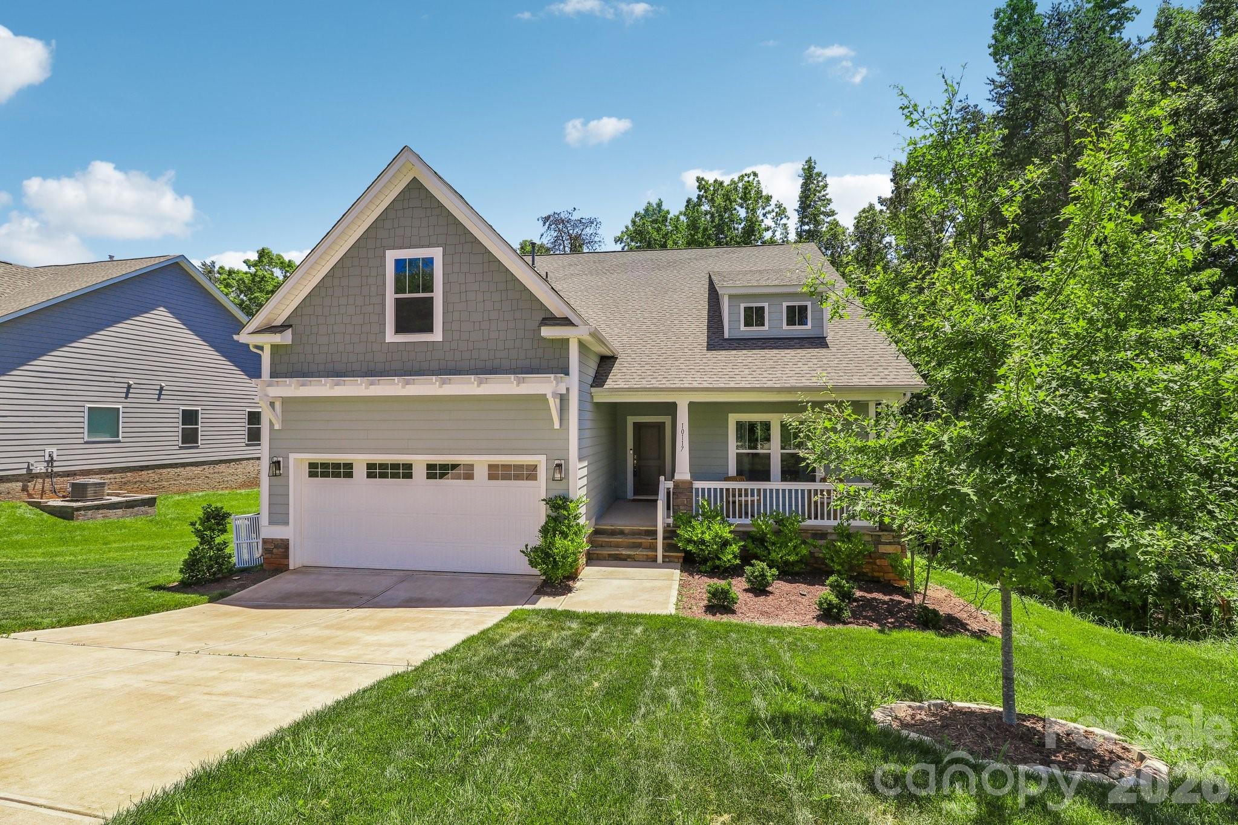
Welcome to 1609 Tranquility Blvd, located in the gated Tree Tops 55+ community, where everyday comfort meets resort-style living.

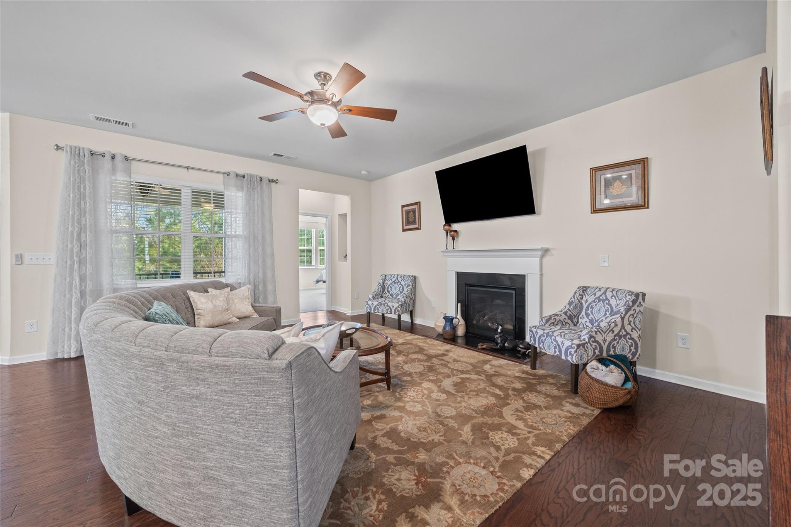
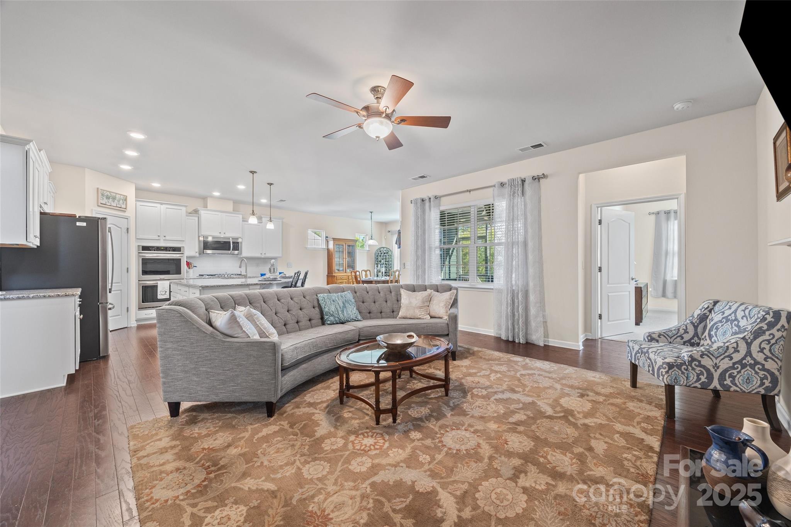
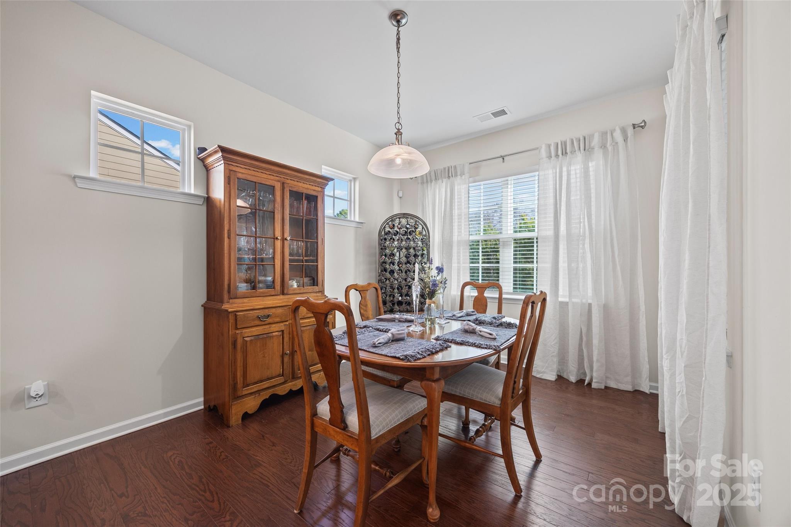
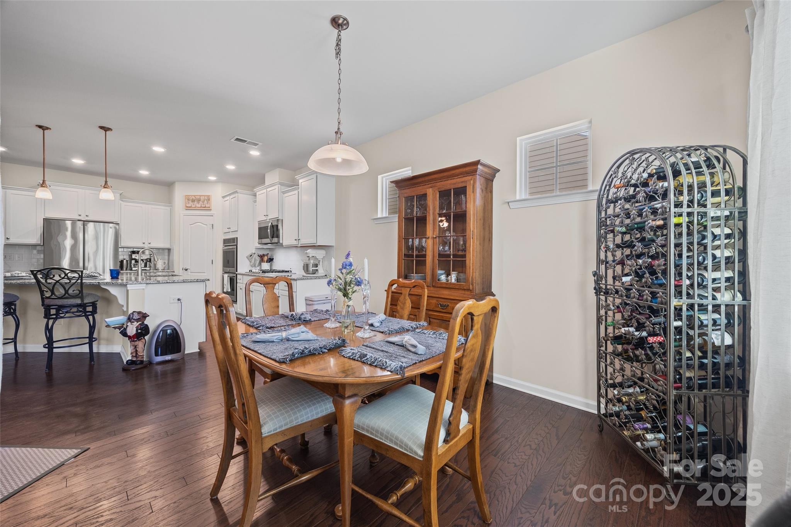
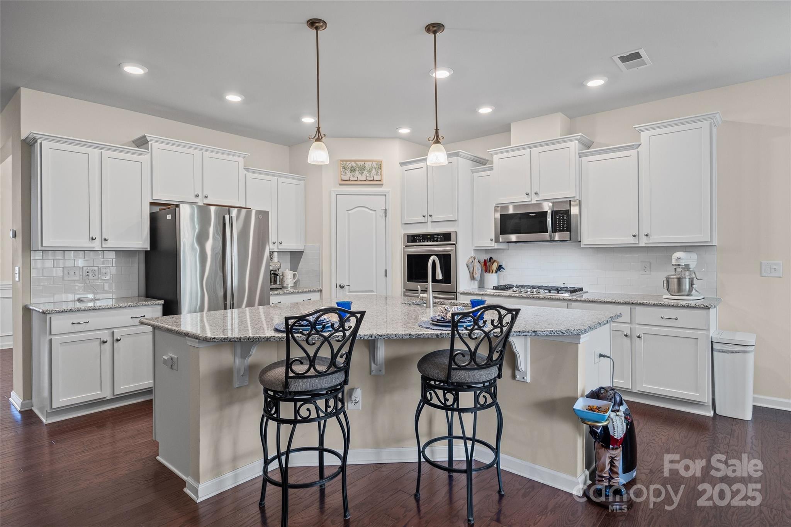
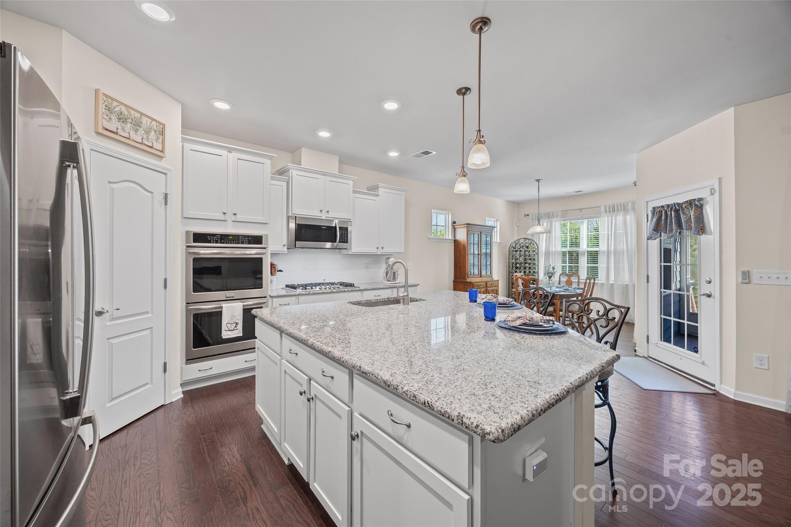
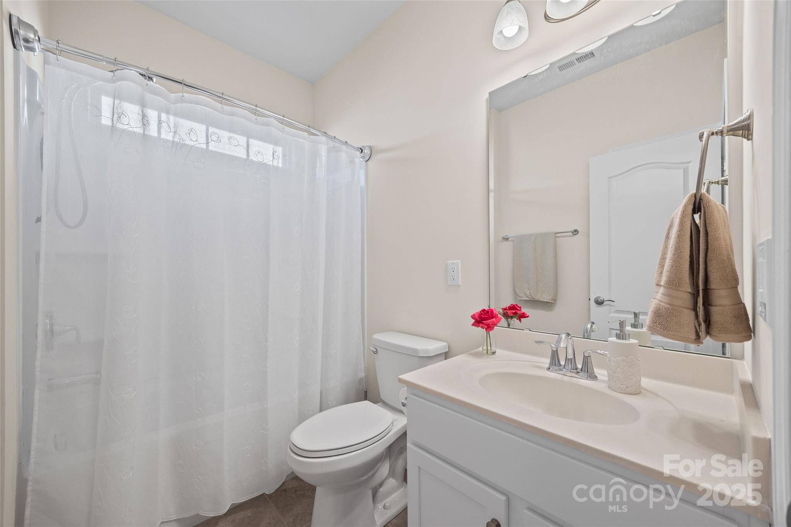
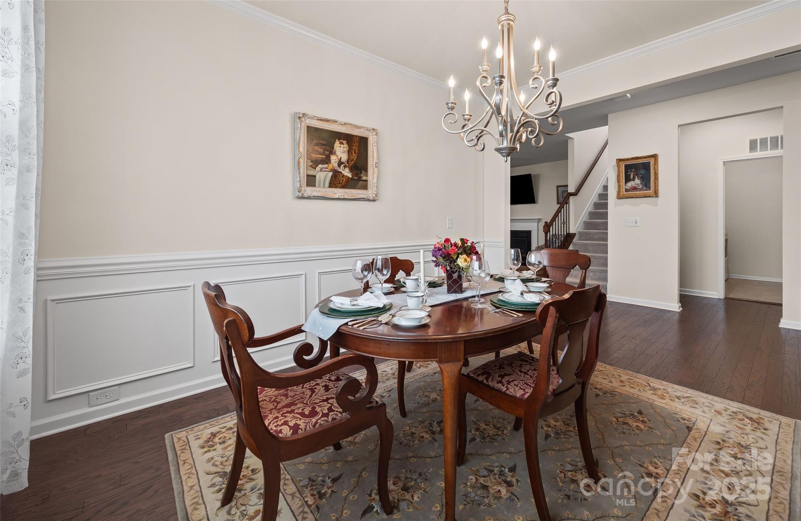
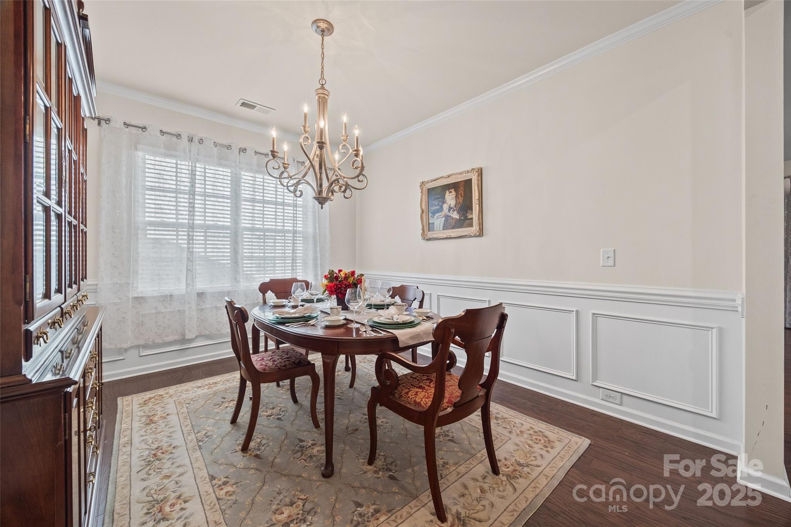
This popular Lennar 1.5-story floor plan offers 3 bedrooms and 3 full bathrooms with a layout that feels welcoming, functional, and perfect for entertaining. The heart of the home is the large kitchen with an oversized granite island, ideal for gathering with friends and family. The kitchen opens effortlessly to the dining area and spacious living room, complete with a gas fireplace.

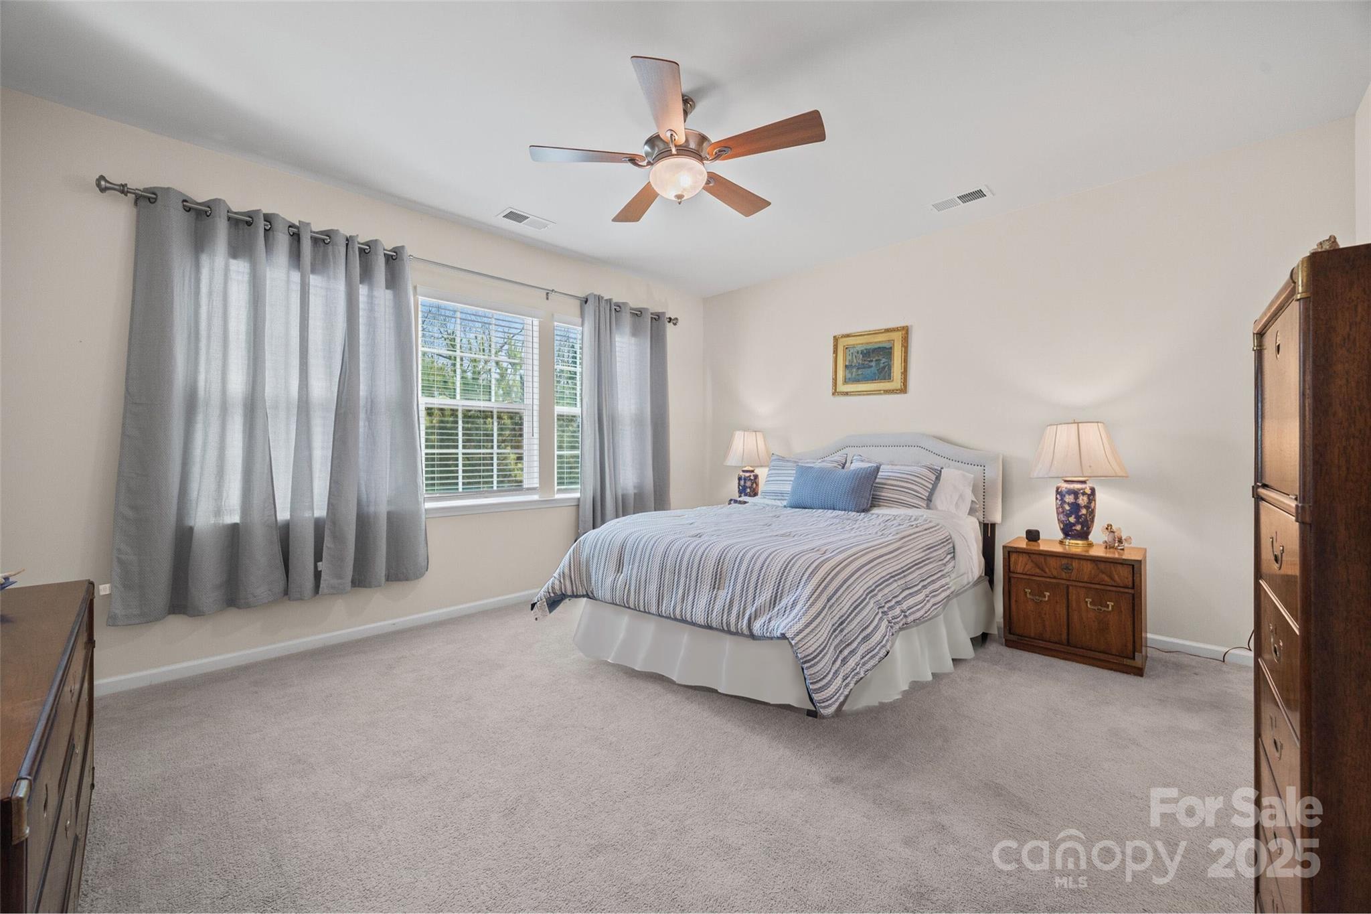
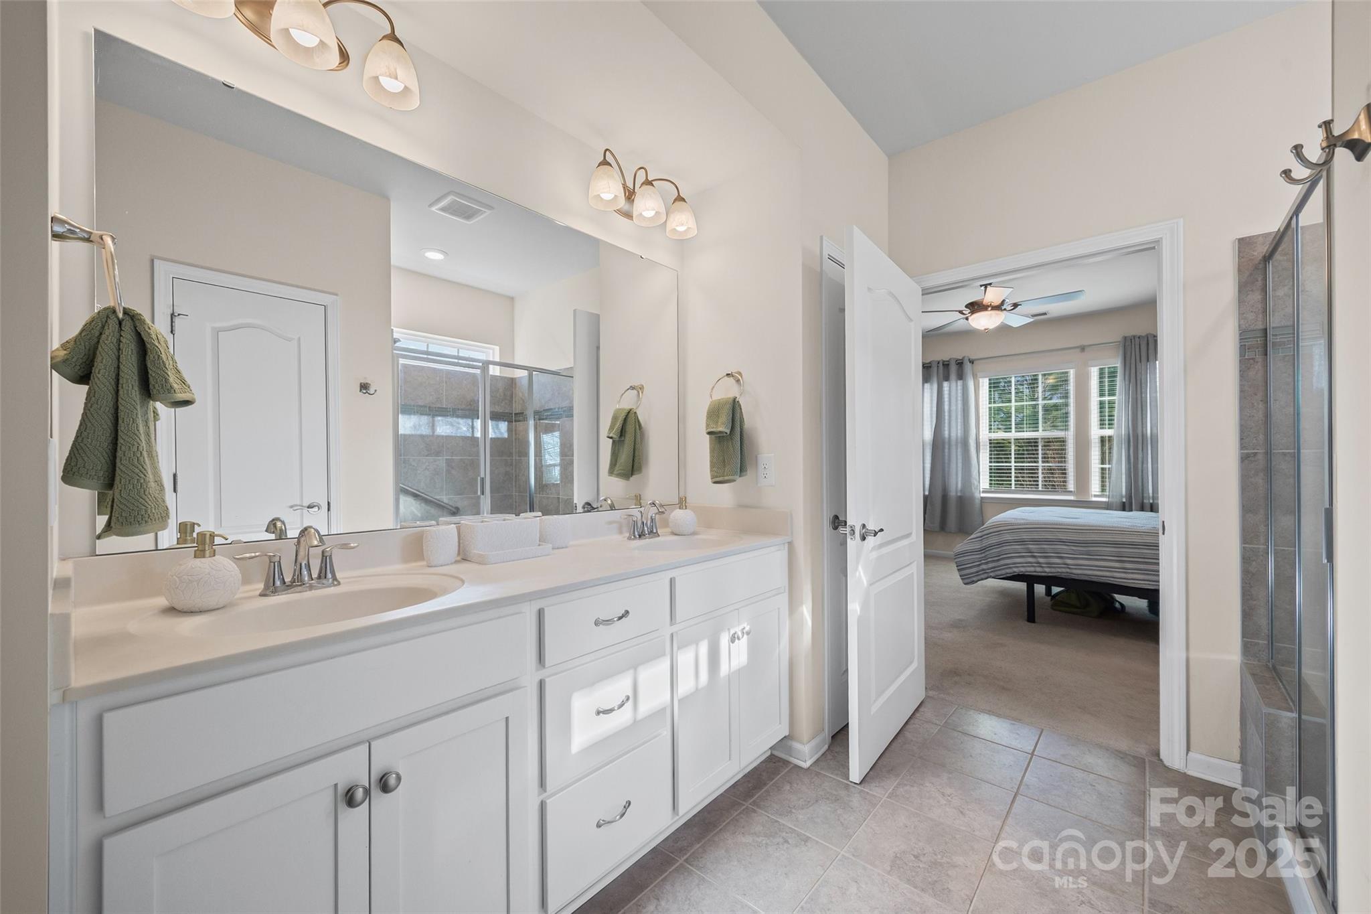
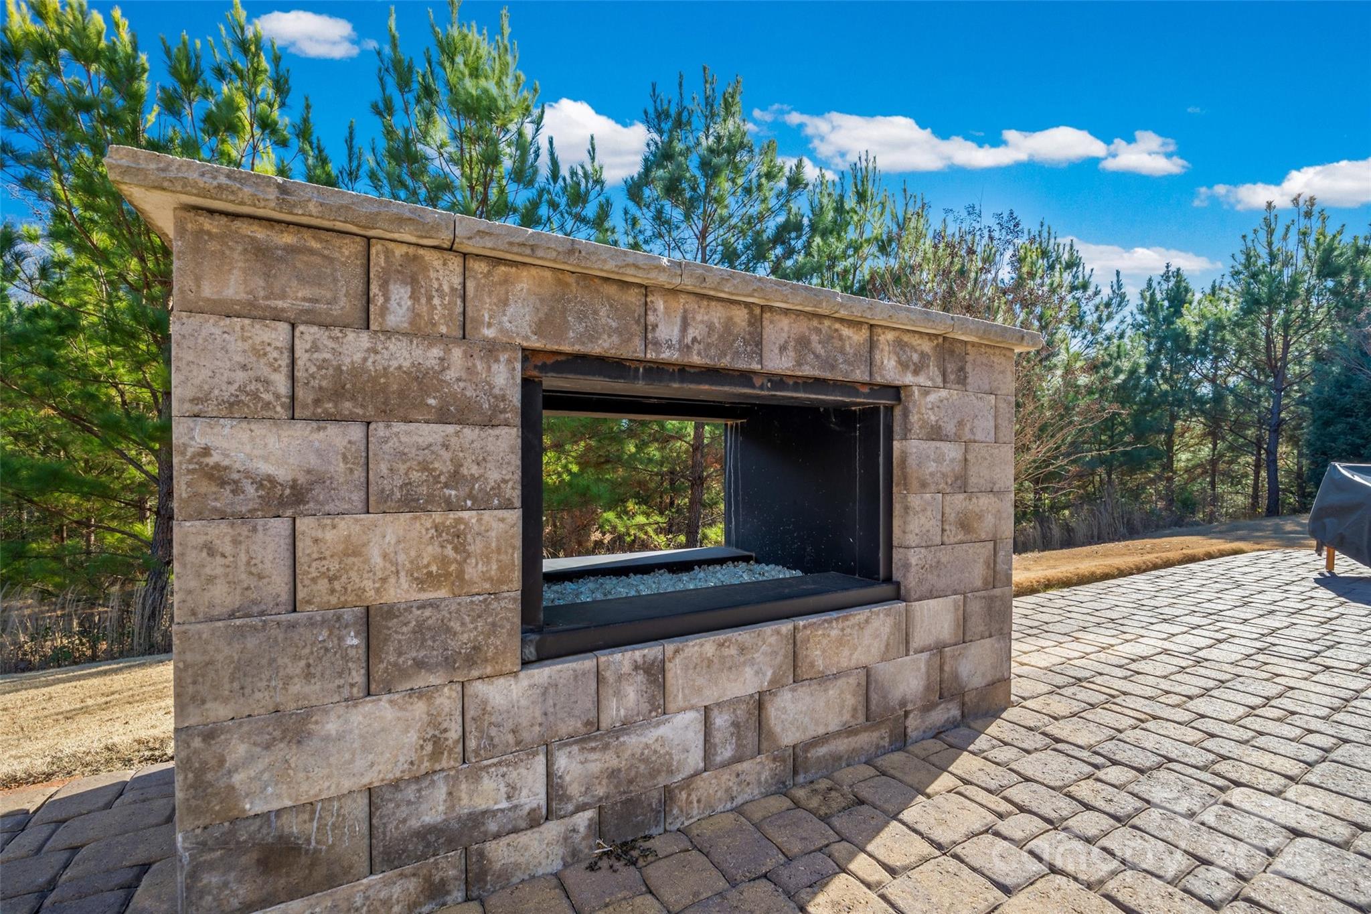
Just off the main living space, the screened porch flows onto a beautiful patio overlooking an outdoor fireplace and a private, wooded backdrop—a peaceful setting to relax and unwind. The primary suite, privately located at the back of the home, features a full bath with a walk-in shower, double vanity, water closet, and a large walk-in closet.

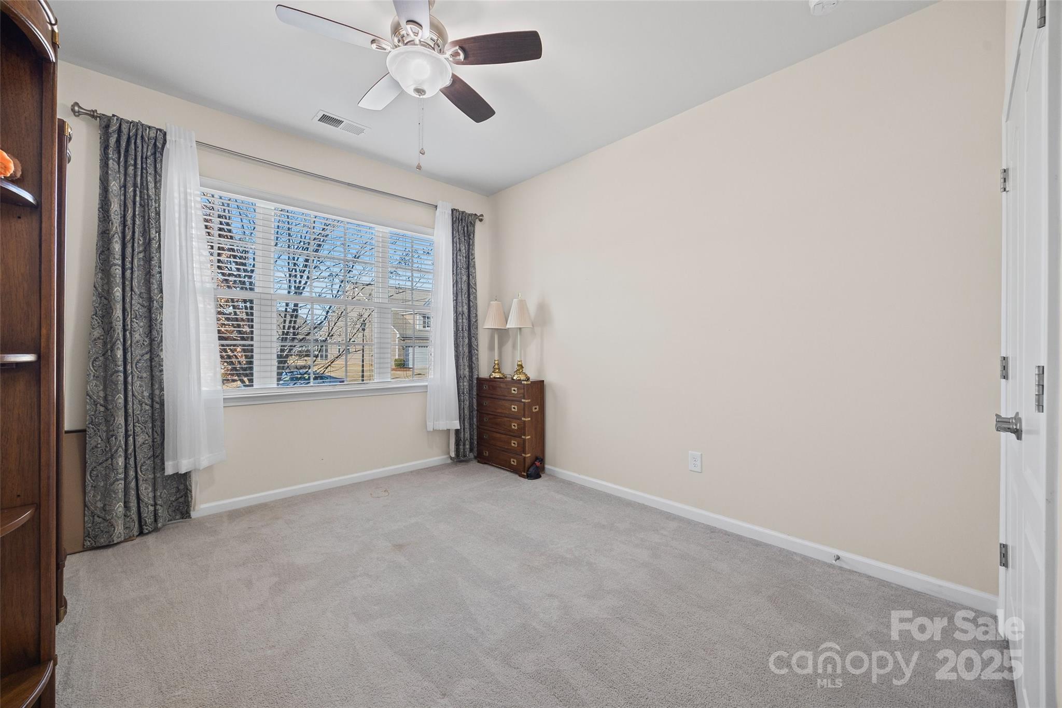
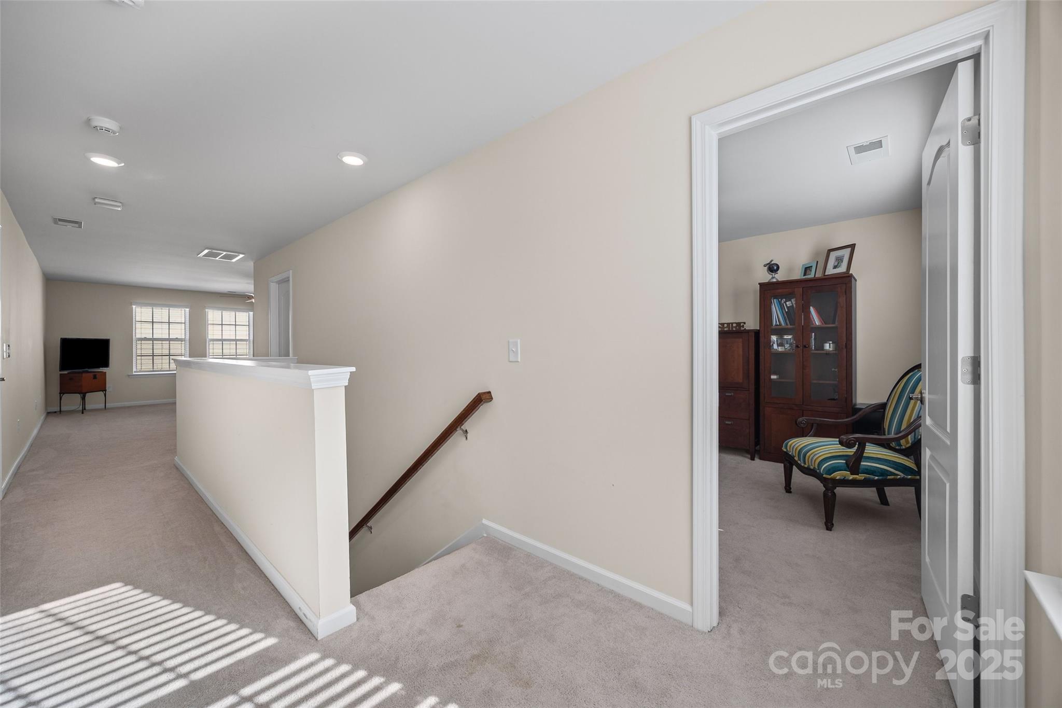
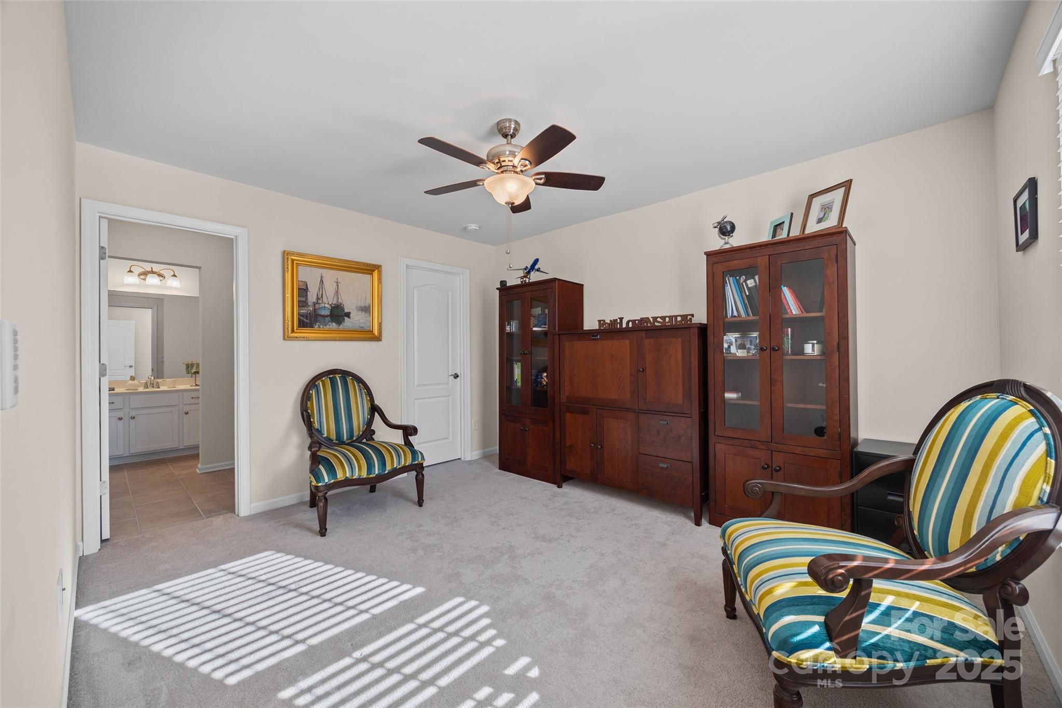
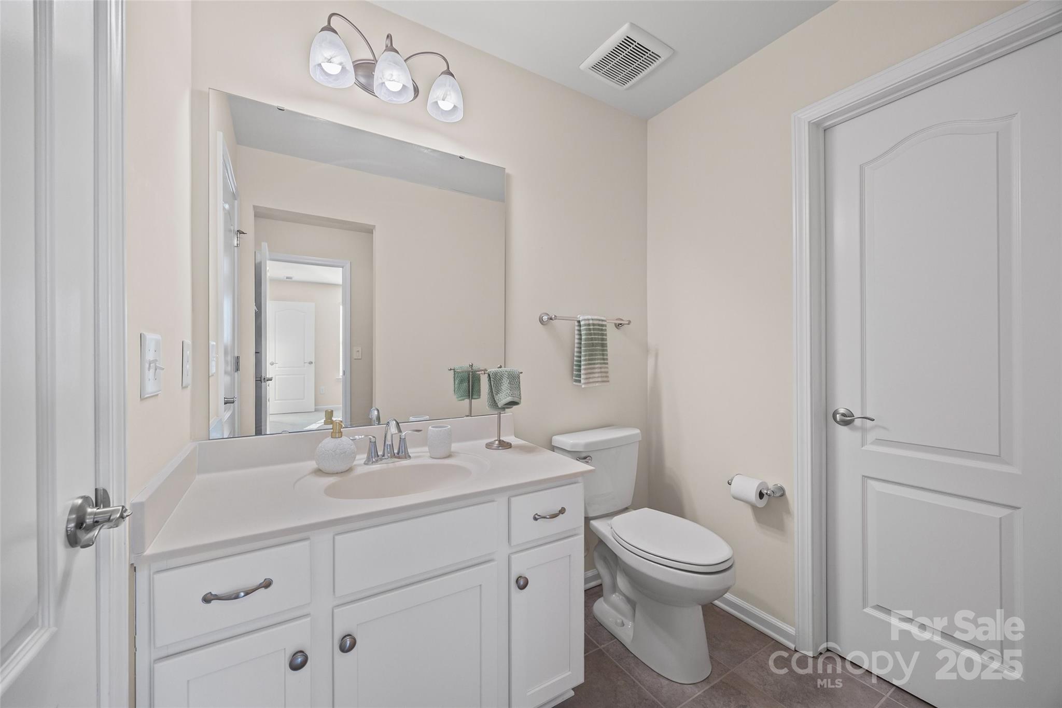
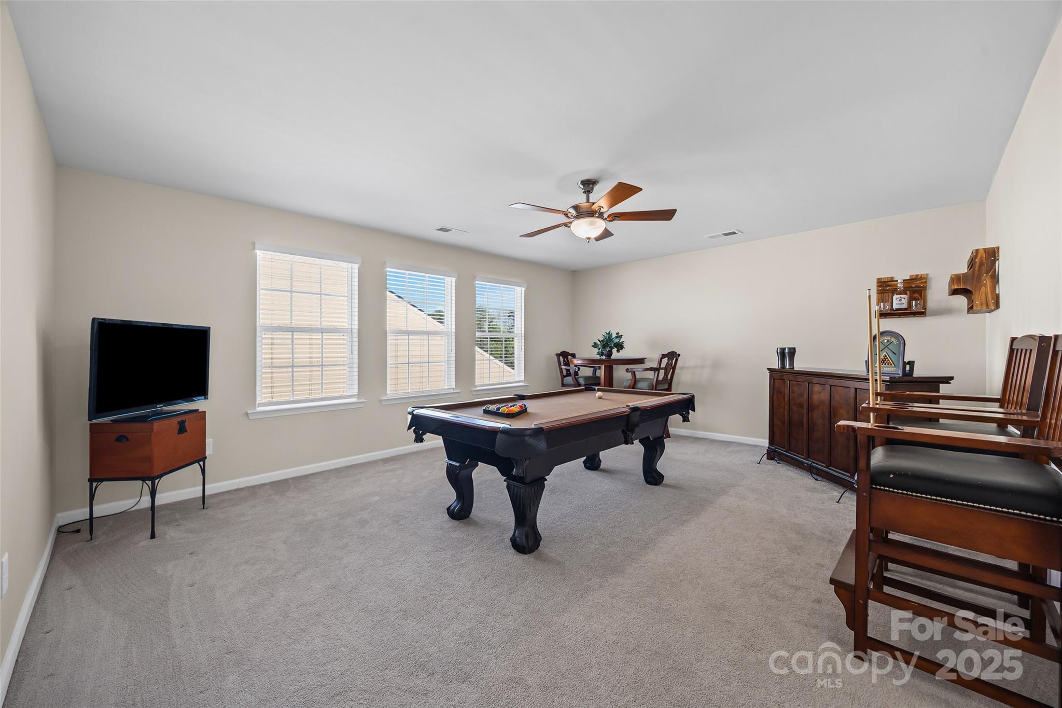
Upstairs, guests will appreciate their own private bedroom, full bath, and a generous bonus room, perfect for visits from family and friends. A convenient drop zone off the garage adds everyday practicality, and the recently painted exterior enhances curb appeal. Home is wired with "Smart Home" technology.

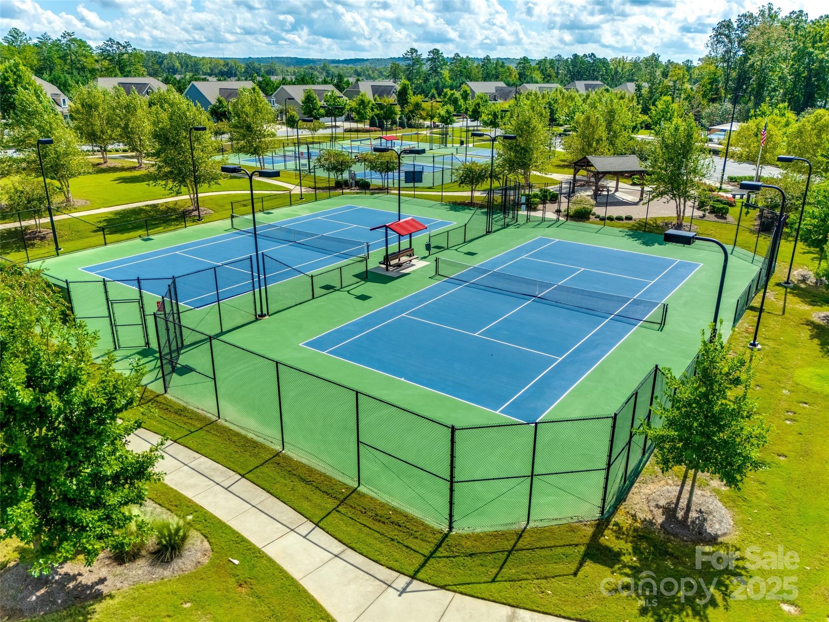
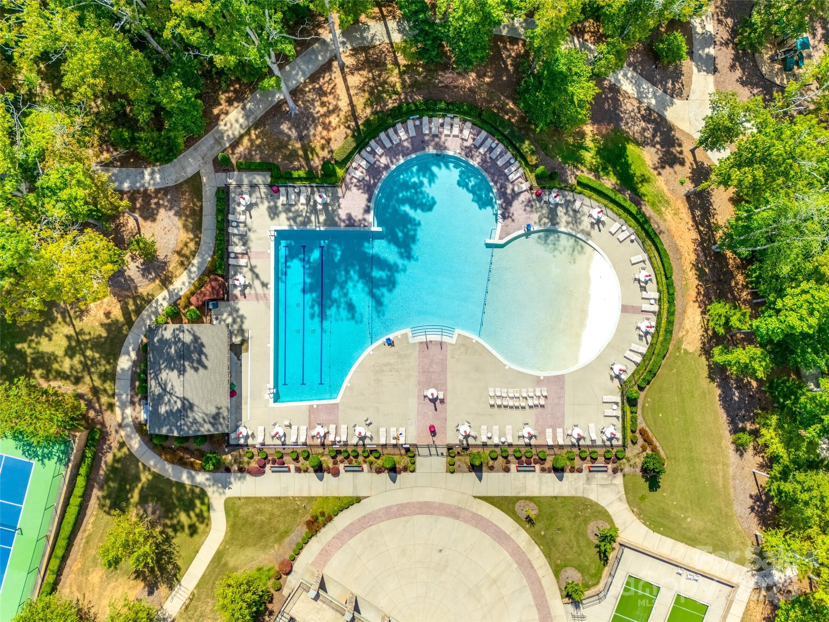
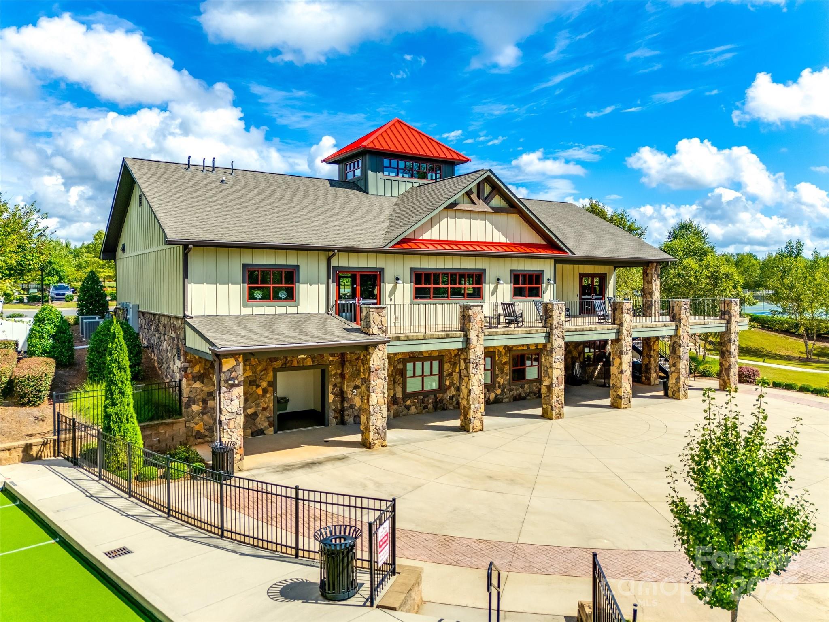
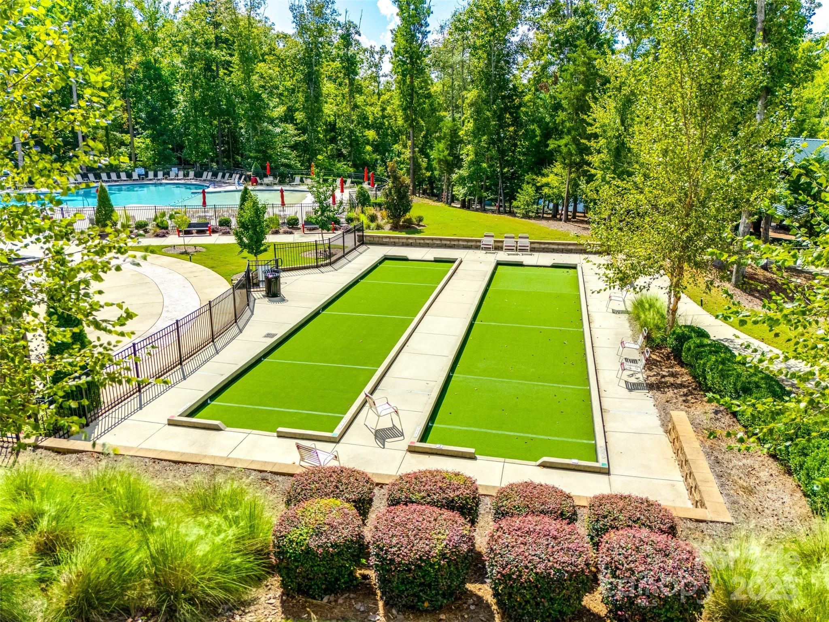
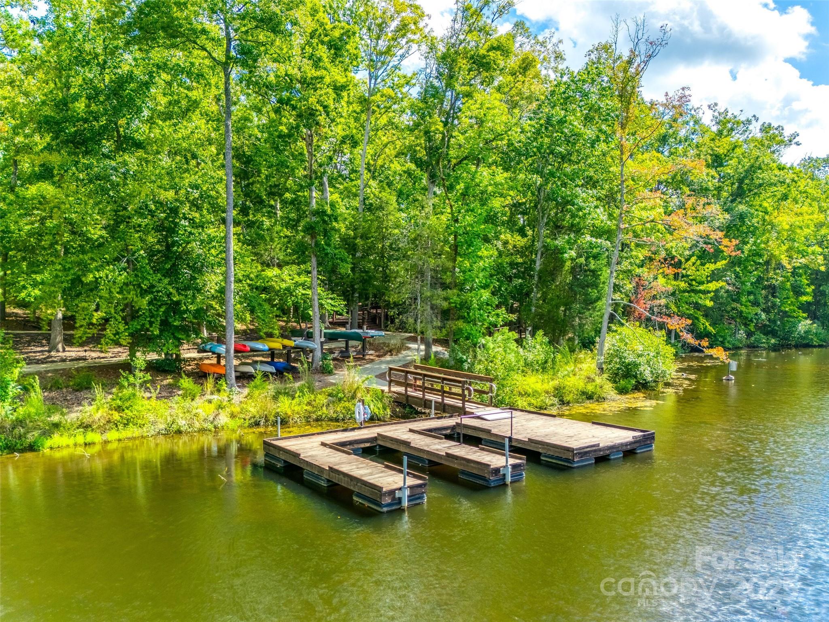
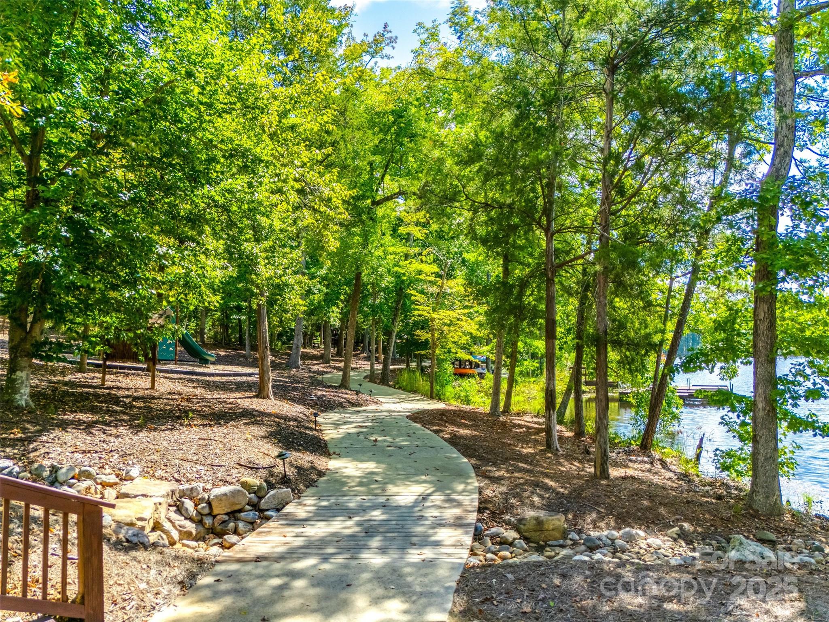
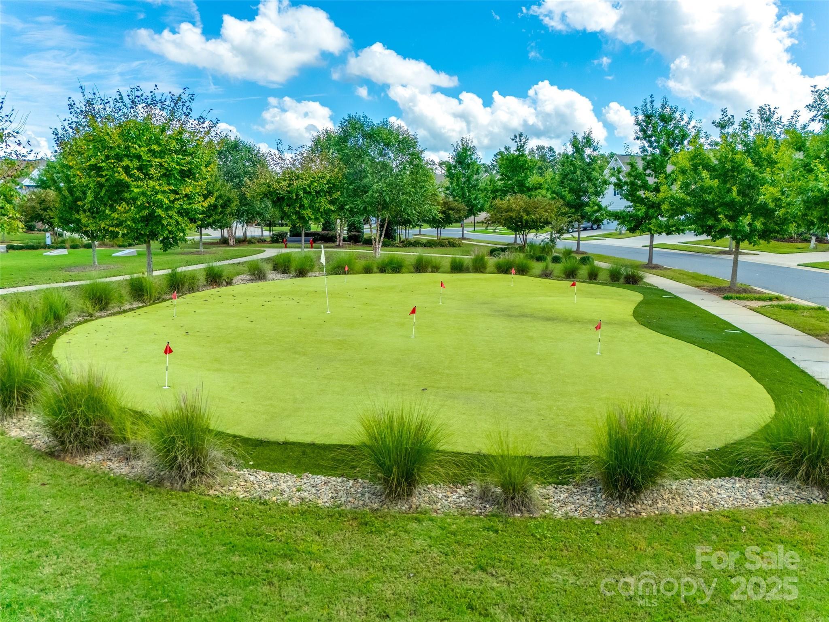
Living in Tree Tops means embracing a lifestyle. Residents enjoy swimming pools, pickleball and tennis courts, walking trails, scenic lakes, a clubhouse, fitness center, amphitheater, dog park, and community cabins for cards, sewing, and social gatherings.

Comfort, convenience, and community—this home delivers it all.

1609 Tranquility Boulevard

Message successfully sent.

What would you like to know?

What is 3 + 4 ?

I agree to receive email communication and understand I can unsubscribe at any time.

I agree to be contacted by Prestino Advantage via call, email, and text for real estate services. To opt out, you can reply 'stop' at any time or reply 'help' for assistance. You can also click the unsubscribe link in the emails. Message and data rates may apply. Message frequency may vary. Privacy Policy

Related Properties

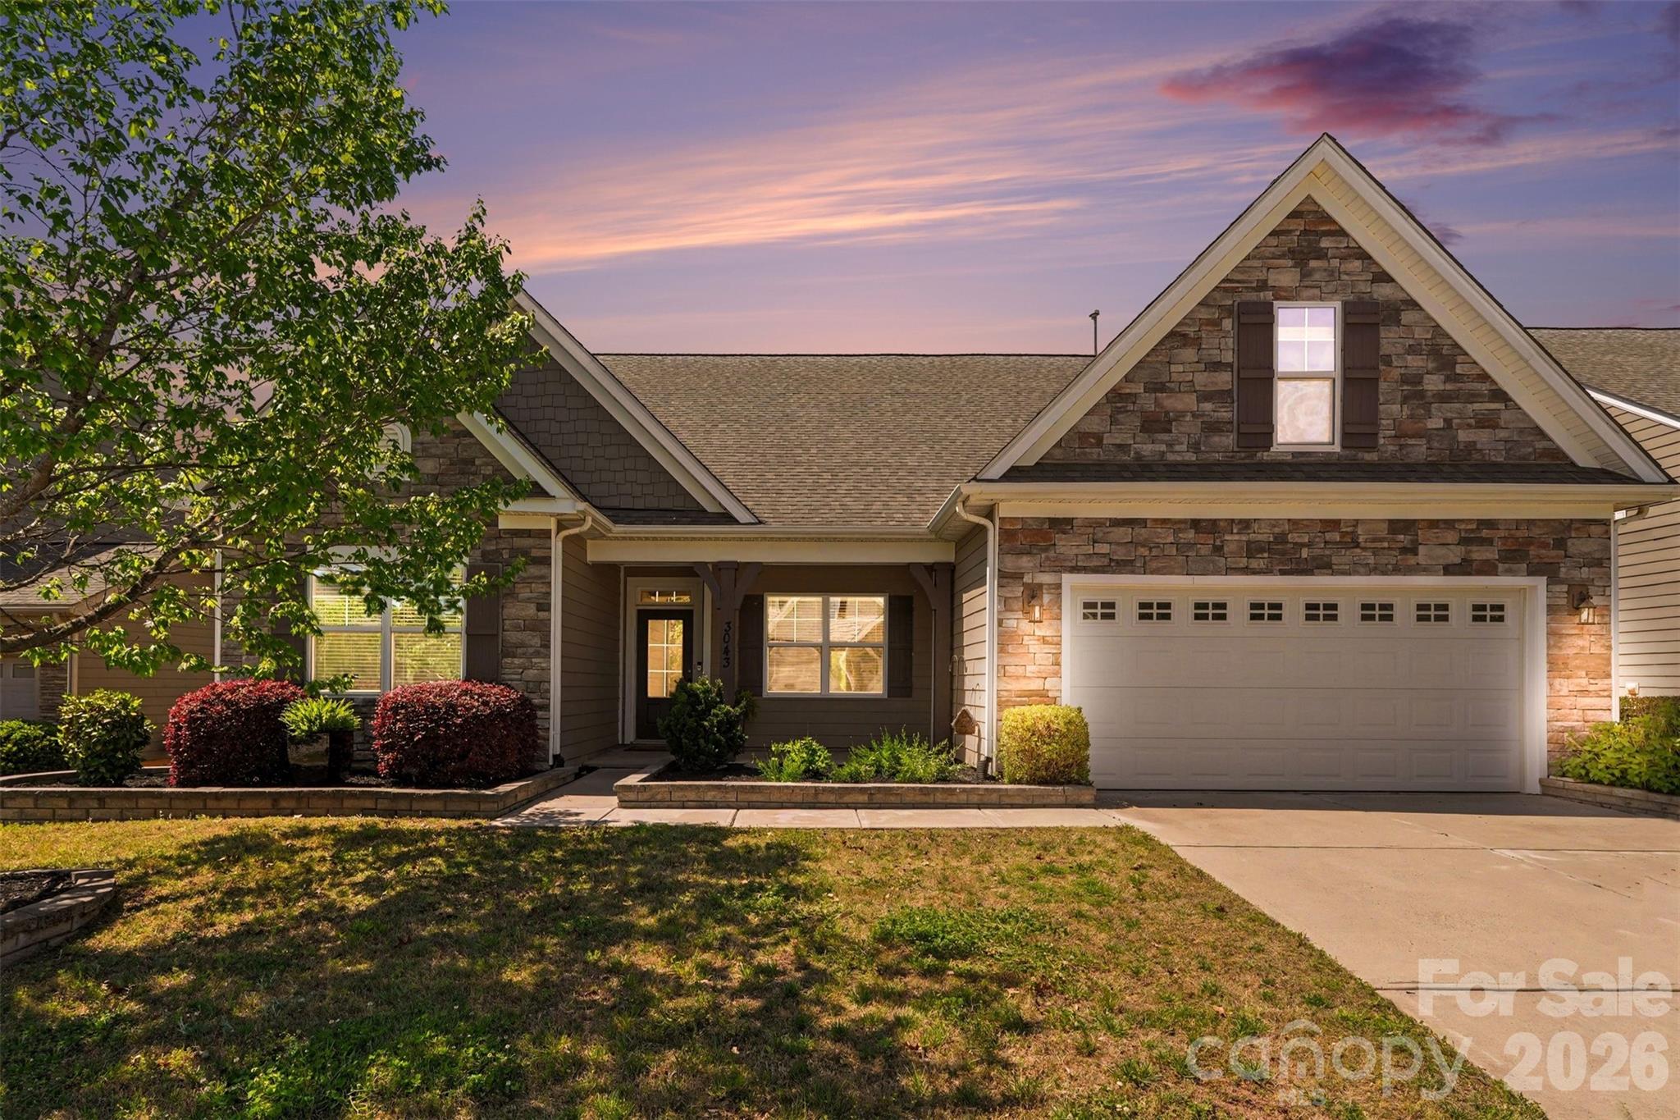
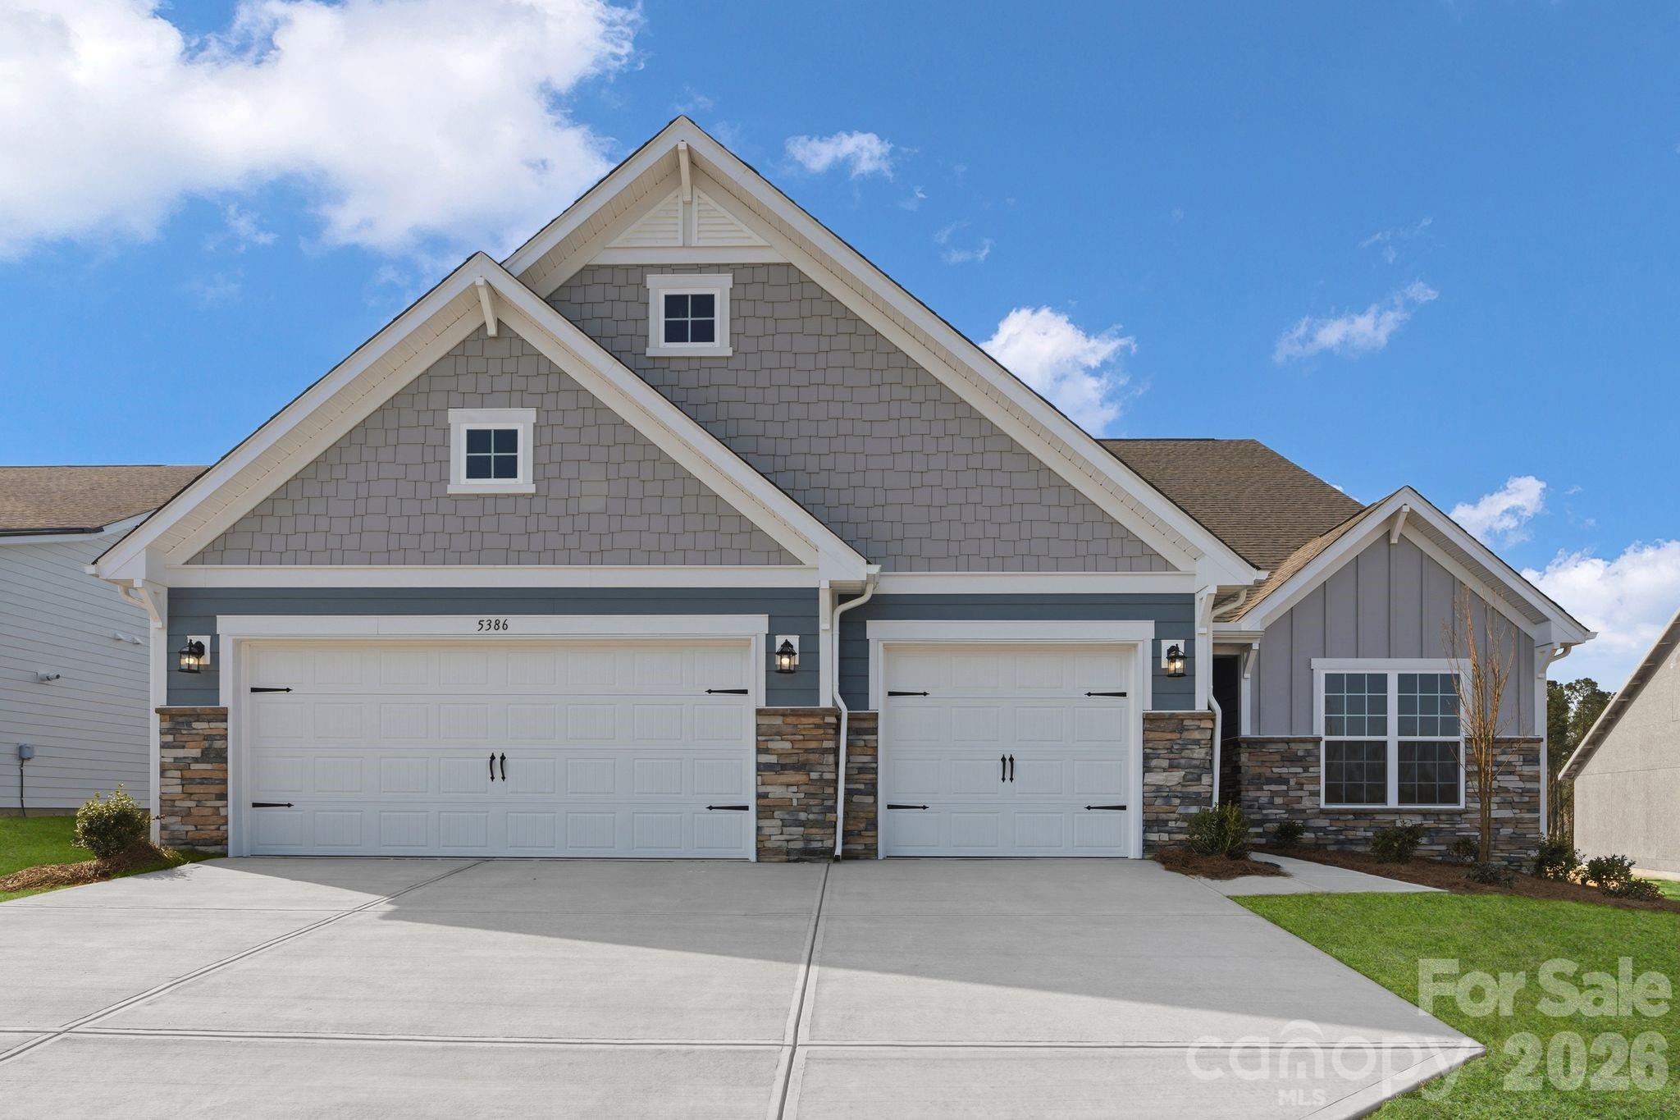
Priced to sell! Your next chapter starts in this resort style community of Walnut Creek in Lancaster, SC.  Walnut Creek is an amenity-rich neighborhood in an area that makes Indian Land, Waxhaw, Lancaster , Rock Hill and Fort Mill within easy reach.  3043 Burgess is a one story home with a flex room with a full bathroom over the two-car garage that can be used for a bedroom, a bonus room, a playroom, or whatever you want it to be. On the main level, you have the large primary bedroom with tray ceilings , an ensuite bathroom and large walk-in closet and 2 bedrooms that share another full bathroom.  The stunning designer kitchen has a breakfast nook and a full dining room, and a large living room with a gas fireplace offer plenty of space to live daily and entertain.  The laundry room/mudroom rounds out the downstairs and out the back door is a private patio for outdoor living. The carpet is new and the home has fresh paint throughout. The floorpan is uploaded in the photos, so scroll through them to the end. Residents of Walnut Creek enjoy resort-style amenities, including 2 community pools, a clubhouse, tennis and pickleball courts, a playground, a pond, walking trails, and more.
#4339809

Lancaster

3043 Burgess Drive

4 Beds

3 Baths

2,729 Sq.Ft.

$475,000

MLS#: 4339809
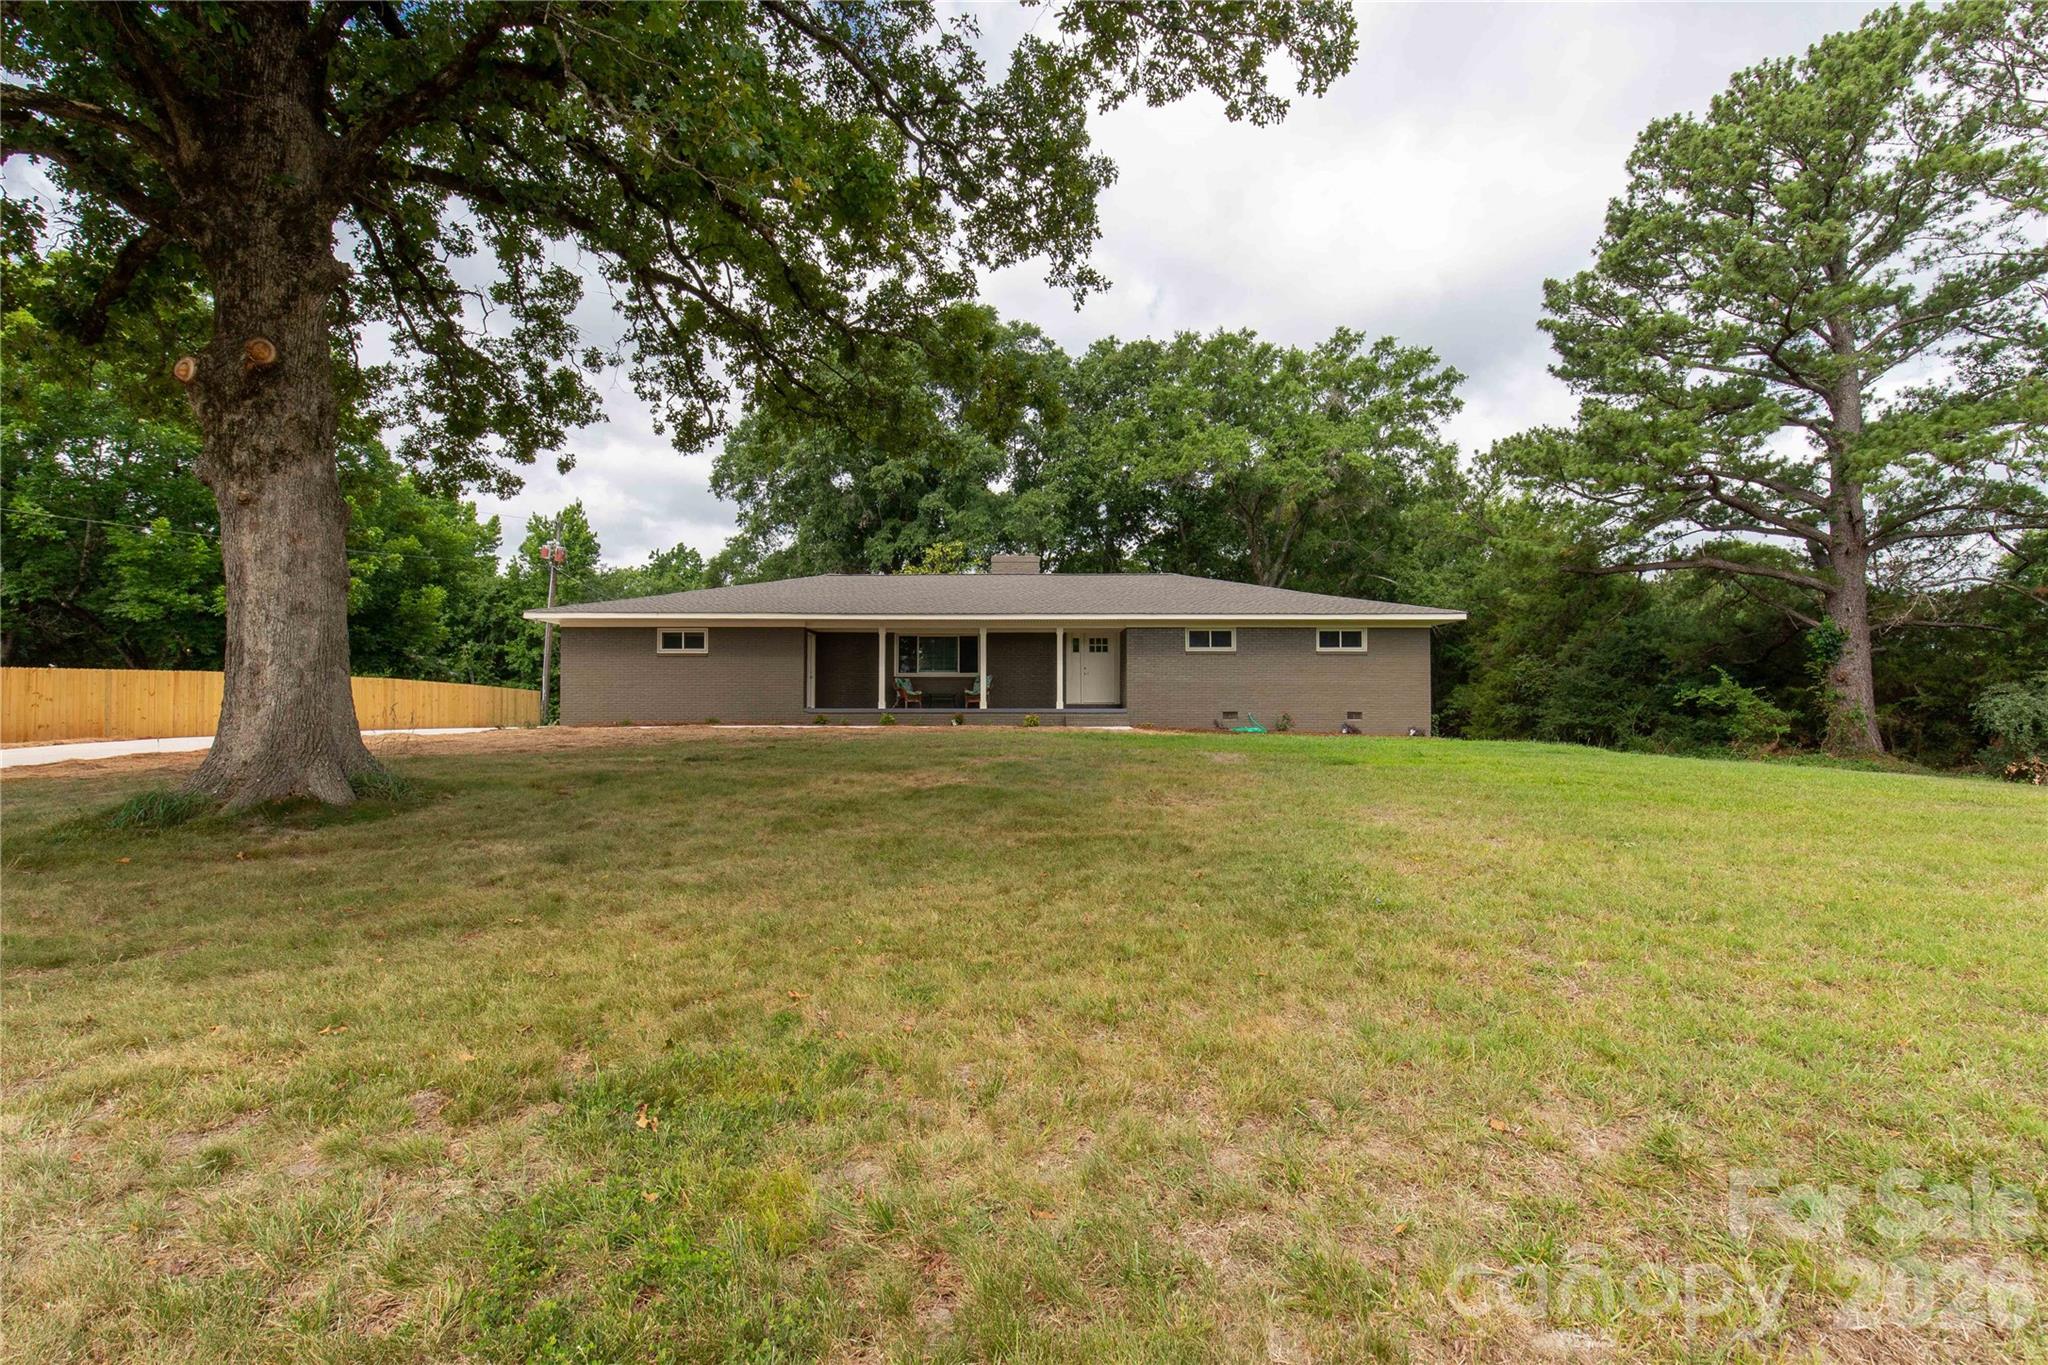
Enjoy country living in this beautifully renovated 3-bedroom, 2-bath all-brick home set on 9+ private acres surrounded by mature oak and magnolia trees. A gated driveway welcomes you to the property, offering both privacy and charm. Inside, the home features a spacious open floor plan with a dedicated laundry room and a well-appointed kitchen with accent lighting and granite countertops. The owner’s suite includes a private bath with shower and a walk-in closet for added comfort. Outside, the property offers rear screened porch for morning coffee.  And plenty of room for hobbies, storage, or business use with a 24x40 workshop and an additional 20x24 outbuilding. This property combines modern updates with quiet country space—perfect for those seeking privacy, room to roam, and functional outbuildings. BUFORD SCHOOLS AND NO HOA!
#4357885

Lancaster

861 Union Church Road

3 Beds

2 Baths

1,675 Sq.Ft.

$525,000

MLS#: 4357885

Price reduced
MAJOR PRICE REDUCTION! 
 Large home and lot to enjoy the beauty of the lake.  This home has enough room for everyone.  Great for entertaining and very spacious.
Formal living room with fireplace, formal dining room with wooden floors, and den with a fireplace, built in cabinet /wet bar. Flex room that could be made into an office or a quiet space with great views of the lake. Sunporch that opens up to the living room and den.  Kitchen and breakfast room have a direct view to the lake. Kitchen includes an Island, breakfast bar and desk. Great number of cabinets that has been resurfaced recently. Electric cooktop, double ovens and refrigerator. Upstairs has 4 bedrooms, 3 baths. The primary bedroom is a large suite, with walk-in closets. The bath has a shower and a separate tub.  Basement area has a study with a fireplace, gym with equipment, game area and a wine cooler with cedar racks and a cooler that keeps the room at the right temp for storing wine. There are an additional storage and workshop with interior and exterior entrances.
Main level has a 2nd living area with a bedroom, living room, full bath and walk-in closet. You can get access with an interior door or an exterior entrance. Perfect for in-law suite.
#4304728

Lancaster

1437 Westmoreland Drive

5 Beds

4 Baths

5,440 Sq.Ft.

$545,000

MLS#: 4304728

Built in 2023, this thoughtfully designed 4-bedroom, 2.5-bath home is situated on an oversized, professionally landscaped corner lot in the desirable Walnut Creek community. With abundant natural light and intentional upgrades throughout, the home offers a flexible layout ideal for both everyday living and entertaining.
The primary bedroom is conveniently located on the main level, providing privacy and ease of access. This spacious retreat features a well-appointed en-suite bath and generous closet space, creating a comfortable and functional owner’s suite separate from the additional bedrooms.

Upstairs, three additional bedrooms are complemented by an oversized loft, offering exceptional versatility. The loft is ideal for a second living area, media room, playroom, or home office, allowing the upper level to function as its own distinct living space. The main living area flows seamlessly to the outdoors through sliding glass doors leading to a 15’ x 22’ stamped concrete patio with a 12’ x 12’ gazebo fully wired for TV and internet. The fully fenced backyard provides rare privacy with unobstructed sunset views and no home directly behind the property.

Additional interior features include custom cordless zebra blinds throughout, sound-insulated interior walls, and hardwired network and wall-mount TV readiness in every room. The kitchen offers a gas range option and includes a Samsung Bespoke smart refrigerator. A dedicated laundry room includes a premium LG smart washer and dryer. The garage is fully outfitted for maximum organization and storage, and a Lorex four-camera exterior security system with night vision is installed. This home combines modern construction, privacy, and flexible living spaces in one of Walnut Creek’s most sought-after neighborhoods.
#4332164

Lancaster

6499 Gopher Road

4 Beds

2 Baths

2,201 Sq.Ft.

$464,000

MLS#: 4332164

The Hope plan is a quick-move in opportunity that offers approximately 3,229 sq ft, 4 bedrooms, and 2.5 bathrooms with spacious, well-designed living areas. The main level features a private Study, formal Dining Room, and a large Great Room that flows into the Breakfast Nook and U-shaped Kitchen, creating a functional layout for everyday living and entertaining. A half bath and generous pantry complete the first floor. Upstairs, the Hope includes an open Loft connecting to the Laundry Room, storage closets, and three secondary bedrooms with a full bath. The expansive Primary Suite features dual walk-in closets and a private bath with a luxury shower, offering a comfortable retreat. Located in the Edgewater Golf Course Community with pool, clubhouse, boat docks, and walking and biking trails—an exceptional opportunity for comfort, flexibility, and lifestyle.
#4363401

Lancaster

4659 Monterrico Drive 87

4 Beds

2 Baths

3,229 Sq.Ft.

$499,900

MLS#: 4363401

Highly sought-after Overlook home in amenity-rich Walnut Creek, featuring 3 finished levels, 5 bedrooms, 3.5 bathrooms, office, loft, and a split 3-car side-load garage. MOVE IN READY!

Situated on a private, fenced lot backing to a peaceful creek, this home offers a rare backyard oasis with a hot tub, stone fire pit, garden space, dog area, and direct access to the walking path.

Inside, you’ll find abundant natural light and numerous upgrades, including new flooring, professional paint, designer lighting, custom wall features, built-in office shelving, smart home features (Google thermostats on all levels + smart entry), and more.

The main level offers a dedicated office with French doors, dining room with bay windows, spacious living area with gas fireplace, and an open kitchen with gas stove, large walk-in pantry, and views of the private backyard. Custom mudroom adds functionality. Updated half bath. 

Upstairs features a large primary suite with updated bath, a spacious loft, three additional bedrooms, full bath, and updated laundry room. The third level includes a private bedroom suite with full bathroom—perfect for guests or flex space.

Enjoy the curb appeal of the extended side-load driveway, mature landscaping, and rocking chair front porch on a quiet cul-de-sac.

Walnut Creek offers resort-style amenities including 2 pools, splash park, active clubhouse, tennis courts, sports fields (baseball + Soccer), playgrounds, and access to the Carolina Thread Trail. Events, clubs, and food truck Fridays. Conveniently located near major Indian Land shopping and Historic Downtown Waxhaw.
#4381968

Lancaster

1147 Mantell Road

5 Beds

3 Baths

3,121 Sq.Ft.

$599,000

MLS#: 4381968

Price reduced
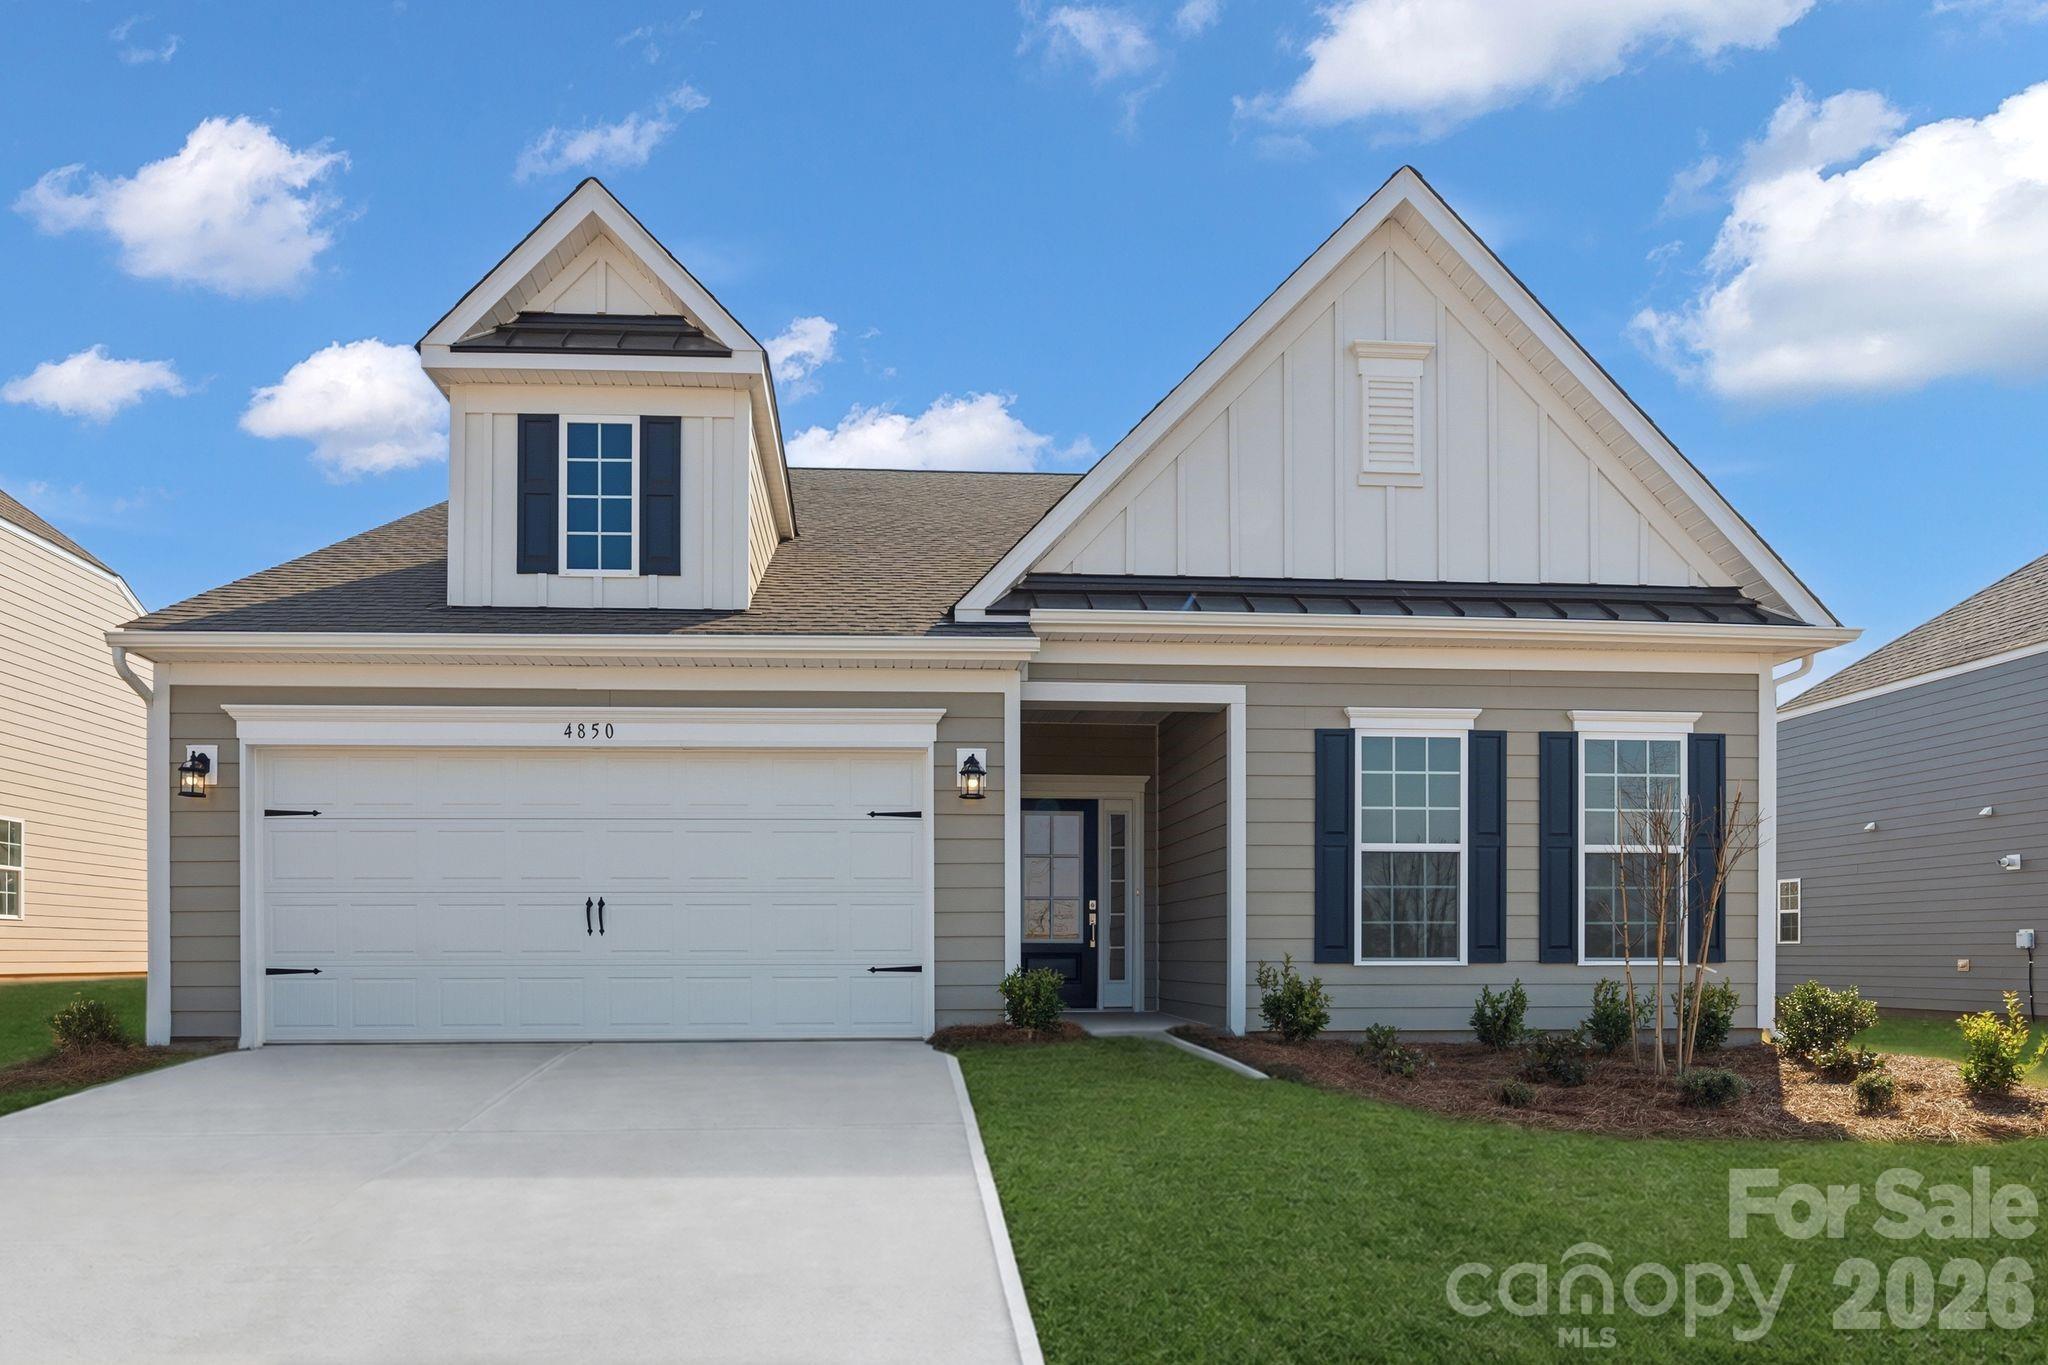
The Garland floorplan is a new single-story home design that combines comfort and elegance. It features a formal living and dining room for entertaining, a family room with a fireplace for casual gatherings, a covered porch, three-car garage and a sunroom for indoor-outdoor living. Two secondary bedrooms and a lavish owner’s suite are made for rest and relaxation. Plus, our signature Everything's Included program means you will get a gourmet kitchen with double ovens and cooktop, quartz or granite kitchen countertops, subway tile backsplash, ceramic tile, luxury vinyl plank flooring throughout the home, and a gas fireplace. Roselyn is a master-planned community offering exclusive ranch homes designed for active adults!
#4354798

Lancaster

4284 Camden Glen Road 161

3 Beds

2 Baths

2,475 Sq.Ft.

$534,119

MLS#: 4354798

Price reduced
Welcome to the popular Gardens section of Walnut Creek! This well-designed home offers ease of living in a vibrant community. The spacious kitchen is the heart of the home, featuring an island with plenty of seating—perfect for gatherings or hosting friends. The primary suite includes a beautifully tiled walk-in shower for comfort and accessibility. Relax on the covered back patio, ideal for enjoying Carolina living.Extended concrete slab for outdoor dining options or relaxation. Walnut Creek residents have direct access to the Carolina Thread Trail – Twelve Mile Creek Trail. Walnut Creek is conveniently located near shopping and dining in Indian Land and Downtown Waxhaw, plus the highly anticipated Target, Lowes Food and Costco coming soon to Indian Land. Community offers walking trails, pools, and a fitness center, this neighborhood truly has it all. This well maintained home delivers the perfect blend of comfort, convenience, and connection.
#4315442

Lancaster

3129 Bridgewater Street

4 Beds

3 Baths

2,973 Sq.Ft.

$524,900

MLS#: 4315442

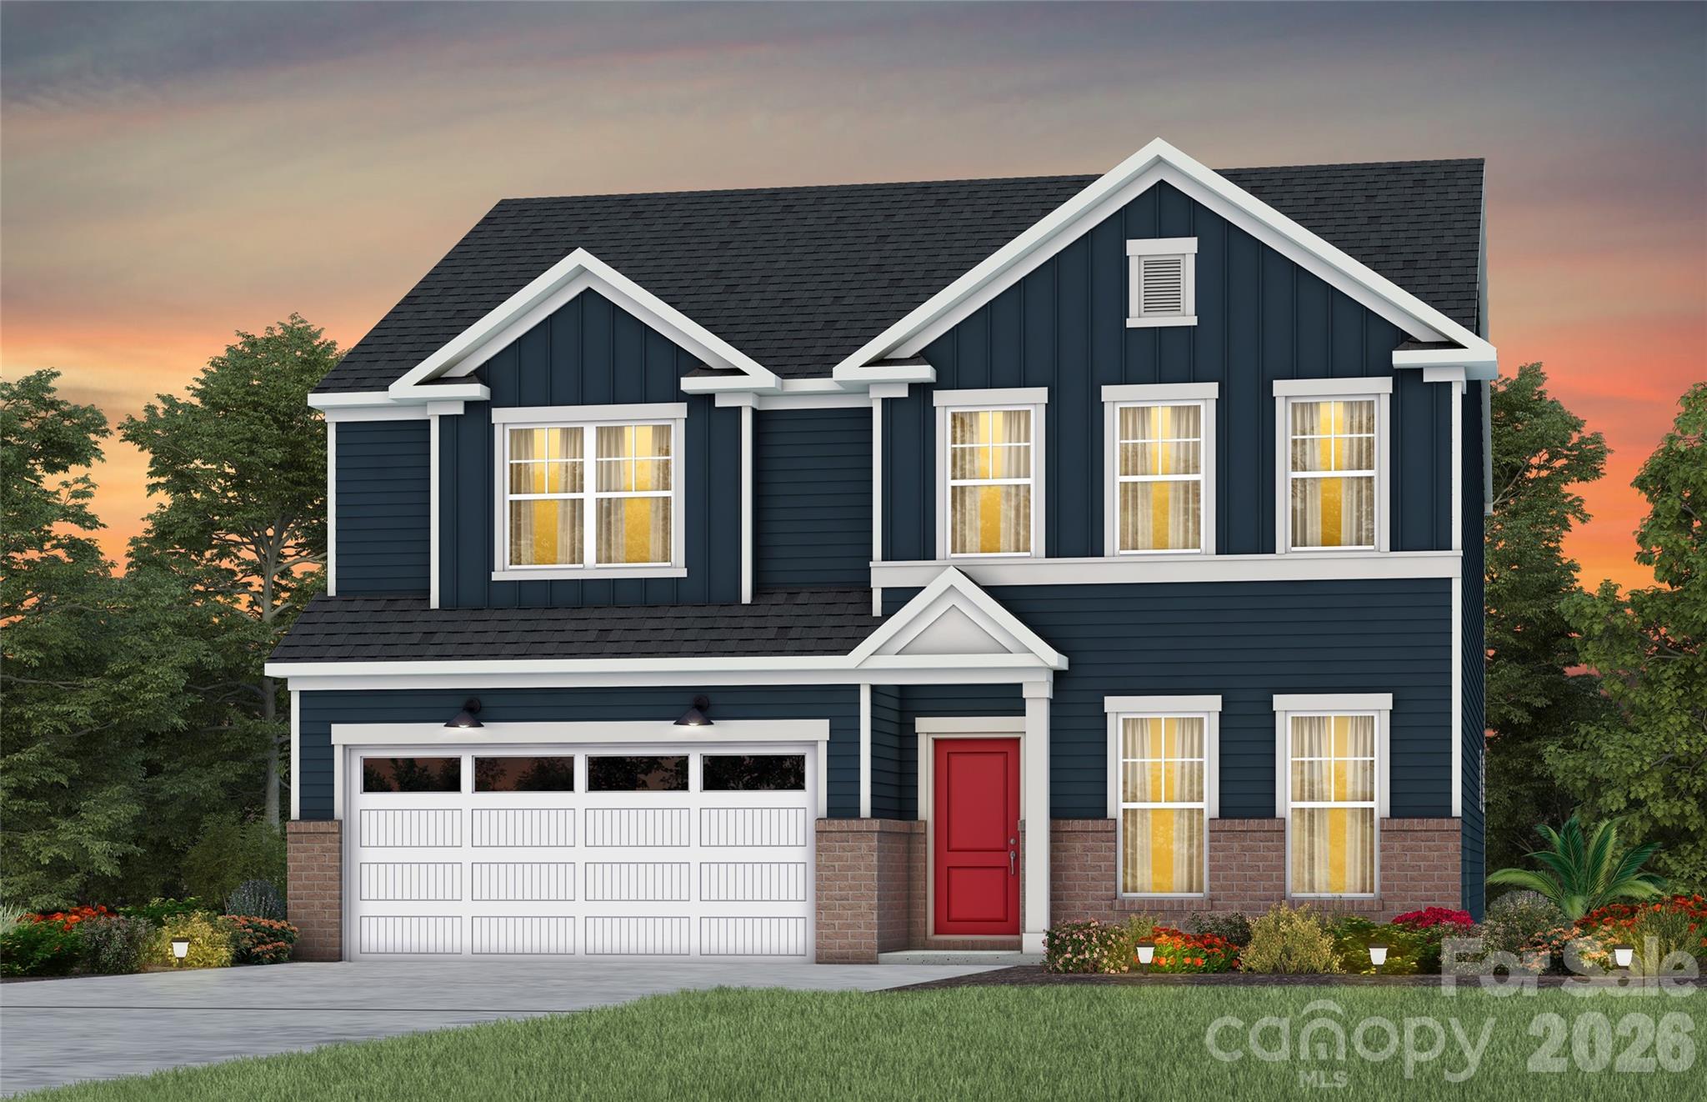
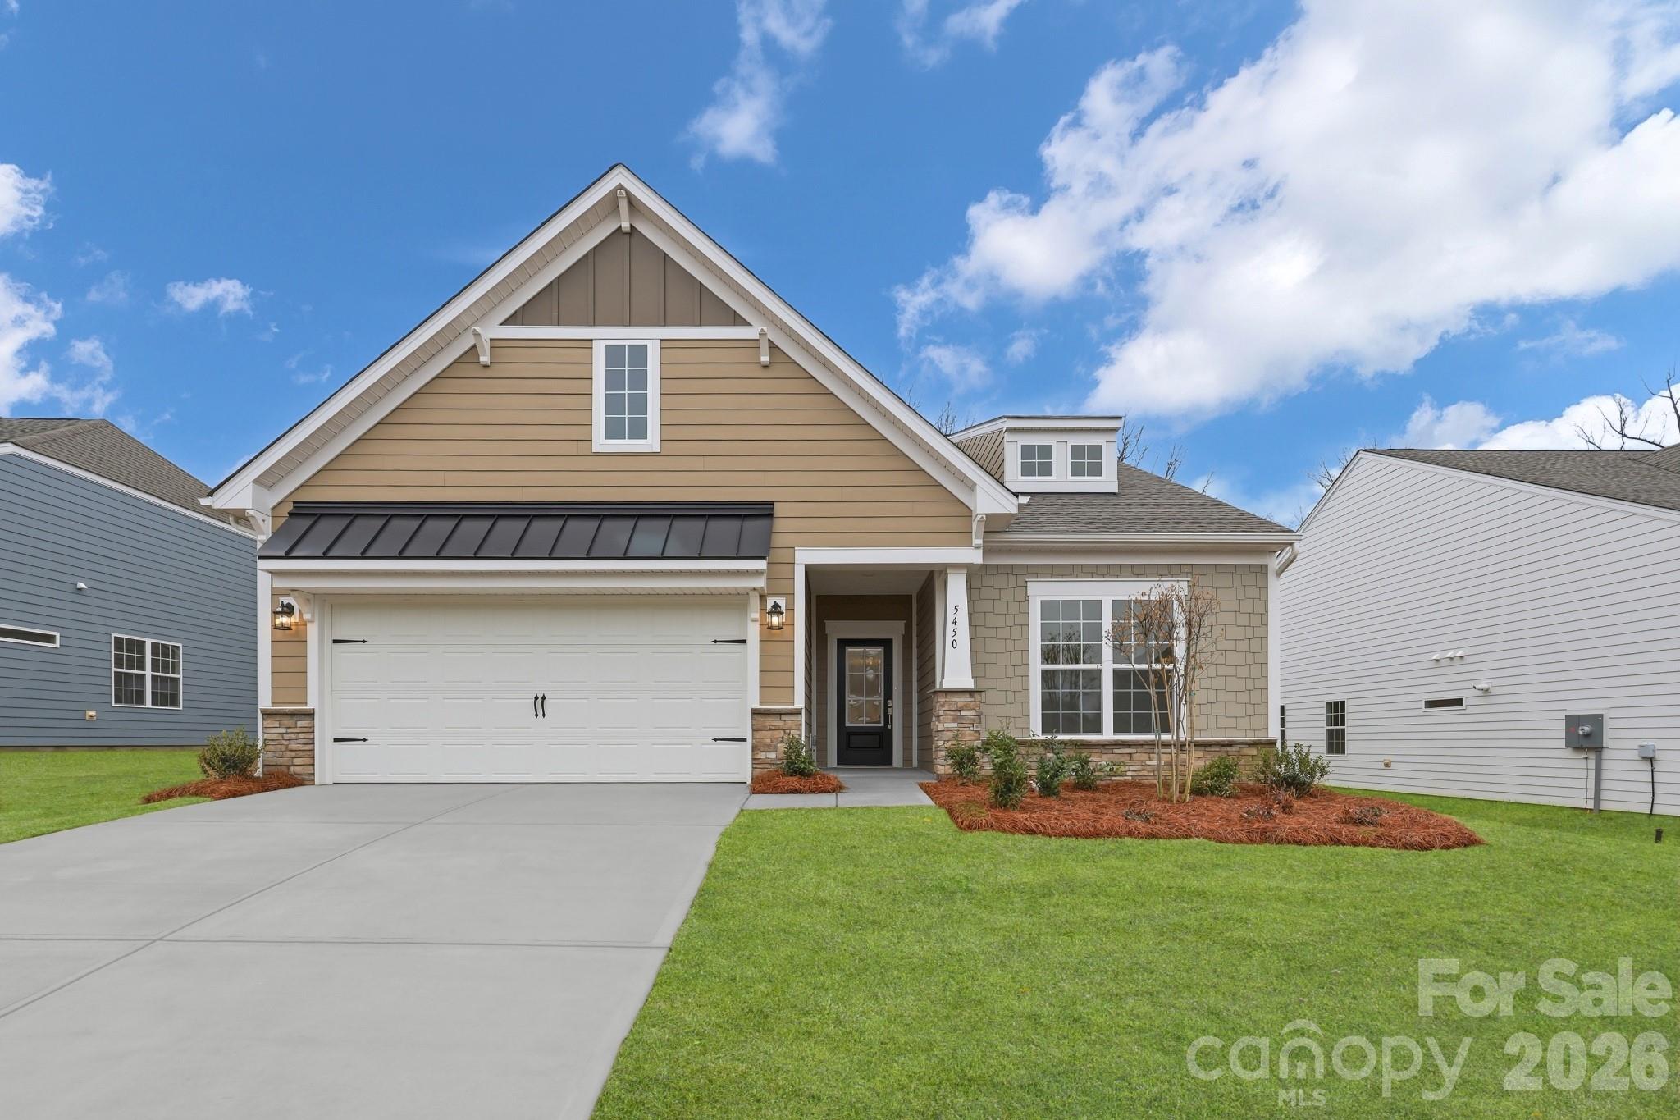
This new two-story Dorchester floorplan combines elegance and comfort. At its heart is a first-floor Great Room flowing into a chef’s kitchen and a breakfast nook with a door to the covered patio. A formal dining room is ideal for memorable meals. Three bedrooms including the owner’s suite are situated on this floor. Upstairs are a bonus room and a fourth bedroom, and adding a study is an option. Plus, our signature Everything's Included program means you will get a gourmet kitchen with double ovens and cooktop, quartz or granite kitchen countertops, subway tile backsplash, ceramic tile, luxury vinyl plank flooring throughout the home, and a gas fireplace (per plan). Roselyn is a master-planned community offering exclusive ranch homes designed for active adults.
#4349160

Lancaster

5450 Redbud Road 66 Dorchester

4 Beds

3 Baths

2,862 Sq.Ft.

$525,439

MLS#: 4349160

 - property

Send a message

Message successfully sent.

Your message

What is 3 + 4 ?

Reason for contacting?

I agree to receive email communication and understand I can unsubscribe at any time.

I agree to be contacted by Prestino Advantage via call, email, and text for real estate services. To opt out, you can reply 'stop' at any time or reply 'help' for assistance. You can also click the unsubscribe link in the emails. Message and data rates may apply. Message frequency may vary. Privacy Policy

Sign Out

Virtual Assistant

Would you like to take the next step with this property? We can help you schedule a showing or virtual tour, or send you more details.

Yes, I would like more information.

Thank You for Your Reply, One of Our Agents will contact you as soon as possible

No, maybe later.

Thank you, you can always contact me via email, phone number or through the contact form.

Realhub AI

Lucy - Your AI-Powered Realtor

Update Your Temporary Password

Personalize your search

Enter your email and we'll notify you immediately when new listings match what you're looking for.

or enter email address

Already have an account ? Login here

Continue your home search

I agree to receive communications and understand I can unsubscribe at any time.

I agree to be contacted by Prestino Advantage via call, email, and text for real estate services. To opt out, you can reply 'stop' at any time or reply 'help' for assistance. You can also click the unsubscribe link in the emails. Message and data rates may apply. Message frequency may vary. Privacy Policy

Already have an account ? Login here

We use cookies

We use cookies primarily for analytics to enhance your experience. By accepting, you agree to our use of these cookies. You can manage your preferences or learn more about our cookies policy.