
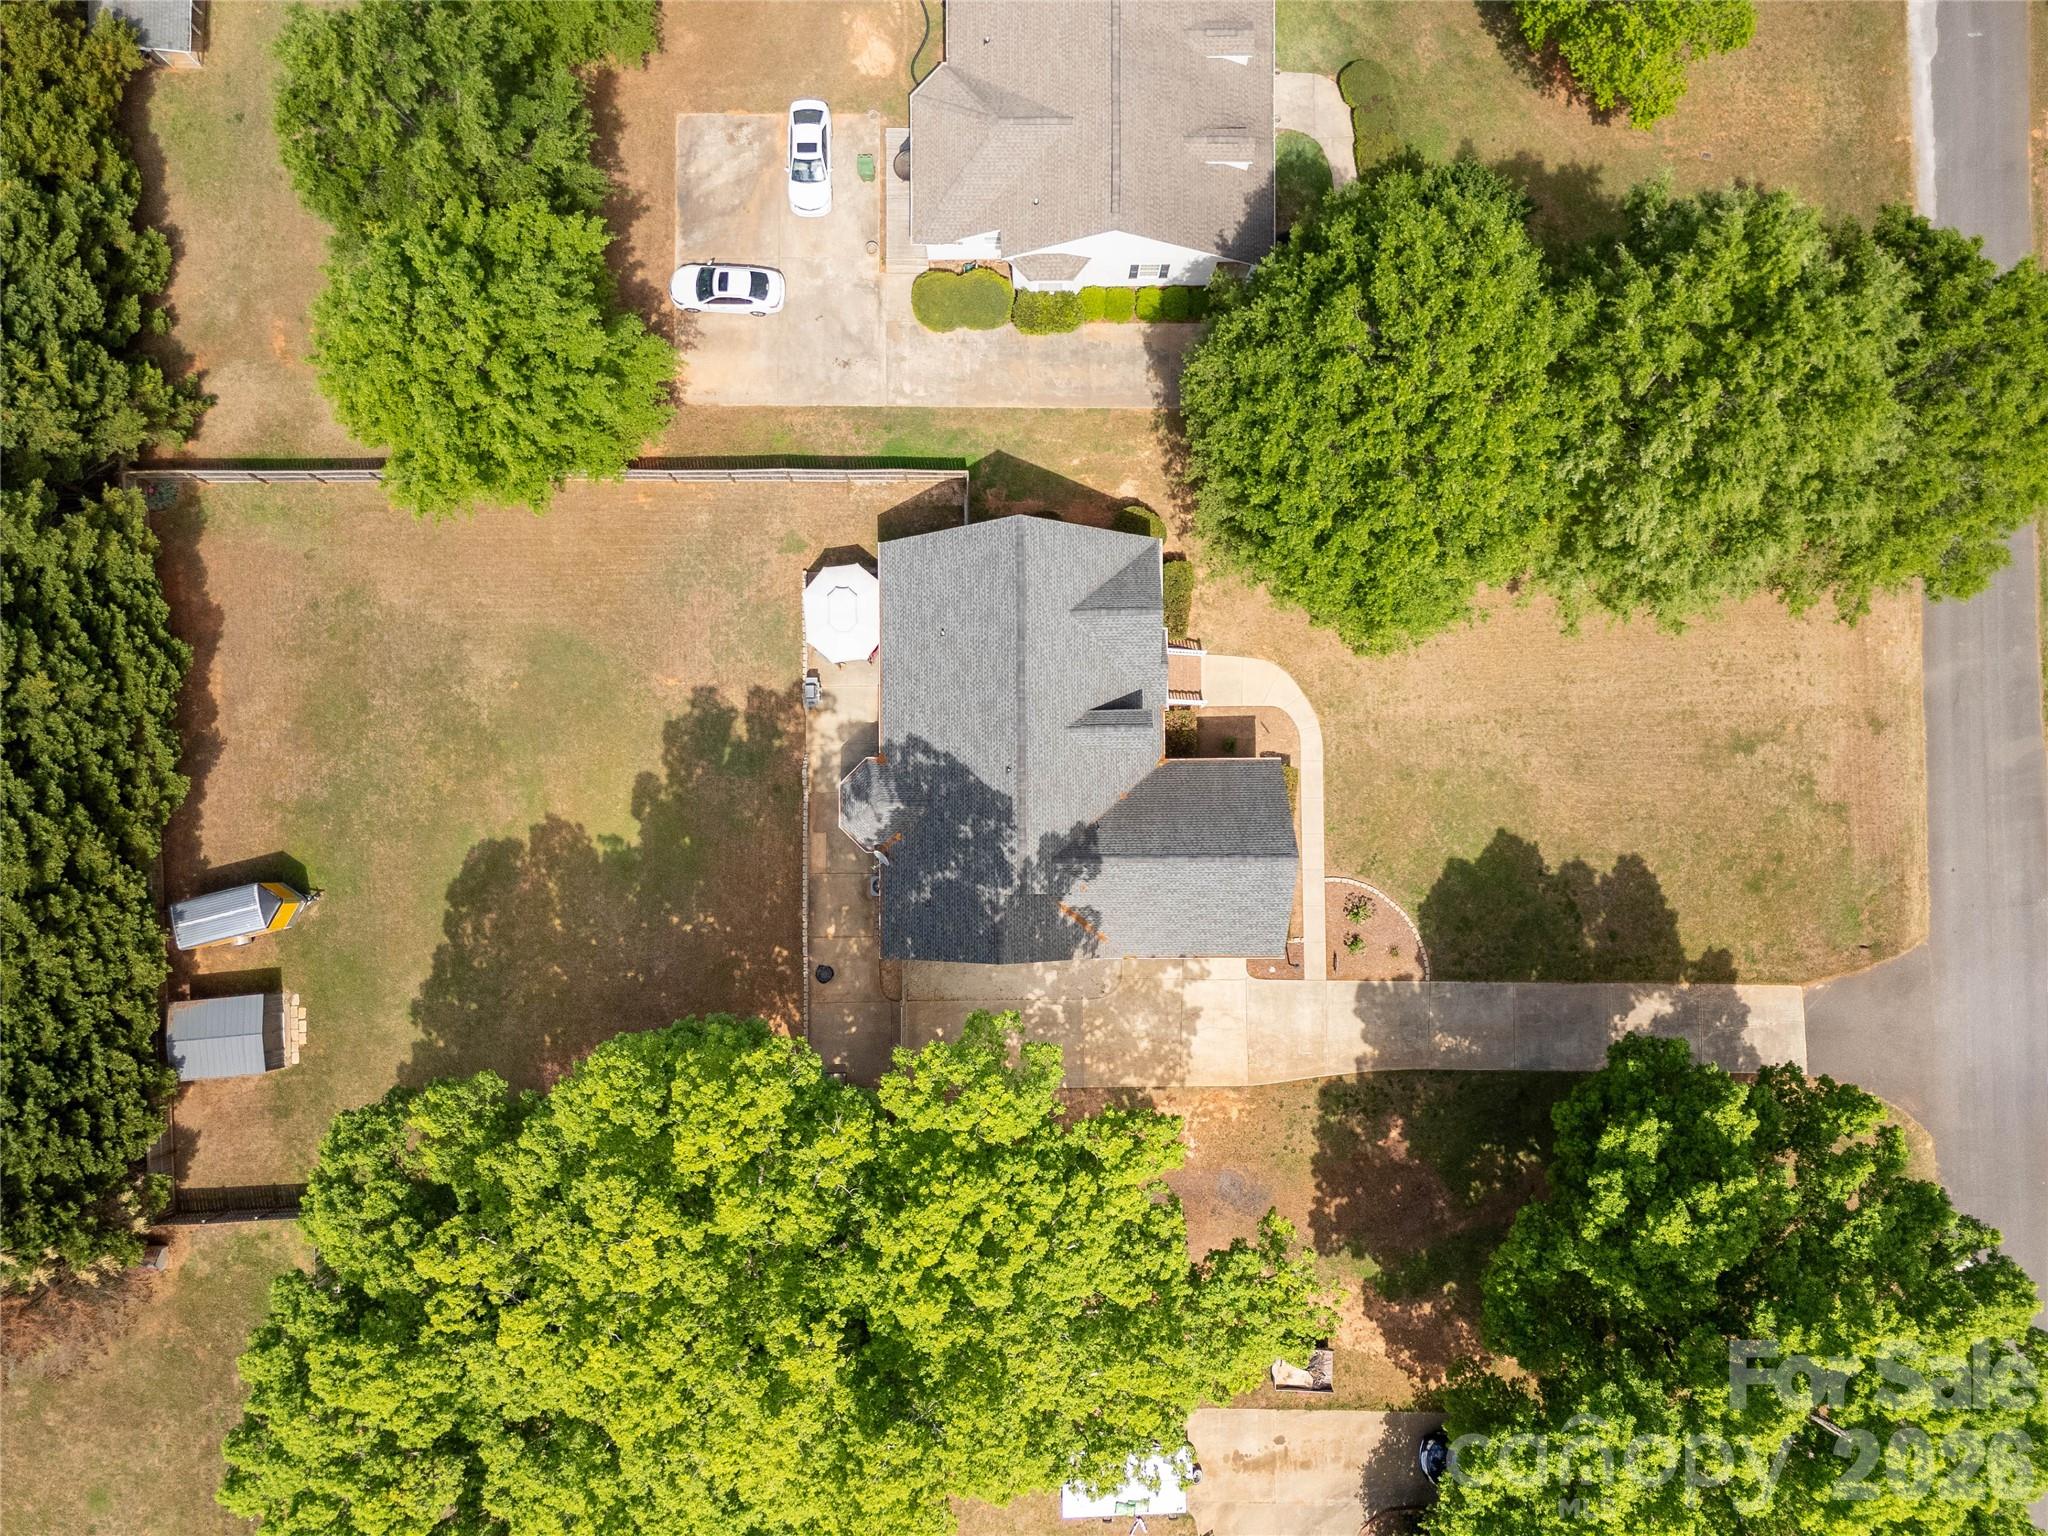
Property
Beds
4
Full Baths
2
1/2 Baths
1
Year Built
2006
Sq.Footage
2,598
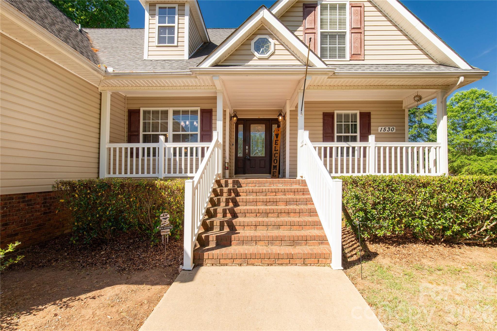
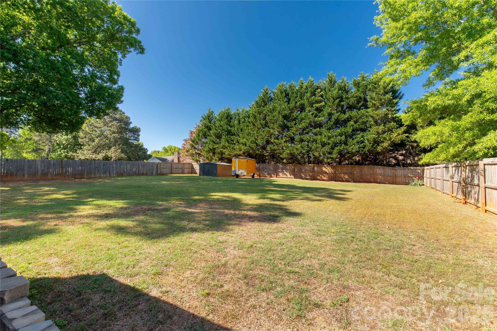
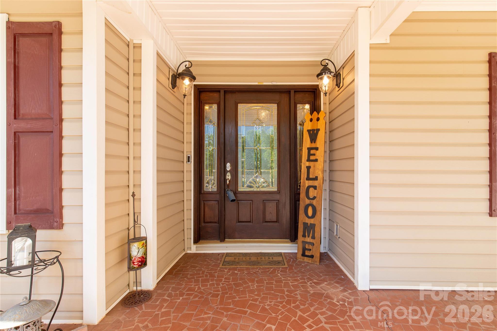
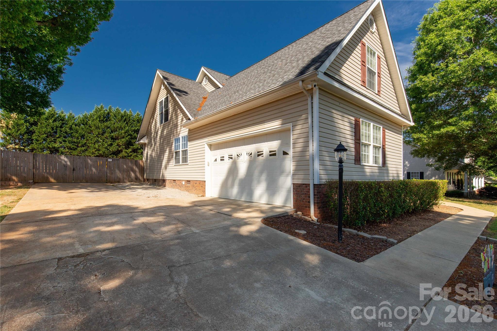
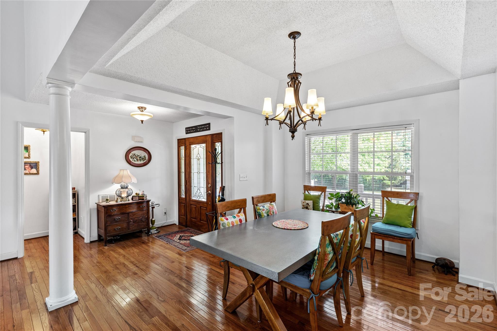
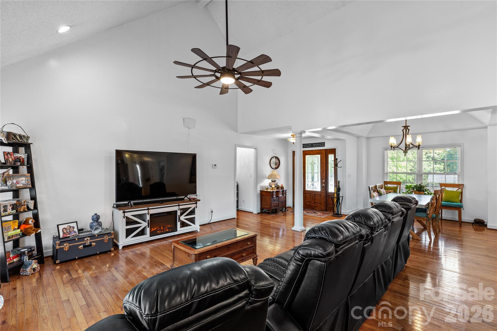
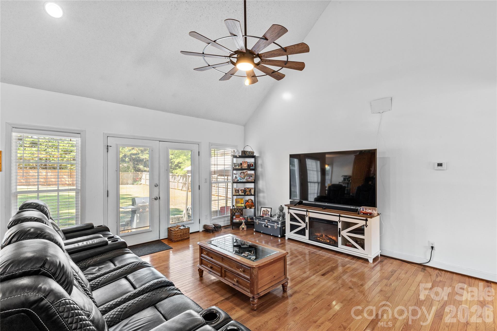
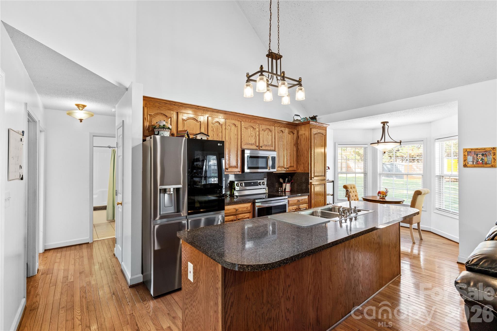
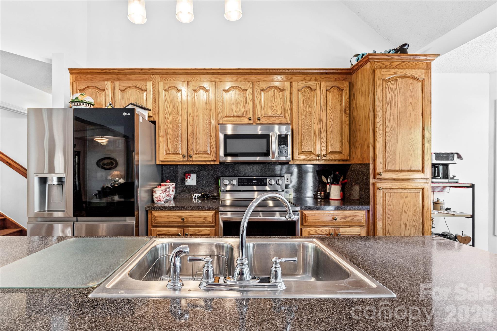
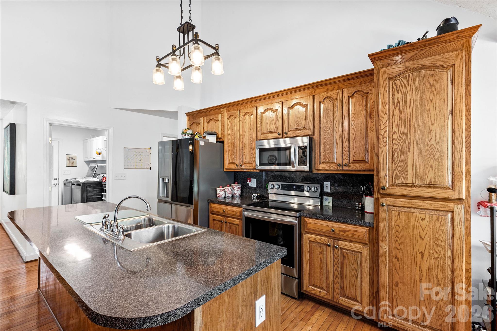
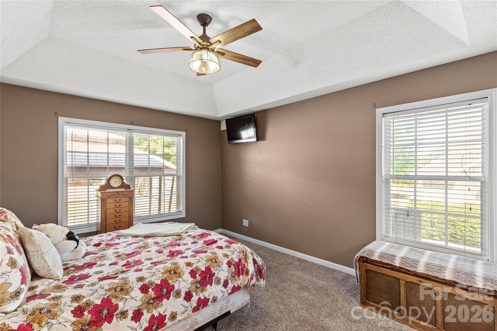
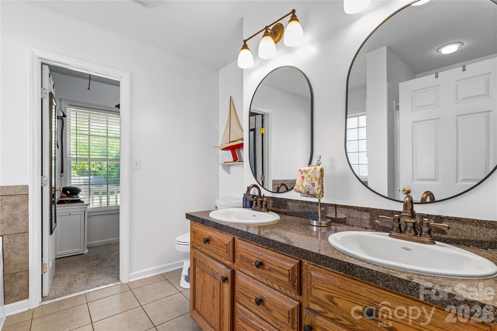
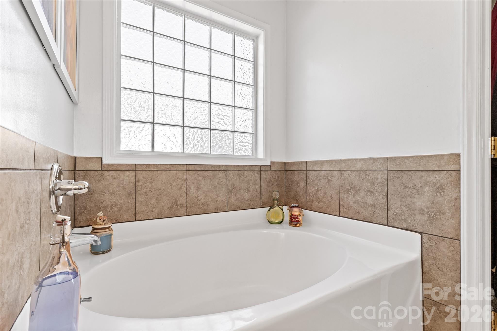
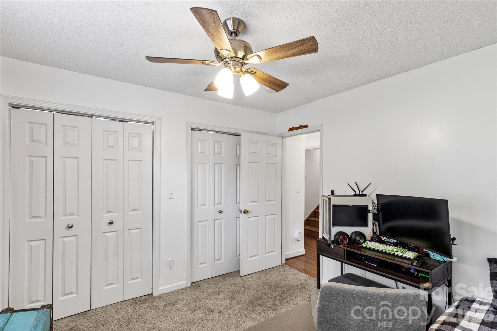
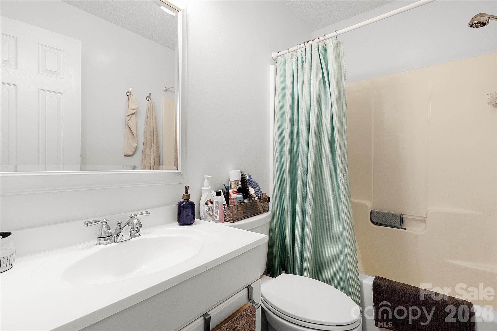
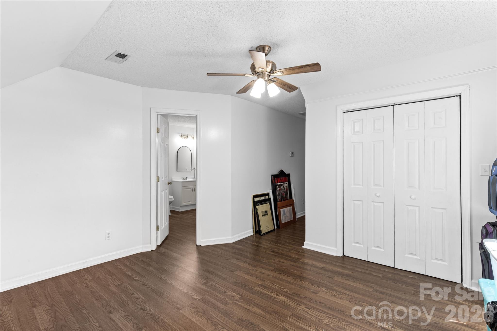
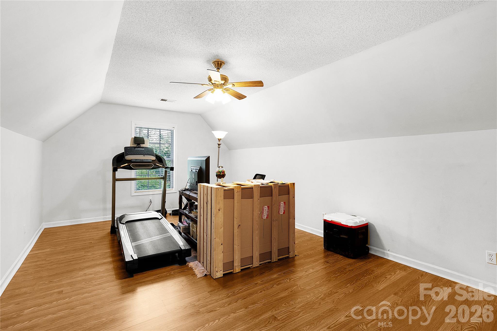
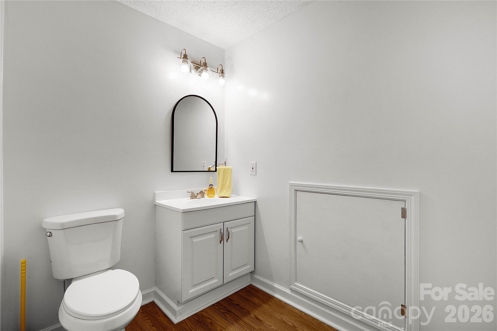
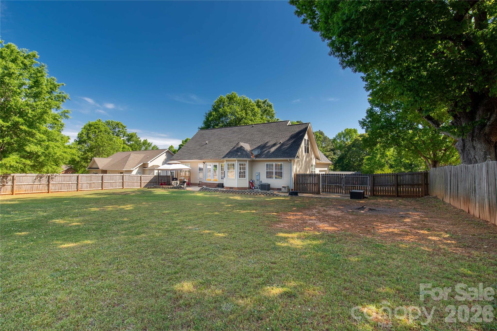
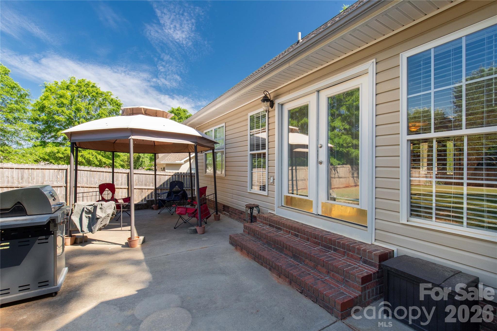
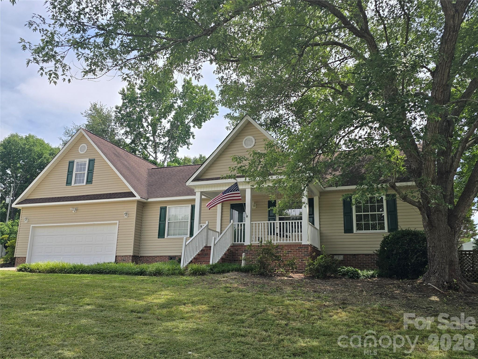
Step onto the covered front porch and feel it immediately…this is not just a house, it’s a rhythm of space, light, and everyday living done right. Welcome to over 2,500 square feet of thoughtful flexibility. The main level unfolds like an open invitation—anchored by a seamless flow between the living room, kitchen, breakfast nook, and dining area, all crowned with soaring cathedral ceilings that lift the space and let natural light dance from wall to wall. The kitchen sits at the heart of it all—perfectly positioned for gathering, hosting, or simply keeping life connected. Whether it’s morning coffee in the breakfast nook or dinner conversations that linger long past the plates are cleared, this layout was made for real living. Tucked into the main level are three spacious bedrooms, including a primary suite designed for rest and retreat. With everything you need on one floor—including a two-car garage—this home delivers the kind of ease buyers are searching for. Upstairs, the possibilities expand. An additional bedroom, bonus room, and half bath create the perfect flex space—ideal for a home office, guest retreat, media room, or that quiet hideaway when you just need a moment (yes, even from Cousin Eddie). Storage? You’ll have plenty of that too. Step outside and the story continues. The backyard is a private escape—fully fenced with a spacious patio ready for grilling, gathering, or unwinding under the Carolina sky. It’s the kind of outdoor space that invites both celebration and stillness. Location ties it all together. Situated with easy access to Rock Hill, Fort Mill, Charlotte, and Columbia, you’re never far from where you need to be. Commuting is simple, and top-rated medical facilities, shopping, dining, and everyday conveniences are all within close reach. This home isn’t just about square footage—it’s about breathing room. Room to gather, room to grow, room to retreat. A place where everyone can find their corner and still come together at the center. If you’ve been searching for a home that balances open-concept living, functional design, and a prime location, this one delivers—beautifully.
Features & Amenities
Interior
-
Other Interior Features
Kitchen Island, Open Floorplan, Pantry, Walk-In Closet(s)
-
Total Bedrooms
4
-
Bathrooms
2
-
1/2 Bathrooms
1
-
Above Grade Finished Area
2598.0
-
Basement YN
NO
-
Cooling YN
YES
-
Cooling
Central Air
-
Fireplace YN
NO
-
Heating YN
YES
-
Heating
Central
-
Pet friendly
N/A
Exterior
-
Garage
Yes
-
Garage spaces
2
-
Parking
Driveway
-
Patio and Porch Features
Front Porch, Patio
-
Pool
No
Area & Lot
-
Lot Features
Cleared
-
Property Type
Residential
-
Property Sub Type
Single Family Residence
Price
-
Sales Price
$375,000
-
Sq. Footage
2,598
-
Price/SqFt
$144
HOA
-
Association
No
School District
-
Elementary School
Erwin
-
Middle School
South Middle
-
High School
Lancaster
Property Features
-
New Construction
NO
-
Senior Community YN
NO
Schedule a Showing
Showing scheduled successfully.
Mortgage calculator
Estimate your monthly mortgage payment, including the principal and interest, property taxes, and HOA. Adjust the values to generate a more accurate rate.
Your payment
Principal and Interest:
$
Property taxes:
$
HOA fees:
$
Total loan payment:
$
Total interest amount:
$
Location
County
Lancaster
Elementary School
Erwin
Middle School
South Middle
High School
Lancaster
Listing Courtesy of Melanie Outlaw , NorthGroup Real Estate LLC
RealHub Information is provided exclusively for consumers' personal, non-commercial use, and it may not be used for any purpose other than to identify prospective properties consumers may be interested in purchasing. All information deemed reliable but not guaranteed and should be independently verified. All properties are subject to prior sale, change or withdrawal. RealHub website owner shall not be responsible for any typographical errors, misinformation, misprints and shall be held totally harmless.

Agent
Mary Patrella
Call Mary today to schedule a private showing.

* Listings on this website come from the FMLS IDX Compilation and may be held by brokerage firms other than the owner of this website. The listing brokerage is identified in any listing details. Information is deemed reliable but is not guaranteed. If you believe any FMLS listing contains material that infringes your copyrighted work please click here to review our DMCA policy and learn how to submit a takedown request.© 2024 FMLS.
Related Properties

Lancaster
4611 Knox Bailey Lane
3 Beds
2 Baths
1,518 Sq.Ft.
$390,000
MLS#: 4380796
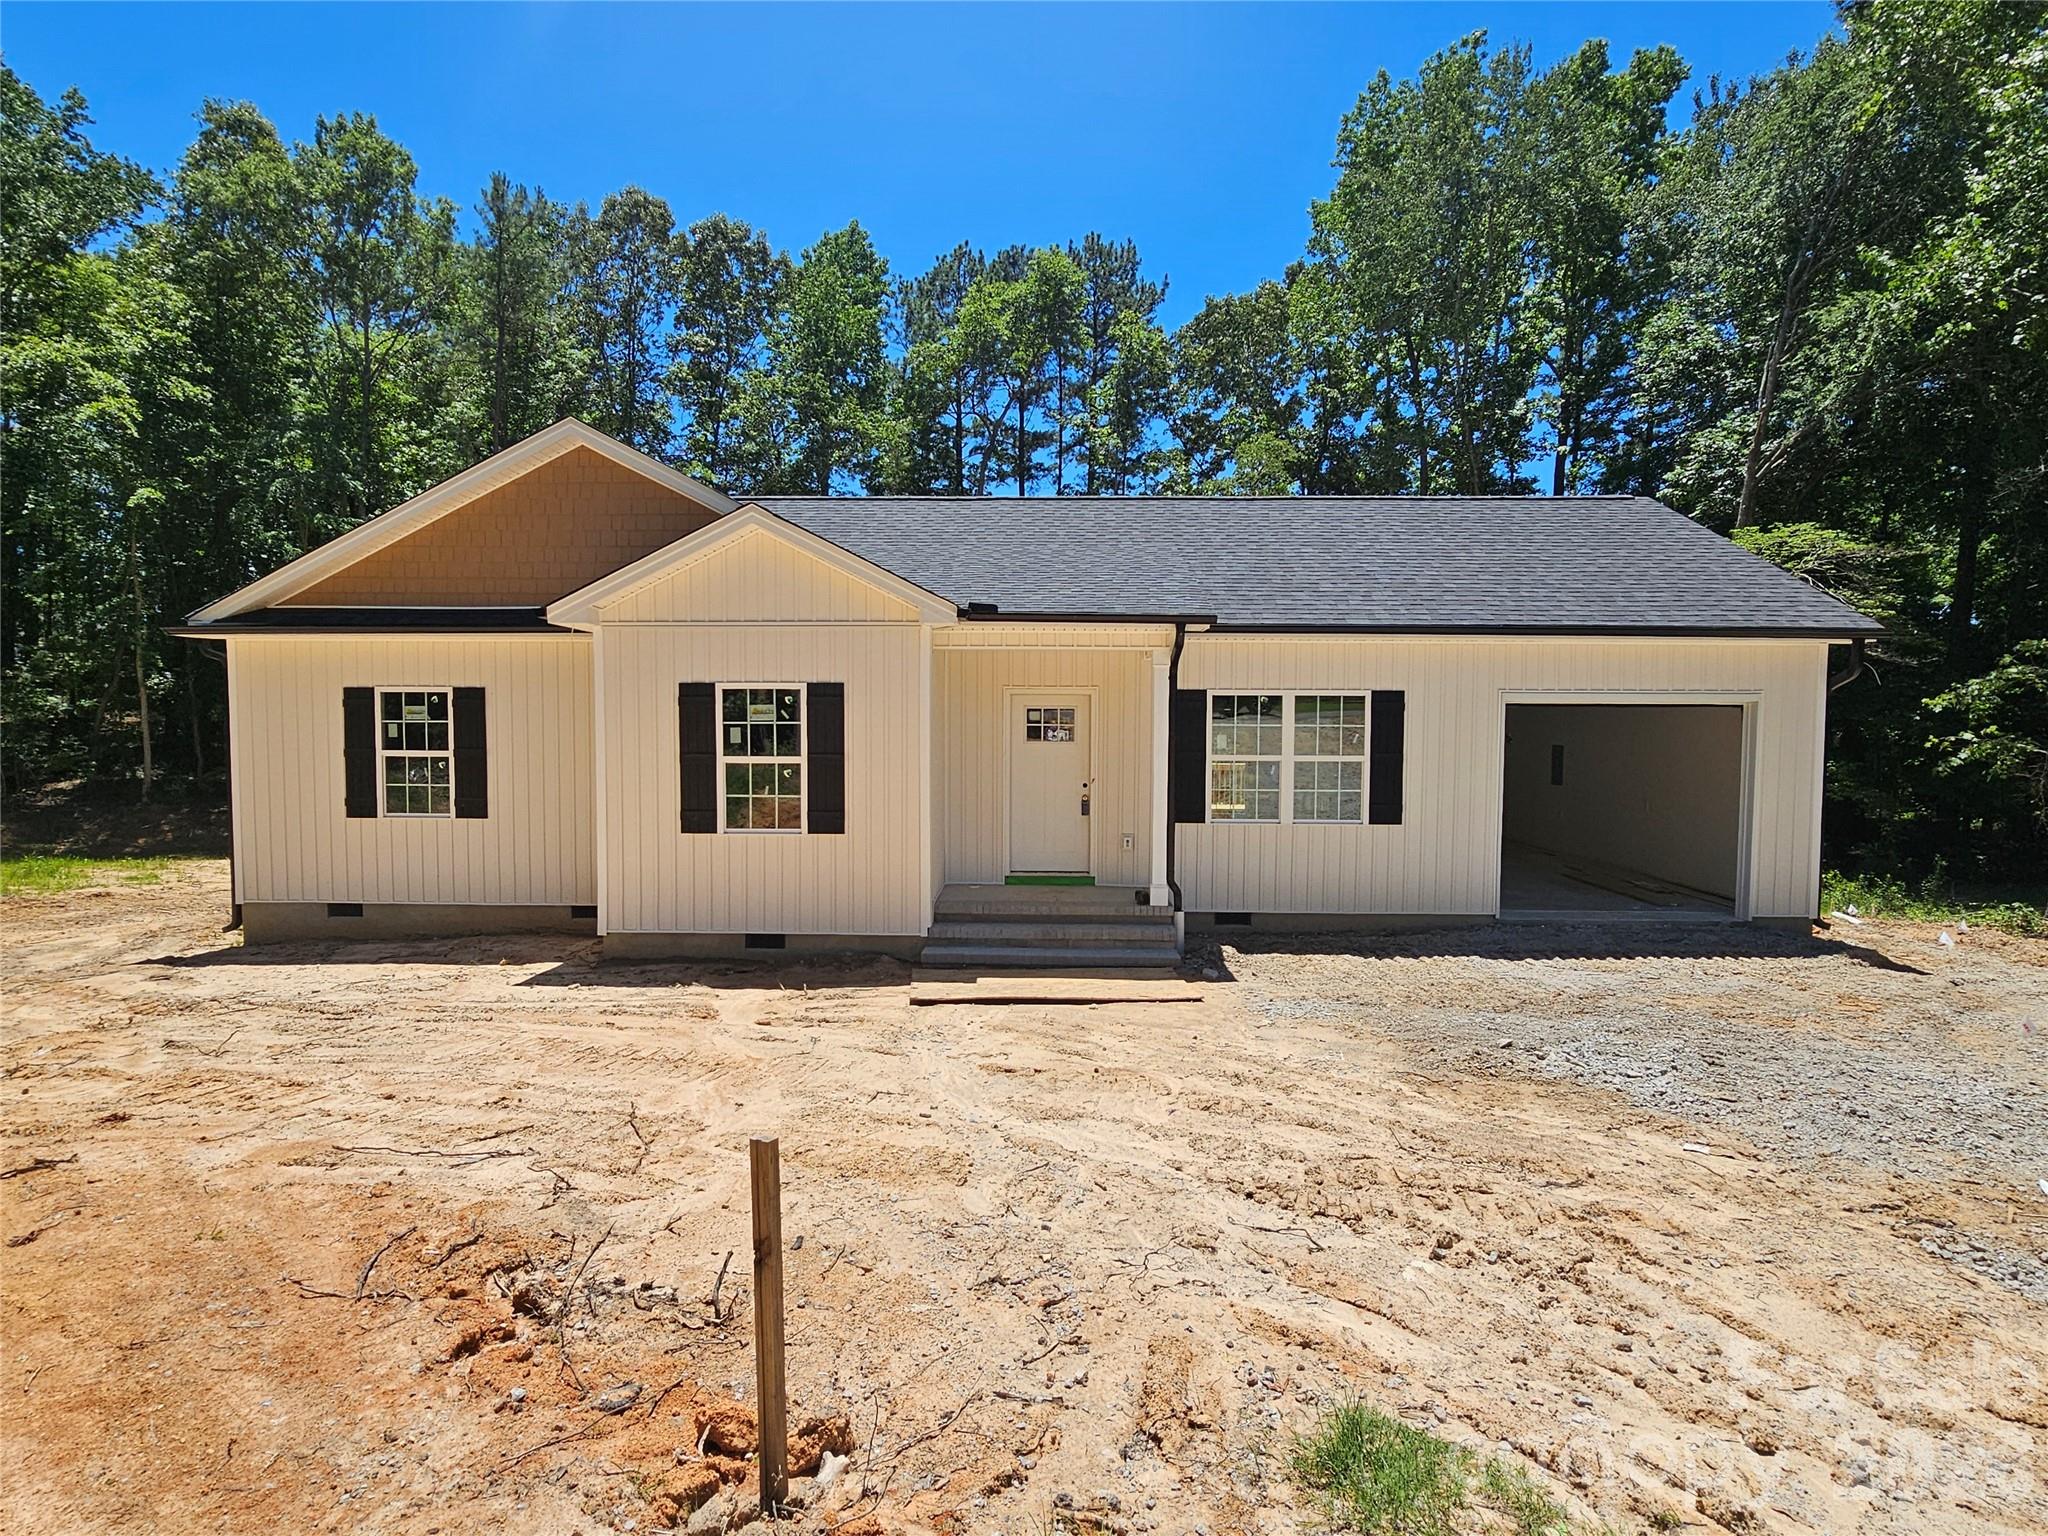
Lancaster
2566 Heather Lane
3 Beds
2 Baths
1,409 Sq.Ft.
$309,900
MLS#: 4369363

Lancaster
979 Suttle Road
4 Beds
3 Baths
4,139 Sq.Ft.
$440,000
MLS#: 4360187
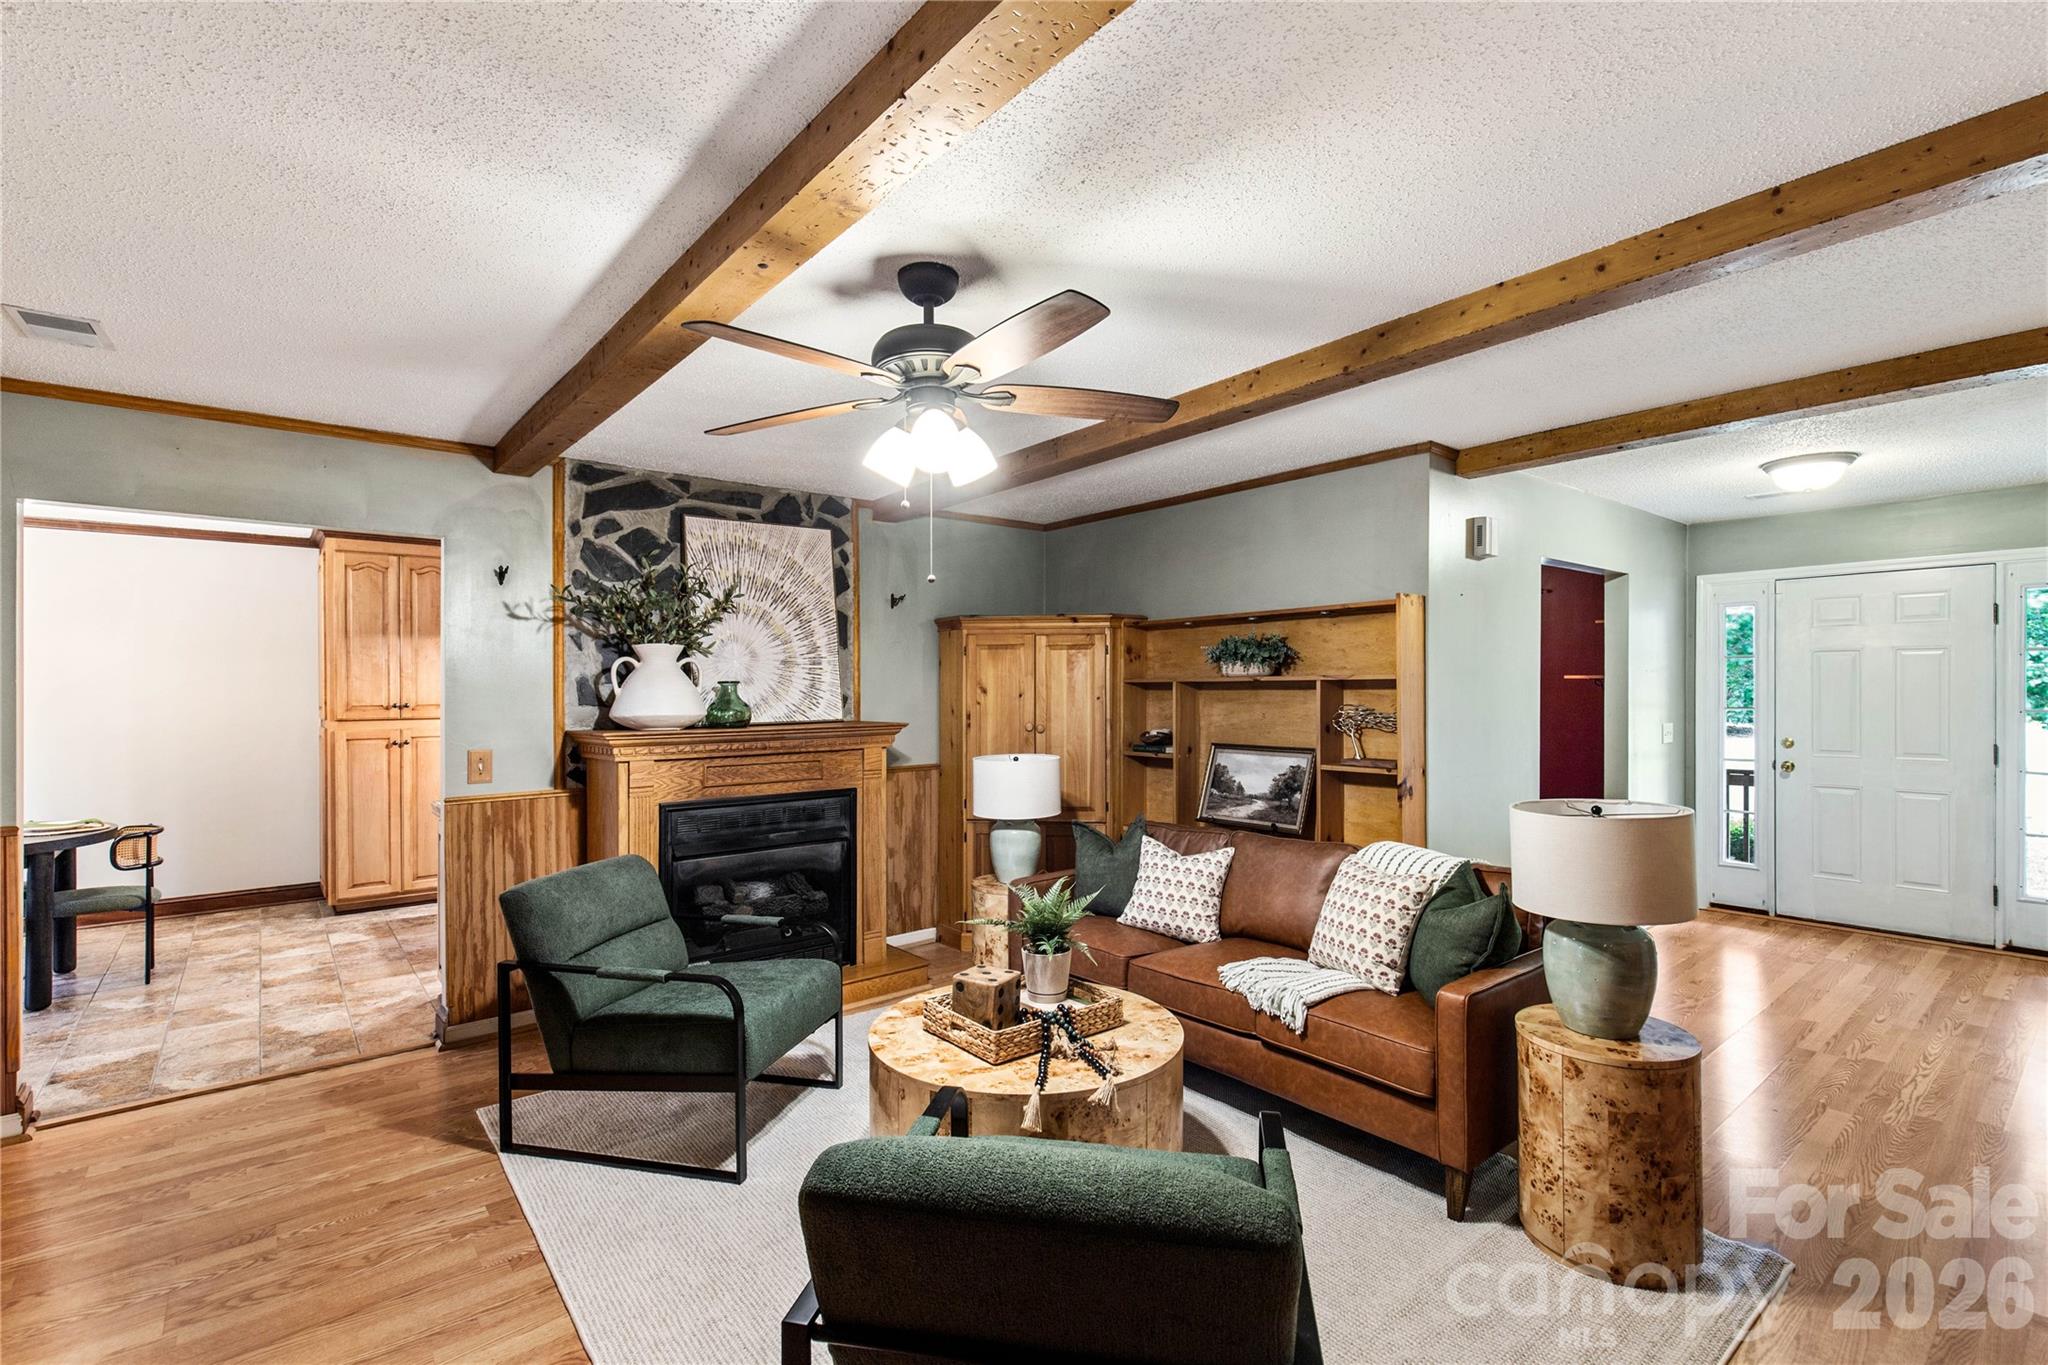
Lancaster
710 Dixie School Road
3 Beds
2 Baths
1,821 Sq.Ft.
$360,000
MLS#: 4375890
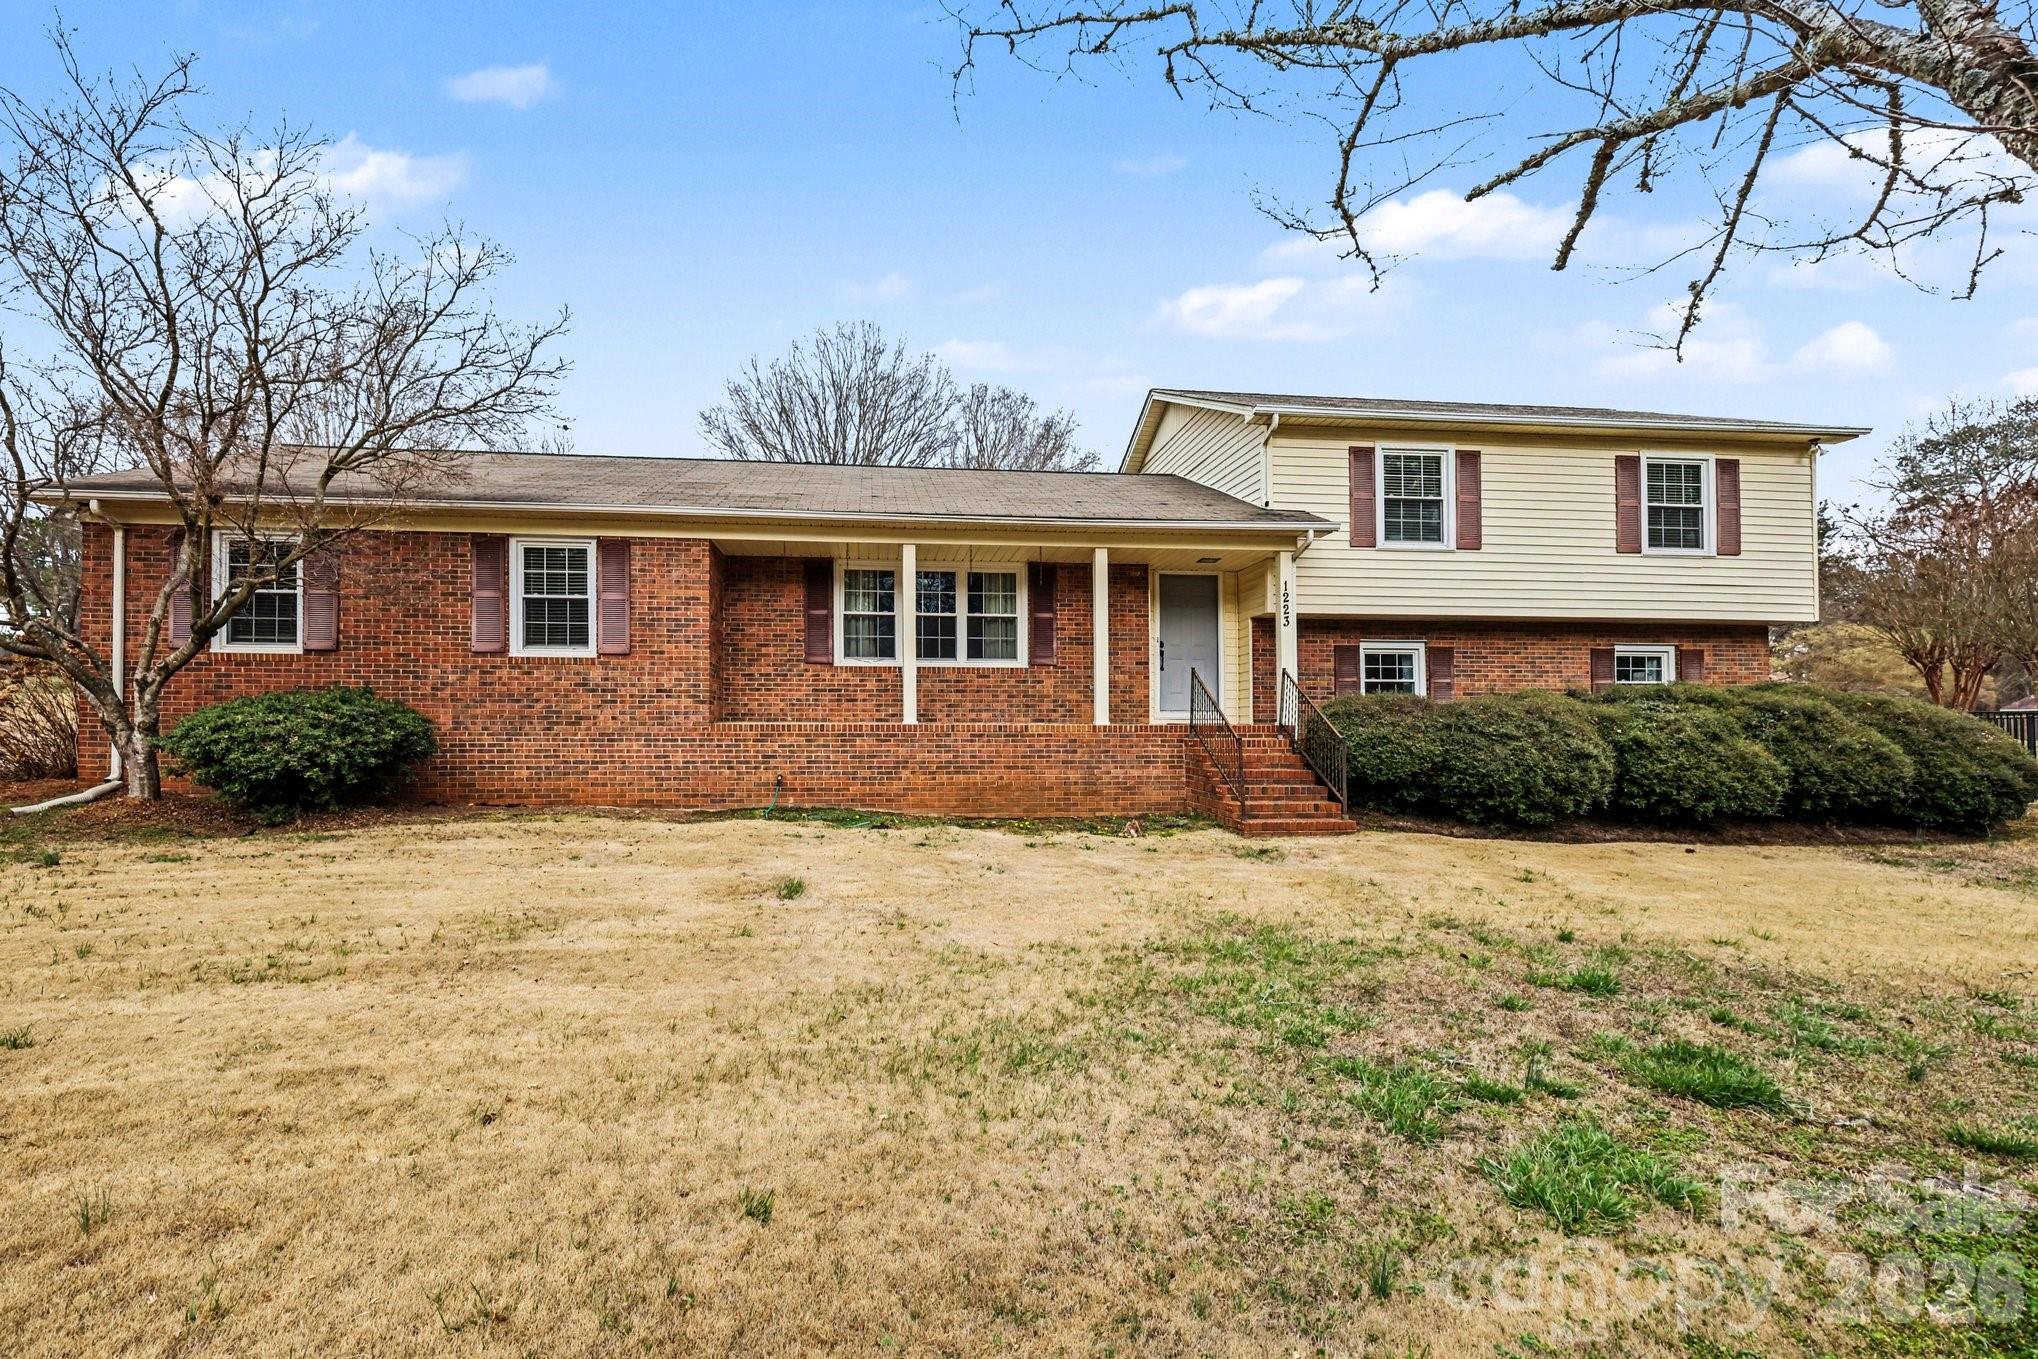
Lancaster
1223 Pinedale Road
3 Beds
2 Baths
1,873 Sq.Ft.
$345,000
MLS#: 4350788
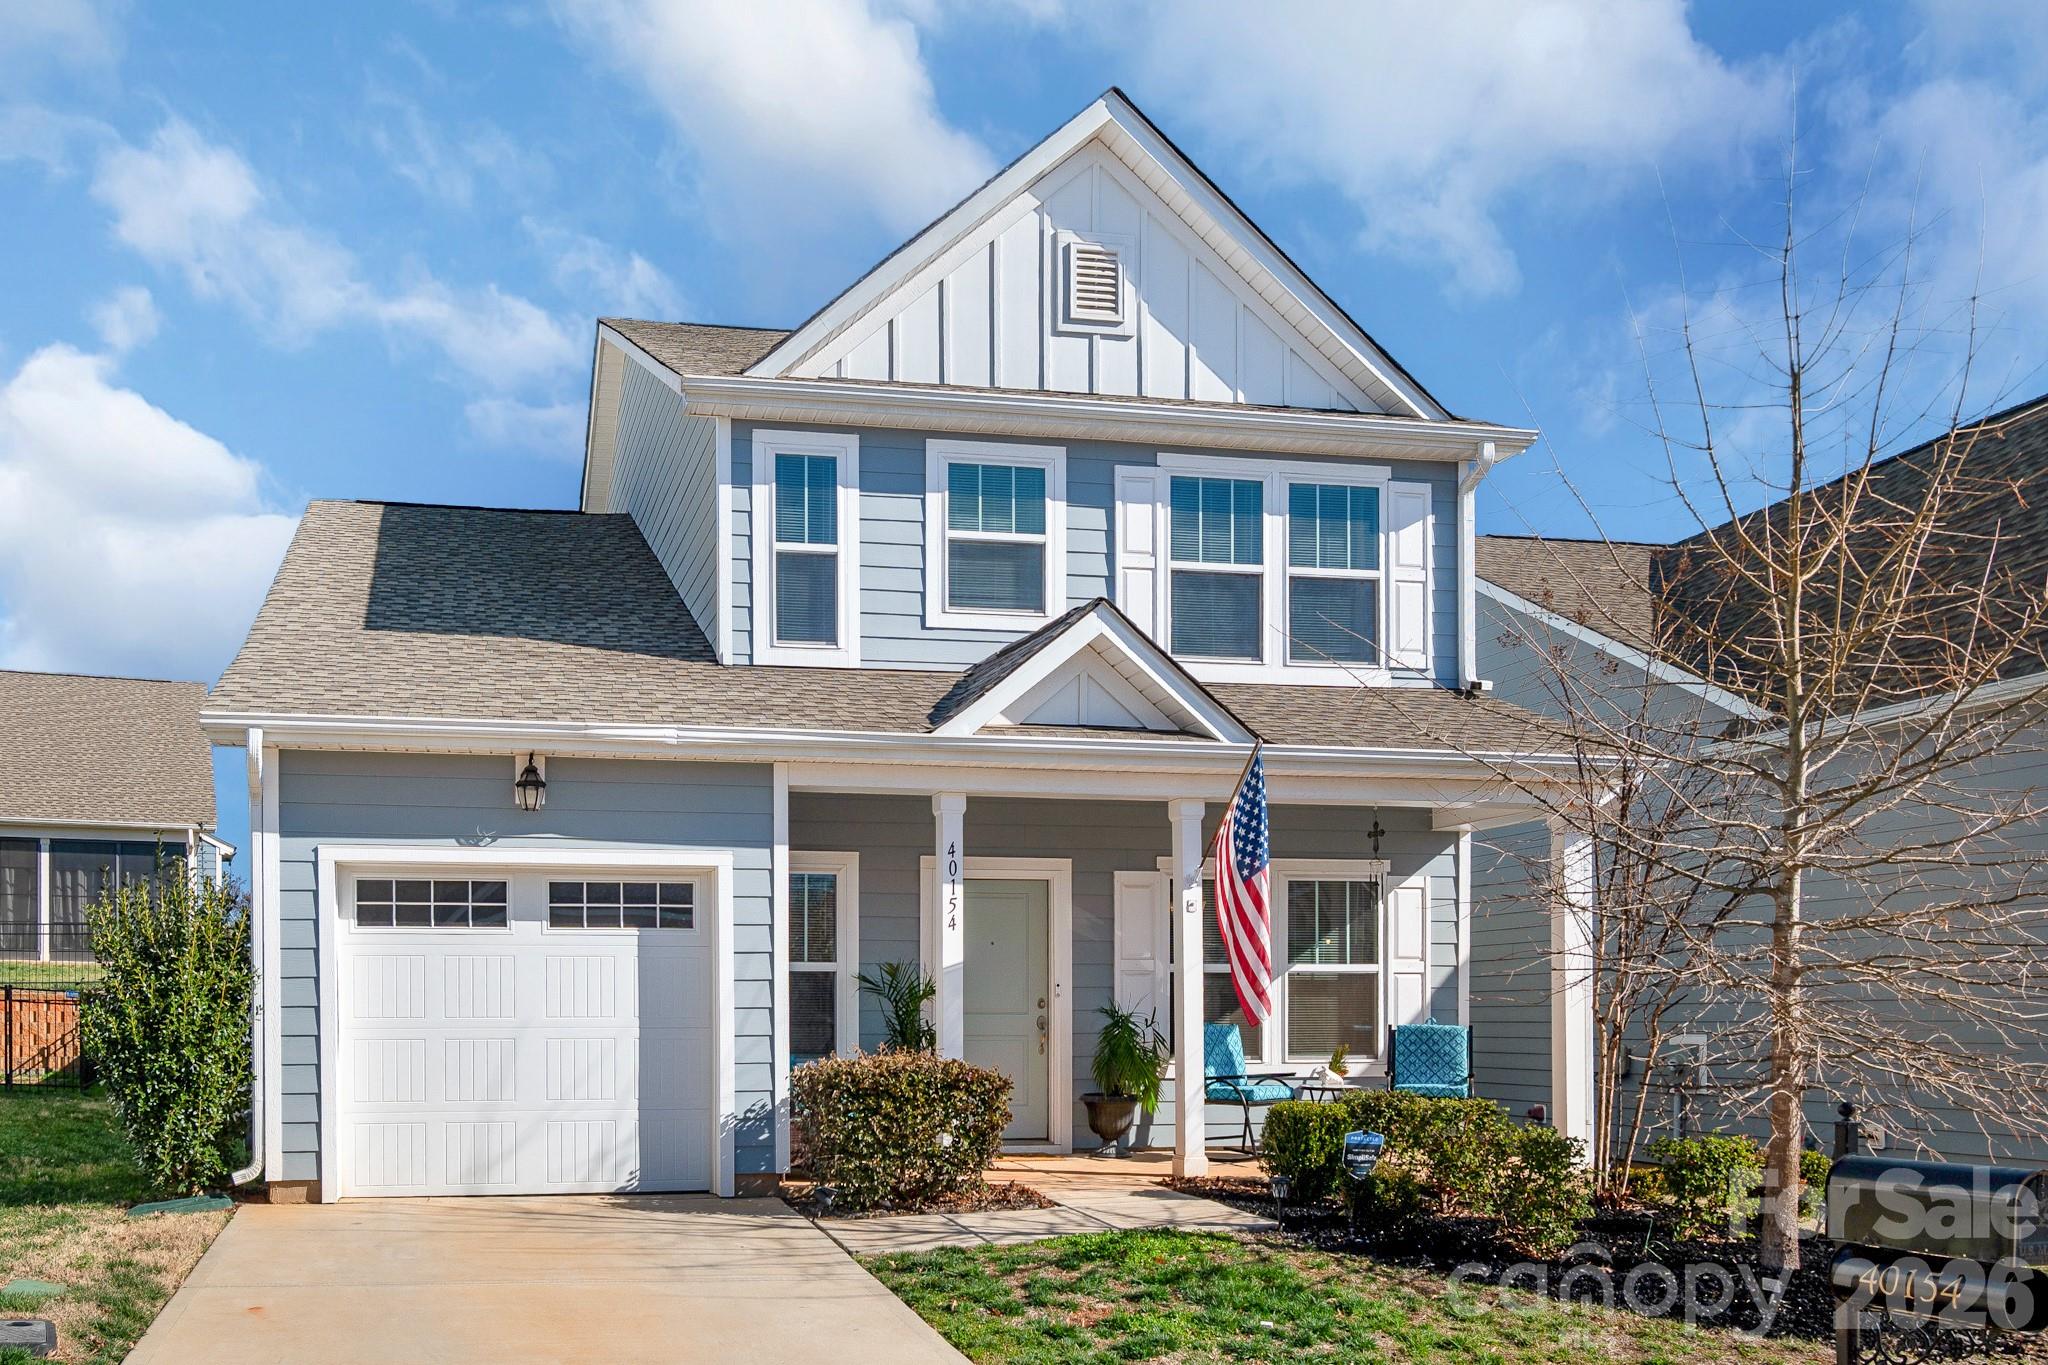
Lancaster
40154 Crooked Stick Drive
3 Beds
2 Baths
1,905 Sq.Ft.
$323,000
MLS#: 4335136
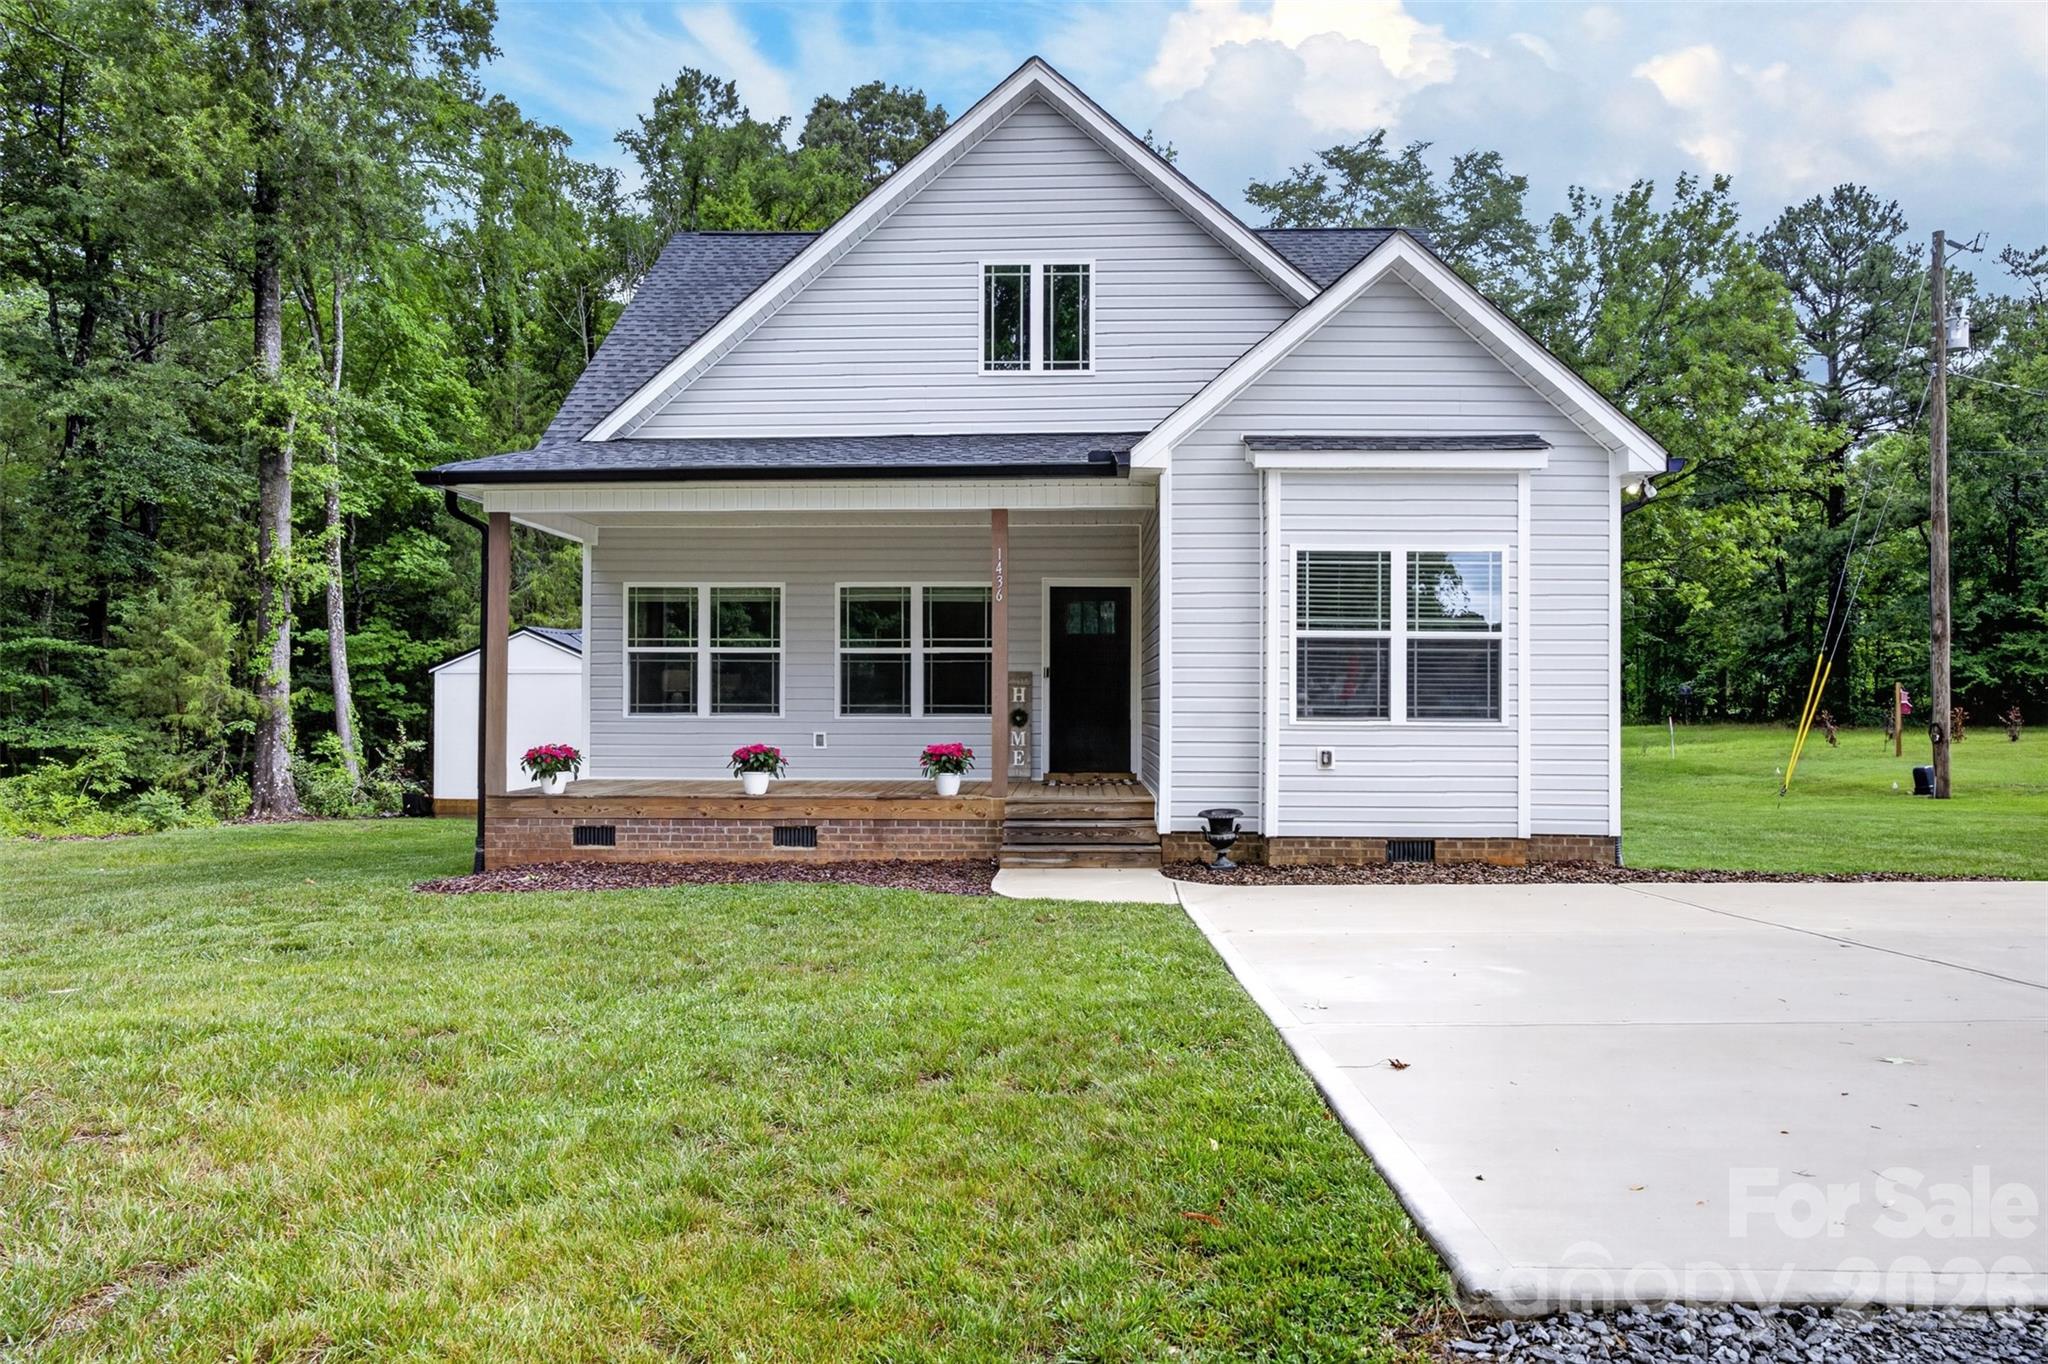
Lancaster
1436 Panther Road
3 Beds
2 Baths
1,628 Sq.Ft.
$365,000
MLS#: 4394628
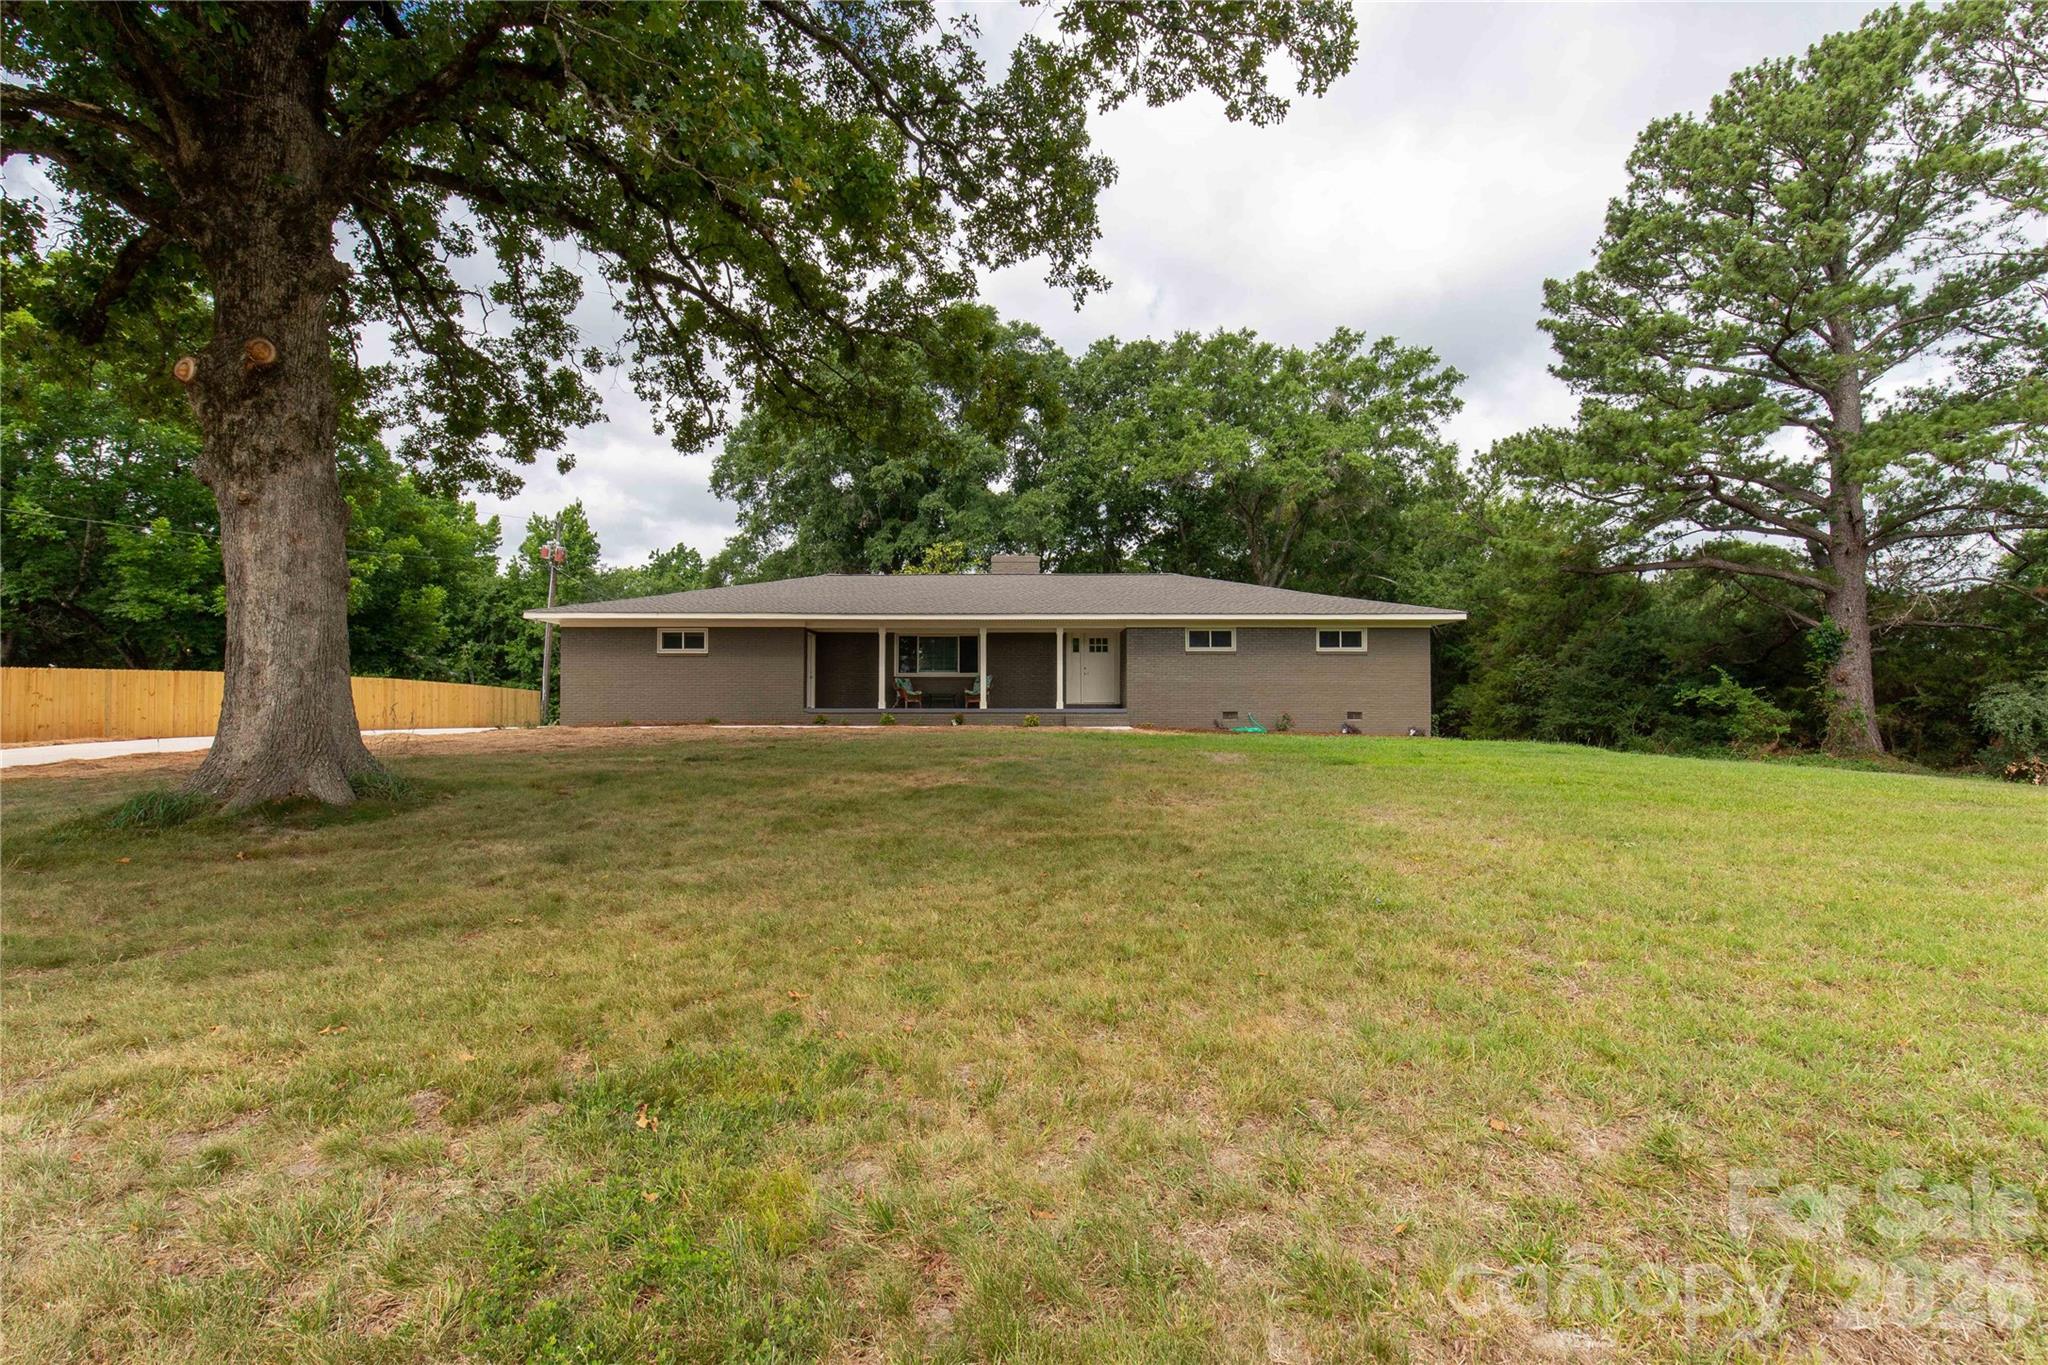
Lancaster
1297 Potter Road
3 Beds
2 Baths
2,283 Sq.Ft.
$440,000
MLS#: 4391936
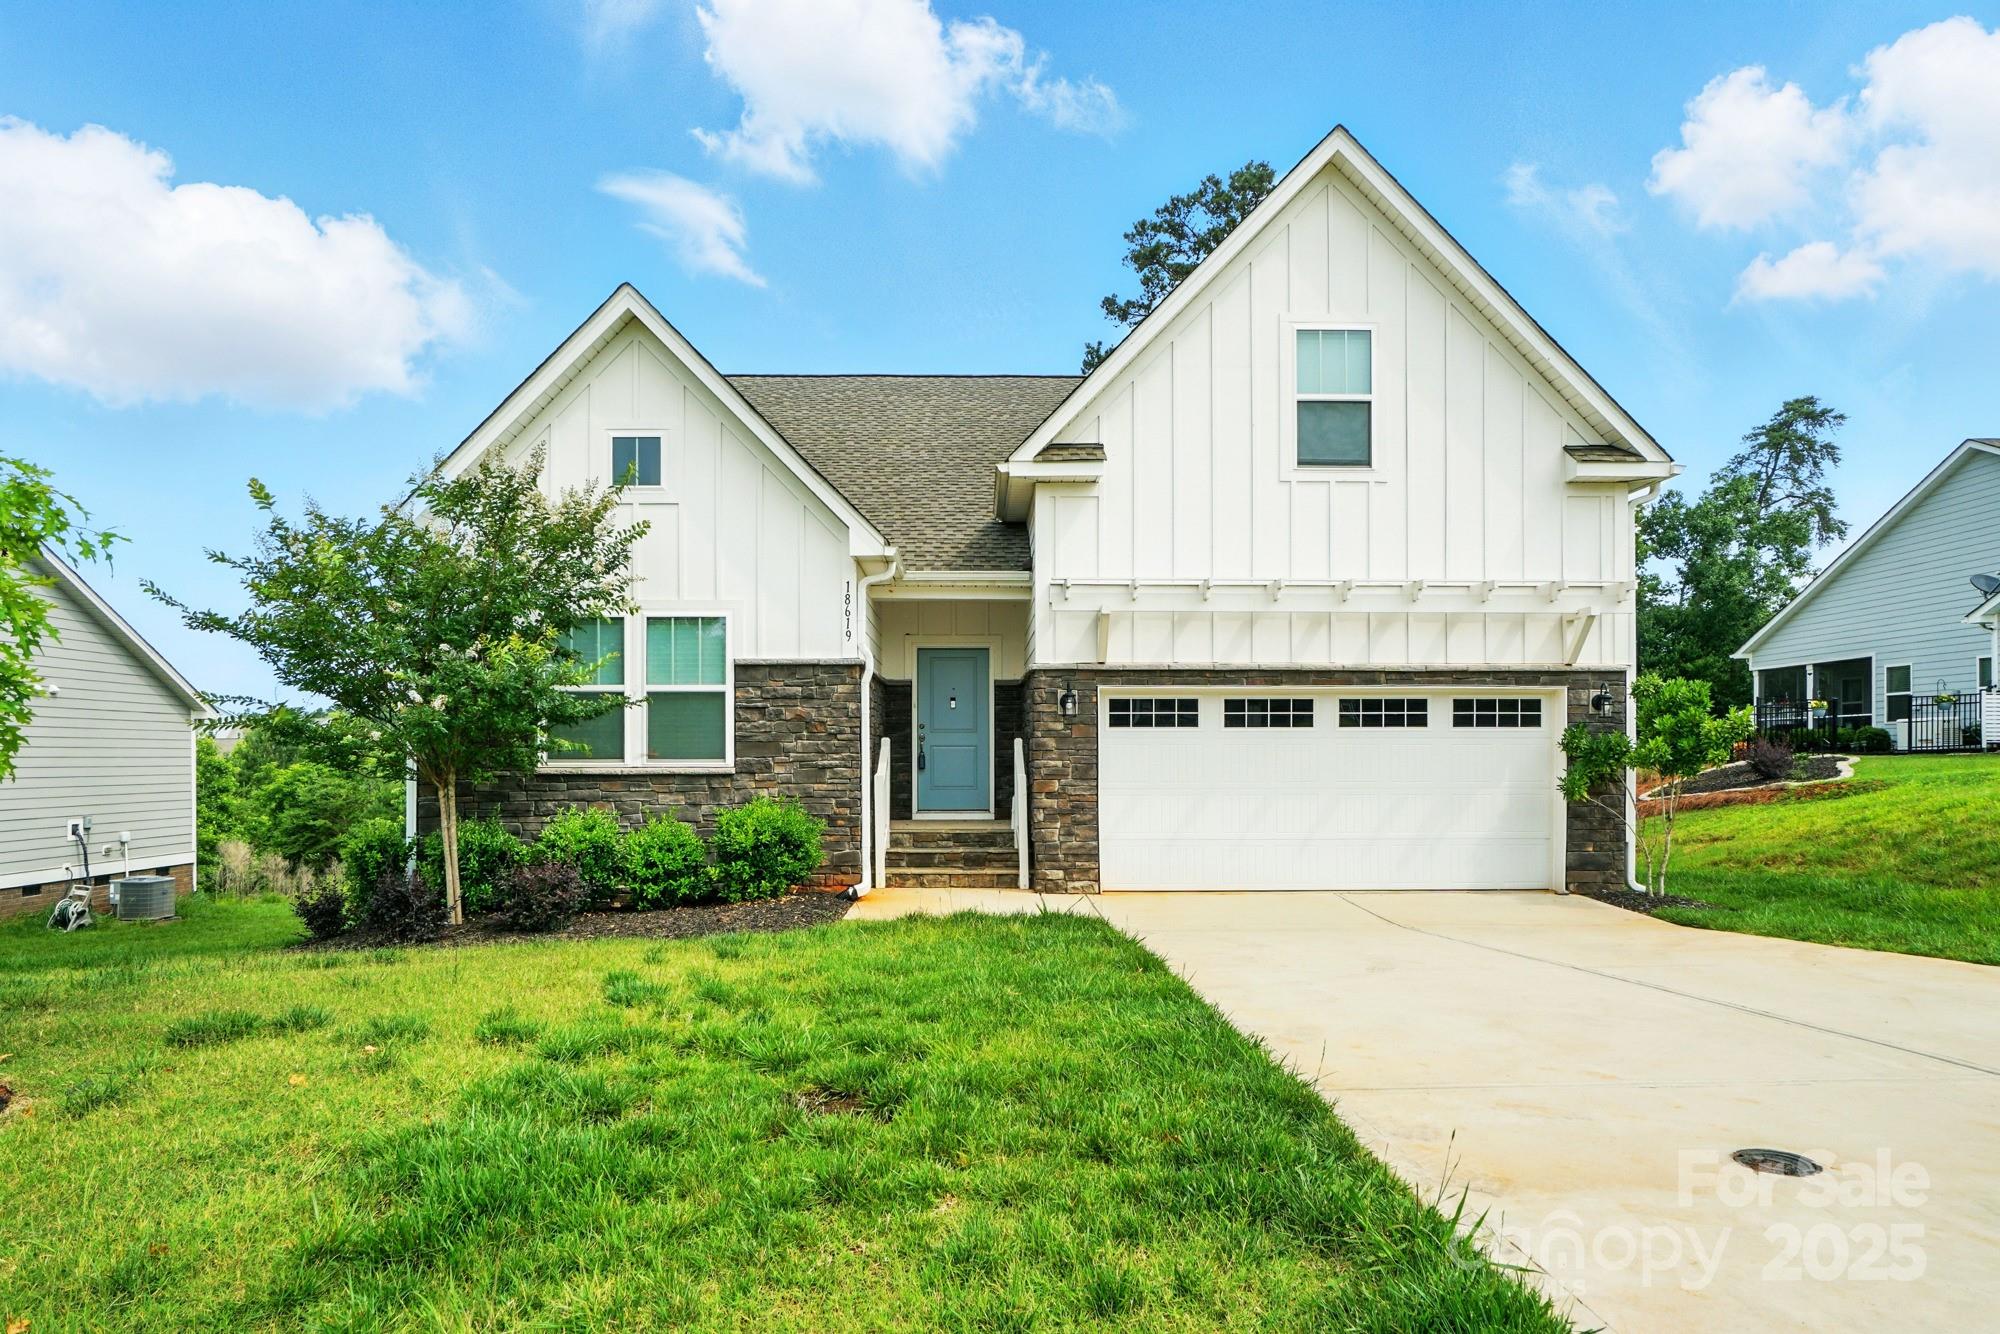
Lancaster
18619 Mainsail Court
4 Beds
3 Baths
2,064 Sq.Ft.
$419,900
MLS#: 4268719
Lancaster
2393 Oxford Circle
3 Beds
2 Baths
1,804 Sq.Ft.
$375,000
MLS#: 4357517
